Brand new renovated 65 m² apartment in Sant Antoni Maria Claret
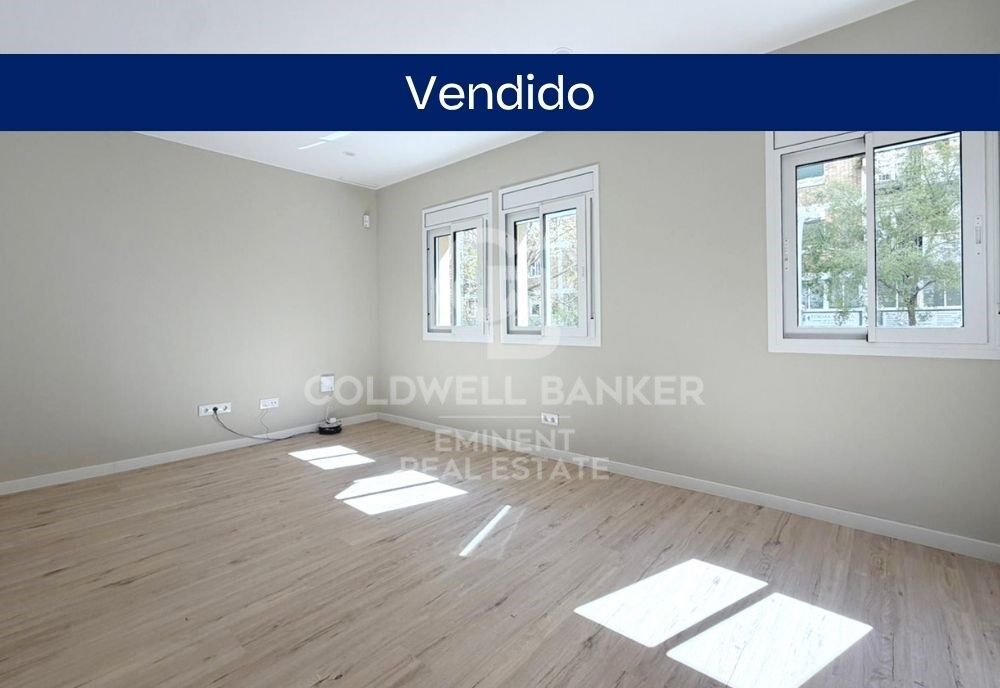
size
64 m²
Bedrooms
2
Bathroom
1
price
370,000 €
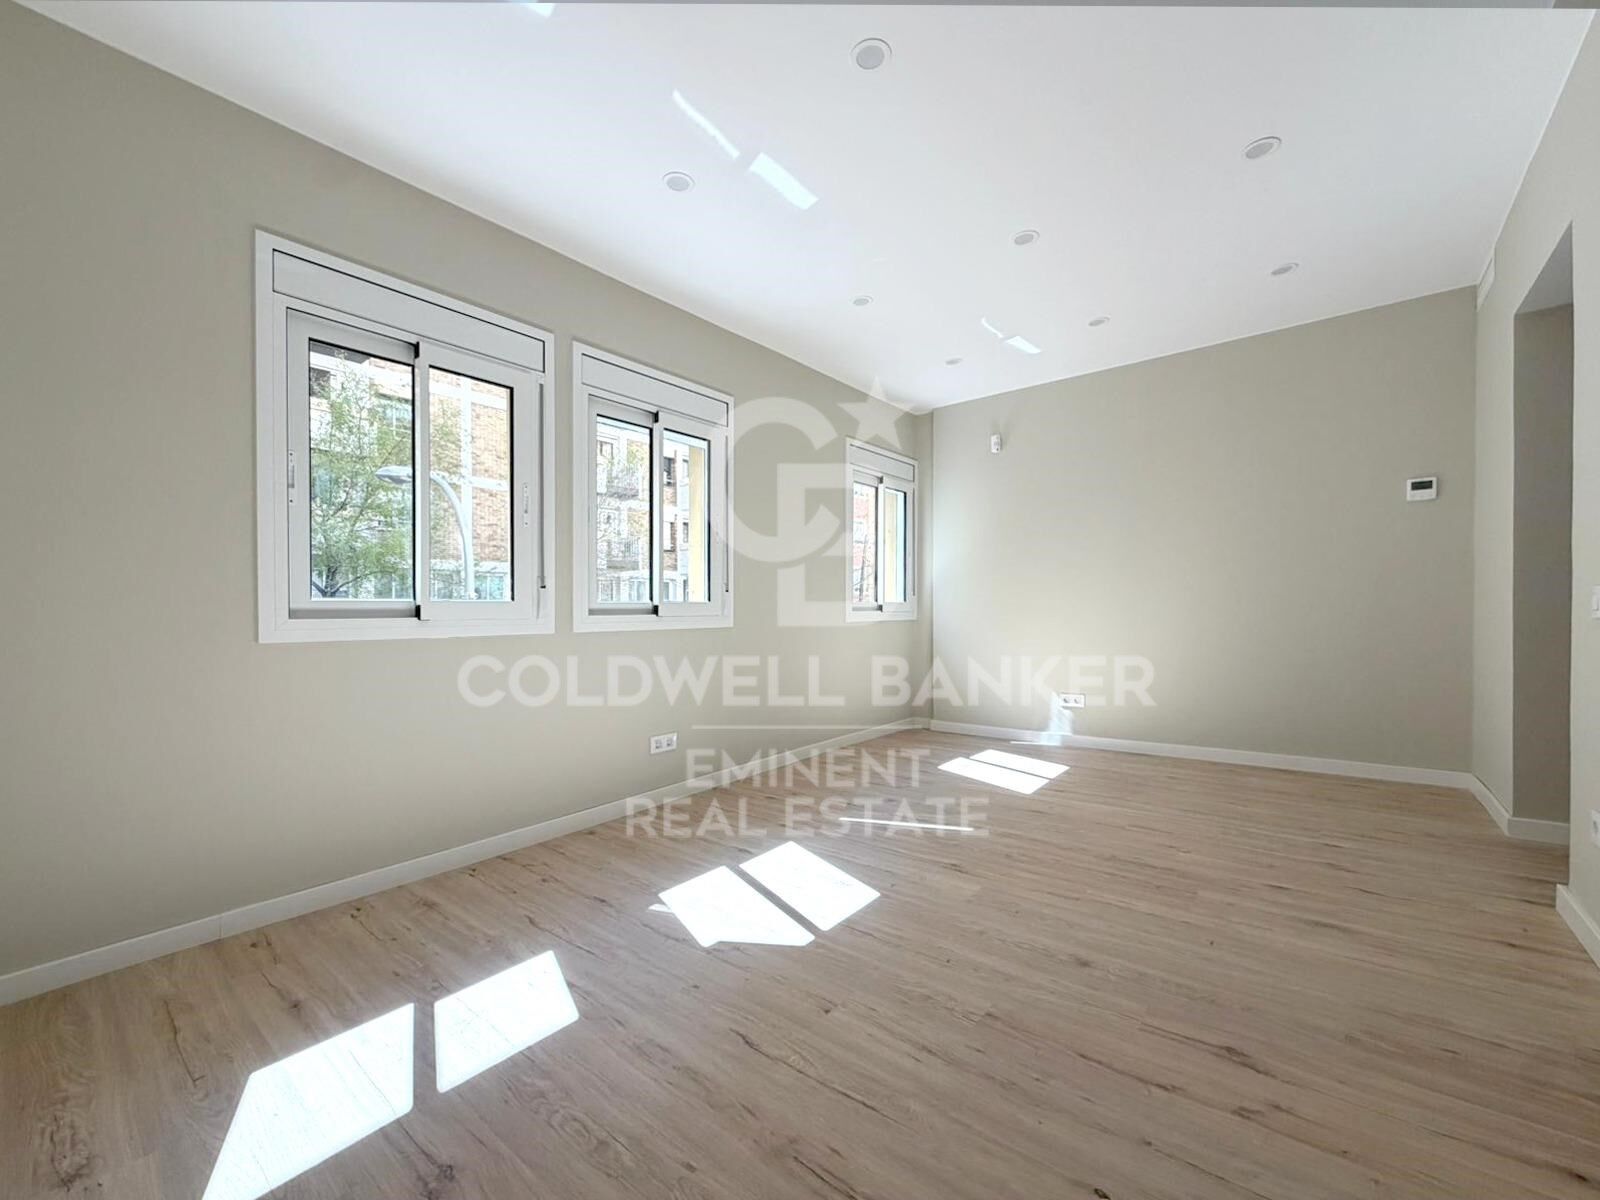
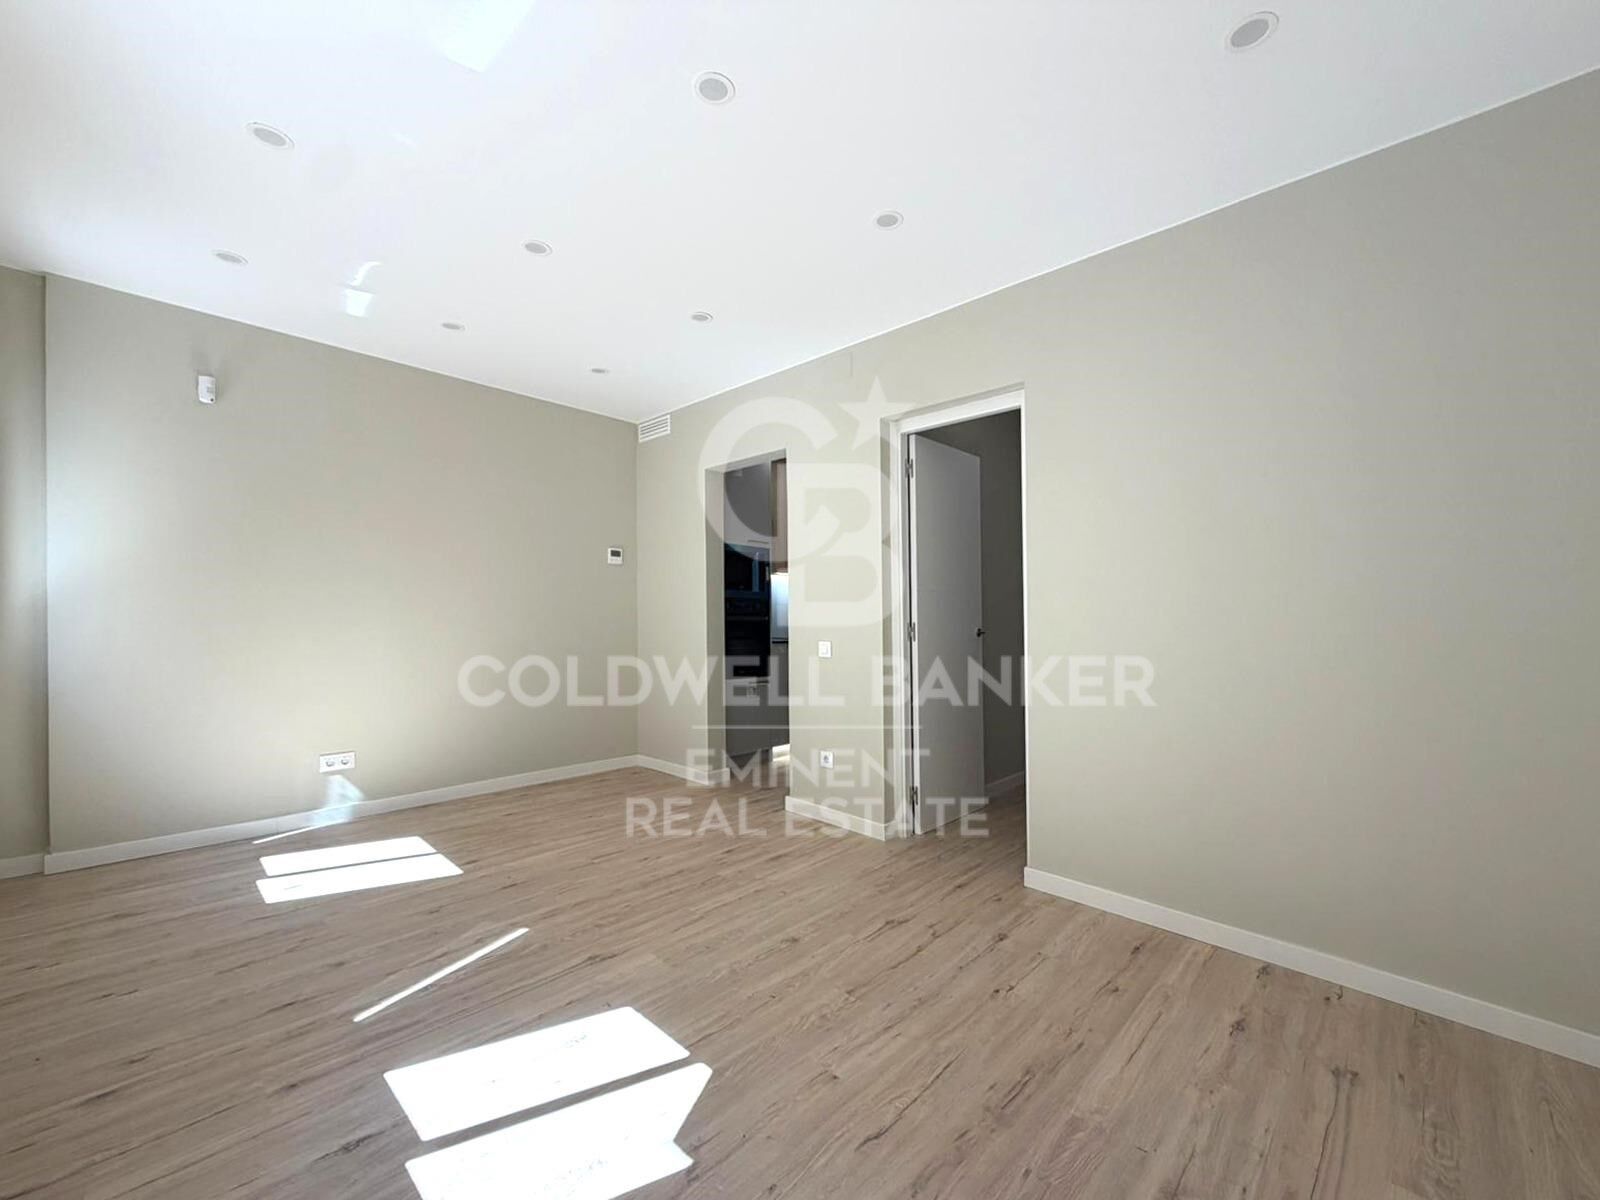
65 m² home located on Sant Antoni Maria Claret street, in a building with an elevator, currently in the final phase of a complete renovation. Ideal for those looking for a modern, functional apartment ready to move into.
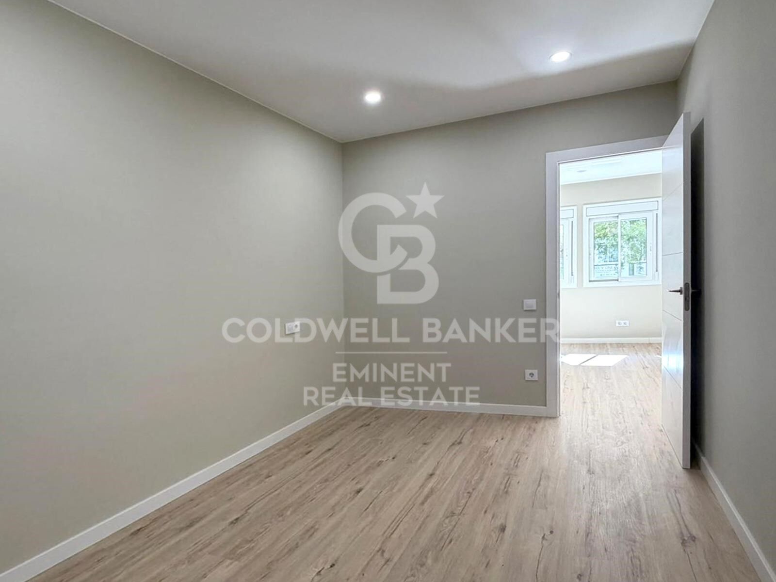
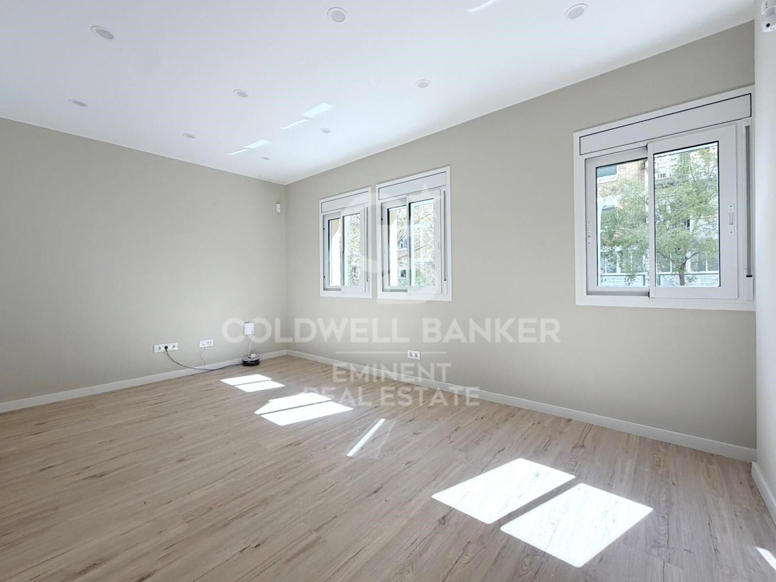
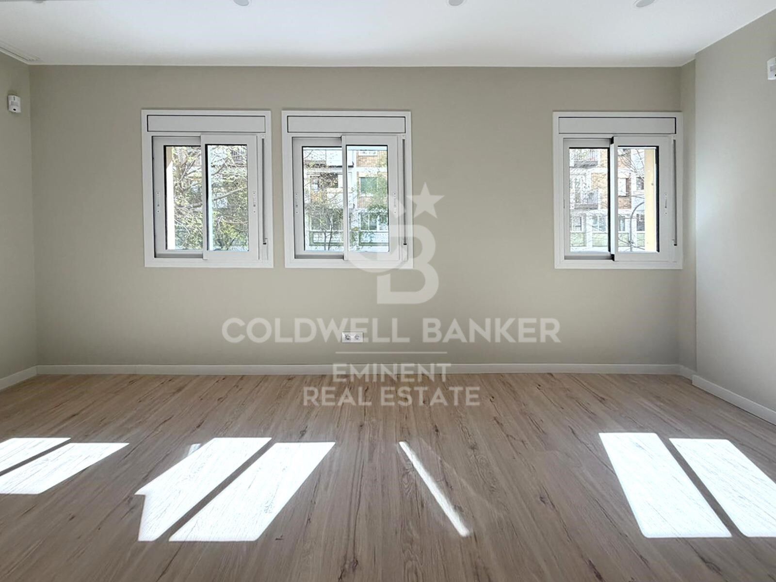
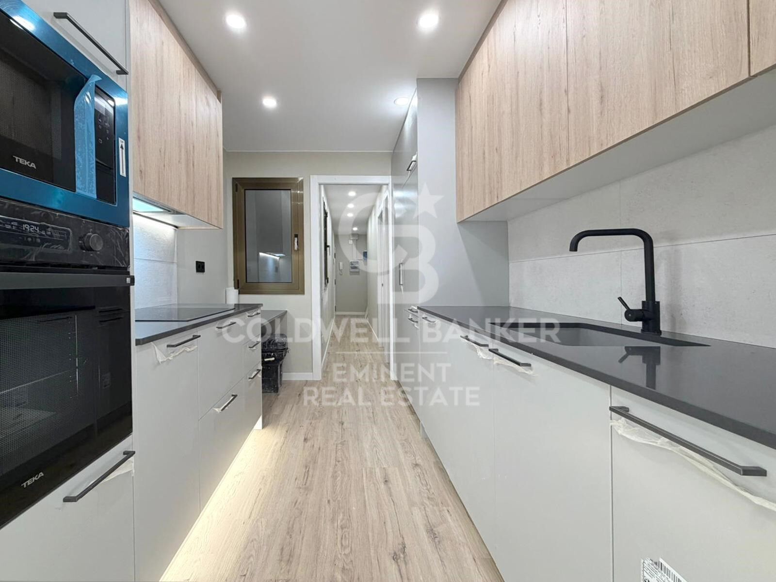
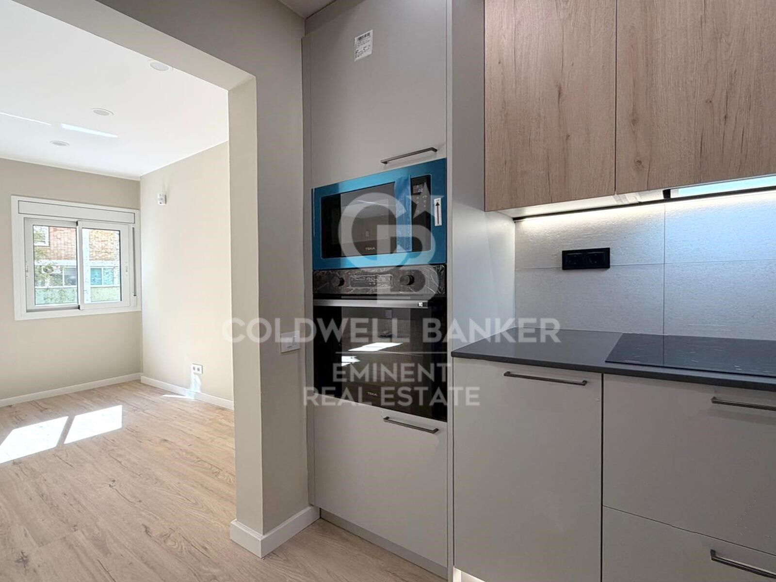
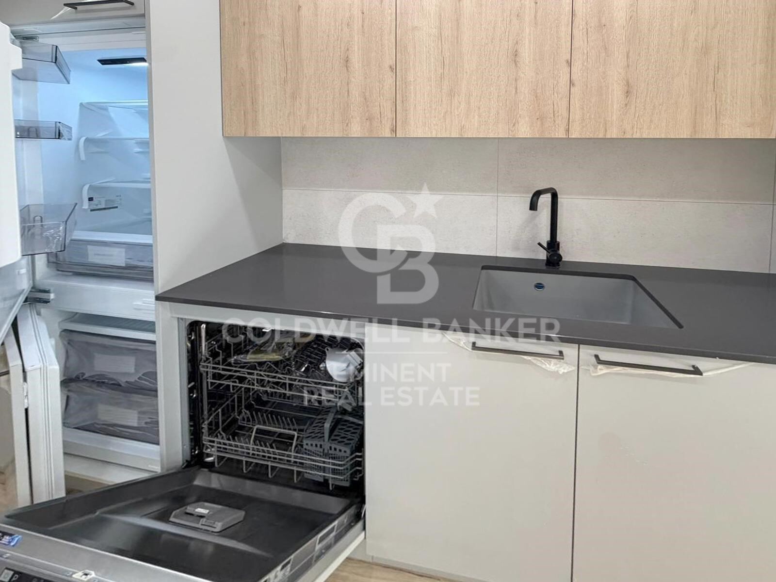
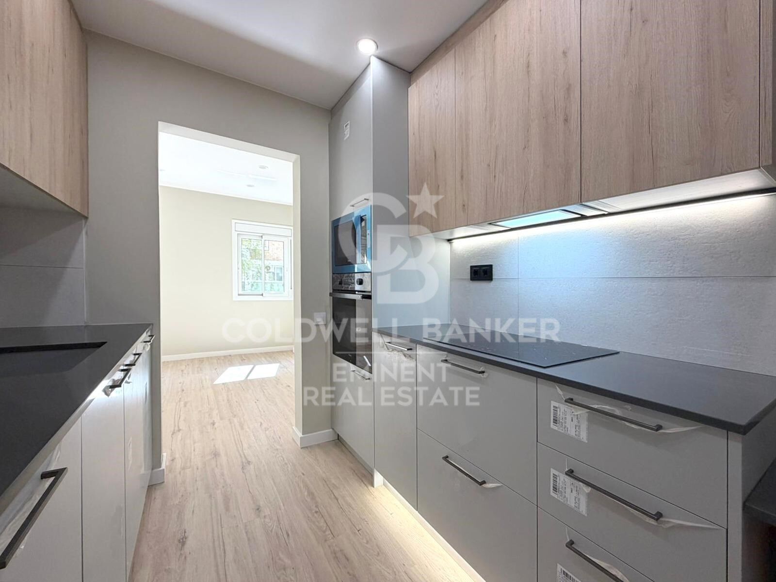
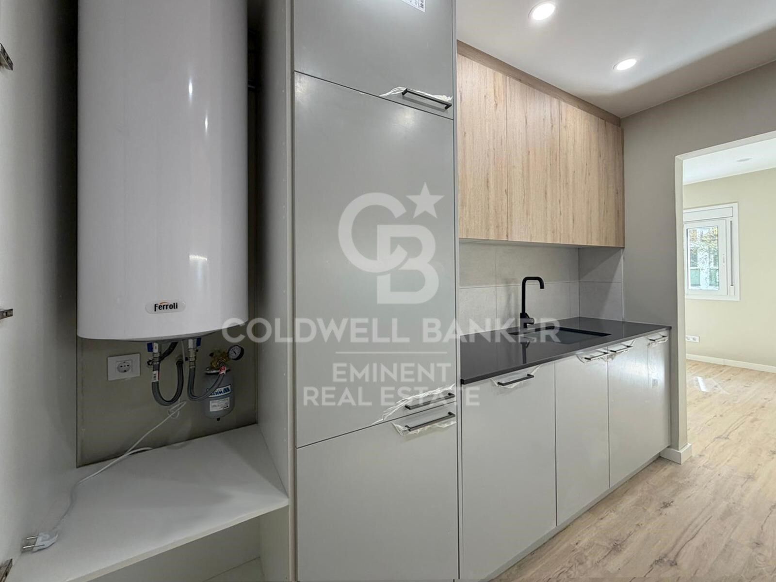
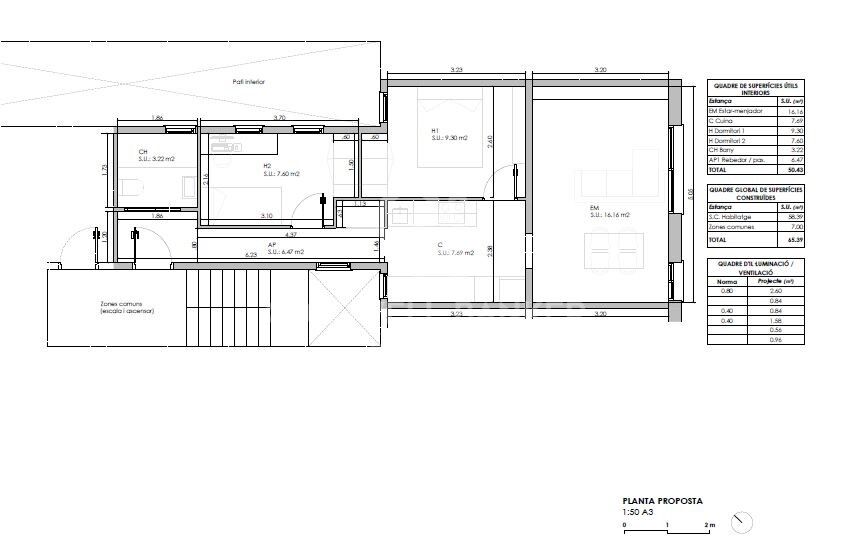
Located on the main floor, the apartment faces the street, bringing natural light to the living area. It has a spacious living-dining room with outdoor access and a semi-independent kitchen fully equipped with large appliances.

The sleeping area is distributed into 2 bedrooms:
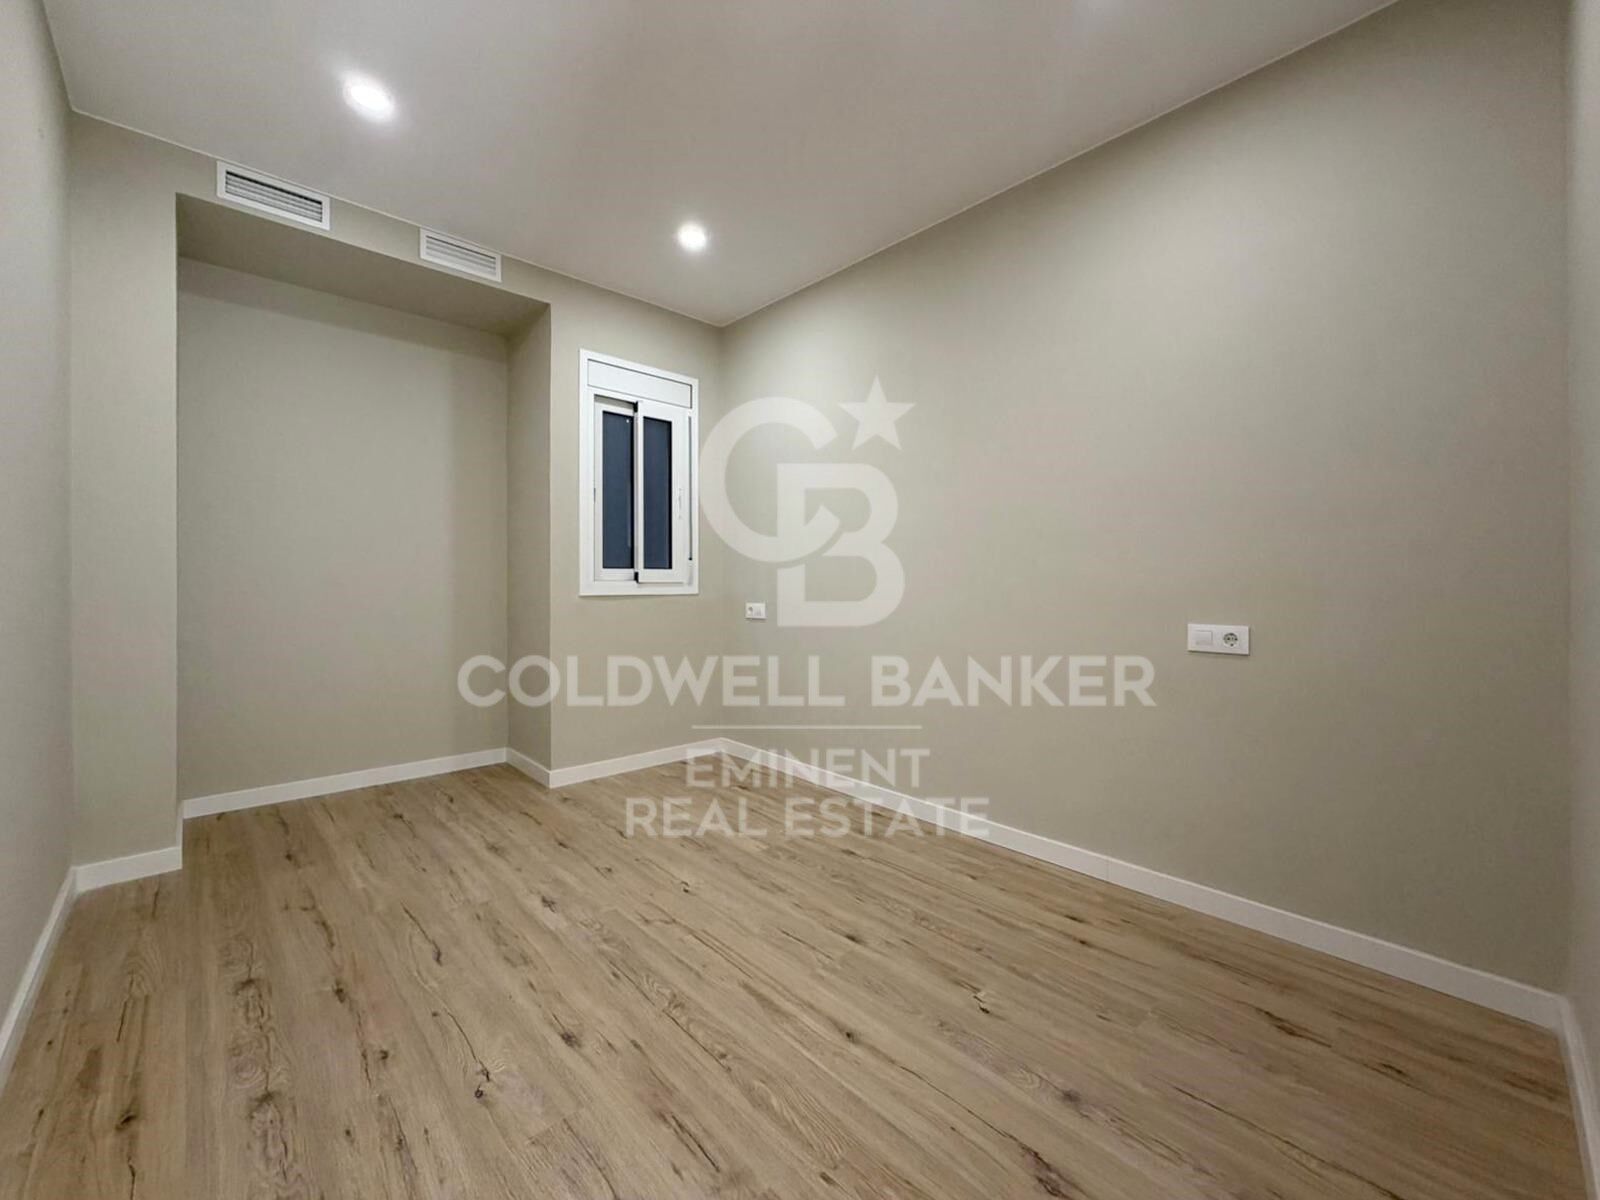
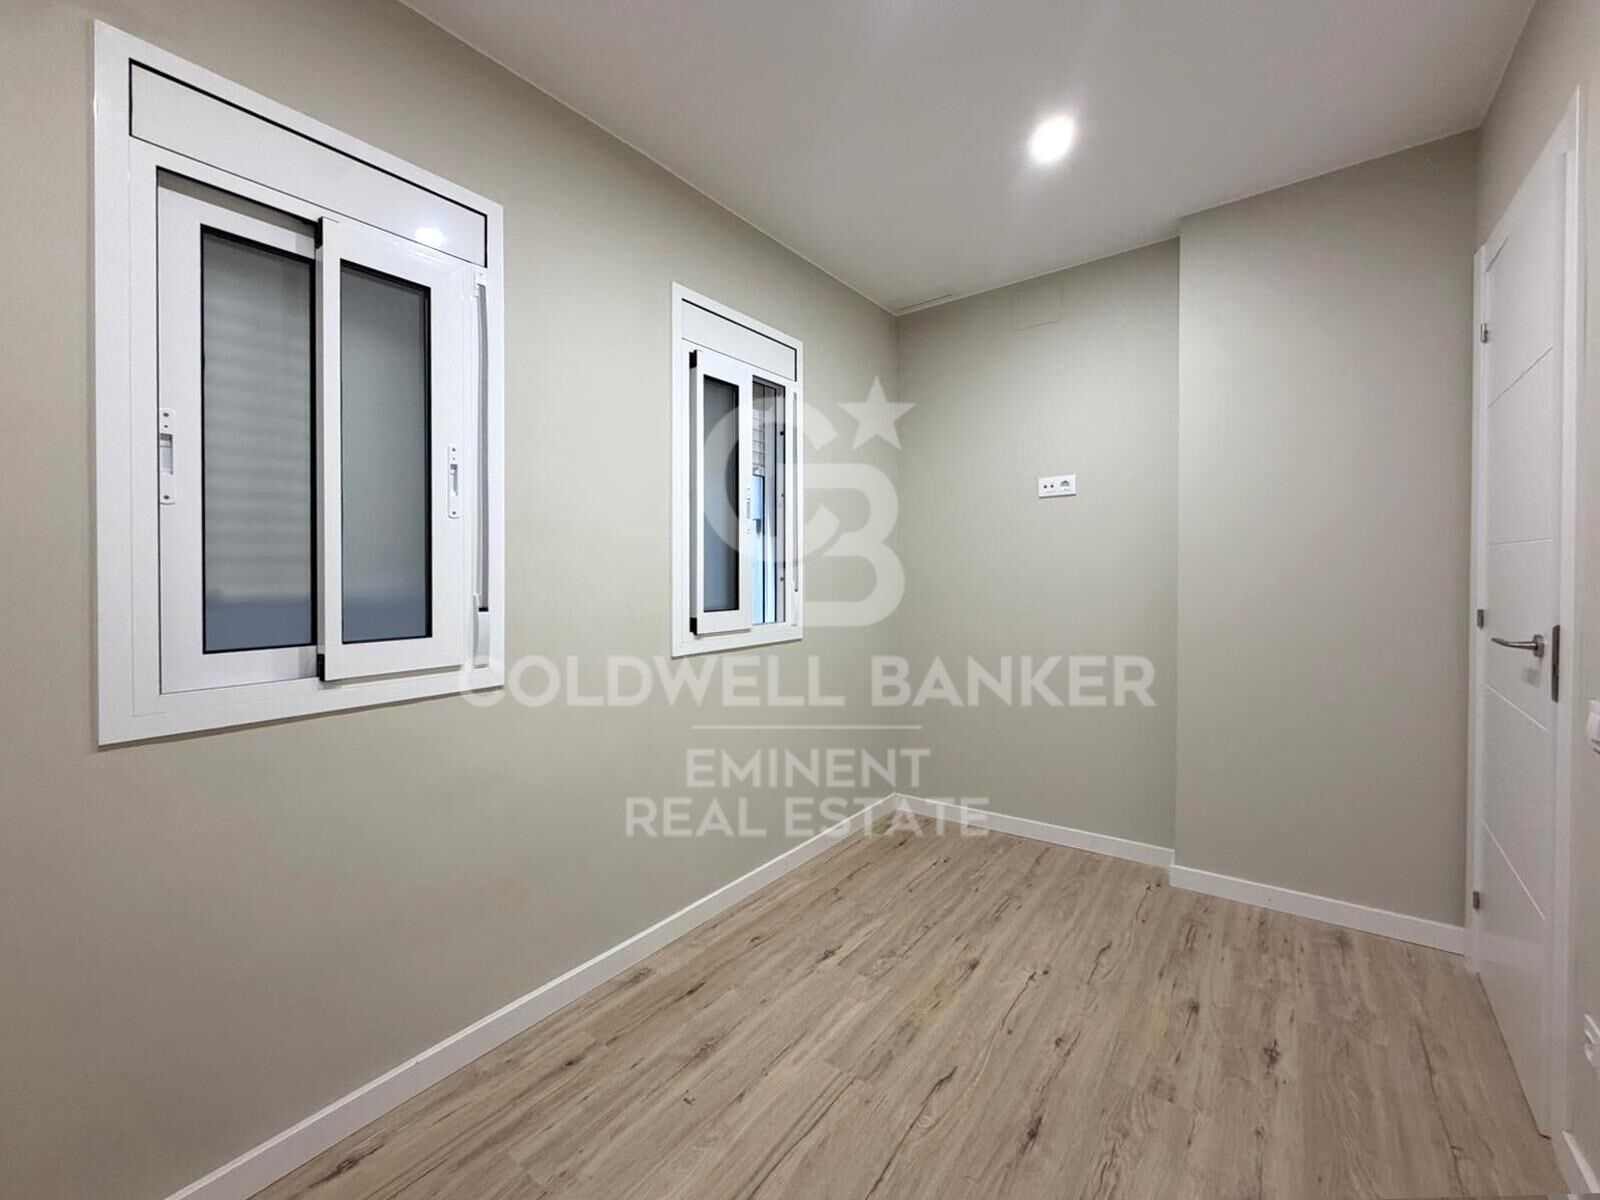
Double bedroom of approx. 10 m²
Single bedroom of almost 8 m²

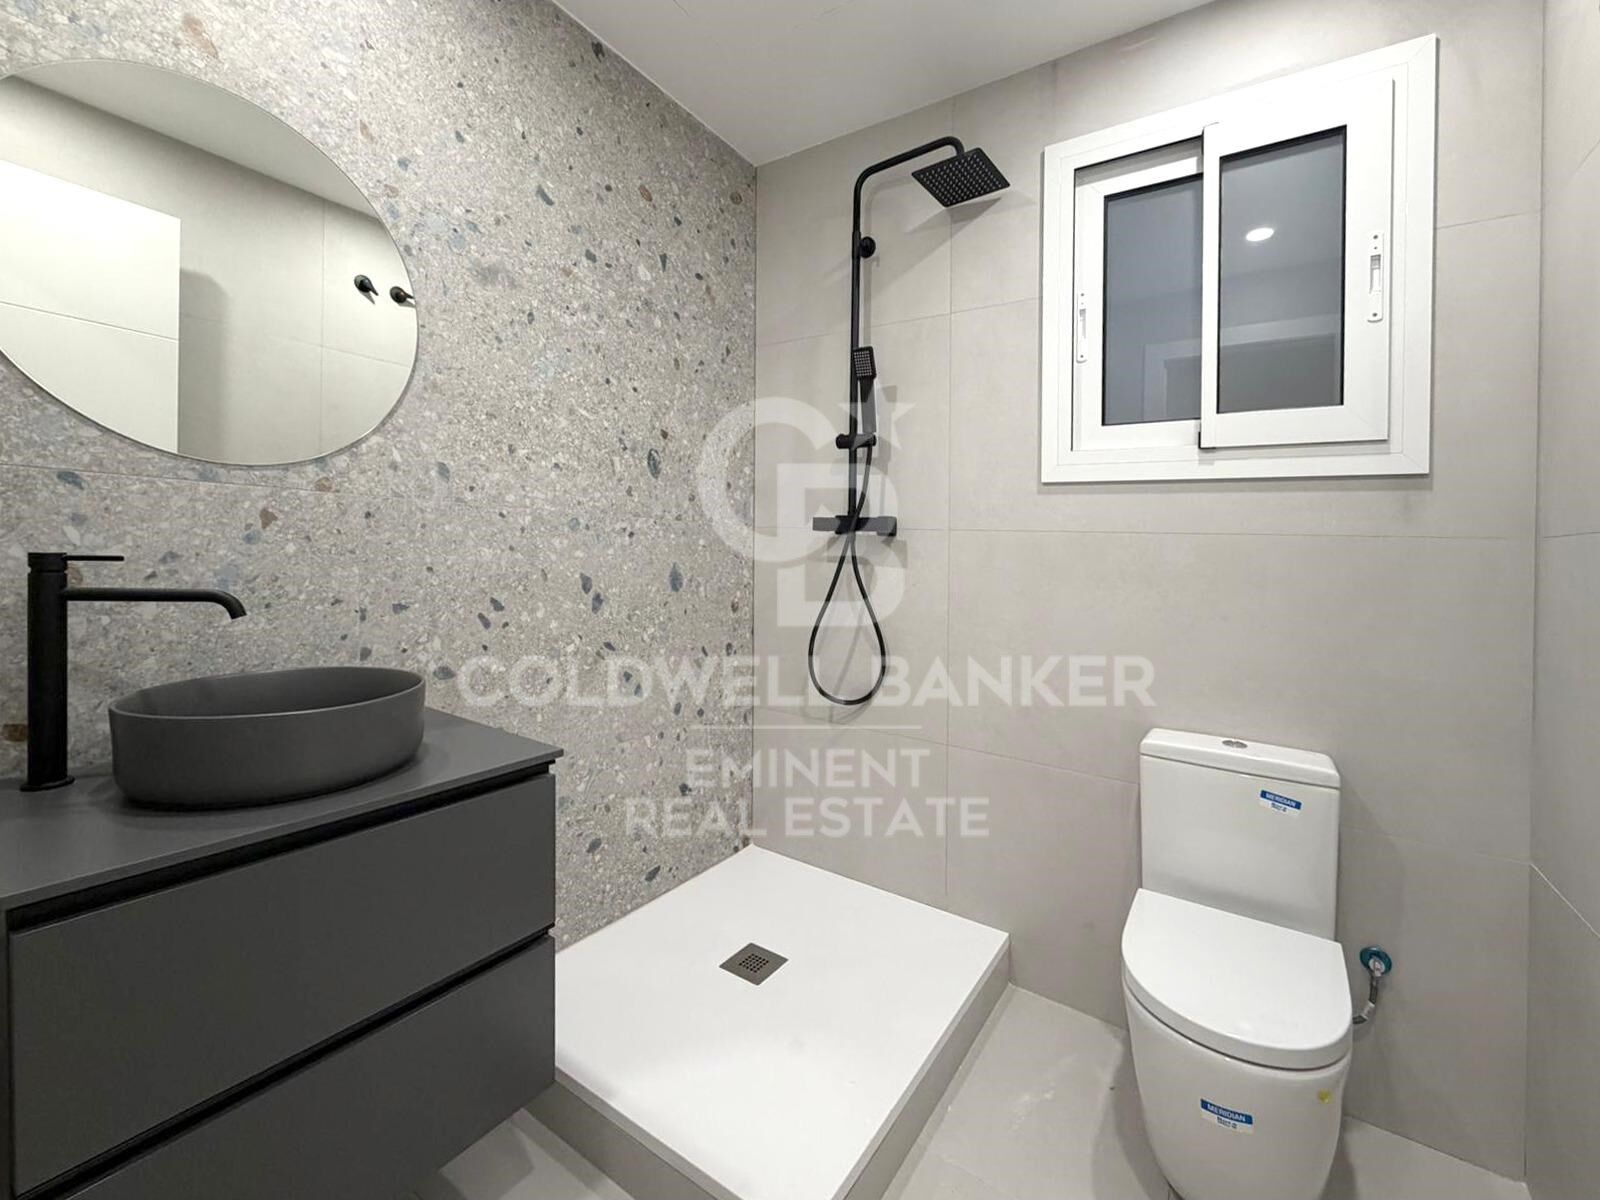
It also has a full bathroom.

The home features ducted air conditioning and heating, as well as a high-quality complete renovation with modern finishes.

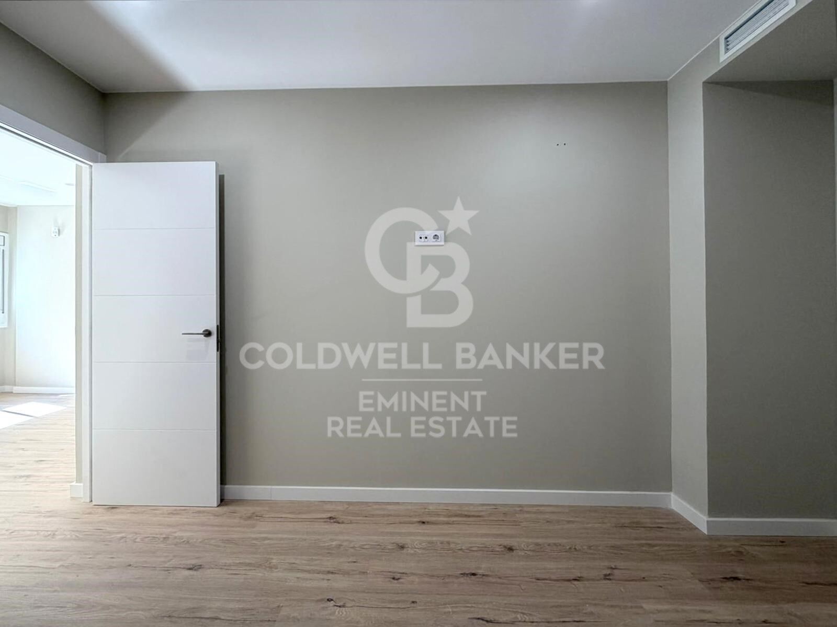
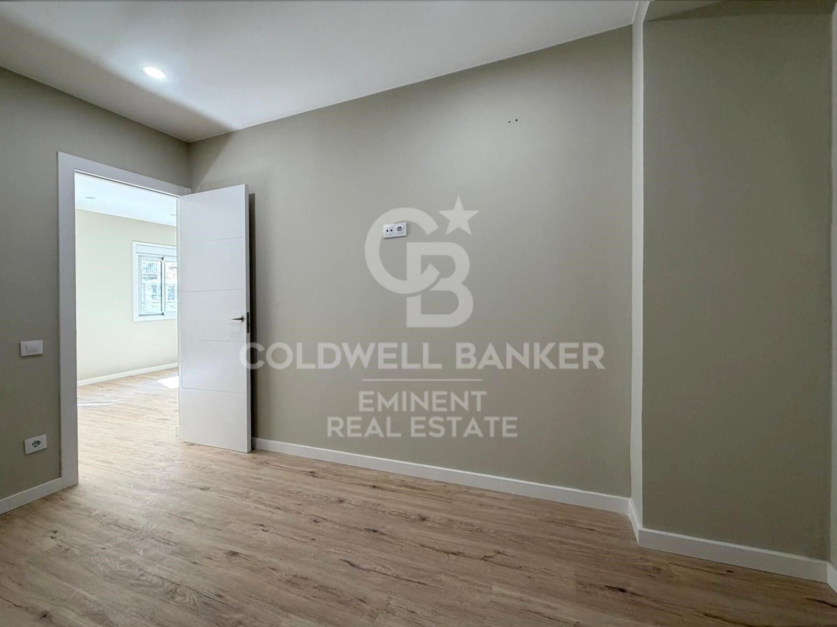
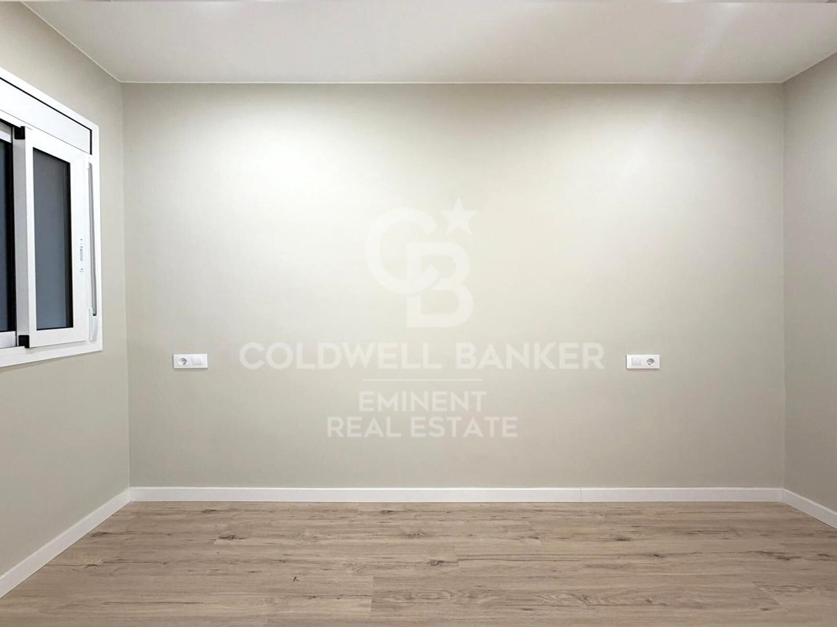
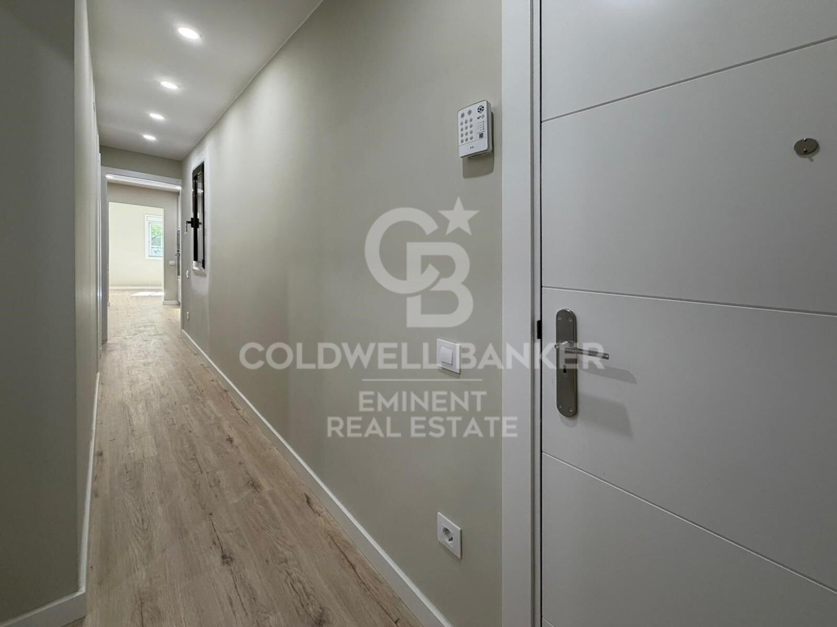
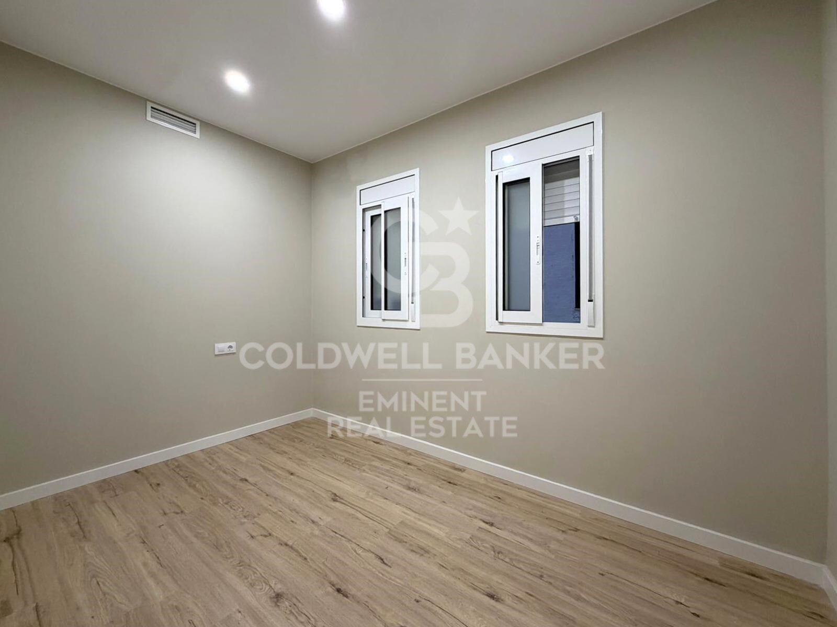
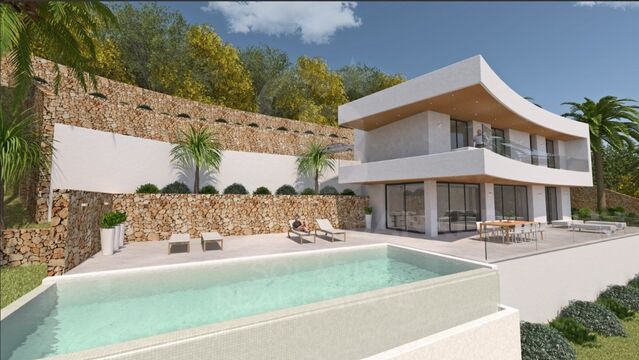
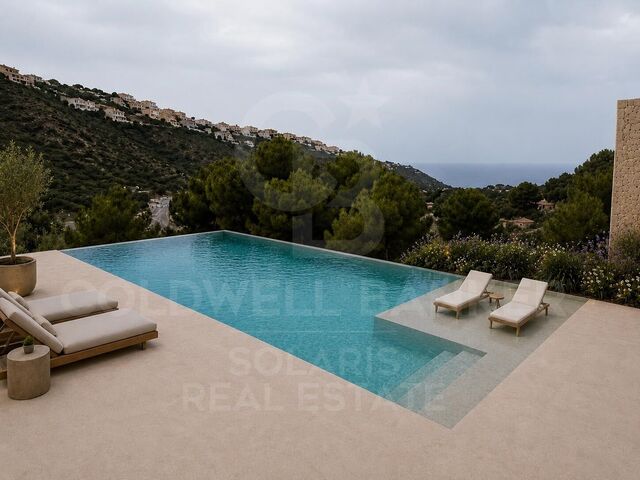
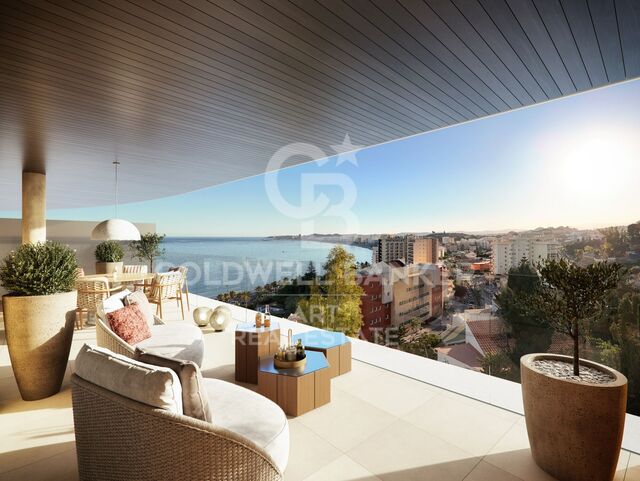
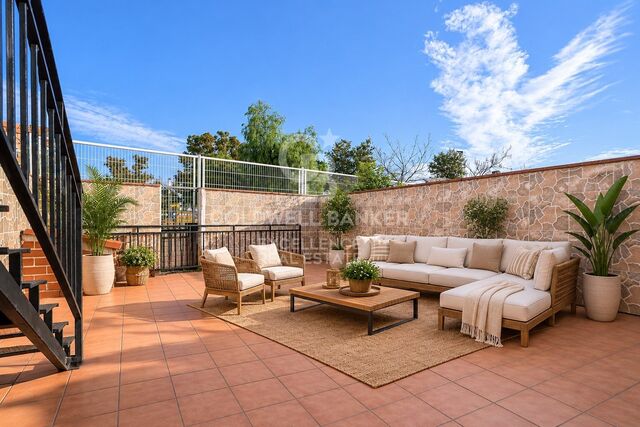
The work is being completed and can already be visited. The images are for guidance and correspond to another similar renovation recently carried out.

**In compliance with the information obligations provided for in Law 10/2025, of December 28, on customer service and transparency, as well as in current sector regulations, it is noted that the indicated price does not include the expenses and taxes inherent to the acquisition (ITP, notary, registry).. . Seller's Agency Fees: included in the RRP.
For exhaustive information on the operation, tax rates, and bonuses of ITP in Catalonia, you can consult the official portal of the Tax Agency of the Catalan Tax Agency. **.
#ref:CBE01450

Property details

zone
Barcelona provincia
area
Barcelona ciudad
location
Barcelona
district
La Teixonera
Property type
flat
sale
370.000 €
Reference
CBE01450
Bedrooms
2
Bathrooms
1
Builded surface
64 m2
Condition / conservation
refurbished

Property features

lift
Energy certificate
  • houseA
    92-100
  • houseB
    81-91
  • houseC
    69-80
  • houseD
    55-68
  • houseE
    39-54
  • houseF
    21-38
  • houseG
    1-20

About La Teixonera

The La Teixonera neighborhood is an excellent choice for those looking to buy property in Barcelona in a quiet, well-connected area with strong growth potential. Located in the Horta-Guinardó district, it combines a residential atmosphere with more affordable prices compared to other parts of the city.

Investing in real estate in La Teixonera offers great opportunities for both buyers and investors. The area features a wide range of properties, from affordable apartments in Barcelona to renovated homes with views, ideal for families, young professionals, or rental investments.

One of the main attractions of La Teixonera is its natural surroundings. Its proximity to Parc de Collserola provides access to green spaces, hiking trails, and a healthier lifestyle while staying close to the city center. The neighborhood is also well connected by public transport, including metro and bus lines.

With local shops, schools, healthcare facilities, and an authentic neighborhood feel, La Teixonera is perfect for those seeking quality living in Barcelona and a smart real estate investment in Barcelona.

Request more info
Ref.CBE01450
Travessera de les Corts, 288
08029, Barcelona
+34 938 27 54 43
María Rosa Michellod
Franchisee and Real Estate Advisor

Recently viewed properties

Bright semi-detached villa with terrace, parking and large patio in Santiago de lah Ribera, Murcia
Santiago de la Ribera

Bright semi-detached villa with terrace, parking and large patio in Santiago de lah Ribera, Murcia

109 m²Size32 Bathrooms
Bright semi-detached villa with terrace, parking and large patio in Santiago de lah Ribera Coldwell Banker Excellence presents this magnificent semi-detached villa practically furnished, with excellent qualities and located in the privileged area of Santiago de lah Ribera, in San Javier. This home stands out for its spaciousness, brightness and functionality, offering a cosy and versatile atmosphere, ideal both as a permanent residence and as a second home. Its spacious living room, with pre-installation of a fireplace, creates a warm and comfortable space perfect for everyday use, while the optimised layout allows you to make the most of each room with abundant natural light. It also has a generous outdoor patio ideal for enjoying the weather, organising meetings or relaxing outdoors. Key features: - Semi-detached villa on 2 floors - 102 m² built and 92 m² usable - Plot of 152 m² - 3 bedrooms and 2 full bathrooms - Spacious living room with fireplace pre-installation - Fully equipped kitchen with quality appliances - Air conditioning - Built-in wardrobes - Terrace and balcony and patio of approximately 50 m² - South and east facing - Good state of conservation - Large porch with parking space Located in a consolidated area of Santiago de lah Ribera, the house has all the services at street level: supermarkets, schools (just opposite), banks, pharmacies and shops. Just a 15-minute walk from the Mar Menor, it offers a strategic location that combines tranquillity, comfort and proximity to the sea, as well as proximity to the General Air Academy. An ideal opportunity for those looking for quality of life in a privileged environment. Contact us for more information or to arrange a visit! The price does not include taxes or purchase and sale expenses to be paid by the buyer (ITP or, where applicable, VAT and AJD; notary and registry fees; real estate intermediation commission). Offer subject to change or withdrawal without notice; Indicative data and surfaces #ref:CBEX2630
230.000 €
Sophisticated penthouses, villas with gardens and luxury flats in El Higueron, Fuengirola
El Higuerón

Sophisticated penthouses, villas with gardens and luxury flats in El Higueron, Fuengirola

We present to you a new development located at the very top of Benalmádena, consisting of just 33 exclusive 2- and 3-bedroom residences that stand out for their stunning panoramic views of the Mediterranean Sea. This exquisite residential complex has been conceived as a low-density jewel, distributed across three contemporary-design blocks. Each block offers a variety of layouts: -Ground-floor residences with spacious terraces and private infinity pools. -Middle-floor apartments with generous terraces open to the horizon. -Spectacular penthouses with wraparound terraces and the best views of the Costa del Sol. All residences feature south-facing pyramid-shaped terraces equipped with an outdoor kitchen and shower, ideal for enjoying the privileged Costa del Sol climate. The interiors have been designed to provide brightness and spaciousness, with open-plan kitchens, large floor-to-ceiling windows, and layouts that combine functionality with comfort. Each residence also includes an underground parking space and storage room. The development offers a selection of exclusive amenities, designed to elevate the residential experience: -Outdoor infinity pools with sea views. -Heated indoor pools in each block. -Private gym and spa areas. -Secure access system with entry codes, ensuring privacy and peace of mind. The project is set within a unique natural environment, with a strong commitment to sustainability and the conservation of native species. Its more than 100,000 m² of landscaped green areas include: -Organic gardens. -Sustainable landscaped gardens. -Picnic and relaxation areas. -Cycle lanes and pedestrian paths for walking and jogging. -Pet parks and numerous leisure areas. In short, a proposal created for those seeking privacy, luxury, exceptional quality, and breathtaking panoramic views of the Mediterranean Sea. For further information about this exclusive development, please contact us. #ref:CBSH946
From 645.000 €
New project of exclusive apartments in Buenavista, Mijas
Mijas pueblo

New project of exclusive apartments in Buenavista, Mijas

Discover Emerald View Club Residence, a private residential community nestled in the peaceful hills of Mijas, just minutes from the golden beaches and vibrant lifestyle of the Costa del Sol. Surrounded by Mediterranean nature and boasting stunning panoramic sea views, this exclusive project redefines contemporary living, combining privacy, comfort, and inspiration at every turn. The natural surroundings become part of your home: landscaped gardens, shaded paths, and spacious green areas create a serene and inviting atmosphere, ideal for reconnecting with nature. Native vegetation blends with Mediterranean-inspired architecture, achieving an elegant and harmonious aesthetic that conveys exclusivity and well-being. Emerald View's location is unbeatable: just minutes from Malaga International Airport, renowned golf courses, gourmet restaurants, marinas, and shopping centers. A perfect combination of tranquility and accessibility, ideal as a permanent residence, second home, or high-yield investment. First-class facilities: Panoramic pools with sea views Fully equipped gym and spa Co-working spaces and social lounges Nature trails for walking or relaxing Concierge service and private security Everything is designed to offer a modern lifestyle where well-being, leisure, and productivity are integrated with elegance and comfort. Each apartment has been designed to adapt to different lifestyles, without sacrificing design, light, and views. Apartments and Penthouses Contemporary interiors, large terraces, and open-plan layouts for enjoying, living, and sharing in balance with the surroundings. Garden Villas Exclusive homes with private gardens, perfect for those seeking outdoor living and year-round Mediterranean climate. Sky Villas Luxury residences with rooftop terraces and spectacular sea views, where every sunrise becomes a unique experience. All homes feature floor-to-ceiling windows that flood the spaces with natural light. The kitchens are equipped with high-end European appliances, and the bedrooms have been designed as havens of comfort, relaxation, and style. A unique opportunity to live in one of the most exclusive and emerging areas of the Costa del Sol. Where luxury, nature, and the Mediterranean lifestyle come together to offer an incomparable residential experience. #ref:CBSH1173
From 745.000 €
Contemporary Villa with Large Terraces and Perfect Connection Between Indoor and Outdoor
Partida Tosal - Zona dels Castellans

Contemporary Villa with Large Terraces and Perfect Connection Between Indoor and Outdoor

1.700 m²Plot43 Bathrooms
This modern newly built villa is located in a quiet and privileged location in Jávea, facing south, allowing you to enjoy the sun all day long and panoramic views of the Mediterranean Sea from multiple points in the house. The property has been designed with a concept of open and bright spaces, maximising comfort and the connection between the interior and exterior. On the ground floor, the villa has a spacious living-dining room, elegantly integrated with a fully equipped open kitchen, ideal for those who enjoy cooking and receiving family or friends. The large sliding windows connect the living room with the terrace, the pool and the outdoor kitchen, creating a perfect flow between the indoor and outdoor spaces and allowing you to enjoy the Mediterranean breeze and panoramic views at any time of the day. On this same level is a double bedroom with en-suite bathroom, which also has direct access to the terrace, offering privacy and comfort to guests or family members. The ground floor houses three additional double bedrooms, all of which have en-suite bathrooms and access to their own private terrace, allowing you to enjoy the sea and coastal views from the privacy of each room. This layout guarantees comfort, privacy and a functional lifestyle, combining luxury with practicality. The exterior of the villa has been carefully designed for the enjoyment of the Mediterranean climate and to maintain a low-maintenance garden, ideal for those looking for uncomplicated green spaces. The property includes a 5x9m infinity pool, perfect for relaxing, swimming or just enjoying the surroundings. In addition, a spacious terrace of 140 m² offers an ideal space for sunbathing, organising outdoor meetings or enjoying dinners overlooking the sea, all in an atmosphere of tranquillity and privacy. This villa combines modern and functional design, high-quality finishes and a privileged environment, making it a unique opportunity for those looking for a contemporary home with spectacular views and an unbeatable location in Jávea, close to the beach and all amenities. #ref:CBSJ749
1.575.000 €
Wonderful house for sale in Vallvidrera with views of Barcelona, a large garden and pool
Vallvidrera - Tibidabo - Les Planes

Wonderful house for sale in Vallvidrera with views of Barcelona, a large garden and pool

483 m²Size8.000 m²Plot83 Bathrooms
This magnificent tower extends over 483 square meters on a dreamy plot of 8,000 square meters. With a construction dating back to 1980, this property offers a spacious and versatile space spread over four floors, including a ground floor plus three levels. Additionally, it features a hydraulic elevator with 4 stops for added convenience. This exceptional building is suitable for various options, from offices to a complete residence, or even a combination of both, allowing you to enjoy spectacular views of the city of Barcelona and the sea. The southeast orientation provides sunshine throughout the day, and its main features include bright spaces, open-plan living areas, a generous garden, terraces, and a private pool. The property is excellently connected with dual access, from the city of Barcelona via a private road, as well as from Vallvidrera via a public street. Furthermore, it is only a 2-minute walk from the Vallvidrera Funicular and 20 minutes from the airport. The property's distribution is as follows: On the Ground Floor or Level -4, you will find a 52-square-meter summer dining room, which can also be used as a multipurpose room, an office, or even a home theater. This space opens up to a splendid garden with a barbecue and a generous pool. Additionally, on this level, there is a small kitchen, a shower room, a single room, a storage room, and the elevator machinery room. On this same floor, there is an extensive garden area of approximately 2,000 square meters, with direct vehicle access and ample parking space, on a total land area of about 8,000 square meters. On the 1st Floor or Level -3, a 40-square-meter multipurpose room offers stunning views of Barcelona and can be adapted to your needs, whether as an office, a game room, etc. You will also find a single room on this floor. The 2nd Floor or Level -2 features a spacious 50-square-meter living-dining room with a fireplace, an open kitchen of 22 square meters equipped with natural gas, a toilet, a laundry room, and access to a 28-square-meter covered terrace. On the 3rd Floor or Level -1, you will find two en-suite bedrooms, each with its own bathroom, and a 30-square-meter terrace. The 4th Floor or Upper Street Level offers two double bedrooms, a bathroom, and access to a 150-square-meter covered building terrace with impressive views and a chillout area. Additionally, the property has access from two different points for vehicles. In the rest of the estate, there is a two-level construction with 55 square meters plus 28 square meters, which can be used as a residence for a caretaker or guests. Also, next to the pool, you will find a toilet, a changing room, and a small storage area. Vallvidrera, a charming mountain neighborhood on the outskirts of Barcelona, offers a stunning natural environment with panoramic views of the city and the Mediterranean Sea. Its green-lined streets provide a peaceful and relaxing atmosphere, perfect for those looking to escape the urban hustle without going too far. With hiking and cycling routes and a funicular for easy access to Collserola, it's a paradise for nature lovers. Despite its rural setting, Vallvidrera has local amenities, shops, restaurants, and a welcoming community, making it an ideal place for families and professionals seeking a balanced life between the mountains and the city. The sale price does not include taxes or expenses arising from the transaction which, in accordance with current regulations, are payable by the buyer: (i) for second-hand properties, the Property Transfer Tax (ITP) at the rate applicable in the corresponding Autonomous Community; (ii) for newly built properties, VAT and Stamp Duty (AJD) in accordance with current regulations; (iii) notary and land registry fees; and (iv) administrative/processing fees if contracted. Availability to be agreed. The offer is subject to price changes or withdrawal from the market without prior notice. The information provided, including surface areas, is for guidance purposes only. Real estate brokerage fees shall be borne by the corresponding party in accordance with the signed agreement. Detailed and personalized information will be provided to any interested party prior to the payment of any deposit, in compliance with applicable national and regional regulations. #ref:CB4320LL
3.000.000 €
Wonderful rustic finca with a large garden and pool for sale in Vallvidrera
Vallvidrera - Tibidabo - Les Planes

Wonderful rustic finca with a large garden and pool for sale in Vallvidrera

1.863 m²Plot65 Bathrooms
Exclusive rustic property in Vallvidrera, located in one of the most privileged and sought-after areas of Barcelona. The property sits on a plot of 1,863 m² and houses a spacious single-storey house of 360 m² built, very bright and in excellent condition, which has 6 bedrooms and 5 bathrooms. The house is surrounded by a magnificent completely flat garden, with a swimming pool, which guarantees privacy and a perfect integration with the natural environment. Located in a quiet residential environment, the estate enjoys pleasant open views of the mountains of the Collserola Natural Park, combining nature and calm with excellent proximity to the neighbourhood's shops and the FGC Vallvidrera Superior station, which connects to the centre of Barcelona in approximately 20 minutes. The main house stands out for its large and well-distributed spaces. It has a large living room with fireplace, organised in two rooms, an indoor dining room and two outdoor dining areas, ideal for enjoying the garden and the climate. The modern kitchen with central island is complemented by an office, offering a functional and comfortable set. The rest area consists of two suites, two double bedrooms and two single bedrooms, all of them with direct access to the outside, as well as a total of five bathrooms. The property is completed with a separate service flat and outdoor parking for up to five vehicles. Currently, the property is rented with a contract in force until June 2027, which makes it an excellent investment opportunity, with guaranteed profitability in a unique location in Barcelona. The sale price does not include taxes or expenses arising from the transaction which, in accordance with current regulations, are payable by the buyer: (i) for second-hand properties, the Property Transfer Tax (ITP) at the rate applicable in the corresponding Autonomous Community; (ii) for newly built properties, VAT and Stamp Duty (AJD) in accordance with current regulations; (iii) notary and land registry fees; and (iv) administrative/processing fees if contracted. Availability to be agreed. The offer is subject to price changes or withdrawal from the market without prior notice. The information provided, including surface areas, is for guidance purposes only. Real estate brokerage fees shall be borne by the corresponding party in accordance with the signed agreement. Detailed and personalized information will be provided to any interested party prior to the payment of any deposit, in compliance with applicable national and regional regulations. #ref:CB4438LL
1.200.000 €
Apartment for sale in the centre of Vallvidrera
Vallvidrera - Tibidabo - Les Planes

Apartment for sale in the centre of Vallvidrera

70 m²Size21 Bathroom
Bright flat in the heart of Vallvidrera, surrounded by nature and perfectly connected to Barcelona Located in the heart of Vallvidrera, this cosy 70 m² flat offers the perfect balance between tranquillity, nature and urban comfort. An exterior, bright and functional home, ideal for couples, small families or for those who want to enjoy a privileged environment without giving up the advantages of the city. The house has two bedrooms, one double and one single, a full bathroom and a pleasant interior patio that provides ventilation and comfort to the whole. Its large windows allow abundant natural light to enter throughout the day, creating warm and comfortable spaces. It has a separate kitchen, spacious living-dining room, hallway and ceramic floors, as well as gas heating to guarantee comfort throughout the year. Its excellent location allows you to enjoy all the essential services just a few metres away: pharmacy, CAP, supermarkets, bakeries and local shops. In addition, it is just a 2-minute walk from the Generalitat Railway Station (FGC), with a direct connection to Plaza Catalunya in less than 20 minutes, making it an ideal option for those looking for quality of life in a natural environment without leaving Barcelona. A unique opportunity to live in one of the most unique and valued neighbourhoods of the city. The sale price does not include taxes or expenses derived from the sale. The data displayed, including the surfaces, are merely indicative and not contractual. Offer is subject to price change or withdrawal without notice. Availability to be agreed. #ref:CB3253LL
350.000 €
Spectacular contemporary villa with panoramic sea views in El Madroñal, Benahavís
El Madroñal

Spectacular contemporary villa with panoramic sea views in El Madroñal, Benahavís

869 m²Size3.035 m²Plot67 Bathrooms
Situated in the heart of El Madroñal, one of Benahavís's most exclusive gated communities, this incredible six-bedroom contemporary villa offers an unparalleled luxury lifestyle framed by breathtaking panoramic sea views and serene natural surroundings. Located within a secure 24-hour guarded estate, the property ensures total privacy, tranquillity, and peace of mind. Spanning three levels, the villa is designed with generous spaces and premium-quality finishes. The lower floor is dedicated to wellness and entertainment, featuring a state-of-the-art spa, a fully equipped gym, an elegant games room with a billiard table, a private bar, and a spacious wine cellar. The spa showcases the latest in micro-cement technology and includes a heated indoor pool, Finnish sauna, and Turkish batha luxurious retreat within your own home. The villa's sleek and light-filled interior is characterised by two glass cubes that add a striking architectural element while offering a strong connection to nature. One houses a beautiful olive tree and a stylish area ideal for enjoying shisha in an atmospheric setting. Large windows flood the interior with natural light throughout the day, while solar-protected glass ensures year-round comfort. Step outside to a generous terrace overlooking the Mediterranean, where a stunning infinity pool lined with natural Indonesian stoneknown for its water-purifying propertiesserves as the centrepiece. Sun loungers, a large dining table, and a chic chill-out area make this the perfect space for enjoying Marbella's sun in total privacy. The master suite offers two en-suite bathrooms and two separate dressing rooms, delivering maximum luxury and functionality. Additional spaces include a staff bedroom, laundry area, and ample storage, further enhancing the villa's practicality. This home is also equipped with cutting-edge technology, including a next-generation OLED TV with Acoustic Surface Audio, projecting sound directly from the screen, and a BOSE sound system integrated with artificial intelligence for a premium audiovisual experience. For car enthusiasts, a private garage with space for four vehicles is provided. A future infrastructure project will soon connect El Madroñal directly with Real de la Quinta and Nueva Andalucía, significantly enhancing accessibility. This one-of-a-kind villa blends contemporary design, top-tier amenities, and sweeping sea views to create a truly extraordinary lifestyle in the heart of Benahavís. The property is sold fully furnished and move-in ready, representing a rare opportunity on the Costa del Sol. #ref:CBSH1135
7.000.000 €
Spacious townhouse with terraces and great natural light just minutes from Castellón
Sole agency
Oeste

Spacious townhouse with terraces and great natural light just minutes from Castellón

198 m²Size52 Bathrooms
Spacious townhouse with terraces and great natural light just minutes from Castellón Coldwell Banker Excellence exclusively presents this spacious 198 m² townhouse in Benadresa, just 6 km from Castellón de la Plana. A property that stands out for its generous layout, bright interiors, and outdoor spaces, ideal for families seeking comfort, tranquility, and quality of life. With 5 bedrooms, multiple terraces, a double kitchen, and versatile rooms, it offers everything needed for a functional and welcoming home. Key features: - 198 m² built area - 5 bedrooms - 2 full bathrooms and 1 guest toilet - Spacious and bright living room - 2 bedrooms with private balconies - 2 bedrooms with access to a large terrace - Fully equipped indoor kitchen - Fully equipped outdoor kitchen - Multipurpose room on the ground floor - Air conditioning and heating - Built-in wardrobes Located in Benadresa, in a quiet and well-connected residential area, this home allows you to enjoy peace and privacy while remaining close to the city. Near schools, university, and essential services, it is an excellent option both as a permanent residence and as an investment, combining space, comfort, and quality of life in an increasingly sought-after area. The price does not include taxes or purchase costs to be paid by the buyer (Property Transfer Tax or, where applicable, VAT and Stamp Duty; notary and land registry fees; real estate agency commission). Offer subject to change or withdrawal without prior notice; information and measurements are indicative. #ref:CBEX2604
240.000 €
Coldwell Banker Eminent Real Estate
Travessera de les Corts, 288
08029, Barcelona
10:00 a 19:00 h (de lunes a viernes) y sábados de 9:00 a 14:00 h.
Newsletter

Find your home abroad with the support of the Coldwell Banker® network

Visit our global websites to learn more about your ideal property in the most exclusive destinations

We use our own and third-party cookies to make our website work safely and personalize its content. Likewise, we use cookies to measure and obtain data on your navigation and to adjust advertising to your tastes and preferences. Press the "Accept all" button to confirm that you have read and accepted the information presented. To manage or disable these cookies, click on "Configuration". For more information see our cookies policy.
Modify cookies
Technical and functional Always active
This website uses its own Cookies to collect information in order to improve our services. If you continue browsing, you accept their installation. The user has the possibility of configuring his browser, being able, if he so wishes, to prevent them from being installed on his hard drive, although he must bear in mind that such action may cause difficulties in navigating the website.
They allow the monitoring and analysis of the behavior of the users of this website. The information collected through this type of cookies is used to measure the activity of the web for the elaboration of user navigation profiles in order to introduce improvements based on the analysis of the usage data made by the users of the service. They allow us to save the user's preference information to improve the quality of our services and to offer a better experience through recommended products.
These cookies are used to store information about the preferences and personal choices of the user through the continuous observation of their browsing habits. Thanks to them, we can know the browsing habits on the website and display advertising related to the user's browsing profile.