Two-bedroom flat and office for sale in Mandarin Oriental Residences

size
292 m²
Bedrooms
2
Bathrooms
3
parking
pool
terrace
View property video View property video View video
price
8,800,000 €
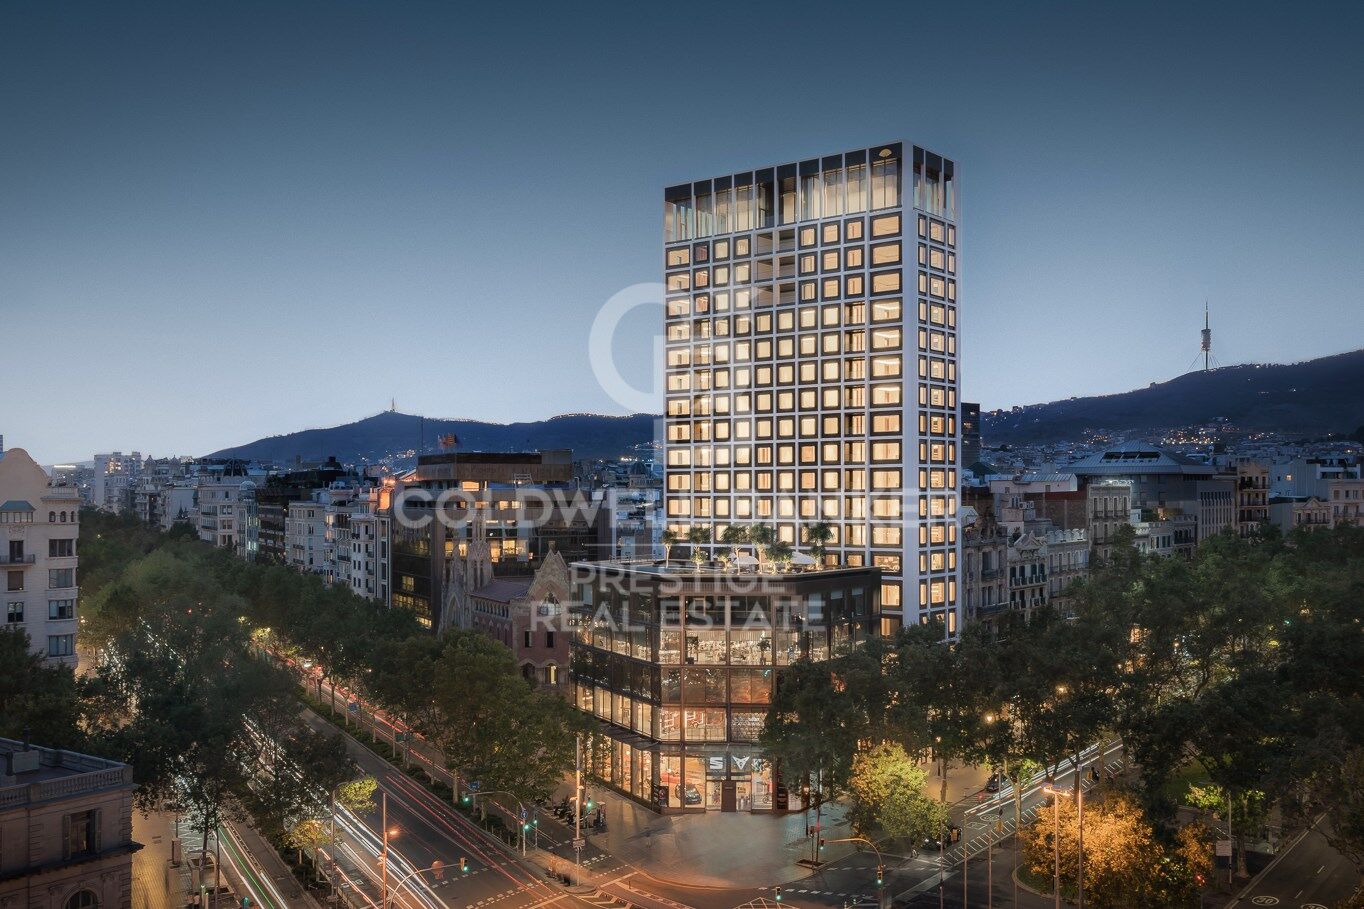
2-bedroom and office luxury apartment in Passeig de Gràcia (Mandarin Oriental Residences)

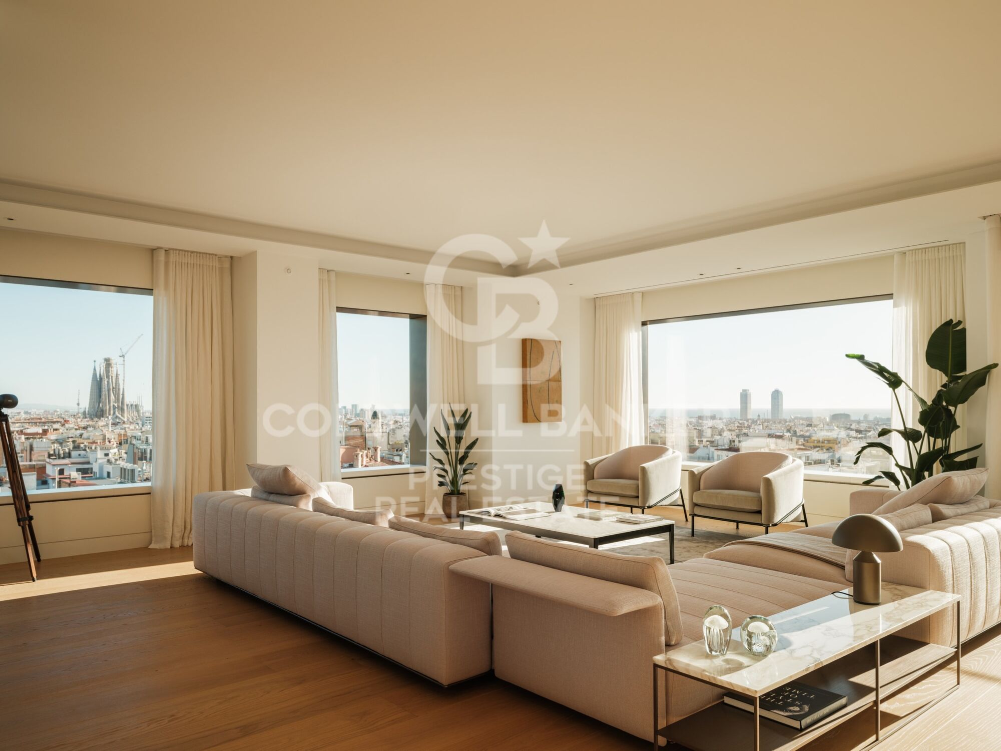
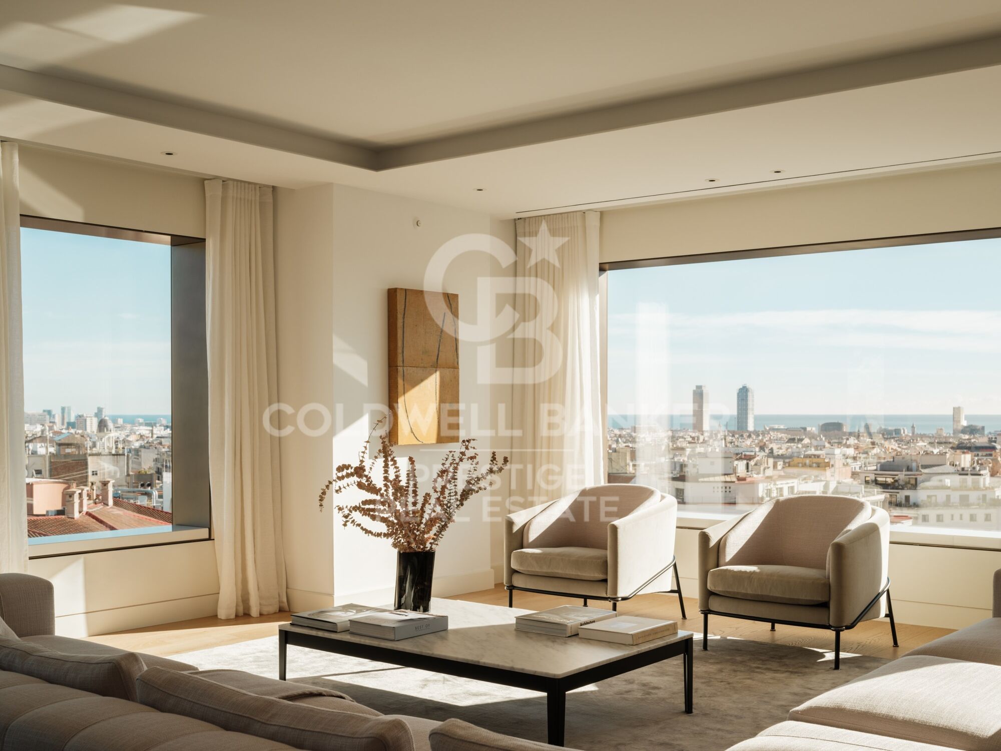
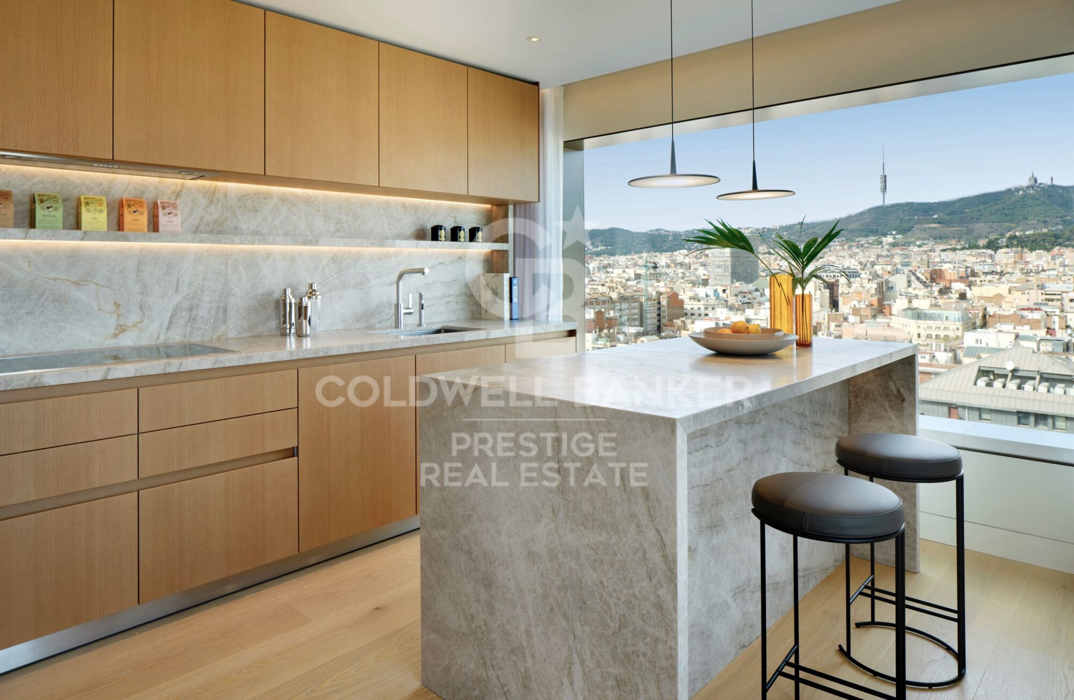
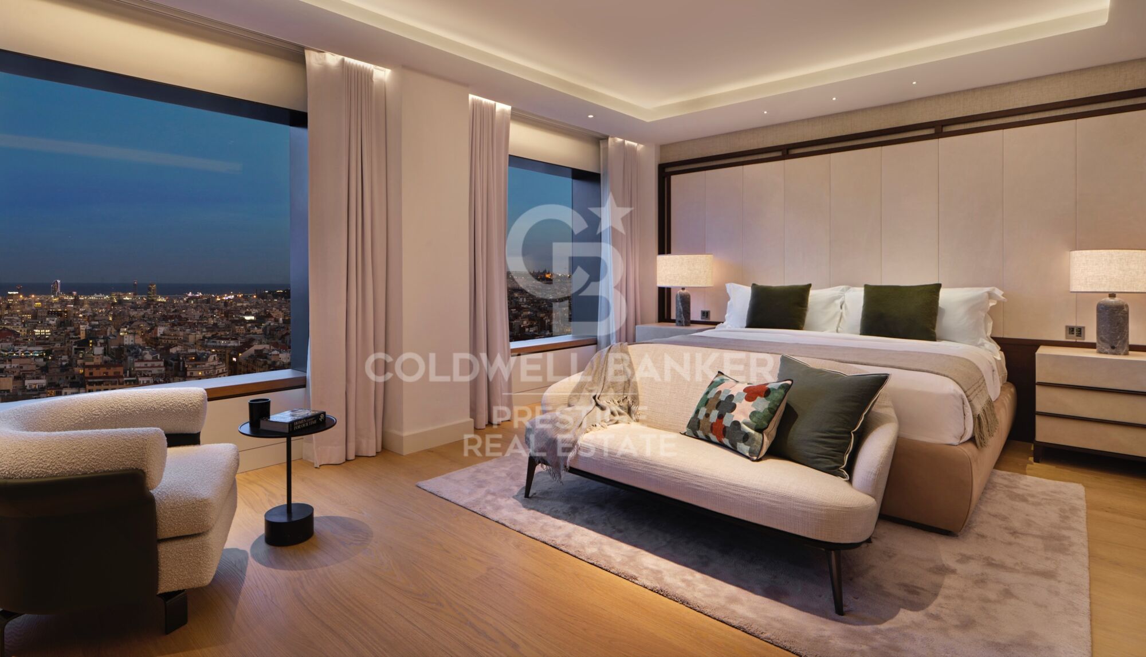
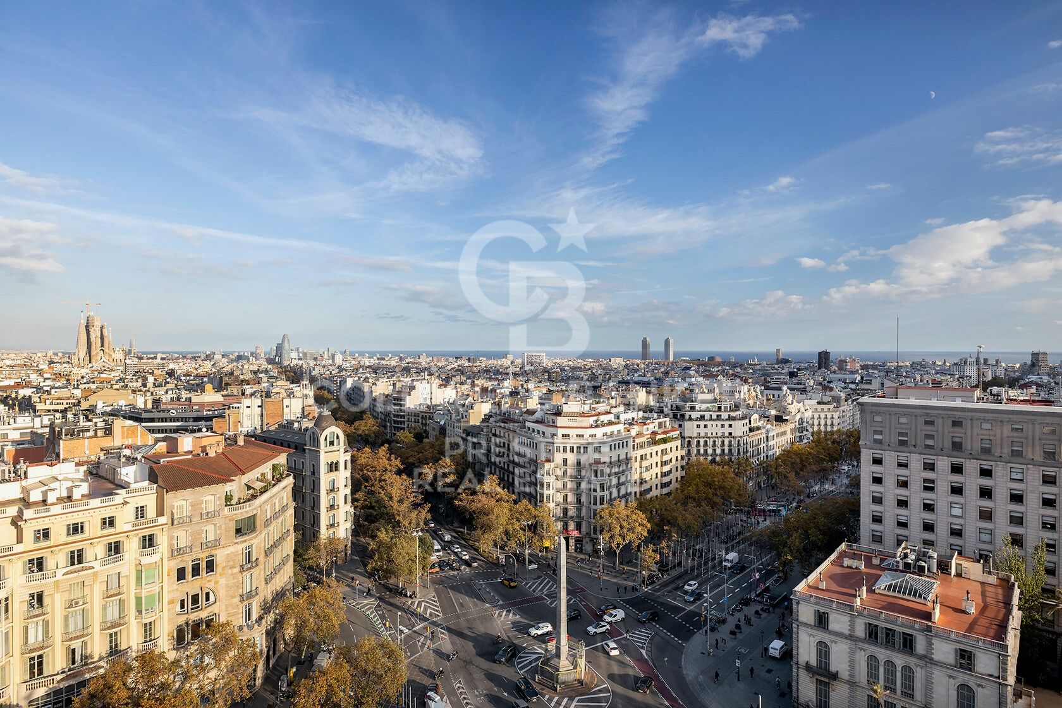
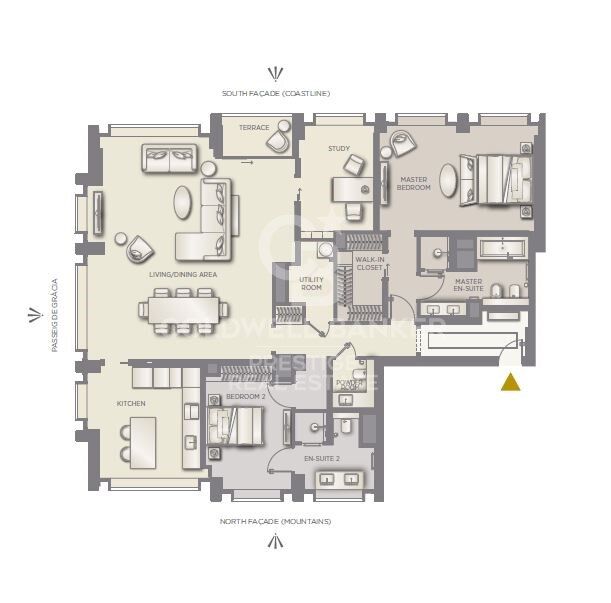
New luxury apartment on the highest floors of the 'Mandarin Oriental Residences' tower in Passeig de Gràcia, Barcelona. Formed by a spacious living room, with double aspect and a loggia; separate kitchen, also with two aspects; two bedrooms with ensuite bathroom; sea views office; separate guest lavatorydesign, equipment, and finishes of the highest quality available in the market.

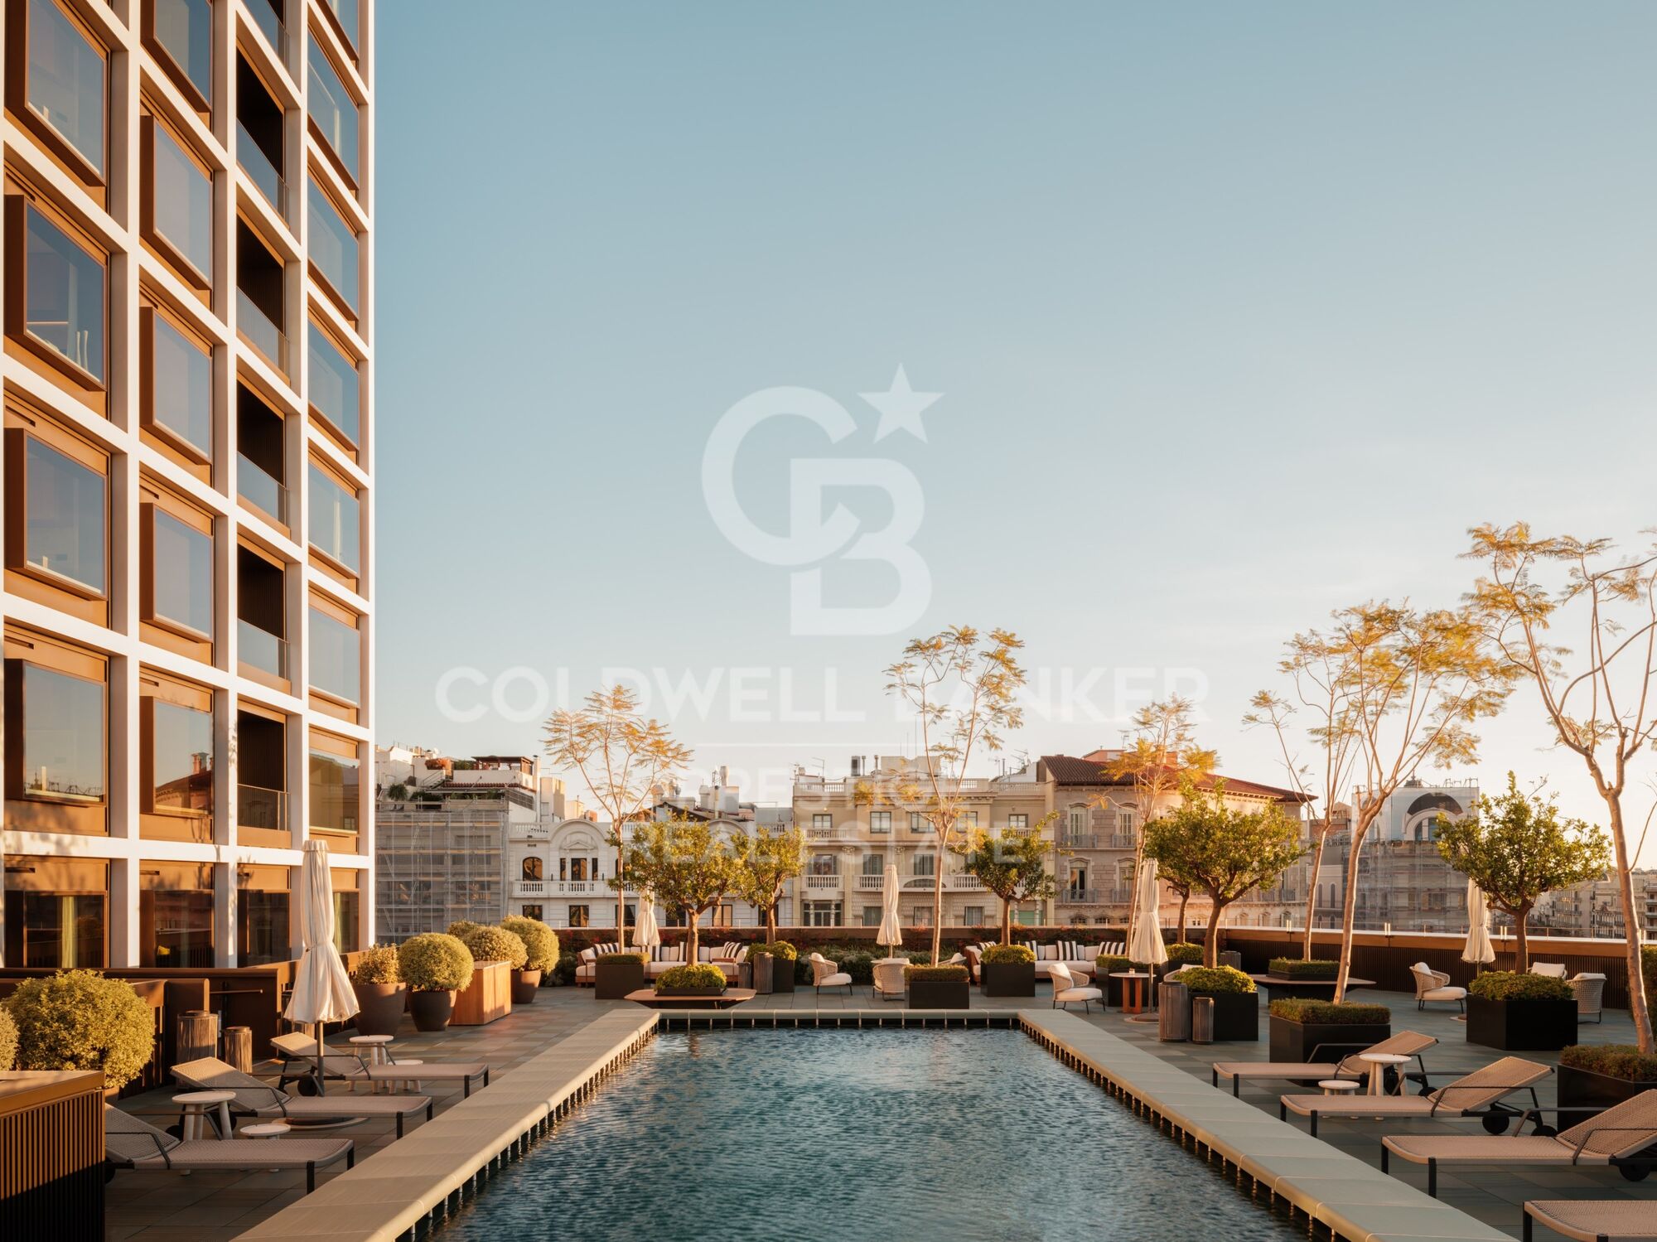
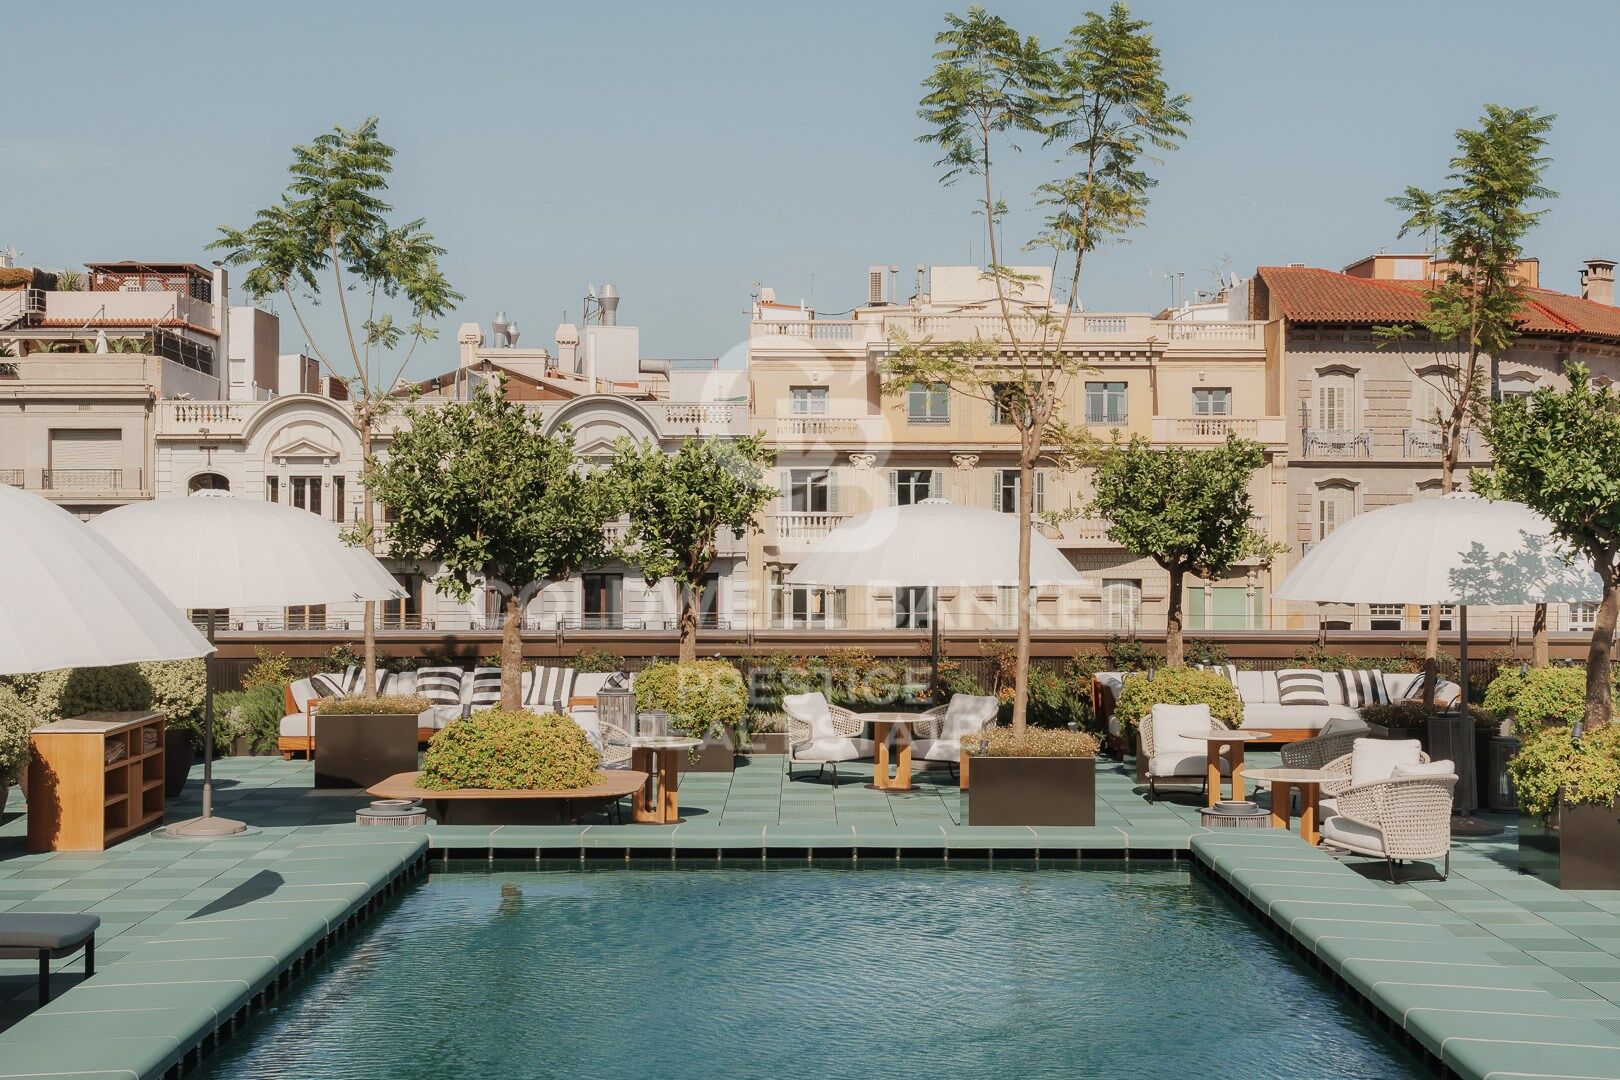
The apartment, with three aspects (double corner), enjoys panoramic views over the entire city. The owners benefit from a club level (located on the sixth floor) with amenity areas, both indoor (including a library room, study, and meeting rooms) and exterior (a panoramic garden with a terrace and outdoor pool). Three elevators. Two stairs. Building equipped with top safety and security measures. Secure car parking. Storage room.

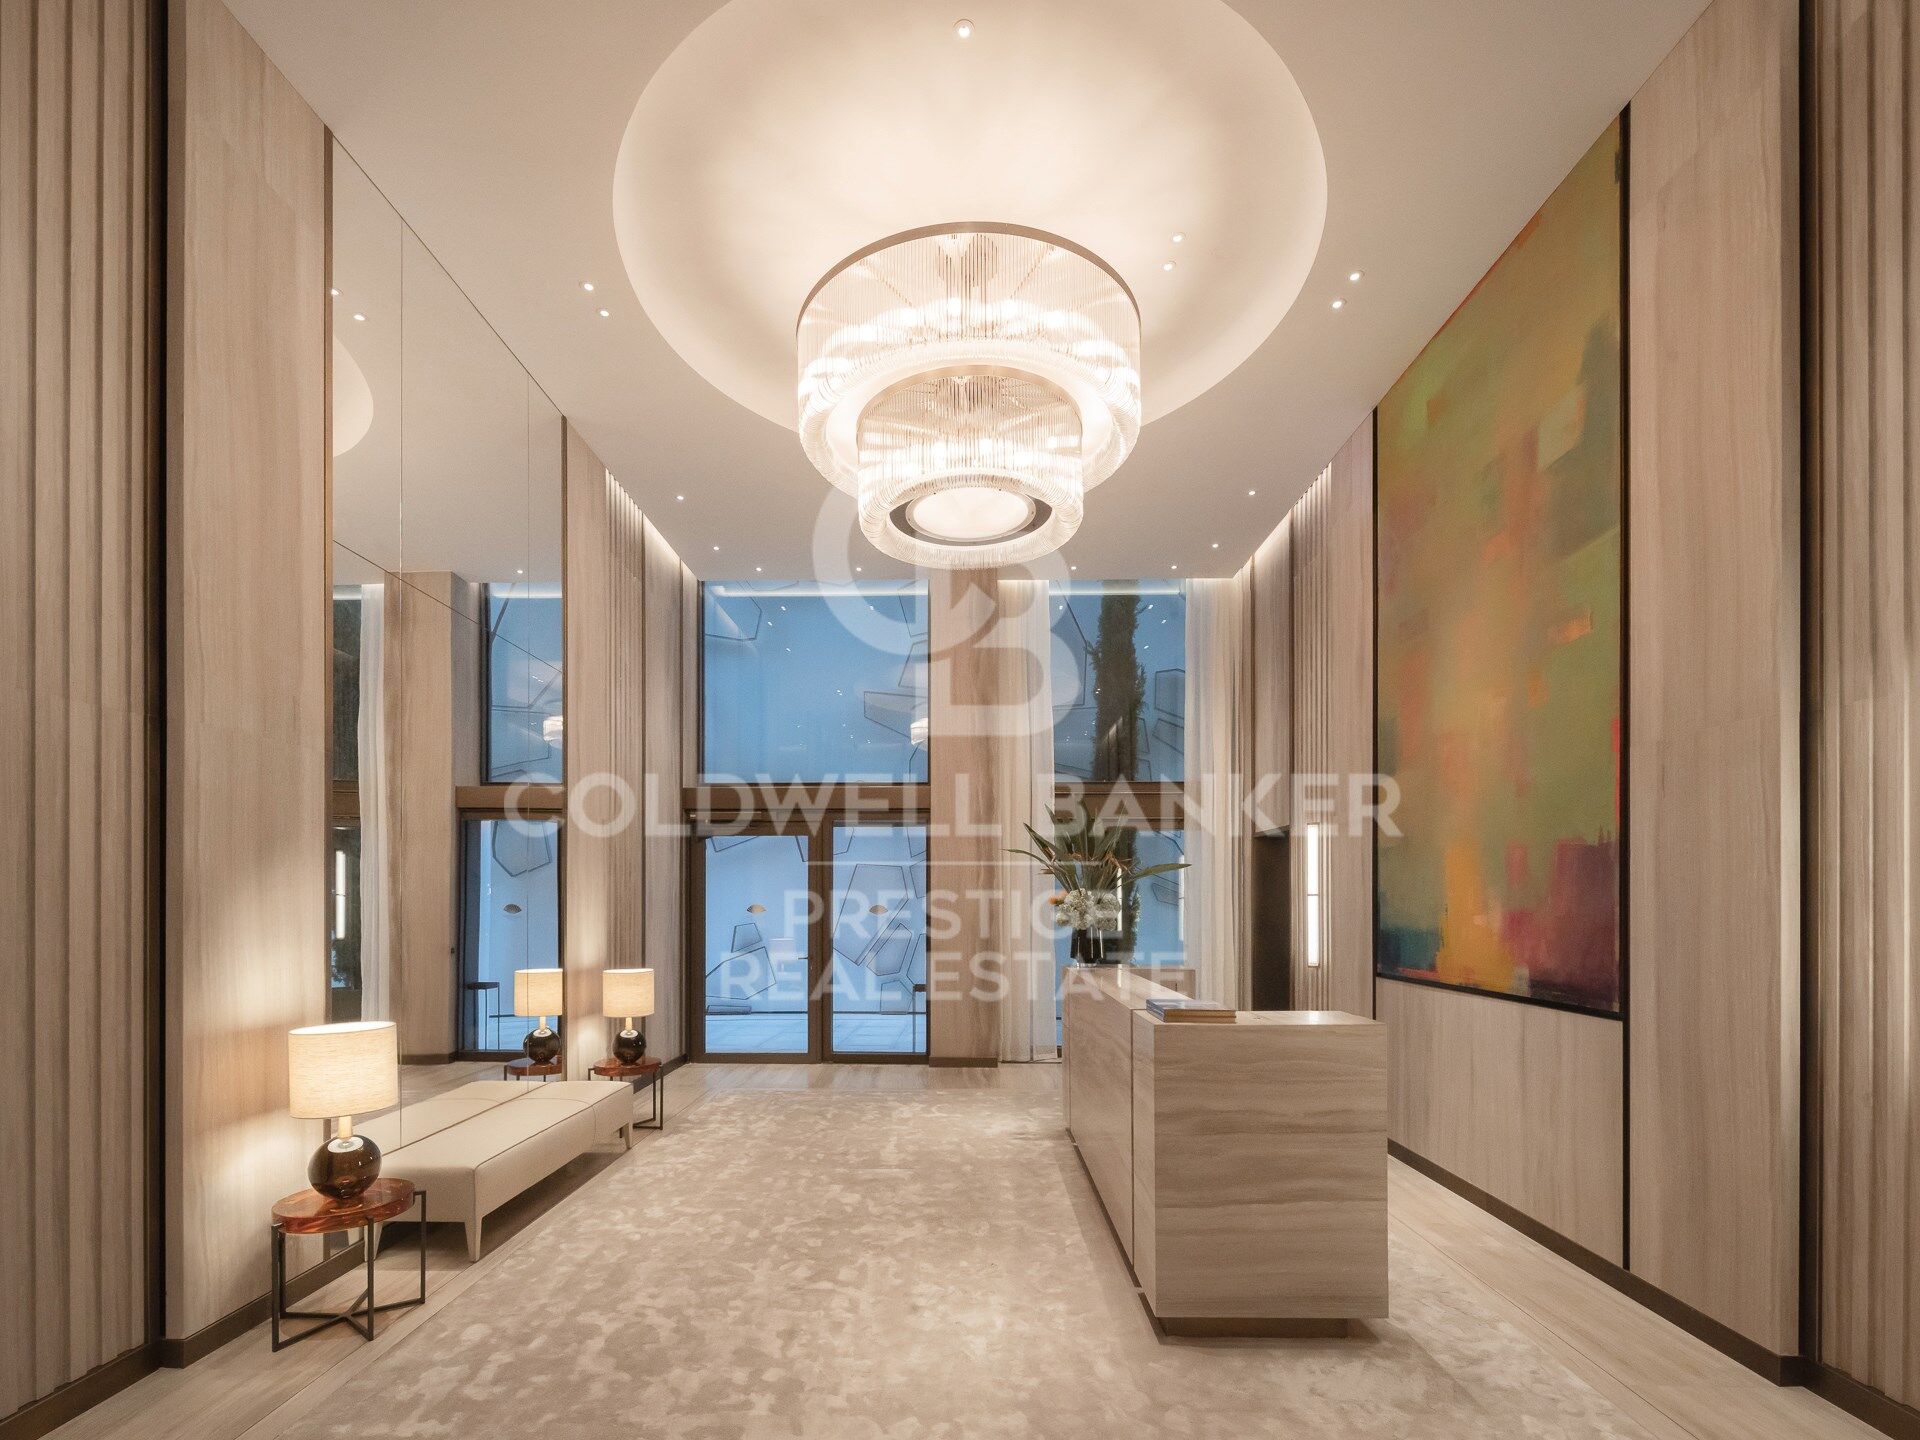
The building is managed for the owners by the Mandarin Oriental Hotel Group, providing owners and residents a level of services (24-hour security, management, concierge, event organization, cleaning, gardening, maintenance, etc.) comparable to that of the best hotels in the world.
#ref:CBES19782

Property details

zone
Barcelona provincia
area
Barcelona ciudad
location
Barcelona
district
La Nova Esquerra de l'Eixample
Property type
flat
sale
8.800.000 €
Reference
CBES19782
Bedrooms
2
Bathrooms
3
Builded surface
292 m2
Condition / conservation
new

Property features

pool
sea views
lift
security
parking
terrace
Energy certificate
  • Pending

About La Nova Esquerra de L'Eixample

Nova Esquerra de l'Eixample, a district embodying modernity in Barcelona's urban fabric, rises as a vibrant enclave where innovation blends with cosmopolitan elegance. From contemporary apartments to majestic residences, the real estate sector presents a variety that reflects the dynamism of this district, while its tree-lined streets reveal the city's evolution.

Culturally enriched, the neighborhood stands out for its contemporary architecture and social vitality. Landmarks like Casa Batlló and Mercat del Ninot offer a unique insight into modernity and tradition, while squares and parks provide spaces for community life and tranquility.


Request more info
Ref.CBES19782
Avenida Diagonal, 626
08021, Barcelona
+34 932 41 30 82
François Carriere
CEO

Related properties

Apartment with original floors and Catalan vaulted ceiling in Eixample, Barcelona
La Nova Esquerra de l'Eixample

Apartment with original floors and Catalan vaulted ceiling in Eixample, Barcelona

86 m²Size32 Bathrooms
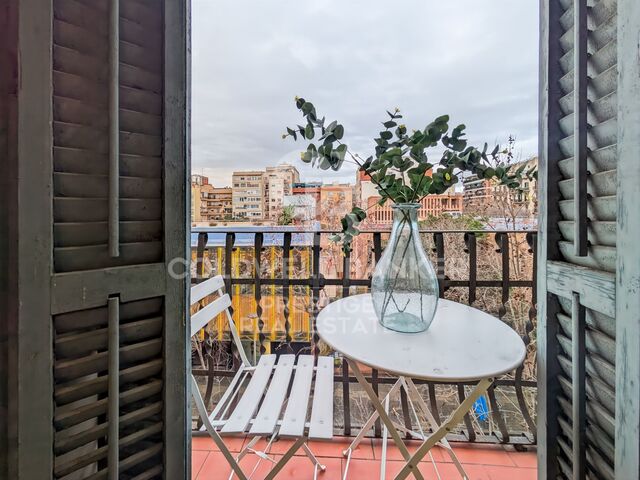
Coldwell Banker Prestige presents this charming residence located in a classic 1936 building that preserves, to the greatest extent, the original elements of Catalan architecture. Situated in Eixample, one of Barcelona's most iconic and sought-after neighborhoods, this property offers a distinguished lifestyle that perfectly blends comfort, elegance, and exclusivity. Fall in love with a character-filled home where original floors and the elegant Catalan vaulted ceiling create a unique and sophisticated atmosphere. The spacious and light-filled living-dining room opens onto a charming balcony, ideal for enjoying natural light and peaceful moments such as your morning coffee. The fully equipped kitchen has been designed to provide maximum comfort and functionality. The property features three double bedrooms, including a standout master suite with a private bathroom, as well as an additional full bathroom, completing this exclusive residential offering. Today, Eixample remains one of Barcelona's most attractive districts. Its streets are vibrant and lively, offering a wide variety of shops, restaurants, cafés, and leisure options. The neighborhood is also home to some of the city's most iconic landmarks, including the Sagrada Familia, Casa Batlló, and Casa Milà. If you are looking for a home that combines history, elegance, and functionality in an unbeatable location, this property is for you. Contact us to arrange a viewing. #ref:CBES2842
645.000 €
75-square-meter apartment with a terrace on Avenida Sarrià, Barcelona
La Nova Esquerra de l'Eixample

75-square-meter apartment with a terrace on Avenida Sarrià, Barcelona

97 m²Size32 Bathrooms
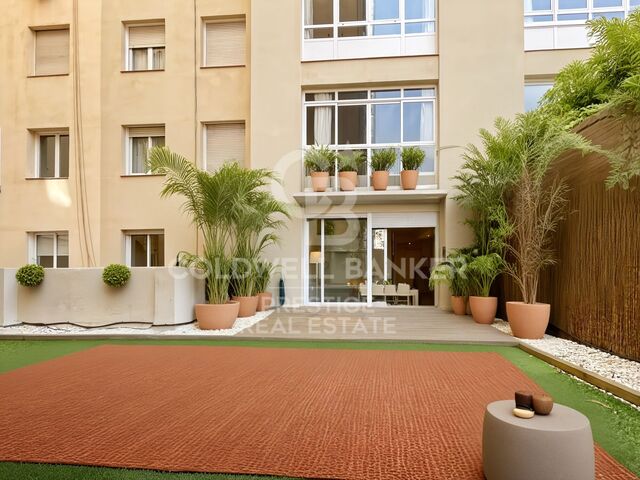
We are pleased to present this magnificent, move-in-ready home located in one of Barcelona's most sought-after areas: Avenida Sarrià. The apartment is in excellent condition and stands out for its brightness and spaciousness. The heart of the home is a spacious living room with direct access to a spectacular 75 m² terracea true urban oasis perfect for enjoying the outdoors year-round. It features a fully equipped kitchen and a separate dining room. The sleeping area consists of a master double suite, a second double bedroom, an additional full bathroom, and a single bedroom currently used as an office. High-quality features include parquet and stone tile flooring, double-glazed windows, and radiator heating. Additionally, central heating is included in the community fees, offering added comfort and cost control. The building features a concierge service, two elevators, and excellent common areas. A unique opportunity in the area due to its location, layout, and, above all, its large terrace. Contact us for more information or to schedule a viewing. The sale price does not include taxes or expenses related to the sale which, in accordance with current regulations, are the responsibility of the buyer: (i) for pre-owned homes, the Property Transfer Tax (ITP) at the rate applicable in the Autonomous Community; (ii) for new-construction homes, VAT and Stamp Duty (AJD) in accordance with current regulations; (iii) notary and registry fees; and (iv) administrative agency fees, if applicable. Availability to be agreed upon. The offer is subject to price changes or withdrawal from the market without prior notice. The information provided, including floor areas, is for guidance only. Real estate brokerage fees will be borne by the relevant party in accordance with the signed agreement. Detailed and personalized information will be provided to any interested party prior to the payment of any deposit, in accordance with applicable national and regional regulations. #ref:CBES2905
715.000 €
Flat  Sale Barcelona
La Nova Esquerra de l'Eixample

Flat Sale Barcelona

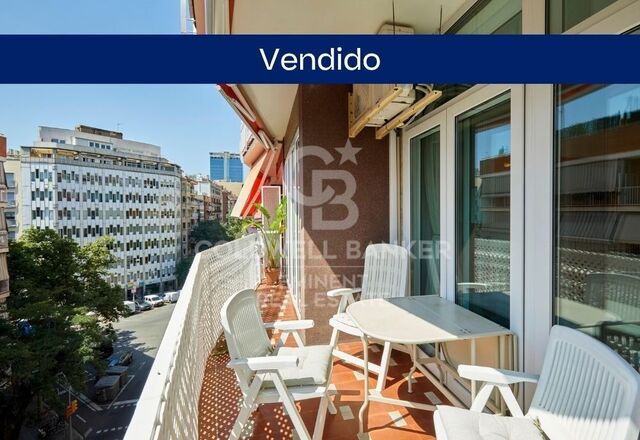
Exclusivo piso con posibilidad de parking y gran potencial junto a la Estación de Sants. Ubicado al inicio de la calle Valencia, en una zona residencial muy tranquila y con poco tráfico, presentamos este piso listo para entrar a vivir que destaca por su excelente conectividad, su entorno y sus amplias posibilidades de redistribución. La vivienda destaca por sus techos altos, que aportan una gran sensación de amplitud y luminosidad. Actualmente se distribuye en dos habitaciones dobles y dos habitaciones individuales, ideales para familias o para teletrabajar. Dispone de dos baños completos, uno equipado con bañera y otro con plato de ducha. Su estructura es totalmente modificable ya que todas las paredes interiores son tabiques, lo que permite adaptar o abrir los espacios fácilmente según tus necesidades. Además, tiene posibilidad de adquirir una plaza de parking en el mismo edificio con capacidad para coche y moto o bicicletas, no incluída en el precio (25.000€). La ITE está pasada y abonada, con la rehabilitación de la fachada recién finalizada en abril de 2026, por lo que no hay derramas pendientes. El entorno ofrece una calidad de vida excelente a pocos pasos del Parc Joan Miró y de Montjuïc. Además, la zona ganará aún más tranquilidad gracias al traslado ya aprobado por el Ayuntamiento del parque de bomberos hacia la Avenida Sarrià en 2029. El día a día es sumamente cómodo porque cuenta con cinco supermercados muy cerca y todo el comercio local necesario. Su conectividad es inmejorable, con acceso inmediato a tres líneas de metro, conexión directa con el Aeropuerto y a un paso de la Estación de Sants. En cumplimiento de las obligaciones de información previstas en la Ley 10/2025, de 28 de diciembre, de servicios de atención a la clientela y transparencia, así como en la normativa sectorial vigente, se hace constar que el precio indicado no incluye los gastos e impuestos inherentes a la adquisición (Itp, notaría, registro)...Honorarios Agencia del Vendedor: incluidos en el PVP. Para una información exhaustiva sobre el funcionamiento, tipos impositivos y bonificaciones del ITP en Cataluña, puede consultar el portal oficial de la Agencia Tributaria de la Agencia Tributaria Catalana. #ref:CBE01481
556.000 €
Designer Loft - FAD Architecture Prize - Eixample
La Nova Esquerra de l'Eixample

Designer Loft - FAD Architecture Prize - Eixample

83 m²Size1 Bathroom
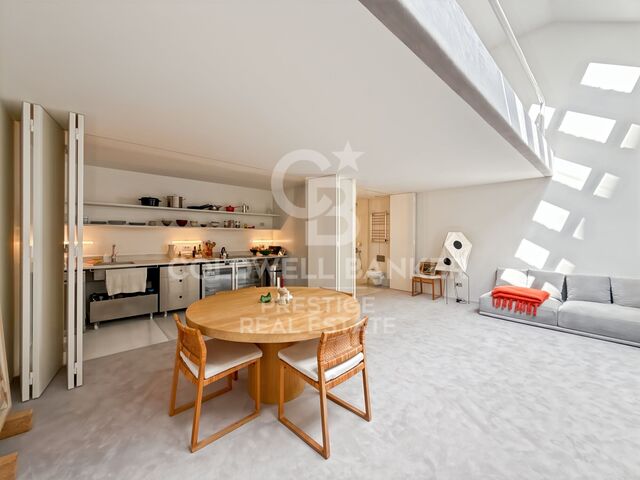
Coldwell Banker Prestige presents a unique property in the heart of the Left Eixample, nestled within a quiet courtyard that offers privacy and exclusivity. With 80 sqm spread over two levels, this space was completely renovated in 2020 by the renowned studio Arquitectura-G and updated in 2025 using the original materials. The project, winner of the 2021 FAD Architecture Award, stands out as a singular piece within Barcelona's property market. The double-height volume is organized around a large skylight facing the sea, flooding the interior with natural light. The ground floor includes a fully equipped kitchen and a marble bathroom with a mirrored shower. The upper floor, measuring 25 sqm, offers built-in wardrobes and storage space. A graceful steel spiral staircase connects both levels, creating a sophisticated and contemporary atmosphere. Finishes include grey wool carpeting, a custom-made sofa, and an integrated climate system. This property does not have a certificate of occupancy. Its condition makes it an ideal choice for those seeking a distinctive space with its own character, perfect as a creative studio, showroom, or private retreat in one of Barcelona's most desirable areas. The images speak for themselves: light, volumes, and materials merge into a serene and timeless atmosphere. This loft is more than just a space; it is an architectural work designed for those who appreciate aesthetics and authenticity in every detail. Contact us for more information. #ref:CBES2748
460.000 €

Recently viewed properties

Villa Bagdad | Contemporary Design, Privacy and Mediterranean Exclusivity
Moravit - Cap Blanc

Villa Bagdad | Contemporary Design, Privacy and Mediterranean Exclusivity

187 m²Size969 m²Plot33 Bathrooms
Discover a new expression of Mediterranean luxury in one of Moraira's most sought-after areas. This exclusive newly built villa, designed by the prestigious architecture studio Pepe Giner, combines contemporary lines, minimalist elegance and a perfect connection with the natural environment. Conceived on one floor to offer maximum comfort and functionality, the property stands out for its sophisticated architecture, its large spaces and the exceptional quality of its finishes. Located on a plot of 969 m² facing south, the house has 187 m² built carefully distributed to enjoy natural light throughout the day. It has three large bedrooms, two full bathrooms and a guest toilet, creating an ideal environment for both permanent residence and a second high-level home. Every detail has been selected following the same standards of excellence that characterise the previous successful villas, recently sold, guaranteeing premium materials, timeless design and a unique residential experience. An exceptional opportunity to acquire an exclusive off-plan property with an attractive payment formula: only 10% of the price is deposited in a notarial account protected during construction, with the remaining 90% being paid upon delivery of the property. Key features: Plot of 969 m² 187 m² built 3 bedrooms 2 bathrooms + 1 guest toilet South facing Expected completion: second quarter of 2027 A residence designed for those looking for privacy, signature architecture and the authentic Mediterranean lifestyle. #ref:CBS892
2.350.000 €
Townhouse with spectacular sea views in Cap de Begur
Begur pueblo

Townhouse with spectacular sea views in Cap de Begur

205 m²Size350 m²Plot43 Bathrooms
In the privileged setting of Cap de Begur, we find this beautiful townhouse boasting breathtaking sea views. From the living room, office, and master bedroom, you enjoy north-facing sea views, while from the work area, porch, and garden, the views open to the south. Community area with garden and swimming-pool. The property offers a spacious two-car garage and, above it, a recently waterproofed terrace partially enclosed with top-quality aluminium and thermal, secure glass. This versatile space is perfect as a second living room, games room, gym, or office with sea views. It includes an elegant Becara bookcase flanked by custom-built cabinets. The heart of the home is the bright and spacious living-dining area with lacquered fitted wardrobes, a fireplace with heat recovery system, and direct access to the terrace with sea views and the glass-enclosed veranda, designed to be enjoyed all year round. On the main floor, there is also a guest toilet, a spacious kitchen with Silestone countertops, and a laundry room equipped with a washer, dryer, and additional storage. Upstairs, there are three very bright double bedrooms (one en suite with terrace and sea views) and a fourth single bedroom, currently open and adapted as an office with a work desk. All bedrooms feature fitted wardrobes. The recently renovated bathrooms include double sinks. Outside, the south-facing garden features a built-in barbecue, a porch with spectacular views, and a chill-out area under a pine tree, where the views are simply stunningday or nightalmost as if you were on a boat. A home in perfect condition, ready to move into, ideal for enjoying the Costa Brava lifestyle all year round. #ref:CBPL1809
985.000 €
Plot in Sanxenxo - High-Potential Investment
Vilalonga

Plot in Sanxenxo - High-Potential Investment

1.619 m²Size4.109 m²Plot
If you're looking for a solid investment in the most sought-after area of the Rías Baixas, this is your chance. Located in the peaceful rural area of Rouxique (Sanxenxo), just minutes from the popular Silgar and La Lanzada beaches, this plot offers exceptional urban and commercial potential. Key features of the land: Total area of 4,109 m² with a wide frontage of nearly 55 linear meters, providing excellent exposure and accessibility. Possibility to build up to 4 spacious villas with gardens, or even 6 more compact villas, depending on the project. Mixed-use zoning: residential, industrial, and commercial. Perfect for housing, hospitality, or service-based businesses. Additionally, the property includes two existing industrial buildings, which can be renovated for immediate commercial use or demolished to make way for a new, modern project aligned with today's market demands. Strategic location: Quiet, safe area surrounded by nature, vineyards, and authentic Galician rural charm. Just minutes from Sanxenxo's main tourist beaches. Fast connection to the town center and full public services: water, electricity, sanitation, and well-maintained access roads. An investment that combines profitability, prime location, and usage flexibility. Whether you're looking to develop a villa project, build a small tourist complex, or simply secure a high-value asset for the future, this plot is a winning opportunity. Request more information and schedule a visit. Your next great project starts here. #ref:CBIN828
305.000 €
Apartment 3 Bedrooms Rent Escaldes-Engordany
Escaldes-Engordany

Apartment 3 Bedrooms Rent Escaldes-Engordany

330 m²Size33 Bathrooms
EXCLUSIVE DEVELOPMENT - ESCALA - IN ENGOLASTERS~~In Inmobiliaria Gali, we are pleased to present the exclusive ESCALA development, located in the privileged natural environment of San Miguel de Engolasters, a high standing development designed by the prestigious architecture studio Rafael de la-Hoz.~The building, perfectly integrated into the mountainous landscape, stands out for its contemporary design and its openness to the exterior. Thanks to its location on a natural vantage point, the property enjoys abundant natural light throughout the day and offers incomparable panoramic views over Andorra la Vella and Escaldes-Engordany.~Just minutes from the commercial, financial and administrative centre of the Principality, this exclusive penthouse offers quick access to a wide range of services, leisure and sports facilities, including the main ski resorts and mountain activities.~Each element has been carefully selected to offer a perfect balance between design, functionality and state-of-the-art technology, guaranteeing a unique living experience in a sophisticated and natural environment.~~As main features we can highlight:~~- Designer kitchens: We work with high-end kitchen manufacturers, internationally renowned for their innovation and excellence in finishes. Flexibility for customisation of materials and colours during the initial phase of the project. Assembly once the work has been completed to ensure maximum precision and quality.~- Appliances: Leading suppliers in technology and reliability, such as SIEMENS, guarantee superior performance in the kitchen and laundry.~- Surfaces: Stone, supplied by leading manufacturers such as Neolith, with the largest formats on the market to: minimise visible joints, maximise visual continuity in façades and interiors, high resistance, low maintenance and contemporary aesthetics.~- Wooden carpentry, with coherent and elegant design throughout the home, from floors to ceilings: Doors, wardrobes and interior cladding made by manufacturers who collaborate on top-level international projects.~- High Performance Windows: Minimalist opening systems with ultra-thin profiles (20 mm), maximising views and natural light. High thermal and acoustic insulation. Compatible with automation, integrated mosquito nets, curved formats, open corners, etc.~- Taps and fittings: superior quality, innovative design, technological efficiency and sustainability.~- Underfloor Heating and Cooling: Hybrid underfloor heating/cooling system, which offers thermal comfort superior to conventional air conditioning. ECODAN technology by Mitsubishi Electric, based on aerothermal energy. Double generator per home for maximum reliability. Domestic hot water (DHW) included.~- Green Roofs: Ecological system of landscape integration that combines construction engineering and gardening techniques. Specialised vegetation on roofs, terraces and semi-buried areas.~- Ambient lighting creating a warm and welcoming atmosphere.~- Domotics and Access Control: Integral intelligent system that manages all the spaces in the home through an intuitive digital platform. Control of lights, climate, blinds and access. Immediate alerts for water, smoke or intrusion. Remote access for deliveries or visits. Complete management from mobile phones, in real time and with maximum security.~~This penthouse, consists of 330m2, including a panoramic terrace of 110m2 which can be accessed from every room in the property and provides uninterrupted views of the valley. They are distributed internally as follows:~~- 1 Master suite with dressing room and full bathroom~- 2 additional suites, each with its own bathroom.~- Spacious day area with fully equipped designer kitchen (high-end appliances), separate laundry room, living-dining room, and multipurpose space (library or chill-out).~To guarantee maximum comfort, the property includes:~- 3 private parking spaces in the same building~- 1 storage room~- Exclusive access to the gym and a private spa with panoramic views, ideal for relaxing at the end of the day.~~This development, with its modern and elegant design, is designed to offer maximum comfort, privacy and well-being in one of the most valued residential areas of the Principality. ESCALA is not just a home, it is a unique lifestyle in the heart of Andorra. #ref:04412/5210
Price upon request
Amazing contemporary villa in Benahavís
Benahavís pueblo

Amazing contemporary villa in Benahavís

582 m²Size1.105 m²Plot57 Bathrooms
Located in the prestigious gated community of Benahavis Hills with 24-hour security, this impressive 5-bedroom, 7-bathroom villa offers exceptional privacy, generous space and panoramic views of the Mediterranean Sea and surrounding mountains. With only 40 villas in total, the community provides a serene and exclusive environment surrounded by nature. Built in 2012, the property retains its original contemporary design, featuring bright interiors, open-plan living areas and great potential for modern upgrades or personal touches. The villa is also equipped with a lift, providing convenient access to all levels. Facing south, it enjoys all-day sunlight and spectacular sunsets. The exterior includes a large private heated pool and an outdoor dining area, ideal for entertaining or simply relaxing while taking in the views. The spacious two-car garage offers direct access to the house. The enormous basement already includes a fully equipped guest suite, along with additional space that can be customised into a gym, cinema room or entertainment area, offering endless expansion possibilities. Just five minutes from the charming village of Benahavís renowned for its gastronomy and natural beauty the location also offers easy access to renowned golf courses, international schools and the luxury destinations of Marbella and Puerto Banús. This villa perfectly combines comfort, space and privacy in one of the most sought-after residential communities on the Costa del Sol. #ref:CBSH1295
2.295.000 €
Coldwell Banker Prestige Real Estate
Avenida Diagonal, 626
08021, Barcelona
Lunes a jueves 10h a 14h y de 15h a 19h. Viernes de 9:30h a 14h y de 15h a 18:30h.
Newsletter

Find your home abroad with the support of the Coldwell Banker® network

Visit our global websites to learn more about your ideal property in the most exclusive destinations

We use our own and third-party cookies to make our website work safely and personalize its content. Likewise, we use cookies to measure and obtain data on your navigation and to adjust advertising to your tastes and preferences. Press the "Accept all" button to confirm that you have read and accepted the information presented. To manage or disable these cookies, click on "Configuration". For more information see our cookies policy.
Modify cookies
Technical and functional Always active
This website uses its own Cookies to collect information in order to improve our services. If you continue browsing, you accept their installation. The user has the possibility of configuring his browser, being able, if he so wishes, to prevent them from being installed on his hard drive, although he must bear in mind that such action may cause difficulties in navigating the website.
They allow the monitoring and analysis of the behavior of the users of this website. The information collected through this type of cookies is used to measure the activity of the web for the elaboration of user navigation profiles in order to introduce improvements based on the analysis of the usage data made by the users of the service. They allow us to save the user's preference information to improve the quality of our services and to offer a better experience through recommended products.
These cookies are used to store information about the preferences and personal choices of the user through the continuous observation of their browsing habits. Thanks to them, we can know the browsing habits on the website and display advertising related to the user's browsing profile.