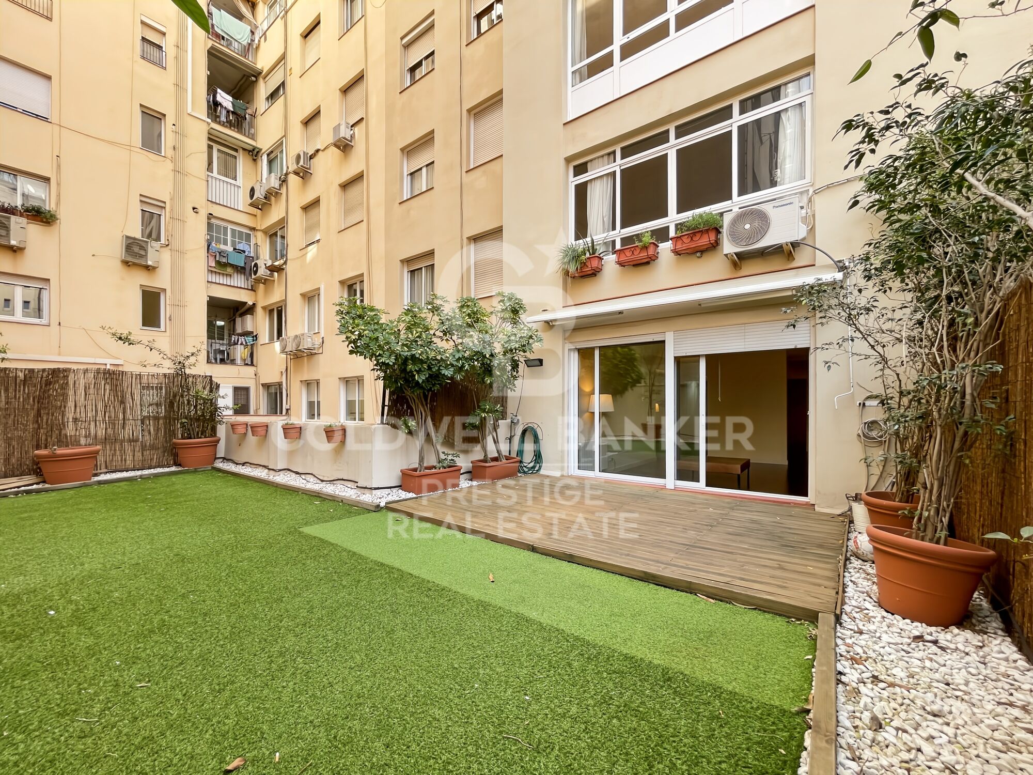
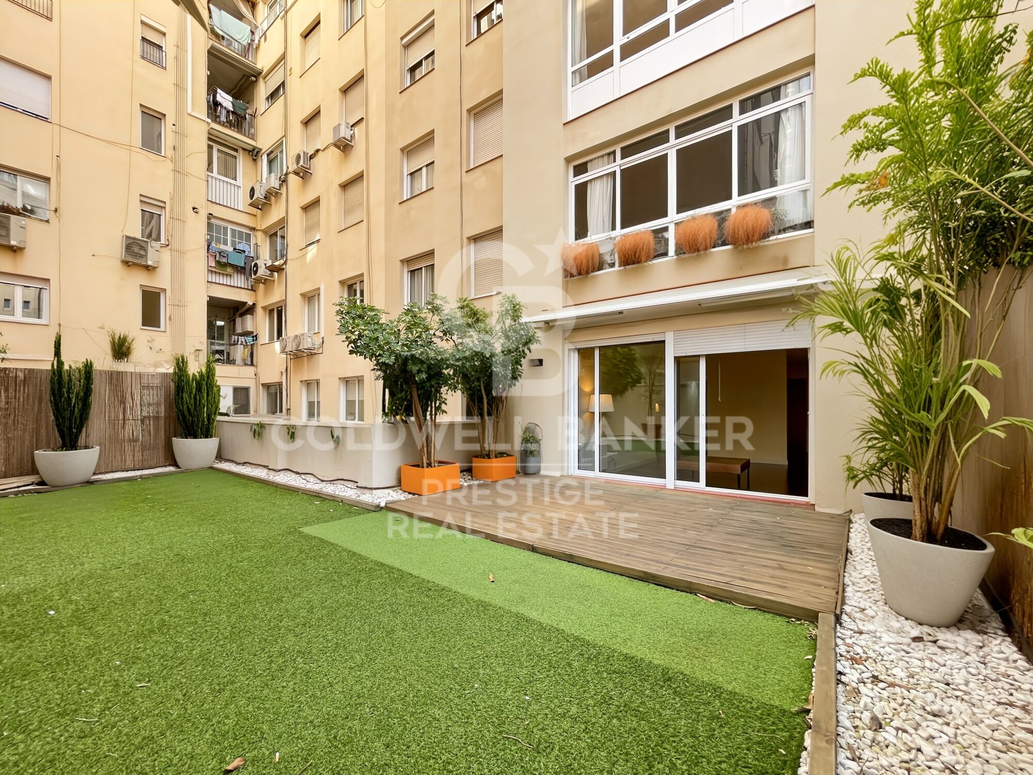
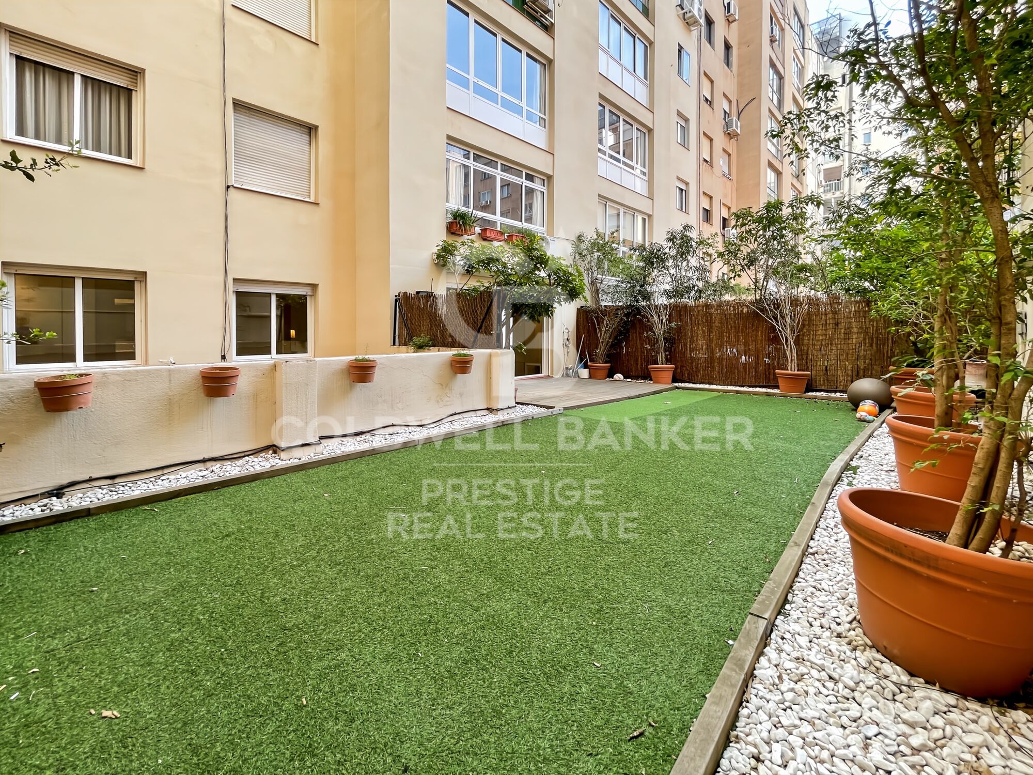
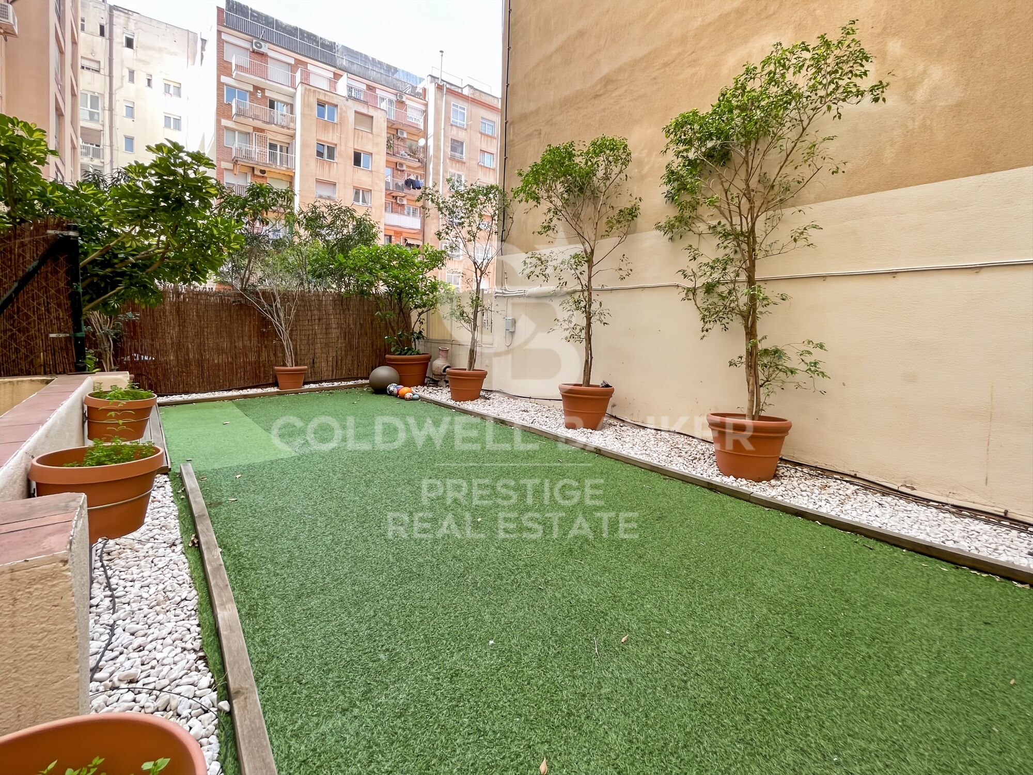
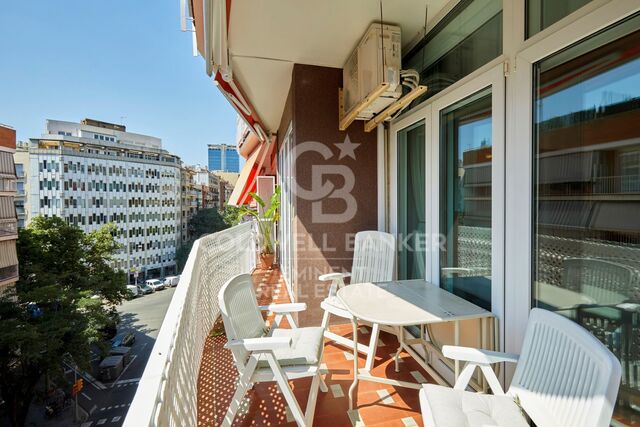
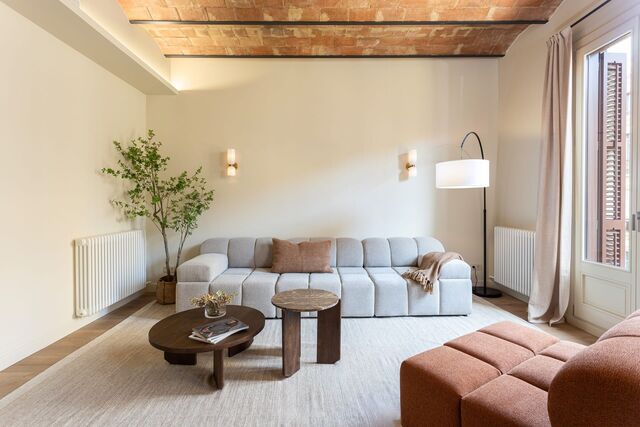
75-square-meter apartment with a terrace on Avenida Sarrià, Barcelona

size
97 m²
Bedrooms
3
Bathrooms
2
terrace
75 m²
View property video View property video
price
715,000 €
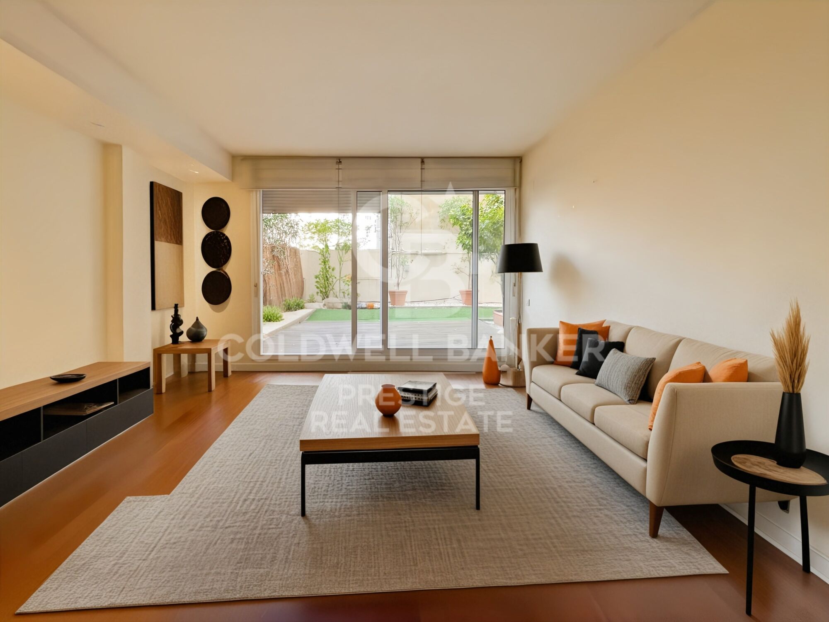
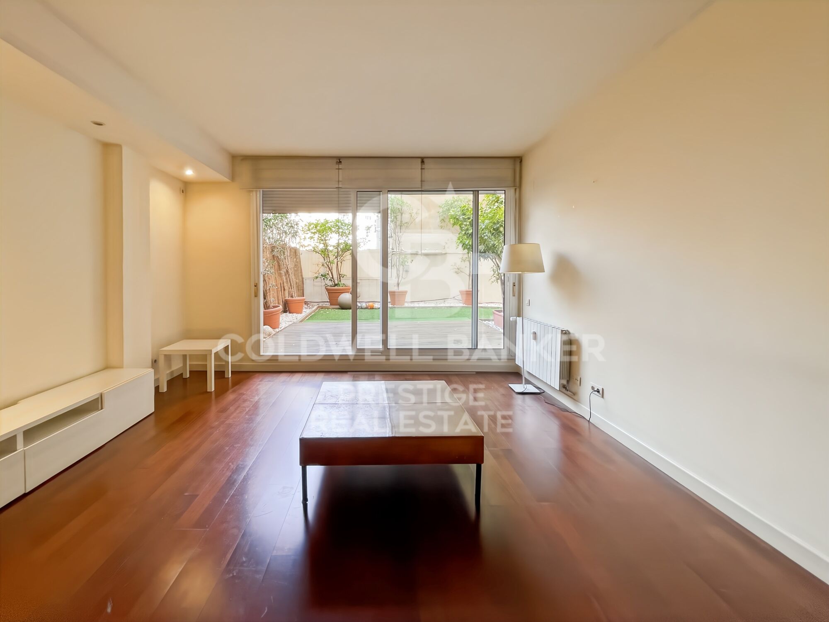
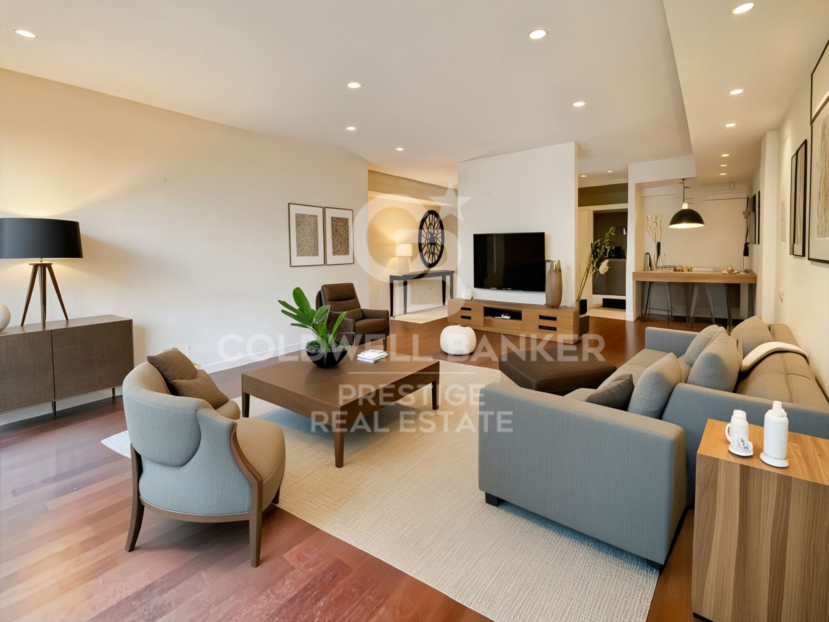
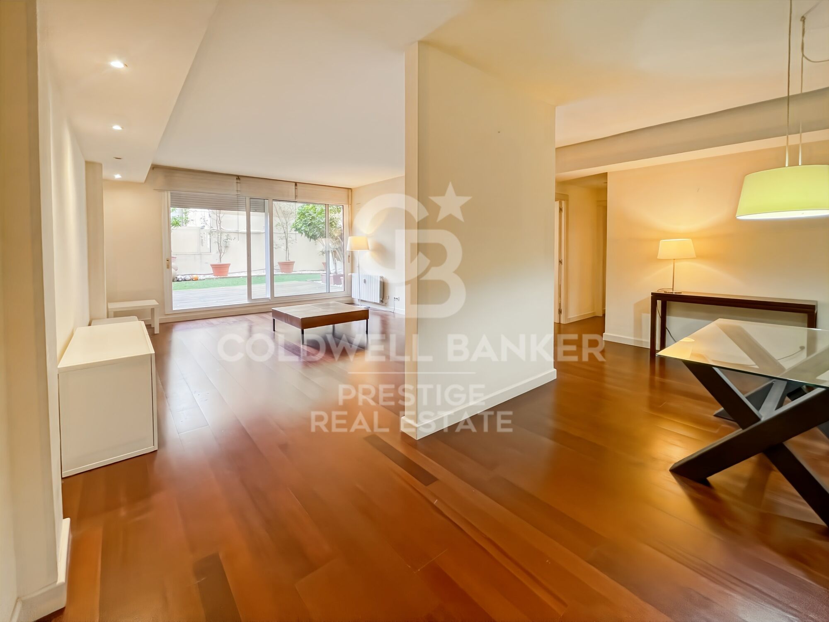
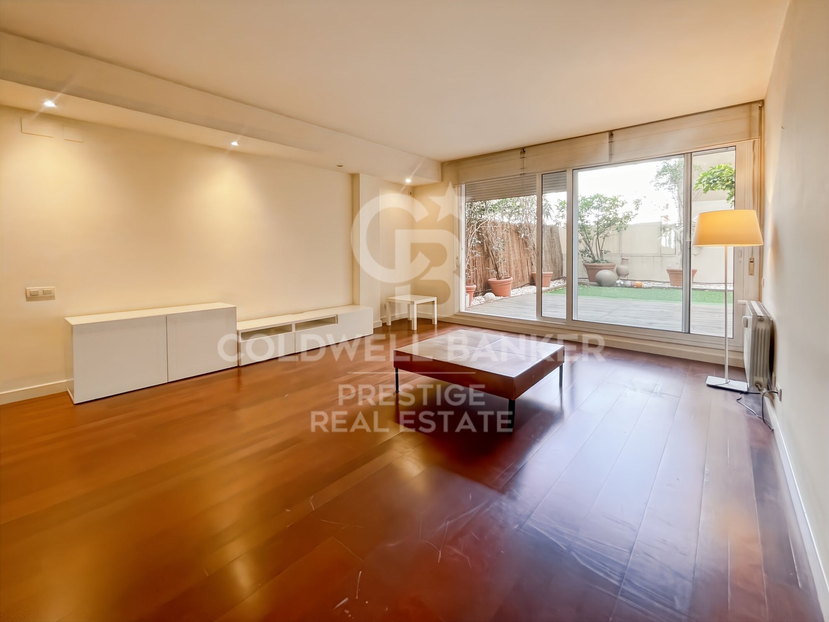
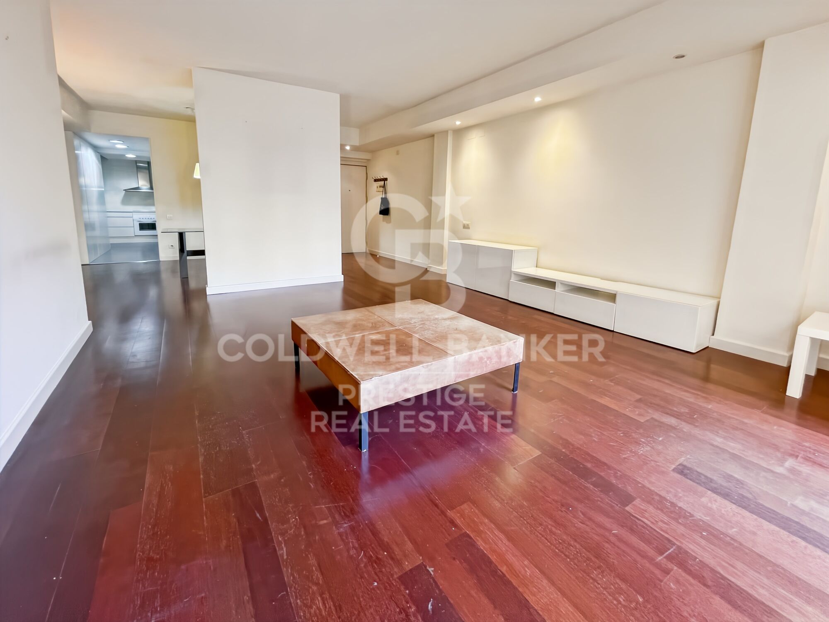
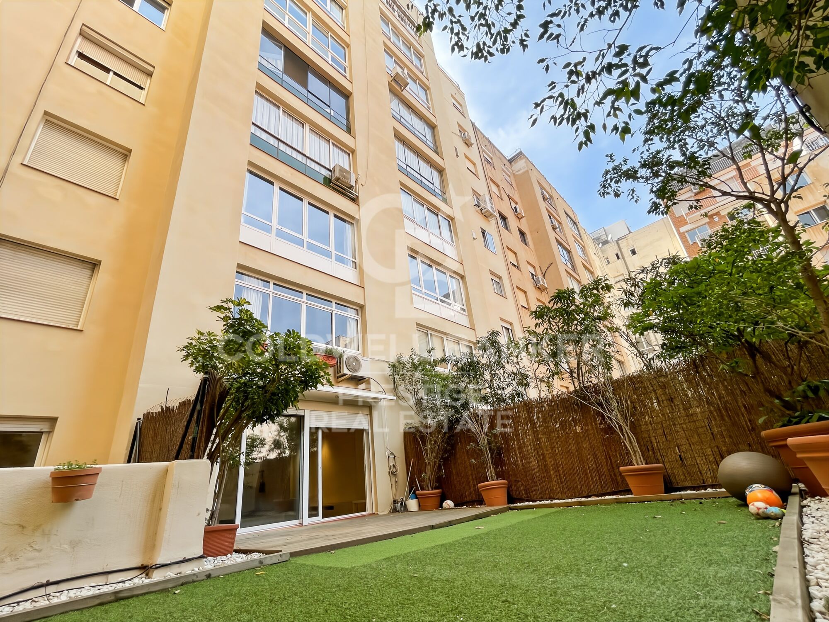
We are pleased to present this magnificent, move-in-ready home located in one of Barcelona's most sought-after areas: Avenida Sarrià. The apartment is in excellent condition and stands out for its brightness and spaciousness.
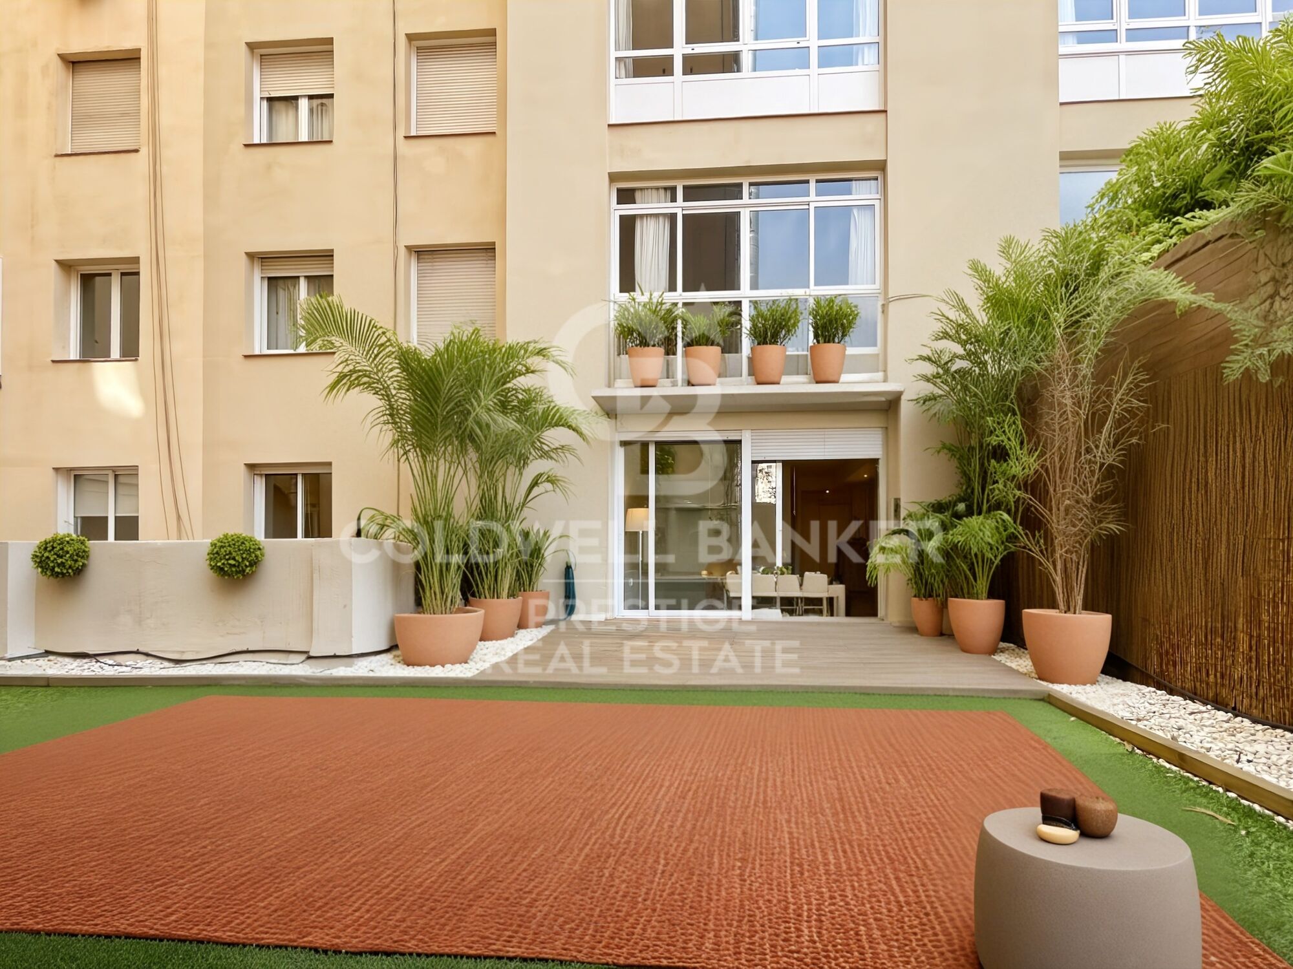
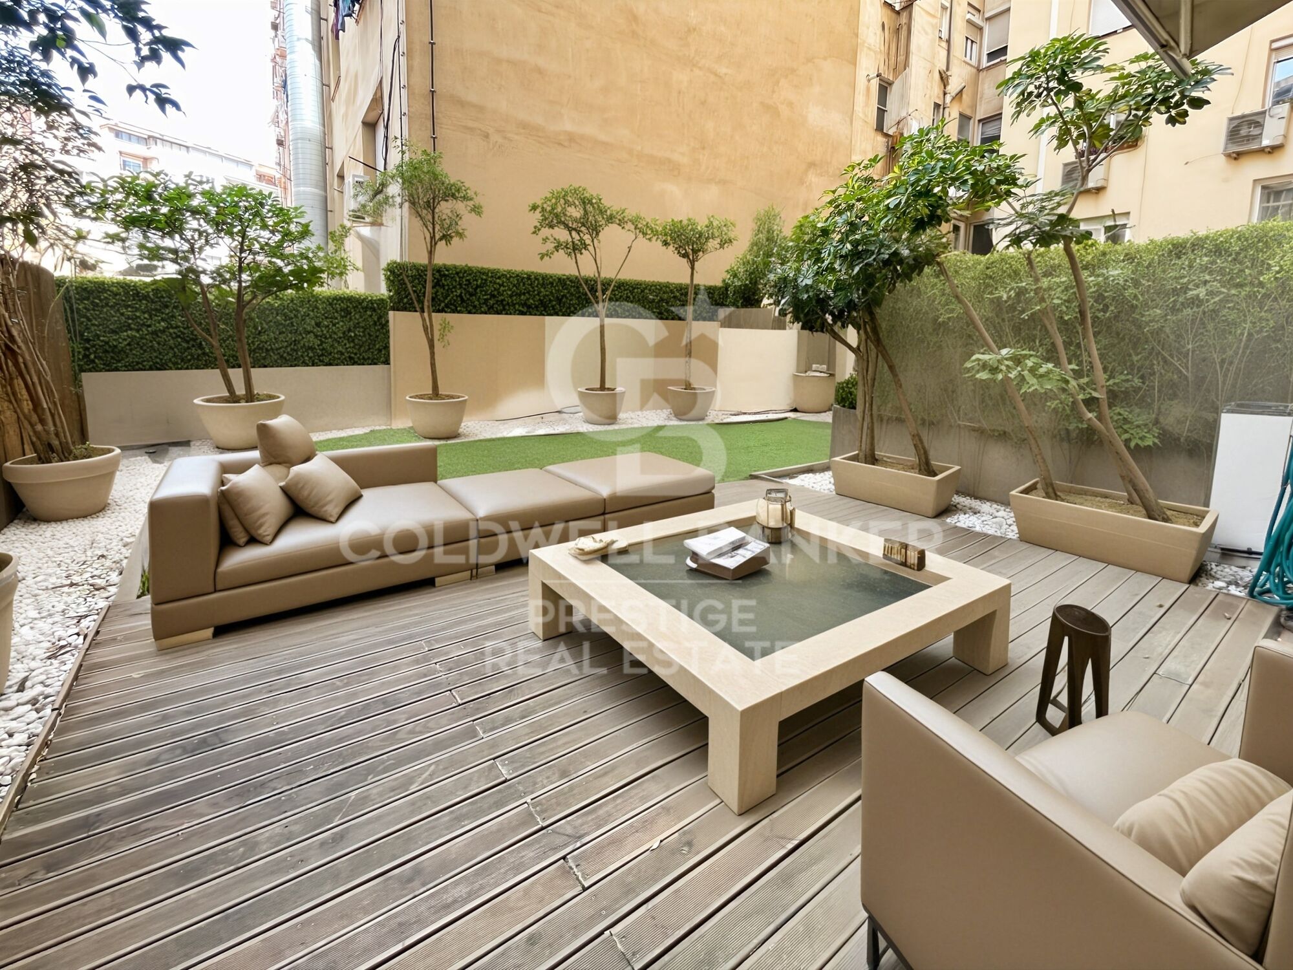
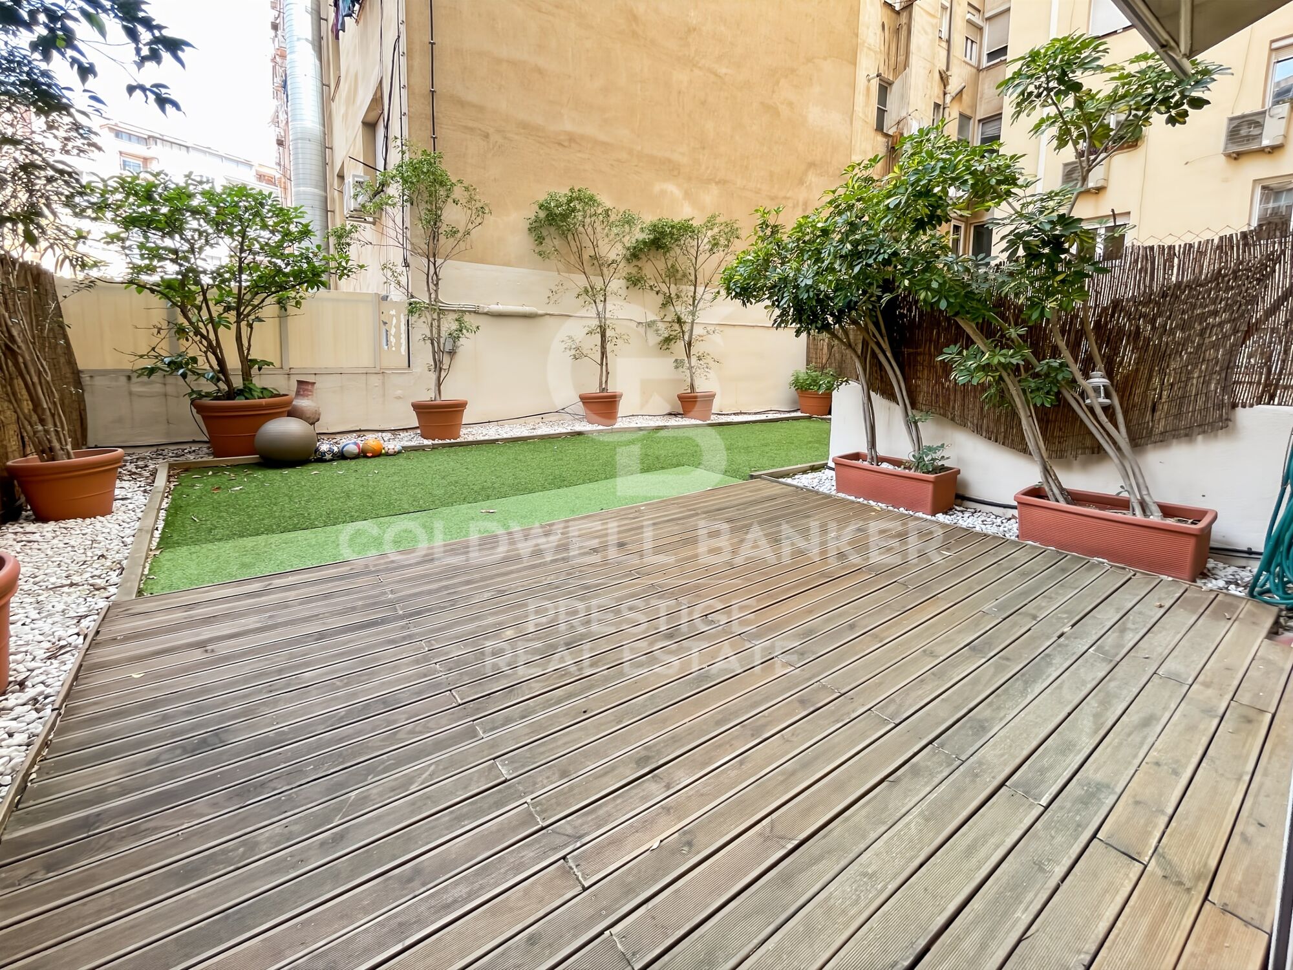
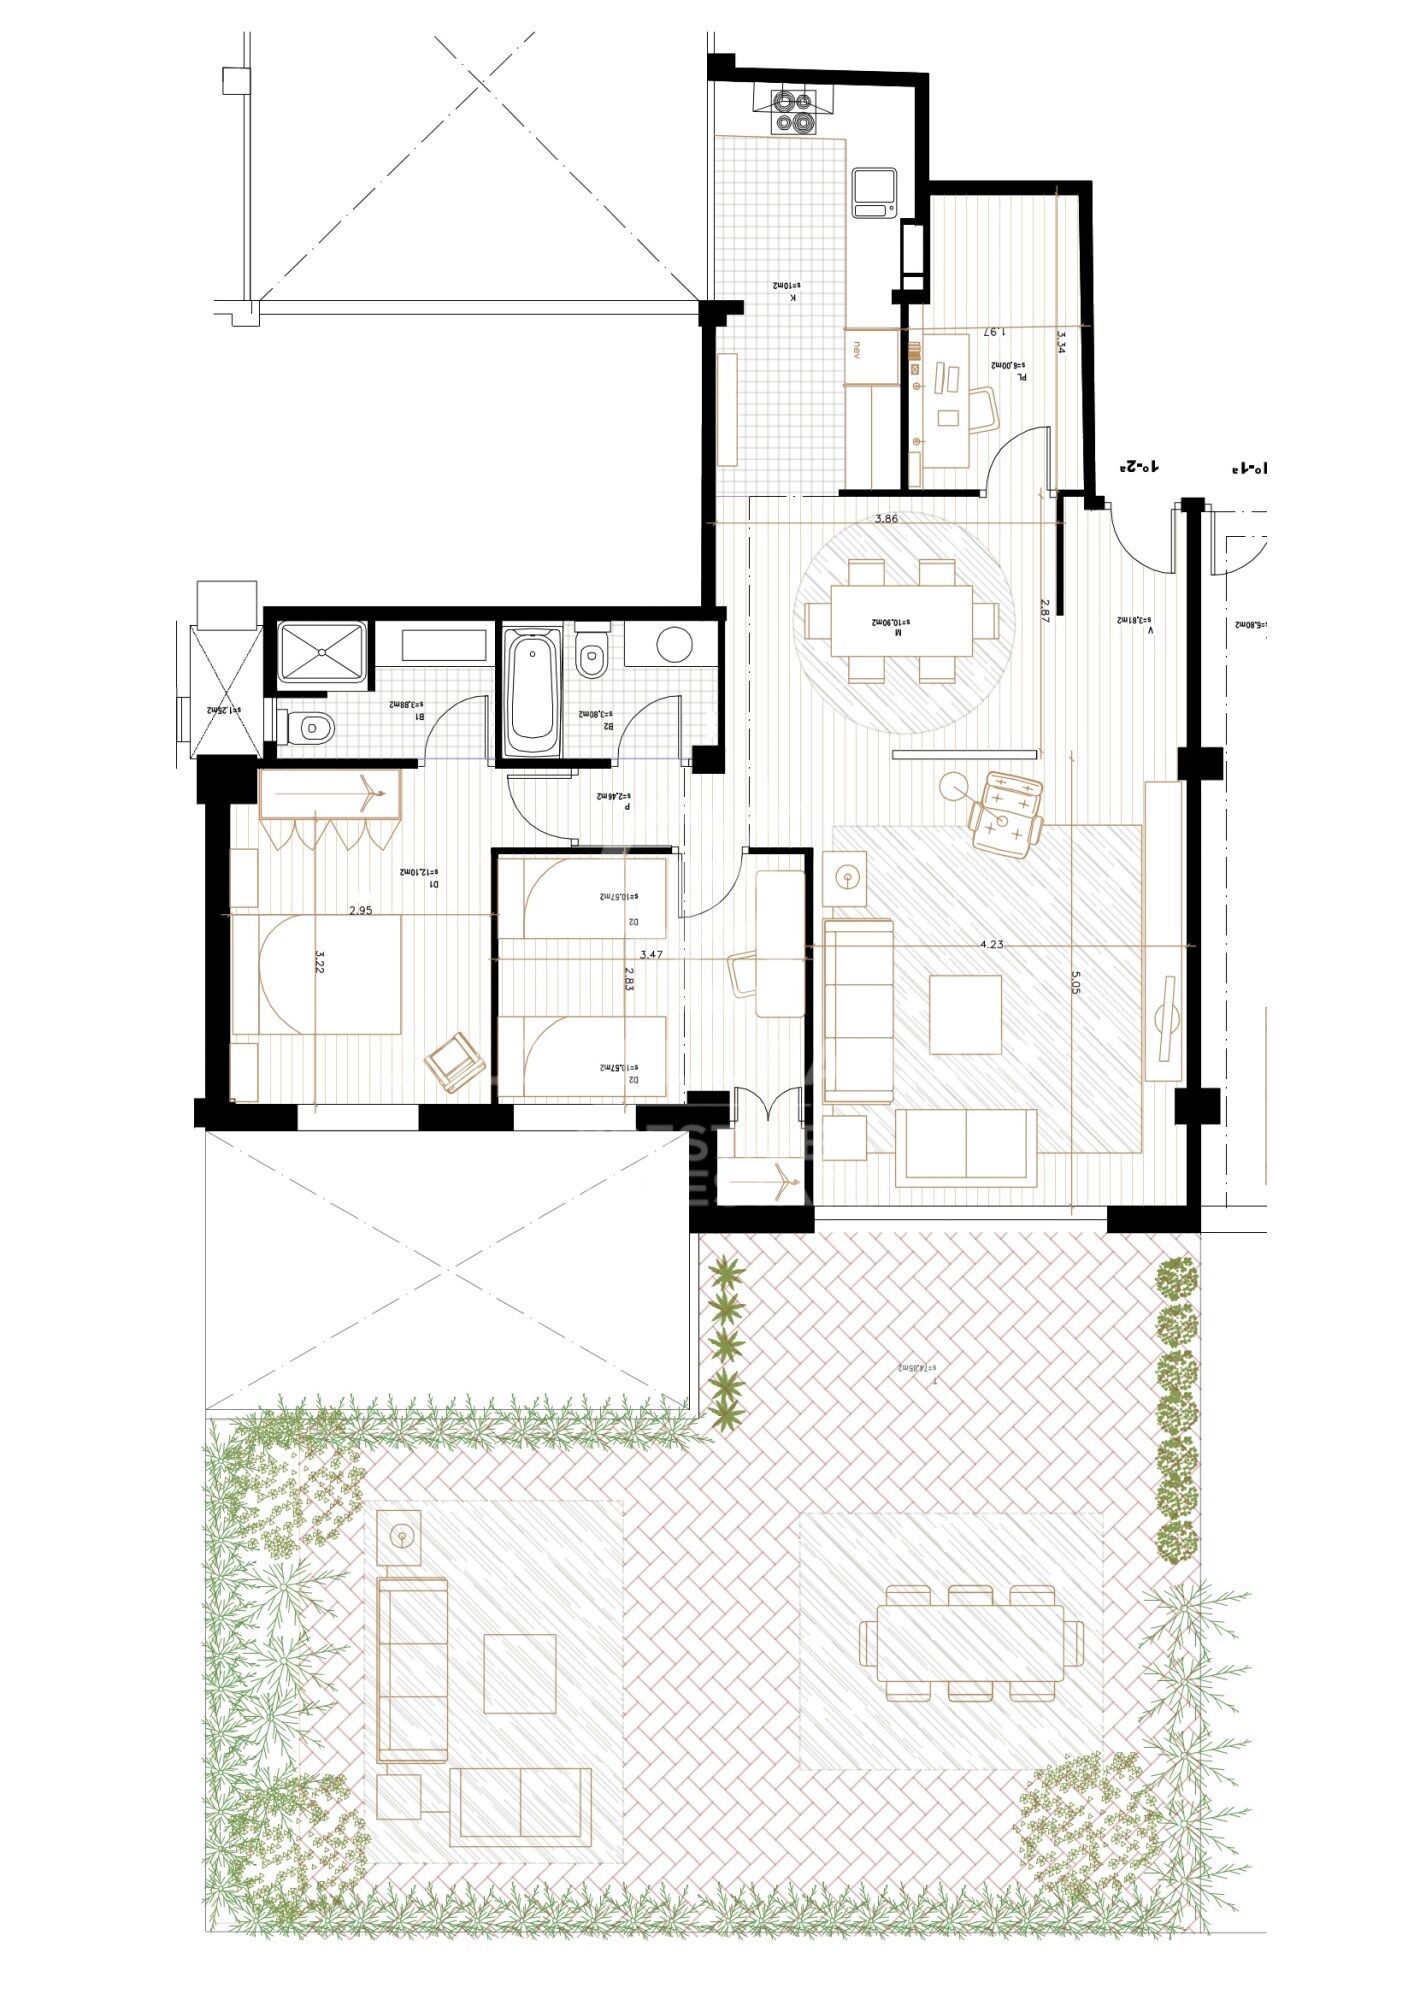
The heart of the home is a spacious living room with direct access to a spectacular 75 m² terracea true urban oasis perfect for enjoying the outdoors year-round.
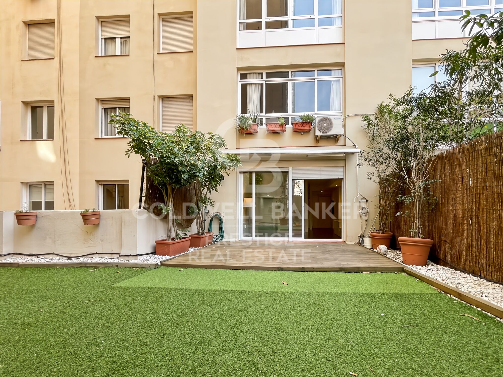
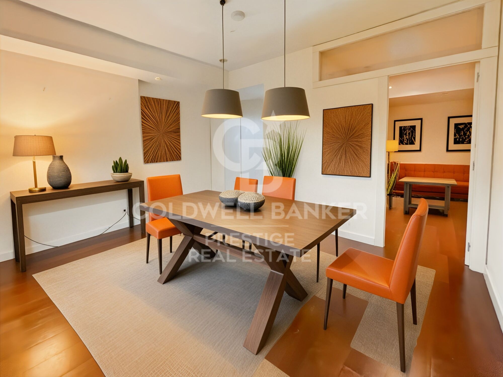
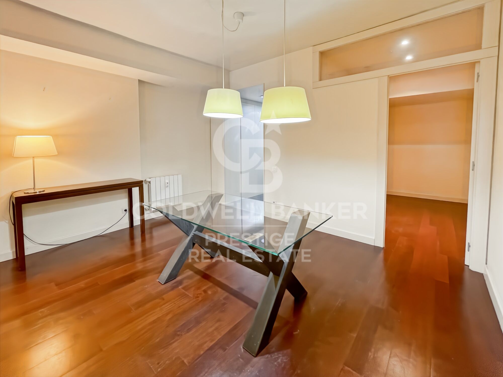
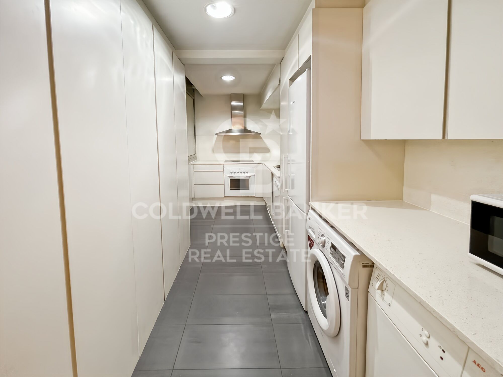
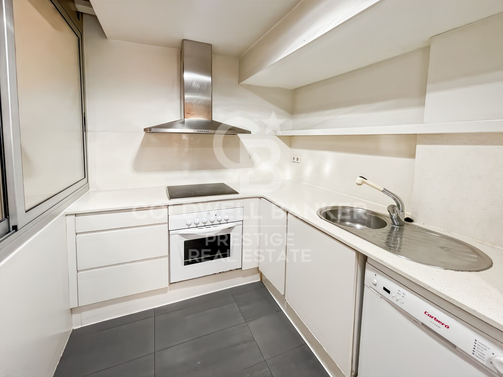
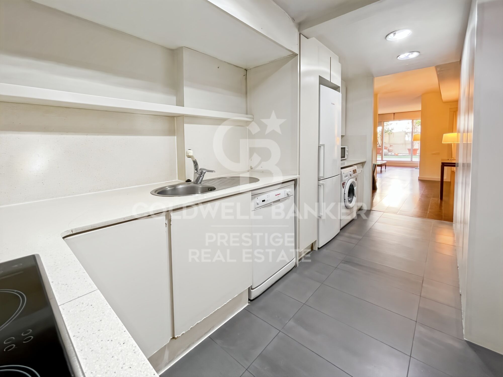
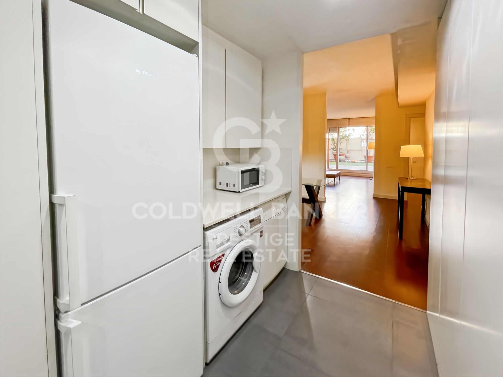
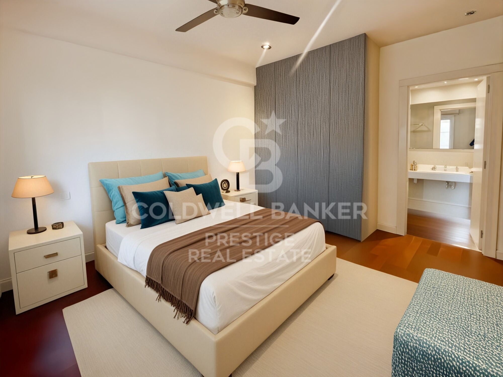
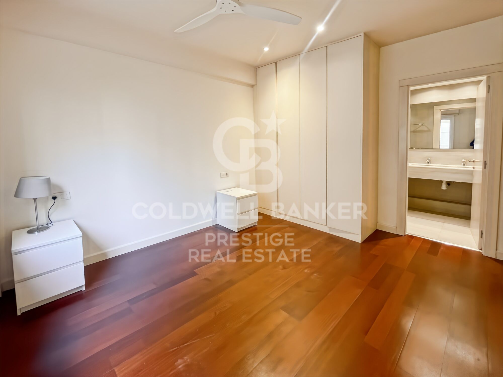
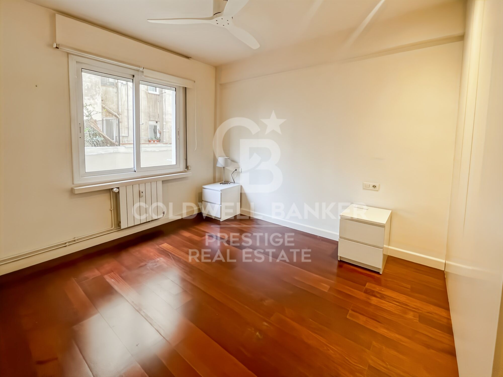
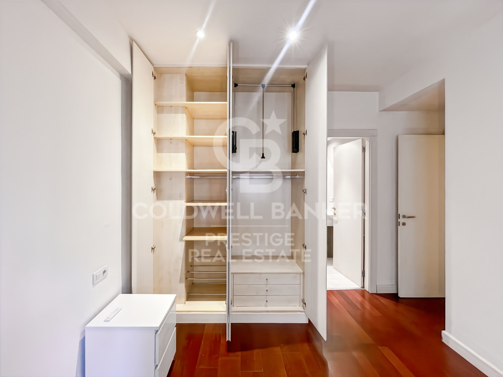
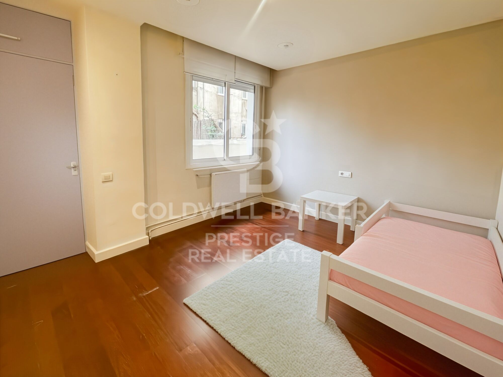
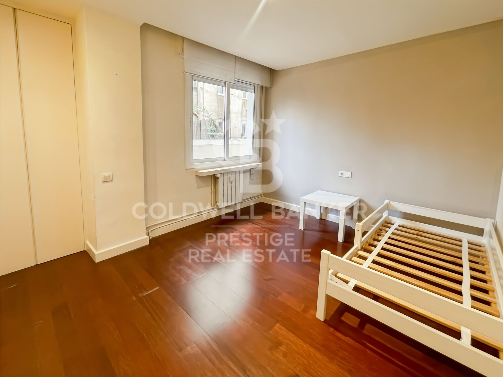
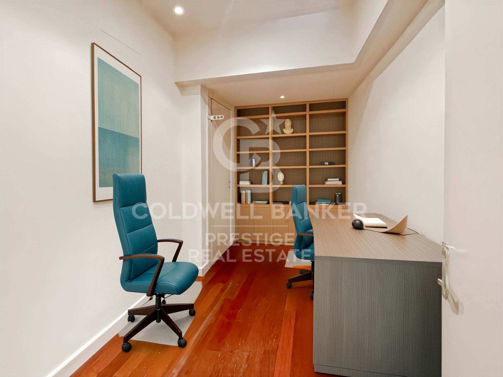
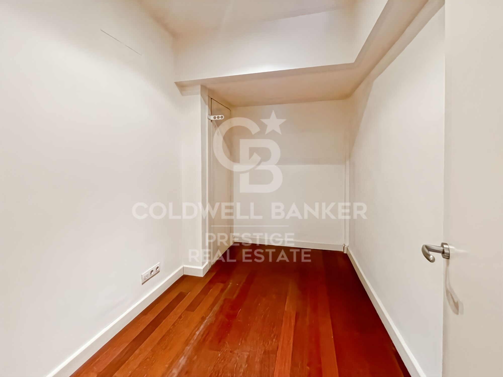
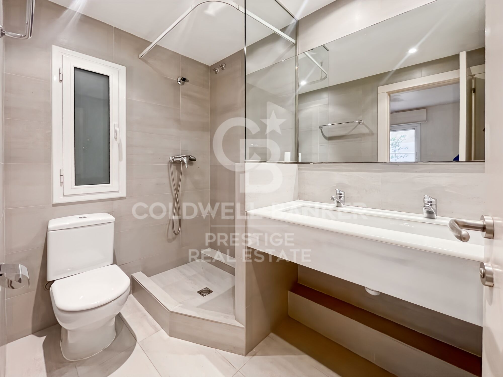
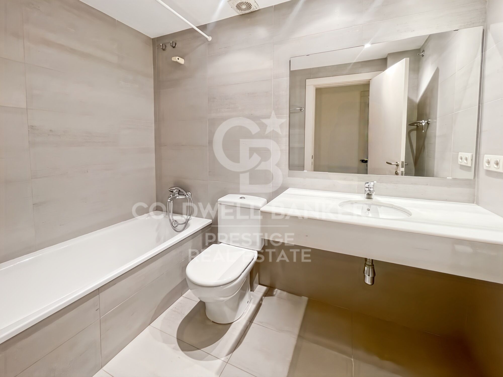
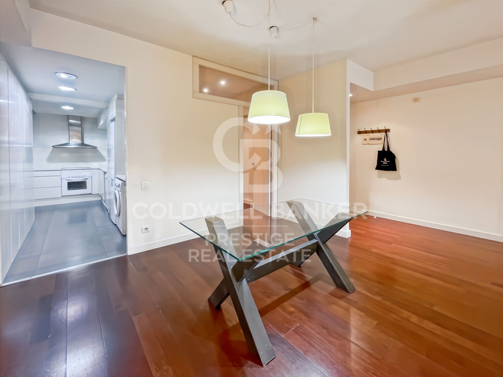
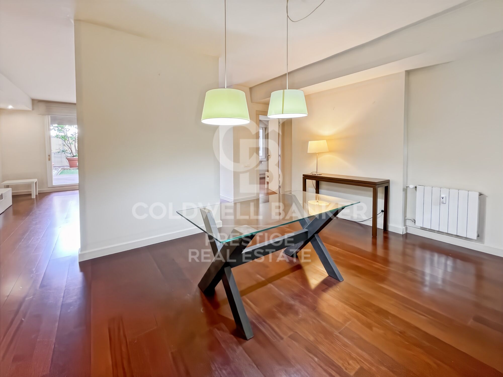
It features a fully equipped kitchen and a separate dining room. The sleeping area consists of a master double suite, a second double bedroom, an additional full bathroom, and a single bedroom currently used as an office.
High-quality features include parquet and stone tile flooring, double-glazed windows, and radiator heating. Additionally, central heating is included in the community fees, offering added comfort and cost control. The building features a concierge service, two elevators, and excellent common areas.
A unique opportunity in the area due to its location, layout, and, above all, its large terrace.
Contact us for more information or to schedule a viewing.

The sale price does not include taxes or expenses related to the sale which, in accordance with current regulations, are the responsibility of the buyer: (i) for pre-owned homes, the Property Transfer Tax (ITP) at the rate applicable in the Autonomous Community; (ii) for new-construction homes, VAT and Stamp Duty (AJD) in accordance with current regulations; (iii) notary and registry fees; and (iv) administrative agency fees, if applicable. Availability to be agreed upon. The offer is subject to price changes or withdrawal from the market without prior notice. The information provided, including floor areas, is for guidance only. Real estate brokerage fees will be borne by the relevant party in accordance with the signed agreement. Detailed and personalized information will be provided to any interested party prior to the payment of any deposit, in accordance with applicable national and regional regulations.
#ref:CBES2905

Property details

zone
Barcelona provincia
area
Barcelona ciudad
location
Barcelona
district
La Nova Esquerra de l'Eixample
Property type
flat
sale
715.000 €
Reference
CBES2905
Bedrooms
3
Bathrooms
2
Surface
87 m2
Builded surface
97 m2

Property features

lift
terrace
Energy certificate
  • houseA
    92-100
  • houseB
    81-91
  • houseC
    69-80
  • houseD
    55-68
  • houseE
    39-54
  • houseF
    21-38
  • houseG
    1-20

About La Nova Esquerra de L'Eixample

Nova Esquerra de l'Eixample, a district embodying modernity in Barcelona's urban fabric, rises as a vibrant enclave where innovation blends with cosmopolitan elegance. From contemporary apartments to majestic residences, the real estate sector presents a variety that reflects the dynamism of this district, while its tree-lined streets reveal the city's evolution.

Culturally enriched, the neighborhood stands out for its contemporary architecture and social vitality. Landmarks like Casa Batlló and Mercat del Ninot offer a unique insight into modernity and tradition, while squares and parks provide spaces for community life and tranquility.

Request more info
Ref.CBES2905
Avenida Diagonal, 626
08021, Barcelona
+34 932 41 30 82
Camille Gross
Associate Real Estate Advisor

Related properties

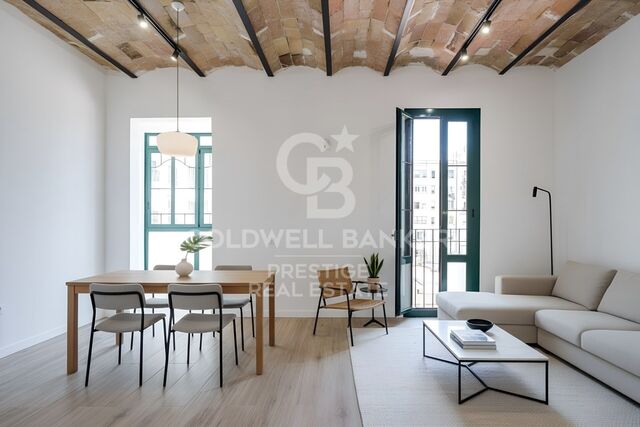
Apartment with original floors and Catalan vaulted ceiling in Eixample, Barcelona
La Nova Esquerra de l'Eixample

Apartment with original floors and Catalan vaulted ceiling in Eixample, Barcelona

86 m²Size32 Bathrooms
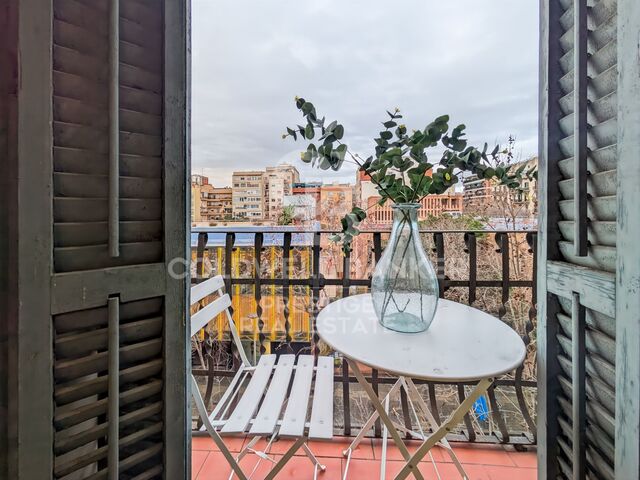
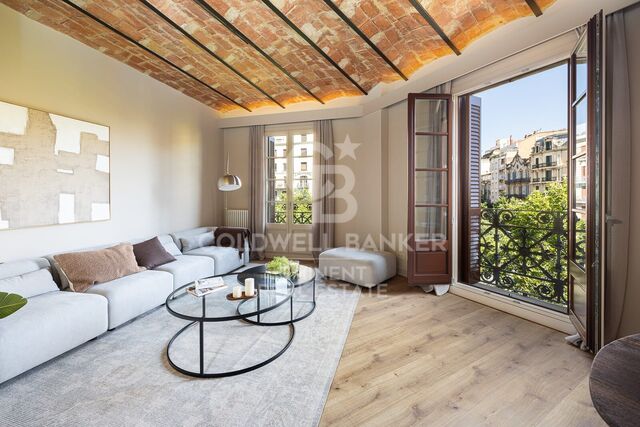
Coldwell Banker Prestige presents this charming residence located in a classic 1936 building that preserves, to the greatest extent, the original elements of Catalan architecture. Situated in Eixample, one of Barcelona's most iconic and sought-after neighborhoods, this property offers a distinguished lifestyle that perfectly blends comfort, elegance, and exclusivity. Fall in love with a character-filled home where original floors and the elegant Catalan vaulted ceiling create a unique and sophisticated atmosphere. The spacious and light-filled living-dining room opens onto a charming balcony, ideal for enjoying natural light and peaceful moments such as your morning coffee. The fully equipped kitchen has been designed to provide maximum comfort and functionality. The property features three double bedrooms, including a standout master suite with a private bathroom, as well as an additional full bathroom, completing this exclusive residential offering. Today, Eixample remains one of Barcelona's most attractive districts. Its streets are vibrant and lively, offering a wide variety of shops, restaurants, cafés, and leisure options. The neighborhood is also home to some of the city's most iconic landmarks, including the Sagrada Familia, Casa Batlló, and Casa Milà. If you are looking for a home that combines history, elegance, and functionality in an unbeatable location, this property is for you. Contact us to arrange a viewing. #ref:CBES2842
645.000 €
Flat  Sale Barcelona
La Nova Esquerra de l'Eixample

Flat Sale Barcelona

Exclusivo piso con posibilidad de parking y gran potencial junto a la Estación de Sants. Ubicado al inicio de la calle Valencia, en una zona residencial muy tranquila y con poco tráfico, presentamos este piso listo para entrar a vivir que destaca por su excelente conectividad, su entorno y sus amplias posibilidades de redistribución. La vivienda destaca por sus techos altos, que aportan una gran sensación de amplitud y luminosidad. Actualmente se distribuye en dos habitaciones dobles y dos habitaciones individuales, ideales para familias o para teletrabajar. Dispone de dos baños completos, uno equipado con bañera y otro con plato de ducha. Su estructura es totalmente modificable ya que todas las paredes interiores son tabiques, lo que permite adaptar o abrir los espacios fácilmente según tus necesidades. Además, tiene posibilidad de adquirir una plaza de parking en el mismo edificio con capacidad para coche y moto o bicicletas, no incluída en el precio (22.000€). La ITE está pasada y abonada, con la rehabilitación de la fachada recién finalizada en abril de 2026, por lo que no hay derramas pendientes. El entorno ofrece una calidad de vida excelente a pocos pasos del Parc Joan Miró y de Montjuïc. Además, la zona ganará aún más tranquilidad gracias al traslado ya aprobado por el Ayuntamiento del parque de bomberos hacia la Avenida Sarrià en 2029. El día a día es sumamente cómodo porque cuenta con cinco supermercados muy cerca y todo el comercio local necesario. Su conectividad es inmejorable, con acceso inmediato a tres líneas de metro, conexión directa con el Aeropuerto y a un paso de la Estación de Sants. En cumplimiento de las obligaciones de información previstas en la Ley 10/2025, de 28 de diciembre, de servicios de atención a la clientela y transparencia, así como en la normativa sectorial vigente, se hace constar que el precio indicado no incluye los gastos e impuestos inherentes a la adquisición (Itp, notaría, registro)...Honorarios Agencia del Vendedor: incluidos en el PVP. Para una información exhaustiva sobre el funcionamiento, tipos impositivos y bonificaciones del ITP en Cataluña, puede consultar el portal oficial de la Agencia Tributaria de la Agencia Tributaria Catalana. #ref:CBE01481
580.000 €
Designer Loft - FAD Architecture Prize - Eixample
La Nova Esquerra de l'Eixample

Designer Loft - FAD Architecture Prize - Eixample

83 m²Size1 Bathroom
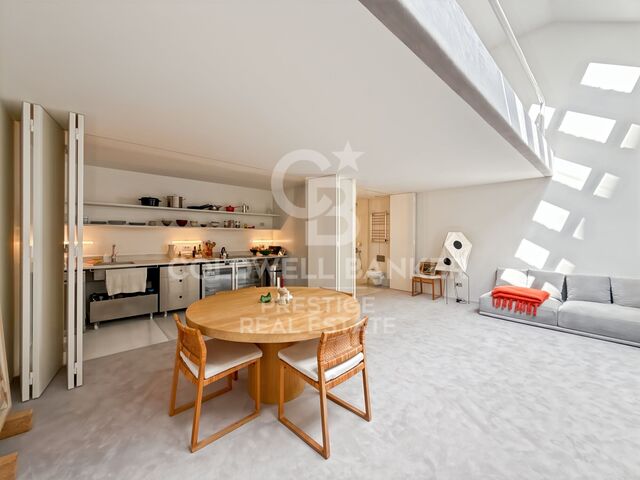
Coldwell Banker Prestige presents a unique property in the heart of the Left Eixample, nestled within a quiet courtyard that offers privacy and exclusivity. With 80 sqm spread over two levels, this space was completely renovated in 2020 by the renowned studio Arquitectura-G and updated in 2025 using the original materials. The project, winner of the 2021 FAD Architecture Award, stands out as a singular piece within Barcelona's property market. The double-height volume is organized around a large skylight facing the sea, flooding the interior with natural light. The ground floor includes a fully equipped kitchen and a marble bathroom with a mirrored shower. The upper floor, measuring 25 sqm, offers built-in wardrobes and storage space. A graceful steel spiral staircase connects both levels, creating a sophisticated and contemporary atmosphere. Finishes include grey wool carpeting, a custom-made sofa, and an integrated climate system. This property does not have a certificate of occupancy. Its condition makes it an ideal choice for those seeking a distinctive space with its own character, perfect as a creative studio, showroom, or private retreat in one of Barcelona's most desirable areas. The images speak for themselves: light, volumes, and materials merge into a serene and timeless atmosphere. This loft is more than just a space; it is an architectural work designed for those who appreciate aesthetics and authenticity in every detail. Contact us for more information. #ref:CBES2748
460.000 €

Recently viewed properties

Luxurious Beachfront Oasis: A Spectacular Architectural Marvel in Gava Mar
Gavà Mar

Luxurious Beachfront Oasis: A Spectacular Architectural Marvel in Gava Mar

1.250 m²Size1.500 m²Plot77 Bathrooms
Coldwell Banker Anteris presents this spectacular beachfront mansion in Gavà Mar, designed by the famous architecture firm A-Cero of Joaquín Torres and built only 10 years ago, is undoubtedly one of the most exclusive properties in the entire Catalan coast, with the privilege of being located just 20 minutes from Barcelona and 10 minutes from the airport. Welcome to the home where rational comfort, the excitement of living by the sea and the unique social connection that only this property can offer! The house of 1,250 m2 is distributed over 5 floors, connected by a panoramic elevator. The main floor houses a living room of 135 m2 and a kitchen of 40m2, both with access to the covered porch and the spectacular garden. The first floor consists of 4 large bedrooms, two of them with ensuite bathrooms and two sharing a third bathroom on this floor. All rooms have access to a terrace and are oriented to the sea enjoying a spectacular view of the Mediterranean. The second floor is occupied entirely by a spectacular master suite of 140m2 with a large dressing room, bathroom, terrace overlooking the sea and light that floods every corner. The sea view presides over every corner of this whole house sized suite inviting you to go barefoot on the beach with the first rays of the sun or enjoy a spectacular sunset in the short winter months. The -1 and -2 floors house the service quarters of 55m2, garage of 150m2 to accommodate 8-10 vehicles and the 'house entertainment' area. With natural light, thanks to its spectacular English courtyard in this area could install 2 more bedroom suites in case the future owner has a very large family or would like to have a separate guest area. This unique residence not only offers a privileged location, but also an incomparable living experience. Immerse yourself in the serenity of the beachfront, enjoy the exclusivity of a white sand pool and experience modern luxury and all the amenities such as sauna, gym, home cinema or a spa with indoor pool made of stainless steel. Luxury finishes and top brands such as Viabizzunao lighting, Gaggenau appliances, underfloor heating, KNX home automation complete this unique beachfront property. In short, this is the most spectacular mansion on the coast of Barcelona that meets all the requirements to become the new residence for the most demanding buyer. #ref:AV167
Price upon request
New construction apartments in Cancelada.
Benamara - Atalaya

New construction apartments in Cancelada.

Oceana Gardens II comes to recover a lifestyle in which the natural environment takes on the importance it deserves, and where every day you can contemplate the immensity of nature without leaving home. and in which every day you can contemplate the immensity of nature without leaving your home. This development has 108 exclusive multi-family homes with 2 and 3 bedrooms, with large terraces, first floors with garden and penthouses with solarium. All of them will be accompanied by garage and storage room. The housing complex is set in an area surrounded by nature and in an elevated position, so that you can contemplate the unmistakable view of the Costa del Sol in one of its best areas. Oceana Gardens is located near the Golden Mile of Estepona, in Cancelada, in one of the most attractive areas of the Costa del Sol. The design and orientation of the development have been thought out in detail to enjoy wonderful views, that provide a feeling of spaciousness, freedom and brightness every day of your new life. In this area you will be able to enjoy a wide variety of social and sports options with which to have healthy and active habits. Here you will find beautiful beaches just 2 minutes away by car, incredible landscapes and the most famous golf courses in the area such as Real Club de Golf Guadalmina, La Quinta and Los Flamingos at 3 minutes by car. In addition, you will be able to access all the necessary services in a comfortable way, with supermarkets at just 10 minutes walking distance and any other just 10 minutes walk and any other commerce you need in your day to day life. From Cancelada you can reach in 45 minutes the Malaga airport and the AVE high speed train station, a great city, in constant expansion, where you can enjoy a wide range of cultural and leisure activities for the whole family. The complex has a communal swimming pool, you will also have a co-working space, a fully equipped gym, and a sports area with two amateur petanque courts. #ref:CBSH51
From 386.000 €
Apartment  Torremolinos
El Pinillo

Apartment Torremolinos

El proyecto ha sido concebido con una profunda atención a su entorno privilegiado, donde sus amplios ventanales se abren al sol y a la suave brisa mediterránea. Las terrazas ofrecen vistas panorámicas inigualables de la costa de Torremolinos, permitiendo disfrutar de la belleza del paisaje en todo su esplendor. Con una variada tipología, elige la casa que más se adapte a tus necesidades: 1, 2, 3 o 4 dormitorios, viviendas en altura, áticos o bajos. Sea cual sea tu elección, todas cuentan con amplios espacios exteriores, diseñados para que puedas relajarte y crear recuerdos especiales junto a tu familia y amigos. Las viviendas destacan por una distribución meticulosamente pensada, que favorece un uso social de las estancias principales mientras garantiza la privacidad de los espacios más íntimos. Los salones, con cocina integrada, se abren generosamente a las terrazas, creando un ambiente fluido y acogedor que fusiona el interior con el exterior. Si tu sueño es disfrutar de un trozo del cielo mediterráneo, los áticos ofrecen una terraza panorámica espectacular, donde podrás contemplar el sol desde su salida sobre el horizonte hasta su ocaso tras las montañas. Y por la noche, déjate acariciar por la brisa y disfruta de la vista de la luna reflejada en el mar, con unas vistas impresionantes sobre la Bahía de Málaga. Las zonas comunes del proyecto han sido diseñadas con un paisajismo cuidado y elegante, que alberga dos amplias piscinas exteriores y un gimnasio totalmente equipado. Estos espacios exclusivos se han ubicado estratégicamente para facilitar el acceso y optimizar los recorridos dentro del residencial, asegurando comodidad y disfrute para todos sus habitantes. Final de obras: 1er trimestre del 2027. #ref:CBSH230
From 598.000 €
Chalet 9 Bedrooms Sale Castelldefels
Montmar

Chalet 9 Bedrooms Sale Castelldefels

650 m²Size1.140 m²Plot98 Bathrooms
Surrounded by a well-maintained, low-maintenance garden, with a private relaxation area and a 60 m² swimming pool, the house is filled with natural light, featuring spacious interiors and spectacular views of the sea and mountains. The built area is 650 m² on a 1,140 m² plot. The property was completely renovated in 2025. It has 9 spacious bedrooms and 8 elegant bathrooms, finished with high-end materials and fittings, such as Villeroy & Boch. The interiors stand out for their brightness thanks to their southwest orientation, and the large panoramic windows offer views of the sea and green surroundings. The rational layout makes this house ideal both for a large family and for those who wish to have independent offices or guest rooms. This three-story property ensures total privacy. Ground Floor: Spacious and bright entrance hall leading to a cozy living-dining room with large windows overlooking both the front and rear gardens, as well as a terrace-porch, a perfect space for relaxing. The kitchen is fully equipped and includes a sunny breakfast or office area with sliding doors and garden views. On this floor: Independent laundry area Guest bedroom with sea views Another room overlooking the rear garden Two full bathrooms, which can also serve as guest toilets First Floor: Five spacious and bright bedrooms: The master bedroom is a large suite with dressing room and private bathroom The other four bedrooms share two full bathrooms Three of them have direct access to a large terrace with stunning sea and mountain views Top Floor: Elegant office with fireplace and terrace access, plus a full bathroom Spacious multipurpose room with fireplace and private bathroom, opening onto another private terrace ideal as a playroom, leisure area, or home cinema Finishes and Equipment: High-quality materials throughout: Double-glazed exterior windows White lacquered interior doors Marble and porcelain tile floors in common areas Built-in wardrobes Electric blinds Heating and air conditioning via heat pump Osmosis and water softener system Outdoor Spaces: Private 60 m² swimming pool Large barbecue area for outdoor dining Landscaped relaxation corners Garages and Security: Two independent garages of 43 m² and 81 m², high quality, accommodating 6 cars Basement: large storage area, video surveillance system, 5G Wi-Fi Summary: Detached 'a cuatro vientos' house 3 floors, 9 bedrooms, 8 bathrooms Private garden with 60 m² pool Fully renovated in 2025 Panoramic sea and mountain views Master bedroom with dressing room Fully equipped kitchen + breakfast area Multiple terraces with favorable orientation Multipurpose room with fireplace Office with fireplace and private bathroom Garage + outdoor parking Luxury finishes, air conditioning, heating, electric blinds 24h security system and 5G Wi-Fi #ref:CBE01272



2.070.000 €
Flat 2 Bedrooms Sale Barcelona
Dreta de l'Eixample

Flat 2 Bedrooms Sale Barcelona

79 m²Size22 Bathrooms
Se trata de una oficina rehabilitada a vivienda , sin cambio de uso actualmente. Registrada como vivienda en el Registro de la Propiedad, pero actualmente no disponen de Cédula de Habitabilidad (CH) debido a la densidad y la normativa vigente. Por lo tanto, no es posible tramitar la CH en este momento, aunque la rehabilitación se está ejecutando siguiendo criterios de vivienda, con todas las instalaciones nuevas y eficientes, listas para uso residencial cuando se cumplan los requisitos normativos. Ubicada en una planta entresuelo, exterior, totalmente reformada a estrenar. Dispone de cocina americana equipada, 2 habitaciones, 2 baños, aire acondicionado, calefacción eléctrica, calentador de agua eléctrico, suelos de parquet, ventanas de doble cristal, armarios empotrados y conserje en la finca. El edificio cuenta con ascensor y ha pasado la ITE. El proyecto de rehabilitación en Calle Padilla, en el Eixample de Barcelona, comprende un total de cuatro oficinas adaptadas, todas con un diseño moderno, funcional y luminoso. Cada oficina mantiene una distribución que favorece la amplitud: el área de día es abierta y con luz natural, mientras que la zona de noche alberga las habitaciones, una de ellas en suite, y un baño de cortesía. Todas las oficinas cuentan con cocinas de primer nivel, climatización mediante aerotermia, suelos de parquet de roble claro, armarios empotrados y baños con microcemento y grifería empotrada. Oficina 1: 76,45 m². Espacios integrados y luminosos, con distribución funcional que maximiza el confort. Oficina 2: 94,04 m². Destaca por su amplitud, iluminación natural y líneas continuas que generan sensación de fluidez. Oficina 3: 92,32 m². Combina eficiencia y estilo, con zona de día abierta y zona de noche privada. Oficina 4: 73,01 m². Compacta pero funcional, con todos los acabados de alta calidad, ideal para quienes buscan confort y eficiencia. El conjunto se entrega completamente equipado y adaptado, con instalaciones nuevas (electricidad, agua, desagües y telecomunicaciones), eficiencia energética garantizada, aire acondicionado, calefacción y agua caliente mediante aerotermia, ventanas de aluminio con doble acristalamiento y acceso adaptado para movilidad reducida. Zona: Ubicada en el distrito del Eixample, próxima al Recinto Modernista de Sant Pau y a la parte más dinámica de la calle Córcega, en el extremo superior del barrio de Sagrada Familia. Una ubicación privilegiada que combina la mejor calidad de vida residencial con los beneficios de la gran ciudad. #ref:CBE01315
430.000 €
New-build flat overlooking Rambla Catalunya
Dreta de l'Eixample

New-build flat overlooking Rambla Catalunya

137 m²Size23 Bathrooms
This stunning flat is situated in a newly built development on Rambla Catalunya. It is the result of a comprehensive refurbishment project that combines the charm of an early 20th-century building with the contemporary design of the Vilablanch studio. The 137m² property, with 2 bedrooms and 3 bathrooms, stands out for its carefully considered interior layout, where every space has been designed to offer fluidity, comfort and light. The living room, dining room and kitchen flow harmoniously into a spacious open-plan living area, with beautiful views of Rambla Catalunya, creating a contemporary and welcoming atmosphere, bathed in abundant natural light. The sleeping area features two spacious bedrooms, both with en-suite bathrooms. The master bedroom also has a walk-in wardrobe and a balcony overlooking Rambla Catalunya. Designed to offer privacy and comfort, they provide an elegant and relaxing environment. The bathrooms, with their modern lines and meticulous finishes, reinforce the high-quality character of the property. In short, this apartment represents a unique opportunity to live in a space that strikes the perfect balance between functionality, light and sophistication, right in the heart of the city. Discover the vibrant surroundings of Rambla de Catalunya, where you'll find a perfect blend of period architecture and exclusive shops, luxury restaurants and an unrivalled cultural offering. With its wide pavements, trees and cosmopolitan atmosphere, this area offers a unique lifestyle right in the heart of the city. Living near the Rambla de Catalunya means enjoying the best of Barcelona, with easy access to major avenues such as the Passeig de Gràcia, and a sophisticated urban experience that is second to none. The sale price does not include taxes or expenses related to the sale which, in accordance with current regulations, are the responsibility of the buyer: (i) for pre-owned homes, the Property Transfer Tax (ITP) at the rate applicable in the Autonomous Community; (ii) for new-construction homes, VAT and Stamp Duty (AJD) in accordance with current regulations; (iii) notary and registry fees; and (iv) administrative agency fees, if applicable. Availability to be agreed upon. The offer is subject to price changes or withdrawal from the market without prior notice. The information provided, including floor areas, is for guidance only. Real estate brokerage fees will be borne by the relevant party in accordance with the signed agreement. Detailed and personalized information will be provided to any interested party prior to the payment of any deposit, in accordance with applicable national and regional regulations. #ref:CBES2041
1.800.000 €
High-end renovated home overlooking Plaça Letamendi
Dreta de l'Eixample

High-end renovated home overlooking Plaça Letamendi

135 m²Size33 Bathrooms
Coldwell Banker Prestige presents this exceptional property currently undergoing a full renovation, located on the first real floor of a classic early-20th-century building with a lift, in the emblematic Plaça Dr. Letamendi, in L'Antiga Esquerra de l'Eixample. The photos shown are indicative and correspond to completed projects by the same developer. The apartment is currently being renovated and can be customised to the buyer's preferences. Completion is scheduled for early Q2 2026. With 135 m², the property blends the charm of original featureshydraulic tile floors and Catalan vaulted ceilingswith the comfort and quality of a high-end, fully designed refurbishment. The day area is completely exterior and opens onto Plaça Dr. Letamendi, enjoying abundant natural light and open views of the trees. It features a spacious living-dining room with an open kitchen and central island, equipped with top-of-the-range appliances. From the dining area, there is access to an elegant gallery, and from the living room, to a balcony overlooking the square. The night area includes three bedrooms: Master suite with private bathroom, walk-in wardrobe and access to a small balcony. Second suite with its own bathroom. Third single bedroom. The property includes three full bathrooms, a laundry room and a patio. The renovation is being carried out with designer materials, premium finishes and meticulous attention to detail, ensuring a sophisticated and functional result designed for maximum comfort. Located in one of Eixample's most sought-after areas, surrounded by shops, restaurants, cafés and excellent transport links, this property represents a unique opportunity to acquire a high-end home in a privileged setting. Contact us for more information and to explore all the customisation options available. #ref:CBES2810
1.285.000 €
Coldwell Banker Prestige Real Estate
Avenida Diagonal, 626
08021, Barcelona
Lunes a jueves 10h a 14h y de 15h a 19h. Viernes de 9:30h a 14h y de 15h a 18:30h.
Newsletter

Find your home abroad with the support of the Coldwell Banker® network

Visit our global websites to learn more about your ideal property in the most exclusive destinations

We use our own and third-party cookies to make our website work safely and personalize its content. Likewise, we use cookies to measure and obtain data on your navigation and to adjust advertising to your tastes and preferences. Press the "Accept all" button to confirm that you have read and accepted the information presented. To manage or disable these cookies, click on "Configuration". For more information see our cookies policy.
Modify cookies
Technical and functional Always active
This website uses its own Cookies to collect information in order to improve our services. If you continue browsing, you accept their installation. The user has the possibility of configuring his browser, being able, if he so wishes, to prevent them from being installed on his hard drive, although he must bear in mind that such action may cause difficulties in navigating the website.
They allow the monitoring and analysis of the behavior of the users of this website. The information collected through this type of cookies is used to measure the activity of the web for the elaboration of user navigation profiles in order to introduce improvements based on the analysis of the usage data made by the users of the service. They allow us to save the user's preference information to improve the quality of our services and to offer a better experience through recommended products.
These cookies are used to store information about the preferences and personal choices of the user through the continuous observation of their browsing habits. Thanks to them, we can know the browsing habits on the website and display advertising related to the user's browsing profile.