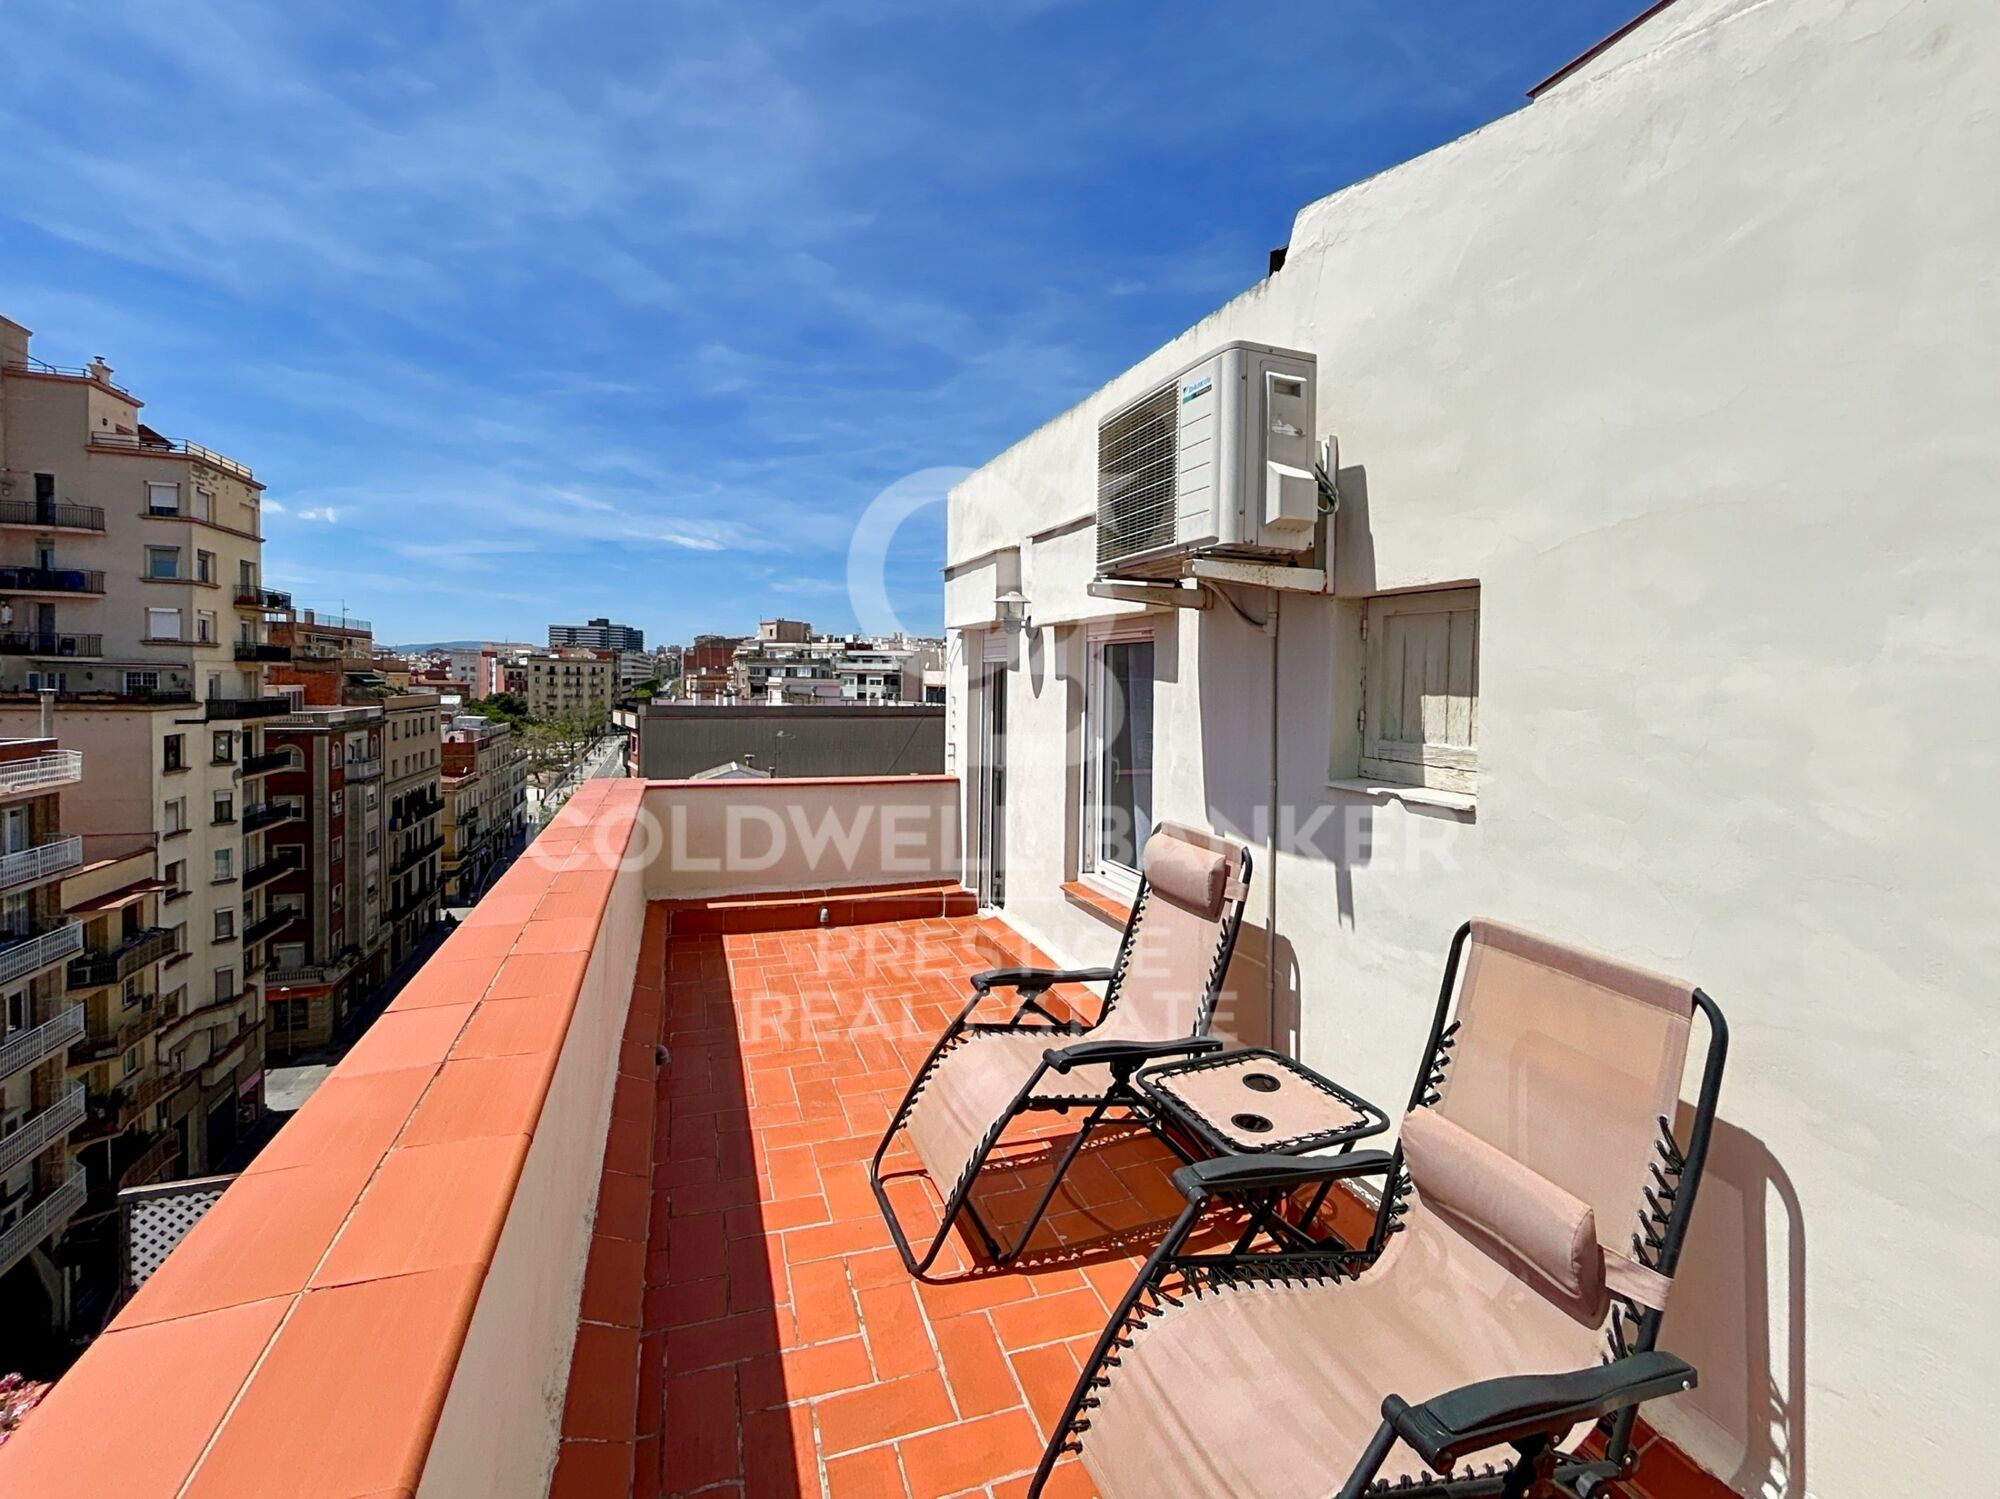
Penthouse with tourist license right next to CampNou

size
62 m²
Bedrooms
2
Bathroom
1
terrace
20 m²
price
450,000 €
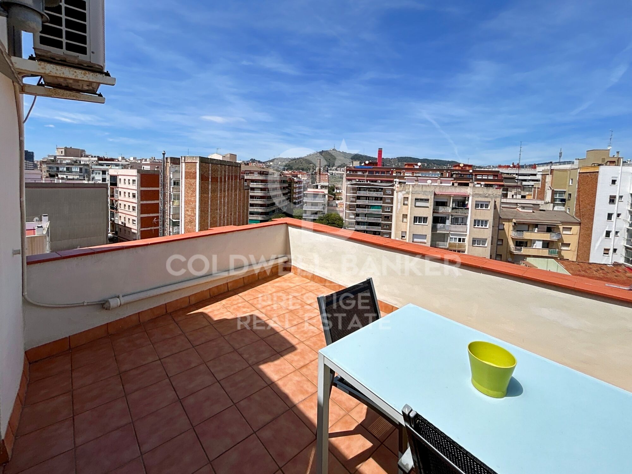
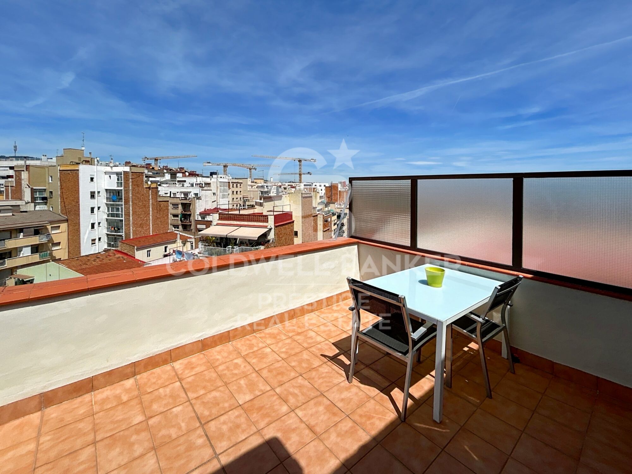
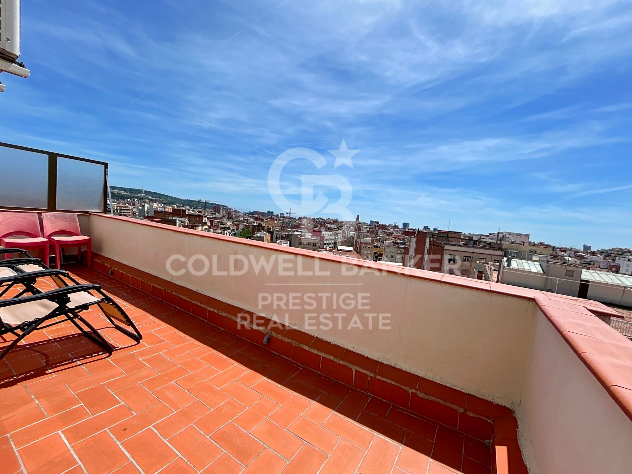
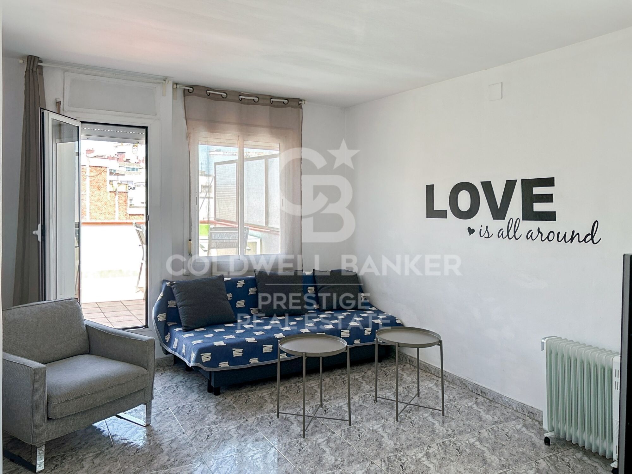
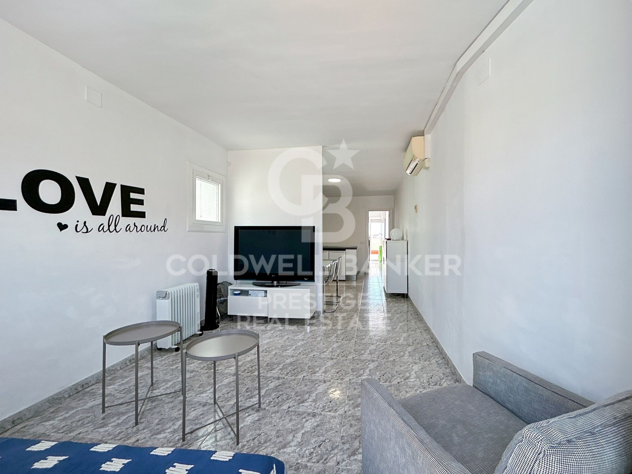
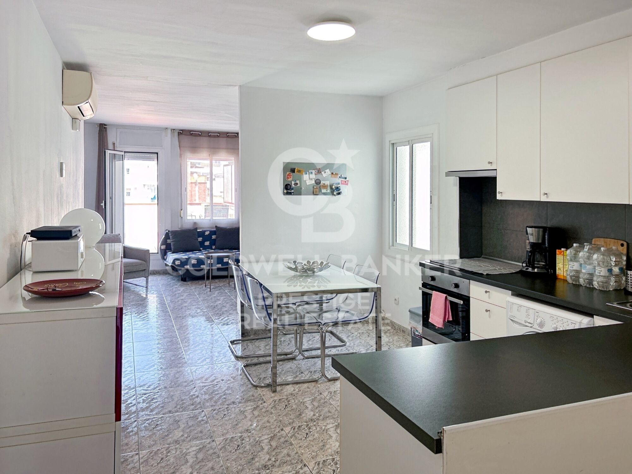
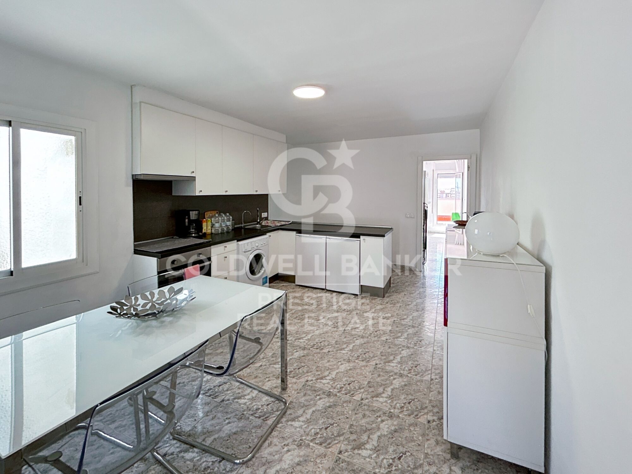
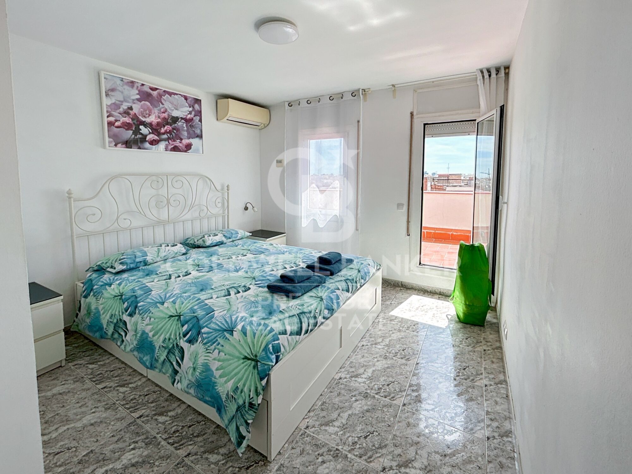
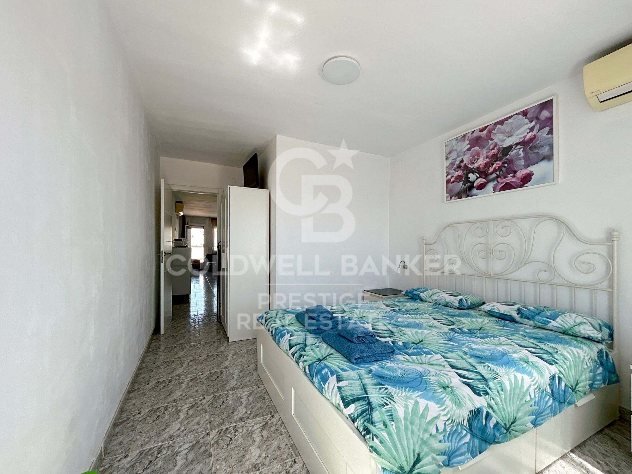
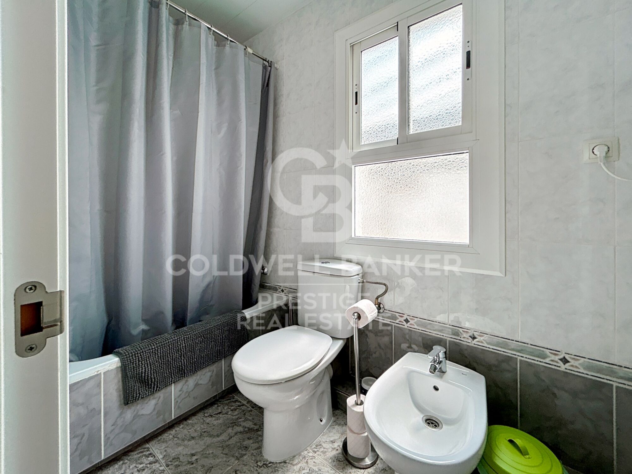
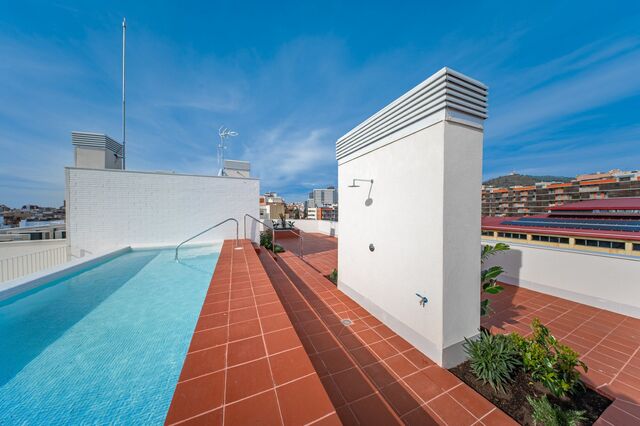
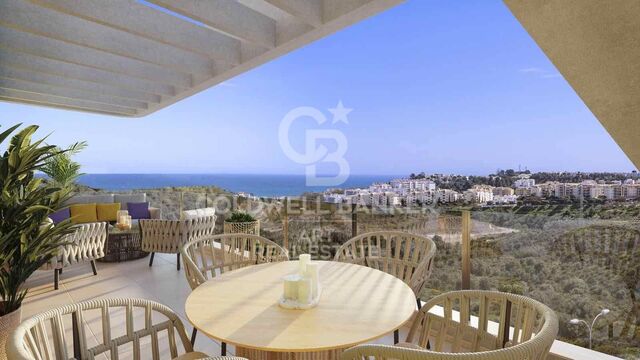
Cozy penthouse, 8th real height, with TOURIST LICENSE located just 20 meters from the Collblanc metro station. With an area of 60m2, it currently has a bright living room with an open kitchen and access to a terrace, a large double bedroom also with access to the terrace and a complete bathroom.

With the possibility of easily converting it into an apartment with two double bedrooms, each with its own private terrace, a spacious living-dining room with an open kitchen and a fourth bathroom.

Last year the apartment had a turnover of more than €50,000.00.

Building with elevator.
#ref:CBES2225

Property details

zone
Barcelona provincia
area
Barcelona ciudad
location
Barcelona
district
La Maternitat i Sant Ramon
Property type
attic
sale
450.000 €
Reference
CBES2225
Bedrooms
2
Bathrooms
1
Surface
59 m2
Builded surface
62 m2

Property features

A/C
mountain views
lift
furnished
phone
balcony
Energy certificate
  • houseA
    92-100
  • houseB
    81-91
  • houseC
    69-80
  • houseD
    55-68
  • houseE
    39-54
  • houseF
    21-38
  • houseG
    1-20

About La Maternitat i Sant Ramon

La Maternitat i Sant Ramon is a picturesque neighborhood located in the Les Corts district of Barcelona. With a charming blend of history and modernity, this community offers its residents a welcoming and convenient environment to live in.

Request more info
Ref.CBES2225
Avenida Diagonal, 626
08021, Barcelona
+34 932 41 30 82

Dimytri Martynenko
Associate Real Estate Advisor

Recently viewed properties

Magnifique appartement au charme historique à rénover, Carrer de Ferran, Quartier Gothique
Borne

Magnifique appartement au charme historique à rénover, Carrer de Ferran, Quartier Gothique

135 m²Size42 Bathrooms
Coldwell Banker Eminent vous présente, en plein cur du Quartier Gothique de Barcelone, ce bien exclusif situé dans un immeuble majestueux avec ascenseur, qui se distingue par son caractère noble et ses éléments architecturaux d'origine en excellent état. Situé au deuxième étage réel (troisième en hauteur), ce spacieux appartement conserve ses sols hydrauliques d'origine en parfait état ainsi que de hauts plafonds avec poutres en bois, apportant authenticité et chaleur à chaque pièce. Idéal pour les amateurs d'architecture barcelonaise traditionnelle à la recherche d'un projet de rénovation avec un fort potentiel de transformation en résidence de luxe. La propriété se compose de : Un grand salon avec accès à un balcon extérieur, parfait pour profiter de la vie urbaine. Quatre chambres doubles, dont deux avec balcon, et une chambre individuelle. Deux salles de bains complètes avec douche et un WC supplémentaire. Une grande cuisine indépendante avec espace buanderie. Une vaste salle à manger, idéale pour les réunions et dîners en famille. L'un des grands atouts de ce bien est sa terrasse privée de 50m² au dernier étage un véritable havre de paix au centre historique de la ville, parfait pour se détendre ou partager des moments entre amis. En plus, la propriété dispose d'un lumineux patio intérieur privatif, autour duquel sont agencées plusieurs pièces, apportant lumière naturelle et ventilation croisée. Une situation exceptionnelle : à deux pas des Ramblas, de la Plaça Sant Jaume, entouré d'histoire, de culture, de commerces, de restaurants, avec un accès facile aux transports en commun et aux parkings publics. Une opportunité unique d'acquérir un bien de caractère à rénover selon vos goûts, tout en conservant l'essence de l'architecture classique barcelonaise. #ref:CBE01171
590.000 €
Luxury seafront villa for sale in Llançà, Costa Brava
Grifeu - Cap Ras - Els Estanys - Sant Genís

Luxury seafront villa for sale in Llançà, Costa Brava

723 m²Size1.260 m²Plot44 Bathrooms
For sale, a magnificent luxury villa located on the seafront in Llançà, a prized location on the Costa Brava, Spain. Just a 5-minute walk from one of the most beautiful beaches in the region, this exceptional property built in 2019 extends over an impressive 1,260 m² plot with a built area of 723 m², offering very high-quality features. Entering this luxury residence, you are greeted by a spacious, light-filled living and dining area, offering stunning views of the sea and the village of Llançà. The high-end kitchen, fully equipped with integrated appliances, a wine cellar, a ceiling-integrated extraction fan, and a bar, harmoniously opens onto the living and dining area through large picture windows that allow full enjoyment of the sea view. The villa boasts a vast outdoor terrace with a 13m x 4m infinity pool, equipped with a salt system, a hot/cold pump to regulate water temperature, and an electric submerged cover. On the same level, a sumptuous master suite with sea views, a walk-in closet, and a bathroom featuring a walk-in shower and hydromassage bathtub, along with a guest toilet, complete this space. The first floor is equally impressive, with a second living room offering a spectacular sea view and access to a terrace. Two bedrooms, each with a private bathroom, walk-in shower, hydromassage bathtub, and access to the terrace, allow for full enjoyment of the view and tranquility. A toilet and a rear terrace add to the comfort of this floor. The basement includes a large garage that can accommodate three cars and motorcycles, a game room with a pool table and bar, a laundry room, two storage rooms, a machine room, and a toilet. A modern, independent apartment with high-quality finishes offers a functional kitchen with an island, a living room with sea views and garden access, a toilet, and a suite with a walk-in closet and shower room. To access from one floor to another, this villa for sale on the Costa Brava has elegant stairs and a freight elevator. The exterior of the property is equally enchanting, with a garden surrounding the entire villa, featuring various spaces for relaxing in the sun or shade, as well as a charming orchard. The villa is equipped with modern technologies including LED lighting, double-glazed windows with aluminum frames, electric shutters, a centralized air conditioning system with independent room regulation, an alarm system, security cameras, a videophone, and automatic gates. This unique property is the epitome of luxury and comfort on the Costa Brava. If you are looking for a dream home with high-quality finishes and all imaginable comforts, this villa is for you. Discover luxury real estate with Coldwell Banker. #ref:CBLX02921
1.995.000 €
Spectacular flat for sale in the Salamanca neighbourhood, Madrid
Castellana

Spectacular flat for sale in the Salamanca neighbourhood, Madrid

204 m²Size34 Bathrooms
Coldwell Banker Unique is pleased to present a real estate gem in the heart of the Salamanca district, a spectacular luxury flat. This property, which occupies the first exterior floor of an elegant building, is a true masterpiece of design and comfort. Upon entering this exclusive 204 m² flat, one cannot help but be impressed by the brightness and spaciousness of the rooms. The large living room opens onto the street, allowing natural light to flood the room and enhance the beauty of the high-end finishes. The open-plan kitchen is equipped with state-of-the-art appliances and designer furniture, creating a perfect environment for entertaining and everyday living. The property has three bedrooms, each decorated in a sophisticated and modern style. Each bedroom has access to one of the three full bathrooms, designed with attention to detail and luxury finishes. In addition, there is a guest toilet for the convenience of your guests. Every corner of this property has been carefully refurbished and furnished with high quality products, guaranteeing an unparalleled level of comfort and elegance. The combination of ample spaces, natural light and top quality materials makes this flat an unbeatable option for those looking for a unique residence in one of the most exclusive areas of Madrid. This property is located in the Salamanca neighbourhood, one of the most coveted areas of the city known for its luxury boutiques, high-end restaurants and vibrant cultural life. Living in Castellana means enjoying an unrivalled environment, where exclusivity and comfort combine to offer an unparalleled residential experience. Don't miss the opportunity to enjoy all the advantages that this unbeatable location has to offer. Many of our properties are not published at the request of our clients. We recommend contacting us for more information. #ref:CBUQ435
4.950.000 €
Villa 6 Bedrooms Sale Estepona
Benamara - Atalaya

Villa 6 Bedrooms Sale Estepona

1.038 m²Size1.889 m²Plot68 Bathrooms
Welcome to the villa of your dreams in the prestigious Paraíso Alto area of Benahavís, where luxury and sophistication blend seamlessly with modern comforts. This exquisite newly built villa offers a harmonious combination of architectural brilliance, innovative technology, and impeccable design. Set on a 1,890 m² plot, the villa boasts an impressive 1,038 m² of living space spread across three levels. Upon entering, you will be captivated by the residence's grandeur. With 6 elegantly decorated bedrooms and 6 luxurious bathrooms, including a guest toilet, this villa provides ideal accommodation for both family and guests. Floor-to-ceiling windows and glass doors flood the interiors with natural light, creating a seamless indoor-outdoor connection. The villa features spacious living and dining areas, perfect for entertaining large gatherings or enjoying intimate family moments. Adjacent is a modern American-style kitchen, fully equipped with high-end appliances to ensure culinary excellence. The lower level offers a world of leisure and relaxation, including a wine cellar, a fully equipped gym, a spa, and a revitalizing sauna. Outside, a magnificent pool takes center stage, complete with a captivating waterfall. The pool is finished with special Indonesian stone, which not only enhances its aesthetic appeal but also purifies the water, reflecting a commitment to luxury and sustainability. This villa is a symphony of comfort and innovation. An elevator provides easy access between floors, while an independent guest suite, laundry room, pantry, and walk-in wardrobes meet every need. The underground garage accommodates up to three vehicles, ensuring security and convenience. Additional features include a digital video intercom, air conditioning, and underfloor heating. The villa integrates seamlessly with a smart home system, allowing easy control of various aspects of the property. A signature glass fireplace serves as both a source of warmth and a striking decorative centerpiece, while built-in wardrobes offer ample storage without compromising the villa's elegant aesthetic. Surrounded by the lush landscapes of Paraíso Alto, the villa enjoys proximity to several top golf courses, ideal for golf enthusiasts. It boasts an excellent energy rating of A, featuring solar panels that provide an alternative energy source, reflecting a commitment to sustainability and responsible living. Paraíso Alto is a well-established area known for its natural beauty, security, and high quality of life. The villa is also within easy driving distance of Puerto Banús nightlife, private schools, and supermarkets. #ref:CBSH1461
4.000.000 €
House with land 7 Bedrooms Sale Pozuelo de Alarcón
Somosaguas

House with land 7 Bedrooms Sale Pozuelo de Alarcón

581 m²Size5.700 m²Plot76 Bathrooms
Coldwell Banker Living les presenta esta magnífica propiedad situada en una de las zonas más exclusivas de Somosaguas. La vivienda necesita una reforma integral, pero su extraordinaria parcela la convierte en una oportunidad única para crear una residencia a medida, con un enorme potencial y un alto valor futuro. Somosaguas es, sin duda, una de las áreas más atractivas y demandadas de noroeste de Madrid, reconocida por su tranquilidad, privacidad y excelente calidad de vida. Al entrar a la casa principal, te recibe un amplio y elegante vestíbulo que te lleva a una zona social llena de luz. Aquí encontrarás un salón amplio, perfecto para disfrutar en diferentes ambientes, que se conecta directamente con el porche y tiene una chimenea acogedora, ideal para los días fríos de invierno. El comedor, grande y separado, ofrece unas vistas encantadoras del jardín y la piscina gracias a sus grandes ventanales. ¡Es un lugar perfecto para compartir momentos especiales! En el lado opuesto de esta planta hay un espacio versátil que puedes usar como oficina o como sala de estar para la familia. Además, hay un baño pequeño para visitas. La zona de servicio cuenta con una cocina grande llena de luz natural y también incluye un dormitorio y un baño. ¡Es muy práctico! En esta misma planta, con acceso directo desde el hall, tenemos la zona de descanso: tres dormitorios amplios y dos baños completos, perfectos para el día a día. Arriba, casi toda la planta está pensada para disfrutar de la suite principal. Cuenta con su propia zona de descanso, dos preciosas terrazas con vistas panorámicas a la Casa de Campo y a los jardines, un gran vestidor con armarios empotrados y un baño muy amplio. Además, a esta planta también se puede acceder por una escalera independiente que lleva a otro dormitorio muy espacioso, con su propio baño y vestidor. La planta inferior, a nivel de la parcela y con muy buena luz natural, es muy práctica. Aquí encontramos dos garajes cerrados con espacio para cuatro coches, varias zonas de almacenaje, el cuarto de instalaciones, la lavandería, un dormitorio extra y un baño completo. El espacio de construcción exterior, situado en el jardín frente a la piscina, dispone de un amplio salón con baño completo y un solárium en cubierta. La zona cuenta con muy buenas conexiones y servicios. Hay autobuses y metro ligero que comunican fácilmente con Madrid y alrededores. Además, el centro está a solo 15 minutos, tanto en coche como en transporte público. Está rodeado por la amplia Casa de Campo, lo que permite disfrutar de mucha naturaleza muy cerca de casa. Además, se encuentra próximo a algunos de los colegios nacionales e internacionales más prestigiosos, como el Colegio Retamar, British Council y el Colegio Americano de Madrid, así como a las principales universidades de Madrid. No lo dude y póngase en contacto con nosotros para organizar una visita. Estaremos encantados de atenderles; trabajamos de lunes a domingo. #ref:CBLV38
4.700.000 €
Modern villa project in Buenas Noches, Estepona
Playa Bahía Dorada

Modern villa project in Buenas Noches, Estepona

396 m²Size692 m²Plot54 Bathrooms
This contemporary villa, to be built on demand, is located in the tranquil residential area of Buenas Noches, west of Estepona. Construction will begin once a buyer is confirmed, with an estimated completion period of approximately two years. Set on a 692 m² plot, the villa offers 396 m² of built space plus generous terraces. It includes five bedrooms and four bathrooms, with a south-to-west orientation that provides abundant natural light throughout the day. The beach is just a short distance away, and Estepona's port and town center are only a 10-minute drive. Layout & Features Ground Floor: Open-plan living and dining area with a fireplace Fully fitted kitchen with premium appliances Guest bedroom with en-suite bathroom Additional room suitable as a bedroom or office Guest toilet Direct access to covered and open terraces, garden, and pool area First Floor: Master bedroom with en-suite bathroom, dressing area, and private terrace Two guest bedrooms with en-suite bathrooms Rooftop: Spacious roof terrace ideal for outdoor lounging and relaxation Basement: Garage with space for two cars Multipurpose rooms, perfect for a home cinema or entertainment area Second guest toilet Additional Features: Air conditioning with heating Aerothermal system with heat pumps Underfloor heating in bathrooms Pre-installation for a home automation system (Domotica) BBQ and jacuzzi This villa offers a modern and comfortable lifestyle in a highly sought-after location, combining sleek contemporary design with top-quality finishes. #ref:CBSH489
2.000.000 €
Waterfront property in Cadaqués with sea views, unique in Europe
Cadaqués

Waterfront property in Cadaqués with sea views, unique in Europe

420 m²Size34.201 m²Plot126 Bathrooms
Discover this amazing authentic property in Cadaqués, on the Costa Brava in Spain. Several houses built with Cadaqués dry stone occupy this huge plot of 34,201 square meters. Dating from 1968 and adjoining the house of painter Salvador Dalí, this property enjoys a privileged location in the bay of Portlligat, in Cadaqués. Dalí immortalized it in many of his famous paintings. In a wild, authentic and secluded setting, this prestigious property is located not far from the center of the village of Cadaqués and its unique coves. You can moor your boat to a buoy in the bay, just in front of the property and well sheltered from the wind. The plot has direct access to the sea. This exceptional waterfront property offers an incomparable living experience, where history and nature come together to create a coastal paradise on the Costa Brava of Catalonia. At the top of the plot is an 18th century mill with 360º views. This construction, before being a mill, was a watchtower against pirates. It consists of a bedroom and a living room with fireplace, offering a romantic, intimate and quiet space. Walking down the stone path of the property, you reach the first house, built in Cadaqués dry stone, which consists of two bedrooms with beautiful sea views, a bathroom with shower and toilet, a living room, a kitchenette, a loft and a separate toilet. A little further on one discovers the main house, with a large living room with fireplace that opens onto the impressive terrace, a spacious separate kitchen and a bedroom with en suite bathroom that can accommodate the domestic staff. Three further bedrooms with direct access to the outside and three bathrooms, one of them en suite with dressing room, offer generous space for family and guests. A separate apartment with two bedrooms and a bathroom adds an extra dimension of flexibility to this property. Outside, there are two large terraces, a barbecue, a second kitchen with separate dining area, a large enclosed storage room and a petanque court. A laundry room with terrace and sea views adds to the convenience of everyday living. In addition to the main house and the first house down from the mill, two other houses harmoniously integrated into the landscape, overlooking the sea, offer additional living space, each with two bedrooms, a bathroom, a living room and a kitchen. There is a covered two-car garage and plenty of parking space. There is also a garage for boats with additional storage space at the water's edge. There is also a 20 m3 tank and a private well, both built in typical Cadaqués dry stone. The purchase of this luxury property in Cadaqués, with several villas, will offer you a serene, genuine and untamed environment in the heart of the Costa Brava. The sea views from every house and room add to the appeal of this unique development. You will be able to stroll around your property while enjoying the beautiful sea views and the unique views of the Cap de Creus natural park. #ref:CBLX02893
9.000.000 €
Coldwell Banker Prestige Real Estate
Avenida Diagonal, 626
08021, Barcelona
Lunes a jueves 10h a 14h y de 15h a 19h. Viernes de 9:30h a 14h y de 15h a 18:30h.
Newsletter

Find your home abroad with the support of the Coldwell Banker® network

Visit our global websites to learn more about your ideal property in the most exclusive destinations

We use our own and third-party cookies to make our website work safely and personalize its content. Likewise, we use cookies to measure and obtain data on your navigation and to adjust advertising to your tastes and preferences. Press the "Accept all" button to confirm that you have read and accepted the information presented. To manage or disable these cookies, click on "Configuration". For more information see our cookies policy.
Modify cookies
Technical and functional Always active
This website uses its own Cookies to collect information in order to improve our services. If you continue browsing, you accept their installation. The user has the possibility of configuring his browser, being able, if he so wishes, to prevent them from being installed on his hard drive, although he must bear in mind that such action may cause difficulties in navigating the website.
They allow the monitoring and analysis of the behavior of the users of this website. The information collected through this type of cookies is used to measure the activity of the web for the elaboration of user navigation profiles in order to introduce improvements based on the analysis of the usage data made by the users of the service. They allow us to save the user's preference information to improve the quality of our services and to offer a better experience through recommended products.
These cookies are used to store information about the preferences and personal choices of the user through the continuous observation of their browsing habits. Thanks to them, we can know the browsing habits on the website and display advertising related to the user's browsing profile.