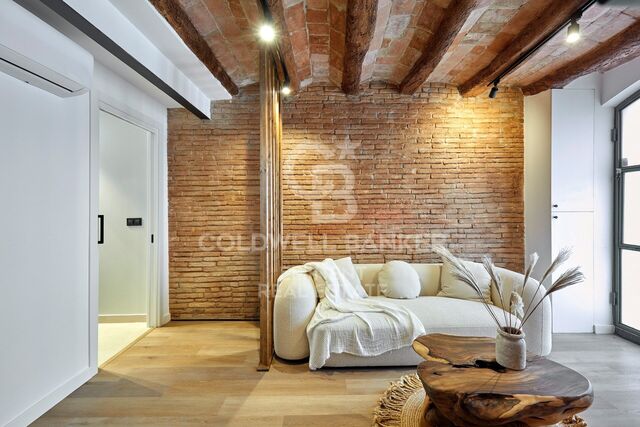
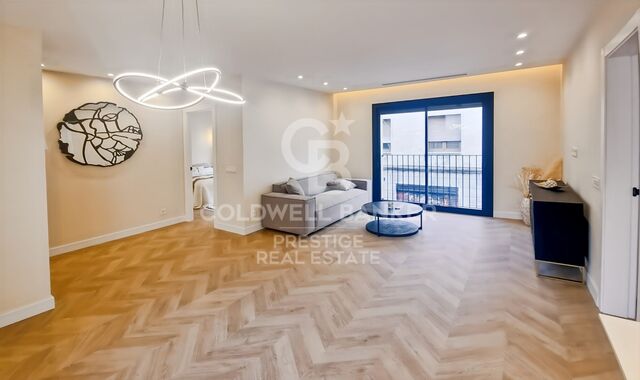
Urban Charm Near Sants Estació

size
97 m²
Bedrooms
2
Bathrooms
3
terrace
price
595,000 €
An Oasis of Tranquillity with Excellent Connections in the Heart of Barcelona

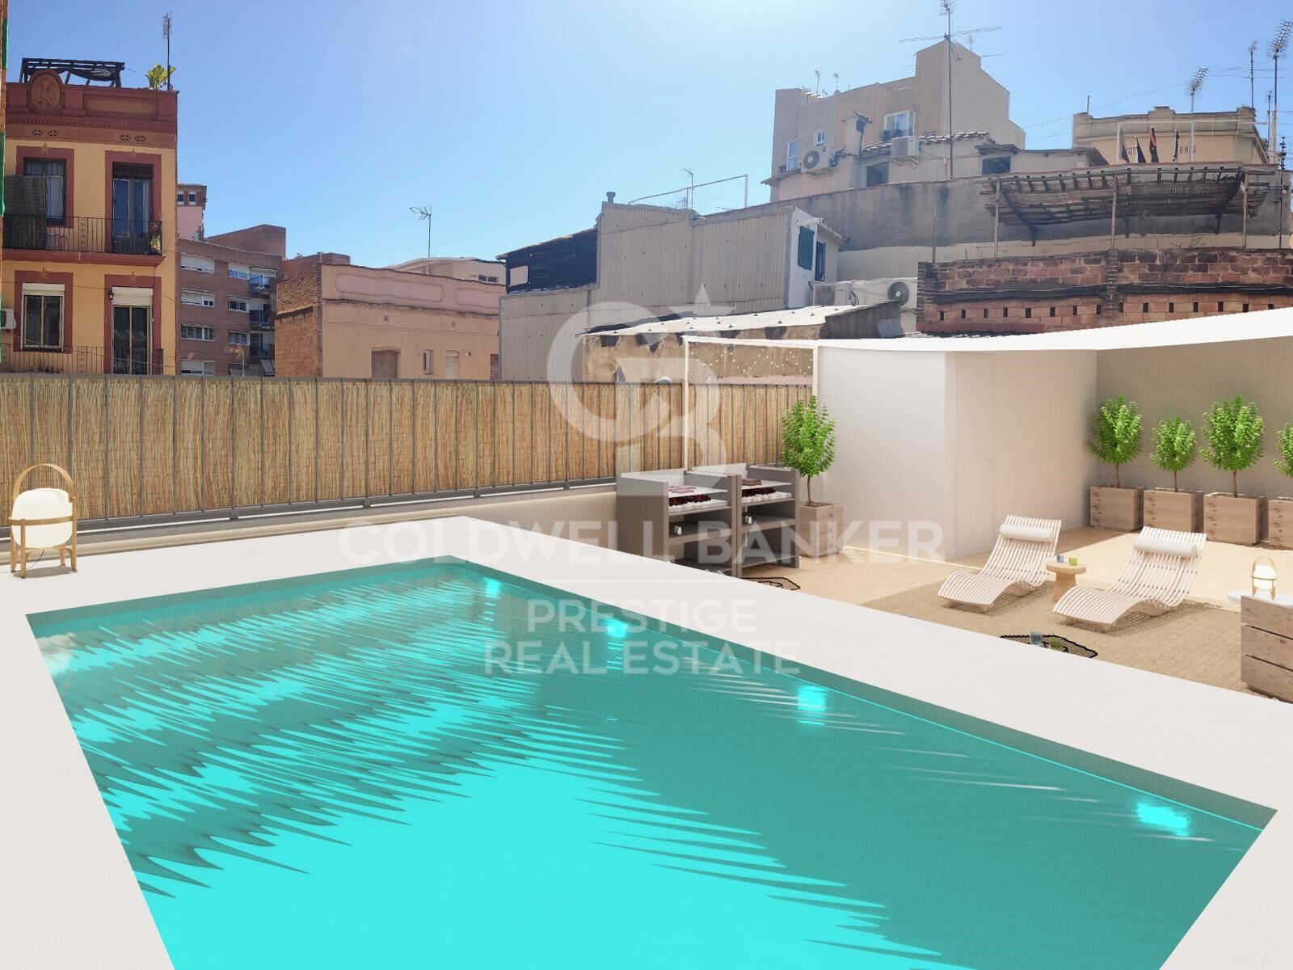
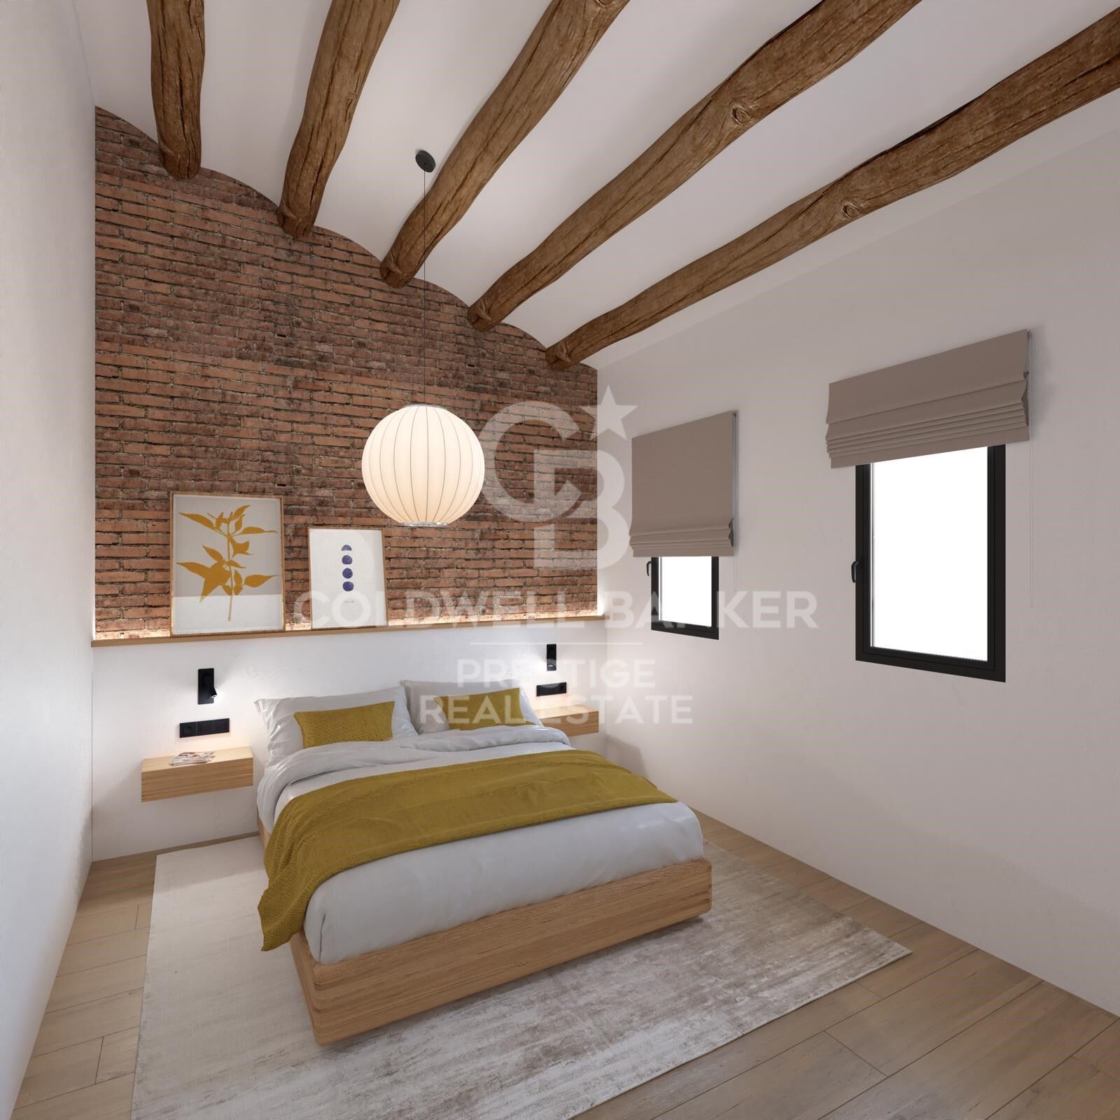
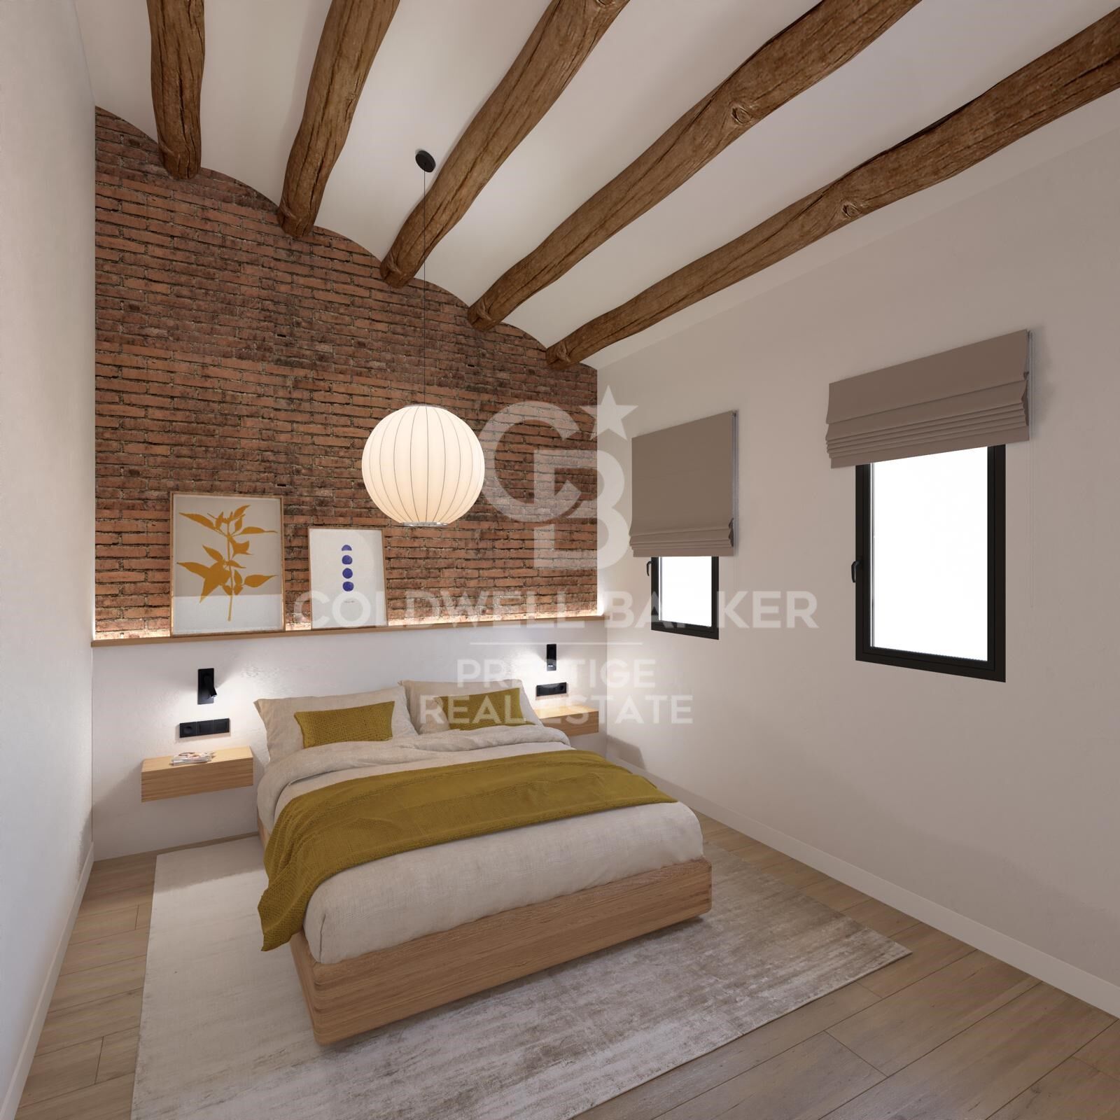
If you dream of living in a quiet area, almost like a small village within the city, but with all services close at hand and unbeatable connectivity, this home is for you. This exclusive penthouse-style house combines modern design, comfort and private outdoor spaces in a prime location in Barcelona.

Key Features

Fully exterior, with large windows that provide exceptional natural light throughout the day.

Comfortable and functional layout:

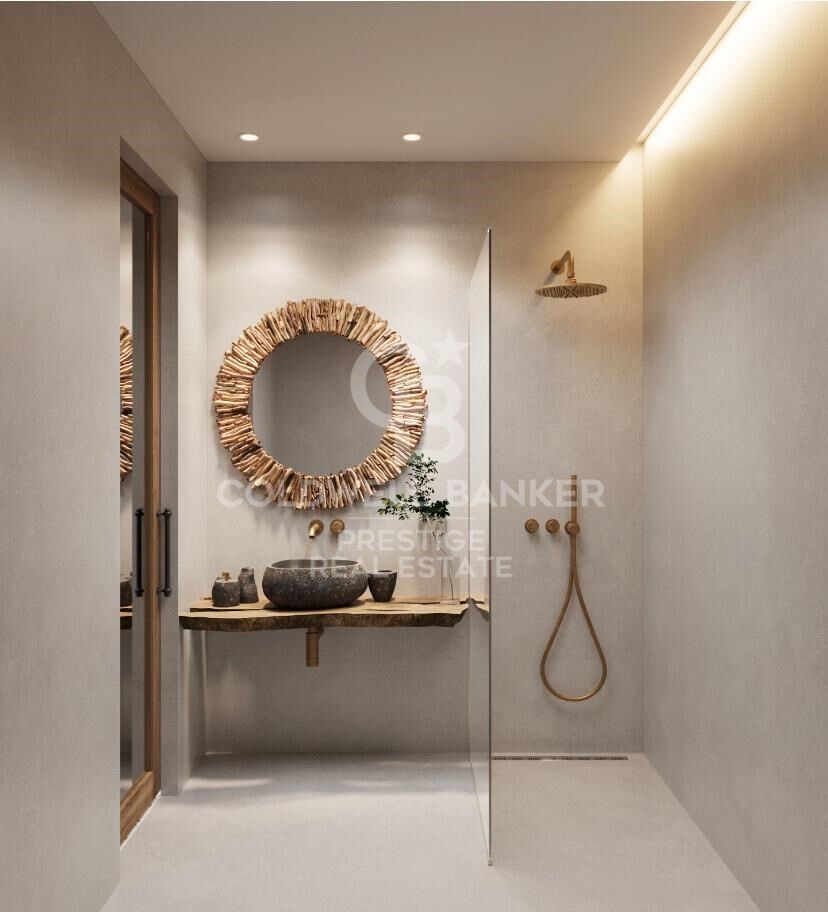
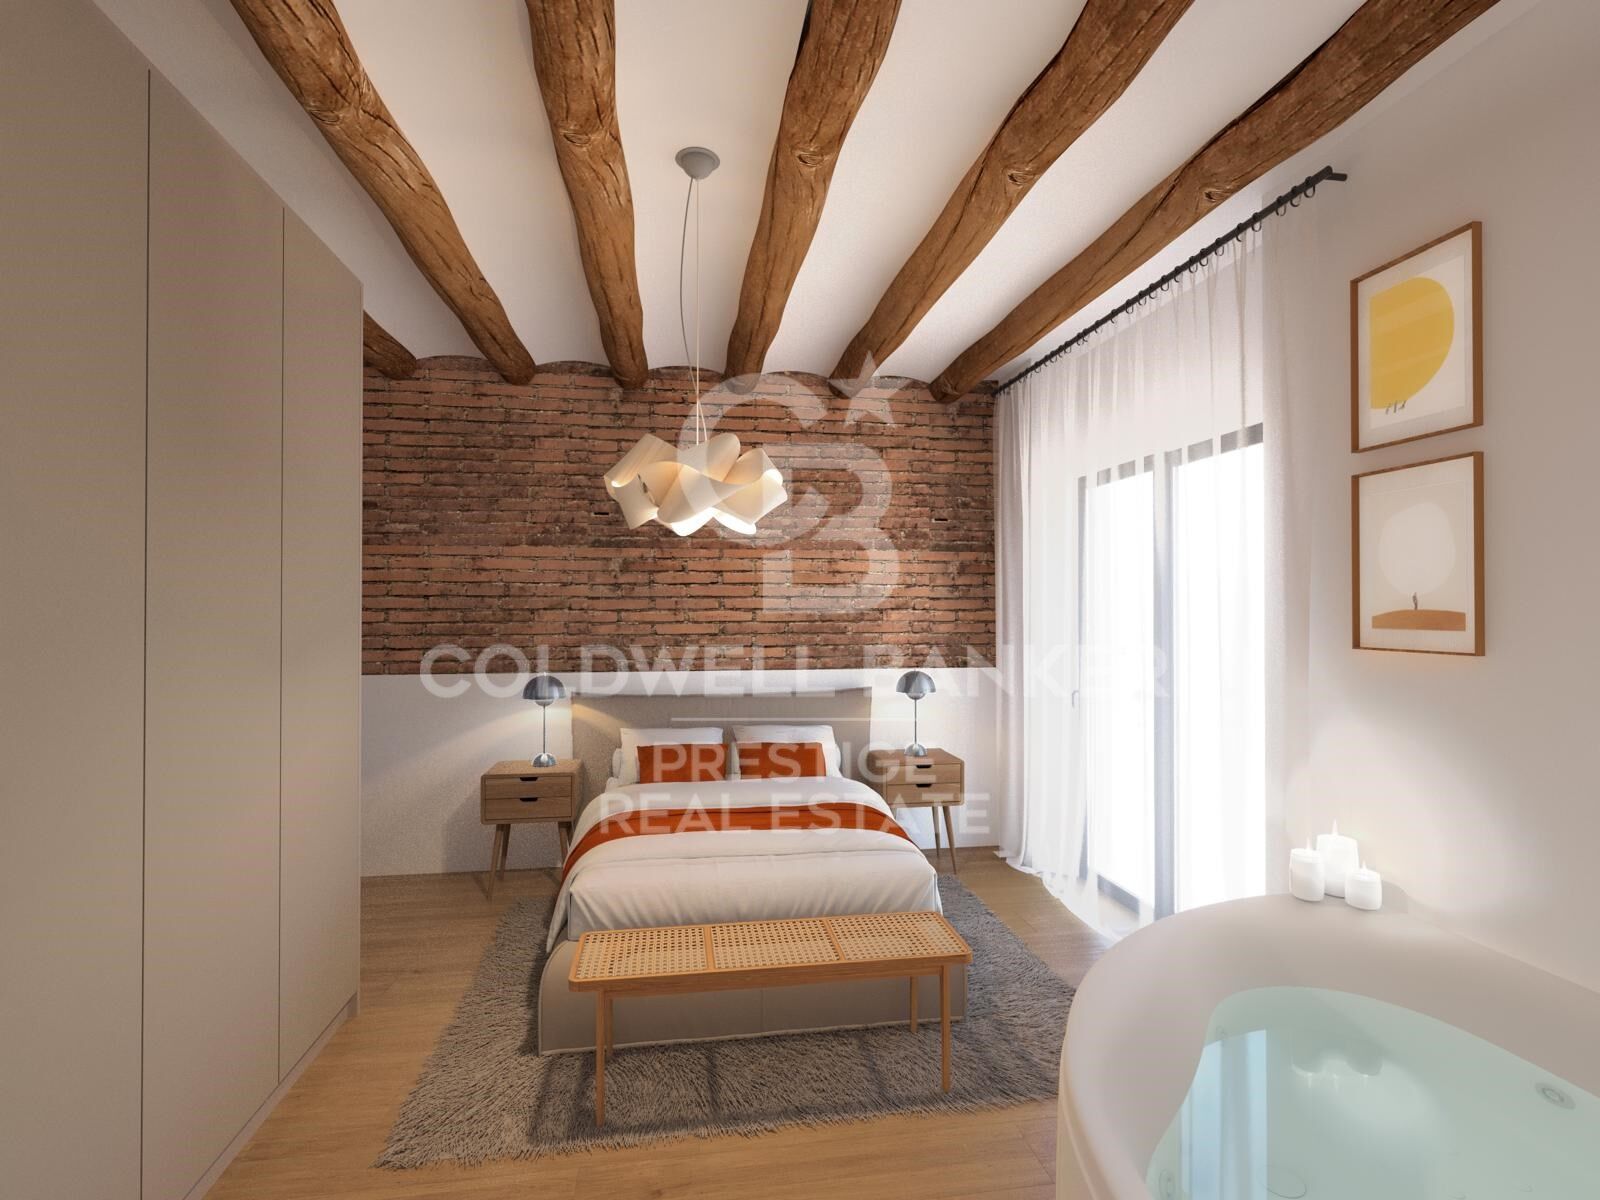
Two suites with full bathrooms and direct access to the terrace.

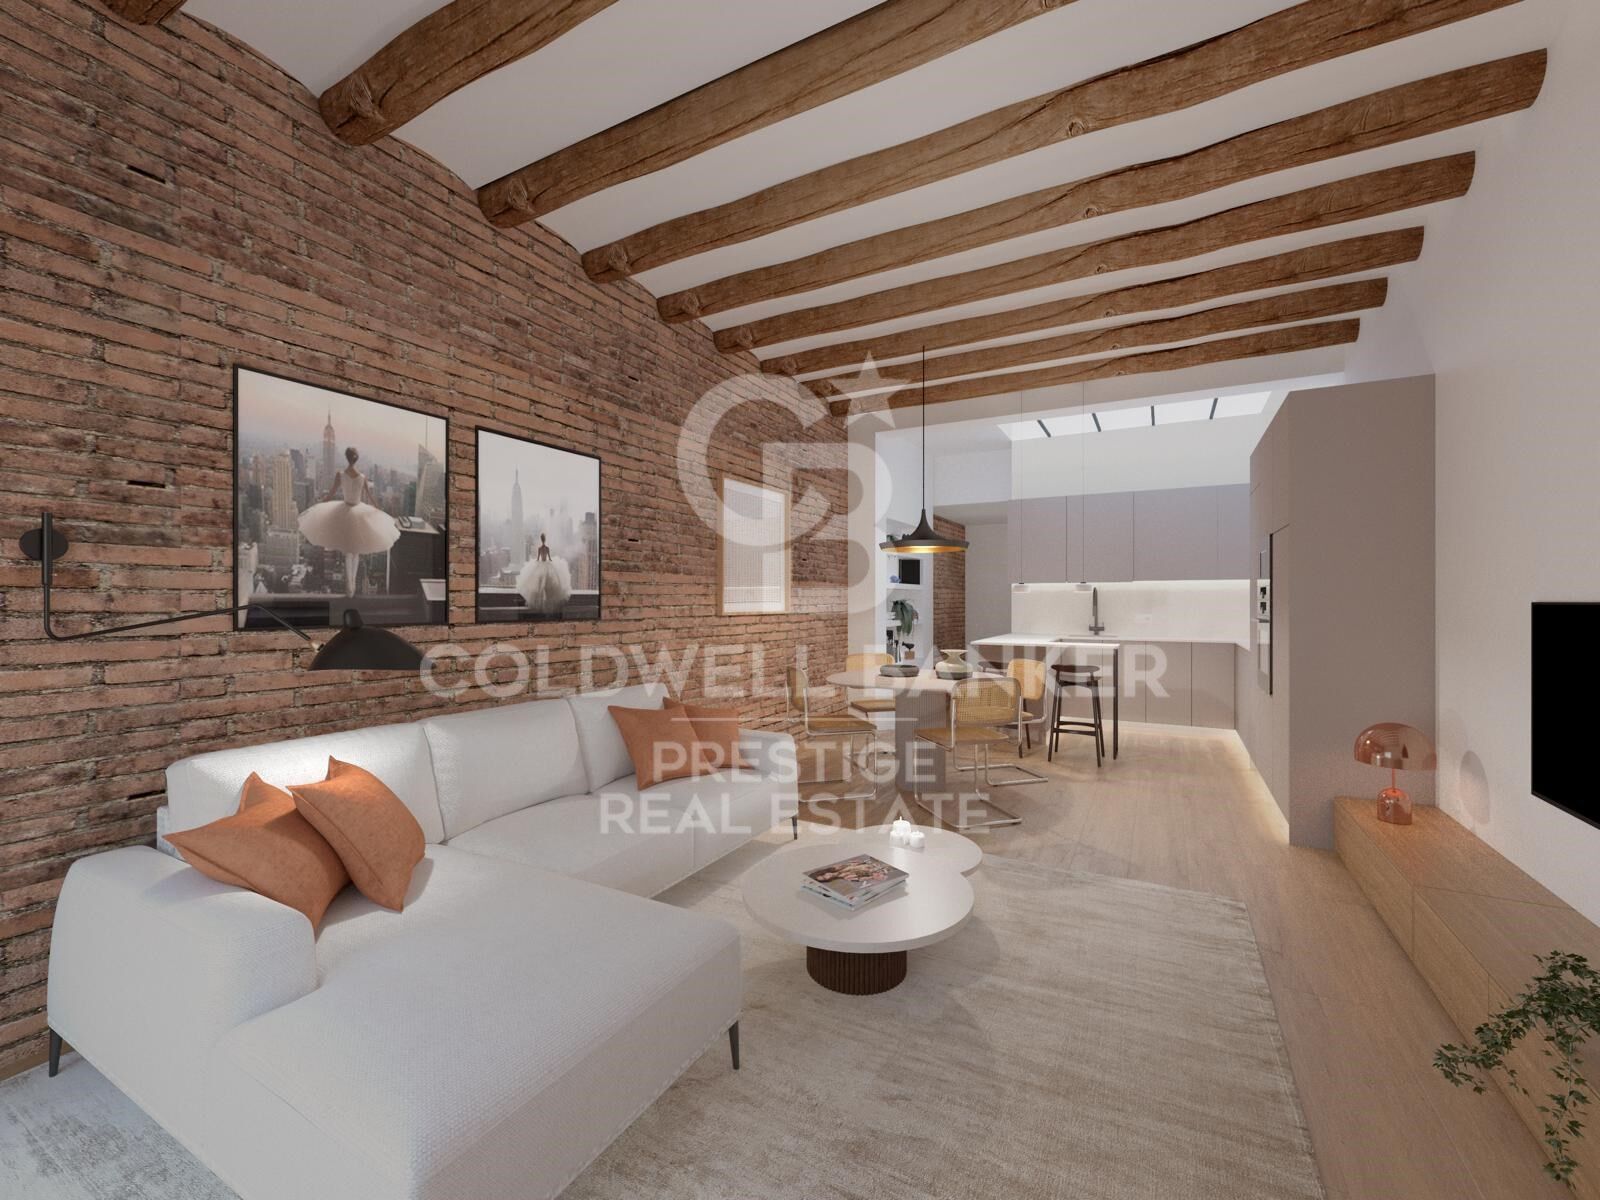
Spacious open-plan kitchen, fully equipped, connected to a cosy living-dining room with direct outdoor access.

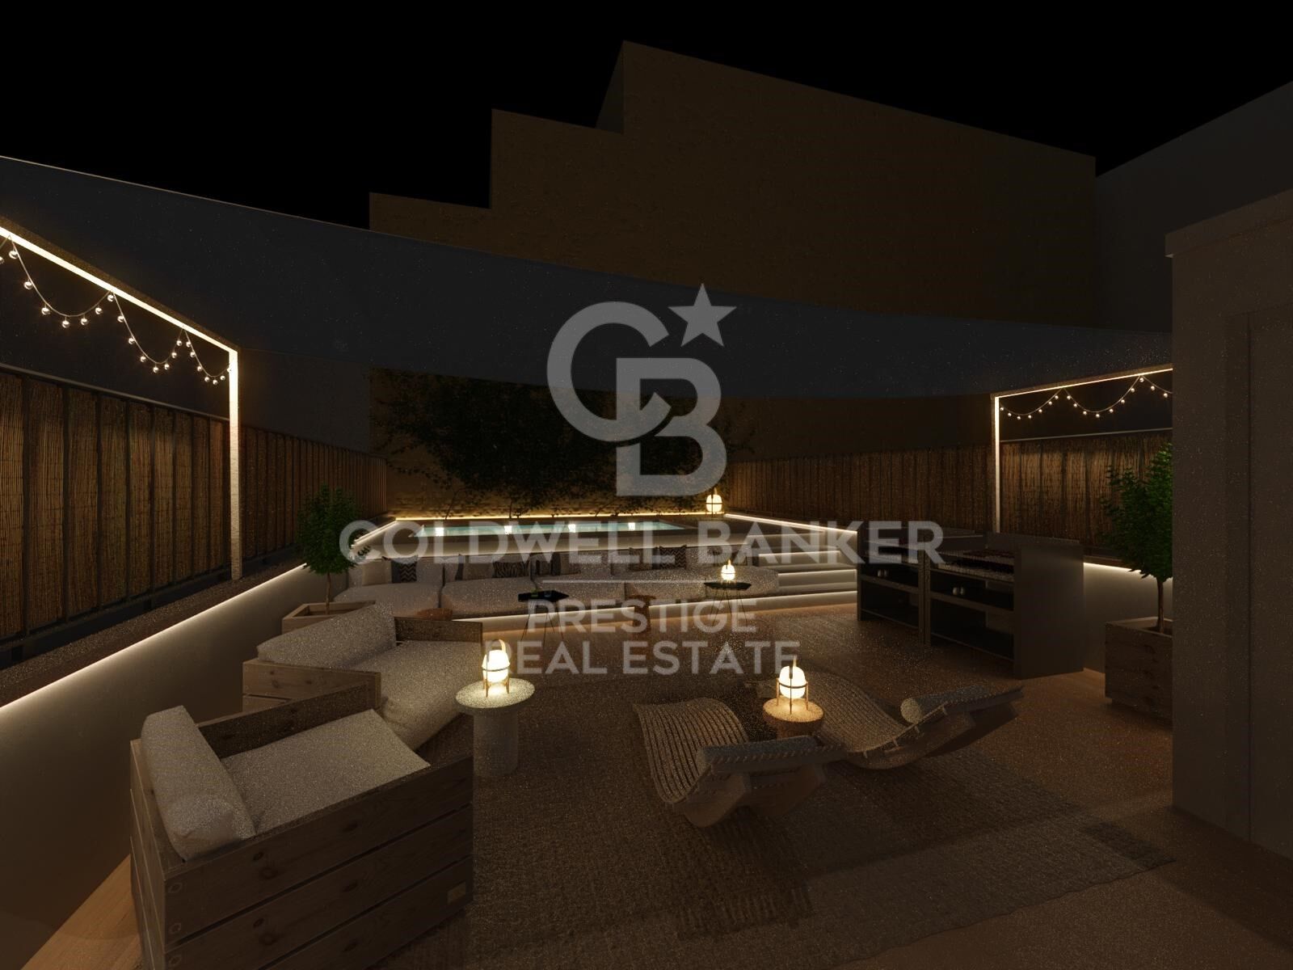
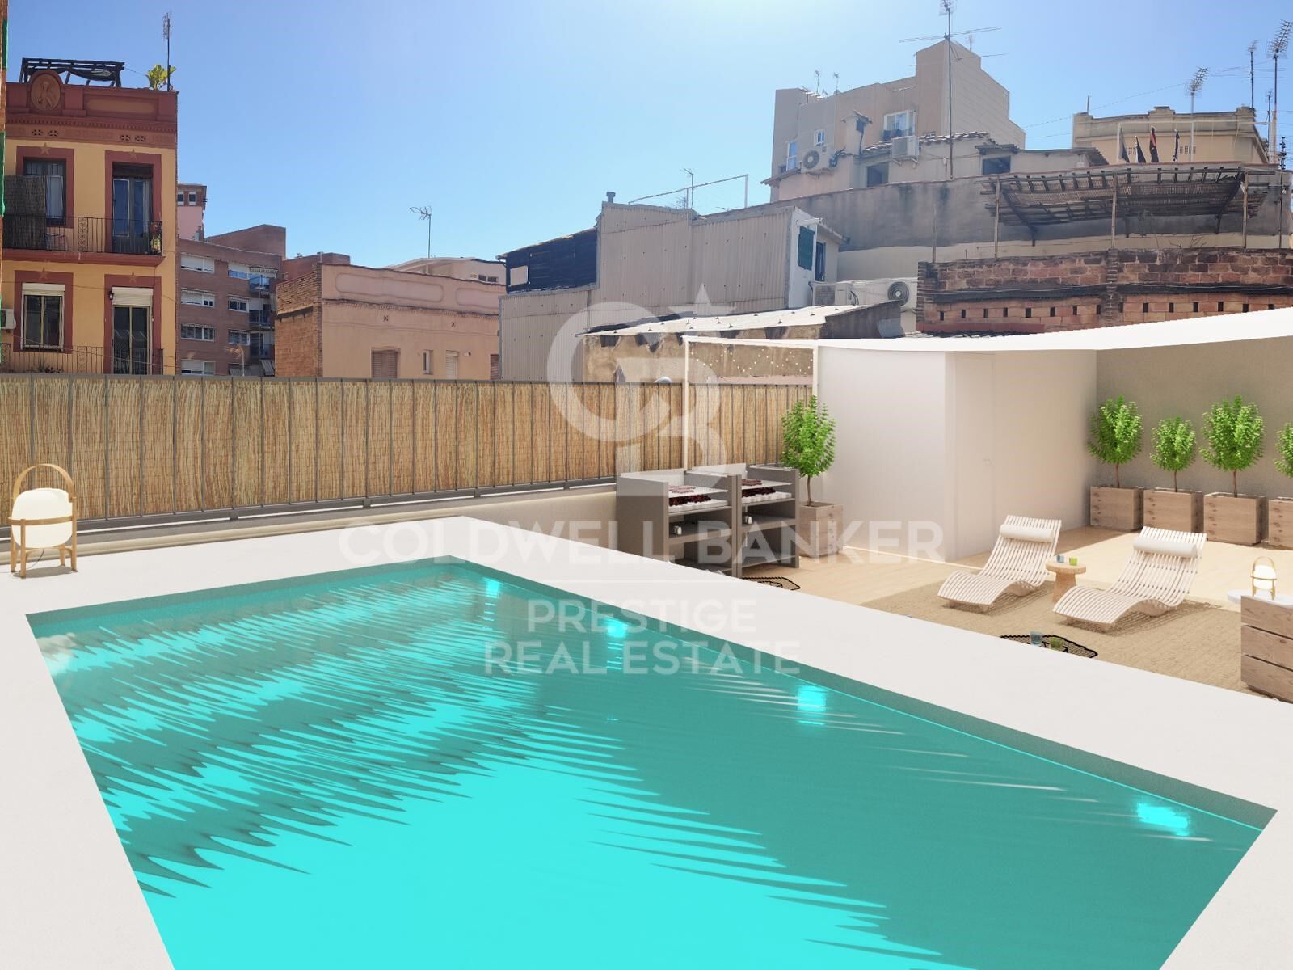
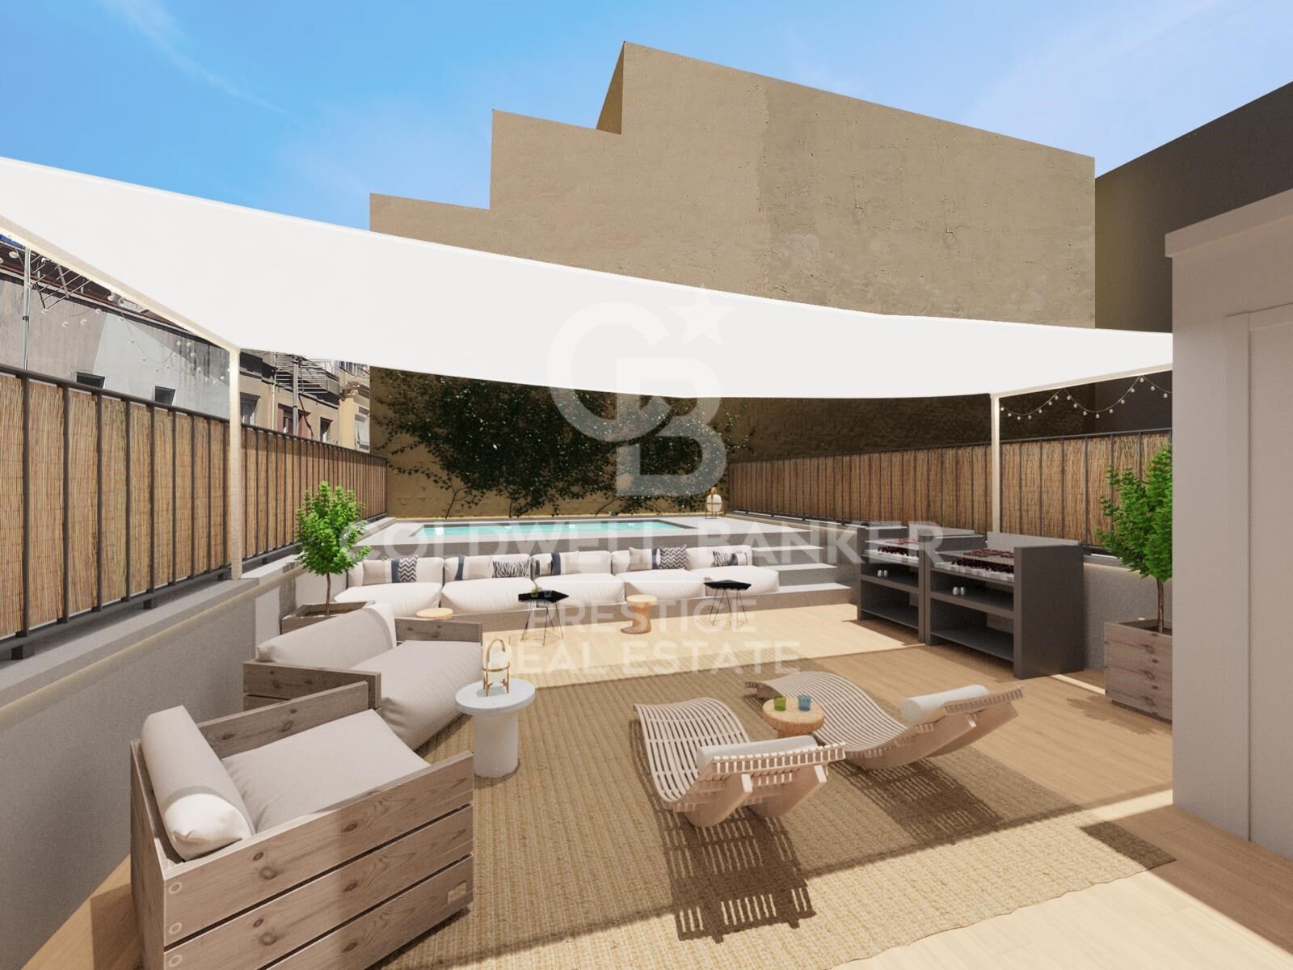
Unique outdoor areas: terrace, barbecue zone and swimming pool.

Energy efficiency: equipped with solar panels to reduce energy use and support a more sustainable lifestyle.

Prime Location

Just five minutes' walk from Sants Station, with train, metro and bus connections.

Shops, cafés and services just around the corner.

Located in a very quiet residential area, perfect for unwinding without giving up urban life.

A perfect home for those who value comfort, peace and the convenience of having everything nearby.

Request more information or book a visit. Your new home awaits.
#ref:CBES2765

Property details

zone
Barcelona provincia
area
Barcelona ciudad
location
Barcelona
district
Hostafrancs
Property type
duplex
sale
595.000 €
Reference
CBES2765
Bedrooms
2
Bathrooms
3
Surface
96 m2
Builded surface
97 m2
Condition / conservation
refurbished

Property features

lift
terrace
balcony
Energy certificate
  • Pending

About Hostafrancs

Hostafrancs, a neighborhood deeply rooted in the essence of Barcelona, emerges as a residential option with a unique blend of tradition and modernity. This neighborhood, steeped in history, offers its residents an authentic experience of local life.


Request more info
Ref.CBES2765
Avenida Diagonal, 626
08021, Barcelona
+34 932 41 30 82
Ingrid Román
Associate Real Estate Advisor

Related properties

Furnished P1 apartment, newly built with attention to detail, featuring a private terrace, solarium, and communal pool.
Hostafrancs

Furnished P1 apartment, newly built with attention to detail, featuring a private terrace, solarium, and communal pool.

80 m²Size23 Bathrooms
Coldwell Banker Eminent presents this exclusive development on Panissars Street: a fully refurbished building that perfectly blends original charm with contemporary, high-quality finishes. The restoration has carefully preserved the original architectural features: exposed brick walls, gabled roofs, and wooden beam ceilings have been restored and enhanced using state-of-the-art insulation materials to ensure optimal thermal and acoustic comfort. The historic, listed façade retains some of its original doors, reinforcing the building's unique character. Building layout: 4 exclusive residences The development includes three duplex homes in a 'house-style' format and one independent apartment on the first floor. All units have direct street access or are accessible via the shared staircase. A. Duplex D1 Area: 96m² Layout: 2 bedrooms and 2 bathrooms Access: From a side street (also retains original entrance on Panissars Street) Price: €590,000 B. Duplexes D2 and D3 Area: 110m² each Layout: 2 bedrooms and 2 bathrooms Access: From Panissars Street Price: €640,000 each C. Apartment P1 on the first floor - Fully Furnished Area: 80m² Layout: 2 en-suite bedrooms 1 guest toilet Open-plan kitchen and living-dining area 3 large windows with French balconies that fill the space with natural light 17m² private rooftop area for exclusive use Access: Via private communal staircase Price: €680,000 Communal rooftop area - Accessed via the private staircase (used only for the first-floor apartment and rooftop access), this stunning communal area includes: - Pool with hydromassage, chromotherapy, and counter-current swimming system - Integrated sound system - Outdoor shower - Full bathroom with shower - Gas barbecue area - Private, delimited 17m² area for exclusive use of the first-floor apartment The staircase also features motion-sensor and timer-controlled lighting, and solar panels contribute to guaranteed energy efficiency. The entire building is equipped with ducted air conditioning and heating, ensuring year-round comfort. A project where tradition meets modern living. Every detail has been carefully considered to offer unique homes that honor the soul of the original building, using noble materials, efficient technology, and premium finishes. Perfect for those seeking a special property full of character, design, and quality in a charming location. #ref:CBE01163
635.000 €

Recently viewed properties

Luxury beachfront penthouse, Estepona, Costa del Sol
Seghers

Luxury beachfront penthouse, Estepona, Costa del Sol

700 m²Size55 Bathrooms
Discover this spectacular beachfront penthouse, located in one of Estepona's most exclusive developments. Set directly on the seafront, this luxury property offers an unbeatable setting where the Mediterranean Sea takes center stage. With modern, elegant design, expansive terraces, and uninterrupted sea views, this apartment presents a rare opportunity for those seeking a high-end residence by the sea. The interior boasts generous dimensions and a layout designed for comfort. The main floor features an elegant entrance hall leading to a spacious living room with direct access to a covered terrace perfect for al fresco dining. This level also includes a fully equipped separate kitchen, two en-suite bedrooms, and a dedicated office space. Upstairs, there are three additional en-suite bedrooms, while the top floor offers a magnificent private solarium, ideal for sunbathing or hosting outdoor gatherings. Large windows flood the home with natural light, enhancing the stunning views and creating a warm, inviting atmosphere. The residence features top-tier amenities that elevate everyday living: a heated outdoor pool, state-of-the-art gym, sauna, and lush tropical gardens all within a gated community with 24-hour security ensuring maximum peace of mind. The property also includes a private underground parking space and a spacious storage room. Located right next to Estepona's marina, residents enjoy immediate access to gourmet restaurants, exclusive shops, and vibrant coastal living. An exceptional investment for those seeking luxury, privacy, and a prime location on the Costa del Sol. #ref:CBSH712
5.980.000 €
Luxury apartments and penthouses in Marbella
Rïo Real - Los Monteros

Luxury apartments and penthouses in Marbella

Exclusive residential development located in Marbella East, in a privileged environment surrounded by nature, golf courses and a few minutes from the best beaches of Marbella. The complex is composed of 104 homes with 3 and 4 bedrooms, distributed in gentle hounds that enjoy the pleasant Mediterranean breeze. Its strategic location allows easy access to the centre of Marbella, Puerto Banús and other towns on the Costa del Sol through the A-7 and the AP-7. In addition, in less than 10 minutes you will find excellent restaurants, beach clubs, leisure centres, educational and health services, as well as some of the most recognised golf courses in the area. The homes have been designed with a contemporary concept and open spaces that favour spaciousness, luminosity and connection with the environment. The ground floors have large terraces and private gardens, while the penthouses offer spectacular panoramic views of the golf course and the surrounding landscape. The residential is located on the first line of golf and within a closed urbanisation, surrounded by green areas and centuries-old pine trees that provide privacy, tranquillity and an exceptional natural environment. The common areas have been designed to enjoy well-being and free time throughout the year. The complex has modern sports facilities and large rest areas, as well as two large swimming pools with solarium, ideal for relaxing and making the most of the excellent climate of Marbella. A residential proposal that combines contemporary design, high qualities, nature and privacy in one of the most attractive enclaves of Marbella East, offering an exclusive and comfortable Mediterranean lifestyle. #ref:CBSH106
From 1.250.000 €
Apartment 3 Bedrooms Sale Escaldes-Engordany
Escaldes-Engordany

Apartment 3 Bedrooms Sale Escaldes-Engordany

123 m²Size32 Bathrooms
Exclusive promotion of living in the center of Escaldes-Engordany, 500 meters from the economic and social center of Principado.~~It is a 123 m2 apartment plus 47 m2 of terrace. It consists of 3 rooms. One double suite type and the other two normal. All of them with built-in wardrobes. Kitchen open to the dining room and practical laundry area.~~Located in a unique enclave, its homes will have spectacular panoramic views over the Andorra Valley and Escaldes, and sun all year round.~~The second tower on the market, 15 stories high, is made up of 68 homes with 1 to 4 bedrooms. All rooms are exterior, with perimeter terraces.~~You will find homes of various types and lengths, very bright and functional, with modern design, perimeter terraces and high-end finishes.~~It is worth noting in this promotion the fantastic community areas with heated indoor pool, gym, garden areas and solarium (for the exclusive use of the owners). The owners will also be able to enjoy exclusive direct access to the Falgueró and Rec del Solà paths.~~Regarding the FINISHES AND QUALITIES of the homes, we would highlight:~- EXTERIOR CARPENTRY in aluminum with SCHUCO type thermal break or similar.~- Triple glass with double air chamber adapted to energy requirements.~- Stoneware flooring, with two finishing options to be chosen by the client.~- built-in cabinets of the Carré brand or similar~- Open KITCHENS with Neolith, Silestone or similar countertops, equipped with a 'BORA' type surface extractor fan incorporated into the hob, induction hob, oven, microwave, fridge and dishwasher from SIEMEMS or similar. Wall and base units of the Santos or similar brand, combining a solid color with an imitation wood finish. Extendable faucet.~- BATHROOMS with walls covered with top quality ceramics. Equipped with furniture with drawer and embedded sink. Hansgrohe or similar regulating taps, glass partition and mirror. Built-in shower 'rain' effect~- AIR CONDITIONING AND RENEWAL:~ * ACS production system and centralized air conditioning connected to~ FEDA ECOTERM.~ * Underfloor heating system throughout the house.~ * Air conditioning with cold air throughout the house except in bathrooms, through~ air ducts integrated into the false ceiling with supply and extraction.~ * Renewal of airer with double flow system with compact equipment~ with Siber or similar brand heat recuperator. Individualized equipment~ for each house.~- ELECTRICAL INSTALLATION:~ * Spotlights integrated into the false ceiling in bathrooms, laundry and kitchen.~ * LED strip lighting in the hallway and other rooms.~ * HOME AUTOMATION: home climate control system.~~With the possibility of buying parking spaces and storage rooms in the same building.~~Do not hesitate to contact us to clarify any questions and have additional information.~~Expected completion date: last quarter 2027. #ref:04103/5210
1.249.000 €
Commercial Sale Vigo
Centro Urbano

Commercial Sale Vigo

792 m²Size4 Bathrooms
¡ALTA RENTABILIDAD! Local Comercial de 792 m² con Accesos Independientes por Planta (Calle Colón) Precio: 1.345.000 € Superficie Total: 792 m² construidos Ubicación: Calle Colón, Centro - Areal Estado: Excelente estado de conservación, estructura modular muy flexible. EL GRAN ATRACTIVO PARA INVERSORES: ACTIVO 100% DIVISIBLE Este inmueble destaca por una ventaja arquitectónica clave: cada planta cuenta con su propio acceso independiente. Esto soluciona por completo el control de seguridad y la gestión de la propiedad, abriendo dos magníficos escenarios de explotación: 1. PROYECTO DE DOBLE RENTABILIDAD: Un inversor puede adquirir el activo y alquilar cada planta a un operador diferente de forma totalmente autónoma, maximizando el flujo de caja mensual. 2. NEGOCIO CON OFICINA CENTRAL: Ideal para una empresa que necesite una gran zona de tienda o atención al público a pie de calle, y prefiera mantener sus oficinas de gestión o almacén en la otra planta con acceso privado y controlado. DISTRIBUCIÓN DETALLADA POR PLANTA: Al no compartir accesos obligatorios, cada nivel funciona como un local independiente con sus propios servicios: PLANTA BAJA (388 m²): Con entrada directa a pie de calle. Dispone de una amplia zona principal diáfana de atención, 2 aseos, 2 almacenes y 1 oficina de gestión. PLANTA -1 (353 m²): Con acceso independiente. Cuenta con una distribución muy funcional que incluye 2 aseos, 1 oficina, 1 amplio almacén y salida de emergencia independiente. DESTINOS IDEALES POR SU INDEPENDENCIA: Retail + Oficinas: Una tienda de moda o comercio minorista abajo, y un bufete de abogados, notaría o estudio de arquitectura arriba Clinicas Especializadas: Perfecto para centros de salud, estética o consultas médicas que requieren separar plantas por especialidades y mantener un control estricto de accesos. Franquicias y Sedes Corporativas: Excelente imagen de representación en la calle más cotizada de la ciudad. Ahorre costes de comunidad innecesarios y gestione la seguridad de su negocio con total autonomía. ¿Buscas oportunidades como esta? Síguenos en Instagram y descubre todas nuestras propiedades: @coldwellbankerindigo ¿Quieres vender la tuya? Te ayudamos a que la venta sea rápida, segura y al mejor precio. Contáctanos: (teléfono oculto) INFORMACIÓN AL CONSUMIDOR El precio de venta no incluye impuestos ni gastos derivados de la compraventa que, conforme a la normativa vigente, corresponden al comprador: (i) en viviendas de segunda mano, el Impuesto sobre Transmisiones Patrimoniales (ITP) según tipo aplicable en la Comunidad Autónoma; (ii) en viviendas de obra nueva, el IVA y el Impuesto sobre Actos Jurídicos Documentados (AJD) según normativa vigente; (iii) aranceles notariales y registrales; y (iv) gastos de gestoría en caso de contratarse. Disponibilidad a acordar. La oferta está sujeta a cambios de precio o retirada del mercado sin previo aviso. Los datos expuestos, incluidas las superficies, tienen carácter meramente orientativo. Los honorarios de intermediación inmobiliaria serán asumidos por la parte correspondiente según el encargo suscrito. Se facilitará a toda persona interesada información detallada y personalizada antes de la entrega de cualquier cantidad a cuenta, conforme a la normativa estatal y autonómica aplicable. #ref:CBIN850
1.345.000 €
Penthouse 3 Bedrooms Sale Barcelona
Dreta de l'Eixample

Penthouse 3 Bedrooms Sale Barcelona

173 m²Size33 Bathrooms
Coldwell Banker Eminent presents this exclusive duplex penthouse located on Carrer de Roger de Llúria, just steps from the former Ritz Hotel. This 133 m² property with 40 m² of terraces is situated in a beautifully preserved modernist building. The estate features an impressive grand entrance hall and two original elevators. The apartment seamlessly combines historic character with contemporary luxury design. The upper level (6th floor) houses a bright living-dining area with a fully equipped open-plan kitchen, which flows effortlessly onto a 22 m² south-facing terrace. This space, furnished for outdoor living, is ideal for enjoying the Barcelona sun and panoramic views spanning the entire city, the sea, sunsets, and Tibidabo. An internal staircase leads to the sleeping area on the 5th floor, featuring three bedrooms: the master suite with a walk-in closet and en-suite bathroom, and two additional bedrooms sharing a designer bathroom. All rooms have direct access to a spacious 18 m² balcony, enhancing the sense of light and space throughout the home. Additional features include built-in wardrobes concealing the washer, dryer, and heat pump, as well as two independent entrances (one on each floor), offering enhanced convenience and privacy. The property is sold fully furnished with exclusive designer pieces, ready to move in. An exceptional opportunity to acquire a luxury penthouse in one of Barcelona's most desirable and elegant locations. #ref:CBE01394
1.675.000 €
Beautiful Brand New Apartment Next to Golf Course
Monforte del Cid

Beautiful Brand New Apartment Next to Golf Course

81 m²Size22 Bathrooms
Experience peaceful living in this exceptional residential community in the Alicante area. Situated next to a beautiful golf course, these 3 bedroom homes offer modern design, practical amenities, and a serene environment, making them a perfect choice for your new home. Comfortable Living Spaces These thoughtfully designed homes include: - Well-equipped kitchens with ample storage, wood-effect worktops, and appliances such as an oven, microwave, ceramic hob, and extractor fan. - Modern bathrooms with suspended sinks, porcelain fixtures, and shower screens. - Bright interiors with laminate flooring throughout and porcelain tiles in stairs and bathrooms. - Energy-efficient insulation with double-glazed windows for year-round comfort. Practical Amenities Residents will enjoy access to community features that enhance everyday living: - A large pool for adults and a separate pool for children. - Landscaped green spaces and a dedicated children's play area. - Private parking with pre-installed electric vehicle charging points and optional storage rooms. - Alicante Airport within 15 minutes drive. Sustainable and Energy-Efficient The homes incorporate eco-friendly features to promote sustainability: - Aerothermal systems for water heating and air conditioning. - High-quality insulation to reduce energy consumption and costs. - Solar panels in selected units for added efficiency. A Lifestyle Near Nature With its close proximity to a stunning golf course, this community offers the perfect balance of relaxation and activity. Whether you're an avid golfer or simply enjoy a tranquil setting, these homes provide an ideal lifestyle in the Alicante area. Your New Home Awaits If you're looking for a modern, well-connected home surrounded by natural beauty, this is the perfect choice. Contact us today to learn more and find your ideal property! #ref:CBS431
270.000 €
Duplex with contemporary design and Mediterranean essence in Juan Llorens
Sole agency
Arrancapins

Duplex with contemporary design and Mediterranean essence in Juan Llorens

141 m²Size33 Bathrooms
Duplex with contemporary design and Mediterranean essence in Juan Llorens There are homes that are not just lived inthey are experienced. Coldwell Banker Excellence Real Estate presents this unique duplex located in the iconic Juan Llorens area. A space where architecture and well-being engage in harmony within Valencia's most cosmopolitan urban setting. This property, of great future heritage value, is listed as a Cultural Heritage Site (Bien de Interés Cultural, BIC) and recognized as a 'reference of international modernist architecture.' It forms part of a residential building with very distinctive communal areas. Thanks to its complete renovation, the property offers a truly unique living experience. The residential complexdescribed by experts as 'a small village in the heart of Valencia'provides exceptional services: security 24/7, children's pool, on-site property manager for any inquiries, and an organic waste collection system through a disposal chute, eliminating the need to go outside. With 141 m² distributed over two floors, this duplex blends contemporary design with Mediterranean character: Lower floor (approx. 70.5 m²): An elegant entrance hall welcomes you into a fully equipped separate kitchen with high-end appliances, a guest toilet, and a living-dining area featuring exposed brickwork and access to a balcony where natural light takes center stage. The space feels calm and insulated from street noise while remaining connected to the city's rhythm. Upper floor (approx. 70.5 m²): An intimate and serene area including a master suite with private bathroom and whirlpool tub, a second bedroom (which can easily be divided into two with a simple partition), an additional full bathroom, and a study (potential third bedroom). All finished with high-quality materials, creating an atmosphere designed to foster privacy and comfort for family members. Every corner of this duplex radiates balance. It belongs to an exclusive residential complex that invites you to enjoy its shared areas: a 24-hour monitored bicycle parking area, a communal storage room available for rent only by owners, and a privileged environment where every detail has been carefully considered. Outstanding features include: - 141 m² duplex with a full high-quality renovation - 2 bedrooms (with the possibility of 3 or 4) - 2 bathrooms (one en suite with whirlpool tub) and 1 guest toilet - Fully equipped kitchen with high-end appliances - Spacious living-dining room with bright balcony - Air conditioning via split units and city gas heating with annual inspection certificate - Tiled flooring on the main floor and cherry wood in bedrooms - Bathrooms finished with premium Italian and porcelain tiles - Communal swimming pool (children only) and extensive common areas - 24-hour concierge service and on-site property manager - Orange-zone parking (approx. €70,- /year) - Individual storage room (€25,- /month) - Free bicycle parking within the residential complex - Community expenses entirely covered by the income from rented commercial spaces, keeping fees below average. Santa María Micaela Street, located between the Juan Llorens and La Petxina neighborhoods, is currently undergoing renewal and improvement. The renovation of Pérez Galdós and Giorgeta avenues will enhance accessibility, quality of life, and property values in the area. Just a short walk from the historic center, the Torres de Quart, the Botanical Garden, the Turia Gardens, and the Bioparc, this location offers the perfect balance between urban life and residential tranquilitywith all amenities nearby and excellent transport connections to the airport and Madrid. A home with history, design, and a soul of its own. Come and discover it! This is the place you've been waiting for. Some homes aren't meant for the sake of a purchase, they are made to be fully enjoyed. The price does not include taxes or purchase expenses payable by the buyer (Property Transfer Tax or, where applicable, VAT and Stamp Duty; notary and registry fees; real estate agency commission). Offer subject to change or withdrawal without prior notice; data and dimensions are approximate. #ref:CBEX25105
590.000 €
Coldwell Banker Prestige Real Estate
Avenida Diagonal, 626
08021, Barcelona
Lunes a jueves 10h a 14h y de 15h a 19h. Viernes de 9:30h a 14h y de 15h a 18:30h.
Newsletter

Find your home abroad with the support of the Coldwell Banker® network

Visit our global websites to learn more about your ideal property in the most exclusive destinations

We use our own and third-party cookies to make our website work safely and personalize its content. Likewise, we use cookies to measure and obtain data on your navigation and to adjust advertising to your tastes and preferences. Press the "Accept all" button to confirm that you have read and accepted the information presented. To manage or disable these cookies, click on "Configuration". For more information see our cookies policy.
Modify cookies
Technical and functional Always active
This website uses its own Cookies to collect information in order to improve our services. If you continue browsing, you accept their installation. The user has the possibility of configuring his browser, being able, if he so wishes, to prevent them from being installed on his hard drive, although he must bear in mind that such action may cause difficulties in navigating the website.
They allow the monitoring and analysis of the behavior of the users of this website. The information collected through this type of cookies is used to measure the activity of the web for the elaboration of user navigation profiles in order to introduce improvements based on the analysis of the usage data made by the users of the service. They allow us to save the user's preference information to improve the quality of our services and to offer a better experience through recommended products.
These cookies are used to store information about the preferences and personal choices of the user through the continuous observation of their browsing habits. Thanks to them, we can know the browsing habits on the website and display advertising related to the user's browsing profile.