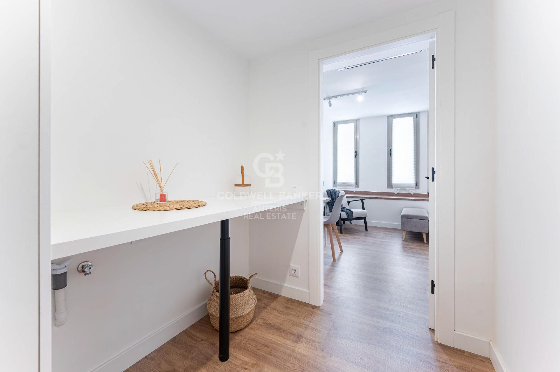
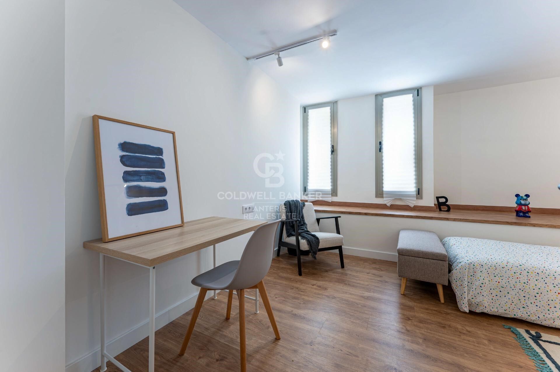
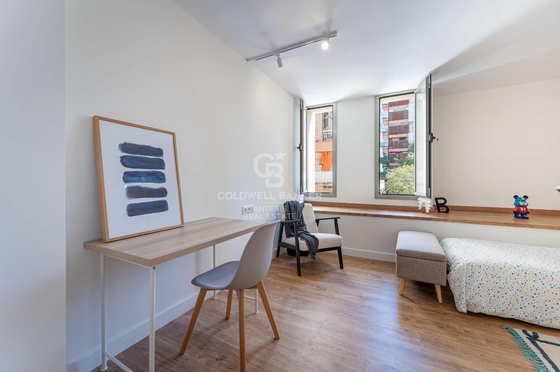
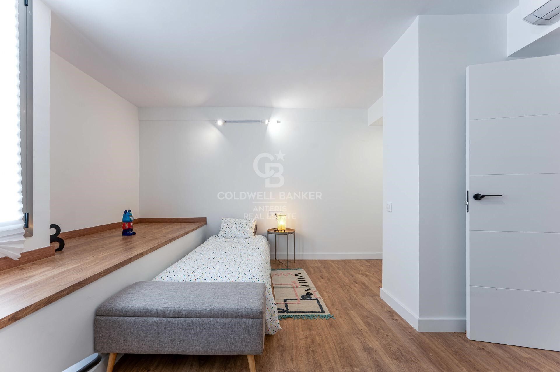
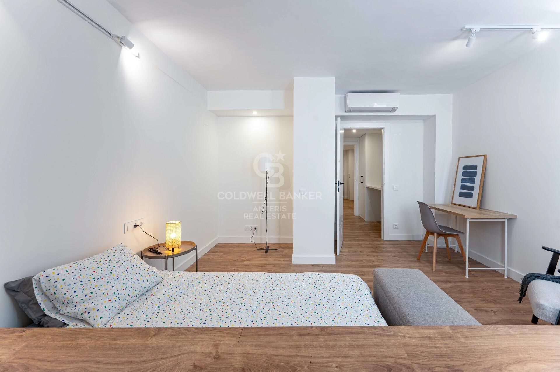
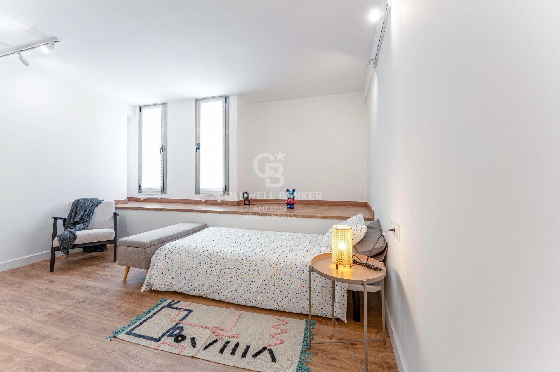
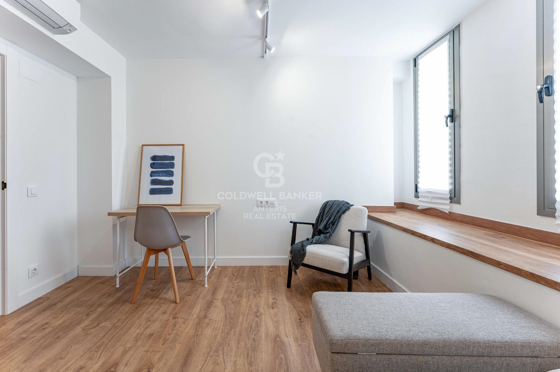
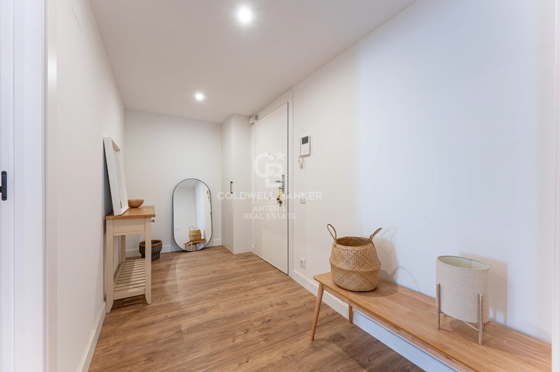
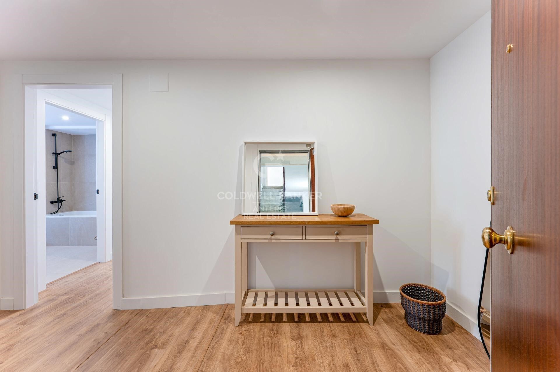
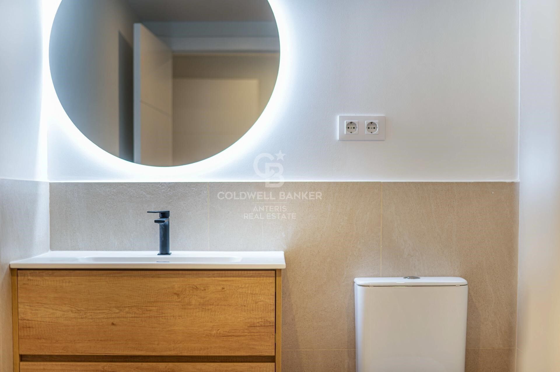
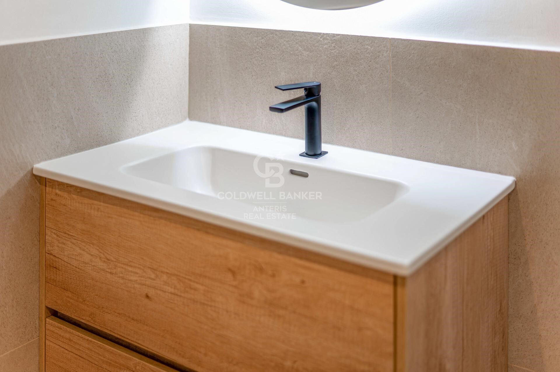
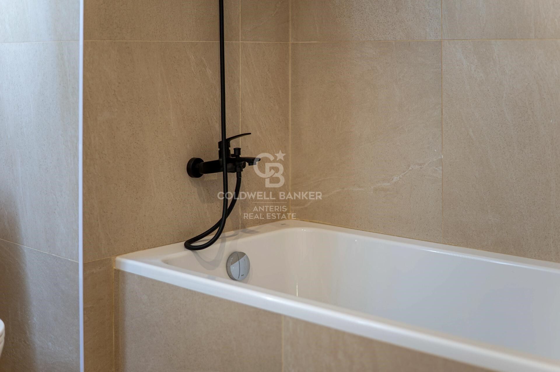
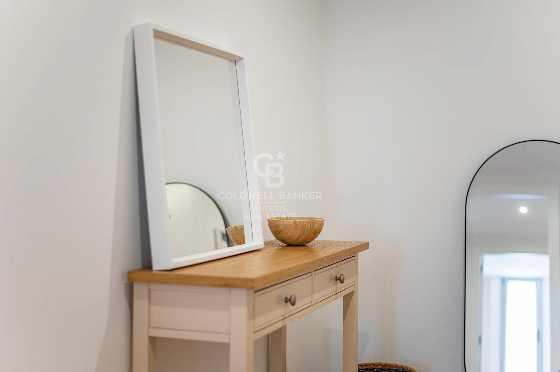
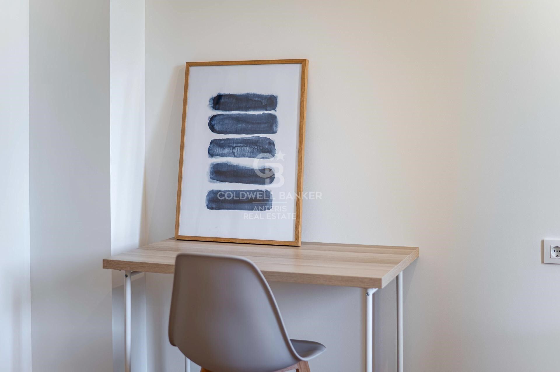
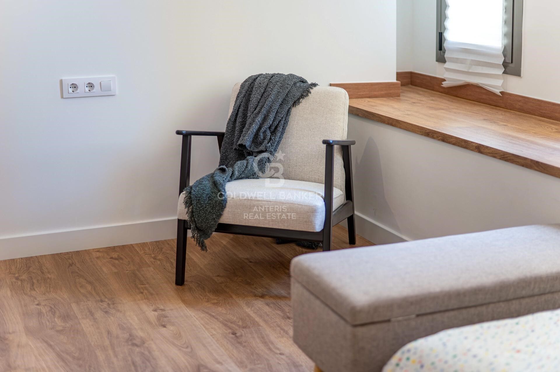
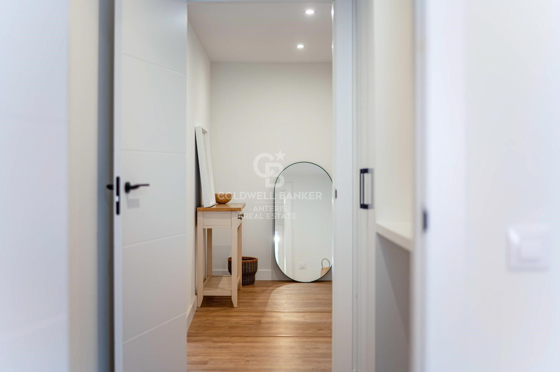
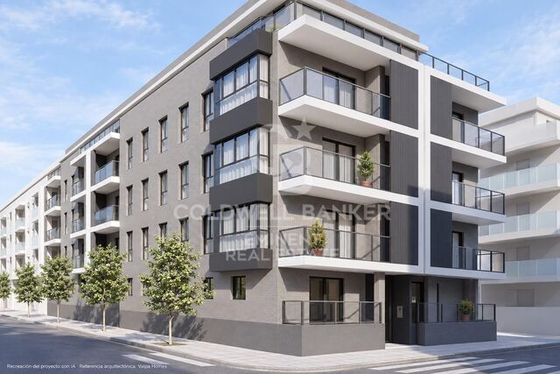
Newly renovated property with storage room in a building with concierge service.

size
112 m²
Bedrooms
2
Bathroom
1
price
425,000 €
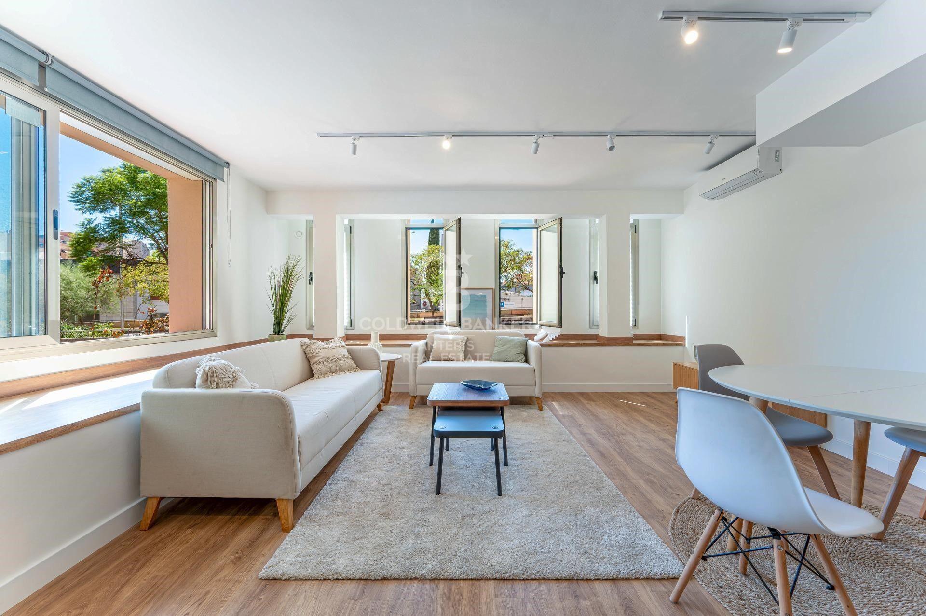
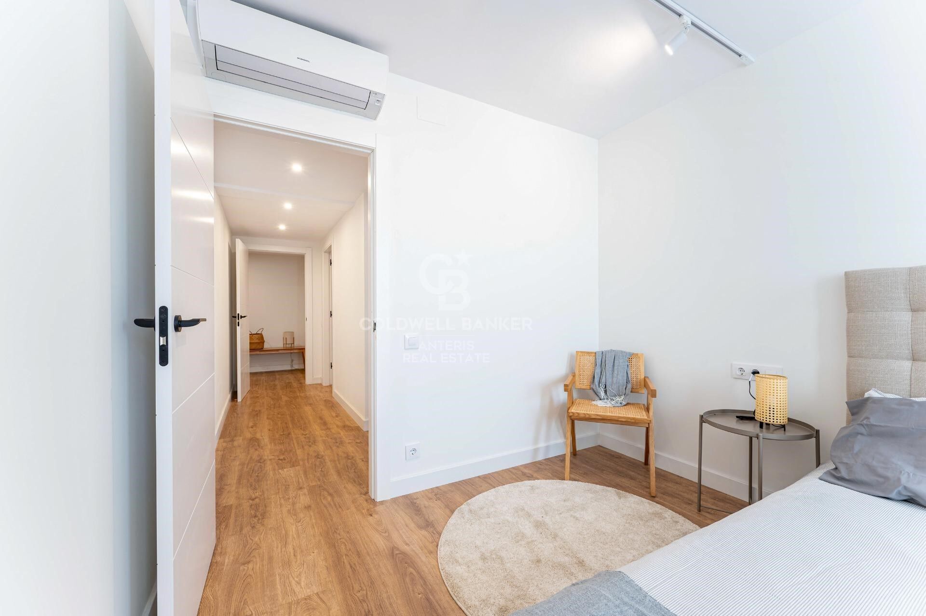
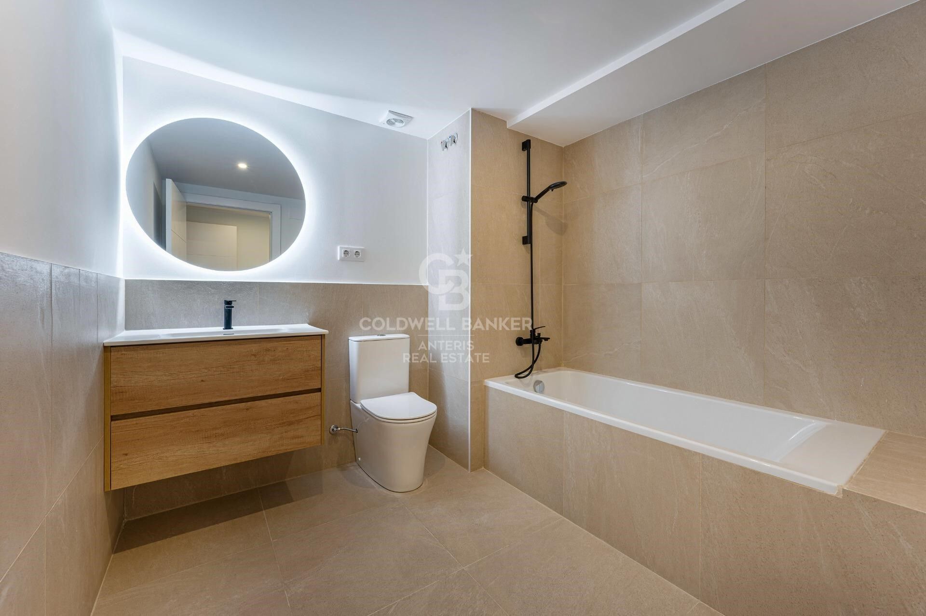
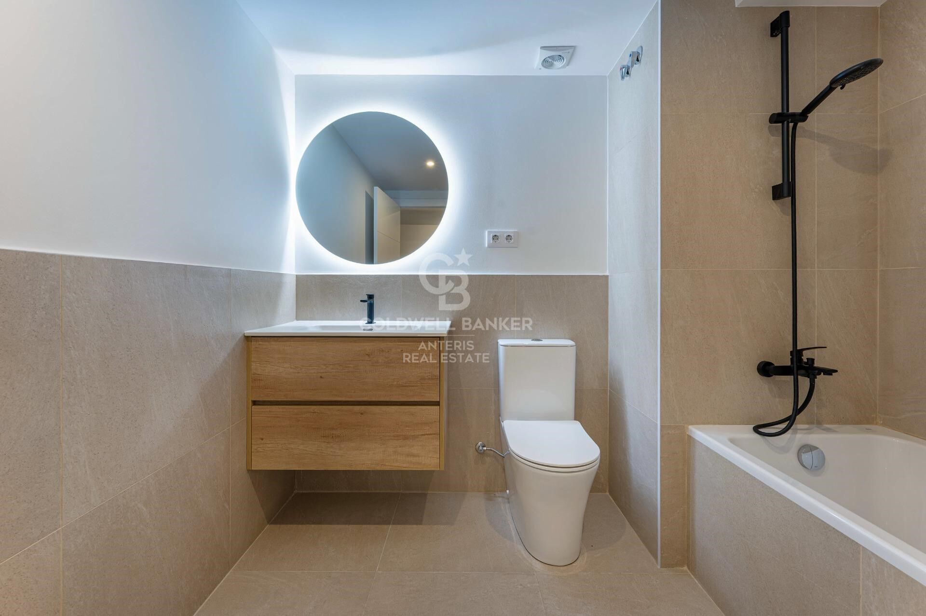
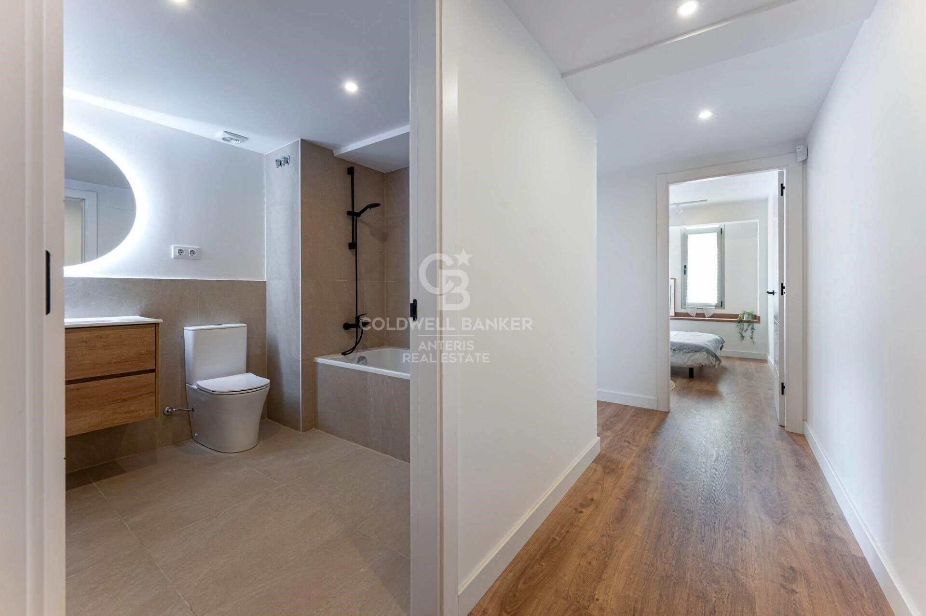
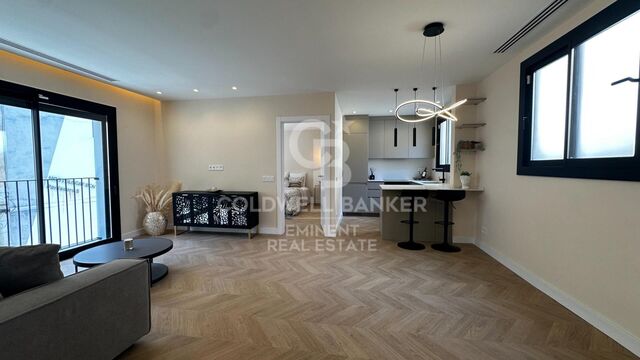
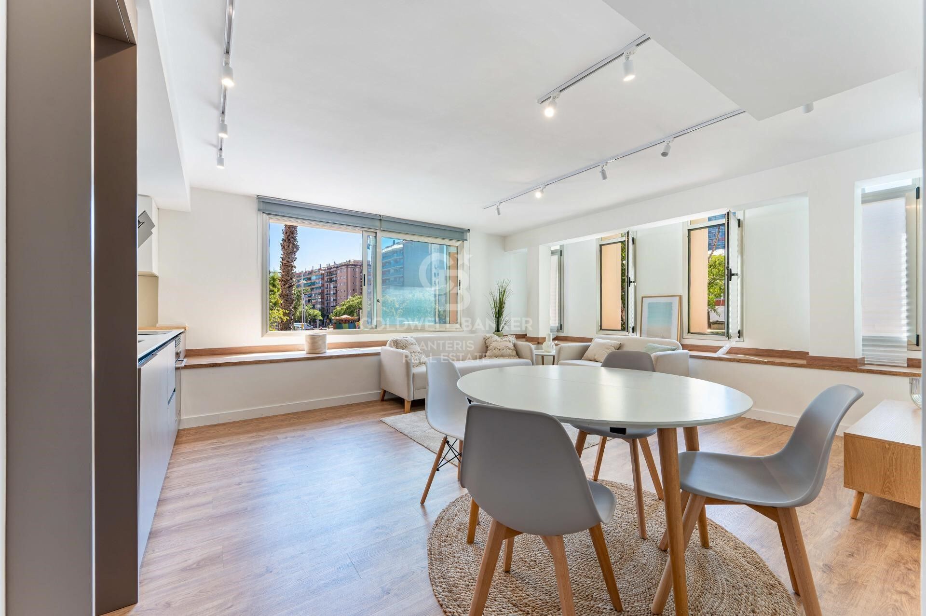
Coldwell Banker Anteris presents this magnificent 98 m² property with fully renovated interiors, brand new and considered a 2024 new-build property. Located on the first floor of a large, well-maintained building with concierge service.

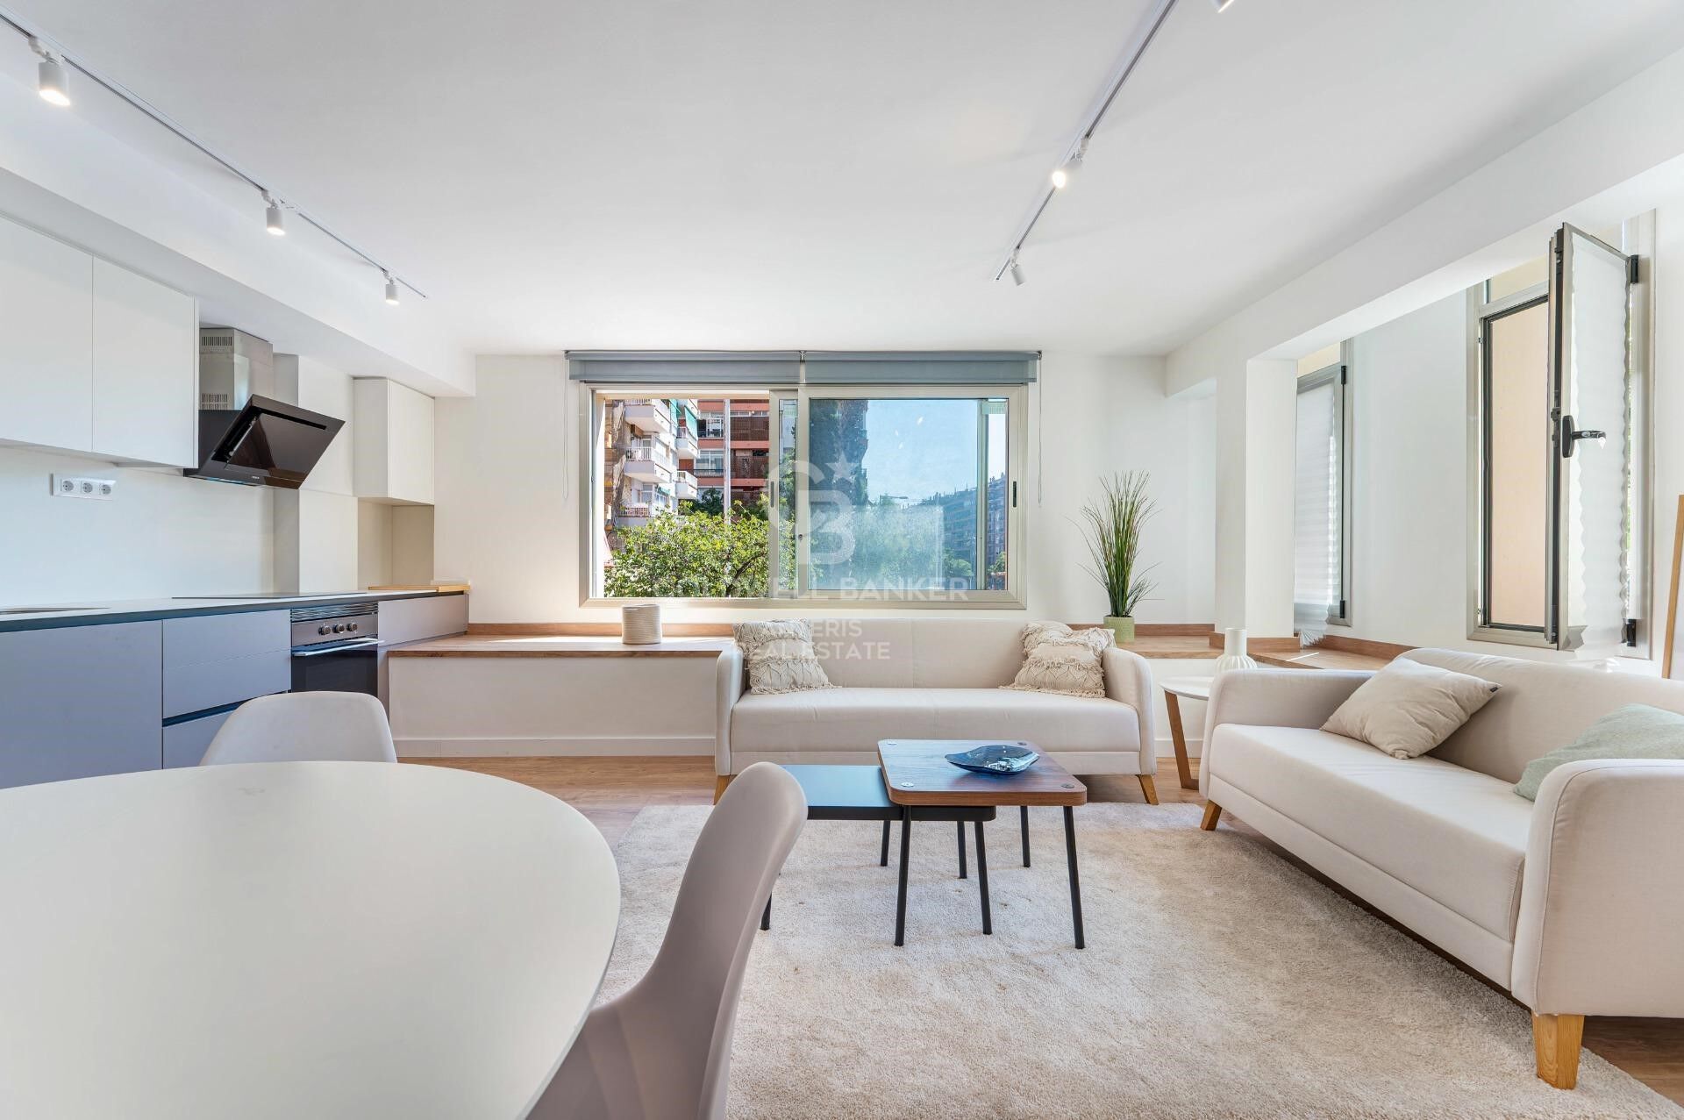
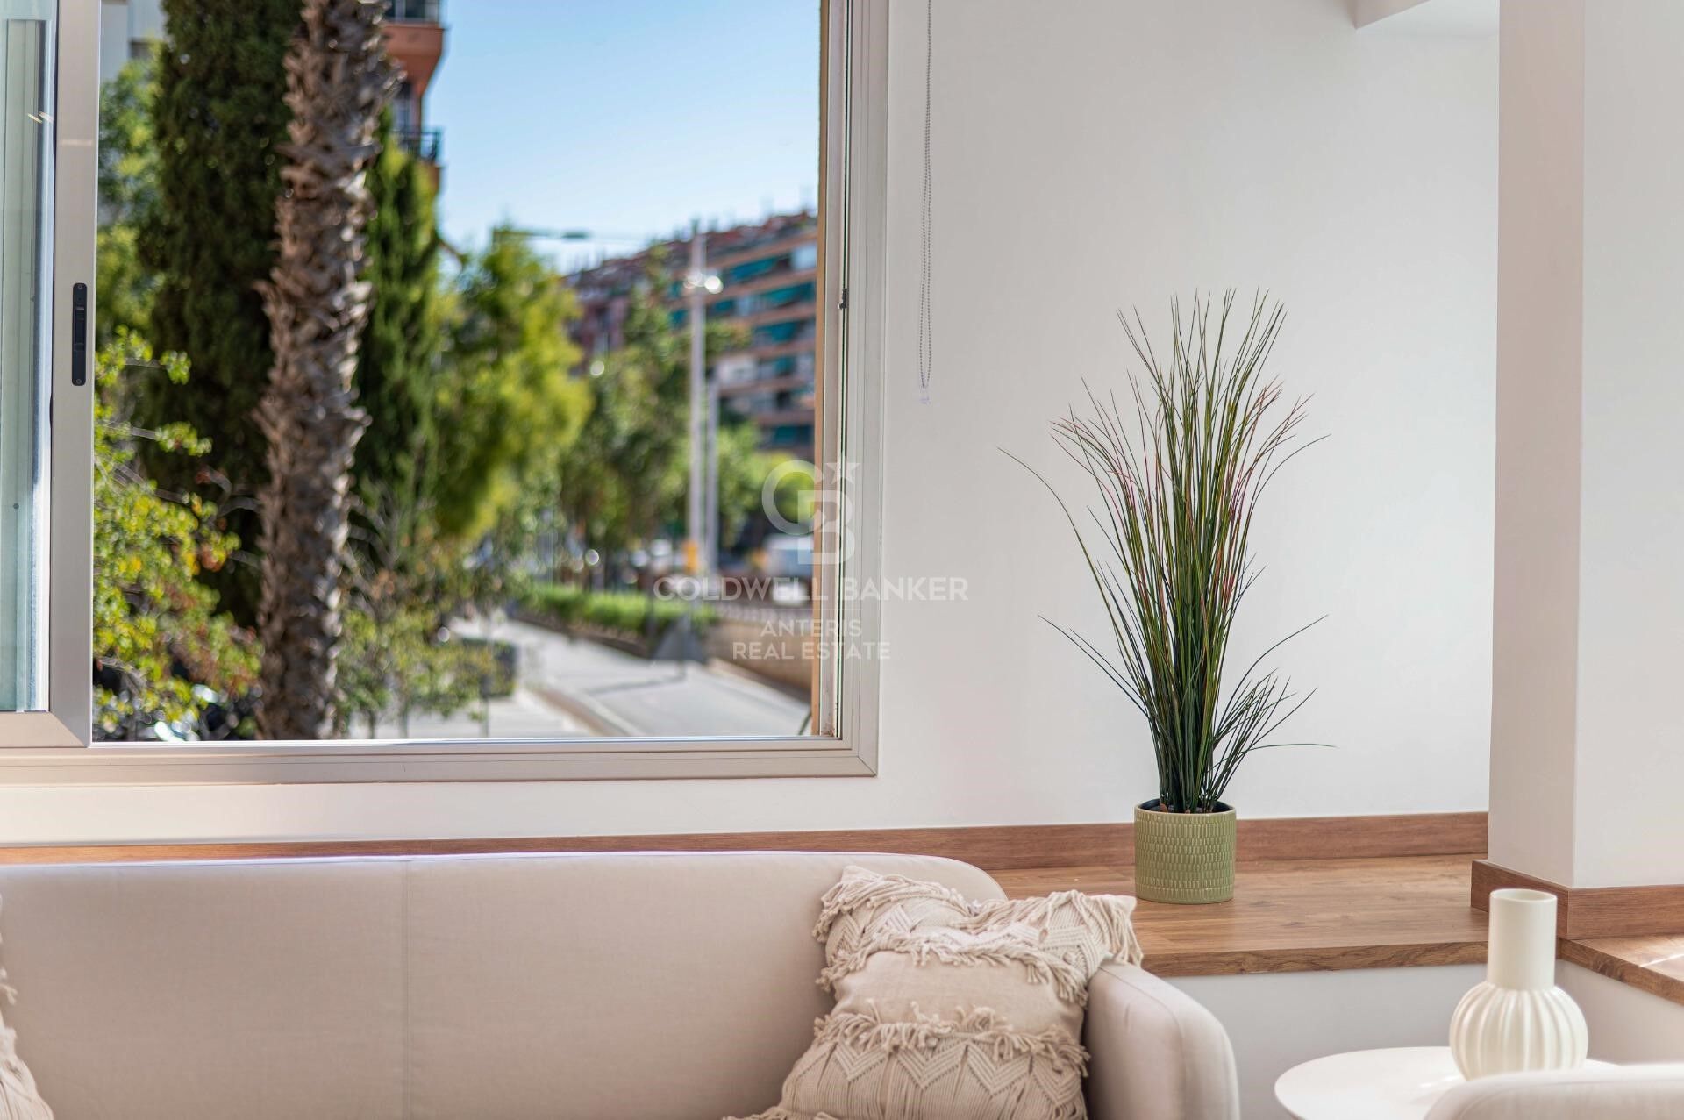
Its corner position and southeast orientation provide excellent natural light throughout much of the day, making this an exceptionally bright and pleasant home.

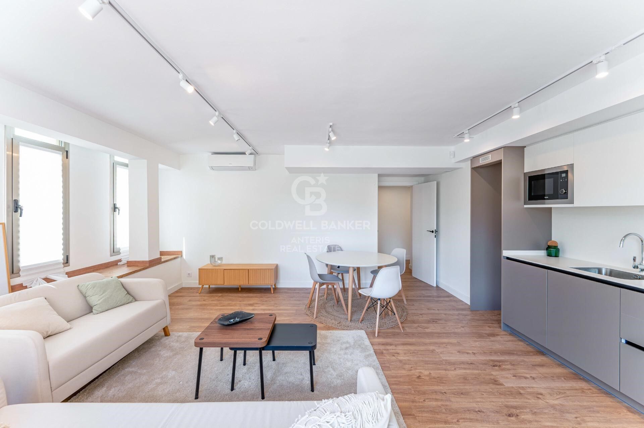
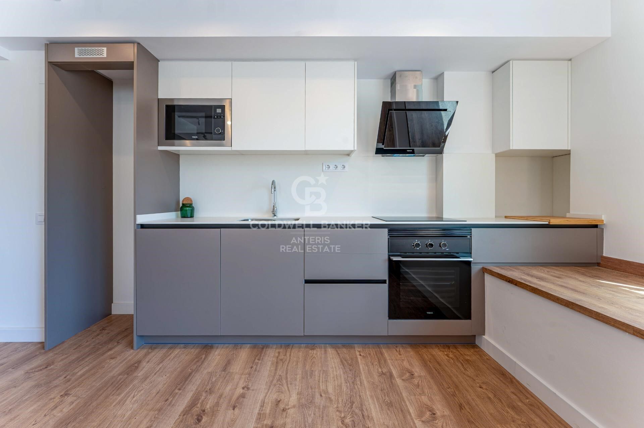
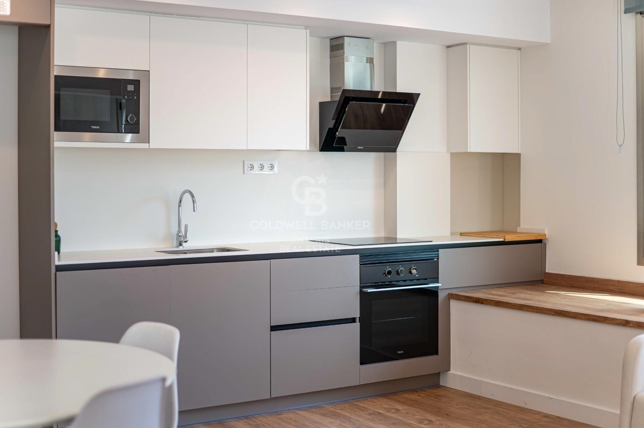
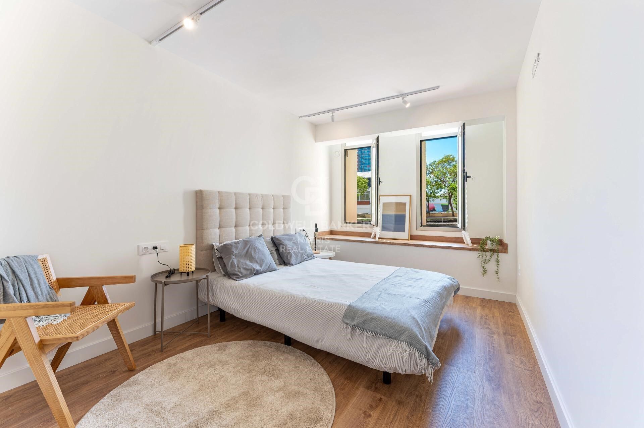
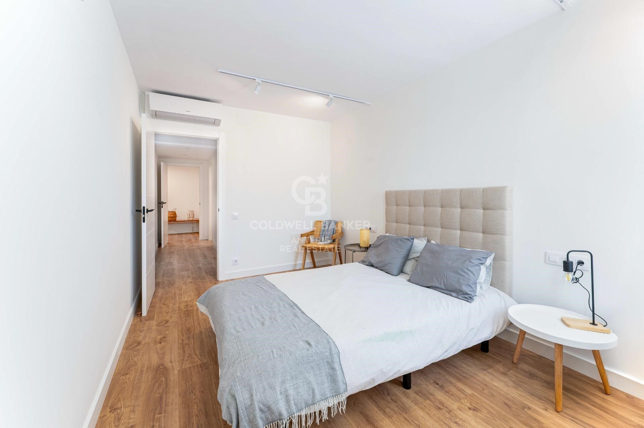
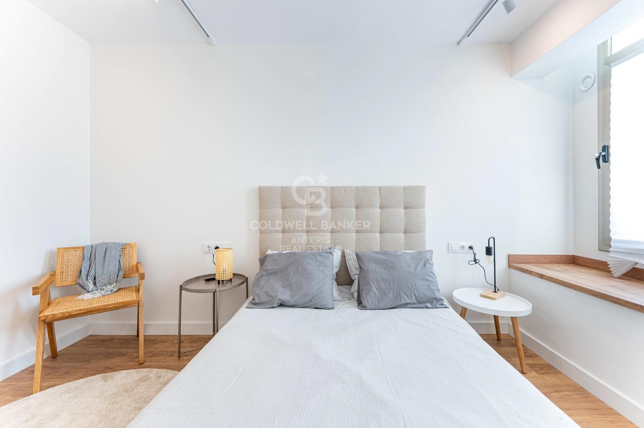
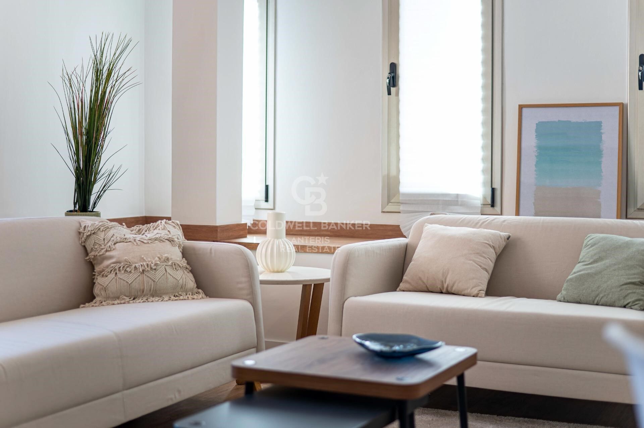
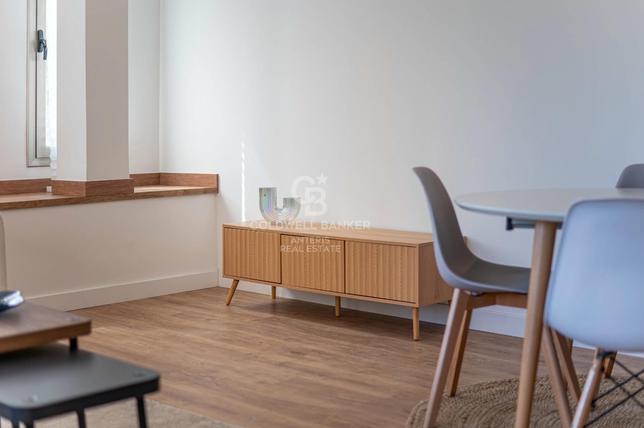
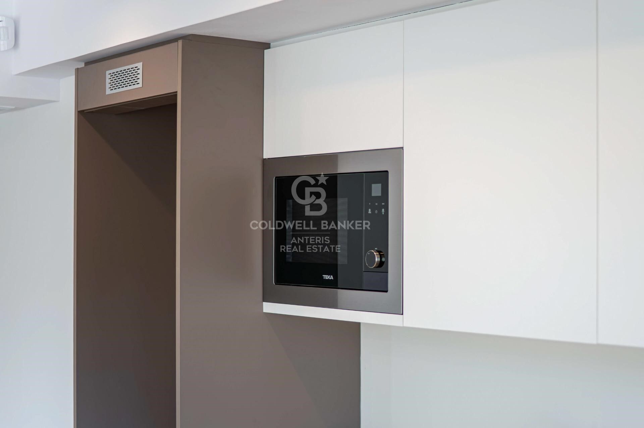
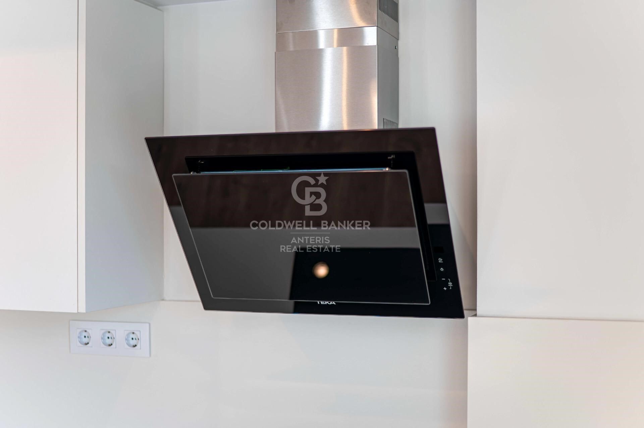
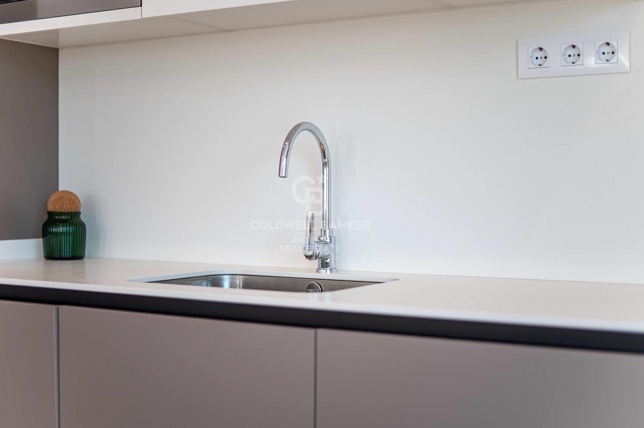
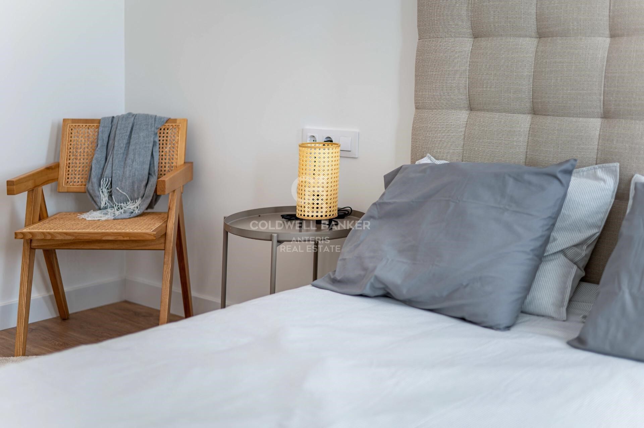
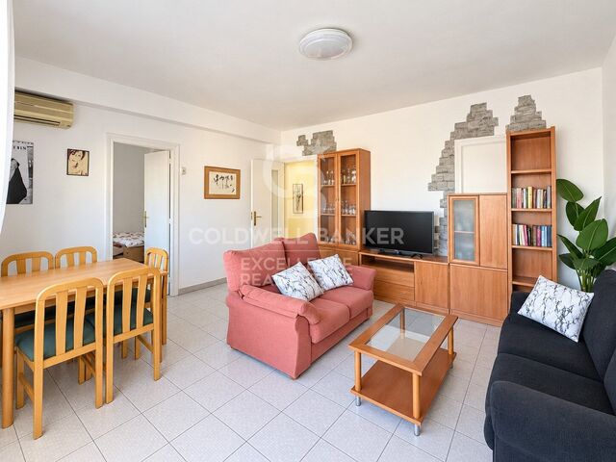
The property features a comfortable and functional layout, comprising two double bedrooms, one bathroom, and a spacious open-plan living and dining area with a fully equipped kitchen. The living area stands out for its spaciousness and abundant natural light, creating a modern and well-connected space.

As an added benefit, the property includes an approximately 5 m² storage room, located on the same floor, providing highly practical additional storage space.

This is an especially attractive property both as a primary residence and as an investment, thanks to its features, complete renovation and classification as a 2024 new-build property, which provides greater flexibility when it comes to rental pricing.

A turnkey home, ready to move into, offering exceptional brightness, functionality and the added benefits of a private storage room and concierge service.

Consumer Information

The sale price does not include taxes or expenses arising from the purchase, which, in accordance with current regulations, are payable by the buyer (Property Transfer Tax ITP or, where applicable, VAT and Stamp Duty AJD), as well as notarial and land registry fees.

The information provided, including property measurements, is for guidance purposes only and is not contractually binding. The property may be subject to price changes or withdrawal from the market without prior notice.

Real estate agency fees will apply in accordance with the marketing agreement entered into. Detailed information will be provided to all interested parties prior to the payment of any deposit or other amount on account, in accordance with applicable national and regional regulations.
#ref:AV324

Property details

zone
Barcelona provincia
area
Barcelona ciudad
location
Barcelona
district
Hostafrancs
Property type
flat
sale
425.000 €
Reference
AV324
Bedrooms
2
Bathrooms
1
Builded surface
112 m2
Condition / conservation
refurbished
Energy certificate
  • houseA
    92-100
  • houseB
    81-91
  • houseC
    69-80
  • houseD
    55-68
  • houseE
    39-54
  • houseF
    21-38
  • houseG
    1-20

About Hostafrancs

Hostafrancs, a neighborhood deeply rooted in the essence of Barcelona, emerges as a residential option with a unique blend of tradition and modernity. This neighborhood, steeped in history, offers its residents an authentic experience of local life.

Request more info
Ref.AV324
Carrer de Santa Teresa 3, Local 1
08012, Barcelona
+34 932 40 40 89

Albert Bosch i Mirabet
Associate Real Estate Advisor
Related properties

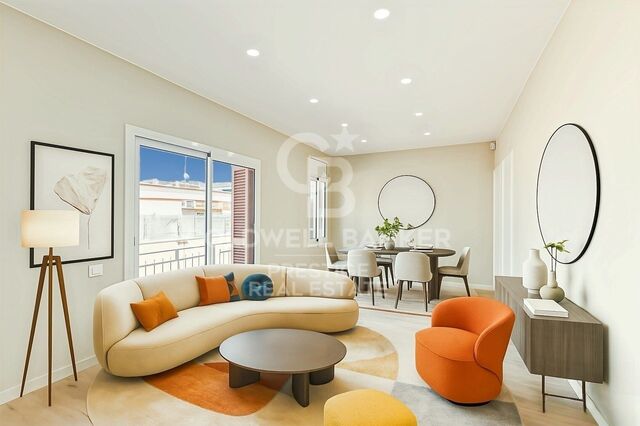
Furnished P1 apartment, newly built with attention to detail, featuring a private terrace, solarium, and communal pool.
Hostafrancs

Furnished P1 apartment, newly built with attention to detail, featuring a private terrace, solarium, and communal pool.

80 m²Size23 Bathrooms
Coldwell Banker Eminent presents this exclusive development on Panissars Street: a fully refurbished building that perfectly blends original charm with contemporary, high-quality finishes. The restoration has carefully preserved the original architectural features: exposed brick walls, gabled roofs, and wooden beam ceilings have been restored and enhanced using state-of-the-art insulation materials to ensure optimal thermal and acoustic comfort. The historic, listed façade retains some of its original doors, reinforcing the building's unique character. Building layout: 4 exclusive residences The development includes three duplex homes in a 'house-style' format and one independent apartment on the first floor. All units have direct street access or are accessible via the shared staircase. A. Duplex D1 Area: 96m² Layout: 2 bedrooms and 2 bathrooms Access: From a side street (also retains original entrance on Panissars Street) Price: €590,000 B. Duplexes D2 and D3 Area: 110m² each Layout: 2 bedrooms and 2 bathrooms Access: From Panissars Street Price: €640,000 each C. Apartment P1 on the first floor - Fully Furnished Area: 80m² Layout: 2 en-suite bedrooms 1 guest toilet Open-plan kitchen and living-dining area 3 large windows with French balconies that fill the space with natural light 17m² private rooftop area for exclusive use Access: Via private communal staircase Price: €680,000 Communal rooftop area - Accessed via the private staircase (used only for the first-floor apartment and rooftop access), this stunning communal area includes: - Pool with hydromassage, chromotherapy, and counter-current swimming system - Integrated sound system - Outdoor shower - Full bathroom with shower - Gas barbecue area - Private, delimited 17m² area for exclusive use of the first-floor apartment The staircase also features motion-sensor and timer-controlled lighting, and solar panels contribute to guaranteed energy efficiency. The entire building is equipped with ducted air conditioning and heating, ensuring year-round comfort. A project where tradition meets modern living. Every detail has been carefully considered to offer unique homes that honor the soul of the original building, using noble materials, efficient technology, and premium finishes. Perfect for those seeking a special property full of character, design, and quality in a charming location. #ref:CBE01163
635.000 €

Recently viewed properties

The Soul of 1855: A New Life Around the Era in Ger
Ger

The Soul of 1855: A New Life Around the Era in Ger

596 m²Size734 m²Plot11 Bathroom
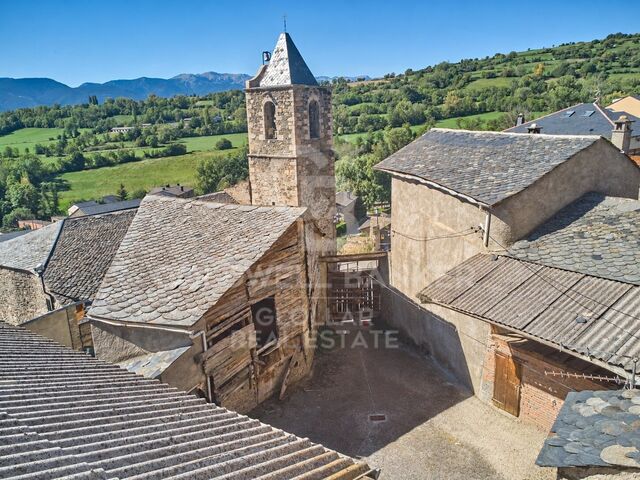
Located in the village of Ger, this property, built in 1855, stands on a 734 m² plot and offers the possibility of creating up to three homes. The buildings retain features characteristic of traditional Cerdanya architecture, including the threshing courtyard, original hay barns and covered porches, which give the property its distinctive character and preserve its connection to the history of the village. The entire property requires full renovation. Its appeal lies in the opportunity to restore the character of the buildings and adapt their spaces to present-day needs through a project that combines respect for the existing architecture with comfort. The different spaces allow for a layout tailored to the intended use of the property, taking its original architecture as a starting point. The threshing courtyard is one of its most distinctive features: an outdoor space around which the buildings are arranged and which could once again become central to life in the home. The property also has a garden, offering further opportunities to enjoy the outdoors and incorporate a seating and relaxation area into the renovation project. The hay barns and covered porches complete a property whose value lies in the relationship between its buildings, open spaces and surviving details. Its characteristics may appeal both to those wishing to create a home with an identity of its own in Cerdanya and to those considering a renovation project to provide several homes. A property for those who appreciate traditional architecture and seek an opportunity to carry it forward, in a village ideally placed to enjoy the natural surroundings and landscapes of Cerdanya. #ref:CBG2086
699.000 €
Exclusive new build apartments with large private gardens in Ciudad Quesada
Rojales

Exclusive new build apartments with large private gardens in Ciudad Quesada

108 m²Size3
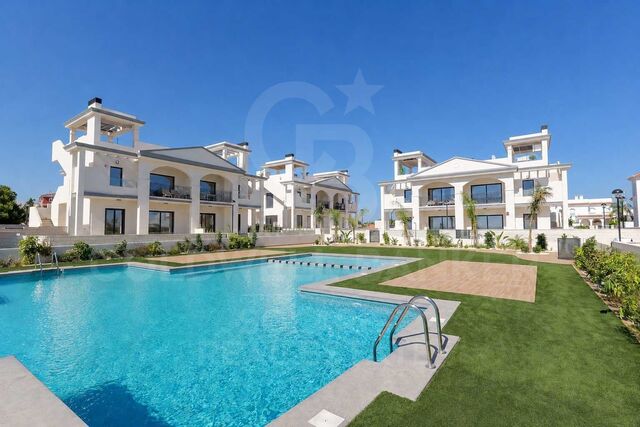
Discover an exclusive private residential complex located in Ciudad Quesada, where contemporary architecture is combined with the essence of the Mediterranean to offer an environment designed to enjoy comfort, tranquillity and quality of life. These ground floor homes have three bedrooms and two bathrooms, with built areas of between 104.54 and 108.33 m². Their functional distribution and well-used spaces make them an ideal option both for habitual residence and for enjoying holiday stays on the Costa Blanca. One of its main attractions are its private gardens, with areas of between 110 and 150 m² depending on the property. These outdoor spaces offer the perfect place to relax outdoors, enjoy the Mediterranean climate or share moments with family and friends. Each flat has three bedrooms, two bathrooms, storage room and parking space within the residential. Depending on the unit chosen, the parking can be private or communal, with different options that allow you to adapt to the needs of each buyer. The residential complex has a large communal swimming pool and garden areas, creating a pleasant atmosphere where you can enjoy the sun and outdoor life all year round. Its location in Ciudad Quesada allows easy access to shops, restaurants, services and different leisure options. In addition, it is close to the beaches of the Costa Blanca and various golf courses, with good connections to Alicante airport. Prices from €383,500 to €415,500, depending on the property and its characteristics. An excellent opportunity to acquire a modern home with a private garden in a well-kept residential environment, ideal for those looking to combine spaciousness, comfort and Mediterranean lifestyle on the Costa Blanca. #ref:CBS1013N
371.000 €
Villa with sea views, tourist licence and lift in Roses
Almadrava - Canyelles - Puig-Rom

Villa with sea views, tourist licence and lift in Roses

390 m²Size1.487 m²Plot54 Bathrooms
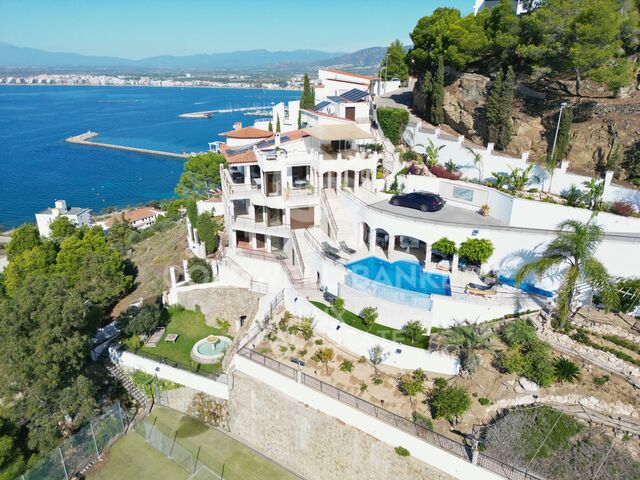
You arrive from the upper part of Puig Rom, in Roses. Step out of the car onto the entrance forecourt, with room for six vehicles, and the bay is already in front of you: the sea, the port of Roses and, in the distance, the Trinitat Castle. Inside, a panoramic lift connects the levels of the house without ever losing sight of the horizon. On the living floor, the lounge with fireplace opens through large windows onto a terrace overlooking the sea. The open-plan, fully equipped kitchen is just a step away, so meals move easily outdoors. The five bedrooms, one of them on a mezzanine, and four bathrooms are spread across different levels. Each space keeps its privacy, with terraces and views at various points of the house. Outside, the plot of around 1,500 m² steps down in landscaped terraces. The infinity pool, approximately 32 m², lines its edge up with the bay. Next to it are a summer kitchen and a chill-out area, and further down, several quiet spots among the greenery. The comfort is built in, out of sight: air conditioning, heating, electric shutters, alarm, security cameras, solar panels and automatic irrigation. Canyelles Petites beach is 1 km away, the port 2 km and Roses town centre about 2.5 km. The villa also holds a tourist rental licence. It can be lived in as a home on the Costa Brava while generating income as a holiday rental in Roses. #ref:CBLX02926
2.390.000 €
Magnificent flat of 113 m² with parking in Cardenal Benlloch, Valencia
Exposició

Magnificent flat of 113 m² with parking in Cardenal Benlloch, Valencia

113 m²Size42 Bathrooms
Magnificent flat of 113 m² with parking in Cardenal Benlloch, Valencia Coldwell Banker Excellence presents this spacious and bright 113 m² flat, an excellent opportunity for those looking for space, comfort and customisation potential in Valencia. Its layout, its completely exterior character and its independent balconies provide natural light and ventilation to different rooms, creating an ideal base for designing a custom-made home. Key features: - 113 m² of surface area - 4 bedrooms - 2 updated bathrooms - Completely exterior housing - Two independent balconies with access from the living room and the master bedroom - Kitchen with possibilities of renovation and customisation - East Facing - 6th floor with lift - Parking space adjacent to the building for an additional €25,000 Located on Calle Cardenal Benlloch, the property enjoys a strategic location, well connected to the centre of Valencia and close to a wide range of leisure activities, shops, educational centres, public transport and all essential services. A consolidated residential area that combines day-to-day comfort, good communications and proximity to important axes of the city, ideal for both families and those looking for a spacious home with potential for revaluation. The price does not include taxes or purchase and sale expenses to be paid by the buyer (ITP or, where applicable, VAT and AJD, notary and registry expenses and real estate brokerage commission). Offer subject to change or withdrawal without notice. Indicative data and surfaces. #ref:CBEX2699
405.000 €
Flat 3 Bedrooms Sale Paiporta
Metro - Auditorio

Flat 3 Bedrooms Sale Paiporta

97 m²Size32 Bathrooms
Precio a pagar al cedente: 113.618,94 € Precio aplazado que resta pagar al promotor (al 30/09/2026): 179.519,06 € Total a pagar por el cesionario/comprador (al cedente y al promotor): 293.138,00 € Coldwell Banker Eminent comercializa la cesión de los derechos de compra de esta vivienda en construcción de Plaza VII, en Paiporta, en la calle Polonia, esquina con Museros y junto a la plaza de Hungría. Consta de tres dormitorios, dos baños y plaza de garaje en una vivienda pensada para el día a día. La vivienda se sitúa en la entreplanta y cuenta con 88,52 m² construidos propios y 97,34 m² construidos totales. El plano distribuye el espacio en salón-comedor, cocina abierta a la zona de día, lavadero independiente y tres dormitorios. El principal dispone de vestidor y baño propio; un segundo baño da servicio al resto de la vivienda. El acceso incorpora una terraza que aporta un espacio exterior a la distribución. La memoria de calidades contempla aire acondicionado por conductos con bomba de frío y calor, doble acristalamiento, carpintería exterior con rotura de puente térmico, armarios empotrados, puerta de entrada blindada y videoportero. La cocina se proyecta con muebles blancos y encimera de cuarzo, horno, placa y campana. El edificio contará con ascensor. La operación comprende también la plaza de garaje número 2, situada en la planta sótano del mismo edificio. Una combinación práctica para quien busca estrenar vivienda en Paiporta con tres habitaciones, espacio exterior y aparcamiento. Se transmite la posición compradora en el contrato con la promotora, con asunción de las obligaciones pendientes que se documenten al formalizar la cesión. La vivienda está en construcción. El contrato establece un plazo de entrega hasta mayo de 2027, con una prórroga de diez meses, hasta marzo de 2028, en los términos pactados. Contacta con Coldwell Banker Eminent para conocer el plano, la memoria de calidades y las condiciones de la cesión. Las imágenes de las estancias son recreaciones orientativas con IA; los acabados, el mobiliario y las vistas representados son ilustrativos y no constituyen una garantía de entrega. **Honorarios del cuatro por ciento (4%) más IVA del precio, conforme prácticas de la CCAA de Valencia En cumplimiento de las obligaciones de información previstas en la Ley 10/2025, de 28 de diciembre, de servicios de atención a la clientela y transparencia, así como en la normativa sectorial vigente, se hace constar que el precio indicado no incluye los gastos e impuestos inherentes a la adquisición (Itp, notaría, registro)...Honorarios Agencia del Vendedor: incluidos en el PVP. Para una información exhaustiva sobre el funcionamiento, tipos impositivos y bonificaciones del ITP en Cataluña, puede consultar el portal oficial de la Agencia Tributaria de la Agencia Tributaria Catalana. #ref:CBE01500
293.128 €
Coldwell Banker Anteris Real Estate
Carrer de Santa Teresa 3, Local 1
08012, Barcelona
Lunes a viernes de 9.30 - 14:00 y 15.30 - 19.00
Newsletter

Find your home abroad with the support of the Coldwell Banker® network

Visit our global websites to learn more about your ideal property in the most exclusive destinations

We use our own and third-party cookies to make our website work safely and personalize its content. Likewise, we use cookies to measure and obtain data on your navigation and to adjust advertising to your tastes and preferences. Press the "Accept all" button to confirm that you have read and accepted the information presented. To manage or disable these cookies, click on "Configuration". For more information see our cookies policy.
Modify cookies
Technical and functional Always active
This website uses its own Cookies to collect information in order to improve our services. If you continue browsing, you accept their installation. The user has the possibility of configuring his browser, being able, if he so wishes, to prevent them from being installed on his hard drive, although he must bear in mind that such action may cause difficulties in navigating the website.
They allow the monitoring and analysis of the behavior of the users of this website. The information collected through this type of cookies is used to measure the activity of the web for the elaboration of user navigation profiles in order to introduce improvements based on the analysis of the usage data made by the users of the service. They allow us to save the user's preference information to improve the quality of our services and to offer a better experience through recommended products.
These cookies are used to store information about the preferences and personal choices of the user through the continuous observation of their browsing habits. Thanks to them, we can know the browsing habits on the website and display advertising related to the user's browsing profile.