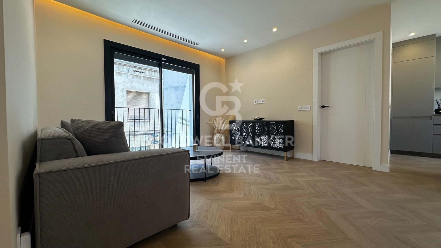
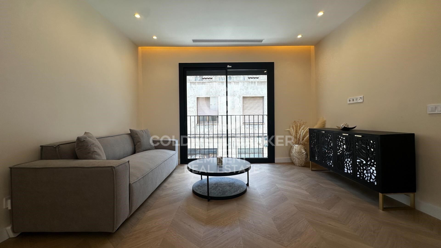
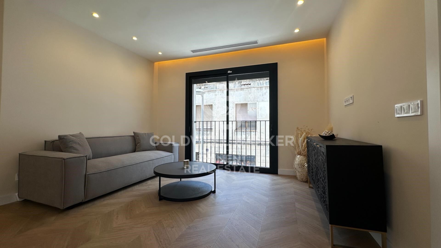
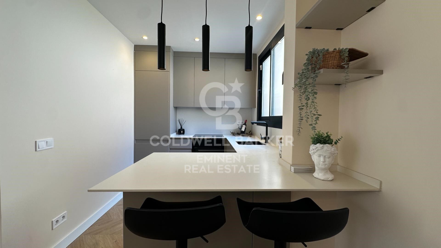
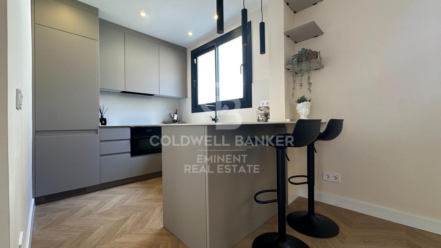
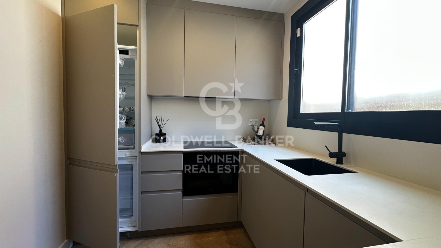
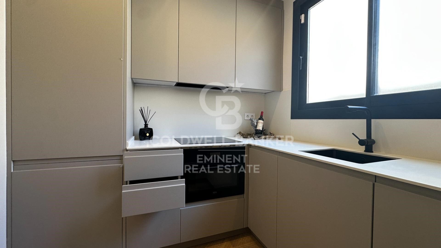
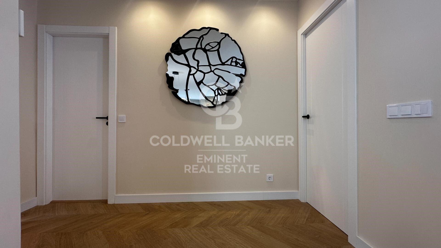
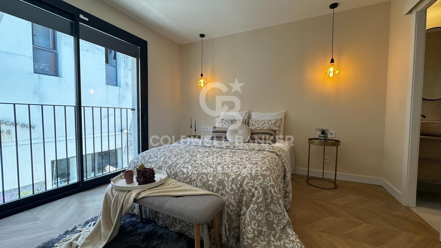
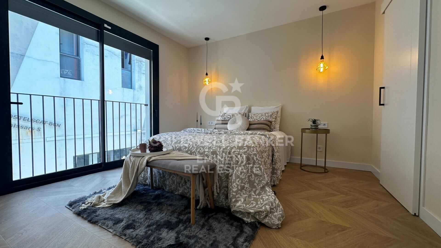
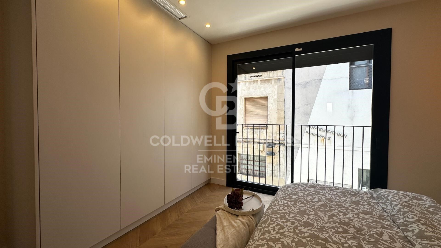
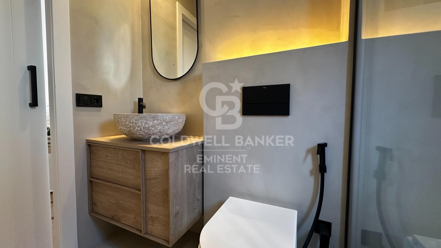
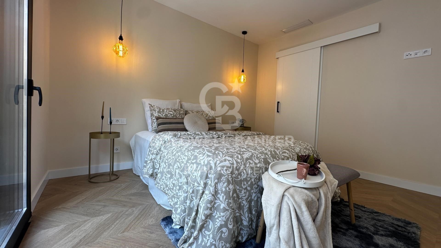
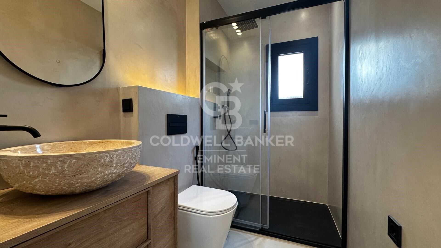
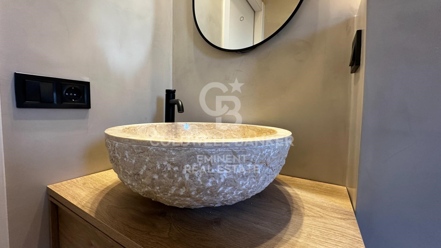
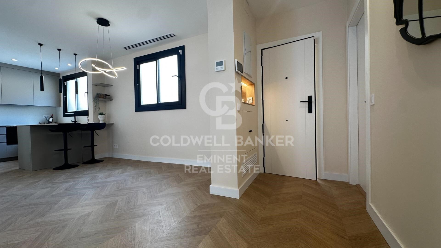
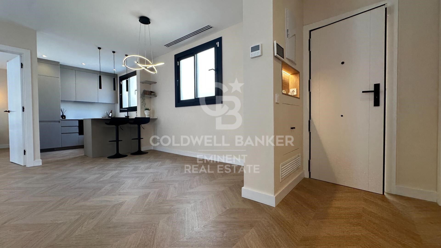
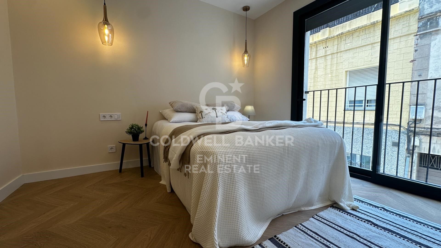
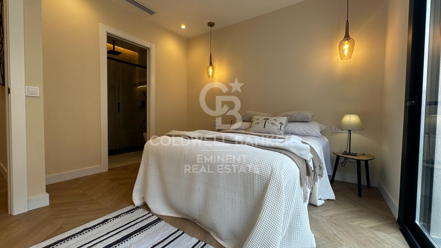
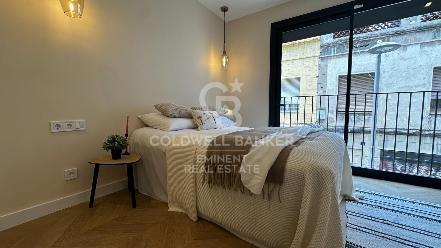
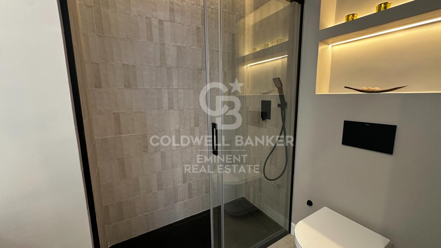
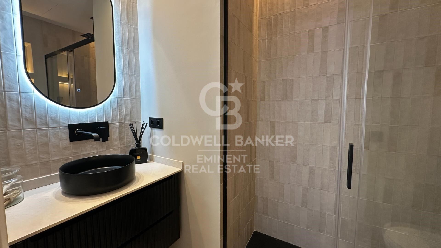
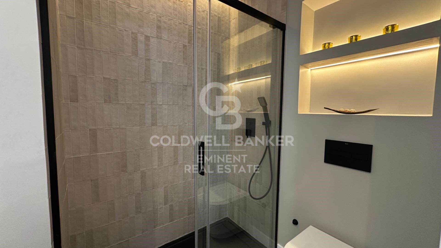
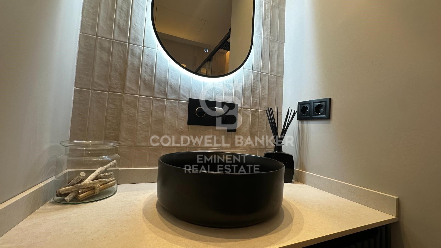
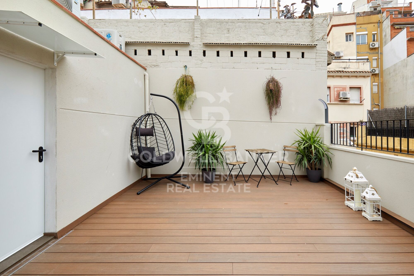
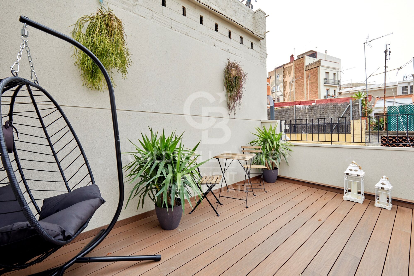
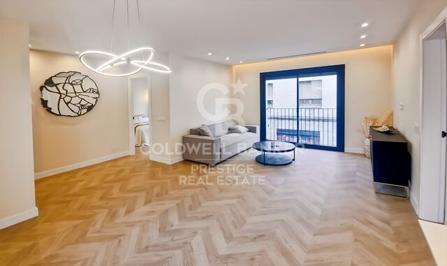
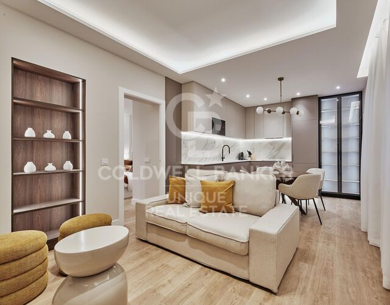
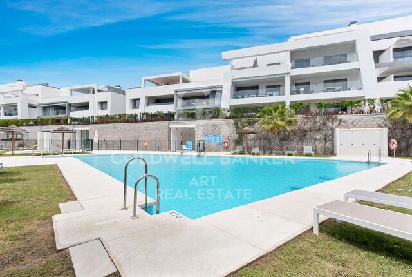
Furnished P1 apartment, newly built with attention to detail, featuring a private terrace, solarium, and communal pool.

size
80 m²
Bedrooms
2
Bathrooms
3
terrace
price
635,000 €
Coldwell Banker Eminent presents this exclusive development on Panissars Street: a fully refurbished building that perfectly blends original charm with contemporary, high-quality finishes.

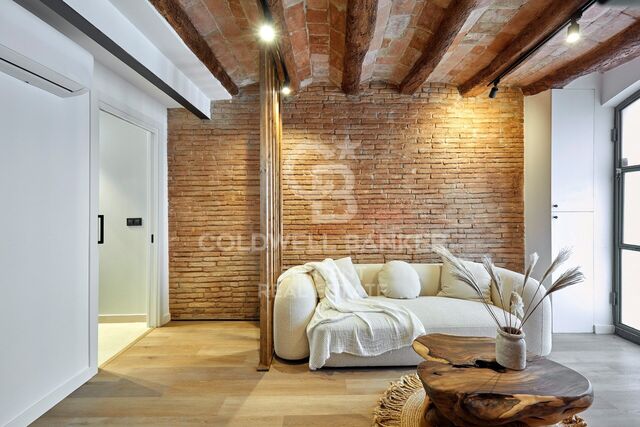
The restoration has carefully preserved the original architectural features: exposed brick walls, gabled roofs, and wooden beam ceilings have been restored and enhanced using state-of-the-art insulation materials to ensure optimal thermal and acoustic comfort. The historic, listed façade retains some of its original doors, reinforcing the building's unique character.

Building layout: 4 exclusive residences
The development includes three duplex homes in a 'house-style' format and one independent apartment on the first floor. All units have direct street access or are accessible via the shared staircase.

A. Duplex D1
Area: 96m²
Layout: 2 bedrooms and 2 bathrooms
Access: From a side street (also retains original entrance on Panissars Street)
Price: €590,000

B. Duplexes D2 and D3
Area: 110m² each
Layout: 2 bedrooms and 2 bathrooms
Access: From Panissars Street
Price: €640,000 each

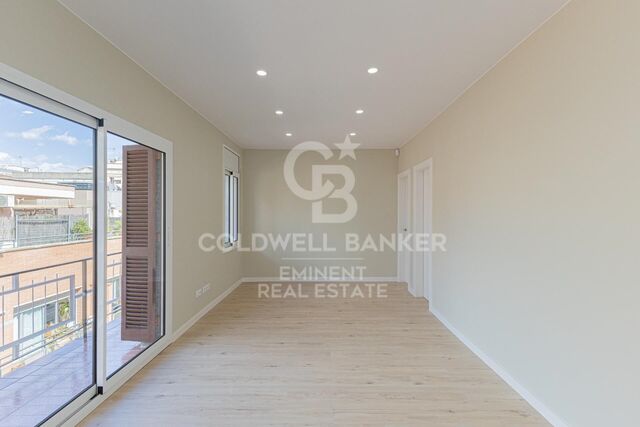
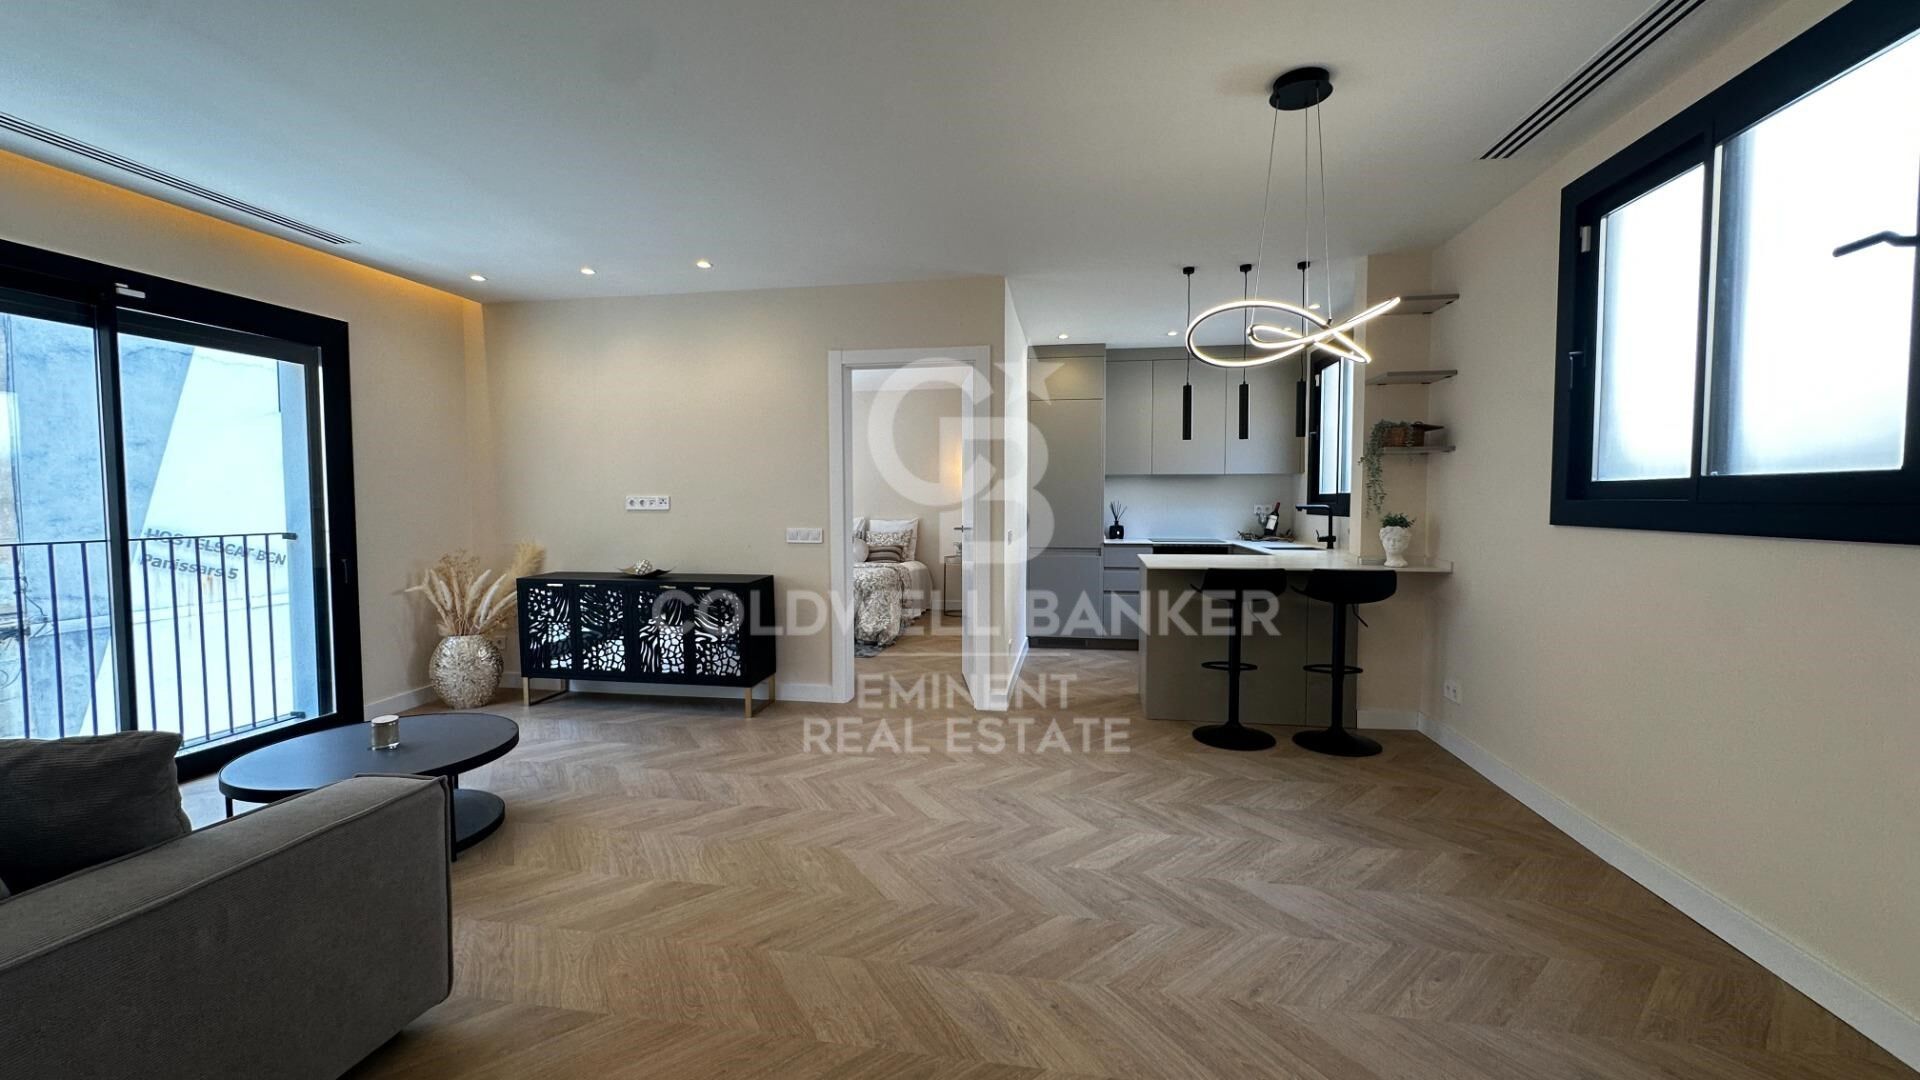
C. Apartment P1 on the first floor - Fully Furnished
Area: 80m²
Layout:
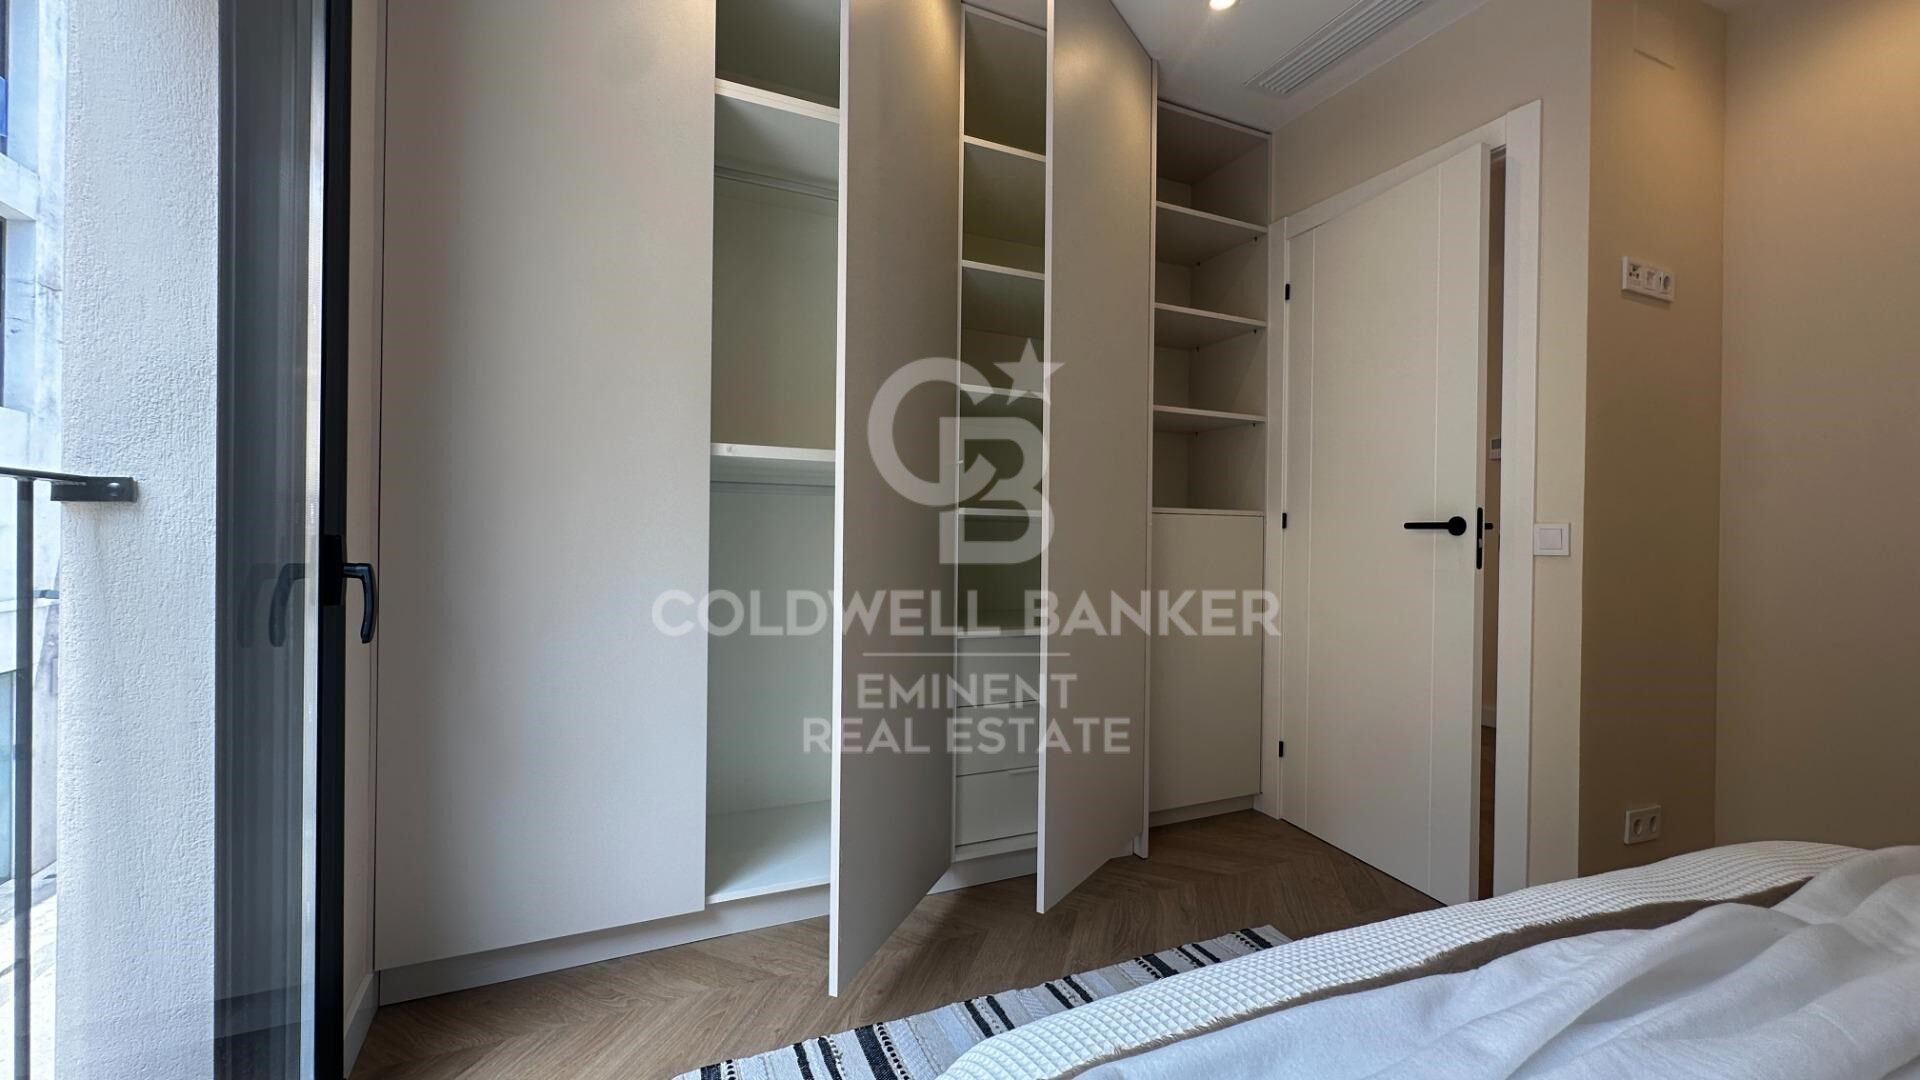
2 en-suite bedrooms
1 guest toilet
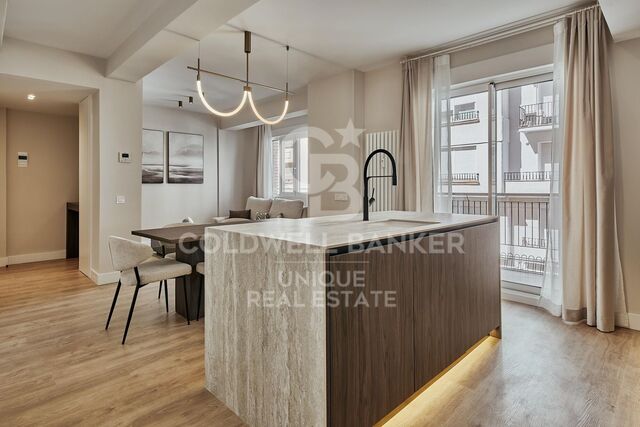
Open-plan kitchen and living-dining area
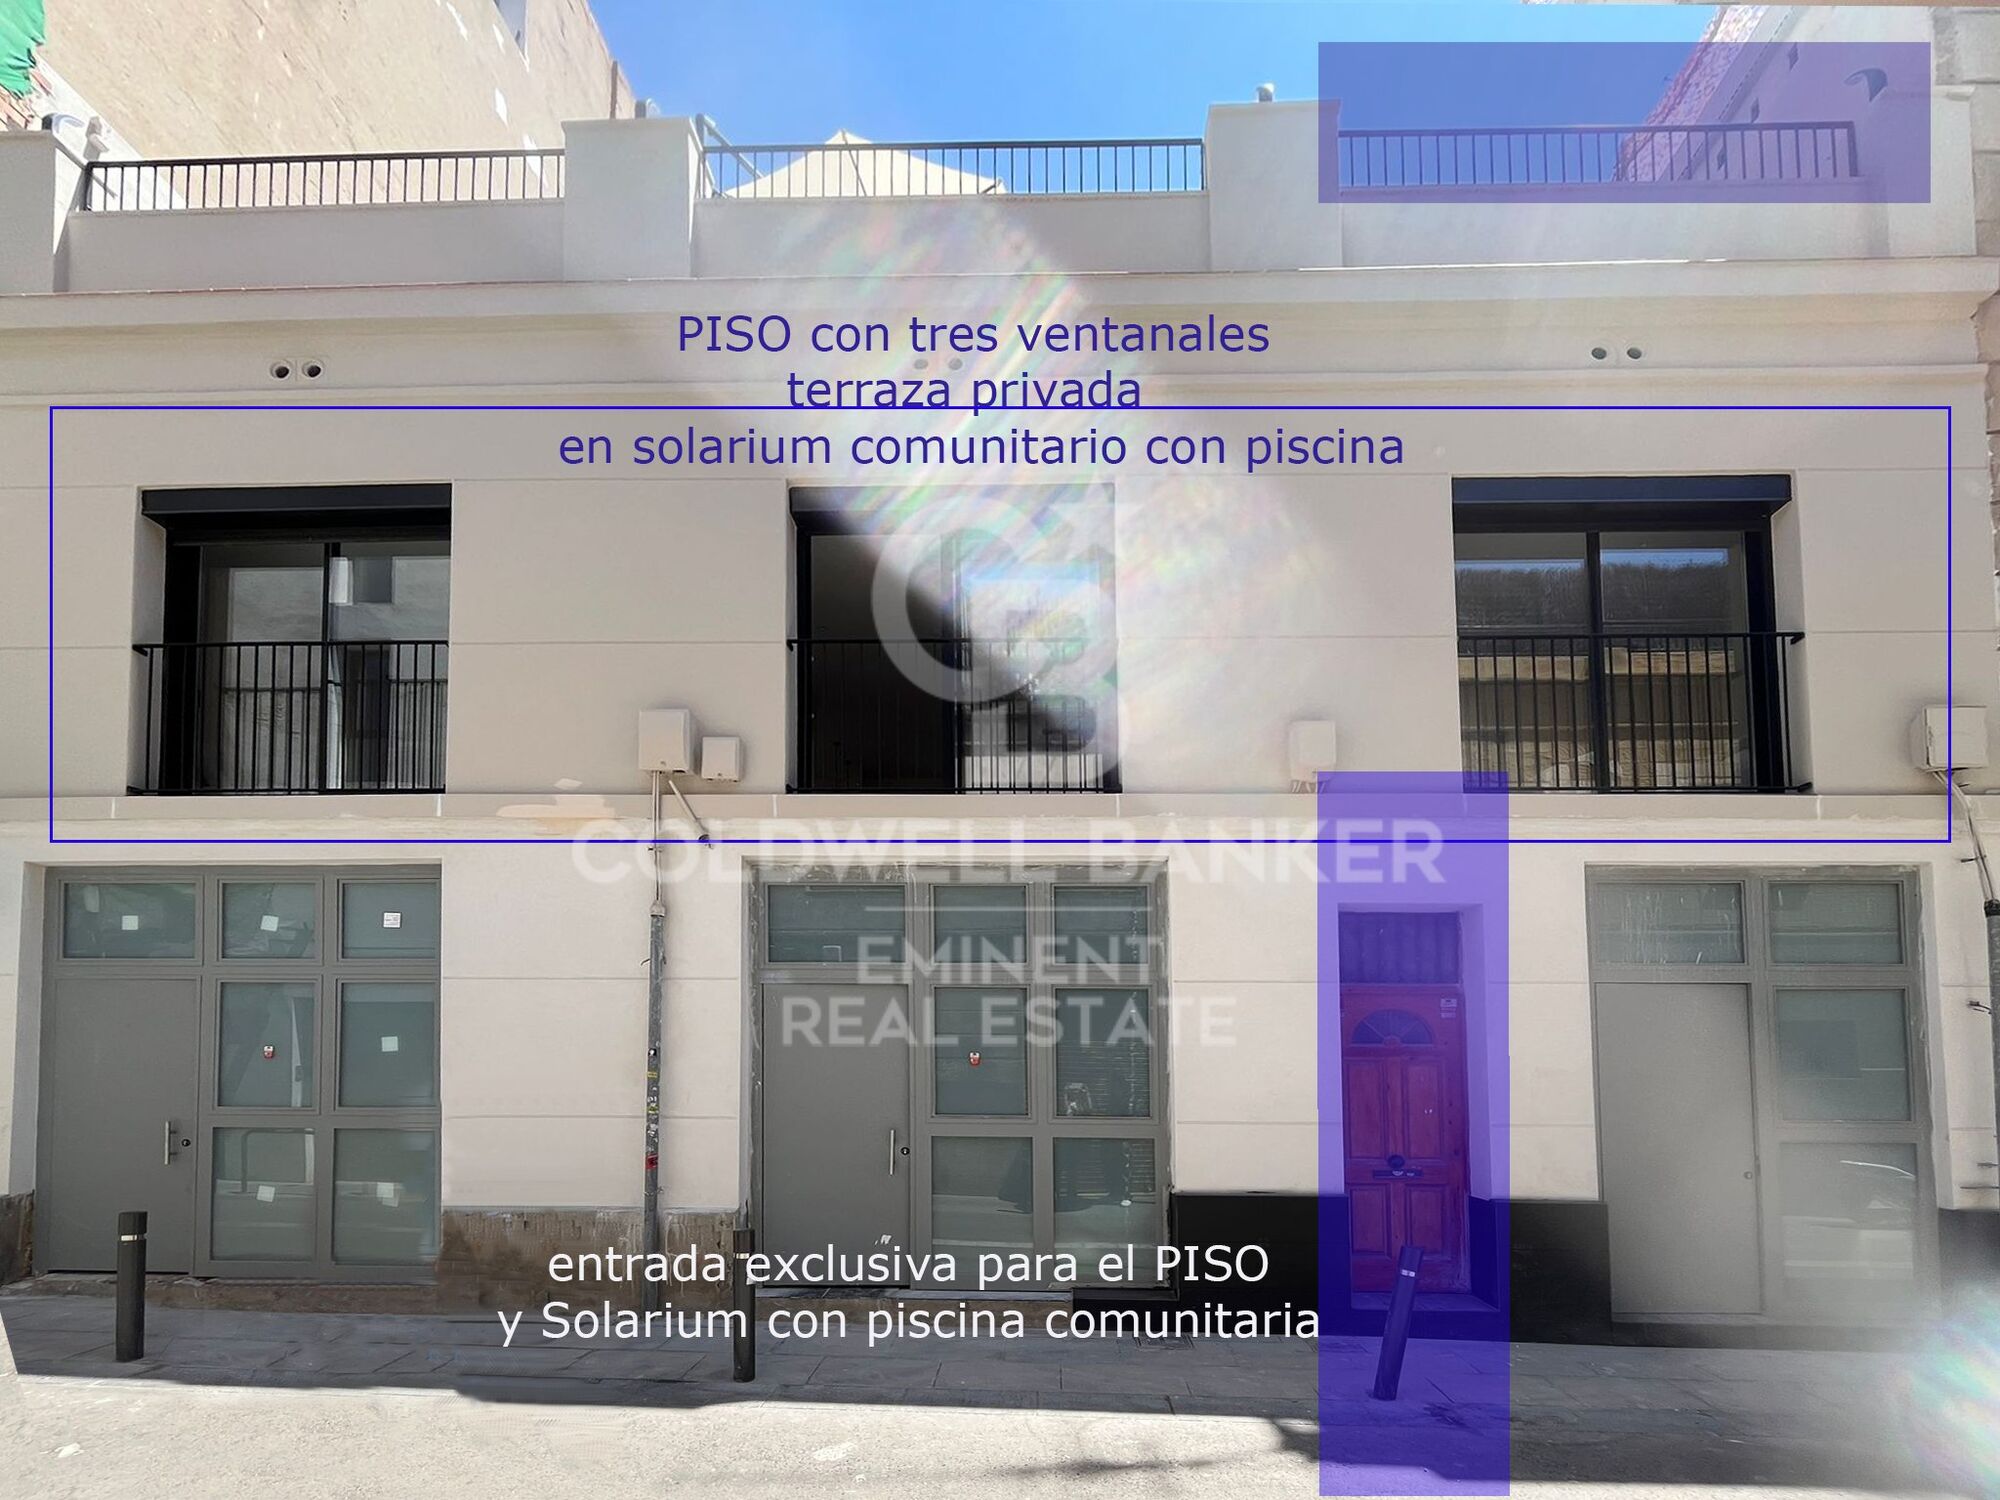
3 large windows with French balconies that fill the space with natural light
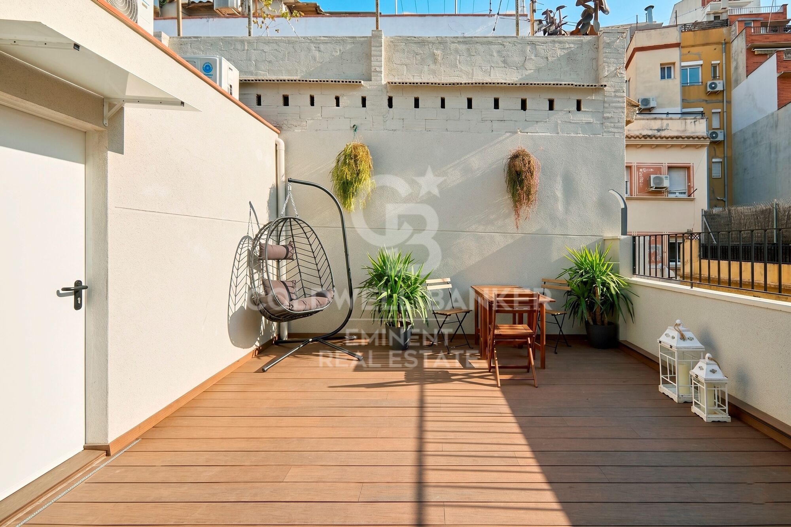
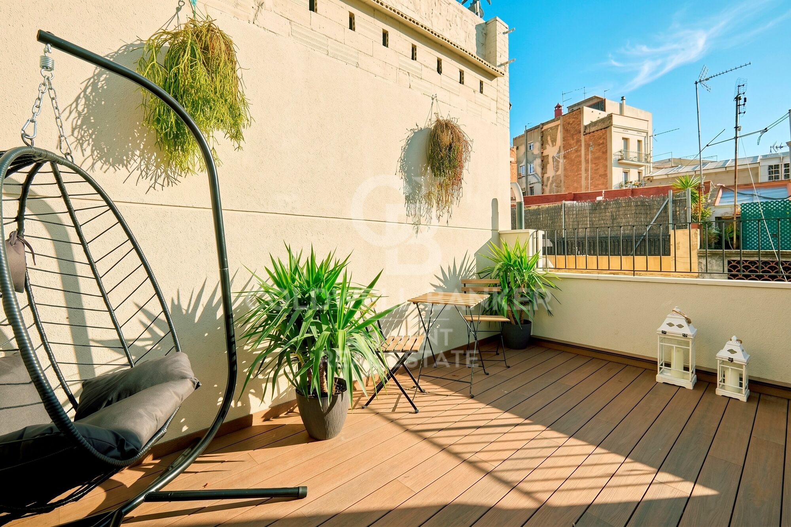
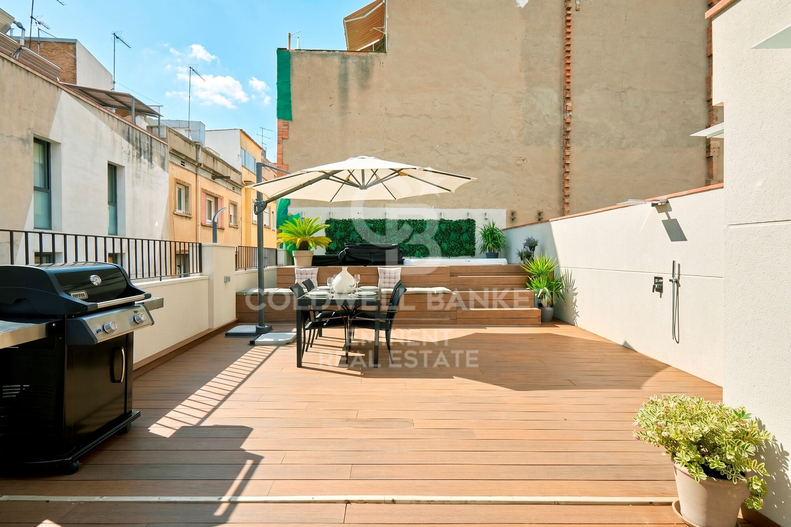
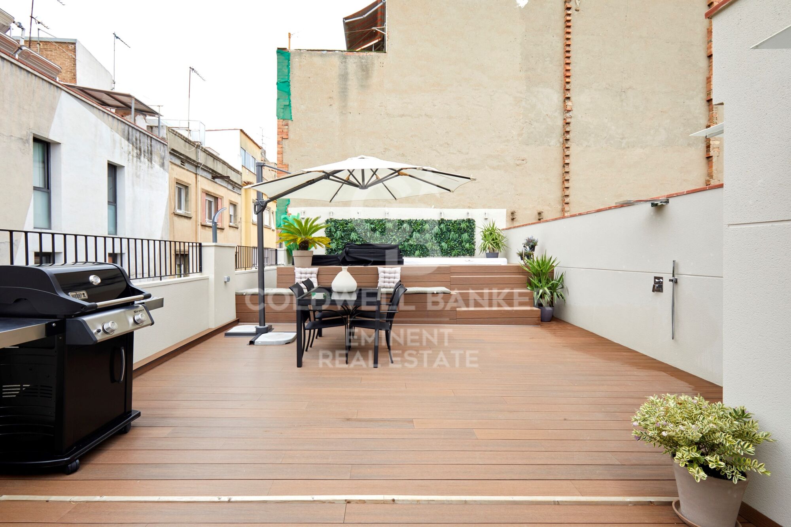
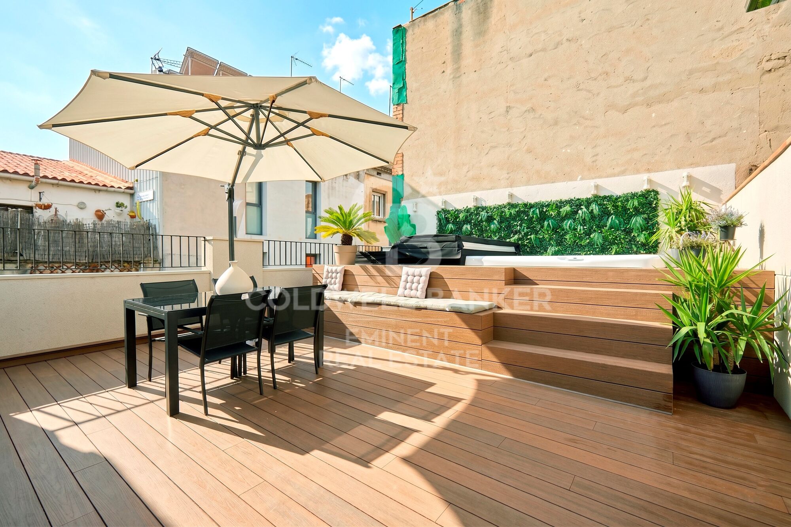
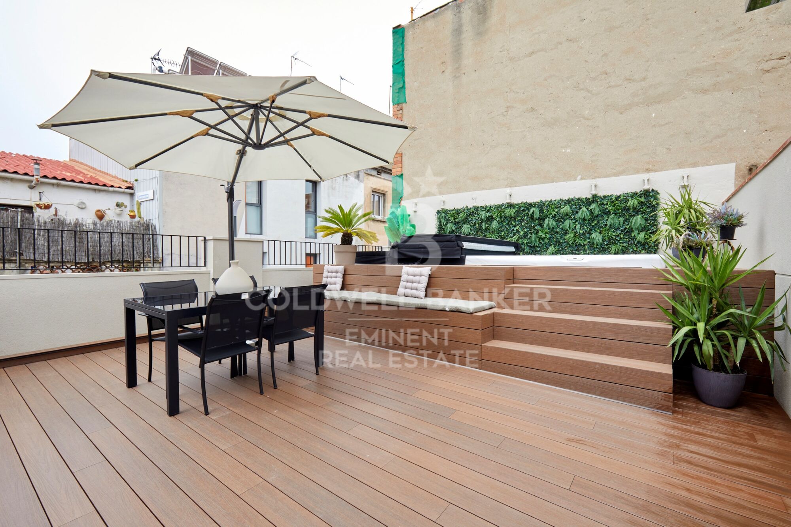
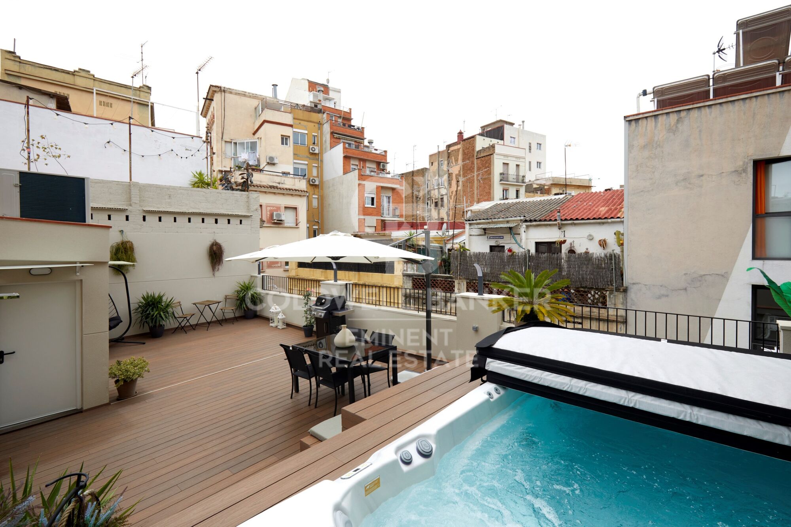
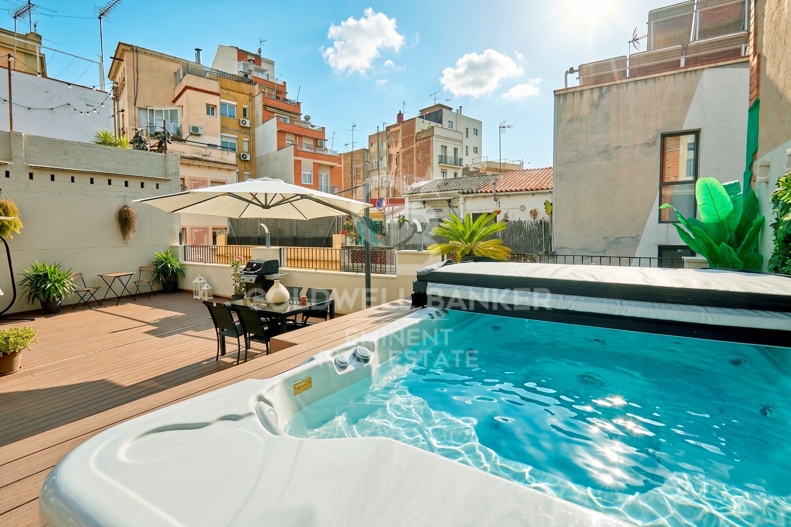
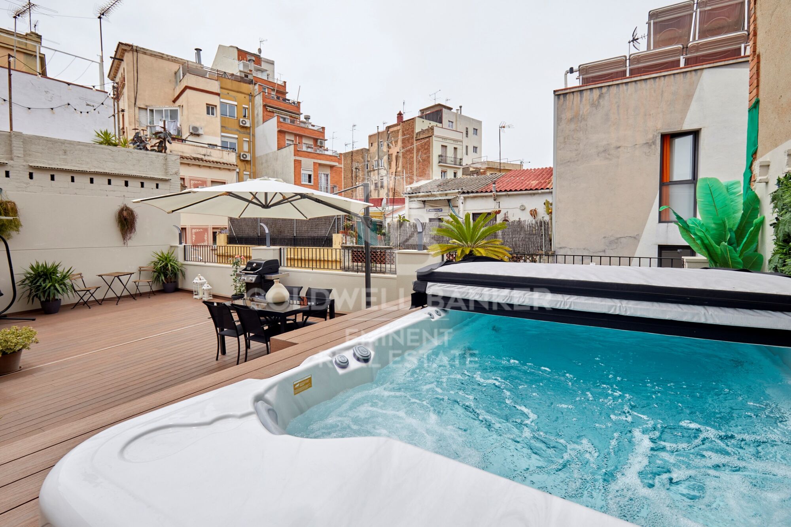
17m² private rooftop area for exclusive use
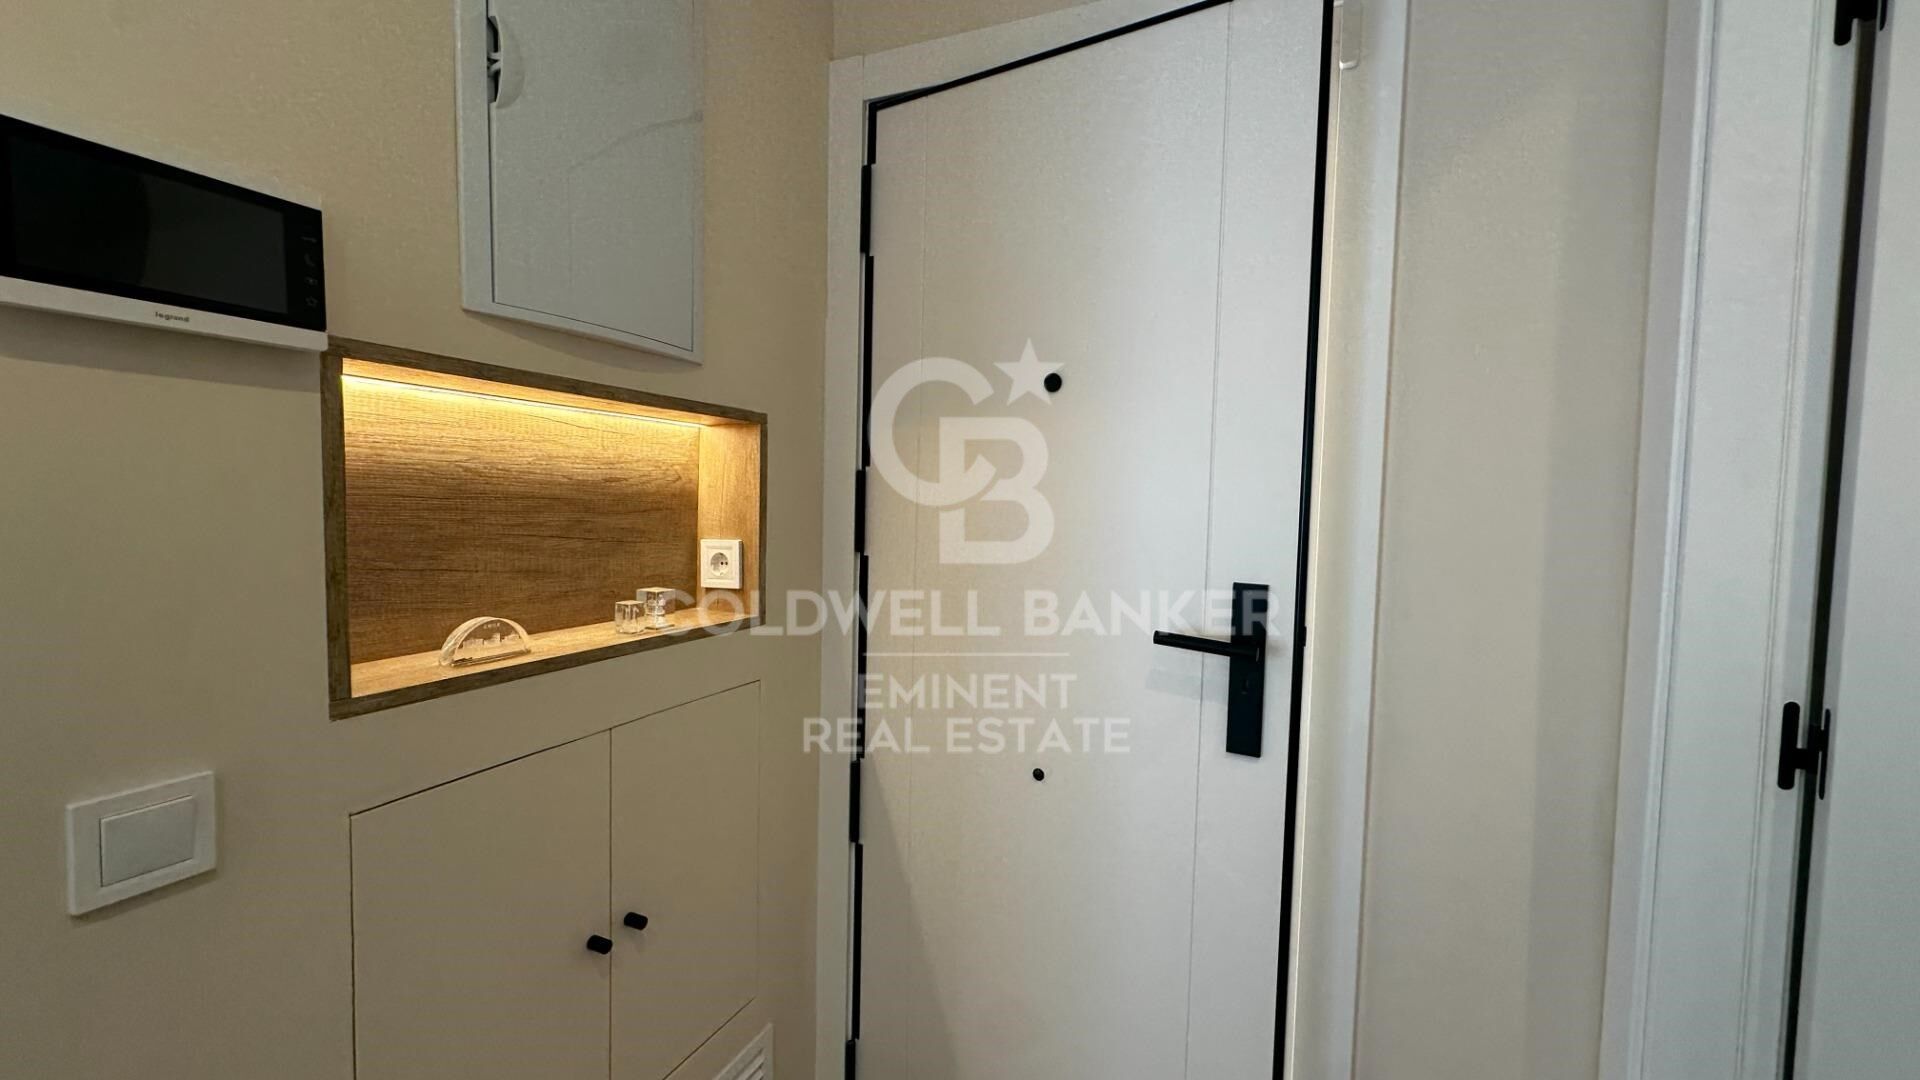
Access: Via private communal staircase
Price: €680,000

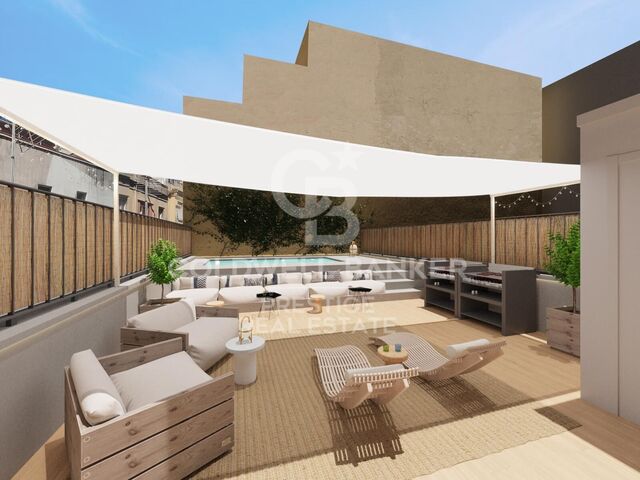
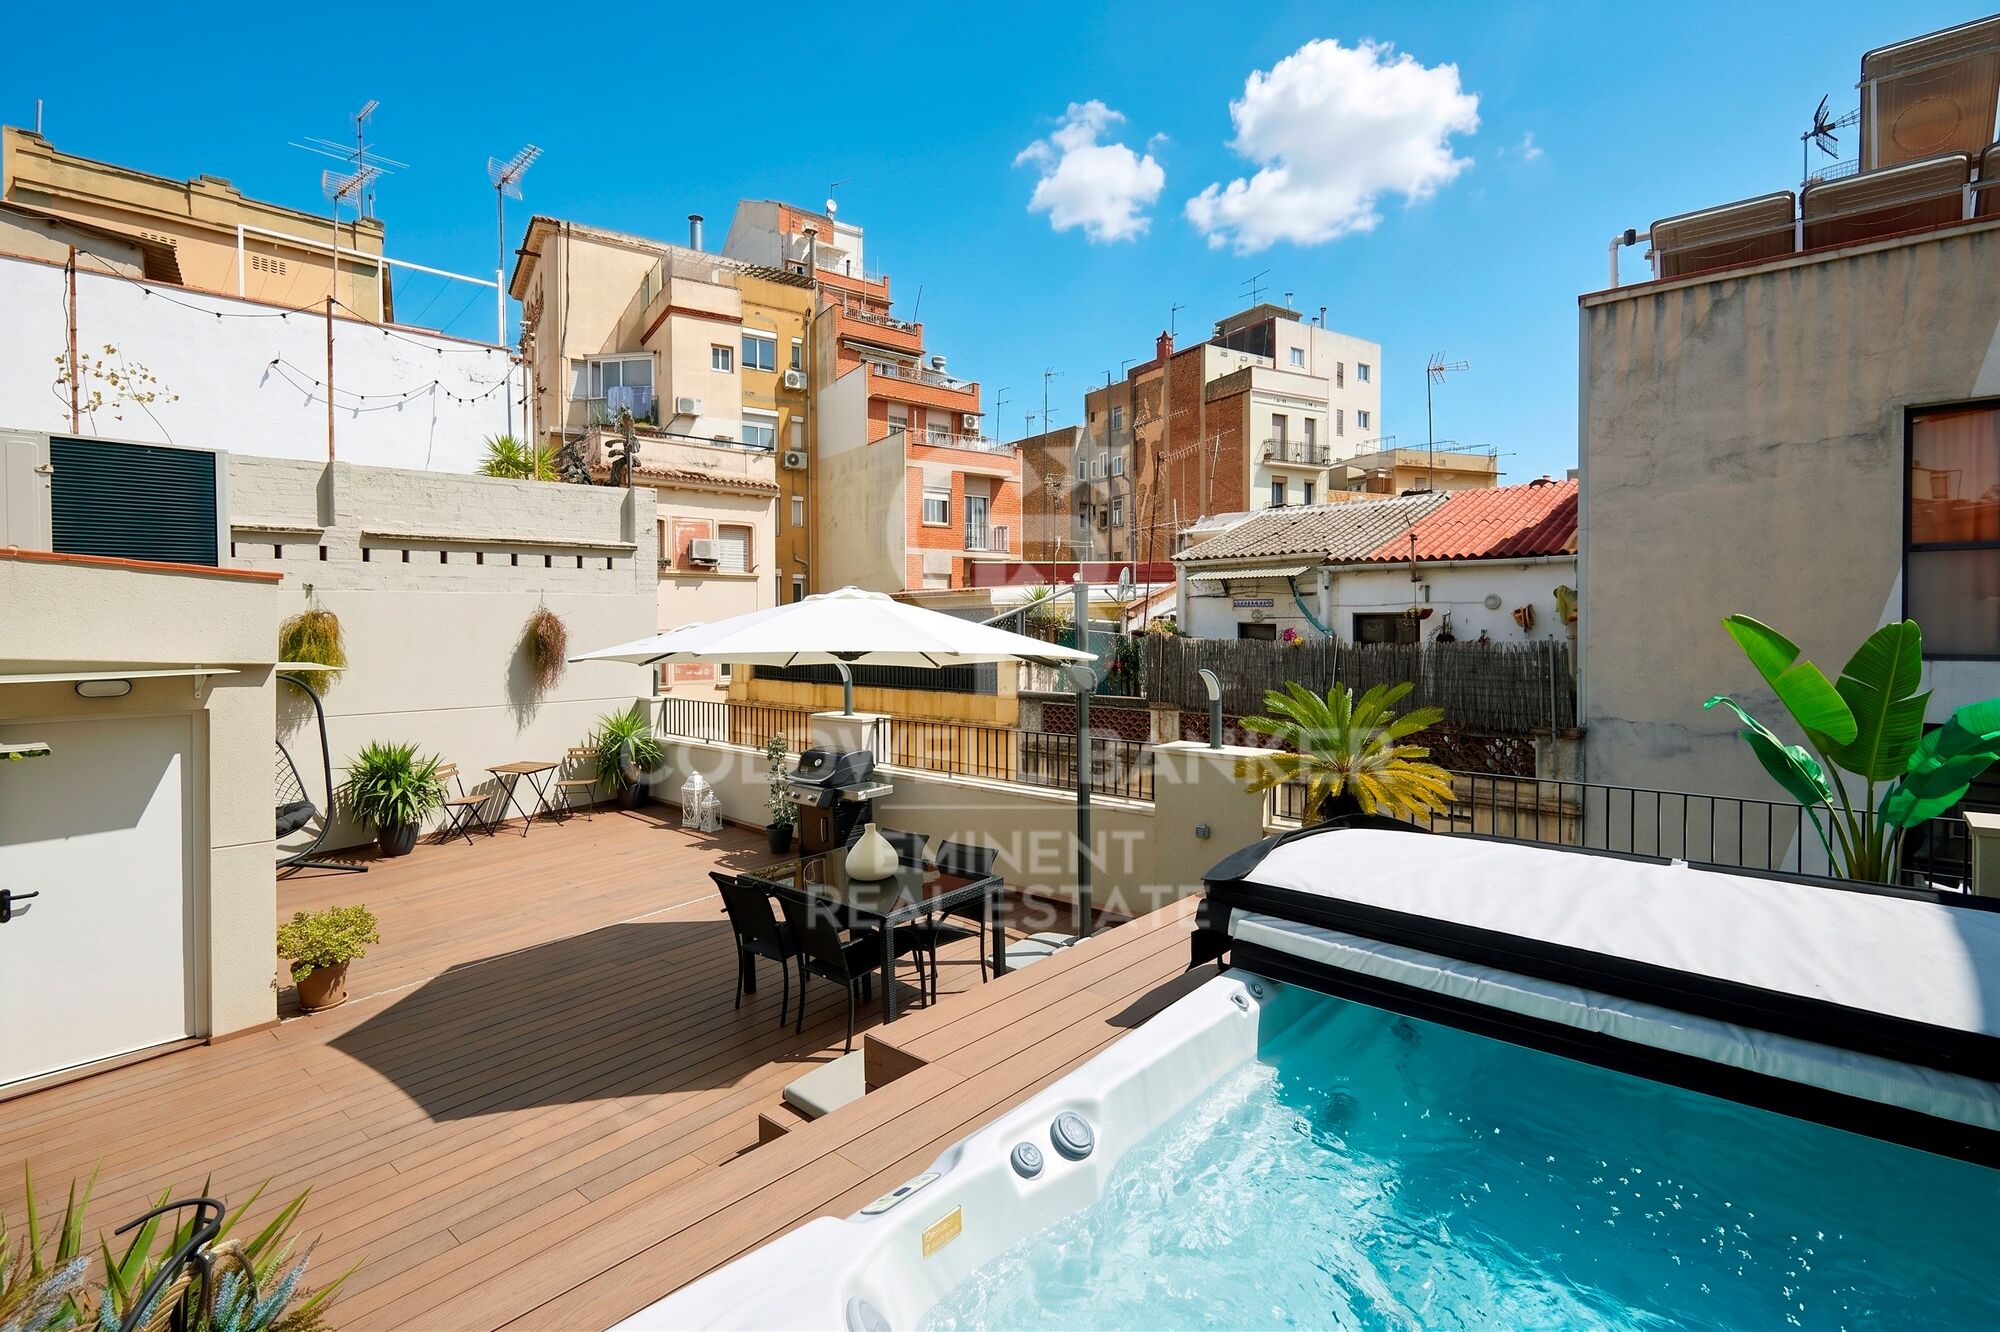
Communal rooftop area
- Accessed via the private staircase (used only for the first-floor apartment and rooftop access), this stunning communal area includes:
- Pool with hydromassage, chromotherapy, and counter-current swimming system
- Integrated sound system
- Outdoor shower
- Full bathroom with shower
- Gas barbecue area
- Private, delimited 17m² area for exclusive use of the first-floor apartment

The staircase also features motion-sensor and timer-controlled lighting, and solar panels contribute to guaranteed energy efficiency. The entire building is equipped with ducted air conditioning and heating, ensuring year-round comfort.

A project where tradition meets modern living.
Every detail has been carefully considered to offer unique homes that honor the soul of the original building, using noble materials, efficient technology, and premium finishes.

Perfect for those seeking a special property full of character, design, and quality in a charming location.
#ref:CBE01163

Property details

zone
Barcelona provincia
area
Barcelona ciudad
location
Barcelona
district
Hostafrancs
Property type
flat
sale
635.000 €
Reference
CBE01163
Bedrooms
2
Bathrooms
3
Builded surface
80 m2
Condition / conservation
new

Property features

terrace
Energy certificate
  • houseA
    92-100
  • houseB
    81-91
  • houseC
    69-80
  • houseD
    55-68
  • houseE
    39-54
  • houseF
    21-38
  • houseG
    1-20

About Hostafrancs

Hostafrancs, a neighborhood deeply rooted in the essence of Barcelona, emerges as a residential option with a unique blend of tradition and modernity. This neighborhood, steeped in history, offers its residents an authentic experience of local life.

Request more info
Ref.CBE01163
Travessera de les Corts, 288
08029, Barcelona
+34 938 27 54 43
Tigran Martirosian
Associate Real Estate Advisor

Related properties

Flat 2 Bedrooms Sale Barcelona
Hostafrancs

Flat 2 Bedrooms Sale Barcelona

35 m²Size21 Bathroom
Ideal para Inversores Oportunidad de inversión en Sants, junto a la calle Berlín, una de las zonas más demandadas de Barcelona por su excelente conectividad y rentabilidad. Se trata un piso de 35m², actualmente alquilado con contrato vigente hasta finales del 2030, lo que garantiza ingresos inmediatos para el comprador. Detalles de los pisos: Ubicación: Sants, Barcelona (Edificio sin ascensor) Precio 150.000€ Referencia Planta Superficie (m²) Termino alquiler Renta mensual (€) 35 m². 01/011/2030.610€ Puntos clave de la inversión: Renta mensual asegurada desde el primer día. Ubicación estratégica en Sants, un barrio con alta demanda de alquiler. Buena rentabilidad, con contratos de arrendamiento vigentes. Edificio sin ascensor, lo que reduce gastos de mantenimiento comunitario. No dejes pasar esta oportunidad de inversión! Contacta con nosotros para más información o una visita. ** En cumplimiento de las obligaciones de información previstas en la Ley 10/2025, de 28 de diciembre, de servicios de atención a la clientela y transparencia, así como en la normativa sectorial vigente, se hace constar que el precio indicado no incluye los gastos e impuestos inherentes a la adquisición (Itp, notaría, registro).. . Honorarios Agencia del Vendedor: incluidos en el PVP. Para una información exhaustiva sobre el funcionamiento, tipos impositivos y bonificaciones del ITP en Cataluña, puede consultar el portal oficial de la Agencia Tributaria de la Agencia Tributaria Catalana. #ref:CBE01326
150.000 €
Apartment for renovation for sale with parking space included, Tenor Masini
Hostafrancs

Apartment for renovation for sale with parking space included, Tenor Masini

180 m²Size42 Bathrooms
We present to you this magnificent apartment located in one of the most sought-after areas of Sants, on the quiet Tenor Masini Street a privileged location that combines neighborhood life with excellent connections to all of Barcelona. Situated on the second floor with an elevator, this home stands out for its natural light in every room and its large exterior terrace, perfect for enjoying the sun, reading, sharing meals, or simply relaxing outdoors. The apartment offers an excellent layout. A spacious living-dining room of almost 30 square meters with large windows and direct access to the terrace. A comfortable, functional kitchen with access to a practical laundry area. Four bedrooms three doubles and one large single located in a separate night area for greater privacy. Two full bathrooms, both with showers. Features include gas boiler heating and parquet flooring. A medium-sized parking space in the same building is included in the price. The building has passed the Technical Inspection (ITE), and the annual property tax (IBI) is €1,041. The apartment requires renovation, allowing you to design it to your taste and take advantage of its partition wall layout, which offers multiple distribution possibilities. Surrounded by shops, schools, public transport, and green areas, this flat is a unique opportunity for those seeking space, light, and tranquility without giving up the lively spirit of the Sants neighborhood. If you're looking for a spacious apartment with a terrace and great potential to become your ideal home, don't miss the chance to visit you'll love it. #ref:CBE01291
660.000 €

Recently viewed properties

Renovated exterior apartment in Barrio de Las Letras, Madrid
Cortes - Huertas

Renovated exterior apartment in Barrio de Las Letras, Madrid

243 m²Size44 Bathrooms
Coldwell Banker Unique presents this exceptional fully renovated luxury apartment, located on a quiet street in the iconic Barrio de las Letras, within the Cortes district, one of the most cultural and attractive areas in central Madrid. Situated on the first floor of an elegant classical building constructed at the end of the 19th century, the property stands out for its stately architecture, ceilings over 3.5 metres high, and magnificent natural light enhanced by three south-facing balconies. The property offers approximately 243 sqm of built area and has undergone a comprehensive renovation carried out with high-quality materials and meticulous attention to detail. Classical elements such as mouldings and original proportions have been preserved, while incorporating contemporary solutions for comfort and functionality. The entrance is through an elegant hall leading to a spacious living and dining area with an open-plan designer kitchen, fully equipped with high-end appliances and with the possibility of being separated by glass partitions, creating versatile and sophisticated spaces. The layout clearly separates the social area from the private quarters. A bright corridor leads to the sleeping area, composed of four bedrooms and four full bathrooms. The principal bedroom features a dressing room and an elegant en-suite bathroom with bathtub and shower. Two of the secondary bedrooms enjoy direct access to a pleasant terrace of approximately 20 sqm with folding glass enclosure, perfect for year-round use. The property is completed by an independent office, abundant storage space, double-glazed carpentry, wooden flooring, and a security door, creating a unique residence where classical elegance and contemporary design coexist in perfect harmony. #ref:CBUQ1435
2.360.000 €
Apartment 2 Bedrooms Sale Andorra la Vella
Centro

Apartment 2 Bedrooms Sale Andorra la Vella

108 m²Size22 Bathrooms
Exclusive residential development located in the heart of Escaldes-Engordany, just 500 meters from the Principality's economic and social center.~Situated in a prime location, the development boasts spectacular panoramic views over the Andorra and Escaldes valleys, as well as excellent orientation with year-round sunshine.~The project comprises an elegant 14-story tower with 124 apartments, designed for comfort, functionality, and high energy efficiency.~The apartments feature large windows, spacious terraces, and contemporary architecture, creating bright and airy spaces that connect with the natural surroundings.~The development offers a variety of apartment types and sizes to suit different needs, all with a modern and functional layout.~~The homes feature:~- Spacious covered terraces with large glazed surfaces~- Open-plan kitchen, dining, and living areas~- High-performance thermal and acoustic insulation~- High-end finishes~~The building boasts comprehensive communal areas designed for the well-being and enjoyment of its residents:~- Outdoor solarium with panoramic views~- Fully equipped gym~- Landscaped outdoor spaces~- Exclusive access for residents to Camí del Falgueró and Rec del Solà~In addition, the building offers a concierge service and elegant communal areas with sophisticated finishes.~~The building has been designed with high-quality materials and modern construction solutions:~- Reinforced concrete structure with strategically placed metal elements~- Ventilated façade with a slate-colored ceramic finish~- High level of thermal insulation and energy efficiency~- The terraces feature non-slip, wood-effect porcelain tile flooring, metal railings, and decorative planters.~~The kitchens are open to the living-dining room and equipped with high-end materials and appliances:~- Neolith, Silestone, or similar countertops~- Integrated BORA extractor fan~- Siemens or similar appliances: induction hob, oven, microwave, refrigerator, dishwasher~- Contemporary upper and lower cabinets with solid color and wood finishes~- Extendable faucets~~The bathrooms incorporate premium materials and a modern design:~- High-end ceramic wall tiles~- Wall-hung vanity unit with integrated sink~- Hansgrohe or similar thermostatic faucets~- Glass shower enclosure~- Ultra-thin shower tray~- Recessed rain shower~~The homes feature materials selected for durability and comfort:~~- Aluminum exterior joinery with thermal break, Schüco or similar~- Triple glazing with double air chamber~- Large-format porcelain stoneware flooring (two finishes to choose from)~- Carré or similar built-in wardrobes Similar~- Armored entrance door~- Integrated LED lighting in several rooms~~The building incorporates modern systems to guarantee maximum comfort and efficiency:~- Centralized heating and hot water system connected to FEDA Ecoterm~- Underfloor heating throughout the property~- Ducted air conditioning (except in bathrooms)~- Dual-flow ventilation system with heat recovery~~The building has 4 floors dedicated to parking and storage, with automatic access.~~Pre-installation for electric vehicle charging~~A unique development in Escaldes-Engordany that combines location, views, construction quality, and complete communal areas.~Gali Real Estate at your service. #ref:04951/5210
633.000 €
Brand new luxury property for sale with sea views in Begur
Tamariu

Brand new luxury property for sale with sea views in Begur

445 m²Size2.000 m²Plot55 Bathrooms
Splendid newly built detached house, close to the magnificent Cala de Aiguaxelida, Tamariu. This project, called Sa Xelida, consists of several detached and semi-detached homes that embody the best of the Mediterranean lifestyle. This dream property boasts a total living area of 445 m², situated on a generous 2,000 m² plot, offering spacious and luxurious living spaces with a panoramic view of the stunning surrounding landscape. Comfort is a priority, and each of the five en-suite bedrooms features a bathroom to ensure maximum privacy and comfort. On the main floor, there is a spacious living room, a dining room, and a modern, fully equipped kitchen with all the necessary conveniences. Additionally, on this same floor, there is a spectacular infinity pool on several levels, along with a beautiful terrace, perfect for enjoying unique sea views. The lower level of the house has a gym, sauna, cinema room, and billiards area. There is also an air-conditioned wine cellar and a machine room. Additionally, there is a laundry room and a guest bathroom. The property offers ample parking space, accompanied by a spacious storage room. This luxury new-build property in Tamariu is a reflection of the Mediterranean lifestyle at its best, ideal for those looking to enjoy the best that life has to offer. There are other single-family properties available with delivery 2027 House nº2 - 3.120.000€. House nº3 - 3.300.000€. House nº4 - 3.450.000€. House nº5 - 3.780.000€. House nº6 - 3.880.000€. House nº7 - 3.720.000€. House nº10 - (SOLD) #ref:CBPL1761
3.300.000 €
Exclusive luxury apartment for rent in the upper area of Barcelona with terrace, views, and parking.
Les Tres Torres

Exclusive luxury apartment for rent in the upper area of Barcelona with terrace, views, and parking.

250 m²Size54 Bathrooms
Exceptional high-end apartment for rent in the upper area of Barcelona, located in one of the city's most prestigious and sought-after neighborhoods. This magnificent property stands out for its impressive open views, spacious layout, and excellent natural light throughout the day thanks to its optimal orientation. Situated on a real fourth floor, the apartment offers 220 m² of interior space plus an 18 m² terrace, ideal for enjoying outdoor living in a peaceful and exclusive setting. The property is laid out around an elegant and spacious entrance hall with cloakroom and guest toilet, leading to a spectacular day area with a wide façade, arranged into three distinct spaces: living room, dining room, and library, all with direct access to the terrace. The night area features four double bedrooms, all exterior and generously sized. The master suite includes a walk-in wardrobe and a full bathroom. The other three bedrooms have built-in wardrobes and share an additional bathroom. The independent kitchen, very spacious and functional, includes a breakfast area, a pass-through to the dining room, laundry and ironing area, as well as a staff bedroom with its own bathroom. The property has dual accessmain and servicean added value in this type of residence. Located in a stately building in perfect condition, with high-quality finishes, two elevators, concierge service, and a garage with nighttime security. The rental price includes three large parking spaces in the same building with direct elevator access, as well as a storage room. Unfurnished apartment for rent, without appliances, ideal for those wishing to personalize their home in one of Barcelona's finest residential areas. #ref:CBE01323
5.600 €
Apartment 3 Bedrooms Sale Andorra la Vella
Centro

Apartment 3 Bedrooms Sale Andorra la Vella

158 m²Size32 Bathrooms
Exclusive residential development located in the heart of Escaldes-Engordany, just 500 meters from the Principality's economic and social center.~Situated in a prime location, the development boasts spectacular panoramic views over the Andorra and Escaldes valleys, as well as excellent orientation with year-round sunshine.~The project comprises an elegant 14-story tower with 124 apartments, designed for comfort, functionality, and high energy efficiency.~The apartments feature large windows, spacious terraces, and contemporary architecture, creating bright and airy spaces that connect with the natural surroundings.~The development offers a variety of apartment types and sizes to suit different needs, all with a modern and functional layout.~~The homes feature:~- Spacious covered terraces with large glazed surfaces~- Open-plan kitchen, dining, and living areas~- High-performance thermal and acoustic insulation~- High-end finishes~~The building boasts comprehensive communal areas designed for the well-being and enjoyment of its residents:~- Outdoor solarium with panoramic views~- Fully equipped gym~- Landscaped outdoor spaces~- Exclusive access for residents to Camí del Falgueró and Rec del Solà~In addition, the building offers a concierge service and elegant communal areas with sophisticated finishes.~~The building has been designed with high-quality materials and modern construction solutions:~- Reinforced concrete structure with strategically placed metal elements~- Ventilated façade with a slate-colored ceramic finish~- High level of thermal insulation and energy efficiency~- The terraces feature non-slip, wood-effect porcelain tile flooring, metal railings, and decorative planters.~~The kitchens are open to the living-dining room and equipped with high-end materials and appliances:~- Neolith, Silestone, or similar countertops~- Integrated BORA extractor fan~- Siemens or similar appliances: induction hob, oven, microwave, refrigerator, dishwasher~- Contemporary upper and lower cabinets with solid color and wood finishes~- Extendable faucets~~The bathrooms incorporate premium materials and a modern design:~- High-end ceramic wall tiles~- Wall-hung vanity unit with integrated sink~- Hansgrohe or similar thermostatic faucets~- Glass shower enclosure~- Ultra-thin shower tray~- Recessed rain shower~~The homes feature materials selected for durability and comfort:~~- Aluminum exterior joinery with thermal break, Schüco or similar~- Triple glazing with double air chamber~- Large-format porcelain stoneware flooring (two finishes to choose from)~- Carré or similar built-in wardrobes Similar~- Armored entrance door~- Integrated LED lighting in several rooms~~The building incorporates modern systems to guarantee maximum comfort and efficiency:~- Centralized heating and hot water system connected to FEDA Ecoterm~- Underfloor heating throughout the property~- Ducted air conditioning (except in bathrooms)~- Dual-flow ventilation system with heat recovery~~The building has 4 floors dedicated to parking and storage, with automatic access.~~Pre-installation for electric vehicle charging~~A unique development in Escaldes-Engordany that combines location, views, construction quality, and complete communal areas.~Gali Real Estate at your service. #ref:05003/5210
1.520.000 €
Magnificent luxury townhouses with sea views in La Cala de Mijas
La Cala Mijas

Magnificent luxury townhouses with sea views in La Cala de Mijas

Located in La Cala de Mijas, in a privileged setting just 2 kilometres from the beach, this exclusive gated community of 68 newly built townhouses combines quality of life, nature, and an unbeatable location. Here, the sea is not a destinationit is part of your everyday life. The development offers 3 and 4-bedroom townhouses arranged in eight rows, all south-facing and featuring spacious terraces or private gardens. Many of the homes enjoy spectacular sea views. The layouts are open, balanced, and designed for modern living, with kitchens and bathrooms fitted to the highest standards. Selected homes also include a private plunge pool. Parking spaces and storage rooms are integrated into the basement level with direct access to each property. The communal areas have been designed for relaxation and wellbeing, featuring a swimming pool, landscaped gardens, a fully equipped gym, sauna, spa, and chill-out area. When you wish to explore beyond the community, everything is within easy reach. Within a 7-minute walk, you will find golf courses, shopping centres, supermarkets, restaurants, local shops, and healthcare facilities. By car, the development is less than 20 minutes from Málaga-Costa del Sol Airport and Puerto Banús, and just 15 minutes from the historic centre of Marbella. With direct access to the A-7 and close proximity to the AP-7 motorway, travelling along the Costa del Sol is effortless. #ref:CBSH1531
From 676.000 €
Exterior three-bedroom apartment with terrace and views of El Retiro
Ibiza

Exterior three-bedroom apartment with terrace and views of El Retiro
240 m²Size34 Bathrooms
Coldwell Banker Unique presents an exceptional home located in the Ibiza neighbourhood, just a stone's throw from the Retiro Park, within the only residential skyscraper in the area, designed by the prestigious architect Javier Carvajal. It is an emblematic building that proposes a different way of life, marked by height, abundant natural light, privacy and the feeling of having the city at your feet. Located on the tenth floor, this house has an area of 240 m² and has been designed for those who value spaciousness, comfort and a particularly functional layout. The property has three en-suite bedrooms, each designed to offer maximum comfort. The master bedroom enjoys open views of the Retiro and has a large custom-made dressing room. One of the en-suite bedrooms incorporates a bathroom with a freestanding bathtub and a large shower, creating a modern and very comfortable space. In addition, the house has a guest toilet. The kitchen is independent and stands out for its great luminosity thanks to two large windows. It is organised around a large central island and is equipped with Siemens appliances and an American fridge, as well as a practical separate laundry area. The living-dining room is spacious and cosy, ideal for both family life and social gatherings. From this space you can access a small terrace that provides natural ventilation and allows you to enjoy the height of the building, with unobstructed views of the Retiro Park and part of the Madrid skyline. The property offers a fluid layout, good standard finishes and a large storage capacity. There is the possibility of renting a garage space in the same building. The property has two independent accesses and four lifts, one of them with the main access for exclusive use of the house, which reinforces privacy and comfort. The building has a 24-hour concierge service, seven days a week, as well as a well-kept social area for meetings and private events. A unique opportunity to live in a unique piece of architecture, in a privileged location and with truly exceptional views. #ref:CBUQ1273
2.895.000 €
Elegance and Design in the Heart of Chamberí: Stunning Home in Almagro
Almagro

Elegance and Design in the Heart of Chamberí: Stunning Home in Almagro

165 m²Size23 Bathrooms
Coldwell Banker Unique presents this elegant, completely reformed and renovated living space, located on the first floor of an exclusive building in the prestigious Almagro neighbourhood, within the distinguished district of Chamberí. With a surface area of 165 m², this property is located in its sophisticated design, amplitude and high quality accommodation, offering an ideal home for those who enjoy comfort and exclusivity. The living space has ample accommodation, including an en-suite bathroom, guaranteed privacy and comfort. In addition, it has a cortesia device. The living room, amply and brightly thanks to its south-west orientation, creates a warm and welcoming environment. This distribution is carefully designed to maximize functionality and harmony of spaces. The kitchen, modern and equipped with high-quality electrical appliances, combines design and practicality. The complete reform has been carried out with prime quality materials, so please pay attention to every detail to offer a hogar list to enter your life. Among its features are the presence of the elevator, conservation service and excellent exterior orientation, providing natural light throughout the day. Located in Almagro, one of the most exclusive and senior areas of Madrid, this living area is surrounded by a wide range of gastronomic, cultural and commercial offerings. Additionally, with excellent public transport connections and proximity to airports, luxury hotels and green areas, you can convert into an ideal option for those who enjoy a sophisticated lifestyle in the heart of the city. If you're looking for a home that combines luxury, design and incredible value, this is your opportunity. Contact us for more information or to arrange a visit. #ref:CBUQ728
1.500.000 €
Coldwell Banker Eminent Real Estate
Travessera de les Corts, 288
08029, Barcelona
10:00 a 19:00 h (de lunes a viernes) y sábados de 9:00 a 14:00 h.
Newsletter

Find your home abroad with the support of the Coldwell Banker® network

Visit our global websites to learn more about your ideal property in the most exclusive destinations

We use our own and third-party cookies to make our website work safely and personalize its content. Likewise, we use cookies to measure and obtain data on your navigation and to adjust advertising to your tastes and preferences. Press the "Accept all" button to confirm that you have read and accepted the information presented. To manage or disable these cookies, click on "Configuration". For more information see our cookies policy.
Modify cookies
Technical and functional Always active
This website uses its own Cookies to collect information in order to improve our services. If you continue browsing, you accept their installation. The user has the possibility of configuring his browser, being able, if he so wishes, to prevent them from being installed on his hard drive, although he must bear in mind that such action may cause difficulties in navigating the website.
They allow the monitoring and analysis of the behavior of the users of this website. The information collected through this type of cookies is used to measure the activity of the web for the elaboration of user navigation profiles in order to introduce improvements based on the analysis of the usage data made by the users of the service. They allow us to save the user's preference information to improve the quality of our services and to offer a better experience through recommended products.
These cookies are used to store information about the preferences and personal choices of the user through the continuous observation of their browsing habits. Thanks to them, we can know the browsing habits on the website and display advertising related to the user's browsing profile.