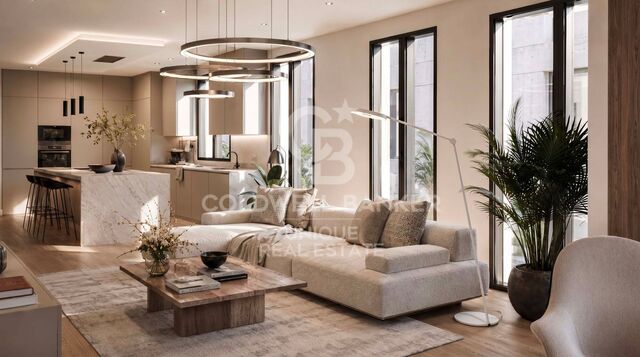
Flat in a private community with garden and pool in Poblenou

size
120 m²
Bedrooms
2
Bathrooms
2
parking
pool
price
780,000 €
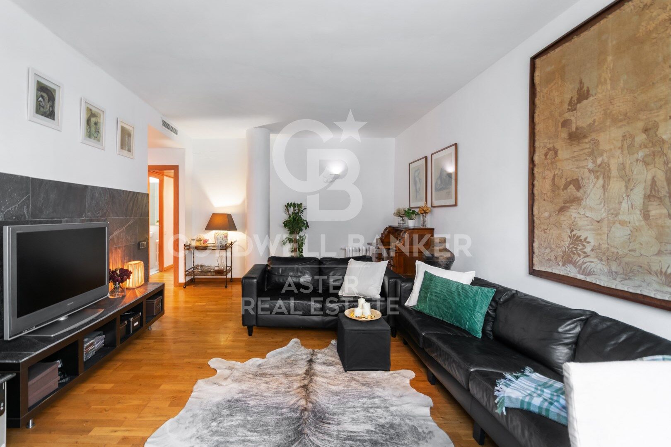
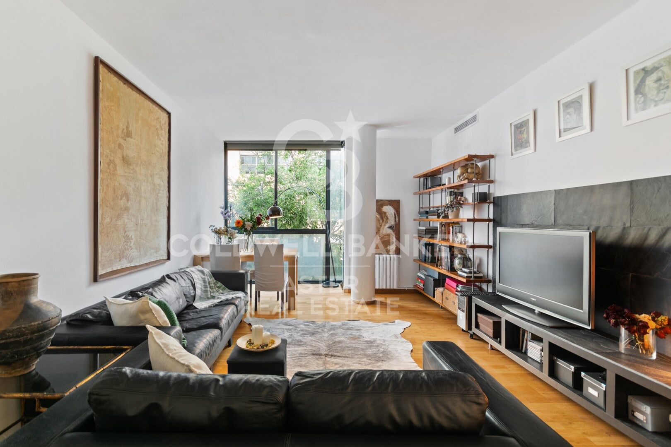
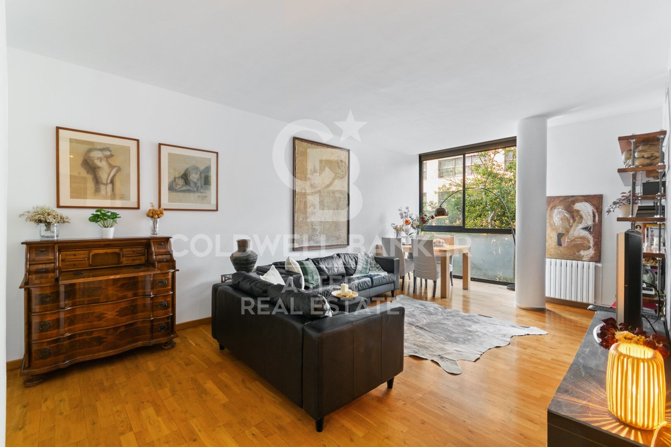
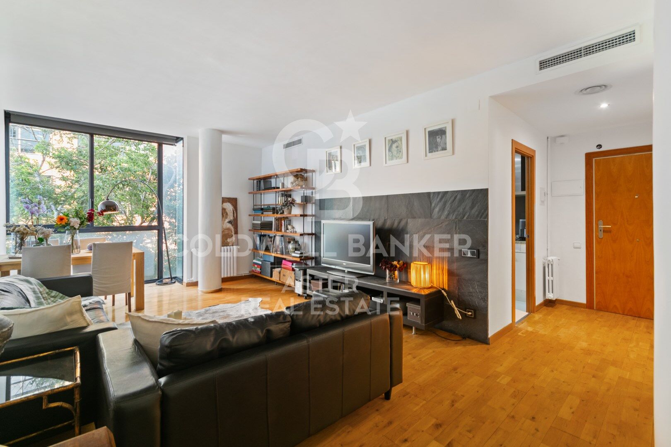
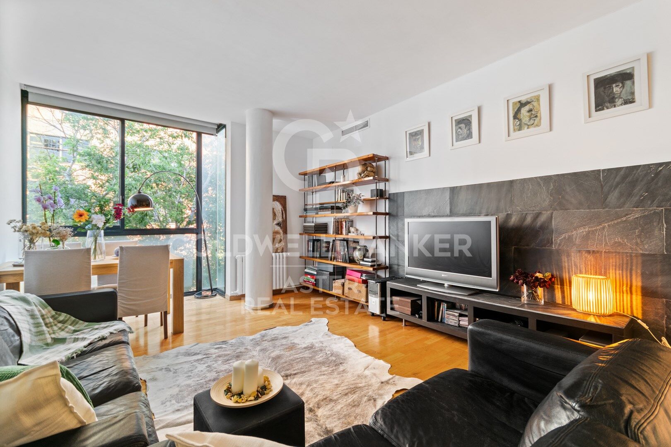
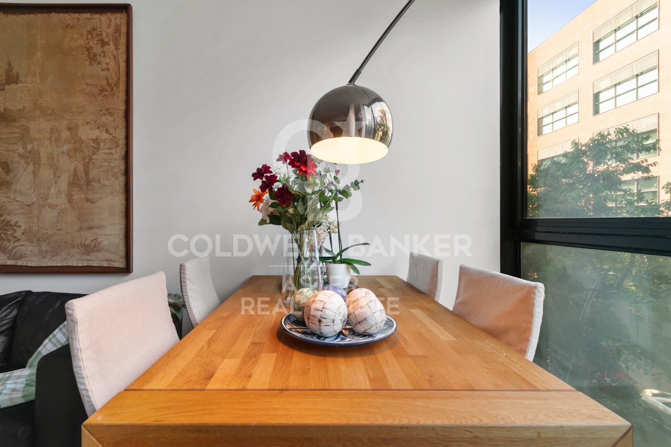
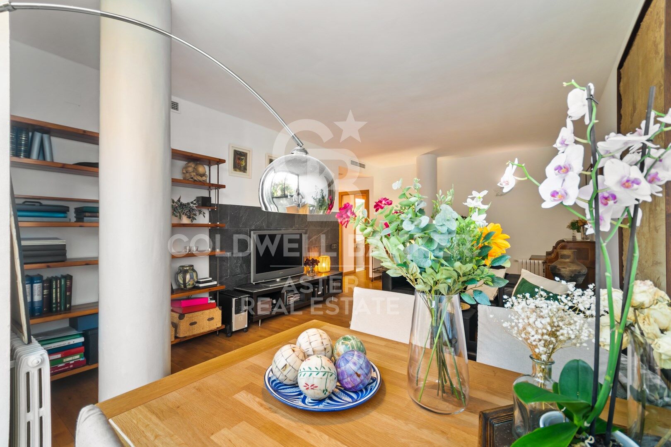
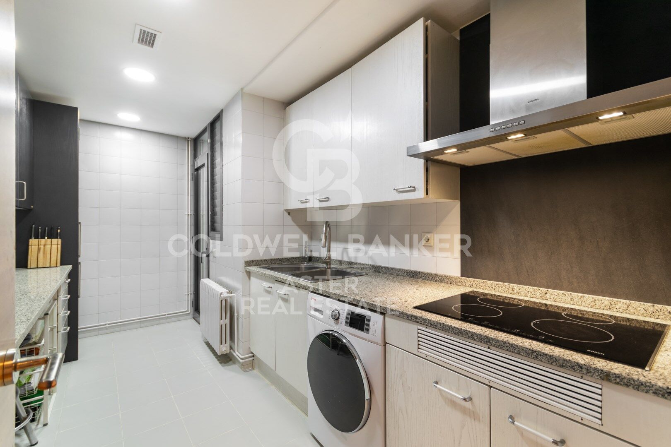
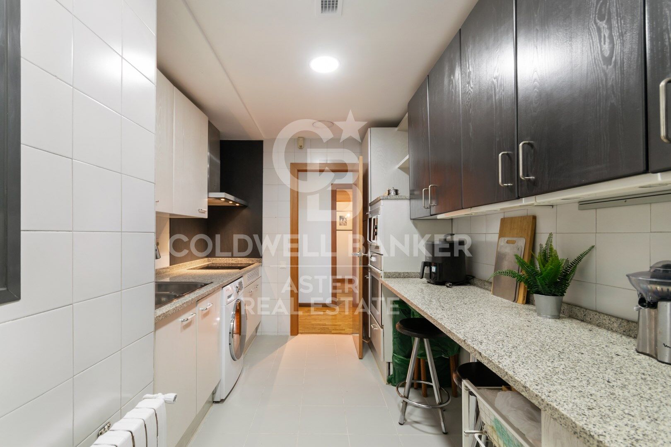
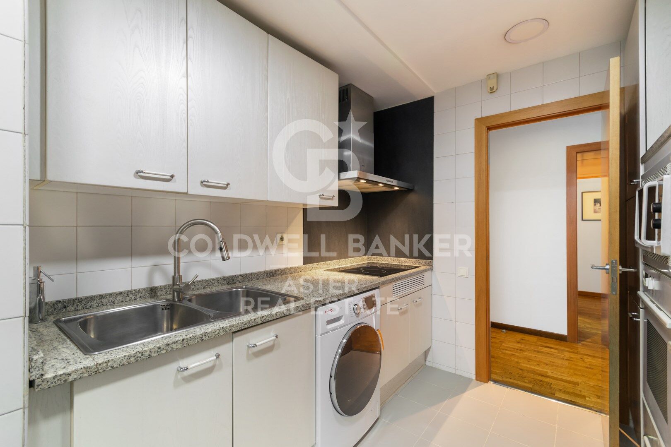
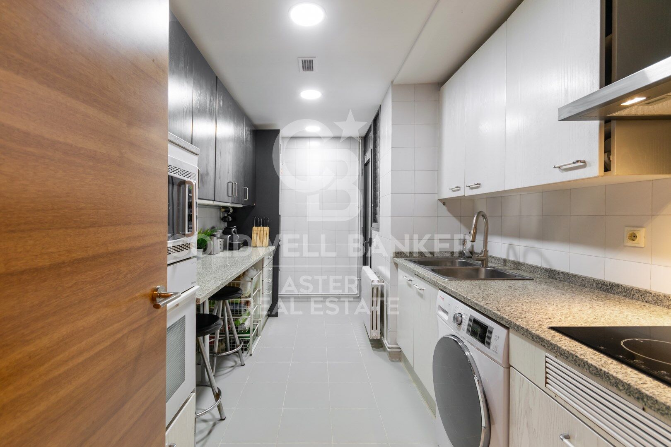
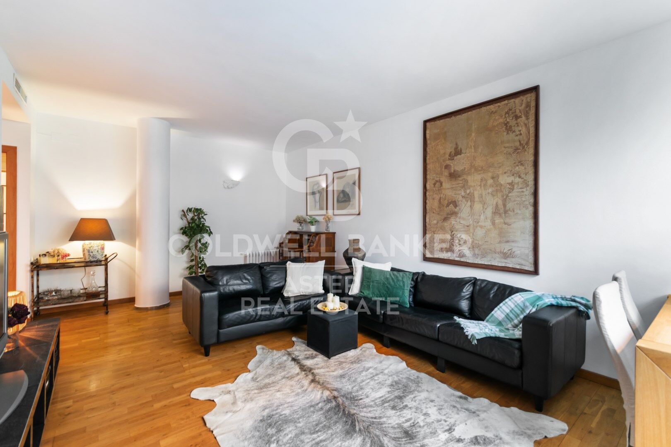
120 m² flat in the heart of Poblenou, 10 minutes walking from the beach

Set on a quiet street in Poblenou, one of Barcelona's most sought-after areas, this magnificent 120 m² home combines space, privacy and a privileged location: just a 10-minute walk from Nova Icaria and Bogatell beaches, and 5 minutes on foot from Bogatell and Llacuna metro stations.

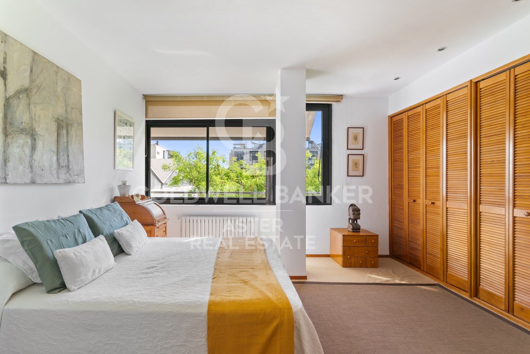
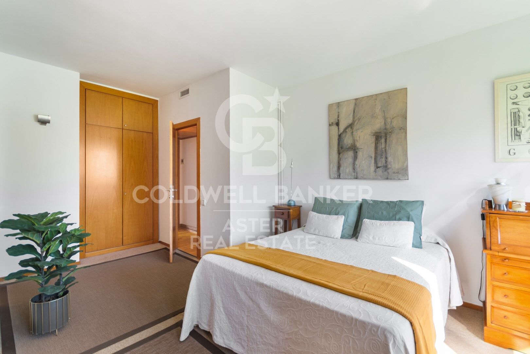
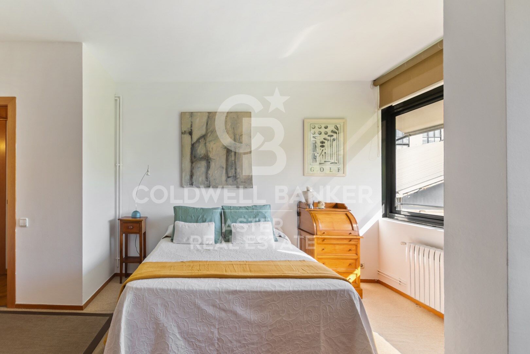
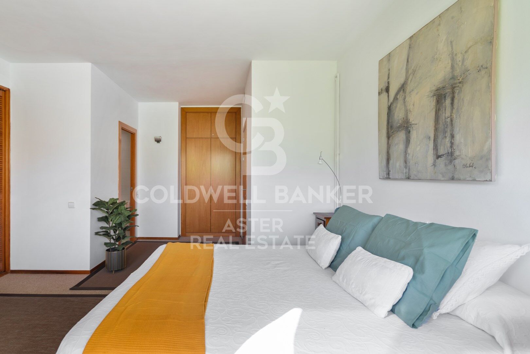
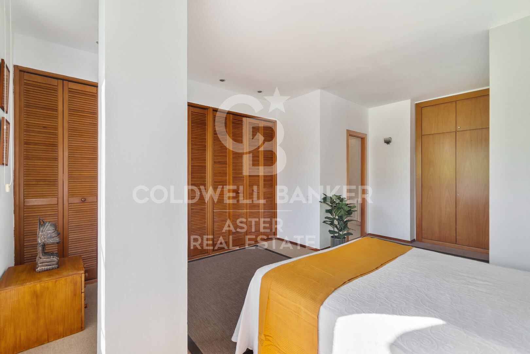
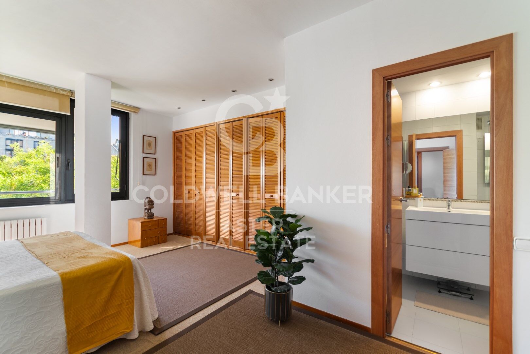
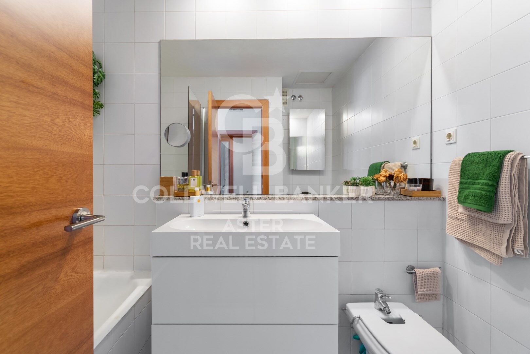
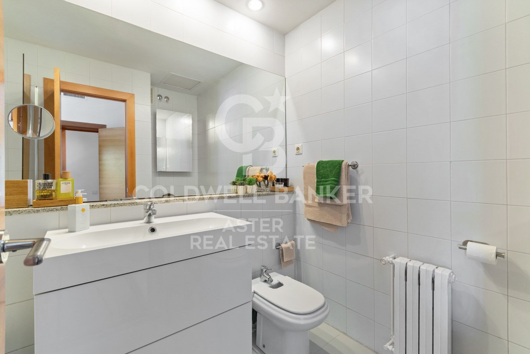
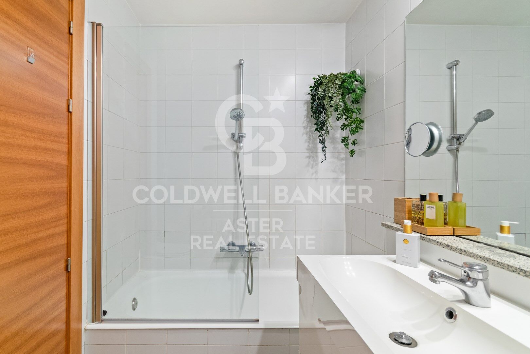
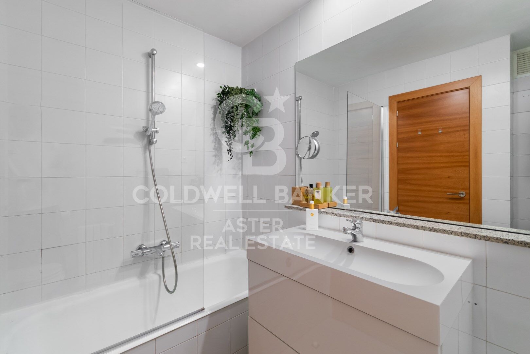
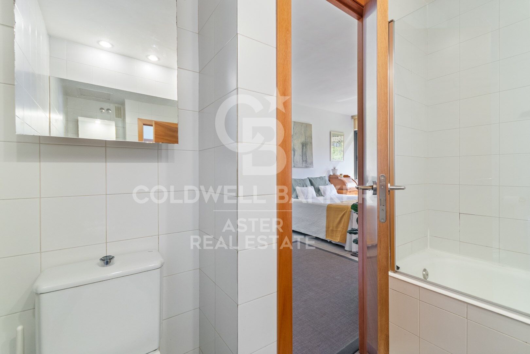
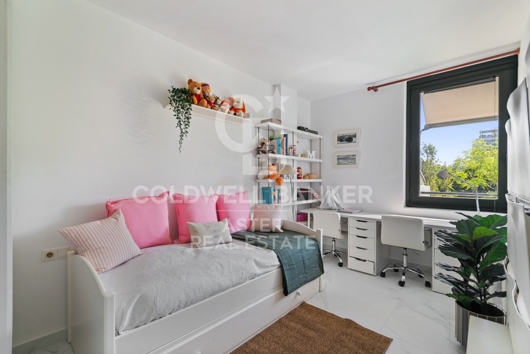
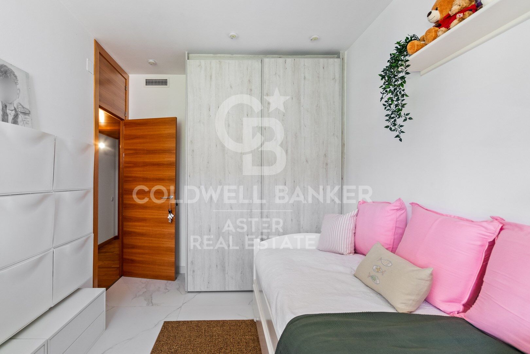
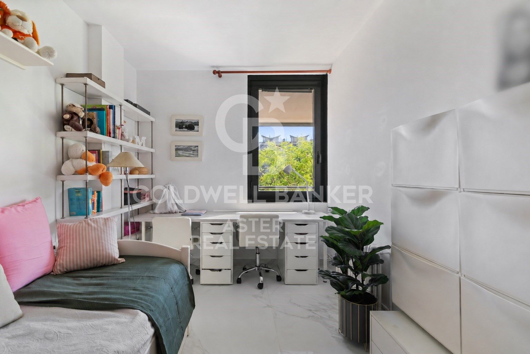
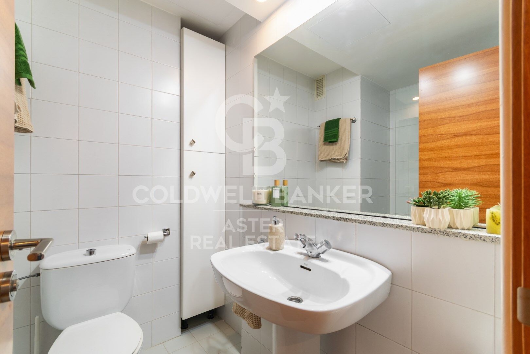
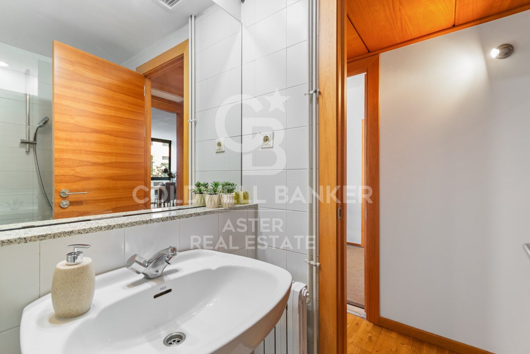
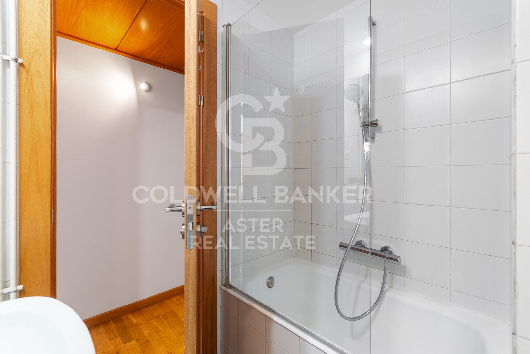
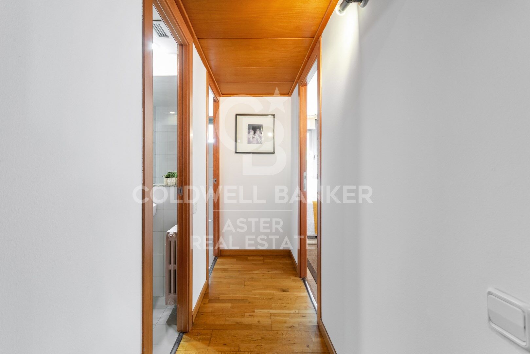
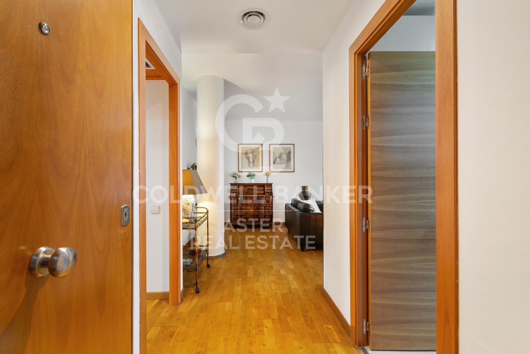
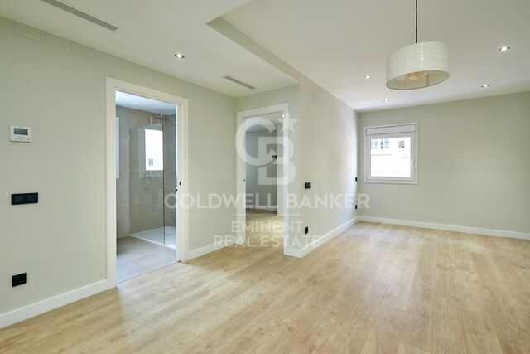
The building, dating from 1992, has a single flat per floor and a lift, lending an exclusivity rarely found in the area. The flat currently offers 2 generous bedrooms, including an elegant suite with en-suite bathroom, plus a second full bathroom. Its layout allows for a third bedroom to be added with ease, offering exceptional flexibility for those looking to grow without moving home.

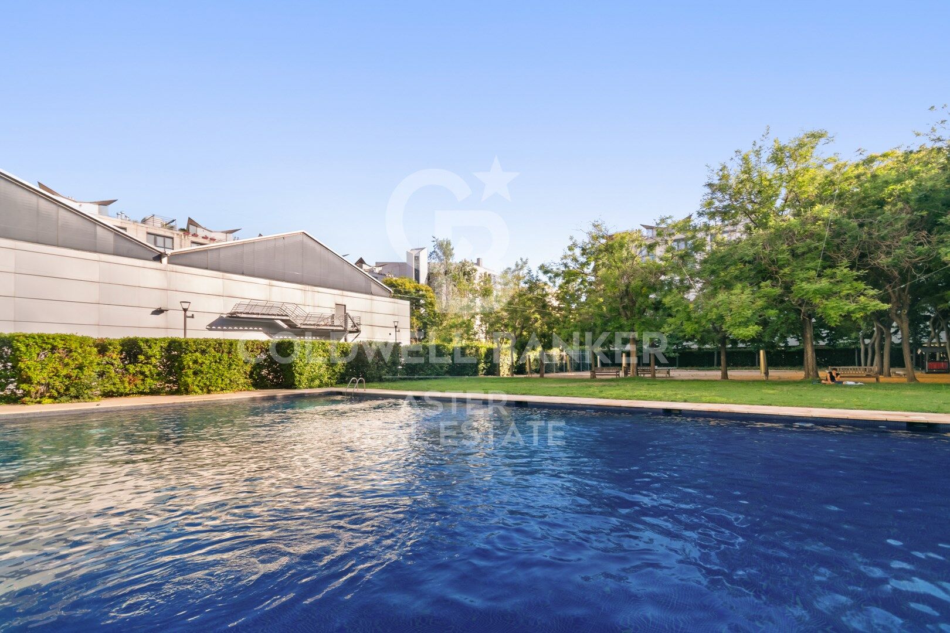
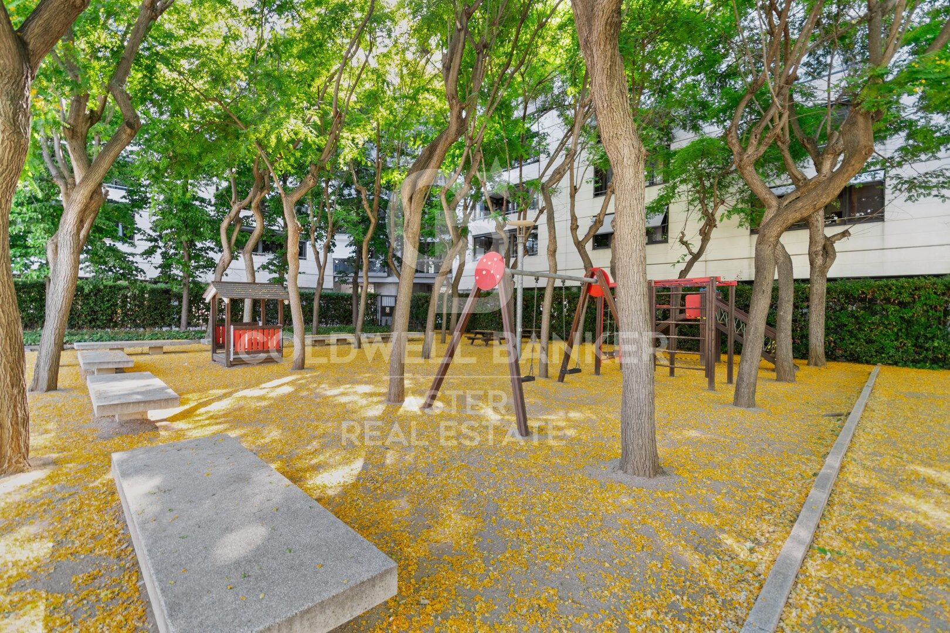
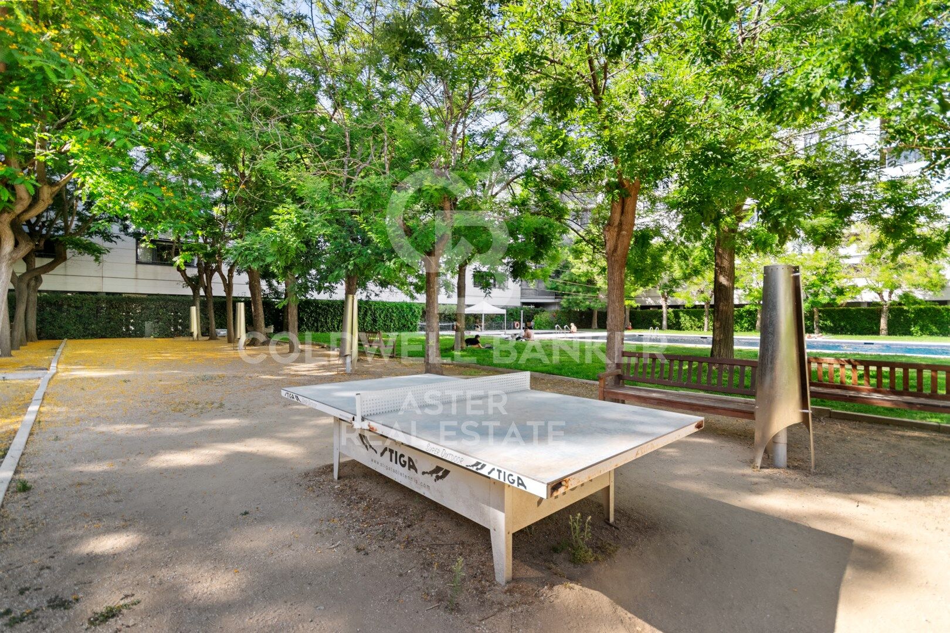
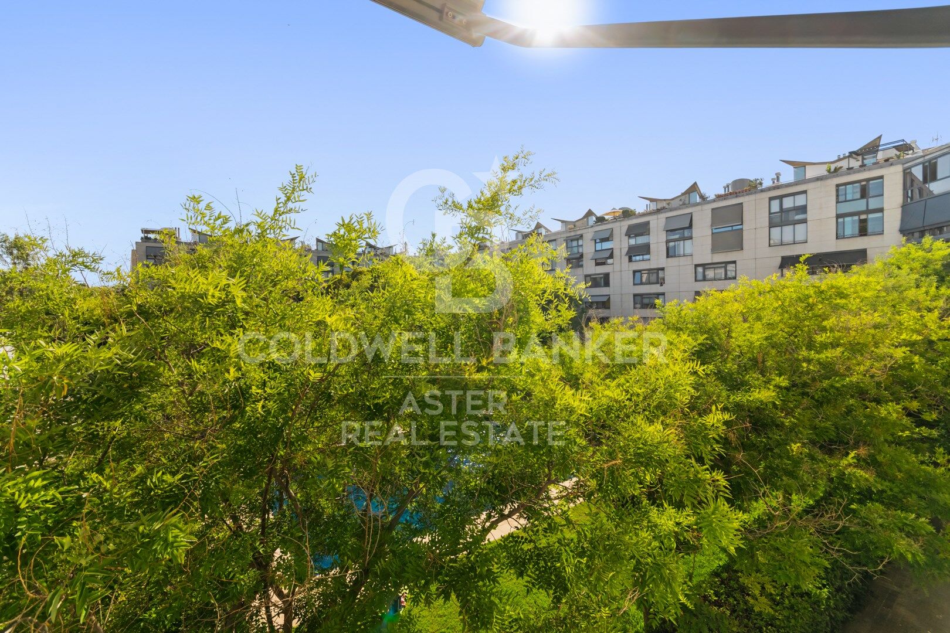
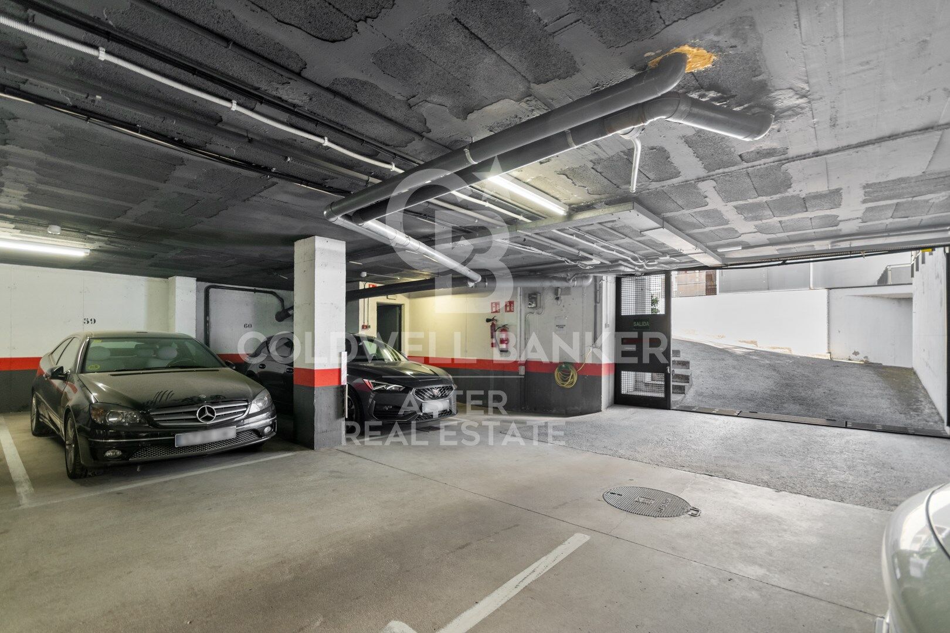
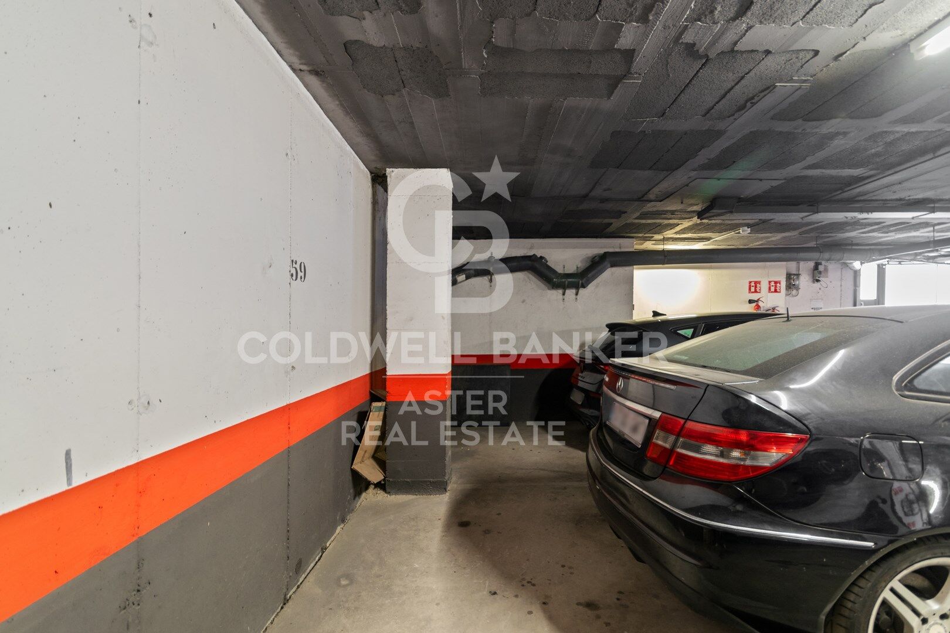
The private, gated community features well-maintained gardens, two swimming pools and a children's playground, a rare privilege in the heart of Poblenou. The price includes a spacious parking space with room for a car and a motorbike.

The sale price does not include taxes or costs arising from the purchase which, under current regulations, are payable by the buyer: (i) for second-hand properties, Property Transfer Tax (ITP) at the rate applicable in the relevant Autonomous Community; (ii) for new-build properties, VAT and Stamp Duty (AJD) under current regulations; (iii) notary and land registry fees; and (iv) administrative (gestoría) fees where applicable.

ref: CBAP240.
#ref:CBAP240

Property details

zone
Barcelona provincia
area
Barcelona ciudad
location
Barcelona
district
El Poblenou
Property type
flat
sale
780.000 €
Reference
CBAP240
Bedrooms
2
Bathrooms
2
Surface
84 m2
Builded surface
120 m2

Property features

pool
lift
security
gym
parking
Energy certificate
  • houseA
    92-100
  • houseB
    81-91
  • houseC
    69-80
  • houseD
    55-68
  • houseE
    39-54
  • houseF
    21-38
  • houseG
    1-20

About El Poblenou

Poble Nou, located on the coast of Barcelona, stands out as a dynamic district that merges industrial essence with a modern and residential touch. This coastal corner has undergone a significant transformation, evolving from a former industrial center into a vibrant area that blends contemporary architecture with the heritage of its past.

The wide avenues of Poble Nou host an eclectic mix of properties, from modern lofts to converted industrial buildings. Proximity to the sea adds an extra allure, providing residents the opportunity to enjoy the beaches and the waterfront.

Request more info
Ref.CBAP240
Carrer de Casp, 192
08013, Barcelona
681 086 265 618 001 668
Isabela Boogaerdt
Associate Real Estate Advisor

Related properties

Design house in Poblenou with pool
El Poblenou

Design house in Poblenou with pool
1.400 m²Size
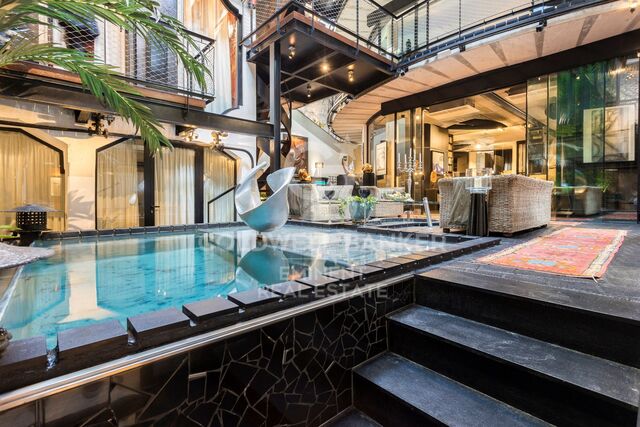
Coldwell Banker Eminent is pleased to present this exclusive property that has one thousand four hundred covered square meters, the work of the renowned architect Eric Morvan, and built on an old winery dating from the year 1930. It is located just a nine-minute walk from Bogatell beach, and a fifteen-minute walk from the Olympic Port, located in the cosmopolitan neighborhood of Poblenou, Barcelona, which is led by various new technology companies. The space conceived in the shape of a cylinder, has three floors, has suspended gardens and plant walls, which lead through stairs (or elevator) to different levels and spaces bathed in light. It has various individual work and living areas, having taken advantage of the old concrete wine tanks to create rooms, bathrooms and even a jacuzzi. Its creator has managed to convert the space into a luxurious loft and its new structure is avant-garde and intelligent. The entire volumetric set has been decorated with exquisite details that highlight every corner of it._The pieces of furniture have been selected and designed to generate harmony between them and their environment. It is distributed over three floors and a basement whose rooms, with peerless exquisite taste, preserve the essence of the historic winery in the form of decoration elements made with its old work tools. Upon entering the house we find the original door made of solid wood, several centimeters thick, and on its sides two doors, made ad hoc, designed to measure, accompany the hall set. There is the option of entering the office area directly or venturing down a corridor surrounded by plants that leads to the main living room, and to the meeting room that has its own projector. On this same floor there is a pool with a temperature of 37ºC, and three en-suite rooms. On the next floor is the master suite that has 150m2, a double dressing room, a complete bathroom and wonderful views of the well-kept plants that surround it, creating an idyllic atmosphere. On the next level we find a complete and luxurious kitchen, a dining room with access to the terrace and an open home theater integrated into the living room. The basement has a cellar through which you can access two workshops where the owners keep their tools and work materials and the parking lot that has availability for four cars, as is (with some additional work, the space can accommodate 7 or 8 parking spots). Visiting this space will become a unique and unrepeatable experience. #ref:CBE00704


8.000.000 €

Recently viewed properties

Chalet 4 Bedrooms Sale Oleiros
Dorneda

Chalet 4 Bedrooms Sale Oleiros

216 m²Size447 m²Plot43 Bathrooms
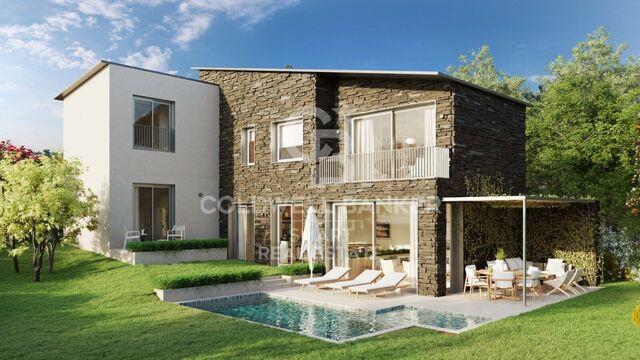
Espectacular vivienda unifamiliar de dos plantas situada en la zona de Arillo, sobre una parcela de 440 m². La planta baja se articula en torno a un amplio espacio diáfano de más de 50 m² que integra salón, comedor y cocina en doble altura, creando una agradable sensación de amplitud y continuidad espacial. Desde aquí se accede directamente al porche y al jardín, estableciendo una fluida conexión entre el interior y el exterior. Esta planta se completa con un dormitorio con baño en suite y una zona independiente de lavandería. En la planta superior se ubica una elegante suite principal de más de 40 m², que dispone de vestidor, baño privado y salida a terraza. Se completa con dos dormitorios adicionales y un baño completo. Materiales de alta gama, entre los que destacan la cocina Arrital, la carpintería exterior Cortizo y los suelos de madera natural, entre otros. Incorpora además sistemas de aerotermia y suelo radiante, que garantizan el máximo confort y eficiencia. La fachada, parcialmente revestida en piedra, aporta elegancia y un carácter atemporal. Su excelente orientación permite disfrutar de una luminosidad natural excepcional durante todo el día, inundando los espacios y potenciando la sensación de amplitud. Una propiedad de líneas contemporáneas y cuidada ejecución, concebida para integrar arquitectura, luz y entorno en un enclave tranquilo, próximo a la costa y al centro de Santa Cruz. Entrega: finales 2027 *Piscina no incluida #ref:CBAC371
750.000 €
Flat 1 Bedroom Sale Barcelona
Diagonal Mar i el Front Marítim del Poblenou

Flat 1 Bedroom Sale Barcelona

53 m²Size11 Bathroom
In one of Barcelona's most sought-after residential areas, surrounded by shops, services, and an excellent transport network, we find this exclusive one-bedroom, one-bathroom property. The home is located on the fifth floor of a building in perfect condition, which has an elevator. The apartment stands out for having undergone a complete renovation with high-quality materials and finishes, optimizing every square meter to offer a functional and contemporary home. Being on a high floor, the property enjoys magnificent natural light, providing a great sense of warmth and well-being in a quiet environment, isolated from external noise. The day area consists of a pleasant living-dining room with an open kitchen, creating an open-plan, modern, and extremely cozy space ideal for everyday life. The night area houses a very bright independent bedroom and a full bathroom with modern design finishes. For greater comfort and space, the property includes a practical private storage room in the same building. It has air conditioning and hot/cold heat pump heating. This is an excellent opportunity for both investors seeking high profitability and for those who want a unique property ready to move into in El Clot. In compliance with the information obligations set forth in Law 10/2025, of December 28, on customer service and transparency, as well as current sector regulations, it is noted that the indicated price does not include the expenses and taxes inherent to the acquisition (ITP, notary, registry).. . Seller's Agency Fees: included in the RRP. For exhaustive information on the operation, tax rates, and benefits of ITP in Catalonia, you can consult the official portal of the Tax Agency of the Catalan Tax Agency. #ref:CBE01484
345.000 €
3 bedroom penthouse, terrace and pool in Goya
Goya, Madrid

3 bedroom penthouse, terrace and pool in Goya

238 m²Size34 Bathrooms
Coldwell Banker Unique presents this exceptional 238 sqm penthouse, located in an elegant mid-20th-century classic building currently undergoing a meticulous full-scale renovation. The project preserves the distinguished character of its architecture and its iconic entrance hall, perfectly combining timeless elegance with the highest standards of contemporary comfort and quality. Situated in the prestigious Salamanca district, in the sought-after Goya neighborhood, and just a short distance from the iconic Retiro Park. The property features three spacious en-suite bedrooms and a guest powder room, with a carefully designed layout that maximizes comfort and privacy. Its spectacular living area is complemented by an open-plan office, ideal for remote working or as a reading space, a custom library, and a magnificent 14 m² private terrace that serves as a natural extension of the home, perfect for relaxing outdoors or sharing memorable moments with family and friends. Designed to the highest quality standards, the residence includes natural oak flooring, floor-to-ceiling windows in all bedrooms, aluminum exterior carpentry with thermal break technology, and Guardian Sun glazing, ensuring outstanding thermal and acoustic insulation. Comfort and energy efficiency are enhanced by an aerothermal climate control system with Airzone technology, underfloor heating, solar panels, and a comprehensive home automation system that manages climate control, lighting, and other household functions. The interior courtyards incorporate the innovative Deplosun system, which increases natural light intake by up to seven times and distributes it throughout the residences during the day. The property is completed by a premium kitchen, designer bathrooms, and top-quality finishes, offering an exclusive residential experience in one of Madrid's most desirable locations. It also features central heating and air conditioning to ensure year-round comfort, as well as an elevator and controlled access, providing convenience and peace of mind for residents. One of the property's greatest highlights is its exceptional communal amenities, designed to offer an exclusive lifestyle without leaving the building. Residents enjoy access to a spectacular lap pool, a fully equipped gym, sauna, and chromotherapy room, creating a true oasis of wellness and relaxation. Completion of this exclusive development is scheduled for February 2027. Located in one of Madrid's most sought-after neighborhoods, surrounded by the city's finest boutiques, restaurants, and services, this penthouse represents an exceptional opportunity for those seeking a unique residence that combines generous living spaces, privacy, cutting-edge technology, and a premium lifestyle in the heart of the Salamanca district. #ref:CBUQ1568
3.796.000 €
Coldwell Banker Aster Real Estate
Carrer de Casp, 192
08013, Barcelona
De lunes a viernes de 10h a 14h y de 15:30h a 19h
Newsletter

Find your home abroad with the support of the Coldwell Banker® network

Visit our global websites to learn more about your ideal property in the most exclusive destinations

We use our own and third-party cookies to make our website work safely and personalize its content. Likewise, we use cookies to measure and obtain data on your navigation and to adjust advertising to your tastes and preferences. Press the "Accept all" button to confirm that you have read and accepted the information presented. To manage or disable these cookies, click on "Configuration". For more information see our cookies policy.
Modify cookies
Technical and functional Always active
This website uses its own Cookies to collect information in order to improve our services. If you continue browsing, you accept their installation. The user has the possibility of configuring his browser, being able, if he so wishes, to prevent them from being installed on his hard drive, although he must bear in mind that such action may cause difficulties in navigating the website.
They allow the monitoring and analysis of the behavior of the users of this website. The information collected through this type of cookies is used to measure the activity of the web for the elaboration of user navigation profiles in order to introduce improvements based on the analysis of the usage data made by the users of the service. They allow us to save the user's preference information to improve the quality of our services and to offer a better experience through recommended products.
These cookies are used to store information about the preferences and personal choices of the user through the continuous observation of their browsing habits. Thanks to them, we can know the browsing habits on the website and display advertising related to the user's browsing profile.