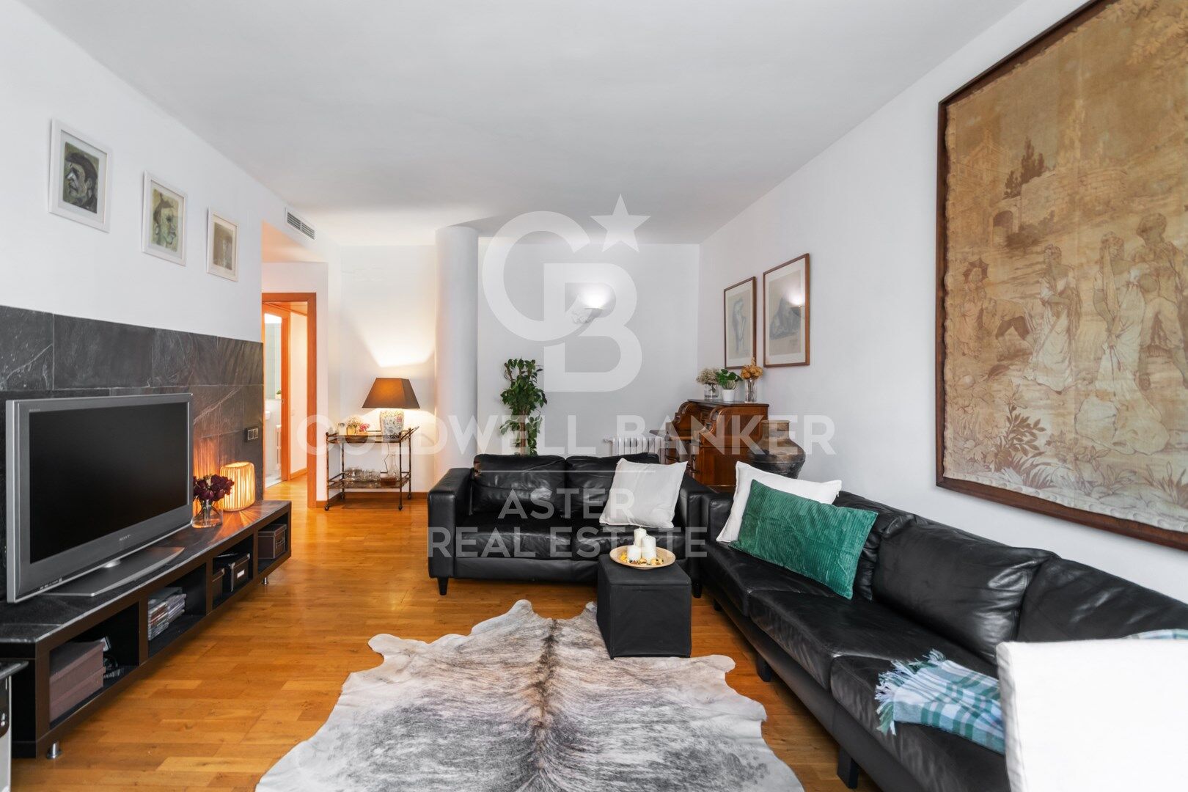
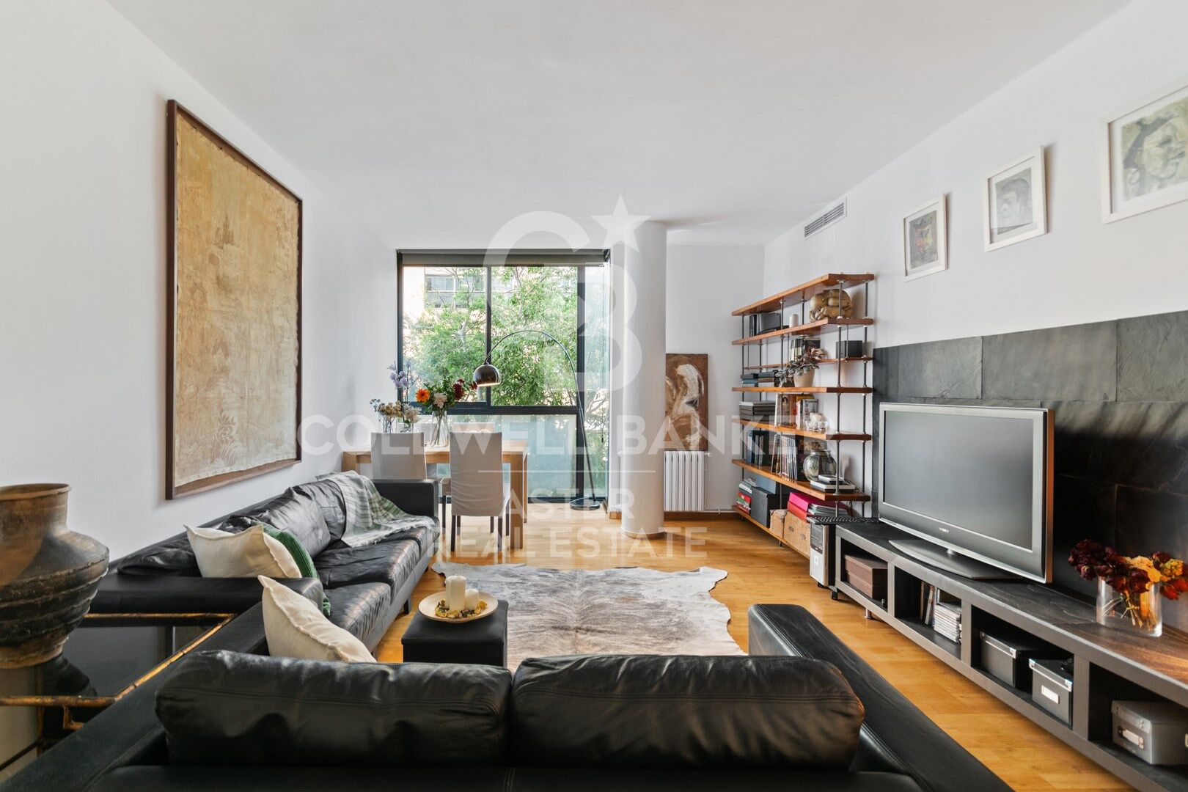
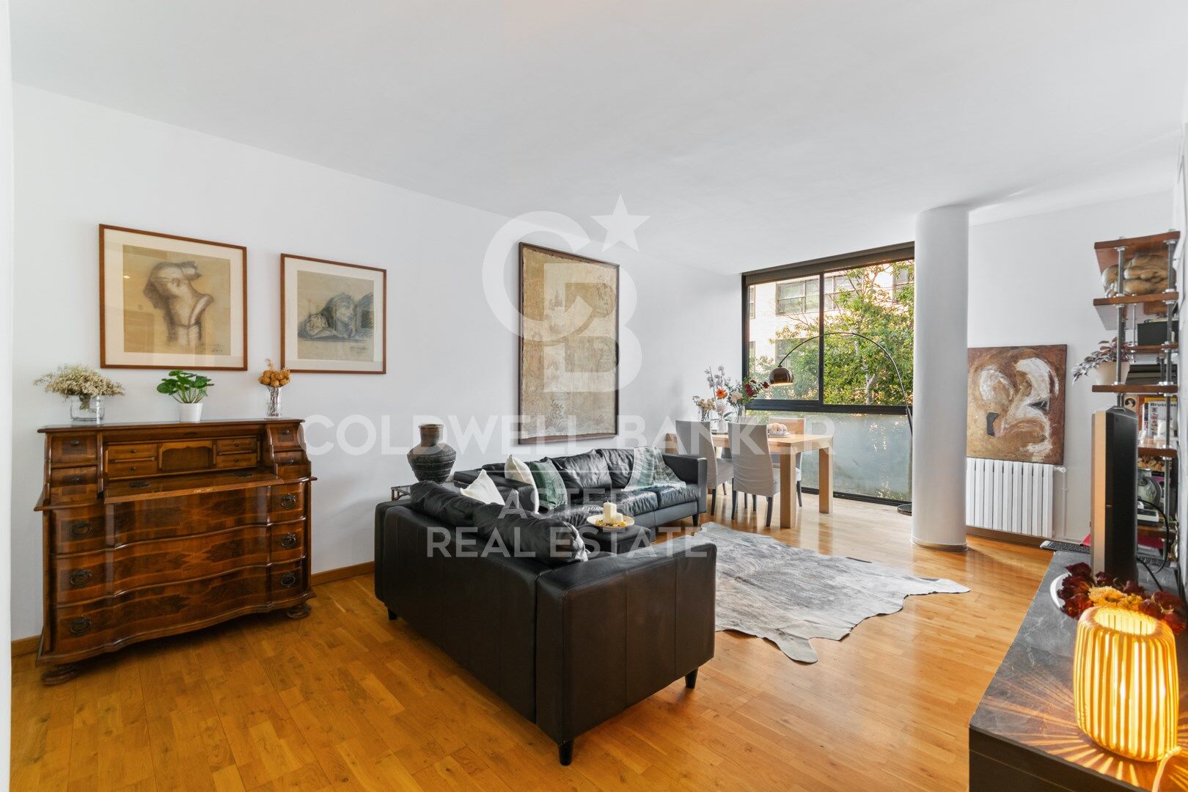
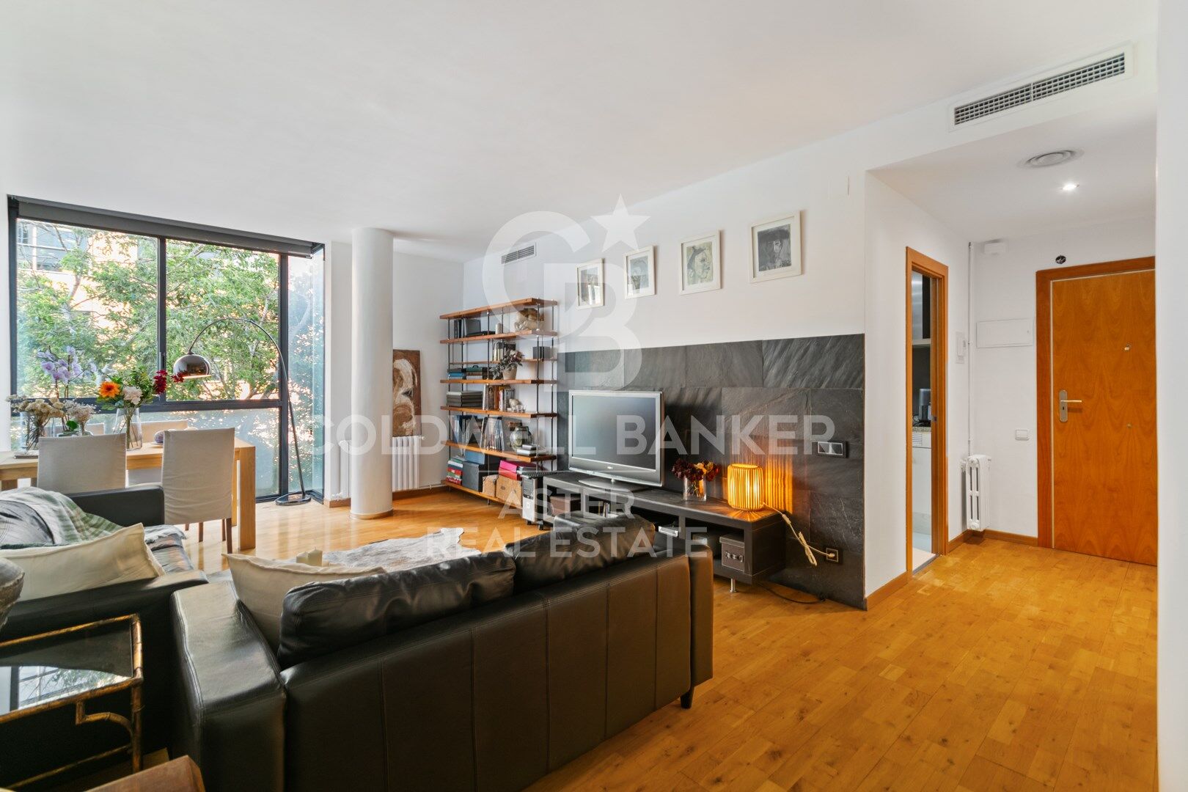
Flat in a private community with garden and pool in Poblenou

size
120 m²
Bedrooms
2
Bathrooms
2
parking
pool
price
780,000 €
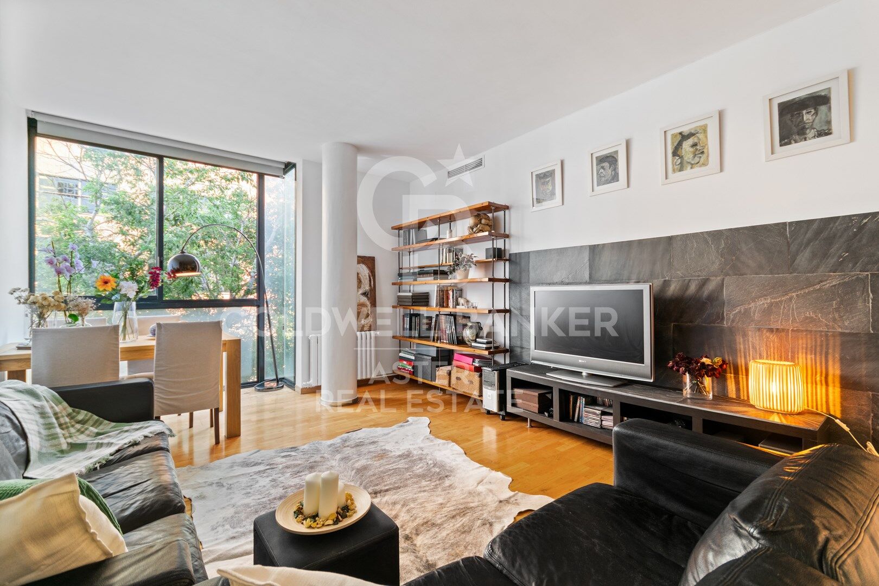
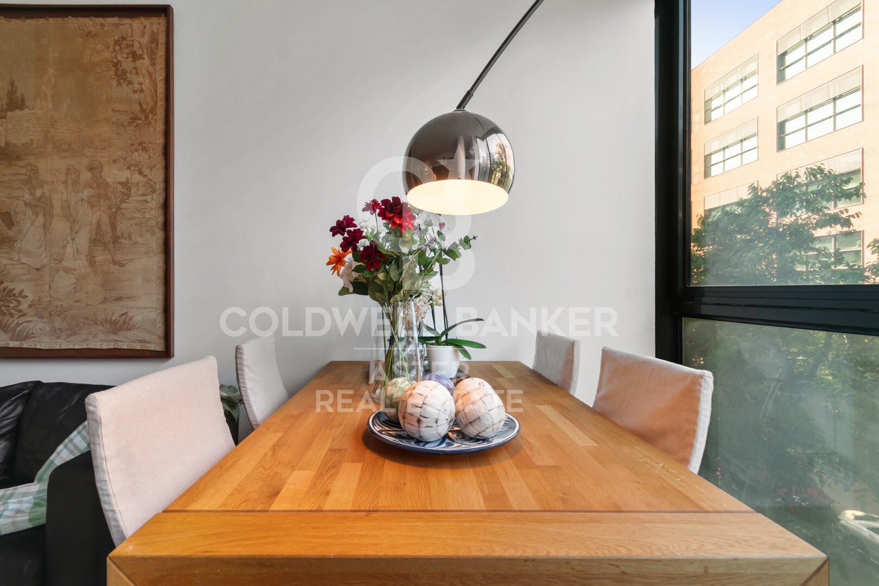
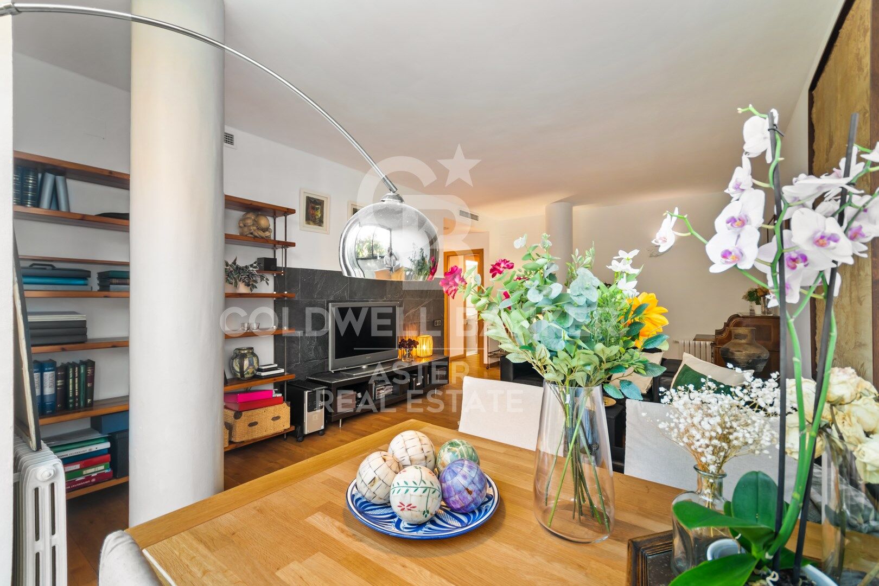
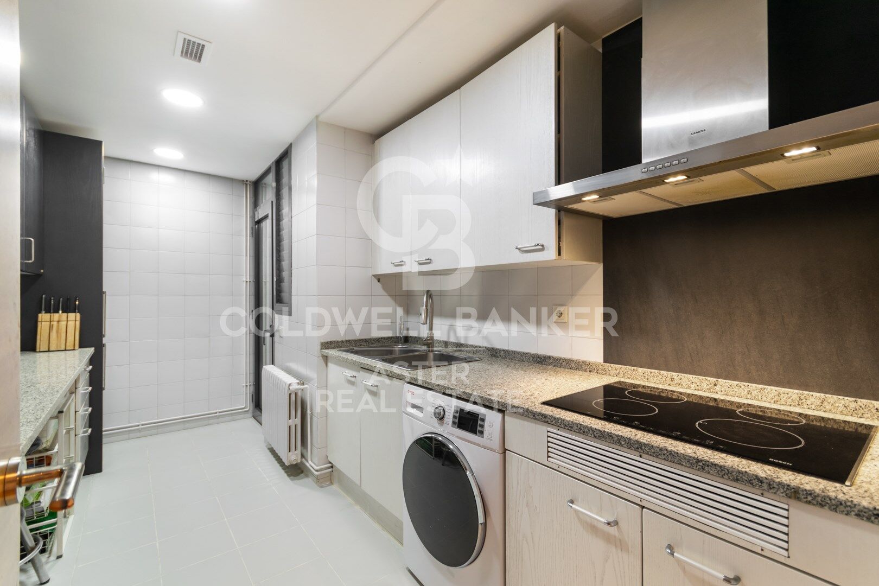
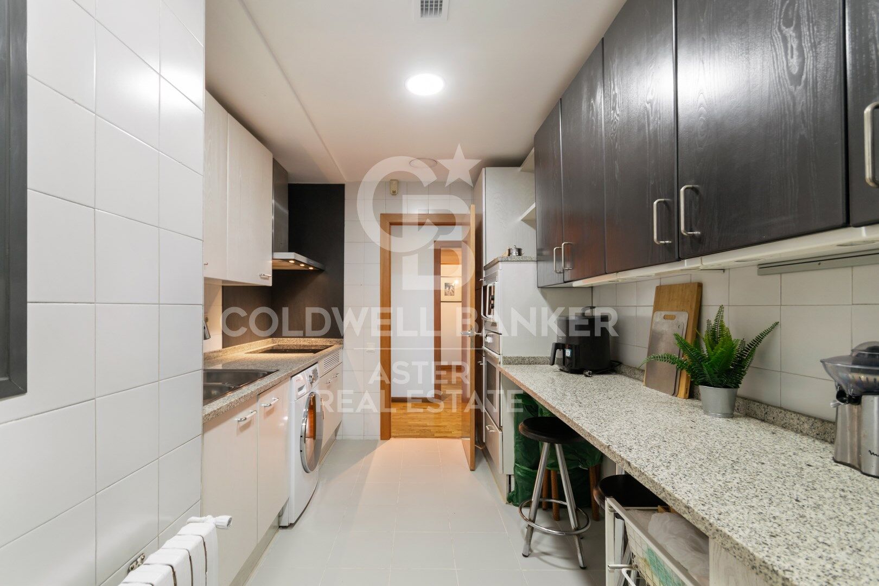
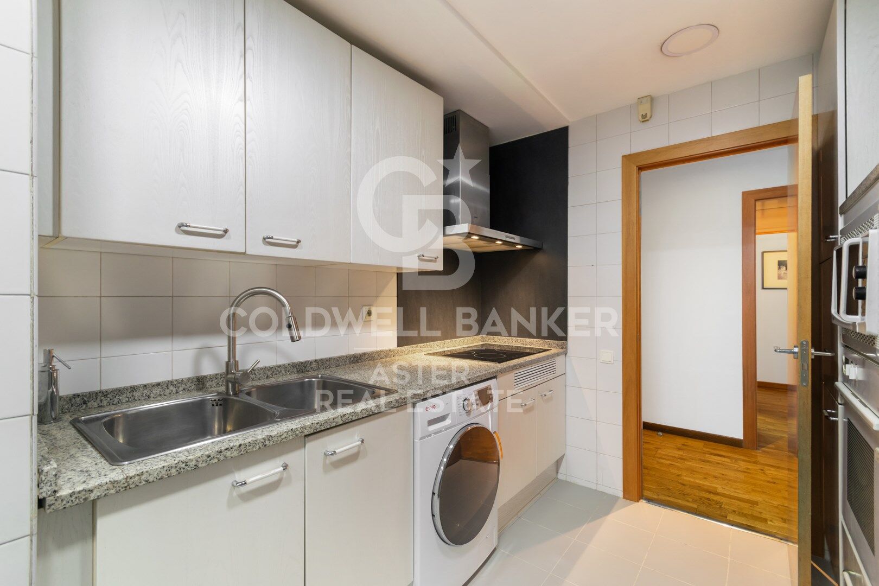
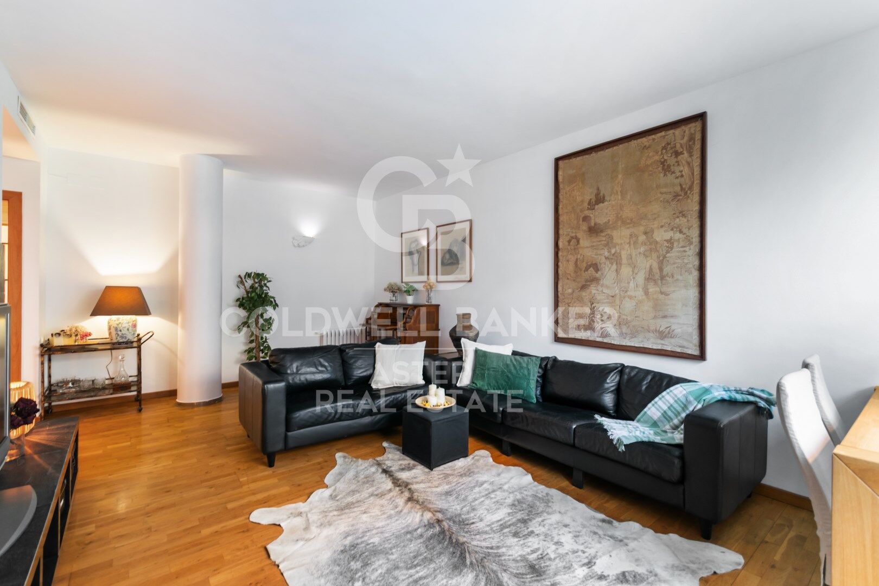
120 m² flat in the heart of Poblenou, 10 minutes walking from the beach

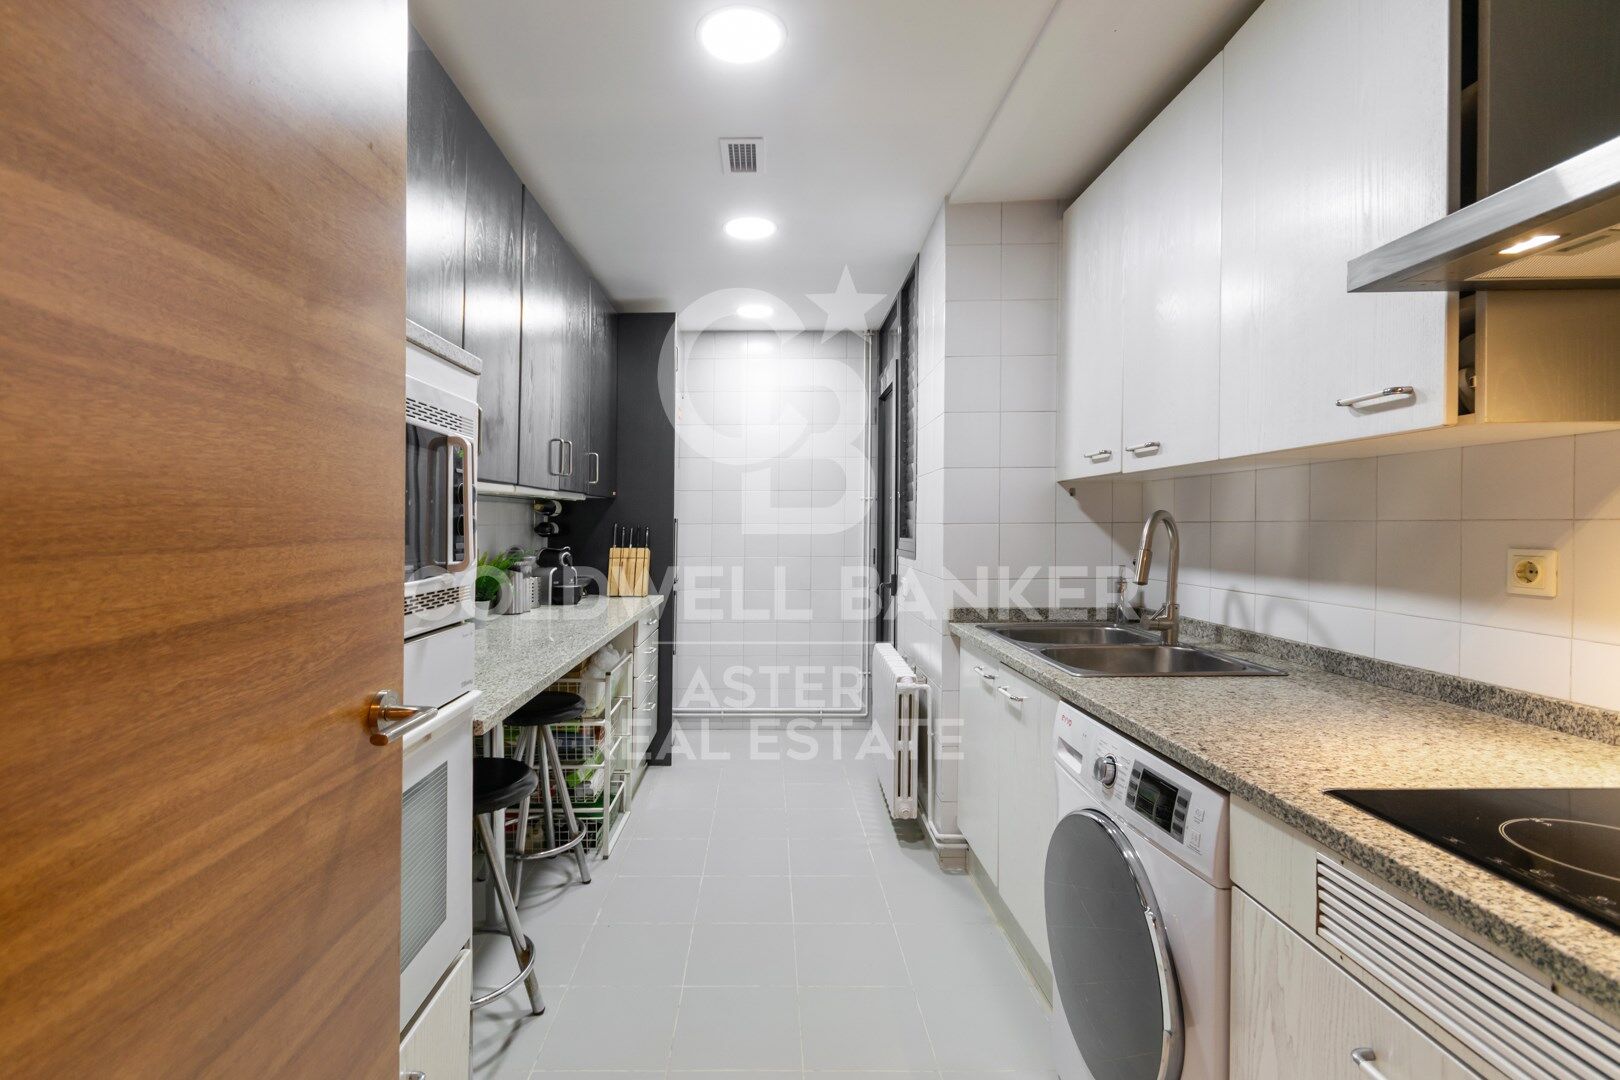
Set on a quiet street in Poblenou, one of Barcelona's most sought-after areas, this magnificent 120 m² home combines space, privacy and a privileged location: just a 10-minute walk from Nova Icaria and Bogatell beaches, and 5 minutes on foot from Bogatell and Llacuna metro stations.

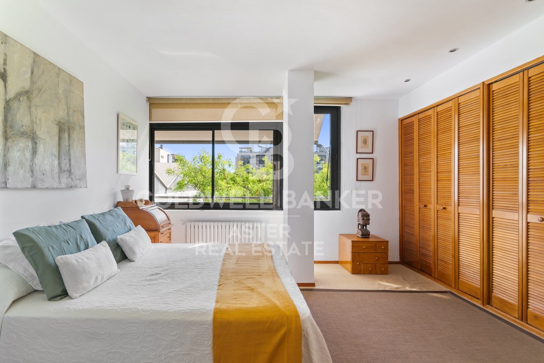
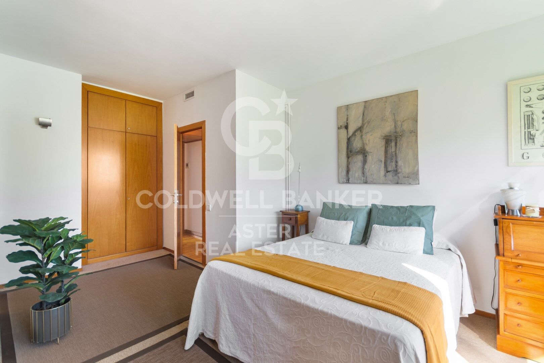
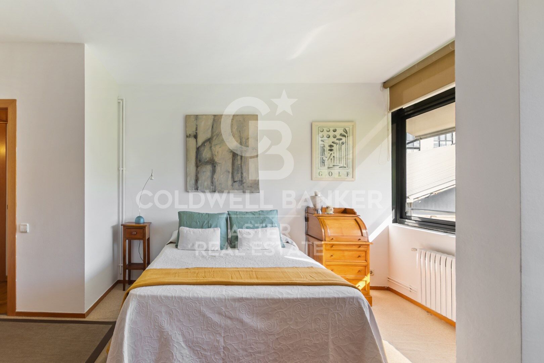
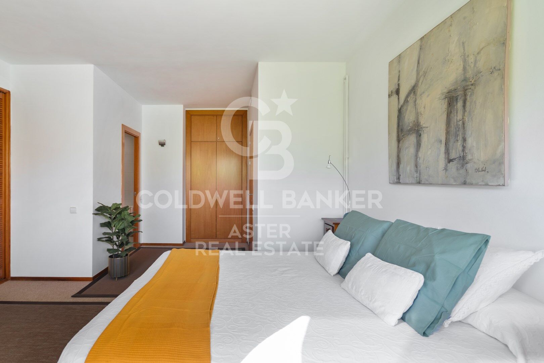
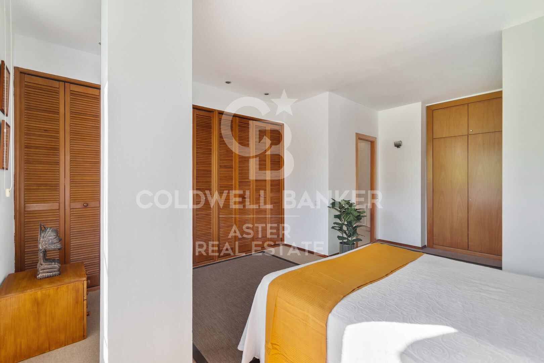
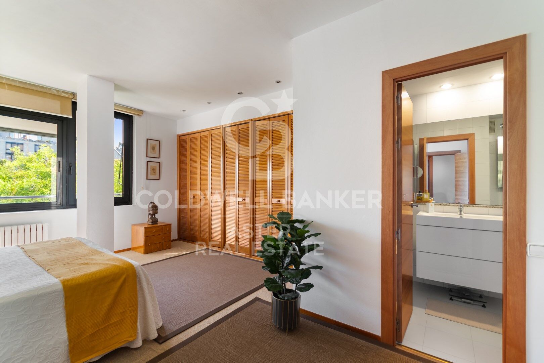
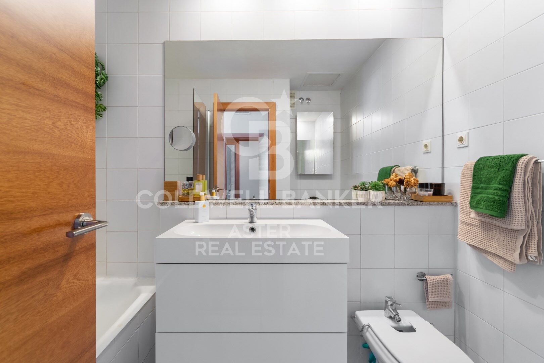
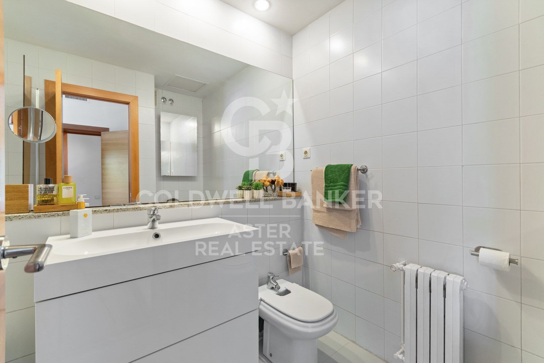
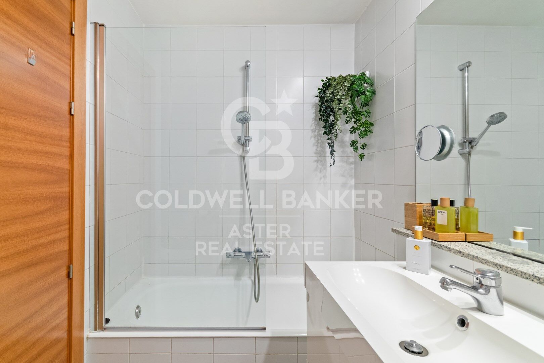
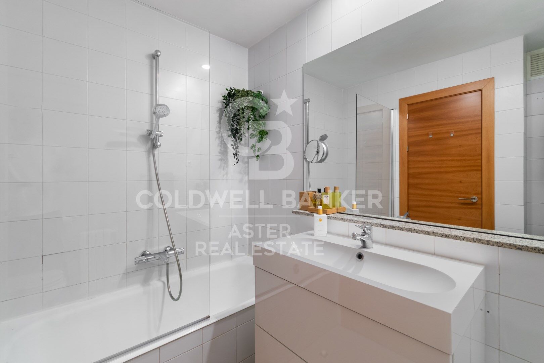
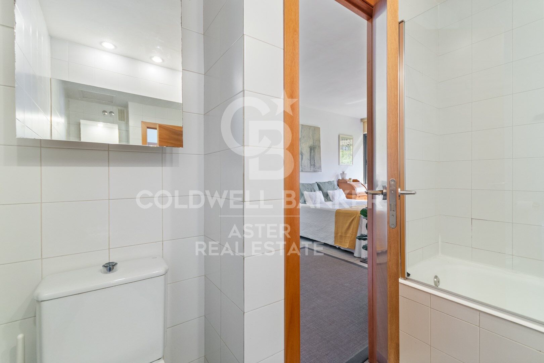
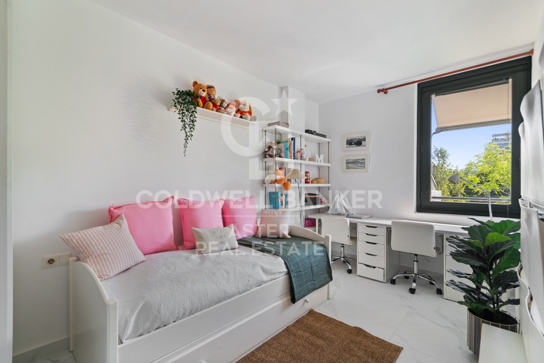
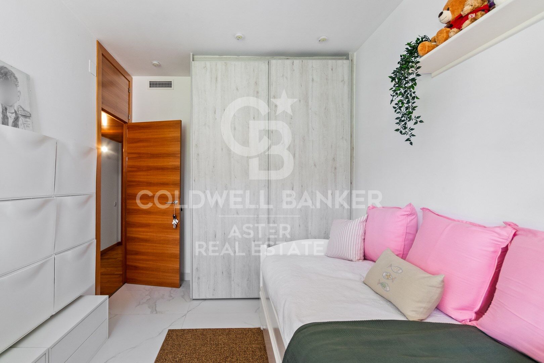
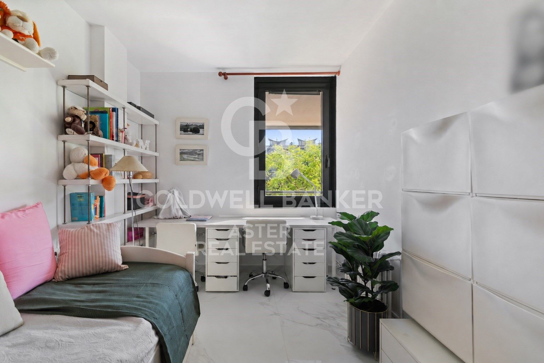
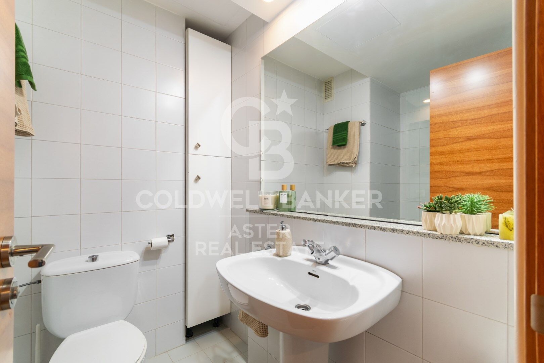
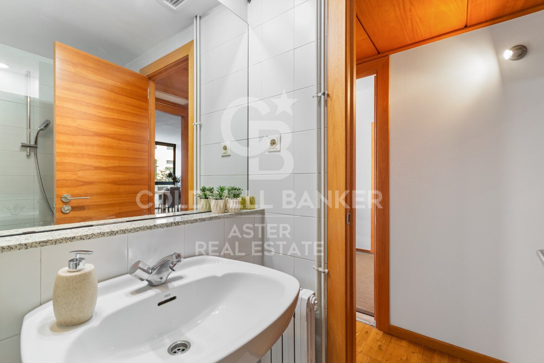
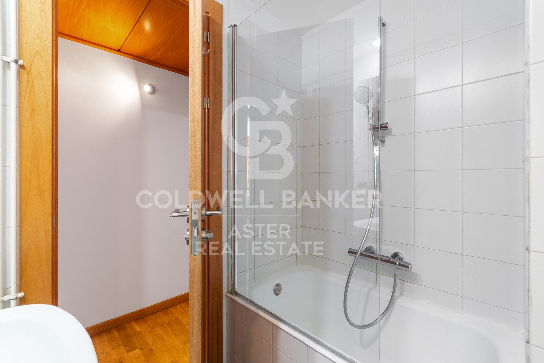
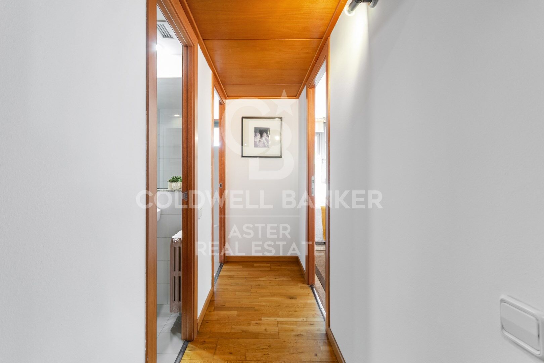
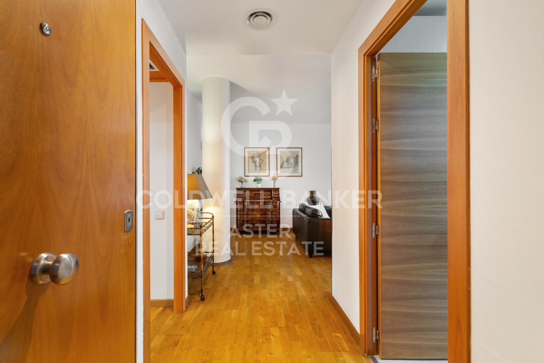
The building, dating from 1992, has a single flat per floor and a lift, lending an exclusivity rarely found in the area. The flat currently offers 2 generous bedrooms, including an elegant suite with en-suite bathroom, plus a second full bathroom. Its layout allows for a third bedroom to be added with ease, offering exceptional flexibility for those looking to grow without moving home.

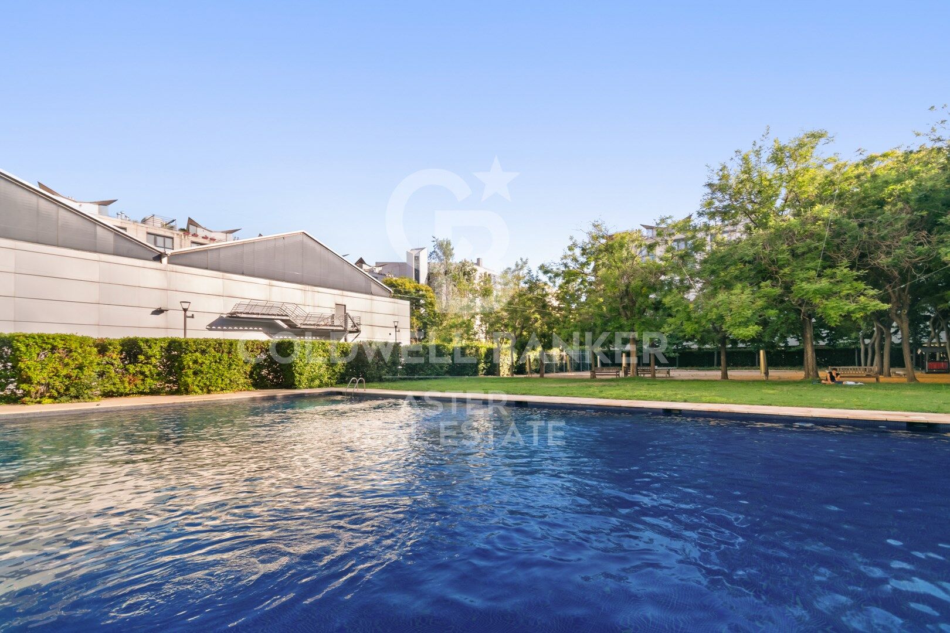
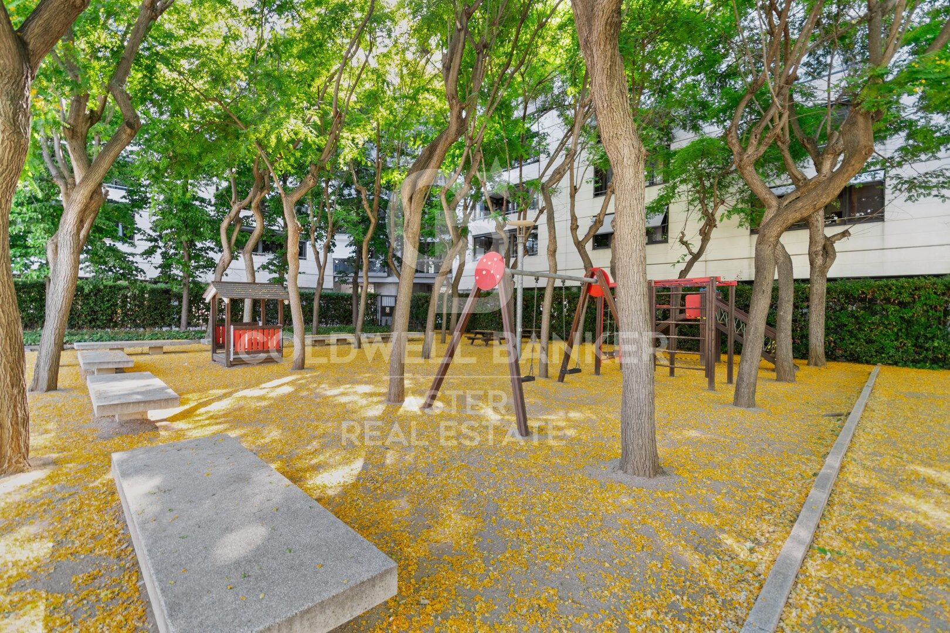
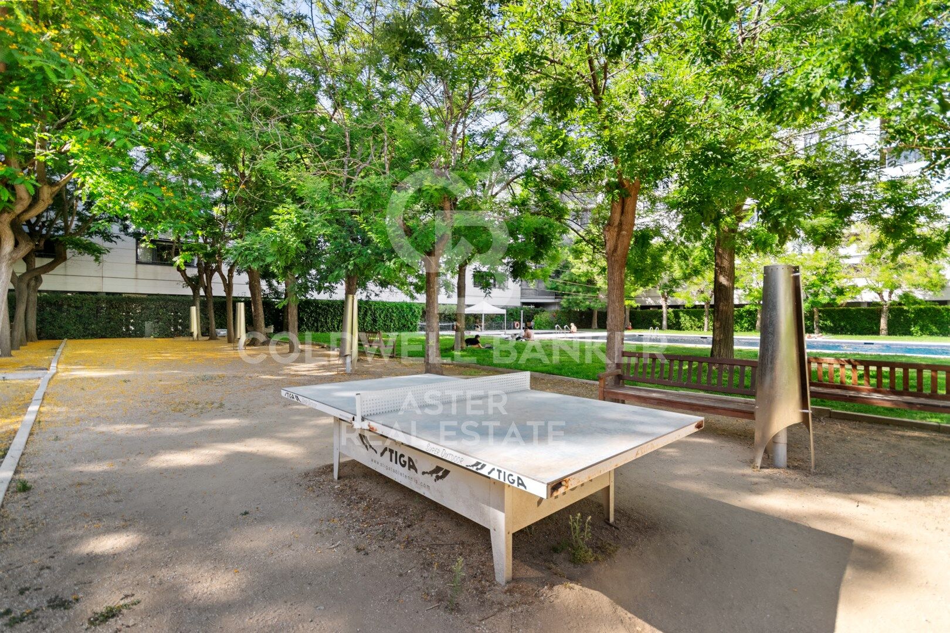
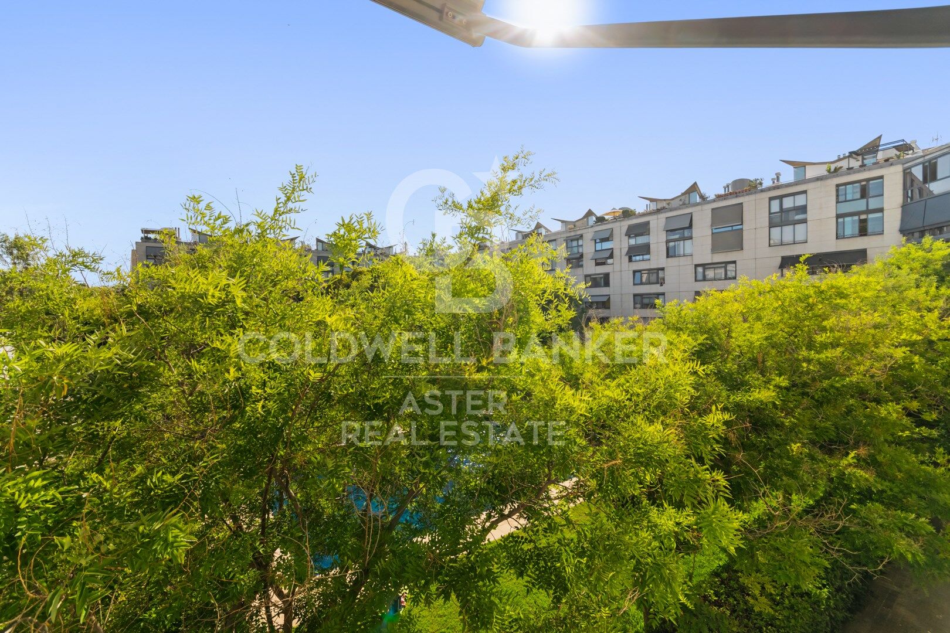
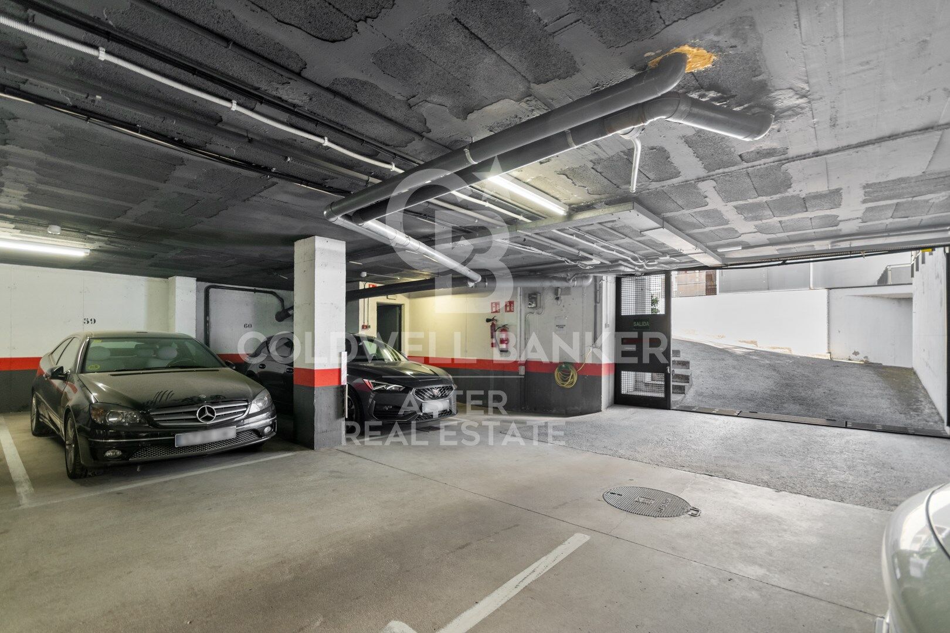
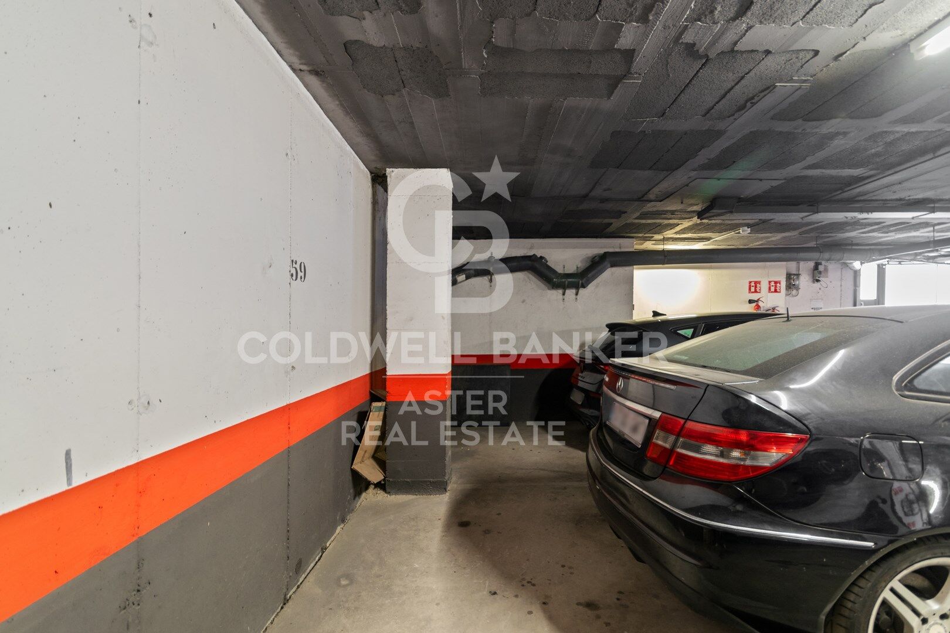
The private, gated community features well-maintained gardens, two swimming pools and a children's playground, a rare privilege in the heart of Poblenou. The price includes a spacious parking space with room for a car and a motorbike.

The sale price does not include taxes or costs arising from the purchase which, under current regulations, are payable by the buyer: (i) for second-hand properties, Property Transfer Tax (ITP) at the rate applicable in the relevant Autonomous Community; (ii) for new-build properties, VAT and Stamp Duty (AJD) under current regulations; (iii) notary and land registry fees; and (iv) administrative (gestoría) fees where applicable.

ref: CBAP240.
#ref:CBAP240

Property details

zone
Barcelona provincia
area
Barcelona ciudad
location
Barcelona
district
El Poblenou
Property type
flat
sale
780.000 €
Reference
CBAP240
Bedrooms
2
Bathrooms
2
Surface
84 m2
Builded surface
120 m2

Property features

pool
lift
security
gym
parking
Energy certificate
  • houseA
    92-100
  • houseB
    81-91
  • houseC
    69-80
  • houseD
    55-68
  • houseE
    39-54
  • houseF
    21-38
  • houseG
    1-20

About El Poblenou

Poble Nou, located on the coast of Barcelona, stands out as a dynamic district that merges industrial essence with a modern and residential touch. This coastal corner has undergone a significant transformation, evolving from a former industrial center into a vibrant area that blends contemporary architecture with the heritage of its past.

The wide avenues of Poble Nou host an eclectic mix of properties, from modern lofts to converted industrial buildings. Proximity to the sea adds an extra allure, providing residents the opportunity to enjoy the beaches and the waterfront.

Request more info
Ref.CBAP240
Carrer de Casp, 192
08013, Barcelona
681 086 265 618 001 668
Isabela Boogaerdt
Associate Real Estate Advisor

Related properties

Design house in Poblenou with pool
El Poblenou

Design house in Poblenou with pool
1.400 m²Size
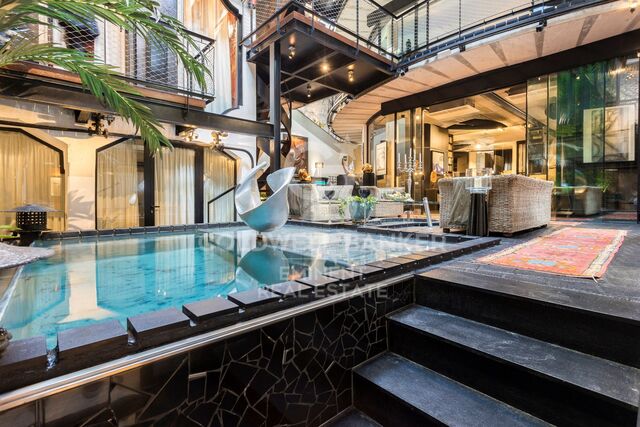
Coldwell Banker Eminent is pleased to present this exclusive property that has one thousand four hundred covered square meters, the work of the renowned architect Eric Morvan, and built on an old winery dating from the year 1930. It is located just a nine-minute walk from Bogatell beach, and a fifteen-minute walk from the Olympic Port, located in the cosmopolitan neighborhood of Poblenou, Barcelona, which is led by various new technology companies. The space conceived in the shape of a cylinder, has three floors, has suspended gardens and plant walls, which lead through stairs (or elevator) to different levels and spaces bathed in light. It has various individual work and living areas, having taken advantage of the old concrete wine tanks to create rooms, bathrooms and even a jacuzzi. Its creator has managed to convert the space into a luxurious loft and its new structure is avant-garde and intelligent. The entire volumetric set has been decorated with exquisite details that highlight every corner of it._The pieces of furniture have been selected and designed to generate harmony between them and their environment. It is distributed over three floors and a basement whose rooms, with peerless exquisite taste, preserve the essence of the historic winery in the form of decoration elements made with its old work tools. Upon entering the house we find the original door made of solid wood, several centimeters thick, and on its sides two doors, made ad hoc, designed to measure, accompany the hall set. There is the option of entering the office area directly or venturing down a corridor surrounded by plants that leads to the main living room, and to the meeting room that has its own projector. On this same floor there is a pool with a temperature of 37ºC, and three en-suite rooms. On the next floor is the master suite that has 150m2, a double dressing room, a complete bathroom and wonderful views of the well-kept plants that surround it, creating an idyllic atmosphere. On the next level we find a complete and luxurious kitchen, a dining room with access to the terrace and an open home theater integrated into the living room. The basement has a cellar through which you can access two workshops where the owners keep their tools and work materials and the parking lot that has availability for four cars, as is (with some additional work, the space can accommodate 7 or 8 parking spots). Visiting this space will become a unique and unrepeatable experience. #ref:CBE00704


8.000.000 €

Recently viewed properties

Spectacular villa nestled in the heart of La Reserva de Sotogrande
Sotogrande Alto

Spectacular villa nestled in the heart of La Reserva de Sotogrande

3.981 m²Size10.451 m²Plot810 Bathrooms
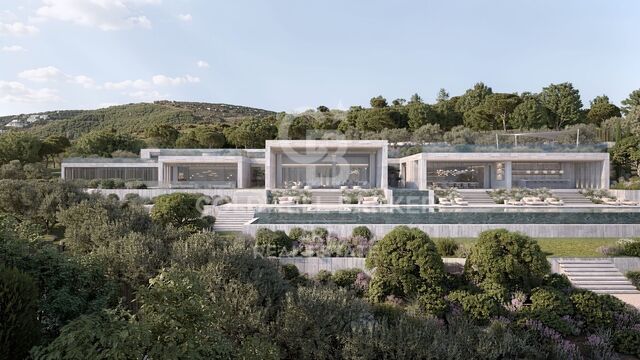
We present a unique residence conceived under the principle of longevity, where architecture, wellness, and nature merge harmoniously to create an exceptional residential experience. Located in The Seven, one of the most exclusive and private enclaves within La Reserva de Sotogrande, this property represents a new way of living more serene, conscious, and deeply connected to its surroundings. The villa has been carefully shaped by the natural topography of the land, allowing the architecture to emerge organically from the landscape. Every line, volume, and space has been designed to blend seamlessly with the Mediterranean environment, creating a sense of continuity between indoor and outdoor living. Facing south, the residence maximizes natural light while offering breathtaking panoramic views over the coastline and the Mediterranean Sea. Set on an impressive 10,451 m² plot, the residence offers a total built area of 3,981.30 m² distributed across three levels. Every space has been designed to provide openness, comfort, and privacy, both for everyday living and for entertainment and relaxation. The property features eight carefully designed suites, including an outstanding Master Suite, five principal suites, a guest suite, and a staff suite. Each room has been conceived to deliver the highest level of comfort, privacy, and elegance, combining noble materials, premium finishes, and a constant connection with the surrounding landscape. The residence also offers ten beautifully appointed bathroom spaces, including an exclusive master bathroom, five en-suite bathrooms, a guest bathroom, a staff bathroom, a SPA bathroom, and an additional guest powder room. Each space reflects the same sophisticated aesthetic that defines the entire property. The wellness and leisure facilities further elevate the exceptional character of this residence. The villa features a spectacular outdoor infinity pool that visually merges with the horizon, as well as an indoor pool and a fully equipped SPA area designed for relaxation and wellbeing. The property also includes a lift and an expansive garage with capacity for ten vehicles, distributed between six indoor and four outdoor parking spaces. This extraordinary villa occupies one of the most privileged plots in La Reserva, positioned at the highest point of the development. Its elevated location guarantees absolute privacy and extraordinary panoramic views stretching across the Mediterranean coastline and the surrounding natural landscape, making this residence a true contemporary luxury retreat. #ref:CBSH1494
24.000.000 €
Penthouse 4 Bedrooms Sale Esplugues de Llobregat
Finestrelles

Penthouse 4 Bedrooms Sale Esplugues de Llobregat

170 m²Size42 Bathrooms
Ubicado en una de las zonas más tranquilas y bien conectadas de Esplugues de Llobregat, entre Avinguda dels Traginers y Profesor Barraquer, este espectacular ático redefine el concepto de vivir bien. Una propiedad única que combina amplitud, luz natural y una terraza extraordinaria pensada para disfrutarla todo el año. La vivienda cuenta con 170 m² construidos, distribuidos de forma equilibrada y muy funcional. Dispone de cuatro amplias habitaciones dobles, todas con armarios empotrados, pensadas para ofrecer comodidad, orden y privacidad. El salón, amplio y luminoso, se convierte en el verdadero corazón de la vivienda, con acceso directo a la terraza y una conexión fluida con el exterior. La cocina abierta, integrada en el salón, aporta un estilo contemporáneo y elegante, ideal tanto para el día a día como para recibir invitados. La propiedad dispone de dos baños completos, uno de ellos en suite con bañera, además de un aseo de cortesía. El vestidor, el lavadero (con función de despensa) y un espacioso vestíbulo completan una distribución pensada para el confort y la practicidad. El gran protagonista de este ático es su impresionante terraza privada de 135 m², un auténtico oasis urbano. Un espacio único con jacuzzi, vistas muy agradables y una excelente orientación noroeste, sur, sureste y oeste, lo que garantiza luz natural durante todo el día y atardeceres espectaculares. La finca ofrece todas las comodidades: ascensor, servicio de conserjería, plaza de garaje y trastero, aportando seguridad y tranquilidad. Se trata de una obra nueva por estrenar, con un estilo moderno, cálido y acogedor, y con espacios proporcionados que transmiten una agradable sensación de amplitud. Un ático que no solo se visita, se vive. Ubicación y entorno La propiedad se sitúa en una zona estratégica de Esplugues de Llobregat, perfectamente comunicada con Barcelona mediante transporte público (autobuses y metro) y con fácil acceso a las principales vías. El entorno ofrece una amplia gama de servicios, como supermercados, mercados locales, centros educativos de prestigio y todo tipo de comercios. Además, la zona dispone de parques, restaurantes y cafeterías, lo que la convierte en una opción ideal para quienes buscan calidad de vida, tranquilidad y proximidad a la ciudad. #ref:CBE01324
2.210.000 €
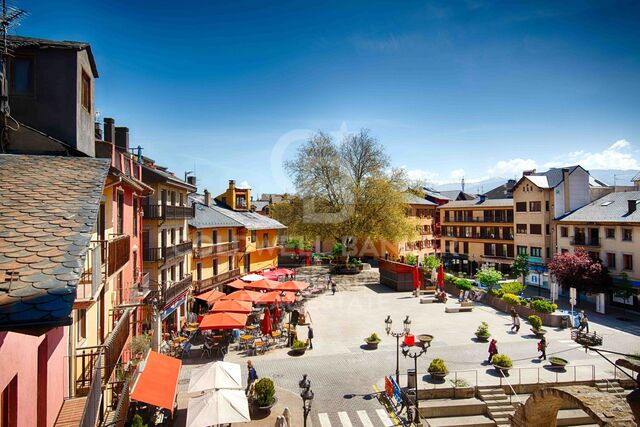
Apartment 3 Bedrooms Sale Puigcerdà
Sold
Puigcerdà

Apartment 3 Bedrooms Sale Puigcerdà

131 m²Size32 Bathrooms
Descubre este práctico y elegante apartamento tipo dúplex de reciente construcción (año 2024), ubicado en pleno centro de Puigcerdà, en la emblemática Plaza de Santa María. Una vivienda que destaca por sus acabados de alta calidad, su orientación y una ubicación privilegiada. Al acceder a la propiedad, nos recibe un acogedor recibidor que da paso a la luminosa zona de día. En esta planta encontramos un amplio salón-comedor con chimenea y salida directa a un balcón con encantadoras vistas al campanario y a la plaza. La cocina, moderna y funcional, se presenta abierta al salón e incorpora una práctica barra, ideal para el día a día. Además, dispone de zona de lavadero independiente. En esta misma planta también se ubican una habitación doble y un baño completo. La planta superior alberga la zona de descanso, compuesta por dos habitaciones dobles, una de ellas con acceso directo a una agradable terraza privada, perfecta para disfrutar del entorno. Esta planta se completa con un baño completo que da servicio a ambas habitaciones. La vivienda cuenta con sistema de calefacción por aerotermia, lo que garantiza una alta eficiencia energética y confort durante todo el año. Incluye también una plaza de parking y un trastero. La finca dispone de ascensor, aportando comodidad y accesibilidad. Una oportunidad única para disfrutar de una vivienda moderna, eficiente y con encanto en el corazón de Puigcerdà. INFORMACIÓN AL CONSUMIDOR El precio de venta no incluye impuestos ni gastos derivados de la compraventa que, conforme a la normativa vigente, corresponden al comprador: (i) en viviendas de segunda mano, el Impuesto sobre Transmisiones Patrimoniales (ITP) según tipo aplicable en la Comunidad Autónoma; (ii) en viviendas de obra nueva, el IVA y el Impuesto sobre Actos Jurídicos Documentados (AJD) según normativa vigente; i aranceles notariales y registrales; y (iv) gastos de gestoría en caso de contratarse. Disponibilidad a acordar. La oferta está sujeta a cambios de precio o retirada del mercado sin previo aviso. Los datos expuestos, incluidas las superficies, tienen carácter meramente orientativo. Los honorarios de intermediación inmobiliaria serán asumidos por la parte correspondiente según el encargo suscrito. Se facilitará a toda persona interesada información detallada y personalizada antes de la entrega de cualquier cantidad a cuenta, conforme a la normativa estatal y autonómica aplicable. #ref:CBG2170
595.000 €
Coldwell Banker Aster Real Estate
Carrer de Casp, 192
08013, Barcelona
De lunes a viernes de 10h a 14h y de 15:30h a 19h
Newsletter

Find your home abroad with the support of the Coldwell Banker® network

Visit our global websites to learn more about your ideal property in the most exclusive destinations

We use our own and third-party cookies to make our website work safely and personalize its content. Likewise, we use cookies to measure and obtain data on your navigation and to adjust advertising to your tastes and preferences. Press the "Accept all" button to confirm that you have read and accepted the information presented. To manage or disable these cookies, click on "Configuration". For more information see our cookies policy.
Modify cookies
Technical and functional Always active
This website uses its own Cookies to collect information in order to improve our services. If you continue browsing, you accept their installation. The user has the possibility of configuring his browser, being able, if he so wishes, to prevent them from being installed on his hard drive, although he must bear in mind that such action may cause difficulties in navigating the website.
They allow the monitoring and analysis of the behavior of the users of this website. The information collected through this type of cookies is used to measure the activity of the web for the elaboration of user navigation profiles in order to introduce improvements based on the analysis of the usage data made by the users of the service. They allow us to save the user's preference information to improve the quality of our services and to offer a better experience through recommended products.
These cookies are used to store information about the preferences and personal choices of the user through the continuous observation of their browsing habits. Thanks to them, we can know the browsing habits on the website and display advertising related to the user's browsing profile.