Apartment for sale in Poble Sec, Barcelona
size
101 m²
Bedrooms
3
Bathrooms
2
price
695,000 €
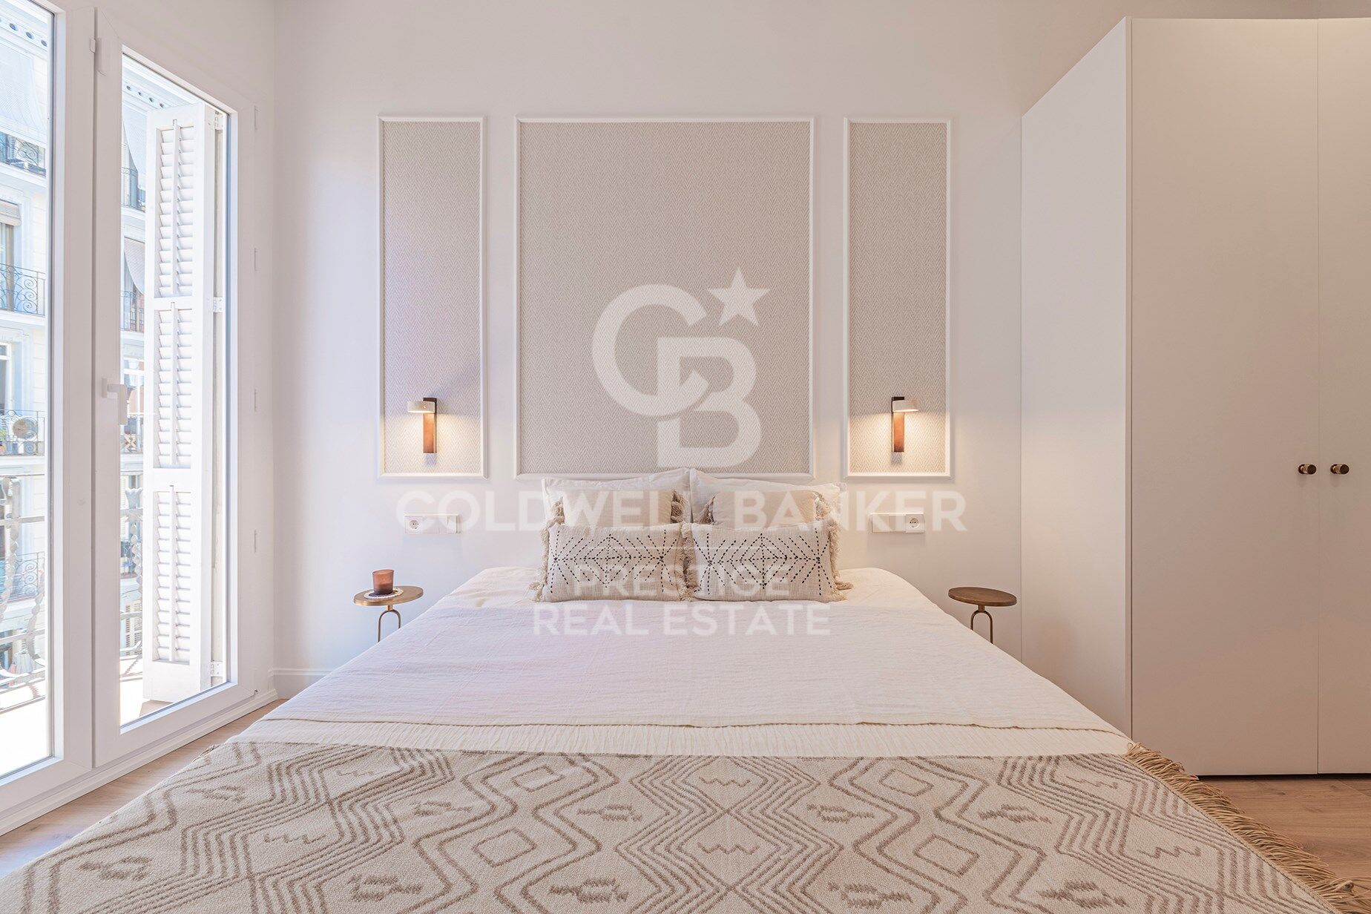
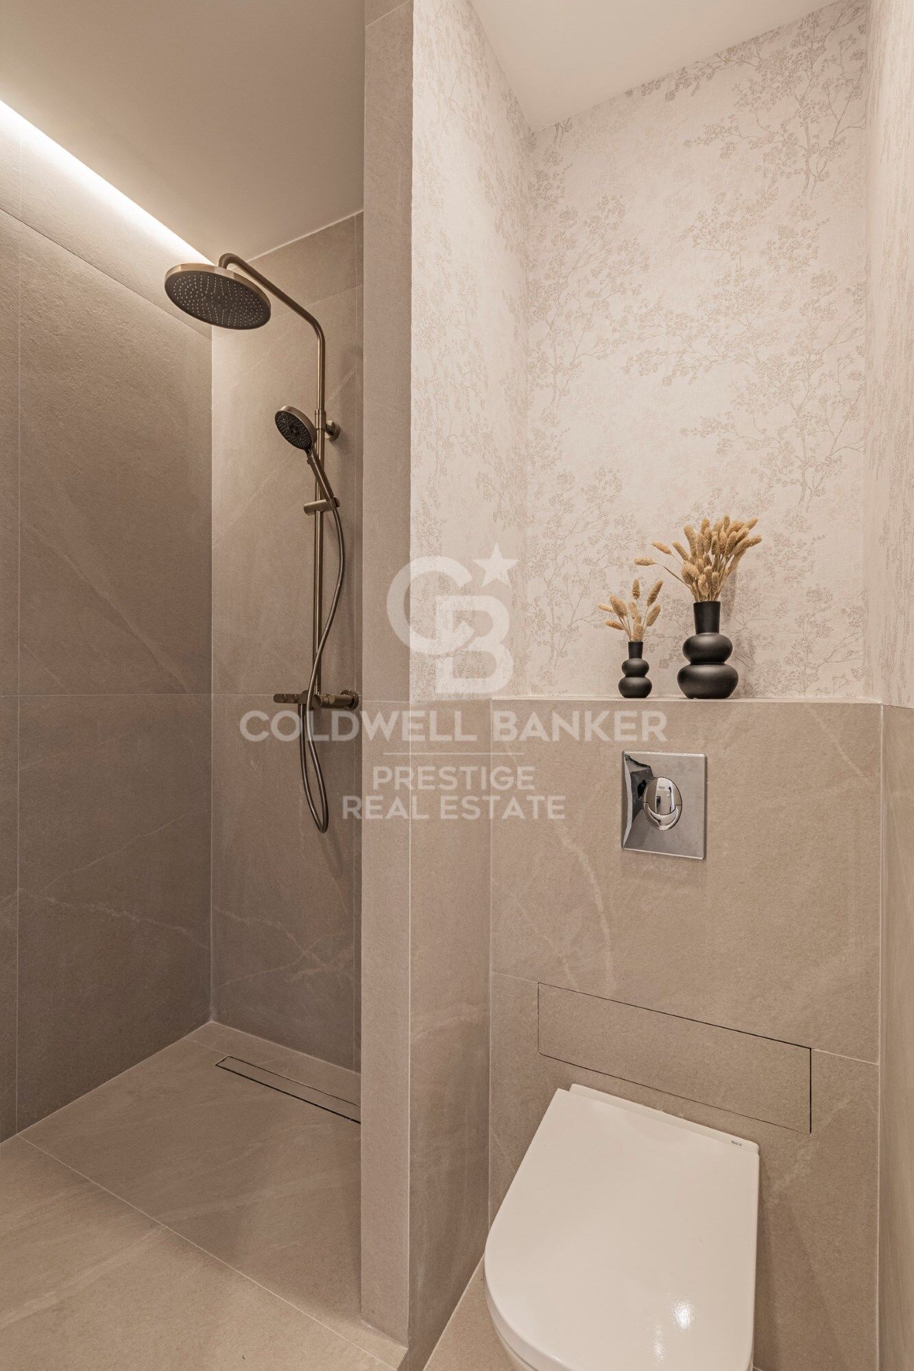
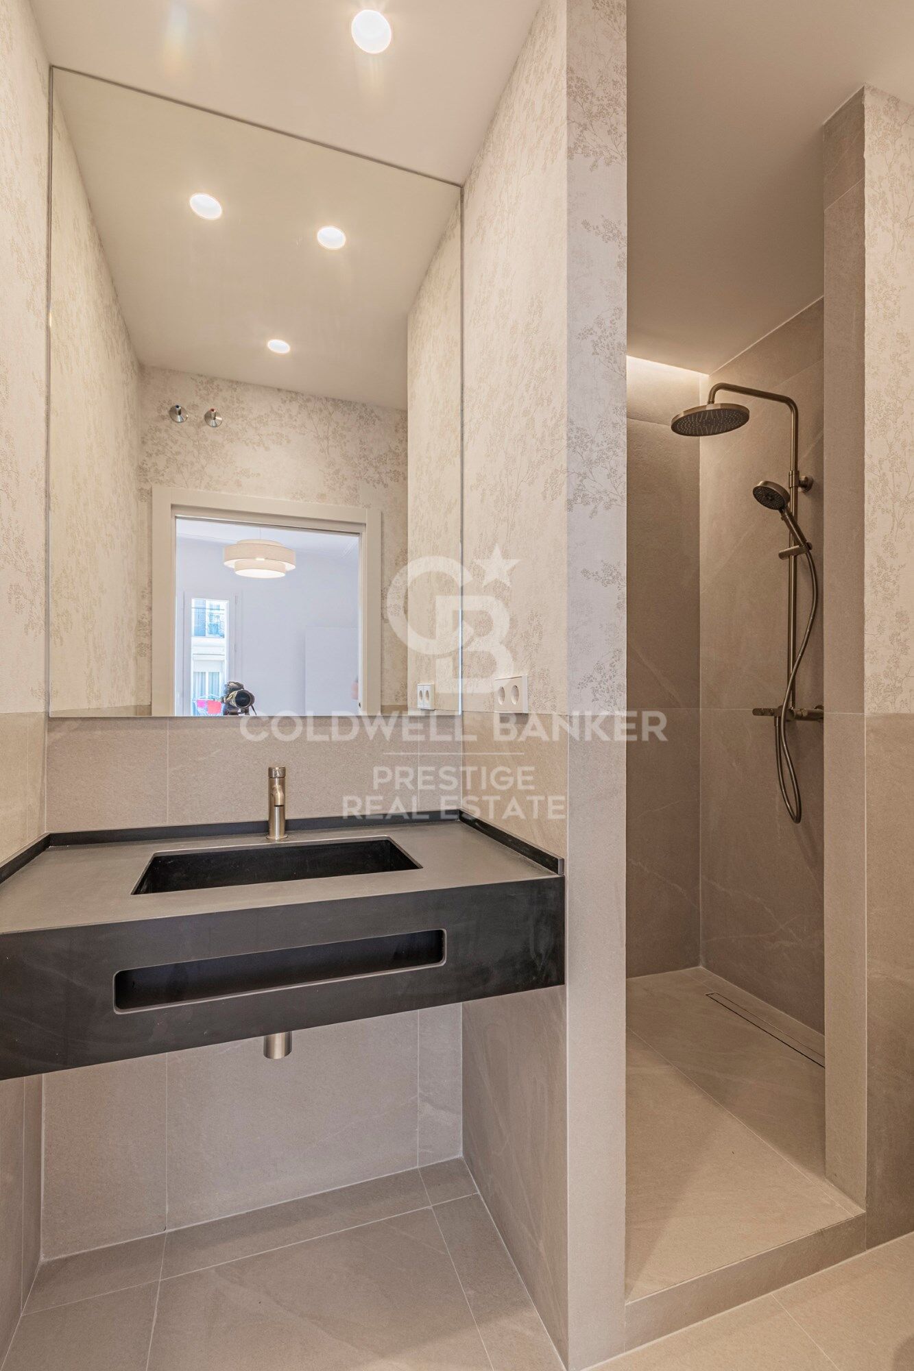
Located in a privileged position in Poble Sec, at the foot of Montjuïc, this elegant 101 m² residence has been designed to offer a comfortable and sophisticated lifestyle in one of Barcelona's most characterful neighbourhoods.

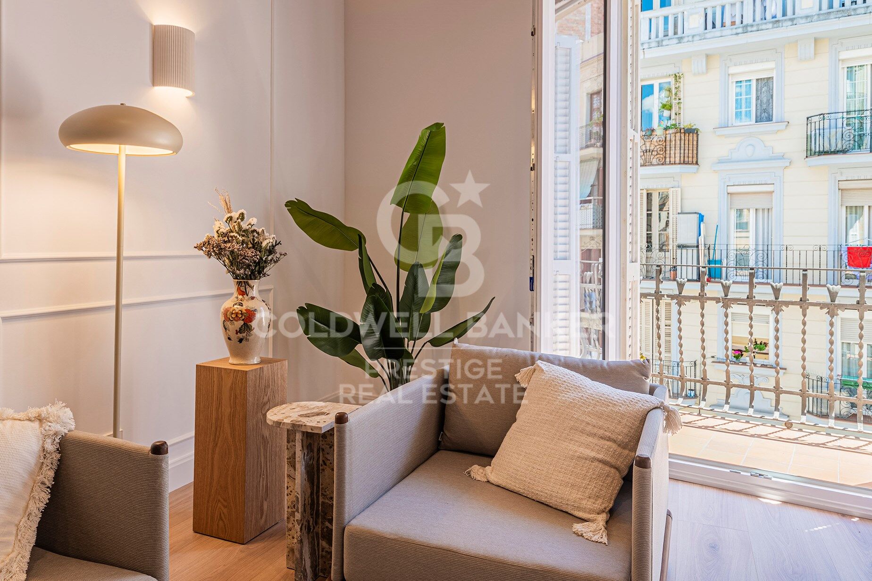
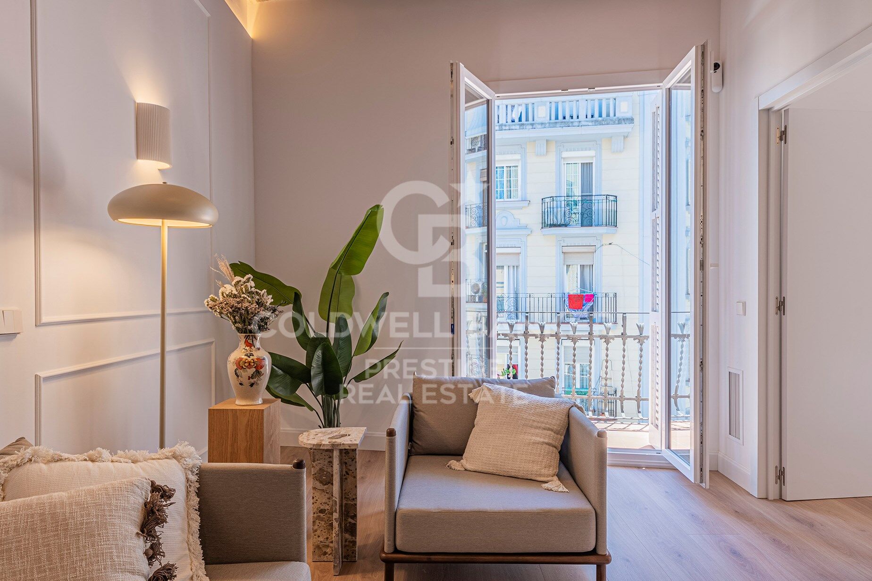
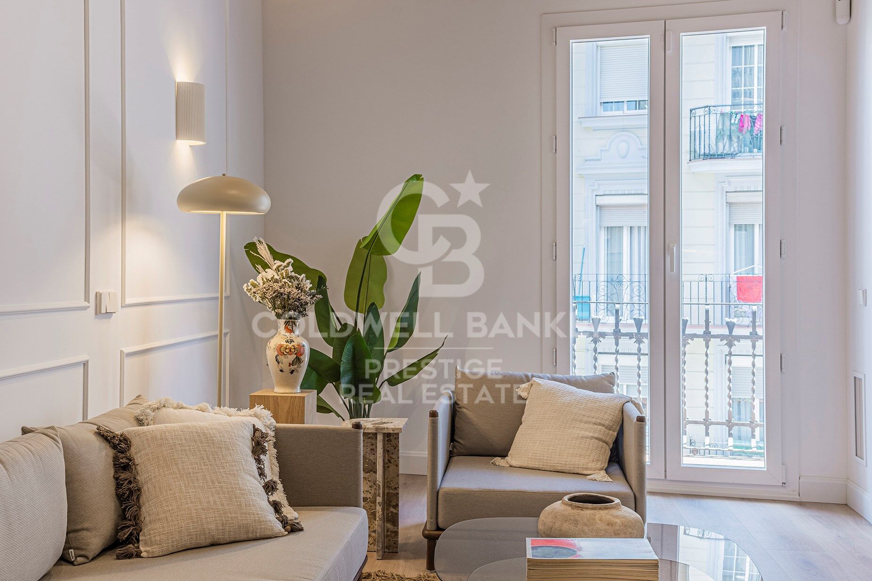
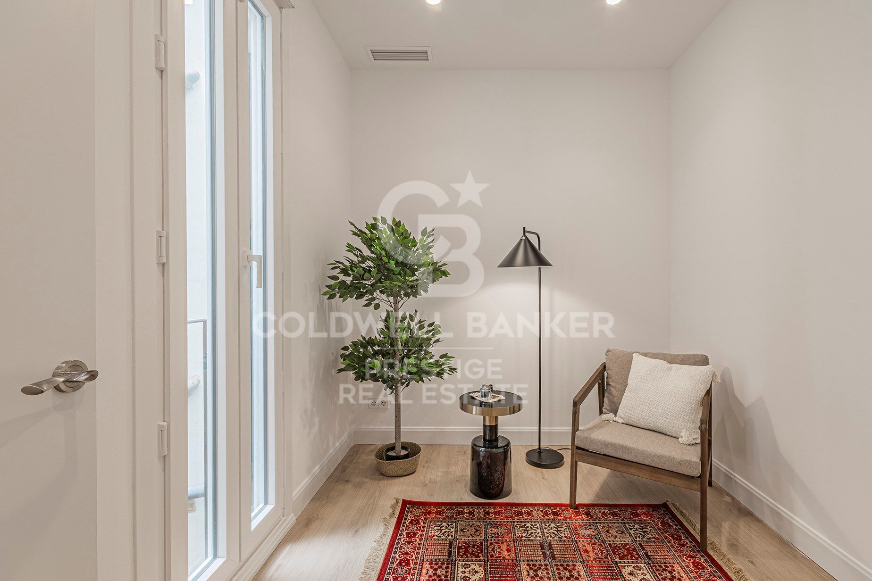
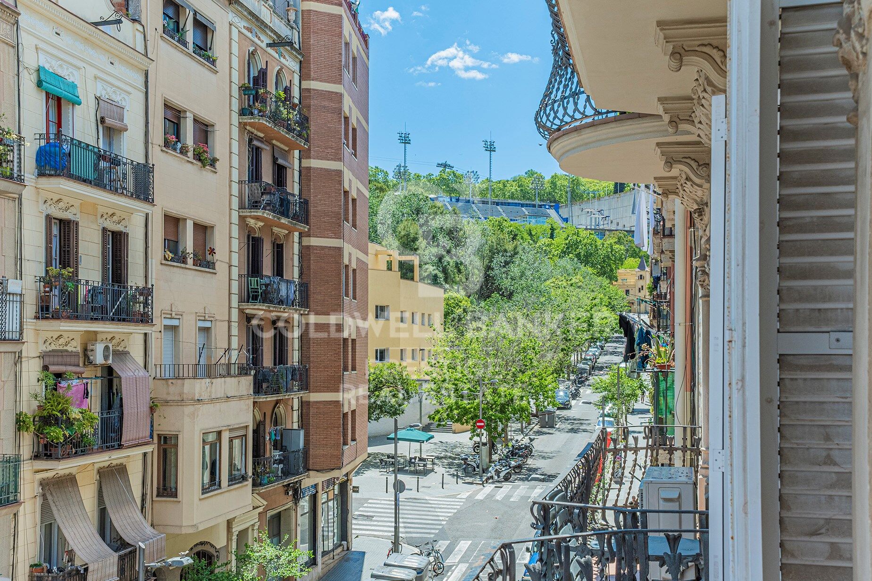
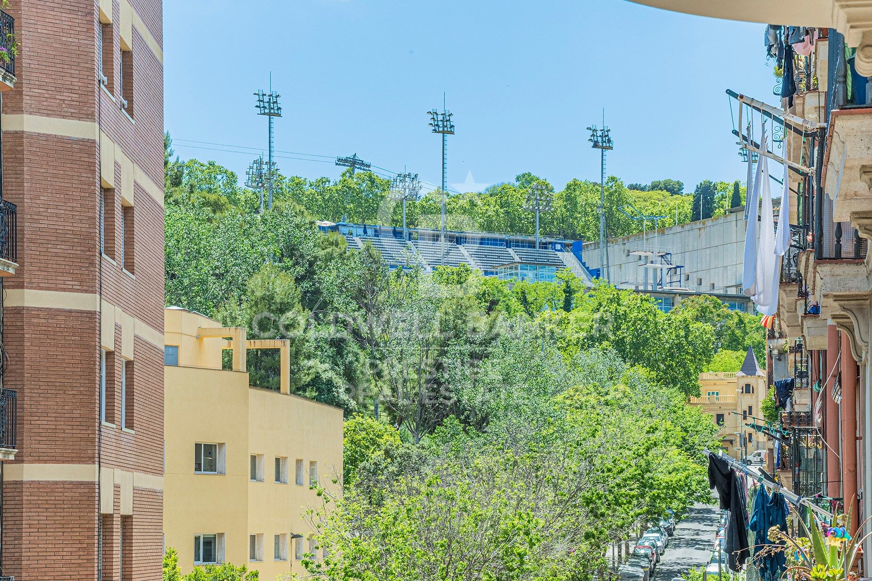
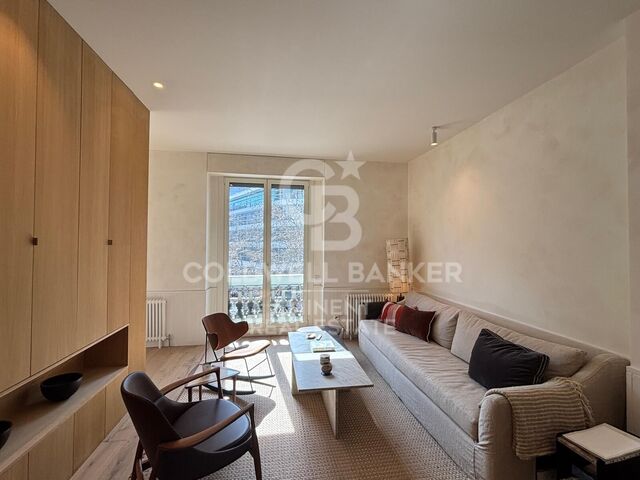
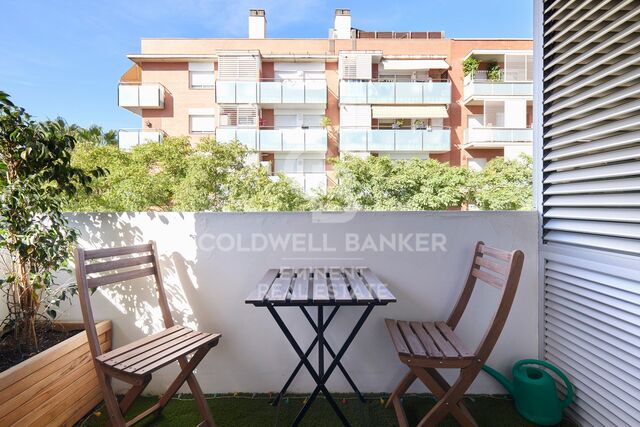
The property immediately stands out for its generous proportions, abundant natural light and excellent south-facing orientation, allowing the interiors to benefit from beautiful sunlight throughout the day. Its spacious balcony enjoys open views towards Montjuïc mountain and the iconic Olympic swimming pool, creating a unique connection with one of the city's most recognisable landscapes.

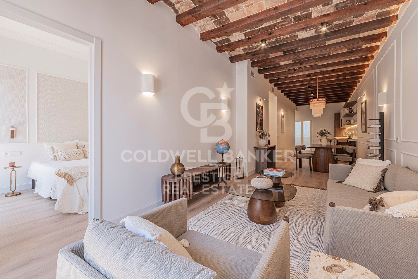
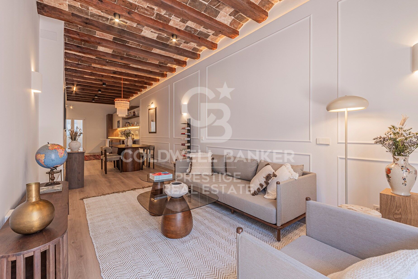
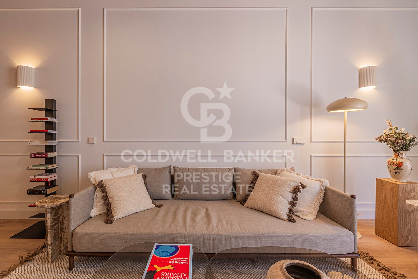
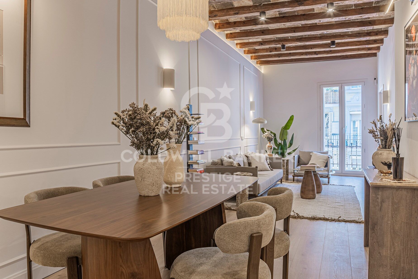
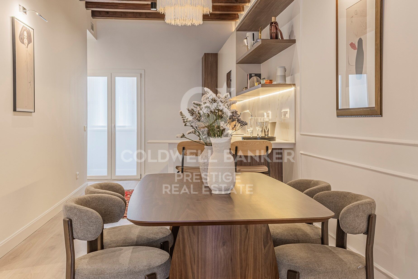
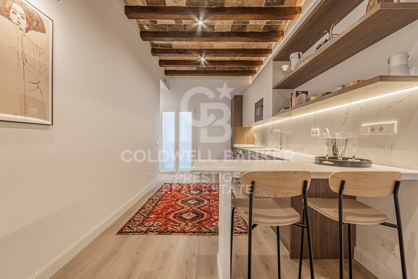
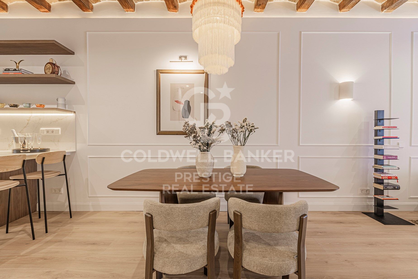
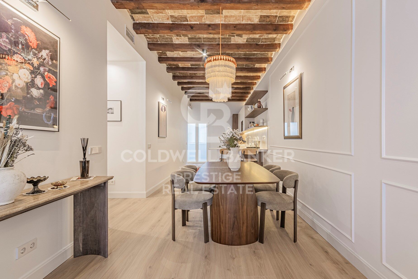
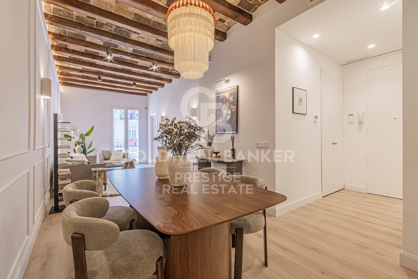
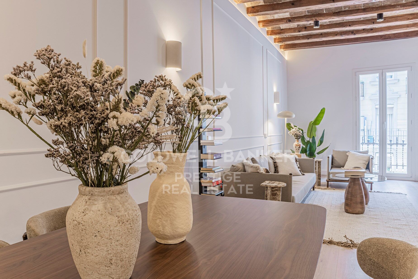
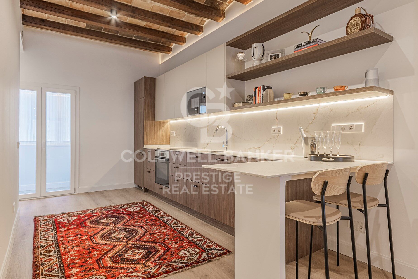
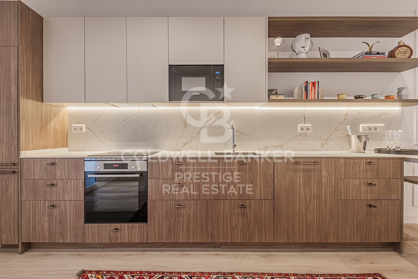
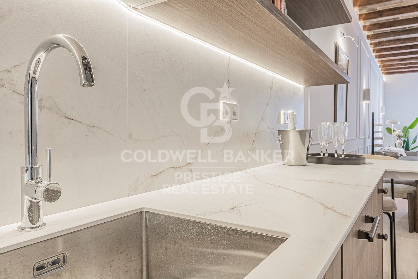
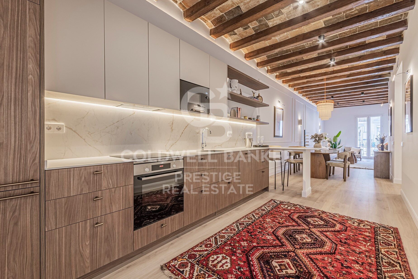
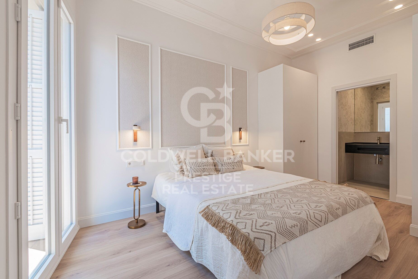
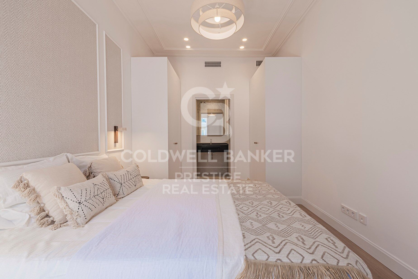
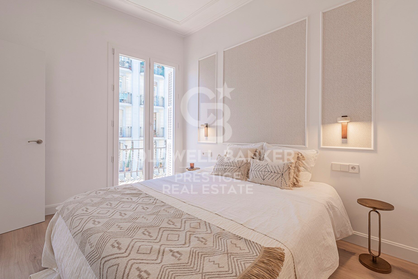
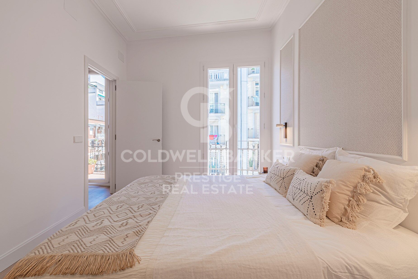
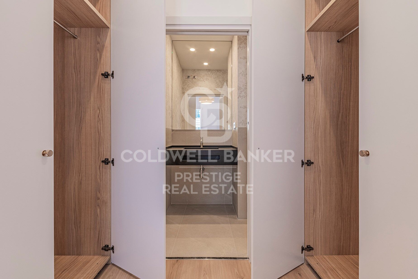
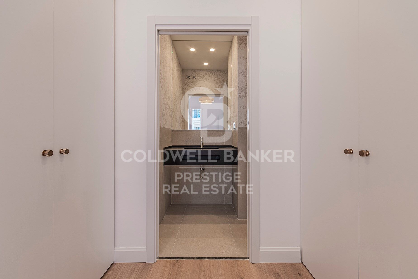
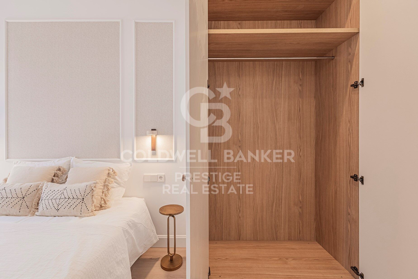
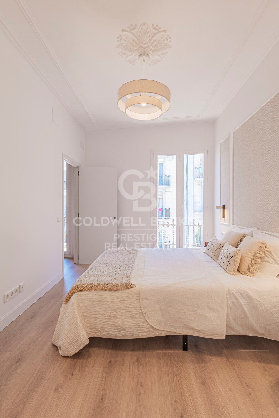
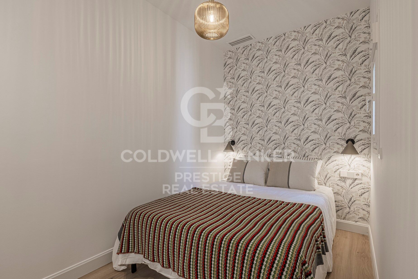
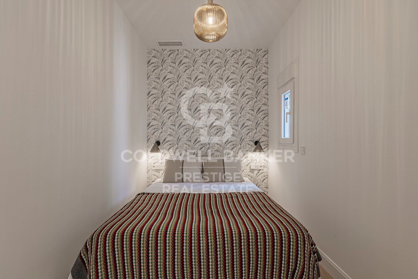
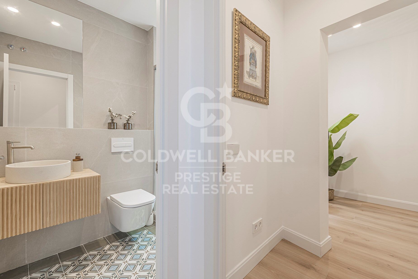
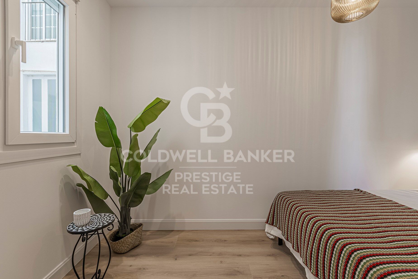
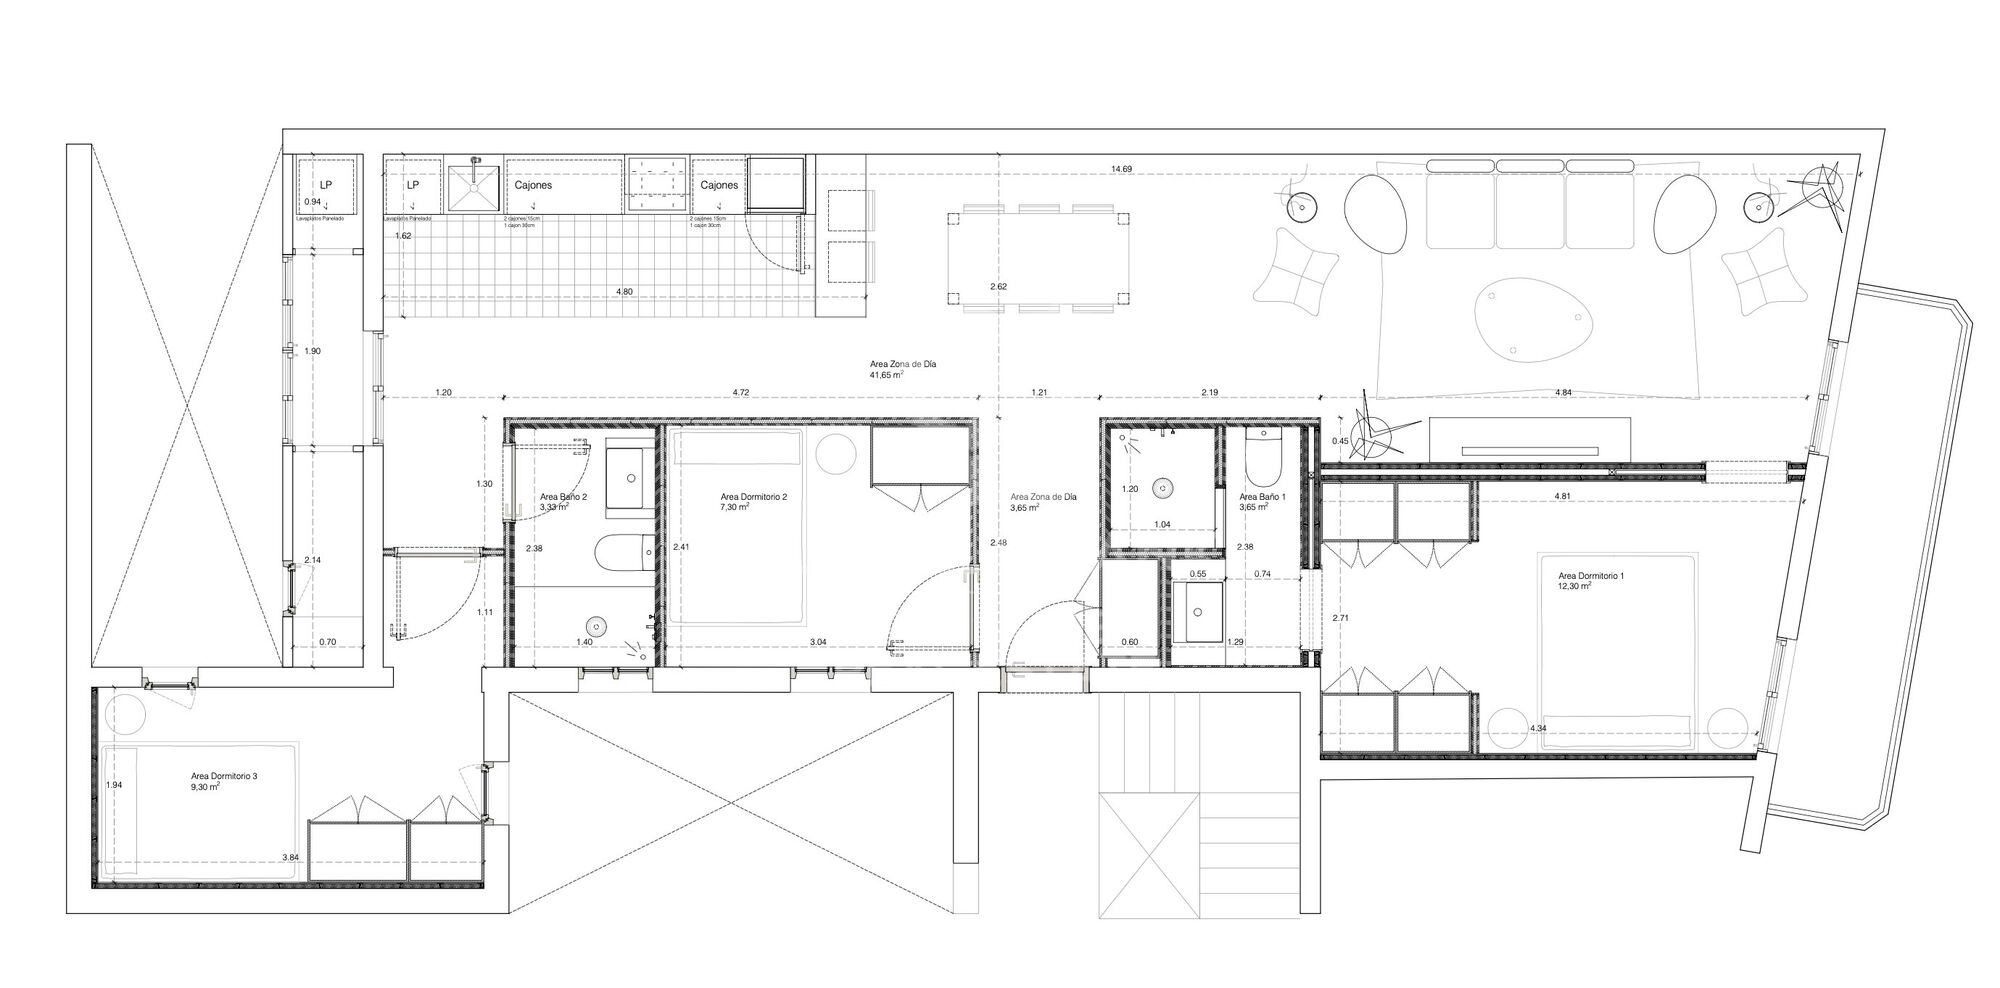
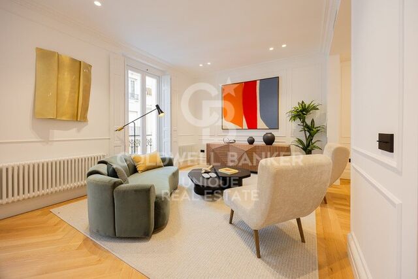
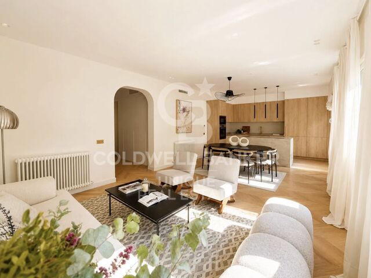
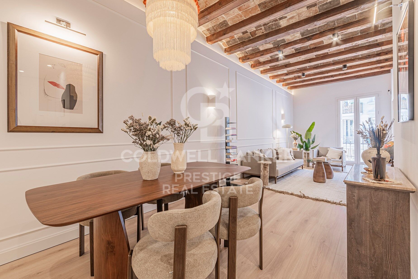
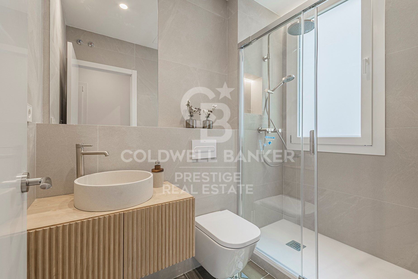
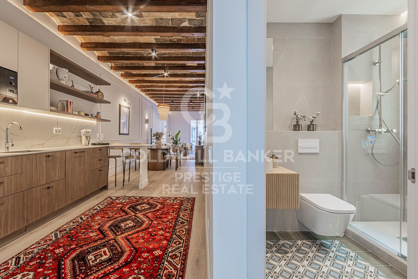
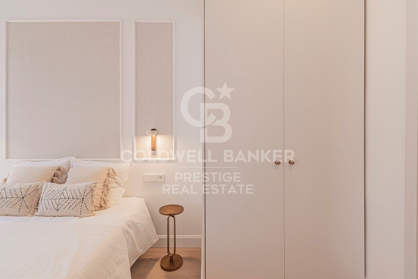
At the heart of the home is an impressive 40 m² living area, where the living room, dining area and open-plan kitchen come together to create a spacious and elegant setting, ideal for both everyday living and entertaining guests. The layout is completed by three generous bedrooms and two bathrooms, providing comfort and privacy.

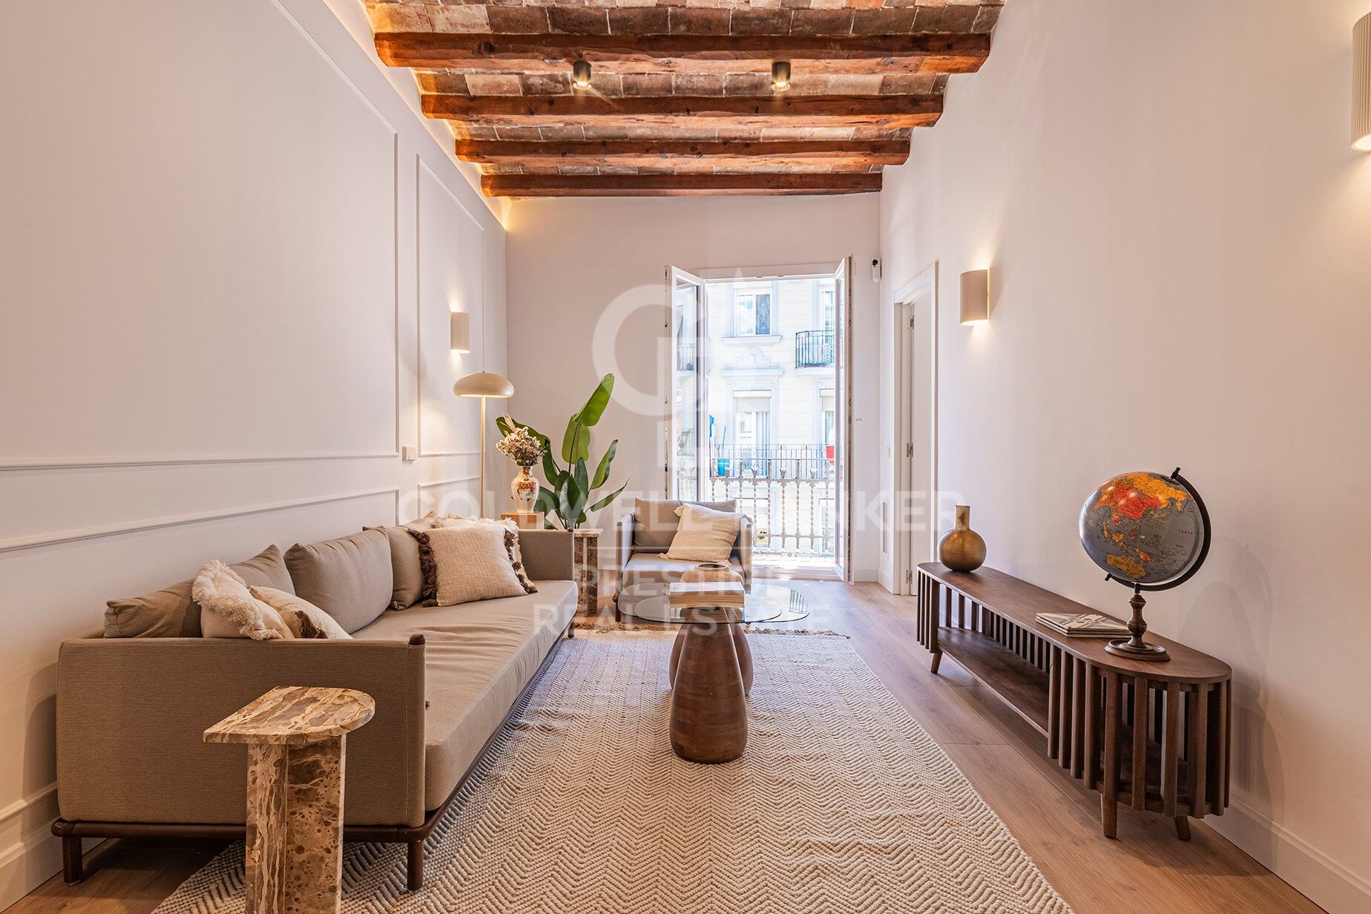
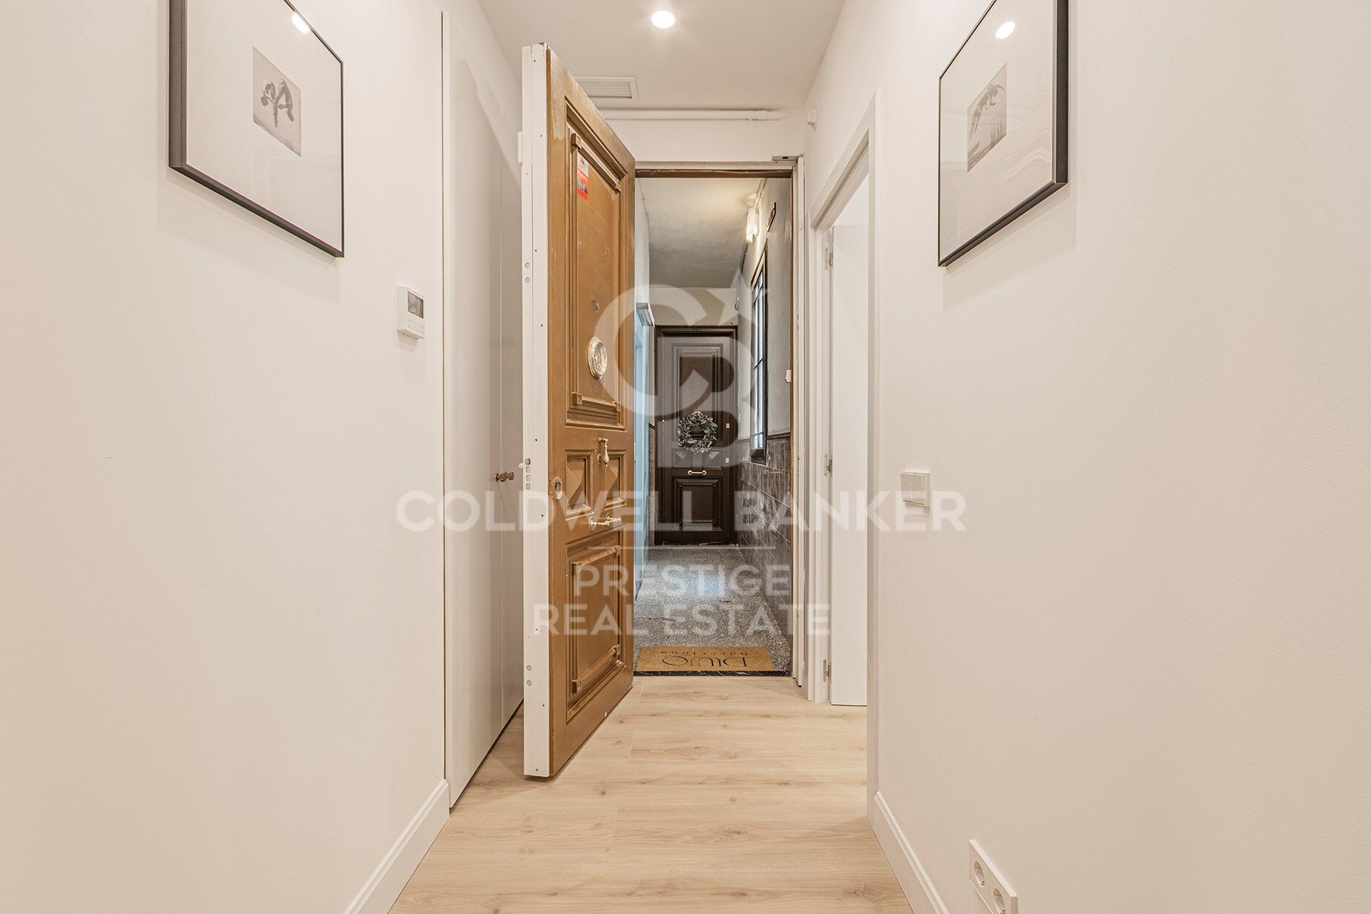
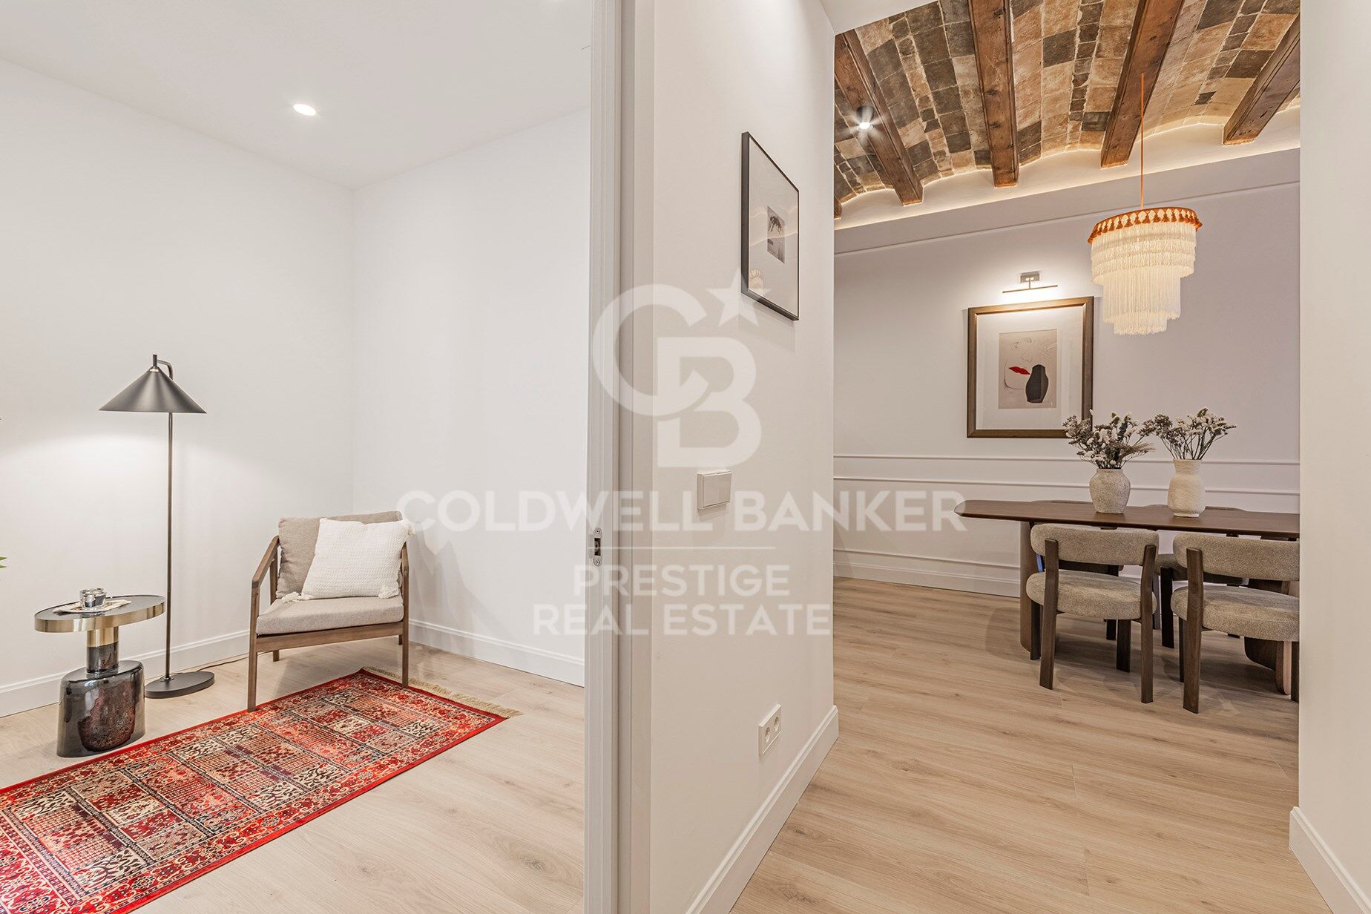
The interior design combines contemporary lines with original architectural features that add character and distinction. Wooden flooring, high ceilings with exposed wooden beams and exposed brick details create a warm and sophisticated atmosphere, where Barcelona's traditional architecture blends seamlessly with the comforts of modern living.

The property features ducted heating and air conditioning via a Kosner system, ensuring year-round comfort. It is also offered fully furnished, allowing its new owners to enjoy the home from day one.

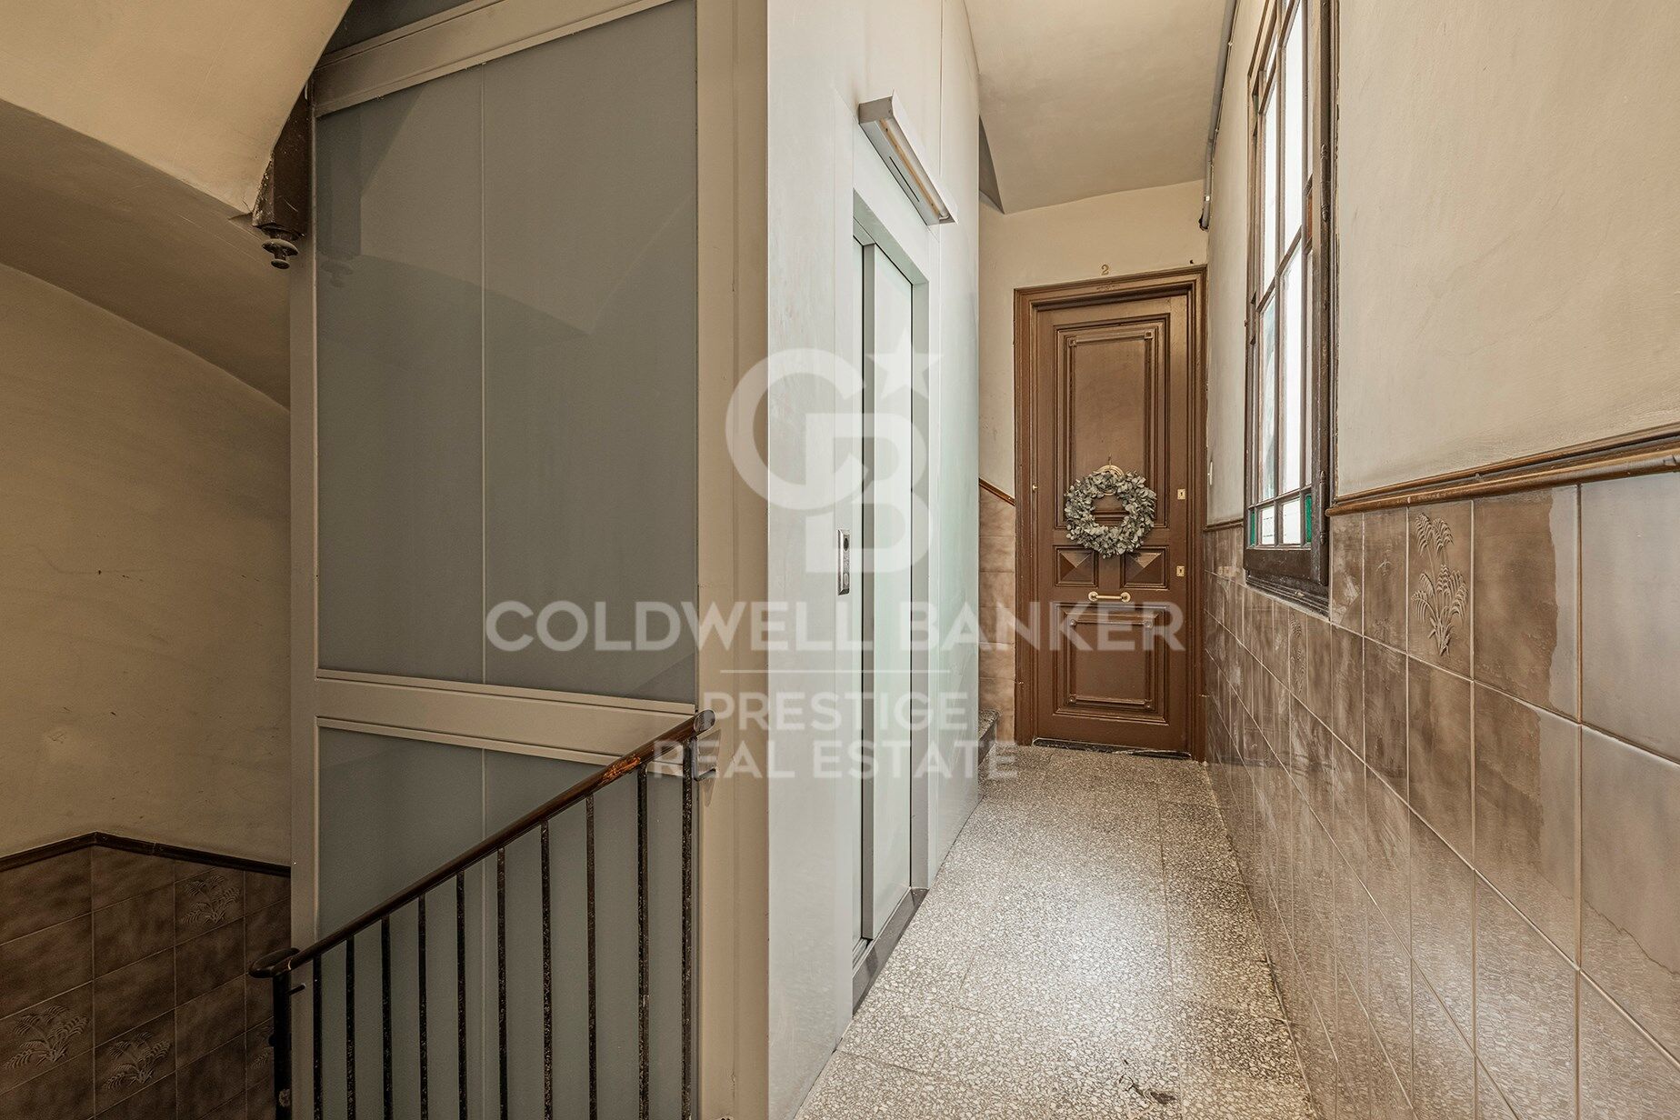
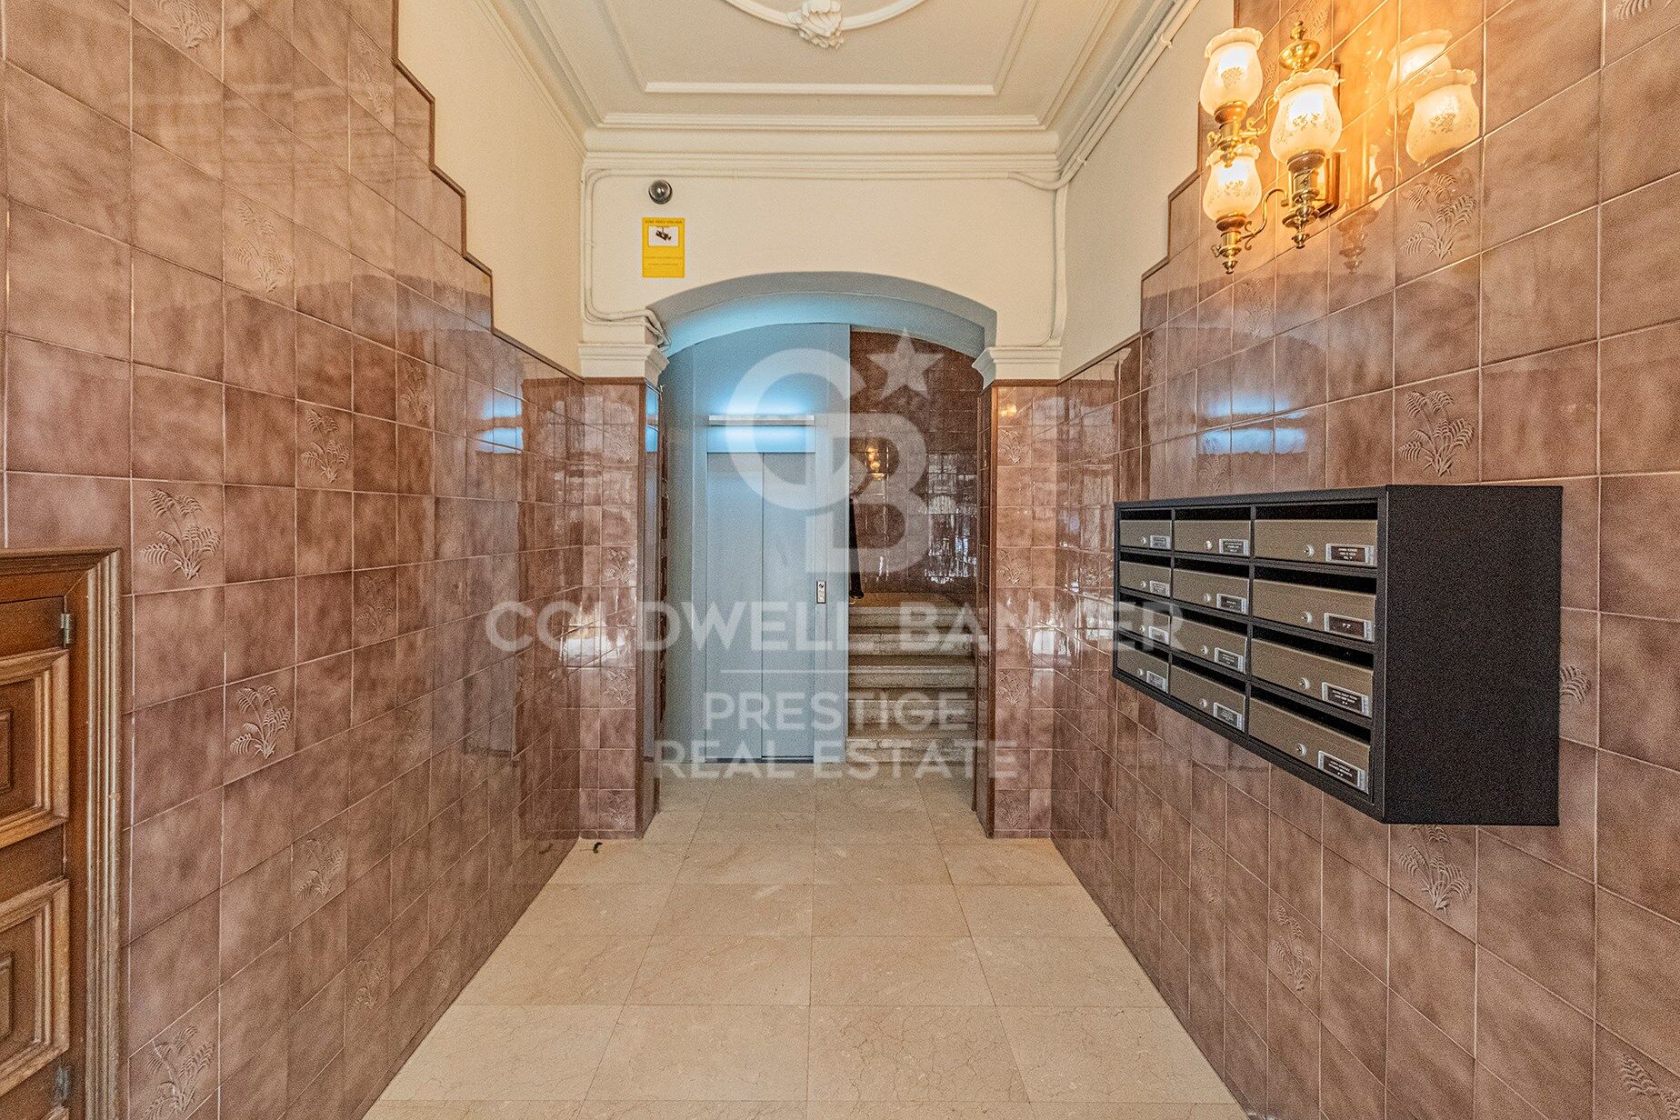
The building is in excellent condition and benefits from a newly installed lift, providing additional comfort and convenience.

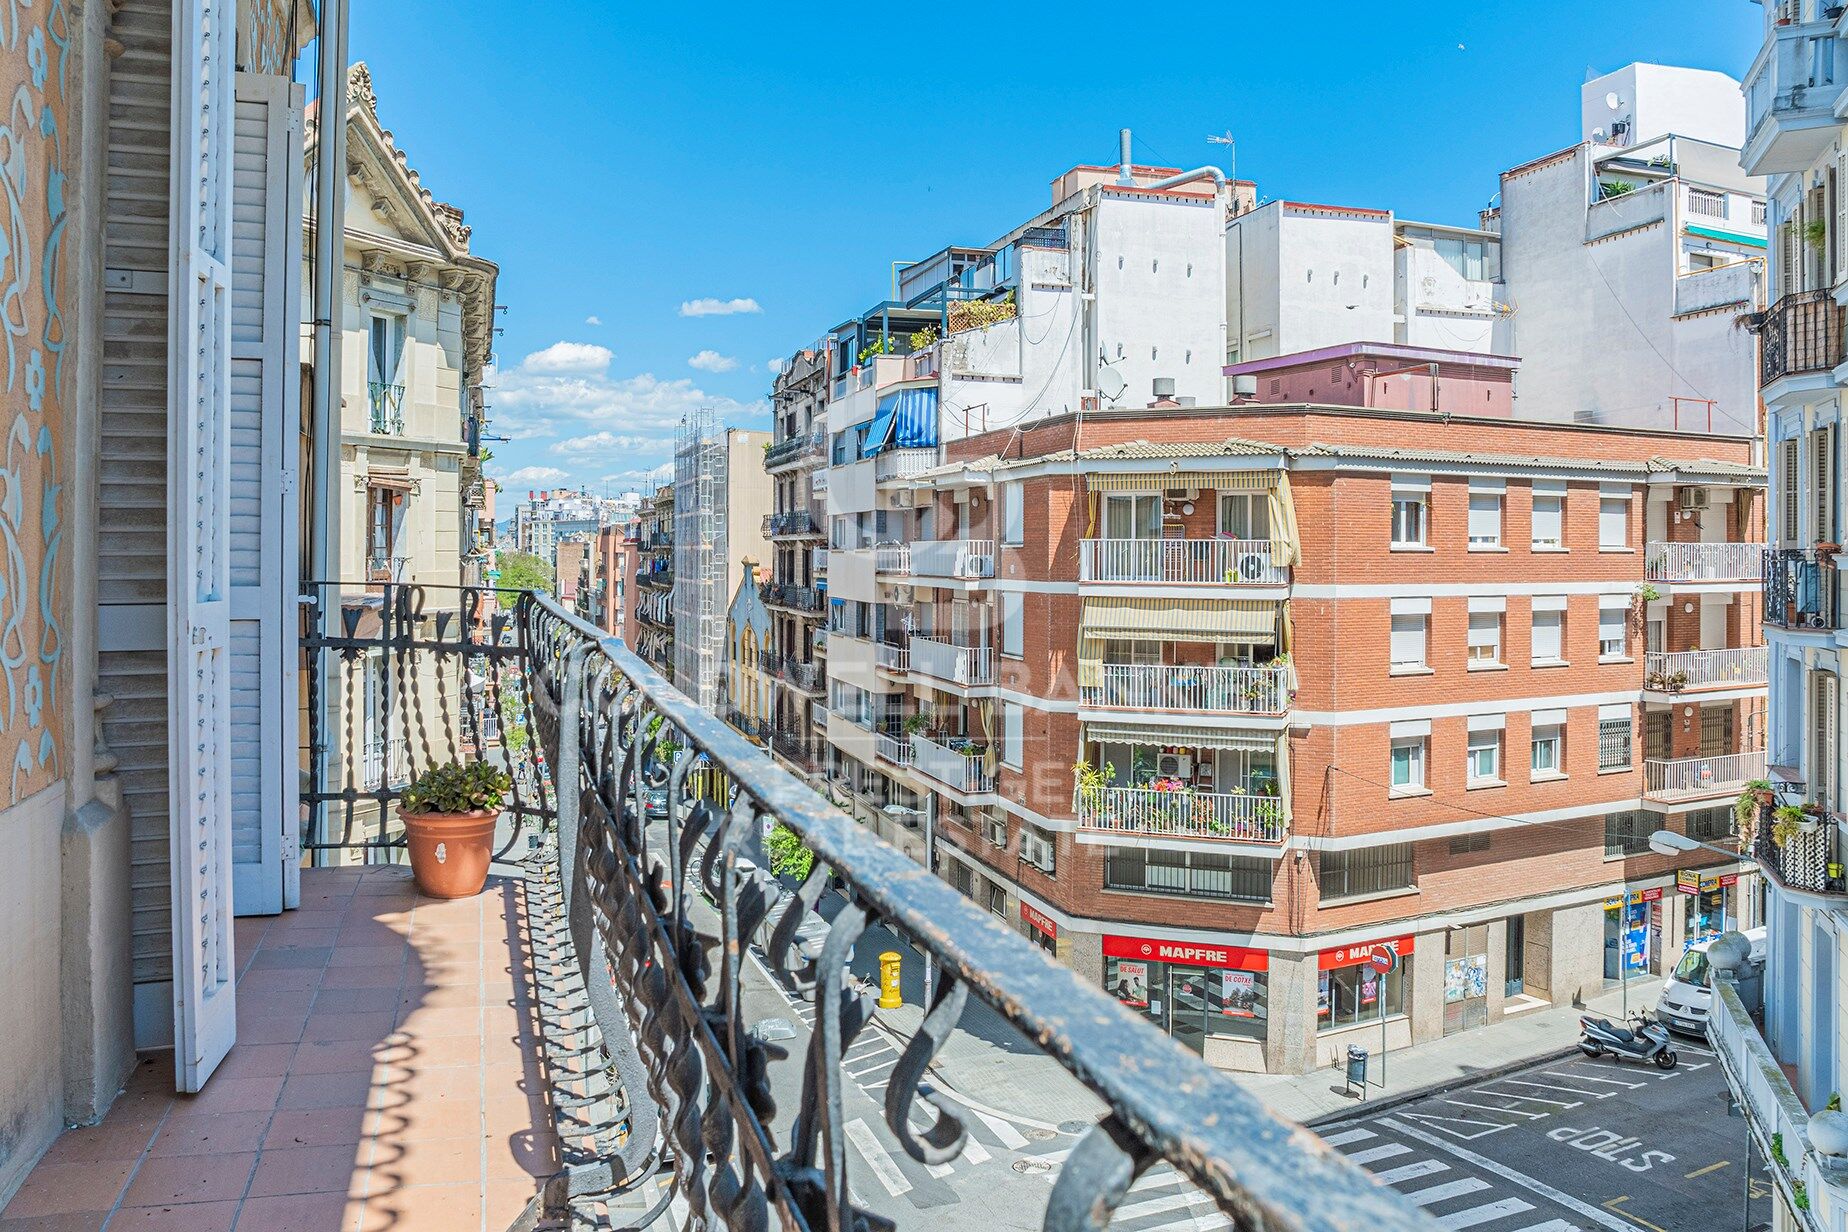
Its location is another of the property's key advantages. Plaça Espanya is approximately a 20-minute walk away, while Barcelona city centre, the Eixample and the Old Town are all easily accessible on foot or by public transport. Just moments from the property, Poble Sec offers a carefully curated selection of restaurants, bars, cultural venues and local shops, while retaining the authentic and peaceful atmosphere of a traditional Barcelona neighbourhood.

A truly distinctive property combining space, natural light, a south-facing orientation, privileged views and architectural character, in an exceptional location from which to enjoy everything Barcelona has to offer.
#ref:CBES2993

Property details

zone
Barcelona provincia
area
Barcelona ciudad
location
Barcelona
district
El Poble Sec - Parc de Montjuïc
Property type
flat
sale
695.000 €
Reference
CBES2993
Bedrooms
3
Bathrooms
2
Builded surface
101 m2
Condition / conservation
new

Property features

lift
Energy certificate
  • Pending

About El Poble Sec - Parc de Montjuïc

The El Poble Sec - Parc de Montjuïc neighborhood, located in the Barcelona region, offers an excellent combination of urban living and proximity to nature. Nestled between the sea and the Montjuïc Mountain, this district is perfect for those seeking a quiet environment while staying well-connected. The quality of life in El Poble Sec is high, with tree-lined streets, a local atmosphere, and a wide range of services and cultural activities.

In El Poble Sec, residents enjoy various outdoor activities thanks to the nearby Parc de Montjuïc, which houses museums, gardens, and sports facilities. This area is also known for its culinary offerings, with renowned tapas bars and restaurants. It’s ideal for those looking to be close to the city center while enjoying a peaceful setting.

The real estate market in El Poble Sec is very appealing, featuring a mix of modern apartments and historic buildings. It’s a growing area, making it a great option for investors and homebuyers who seek a well-connected location with high quality of life and proximity to nature.

Request more info
Ref.CBES2993
Avenida Diagonal, 626
08021, Barcelona
+34 932 41 30 82
Carolina Sánchez
Associate Real Estate Advisor

Related properties

200 m² Triplex with Two Private Terraces and Private Lift in a Period Building near Montjuïc
El Poble Sec - Parc de Montjuïc

200 m² Triplex with Two Private Terraces and Private Lift in a Period Building near Montjuïc

200 m²Size33 Bathrooms
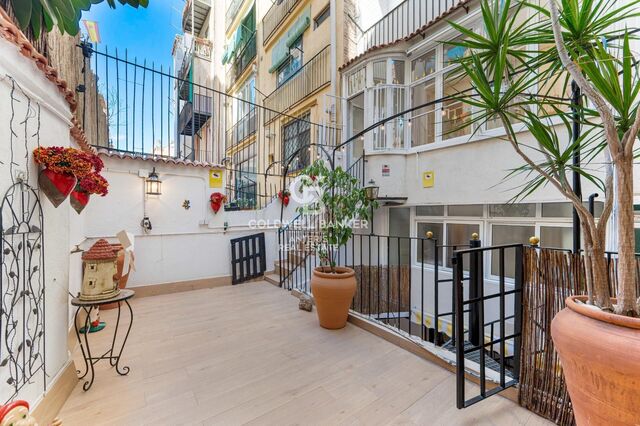
Anteris Real Estate presents this magnificent 200 m² built triplex, located in the heart of Poble Sec, within a listed 1890 period building. The property combines the charm of historic architecture with an elegant rustic-industrial design and contemporary finishes. It features a private entrance and a private lift connecting all levels. The main floor comprises a spacious open-plan living and dining area with high Catalan vaulted ceilings, iron beams and exposed brick walls, together with a fully equipped open-plan kitchen featuring a breakfast bar and natural wood countertops. The living room provides access to a pleasant 18 m² private terrace. This floor also includes a full bathroom and a separate studio with a double bedroom and guest toilet, ideal for guests or as a home office. The upper floors offer three double bedrooms, including an exterior bedroom with a dressing room and access to a balcony, and another bedroom with direct access to a second 17 m² private terrace. The property also features a spacious full bathroom with a jacuzzi. The property retains numerous original features, including ornamental doors, Catalan vaulted ceilings and iron beams, and is equipped with hot and cold air conditioning and its own electrical generator. A property full of character and personality, located next to Montjuïc, with excellent transport links and surrounded by all essential amenities. An ideal home for those seeking a unique property that combines historic architecture, outdoor spaces and contemporary comfort. Consumer information: The sale price does not include taxes or expenses arising from the purchase, which, in accordance with current regulations, are payable by the buyer (Property Transfer Tax (ITP) or, where applicable, VAT and Stamp Duty (AJD)), as well as notarial and land registry fees. The information published, including surface areas, is provided for guidance purposes only and is not contractually binding. The offer may be subject to changes in price or withdrawal from the market without prior notice. Real estate agency fees will be applied in accordance with the marketing agreement entered into. Detailed information will be provided to all interested parties prior to the payment of any deposit or advance, in accordance with applicable national and regional regulations. #ref:AV326
690.000 €

Recently viewed properties

Elegant Family Villa in Nueva Andalucía's Golf Valley
Nueva Andalucía

Elegant Family Villa in Nueva Andalucía's Golf Valley

441 m²Size944 m²Plot55 Bathrooms
Located in Nueva Andalucía's prestigious Golf Valley, this elegant family home combines French-inspired architecture with Mediterranean influences and a carefully selected range of natural materials throughout. The property is just a few minutes' drive from the prestigious Las Brisas, Los Naranjos and Aloha golf courses, as well as a wide selection of shops, restaurants, supermarkets and everyday amenities. Aloha College is less than five minutes away by car, making the location particularly convenient for families. Built to high-quality standards, the home features a refined combination of natural materials, including bespoke oak carpentry and natural stone flooring. Underfloor heating provides year-round comfort, while the east- and west-facing orientation allows the property to benefit from natural light at different times of the day. The property has been designed with both family living and wellbeing in mind. A private gym is complemented by a spa area with a sauna and jacuzzi, creating a dedicated space for exercise and relaxation within the home. Outside, a landscaped garden surrounds the heated swimming pool, providing a private and inviting setting to enjoy Marbella's climate throughout the year. With warm interiors, high-quality materials and a privileged location close to golf courses, international schools and amenities, this property offers a comfortable and well-balanced home in one of Nueva Andalucía's most established residential areas. A furniture package is available at an additional cost of €250,000. #ref:CBSH1714
5.495.000 €
Timeless Villa Facing the Atlantic: Privacy and Distinction in Alcabre
Alcabre

Timeless Villa Facing the Atlantic: Privacy and Distinction in Alcabre

576 m²Size669 m²Plot55 Bathrooms
Exclusivity, character and sea views in Vigo's most sought-after residential enclave. Located just 100 metres from the coastline, this imposing grand residence offers more than 500 m² of built space. An architecturally conceived property for those who demand an exceptional lifestyle, combining the serenity of the sea with the convenience of urban living. The property stands out for its majestic architectural presence and privileged orientation. Protected by its immediate surroundings of low-rise buildings, the residence enjoys an extraordinary blue panorama over the sea and Galicia's sunsets, ensuring exceptional natural light and complete privacy. Designed for the Art of Entertaining Grand Reception Room: A striking space of impeccable proportions, entirely oriented towards the garden and private swimming pool through floor-to-ceiling glazing. Gastronomic Area: An independent dining room designed for formal entertaining, connected to a high-end kitchen with a separate pantry and a secondary service kitchen on the lower level. Elegant Connectivity: An imposing entrance hall with high ceilings connects the social areas. Multiple surrounding terraces and balconies extend the living experience outdoors, becoming private vantage points overlooking the coastline. A Private Sanctuary with Sea Views The sleeping quarters are designed to ensure maximum independence for residents and guests, connecting the principal rooms with the horizon: Master Suite: A private retreat featuring a separate dressing room, an elegant en-suite bathroom and direct access to a private balcony where the sea and Atlantic breeze take centre stage. VIP Bedrooms: Four additional generously sized bedrooms, each configured with private bathrooms or direct access and independent balconies overlooking the coastal surroundings. Study-Library: A refined and secluded space designed for executive use or quiet reading, with the tranquillity of the marine landscape as its backdrop. Wellness and Private Collection Wellness Core: The lower level houses a private sauna designed for wellbeing, relaxation and personal care without leaving home. Automotive Sanctuary: One of the property's most distinctive features is its private garage with capacity for up to five vehicles. An ideal space for housing a private car collection with complete comfort, security and discretion. The Outdoor Oasis and Prime Location The mature garden and private swimming pool create a fully enclosed and secure perimeter, protected from external views. Thanks to the low-rise nature of the neighbouring properties, the outdoor area becomes a sunny and sheltered setting, ideal for private receptions under the influence of the Atlantic. Located in Alcabre, just a one-minute walk from the beach, the property offers the perfect balance: the exclusivity of a private coastal vantage point and the vibrant energy of Vigo just moments away. More than a home, a legacy. Property is sold unfurnished. #ref:CBIN913
1.770.000 €
Renovated exterior flat in Goya, Madrid
Goya, Madrid

Renovated exterior flat in Goya, Madrid

103 m²Size22 Bathrooms
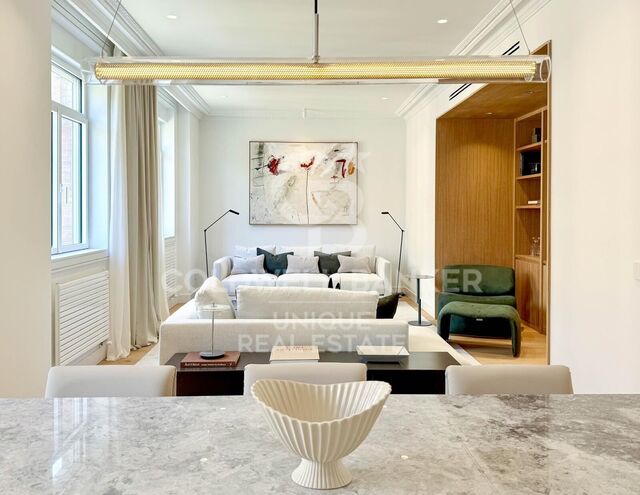
Coldwell Banker Unique presents this exclusive 103 m² designer residence, completely renovated and brand new, located on the third floor in the heart of the prestigious Goya neighbourhood, within Madrid's Salamanca district. The property has been conceived through a carefully considered contemporary interior design project, with every detail thoughtfully selected to create an exceptional balance of comfort, style and functionality. From the moment you enter, a welcoming entrance hall leads into a bright living area comprising a spacious living and dining room with large windows overlooking the street, flooding the space with natural light throughout the day. The open-plan kitchen, seamlessly integrated into the living area, stands out for its sophisticated design and is fully equipped with high-end Bosch appliances. It is equally suited to everyday living and entertaining guests. The private quarters offer maximum privacy and comfort, with two generously sized double bedrooms. The principal suite features an elegant dressing room and en-suite bathroom, creating an intimate and highly functional space. The second bedroom is also generously proportioned and has convenient access to a second full bathroom. The residence features a high level of amenities designed to ensure year-round comfort, including ducted air conditioning, heating and a lift. Its high ceilings and exterior orientation create an exceptional sense of spaciousness and natural light. Located in one of Madrid's most sought-after areas, the property offers an outstanding quality of life surrounded by a wealth of premium amenities, including supermarkets, local shops, schools and boutiques, as well as an exceptional gastronomic scene featuring renowned restaurants, some of them awarded Michelin stars. A unique opportunity to live or invest in one of the capital's most exclusive addresses. #ref:CBUQ1269
1.295.000 €
Flat 2 Bedrooms Sale Sant Just Desvern
Centre

Flat 2 Bedrooms Sale Sant Just Desvern

87 m²Size22 Bathrooms
En una de las zonas residenciales más tranquilas y solicitadas de Sant Just Desvern encontramos esta vivienda construida en 2003, situada a pocos minutos de Barcelona y perfectamente comunicada mediante Trambaix y diferentes líneas de autobús. Ubicada en una tercera planta, la vivienda destaca especialmente por su luminosidad, gracias a sus tres orientaciones y a una excelente ventilación cruzada. Una combinación que proporciona sensación de amplitud y confort durante todo el día. La propiedad ha sido **reformada íntegramente con materiales de calidad**, prestando especial atención a los acabados y a la distribución para conseguir espacios prácticos y bien aprovechados. El resultado es un hogar actual, funcional y listo para entrar a vivir. La zona principal de la vivienda gira alrededor de un **salón-comedor amplio y luminoso**, conectado con una moderna cocina office que se integra de forma natural en el espacio. La cocina cuenta además con un práctico lavadero independiente. Desde el salón tenemos salida directa a un **balcón exterior**, un espacio agradable y funcional donde disfrutar de un momento de tranquilidad al aire libre y que, al mismo tiempo, permite que la luz natural llegue con mayor intensidad a la zona de día. En la parte más privada de la vivienda se encuentran los **dos dormitorios**, ambos exteriores y con vistas. La habitación principal dispone de armario empotrado y de un baño completo en suite, equipado con bañera y ventana al exterior. El segundo dormitorio, también doble, incorpora igualmente armario empotrado. La vivienda dispone de un **segundo cuarto de baño completo**, en este caso con plato de ducha. El confort está garantizado durante todo el año gracias al sistema de **climatización por conductos, con aire acondicionado frío/calor**, y a la calefacción de gas mediante radiadores. La propiedad se completa con una **amplia plaza de aparcamiento**, con espacio suficiente para estacionar cómodamente tanto un coche como una moto. Una vivienda pensada para quienes valoran los espacios bien distribuidos, la tranquilidad de una zona residencial y la posibilidad de disfrutar de todos los servicios y ventajas de Barcelona estando a pocos minutos de la ciudad. En cumplimiento de las obligaciones de información previstas en la Ley 10/2025, de 28 de diciembre, de servicios de atención a la clientela y transparencia, así como en la normativa sectorial vigente, se hace constar que el precio indicado no incluye los gastos e impuestos inherentes a la adquisición (Itp, notaría, registro)...Honorarios Agencia del Vendedor: incluidos en el PVP. Para una información exhaustiva sobre el funcionamiento, tipos impositivos y bonificaciones del ITP en Cataluña, puede consultar el portal oficial de la Agencia Tributaria de la Agencia Tributaria Catalana. #ref:CBE01498
550.000 €
Renovated Four-Bedroom Penthouse with Terrace in Salamanca
Lista

Renovated Four-Bedroom Penthouse with Terrace in Salamanca

343 m²Size44 Bathrooms
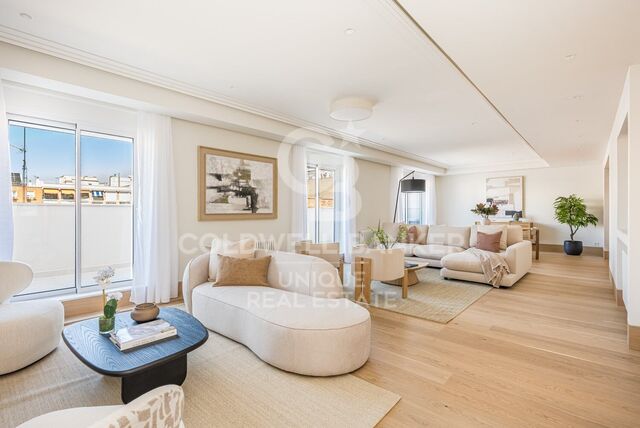
Coldwell Banker Unique presents this fully renovated 343 m² penthouse, located on the seventh floor in Madrid's prestigious Salamanca district, in Lista. The property has undergone a comprehensive renovation designed to create spacious, light-filled interiors with a strong connection to the outdoors. Its elevated position, dual east-west orientation and full-length terrace bring abundant natural light and an appealing sense of space to the main living areas. The social area is one of the property's most remarkable features. The living room, dining area and kitchen flow seamlessly into one another and open onto the terrace, creating a generous entertaining space with a natural continuity between indoors and outdoors. The terrace runs along the façade and allows for the creation of different outdoor settings. The contemporary kitchen features generous proportions and a large central island. Particular attention has been paid to materials and craftsmanship, including bespoke joinery, Calacatta Viola natural stone throughout the kitchen and bathrooms, and flush-mounted natural wood skirting boards. The private area comprises three double bedrooms, each with an en-suite bathroom. One of the bedrooms also enjoys direct access to the terrace, further strengthening the connection between the interior and exterior. The layout is completed by a separate service area, discreetly concealed behind a hidden door within the kitchen. It includes a fourth bedroom, its own bathroom and a laundry area, allowing the main living spaces to remain clearly separated from the property's support areas. The property also features a guest powder room, air conditioning, lift and concierge service, as well as an undivided share of a parking space in the communal garage within the building. Located in Lista, the property enjoys an established position within the Salamanca district, close to its leading shopping, dining and lifestyle destinations, while retaining a distinctly residential character. A remarkable residence combining generous proportions, outdoor living and an exceptionally considered renovation, complemented by a seventh-floor setting, terrace and parking within the building. #ref:CBUQ1662
3.890.000 €
VILLA NEO - Exclusive contemporary villa with Mediterranean inspiration
Cap Martí - El Tossalet - Pinomar

VILLA NEO - Exclusive contemporary villa with Mediterranean inspiration

478 m²Size1.000 m²Plot43 Bathrooms
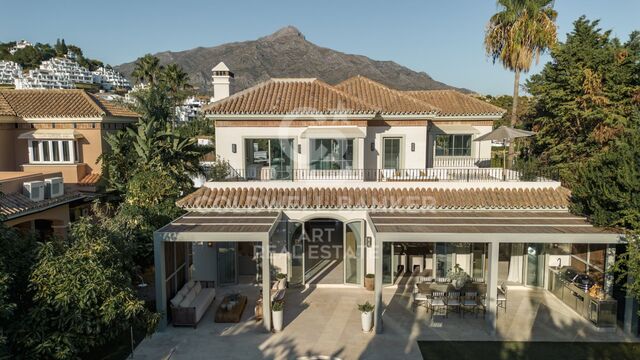
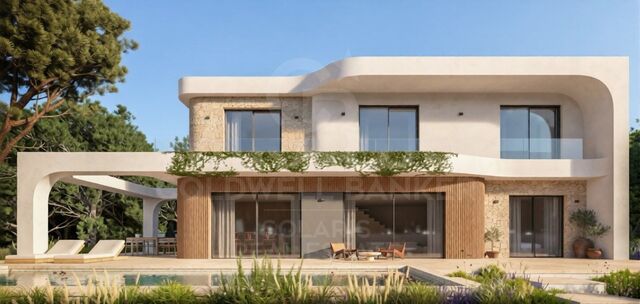
Located in a quiet residential area surrounded by Mediterranean greenery, this elegant contemporary villa stands out for its architecture of soft lines and curved shapes, carefully integrated into the natural landscape. Distributed over two levels, the house has been conceived to offer a comfortable and fluid living experience, with bright interior spaces that maintain a constant connection with the outdoors. The large floor-to-ceiling windows allow for abundant natural light and create a harmonious transition between the living areas and the terraces. The outdoor spaces take on special prominence, with large covered and uncovered terraces, different outdoor living and dining areas and a private swimming pool naturally integrated into the architectural complex. An environment designed to enjoy the Mediterranean climate throughout the year, both in moments of relaxation and when receiving family and friends. The combination of natural stone, light tones and carefully selected materials brings warmth and sophistication to the home, while the curved shapes soften the architecture and reinforce its integration with the environment. Each space has been designed to promote comfort, privacy and a close relationship with nature. The result is a contemporary villa with a timeless character, where architecture, functionality and Mediterranean style combine to create a serene and welcoming home in a privileged environment. #ref:CBS995N
1.395.000 €
Coldwell Banker Prestige Real Estate
Avenida Diagonal, 626
08021, Barcelona
Lunes a jueves 10h a 14h y de 15h a 19h. Viernes de 9:30h a 14h y de 15h a 18:30h.
Newsletter

Find your home abroad with the support of the Coldwell Banker® network

Visit our global websites to learn more about your ideal property in the most exclusive destinations

We use our own and third-party cookies to make our website work safely and personalize its content. Likewise, we use cookies to measure and obtain data on your navigation and to adjust advertising to your tastes and preferences. Press the "Accept all" button to confirm that you have read and accepted the information presented. To manage or disable these cookies, click on "Configuration". For more information see our cookies policy.
Modify cookies
Technical and functional Always active
This website uses its own Cookies to collect information in order to improve our services. If you continue browsing, you accept their installation. The user has the possibility of configuring his browser, being able, if he so wishes, to prevent them from being installed on his hard drive, although he must bear in mind that such action may cause difficulties in navigating the website.
They allow the monitoring and analysis of the behavior of the users of this website. The information collected through this type of cookies is used to measure the activity of the web for the elaboration of user navigation profiles in order to introduce improvements based on the analysis of the usage data made by the users of the service. They allow us to save the user's preference information to improve the quality of our services and to offer a better experience through recommended products.
These cookies are used to store information about the preferences and personal choices of the user through the continuous observation of their browsing habits. Thanks to them, we can know the browsing habits on the website and display advertising related to the user's browsing profile.