Luxury temporary rental in Casa Burés, Barcelona
size
165 m²
Bedrooms
3
Bathrooms
2
pool
price
12,000 €
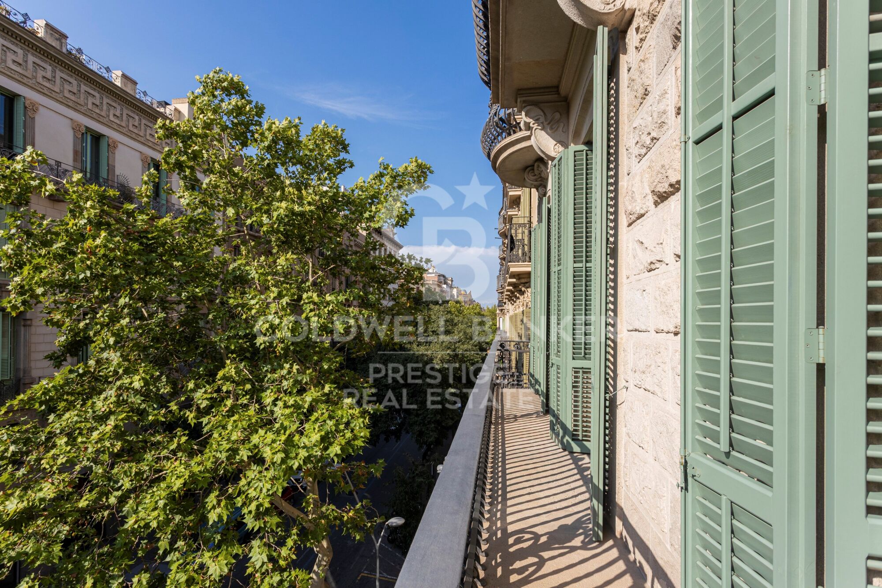
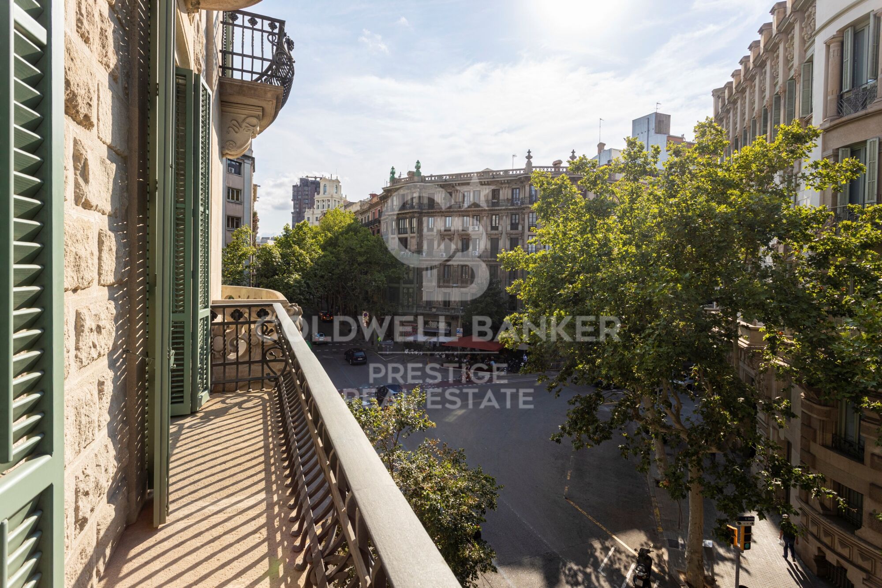
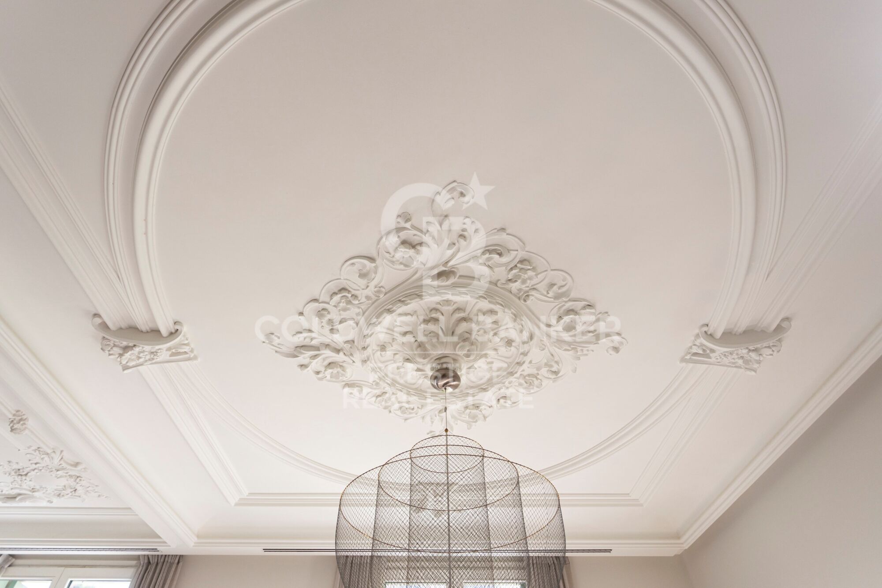
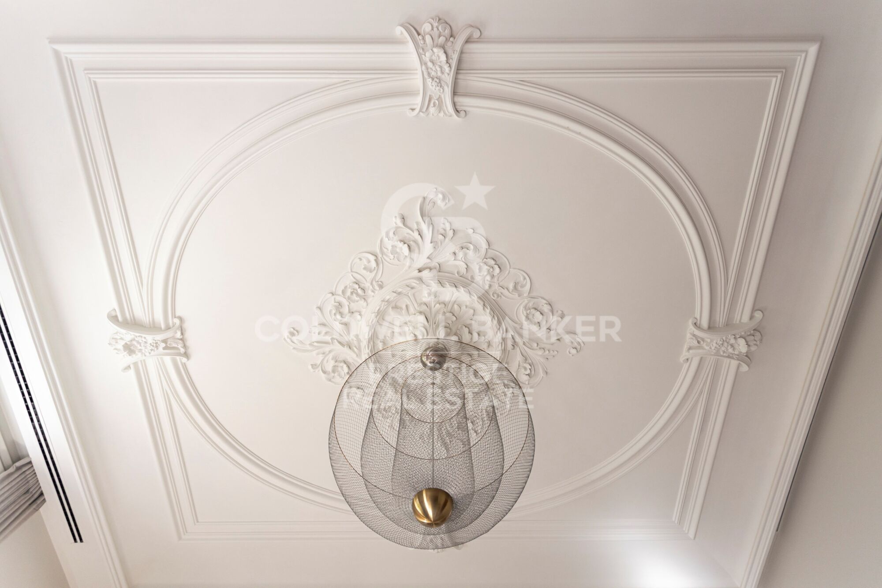
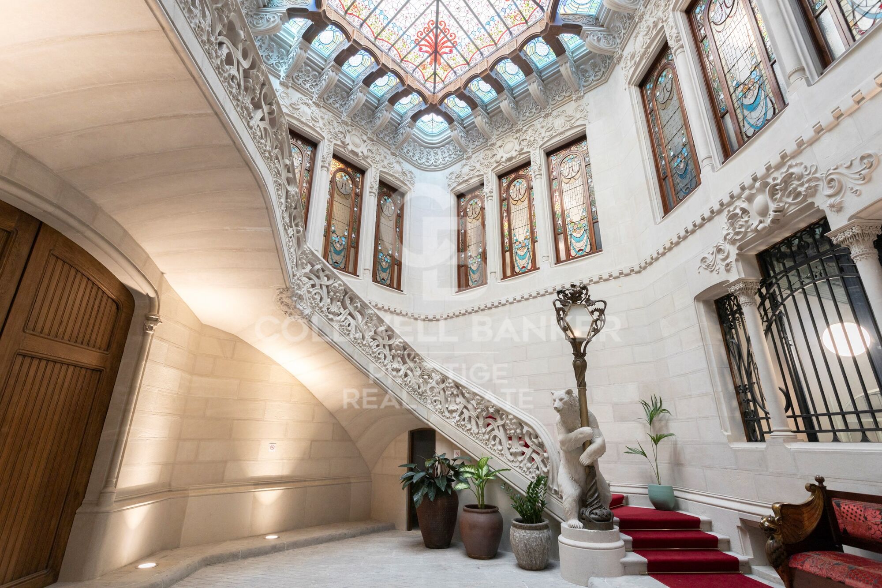
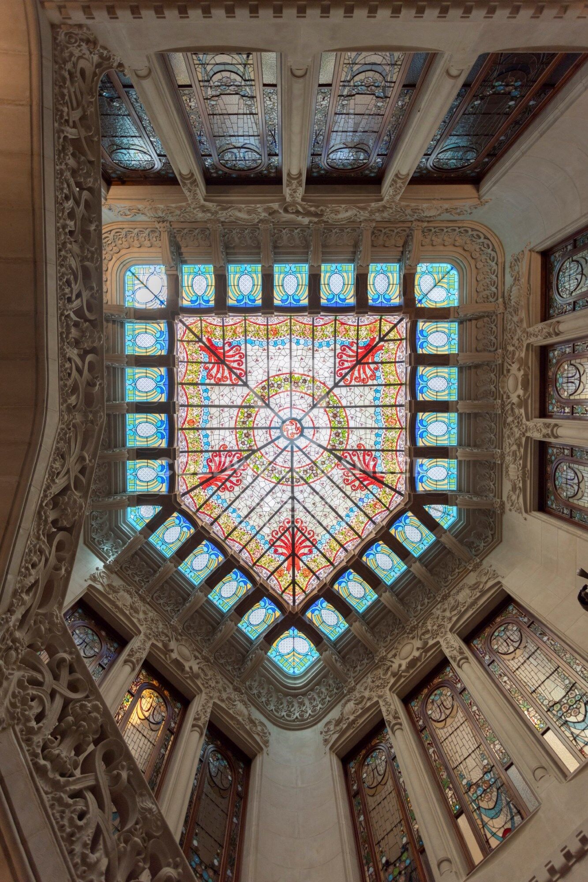
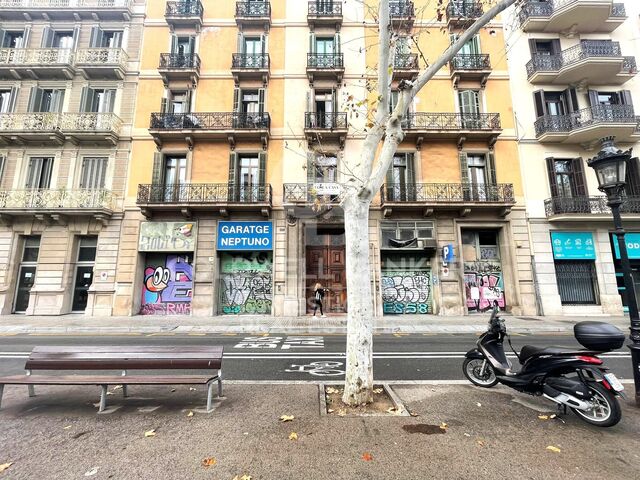
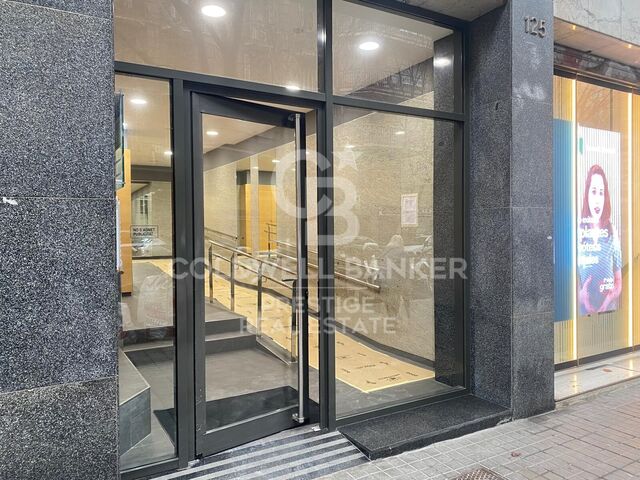
Living in Casa Burés means residing in an architectural jewel of Catalan modernism. Designed by Berenguer, a close collaborator of Gaudí, this stately building has been meticulously restored to become one of the most admired rehabilitation projects of the 21st century.

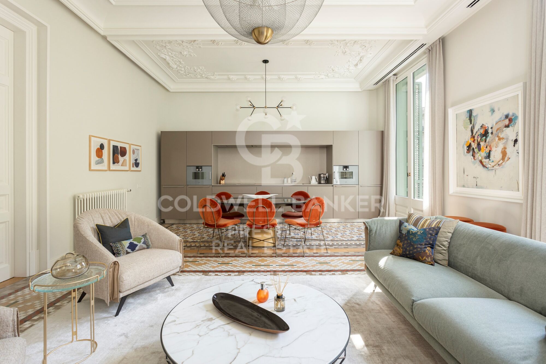
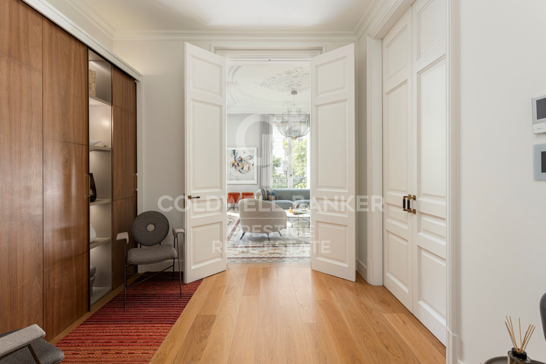
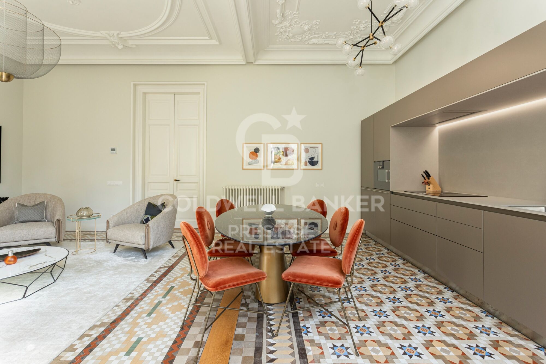
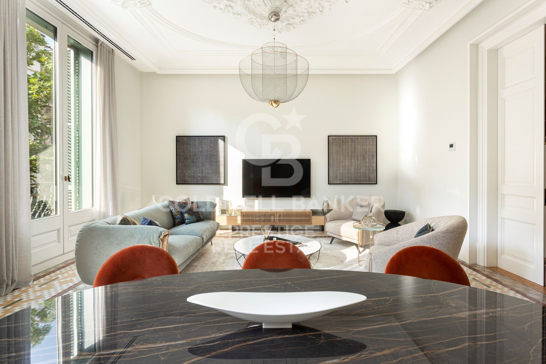
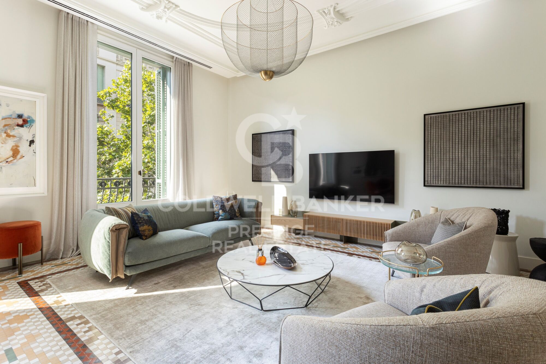
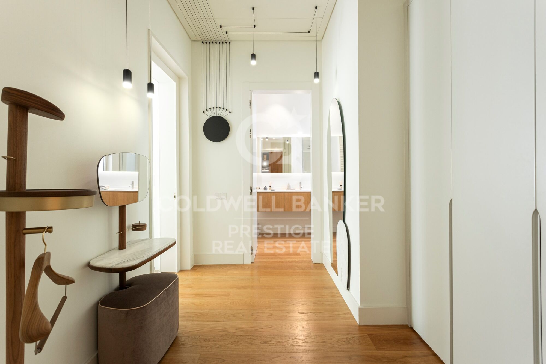
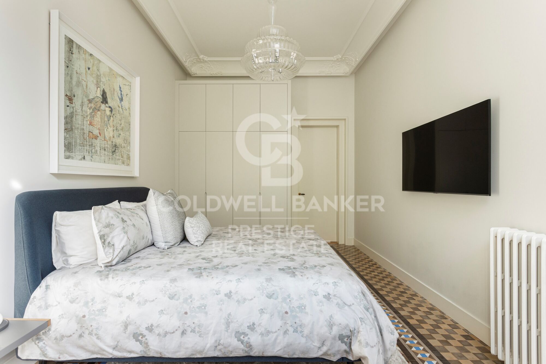
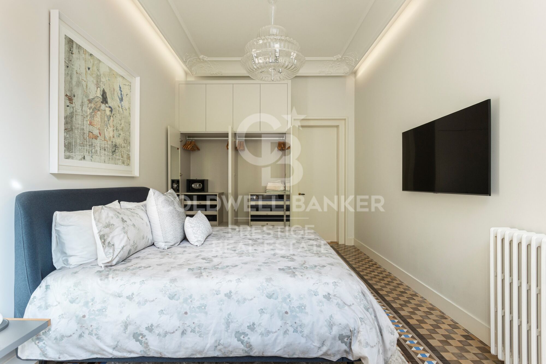
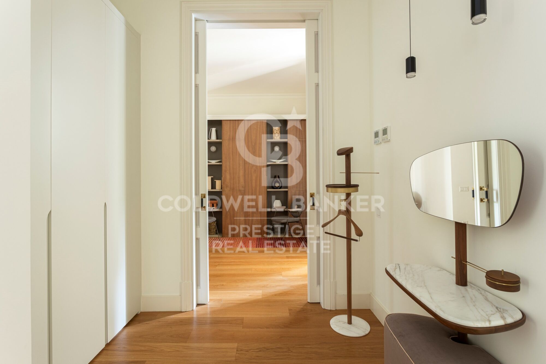
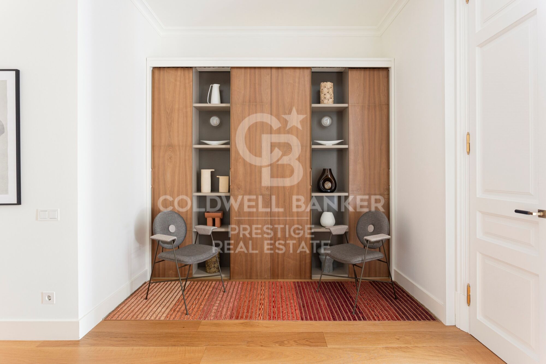
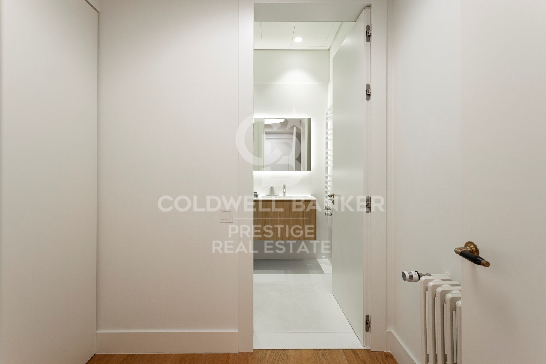
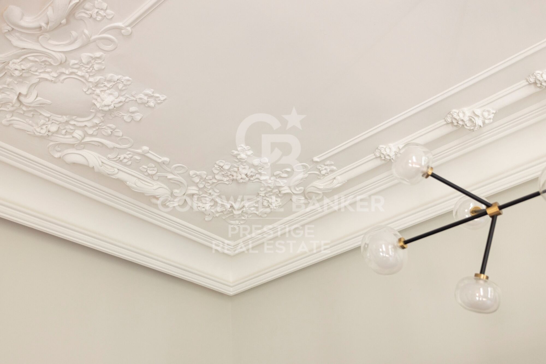
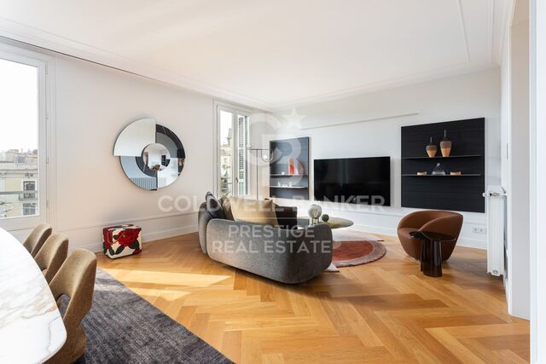
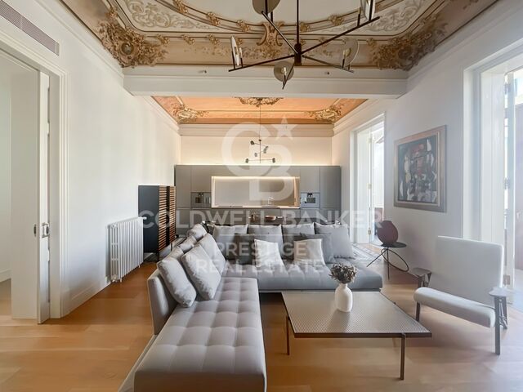
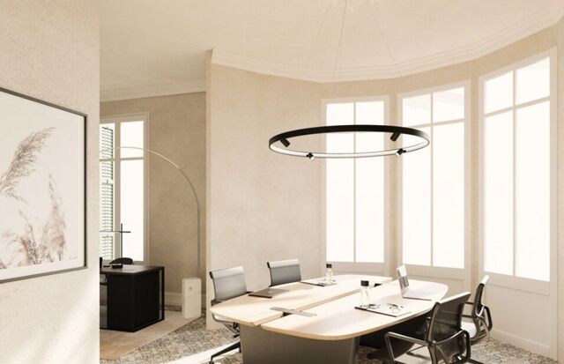
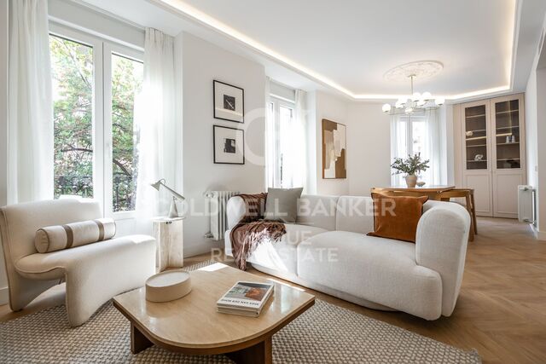
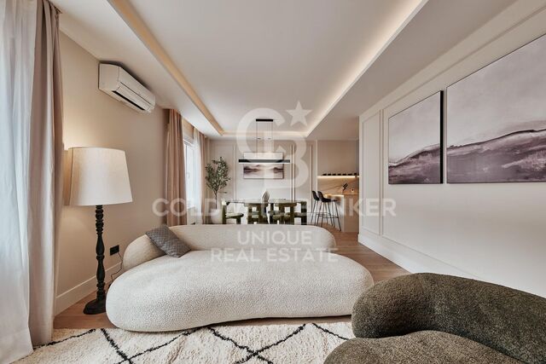
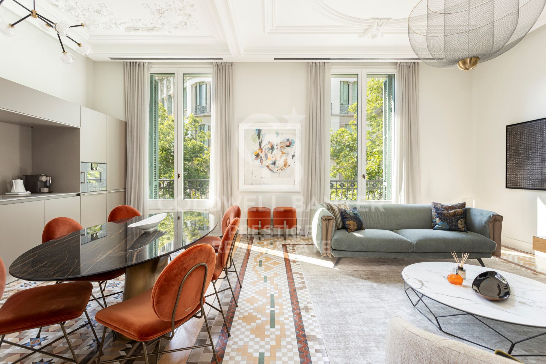
This spectacular 165 m² apartment blends historic splendour with contemporary interior design by the international firm HJ Design Studio, which has masterfully highlighted the valuable modernist features with pieces by Bonaldo, Bontempi, Christian Lacroix, Roche Bobois, Mooi, Vibia, Foscarini and many more.

Laid out with the refined elegance of noble residences of its era, it offers:

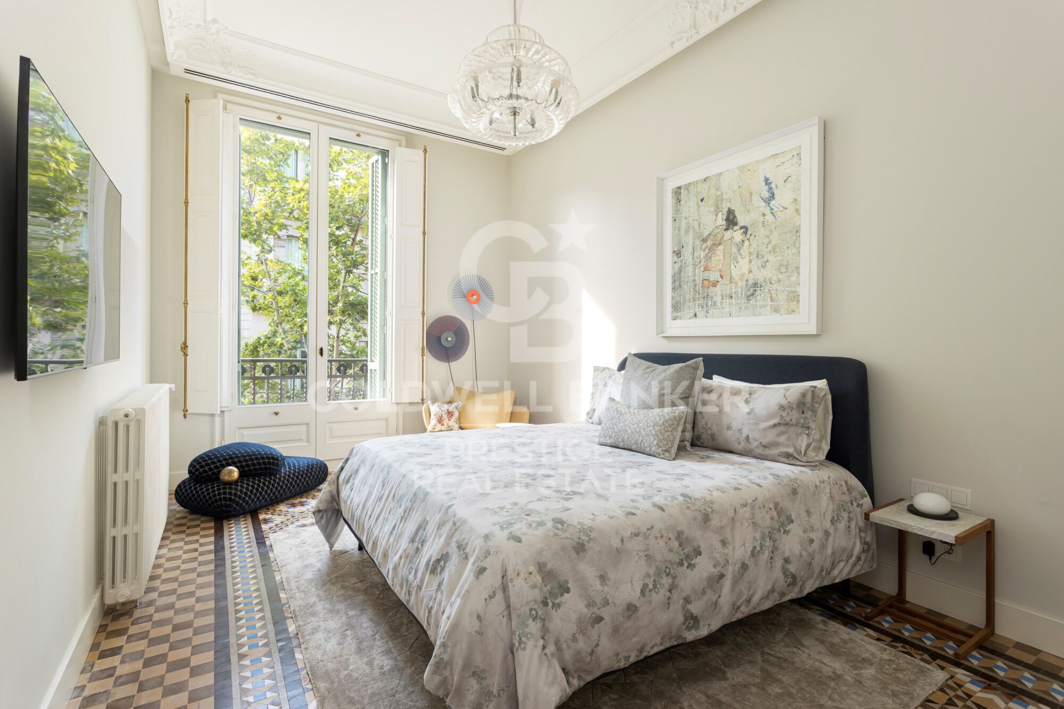
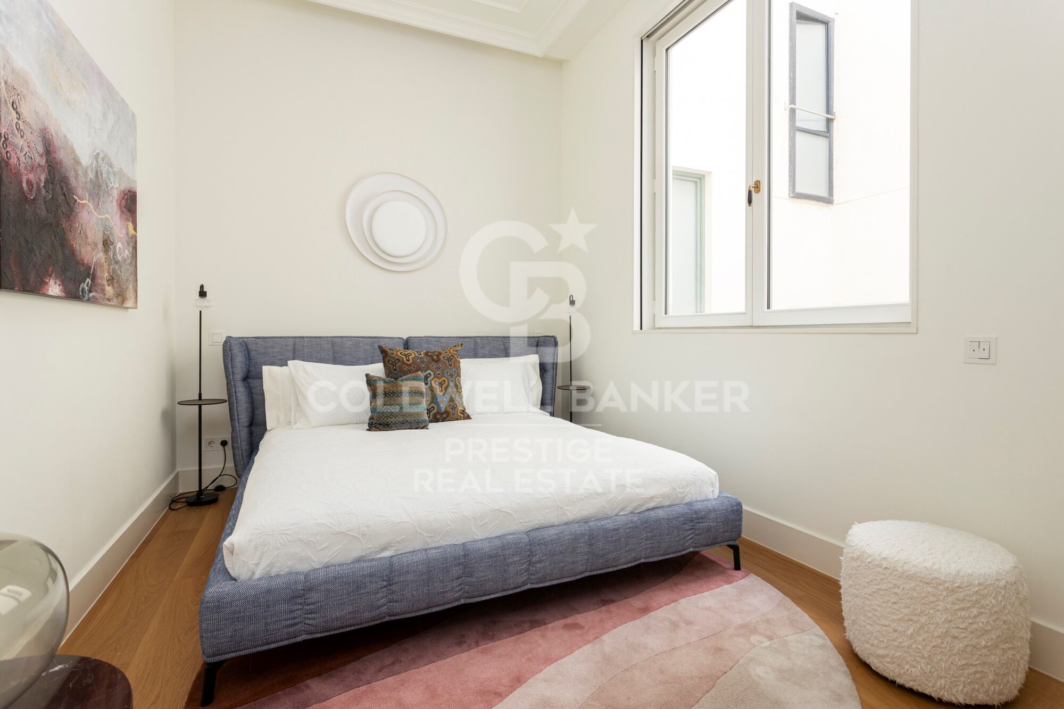
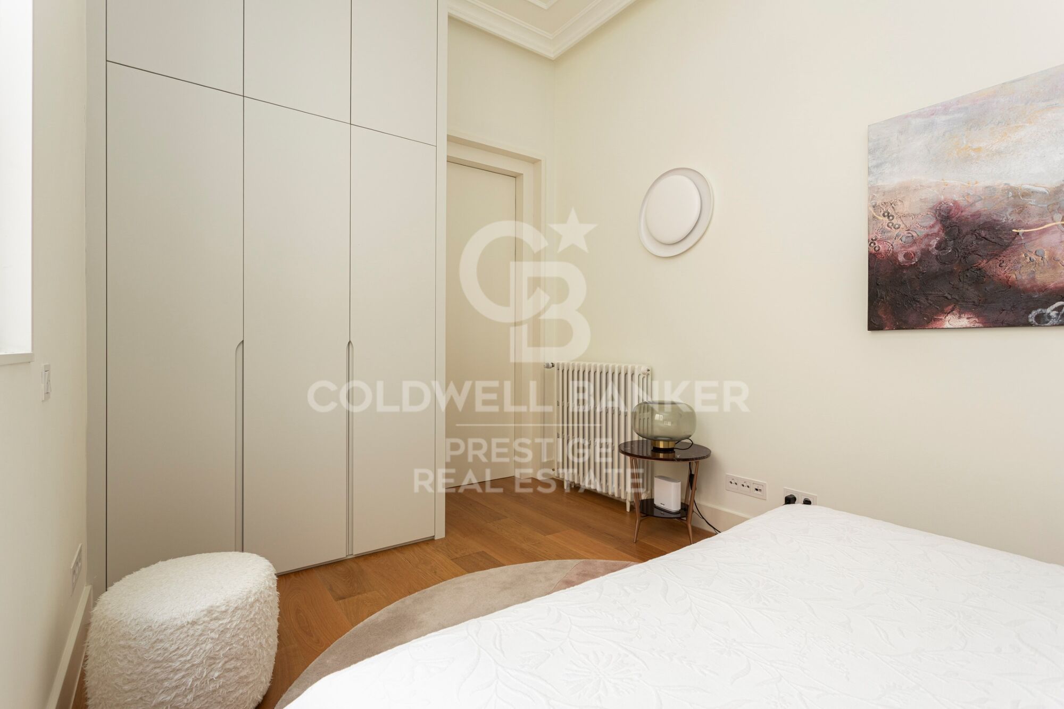
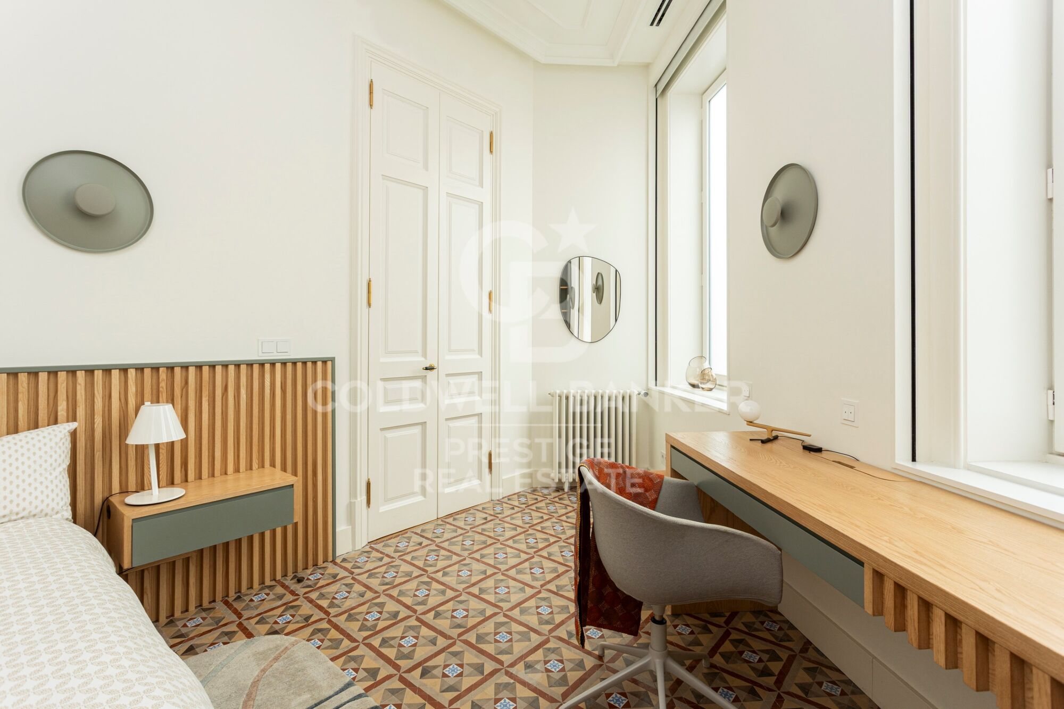
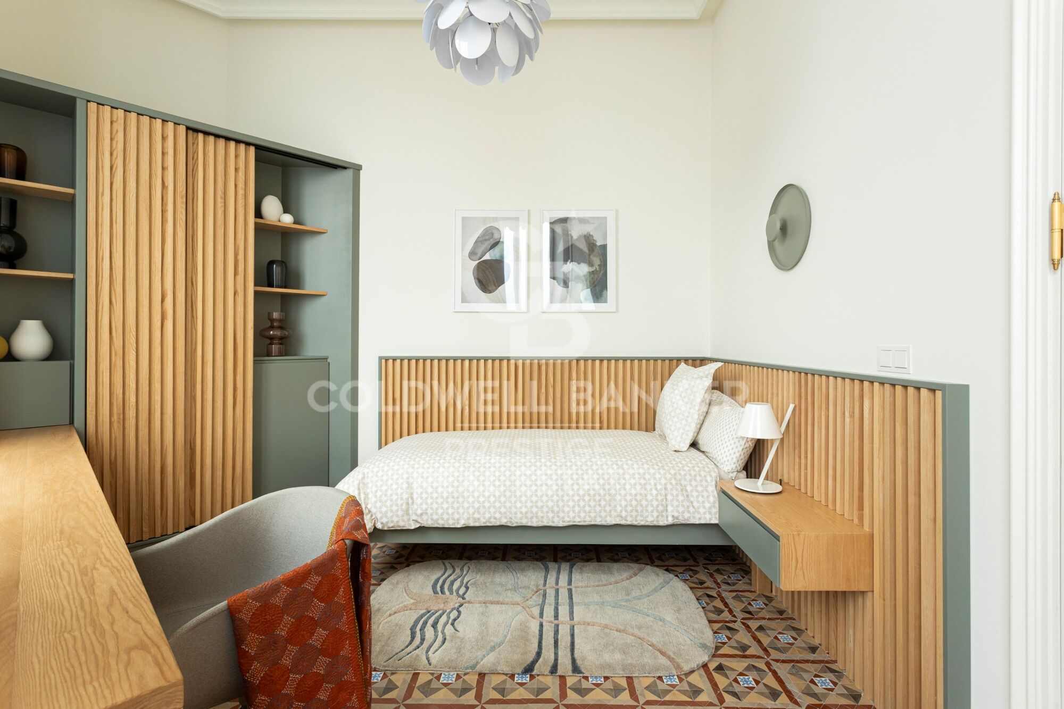
3 bedrooms (2 doubles and 1 single/office)

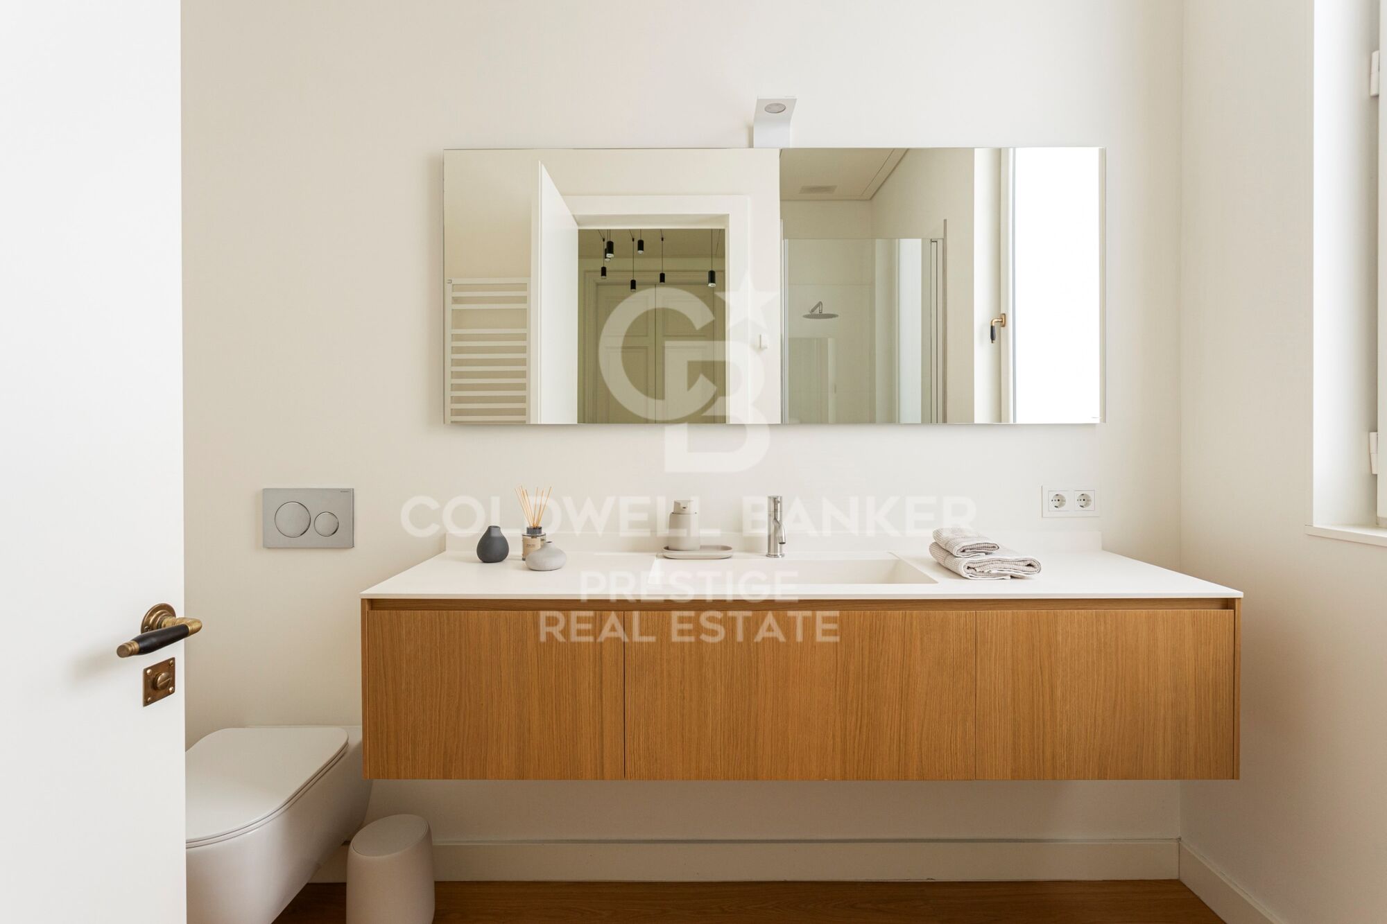
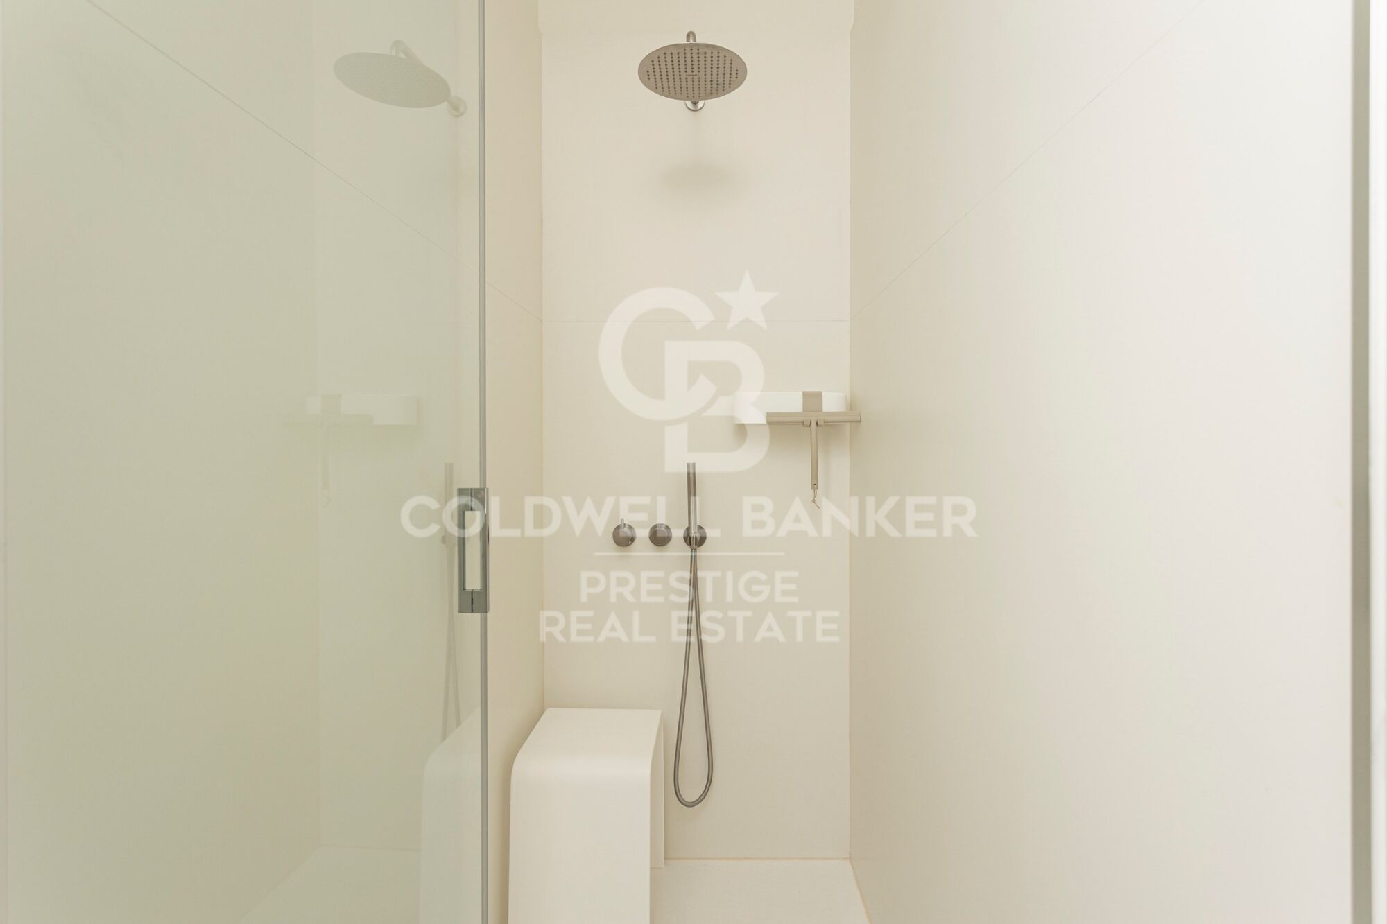
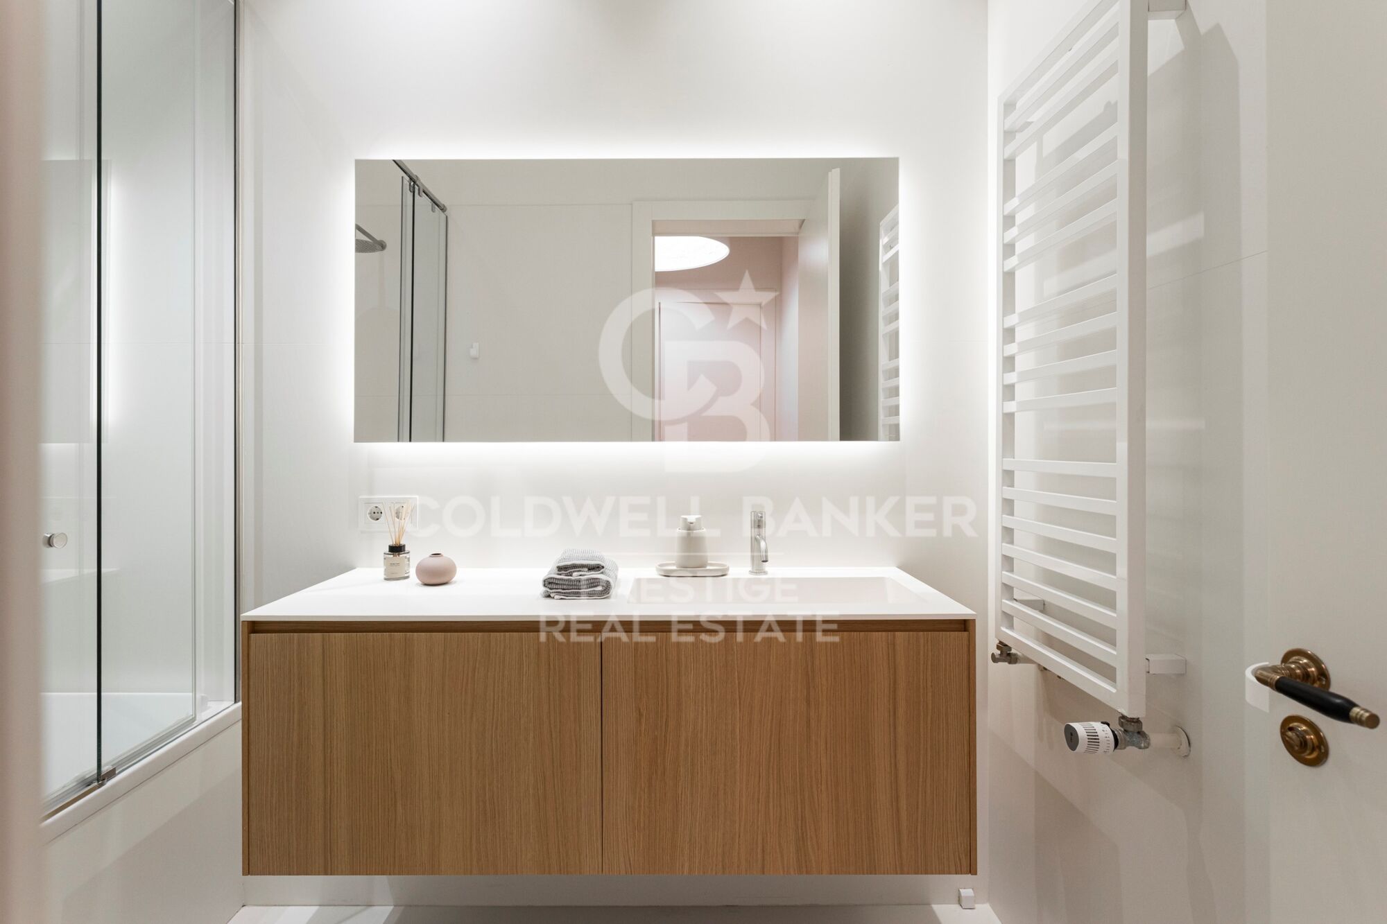
2 full bathrooms, one of them en suite

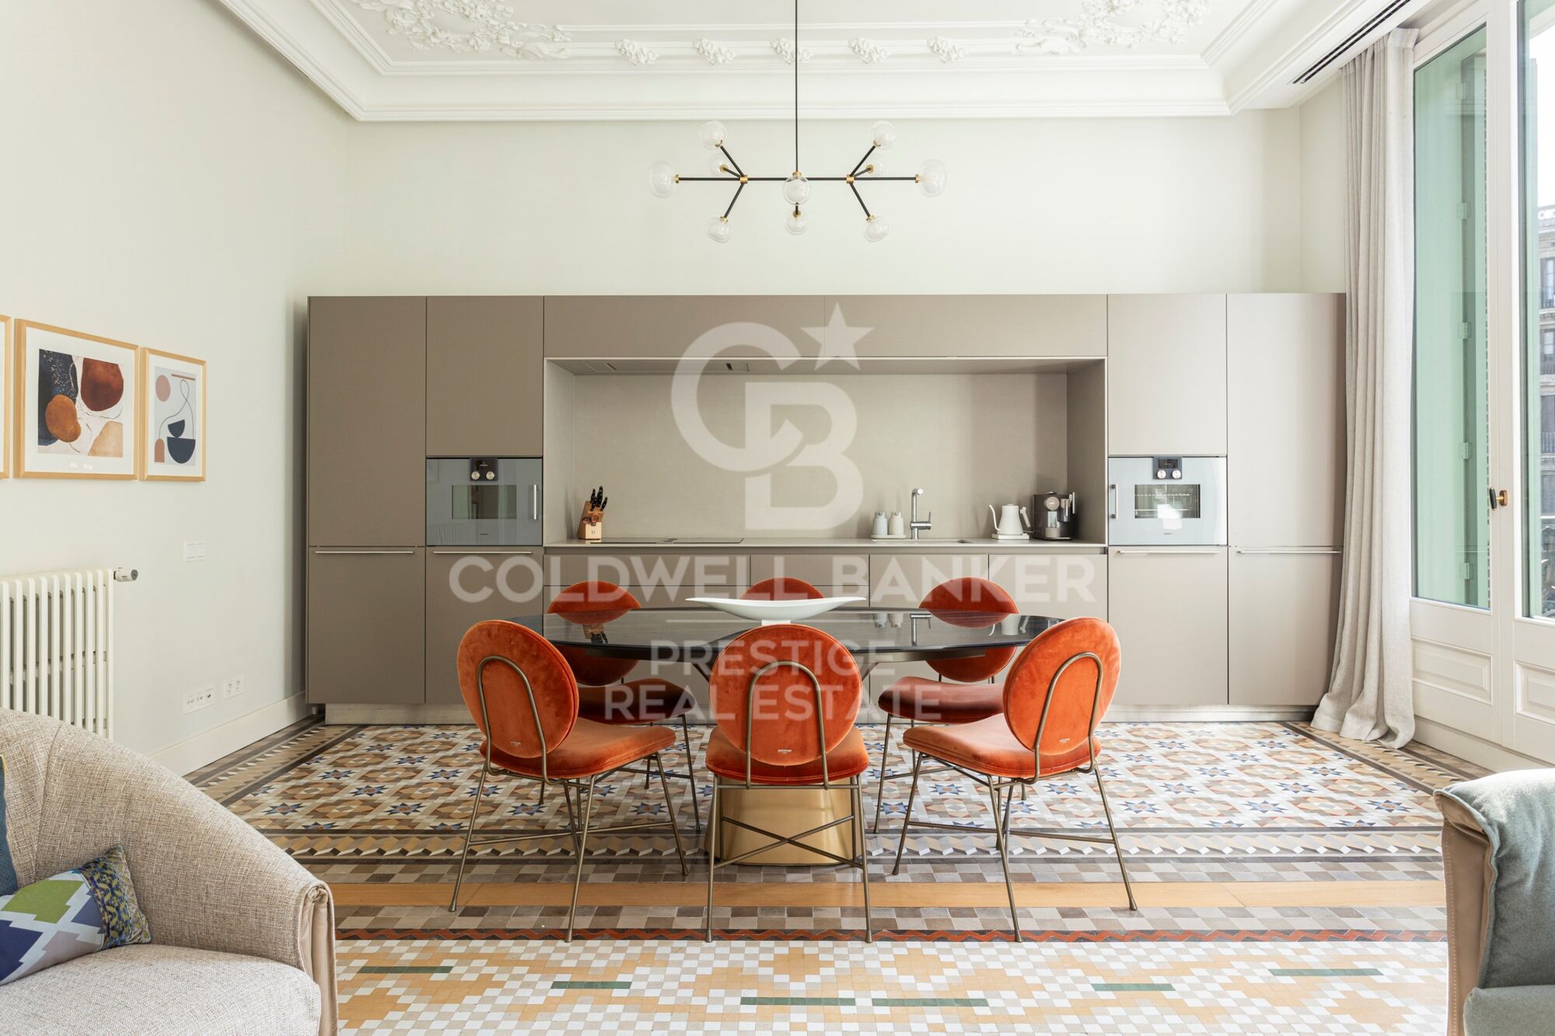
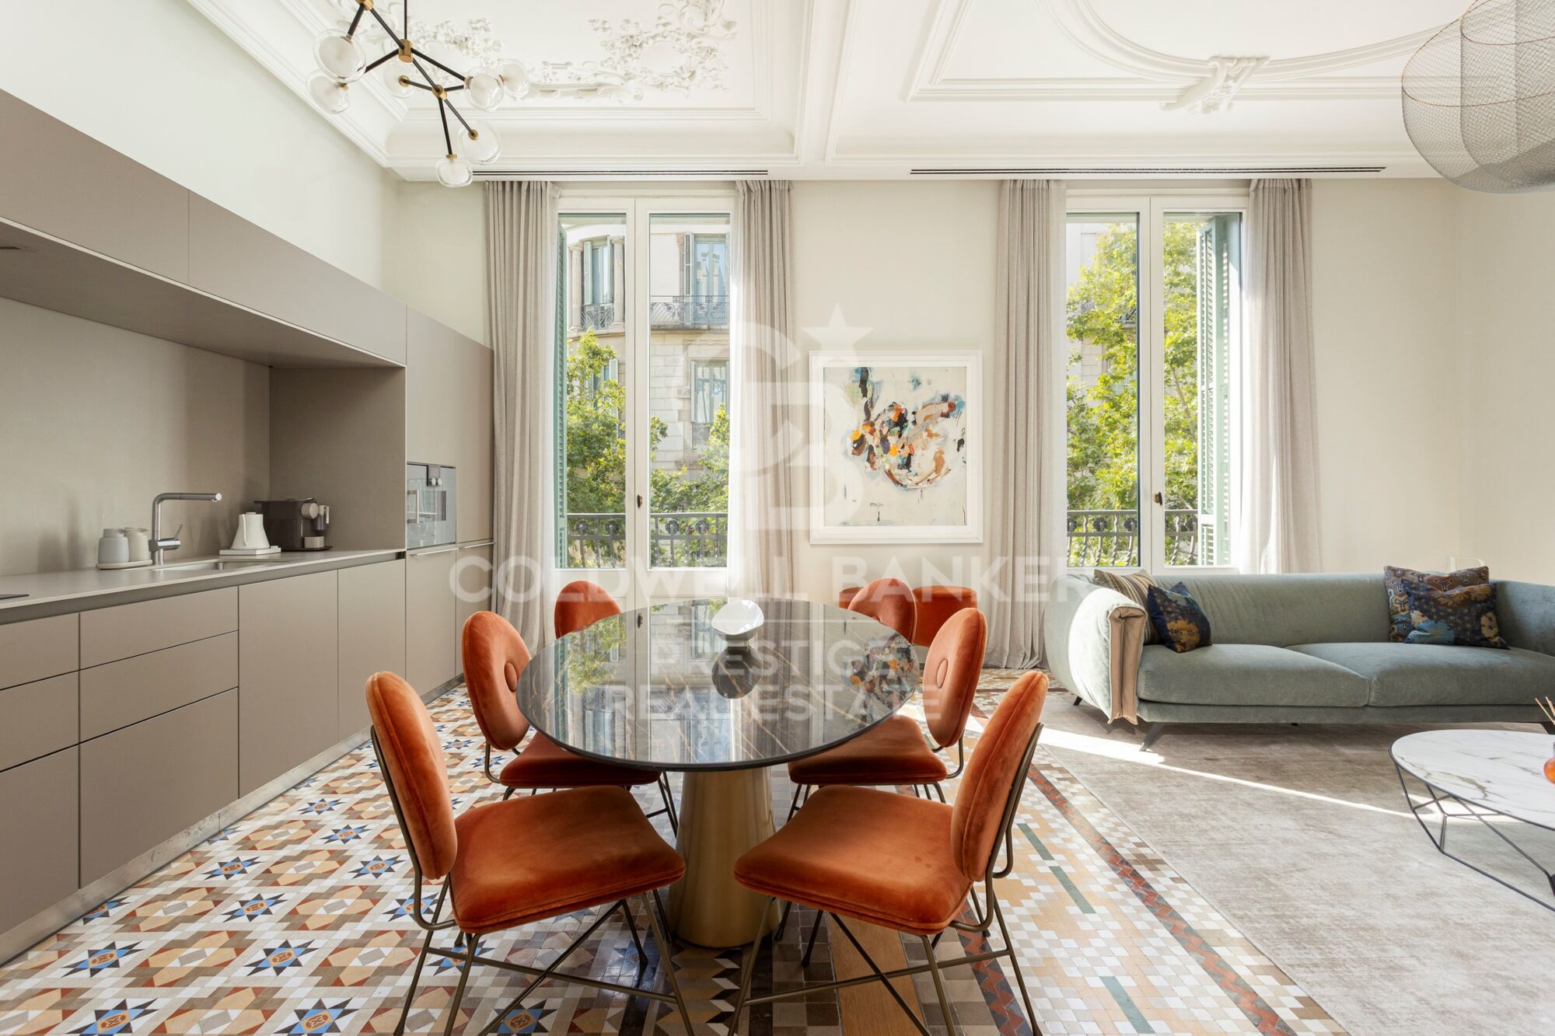
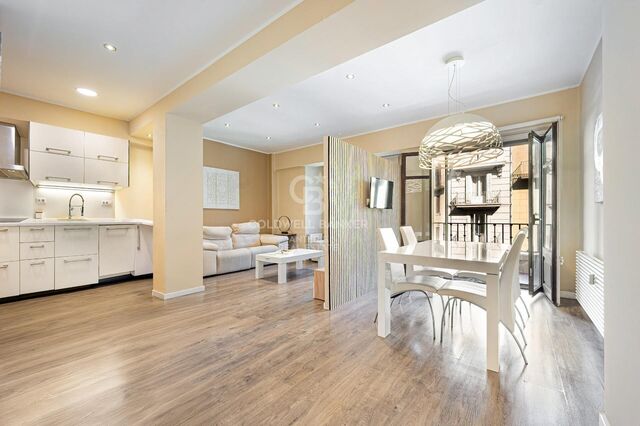
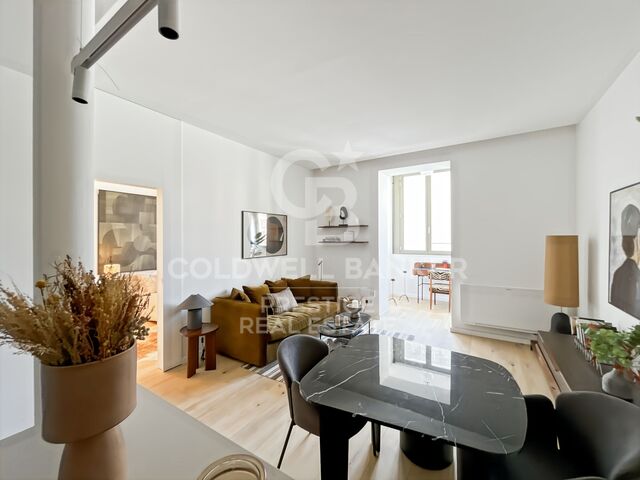
A spacious living-dining area with an integrated open kitchen, separated by an elegant oval marble table.

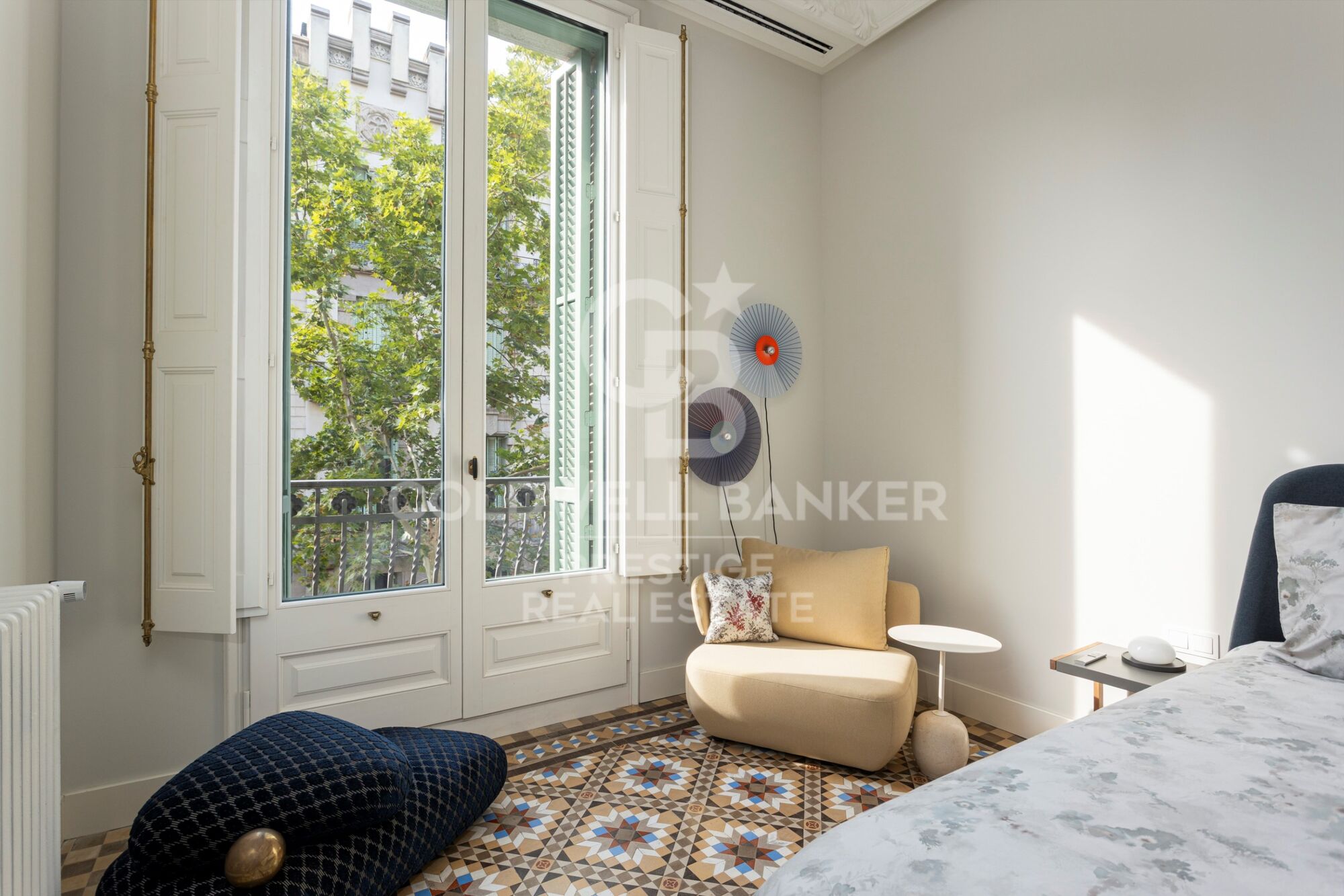
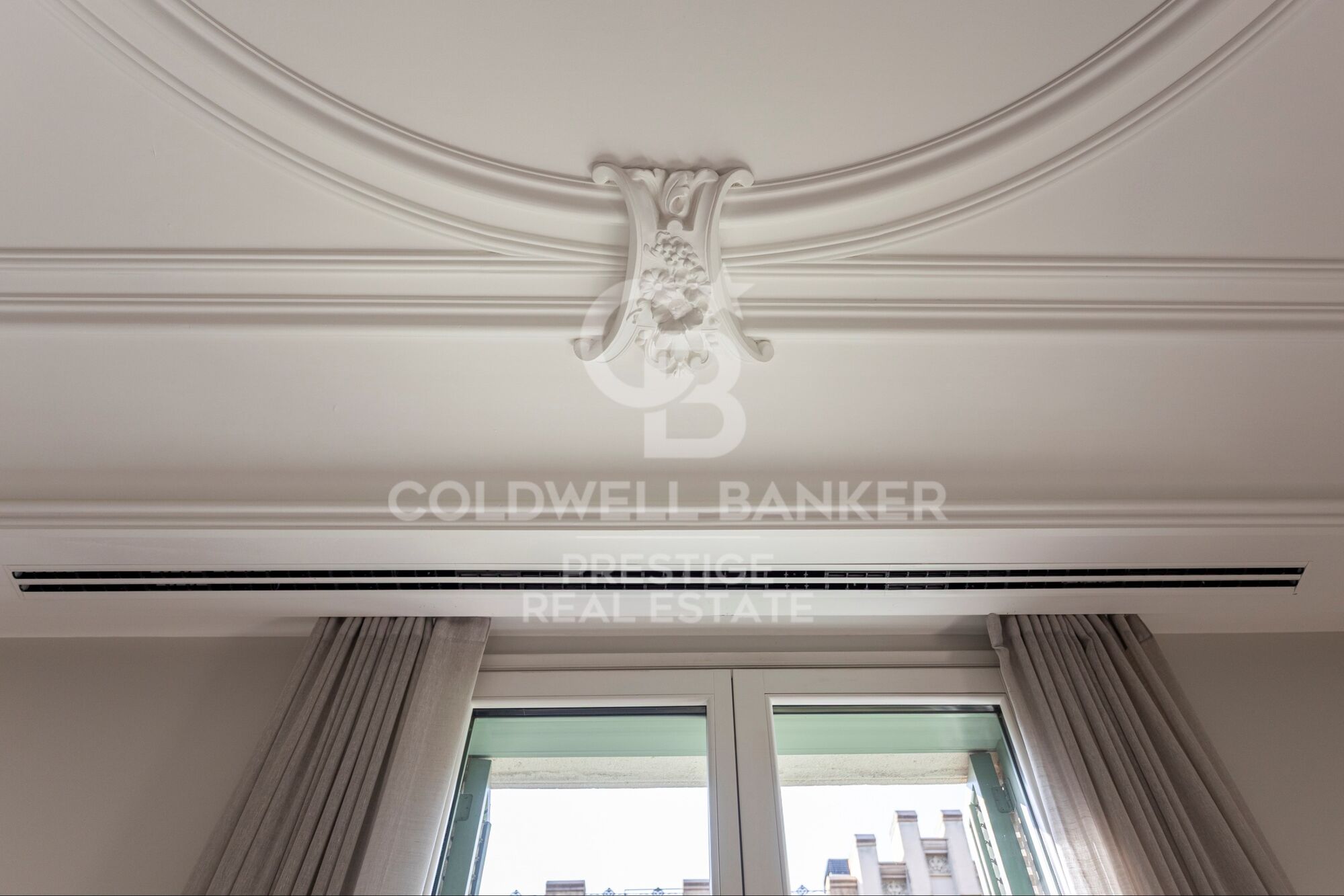
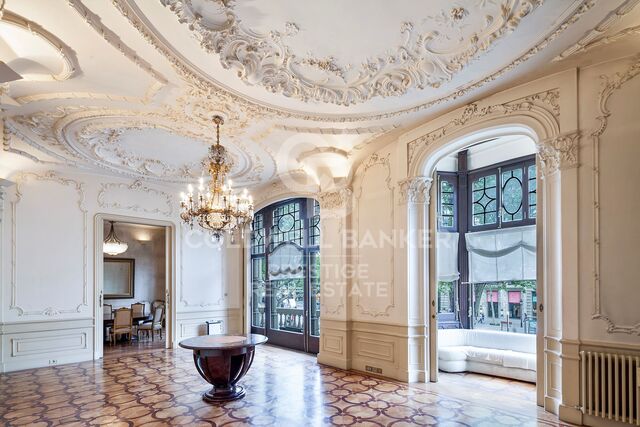
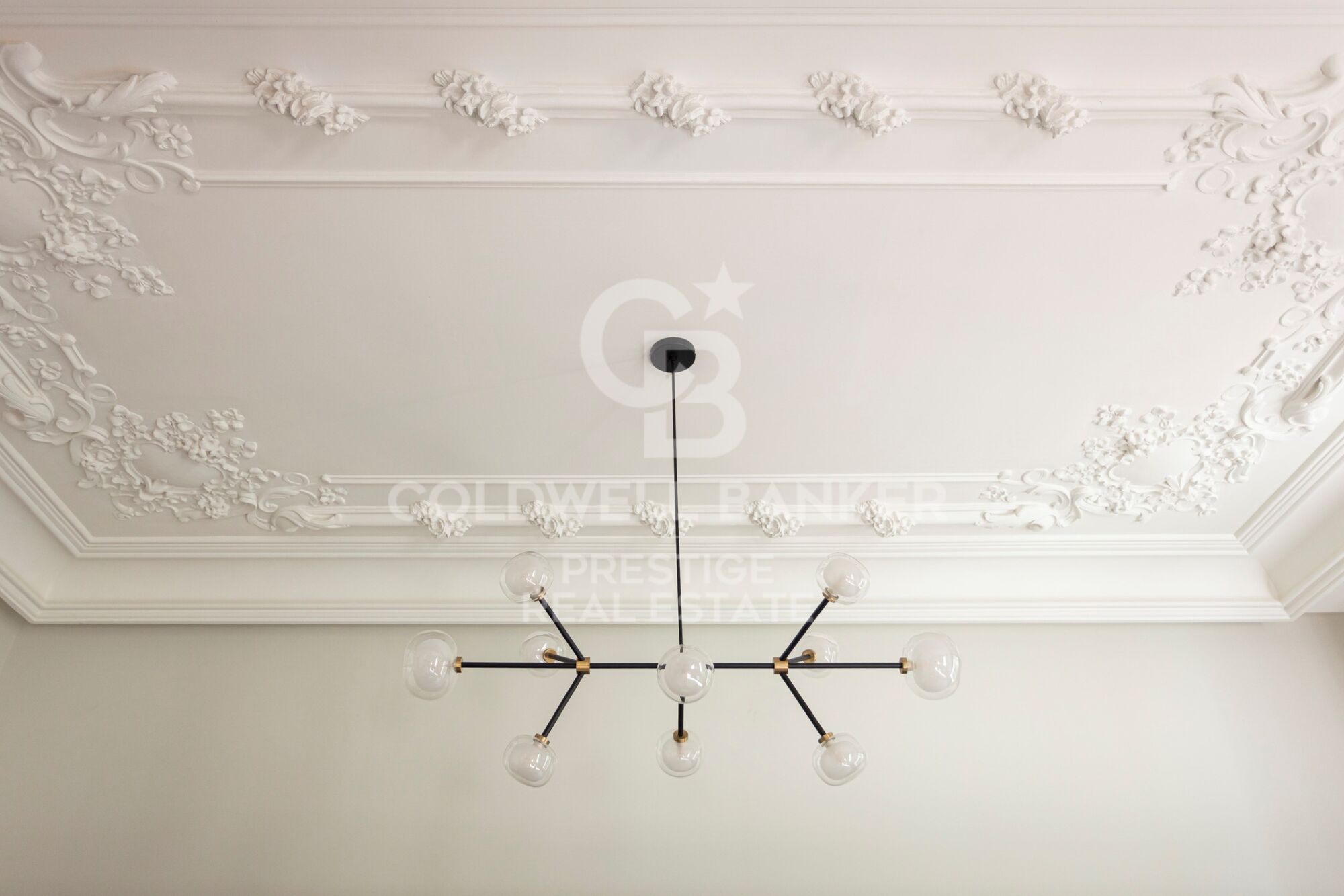
Original hydraulic tile floors, restored moulded ceilings, and a carefully curated selection of furnishings make this property a unique space where every corner exudes personality and sophistication.

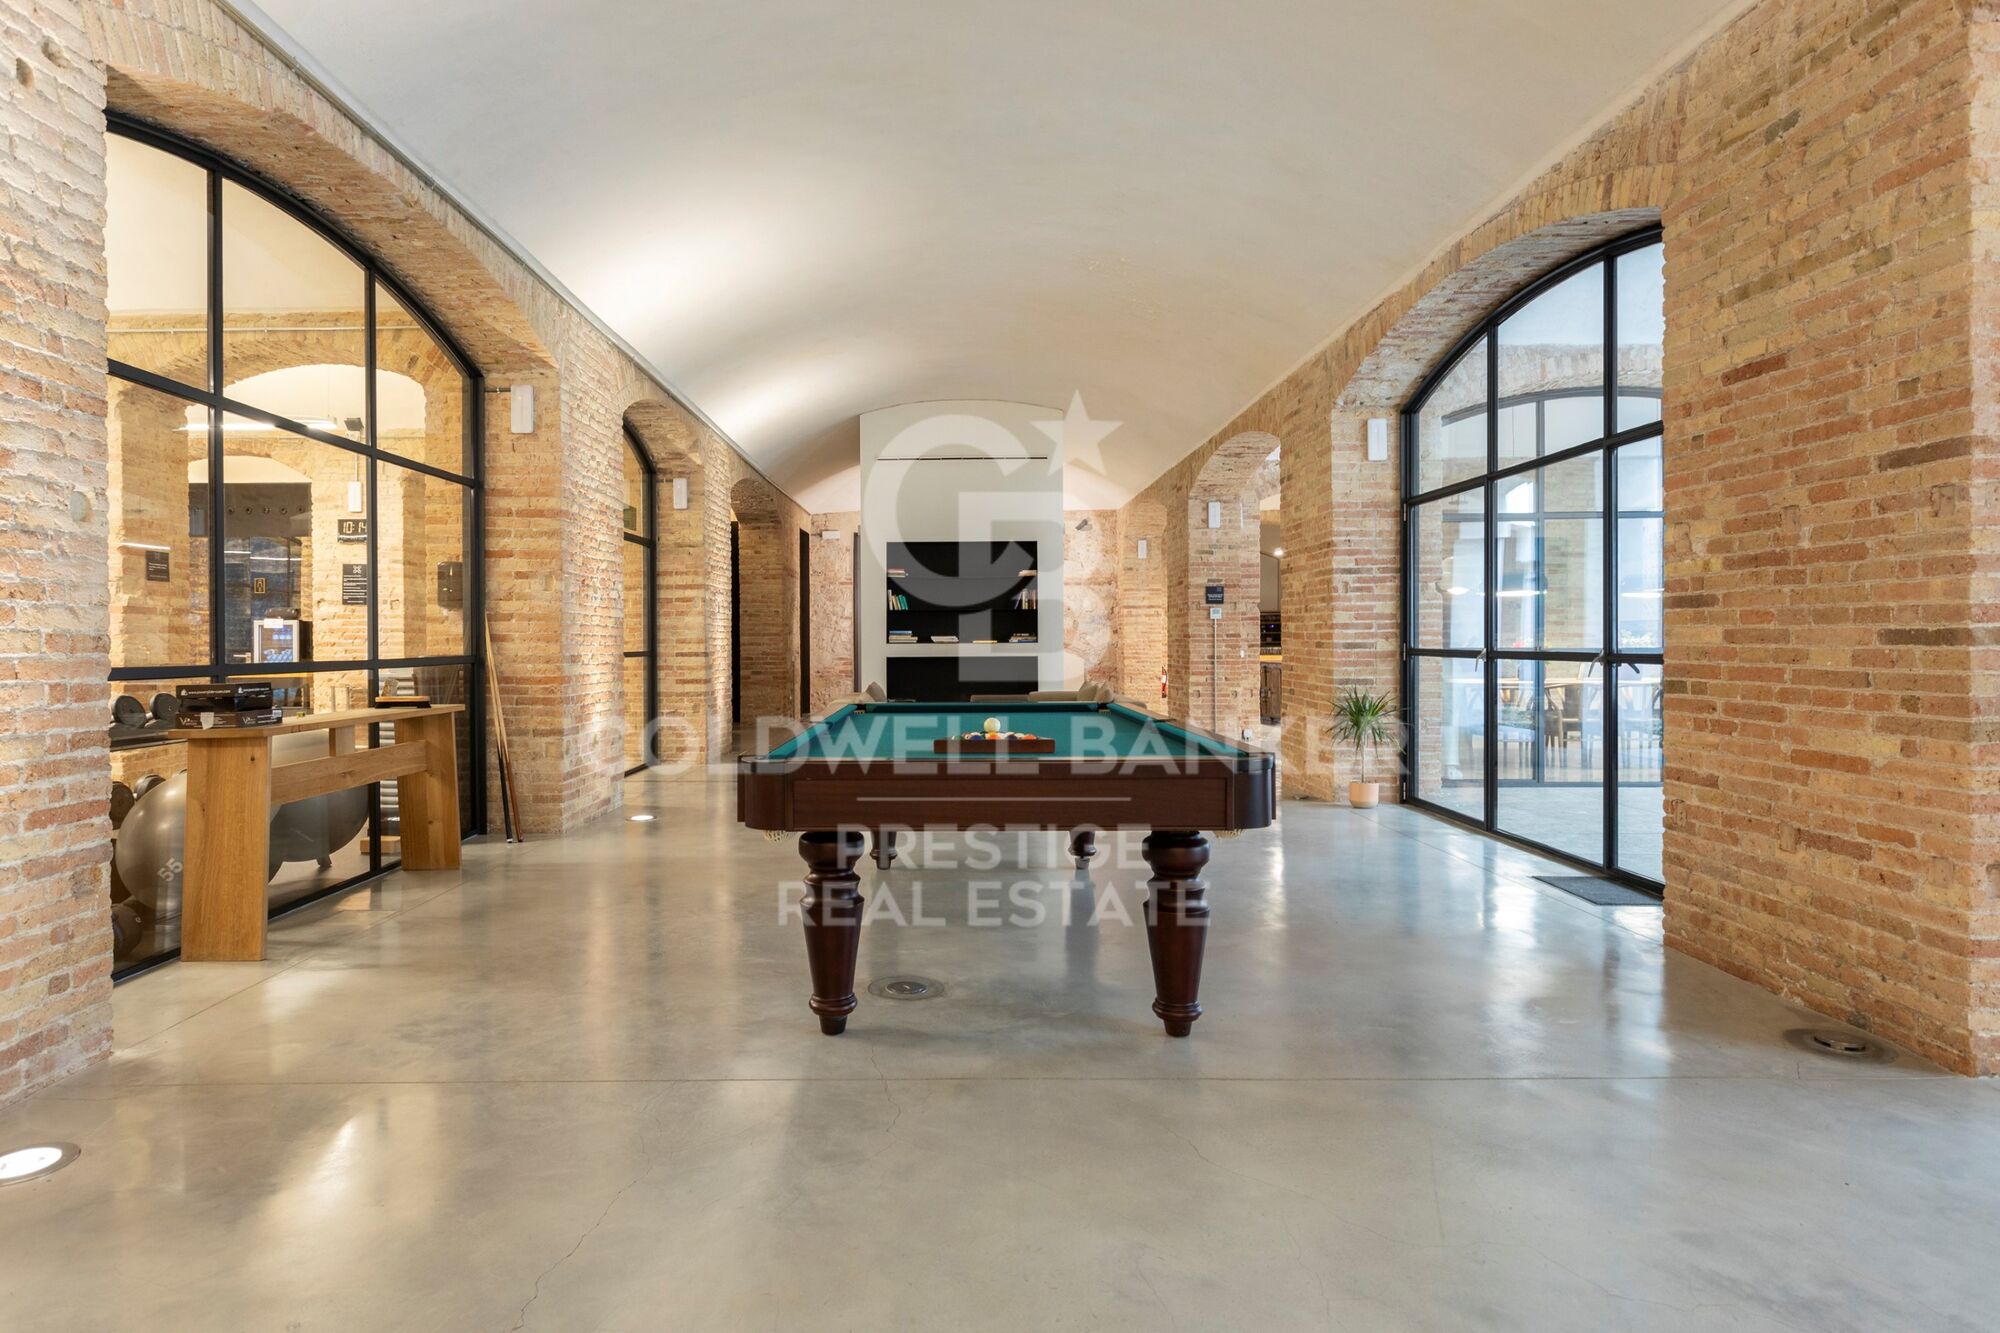
Residents of Casa Burés enjoy over 600 m² of unparalleled communal areas in Barcelona:

Indoor 24 m swimming pool under a historic vaulted ceiling

Spa and massage area

State-of-the-art gym

Lounge with home cinema

Professional kitchen and wine cellar for private events

Laundry and 24-hour butler/concierge service

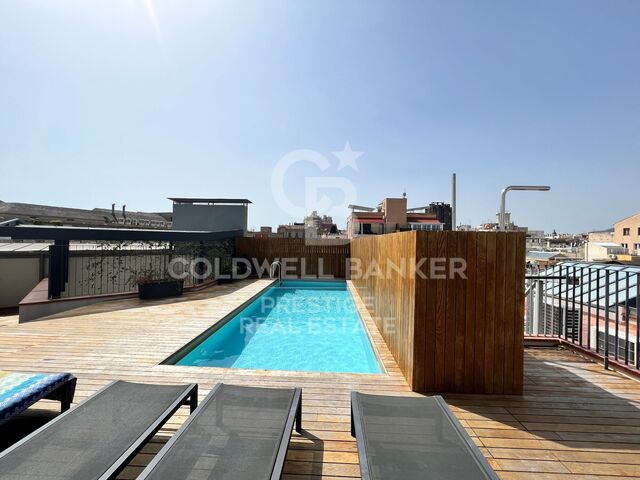
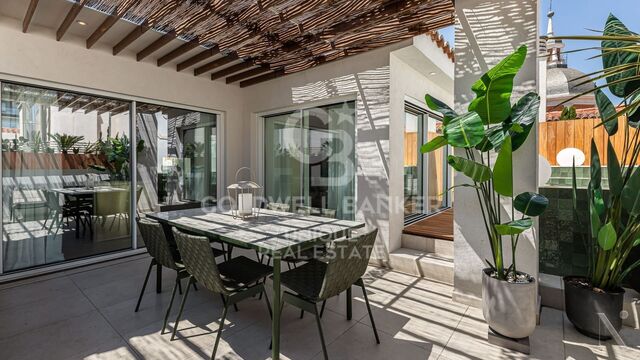
On the rooftop: outdoor pool with solarium and views over Barcelona's skyline

And as a final touch: a round jacuzzi at the foot of the emblematic modernist tower, exclusive to residents.

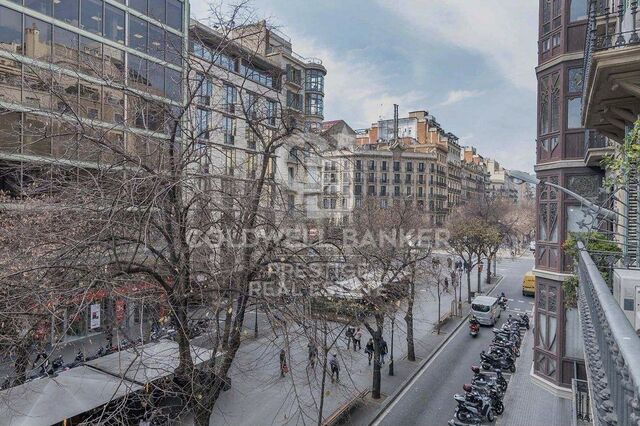
Located in the heart of the Eixample, Casa Burés is just steps away from Passeig de Gràcia, the finest boutiques, Michelin-starred restaurants, art galleries, and the city's leading cultural offerings, all perfectly connected by public transport.

Includes utilities and a weekly 3-hour cleaning service by a professional team.

In compliance with Law 12/2023 and Law 18/2007, we inform you that the owner is not a large landlord.
Reference index from the Ministry of Housing and Urban Agenda: luxury property, price limitation index not applicable.
#ref:CBES2737

Property details

zone
Barcelona provincia
area
Barcelona ciudad
location
Barcelona
district
Dreta de l'Eixample
Property type
flat
rental
12.000 €
Reference
CBES2737
Bedrooms
3
Bathrooms
2
Surface
145 m2
Builded surface
165 m2

Property features

pool
Energy certificate
  • Pending

About Dreta de l'Eixample

The dazzling gem of Dreta de l'Eixample, Barcelona, radiates a special charm that captivates those who venture through its streets filled with history and modernity. This area, located in the heart of the city, offers a unique experience that combines classical elegance with a vibrant contemporary scene.

The origins of Dreta de l'Eixample are intertwined with the urban expansion of Barcelona in the 19th century, and since then, it has evolved into a melting pot of architectural styles that reflect its rich heritage. Iconic buildings such as Casa de les Punxes and Casa Calvet bear witness to the mastery of architects who left their mark on this part of the city.

Dreta de l'Eixample is not only an architectural showcase but also houses a vibrant cultural pulse. Contemporary art galleries, design stores, and charming cafes line its streets, creating a cosmopolitan atmosphere that invites exploration of every corner.

Request more info
Ref.CBES2737
Avenida Diagonal, 626
08021, Barcelona
+34 932 41 30 82
François Carriere
CEO

Related properties

Flat for rent in la Dreta de l'Eixample
Dreta de l'Eixample

Flat for rent in la Dreta de l'Eixample

196 m²Size33 Bathrooms
Discover this property for rent in the heart of Barcelona's Eixample Derecho. This spectacular designer flat, fully furnished with top quality materials, is located in a regal estate built in 1900, which adds a touch of history and elegance to the property. The flat consists of 3 bedrooms, all of them completely exterior, which guarantees an abundance of natural light. The master bedroom is a suite that includes a dressing room, offering an incomparable space of privacy and comfort. The two additional bedrooms are spacious and double in size, and there is access to a lovely balcony from all of them, providing you with a perfect corner to enjoy the views and fresh air of the city. The high-end open-plan kitchen, equipped with Bulthaup appliances and Gaggenau appliances, is a dream come true for those who love cooking. Preparing your meals will become a pleasurable and sophisticated experience. One of the main attractions of this property is its luminous gallery that overlooks the inner courtyard, an ideal space to relax with a good book or enjoy moments of tranquillity. In addition, the building offers a host of luxury amenities including an indoor and outdoor swimming pool, as well as a gym for keeping fit without leaving the house. A storage room is also included in the price and a 24-hour concierge service is available. The location is unbeatable, with excellent communication with the public transport network, which facilitates your mobility around the city and connects you to everything Barcelona has to offer. Don't miss the opportunity to live in this unique residence that combines the history of regal architecture with the modern comforts of urban living - contact us today to visit it! #ref:CBES2012
10.000 €
Luxury vacation rental inspired by the south of France, Barcelona
Dreta de l'Eixample

Luxury vacation rental inspired by the south of France, Barcelona
181 m²Size33 Bathrooms
Located in a fully restored stately building, this spectacular 181 m² residence is a true ode to timeless elegance, designed with the aesthetic inspiration and serenity of Sainte-Anne, one of the most exclusive gems in the south of France. Every detail has been carefully crafted to merge Mediterranean essence with a contemporary and sophisticated style. The soft-toned palette, noble materials and clean lines evoke a warm, serene and light-filled atmosphere. The home unfolds into a generous day area, spacious, open, and bathed in natural light thanks to large windows with unobstructed views over one of Barcelona's most iconic avenues. The living and dining areas integrate seamlessly, with natural wood finishes, designer lighting, and furniture pieces selected with exquisite taste. The open-plan kitchen with central island perfectly combines functionality and beauty, featuring high-end appliances and white-and-marble finishes. The night area offers three spacious bedrooms, including: A main suite with walk-in closet and en suite bathroom A second comfortable double suite A third room converted into an elegant office, ideal for working from home with style and tranquility. The interior design is by Poliform and Roche Bobois, two iconic international design brands, ensuring quality, style and comfort in every corner. The property is set in a building with premium communal areas: Community pool in a peaceful setting Fully equipped gym Concierge service for a comfortable, safe and worry-free daily life. Unbeatable location: in the heart of Barcelona, surrounded by restaurants, boutiques, services, and cultural life, with excellent public transport connections. The price includes utilities and weekly cleaning service (3 hours) by a professional team. In compliance with Law 12/2023 and Law 18/2007, we inform you that the owner is not a large landlord. Reference index from the Ministry of Housing and Urban Agenda: luxury property, price limitation index not applicable. #ref:CBES2738
10.000 €
Flat for rent in the modernist building Casa Burés
Dreta de l'Eixample

Flat for rent in the modernist building Casa Burés

120 m²Size22 Bathrooms
Long-stay contract, available from 1 October Discover this spectacular flat for rent of 120 m2, with 2 bedrooms and 2 bathrooms in the emblematic Casa Bures, where privacy and comfort merge in an exclusive environment that preserves the charm and elegance of the early twentieth century. Upon entering the flat, we discover an impressive living-dining room where the ceiling has been maintained with original decorative elements of the period; the open plan kitchen, fully equipped, is perfectly integrated into the environment. The large gallery overlooking the courtyard provides the day area with incredible natural light. From the living room we access the master suite with its complete bathroom, which also has access to the gallery. The property also has another complete bathroom and an additional double bedroom. Equipped with high-end appliances and elegantly furnished, this property offers an incomparable atmosphere of luxury and style. Casa Burés is more than just a building, it is an icon of Catalan modernisme, built between 1900 and 1905 by some of the most important craftsmen of the time. Its location in Barcelona's Eixample district, one of the city's most emblematic areas in terms of modernista architecture, makes it a privileged place to live. The restoration carried out between 2015 and 2017 has preserved all the listed decorative details, maintaining the essence and authenticity of this magnificent building. The communal areas of the Casa Burés building add an extra touch of luxury and exclusivity to this exceptional property. With access to complete communal areas, including a heated outdoor swimming pool on the upper terrace, an indoor pool, gymnasium, entertainment room, home cinema and work area on the ground floor, residents can enjoy a variety of leisure and relaxation options without leaving home. In addition, concierge and security services are provided 24 hours a day, 365 days a year to ensure the peace of mind and security of all residents. #ref:CBES2999
9.000 €

Recently viewed properties

Elegance and comfort in a prime location in Dreta de l'Eixample.
Dreta de l'Eixample

Elegance and comfort in a prime location in Dreta de l'Eixample.

97 m²Size32 Bathrooms
Anteris Real Estate presents this magnificent, move-in-ready property, located in Dreta de l'Eixample, just a short walk from Passeig de Gràcia and Avenida Diagonal. The property is situated in a distinguished period building with a spacious and elegant entrance hall, concierge service and two lifts. The apartment offers 97 m² of built area, including communal areas, and 85 m² of usable space. Its layout clearly separates the living and sleeping areas. The spacious, outward-facing living and dining room opens onto a charming balcony, with enough room for a small table to enjoy the outdoors. Its favourable orientation allows natural light to fill the apartment throughout the day and promotes good ventilation. The open-plan kitchen is fully fitted with Bosch appliances, creating a functional and seamless connection between the spaces. The sleeping area consists of three bedrooms, all with fitted wardrobes. The main bedroom features an en-suite bathroom, while a second bathroom with a walk-in shower serves the remaining bedrooms. Features include parquet flooring, aluminium-framed windows with Climalit double glazing for improved thermal and acoustic insulation, natural gas central heating and ducted air conditioning. Located in Dreta de l'Eixample, this property enjoys a neighbourhood where urban vibrancy blends with the quieter rhythms of everyday life. The area is known by distinctive architecture, streets full of character and a wide selection of shops, restaurants and local amenities, all within a central location that is ideal for getting around on foot. If you would like to discover your new home, please get in touch with us. Consumer information: The sale price excludes taxes and expenses arising from the purchase, which, in accordance with current regulations, are payable by the buyer. These include Property Transfer Tax (ITP) or, where applicable, VAT and Stamp Duty (AJD), as well as notary and land registry fees. All published information, including floor areas, is for guidance purposes only and is not contractually binding. The property may be subject to price changes or withdrawal from the market without prior notice. Real estate agency fees will apply in accordance with the signed marketing agreement. Detailed information will be provided to all interested parties before any deposit or advance payment is made, in accordance with applicable national and regional legislation. #ref:AV334
785.000 €
Apartment 3 Bedrooms Sale El Verger
El Verger

Apartment 3 Bedrooms Sale El Verger

96 m²Size32 Bathrooms
Discover Edenia I, an exclusive residential development located in El Verger, just 200 metres from the sea. A project that combines contemporary architecture, design and sustainability in a quiet Mediterranean environment, ideal for enjoying the proximity of the beach and an excellent quality of life. Currently, we have 9 apartments with 3 bedrooms and 2 bathrooms, with built areas of between 115 and 149.53 m² and private terraces of between 15.36 and 49.43 m². The homes are distributed over different floors and have different orientations, offering large spaces and generously sized terraces to enjoy the Mediterranean climate all year round. Edenia I stands out for its complete common areas, designed to combine well-being, leisure and outdoor life. The urbanisation will have a communal pool, large garden areas, gym, jacuzzi, sauna, gastrobar, coworking space, picnic and chill-out area, petanque court and outdoor exercise area. It also has a concierge, communal parking and spaces reserved for bicycles with electric charging points. The homes have been designed with attention to every detail, with fitted kitchens equipped with an induction hob, extractor hood, integrated oven and microwave, porcelain worktop and front. The bathrooms incorporate quality finishes, sink furniture, mirrors and shower trays. Comfort is present throughout the year thanks to the ducted air conditioning system using a heat pump, electric underfloor heating in the bathrooms and hot water production by aerothermal energy. In addition, the development incorporates double glazing, controlled mechanical ventilation and photovoltaic panels, favouring energy efficiency and well-being in the home. Its location allows you to enjoy the beach a few steps away, as well as a well-connected environment, with access to the N-332 road and the AP-7. In addition, it has a bike lane connection with Dénia. Availability and prices: 9 apartments with 3 bedrooms and 2 bathrooms, with prices from €386,000 to €500,000. Parking spaces: The price of the homes does not include a parking space. There is the possibility of acquiring a first place for €9,000 and an additional second place for €6,000, depending on availability. Edenia I is an excellent opportunity for those looking for a modern and spacious home close to the sea, in a development that combines design, comfort and quality of life on the Costa Blanca. #ref:CBS1024
386.000 €
Luxury villa with panoramic sea views in Aiguablava
Begur pueblo

Luxury villa with panoramic sea views in Aiguablava

500 m²Size2.230 m²Plot6
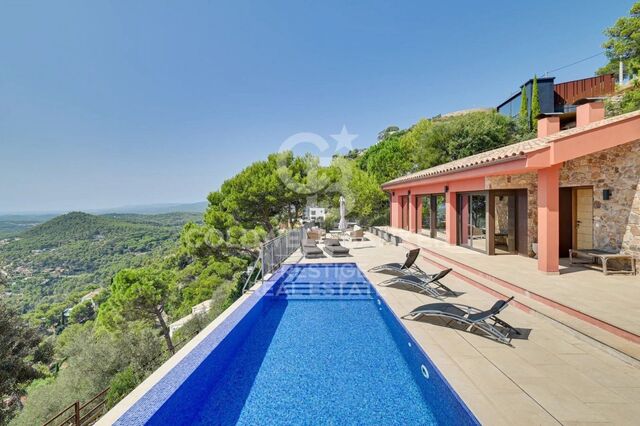
Coldwell Banker Prestige presents this stunning villa located in one of the most privileged areas of the Costa Brava, just a 15-minute walk from the center of Begur. Fully renovated with top-quality finishes, this property blends contemporary design, energy efficiency, and breathtaking panoramic views of the idyllic Aiguablava bay. Distributed over two levels, the house has been designed to maximize natural light and sea views from all main living areas. On the main floor, a spacious open-concept living and dining room connects seamlessly with a modern, fully equipped kitchen. Large windows open onto a south-facing terrace with spectacular views. This level also features two bedrooms (one en suite), a guest toilet, and a storage area. The lower floor houses the master suite, a true retreat with its own en suite bathroom, walk-in closet, and direct access to the outdoors. Two additional bedrooms are also located on this level, one of them with a private bathroom, plus another full bathroom and a storage room. From here, you have direct access to the pool and garden areas. An independent guest apartment is also included, perfect for visitors or staff. It features a living-dining area with open kitchen, a double bedroom, a full bathroom, and has direct access to the pool and garden. The outdoor spaces are designed for year-round enjoyment: an overflowing saltwater pool, low-maintenance Mediterranean garden, sun-drenched terraces, and a parking area for multiple vehicles. Beneath the pool area, a multipurpose room offers potential for a gym, office, cinema room, or playroom. Highlights include: underfloor heating, air conditioning, heat pump heating, and solar panelsensuring both comfort and energy efficiency. With its exceptional location, orientation, panoramic views, and elegant design, this villa is an ideal option as a primary residence, holiday home, or high-return investment in one of the most sought-after areas of the Catalan coastline. Built area: 499 m² Plot size: 2,232 m² Year built: 1974 (renovated in 2023) Orientation: South #ref:CBES2689
2.950.000 €
Chalet 7 Bedrooms Sale Torrelles de Llobregat
Torrelles de Llobregat

Chalet 7 Bedrooms Sale Torrelles de Llobregat

581 m²Size2.354 m²Plot75 Bathrooms
MUCHO MÁS QUE UNA CASA: UN ENTORNO ENTERO PARA DISFRUTARLO COMO TUYO. En plena montaña de Torrelles de Llobregat, dentro de una zona residencial urbanizada, encontramos una propiedad singular que destaca por sus dimensiones, su privacidad y sus vistas abiertas sobre el entorno natural. Con una superficie total de 2.527 m² distribuidos en tres terrenos y 687 m² construidos, la finca ofrece una amplitud poco habitual y una configuración especialmente interesante: diferentes espacios exteriores, construcciones auxiliares y acceso desde dos calles, todo ello formando parte de un conjunto residencial con múltiples posibilidades. Su ubicación permite disfrutar de la tranquilidad de la montaña sin alejarse de la ciudad. Barcelona se encuentra aproximadamente a 20-25 km, con acceso en coche en unos 30 minutos, según el destino y el tráfico. Una combinación cada vez más valorada por quienes buscan espacio, naturaleza y privacidad sin renunciar a los servicios y conexiones del entorno metropolitano. UN EXTERIOR PARA DISFRUTAR SIN LÍMITES La finca cuenta con diferentes ambientes que convierten el exterior en una auténtica extensión de la vivienda: Piscina privada con pool bar. Minigolf y lago ornamental. Jardines y amplias zonas verdes. Comedor de verano y varias terrazas. Barbacoa equipada y espacios chill out. Zona infantil y rincones de descanso. Garajes para varios vehículos y diferentes trasteros. Construcción independiente de aproximadamente 80 m² destinada actualmente a taller y lavadero. Gran espacio bajo la piscina con posibilidades de aprovechamiento. UNA VIVIENDA CON MUCHOS ESPACIOS Y PERSONALIDAD PROPIA La casa conserva la distribución y el carácter de su época, con estancias generosas y una gran variedad de ambientes: 7 dormitorios (5 dobles y 2 individuales). 5 baños completos. Amplio salón-comedor con chimenea. Cocina independiente y bodega. Espectacular biblioteca artesanal de doble altura, íntegramente realizada en madera y con balcón perimetral. Gimnasio privado. Sala de cine y sala de juegos. Diferentes estancias polivalentes y espacios auxiliares. Entre sus características destacan la orientación sur, calefacción individual, aire acondicionado, acceso adaptado para personas con movilidad reducida y depósito de recogida de agua de lluvia de 70.000 litros. EL VERDADERO VALOR ESTÁ EN TODO LO QUE PUEDES LLEGAR A CREAR. Sus tres terrenos, los dos accesos desde calles diferentes, las construcciones auxiliares y la amplitud de sus zonas exteriores abren un abanico de posibilidades difícil de encontrar en una única propiedad. Una gran residencia familiar, un hogar para varias generaciones o un proyecto residencial diseñado a medida. No es simplemente una casa con muchos metros. Es una finca con terreno, privacidad, vistas y posibilidades para imaginar una forma diferente de vivir, a pocos minutos de Barcelona. #ref:CBE01485
799.000 €
Coldwell Banker Prestige Real Estate
Avenida Diagonal, 626
08021, Barcelona
Lunes a jueves 10h a 14h y de 15h a 19h. Viernes de 9:30h a 14h y de 15h a 18:30h.
Newsletter

Find your home abroad with the support of the Coldwell Banker® network

Visit our global websites to learn more about your ideal property in the most exclusive destinations

We use our own and third-party cookies to make our website work safely and personalize its content. Likewise, we use cookies to measure and obtain data on your navigation and to adjust advertising to your tastes and preferences. Press the "Accept all" button to confirm that you have read and accepted the information presented. To manage or disable these cookies, click on "Configuration". For more information see our cookies policy.
Modify cookies
Technical and functional Always active
This website uses its own Cookies to collect information in order to improve our services. If you continue browsing, you accept their installation. The user has the possibility of configuring his browser, being able, if he so wishes, to prevent them from being installed on his hard drive, although he must bear in mind that such action may cause difficulties in navigating the website.
They allow the monitoring and analysis of the behavior of the users of this website. The information collected through this type of cookies is used to measure the activity of the web for the elaboration of user navigation profiles in order to introduce improvements based on the analysis of the usage data made by the users of the service. They allow us to save the user's preference information to improve the quality of our services and to offer a better experience through recommended products.
These cookies are used to store information about the preferences and personal choices of the user through the continuous observation of their browsing habits. Thanks to them, we can know the browsing habits on the website and display advertising related to the user's browsing profile.