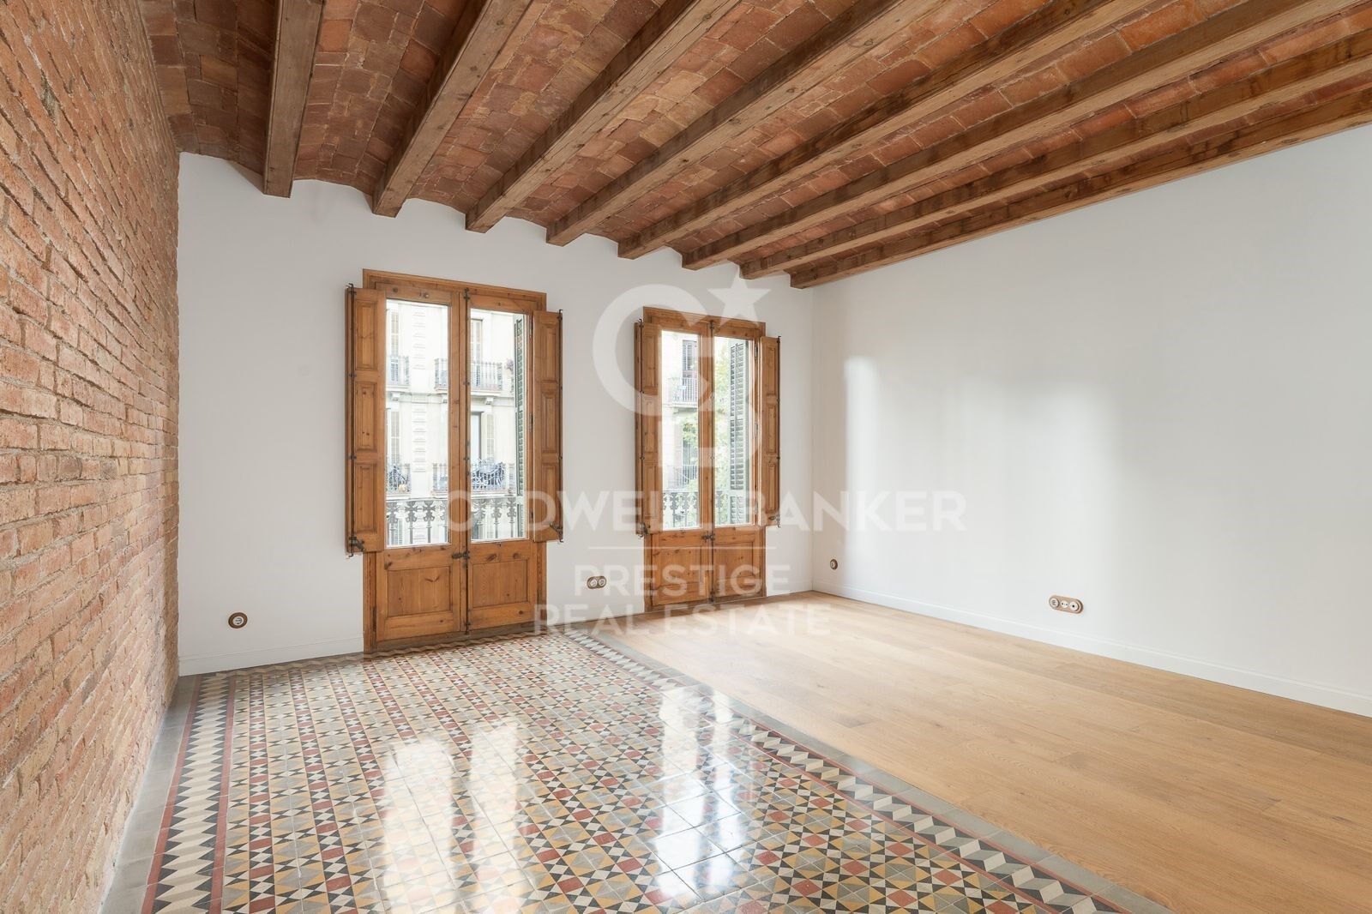
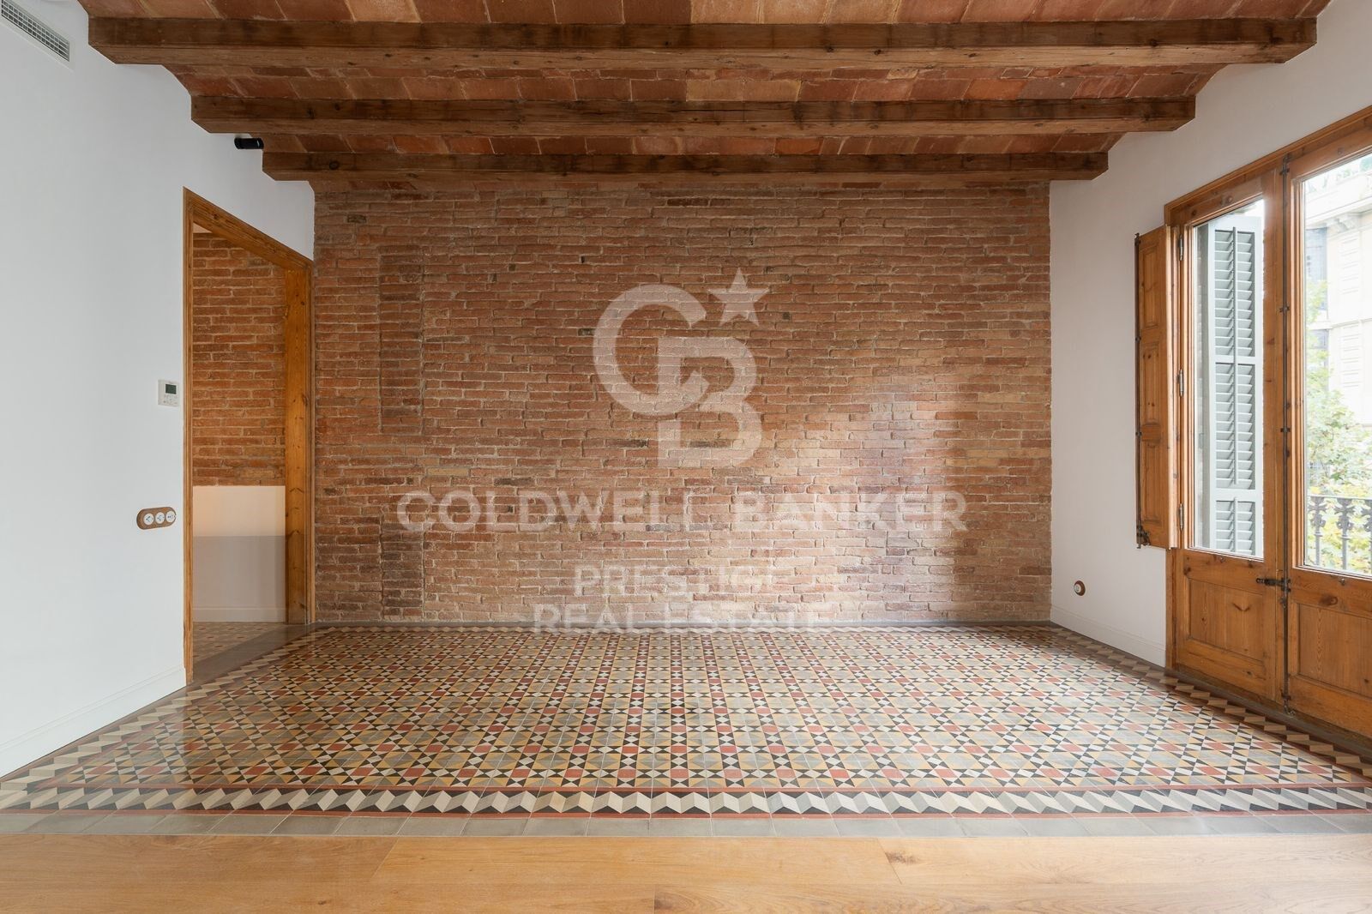
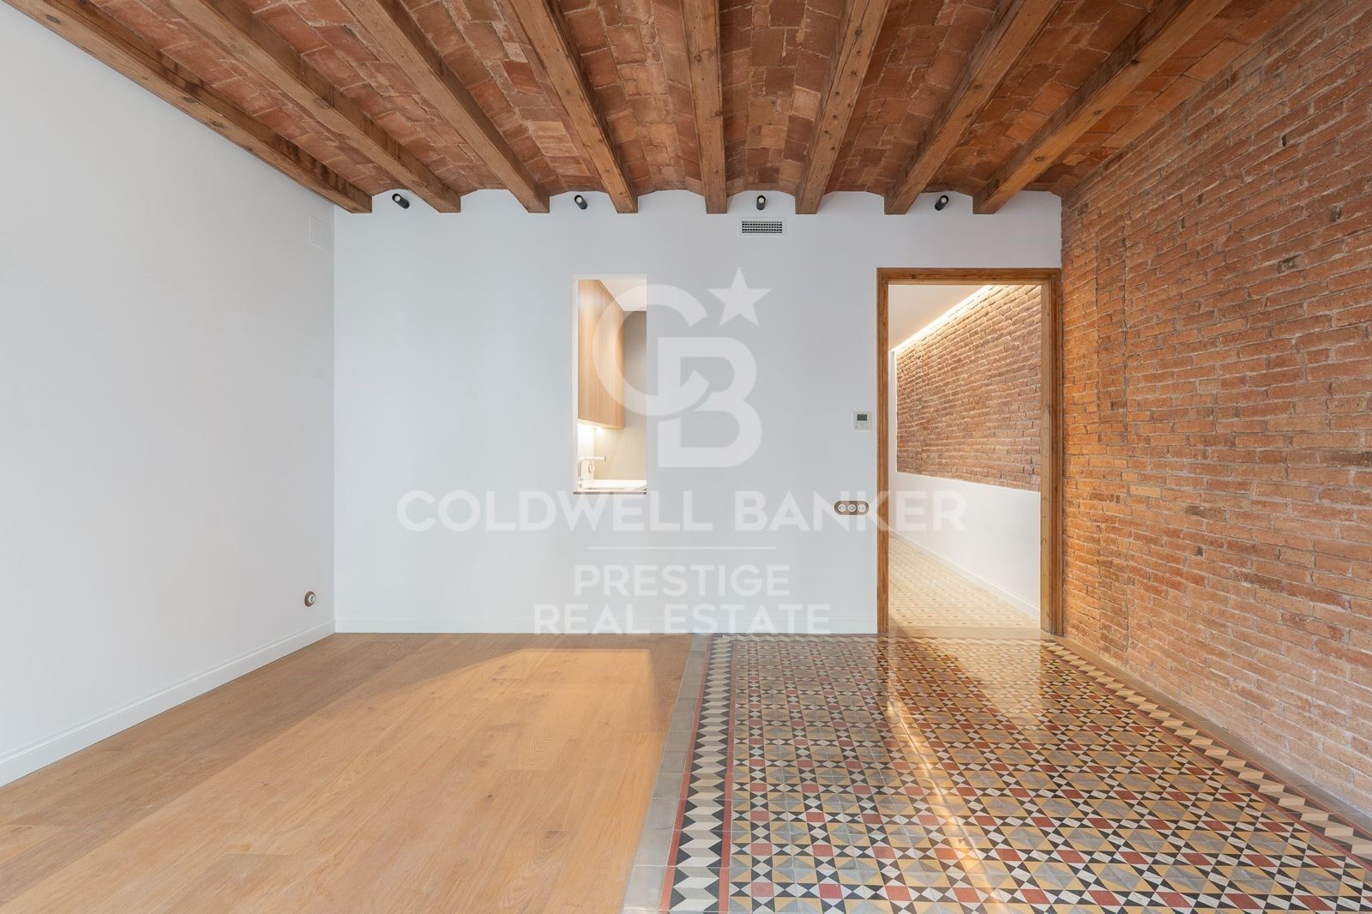
High-floor, sunny, high-quality renovation, 3 bedrooms, 3 bathrooms
size
97 m²
Bedrooms
3
Bathrooms
3
price
995,000 €
Exclusive High-End Renovated Residence in Dreta de l'Eixample

Coldwell Banker Prestige presents this magnificent property located in the very heart of Barcelona, in the highly sought-after Dreta de l'Eixample district, next to Plaza Urquinaona and just 100 meters from Paseo de Gracia and Plaza Catalunya.

Set within an elegant period building with a lift and a favorable building inspection (ITE), this residence is situated on a real sixth floor, ensuring abundant natural light, peace, and open views. Its southwest orientation allows for direct sunlight throughout much of the day.

Layout

The property has been designed to offer functionality and comfort in every space:

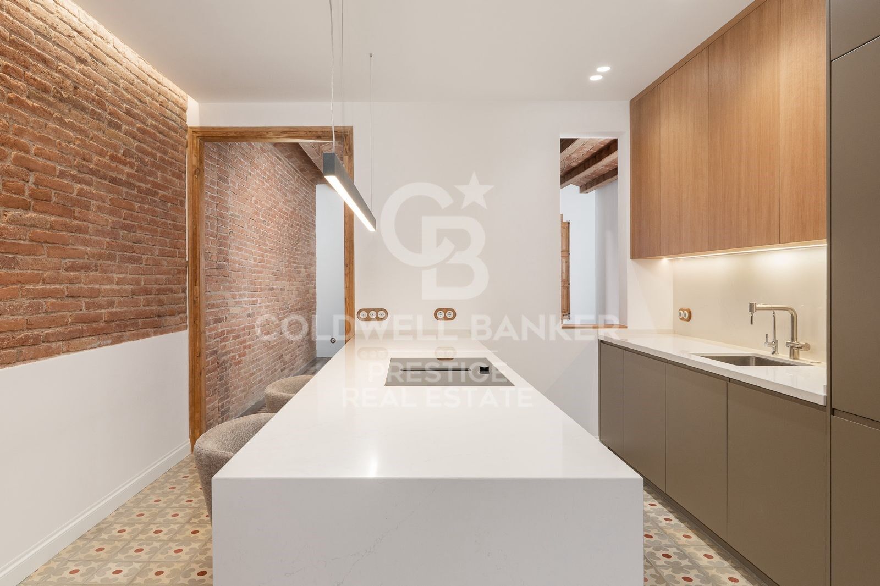
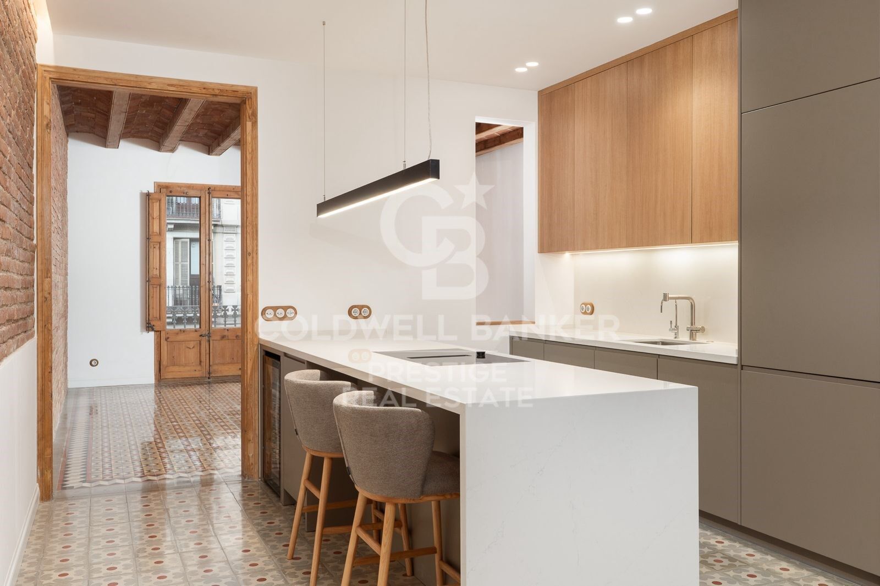
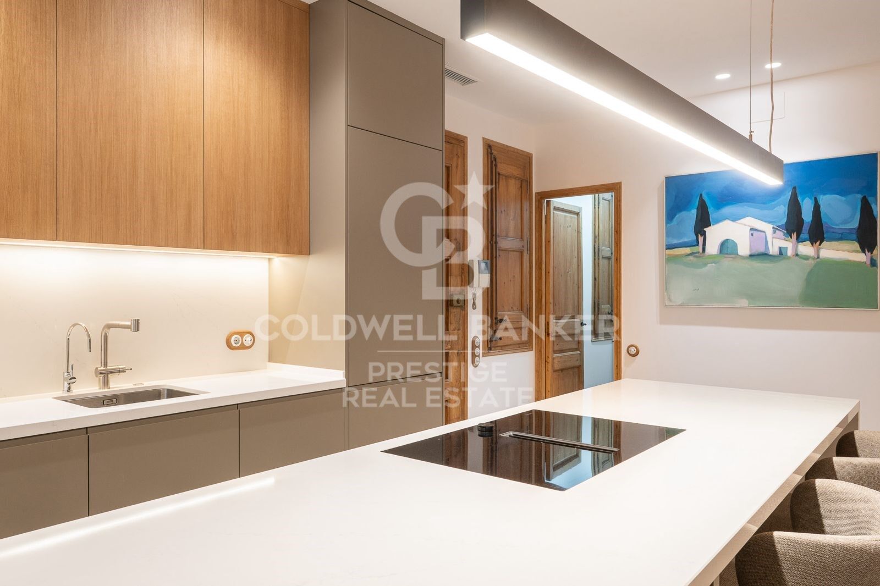
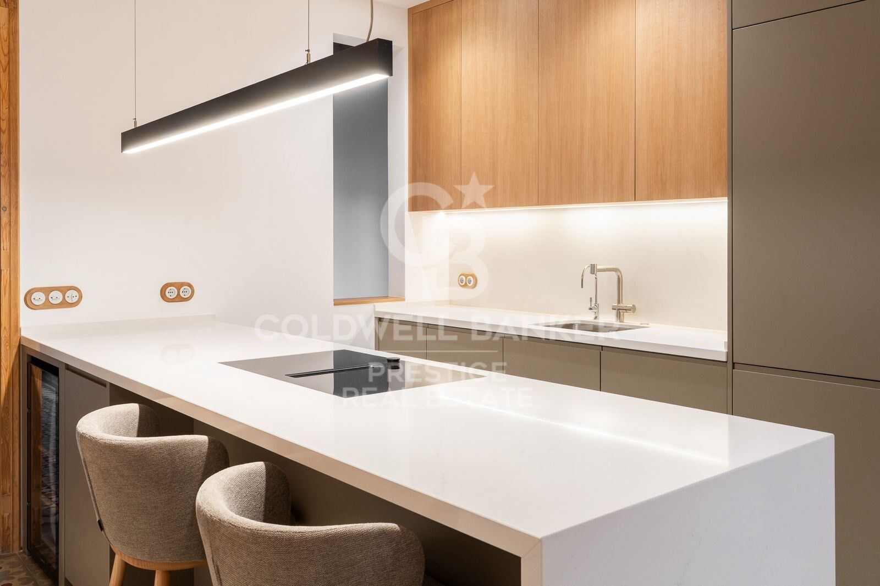
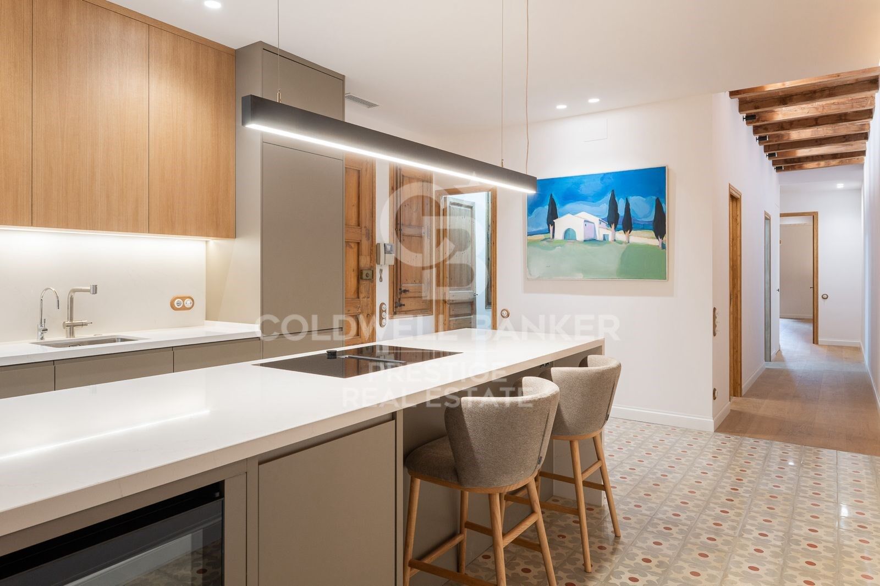
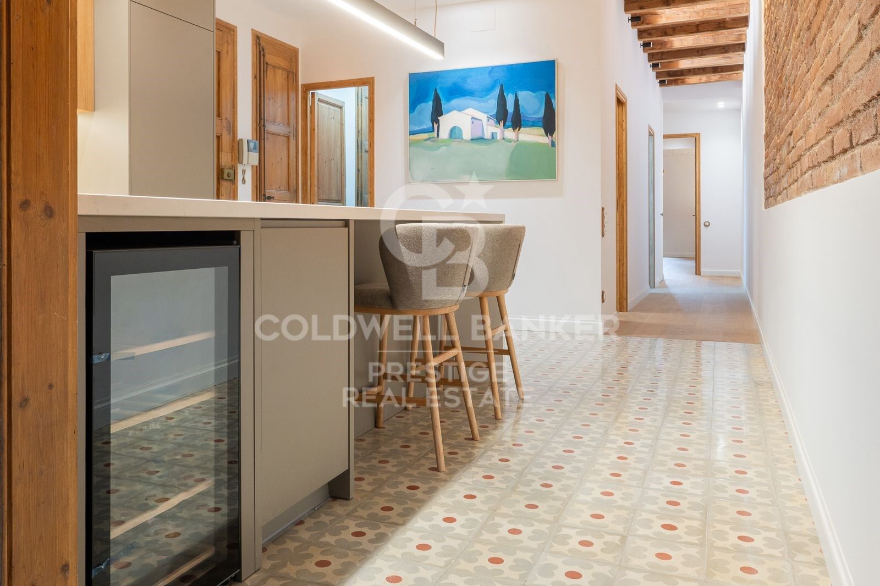
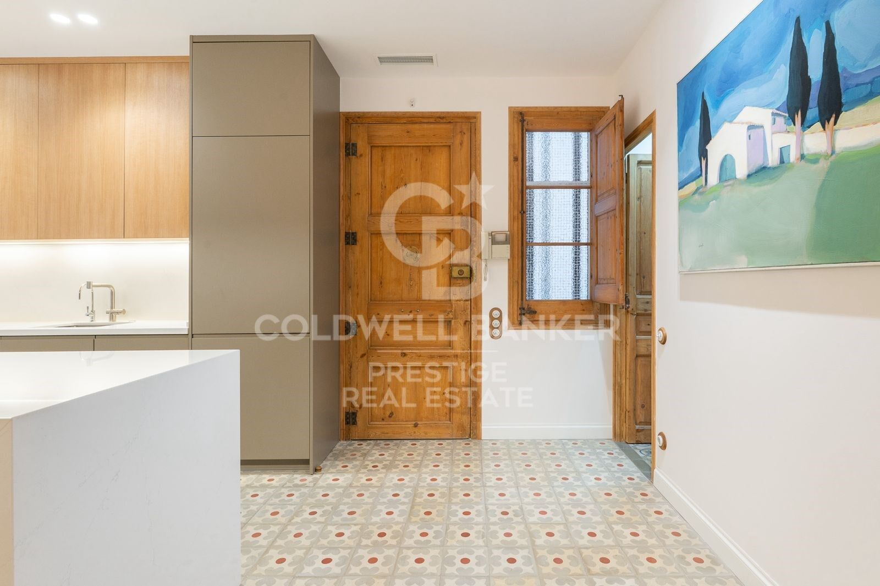
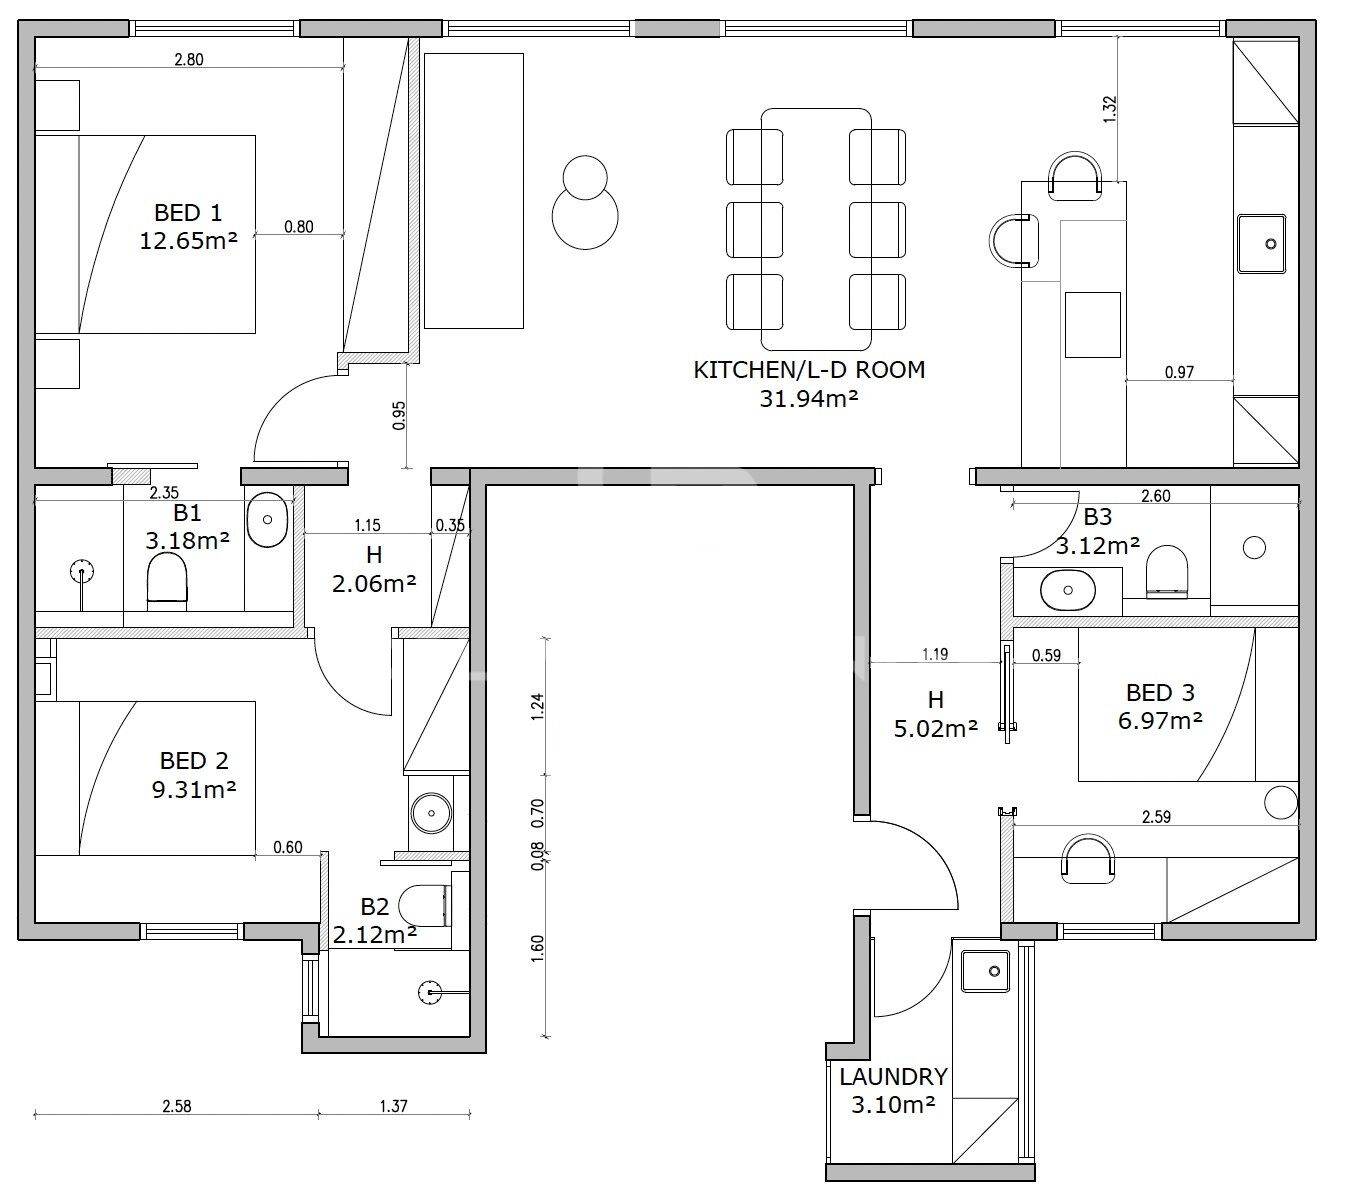
Spacious living-dining area with open-plan kitchen and modern central island

3 bedrooms in total

Master suite with private bathroom

Second bedroom also with en-suite bathroom

3 full bathrooms in total
Separate laundry room

The published floor plan reflects the projected final layout of the property.

High-End Full Renovation

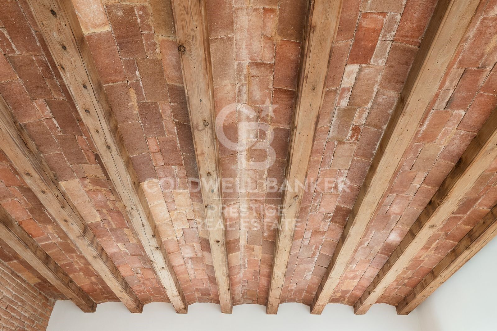
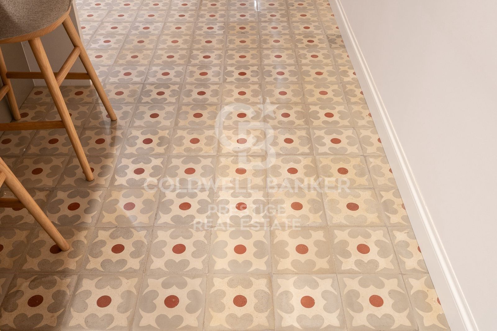
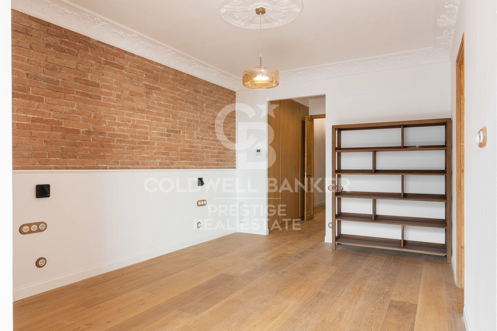
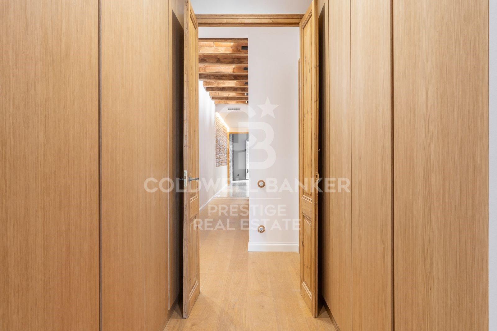
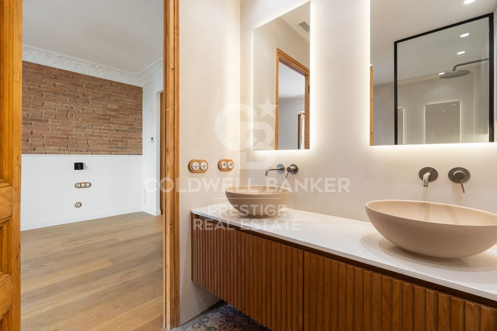
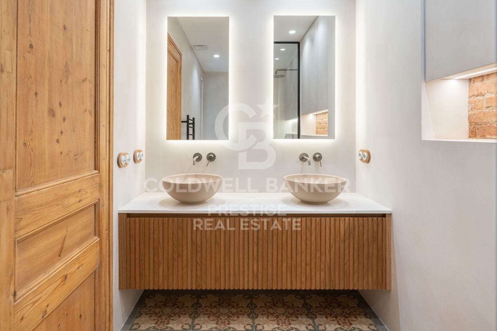
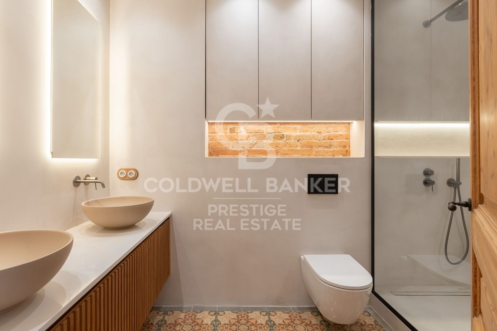
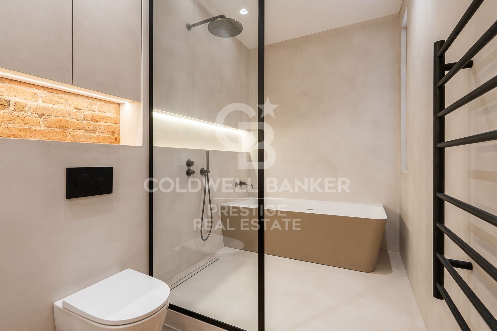
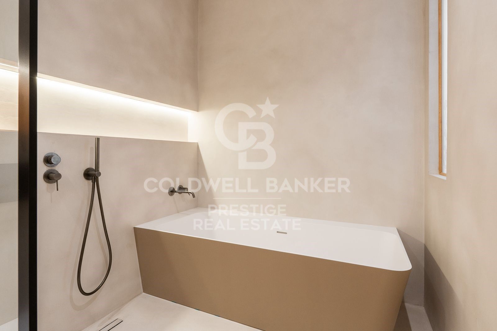
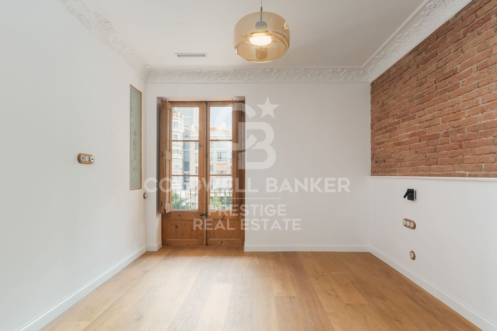
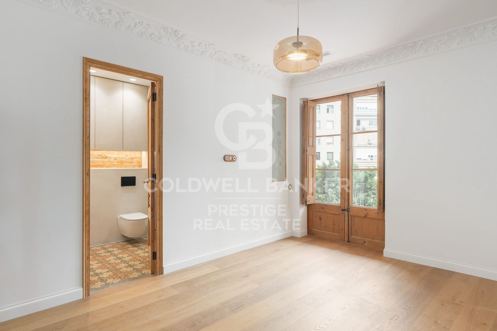
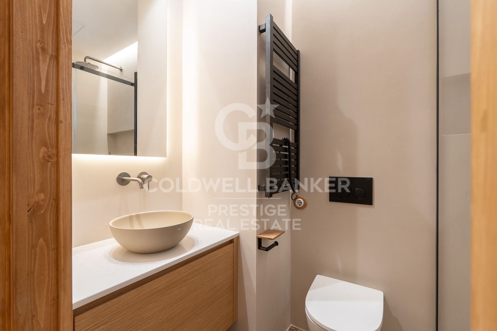
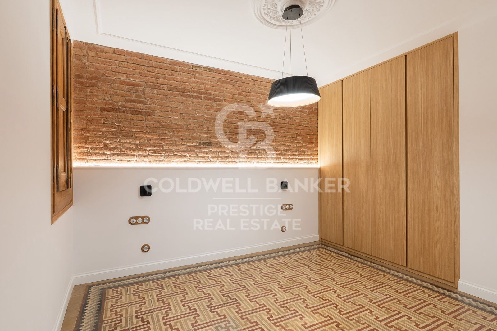
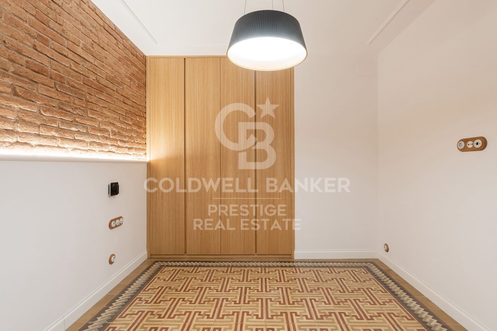
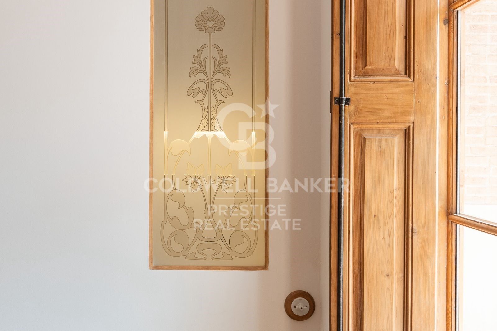
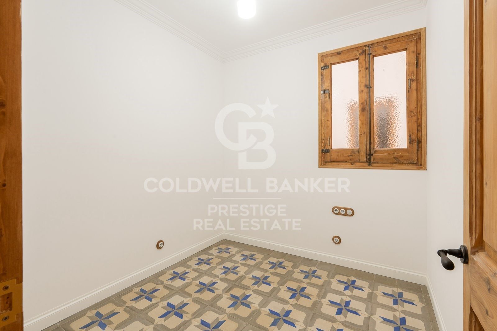
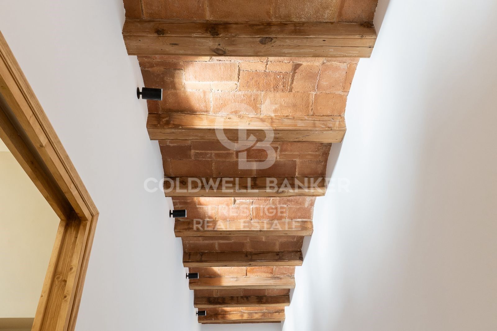
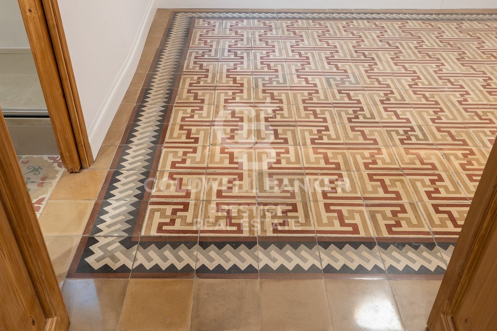
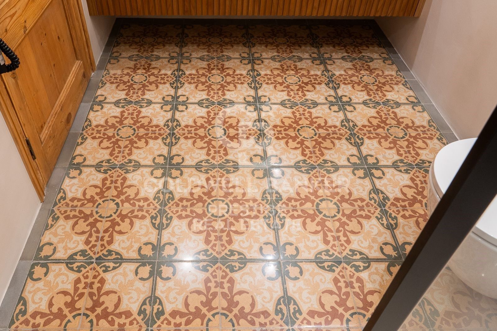
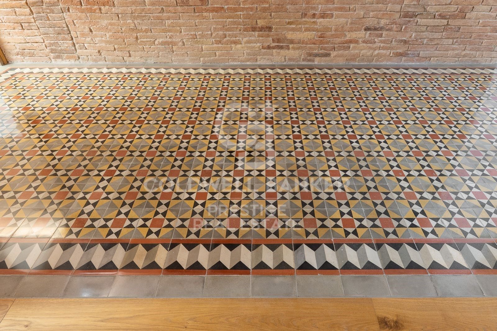
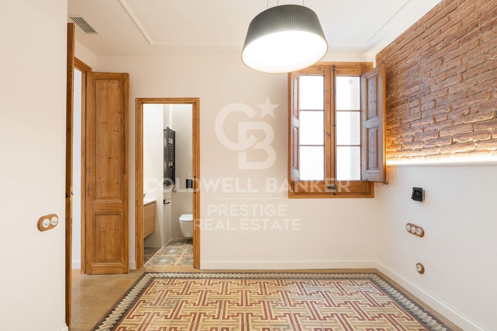
The apartment is currently undergoing a full renovation, scheduled for completion in August 2026. The project includes top-quality finishes, premium materials, and a contemporary design that preserves the building's classic character.

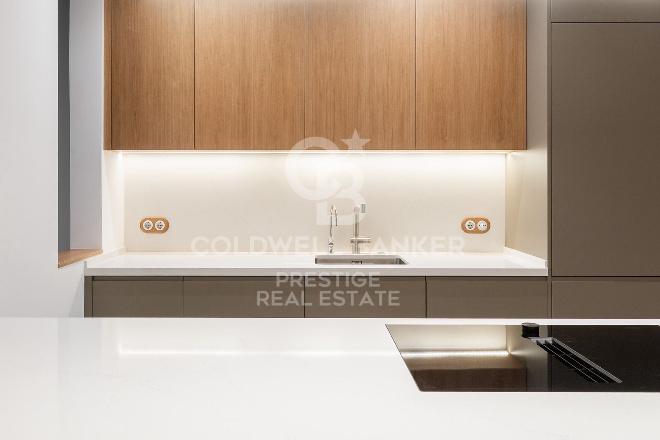
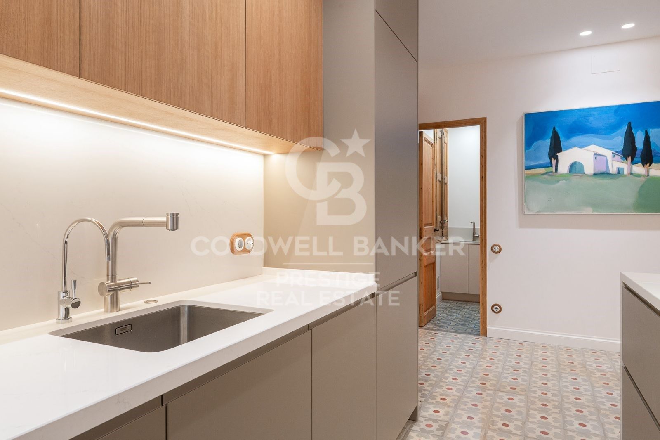
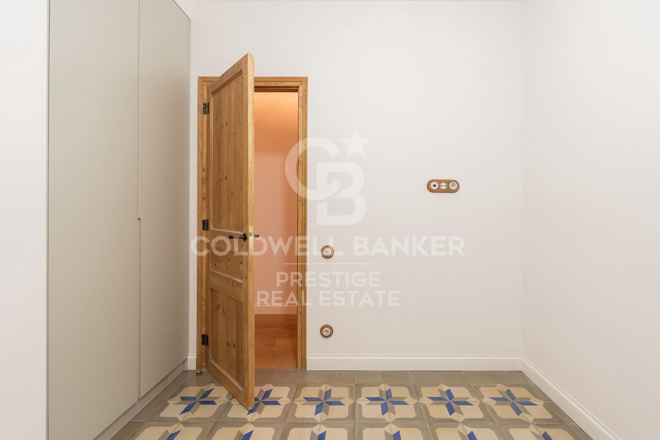
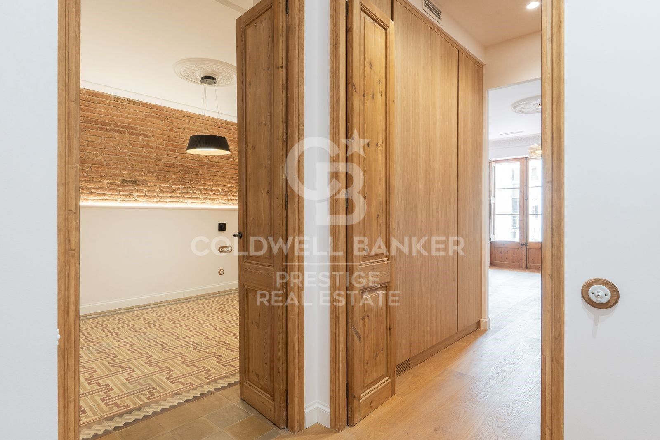
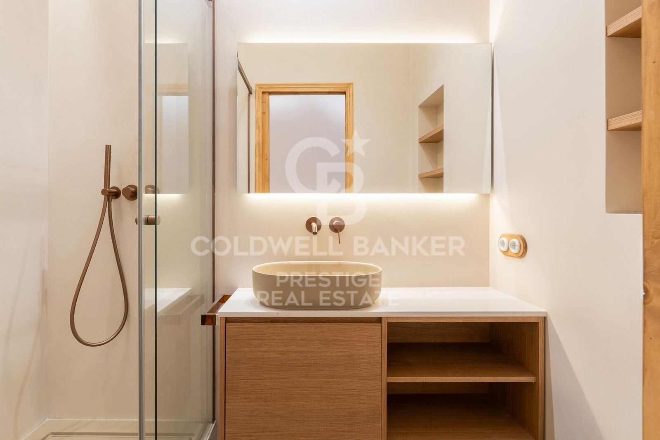
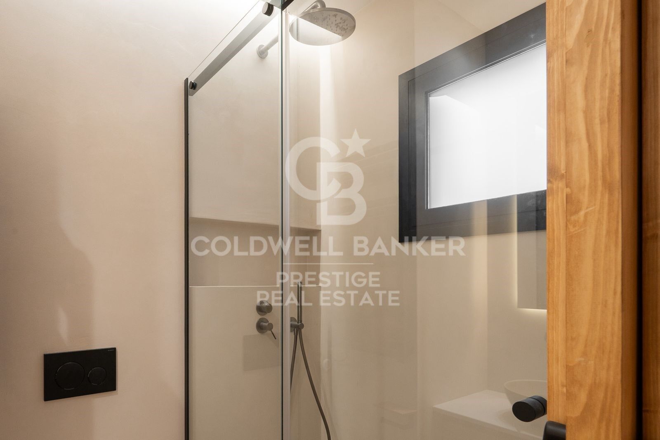
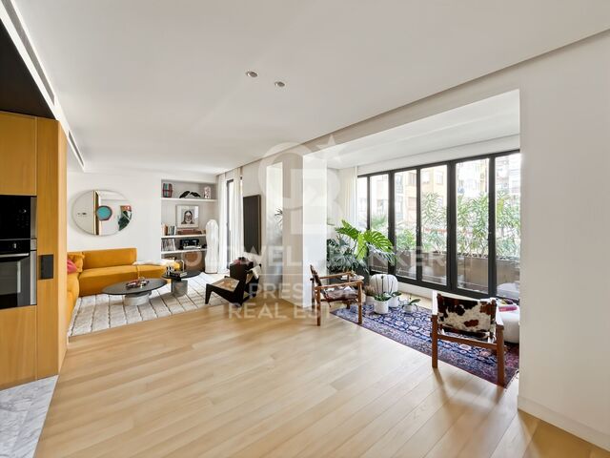
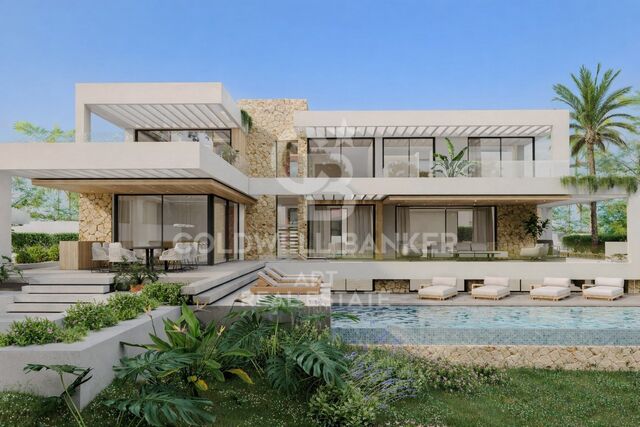
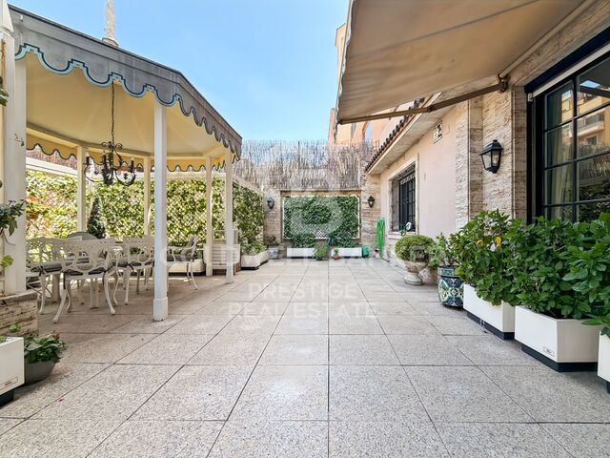
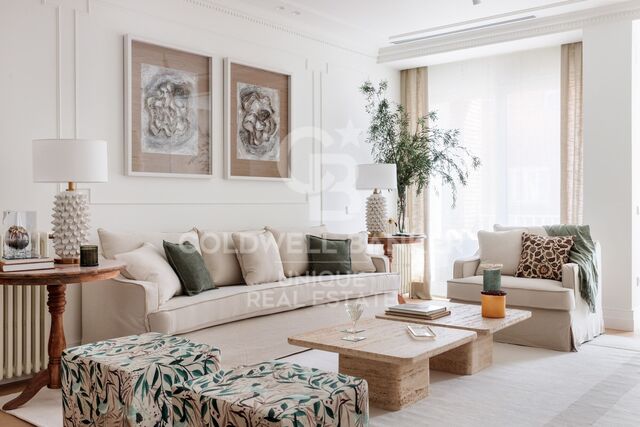
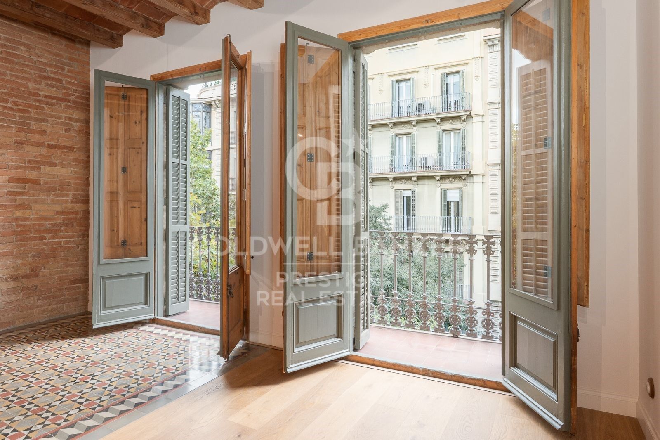
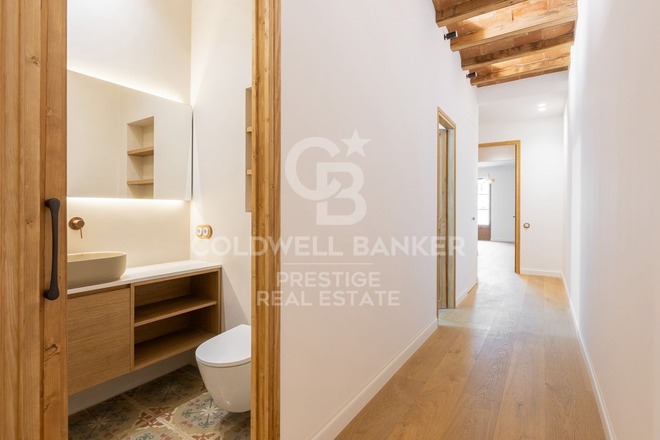
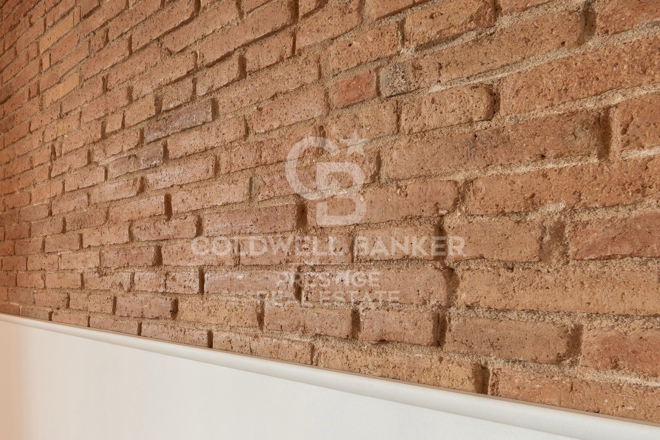
The attached images correspond to other properties already completed by the same developer and faithfully represent the expected quality and style.

Prospective buyers may also visit completed projects to personally verify the construction standards.

A major advantage: early reservation allows the possibility to customize finishes and details, tailoring the property to the future owner's preferences.

A unique opportunity to live or invest in one of Barcelona's most exclusive and desirable areas, surrounded by iconic architecture, prestigious boutiques, outstanding gastronomy, and excellent transport connections.

For further information or to arrange a viewing, please contact Coldwell Banker Prestige.

Reference: CBES2856
#ref:CBES2856

Property details

zone
Barcelona provincia
area
Barcelona ciudad
location
Barcelona
district
Dreta de l'Eixample
Property type
flat
sale
995.000 €
Reference
CBES2856
Bedrooms
3
Bathrooms
3
Surface
106 m2
Builded surface
97 m2
Condition / conservation
new

Property features

A/C
lift
gym
Energy certificate
  • Pending

About Dreta de l'Eixample

The dazzling gem of Dreta de l'Eixample, Barcelona, radiates a special charm that captivates those who venture through its streets filled with history and modernity. This area, located in the heart of the city, offers a unique experience that combines classical elegance with a vibrant contemporary scene.

The origins of Dreta de l'Eixample are intertwined with the urban expansion of Barcelona in the 19th century, and since then, it has evolved into a melting pot of architectural styles that reflect its rich heritage. Iconic buildings such as Casa de les Punxes and Casa Calvet bear witness to the mastery of architects who left their mark on this part of the city.

Dreta de l'Eixample is not only an architectural showcase but also houses a vibrant cultural pulse. Contemporary art galleries, design stores, and charming cafes line its streets, creating a cosmopolitan atmosphere that invites exploration of every corner.

Request more info
Ref.CBES2856
Avenida Diagonal, 626
08021, Barcelona
+34 932 41 30 82
Dimytri Martynenko
Associate Real Estate Advisor

Related properties

For sale luxury apartment in Eixample Derecho, new development with parking and storage room
Sole agency
Dreta de l'Eixample

For sale luxury apartment in Eixample Derecho, new development with parking and storage room

130 m²Size23 Bathrooms
For Sale - Luxury Apartment in Eixample Derecho, New Development with Parking and Storage Room For sale, an exclusive 130 m² apartment located in a newly built development completed in 2021, designed by the prestigious GCA Architects studio. A modern and elegant home ideally situated in the heart of Barcelona's Eixample Derecho, one of the city's most desirable areas. The property features a spacious and bright living-dining room with large windows overlooking a peaceful interior courtyard. The Bulthaup kitchen is fully equipped with top-of-the-line appliances, combining style and functionality. The night area offers two large en-suite bedrooms, both with built-in wardrobes and designer bathrooms, as well as an additional guest bathroom. The materials and finishes are of the highest quality. The price also includes a parking space in the same building and a private storage room. Living in Eixample Derecho means enjoying Barcelona's true lifestyle wide, elegant streets, stunning modernist buildings, exclusive boutiques, fine dining restaurants, and all services within easy reach. A prime location just minutes from Passeig de Gràcia and perfectly connected to the rest of the city. A unique property for those seeking design, comfort, and exclusivity in one of Barcelona's most iconic districts. For more information or to arrange a viewing, please don't hesitate to contact us. #ref:CBES2791
1.350.000 €
Elegant apartment in a historic building next to Plaza España
Dreta de l'Eixample

Elegant apartment in a historic building next to Plaza España

116 m²Size32 Bathrooms
Exclusive fully renovated residence located on the fourth real floor of an elegant historic building, just a few steps from Plaza España and in the heart of Sant Antoni, one of Barcelona's most vibrant and sought-after neighborhoods. The property will offer 116 sqm built and a carefully designed layout that clearly separates the day and night areas. The project features a spectacular open-plan living and dining area with integrated kitchen of over 46 sqm, conceived as a spacious, sophisticated and light-filled environment with access to a balcony. The apartment will include three bedrooms, including an elegant master suite with private bathroom, a second double bedroom, a versatile third bedroom and a second full bathroom. In addition, the property will feature an entrance hall, independent laundry area and a second balcony. The renders faithfully reflect the final expected result: high ceilings with restored original moldings, architectural lighting, custom-made carpentry and a refined combination of original hydraulic tile flooring with herringbone parquet, bringing warmth, character and authenticity to the home. A project that blends the historical charm of the building with contemporary and timeless interior design, in a privileged location next to Plaza España, Mercat de Sant Antoni and Barcelona city center. Estimated completion: end of Q3 2026. Contact us with no obligation for further information about this exclusive property. Reference CBES2920 #ref:CBES2920
860.000 €
Bright Corner Apartment in L'Antiga Esquerra de l'Eixample
Dreta de l'Eixample

Bright Corner Apartment in L'Antiga Esquerra de l'Eixample

127 m²Size42 Bathrooms
Coldwell Banker Anteris is pleased to present this excellent apartment located in L'Antiga Esquerra de l'Eixample, one of Barcelona's most iconic and sought-after neighbourhoods. The property offers a comfortable and functional layout, featuring a spacious living-dining room, three double bedrooms, a versatile study ideal for remote working or as a reading area, one full bathroom, a guest toilet, and an additional utility gallery. Thanks to its southeast orientation and corner position within the building, the apartment enjoys abundant natural light and excellent ventilation throughout the day. Notable features include parquet flooring, adding warmth and elegance throughout the home, double-glazed windows that provide excellent thermal and acoustic insulation, and air conditioning with both heating and cooling functions. The apartment is located in a well-maintained building with concierge service, set within an established residential area known for its excellent transport links, wide range of shops and services, and the vibrant character that defines one of Barcelona's most emblematic neighbourhoods. Don't miss this unique opportunity to live in a prime location. Contact us today to arrange a viewing. Please note that the images shown correspond to a property with an identical layout where the renovation has already been completed. They are therefore intended for illustrative purposes only. Consumer Information: The sale price does not include taxes or expenses arising from the purchase transaction, which, in accordance with current regulations, are payable by the buyer (Property Transfer Tax - ITP - or, where applicable, VAT and Stamp Duty), nor does it include notary and Land Registry fees. All information provided, including floor areas, is for guidance purposes only and does not constitute a contractual offer. The property may be subject to price changes or withdrawal from the market without prior notice. Real estate agency fees shall be applied in accordance with the terms of the signed marketing agreement. Detailed information will be provided to any interested party prior to the payment of any deposit, in compliance with applicable national and regional regulations. #ref:AV313
735.000 €
Exclusive Home with Terrace in the Heart of L'Esquerra de l'Eixample
Dreta de l'Eixample

Exclusive Home with Terrace in the Heart of L'Esquerra de l'Eixample

146 m²Size42 Bathrooms
Anteris Real Estate is pleased to present this magnificent and bright apartment, ideally located in one of Barcelona's most sought-after areas, in the heart of L'Esquerra de l'Eixample, a neighbourhood renowned for its exceptional quality of life, extensive amenities, and excellent transport connections. The property boasts a practical and functional layout, thoughtfully designed to make the most of every square metre. It features a spacious living and dining room with direct access to a fantastic 15 m² south-facing terrace, the perfect spot to enjoy sunshine throughout the day. The sleeping area comprises four bedrooms (three doubles and one single), most of which include built-in wardrobes providing ample storage space. The bright exterior master bedroom benefits from an en-suite bathroom, offering enhanced comfort and privacy. The apartment also includes two fully fitted bathrooms, both with walk-in showers, as well as a fully equipped independent kitchen, ideal for everyday living. Additional features include split-system air conditioning, natural gas central heating, parquet flooring, and high-quality finishes throughout, ensuring maximum comfort all year round. Situated in a well-maintained building dating from 1976, residents benefit from two lifts, concierge service, and the option to purchase a parking space within the same buildingan increasingly valuable asset in this highly desirable area of the city. This is an ideal home for those seeking spacious interiors, abundant natural light, a well-designed layout, and a prime location in the very heart of Barcelona, surrounded by shops, restaurants, schools, public transport, and an outstanding cultural and gastronomic offering. For further information or to arrange a viewing, please do not hesitate to contact us. Consumer Information: The advertised sale price does not include taxes or expenses arising from the purchase, which, in accordance with current legislation, are the responsibility of the buyer (Property Transfer Tax or, where applicable, VAT and Stamp Duty), nor does it include notary and Land Registry fees. The information provided, including property dimensions, is for guidance only and is not contractually binding. The property may be subject to price changes or withdrawal from the market without prior notice. Estate agency fees will be applied in accordance with the signed marketing agreement. Detailed information will be provided to any interested party prior to the payment of any deposit, in compliance with applicable national and regional regulations. #ref:AV317
699.000 €

Recently viewed properties

Charming home in the heart of El Born
Borne

Charming home in the heart of El Born

84 m²Size12 Bathrooms
Coldwell Banker Anteris presents this charming apartment in a listed building in the heart of El Born, Barcelona. A perfect blend of historic character and modern comforts, this home offers a unique living experience in one of the city's most vibrant areas. Fully furnished and located on the first floor, the apartment stands out for its high ceilings, exposed wooden beams, and large windows that flood every corner with natural light, creating a sense of space and warmth. The living and dining area are harmoniously integrated, offering a bright and spacious setting ideal for everyday living. The kitchen is fully equipped. The double bedroom features a warm and inviting layout. In addition, the property includes two full bathrooms, a valuable feature that adds both comfort and practicality for daily use as well as for hosting guests. Among its features are high-quality finishes, parquet flooring that enhances the sense of warmth, as well as heating and air conditioning to ensure year-round comfort. As a major highlight, residents can enjoy a spacious private terrace, ideal for unwinding and relaxing. Additionally, there is access to a communal rooftop terrace, perfect for sunbathing or taking in the panoramic views of Barcelona. Located just steps away from fashion boutiques, gourmet restaurants, and iconic cultural landmarks, this apartment not only offers an exceptional home but also an unparalleled lifestyle in one of the city's most emblematic neighborhoods. A unique opportunity both for living and investing in the heart of Barcelona. Don't miss the chance to own an apartment with history, style, and all modern comforts. Contact us to schedule a viewing! Consumer information: The sale price does not include taxes or costs associated with the transaction, which, in accordance with current regulations, are to be borne by the buyer (Property Transfer Tax or, where applicable, VAT and Stamp Duty), as well as notary and land registry fees. The information provided, including surface areas, is for guidance only and is non-contractual. The offer may be subject to price changes or withdrawal from the market without prior notice. Real estate agency fees will be applied in accordance with the signed marketing agreement. Detailed information will be provided to any interested party prior to the payment of any deposit, in compliance with applicable national and regional regulations. #ref:AV306
414.000 €
Penthouse 3 Bedrooms Sale Ordino
Coll d'Ordino

Penthouse 3 Bedrooms Sale Ordino

170 m²Size32 Bathrooms
Discover this spectacular corner penthouse with three exposures, located on the Coll de Ordino road, in a quiet area away from traffic, ideal for those seeking privacy, comfort, and unobstructed mountain views.~The property boasts 120 m2 of interior space and a magnificent 50 m2 terrace/garden area, a perfect outdoor space to enjoy the surroundings, relax, or share moments with family and friends.~~ Layout and Features~3 double bedrooms, one of them en suite~2 full bathrooms~Guest toilet~Laundry area~Spacious living/dining room with a large glazed area, providing natural light and connecting the home to the surrounding landscape~High ceilings that enhance the feeling of spaciousness~East, south, and north facing~Corner unit with three exposures~Building with only 2 apartments per floor~~ Comfort and Technology~The home has been designed with state-of-the-art finishes, combining design, efficiency, and quality:~Underfloor heating via aerothermal system~Air conditioning~Home automation~Triple-glazed windows with thermal break~Excellent finishes and high-quality materials~ Garage and Storage~The property includes a private garage with space for two vehicles, as well as a storage room, providing convenient and secure storage space.~~ A privileged setting~Located on the Coll de Ordino road, in a quiet residential area, with open mountain views and away from noise and traffic.~~A property designed for those seeking more than just a home: space, privacy, natural light, nature, and technology, all in a penthouse with exceptional features.~ Expected delivery: October/November 2026~~A unique opportunity to be the first to live in an exclusive penthouse in Ordino. #ref:05216/5210
1.400.000 €
Villa with soul in La Sella
Pedreguer

Villa with soul in La Sella

400 m²Size3.087 m²Plot93 Bathrooms
A unique home where quality and environment merge in harmony This exclusive detached villa, built with care and passion for its owner, is much more than a home: it is a lifestyle statement. Located on a generous plot of 3,087 m², surrounded by nature and with spectacular views of the sea, the Montgó Natural Park and the prestigious La Sella golf course, this property represents a unique opportunity to live in a privileged environment. From the laying of the foundation stone to the last detail of the finishes, each element has been carefully conceived to offer quality, functionality and a warm and welcoming atmosphere. A villa that breathes Mediterranean character and its own soul. With a constructed area of 381 m², the house has 9 bedrooms and 3 bathrooms, oil central heating, air conditioning and a lower area with a separate entrance, ideal for guests or as a multifunctional space. Outside, the property surprises with large terraces with panoramic views, jacuzzi, sauna and a wine cellar that invites enjoyment and relaxation. It also includes a private garage. Located in La Sella, one of the most exclusive and quiet urbanisations on the Costa Blanca, just a few minutes from the centre of Dénia and its beaches, this villa offers the peace of the natural environment without giving up the proximity of all services, restaurants, shops and marinas. A haven of serenity just 15 minutes from the Mediterranean. Ideal as a permanent residence or high-quality second home, this property is perfect for those who value construction solidity, privacy, comfort and contact with nature. More than a house, a way of living. #ref:CBSA606
965.000 €
Àtic dúplex d'obra nova amb terrassa en venda a la Rambla de Catalunya
Dreta de l'Eixample

Àtic dúplex d'obra nova amb terrassa en venda a la Rambla de Catalunya

219 m²Size35 Bathrooms
This incredible duplex penthouse is located in a new-build building on Rambla Catalunya. A comprehensive renovation project that combines the charm of an early 1900s building with the contemporary design of the Vilablanch studio. This spectacular property of over 219 m2 stands out for its high-quality comprehensive renovation and minimalist, sophisticated design. The living room, bathed in natural light, incorporates a kitchen equipped with high-end appliances, offering an environment where historical prestige is combined with the utmost contemporary comfort. On this upper floor, there is also a guest bathroom and a convenient storage area. The main advantage of this apartment is undoubtedly its 60 m2 private terrace overlooking Rambla Cataluña, accessible from the living room, a true oasis in the city. This exceptional outdoor space offers breathtaking views of Rambla Cataluña, Tibidabo, and the sea. The perfectly laid-out sleeping area consists of three double bedrooms, two of which have their own en-suite bathroom and dressing room, both exterior with views of Rambla Cataluña. The third bedroom is interior, very quiet, overlooking the building's fully renovated courtyard. The sleeping area also has a guest bathroom. Discover the vibrant surroundings of Rambla de Catalunya, where you'll find a perfect combination of period architecture and exclusive shops, luxury restaurants, and unparalleled cultural offerings. With its wide sidewalks, trees, and cosmopolitan atmosphere, this area offers a unique lifestyle in the heart of the city. Living near Rambla de Catalunya means enjoying the best of Barcelona, with access to major avenues such as Passeig de Gràcia and a sophisticated urban experience that is second to none. #ref:CBES2030
4.300.000 €
Luxury new build apartments in Benahavís
La Quinta

Luxury new build apartments in Benahavís

The Tiara project gets its name from the way in which the homes rest harmoniously on the hills of Benahavís and look out over the Mediterranean like a spectacular balcony to the sea, to offer you stunning views of the entire coastline and the Bay of Marbella, up to the Rock of Gibraltar and Africa in the background. It is located at the top of the hill, allowing the owners of the homes to enjoy stunning panoramic views of the entire coast, the Golf Valley, La Concha Mountain and the Mediterranean Sea. From Tiara you will enjoy proximity to key and strategic points on the Costa del Sol, so you will be connected to everything you need. Tiara has 56 exclusive 3 and 4 bedroom homes with panoramic sea views and is distributed in 7 blocks with only 2 homes per floor, which further increases its exclusivity. Each home is perfectly designed and thought out so that well-being and comfort are always with you. In this sense, all the bedrooms in the house are en suite, as well as having an additional bathroom for guests so that they have the privacy they need. On the other hand, each bedroom has direct access to the terrace. Discover the pleasure of living in a fully gated community with security, with 3 swimming pools at your disposal where you can make the most of the long periods of good weather that the Costa del Sol offers you. You can choose between swimming, recreation or an indoor pool, depending on what you feel like at any given time. In addition, you can take care of your health and fitness without leaving home, thanks to a fully equipped gym with modern machines and a fabulous Spa that will be the ideal place to relax after a long day. It also has a co-working area. For more information, do not hesitate to contact us. #ref:CBSH119
From 2.300.000 €
Luxury villa with panoramic sea views in Aiguablava
Begur pueblo

Luxury villa with panoramic sea views in Aiguablava

500 m²Size2.230 m²Plot6
Coldwell Banker Prestige presents this stunning villa located in one of the most privileged areas of the Costa Brava, just a 15-minute walk from the center of Begur. Fully renovated with top-quality finishes, this property blends contemporary design, energy efficiency, and breathtaking panoramic views of the idyllic Aiguablava bay. Distributed over two levels, the house has been designed to maximize natural light and sea views from all main living areas. On the main floor, a spacious open-concept living and dining room connects seamlessly with a modern, fully equipped kitchen. Large windows open onto a south-facing terrace with spectacular views. This level also features two bedrooms (one en suite), a guest toilet, and a storage area. The lower floor houses the master suite, a true retreat with its own en suite bathroom, walk-in closet, and direct access to the outdoors. Two additional bedrooms are also located on this level, one of them with a private bathroom, plus another full bathroom and a storage room. From here, you have direct access to the pool and garden areas. An independent guest apartment is also included, perfect for visitors or staff. It features a living-dining area with open kitchen, a double bedroom, a full bathroom, and has direct access to the pool and garden. The outdoor spaces are designed for year-round enjoyment: an overflowing saltwater pool, low-maintenance Mediterranean garden, sun-drenched terraces, and a parking area for multiple vehicles. Beneath the pool area, a multipurpose room offers potential for a gym, office, cinema room, or playroom. Highlights include: underfloor heating, air conditioning, heat pump heating, and solar panelsensuring both comfort and energy efficiency. With its exceptional location, orientation, panoramic views, and elegant design, this villa is an ideal option as a primary residence, holiday home, or high-return investment in one of the most sought-after areas of the Catalan coastline. Built area: 499 m² Plot size: 2,232 m² Year built: 1974 (renovated in 2023) Orientation: South #ref:CBES2689
2.950.000 €
200m2 flat next to Faculties and metro.
Exposició

200m2 flat next to Faculties and metro.

200 m²Size53 Bathrooms
200m2 flat next to Faculties and metro. Coldwell Banker Excellence rents this exclusive 200 m² home in one of the most privileged and sought-after locations in Valencia. A spacious property, completely renovated and with an unbeatable connection to the city. The house stands out for its excellent distribution with 5 bedrooms and 3 full bathrooms, ideal for families, professionals or those who value living spaciously. Its spectacular day area integrates a bright living-dining room with an open design kitchen, creating a modern and functional space. In addition, several rooms have access to a private terrace that provides natural light and unique outdoor spaces to enjoy throughout the year. Key features: 200 m² built 5 spacious bedrooms 3 renovated full bathrooms Modern open-concept kitchen, recently refurbished Spacious and very bright living-dining room Balcony overlooking Avenida Blasco Ibáñez Outdoor terrace with access from 3 bedrooms Additional indoor terrace Parquet flooring throughout the house Independent air conditioning with hot/cold pump in each room Finca with porter service Adapted access for people with reduced mobility Year Built: 1972 Orientation: South Located at the beginning of Avenida Blasco Ibáñez, this property offers an exceptional location next to the university faculties and with a Facultats metro station on the doorstep, allowing a quick connection to the centre of Valencia, the beach and the rest of the city. A consolidated area with all services, shops, green areas, restaurants and transport within reach. Contact us for more information or to arrange a viewing. The price does not include real estate brokerage fees. Offer subject to change or withdrawal without notice; indicative data and surfaces. #ref:CBEX2660
2.400 €
Coldwell Banker Prestige Real Estate
Avenida Diagonal, 626
08021, Barcelona
Lunes a jueves 10h a 14h y de 15h a 19h. Viernes de 9:30h a 14h y de 15h a 18:30h.
Newsletter

Find your home abroad with the support of the Coldwell Banker® network

Visit our global websites to learn more about your ideal property in the most exclusive destinations

We use our own and third-party cookies to make our website work safely and personalize its content. Likewise, we use cookies to measure and obtain data on your navigation and to adjust advertising to your tastes and preferences. Press the "Accept all" button to confirm that you have read and accepted the information presented. To manage or disable these cookies, click on "Configuration". For more information see our cookies policy.
Modify cookies
Technical and functional Always active
This website uses its own Cookies to collect information in order to improve our services. If you continue browsing, you accept their installation. The user has the possibility of configuring his browser, being able, if he so wishes, to prevent them from being installed on his hard drive, although he must bear in mind that such action may cause difficulties in navigating the website.
They allow the monitoring and analysis of the behavior of the users of this website. The information collected through this type of cookies is used to measure the activity of the web for the elaboration of user navigation profiles in order to introduce improvements based on the analysis of the usage data made by the users of the service. They allow us to save the user's preference information to improve the quality of our services and to offer a better experience through recommended products.
These cookies are used to store information about the preferences and personal choices of the user through the continuous observation of their browsing habits. Thanks to them, we can know the browsing habits on the website and display advertising related to the user's browsing profile.