Duplex Penthouse with Parking and Storage in a Historic Building

size
138 m²
Bedrooms
2
Bathrooms
3
parking
price
1,700,000 €
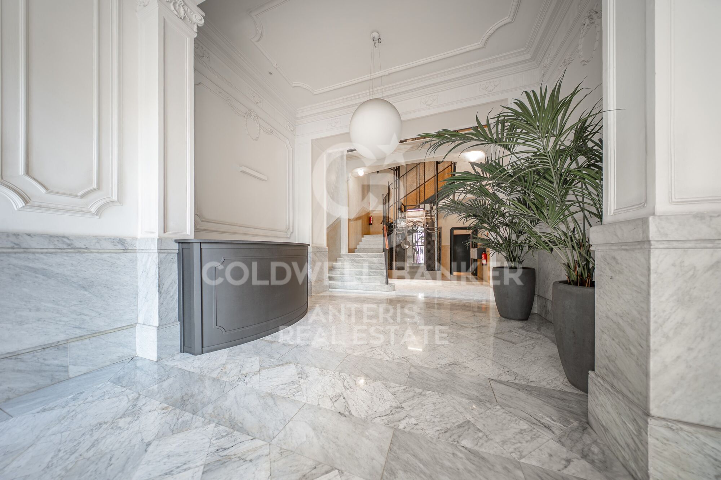
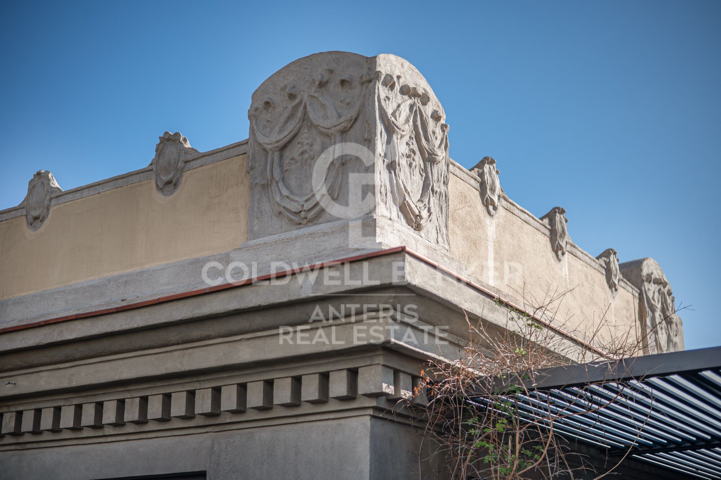
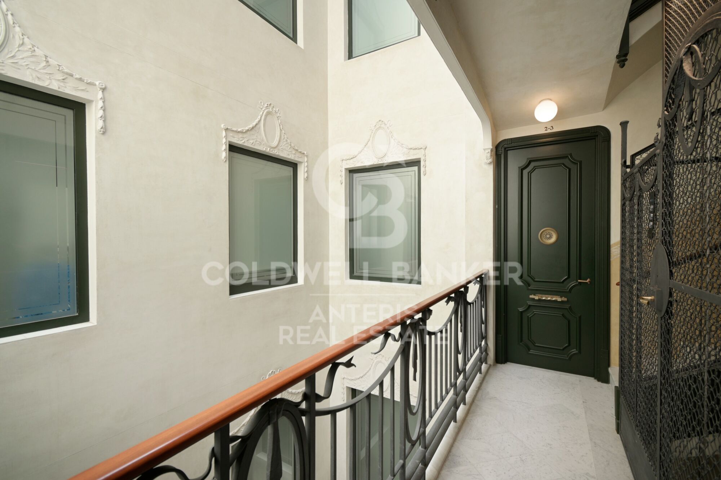
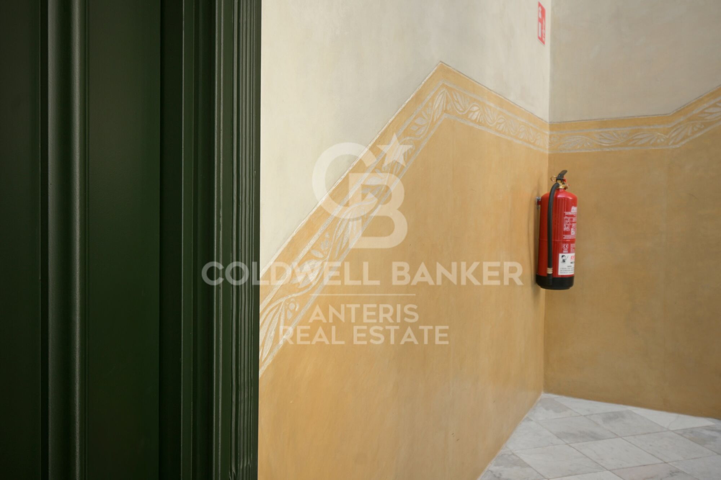
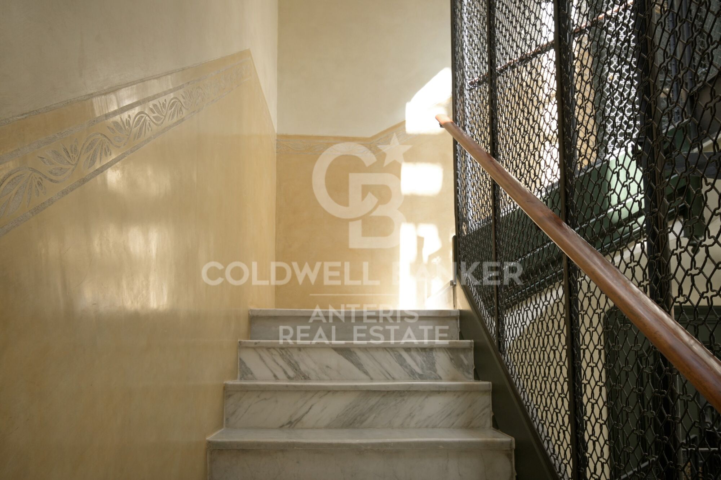
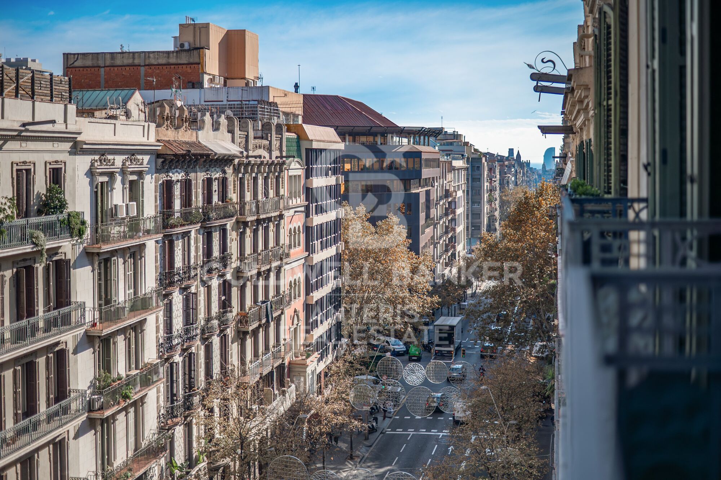
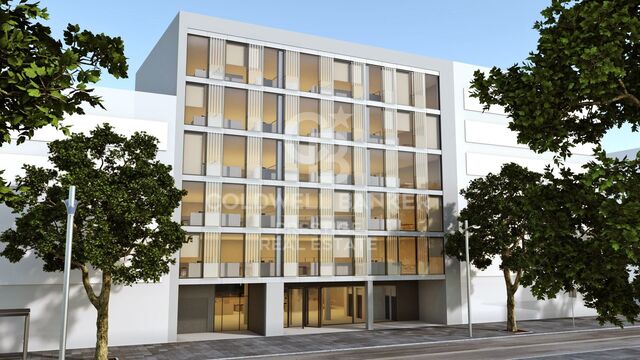
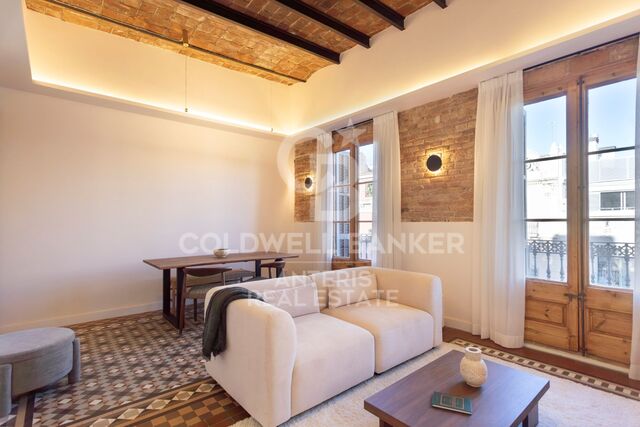
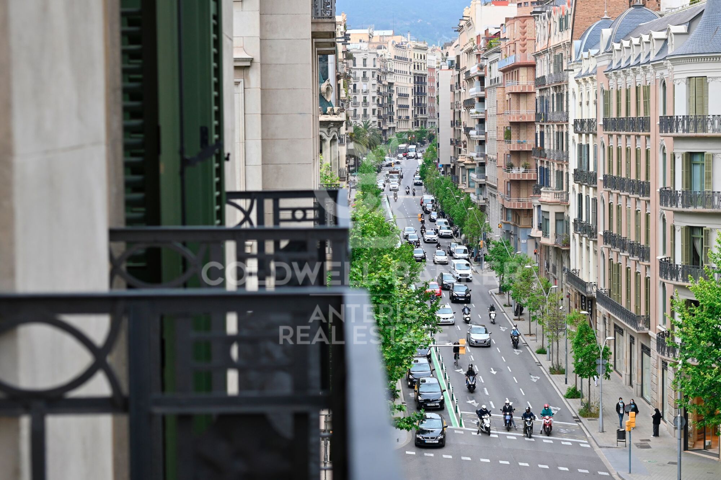
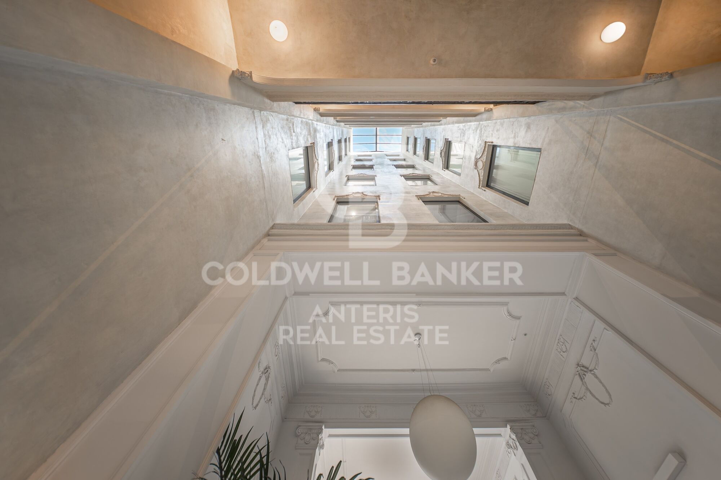
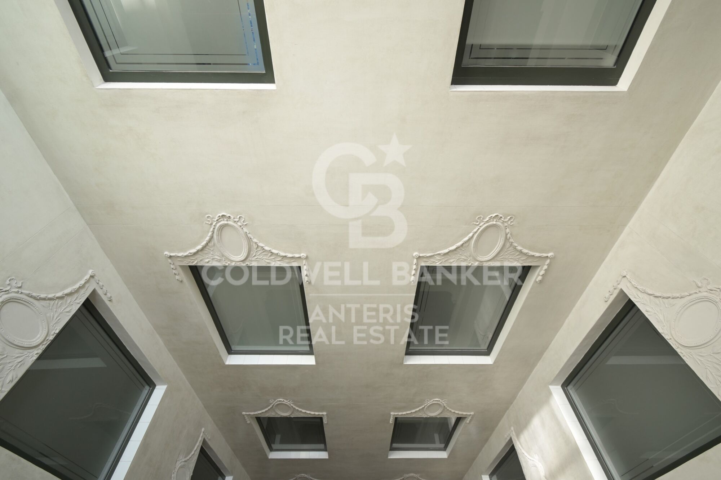
Coldwell Banker Anteris presents this elegant penthouse, designed by the renowned Barcelona architect Enric Sagnier. The building was constructed in 1910 and was completely restored in 2017, preserving its modernist essence and exquisite period features.
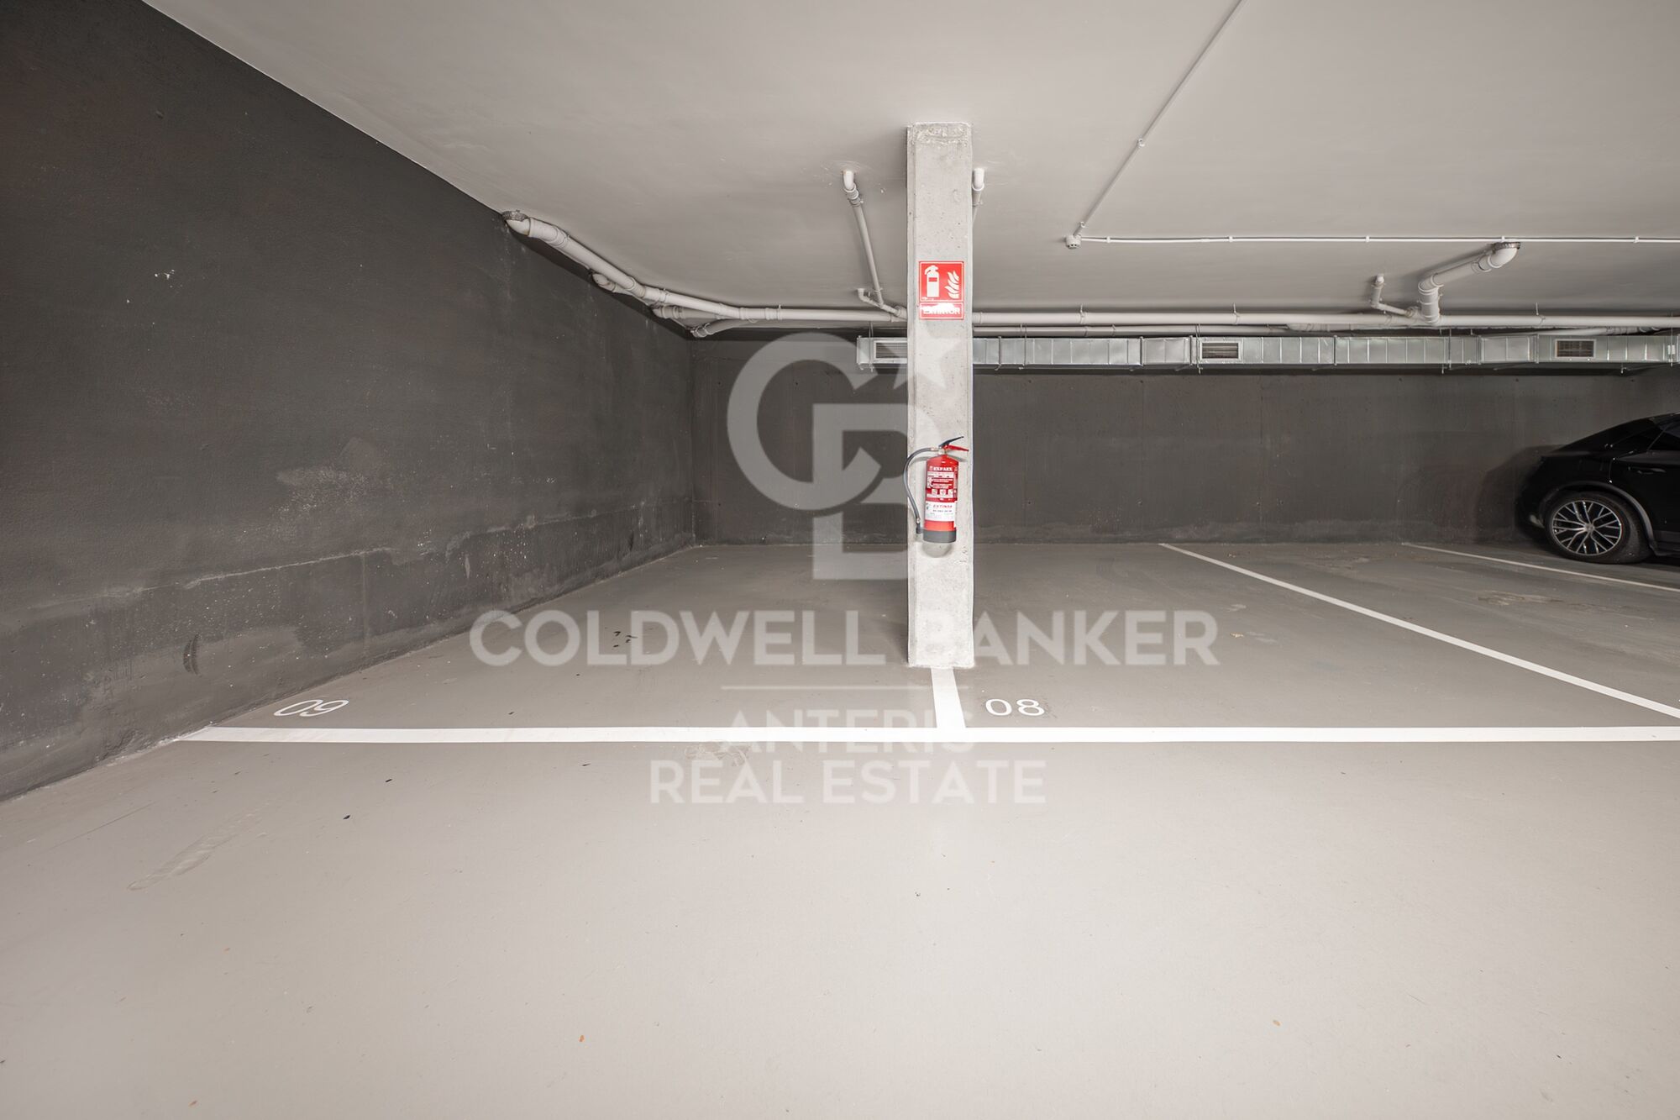
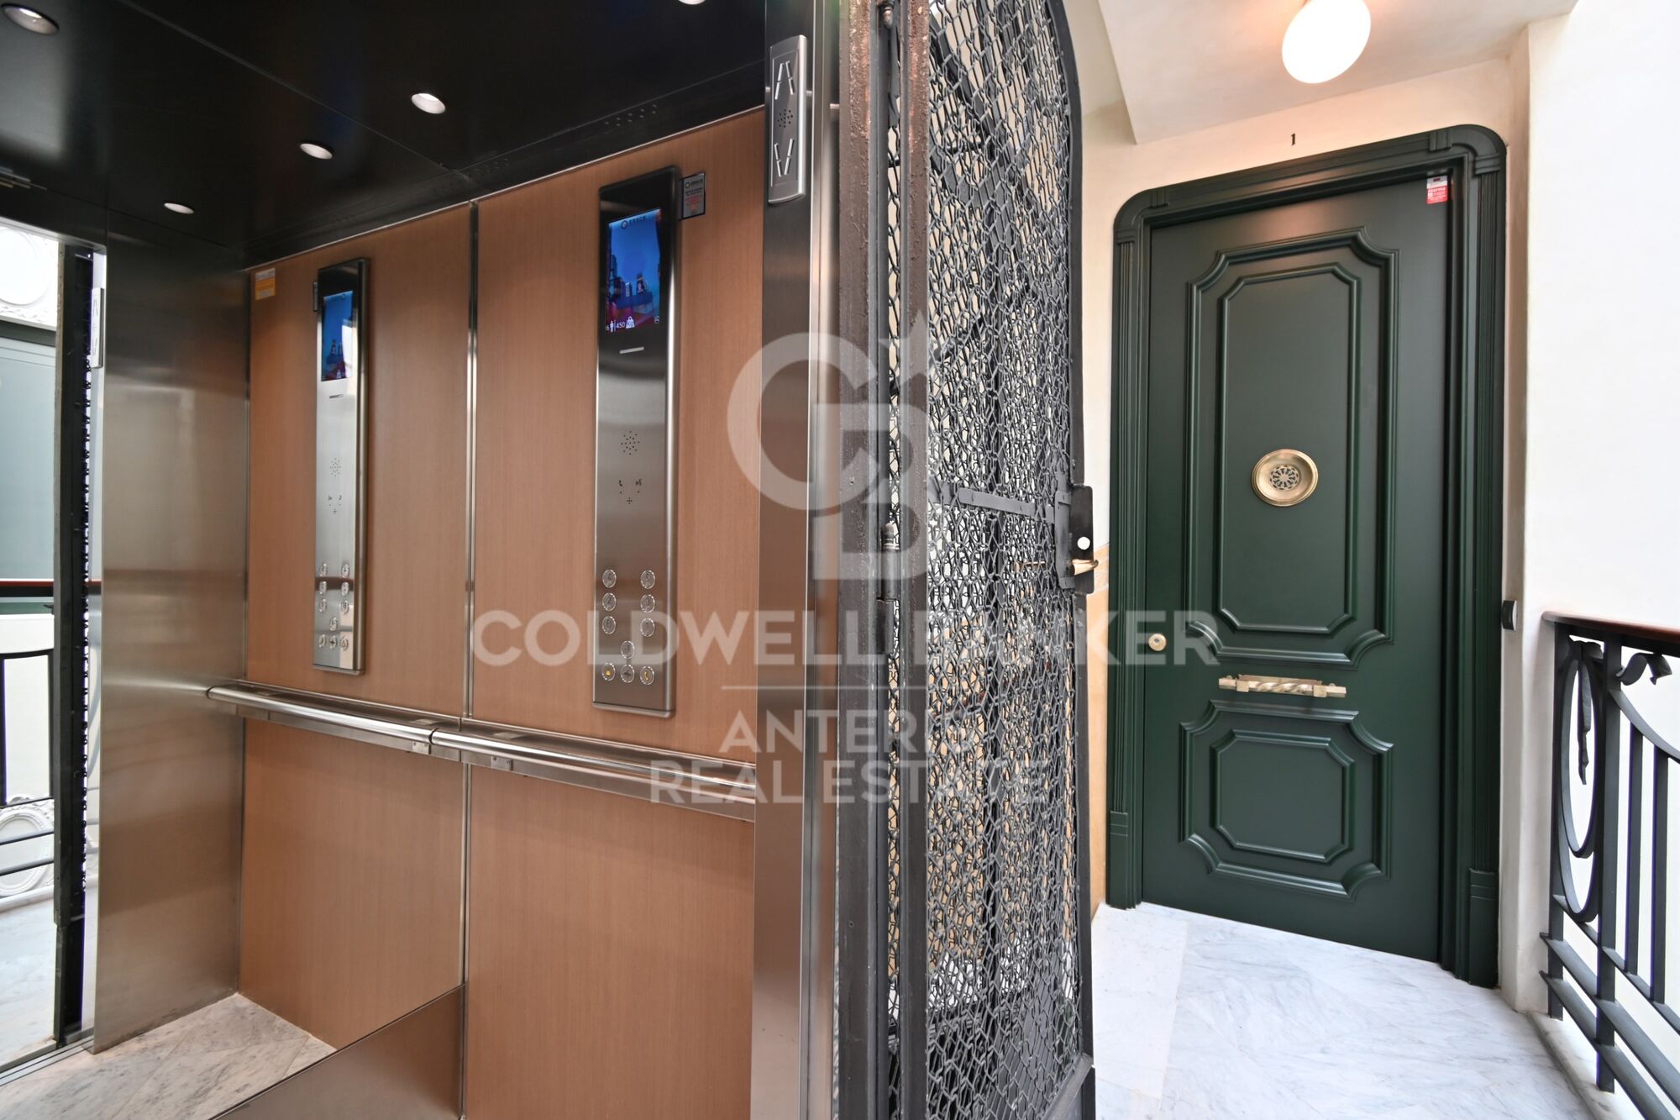
The property benefits from a concierge service, and the price includes two parking spaces and a storage room for added convenience.

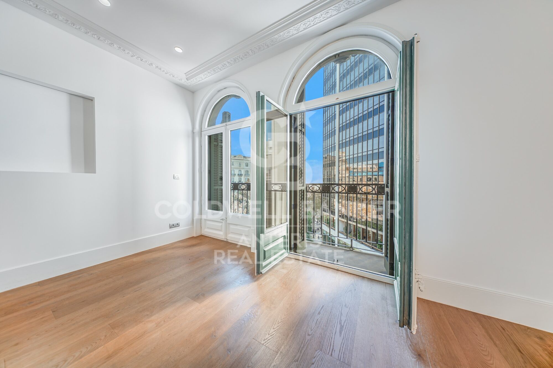
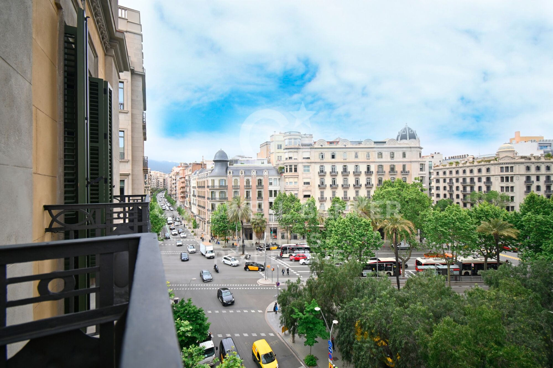
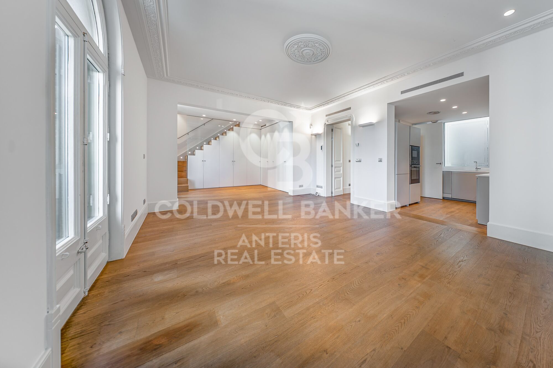
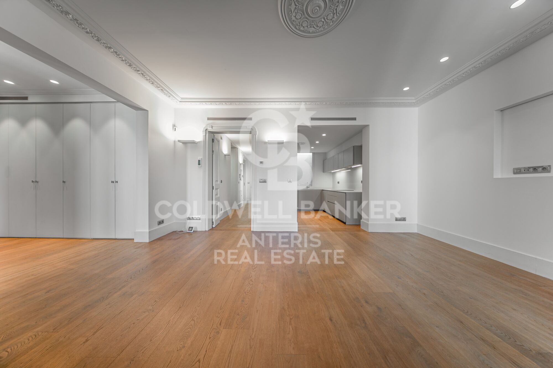
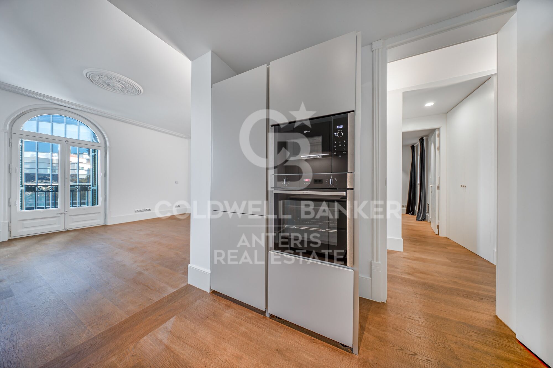
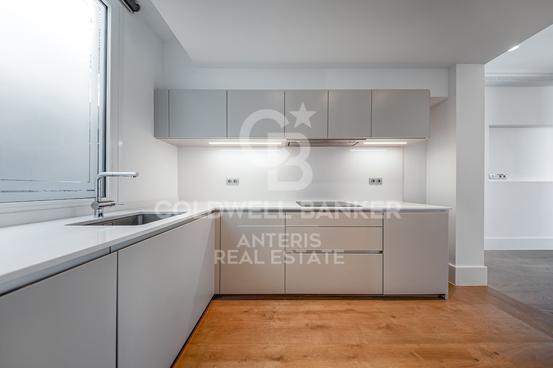
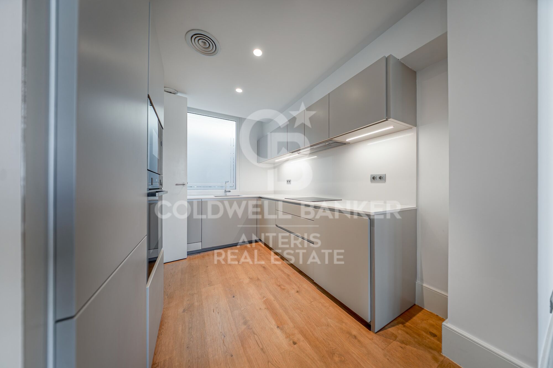
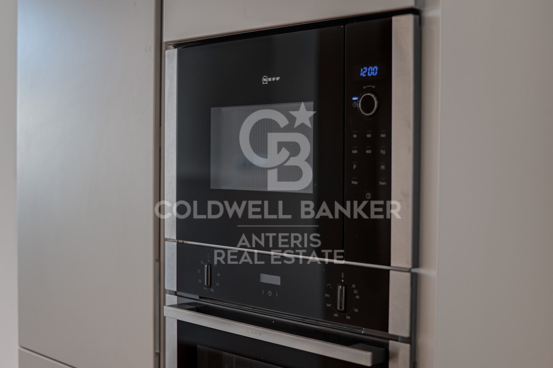
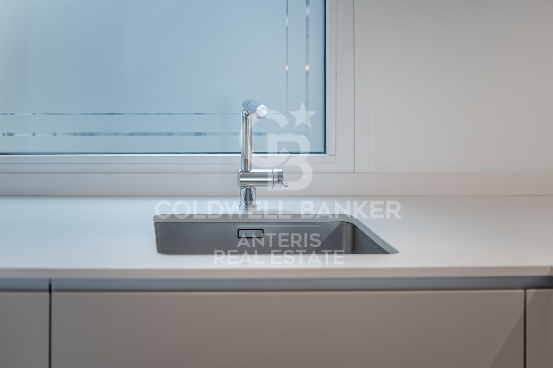
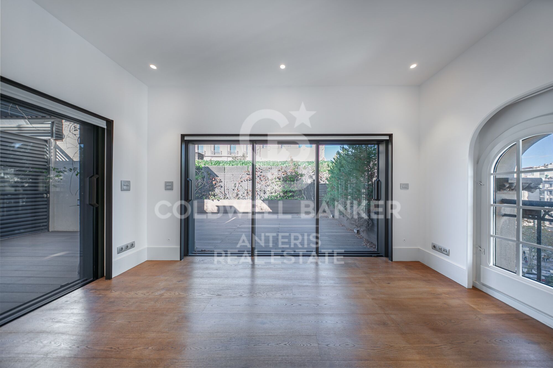
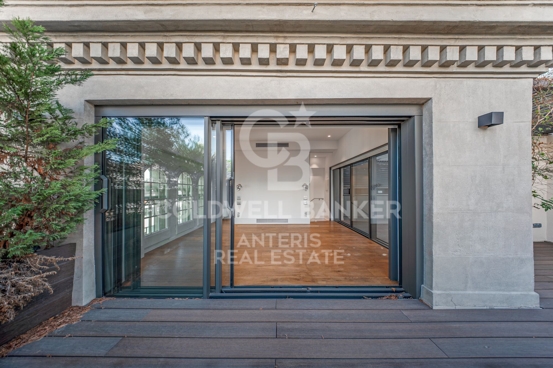
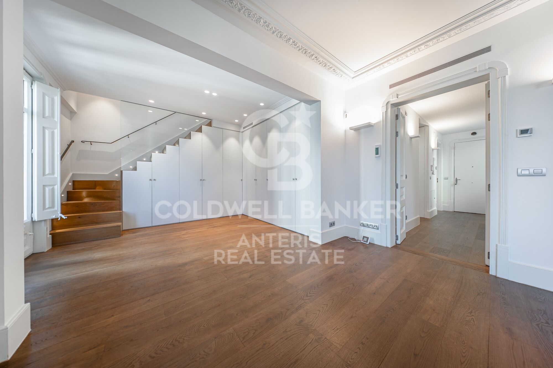
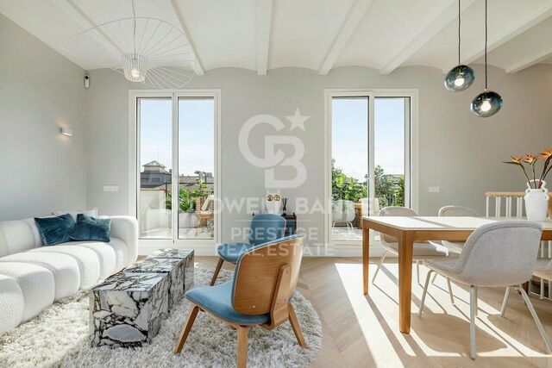
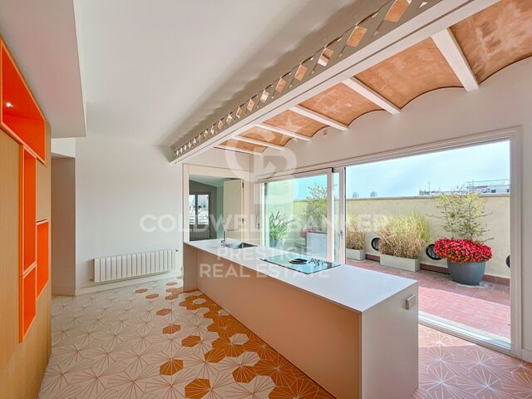
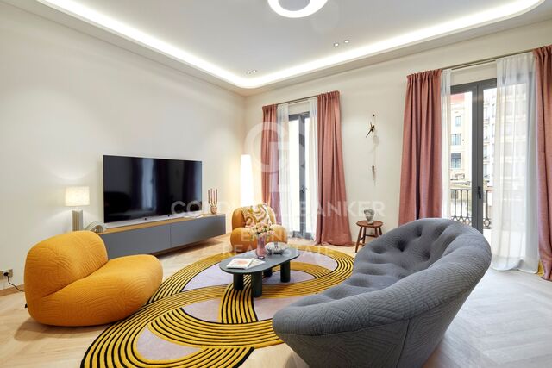
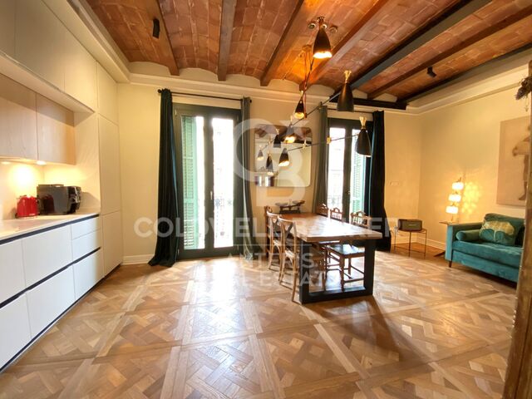
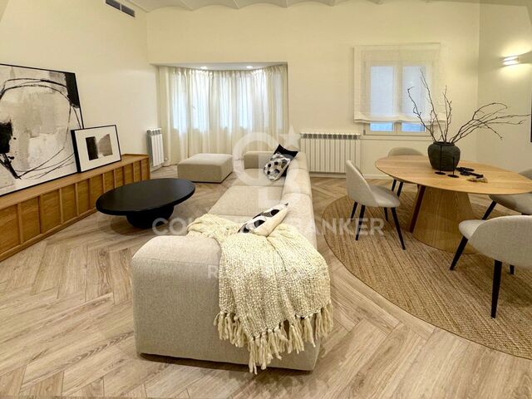
The fully equipped kitchen blends seamlessly and elegantly into the main living area. The living and dining room features three balconies, filling the space with abundant natural light.

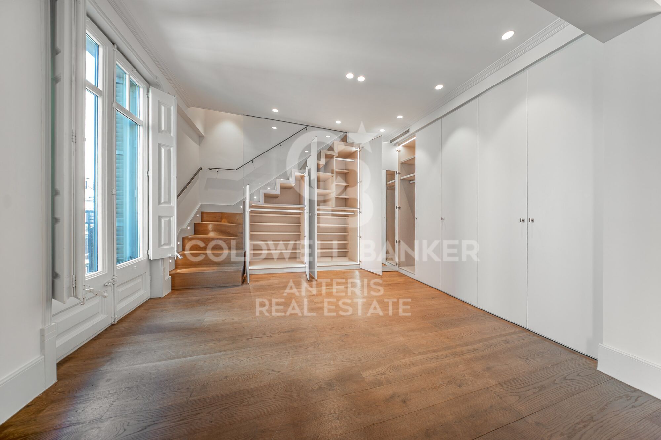
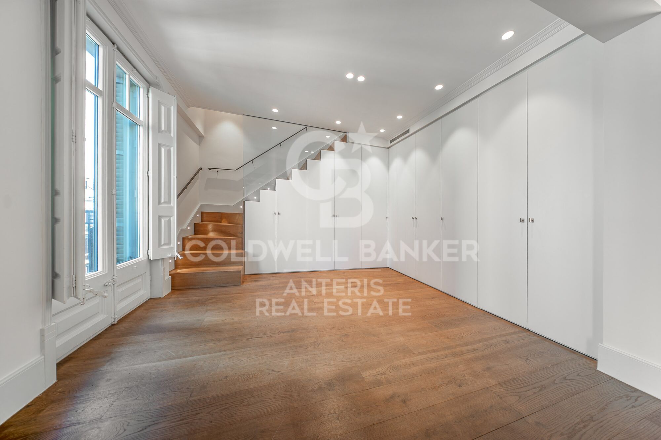
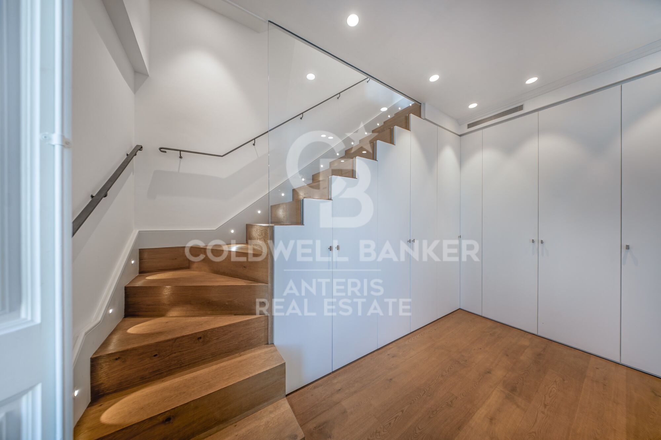
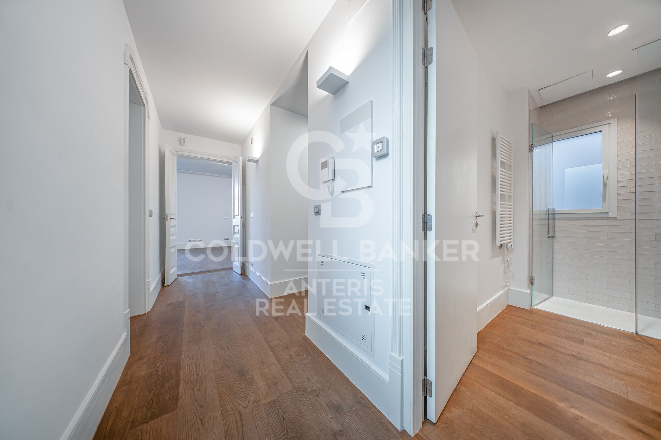
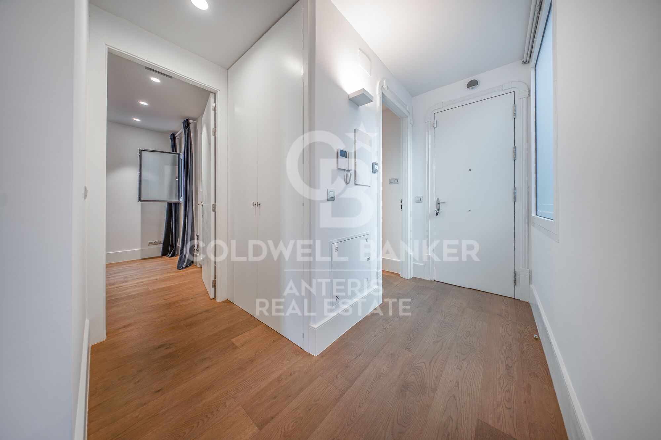
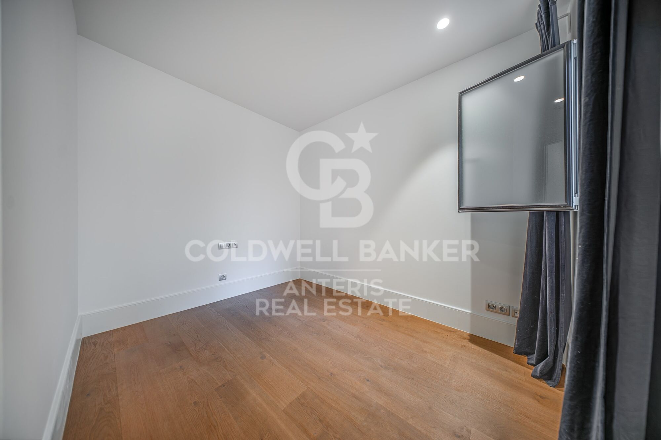
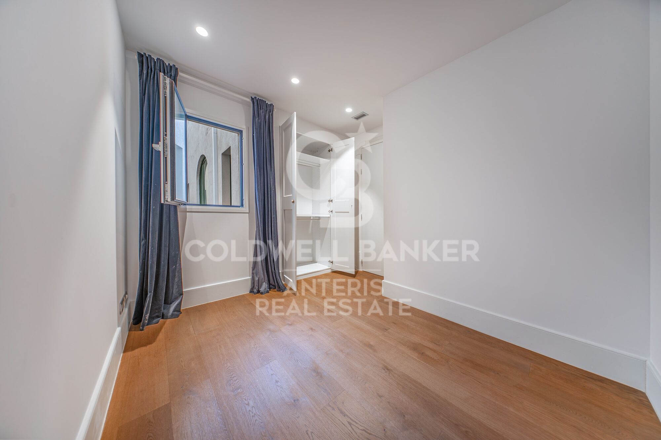
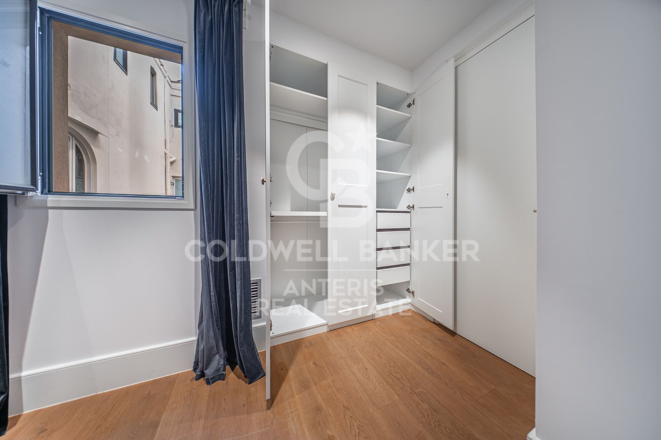
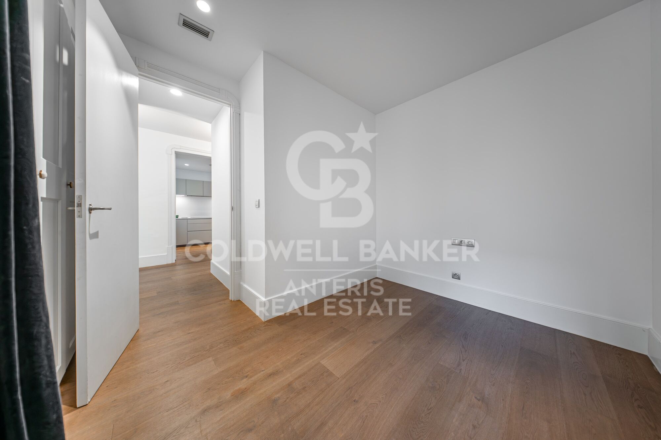
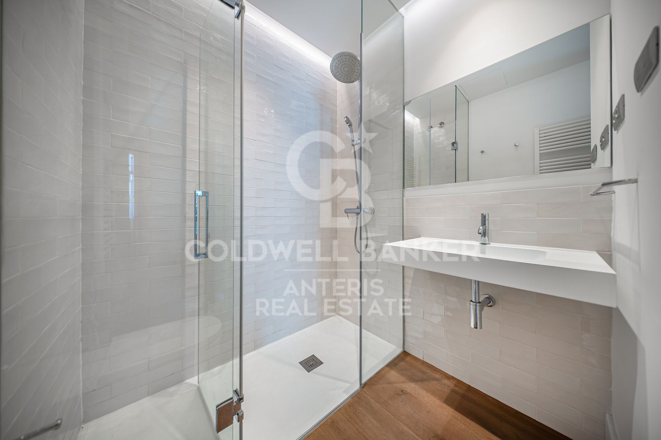
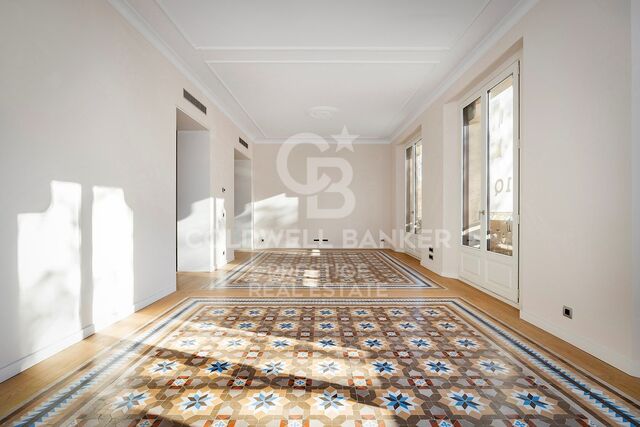
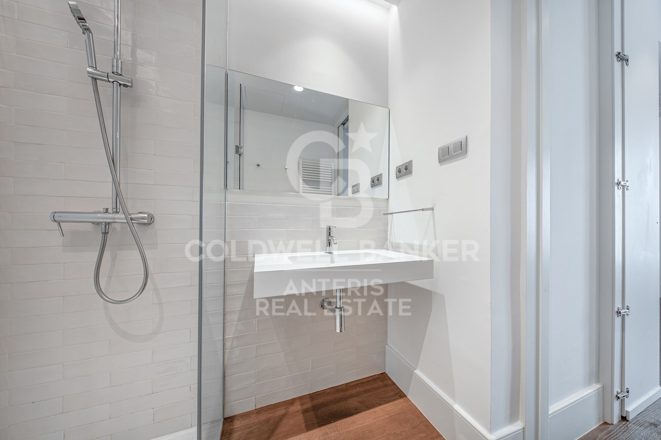
The penthouse offers two full bathrooms with walk-in showers, an additional guest toilet, and two double bedrooms. The interiors showcase natural wooden flooring, high, ornate ceilings, and beautifully restored original carpentry.

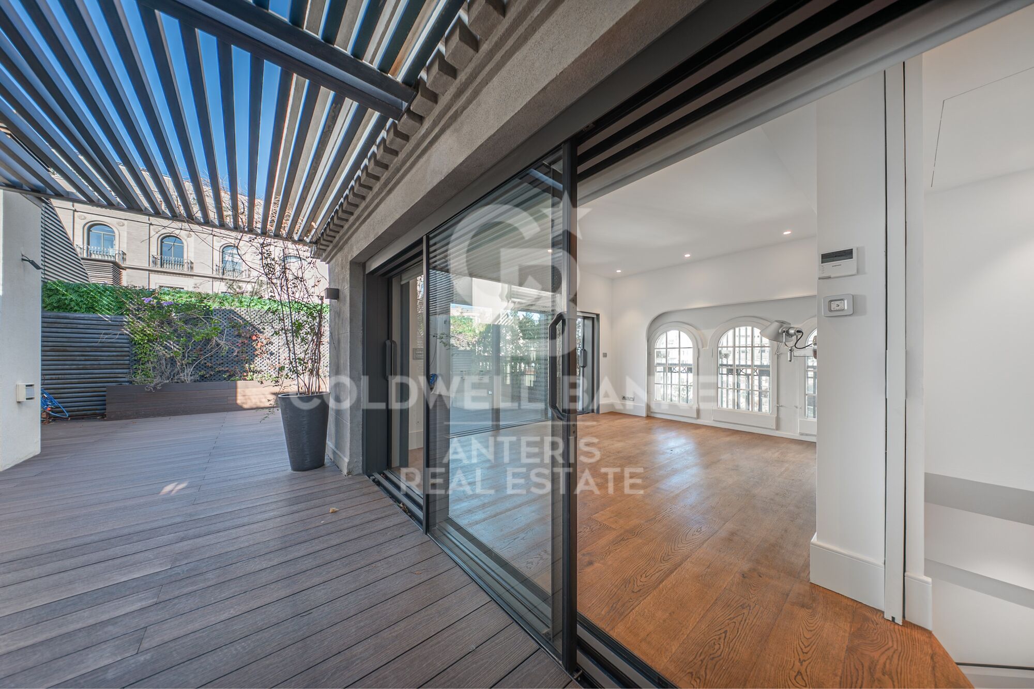
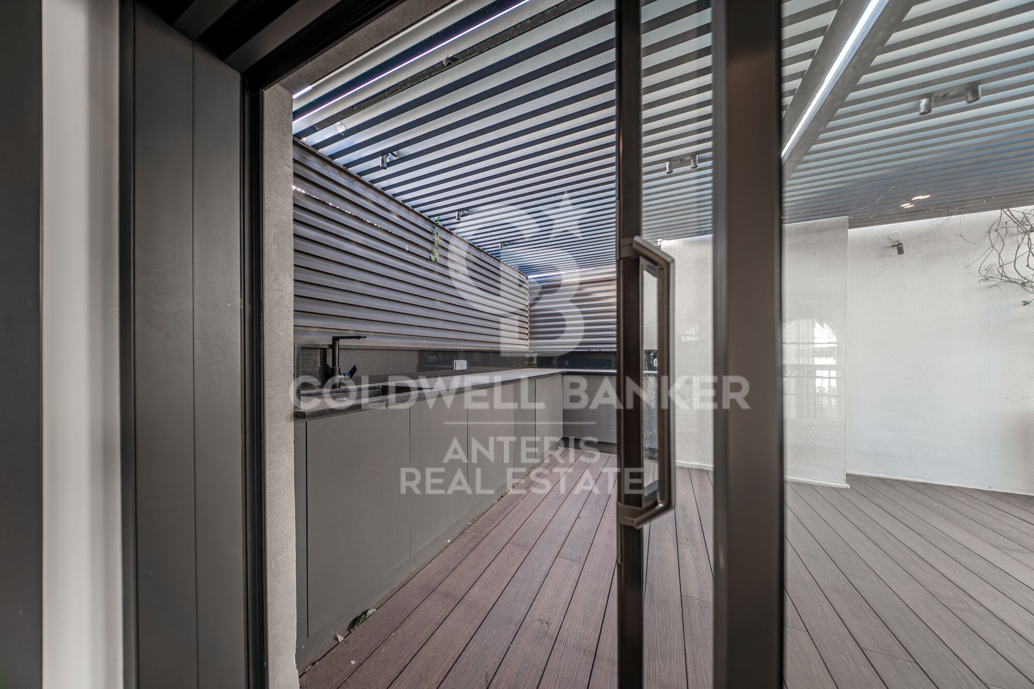
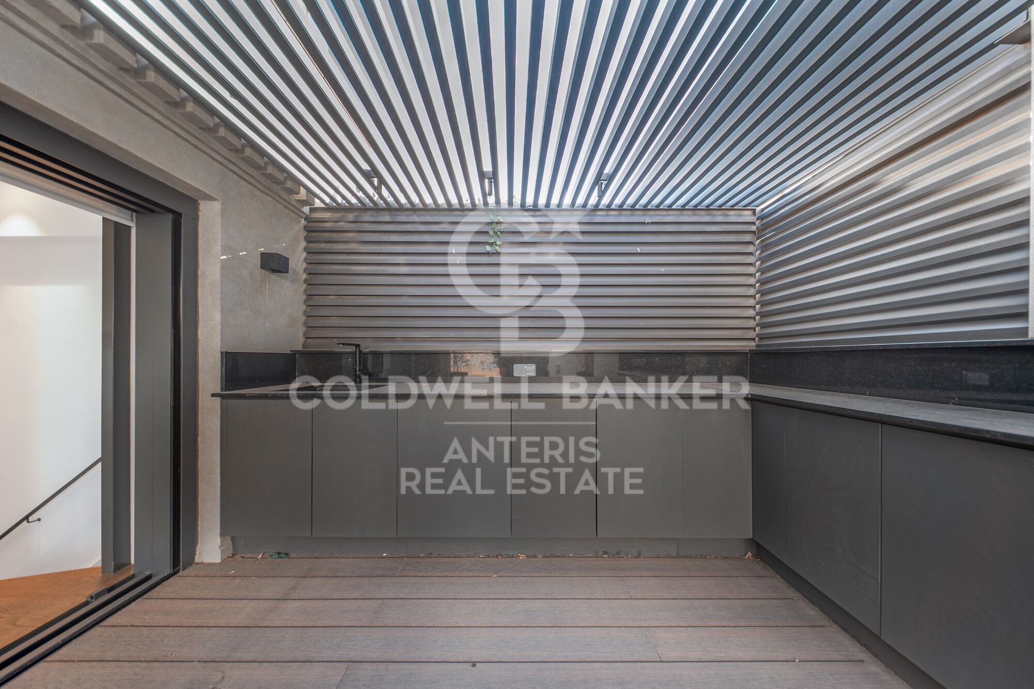
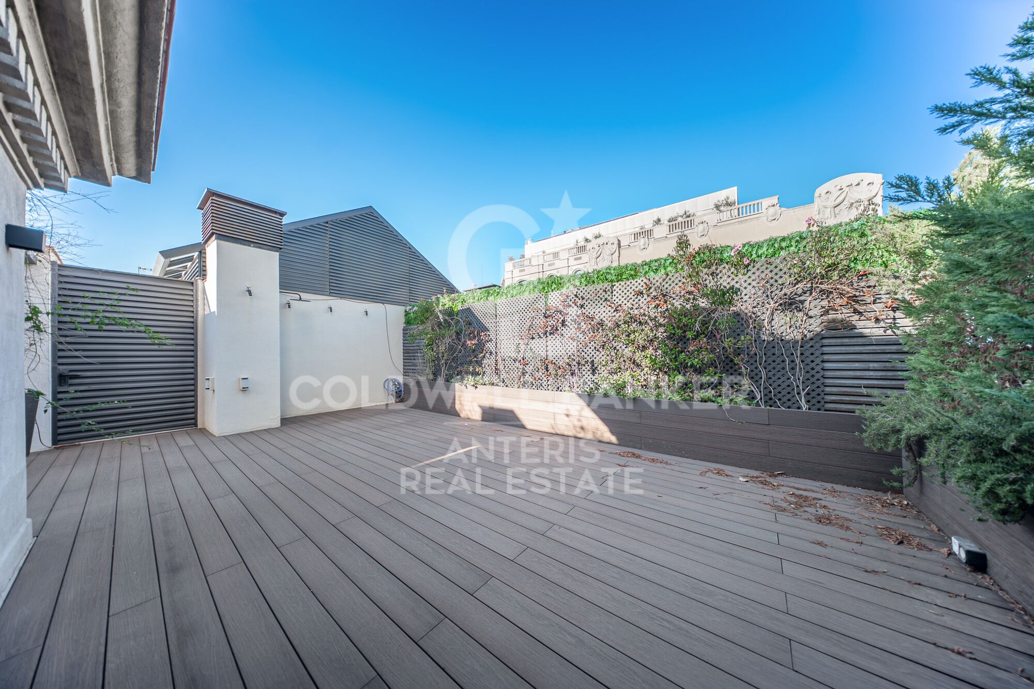
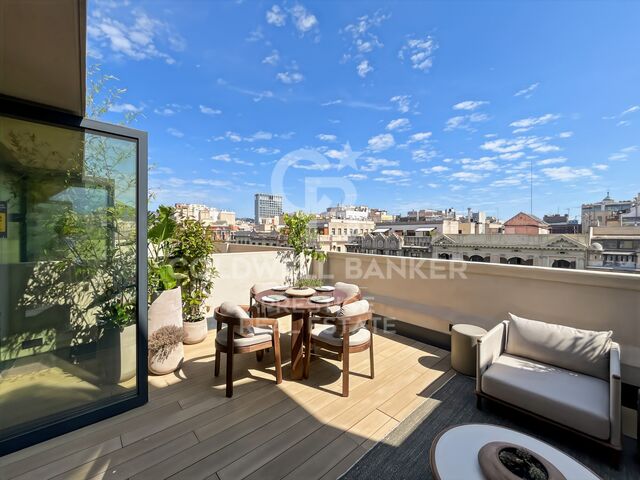
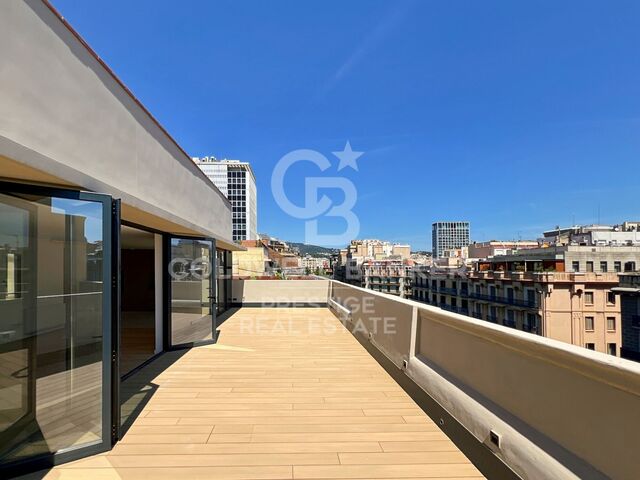
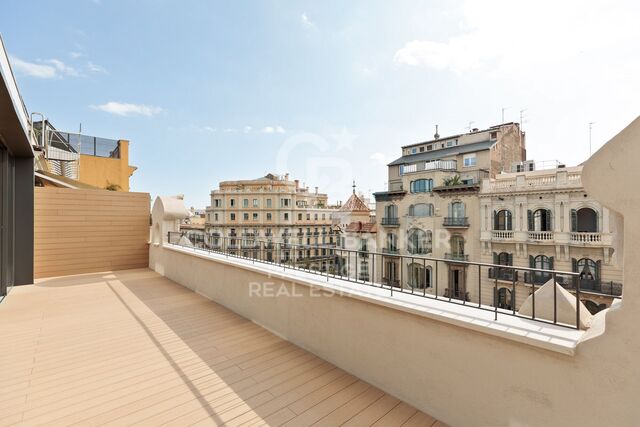
On the upper floor, you'll find the main bedroom with access to a spectacular private rooftop terracethe perfect spot to relax and enjoy the sun. This outdoor area is also equipped with a small kitchen, ideal for entertaining and making the most of the space.

A truly unique property that harmoniously combines history, design and comfort in one of Barcelona's most emblematic locations.

Contact us for more information or to arrange a viewing.
#ref:AV260

Property details

zone
Barcelona provincia
area
Barcelona ciudad
location
Barcelona
district
Dreta de l'Eixample
Property type
attic
sale
1.700.000 €
Reference
AV260
Bedrooms
2
Bathrooms
3
Builded surface
138 m2
Condition / conservation
refurbished

Property features

lift
parking
Energy certificate
  • houseA
    92-100
  • houseB
    81-91
  • houseC
    69-80
  • houseD
    55-68
  • houseE
    39-54
  • houseF
    21-38
  • houseG
    1-20

About Dreta de l'Eixample

The dazzling gem of Dreta de l'Eixample, Barcelona, radiates a special charm that captivates those who venture through its streets filled with history and modernity. This area, located in the heart of the city, offers a unique experience that combines classical elegance with a vibrant contemporary scene.

The origins of Dreta de l'Eixample are intertwined with the urban expansion of Barcelona in the 19th century, and since then, it has evolved into a melting pot of architectural styles that reflect its rich heritage. Iconic buildings such as Casa de les Punxes and Casa Calvet bear witness to the mastery of architects who left their mark on this part of the city.

Dreta de l'Eixample is not only an architectural showcase but also houses a vibrant cultural pulse. Contemporary art galleries, design stores, and charming cafes line its streets, creating a cosmopolitan atmosphere that invites exploration of every corner.

Request more info
Ref.AV260
Carrer de Santa Teresa 3, Local 1
08012, Barcelona
+34 932 40 40 89

Related properties

Penthouse 3 Bedrooms Sale Barcelona
Dreta de l'Eixample

Penthouse 3 Bedrooms Sale Barcelona

173 m²Size33 Bathrooms
Coldwell Banker Eminent presents this exclusive duplex penthouse located on Carrer de Roger de Llúria, just steps from the former Ritz Hotel. This 133 m² property with 40 m² of terraces is situated in a beautifully preserved modernist building. The estate features an impressive grand entrance hall and two original elevators. The apartment seamlessly combines historic character with contemporary luxury design. The upper level (6th floor) houses a bright living-dining area with a fully equipped open-plan kitchen, which flows effortlessly onto a 22 m² south-facing terrace. This space, furnished for outdoor living, is ideal for enjoying the Barcelona sun and panoramic views spanning the entire city, the sea, sunsets, and Tibidabo. An internal staircase leads to the sleeping area on the 5th floor, featuring three bedrooms: the master suite with a walk-in closet and en-suite bathroom, and two additional bedrooms sharing a designer bathroom. All rooms have direct access to a spacious 18 m² balcony, enhancing the sense of light and space throughout the home. Additional features include built-in wardrobes concealing the washer, dryer, and heat pump, as well as two independent entrances (one on each floor), offering enhanced convenience and privacy. The property is sold fully furnished with exclusive designer pieces, ready to move in. An exceptional opportunity to acquire a luxury penthouse in one of Barcelona's most desirable and elegant locations. #ref:CBE01394
1.675.000 €
New-build penthouse for sale on Rambla Catalunya
Dreta de l'Eixample

New-build penthouse for sale on Rambla Catalunya

122 m²Size23 Bathrooms
This incredible penthouse is situated in a newly built development on Rambla Catalunya. It is the result of a comprehensive renovation project that combines the charm of an early 20th-century building with the contemporary design of the Vilablanch studio. From its spacious 23m² terrace, a breathtaking view unfolds, taking in the grandeur of Rambla Catalunya and the city's skyline, creating a truly unique setting. The property's interior design stands as a prime example of intelligent layout. A spacious area combining the living room, dining room and kitchen flows in perfect harmony, offering an open and welcoming space that connects directly to the terrace. At the rear of the apartment are the two bedrooms, each meticulously designed to prioritise comfort and rest. These intimate spaces are carefully arranged to ensure the privacy and well-being of their occupants. Furthermore, they are complemented by modern, functional bathrooms that add a touch of distinction and elegance to the whole. Discover the vibrant surroundings of the Rambla de Catalunya, where you'll find a perfect blend of period architecture and exclusive shops, luxury restaurants and an unrivalled cultural offering. With its wide pavements, trees and cosmopolitan atmosphere, this area offers a unique lifestyle right in the heart of the city. Living near the Rambla de Catalunya means enjoying the best of Barcelona, with easy access to major avenues such as the Passeig de Gràcia, and a sophisticated urban experience that is second to none. The sale price does not include taxes or expenses related to the sale which, in accordance with current regulations, are the responsibility of the buyer: (i) for pre-owned homes, the Property Transfer Tax (ITP) at the rate applicable in the Autonomous Community; (ii) for new-construction homes, VAT and Stamp Duty (AJD) in accordance with current regulations; (iii) notary and registry fees; and (iv) administrative agency fees, if applicable. Availability to be agreed upon. The offer is subject to price changes or withdrawal from the market without prior notice. The information provided, including floor areas, is for guidance only. Real estate brokerage fees will be borne by the relevant party in accordance with the signed agreement. Detailed and personalized information will be provided to any interested party prior to the payment of any deposit, in accordance with applicable national and regional regulations. #ref:CBES2028
2.150.000 €
Àtic dúplex d'obra nova amb terrassa en venda a la Rambla de Catalunya
Dreta de l'Eixample

Àtic dúplex d'obra nova amb terrassa en venda a la Rambla de Catalunya

219 m²Size35 Bathrooms
This incredible duplex penthouse is located in a new-build building on Rambla Catalunya. A comprehensive renovation project that combines the charm of an early 1900s building with the contemporary design of the Vilablanch studio. This spectacular property of over 219 m2 stands out for its high-quality comprehensive renovation and minimalist, sophisticated design. The living room, bathed in natural light, incorporates a kitchen equipped with high-end appliances, offering an environment where historical prestige is combined with the utmost contemporary comfort. On this upper floor, there is also a guest bathroom and a convenient storage area. The main advantage of this apartment is undoubtedly its 60 m2 private terrace overlooking Rambla Cataluña, accessible from the living room, a true oasis in the city. This exceptional outdoor space offers breathtaking views of Rambla Cataluña, Tibidabo, and the sea. The perfectly laid-out sleeping area consists of three double bedrooms, two of which have their own en-suite bathroom and dressing room, both exterior with views of Rambla Cataluña. The third bedroom is interior, very quiet, overlooking the building's fully renovated courtyard. The sleeping area also has a guest bathroom. Discover the vibrant surroundings of Rambla de Catalunya, where you'll find a perfect combination of period architecture and exclusive shops, luxury restaurants, and unparalleled cultural offerings. With its wide sidewalks, trees, and cosmopolitan atmosphere, this area offers a unique lifestyle in the heart of the city. Living near Rambla de Catalunya means enjoying the best of Barcelona, with access to major avenues such as Passeig de Gràcia and a sophisticated urban experience that is second to none. #ref:CBES2030
4.300.000 €
Luxury penthouse with terrace for sale in Barcelona
Dreta de l'Eixample

Luxury penthouse with terrace for sale in Barcelona

200 m²Size33 Bathrooms
Spectacular 180 m² Duplex Penthouse with 20 m² of Terraces on Rambla Catalunya We present this spectacular duplex penthouse with 180 m² of living space and 20 m² of terraces, fully renovated with high-quality finishes. Located on the prestigious Rambla Catalunya, one of Barcelona's most sought-after streets, this property is set within a completely restored regal building with an elevator, boasting unmatched architectural charm This exquisite home seamlessly blends classic character with the comfort and modernity of a comprehensive renovation The penthouse is distributed over two floors, offering an excellent layout that optimizes natural light, spaciousness, and functionality First Floor: Spacious living-dining area with large windows, an open-plan space that integrates perfectly with the daytime area Open-concept designer kitchen, fully equipped with high-end appliances A bedroom, ideal as an office or guest room A full bathroom Laundry and storage area, providing practicality and convenience Second Floor: Two stunning suites, each with a walk-in closet and a private bathroom Both suites have access to large terraces, offering unique outdoor spaces to enjoy the Mediterranean climate Exceptional city views Air conditioning and heating, ensuring comfort throughout the year High-end finishes and premium materials enhance the property's luxury and exclusivity This architectural gem is located in a prime area, surrounded by luxury boutiques and exclusive restaurants, and with excellent connections to the rest of the city A unique property for those seeking a sophisticated home in the heart of Barcelona For more information or to schedule a visit, do not hesitate to contact us #ref:CBES2494
2.700.000 €
Penthouse 3 Bedrooms Sale Barcelona
Dreta de l'Eixample

Penthouse 3 Bedrooms Sale Barcelona

120 m²Size31 Bathroom
Magnífico ático ubicado en el barrio de Sant Antoni, situado en una octava planta real, actualmente en proceso de reforma integral con excelentes calidades. La vivienda cuenta con 77 m² interiores y una espectacular terraza privada de 40 m², orientada a la calle y con acceso directo desde el salón a través de un amplio ventanal. Gracias a su altura y orientación, el piso disfruta de mucha luz natural y sol durante todo el día. Dispone de: Una habitación doble exterior, muy espaciosa, con gran ventanal y salida directa a la terraza. Dos dormitorios individuales, ideales como espacios auxiliares, despacho o habitación infantil. Salón-comedor con cocina integrada, totalmente equipada con electrodomésticos panelados, encimera de Silestone, mobiliario a medida de diseño actual y acabados de alta gama. Un baño completo con cerámica italiana, mampara de cristal templado y mueble de lavabo con espejo. Aseo adicional y práctica zona de lavadero independiente. Entre sus prestaciones destaca: Instalaciones de luz y agua completamente renovadas Techos altos con iluminación LED empotrada Climatización por conductos (frío/calor) Suelos de parquet laminado AC5 resistente al agua Puertas interiores lacadas en blanco, macizas Doble acristalamiento de aluminio en todas las estancias Fibra óptica instalada y sistema de alarma ya operativo La finca, construida en 1967, se encuentra en buen estado de conservación y dispone de ascensor. Una propiedad única por ubicación, diseño y calidad, perfecta para quienes buscan una vivienda lista para estrenar con espacio exterior en una de las zonas más demandadas de Barcelona. #ref:CBE01182
610.000 €

Recently viewed properties

Design house in Poblenou with pool
El Poblenou

Design house in Poblenou with pool

1.400 m²Size
Coldwell Banker Eminent is pleased to present this exclusive property that has one thousand four hundred covered square meters, the work of the renowned architect Eric Morvan, and built on an old winery dating from the year 1930. It is located just a nine-minute walk from Bogatell beach, and a fifteen-minute walk from the Olympic Port, located in the cosmopolitan neighborhood of Poblenou, Barcelona, which is led by various new technology companies. The space conceived in the shape of a cylinder, has three floors, has suspended gardens and plant walls, which lead through stairs (or elevator) to different levels and spaces bathed in light. It has various individual work and living areas, having taken advantage of the old concrete wine tanks to create rooms, bathrooms and even a jacuzzi. Its creator has managed to convert the space into a luxurious loft and its new structure is avant-garde and intelligent. The entire volumetric set has been decorated with exquisite details that highlight every corner of it._The pieces of furniture have been selected and designed to generate harmony between them and their environment. It is distributed over three floors and a basement whose rooms, with peerless exquisite taste, preserve the essence of the historic winery in the form of decoration elements made with its old work tools. Upon entering the house we find the original door made of solid wood, several centimeters thick, and on its sides two doors, made ad hoc, designed to measure, accompany the hall set. There is the option of entering the office area directly or venturing down a corridor surrounded by plants that leads to the main living room, and to the meeting room that has its own projector. On this same floor there is a pool with a temperature of 37ºC, and three en-suite rooms. On the next floor is the master suite that has 150m2, a double dressing room, a complete bathroom and wonderful views of the well-kept plants that surround it, creating an idyllic atmosphere. On the next level we find a complete and luxurious kitchen, a dining room with access to the terrace and an open home theater integrated into the living room. The basement has a cellar through which you can access two workshops where the owners keep their tools and work materials and the parking lot that has availability for four cars, as is (with some additional work, the space can accommodate 7 or 8 parking spots). Visiting this space will become a unique and unrepeatable experience. #ref:CBE00704
8.000.000 €
Flat 3 Bedrooms Sale Barcelona
Dreta de l'Eixample

Flat 3 Bedrooms Sale Barcelona

33 Bathrooms
Espectacular propiedad de lujo recién reformada al lado de Passeig de Gràcia, con 20m2 de terraza. En una majestuosa finca regia de la Dreta de l'Eixample encontramos esta maravillosa vivienda de 164 metros cuadrados que destaca por su diseño exclusivo y una magnífica terraza privada de 20 metros cuadrados en pleno centro de Barcelona. La reforma de alto standing ha prestado la máxima atención a cada detalle, logrando un equilibrio perfecto entre los elementos arquitectónicos originales y el confort contemporáneo más exigente. El piso ofrece una distribución óptima que separa claramente las áreas de día y de noche. A mano izquierda de la entrada se sitúa la zona de descanso, compuesta por dos amplios dormitorios dobles con armarios empotrados a medida y acceso directo a un agradable balcón tradicional a través de grandes ventanales que inundan el espacio de luz natural. Ambos dormitorios disponen de su propio baño en-suite con acabados premium. A mano derecha de la entrada se encuentra el tercer dormitorio doble, que cuenta también con su propio baño en-suite. Este baño dispone de doble acceso desde el pasillo, por lo que funciona a la vez como un cómodo baño de cortesía para las visitas. Siguiendo el pasillo, la vivienda ofrece dos prácticos espacios polivalentes independientes donde se pueden incorporar de forma discreta la zona de lavadero y un espacio de trastero para almacenamiento. A continuación se accede a la magnífica zona de día, concebida como un área de máximo confort y elegancia atemporal. Aquí se ubica la cocina de concepto abierto totalmente equipada con electrodomésticos de alta gama, la zona de comedor justo enfrente y un espectacular salón de espacios generosos. Los techos de 3,70 metros de altura con molduras originales restauradas, el suelo de parqué y una iluminación muy estudiada potencian la sofisticación del ambiente. Desde el salón se llega directamente a la terraza de la vivienda, un oasis exterior de unos veinte metros cuadrados ideal para disfrutar del clima mediterráneo, organizar cenas y celebrar reuniones con amigos durante casi todo el año. La propiedad está equipada con sistemas modernos de climatización de aire acondicionado y calefacción por conductos, y la finca regia ofrece el valor añadido de un servicio de portería. Esta propiedad representa un estilo de vida exclusivo donde el diseño contemporáneo convive en perfecta armonía con la elegancia clásica de l'Eixample. Su ubicación privilegiada, en la confluencia de calle Casp con Passeig de Gràcia, sitúa la vivienda a escasos metros de las boutiques de moda internacionales más prestigiosas y de los monumentos más emblemáticos de la ciudad, como la Casa Batlló y La Pedrera. Además, la localización es inmejorable respecto al transporte público, con acceso inmediato a los autobuses de Passeig de Gràcia, las líneas de metro L1, L2 y L3, los ferrocarriles de la Generalitat y los trenes de Renfe. El entorno se completa con una amplia oferta cultural que incluye la Fundació Tàpies y el Palau Robert, así como una excelente selección de gimnasios, restaurantes de primer nivel y servicios comerciales. #ref:CBE01456
1.860.000 €
Rustic House 5 Bedrooms Sale Pedreguer
Pedreguer

Rustic House 5 Bedrooms Sale Pedreguer

570 m²Size10.000 m²Plot54 Bathrooms
Esta hermosa y espaciosa casa rustica, llena de encanto y carácter, se distribuye cómodamente en tres plantas, ofreciendo amplitud, funcionalidad y un ambiente acogedor en cada rincón. En la planta baja se encuentra un amplio y luminoso salón que invita al descanso, con grandes ventanales que permiten la entrada de luz natural durante todo el día y que ofrecen vistas al entorno verde que rodea la propiedad. La cocina, totalmente equipada y acompañada de un comedor funcional, es el corazón de esta planta: un espacio ideal tanto para el uso diario como para reuniones con familia y amigos. En este nivel también encontramos un aseo de cortesía y un dormitorio doble con baño privado, que actualmente se utiliza como despacho, perfecto para quienes trabajan desde casa o buscan un espacio tranquilo para actividades personales. Subiendo a la primera planta, descubrimos cuatro amplios dormitorios dobles, todos con armarios empotrados y luz natural abundante. En esta planta también hay un cuarto de baño completo y, como punto destacado, el dormitorio principal, que dispone de un elegante cuarto de baño en suite y acceso directo a una terraza privada. Desde aquí podrás disfrutar de preciosas vistas abiertas al campo, un lugar perfecto para comenzar el día con un café o relajarte al atardecer. El sótano ofrece aún más posibilidades gracias a su excelente distribución. Aquí se ubica un gimnasio totalmente equipado, un trastero de generosas dimensiones y una sala multifuncional que puede destinarse a diversos usos: un home cinema, una sala de juegos, un estudio de música, una bodega o incluso una zona de hobby. Las opciones son infinitas y permiten adaptar la casa a las necesidades específicas de cada familia. En el exterior, la propiedad destaca por una espaciosa terraza parcialmente cubierta que rodea la piscina, creando un entorno perfecto para disfrutar del clima mediterráneo durante todo el año. Además, la finca cuenta con varias zonas de estar exteriores, estratégicamente situadas para aprovechar las mejores vistas y para ofrecer rincones íntimos donde relajarse, leer o compartir agradables momentos al aire libre. La amplia parcela llana es uno de los mayores atractivos de esta propiedad. Con un entorno natural que transmite paz y serenidad, este terreno ofrece un auténtico oasis de tranquilidad, privacidad y espacio. Es ideal para quienes buscan conectar con la naturaleza, disponer de amplios jardines o incluso mantener caballos u otros animales, gracias a las excelentes condiciones del terreno. En resumen, esta finca combina amplitud, comodidad, versatilidad y un entorno natural inigualable, convirtiéndose en una oportunidad perfecta para quienes buscan una vivienda con carácter, grandes espacios y total privacidad en un entorno rural privilegiado. #ref:CBSJ751
1.495.000 €
Rural Tourism Sale Marín
Marín

Rural Tourism Sale Marín

543 m²Size2.354 m²Plot88 Bathrooms
Exclusiva. Obra Nueva. Si busca invertir en un negocio de turismo rural, frente a Sanxenxo, la Ría de Arosa, a un paso de playas paradisiacas y de la península del Morrazo con sus salvajes calas, se encuentra esta casona de piedra gallega de 543 m² y 2.400m² de finca para el disfrute del silencio tras las innumerables maravillas naturales, prehistóricas, marítimas y gastronómicas que rodean a esta casona rural. La casa se divide en planta baja y dos alturas con un total de 8 Suites con armarios empotrados (con posibilidad de 9 suites), zona de amplio aparcamiento, comedor, jardines, terrazas, ascensor, hórreo y un manantial de disfrute privado, además de otras muchas posibilidades del espacio a la imaginación del inversor. E Inversión no como un concepto gancho y vacío de datos; se calcula un ROI entre el 9% y 11% como negocio de turismo rural, lo que no descarta que se pueda destinar a otros alternativos o, incluso, una vivienda particular. Si están interesados y desean más información, no tarden en consultárnosla. ¿Buscas oportunidades como esta? Síguenos en Instagram y descubre todas nuestras propiedades: @coldwellbankerindigo ¿Quieres vender la tuya? Te ayudamos a que la venta sea rápida, segura y al mejor precio. Contáctanos: (teléfono oculto) INFORMACIÓN AL CONSUMIDOR El precio de venta no incluye impuestos ni gastos derivados de la compraventa que, conforme a la normativa vigente, corresponden al comprador: (i) en viviendas de segunda mano, el Impuesto sobre Transmisiones Patrimoniales (ITP) según tipo aplicable en la Comunidad Autónoma; (ii) en viviendas de obra nueva, el IVA y el Impuesto sobre Actos Jurídicos Documentados (AJD) según normativa vigente; (iii) aranceles notariales y registrales; y (iv) gastos de gestoría en caso de contratarse. Disponibilidad a acordar. La oferta está sujeta a cambios de precio o retirada del mercado sin previo aviso. Los datos expuestos, incluidas las superficies, tienen carácter meramente orientativo. Los honorarios de intermediación inmobiliaria serán asumidos por la parte correspondiente según el encargo suscrito. Se facilitará a toda persona interesada información detallada y personalizada antes de la entrega de cualquier cantidad a cuenta, conforme a la normativa estatal y autonómica aplicable. #ref:CBIN857
850.000 €
Fully renovated top floor apartment in Quadrat d'or
Dreta de l'Eixample

Fully renovated top floor apartment in Quadrat d'or

117 m²Size32 Bathrooms
Coldwell Banker Anteris presents this exclusive brand new home located on a quiet pedestrian street off Calle Girona, in the heart of Dreta de l'Eixample, within Barcelona's prestigious Quadrat d'Or. Located on the top floor of an elegant 1910 regal-style building, the property stands out for its great character. Thanks to its height, it enjoys extraordinary natural light throughout the day, creating warm and welcoming spaces. The property has been completely renovated and perfectly combines the charm of the original features with contemporary design. It retains emblematic details such as the Catalan vault, Nolla and Terracotta floors combined with parquet, exposed brick walls, and other architectural elements that lend personality and authenticity to the whole. The kitchen, integrated into the living area, is equipped with high-end Smeg and Bosch appliances, designed to offer functionality, design, and maximum comfort. The layout is comfortable and functional, with a spacious living-dining room, a semi-integrated kitchen, and a sleeping area consisting of three bedrooms, one of which is en suite, as well as a second full bathroom, both with high-quality finishes. Located in one of the most sought-after areas of Barcelona, the property is surrounded by all the necessary amenities and is just a few minutes from Paseo de Gracia and Avenida Diagonal, offering a perfect combination of urban living, tranquility, and exclusivity. A unique opportunity to move into a home steeped in history, light, and style in one of the city's most iconic locations. Contact us for more information and come discover your next home. #ref:AV282
948.000 €
Villa  Benahavís
Montemayor - Marbella Club

Villa Benahavís

Tierra Viva is a luxury residential complex of 53 unique villas sitting gently on the side of a hill, with every villa standing on a different height. The prestigious position of Tierra Viva overlooking the coastline, allows every villa to enjoy endless panoramas of the Mediterranean Sea. Descending from Tierra Viva is Puerto Banús, where a luxurious offering of designer boutiques, sport cars parading, exclusive nightclubs, and fine dining experiences populate the picturesque waterfront. Sharp lines and finest materials are the unique traits of the luxury villas in Tierra Viva. As supernatural gems coming out of the land itself, they are named after the most precious stones. Villas Diamante: Majestic and superb, the Diamante Villas are spread on four levels, host 6 bedrooms and know no compromises. Spacious roof terraces with breath-taking Mediterranean Views are the perfect set for family and social gatherings, while the extensive swimming pool and luxuriant gardens make this villas the perfect setting for an unforgettable holiday that can last for a lifetime. Villas Zafiro: Refined, classy and sophisticated, the 4-level Zafiro Villas sit gently on the hillside, offering stunning views from every room, especially from the panoramic rooftop. With 5 bedrooms and plenty of common spaces, they feature a wine cellar, a multipurpose room that can easily become a gym and a massive pool area for unforgettable memories. Villas Esmeralda: Every day is a summer day in the Esmeralda Villas, the 4-bedroom residences with glorious terraced gardens and exclusive pool areas. Here, everything was created to offer the most relaxing and unwinding experience, like the steam & sauna rooms and the home theatre in the basement floor. Located within the gated community of Los Jaralillos - Benahavís, Tierra Viva prides itself on providing a private and secure environment for its residents with premium 24/7 security services. Each villa within Tierra Viva comes with its own private pool, offering a chance to create a personal oasis for serene moments and unforgettable memories. #ref:CBSH162
From 8.096.900 €
Villa Cala 42
Portichol - Balcón al Mar

Villa Cala 42

1.000 m²Plot33 Bathrooms
Bienvenido a la casa de tus sueños en la Costa Blanca. Esta espectacular villa en Jávea es mucho más que una vivienda: es un estilo de vida. Ubicada en una de las zonas más codiciadas de la región, esta propiedad ofrece una combinación perfecta de diseño contemporáneo, confort moderno y la paz que solo el Mediterráneo puede ofrecer. Rodeada de naturaleza y con vistas abiertas, la casa se integra armoniosamente en su entorno gracias a su arquitectura de líneas suaves, grandes ventanales y materiales de alta calidad que maximizan la luz natural y la conexión con el exterior. La piscina privada, rodeada de terrazas soleadas y un cuidado jardín, crea un ambiente de total privacidad donde puedes relajarte, recibir invitados o simplemente disfrutar del clima templado durante todo el año. En el interior, el diseño es elegante y funcional. La planta principal ofrece un concepto abierto con una amplia sala de estar, un comedor luminoso y una cocina moderna totalmente equipada con electrodomésticos de última generación. Las zonas comunes se conectan de forma fluida con las terrazas exteriores, creando un espacio ideal tanto para la vida diaria como para el entretenimiento. En la planta superior, los dormitorios ofrecen un refugio de tranquilidad. Las suites principales cuentan con baños privados, armarios empotrados y acceso directo a terrazas con vistas al mar o a la montaña. Cada rincón ha sido pensado para proporcionar confort, estilo y un ambiente relajante. Además, la propiedad cuenta con características exclusivas como suelo radiante, sistema de climatización por aerotermia, domótica y un garaje amplio, entre otros detalles que garantizan la máxima comodidad durante todo el año. Ya sea que estés buscando un hogar permanente junto al mar, una residencia de vacaciones de lujo o una inversión inmobiliaria en una zona de alta demanda, esta villa en Jávea lo tiene todo: ubicación privilegiada, diseño moderno, privacidad y fácil acceso a playas cristalinas, campos de golf, puertos deportivos, restaurantes gourmet y el encantador casco antiguo con su rica historia y cultura. Una oportunidad única para vivir el estilo de vida mediterráneo en su máxima expresión. #ref:CBSJ688
1.450.000 €
Renovated flat in the heart of Barcelona's historic centre
Borne

Renovated flat in the heart of Barcelona's historic centre

70 m²Size12 Bathrooms
Coldwell Banker Eminent presents this brand-new apartment in El Born, completely refurbished with top-quality materials and high-end design finishes. Please note: the property does not have a Certificate of Occupancy. The apartment has a surface area of 66 m². Its excellent layout allows for a clear separation between the day area and the night area. The living-dining room is spacious, with two distinct areas, and the open-plan kitchen is fully equipped with appliances. The night area consists of a master bedroom with an en-suite full bathroom. All the rooms are exterior, making the apartment very bright, and the double-glazed Climalit windows provide complete sound insulation. The high ceilings preserve the character of the traditional finca regia buildings, as well as the typical Catalan vaulted ceiling (volta catalana). The apartment is located on the second real floor of a beautiful building with a lift. It features herringbone parquet floors, brand-new wooden exterior carpentry, ducted Daikin hot/cold air conditioning, radiators, natural gas for hot water, and LED lighting. El Born is one of the oldest areas in Barcelona and one of the four neighbourhoods that make up the Ciutat Vella district. Today it is a trendy area full of bars, restaurants, shops, culture, and nightlife. Thanks to its excellent location, the property is well connected to the rest of the city by public transport. #ref:CBE00697
297.500 €
Coldwell Banker Anteris Real Estate
Carrer de Santa Teresa 3, Local 1
08012, Barcelona
Lunes a viernes de 9.30 - 14:00 y 15.30 - 19.00
Newsletter

Find your home abroad with the support of the Coldwell Banker® network

Visit our global websites to learn more about your ideal property in the most exclusive destinations

We use our own and third-party cookies to make our website work safely and personalize its content. Likewise, we use cookies to measure and obtain data on your navigation and to adjust advertising to your tastes and preferences. Press the "Accept all" button to confirm that you have read and accepted the information presented. To manage or disable these cookies, click on "Configuration". For more information see our cookies policy.
Modify cookies
Technical and functional Always active
This website uses its own Cookies to collect information in order to improve our services. If you continue browsing, you accept their installation. The user has the possibility of configuring his browser, being able, if he so wishes, to prevent them from being installed on his hard drive, although he must bear in mind that such action may cause difficulties in navigating the website.
They allow the monitoring and analysis of the behavior of the users of this website. The information collected through this type of cookies is used to measure the activity of the web for the elaboration of user navigation profiles in order to introduce improvements based on the analysis of the usage data made by the users of the service. They allow us to save the user's preference information to improve the quality of our services and to offer a better experience through recommended products.
These cookies are used to store information about the preferences and personal choices of the user through the continuous observation of their browsing habits. Thanks to them, we can know the browsing habits on the website and display advertising related to the user's browsing profile.