Beautiful commercial space in the heart of Barcelona
size
556 m²
Bathroom
1
price
7,900 €
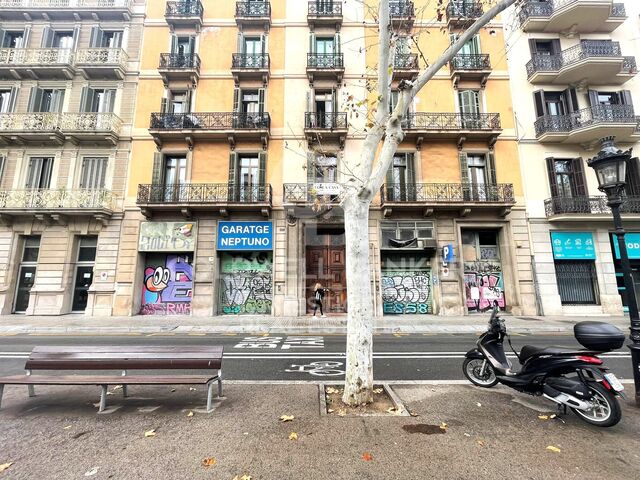
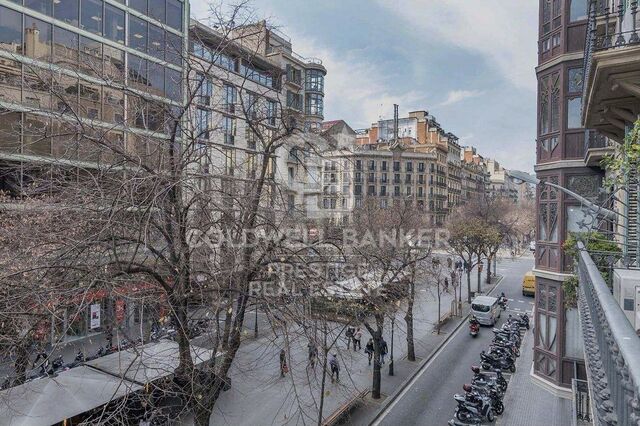
Beautiful commercial space located in the heart of Barcelona, at the intersection of Diputación and Bruc streets, in the Eixample Derecho district.

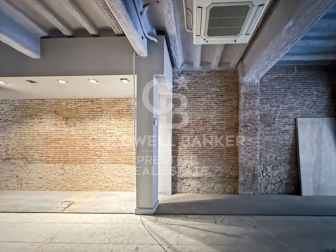
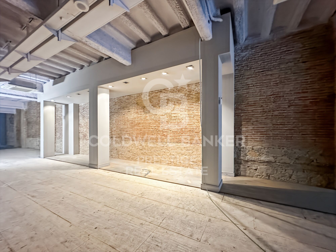
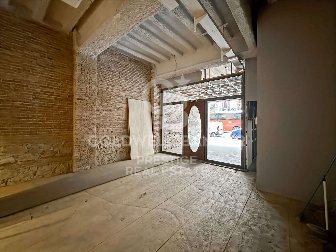
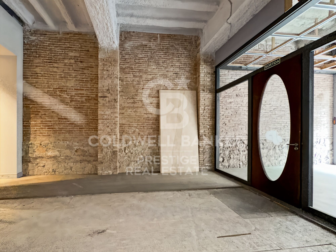
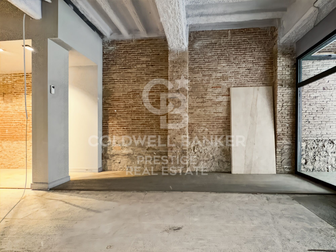
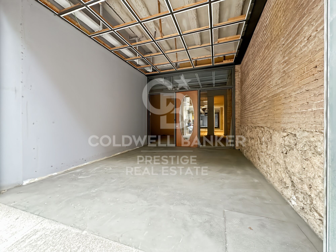
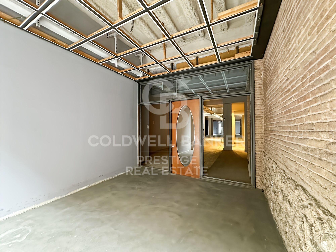
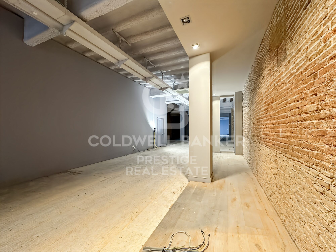
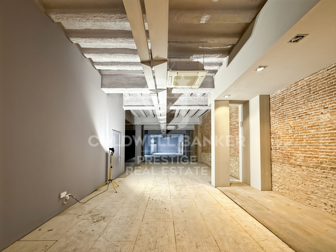
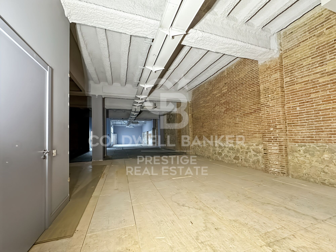
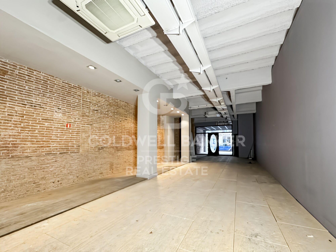
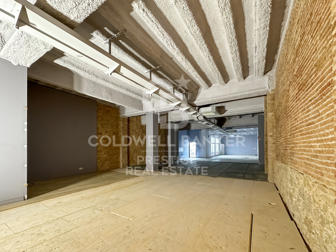
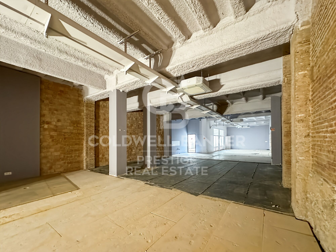
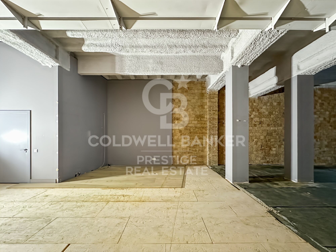
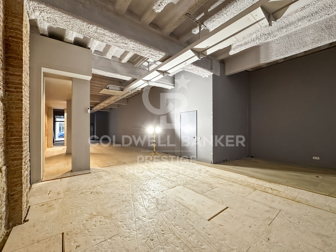
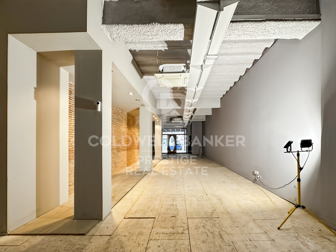
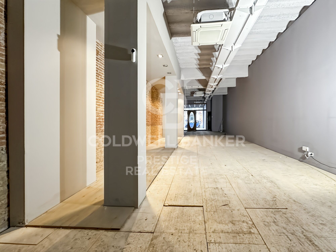
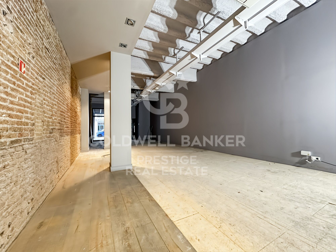
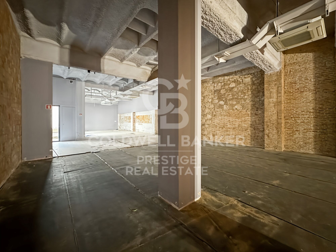
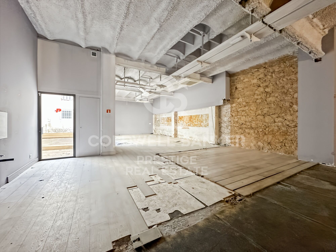
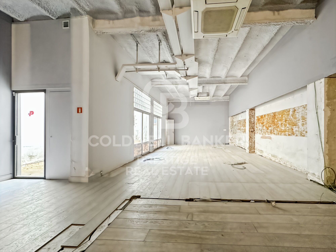
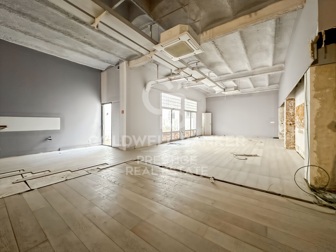
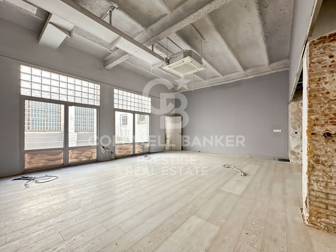
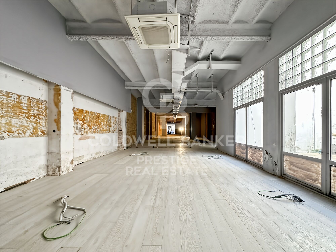
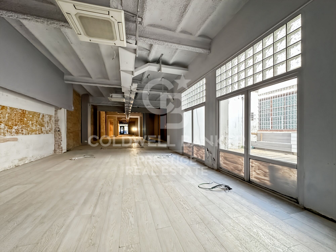
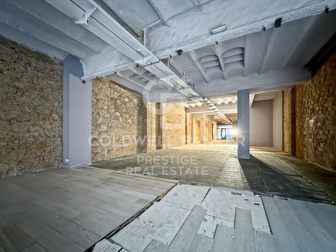
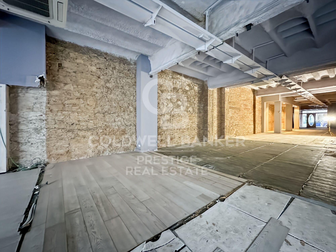
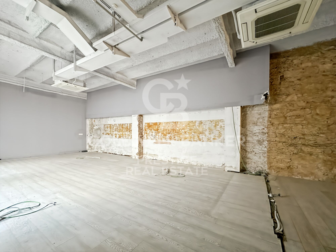
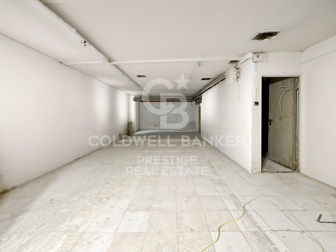
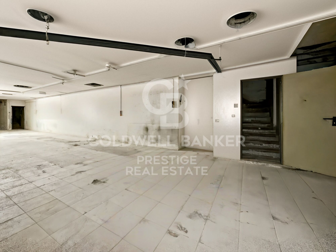
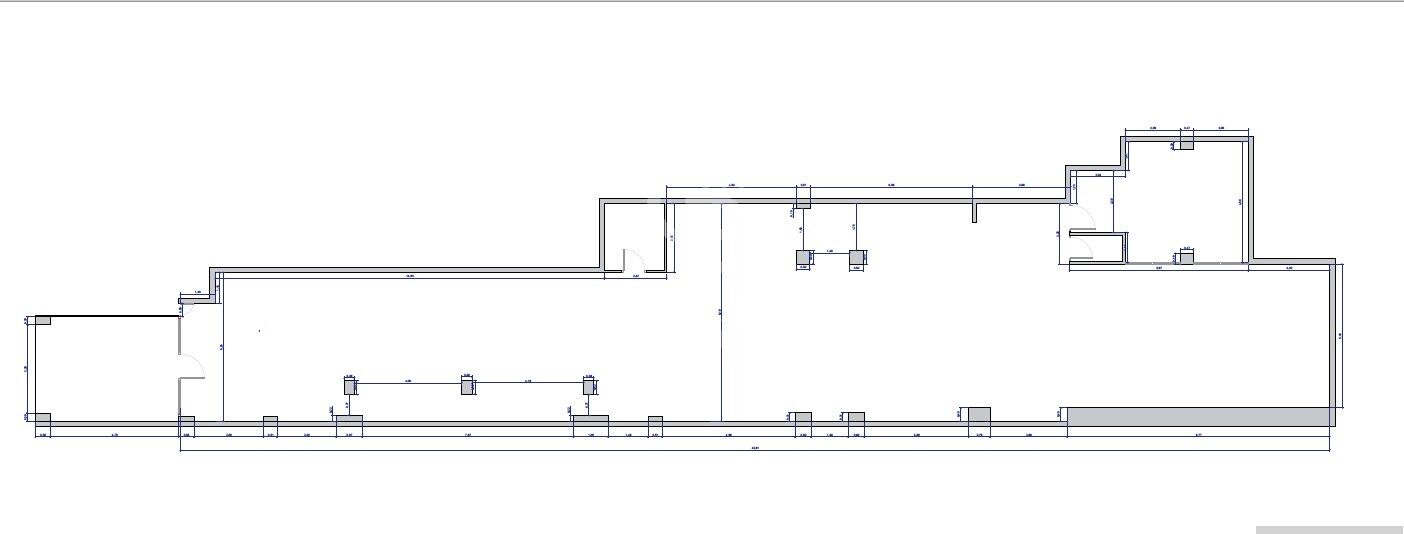
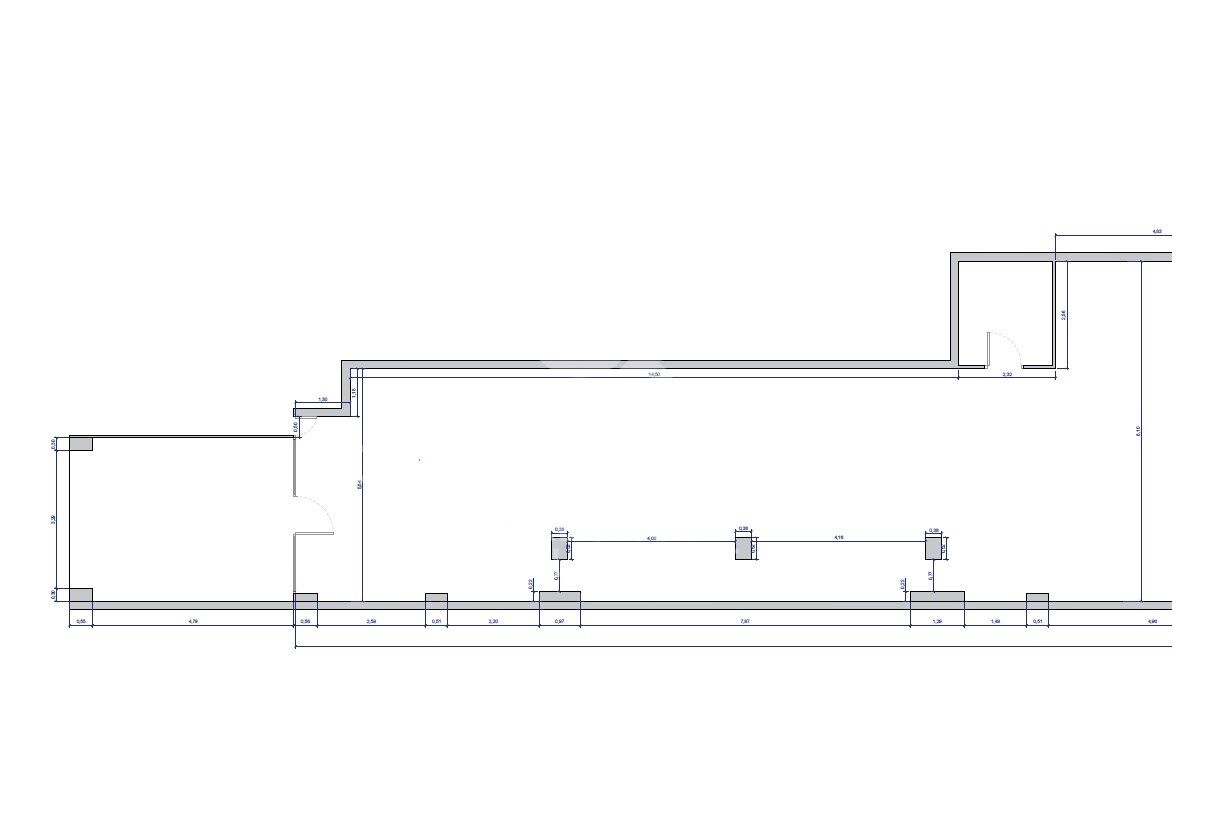
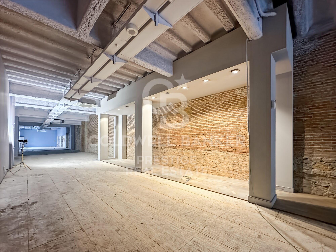
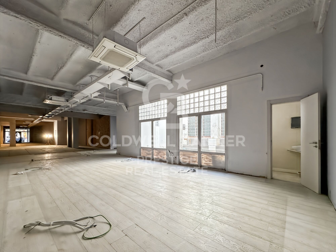
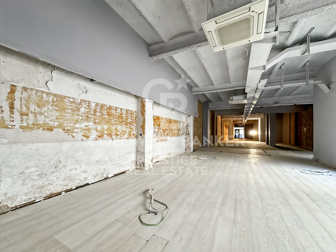
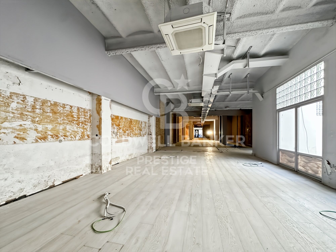
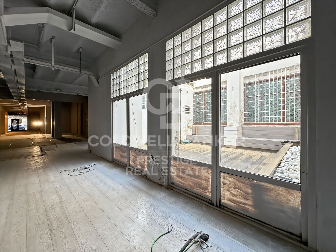
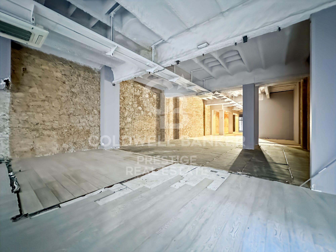
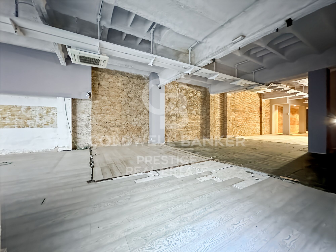
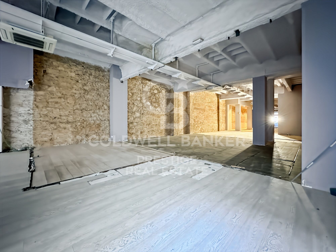
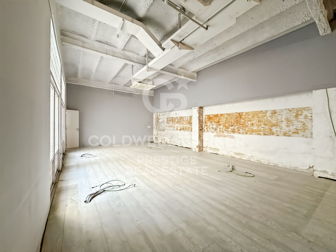
This property, with a total area of 556 m² spread over two floors, offers an excellent opportunity to establish your business. The ground floor, with 380 m², is in perfect condition, featuring a spacious open-plan space with few columns and high ceilings, creating a sense of openness and brightness.

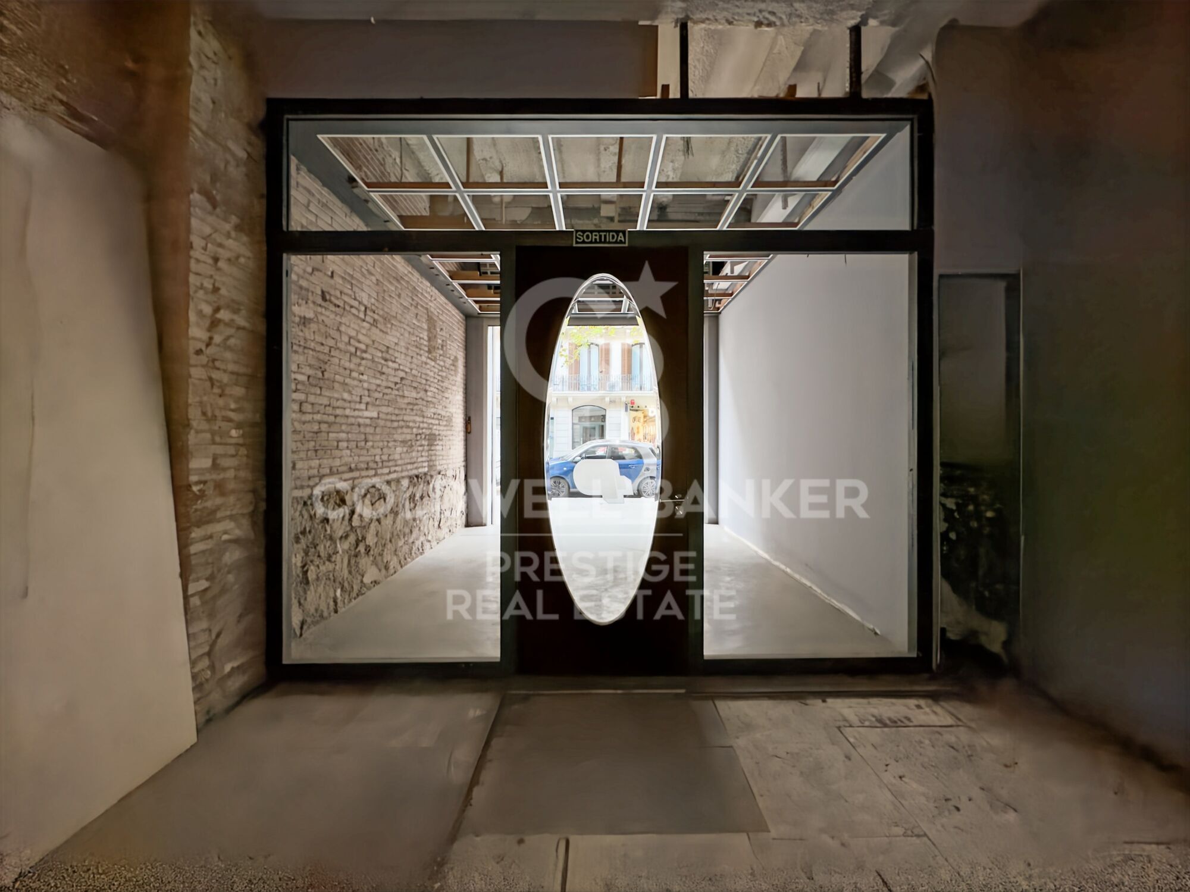
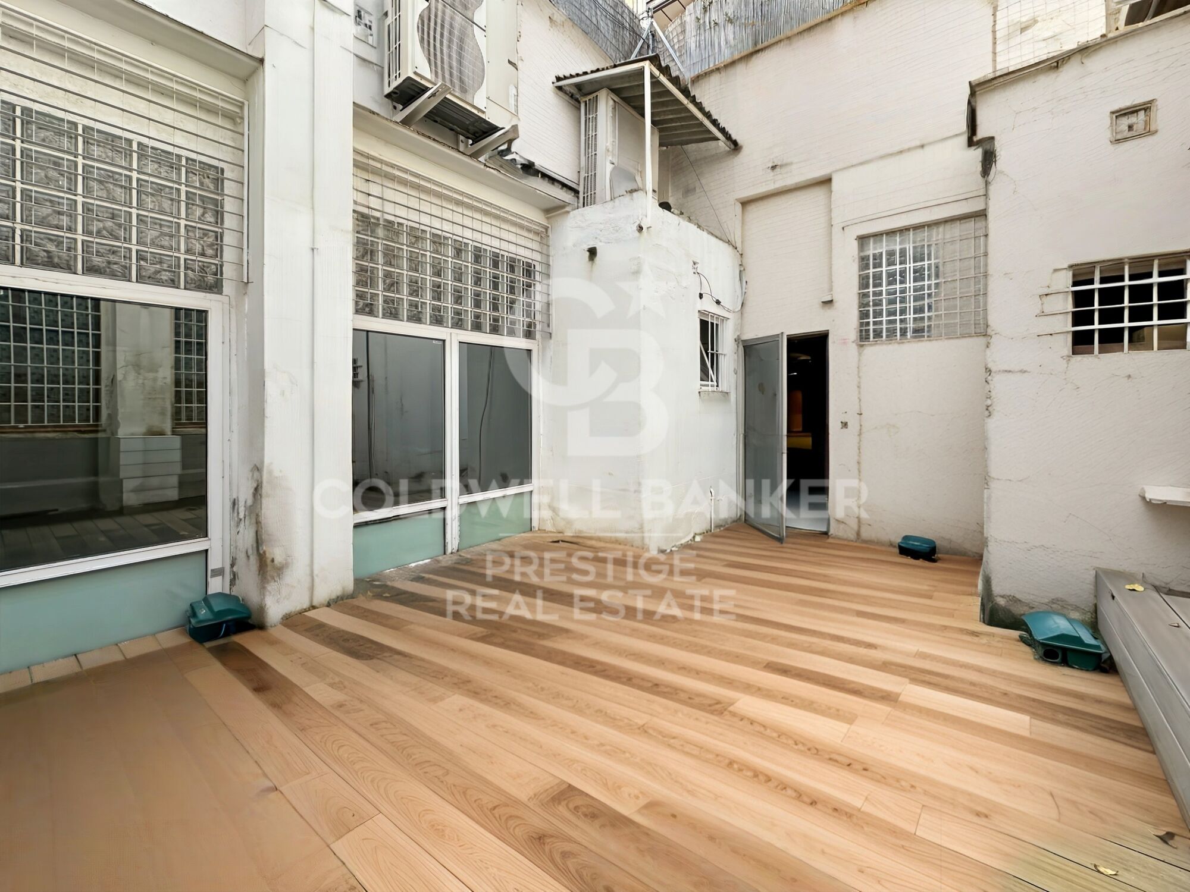
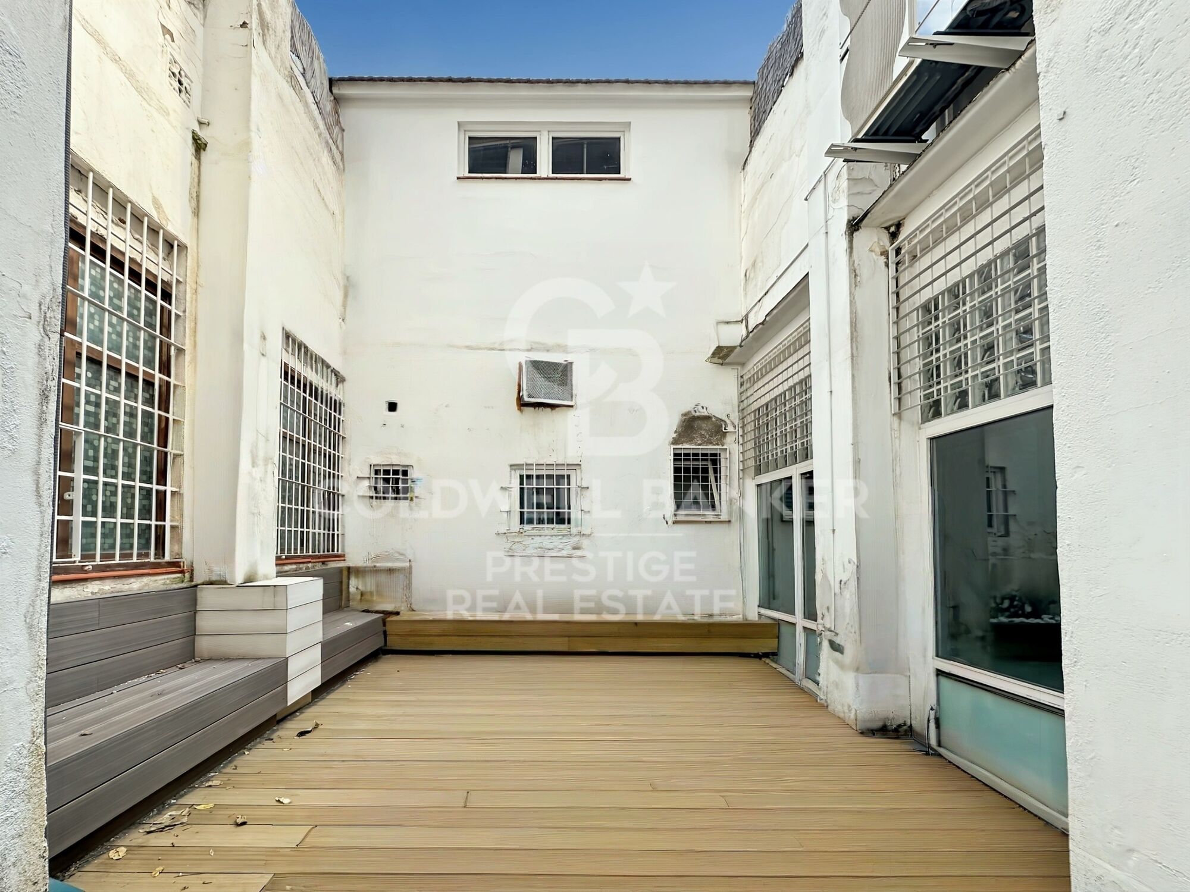
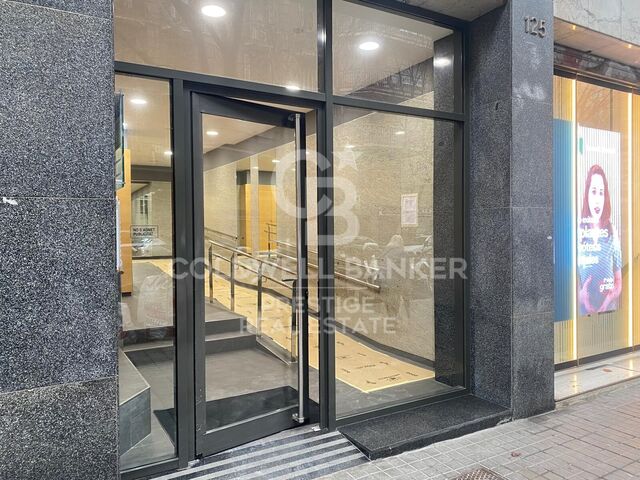
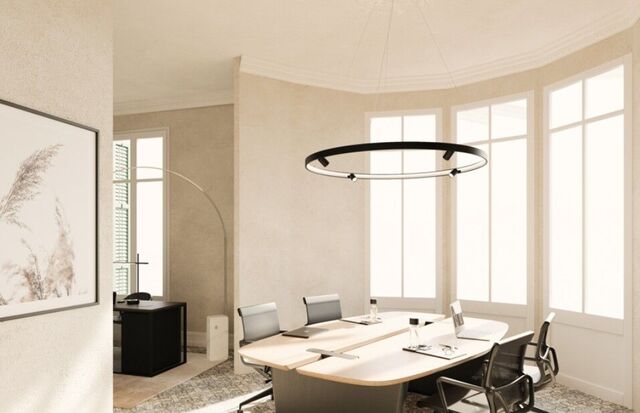
Additionally, it boasts an impressive entrance with a 4-meter showcase, perfect for attracting the attention of passersby. It also includes an office area, a 30 m² terrace to enjoy the outdoors, and a bathroom.

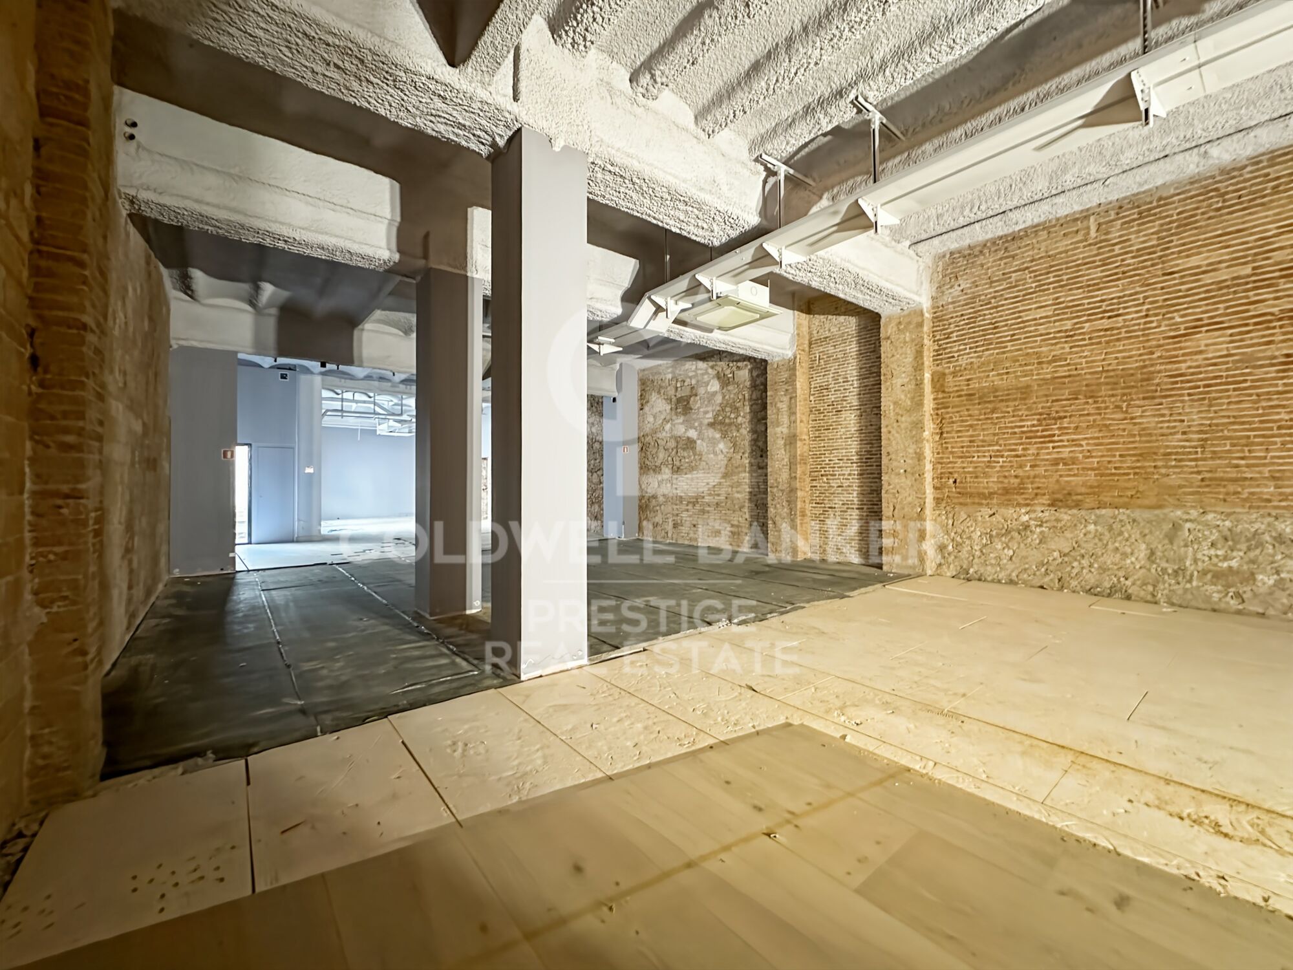
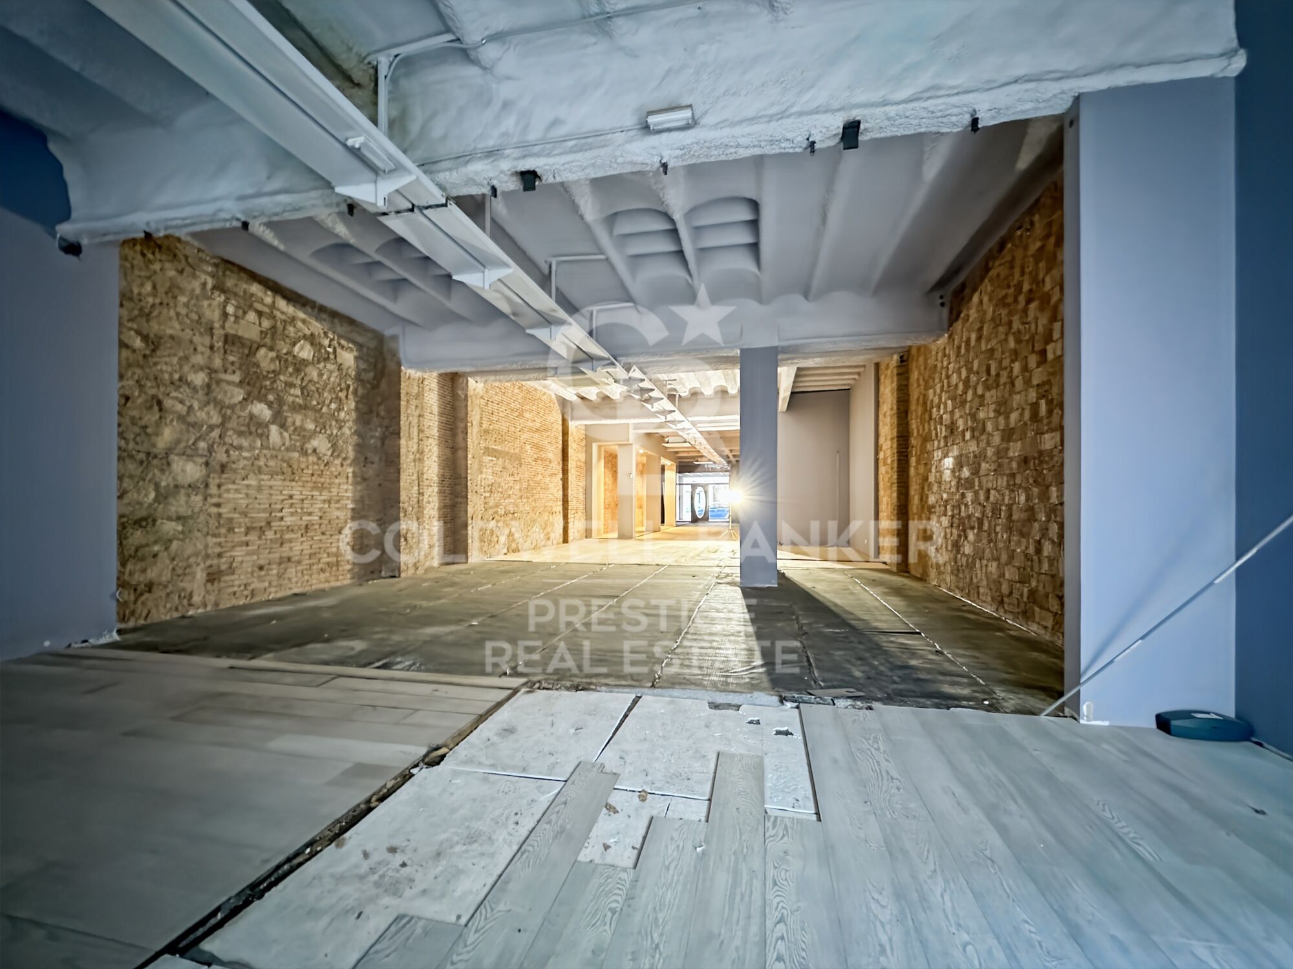
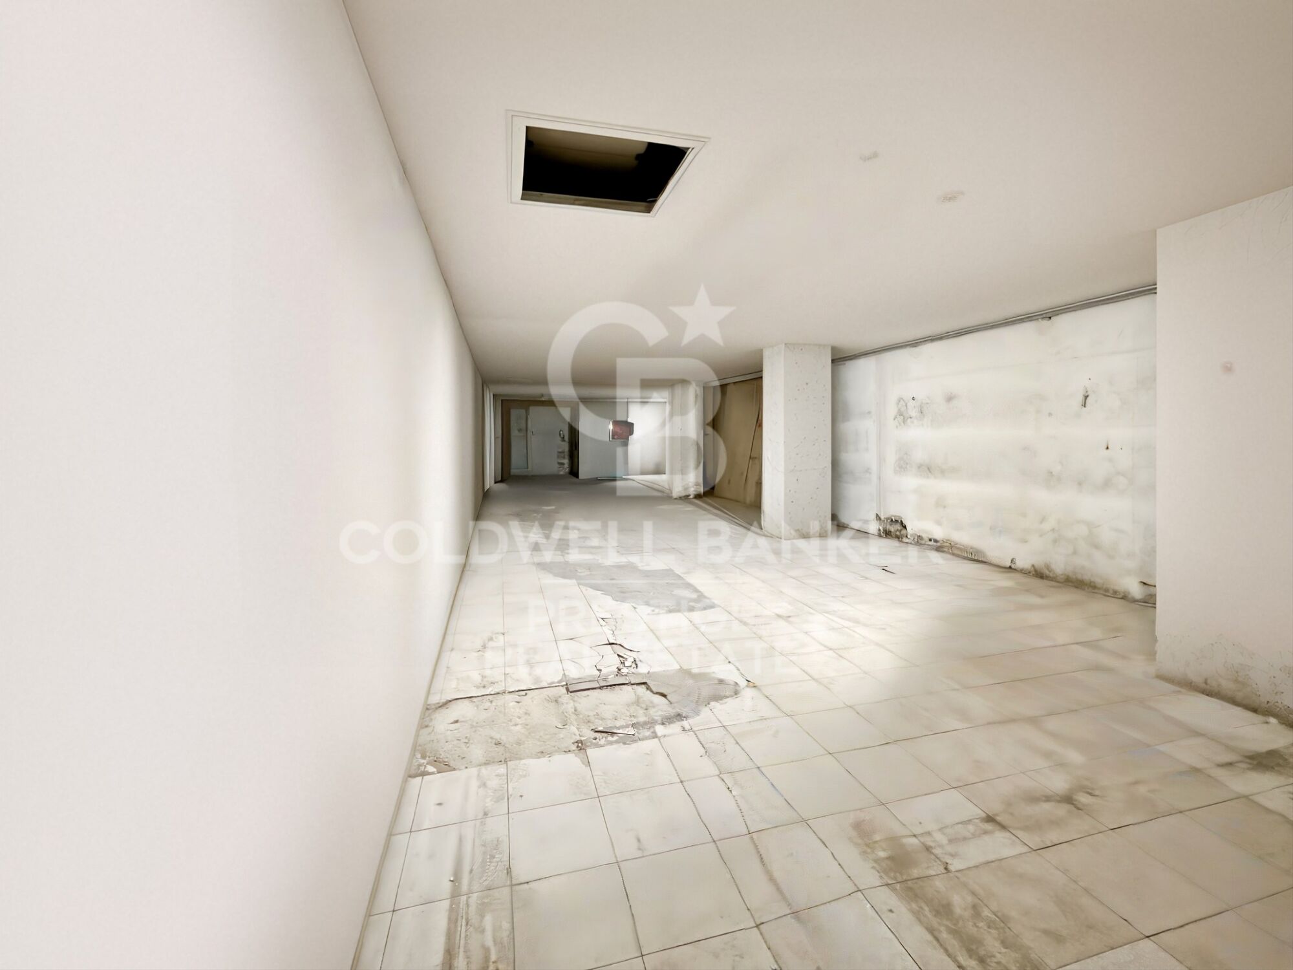
The basement floor, with 176 m², offers a completely open space that can be renovated according to the new owner's needs. Accessible via stairs, this level presents an excellent opportunity to expand your business space or adapt it to your specific requirements.

This commercial space is ideal for a wide range of businesses, except for those related to hospitality, as it does not have a smoke extraction system. Its privileged location and features make it an unmatched option for setting up your business in one of the busiest and most prestigious areas of Barcelona.
#ref:CBES24302

Property details

zone
Barcelona provincia
area
Barcelona ciudad
location
Barcelona
district
Dreta de l'Eixample
Property type
retail space
rental
7.900 €
Reference
CBES24302
Bathrooms
1
Surface
500 m2
Builded surface
556 m2
Condition / conservation
for renovation
Energy certificate
  • houseA
    92-100
  • houseB
    81-91
  • houseC
    69-80
  • houseD
    55-68
  • houseE
    39-54
  • houseF
    21-38
  • houseG
    1-20

About Dreta de l'Eixample

The dazzling gem of Dreta de l'Eixample, Barcelona, radiates a special charm that captivates those who venture through its streets filled with history and modernity. This area, located in the heart of the city, offers a unique experience that combines classical elegance with a vibrant contemporary scene.

The origins of Dreta de l'Eixample are intertwined with the urban expansion of Barcelona in the 19th century, and since then, it has evolved into a melting pot of architectural styles that reflect its rich heritage. Iconic buildings such as Casa de les Punxes and Casa Calvet bear witness to the mastery of architects who left their mark on this part of the city.
Dreta de l'Eixample is not only an architectural showcase but also houses a vibrant cultural pulse. Contemporary art galleries, design stores, and charming cafes line its streets, creating a cosmopolitan atmosphere that invites exploration of every corner.

Request more info
Ref.CBES24302
Avenida Diagonal, 626
08021, Barcelona
+34 932 41 30 82
Claudio Maiorano
Associate Real Estate Advisor

Related properties

Flat for rent in la Dreta de l'Eixample
Dreta de l'Eixample

Flat for rent in la Dreta de l'Eixample

196 m²Size33 Bathrooms
Discover this property for rent in the heart of Barcelona's Eixample Derecho. This spectacular designer flat, fully furnished with top quality materials, is located in a regal estate built in 1900, which adds a touch of history and elegance to the property. The flat consists of 3 bedrooms, all of them completely exterior, which guarantees an abundance of natural light. The master bedroom is a suite that includes a dressing room, offering an incomparable space of privacy and comfort. The two additional bedrooms are spacious and double in size, and there is access to a lovely balcony from all of them, providing you with a perfect corner to enjoy the views and fresh air of the city. The high-end open-plan kitchen, equipped with Bulthaup appliances and Gaggenau appliances, is a dream come true for those who love cooking. Preparing your meals will become a pleasurable and sophisticated experience. One of the main attractions of this property is its luminous gallery that overlooks the inner courtyard, an ideal space to relax with a good book or enjoy moments of tranquillity. In addition, the building offers a host of luxury amenities including an indoor and outdoor swimming pool, as well as a gym for keeping fit without leaving the house. A storage room is also included in the price and a 24-hour concierge service is available. The location is unbeatable, with excellent communication with the public transport network, which facilitates your mobility around the city and connects you to everything Barcelona has to offer. Don't miss the opportunity to live in this unique residence that combines the history of regal architecture with the modern comforts of urban living - contact us today to visit it! #ref:CBES2012
10.000 €
Luxury temporary rental in Casa Burés, Barcelona
Dreta de l'Eixample

Luxury temporary rental in Casa Burés, Barcelona
165 m²Size32 Bathrooms
Living in Casa Burés means residing in an architectural jewel of Catalan modernism. Designed by Berenguer, a close collaborator of Gaudí, this stately building has been meticulously restored to become one of the most admired rehabilitation projects of the 21st century. This spectacular 165 m² apartment blends historic splendour with contemporary interior design by the international firm HJ Design Studio, which has masterfully highlighted the valuable modernist features with pieces by Bonaldo, Bontempi, Christian Lacroix, Roche Bobois, Mooi, Vibia, Foscarini and many more. Laid out with the refined elegance of noble residences of its era, it offers: 3 bedrooms (2 doubles and 1 single/office) 2 full bathrooms, one of them en suite A spacious living-dining area with an integrated open kitchen, separated by an elegant oval marble table. Original hydraulic tile floors, restored moulded ceilings, and a carefully curated selection of furnishings make this property a unique space where every corner exudes personality and sophistication. Residents of Casa Burés enjoy over 600 m² of unparalleled communal areas in Barcelona: Indoor 24 m swimming pool under a historic vaulted ceiling Spa and massage area State-of-the-art gym Lounge with home cinema Professional kitchen and wine cellar for private events Laundry and 24-hour butler/concierge service On the rooftop: outdoor pool with solarium and views over Barcelona's skyline And as a final touch: a round jacuzzi at the foot of the emblematic modernist tower, exclusive to residents. Located in the heart of the Eixample, Casa Burés is just steps away from Passeig de Gràcia, the finest boutiques, Michelin-starred restaurants, art galleries, and the city's leading cultural offerings, all perfectly connected by public transport. Includes utilities and a weekly 3-hour cleaning service by a professional team. In compliance with Law 12/2023 and Law 18/2007, we inform you that the owner is not a large landlord. Reference index from the Ministry of Housing and Urban Agenda: luxury property, price limitation index not applicable. #ref:CBES2737
12.000 €

Recently viewed properties

Luxury villa with pool and private garden in La Garriga
Can Violí - Can Poi del Bosc

Luxury villa with pool and private garden in La Garriga

646 m²Size1.329 m²Plot44 Bathrooms
Exclusive high-end residence designed for those who value spaciousness, privacy and timeless elegance in a privileged residential environment. A sophisticated and bright property where every space has been designed to offer maximum comfort and an exceptional living experience. Built on a spectacular plot, the house stands out for its contemporary architecture, its wide spaces full of natural light and its pleasant unobstructed views of the natural environment. The combination of noble materials, large windows and a careful interior layout create an elegant, warm and sophisticated atmosphere. On the main floor we find an impressive large living-dining room with fireplace and direct access to the outdoor porch, garden and private pool, creating a perfect connection between indoor and outdoor. This floor also has a modern fully equipped kitchen with high-end Siemens appliances, an elegant private cinema room and a guest room ideal for receiving family or guests in total comfort and independence. The house incorporates a home automation system, air conditioning and integrated Bose sound system both inside and outside areas, offering an experience of comfort and exceptional technology. In addition, the ground floor has armoured security blinds, providing extra privacy, tranquillity and protection to the rest area. The outdoor area has been designed to fully enjoy the Mediterranean lifestyle, with a spectacular perfectly manicured garden, large terraces, porch area and private pool surrounded by greenery and privacy. The upper floor houses the night area, made up of spacious outdoor rooms full of natural light. The master suite offers an elegant rest space with a private bathroom and large wardrobe areas, while the rest of the rooms maintain the same feeling of spaciousness, comfort and light. The house incorporates high quality finishes and multiple features: natural wood and porcelain floors, designer carpentry, custom-made fitted wardrobes, air conditioning, radiator heating and excellent storage spaces. In addition, the property has different multipurpose spaces ideal as an office, library, work area or family room, adapting perfectly to the needs of contemporary and exclusive living. The house also has a large garage with capacity for up to 7 vehicles and is in excellent condition, ready to move into. Located in one of the most sought-after residential areas of the Vallès Oriental, surrounded by nature, privacy and tranquillity, but perfectly connected to Barcelona and close to prestigious international schools and services, this property represents a unique opportunity for those looking for an exclusive residence ready to enjoy. A home where design, spaciousness, technology and quality of life coexist in perfect balance. In compliance with Law 12/2023 and Law 18/2007 on the right to housing, it is reported that notary and registry expenses and taxes derived from the sale are not included in the price. The data displayed, including surfaces and measurements, are for guidance purposes only and may be subject to change. Furniture and decorative elements are not included in the sale price. #ref:CBES2917
1.495.000 €
Unique luxury villa with 20m boat garage in Empuriabrava
Tordera - Fluvià - Llobregat

Unique luxury villa with 20m boat garage in Empuriabrava

370 m²Size530 m²Plot44 Bathrooms
Exclusive Luxury Residence in Empuriabrava with 20-metre Boat Garage and Panoramic Views This stunning luxury residence in Empuriabrava is a one-of-a-kind treasure that combines a privileged canal-side location with a 15-metre boat garage, extendable to 20 metres if desired. It also has a 12-metre mooring, making it a true paradise for boating enthusiasts. A feature that makes this house even more special is its complete renovation in 2007, which has transformed this property into a showcase of contemporary design and first-class comfort. The terrace, a true outdoor oasis, offers an outdoor dining space, a chill out area and a 10 metre by 4 metre swimming pool, which uses chlorine water, creating the perfect setting to enjoy sunny days and cool evenings with breathtaking panoramic views surrounded by garden. Inside, the residence features three spacious double en-suite bedrooms, each with impeccably designed bathrooms combining style and functionality, as well as an additional double bedroom. Two of the bedrooms have access to a private terrace/balcony offering captivating canal views. The kitchen, completely open to the spacious and bright living and dining room, is a masterpiece of modern design that combines elegance and practicality. Modern comforts such as split air conditioning systems for heating and cooling, fitted wardrobes and oil central heating ensure year-round comfort. In terms of parking, the property offers ample outdoor covered and uncovered parking space, as well as a garage with capacity for three vehicles and a practical storeroom/bodega for additional storage. On the top floor, a solarium offers panoramic views of Empuriabrava, with the possibility of converting it into a chill-out space to enjoy moments of relaxation with unrivalled views. This exclusive luxury residence in Empuriabrava is a rare gem that combines elegance, comfort and luxury in an incomparable coastal setting. Discover the unique experience of living by the water in this exceptional home. Schedule your viewing today and make your dream of coastal luxury come true! #ref:CBLX02840
1.950.000 €
Wonderful New Build Penthouse with Private Solarium
Las Marinas / Les Marines

Wonderful New Build Penthouse with Private Solarium

61 m²Size32 Bathrooms
We present this exclusive penthouse with 2 bedrooms and 2 bathrooms in the new Victoria IV development, a unique home that stands out for its spaciousness, luminosity and, above all, for having a spectacular private solarium: an outdoor space that elevates the experience of living on the coast. Designed under criteria of quality, energy efficiency and comfort, this penthouse is ideal both as a permanent residence and as an investment. Its intelligent layout integrates a spacious living-dining room with large windows that open onto a main terrace and guarantee natural light throughout the day. The kitchen, modern and functional, is fully furnished and equipped, and integrates perfectly into the day area. The private solarium, located on the top floor, is the real protagonist: a versatile space where you can enjoy the sun, organise outdoor meals or create a personal oasis with open views. The master bedroom includes an en-suite bathroom and a fully equipped built-in wardrobe with LED lighting. The second bedroom also has a built-in wardrobe. Both bathrooms have suspended toilets, a shower tray with a screen and a washbasin cabinet with a mirror. Among the qualities highlighted: - Motorized blinds in living room and bedrooms - PVC exterior carpentry with thermal break and double glazing Climalit - Porcelain flooring throughout the house - Armored entrance door - Pre-installation of ducted air conditioning - Aerothermal system for hot water In addition, it includes a parking space with pre-installation for charging electric vehicles and access to common areas with a swimming pool, gardens, children's area and video intercom. Price from €399,000 to €499,000, depending on surface area and orientation. An exclusive home in one of the best residential areas of Dénia, close to all services and a few minutes from the sea. #ref:CBS915
499.000 €
Industrial Plot Sale Vigo
Comesaña - Matamá

Industrial Plot Sale Vigo

15.000 m²Size
Una propiedad única en Vigo, 15.000 m2 de parcela a 500 m de la factoría PSA Citroen Con 1.800 m2 construidos correspondientes a: 1.150 m2 de Nave industrial, equipado con 3 puentes grúa de 16, 8 y 1,5 toneladas respectivamente. 650 m2 de Oficinas completamente amuebladas, distribuidas en un edificio de 3 plantas, en excelente estado. Capacidad de estacionamiento para 100 camiones o 150 buses, maquinarias de construcción, gruas o lo que sea requerido para la actividad y con la potencialidad de extender la superficie de estacionamiento al doble. Ubicada a pocos metros del ingreso a la autovía, a pocos minutos del puerto y del pleno centro de Vigo. ¿Buscas oportunidades como esta? Síguenos en Instagram y descubre todas nuestras propiedades: @coldwellbankerindigo ¿Quieres vender la tuya? Te ayudamos a que la venta sea rápida, segura y al mejor precio. Contáctanos: (teléfono oculto) INFORMACIÓN AL CONSUMIDOR El precio de venta no incluye impuestos ni gastos derivados de la compraventa que, conforme a la normativa vigente, corresponden al comprador: (i) en viviendas de segunda mano, el Impuesto sobre Transmisiones Patrimoniales (ITP) según tipo aplicable en la Comunidad Autónoma; (ii) en viviendas de obra nueva, el IVA y el Impuesto sobre Actos Jurídicos Documentados (AJD) según normativa vigente; (iii) aranceles notariales y registrales; y (iv) gastos de gestoría en caso de contratarse. Disponibilidad a acordar. La oferta está sujeta a cambios de precio o retirada del mercado sin previo aviso. Los datos expuestos, incluidas las superficies, tienen carácter meramente orientativo. Los honorarios de intermediación inmobiliaria serán asumidos por la parte correspondiente según el encargo suscrito. Se facilitará a toda persona interesada información detallada y personalizada antes de la entrega de cualquier cantidad a cuenta, conforme a la normativa estatal y autonómica aplicable. #ref:CBIN738b
3.500.000 €
House 4 Bedrooms Sale Ordino
Coll d'Ordino

House 4 Bedrooms Sale Ordino

506 m²Size45 Bathrooms
We are pleased to present the new construction of 'LES NERES D'ORDINO' homes, an exclusive residential project consisting of 5 luxury homes located in a fantastic location in Ordino, within walking distance to the centre of Ordino.~~The homes have a practical and functional layout, with all the comforts and using high quality finishes:~Heating system using a geothermal heat pump that is distributed through underfloor heating throughout the home, with additional towel racks in the bathrooms.~Mechanical ventilation system with heat recovery~In the garage, pre-installation for charging electric vehicles~Home automation to remotely control heating, lights, access door... with scalable and customised options on demand.~Interior doors from the CARRÉ, NORMA or similar brand~Parking door from HORMANN or similar~Kitchen with GAGGENAU or similar appliances, and kitchen furniture from BULTHAUP or similar.~Wheelchair accessible lift~Pre-installation of fireplace~Installation of a photovoltaic solar energy system.~All the houses are divided into four floors connected by a lift and a stairwell and have surfaces from 300 square metres of living space plus 200 m2 of garage; In addition, each house has its own porch, patio and terrace.~~The garages are on the ground floor and can accommodate 5-6 cars. The installation room and laundry area are also located on this floor.~~On the first floor we find the day area, with a surface area of 100 to 115 m2 depending on the house with a large living room, dining room and fully equipped designer kitchen, and guest bathroom. This floor is designed to enjoy with family and friends and to give a feeling of warmth and spaciousness, the space has large windows that guarantee the entry of sun and natural light. From this floor you can access the garden and terrace.~~On the second floor we find the sleeping area, with 3 large double bedrooms and 3 full bathrooms.~~On the third and last floor we find the main room, with a dimension of between 82 and 90 m2. It was initially conceived with a bedroom area and a study area, with two full bathrooms.~~DO NOT hesitate to contact us for any additional information you may require. #ref:04268/5210
2.500.000 €
Coldwell Banker Prestige Real Estate
Avenida Diagonal, 626
08021, Barcelona
Lunes a jueves 10h a 14h y de 15h a 19h. Viernes de 9:30h a 14h y de 15h a 18:30h.
Newsletter

Find your home abroad with the support of the Coldwell Banker® network

Visit our global websites to learn more about your ideal property in the most exclusive destinations

We use our own and third-party cookies to make our website work safely and personalize its content. Likewise, we use cookies to measure and obtain data on your navigation and to adjust advertising to your tastes and preferences. Press the "Accept all" button to confirm that you have read and accepted the information presented. To manage or disable these cookies, click on "Configuration". For more information see our cookies policy.
Modify cookies
Technical and functional Always active
This website uses its own Cookies to collect information in order to improve our services. If you continue browsing, you accept their installation. The user has the possibility of configuring his browser, being able, if he so wishes, to prevent them from being installed on his hard drive, although he must bear in mind that such action may cause difficulties in navigating the website.
They allow the monitoring and analysis of the behavior of the users of this website. The information collected through this type of cookies is used to measure the activity of the web for the elaboration of user navigation profiles in order to introduce improvements based on the analysis of the usage data made by the users of the service. They allow us to save the user's preference information to improve the quality of our services and to offer a better experience through recommended products.
These cookies are used to store information about the preferences and personal choices of the user through the continuous observation of their browsing habits. Thanks to them, we can know the browsing habits on the website and display advertising related to the user's browsing profile.