Newly built 2-bedroom triplex with terrace in Poblenou

size
137 m²
Bedrooms
2
Bathrooms
4
terrace
48 m²
price
1,250,000 €
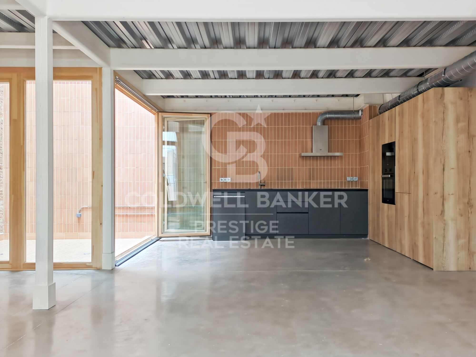
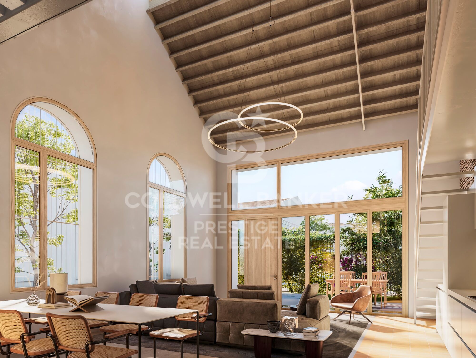
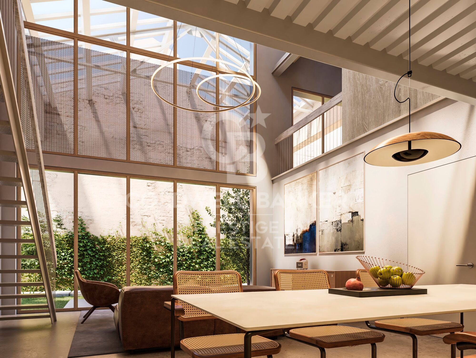
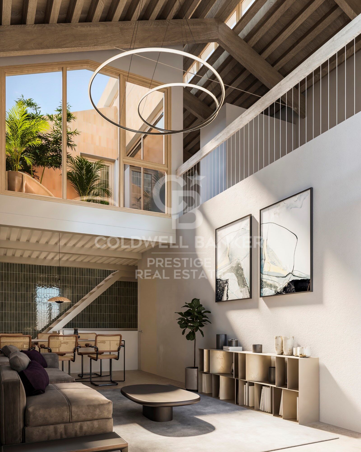
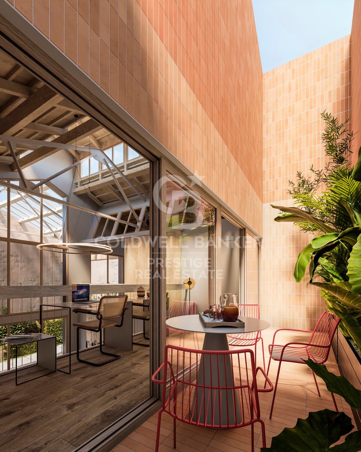
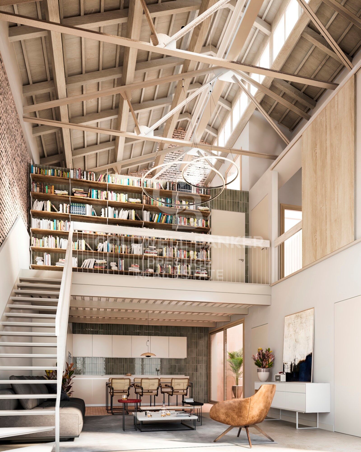
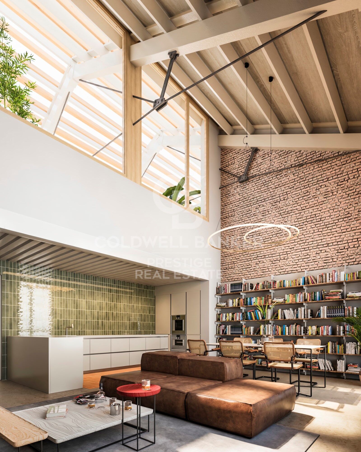
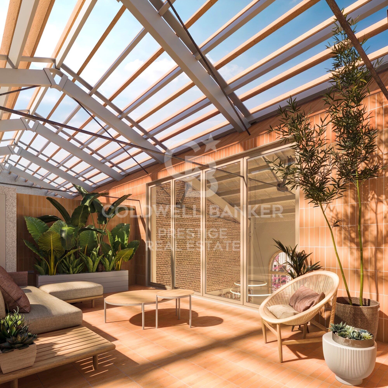
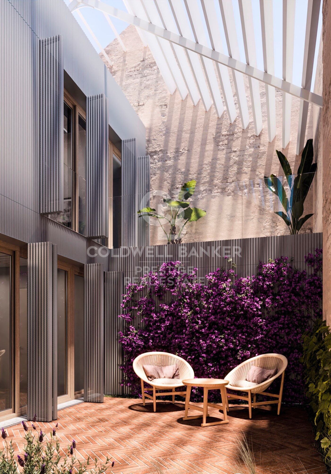
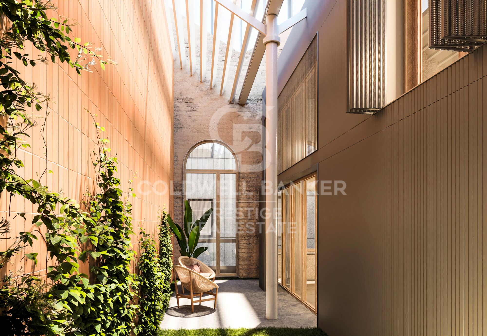
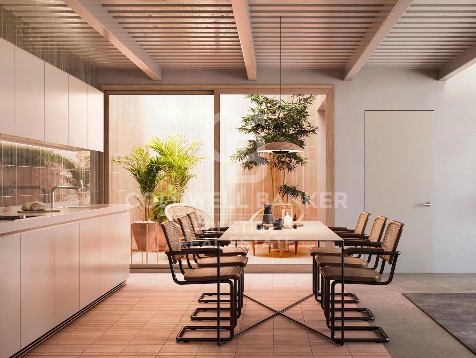
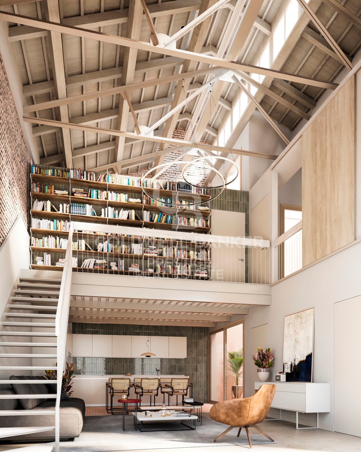
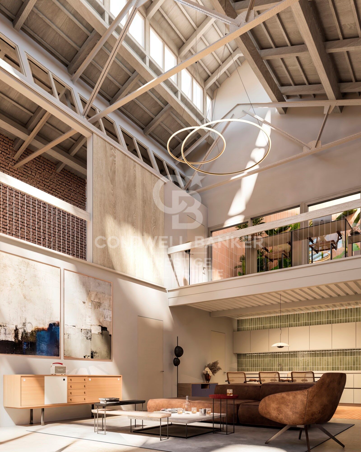
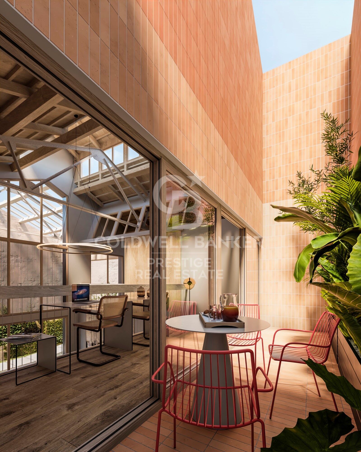
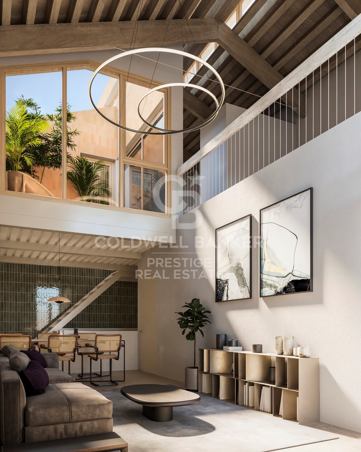
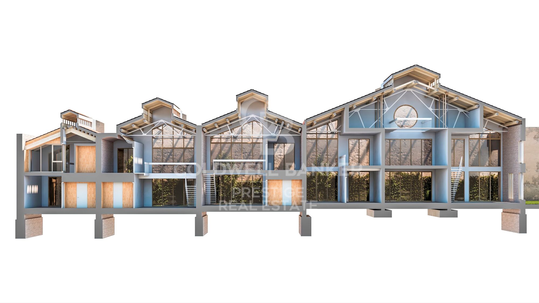
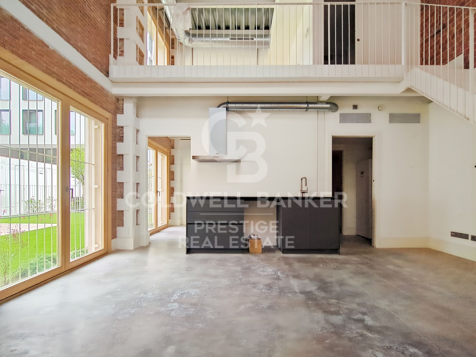
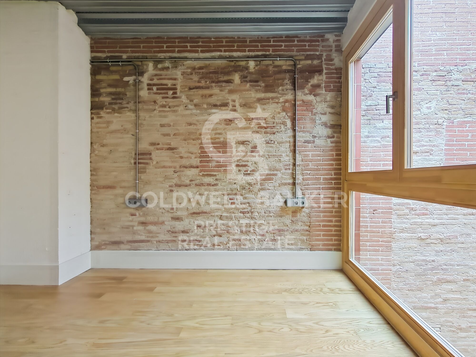
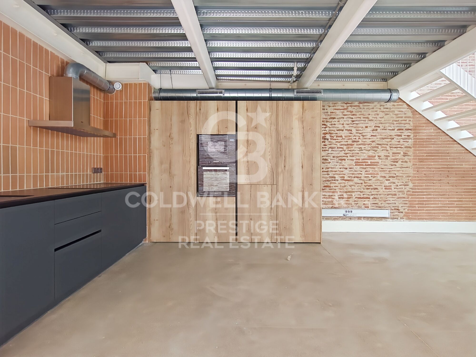
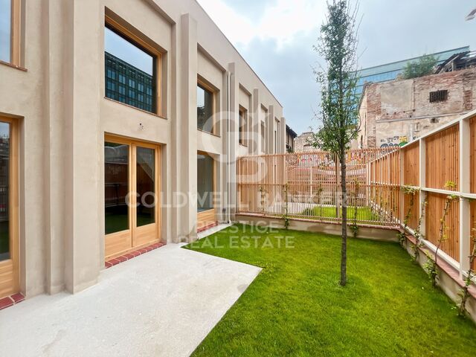
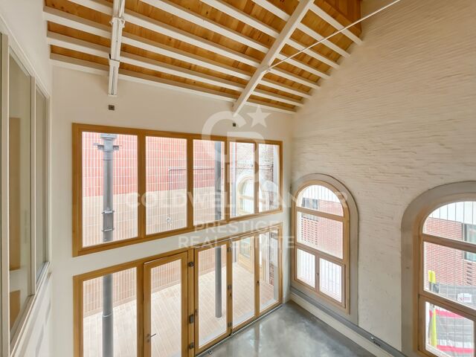
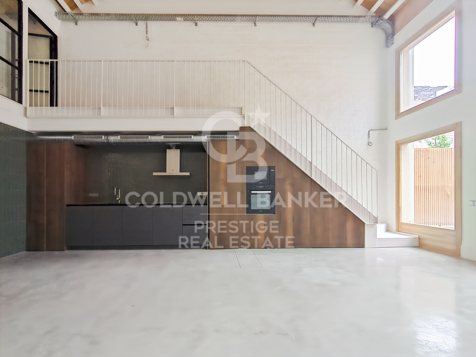
This spectacular new triplex, located in the emblematic 22@ district of Poblenou, combines the elegance of 19th century industrial architecture with a modern and functional design. With 188 m², it offers 2 bedrooms, 4 bathrooms and a 17 m² terrace perfect for enjoying the outdoors.

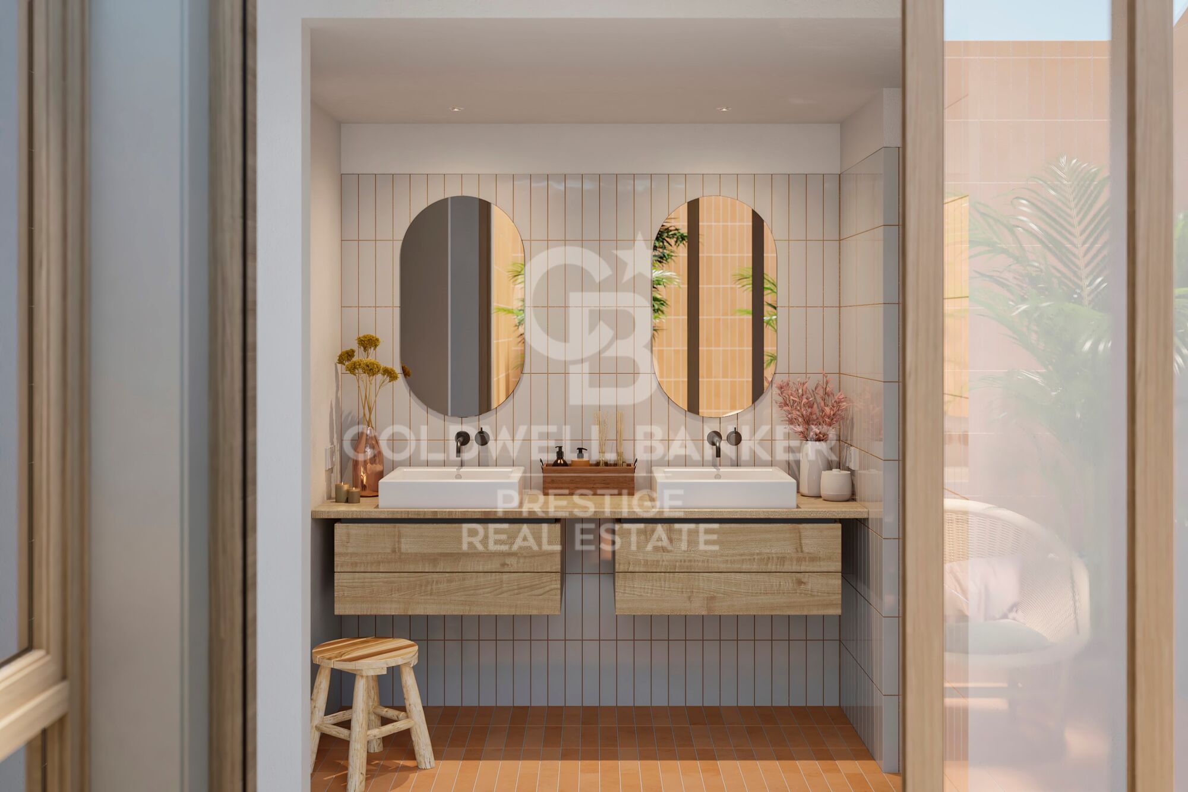
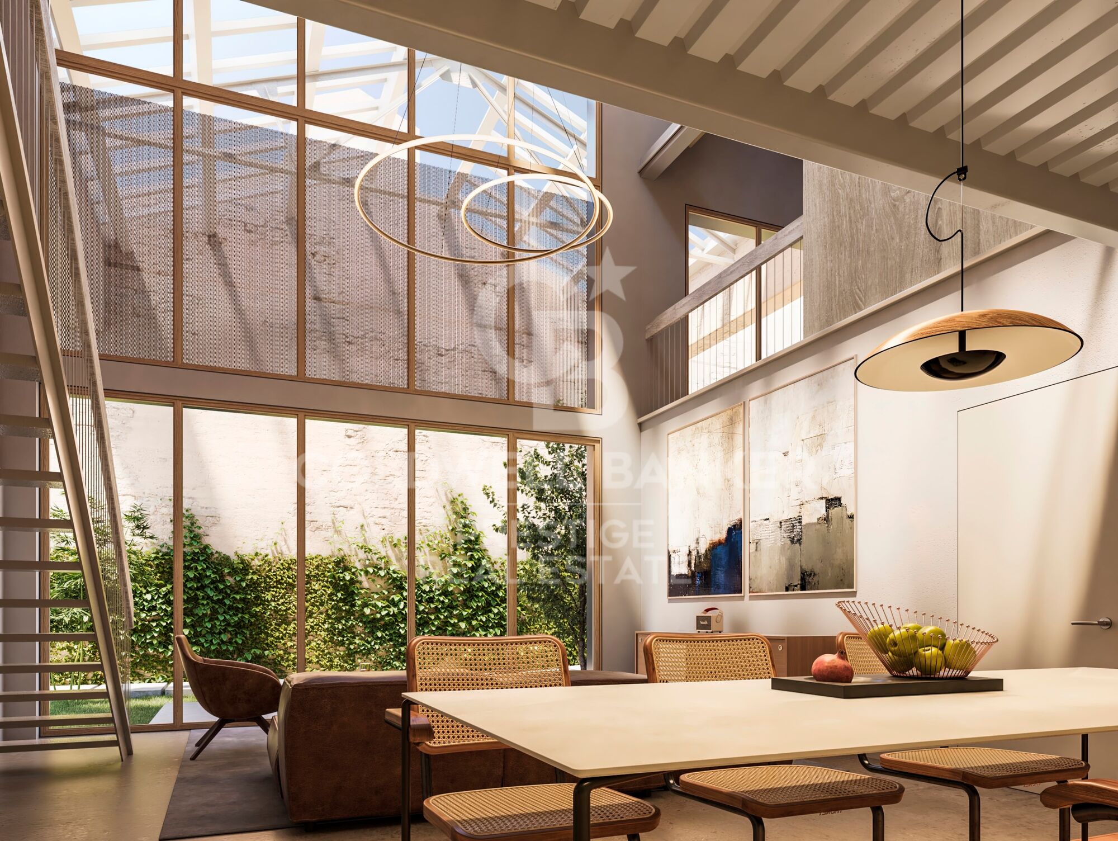
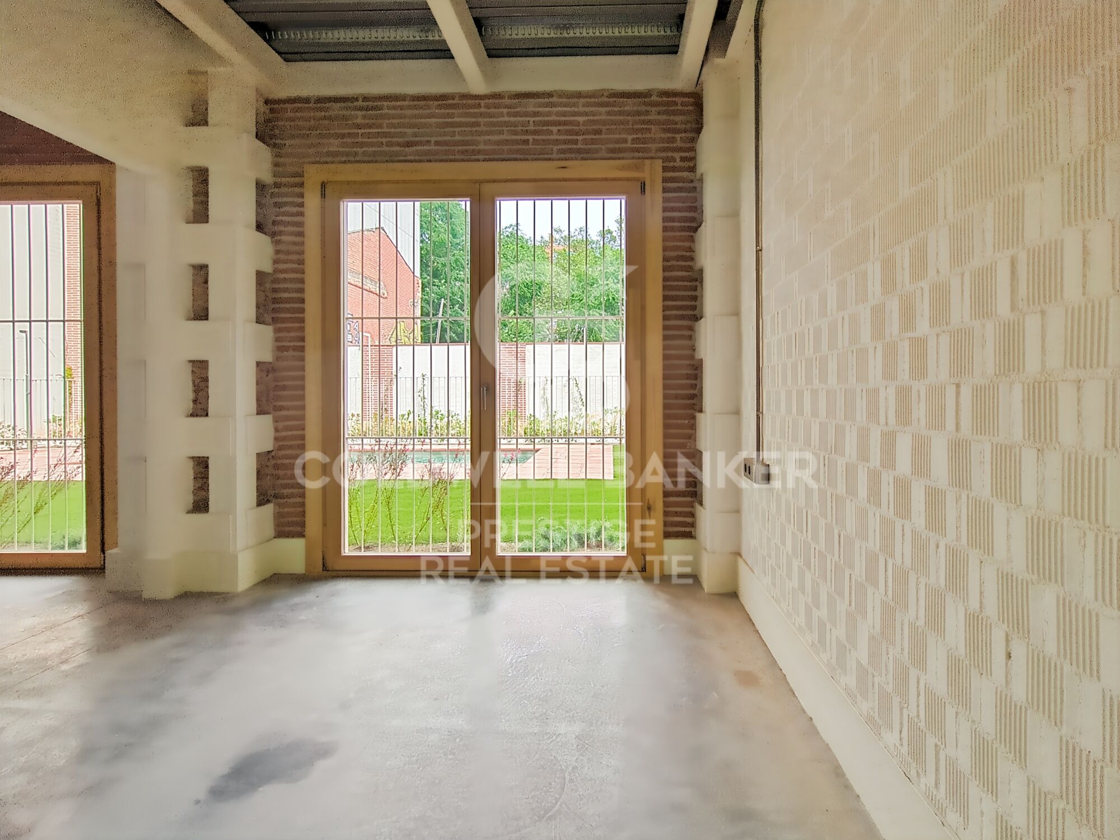
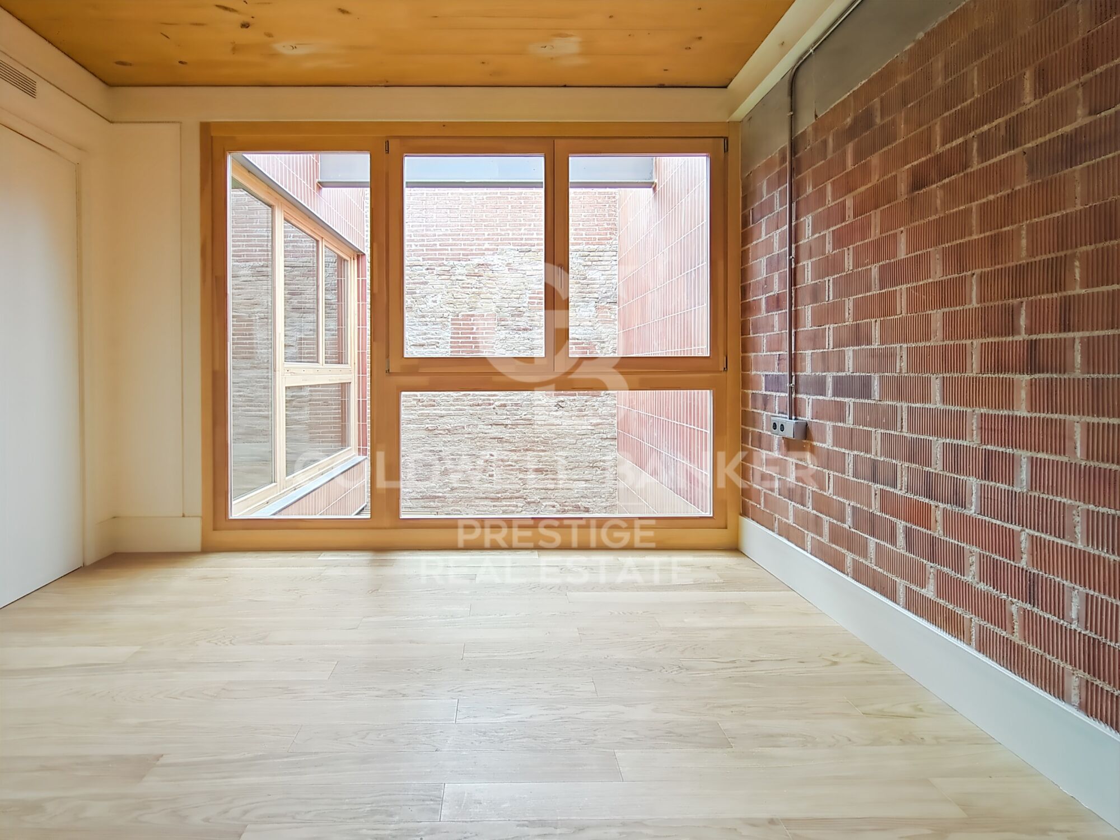
Distributed over three floors, it stands out for its ample spaces, high ceilings and high quality finishes, such as natural wood and microcement floors, kitchen equipped with Siemens appliances and home automation system.

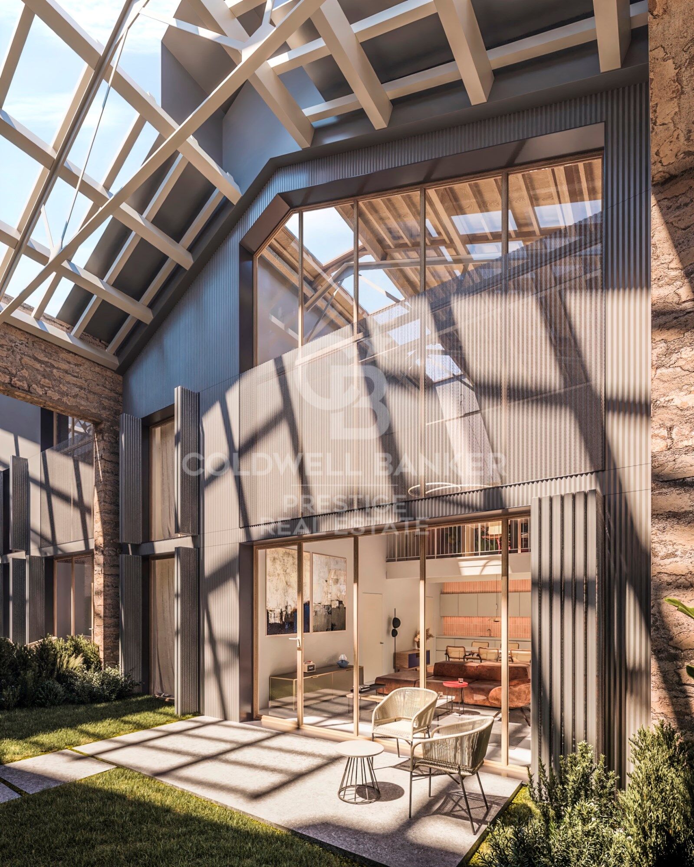
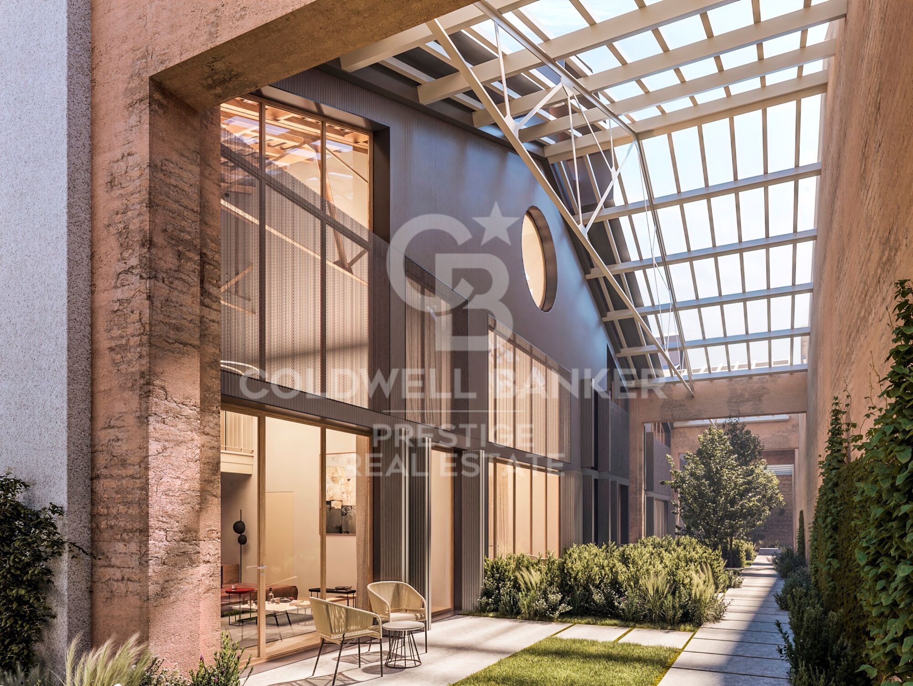
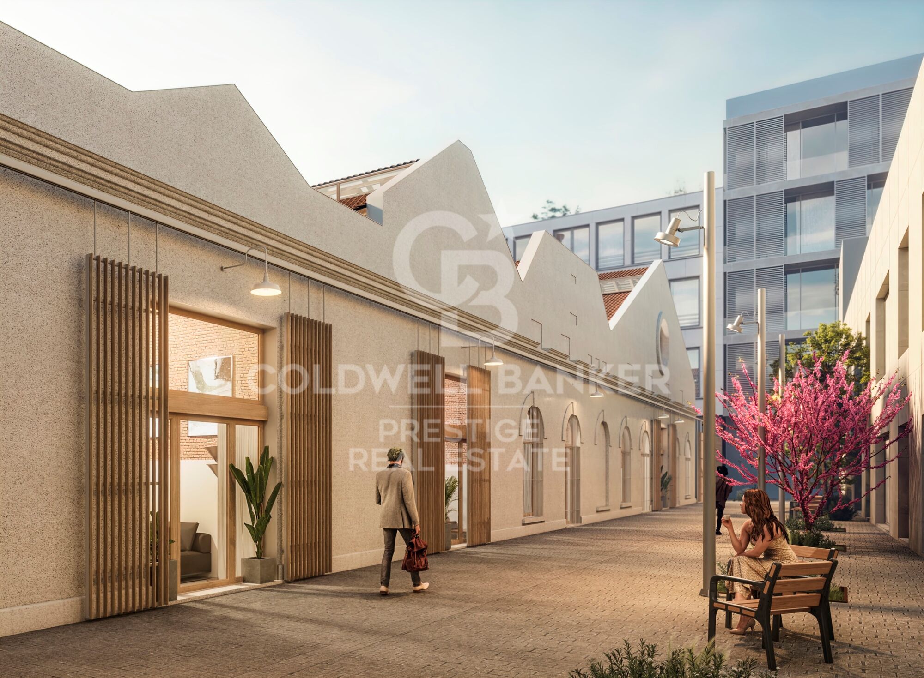
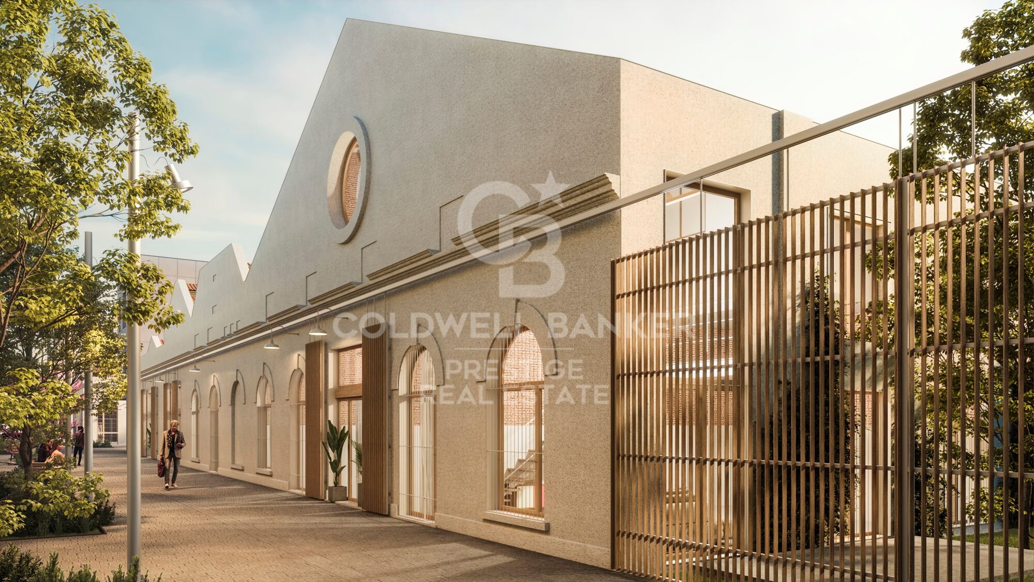
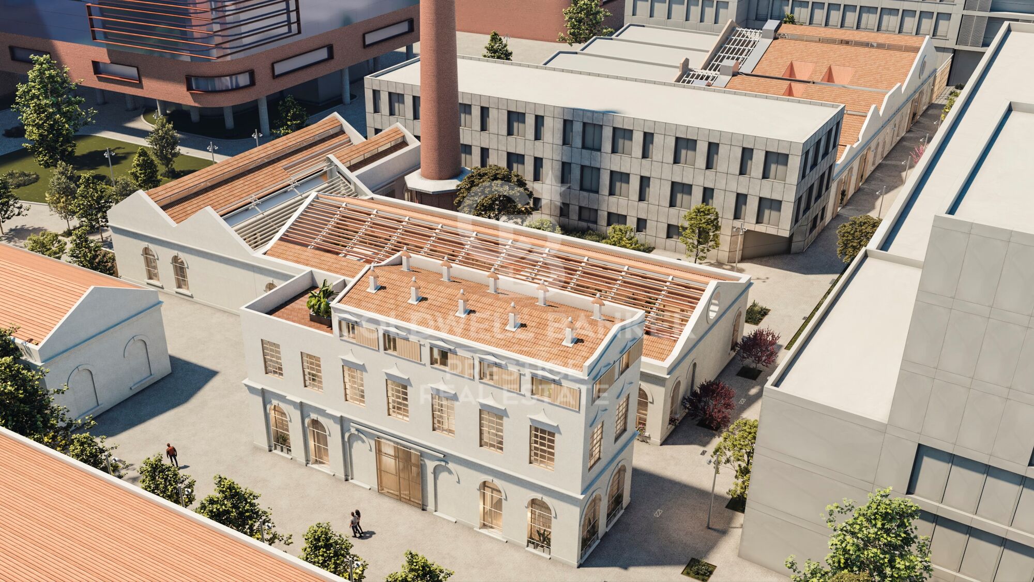
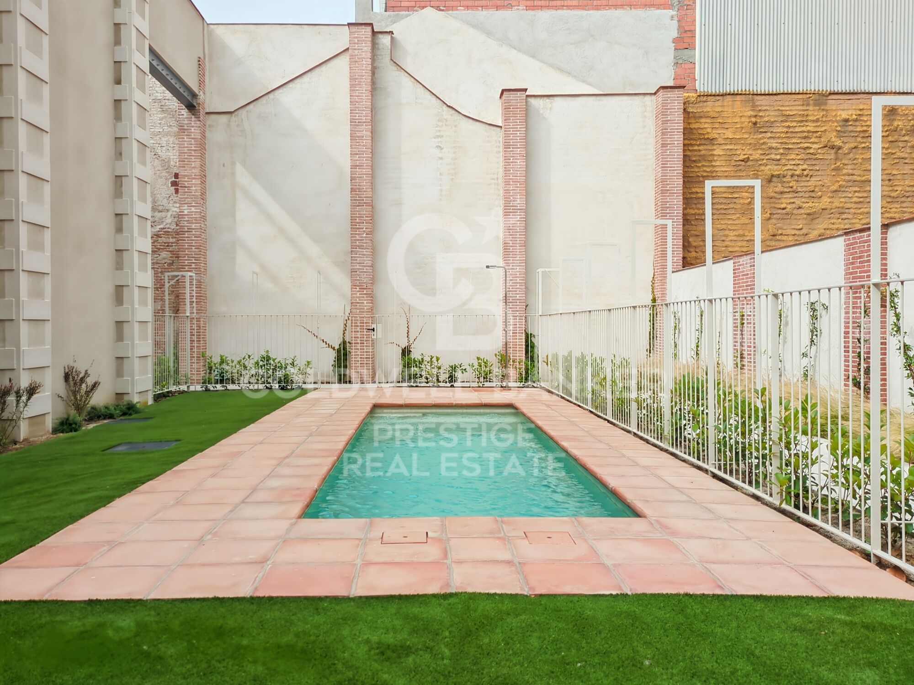
Ideal for those seeking exclusivity and style in a vibrant location.Discover Can Ricart Lofts, an exclusive new development in the 22@ district of Poblenou, Barcelona. This project rehabilitates 4 emblematic 19th century buildings, fusing original industrial elements with modern design and high quality finishes. It offers open-plan lofts with 1-2 bedrooms, private terraces, gardens and options such as duplex and triplex. Ideal for those looking for style and comfort in the city's most innovative neighbourhood.

For more information, contact Coldwell Banker Prestige.
#ref:CBES2409_A (2)

Property details

zone
Barcelona provincia
area
Barcelona ciudad
location
Barcelona
district
Diagonal Mar i el Front Marítim del Poblenou
Property type
duplex
sale
1.250.000 €
Reference
CBES2409_A (2)
Bedrooms
2
Bathrooms
4
Surface
120 m2
Builded surface
137 m2
Condition / conservation
new
Energy certificate
  • Pending

About Diagonal Mar i El Front Marítim del Poblenou

Diagonal Mar i El Front Marítim del Poblenou, a contemporary fusion by the sea in Barcelona, emerges as a modern enclave that celebrates the balance between urban life and the proximity to the Mediterranean. Located on the coast, this district offers a unique residential experience that combines modern elegance with the serenity of the maritime surroundings.

With imposing skyscrapers and avant-garde architecture, Diagonal Mar i El Front Marítim del Poblenou showcases contemporary Barcelona. Regarding the real estate market, this area reflects a variety of properties, from luxurious apartments with sea views to innovative constructions that define the urban landscape.


Request more info
Ref.CBES2409_A (2)
Avenida Diagonal, 626
08021, Barcelona
+34 932 41 30 82
François Carriere
CEO

Related properties

Duplex 2 Bedrooms Sale Barcelona
Diagonal Mar i el Front Marítim del Poblenou

Duplex 2 Bedrooms Sale Barcelona

117 m²Size22 Bathrooms
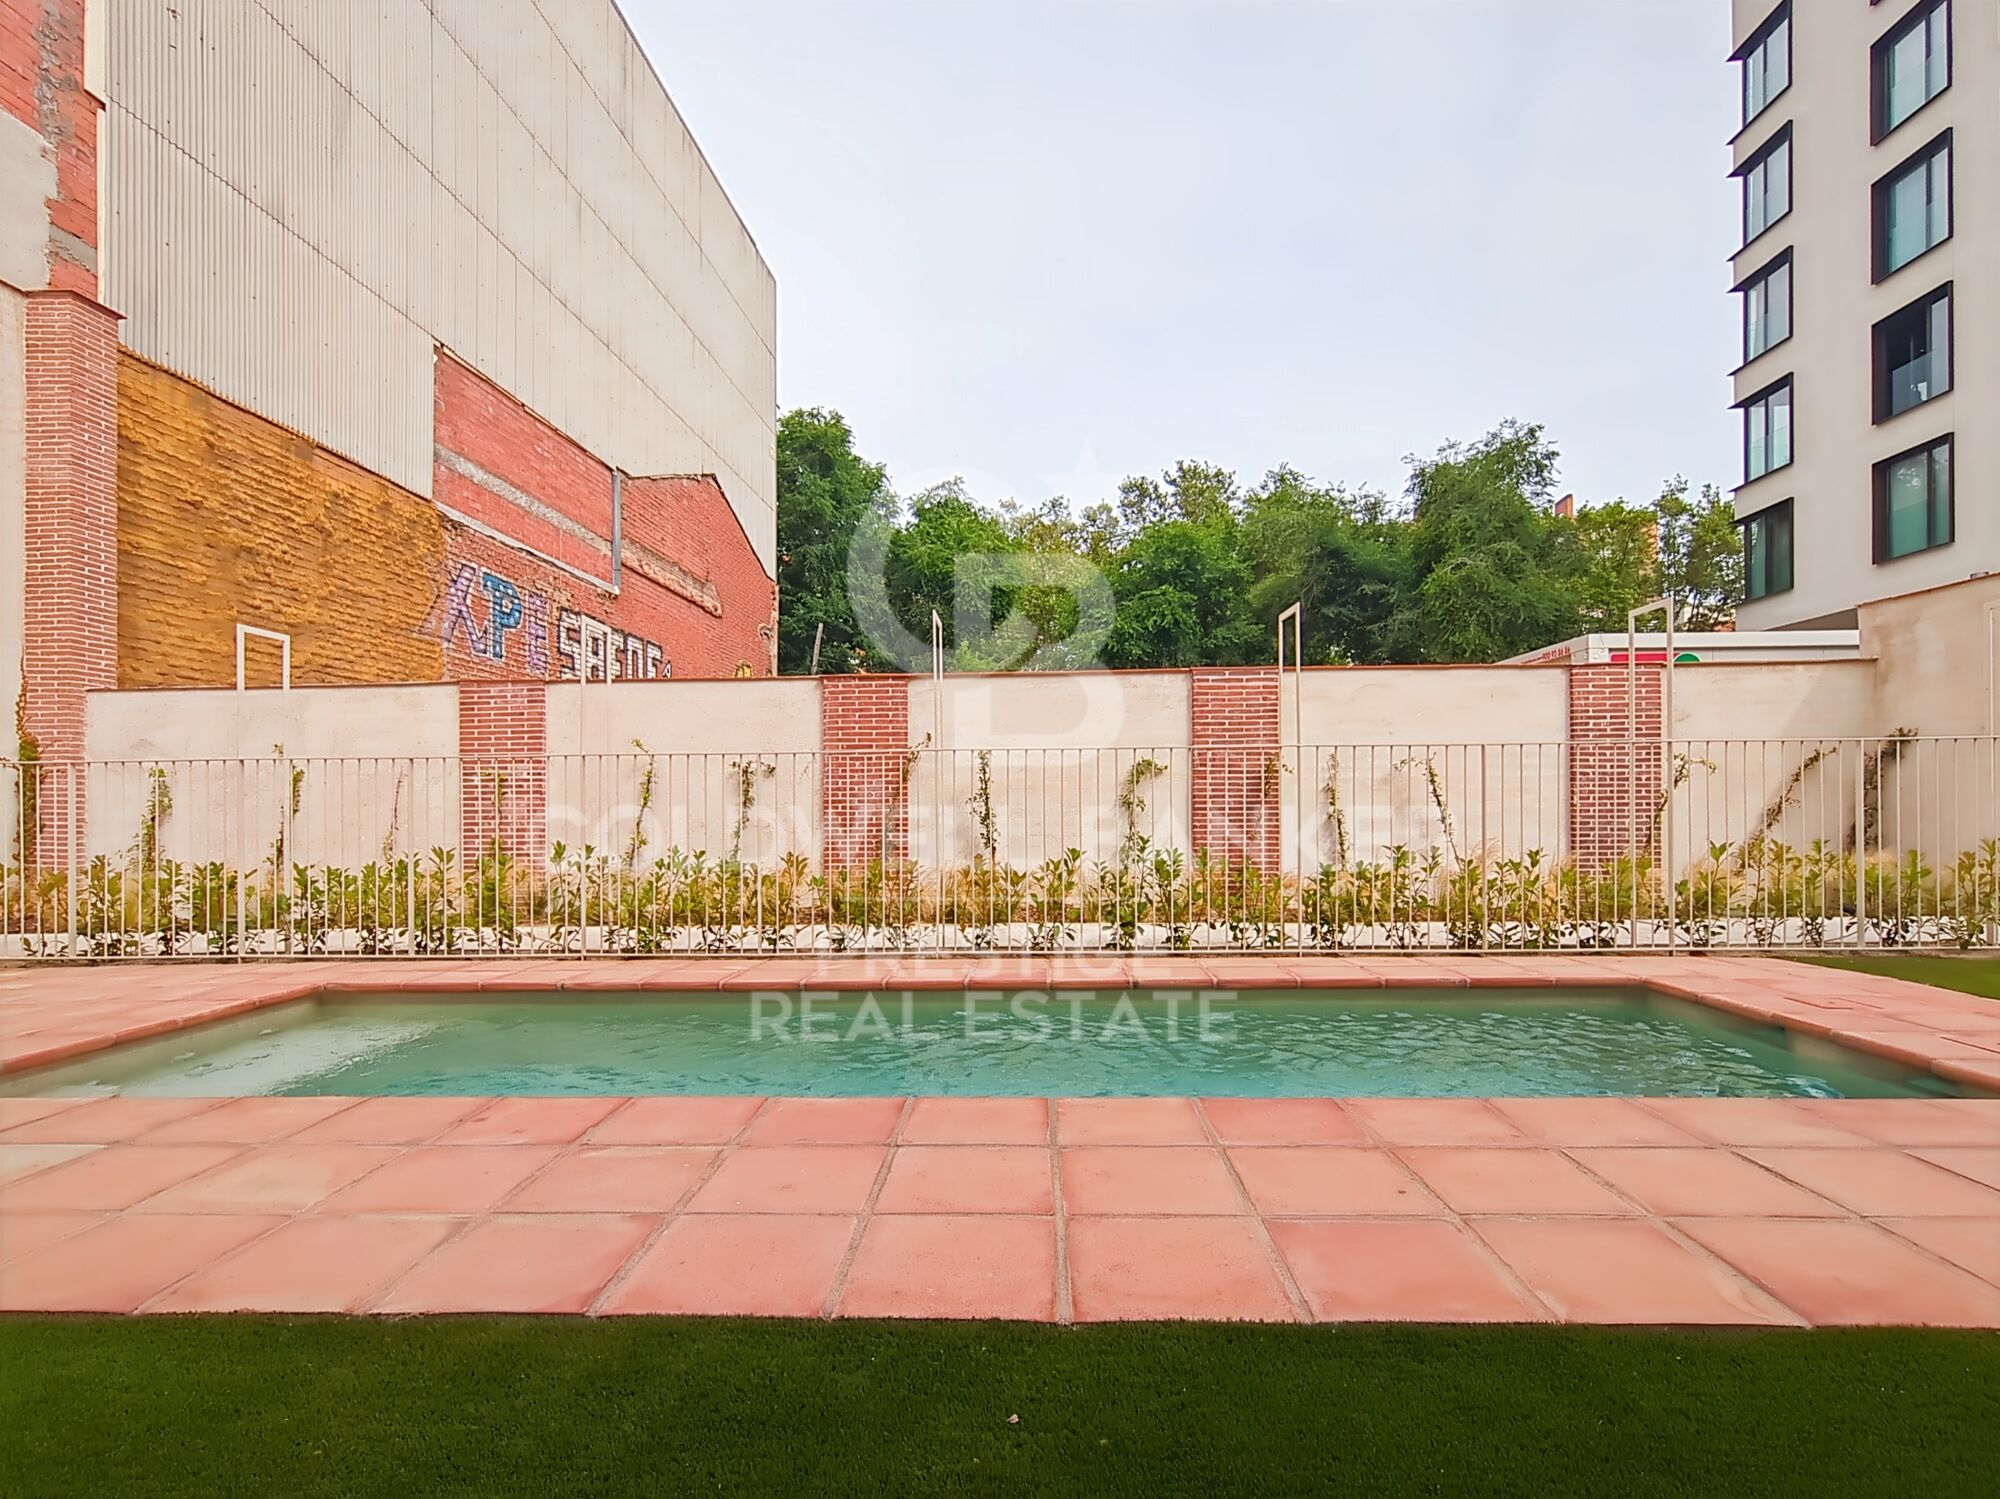
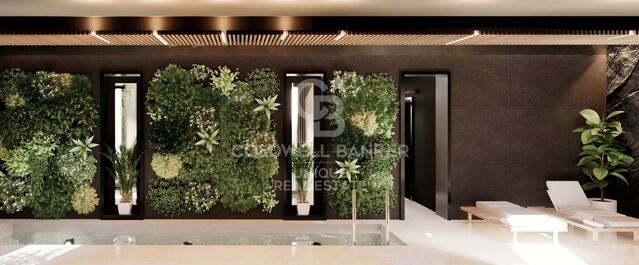
Coldwell Banker Eminent presents a magnificent new development project: Can Ricart Lofts. This project brings back to life four emblematic buildings from 19th-century industrial Barcelona, declared a Site of National Interest, transforming them into 25 exclusive homes of great beauty and character, exquisitely designed and equipped. Can Ricart Lofts is located within the great Parc Central del Poblenou and embodies the spirit of a Smart City: spacious, sustainable, and creative environments where you can reconnect with neighborhood life. An oasis of calm featuring four pedestrian blocks with generous open spaces, combining restored historic buildings with new, spectacularly designed projects. Lofts Nave A The largest of the four historic constructions, Nave A, offers 12 lofts, including 2 triplex units, and features a communal swimming pool. The original arches of the heritage façades have been restored, and the original doors reinterpreted to create bright, welcoming entrances. The rear façade has been moved back to create a pleasant, intimate longitudinal passage. Lofts Nave B Nave B offers 5 lofts next to the iconic restored chimney of Can Ricart. Its façades preserve the original arches, now transformed into large windows and entrance doors. Each loft includes private interior terraces to enjoy the Mediterranean sky in complete privacy. Lofts Nave C The 4 lofts of Nave C are located beside the iconic chimney of Can Ricart. They feature impressive volumes, interior terraces, private gardens, double-height ceilings with skylights, and an open mezzanine ideal as a study or workspace. #ref:CBE01264
925.000 €
Penthouse for sale with terrace and sea views in Diagonal
Diagonal Mar i el Front Marítim del Poblenou

Penthouse for sale with terrace and sea views in Diagonal

135 m²Size23 Bathrooms
This penthouse is truly impressive. With a surface area of 135 m2 and a sunny terrace of 30 m2 on the seafront, its location in Diagonal Mar, facing the sea and the beaches, is exceptional. The flat is fully equipped with luxurious finishes and offers a very functional layout. Upon entering, you will be greeted by a courtesy bathroom. Next, you will find the spacious living-dining room with access to a large terrace. From there, you will be able to enjoy panoramic views of the sea and the city of Barcelona. The kitchen, which is open to the living-dining room, also has access to the terrace, making it easy to integrate the spaces and enjoy outdoor meals with breathtaking views. The penthouse has a double bedroom with bathroom, which provides comfort and privacy to the guests. In addition, there is an en-suite master bedroom with hydro-massage shower and Jacuzzi, offering a true oasis of relaxation and comfort. In addition to the superb interior features, the penthouse also includes two parking spaces, which is invaluable in an area with high parking demand. A storage room is also available for additional storage. For added security, an alarm system has been installed and the building has 24-hour surveillance and a concierge, providing peace of mind and protection. All in all, this luxury penthouse in Diagonal Mar offers an enviable location in front of the sea and beaches, as well as exceptional panoramic views. With high quality finishes, a sunny terrace, two parking spaces, storage room and security services, this property is ideal for those looking to enjoy life in an exclusive and privileged environment in Barcelona. #ref:CBES2328
1.900.000 €
Iconic building in Barcelona: A luxury in heights in Diagonal Mar
Diagonal Mar i el Front Marítim del Poblenou

Iconic building in Barcelona: A luxury in heights in Diagonal Mar

ICONIC BARCELONA BUILDING Ideally located in the city's artistic and vibrant Diagonal Mar district, Antares is Barcelona's tallest luxury residential building and the latest of its kind to receive planning approval. The 30-story architectural masterpiece features expansive floor-to-ceiling windows and impeccably designed private terraces offering breathtaking views of the sea, the Montserrat mountains, and the Catalan capital. Antares sets a new benchmark in modern and contemporary living with luxury apartments, duplexes, and penthouses. The impeccably designed luxury apartments are flooded with natural light thanks to floor-to-ceiling windows that open onto tranquil private terraces offering spectacular views. Carefully configured 1, 2, 3, and 4-bedroom residences ensure a sense of space, while smart technological innovations facilitate everyday living. Antares offers secure private parking and ample storage facilities. Apartments range in size from 115 sqm to 493 sqm, with private terraces from 16 sqm to over 160 sqm, and all promise a lifestyle experience like no other. These stylish apartments offer open-plan layouts, designed for seamless movement between the living room, kitchen, and outdoor terraces. A selection of six exclusive duplexes benefits from double-height ceilings, open-plan living, dining, and kitchen areas, and spacious private terraces, providing the perfect setting for socializing and entertaining. Indoor living areas start at 380m2. Outdoors, and duplexes enjoy three or four private terraces offering unparalleled ocean and city views. The high-end duplexes are contemporary in style with bespoke interior design features. The white curved glass staircase designed by Odile Decq adds to the overall elegance, allowing natural light to flood the space. Terraces enhance the ultimate indoor-outdoor living experience, offering panoramic views and the perfect place to host guests. With exceptional double-height ceilings in all rooms and expansive windows all around, the stunning Penthouse is spacious and has plenty of natural light. Bathrooms feature natural marble and kitchens include the latest in high-end appliances. Private terraces are the perfect space for entertaining guests or dining al fresco with the Mediterranean as a backdrop. From the wellness and spa center, Grand Café Rouge restaurant and gardens on the first floor, to the breathtaking views from Sky Terrace and infinity pool, every detail is designed to provide spaces that inspire. Along with the attentive concierge team and 24/7 security service, Antares is simply a different breed from its peers. It's more than a living space; it's a lifestyle. TOUR VIRTUAL: (url hidden) Description by floor: Floors 02 - 07 Total space 115 - 184m2 Terraces 17 - 46m2 Number of bedrooms 1 or 2 Floors 08 - 18 Total space 234 - 287m2 Terraces 51 - 60m2 Number of bedrooms 3 Floors from 19 - 21 Total space 292 - 493m2 Terraces 62 - 106m2 Number of bedrooms 3 or 4 Prices from 1.200.000€. #ref:CBES1756A
From 1.196.460 €

Recently viewed properties

Exclusive Apartment in Palo Alto - Ojén
Ojén

Exclusive Apartment in Palo Alto - Ojén

94 m²Size22 Bathrooms
Discover refined Mediterranean living in this exceptional elevated ground-floor apartment with two bedrooms and two bathrooms, located in the prestigious and exclusive private community of Palo Alto in Ojén. Designed to combine contemporary elegance with maximum comfort, the apartment features a bright open-plan living and dining area that flows seamlessly onto a spacious private terrace, where stunning panoramic sea views create a truly serene and idyllic atmosphere. The apartment includes an elegantly decorated master bedroom with an en-suite bathroom, while the second bedroom has a conveniently located separate bathroom. Both bathrooms are finished with high-quality materials, featuring underfloor heating and luxurious walk-in showers, ensuring year-round comfort and a refined spa-like experience. Palo Alto is renowned for its exclusivity, privacy, and security, offering a gated environment with 24-hour surveillance and a lifestyle rivaling that of the finest resorts. Residents enjoy access to an impressive clubhouse with indoor pool, fully equipped spa and wellness area, modern gym, elegant coworking spaces, and a tennis court, all set within impeccably maintained surroundings. The property is sold with a private garage space and a separate storage room, adding further convenience and value. This exceptional apartment represents a unique opportunity to enjoy luxury, tranquility, and panoramic sea views in one of the most exclusive communities on the Costa del Sol, ideal both as a permanent residence or for unforgettable holidays. #ref:CBSH1453
745.000 €
Townhouse with sunny terrace and garage in Borrassà. To be renovated
Borrassà

Townhouse with sunny terrace and garage in Borrassà. To be renovated

573 m²Size223 m²Plot63 Bathrooms
Located in the village of Borrassà, this town house stands out for its spaciousness and the possibilities it offers. The property boasts a generous surface area distributed over three levels. On the ground floor, a large garage allows for parking several vehicles and provides suitable storage areas for daily use or complementary activities. On the upper floors, there are several bedrooms, two well-proportioned living rooms, a kitchen with a fireplace, different bathrooms, a laundry room, and two terraces that provide natural light and open up views towards the village surroundings. Added features of the property include a well, oil heating, air conditioning, and an intercom system. The general condition requires some updating, but the structure and volumes allow for the organization of independent spaces or their adaptation to a large family life. Borrassà is a quiet town in the Alt Empordà region, well connected to Figueres less than ten minutes away and with quick access to the motorway, the beaches of the Costa Brava, and the area's main services. The centre retains its traditional character, with well-kept streets and a residential environment frequented by families looking for peace without being far from daily life. If you want to buy a house in Spain, a well-located village with enough space to develop a long-term personal project, contact us. #ref:CBLX02952
289.000 €
Elegant duplex penthouse with sea views in Selwo, Estepona
Selwo

Elegant duplex penthouse with sea views in Selwo, Estepona

110 m²Size22 Bathrooms
Welcome to this stunning duplex penthouse located in the peaceful Selwo neighborhood of Estepona, offering the pinnacle of modern luxury living. Step inside to discover a spacious and elegant home, featuring two generously sized bedrooms and two beautifully designed bathrooms, including a luxurious en suite connected to the master bedroom. Every detail has been thoughtfully crafted to offer comfort and style. The expansive living room is filled with natural light and showcases breathtaking panoramic views of the sea and surrounding mountains. From here, step out onto the large private terrace and take in the lush communal gardens and the serene landscape that stretches beyond. The fully equipped kitchen features modern appliances and ample storage, making it perfect for preparing your favorite meals. For your convenience, the property includes underground parking and a private storage unit. Thanks to its west-facing orientation, this remarkable home enjoys abundant natural light throughout the day, creating a warm and inviting atmosphere from morning to evening. Residents can enjoy luxurious communal amenities, including a large swimming pool set amidst tropical gardens, with a dedicated dressing area for added comfort. Beautifully landscaped pathways wind through the grounds, creating a peaceful oasis to enjoy every day. The development also offers 24-hour security and video surveillance, ensuring safety and peace of mind. Don't miss this exceptional opportunity to make this exclusive penthouse your homewhere luxury, comfort, and tranquility come together in perfect harmony. #ref:CBSH612
495.000 €
Luxury penthouse with panoramic views of the Mediterranean in Altea Hills
Altea Hills

Luxury penthouse with panoramic views of the Mediterranean in Altea Hills

250 m²Size33 Bathrooms
GREAT OPPORTUNITY Living in this penthouse is enjoying the Mediterranean from one of the most exclusive locations on the Costa Blanca. This impressive penthouse, located in the prestigious Los Almendros-Altea Hills urbanisation, combines elegance, spaciousness and incomparable views of the sea, the bay of Altea and the skyline of Benidorm. Key features Surface area of 250 m2 Bedrooms: 3 (one with en-suite dressing room and 15 m² private terrace) Bathrooms: 3 with hot tub Garage: for 2 vehicles Layout and spaces A spacious and bright living room with panoramic window and fireplace opens onto one of the main terraces, ideal for enjoying the stunning sea views. The dining room, connected to a fully equipped kitchen, gives access to another terrace with barbecue area and semi-covered space to enjoy all year round. The master bedroom offers a large dressing room, en-suite bathroom and direct access to a private terrace with endless views of the Mediterranean. Details and finishes Air conditioning hot/cold Luxury materials and finishes Large windows that maximise natural light Fireplace in the living room Jacuzzi / whirlpool in the bathrooms Urbanization and environment The Los Almendros residential complex offers the tranquillity and security of an exclusive environment: Communal pool with lounge area Manicured Mediterranean gardens 24-hour surveillance and controlled access Living in Altea Hills is like residing in a luxury resort, surrounded by nature, spectacular views and the unmistakable charm of the Mediterranean. #ref:CBSA883
980.000 €
Modern Mediterranean villa with elegant design and panoramic views - Nueva Andalucía, Marbella
Nueva Andalucía

Modern Mediterranean villa with elegant design and panoramic views - Nueva Andalucía, Marbella

493 m²Size1.443 m²Plot66 Bathrooms
Located in the prestigious Haza del Conde area of Nueva Andalucía, this modern Mediterranean villa combines timeless elegance, comfort, and stunning views. From the moment you step inside, you're greeted by sleek architecture, expansive glass doors, and a luminous open-plan layout that perfectly complements Marbella's year-round sunshine. Contemporary design is seamlessly integrated with traditional Andalusian and Moorish influences, reflected in bespoke lighting, rugs, and furnishingscohesively expressed throughout both the interior and exterior spaces. The result is a sophisticated residence that radiates cultural charm and modern refinement. The main living areas feature high ceilings, designer furnishings, and natural materials such as stone, wood, and lush indoor greenery, all set against a soothing neutral palette. Natural textiles and warm lighting create an inviting and serene ambiance, enhancing the home's overall sense of comfort and balance. The villa offers a range of luxurious indoor amenities, including spacious en-suite bedrooms with direct terrace access and multiple lounge areas ideal for entertaining or relaxing. A cozy entertainment room with plush leather seating and ambient lighting provides the perfect setting for movie nights. Outside, a stylish rooftop terrace overlooks the Nueva Andalucía Golf Valley, offering panoramic views and elegant lounge seating for gatherings or sunset relaxation. The exterior is equally impressive, featuring a private swimming pool surrounded by manicured gardens and elegant sun loungers that ensure privacy and tranquility. Shaded terraces with outdoor dining and barbecue areas make alfresco living effortless and enjoyable. Set within a secure and exclusive gated community, this villa is more than a homeit's a lifestyle retreat, ideally located close to world-class golf courses, international schools, and all the amenities Marbella has to offer. #ref:CBSH1235
4.190.000 €
New Build Finca in Tarraula, Jávea
Sole agency
Partides comunes - Adsubia

New Build Finca in Tarraula, Jávea

350 m²Size25.000 m²Plot33 Bathrooms
We present this spectacular 300 m² finca located in the exclusive area of Tarraula, Jávea. Built on a generous plot of 14,000 m², this oasis of tranquillity offers a unique environment where peace and harmony are combined with complete privacy, all within minutes of essential services and amenities. Key features: Prime location: Facing the majestic Montgó and surrounded by a lush pine forest, it is the perfect retreat for nature lovers. Spacious and functional layout: The property has 5 bedrooms, 5 bathrooms, a modern fully equipped American kitchen and a spacious living-dining room. Outdoor Spaces: Enjoy open, covered terraces ideal for entertaining, along with a private 9x4 meter swimming pool. Efficiency and sustainability: The finca includes its own water well, eliminating the need for water bills, as well as a ducted heating and air conditioning system to ensure year-round comfort. Modern design: Microcement floor and contemporary finishes that provide a sophisticated style ready to move in at the end of June 2025. Extras included: The final price of 1 795000 euros includes a second plot of 11,000 m² with sea views, which offers the possibility of development through a tailor-made project. This exceptional estate combines an enviable location, premium features and a design thought out to enjoy an unrivalled lifestyle. A unique opportunity in Jávea! #ref:CBS479
1.550.000 €
Coldwell Banker Prestige Real Estate
Avenida Diagonal, 626
08021, Barcelona
Lunes a jueves 10h a 14h y de 15h a 19h. Viernes de 9:30h a 14h y de 15h a 18:30h.
Newsletter

Find your home abroad with the support of the Coldwell Banker® network

Visit our global websites to learn more about your ideal property in the most exclusive destinations

We use our own and third-party cookies to make our website work safely and personalize its content. Likewise, we use cookies to measure and obtain data on your navigation and to adjust advertising to your tastes and preferences. Press the "Accept all" button to confirm that you have read and accepted the information presented. To manage or disable these cookies, click on "Configuration". For more information see our cookies policy.
Modify cookies
Technical and functional Always active
This website uses its own Cookies to collect information in order to improve our services. If you continue browsing, you accept their installation. The user has the possibility of configuring his browser, being able, if he so wishes, to prevent them from being installed on his hard drive, although he must bear in mind that such action may cause difficulties in navigating the website.
They allow the monitoring and analysis of the behavior of the users of this website. The information collected through this type of cookies is used to measure the activity of the web for the elaboration of user navigation profiles in order to introduce improvements based on the analysis of the usage data made by the users of the service. They allow us to save the user's preference information to improve the quality of our services and to offer a better experience through recommended products.
These cookies are used to store information about the preferences and personal choices of the user through the continuous observation of their browsing habits. Thanks to them, we can know the browsing habits on the website and display advertising related to the user's browsing profile.