Luxury home near the beach of Barcelona

size
194 m²
Bedrooms
3
Bathrooms
3
parking
pool
terrace
58 m²
price
2,240,000 €
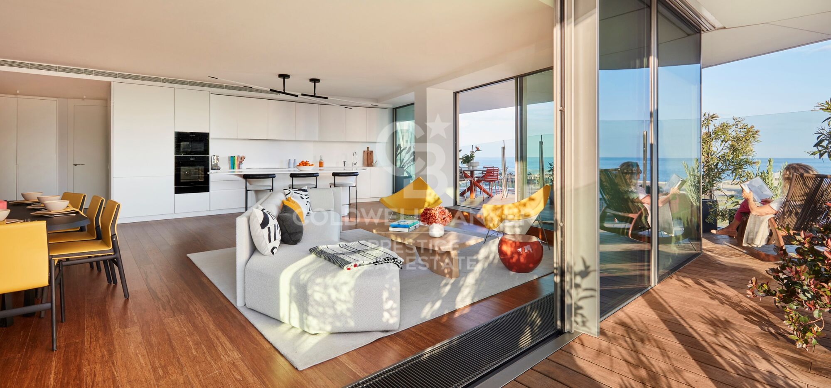
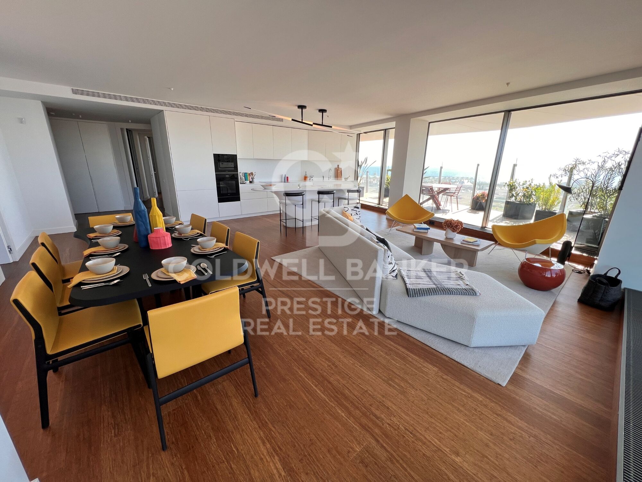
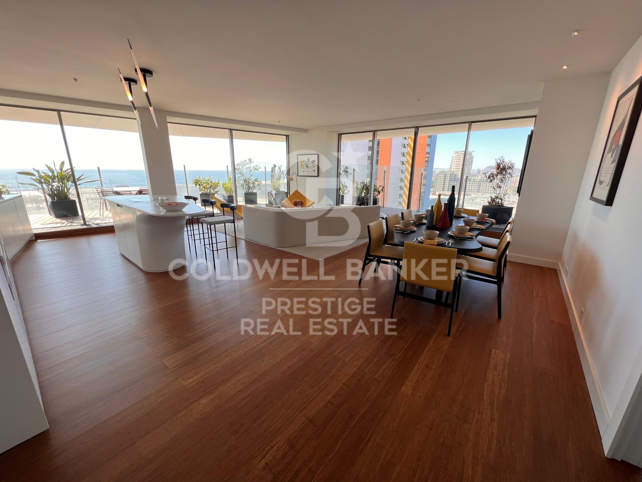
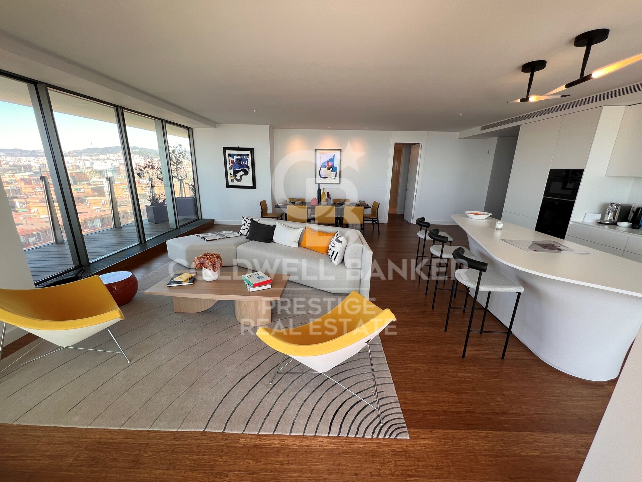
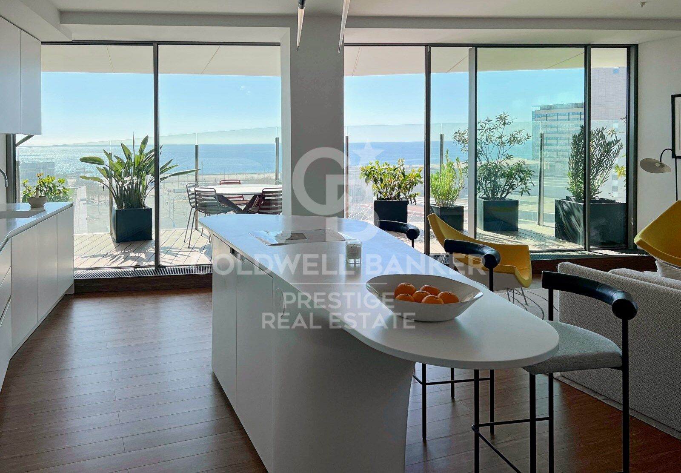
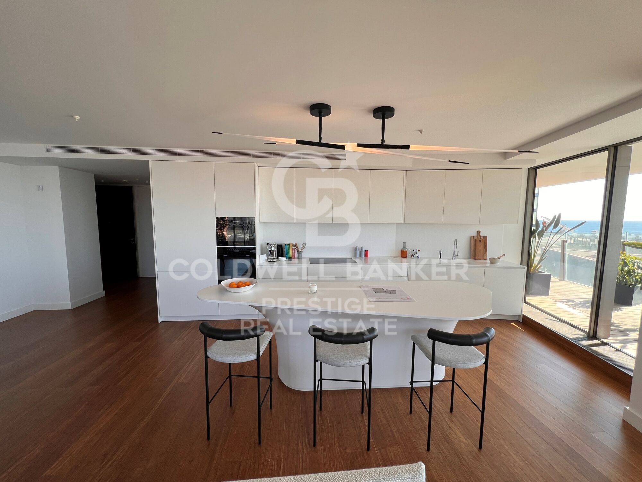
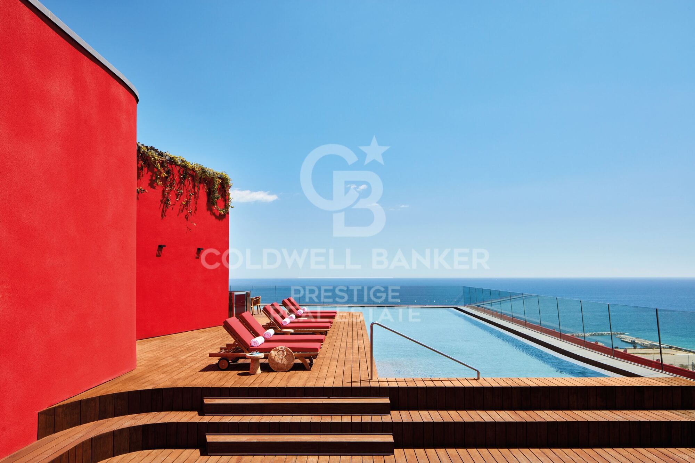
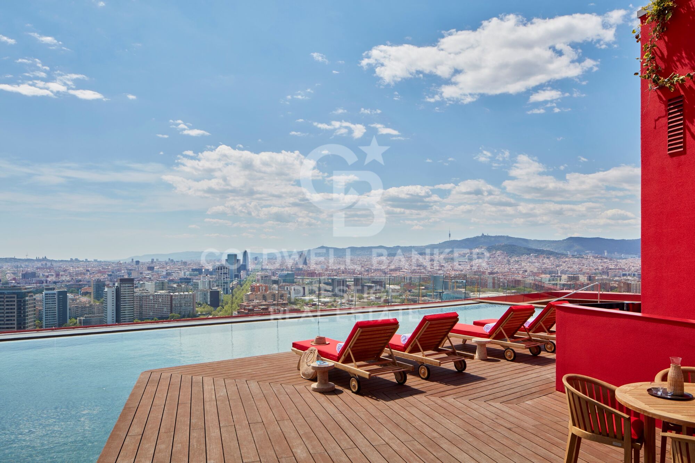
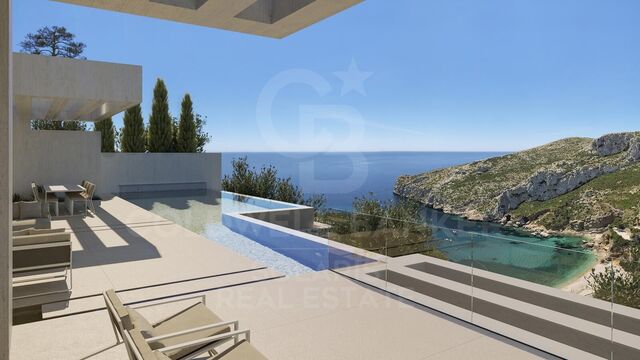
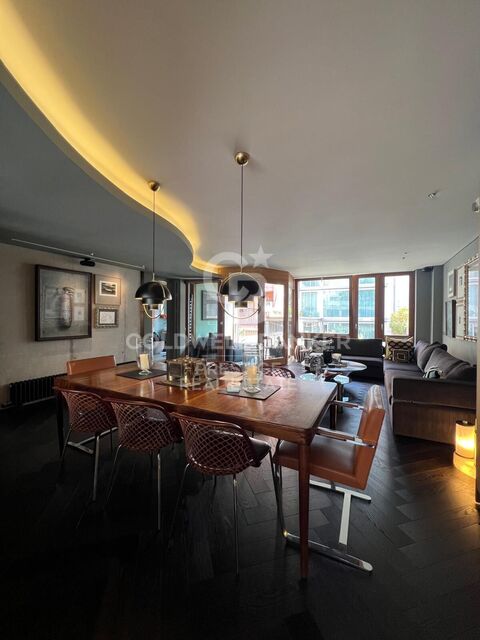
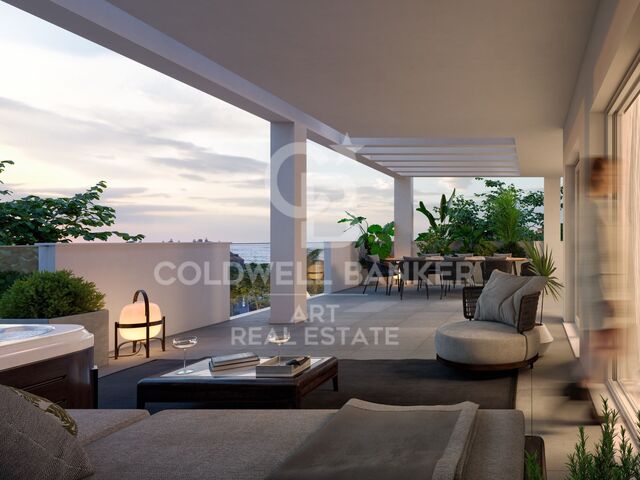
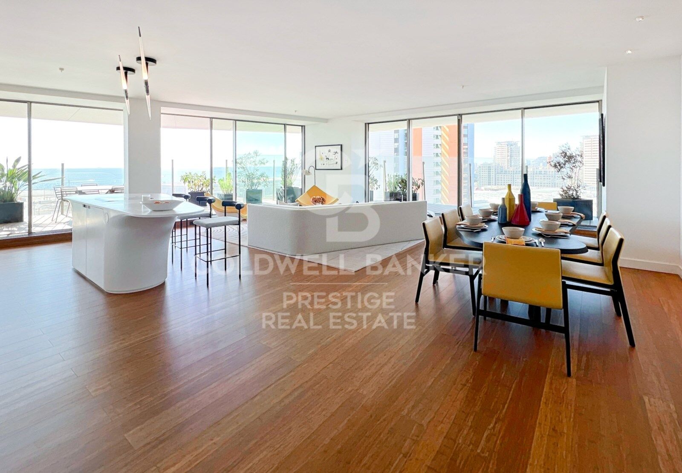
Luxury flat available in this iconic building from the 8th to 18th floors for sale with 360º views and a fabulous 57m2 terrace. These stylish flats offer open-plan layouts for seamless movement between the living room, kitchen, and outdoor terraces.

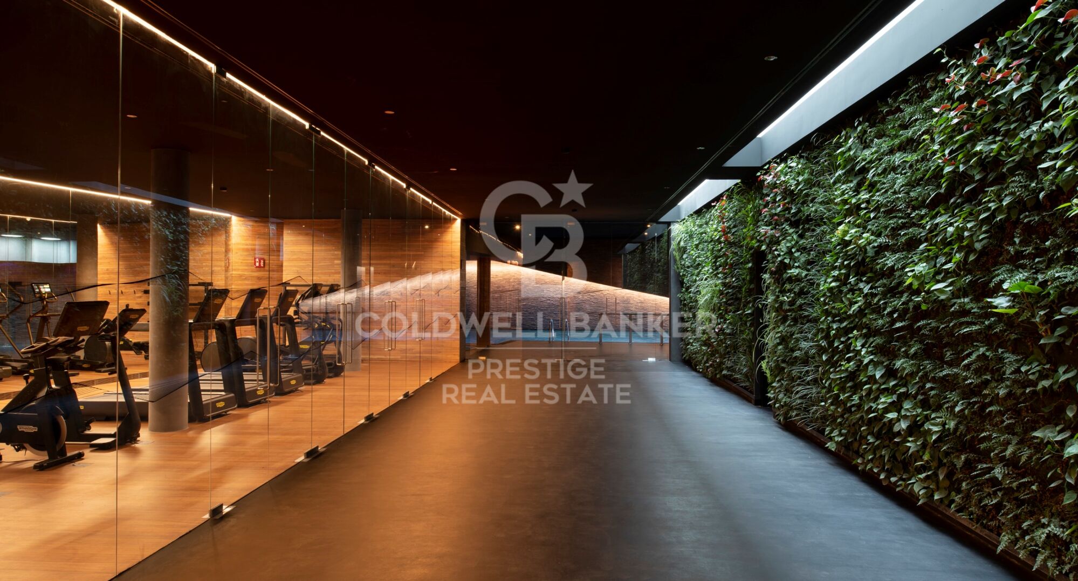
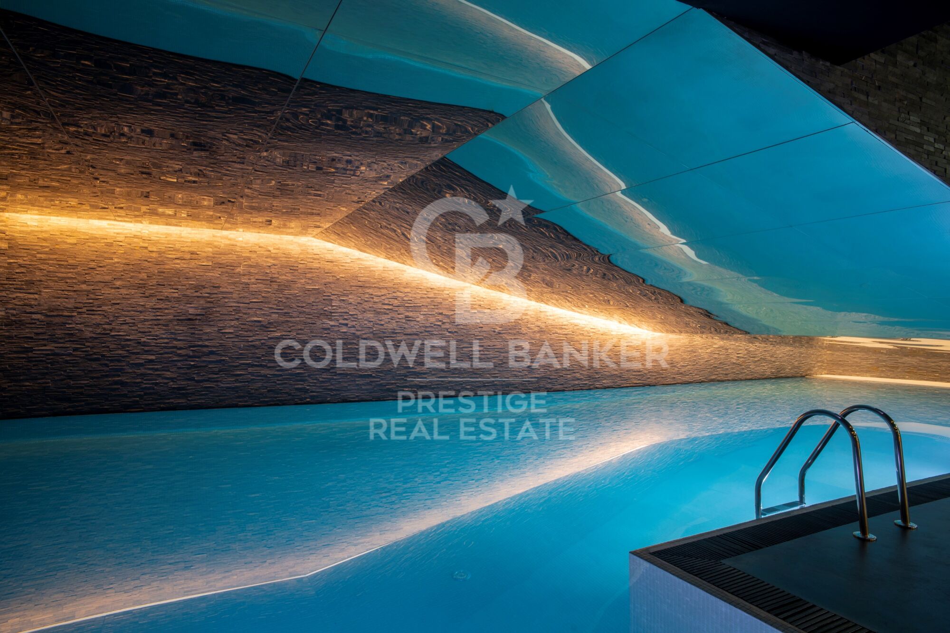
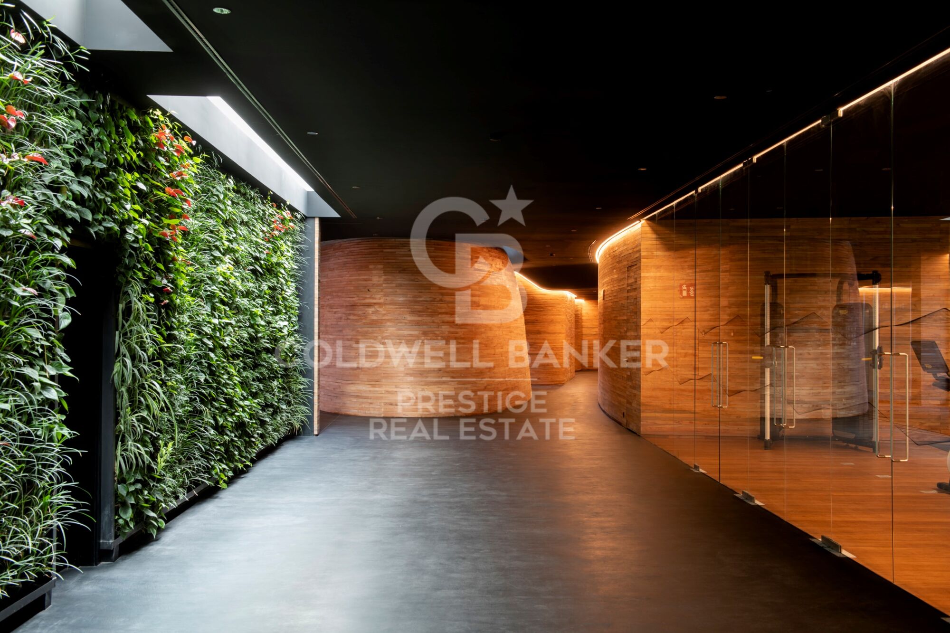
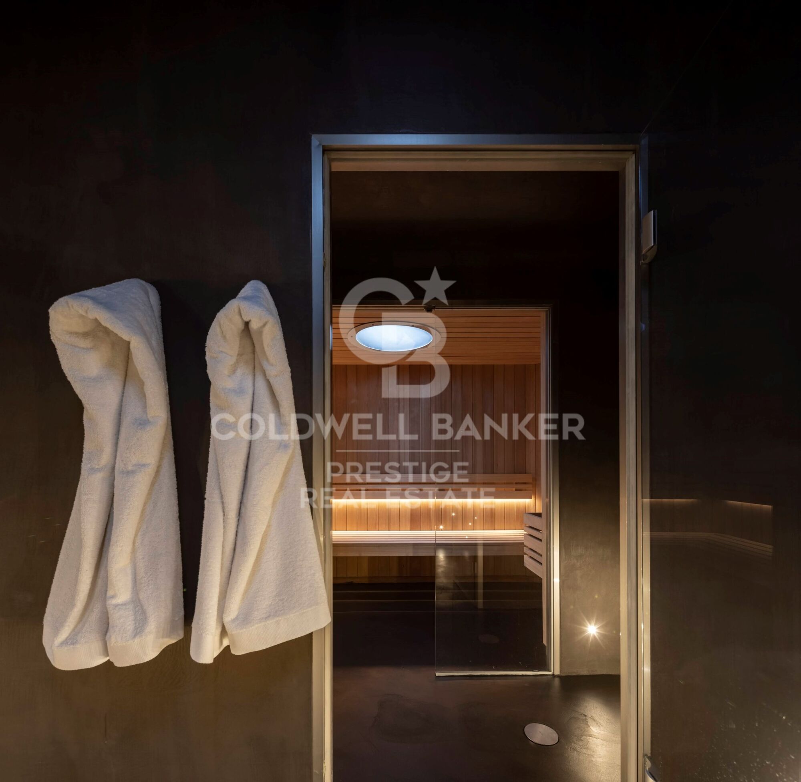
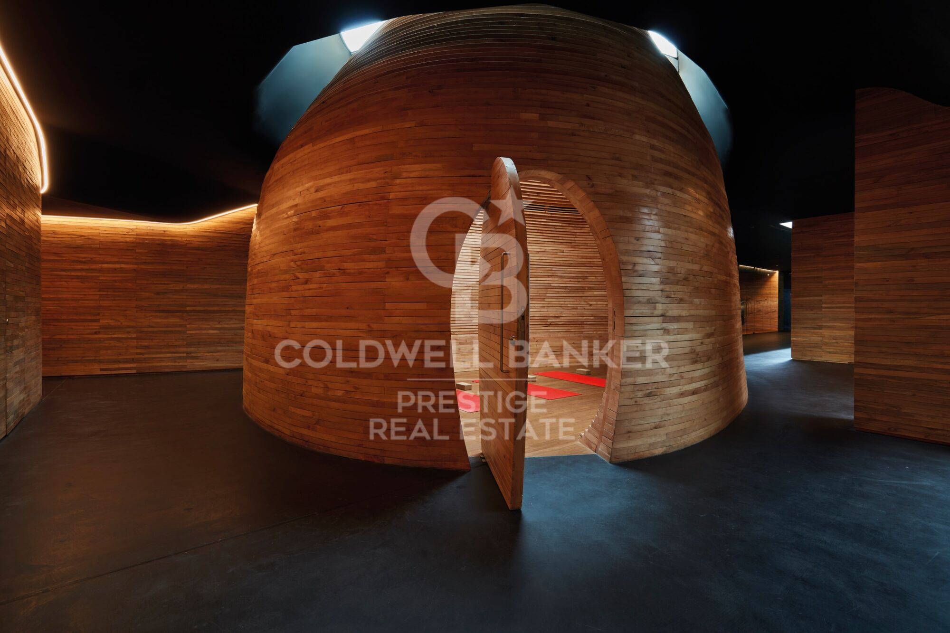
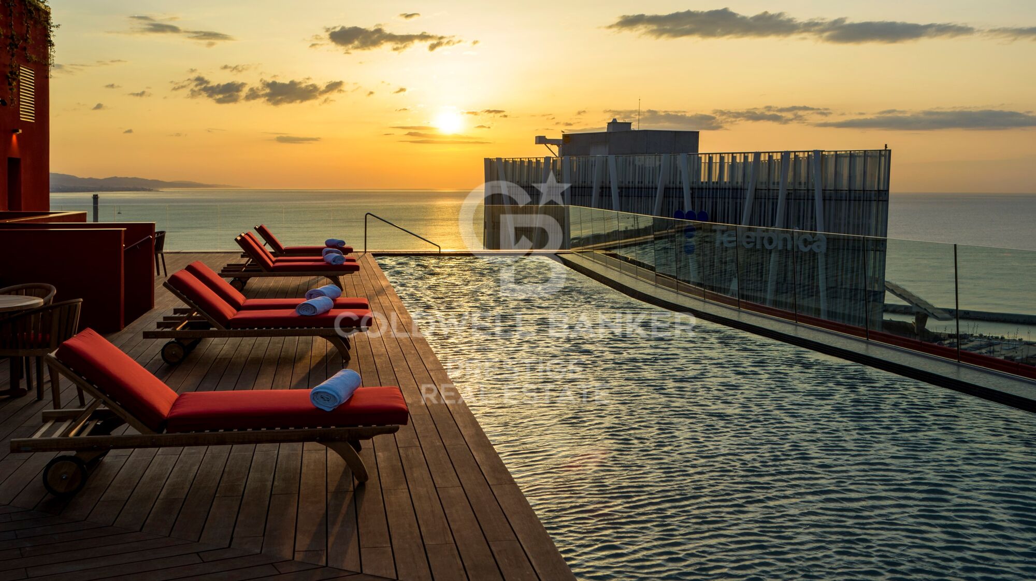
From the wellness and spa centre, restaurant and gardens on the ground floor, to the breathtaking views from Sky Terrace and infinity pool, every detail is designed to offer spaces that inspire. Together with the attentive concierge team and 24/7 security service, it's more than a residential building, it's a lifestyle.

Includes parking for 2 cars and an integrated storage room.

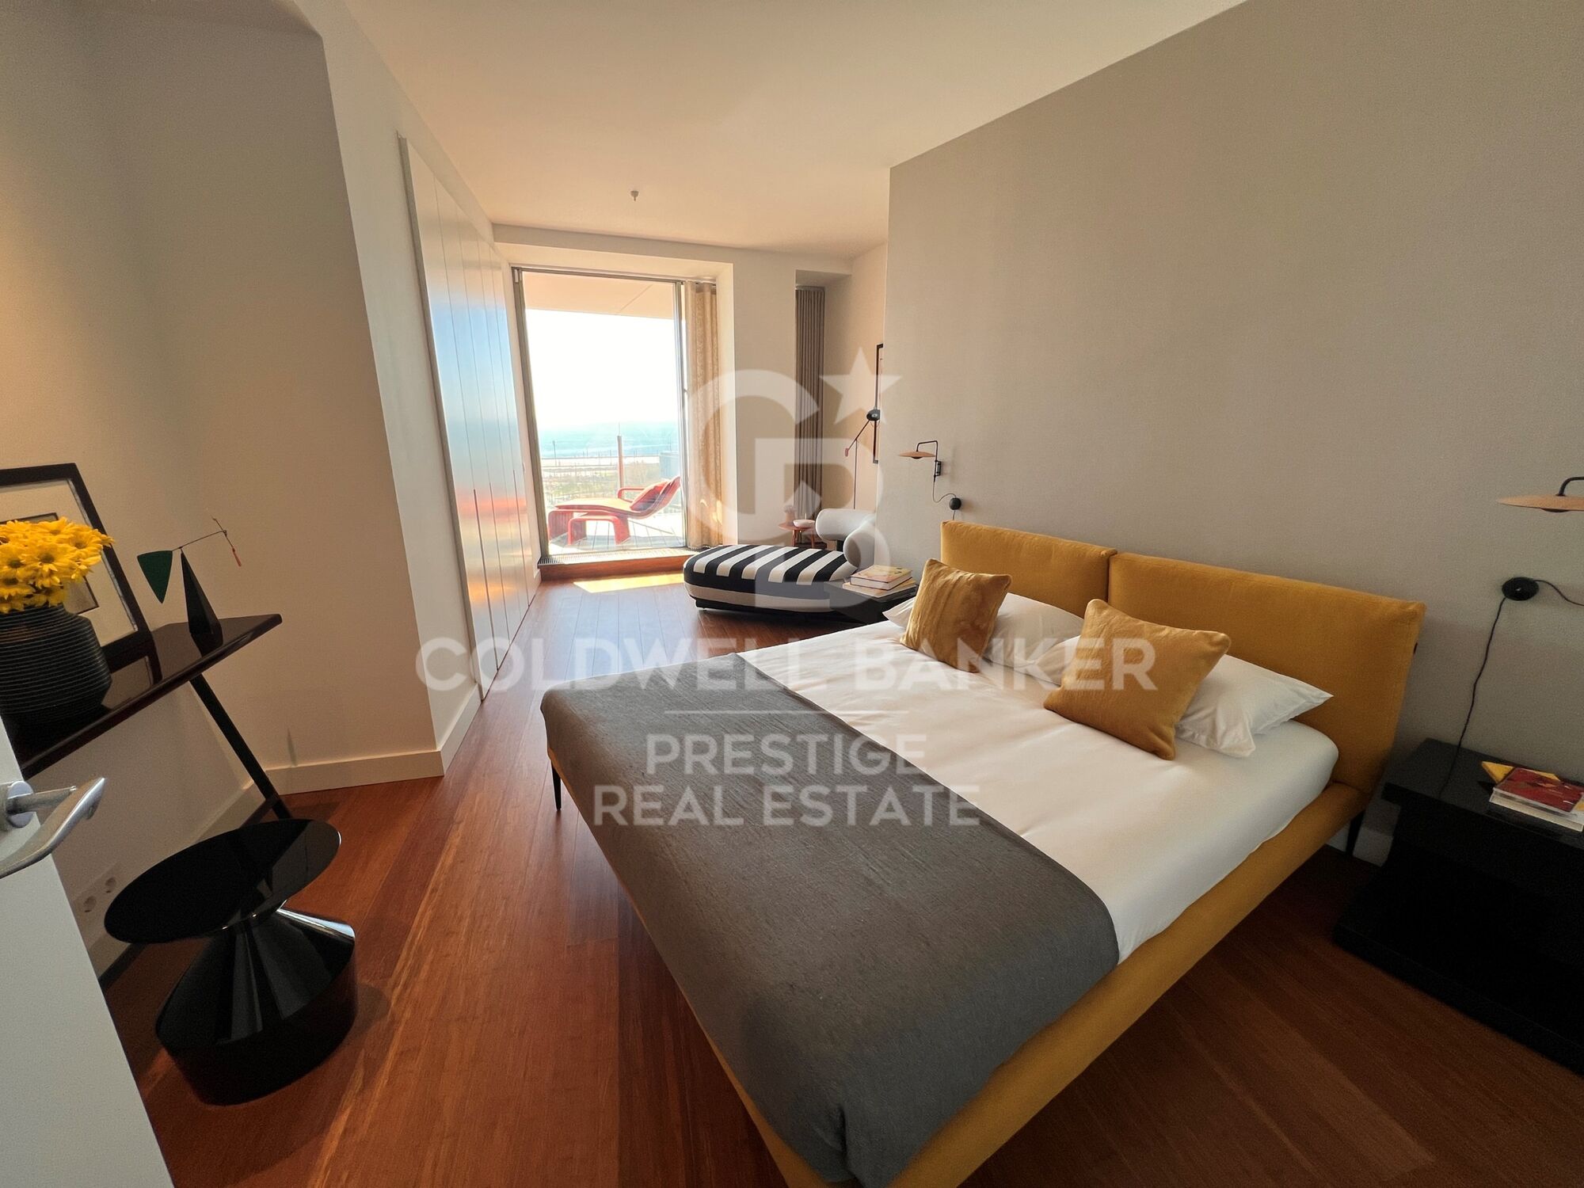
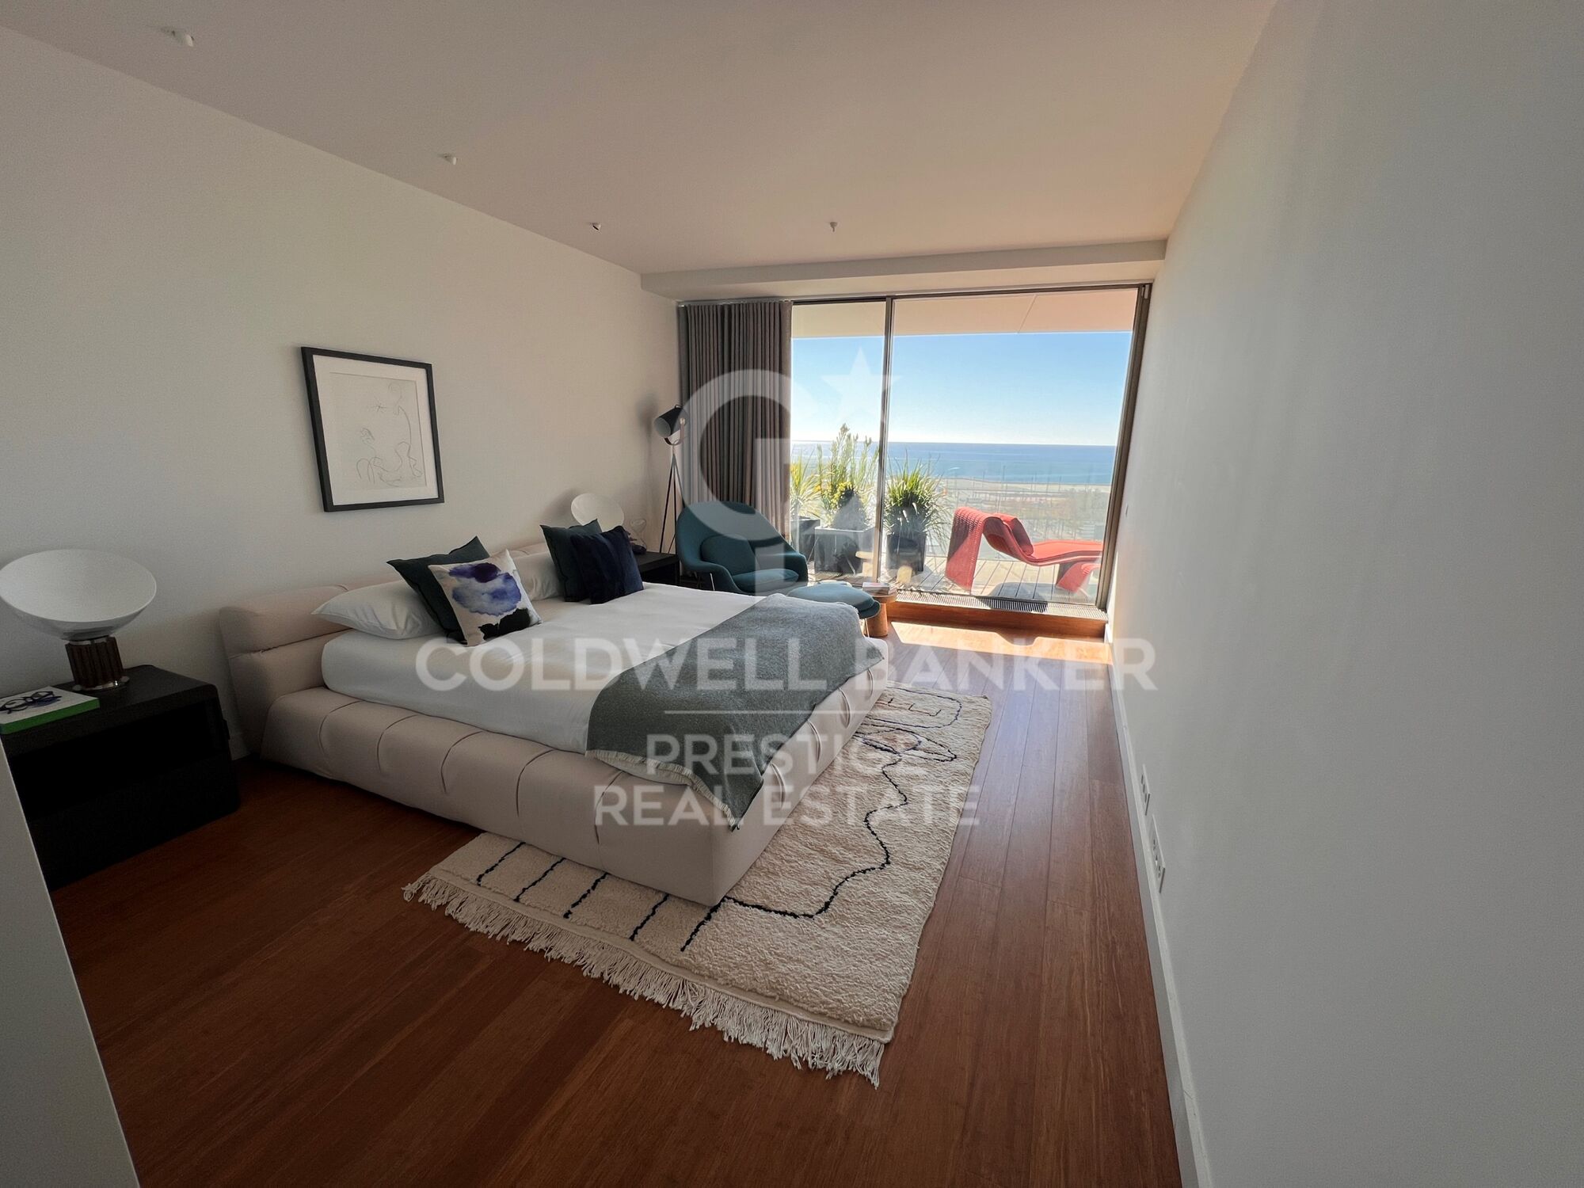
The photographic images are not subject to reality. They give an idea of how it could be furnished and distributed. For more information on availability and prices, please do not hesitate to contact us.
#ref:CBES1621B (2)

Property details

zone
Barcelona provincia
area
Barcelona ciudad
location
Barcelona
district
Diagonal Mar i el Front Marítim del Poblenou
Property type
flat
sale
2.240.000 €
Reference
CBES1621B (2)
Bedrooms
3
Bathrooms
3
Builded surface
194 m2
Condition / conservation
new

Property features

pool
lift
parking
terrace
tennis court
Energy certificate
  • Pending

About Diagonal Mar i El Front Marítim del Poblenou

Diagonal Mar i El Front Marítim del Poblenou, a contemporary fusion by the sea in Barcelona, emerges as a modern enclave that celebrates the balance between urban life and the proximity to the Mediterranean. Located on the coast, this district offers a unique residential experience that combines modern elegance with the serenity of the maritime surroundings.

With imposing skyscrapers and avant-garde architecture, Diagonal Mar i El Front Marítim del Poblenou showcases contemporary Barcelona. Regarding the real estate market, this area reflects a variety of properties, from luxurious apartments with sea views to innovative constructions that define the urban landscape.


Request more info
Ref.CBES1621B (2)
Avenida Diagonal, 626
08021, Barcelona
+34 932 41 30 82
François Carriere
CEO

Related properties

Duplex Loft with Private Garden in Nave C - Can Ricart Lofts
Diagonal Mar i el Front Marítim del Poblenou

Duplex Loft with Private Garden in Nave C - Can Ricart Lofts

153 m²Size23 Bathrooms
Coldwell Banker Eminent presents a spectacular 153 m² duplex loft located in the iconic Nave C of Can Ricart Lofts, a project that reinterprets the industrial essence of Poblenou through contemporary and sustainable design. The residence, with clean lines and a warm atmosphere, combines noble materials and generous volumes, reviving the spirit of Barcelona's 19th-century industrial spaces. Spread over two levels, the loft offers a ground floor of 83 m² featuring a spacious living area, open-plan kitchen and a full bathroom, all with direct access to a private garden of 31 m² a true oasis of light and calm. The upper floor of 27 m² includes two bedrooms, one of them en-suite, and two full bathrooms, as well as a charming interior patio of 27 m² that floods the space with natural light and a sense of openness. This duplex perfectly combines functionality, design and character a home that breathes history and modernity in equal measure. The Can Ricart Lofts project revives four industrial buildings declared Sites of National Interest and transforms them into 25 exclusive residences of great architectural beauty and personality. Located within the Parc Central del Poblenou, it sits amid four pedestrian blocks surrounded by green areas and a creative environment that embodies the new spirit of the 22@ district. A unique enclave where historical legacy merges seamlessly with contemporary living, in one of Barcelona's most inspiring and dynamic neighbourhoods. #ref:CBE01265
1.400.000 €

Recently viewed properties

New construction luxury apartments in Casares
Casares Golf - Casares del Sol

New construction luxury apartments in Casares

Residential project composed of 38 spacious apartments, designed to offer a high level of comfort, spacious rooms, high-end finishes and a complete selection of services and common areas. Located in the east of Casares, just 10 kilometres by car from the centre of Estepona, the residential enjoys a privileged environment surrounded by nature, mountains and green landscapes that extend to the Mediterranean coast. Its location offers excellent connections with some of the most outstanding golf courses in the area, such as Estepona Golf, Finca Cortesín and Doña Julia Golf. In addition, the quiet beaches of Bahía Dorada and Playa de la Galera, in Estepona, are just a few minutes' drive away. The homes have been designed to offer spacious, bright and elegant spaces, with high quality materials and finishes that guarantee maximum comfort. The residential has excellent wellness-oriented facilities, including a state-of-the-art spa, sauna and gym fully equipped with advanced technology. The communal pool is surrounded by well-kept gardens and a pleasant hammock area, creating a perfect environment to relax and enjoy the Mediterranean climate. In addition, owners will be able to benefit from the numerous facilities and services available in the surroundings of the lagoon, with activities such as kayaking and paddle surfing, as well as restaurants, beach bars and chill-out areas where you can enjoy a relaxed experience by the water. A residential proposal that combines contemporary design, nature, well-being and a wide range of leisure, ideal for enjoying an exclusive Mediterranean lifestyle on the Costa del Sol. #ref:CBSH107
From 653.000 €
Majestic villa in prestigious area of La Granadella - Jávea
La Granadella - Costa Nova

Majestic villa in prestigious area of La Granadella - Jávea

677 m²Size925 m²Plot46 Bathrooms
Villa Granadella is an exclusive and luxury project located in one of the most prestigious areas of the Costa Blanca: La Granadella. Surrounded by an impressive natural environment, with a forest park and the famous Granadella cove and its crystal clear waters, this villa offers an incomparable experience. Thanks to its unique location, the villa boasts stunning views of the sea and the surrounding mountains, providing a spectacular setting to enjoy. This elegant designer villa sits on a 925m2 plot and offers a total constructed area of 677m2, distributed over three levels. It consists of 4 bedrooms, 6 bathrooms, a large covered parking for 2 cars, gym, storage room, office and more. From its generous open terraces (140m2) and its infinity pool, this villa offers stunning views of the sea and Granadella beach. The construction of the villa has been carried out following the latest trends and using the highest quality materials. A home automation system, underfloor heating, air conditioning, video intercom and installation of an alarm system with detectors have been incorporated, thus providing all the comforts and security necessary for a comfortable life. The uniquely designed kitchen is equipped with high-end appliances from the renowned NEFF brand, ensuring a first-class culinary experience. Villa Granadella is a truly exceptional residence, designed to offer a long and happy life in surroundings of luxury and comfort. #ref:CBS108
4.500.000 €
LUXURY: Spectacular 14th floor apartment with sea views, in Diagonal Mar
Diagonal Mar i el Front Marítim del Poblenou

LUXURY: Spectacular 14th floor apartment with sea views, in Diagonal Mar

146 m²Size32 Bathrooms
Coldwell Banker Anteris presents this spectacular apartment on the 14th floor, with communal areas, in the prestigious residential area of Diagonal Mar. Overlooking Llevant Beach, equipped with sports facilities, the entire Barcelona coastline, and the city, it features L-shaped terraces facing east and south with 30sqm2. All rooms are exterior-facing, offering abundant natural light and spectacular views. A very convenient location, next to the Diagonal Mar shopping district, with a wide variety of shops, services, restaurants, and specialty shops. Excellent transport links via metro, tram, and buses, with the coastal ring road providing easy access to the northern and southern exits of Barcelona. Nearby amenities include the Hospital del Mar, university centers, and more. The apartment for sale is located on the 14th floor of one of the area's iconic buildings, with 24-hour concierge service. The entrance is through a large circular foyer, and the apartment is divided into two main areas. The living area comprises a spacious living-dining room with spectacular views of the sea and the city of Barcelona, a fully equipped eat-in kitchen with a laundry area, and an angled terrace. Part of this terrace is open-air (south-facing), while the other, with glass enclosures, faces east. The sleeping area includes a full bathroom for the two bedrooms (one double and one single), both with windows overlooking the side terrace, and a master suite with a dressing room and access to the side terrace. The apartment is equipped with ducted air conditioning/heating in all rooms, is very bright with sunlight practically all day, and is located just a few meters from the beach and next to a park and the Diagonal Mar shopping center. It is well-connected by bus, metro, and tram. The building offers communal areas with a 24-hour concierge, 24-hour security in the common areas, communal swimming pools, paddle tennis courts, a gym, and a meeting room. Option to purchase two parking spaces at €33,000 each. Optional storage Contact us to arrange a viewing of this spectacular property. Consumer Information: The sale price does not include taxes or expenses related to the sale, which, according to current regulations, are the responsibility of the buyer (Property Transfer Tax or, where applicable, VAT and Stamp Duty), as well as notary and land registry fees. The information published, including surface areas, is for guidance purposes only and is not contractually binding. The offer may be subject to price changes or withdrawal from the market without prior notice. Real estate brokerage fees will be applied according to the marketing agreement signed. Detailed information will be provided to all interested parties before any deposit is paid, in accordance with applicable state and regional regulations. #ref:AV254
1.420.000 €
House 4 Bedrooms Sale Barcelona
Sant Gervasi- Galvany

House 4 Bedrooms Sale Barcelona

619 m²Size347 m²Plot44 Bathrooms
Ubicada en uno de los barrios más exclusivos de Barcelona, esta elegante y moderna casa fue construida en 2005 por el reconocido arquitecto internacional Luis Alonso. Se trata de un edificio completo de cinco plantas, todas comunicadas por una cómoda escalera interior y un ascensor privado. Distribución: Planta sótano: Espacio profesional con 5 despachos, dos salas de espera y un baño. Ideal para consulta médica, despacho de arquitectura, diseño de interiores, abogados, etc. Planta baja: Garaje privado con capacidad para 2 vehículos. Primera planta: Actualmente un apartamento independiente con 1 dormitorio doble, salón-comedor, baño completo y terraza. Existe la posibilidad de reformarlo para obtener 2 dormitorios, cada uno con baño en suite. Segunda planta: Zona de noche, con un amplio dormitorio principal en suite y una habitación de invitados independiente. Tercera planta (zona de día): Gran salón-comedor con ventanales y acceso a terraza, cocina totalmente equipada, zona de lavandería y baño completo. Cuarta planta: Espaciosa azotea privada de 90 m², muy soleada, perfecta para relajarse o disfrutar de una barbacoa en familia. Accesible desde la zona de día mediante una cómoda escalera interior. Características destacadas: Diseño moderno y funcional Ascensor interior Excelente iluminación natural Materiales de alta calidad Ubicación privilegiada en el corazón del Putxet Una propiedad versátil y única, ideal tanto para uso residencial como profesional, en una de las zonas más codiciadas de Barcelona. En cumplimiento de las obligaciones de información previstas en la Ley 10/2025, de 28 de diciembre, de servicios de atención a la clientela y transparencia, así como en la normativa sectorial vigente, se hace constar que el precio indicado no incluye los gastos e impuestos inherentes a la adquisición (Itp, notaría, registro)...Honorarios Agencia del Vendedor: incluidos en el PVP. Para una información exhaustiva sobre el funcionamiento, tipos impositivos y bonificaciones del ITP en Cataluña, puede consultar el portal oficial de la Agencia Tributaria de la Agencia Tributaria Catalana, en el siguiente enlace:~ (url oculto) #ref:CBES2639
2.300.000 €
Exterior flat with 4 bedrooms and 2 terraces in Trafalgar, Madrid
Trafalgar

Exterior flat with 4 bedrooms and 2 terraces in Trafalgar, Madrid

189 m²Size43 Bathrooms
Coldwell Banker Unique presents an exterior home renovated in 2023 in the Glorieta del General Álvarez de Castro, an exclusive fully exterior property located on the fourth floor with a lift, in one of the most valued locations in the city for its perfect balance between urban life and tranquillity. The house has 189 m² and stands out for its excellent luminosity and functional distribution, the result of a careful renovation carried out in 2023. All rooms enjoy abundant natural light thanks to their completely exterior character, providing a pleasant feeling of spaciousness and comfort. It has four bedrooms and three full bathrooms, one of them en suite in the master bedroom. The spaces are spacious, well proportioned and designed to offer comfort both in day-to-day life and in moments of meeting. The property also has a main entrance and service entrance, which provides a plus of functionality. The kitchen is independent, spacious and with an office area, ideal for those who value a practical, well-organised and comfortable space for daily use. The house has two terraces facing the gazebo, with unobstructed views of a wooded area that provides a feeling of calm unusual in such a central location. The building offers a doorman, lift and goods lift, guaranteeing comfort and service. Located in the heart of Chamberí, an area with a wide range of shops, restaurants and all kinds of services, but with the tranquillity offered by the roundabout itself, this property is ideal for those looking for space, light and a privileged location, ready to move into. #ref:CBUQ1231
2.000.000 €
Apartment 2 Bedrooms Sale La Massana
La Massana

Apartment 2 Bedrooms Sale La Massana

95 m²Size22 Bathrooms
Immobiliària Galí presents this charming and bright 95 m2 apartment located in La Massana, in very good condition and ready to move into. The property enjoys a pleasant east-facing orientation, as well as beautiful views of the mountains and surrounding green areas. Its layout is comfortable and functional, featuring a living-dining room connected to a fully equipped open-plan kitchen, with the possibility of installing a door and easily converting it into a separate kitchen. It also has a small balcony, perfect for enjoying the surroundings and the natural light that characterises the property. Its location is another of its great advantages, being just 5 minutes by car from the heart of the country, Andorra la Vella, and 3 minutes from the connection to the ski slopes.~~The sleeping area consists of two double bedrooms, both offering views of the surrounding green areas. One of them stands out for its en-suite bathroom and practical dressing area. The property has two fully equipped bathrooms, one with a shower and the other with a bathtub. Features and fittings include natural parquet flooring, built-in wardrobes in both the bedrooms and hallways, and central heating with an individual meter, providing a comfortable and functional home designed for everyday living. The property also includes a parking space and a storage room located directly behind it, providing valuable additional storage space.~~A bright, comfortable and well-distributed home, ideal both as a permanent residence and for those looking to enjoy the tranquillity and natural surroundings of La Massana without giving up the convenience of being close to Andorra la Vella and the ski slopes.~~If you have any questions or would like to view the property in person, please do not hesitate to contact us. We will be delighted to provide you with further information and arrange a viewing. #ref:05282/5210
545.000 €
Newly renovated apartment in Turó Park
Sant Gervasi- Galvany

Newly renovated apartment in Turó Park

230 m²Size32 Bathrooms
Coldwell Banker Eminent presents one of the most exclusive and spectacular properties currently available in the prestigious Turó Park area. This 230 m² apartment with a terrace stands out for its contemporary design, abundant natural light, and a premium renovation conceived to provide the highest level of comfort in Barcelona's most sought-after residential neighbourhood. The property features a perfectly designed layout that clearly separates the living and sleeping areas. It offers three spacious bedrooms and two full bathrooms. The expansive living and dining room is the heart of the home, flooded with natural light through its large floor-to-ceiling windows. The true highlight of the property is the magnificent principal suite: a dream-like space featuring a designer bathroom with a hammam, a relaxation area, an integrated home office, and an exceptional Molteni walk-in wardrobe valued at over €150,000. The renovation incorporates the finest materials and exclusive marble finishes. In addition, the property is equipped with state-of-the-art home automation and a comprehensive water purification system with reverse osmosis. To make the most of Barcelona's exceptional climate, the apartment features an inviting 18 m² private terrace, perfect for relaxing outdoors. The property also includes a practical storage room within the building. A unique opportunity to acquire a truly one-of-a-kind residence, ready to move into and finished with impeccable interior design. Contact Coldwell Banker Eminent to arrange a private viewing. In compliance with the disclosure requirements established by Law 10/2025 of 28 December on Customer Service and Transparency, as well as the applicable sector regulations, please note that the advertised price does not include the costs and taxes associated with the purchase (Property Transfer Tax (ITP), notary fees, Land Registry fees, etc.). Seller's agency fees: included in the asking price. For detailed information on the operation, tax rates and available reductions applicable to the Property Transfer Tax (ITP) in Catalonia, please consult the official website of the Catalan Tax Agency. #ref:CBE01451
2.495.000 €
Luxury 3 bedroom villa with sea views in Cumbre del Sol
Cumbre del Sol

Luxury 3 bedroom villa with sea views in Cumbre del Sol

591 m²Size1.000 m²Plot34 Bathrooms
The Cumbre del Sol is a place to enjoy both nature and the sun and the sea. This luxury villa offers tranquility and comfort so that its owner can relax quietly with stunning sea views. Is this your future home? The design of Villa Altair combines in a stylish and functional way a genuinely modern architecture. In its façade, characterized by large geometric figures created based on straight lines and in the form of cubes, the white color predominates giving the villa a very elegant design at the same time minimal. Its garden, 100% Mediterranean style, has stone walls that help integrate the whole into the environment. The villa is distributed over three floors. Access to it is through the upper floor, with covered parking for two vehicles. On this same floor is located the day area. A large kitchen with central island and equipped with top brand appliances, large living room and terrace with a stunning view of the Mediterranean Sea. The living room has a very warm and cozy design. It is a large room which can be divided into two areas for privacy. On this same floor, there is the master suite with its own bathroom and private terrace to enjoy the good weather and the sea views from the privacy of being in your own room. On the ground floor there are two large bedrooms, each with its own bathroom and terrace where you can enjoy the outdoors. There is also a small lounge on this floor where you can read, relax or meditate. The terrace area crowned by an infinity pool will allow you to enjoy the sun and spectacular views. An ideal place to have an aperitif, enjoy a barbecue with family and friends or simply take a nap in the sun. Live and enjoy the Mediterranean at Villa Altair. #ref:CBS134
2.249.000 €
Alicante Terraces | Mediterranean elegance, contemporary design and absolute privacy
Bonalba - Cotoveta

Alicante Terraces | Mediterranean elegance, contemporary design and absolute privacy

124 m²Size392 m²Plot33 Bathrooms
Discover Terrazas de Alicante, an exclusive development of 34 new-build single-family villas, designed for those looking for spaciousness, comfort and a Mediterranean lifestyle without sacrificing design and quality. Each home has been carefully designed to offer bright and functional spaces, with contemporary architecture that harmoniously integrates the indoor and outdoor areas. The villas have 3 bedrooms and 3 bathrooms, a stylish open plan kitchen with fully equipped island, spacious living areas and high-quality finishes. Outside, each property has its own private pool, garden, terrace, solarium and parking area, creating the perfect environment to enjoy the privileged climate of the Costa Blanca all year round. Highlights: -34 exclusive single-family homes -3 bedrooms and 3 bathrooms -Approximate constructed area of 392 m² -Open concept kitchen with centre island -Fully equipped kitchen -Built-in wardrobes -Air conditioning -Private pool -Private garden -Large terraces -Solarium -Private parking space -An exceptional investment on the Costa Blanca Located in a privileged environment, these villas combine privacy, design and proximity to all services, making them an excellent option both as a permanent residence, second home or real estate investment. Prices from 570.000 € Images, planes and surfaces are indicative and non-binding. The project may be subject to modifications for technical, legal or administrative reasons. #ref:CBS899
599.000 €
Fabulous flat with views of the Plaza Mayor and 200mts from the beach. Calpe
Sole agency
Manzanera - Tosal

Fabulous flat with views of the Plaza Mayor and 200mts from the beach. Calpe

91 m²Size22 Bathrooms
Discover this jewel of Calpe! This charming two-bedroom, two-bathroom flat is strategically located in front of Calpe's Plaza Mayor. Just a 5-minute walk from one of the city's best beaches, Arenal-Bol, it gives you the perfect combination of access to the coast and a vibrant year-round town centre. With essential amenities such as a medical centre, supermarkets, pharmacies and shops at your fingertips, living here means immersing yourself in authentic Mediterranean life. The fully furnished flat offers a kitchen equipped with modern appliances and a separate laundry room. With air conditioning and ducted heating, it enjoys a magnificent terrace that overlooks the old town and the Plaza Mayor, the scene of numerous local events. Accessible from the square, its convenient entrance allows you to return home after enjoying the cafes and the animation of the surroundings. Located in the exclusive 'Residencial Borumbot', with views of the famous Penyó d'Ifach, and where you will feel like you live in a privileged urbanisation. The urbanisation, with an area and concierge at the main entrance of the building, has incredible shared amenities: two swimming pools, one of them for children, a social club, a children's playground and beautiful gardens. The property includes an option to acquire a large parking space for an additional €15,000 and has a Tourist License. Don't miss the opportunity to live the unique experience of this place! Contact us to schedule a viewing and discover your new home in Calpe. #ref:CBS021
499.999 €
Coldwell Banker Prestige Real Estate
Avenida Diagonal, 626
08021, Barcelona
Lunes a jueves 10h a 14h y de 15h a 19h. Viernes de 9:30h a 14h y de 15h a 18:30h.
Newsletter

Find your home abroad with the support of the Coldwell Banker® network

Visit our global websites to learn more about your ideal property in the most exclusive destinations

We use our own and third-party cookies to make our website work safely and personalize its content. Likewise, we use cookies to measure and obtain data on your navigation and to adjust advertising to your tastes and preferences. Press the "Accept all" button to confirm that you have read and accepted the information presented. To manage or disable these cookies, click on "Configuration". For more information see our cookies policy.
Modify cookies
Technical and functional Always active
This website uses its own Cookies to collect information in order to improve our services. If you continue browsing, you accept their installation. The user has the possibility of configuring his browser, being able, if he so wishes, to prevent them from being installed on his hard drive, although he must bear in mind that such action may cause difficulties in navigating the website.
They allow the monitoring and analysis of the behavior of the users of this website. The information collected through this type of cookies is used to measure the activity of the web for the elaboration of user navigation profiles in order to introduce improvements based on the analysis of the usage data made by the users of the service. They allow us to save the user's preference information to improve the quality of our services and to offer a better experience through recommended products.
These cookies are used to store information about the preferences and personal choices of the user through the continuous observation of their browsing habits. Thanks to them, we can know the browsing habits on the website and display advertising related to the user's browsing profile.