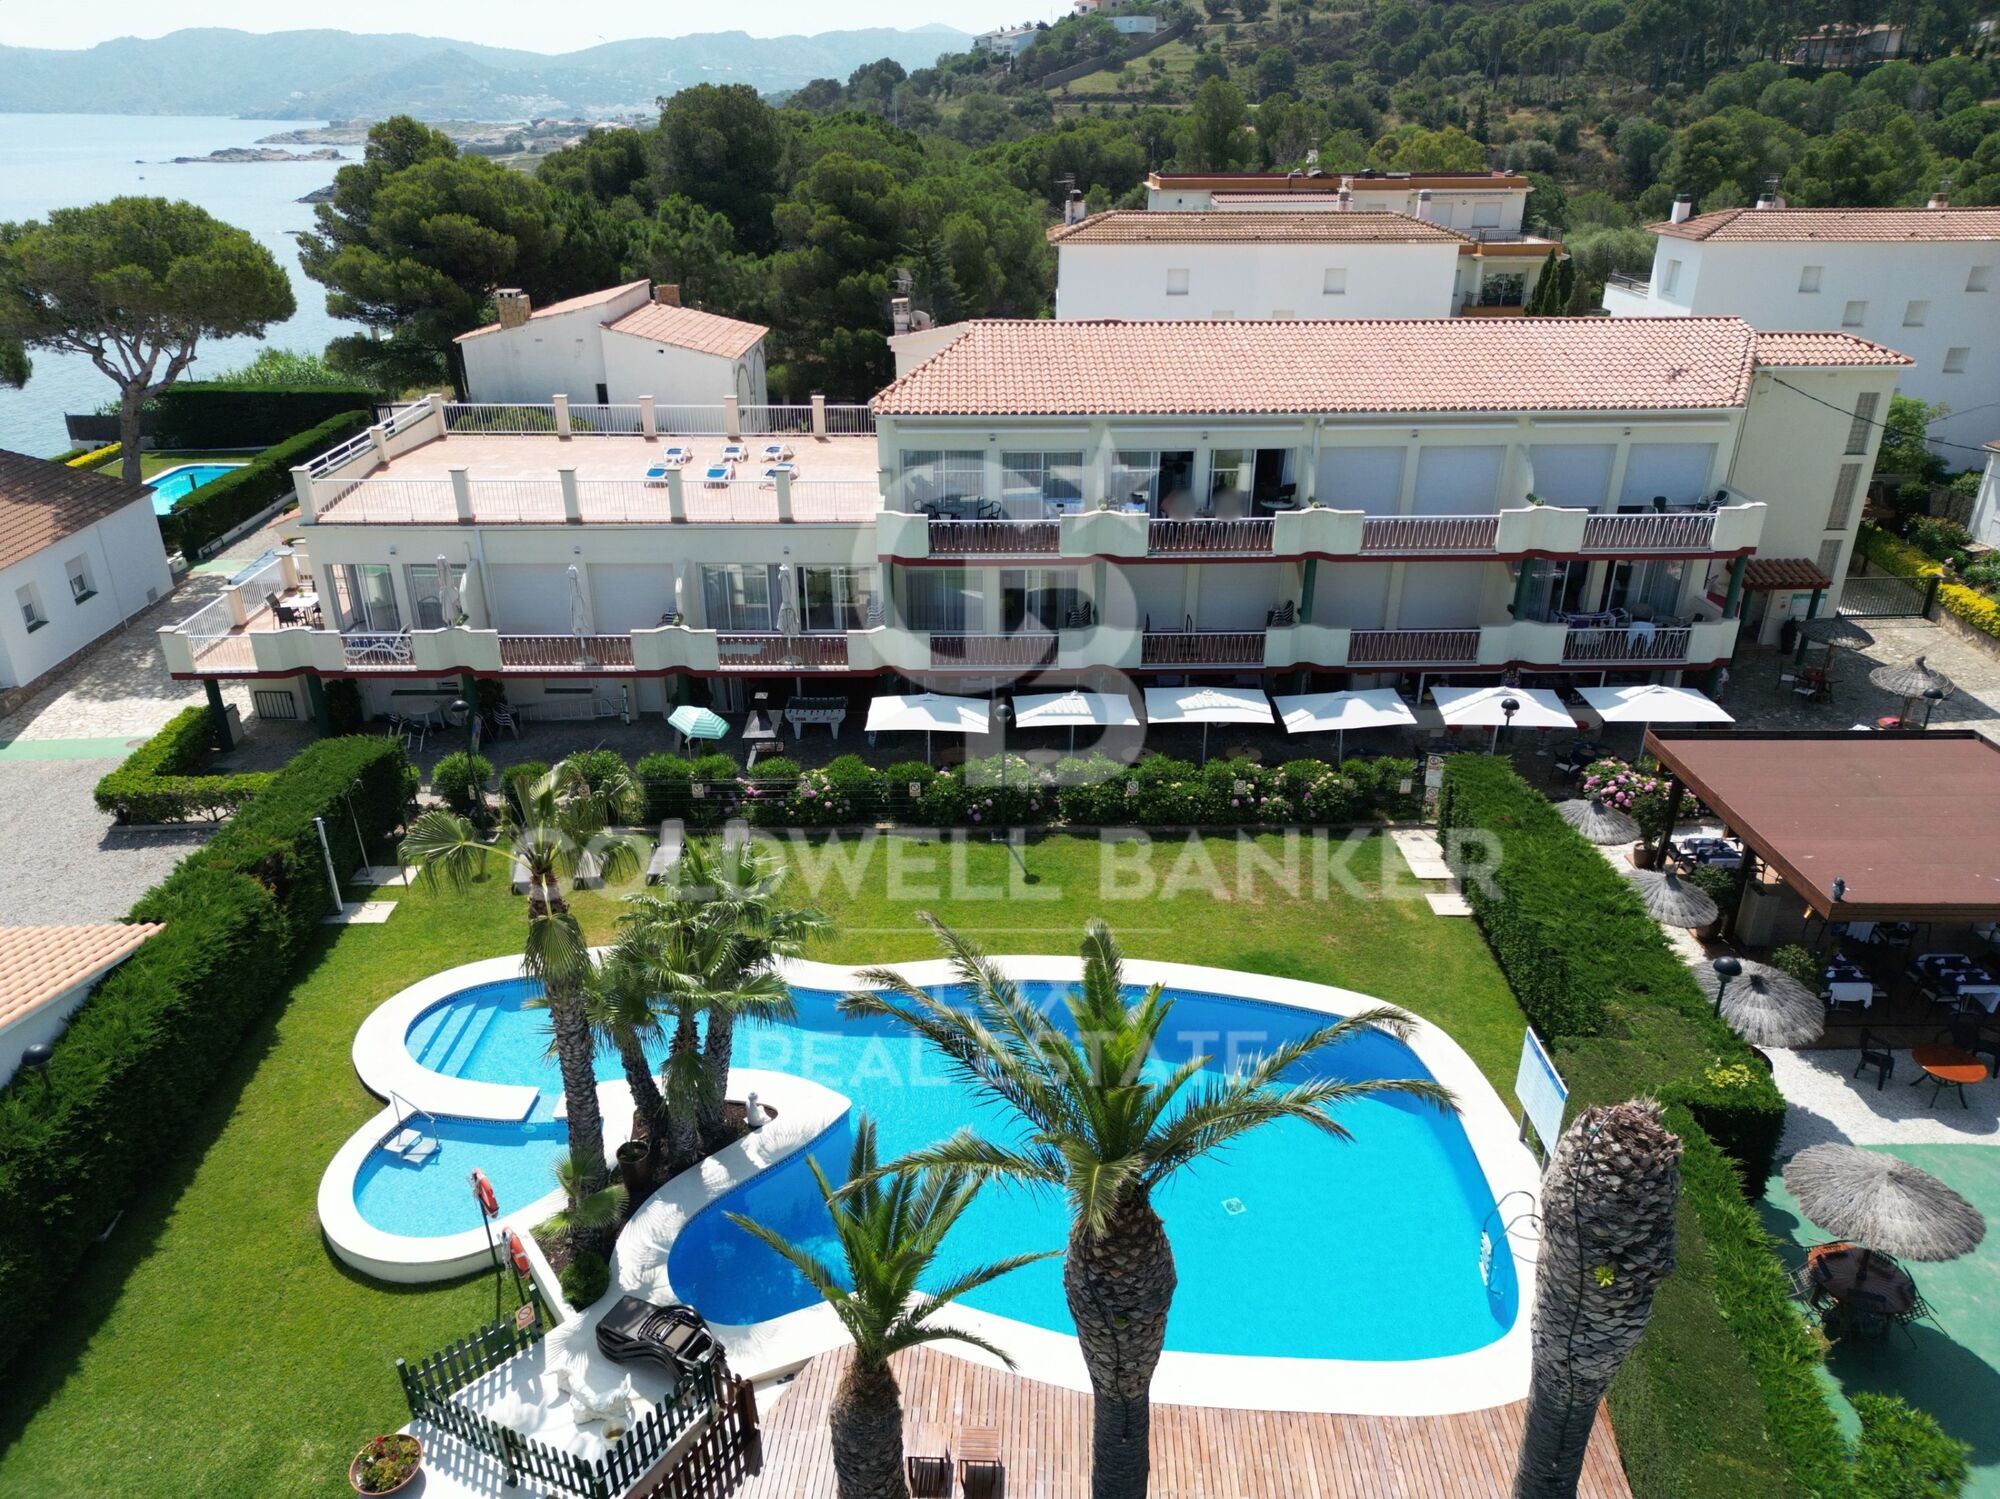
Building with restaurant in Llançà

size
1053 m²
terrace
price
2,800,000 €
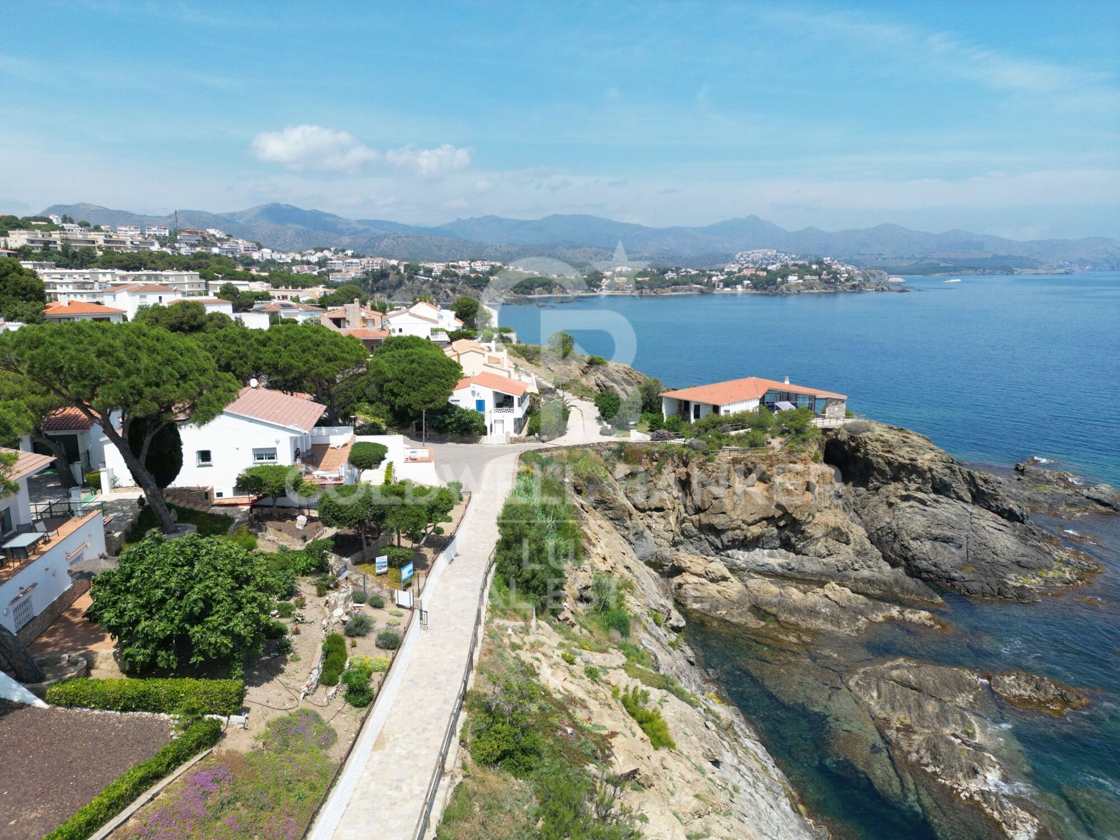
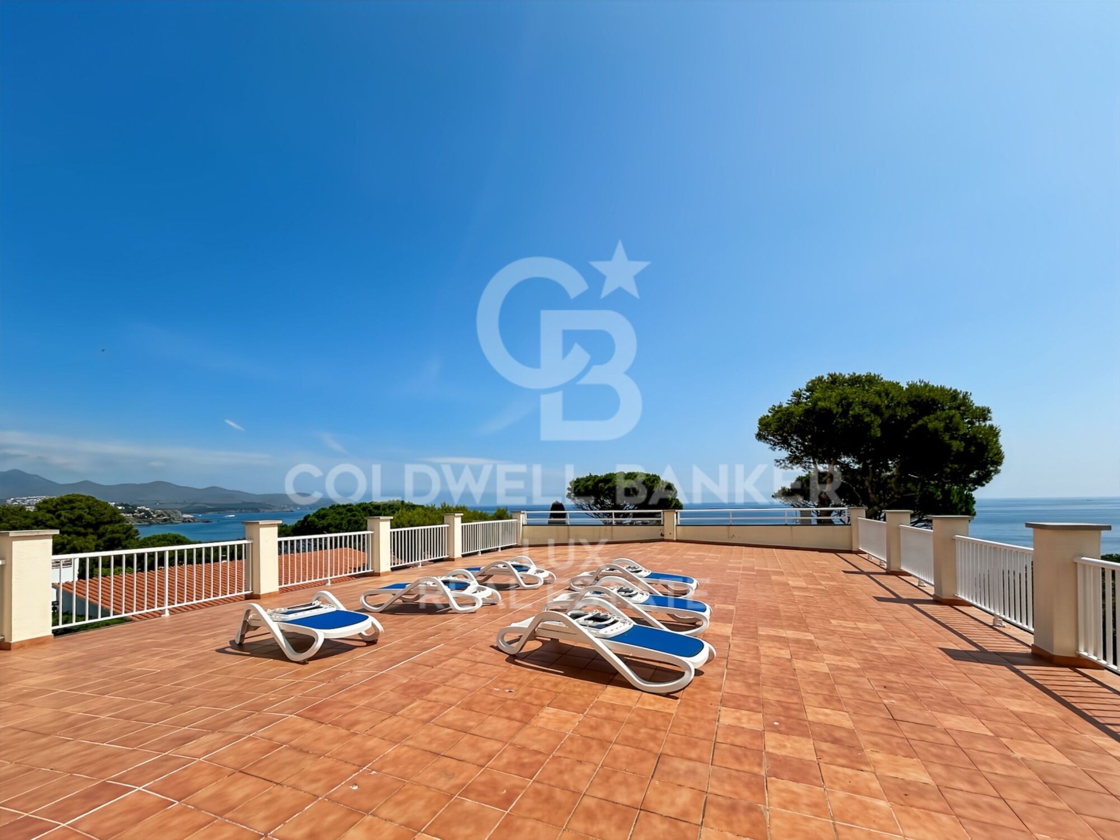
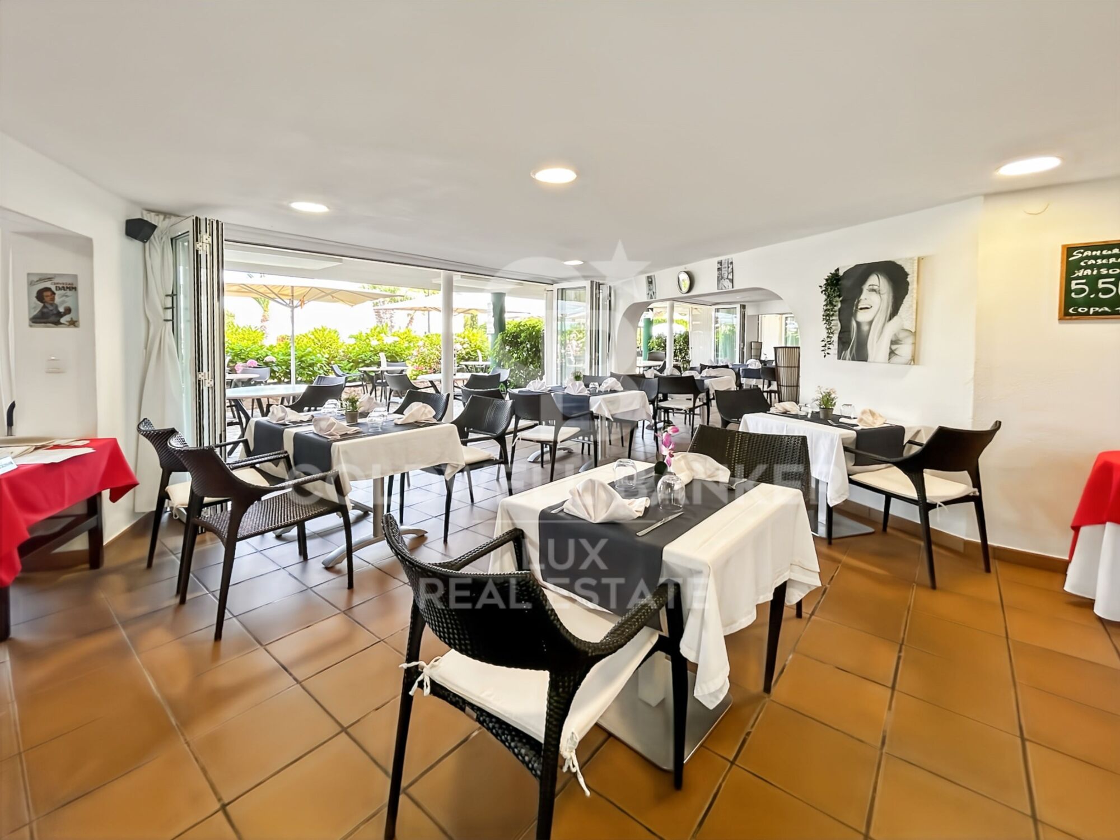
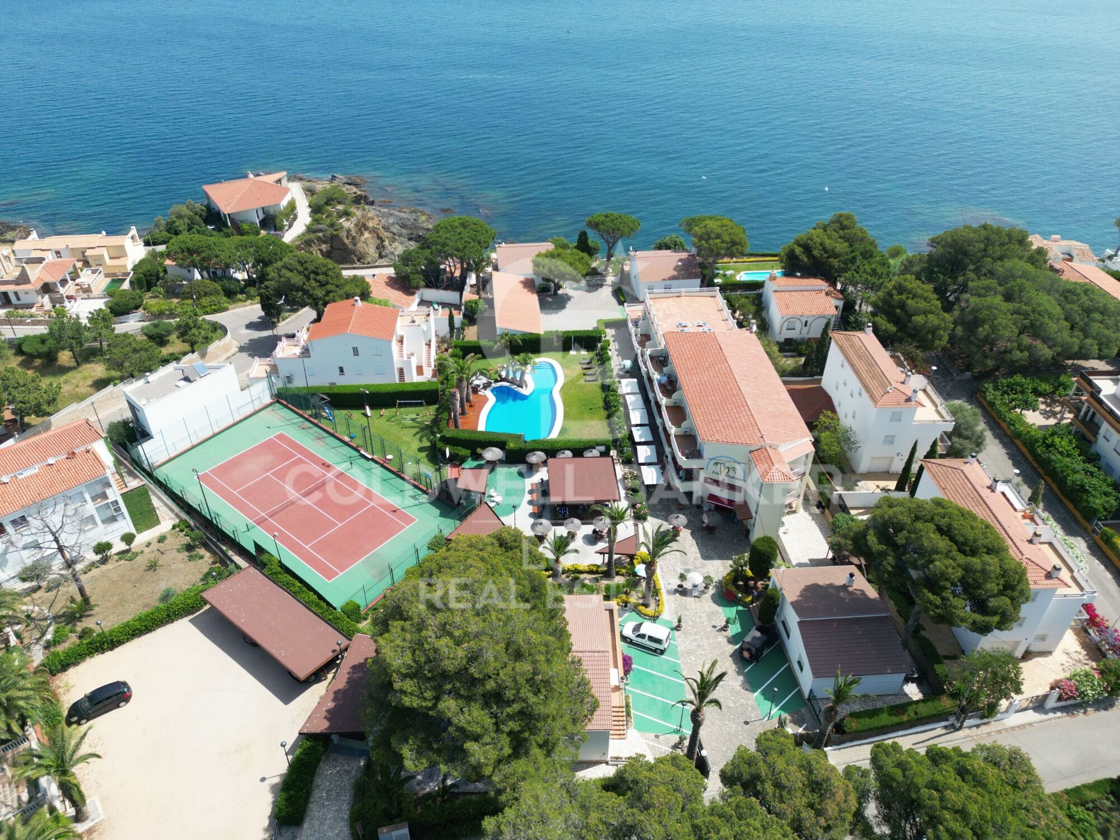
11-storey building with 8 en-suite bedrooms and a restaurant in Llançà, on the Costa Brava. The business is currently operational thanks to its tourist licence.

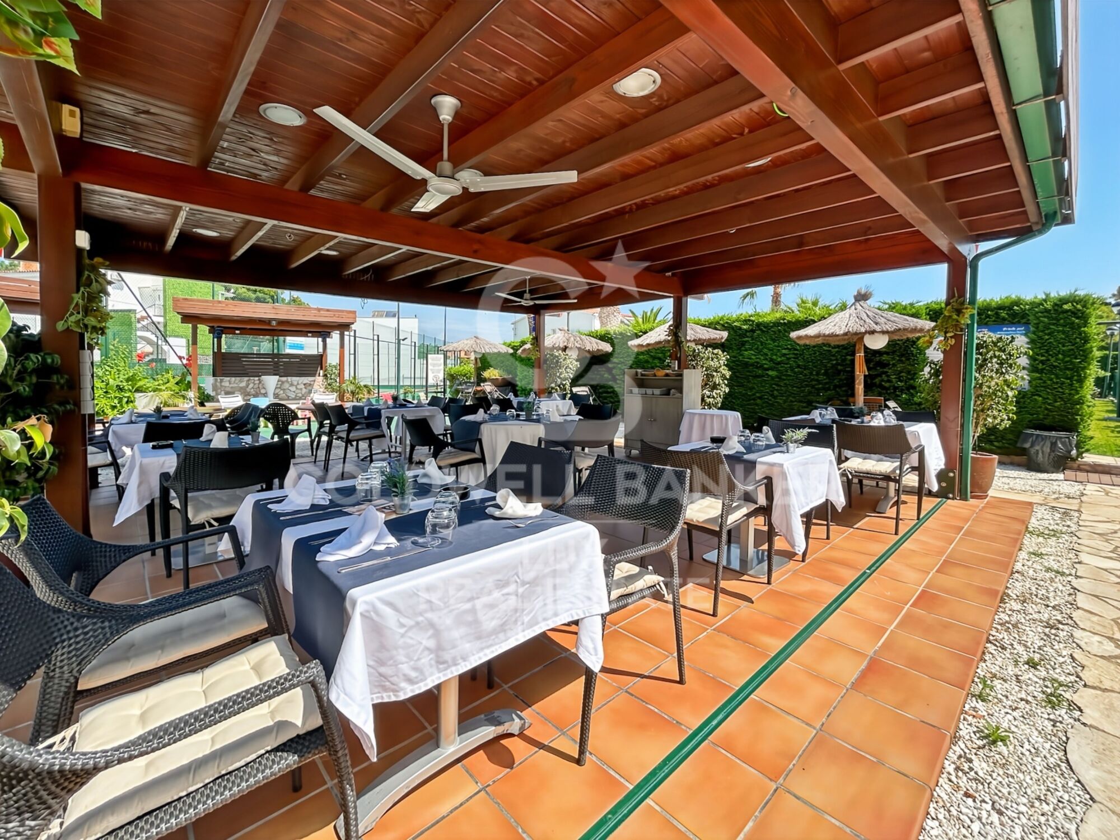
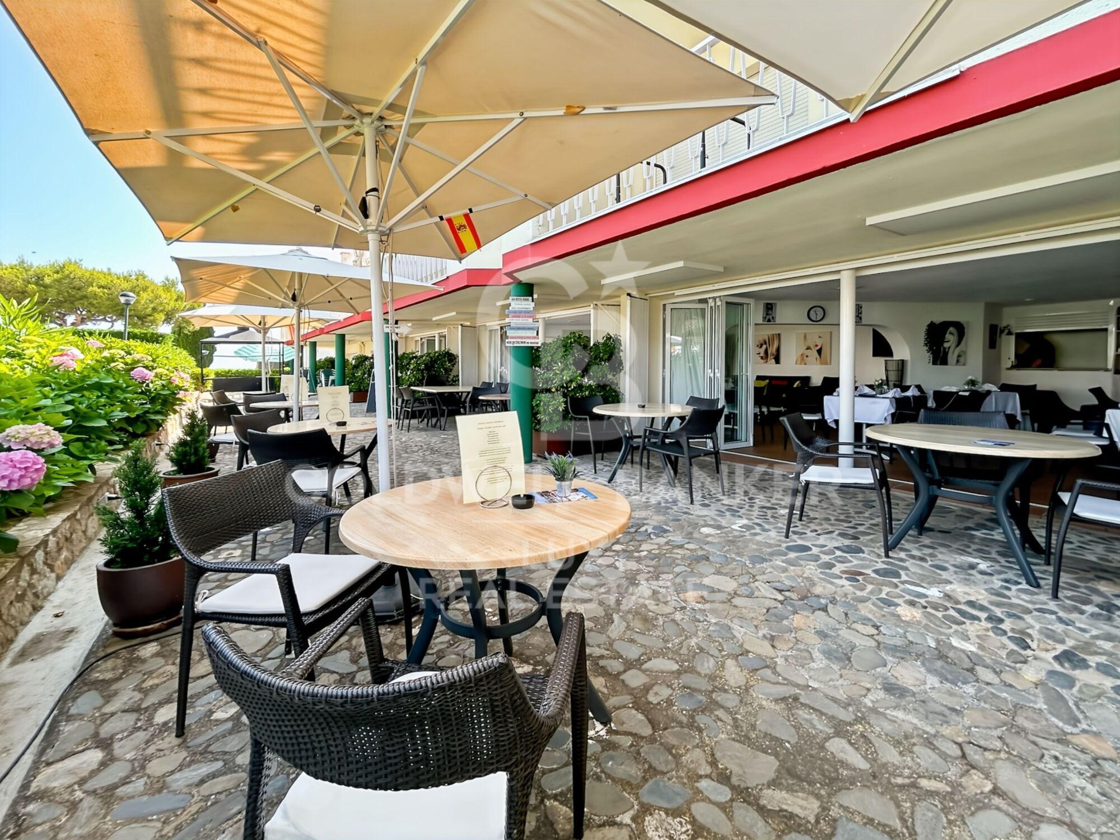
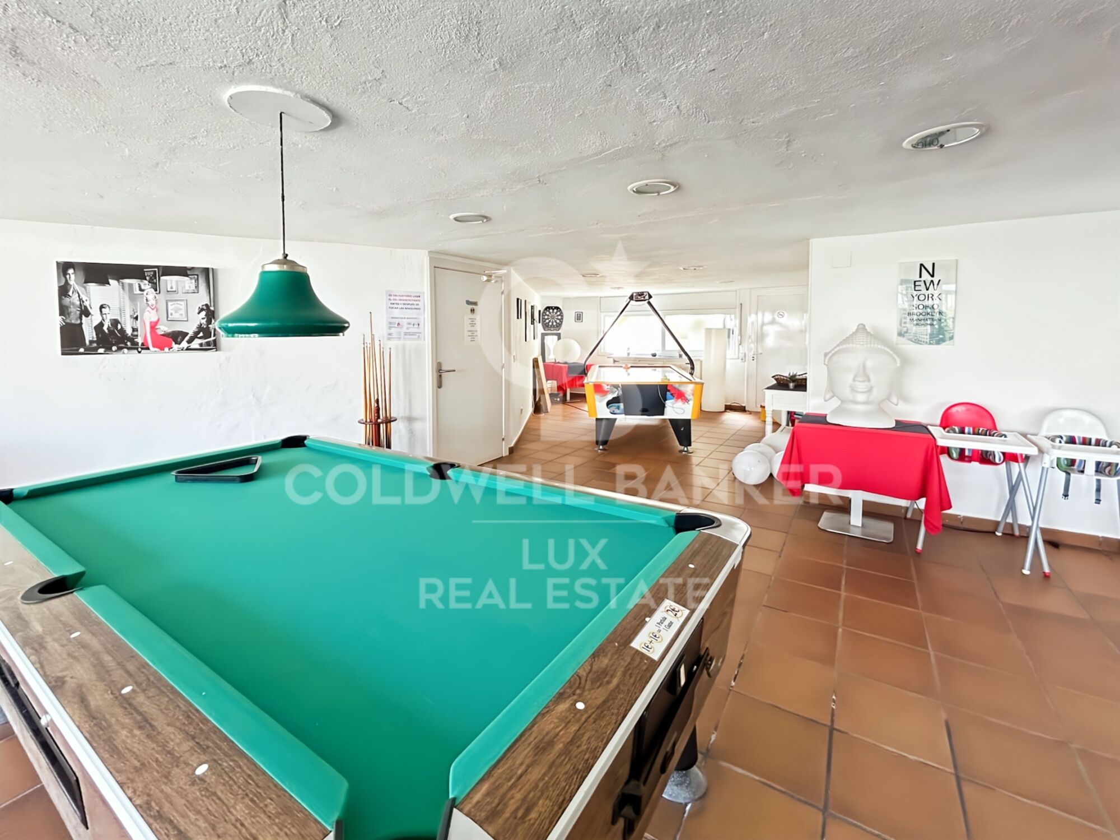
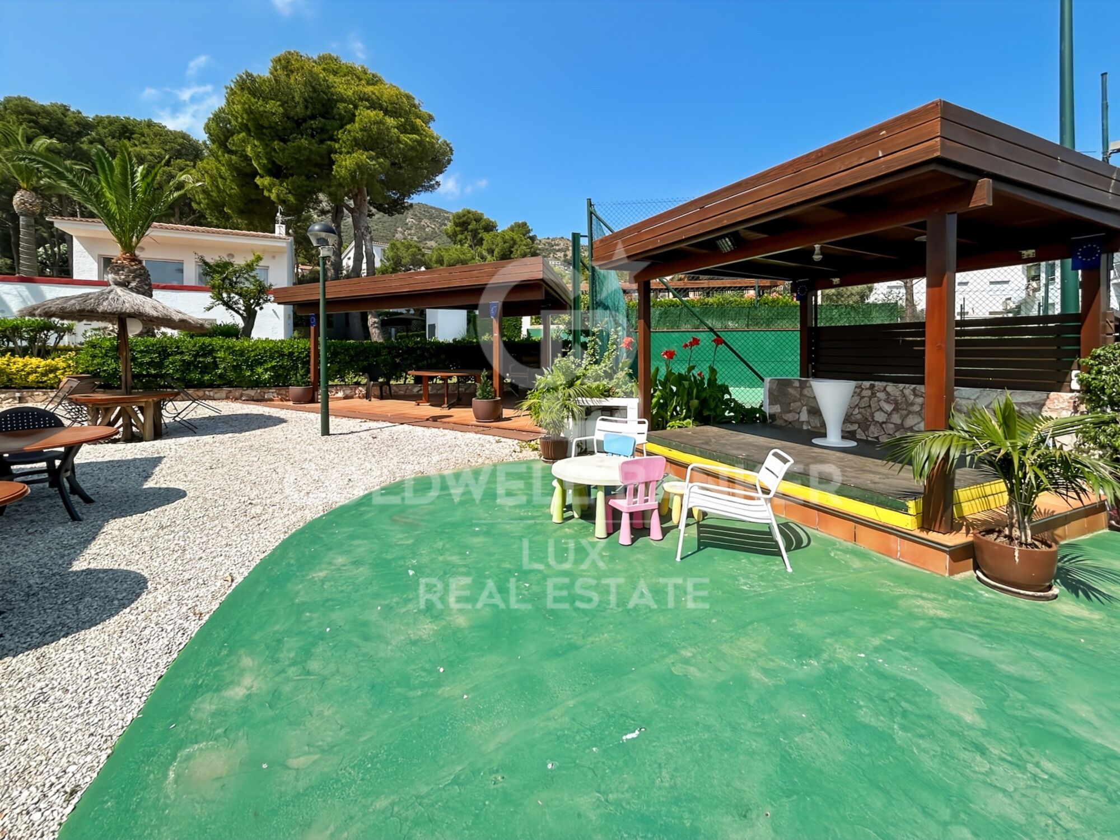
The restaurant has a games room and an outdoor bar with a terrace.

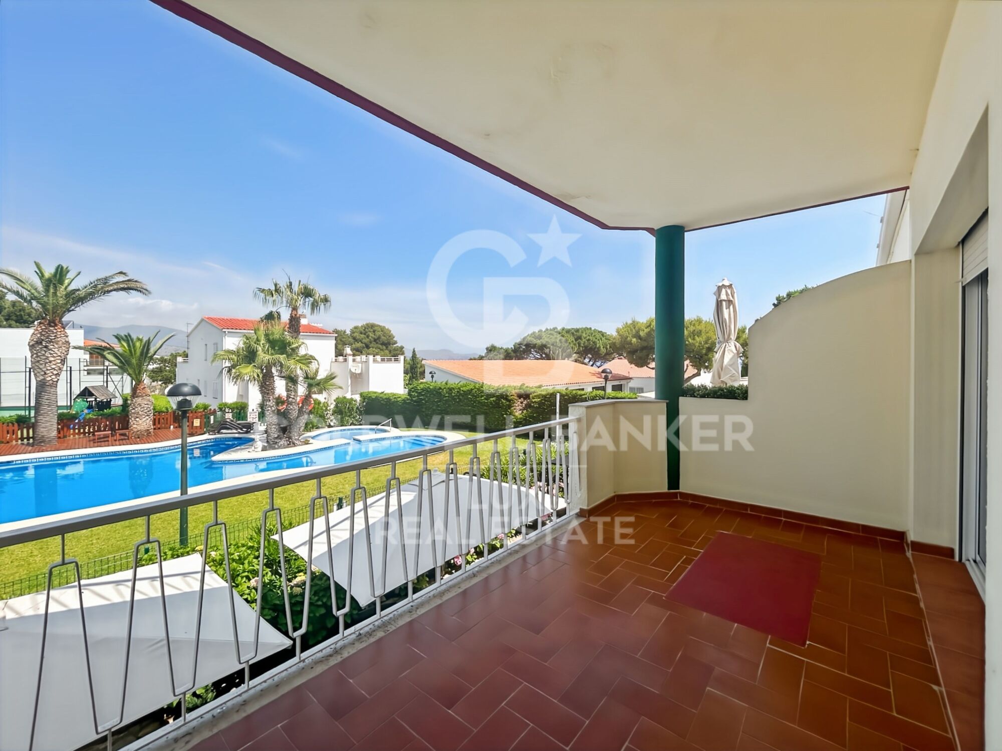
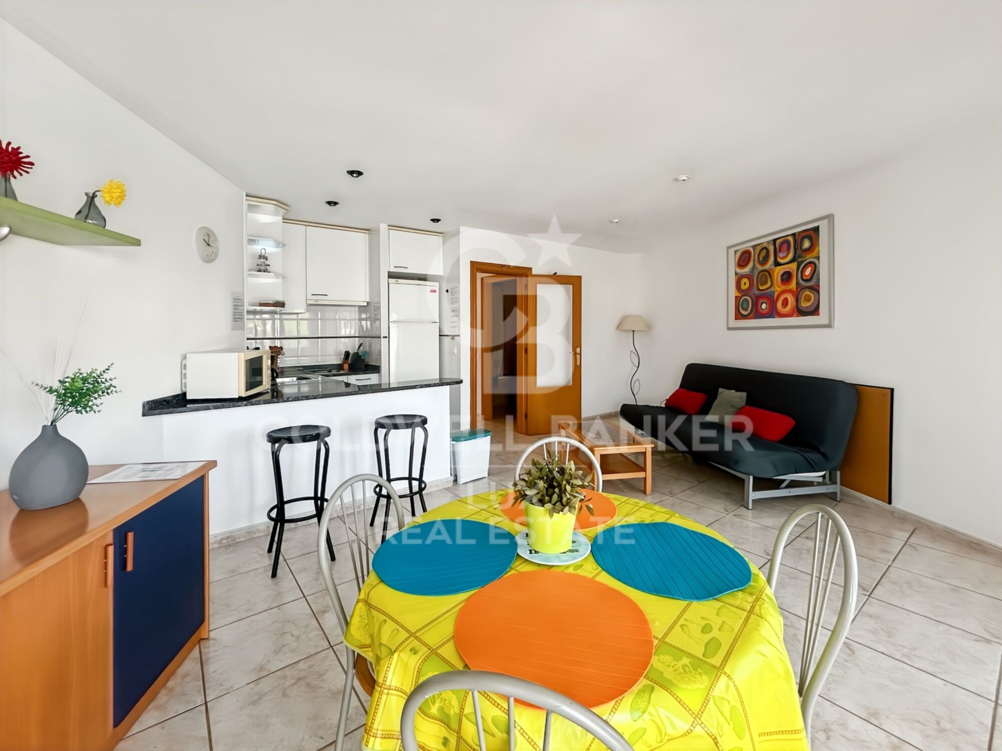
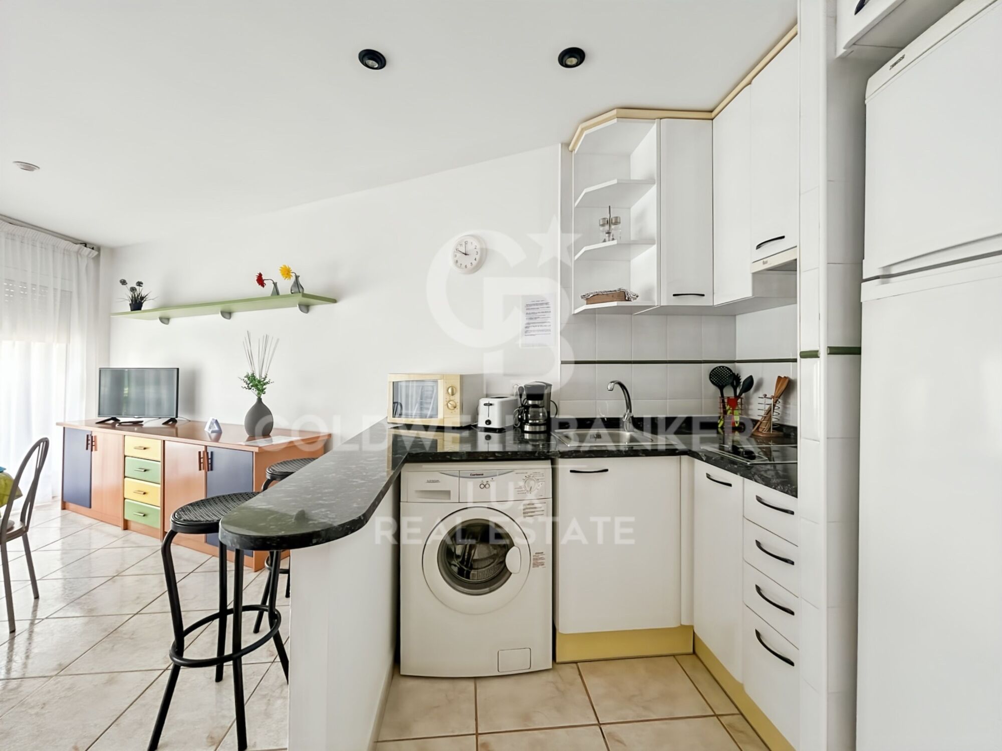
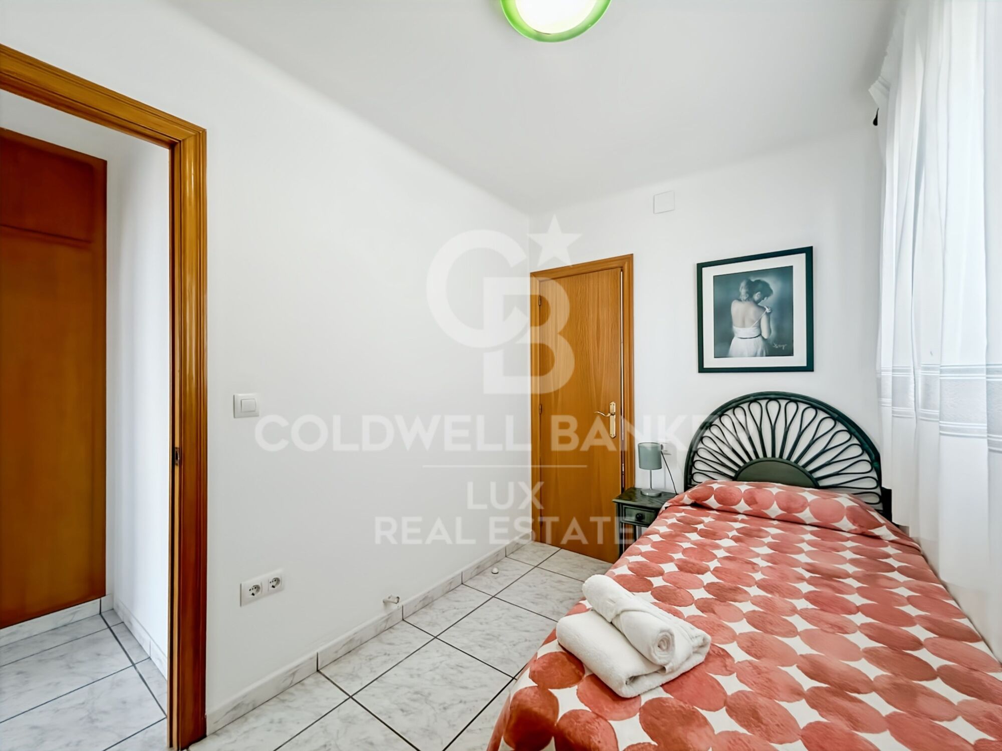
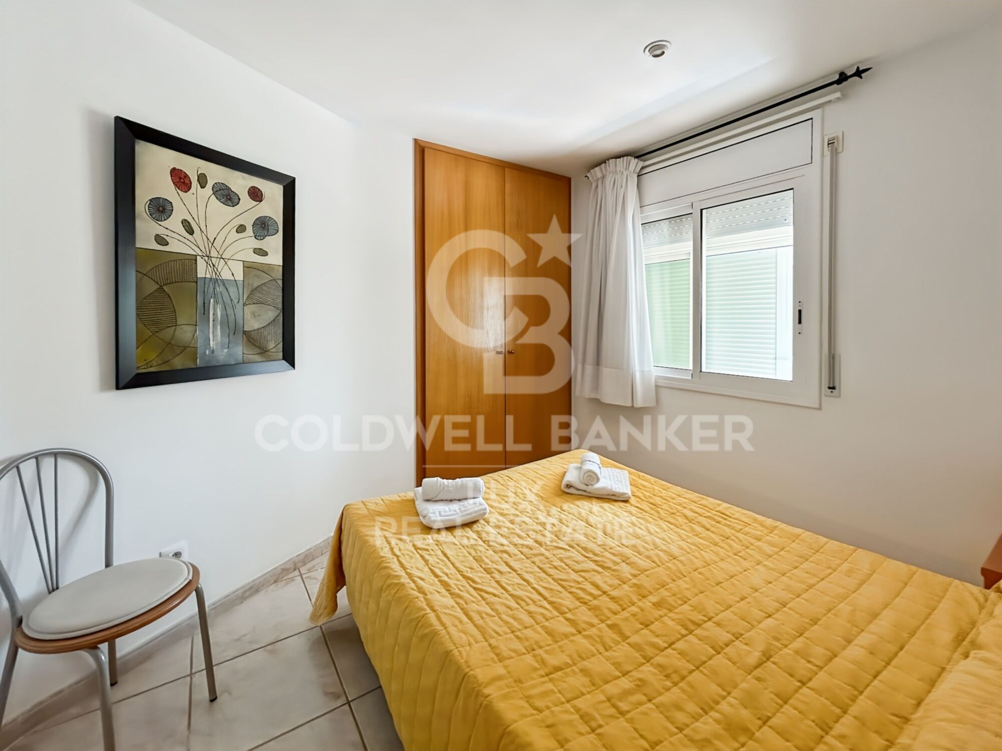
The building houses 11 apartments with sea views from the first floor. Each apartment has an outdoor terrace, an open-plan kitchen and dining room, 1 bedroom and 1 full bathroom. One of the apartments has 2 bedrooms and a separate entrance from the rest. There is the possibility of adding an external lift to this building. On the ground floor, there are 8 rooms with bathrooms for staff.

All flats have air conditioning with heat pump and double-glazed windows.

The building is a 15-minute walk from the beach.
#ref:CBLX04267

Property details

zone
Girona - Costa Brava
area
Alt Empordà
location
Llançà
district
Cau del Llop - Super Fener - Fener
Property type
building
sale
2.800.000 €
Reference
CBLX04267
Builded surface
1053 m2

Property features

A/C
sea views
terrace
Energy certificate
  • houseA
    92-100
  • houseB
    81-91
  • houseC
    69-80
  • houseD
    55-68
  • houseE
    39-54
  • houseF
    21-38
  • houseG
    1-20

About Llançà

Llancà is a charming town located on the Costa Brava, in the province of Girona, Catalonia, in northeastern Spain. This picturesque coastal town is known for its natural beauty and Mediterranean charm. Surrounded by the Mediterranean Sea and the Cap de Creus Natural Park, Llancà offers a unique and preserved coastal environment.

 

Request more info
Ref.CBLX04267
Av. Joan Carles I, Sector Peni 87-a
17487, Empuriabrava
+34 872 20 88 99

Related properties

Seafront Tourist Resort for Sale in Llançà, Costa Brava
Cau del Llop - Super Fener - Fener

Seafront Tourist Resort for Sale in Llançà, Costa Brava

2.208 m²Size
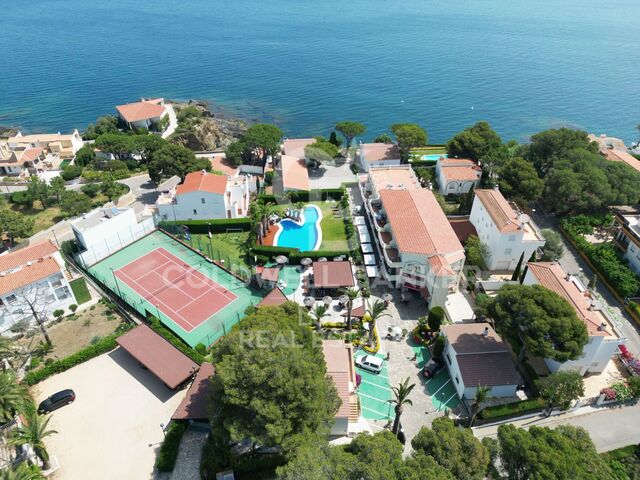
A leading tourist development on the Costa Brava, situated on the seafront in Llançà, with direct access to the coastal path and views of the Mediterranean from the vast majority of the units. The complex, which is currently in operation, generates revenue and holds all the necessary tourism licences. The complex comprises 16 independent accommodation units 11 apartments and 5 houses on a single site, alongside an operating restaurant, comprehensive leisure facilities and staff accommodation. Its variety of accommodation types allows it to cater to different market segments couples, families, sports groups, group stays and extend occupancy beyond the high season. Main building 11 apartments 10 one-bedroom apartments (sleeps up to 4) and 1 two-bedroom apartment (sleeps up to 6), all with a terrace, a fully equipped kitchen and a full bathroom. From the first floor upwards, all units enjoy direct sea views. The building features a panoramic rooftop sun terrace with views of Llançà Bay and Cap de Creus. 5 detached houses with tourist licences: La Chumberita 2 bedrooms / 5 people, seafront Don Quijote 5 bedrooms / 11 people, seafront, 2 private garages El Gato 3 bedrooms / 6 people El Paraíso 4 bedrooms / 8 people, private pool El Cubito 2 bedrooms / 5 people, recently built, contemporary design Operating restaurant with an indoor dining area, a covered terrace with a pergola, an outdoor bar and a games room (pool, table football, air hockey). Leisure facilities: communal swimming pool, floodlit tennis court, children's play area with garden, rooftop sun terrace. Parking: 6 enclosed garages + 17 outdoor spaces. Staff accommodation: 8 en-suite rooms for the management team. All units are fitted with heat pump air conditioning and double-glazed windows. The property is currently managed by an external operator. Its structure allows for either maintaining the delegated management model or taking over direct operation, with clear scope for optimising performance. The complex is situated alongside the coastal path, with direct pedestrian access to coves, beaches and the port of Llançà, as well as to Port de la Selva. This direct connection to the coast is the key factor behind sustained occupancy and customer loyalty. Option to purchase part of the property: the apartment block with restaurant is also available for sale separately (ref. CBLX04267 €2,800,000). Financial information available under NDA for qualified investors. Ref. CBLX04266. #ref:CBLX04266
6.800.000 €

Recently viewed properties

Quiet fifth-floor flat with lift, located on Avenida Sarrià
Pedralbes

Quiet fifth-floor flat with lift, located on Avenida Sarrià

119 m²Size32 Bathrooms
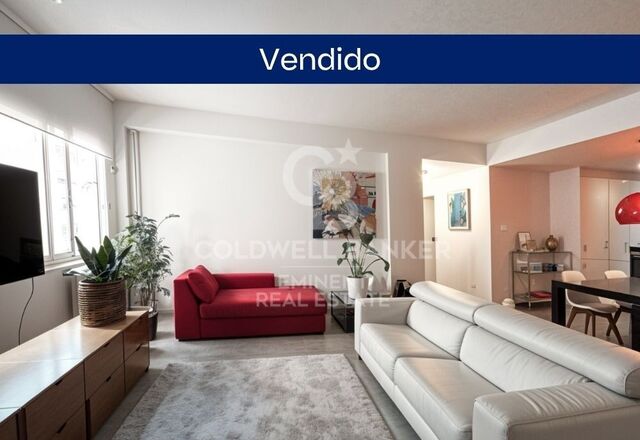
Bright and quiet fifth-floor flat with lift, located at the junction of Avenida Sarrià and Calle Loreto (Barcelona). The property overlooks a large and peaceful inner courtyard, ensuring maximum tranquillity without traffic noise despite its central location. Upon entering, there is a small entrance hall with a storage closet that leads directly to the living-dining room a spacious and very bright area. The open-plan kitchen features a large central island and connects visually with the living room, creating a very spacious and welcoming daytime area. From the kitchen there is access to a large utility/laundry room, with space for a washing machine, storage and a window facing the inner courtyard for drying clothes. The night area is arranged along a central hallway: Two bedrooms (one single, square-shaped and very functional, and one double), both with windows facing an inner courtyard. A full bathroom that serves these two bedrooms. On the other side of the hallway is the master suite, consisting of a large bedroom, a spacious independent walk-in wardrobe and a full en-suite bathroom. This area was originally two bedrooms, which results in generous spaces and great comfort. The flat is in very good condition, only needing a fresh coat of paint and minor aesthetic updates, which makes it an excellent opportunity to move into straight away. The building has a concierge service and two lifts. As for its location, the flat is right on the border between the Les Corts and Eixample districts, just one block below Avinguda Diagonal and Francesc Macià square. It is in an area with all services such as schools, supermarkets, shopping centres (L'illa Diagonal), and medical centres. It is very well connected to the rest of the city thanks to several bus lines nearby, as well as the Francesc Macià TRAM stop just a few minutes away and the Hospital Clínic metro station about 7 minutes away. #ref:CBE01231
695.000 €
Exclusive residential complex with social club in Estepona
Costa Natura

Exclusive residential complex with social club in Estepona

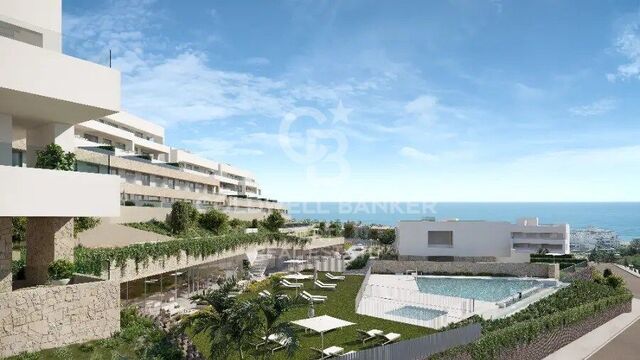
Welcome to Zenity Azure Estepona! This premium development consists of 84 luxury apartments, penthouses, and townhouses with 2, 3, and 4 bedrooms, featuring spacious interiors, generous terraces, and spectacular sea views. Set in an exceptional natural environment, it's just a 5-minute drive from Estepona's marina on the Costa del Sol. Two-bedroom apartment for sale in Zenity Azure Estepona. All properties have been designed to meet the highest standards. If your home is a penthouse, you will enjoy a large solarium and a pre-installed pergola to provide shade. All residences include at least one underground parking space and a storage room. Zenity Azure offers excellent connections to golf courses, equestrian centers, sailing, and international schools. The charming old town of Estepona, with its flower-lined streets, shops, restaurants, and more, is just 5 minutes away by car. With easy road access, Marbella is only 15 minutes away and Málaga and Gibraltar airports just 45 minutes away, making travel effortless. Estepona is a unique blend of traditional charm and cosmopolitan flair; it still retains the spirit of a former fishing village with a rich cultural heritage. It is also known for its 20 km of beautiful beaches with a wide variety of beach bars, restaurants, and water sports. It's one of the most well-established destinations that can meet the diverse needs of homebuyers seeking a luxurious lifestyle or a smart investment opportunity. #ref:CBSH389
From 555.000 €
Completely renovated townhouse in the old town of Estepona
Estepona Pueblo

Completely renovated townhouse in the old town of Estepona

107 m²Size11 Bathroom
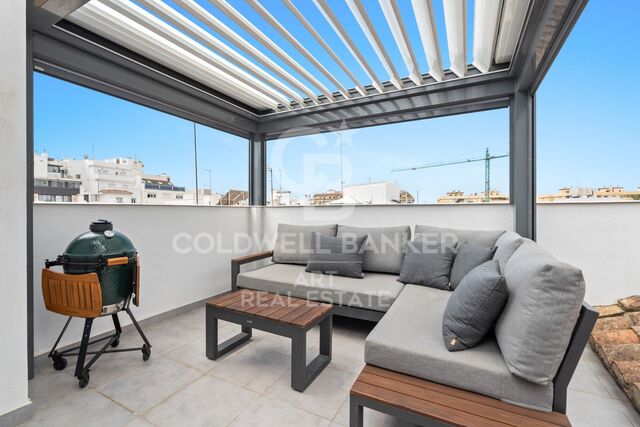
Located in one of the most picturesque streets of the charming old town of Estepona, this elegant townhouse perfectly combines the authentic character of Andalusian architecture with contemporary design, advanced technology and all the modern comforts. A few minutes walk from its emblematic squares, cafes, restaurants, boutiques and the promenade, the property offers a unique opportunity to enjoy the essence of Estepona from a truly privileged location. Upon accessing the house we find a cosy living room, presided over by a closed wood fireplace, which provides warmth and an elegant atmosphere throughout the year. The designer kitchen, completely renovated, is equipped with high-end Miele appliances, Quooker faucet of instant boiling water, a large work area and a sophisticated extractor hood. The ground floor is completed with a practical office, guest toilet, storage area and a custom-made pantry, offering excellent organisation and storage solutions. A modern open staircase leads to the first floor, where there is a spacious and bright bedroom. This elegant suite has a generous dressing room and a sophisticated en suite bathroom. A custom-designed auxiliary cabinet integrates the washing machine and dryer, keeping the functionality perfectly integrated into the design. The staircase continues to a fully tiled intermediate terrace that, if desired, offers the possibility of becoming a second bedroom. At the top there is a spectacular roof terrace, designed to enjoy throughout the year. Equipped with an electric bioclimatic pergola with integrated ambient lighting and vertical blinds for sun protection, it becomes the perfect space to relax, eat outdoors or receive guests while enjoying the exceptional climate of Estepona. The house also incorporates an advanced Philips Hue intelligent home automation and lighting system, completely programmable, which integrates interior and exterior lighting along with different automation functions. The air conditioning system, with cold and heat, is installed throughout the house to guarantee maximum comfort during any time of the year. Sustainability has also been carefully integrated into the design. The domestic hot water system operates mainly on solar energy, complemented by a secondary electric thermos that provides greater comfort and security of supply. As an additional advantage, the property has a fixed rental parking space located a few minutes walk, in the underground car park under the Estepona promenade. This rental contract can be transferred to the new owner if desired. A turnkey home that combines the historic charm of the old town with contemporary luxury, smart technology, excellent outdoor spaces and an exceptional location. A unique opportunity for those looking for a habitual residence, a holiday home or an investment in the heart of Estepona, enjoying everything that one of the most attractive towns on the Costa del Sol offers. #ref:CBSH1649
695.000 €
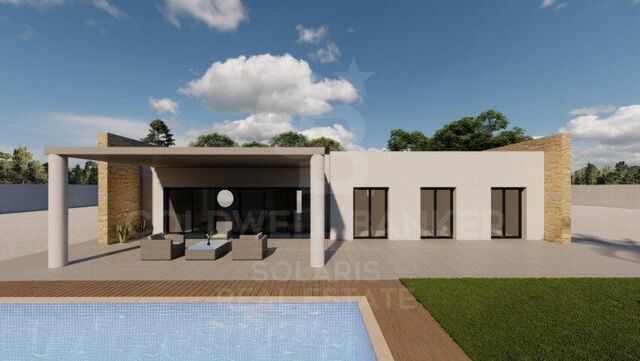
Newly built contemporary villa with large plot in Pinoso
El Pinós / Pinoso

Newly built contemporary villa with large plot in Pinoso

132 m²Size10.176 m²Plot32 Bathrooms
Discover an excellent opportunity to acquire a new build villa in Pinoso, Alicante, designed to offer comfort, privacy and a Mediterranean lifestyle in a tranquil setting. The house is designed as a single-storey detached villa, with approximately 132 m² built, distributed in a large open space of living room, dining room and kitchen, three bedrooms one of them master, two bathrooms and a laundry room. The project has been conceived with special attention to construction quality and comfort. Its specifications include thermal insulation on facades and roofs, exterior carpentry in PVC Cortizo with double glazing and safety glass, blinds and mosquito nets in the main rooms, as well as carefully selected interior finishes. The kitchen and bathrooms incorporate large-format ceramic wall tiles, while the flooring of the house will be made of porcelain stoneware, with the possibility of choice by the client within the catalogue specified by the developer. The house will also have an air conditioning system by air conditioning, ventilation and 200-litre electric water heater for the production of domestic hot water. Outside, the project includes a minimum plot of 10,000 m², perimeter enclosure with a 2-metre-high galvanised fence, motorised sliding gate, land conditioning and a private swimming pool of 8 x 4 metres, creating an ideal space to enjoy the Mediterranean climate and the tranquillity of the surroundings. The quality report also includes kitchen furniture and appliances, including oven, hob, washing machine, refrigerator and extractor hood, as well as electrical connection. A home designed to suit you The developer offers this housing model as a starting proposal, with the possibility of developing a different project according to the needs and preferences of the buyer. This allows the design to be adapted to create a truly personalised residence. The available plots are located in Pinoso, Alicante, offering the possibility of choosing the location of the project among the available plots indicated by the developer. An exceptional opportunity for those looking for a newly built villa, spacious spaces and privacy, with the possibility of personalising their future home in an authentic environment in the interior of Alicante. Contact Coldwell Banker Solaris for more information about the available plots, the project and the possibilities for customisation. #ref:CBS935
416.900 €
  • Av. Rhode, 291
    17480 Roses
  • Av. Joan Carles I, Sector Peni 87-a
    17487 Empuriabrava
  • Contact
    De lunes a sábado de 9:00 a 13:00 h y de 15:00 a 19:00 h.
    Newsletter

    Find your home abroad with the support of the Coldwell Banker® network

    Visit our global websites to learn more about your ideal property in the most exclusive destinations

    We use our own and third-party cookies to make our website work safely and personalize its content. Likewise, we use cookies to measure and obtain data on your navigation and to adjust advertising to your tastes and preferences. Press the "Accept all" button to confirm that you have read and accepted the information presented. To manage or disable these cookies, click on "Configuration". For more information see our cookies policy.
    Modify cookies
    Technical and functional Always active
    This website uses its own Cookies to collect information in order to improve our services. If you continue browsing, you accept their installation. The user has the possibility of configuring his browser, being able, if he so wishes, to prevent them from being installed on his hard drive, although he must bear in mind that such action may cause difficulties in navigating the website.
    They allow the monitoring and analysis of the behavior of the users of this website. The information collected through this type of cookies is used to measure the activity of the web for the elaboration of user navigation profiles in order to introduce improvements based on the analysis of the usage data made by the users of the service. They allow us to save the user's preference information to improve the quality of our services and to offer a better experience through recommended products.
    These cookies are used to store information about the preferences and personal choices of the user through the continuous observation of their browsing habits. Thanks to them, we can know the browsing habits on the website and display advertising related to the user's browsing profile.