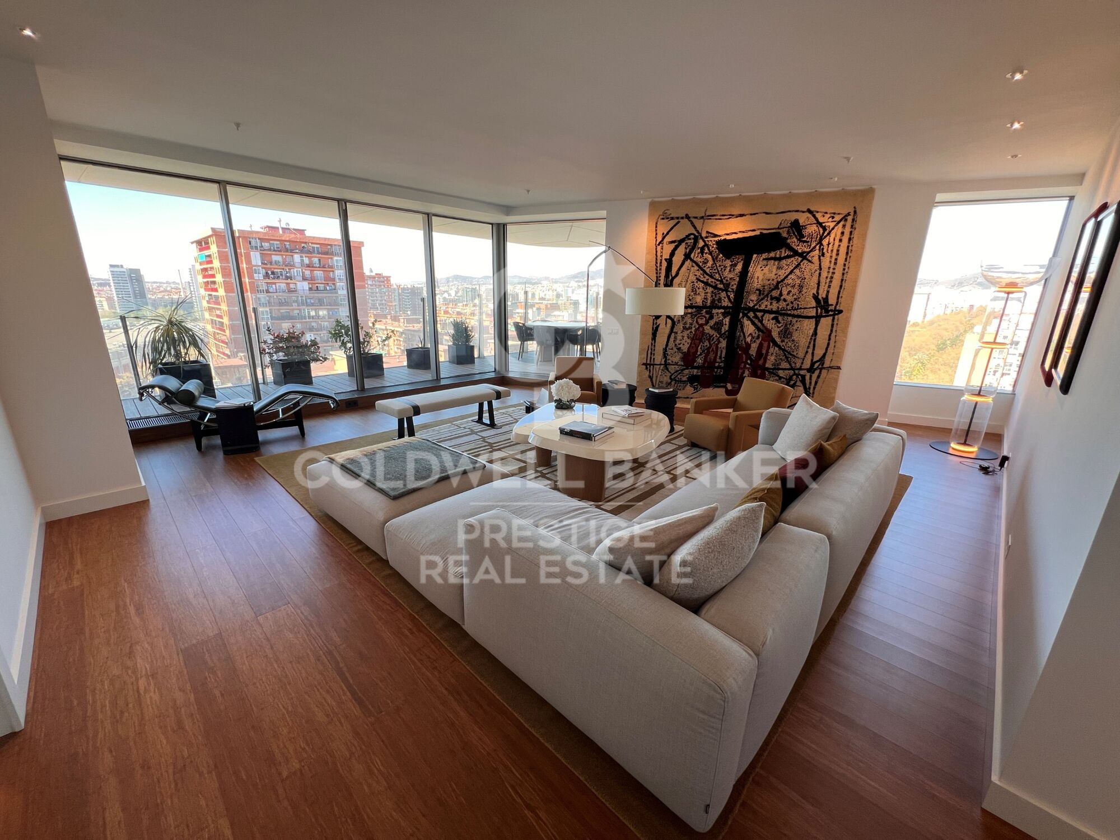
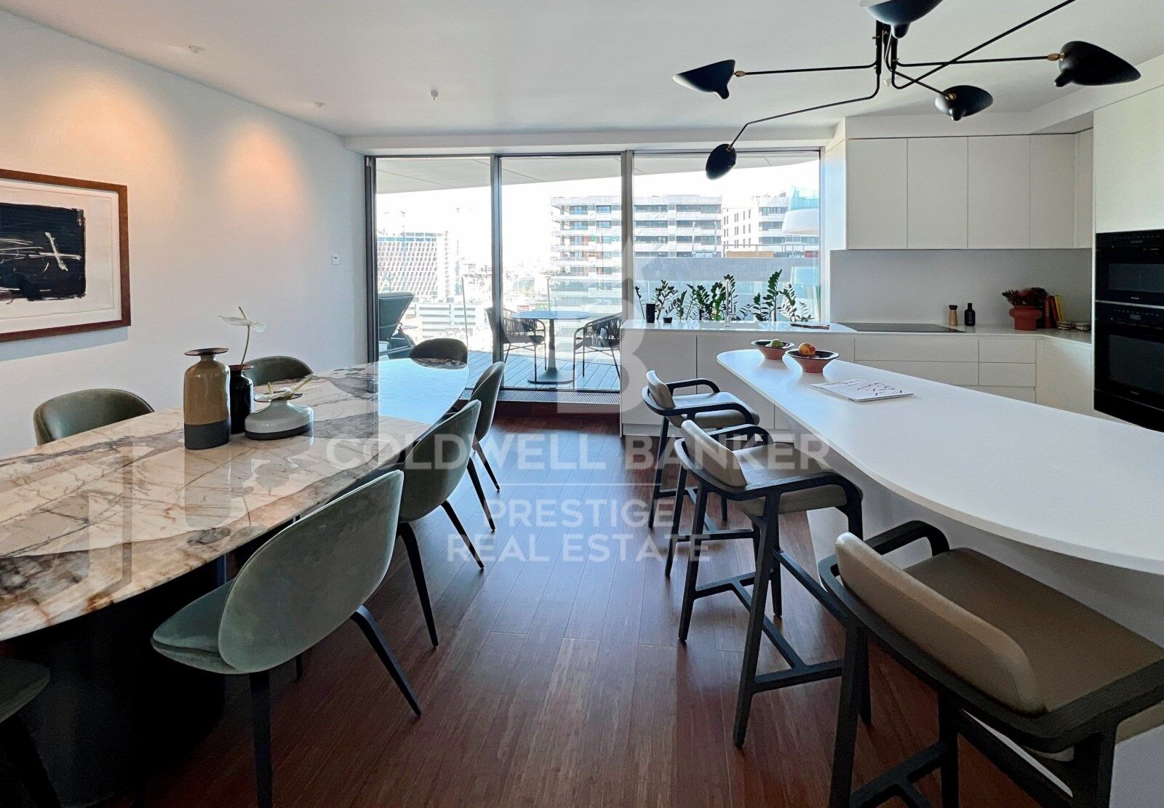
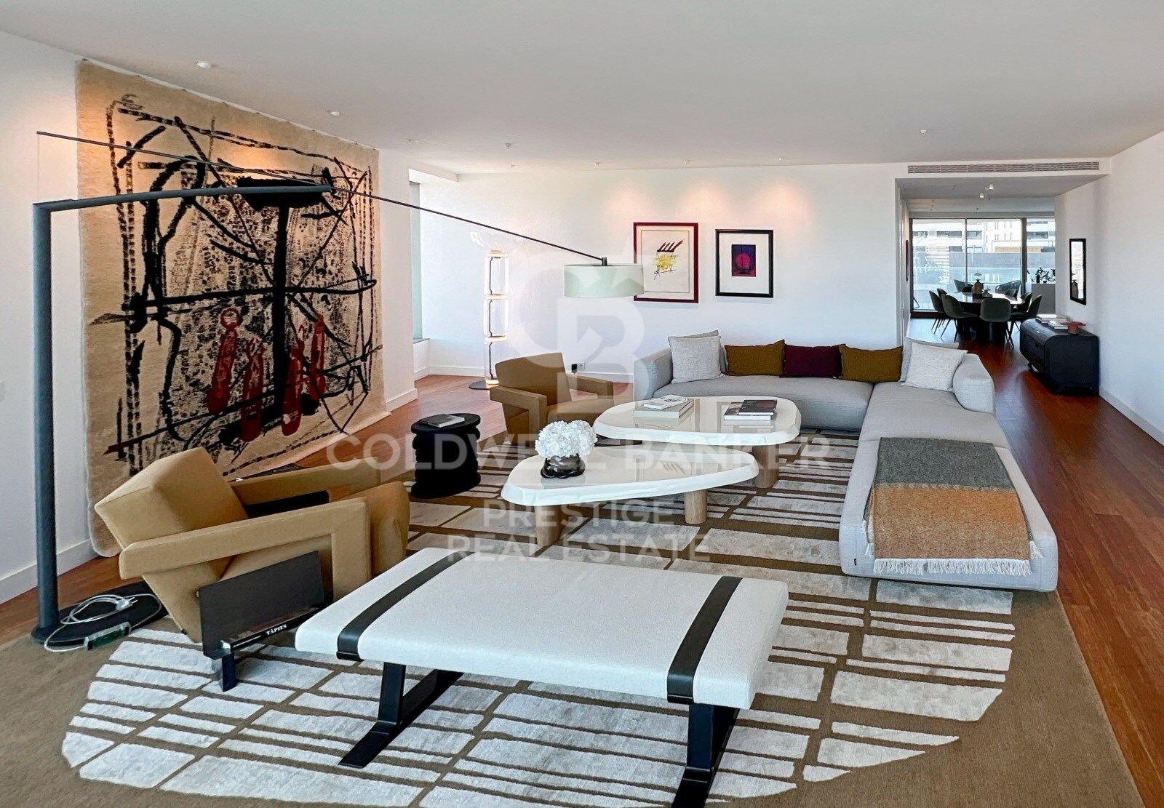
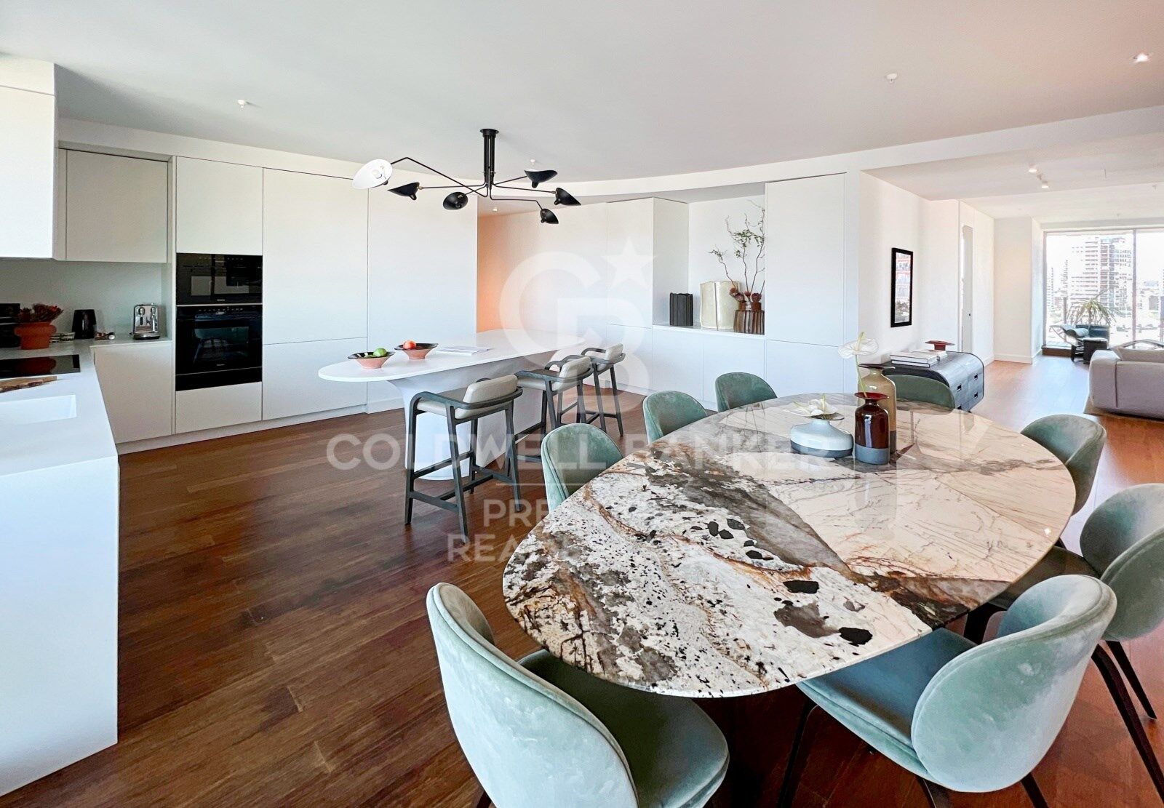
Flat for sale with large terrace in a 14th floor in Diagonal Mar

size
227 m²
Bedrooms
3
Bathrooms
3
parking
price
3,200,000 €
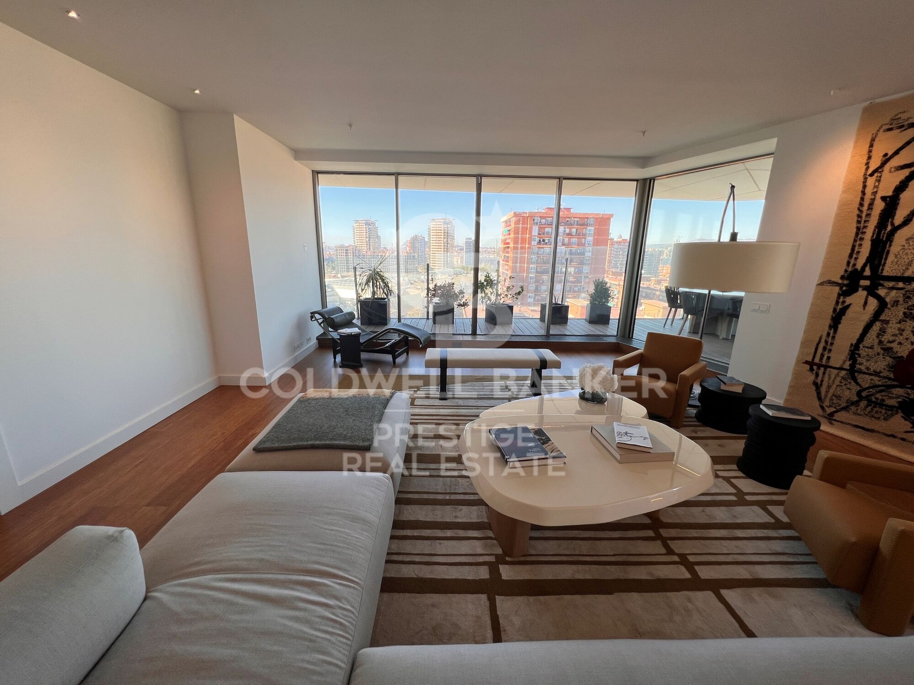
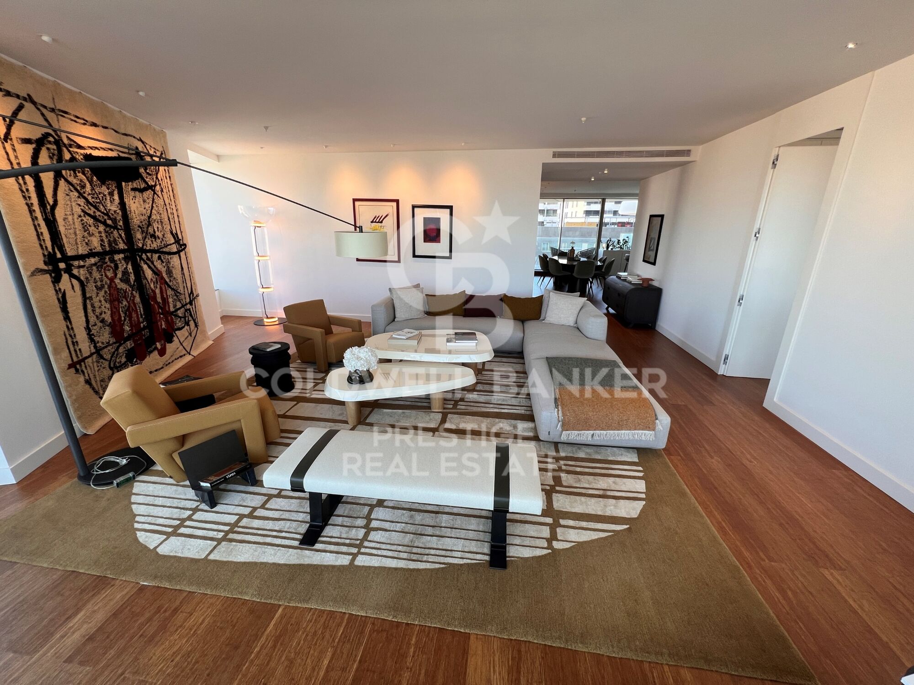
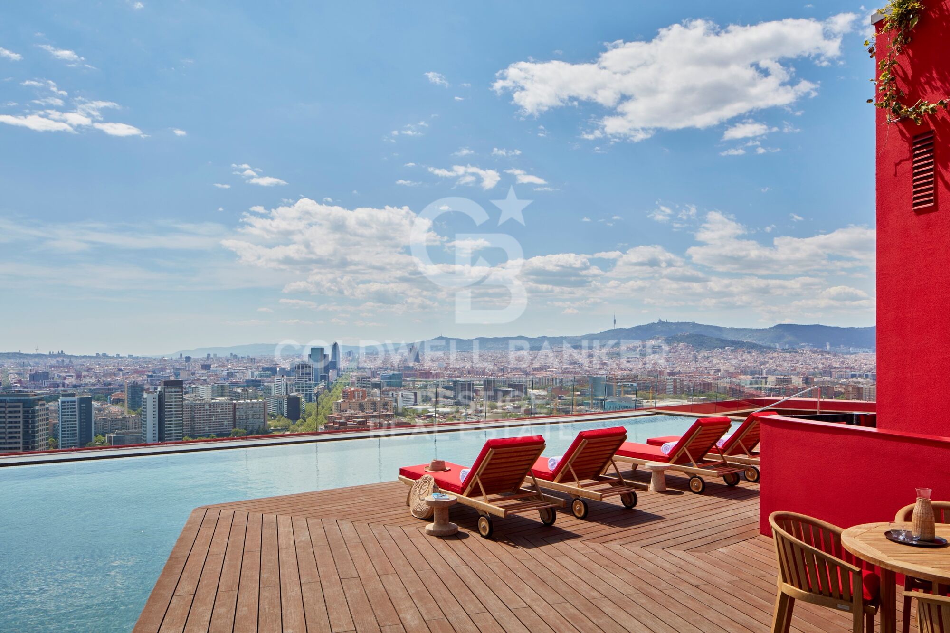
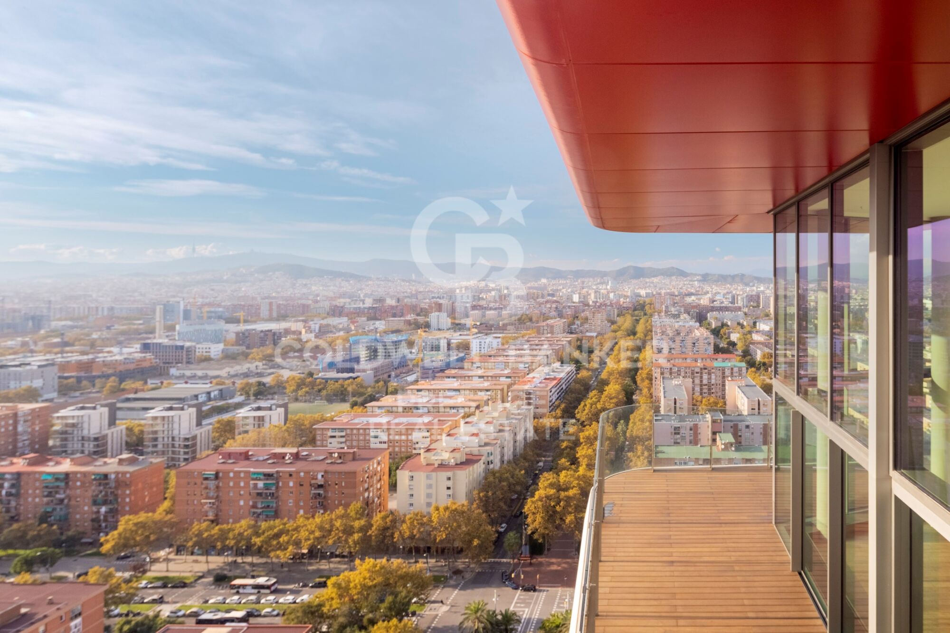
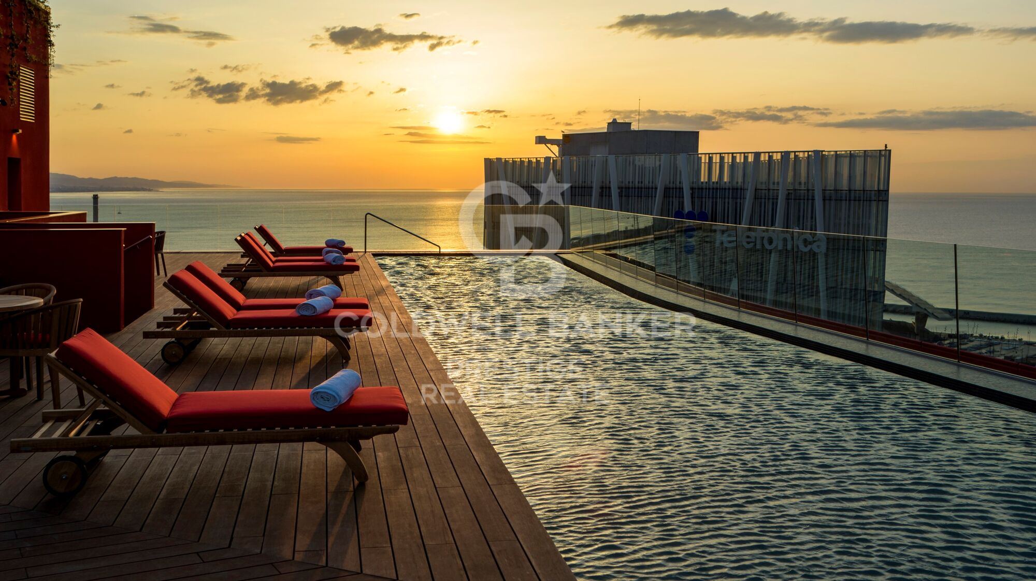
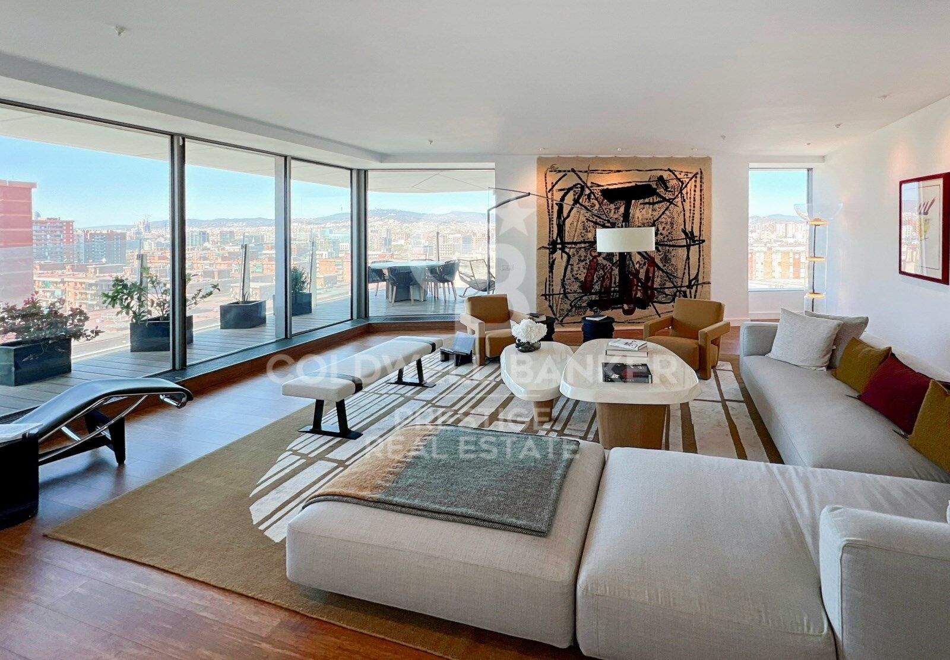
Properties available in this iconic building from the 8th to 18th floors for sale with 360º views and a fabulous 57m2 terrace. These stylish flats offer open plan layouts, designed for seamless movement between the living room, kitchen and outdoor terraces.

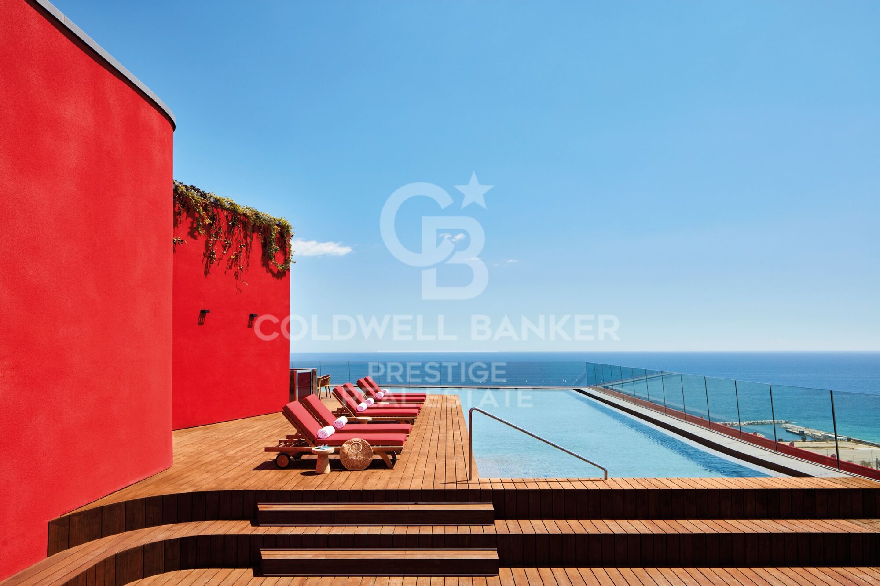
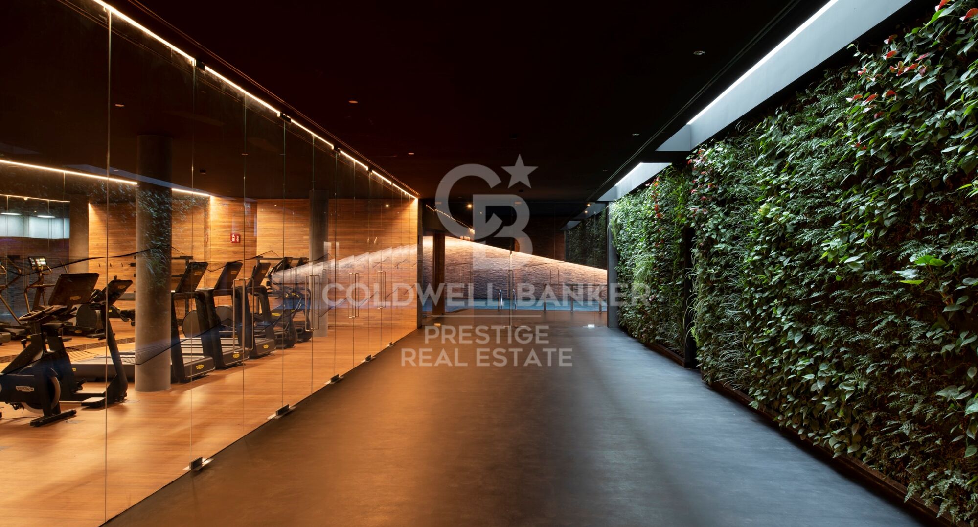
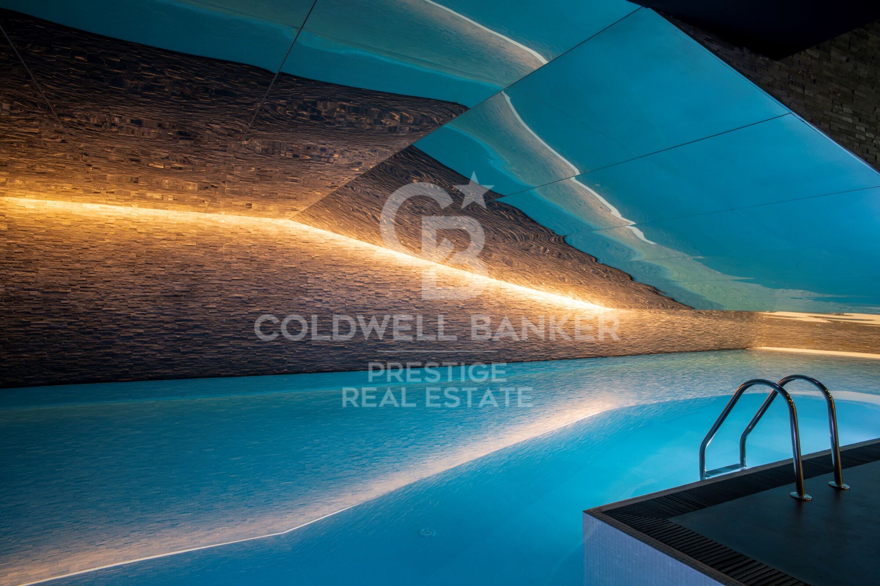
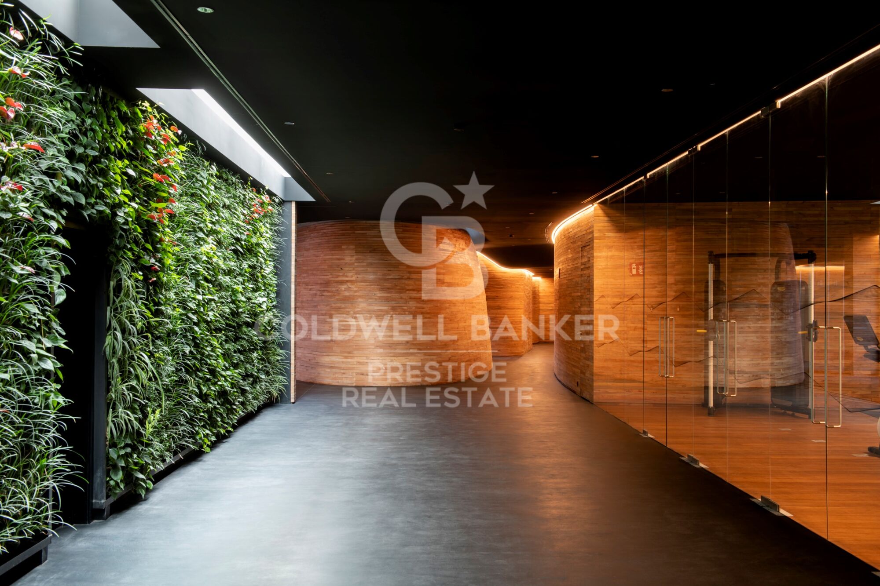
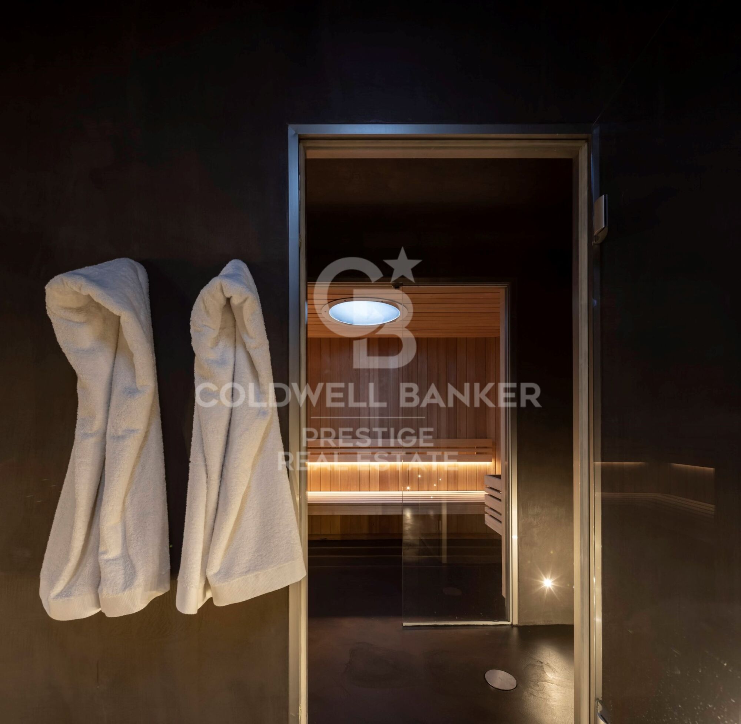
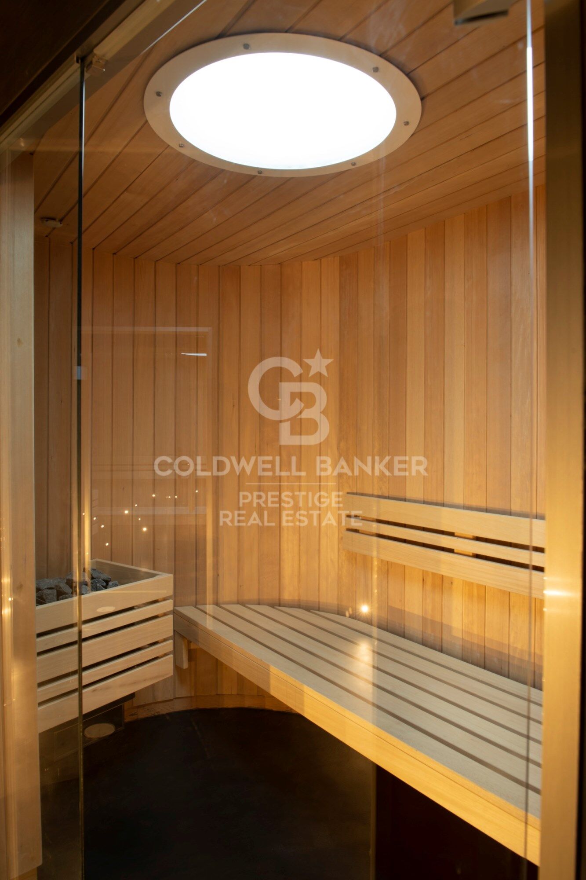
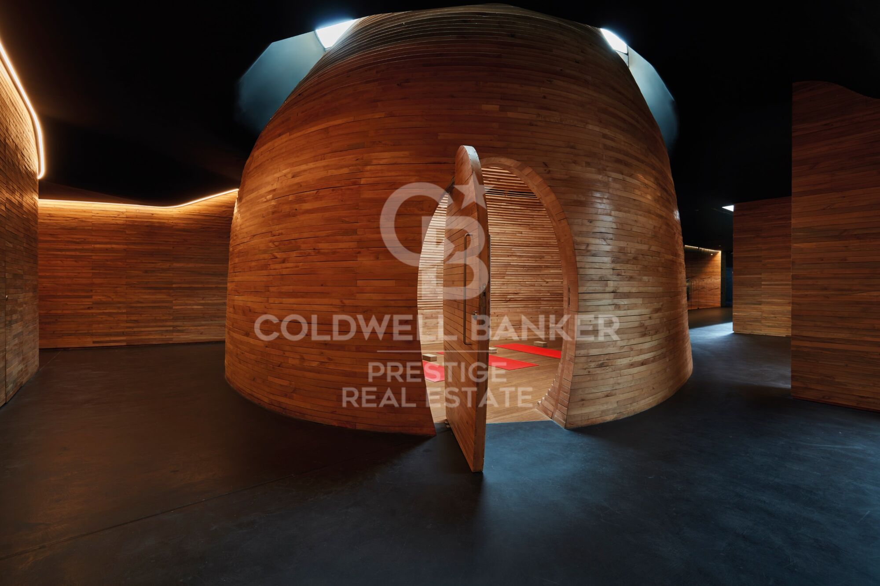
From the wellness and spa centre, restaurant and gardens on the ground floor, to the breathtaking views from Sky Terrace and infinity pool, every detail is designed to offer spaces that inspire. Together with the attentive concierge team and 24/7 security service, it's more than a residential building, it's a lifestyle.

Includes parking for 2 cars and an integrated storage room.

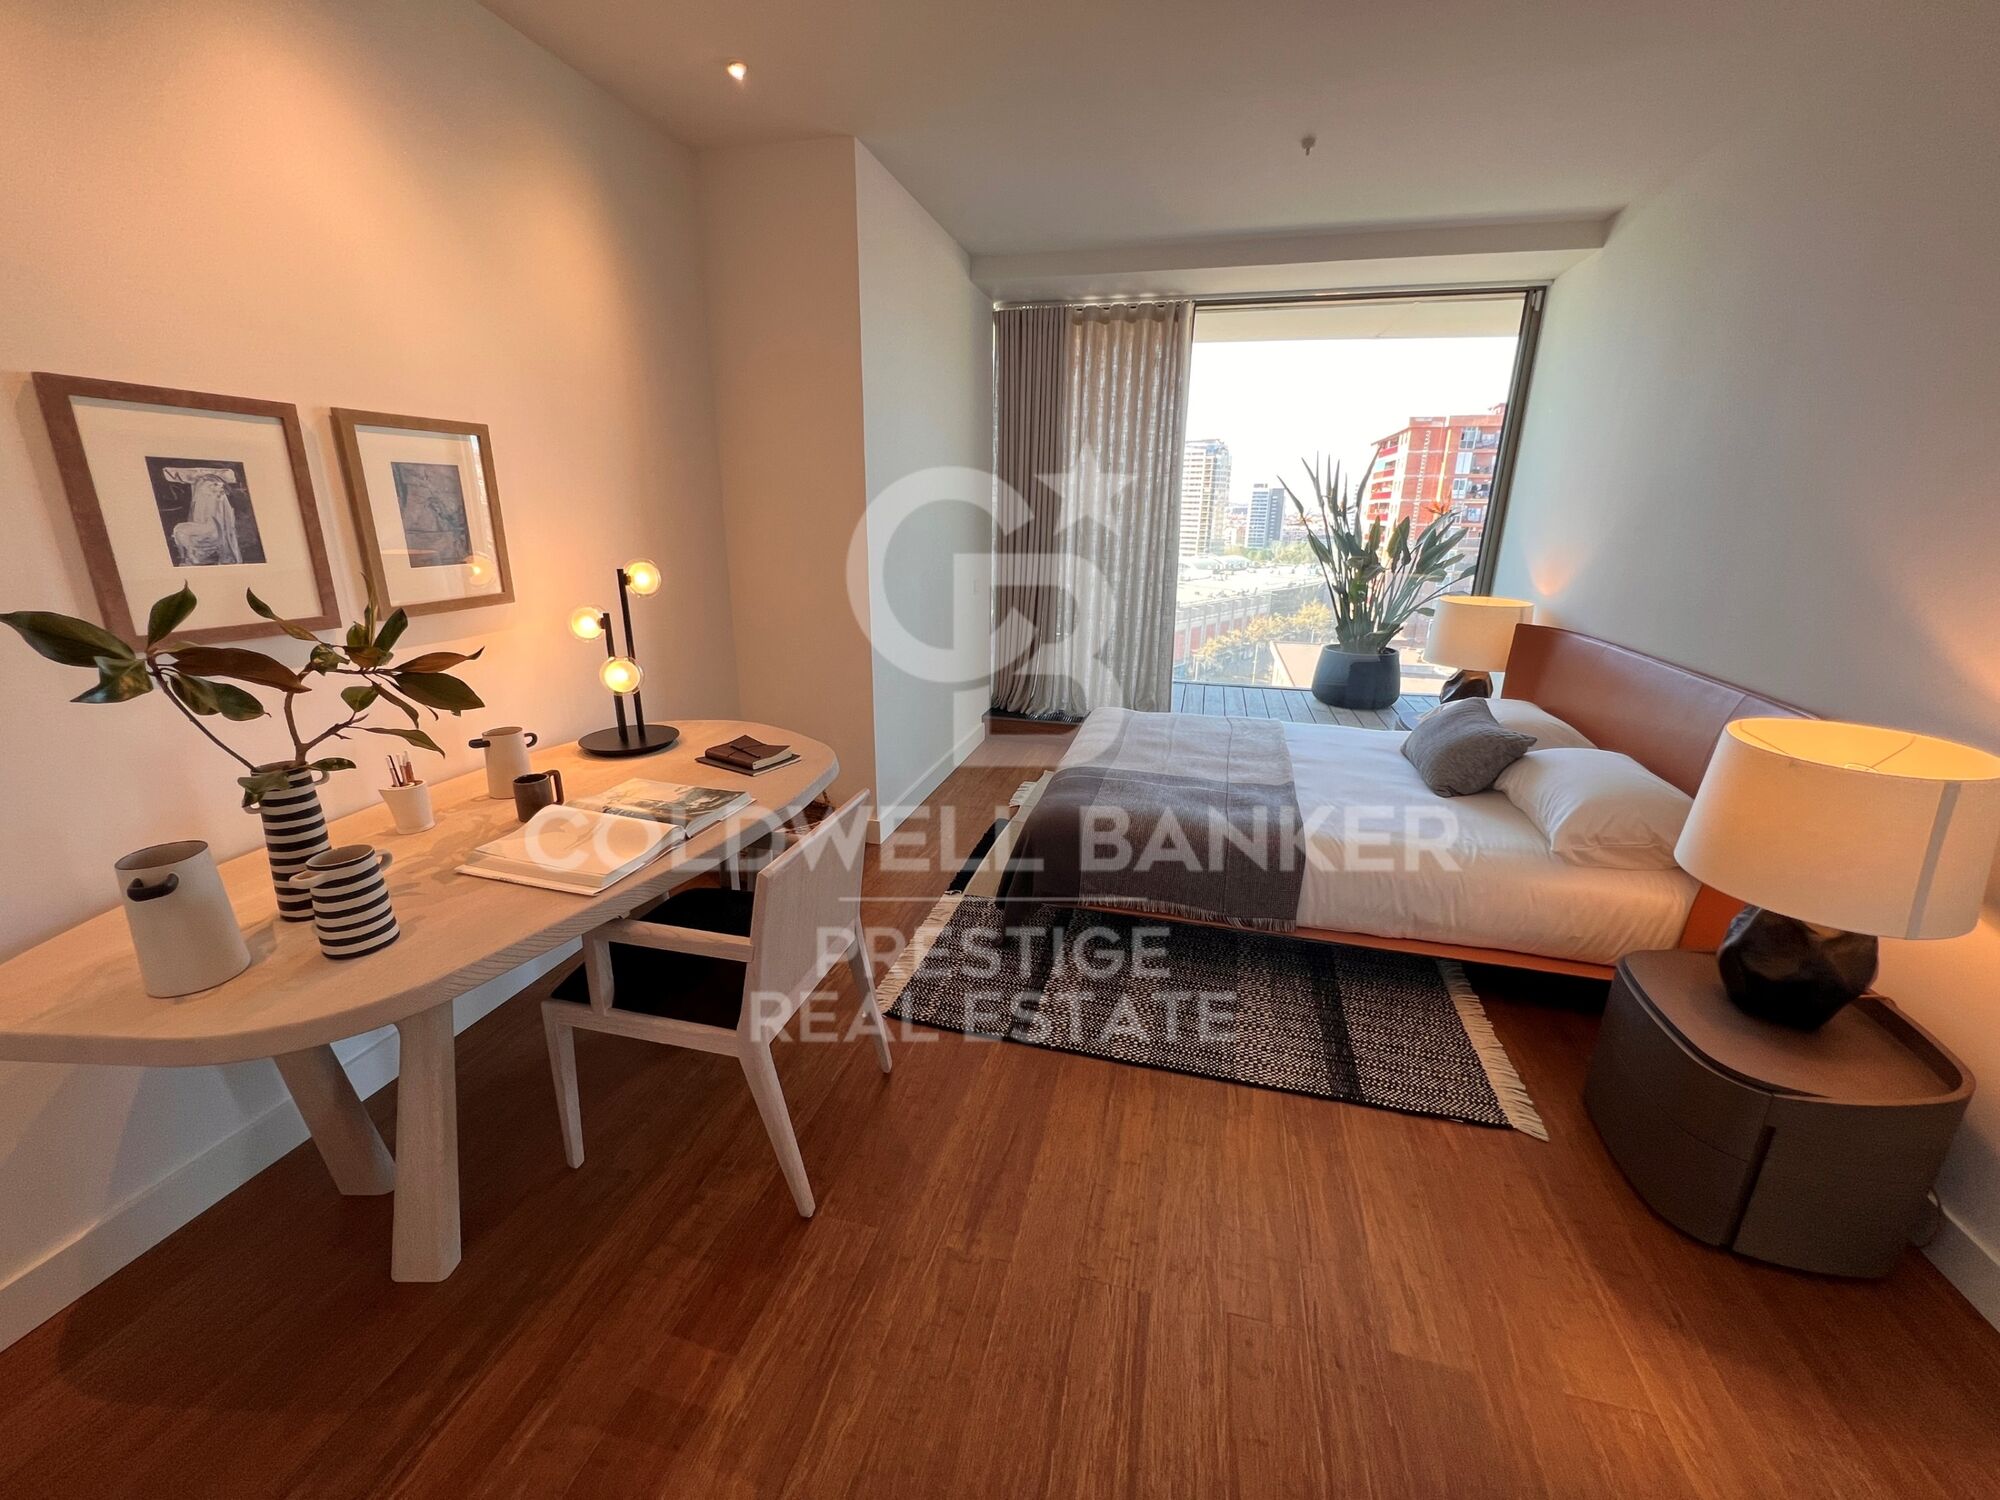
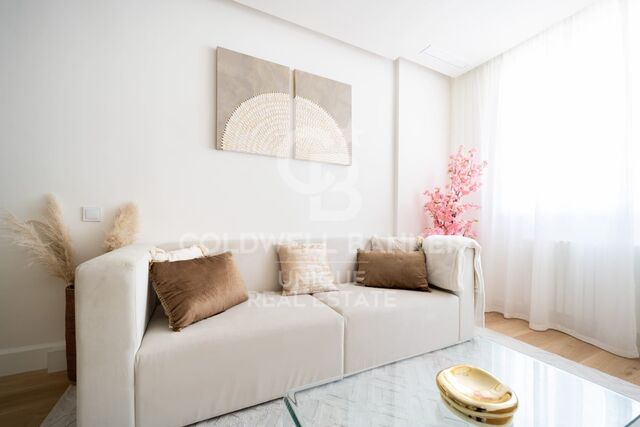
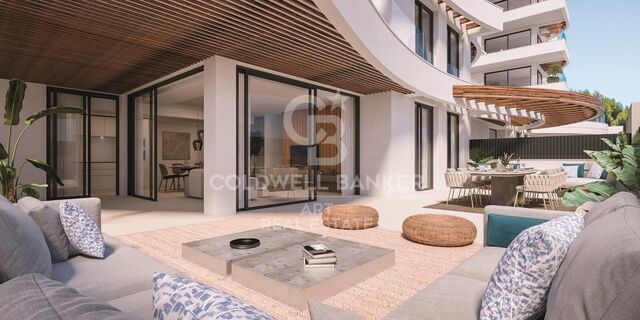
The photographic images are not subject to reality. They give an idea of how it could be furnished and distributed. For more information on availability and prices, please do not hesitate to contact us.
#ref:CBES1756G

Property details

zone
Barcelona provincia
area
Barcelona ciudad
location
Barcelona
district
Diagonal Mar i el Front Marítim del Poblenou
Property type
flat
sale
3.200.000 €
Reference
CBES1756G
Bedrooms
3
Bathrooms
3
Builded surface
227 m2
Condition / conservation
new

Property features

lift
parking
Energy certificate
  • Pending

About Diagonal Mar i El Front Marítim del Poblenou

Diagonal Mar i El Front Marítim del Poblenou, a contemporary fusion by the sea in Barcelona, emerges as a modern enclave that celebrates the balance between urban life and the proximity to the Mediterranean. Located on the coast, this district offers a unique residential experience that combines modern elegance with the serenity of the maritime surroundings.

With imposing skyscrapers and avant-garde architecture, Diagonal Mar i El Front Marítim del Poblenou showcases contemporary Barcelona. Regarding the real estate market, this area reflects a variety of properties, from luxurious apartments with sea views to innovative constructions that define the urban landscape.


Request more info
Ref.CBES1756G
Avenida Diagonal, 626
08021, Barcelona
+34 932 41 30 82
François Carriere
CEO

Related properties

Duplex Loft with Private Garden in Nave C - Can Ricart Lofts
Diagonal Mar i el Front Marítim del Poblenou

Duplex Loft with Private Garden in Nave C - Can Ricart Lofts

153 m²Size23 Bathrooms
Coldwell Banker Eminent presents a spectacular 153 m² duplex loft located in the iconic Nave C of Can Ricart Lofts, a project that reinterprets the industrial essence of Poblenou through contemporary and sustainable design. The residence, with clean lines and a warm atmosphere, combines noble materials and generous volumes, reviving the spirit of Barcelona's 19th-century industrial spaces. Spread over two levels, the loft offers a ground floor of 83 m² featuring a spacious living area, open-plan kitchen and a full bathroom, all with direct access to a private garden of 31 m² a true oasis of light and calm. The upper floor of 27 m² includes two bedrooms, one of them en-suite, and two full bathrooms, as well as a charming interior patio of 27 m² that floods the space with natural light and a sense of openness. This duplex perfectly combines functionality, design and character a home that breathes history and modernity in equal measure. The Can Ricart Lofts project revives four industrial buildings declared Sites of National Interest and transforms them into 25 exclusive residences of great architectural beauty and personality. Located within the Parc Central del Poblenou, it sits amid four pedestrian blocks surrounded by green areas and a creative environment that embodies the new spirit of the 22@ district. A unique enclave where historical legacy merges seamlessly with contemporary living, in one of Barcelona's most inspiring and dynamic neighbourhoods. #ref:CBE01265
1.400.000 €

Recently viewed properties

Sophisticated contemporary villa with sea views - Marbella Hill Club, Golden Mile
Milla de Oro

Sophisticated contemporary villa with sea views - Marbella Hill Club, Golden Mile

825 m²Size3.559 m²Plot56 Bathrooms
This newly built villa in the exclusive Marbella Hill Club effortlessly blends elegance and luxury with comfort and relaxation. The bespoke interiors, designed by Pedro Peña, are unique to this residence, ensuring a sense of warmth and sophistication throughout. A soothing neutral palette, enriched with natural materials such as wood and marble, creates exquisite textures and a timeless atmosphere of refinement. Every detail has been thoughtfully curated, with fine accents that elevate the overall aesthetic to a work of art. The open-plan living space promotes a harmonious flow while maintaining subtle separation between areas. The living room is designed for ultimate comfort and relaxation, enhanced by soft tones and carefully selected artworks that add personality and balance. The kitchen is both sleek and functional, equipped with state-of-the-art appliances, elegant cabinetry, and a wine cooleran inviting space for cooking and dining. The bedrooms are equally impressive, offering the finest materials and décor to create a luxurious yet comforting sanctuary. Bathrooms are refined and serene, featuring double vanities, rainfall showers, and freestanding bathtubs that evoke spa-like tranquility. This exceptional property also includes a bespoke bar and entertainment lounge, a private gym, Turkish bath, and an indoor pool dedicated to wellbeing and leisure. Set on a generous plot, the villa offers extensive outdoor living areas to enjoy Marbella's Mediterranean climate, with multiple seating and dining spaces, a private swimming pool, and direct sea views. An impressive rooftop solarium with an outdoor kitchenette provides the perfect setting for relaxing or entertaining under the sun. Located near the prestigious Marbella Golden Mile, this unique villa represents the perfect harmony of luxury, comfort, and contemporary design. #ref:CBSH1237
14.995.000 €
Luxury 2, 3 and 4 bedroom apartments in Marbella
Nueva Andalucía

Luxury 2, 3 and 4 bedroom apartments in Marbella

125 m²Size32 Bathrooms
Isla Bela is just a 4-minute drive from Playa del Duque or Playa de Nueva Andalucía, where you can enjoy the sea and the gentle Mediterranean breeze. In the area surrounding the residential complex there are magnificent viewpoints from which to enjoy the exclusive views of the area. In addition, for lovers of nature, trekking or climbing, you can enjoy the magnificent Sierra de las Nieves National Park, a unique enclave where you can have unforgettable experiences. Isla Bela is in an ideal location with all the day-to- day services nearby: several restaurants, two large markets, local shops, a pharmacy, the Marbella Arena shopping centre, the Nao Pool Club and the Casino. In addition, it has several bus stations nearby, and is perfectly connected by car to Marbella, just 15 minutes from the historic centre and 40 minutes from Malaga airport. Isla Bela is a unique architectural project, designed as a natural valley surrounded by exclusive terraced houses, which rise up on rooftops to enjoy the most privileged views. Inspired by the concept of the Andalusian patio, it seeks to allow natural light to illuminate each home, generating a unique environment that harmonises nature with innovative architectural design. The residential complex has exclusive amenities for the care of body and mind: a gym, spa and indoor swimming pool, outdoor sports area, coworking area, social club, cinema and children's area. A whole range of top-quality residential services to enjoy a comfortable and relaxed life without having to leave the development. Isla Bela is designed as a natural universe surrounded by comfortable and exclusive homes. At the heart of the residential area, its outdoor spaces have been carefully landscaped. Native species coexist with beautiful flowers and palm trees, highlighting the natural beauty of the environment and guaranteeing the sustainability and durability of its green spaces. #ref:CBSH185_C
1.260.000 €
Luxury 2, 3 and 4 bedroom apartments in Marbella
Nueva Andalucía

Luxury 2, 3 and 4 bedroom apartments in Marbella

90 m²Size22 Bathrooms
Isla Bela is just a 4-minute drive from Playa del Duque or Playa de Nueva Andalucía, where you can enjoy the sea and the gentle Mediterranean breeze. In the area surrounding the residential complex there are magnificent viewpoints from which to enjoy the exclusive views of the area. In addition, for lovers of nature, trekking or climbing, you can enjoy the magnificent Sierra de las Nieves National Park, a unique enclave where you can have unforgettable experiences. Isla Bela is in an ideal location with all the day-to- day services nearby: several restaurants, two large markets, local shops, a pharmacy, the Marbella Arena shopping centre, the Nao Pool Club and the Casino. In addition, it has several bus stations nearby, and is perfectly connected by car to Marbella, just 15 minutes from the historic centre and 40 minutes from Malaga airport. Isla Bela is a unique architectural project, designed as a natural valley surrounded by exclusive terraced houses, which rise up on rooftops to enjoy the most privileged views. Inspired by the concept of the Andalusian patio, it seeks to allow natural light to illuminate each home, generating a unique environment that harmonises nature with innovative architectural design. The residential complex has exclusive amenities for the care of body and mind: a gym, spa and indoor swimming pool, outdoor sports area, coworking area, social club, cinema and children's area. A whole range of top-quality residential services to enjoy a comfortable and relaxed life without having to leave the development. Isla Bela is designed as a natural universe surrounded by comfortable and exclusive homes. At the heart of the residential area, its outdoor spaces have been carefully landscaped. Native species coexist with beautiful flowers and palm trees, highlighting the natural beauty of the environment and guaranteeing the sustainability and durability of its green spaces. #ref:CBSH185_S
1.350.000 €
Villa Lyra - Modern villa in a fantastic location
Montañar - El Arenal

Villa Lyra - Modern villa in a fantastic location

547 m²Size2.000 m²Plot45 Bathrooms
Ubicada en una zona residencial privilegiada que ofrece vistas panorámicas al valle y a las montañas. Un enclave ideal para quienes desean disfrutar de la tranquilidad sin renunciar a la proximidad de las playas, colegios internacionales, restaurantes, supermercados y campos de golf. Esta impecable propiedad se distribuye en dos niveles conectados por una escalera interior, con una disposición funcional que maximiza el confort, la luz natural y la conexión con el entorno. Desde la entrada principal, con portón eléctrico y acceso automatizado, se accede a la planta principal, donde un espacioso salón-comedor con amplios ventanales ofrece vistas abiertas y una atmósfera luminosa y acogedora. La cocina, de diseño moderno y equipada con electrodomésticos de alta gama, incorpora una isla central ideal para el día a día o el entretenimiento. Esta planta se completa con una amplia despensa, un baño de cortesía y un dormitorio principal con baño en suite, vestidor y salida directa a la terraza. Las terrazas exteriores, realzadas con elegantes pérgolas de madera, se extienden hacia el jardín y una espectacular piscina con clorador salino y sistema de pH automático, creando un entorno perfecto para el descanso y la vida al aire libre durante todo el año. En la planta superior, tres dormitorios dobles con baño en suite y armarios empotrados ofrecen espacios privados llenos de luz. El dormitorio principal, especialmente generoso, dispone de un lujoso baño con bañera y acceso directo a una terraza privada con vistas impresionantes. Una segunda terraza abierta permite disfrutar del sol y el entorno en completa serenidad. Los exteriores de la villa están enmarcados por un jardín mediterráneo con riego automático, cuidadosamente diseñado para un mantenimiento sencillo. La propiedad se entrega completamente terminada, con acabados de alta calidad y atención al detalle que definen el sello distintivo de Miralbo. Ya sea como residencia principal o como una exquisita casa de vacaciones, esta villa representa una oportunidad única de vivir el auténtico estilo de vida mediterráneo: lujo, naturaleza, privacidad y bienestar, a un paso de todo. #ref:CBS565N
Price upon request
Balearic style villa of excellent qualities in the area of La Plana, Jávea
Puerto

Balearic style villa of excellent qualities in the area of La Plana, Jávea

338 m²Size14.300 m²Plot43 Bathrooms
We present this traditional villa of exquisite architecture, located in the quiet and exclusive area of La Plana in Jávea, just a few minutes from the impressive Cabo de San Antonio. Its construction, which harmoniously combines stone, wood and local elements, reflects the essence of the Mediterranean, offering the perfect home for those seeking privacy, comfort and a unique connection with nature. Highlights of the property: - Unbeatable location: Located in a privileged environment within a protected natural park, this villa enjoys total privacy, surrounded by a natural landscape of incomparable beauty, with the sea and the mountains as a backdrop. - Functional design on one floor: The property has been designed with comfort and accessibility in mind, being distributed over one floor to offer practical and barrier-free living. A cosy foyer welcomes you home, having a main house and a full guest flat. - Spacious and Bright Spaces: The generous living room opens onto the wonderful naya, a perfect space to enjoy the panoramic mountain views. The open kitchen is fully equipped, and has additional space for storage or a support kitchen. - Very Comfortable and Versatile Rooms: The master bedroom, with en-suite bathroom, becomes a true private retreat. In addition, it offers two double bedrooms and an office that can easily be transformed into a fourth bedroom, providing the ideal flexibility for your lifestyle. - Premium Amenities:*To ensure comfort at any time of the year, the villa has underfloor heating, air conditioning and a fireplace that adds a warm touch to cooler days. - An Outdoor Paradise: The perfectly manicured garden and spacious terraces allow you to enjoy outdoor living, whether relaxing in the sun or holding family and social gatherings. A unique environment where tranquillity and landscape merge in an atmosphere of absolute harmony. This villa not only offers a perfect fusion of rustic style and modern comforts, but also a tranquil and exclusive lifestyle in one of the most beautiful areas of the Costa Blanca. The property guarantees an exceptional quality of life, surrounded by nature, but with easy access to the services of Jávea, its beaches and its spectacular landscapes. #ref:CBS907
1.790.000 €
Villa with sea views in Alfinach
Sagunto ciudad

Villa with sea views in Alfinach

350 m²Size953 m²Plot52 Bathrooms
We are pleased to present this wonderful residence with a unique architectural design. This spacious house offers extensive terraces, a large swimming pool, sea views and magnificent outdoor spaces. Located in one of the most peaceful areas of Alfinach, this property is perfect for those looking for a dream property, ready to be transformed according to their preferences. The interior of this house boasts an enviable construction quality, with five bedrooms that provide enough space to accommodate a large family. The two bathrooms guarantee comfort and well-being in daily use. In addition, this property has a large kitchen that could be opened and expanded into the living area, thus becoming the epicenter of the home. It sits on a generous plot of 953m2, offering ample space for outdoor activities and moments of relaxation. The large terraces that surround the house are the ideal place to hold social gatherings or simply enjoy the breathtaking panoramic views of the sea. One of the highlights of this property is its charming swimming pool, which provides a refreshing getaway during the hottest days and its barbecue for the enjoyment of housing outside. Although the property is ready to be inhabited, it presents an excellent opportunity for those with a vision and a pinch of creativity, who will be able to turn it into the home of their dreams. The area of Alfinach in Puçol is pleasant and known due to its tranquility, natural environment, proximity to the sea, developed infrastructure, security and social atmosphere. These aspects make Alfinach an attractive place to live and enjoy a high quality of life. #ref:CBS119
790.000 €
Contemporary villa with panoramic sea views in La Quinta, Benahavís
La Quinta

Contemporary villa with panoramic sea views in La Quinta, Benahavís

799 m²Size1.430 m²Plot66 Bathrooms
This contemporary south-facing villa in the exclusive area of La Quinta captures sweeping panoramic viewsfrom the iconic La Concha Mountain, across the Mediterranean Sea, all the way to Gibraltar. Every sunrise and sunset here offers a serene, awe-inspiring experience. The villa is spread over three luxurious levels. The ground floor features a spacious open-plan living and dining area, complete with a main and secondary kitchen, ideal for gourmet cooking and entertaining. Each of the six bedrooms is designed for comfort and privacy, boasting en-suite bathrooms and a refined minimalist style. The basement includes a private gym, a cozy TV room, extra guest rooms, and a large garageperfectly blending functionality with leisure. Terraces span 365 m², offering a seamless connection between indoor and outdoor living. The elegant outdoor kitchen and BBQ area make it ideal for entertaining or enjoying peaceful al fresco dining. This villa is equipped with: Electric blinds Heated swimming pool Security shutters Double-glazed windows Smart irrigation system State-of-the-art alarm system Private lift for all floors Located just 5 minutes from shops and schools, and 10 minutes from Marbella's golden beaches, this home offers both privacy and easy access to top-tier amenities. A masterpiece by acclaimed developers and architects, this villa is more than just a propertyit is a sanctuary of style, sophistication, and timeless design. #ref:CBSH438
6.950.000 €
Penthouse 4 Bedrooms Sale Esplugues de Llobregat
Finestrelles

Penthouse 4 Bedrooms Sale Esplugues de Llobregat

170 m²Size42 Bathrooms
Ubicado en una de las zonas más tranquilas y bien conectadas de Esplugues de Llobregat, entre Avinguda dels Traginers y Profesor Barraquer, este espectacular ático redefine el concepto de vivir bien. Una propiedad única que combina amplitud, luz natural y una terraza extraordinaria pensada para disfrutarla todo el año. La vivienda cuenta con 170 m² construidos, distribuidos de forma equilibrada y muy funcional. Dispone de cuatro amplias habitaciones dobles, todas con armarios empotrados, pensadas para ofrecer comodidad, orden y privacidad. El salón, amplio y luminoso, se convierte en el verdadero corazón de la vivienda, con acceso directo a la terraza y una conexión fluida con el exterior. La cocina abierta, integrada en el salón, aporta un estilo contemporáneo y elegante, ideal tanto para el día a día como para recibir invitados. La propiedad dispone de dos baños completos, uno de ellos en suite con bañera, además de un aseo de cortesía. El vestidor, el lavadero (con función de despensa) y un espacioso vestíbulo completan una distribución pensada para el confort y la practicidad. El gran protagonista de este ático es su impresionante terraza privada de 135 m², un auténtico oasis urbano. Un espacio único con jacuzzi, vistas muy agradables y una excelente orientación noroeste, sur, sureste y oeste, lo que garantiza luz natural durante todo el día y atardeceres espectaculares. La finca ofrece todas las comodidades: ascensor, servicio de conserjería, plaza de garaje y trastero, aportando seguridad y tranquilidad. Se trata de una obra nueva por estrenar, con un estilo moderno, cálido y acogedor, y con espacios proporcionados que transmiten una agradable sensación de amplitud. Un ático que no solo se visita, se vive. Ubicación y entorno La propiedad se sitúa en una zona estratégica de Esplugues de Llobregat, perfectamente comunicada con Barcelona mediante transporte público (autobuses y metro) y con fácil acceso a las principales vías. El entorno ofrece una amplia gama de servicios, como supermercados, mercados locales, centros educativos de prestigio y todo tipo de comercios. Además, la zona dispone de parques, restaurantes y cafeterías, lo que la convierte en una opción ideal para quienes buscan calidad de vida, tranquilidad y proximidad a la ciudad. #ref:CBE01324
2.210.000 €
Apartment 3 Bedrooms Sale Canillo
El Forn-El Prats-Meritxel

Apartment 3 Bedrooms Sale Canillo

173 m²Size33 Bathrooms
Located in El Tarter, in the heart of Grandvalira, this exclusive property represents a unique opportunity to enjoy the mountains with the highest level of comfort, privacy, and sophistication. Its privileged location, truly ski-in/ski-out, allows direct access to the ski domain without the need for transportation, making it an exceptional residence both for personal use and as a real estate investment.~~The property has been designed with a contemporary concept where architecture, technology, and well-being coexist in perfect harmony. The spacious, light-filled interiors, together with high-end finishes and advanced technical features, create an elegant and welcoming atmosphere in every season of the year.~~Designed to deliver a premium residential experience, it incorporates high-efficiency energy solutions and absolute comfort:~~Underfloor heating for a uniform and pleasant temperature throughout the home~Dual-flow mechanical ventilation system that purifies indoor air, improves air quality, and enhances rest~High-performance triple glazing for excellent thermal and acoustic insulation~Textile drying cabinet with hot air emission, specifically designed to dry and maintain ski equipment in perfect condition~Integrated home automation system that allows smart and effortless control of the property~~Every detail has been carefully selected to offer an exclusive experience, where understated luxury and functionality blend seamlessly with the natural high-mountain surroundings.~172.69 m2 apartment with a 21.22 m2 terrace included. It has three double bedrooms, two of them en suite, and a full bathroom. ~Included in the price: 2 parking spaces and a storage room #ref:05104/5210
1.551.593 €
Stunning frontline golf villa in La Cala de Mijas
La Cala Mijas

Stunning frontline golf villa in La Cala de Mijas

407 m²Size1.400 m²Plot44 Bathrooms
The villa is perfectly located, just 15 minutes from Malaga Airport and at the same distance from Marbella, with direct access to both the motorway and the Mediterranean motorway. La Cala de Mijas is one of the most authentic villages on the Costa del Sol, offering a full range of local amenities, such as schools, hospitals, supermarkets, shopping centres and golf courses. In addition, the urbanisation where the villa is located is one of the most exclusive in the area, and is home to the prestigious golf course 'Calanova Golf', recognised as one of the best on the Costa del Sol, with numerous services such as a restaurant, clothing and golf equipment store, physiotherapy and, of course, its magnificent golf course. This development of villas is unique and offers fully customised designs, each one different from each other, but all with luxury finishes and top quality materials. Highlights of these villas include: Underfloor heating throughout the house and air conditioning. Oversized infinity pool. Private parking for two cars. Frontline golf location. Stunning panoramic views of the golf course, the sea and the mountains. Porcelain flooring from the 'Keraben' brand. Assembled and equipped kitchen from the firm 'Schmidt'. Geothermal air conditioning system. Heated pool. Large plot of 1,400 m² with garden and automatic irrigation. Access by automatic motorised door and security entrance door. State-of-the-art alarm system. High quality enclosures with thermal break and automatic blinds. Bathrooms covered with 'Keraben' porcelain and equipped with sanitary ware and accessories from renowned brands such as 'Geberit', 'Imex', 'Duravit' and 'Gme'. The villa is distributed over several floors. On the ground floor, we find a spacious living-dining room with double height, which gives it great light and spaciousness. There is also a guest toilet and a spacious en-suite bedroom for guests. The open, fully equipped kitchen is connected to a practical laundry room and has direct access to the terrace and garden, where the infinity pool stands out. On the upper floor, there are three bedrooms, including a master suite with dressing room and en-suite bathroom, which enjoys spectacular views and access to a private terrace. The other two bedrooms are also spacious and have their own en-suite bathrooms. In addition, on this floor there is an open space that can be used for a bookshop, office or any other need, which reinforces the feeling of spaciousness and brightness. Finally, in the basement, there is the machine room, as well as a storage room-pantry for greater comfort. #ref:CBSH273
2.100.000 €
Villa Granadella - Your Dream Retreat on the Costa Blanca
La Granadella - Costa Nova

Villa Granadella - Your Dream Retreat on the Costa Blanca

282 m²Size1.061 m²Plot55 Bathrooms
Immerse yourself in a haven of peace and luxury with Villa Granadella, a sumptuous contemporary Mediterranean-style residence. Located in the heart of La Granadella beach in Jávea, this villa enjoys an exceptional location, often chosen as the most beautiful cove in Spain. Facing east, the property offers spectacular views of the Mediterranean Sea, just steps from Cala Granadella beach, known for its blue flag and crystal-clear waters. Villa Granadella offers an unparalleled living environment, where every day presents a new living picture with stunning views. It's a true paradise, a unique opportunity to live in a spectacular setting worthy of the most beautiful postcards. Cala Granadella also hosts Mediterranean restaurants and a natural park perfect for excursions with incredible panoramas. Jávea, a charming coastal village in the province of Alicante, captivates with its stunning beaches, hidden coves, and picturesque old town. Attracting visitors from all over the world, Jávea combines natural beauty, rich history, Mediterranean cuisine, and a multitude of outdoor activities such as hiking and water sports. This villa, with direct pedestrian access to Granadella Beach, offers five double bedrooms and five full bathrooms. Upon entering, you will be greeted by a majestic foyer opening to a light-filled living-dining room with stunning views of the sea and Granadella Beach. The modern kitchen opens to the outdoors, providing easy access to the summer kitchen, ideal for outdoor meals. Two bedrooms and two bathrooms, one en suite, complete this floor, with a front terrace offering panoramic views. On the lower floor, you will find two more bedrooms with bathrooms and the master suite equipped with a dressing room, which opens to a large terrace with a sea view. The solarium offers a privileged relaxation space with stunning views of the sea and the surrounding landscape. The Mediterranean garden, with lush vegetation, includes a carport and a secure entrance for vehicles. The 13 x 7-meter infinity pool is surrounded by a large terrace, perfect for enjoying the sun and spectacular views and a professional outdoor kitchen with a fully equipped barbecue. The property is bordered by the protected natural park of Granadella, offering total privacy. The villa is equipped with individually ducted reversible air conditioning, double-glazed windows with integrated mosquito nets, and automatic shutters, ensuring optimal comfort throughout the year. Villa Granadella offers unparalleled tranquility and privacy, with TV connections in every room and a carport that can accommodate several vehicles. Nearby, you will find restaurants, cafes, tennis clubs, and supermarkets, making this property ideal for families, investors, or as a primary residence all year round. Come live in paradise, contact Koch & Varlet Luxury Realtors to discover this incredible opportunity. #ref:CBS515N
3.150.000 €
Coldwell Banker Prestige Real Estate
Avenida Diagonal, 626
08021, Barcelona
Lunes a jueves 10h a 14h y de 15h a 19h. Viernes de 9:30h a 14h y de 15h a 18:30h.
Newsletter

Find your home abroad with the support of the Coldwell Banker® network

Visit our global websites to learn more about your ideal property in the most exclusive destinations

We use our own and third-party cookies to make our website work safely and personalize its content. Likewise, we use cookies to measure and obtain data on your navigation and to adjust advertising to your tastes and preferences. Press the "Accept all" button to confirm that you have read and accepted the information presented. To manage or disable these cookies, click on "Configuration". For more information see our cookies policy.
Modify cookies
Technical and functional Always active
This website uses its own Cookies to collect information in order to improve our services. If you continue browsing, you accept their installation. The user has the possibility of configuring his browser, being able, if he so wishes, to prevent them from being installed on his hard drive, although he must bear in mind that such action may cause difficulties in navigating the website.
They allow the monitoring and analysis of the behavior of the users of this website. The information collected through this type of cookies is used to measure the activity of the web for the elaboration of user navigation profiles in order to introduce improvements based on the analysis of the usage data made by the users of the service. They allow us to save the user's preference information to improve the quality of our services and to offer a better experience through recommended products.
These cookies are used to store information about the preferences and personal choices of the user through the continuous observation of their browsing habits. Thanks to them, we can know the browsing habits on the website and display advertising related to the user's browsing profile.