Renovated 3-bedroom apartment in Goya, Madrid

size
140 m²
Bedrooms
3
Bathrooms
3
price
2,600,000 €
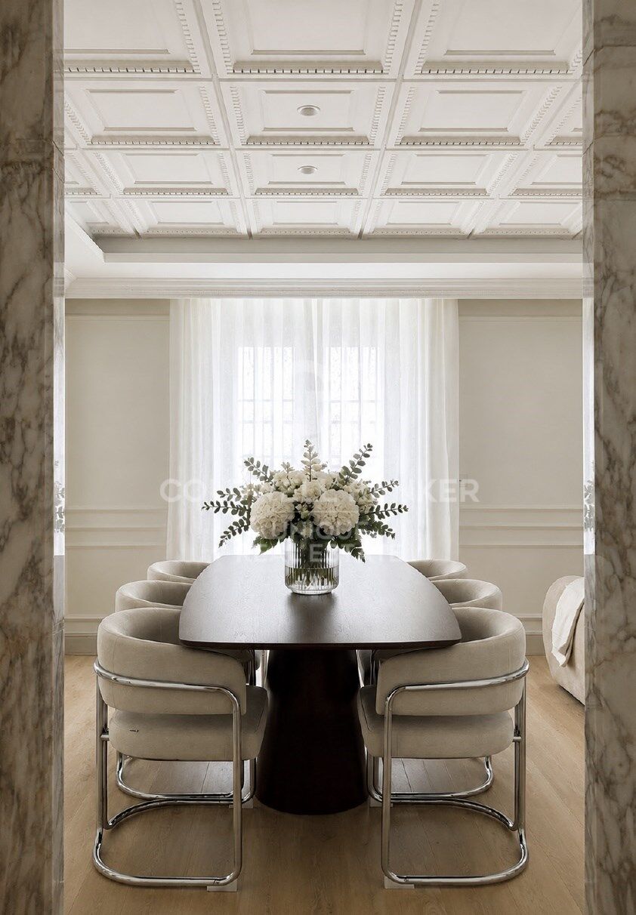
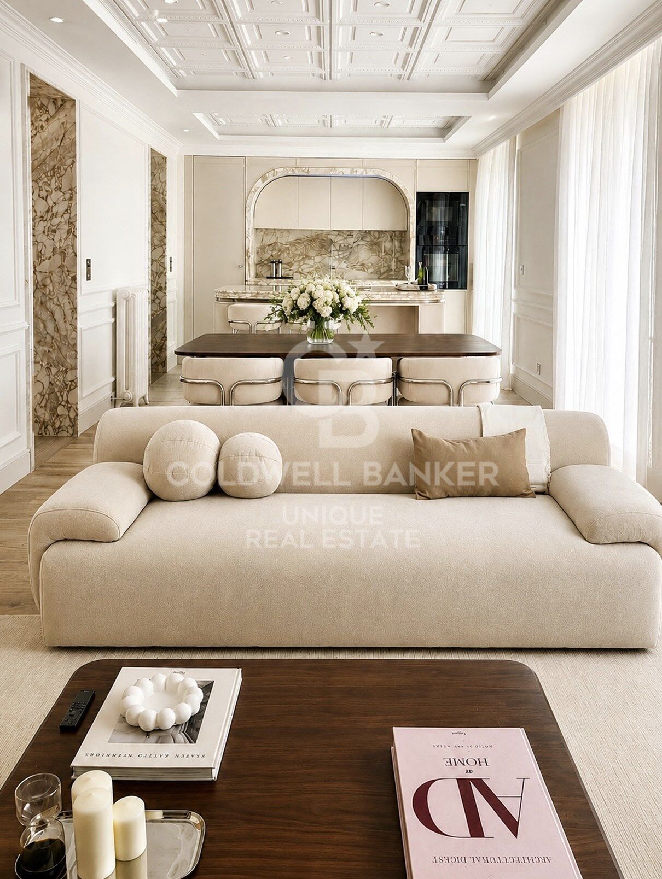
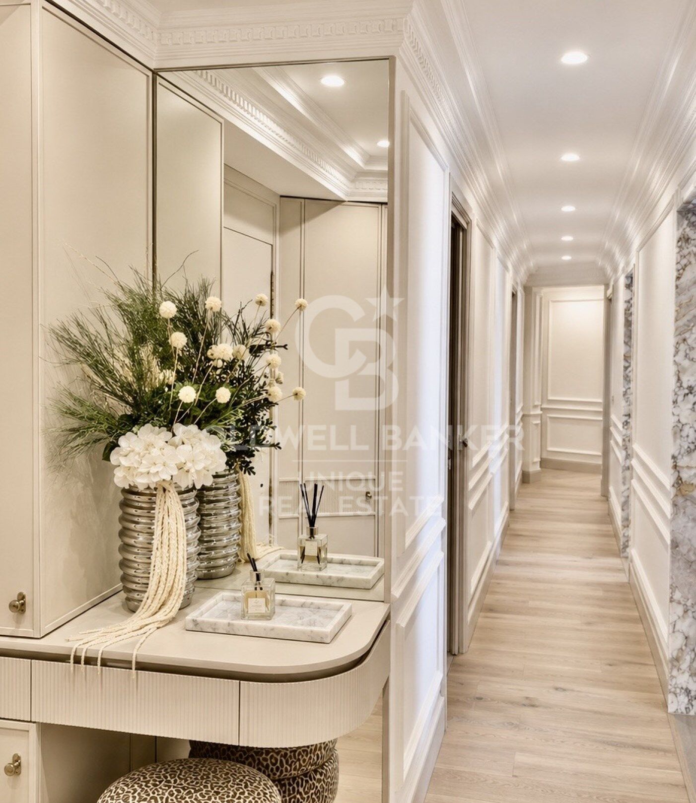
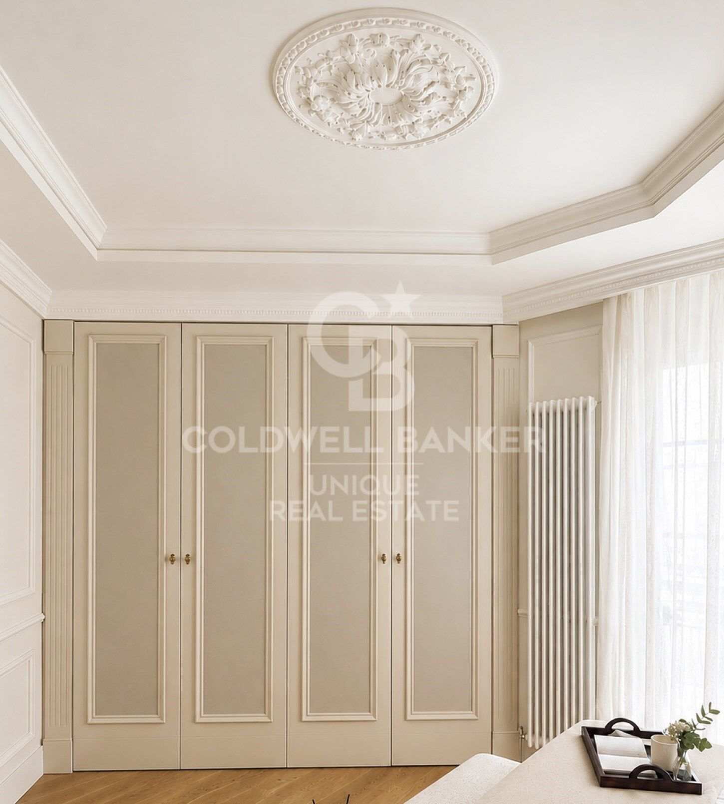
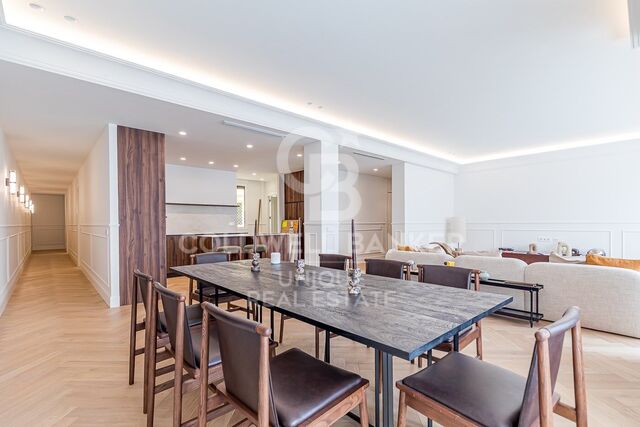
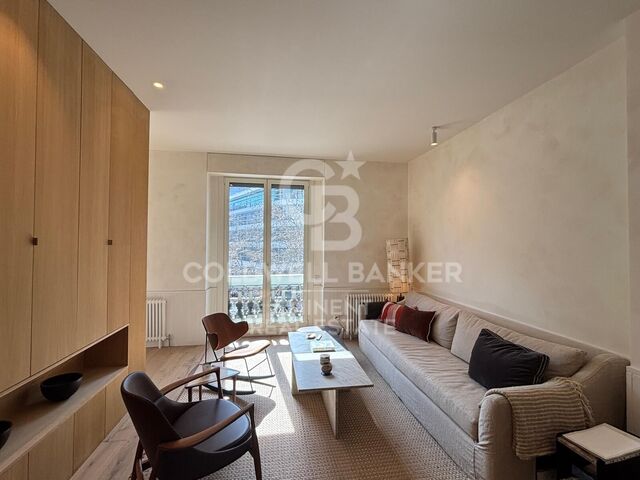
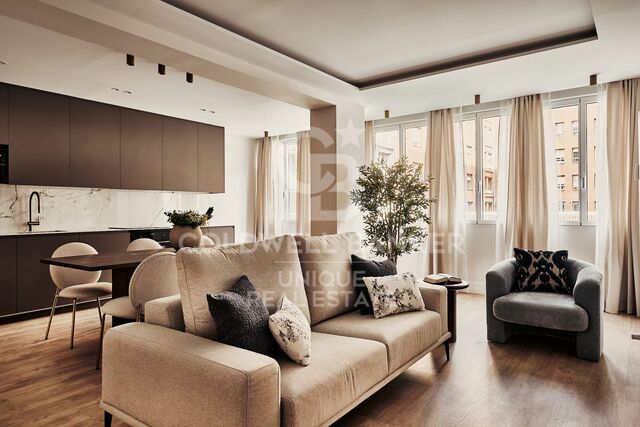
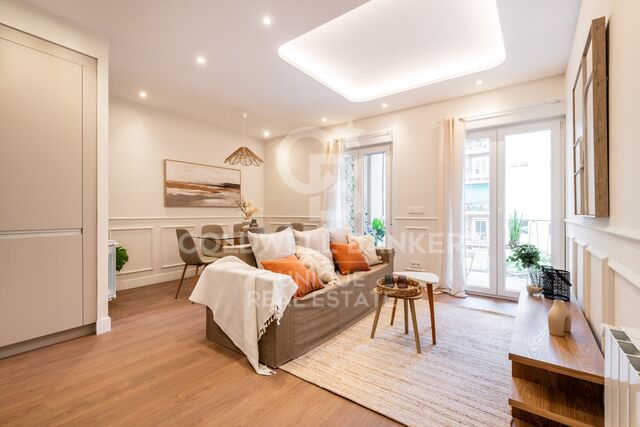
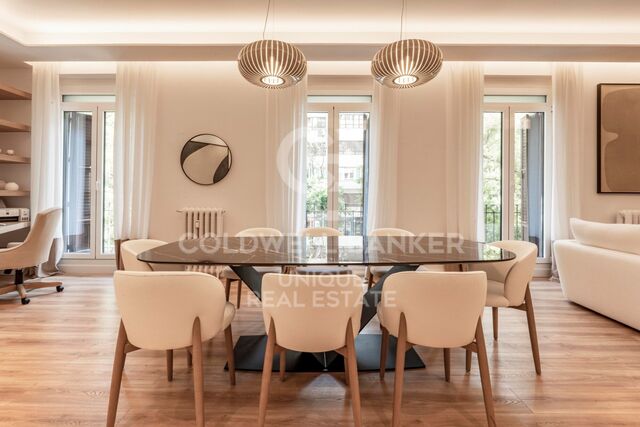
Coldwell Banker Unique presents a 140 m² residence that stands out for its brightness and well-designed layout, located on the fifth floor, which ensures abundant natural light throughout the day.

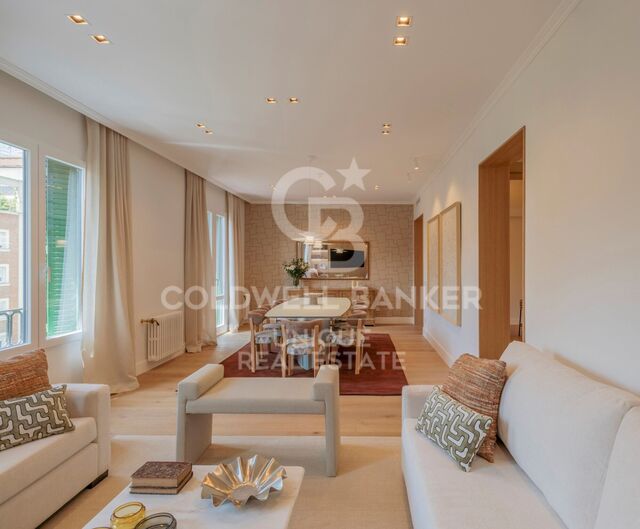
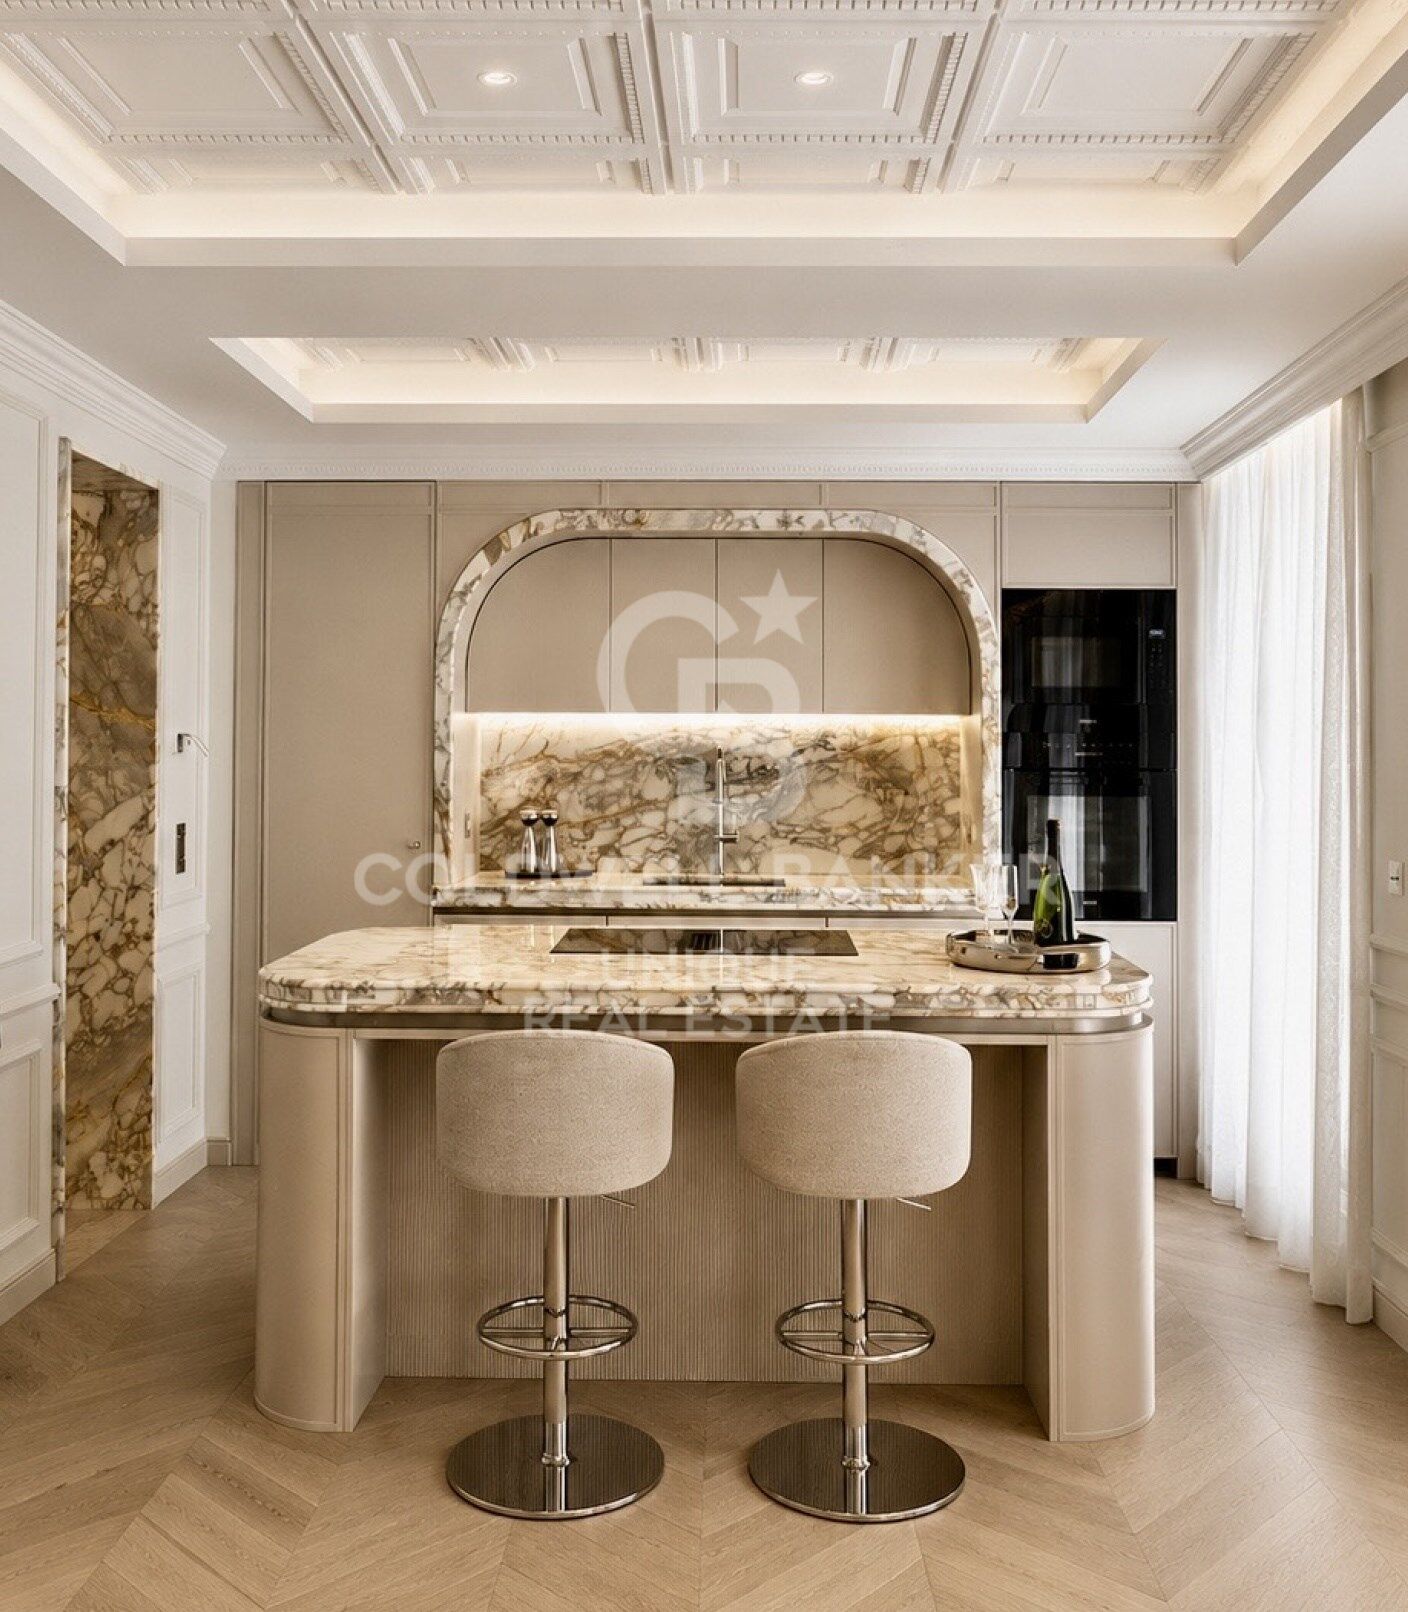
The spacious living-dining-kitchen area forms an open and modern space, designed to offer comfort and versatility in daily living.

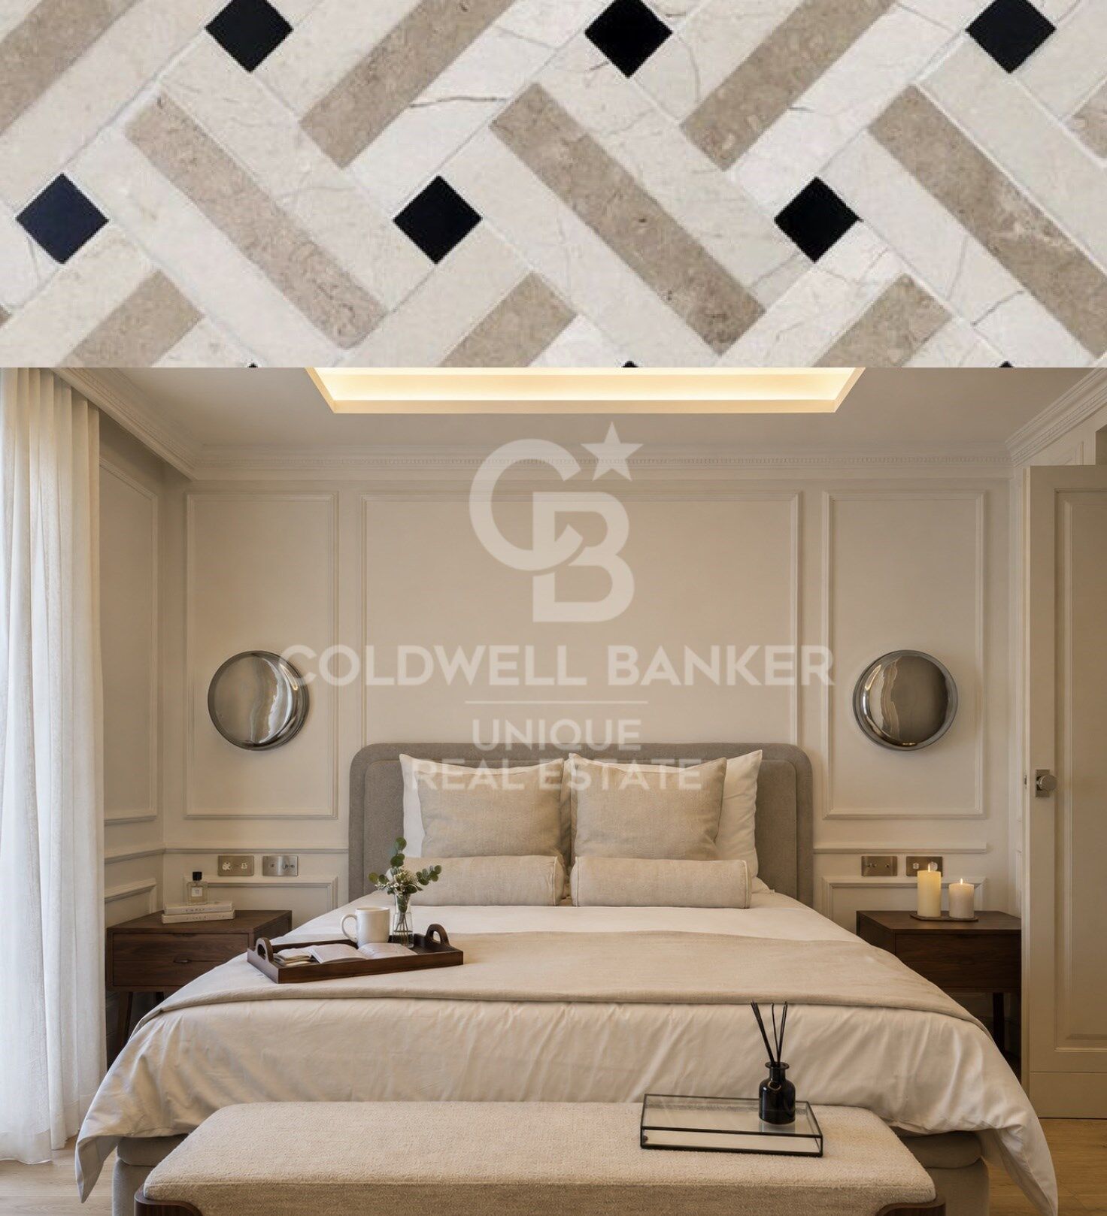
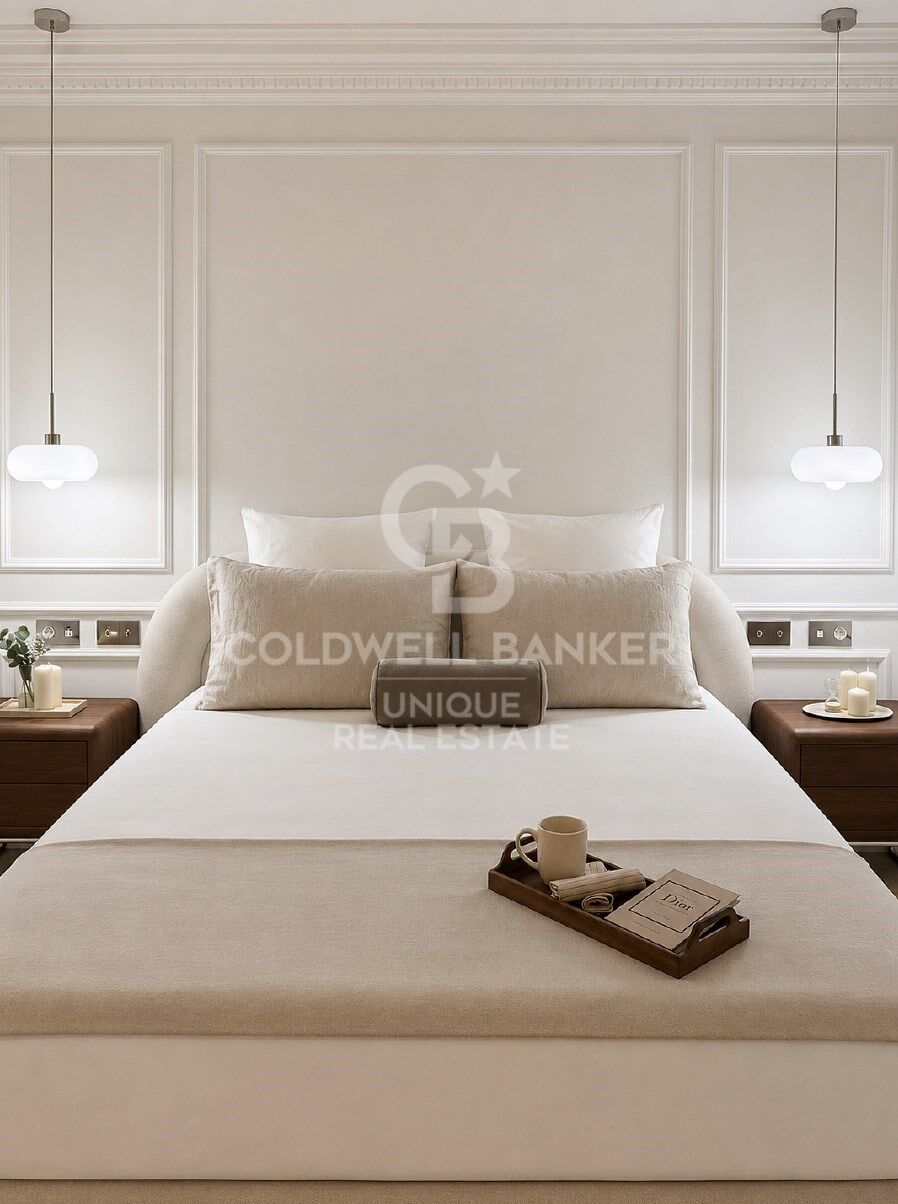
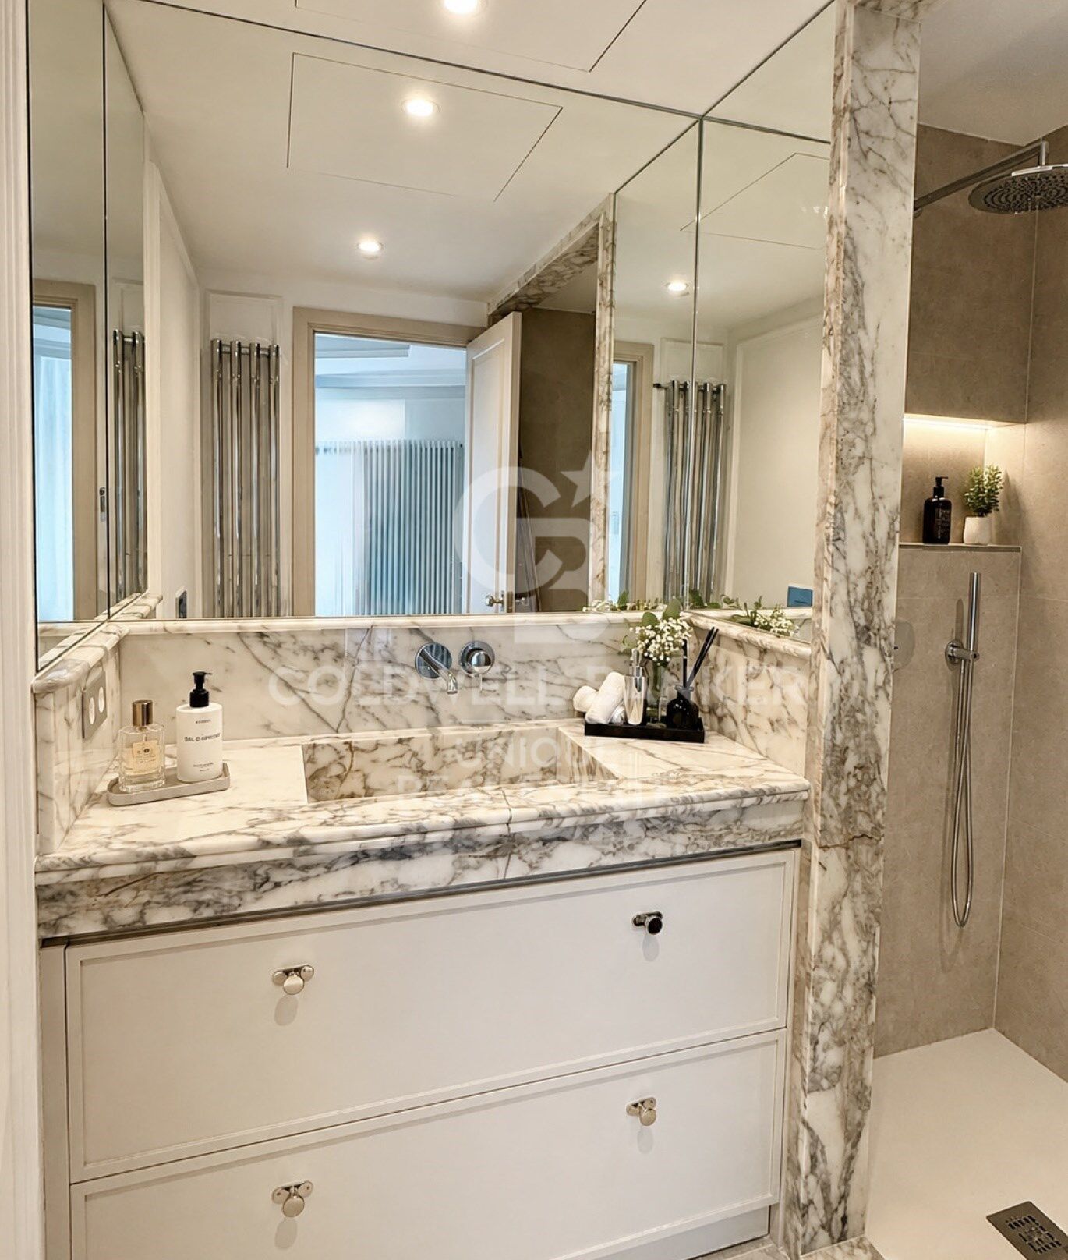
The property features three bedrooms and three bathrooms, providing functionality and comfort for all members of the household.

It includes individual heating, allowing efficient temperature control, and the building has a concierge, ensuring additional attention and peace of mind.

A balanced and contemporary home that combines space, style, and comfort in a privileged setting.
#ref:CBUQ1165

Property details

zone
Madrid provincia
area
Madrid ciudad
location
Madrid
district
Goya
Property type
flat
sale
2.600.000 €
Reference
CBUQ1165
Bedrooms
3
Bathrooms
3
Builded surface
140 m2
Condition / conservation
refurbished

Property features

A/C
lift
furnished
Energy certificate
  • Pending

About Goya

Discover Goya: An Emblematic Neighborhood in Madrid

Welcome to Goya, a historic and dynamic district in the heart of Madrid. Coldwell Banker invites you to explore this area that seamlessly combines classic elegance with modern conveniences, making it an ideal place to live and enjoy an exceptional lifestyle in the Spanish capital.

Advantages of Living in Goya:

Privileged Location: Goya stands out for its central location, providing residents with immediate access to Madrid's iconic landmarks. Surrounded by shops, cultural centers, and leisure areas, this neighborhood offers an unparalleled living experience.


Request more info
Ref.CBUQ1165
Calle de Jorge Juan, 55
28001, Madrid
+34 915 73 52 23

Jocelyn Gandrey
Associate Real Estate Advisor
Related properties

Recently viewed properties

Exclusive Fully Renovated Home - Ready to Move In
Sant Gervasi- Galvany

Exclusive Fully Renovated Home - Ready to Move In

107 m²Size33 Bathrooms
Located in one of Barcelona's most sought-after residential areas, just moments from General Mitre and on the quiet Carrer d'Atenes, this outstanding property has been completely renovated to an exceptional standard, combining premium materials with contemporary design that rivals many newly built developments. A home designed for those who value the convenience of moving in immediatelyno renovations, no waiting and no unexpected costs. The property is sold fully furnished and equipped with carefully selected contemporary furniture that blends seamlessly into every room. Everything is brand new, including beds, wardrobes, sofas, tables, chairs, curtains, bed linen and decorative accessories, creating an elegant, functional and welcoming atmosphere. The modern kitchen features high-end Bosch appliances, while both the kitchen and the three bathrooms are finished with Porcelanosa materials, renowned for their quality, style and durability. Layout 3 spacious double bedrooms 3 full bathrooms with walk-in showers Master suite with private en-suite bathroom Comfort & Features Ducted air conditioning and heating system Double-glazed windows for excellent thermal and acoustic insulation Installed alarm system Contemporary LED lighting and premium finishes The building offers lift access and is fully accessible for people with reduced mobility, adding further convenience and long-term value. The property also includes a 4 m² storage room, providing valuable additional space. A home where design, quality finishes and an outstanding location come together to offer an exceptional lifestyle. Simply bring your suitcase and start enjoying your new home. Consumer Information: In accordance with current regulations, the advertised sale price does not include notary fees, Land Registry fees, applicable taxes (Property Transfer Tax or VAT and Stamp Duty, where applicable) or any other costs associated with the purchase. We will be pleased to provide a personalised estimate of these expenses. The buyer pays no agency fees. #ref:CB3255LL
750.000 €
Penthouse for sale with terrace and sea views in Diagonal
Diagonal Mar i el Front Marítim del Poblenou

Penthouse for sale with terrace and sea views in Diagonal

135 m²Size23 Bathrooms
This penthouse is truly impressive. With a surface area of 135 m2 and a sunny terrace of 30 m2 on the seafront, its location in Diagonal Mar, facing the sea and the beaches, is exceptional. The flat is fully equipped with luxurious finishes and offers a very functional layout. Upon entering, you will be greeted by a courtesy bathroom. Next, you will find the spacious living-dining room with access to a large terrace. From there, you will be able to enjoy panoramic views of the sea and the city of Barcelona. The kitchen, which is open to the living-dining room, also has access to the terrace, making it easy to integrate the spaces and enjoy outdoor meals with breathtaking views. The penthouse has a double bedroom with bathroom, which provides comfort and privacy to the guests. In addition, there is an en-suite master bedroom with hydro-massage shower and Jacuzzi, offering a true oasis of relaxation and comfort. In addition to the superb interior features, the penthouse also includes two parking spaces, which is invaluable in an area with high parking demand. A storage room is also available for additional storage. For added security, an alarm system has been installed and the building has 24-hour surveillance and a concierge, providing peace of mind and protection. All in all, this luxury penthouse in Diagonal Mar offers an enviable location in front of the sea and beaches, as well as exceptional panoramic views. With high quality finishes, a sunny terrace, two parking spaces, storage room and security services, this property is ideal for those looking to enjoy life in an exclusive and privileged environment in Barcelona. #ref:CBES2328
1.900.000 €
982 m² corner urban plot for villa by the sea in Benicàssim
Sole agency
Els Terrers

982 m² corner urban plot for villa by the sea in Benicàssim

982 m²Size
982 m² corner urban plot for villa by the sea in Benicàssim Coldwell Banker Excellence presents this exceptional corner urban plot of approximately 982 m², located just 400 metres from Benicàssim beach. Its location, surface area and corner condition offer an excellent setting to develop a high-level detached detached villa, with garden, swimming pool, terraces and large outdoor spaces, as well as open views towards the Mediterranean in the distance. Key features: - Approximate area: 982 m² - Urban corner plot - Possibility to develop a detached detached villa - Indicative project of approximately 214.50 m² built - Indicative distribution over two floors - 4 bedrooms - Possibility of garden and private pool - Large terraces and outdoor areas - Private parking - Excellent distribution and access possibilities - Approximately 400 meters from the beach - Sea views Located in one of the most consolidated and sought-after residential areas of Benicàssim, close to the surroundings of Eurosol and Playa Chica, the property combines residential tranquillity and proximity to the sea. The area has supermarkets, restaurants, cafes and daily services, while its connection to the AP-7, Benicàssim train station and Castellón Airport makes it easy to get around. An exceptional opportunity to create a tailor-made villa next to the Mediterranean, enjoying the beach just a few minutes away and a privileged environment all year round. The architectural project shown is indicative. The buildability, implementation, surfaces and definitive characteristics of the future home will be subject to current urban planning regulations, licences and the corresponding technical project. The price does not include taxes or purchase and sale expenses to be paid by the buyer (ITP or, where applicable, VAT and AJD; notary and registry fees; real estate intermediation commission). Offer subject to change or withdrawal without notice; indicative data and surfaces. #ref:CBEX2683
750.000 €
Contemporary Luxury Villa in Marbesa - Marbella
Elviria - Cabopino

Contemporary Luxury Villa in Marbesa - Marbella

417 m²Size640 m²Plot44 Bathrooms
An exclusive contemporary residence conceived and developed by the team of architects and designers at Modern Concept. This exceptional property has been created with a holistic approach to quality of life, combining modern lines, high-end materials, and an intelligent layout that maximizes natural light and seamlessly connects with its surroundings. The villa is distributed across several levels, each carefully designed to offer an outstanding sense of comfort, privacy, and sophistication. Its spacious interiors stand out for their timeless elegance, with open-plan living areas that flow harmoniously, creating a refined and welcoming atmosphere ideal for both everyday living and entertaining. The basement level is dedicated to relaxation and wellbeing, forming a true private retreat. It features a fully equipped spa area with sauna, designed for ultimate relaxation. The property also includes an elegant wine cellar, perfect for wine enthusiasts, and a fully equipped gym that allows for a healthy lifestyle without leaving home. The double garage provides ample and secure space for multiple vehicles, with convenient direct access to the residence. This level also includes technical areas such as a plant room, independent laundry, and generous storage spaces, all seamlessly integrated to ensure maximum efficiency without compromising on aesthetics. The outdoor areas have been designed with the same level of attention to detail as the interiors, creating an environment to be enjoyed year-round. The landscaped garden blends Mediterranean vegetation with modern design elements, offering a serene and private atmosphere. Spacious terraces provide the perfect setting to relax, enjoy the climate, or share unforgettable moments. This villa represents a perfect synthesis of contemporary design and wellbeing. Every detail has been carefully considered to create a sophisticated, functional, and inviting home. A property designed for those who value excellence, privacy, and a modern lifestyle in a privileged setting. #ref:CBSH1465
3.750.000 €
Exclusive luxury villa in the heart of Nueva Andalucía, Marbella
Nueva Andalucía

Exclusive luxury villa in the heart of Nueva Andalucía, Marbella

722 m²Size1.959 m²Plot56 Bathrooms
Experience the ultimate in luxury living with this spectacular 5-bedroom villa located in the prestigious heart of Nueva Andalucía. Perfectly blending elegance, comfort, and an unbeatable location, this residence sits on a generous 1,959m² plot and offers 722m² of beautifully crafted living spacecapturing the very essence of the Mediterranean lifestyle. From the moment you arrive, the stately white façade, impeccably landscaped gardens, and grand entrance set the tone for the exceptional design and quality found throughout the home. Inside, the villa offers expansive open-plan living areas flooded with natural light, enhanced by soaring ceilings and a refined neutral color palette. Highlights include multiple stylish lounges, a bespoke fully equipped kitchen, a state-of-the-art private cinema, a custom wine cellar, and a fully equipped gym and spa area. Each of the five spacious bedrooms serves as a private retreat, complete with elegant en-suite bathrooms and direct access to terraces or lush garden spaces. Seamless indoor-outdoor flow makes this the ideal setting for entertaining, relaxing, or simply soaking up the Marbella sun year-round. Outdoors, you'll find a stunning pool, a sunken lounge with fireplace, and expansive terraces perfect for al fresco dining. Mature cypress trees and lush greenery ensure privacy and serenity, while the villa's elevated position offers partial views over the surrounding golf valley. Located just minutes from world-class golf courses, top international schools, fine dining, and the iconic Puerto Banús marina, this villa offers a rare blend of luxury, convenience, and Mediterranean charm in one of Marbella's most sought-after addresses. #ref:CBSH457
7.995.000 €
Spectacular house with pool and large garden in Vallvidrera
Vallvidrera - Tibidabo - Les Planes

Spectacular house with pool and large garden in Vallvidrera

381 m²Size2.709 m²Plot64 Bathrooms
Located in one of the most privileged areas of Vallvidrera, this spectacular detached home stands out for its natural surroundings, privacy, and south-facing orientation that ensures sunlight throughout the day. Just 10 minutes from the center of Barcelona and only a few steps from public transport (FGC), it is ideal for those seeking peace and quiet without giving up urban connectivity. The house is distributed over three floors, connected by an internal staircase and an elevator, providing easy access and daily convenience. On the main floor, there is an elegant day area with distinct and well-defined spaces: a living room with fireplace and library, an independent dining room, a cozy sitting area ideal for TV or reading, a fully equipped kitchen with pantry and laundry area, and a guest toilet. This entire floor opens to the outside through large windows leading to terraces and porches with direct access to the garden. The upper floor features an exclusive master suite with a walk-in closet, private bathroom, workspace, and access to a balcony with open views of the surrounding landscape. The house currently has 2 bedrooms, but thanks to its spacious layout, up to 3 additional rooms can easily be created with a light partition (plasterboard), adapting to each family's needs. Outdoors, the natural grass garden is a standout feature. It includes a swimming pool with an eco-friendly oxygenation system, a chill-out area with a summer dining space, auxiliary kitchen, full bathroom, and technical room that could be converted into a separate guest or service apartment. The property also includes a covered garage for three cars with a storage room at street level, with direct access to the house through both the main entrance and the elevator. Just a few minutes' walk from the FGC station, the house offers quick access to central Barcelona. Vallvidrera is a unique residential area set within a natural park, where greenery, privacy, and fresh air combine with unbeatable views and proximity to the city. A perfect home for those seeking the ideal balance between nature, comfort, and urban life. The sale price does not include taxes or expenses arising from the transaction which, in accordance with current regulations, are payable by the buyer: (i) for second-hand properties, the Property Transfer Tax (ITP) at the rate applicable in the corresponding Autonomous Community; (ii) for newly built properties, VAT and Stamp Duty (AJD) in accordance with current regulations; (iii) notary and land registry fees; and (iv) administrative/processing fees if contracted. Availability to be agreed. The offer is subject to price changes or withdrawal from the market without prior notice. The information provided, including surface areas, is for guidance purposes only. Real estate brokerage fees shall be borne by the corresponding party in accordance with the signed agreement. Detailed and personalized information will be provided to any interested party prior to the payment of any deposit, in compliance with applicable national and regional regulations. #ref:CB4431LL
1.850.000 €
Newsletter

Find your home abroad with the support of the Coldwell Banker® network

Visit our global websites to learn more about your ideal property in the most exclusive destinations

We use our own and third-party cookies to make our website work safely and personalize its content. Likewise, we use cookies to measure and obtain data on your navigation and to adjust advertising to your tastes and preferences. Press the "Accept all" button to confirm that you have read and accepted the information presented. To manage or disable these cookies, click on "Configuration". For more information see our cookies policy.
Modify cookies
Technical and functional Always active
This website uses its own Cookies to collect information in order to improve our services. If you continue browsing, you accept their installation. The user has the possibility of configuring his browser, being able, if he so wishes, to prevent them from being installed on his hard drive, although he must bear in mind that such action may cause difficulties in navigating the website.
They allow the monitoring and analysis of the behavior of the users of this website. The information collected through this type of cookies is used to measure the activity of the web for the elaboration of user navigation profiles in order to introduce improvements based on the analysis of the usage data made by the users of the service. They allow us to save the user's preference information to improve the quality of our services and to offer a better experience through recommended products.
These cookies are used to store information about the preferences and personal choices of the user through the continuous observation of their browsing habits. Thanks to them, we can know the browsing habits on the website and display advertising related to the user's browsing profile.