Beachfront penthouse for sale

size
320 m²
Bedrooms
4
Bathrooms
3
parking
2
pool
terrace
price
5,500,000 €
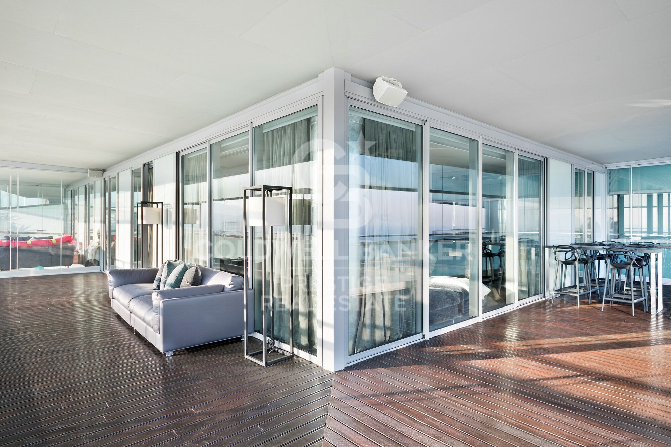
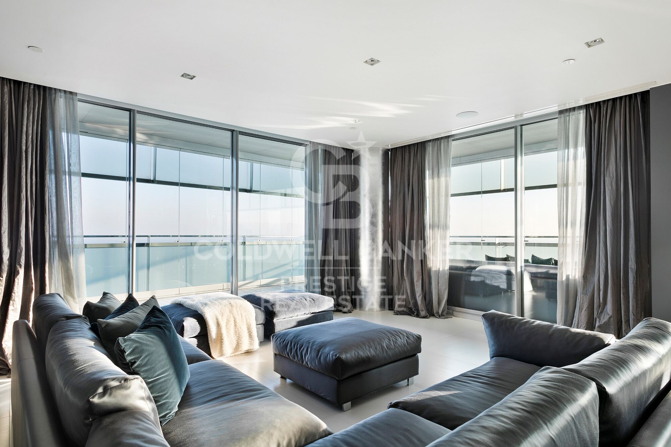
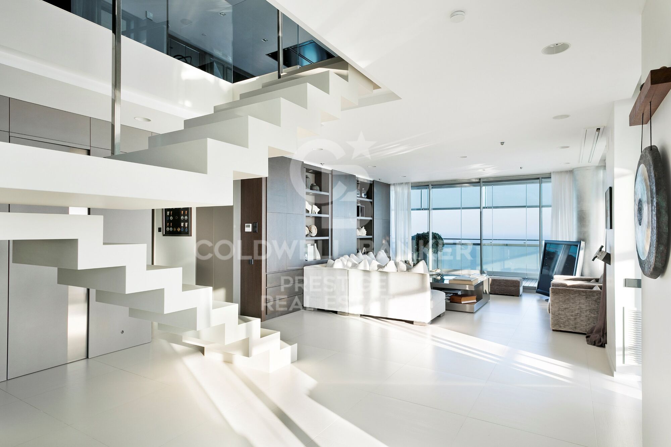
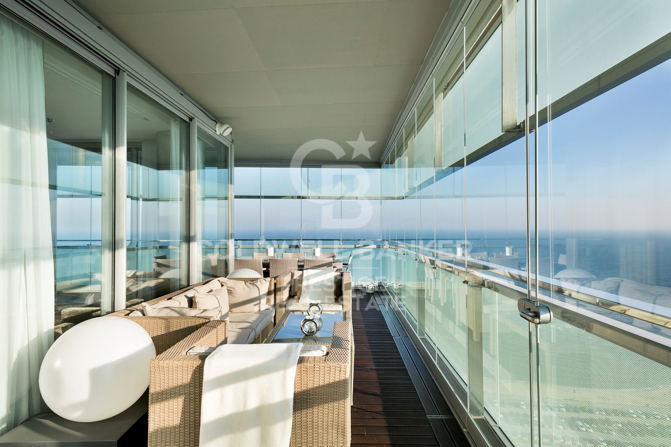
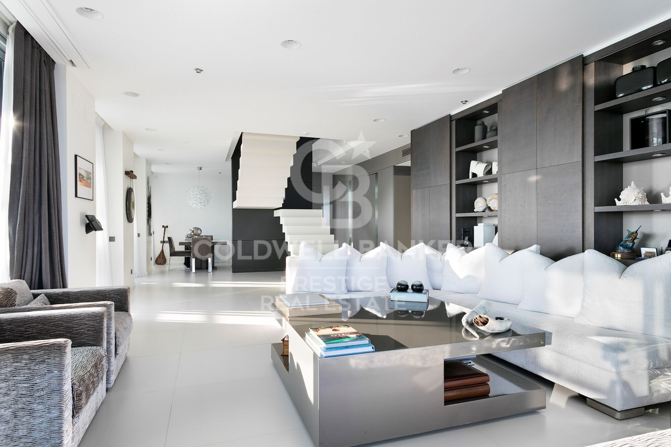
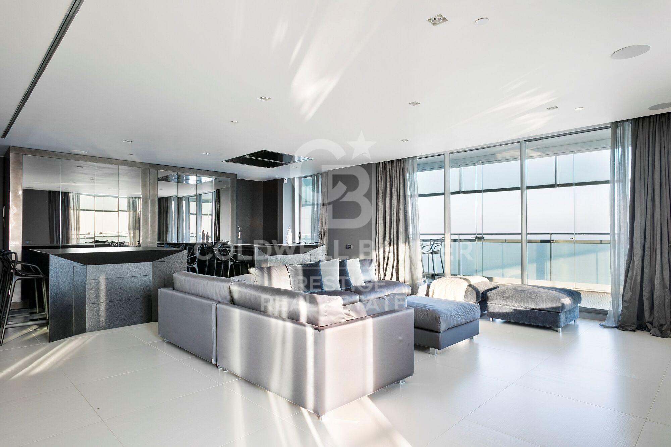
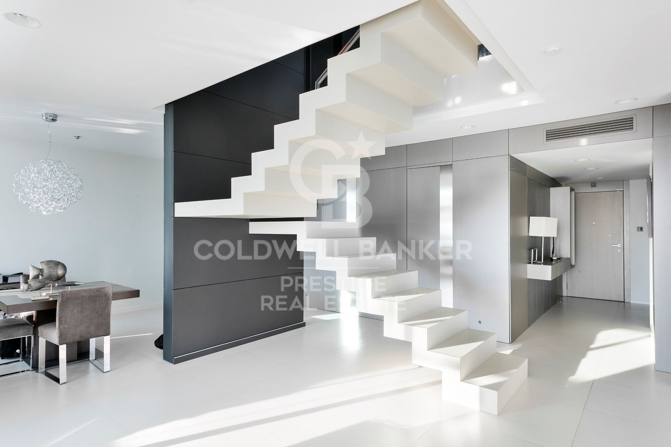
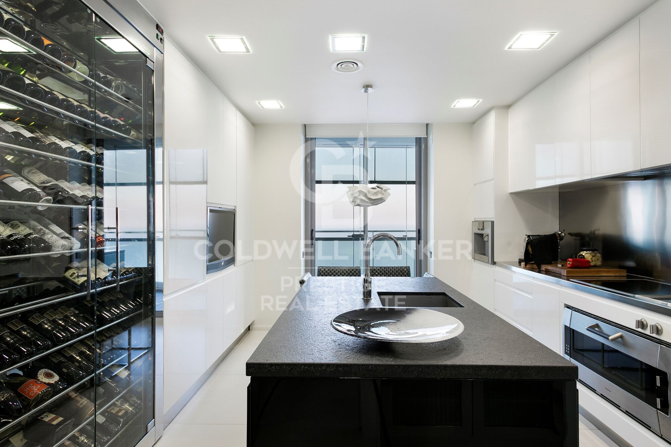
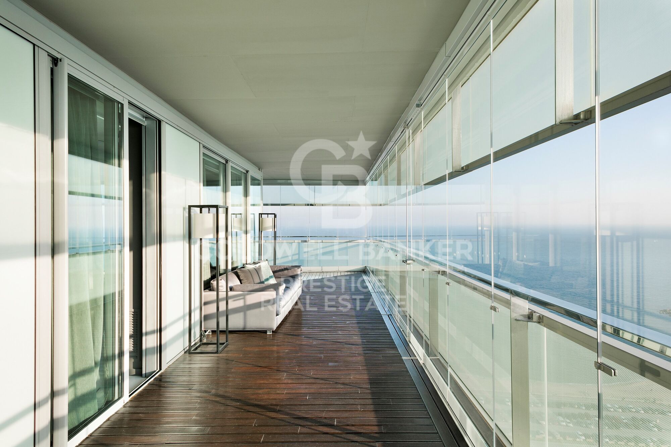
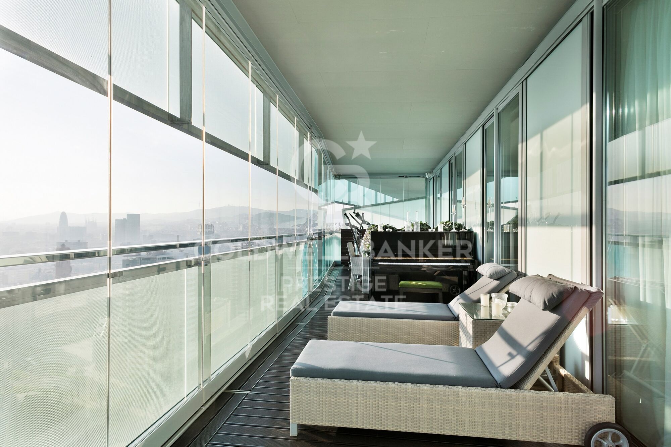
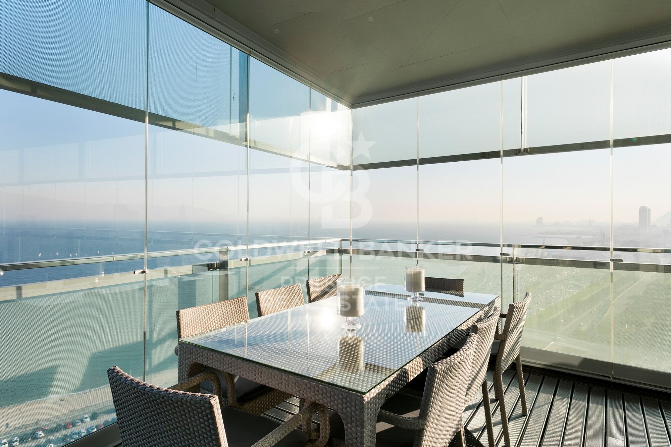
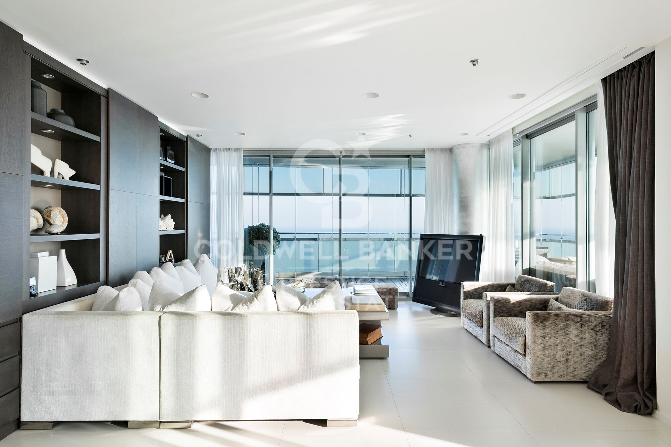
Spectacular designer duplex of 320 m2 with large terrace of 280 m2. Unbeatable frontal sea views and panoramic views of Barcelona. Recently refurbished by architect and interior designer with the best finishes.

Main floor:
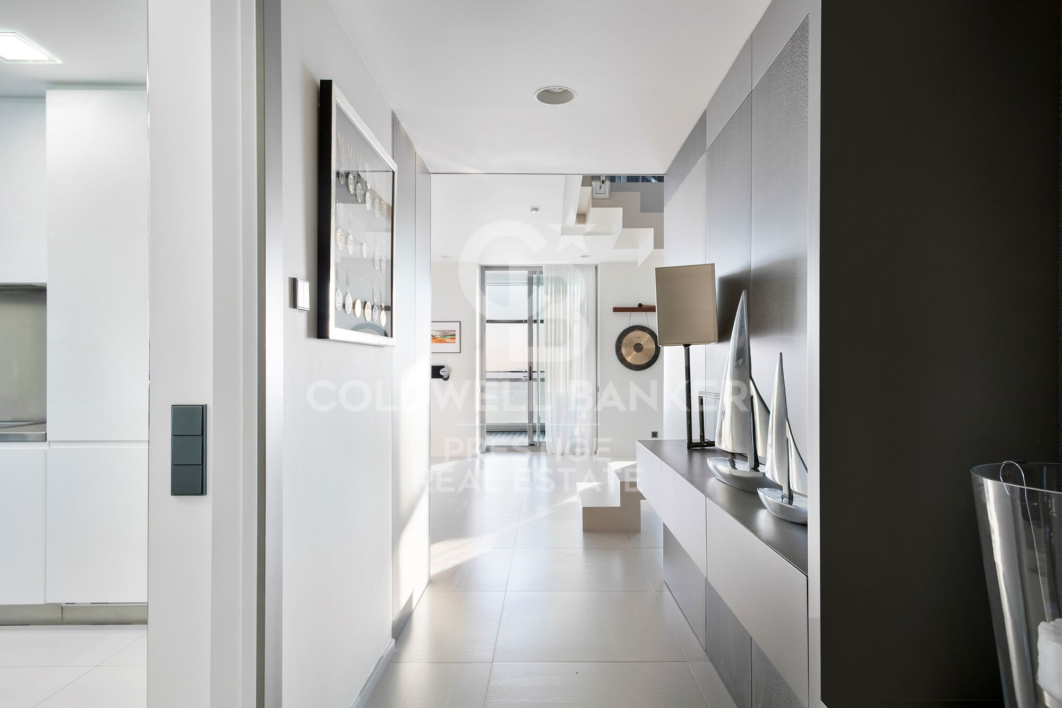
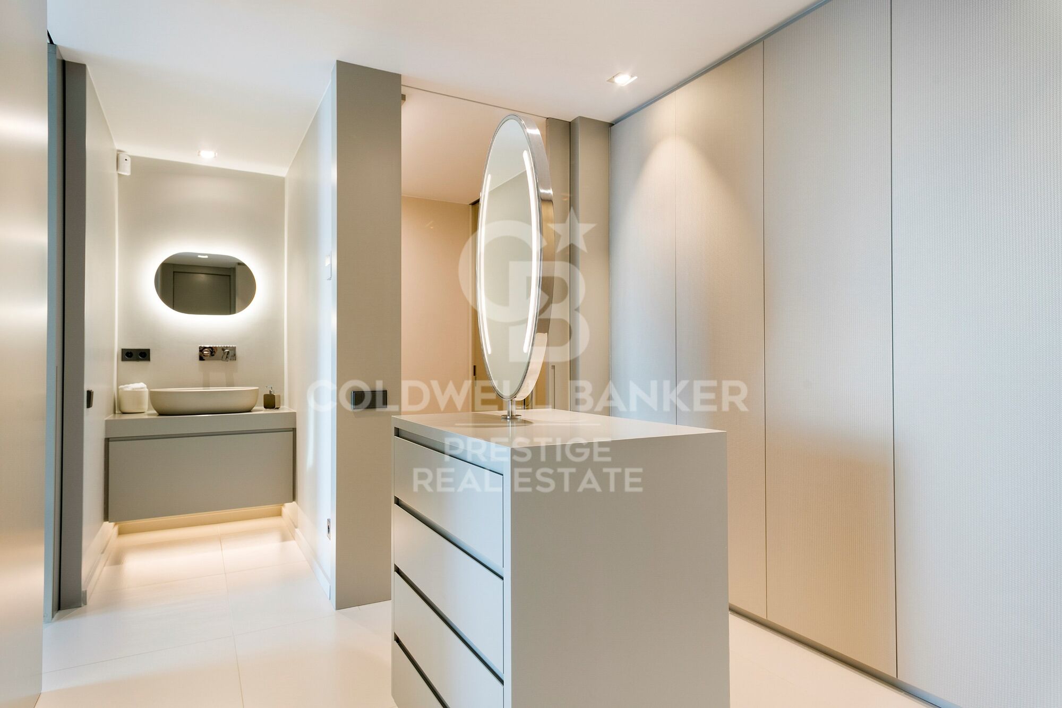
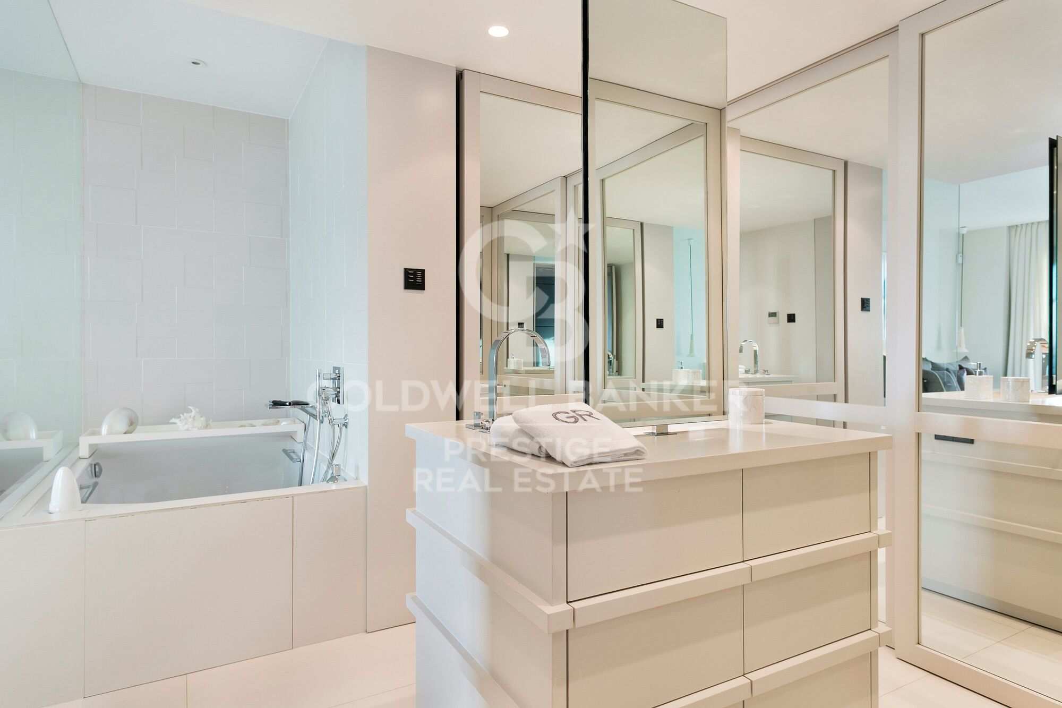
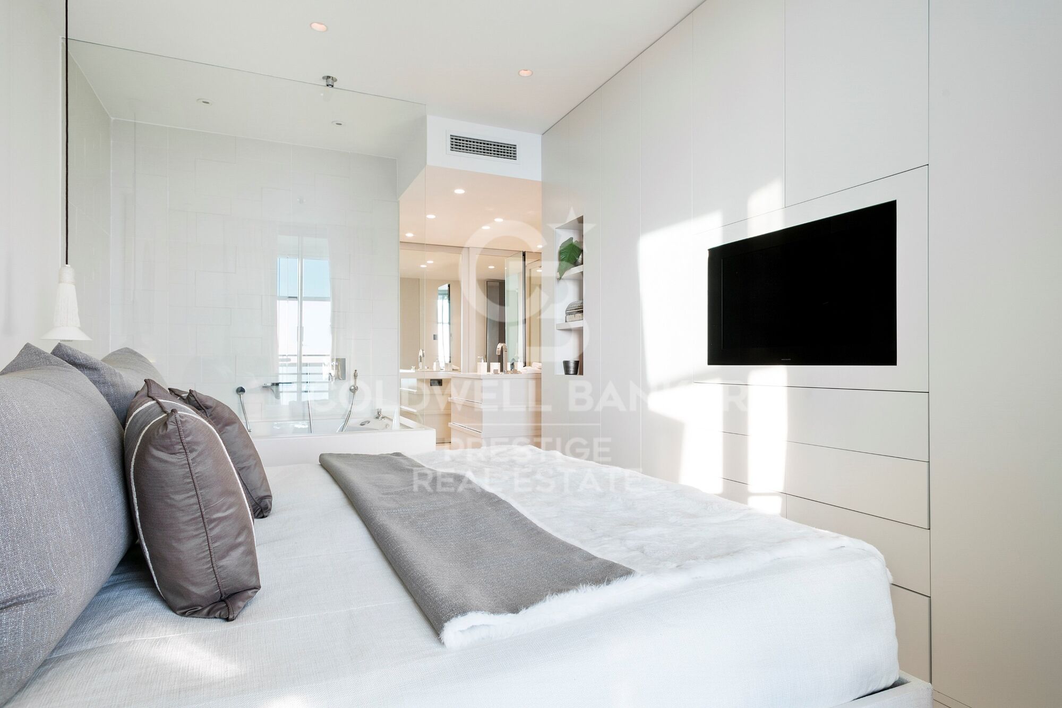
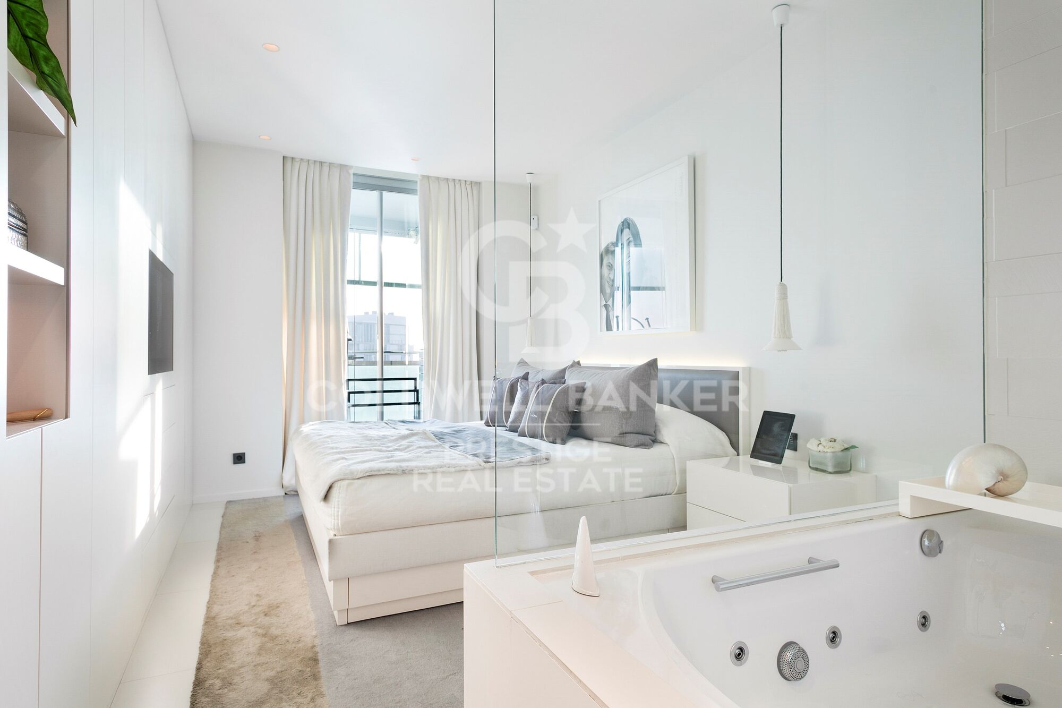
Entrance hall, distributor that gives access to the spacious living-dining room with two rooms, with access to terrace and spectacular views. Courtesy toilet. Attached to the living-dining room there is an area fitted out as an office with access to the terrace. Master bedroom with a large dressing room and bathroom with bathtub; the bedroom has large windows with access to the terrace and spectacular views from the bed of the master bedroom.

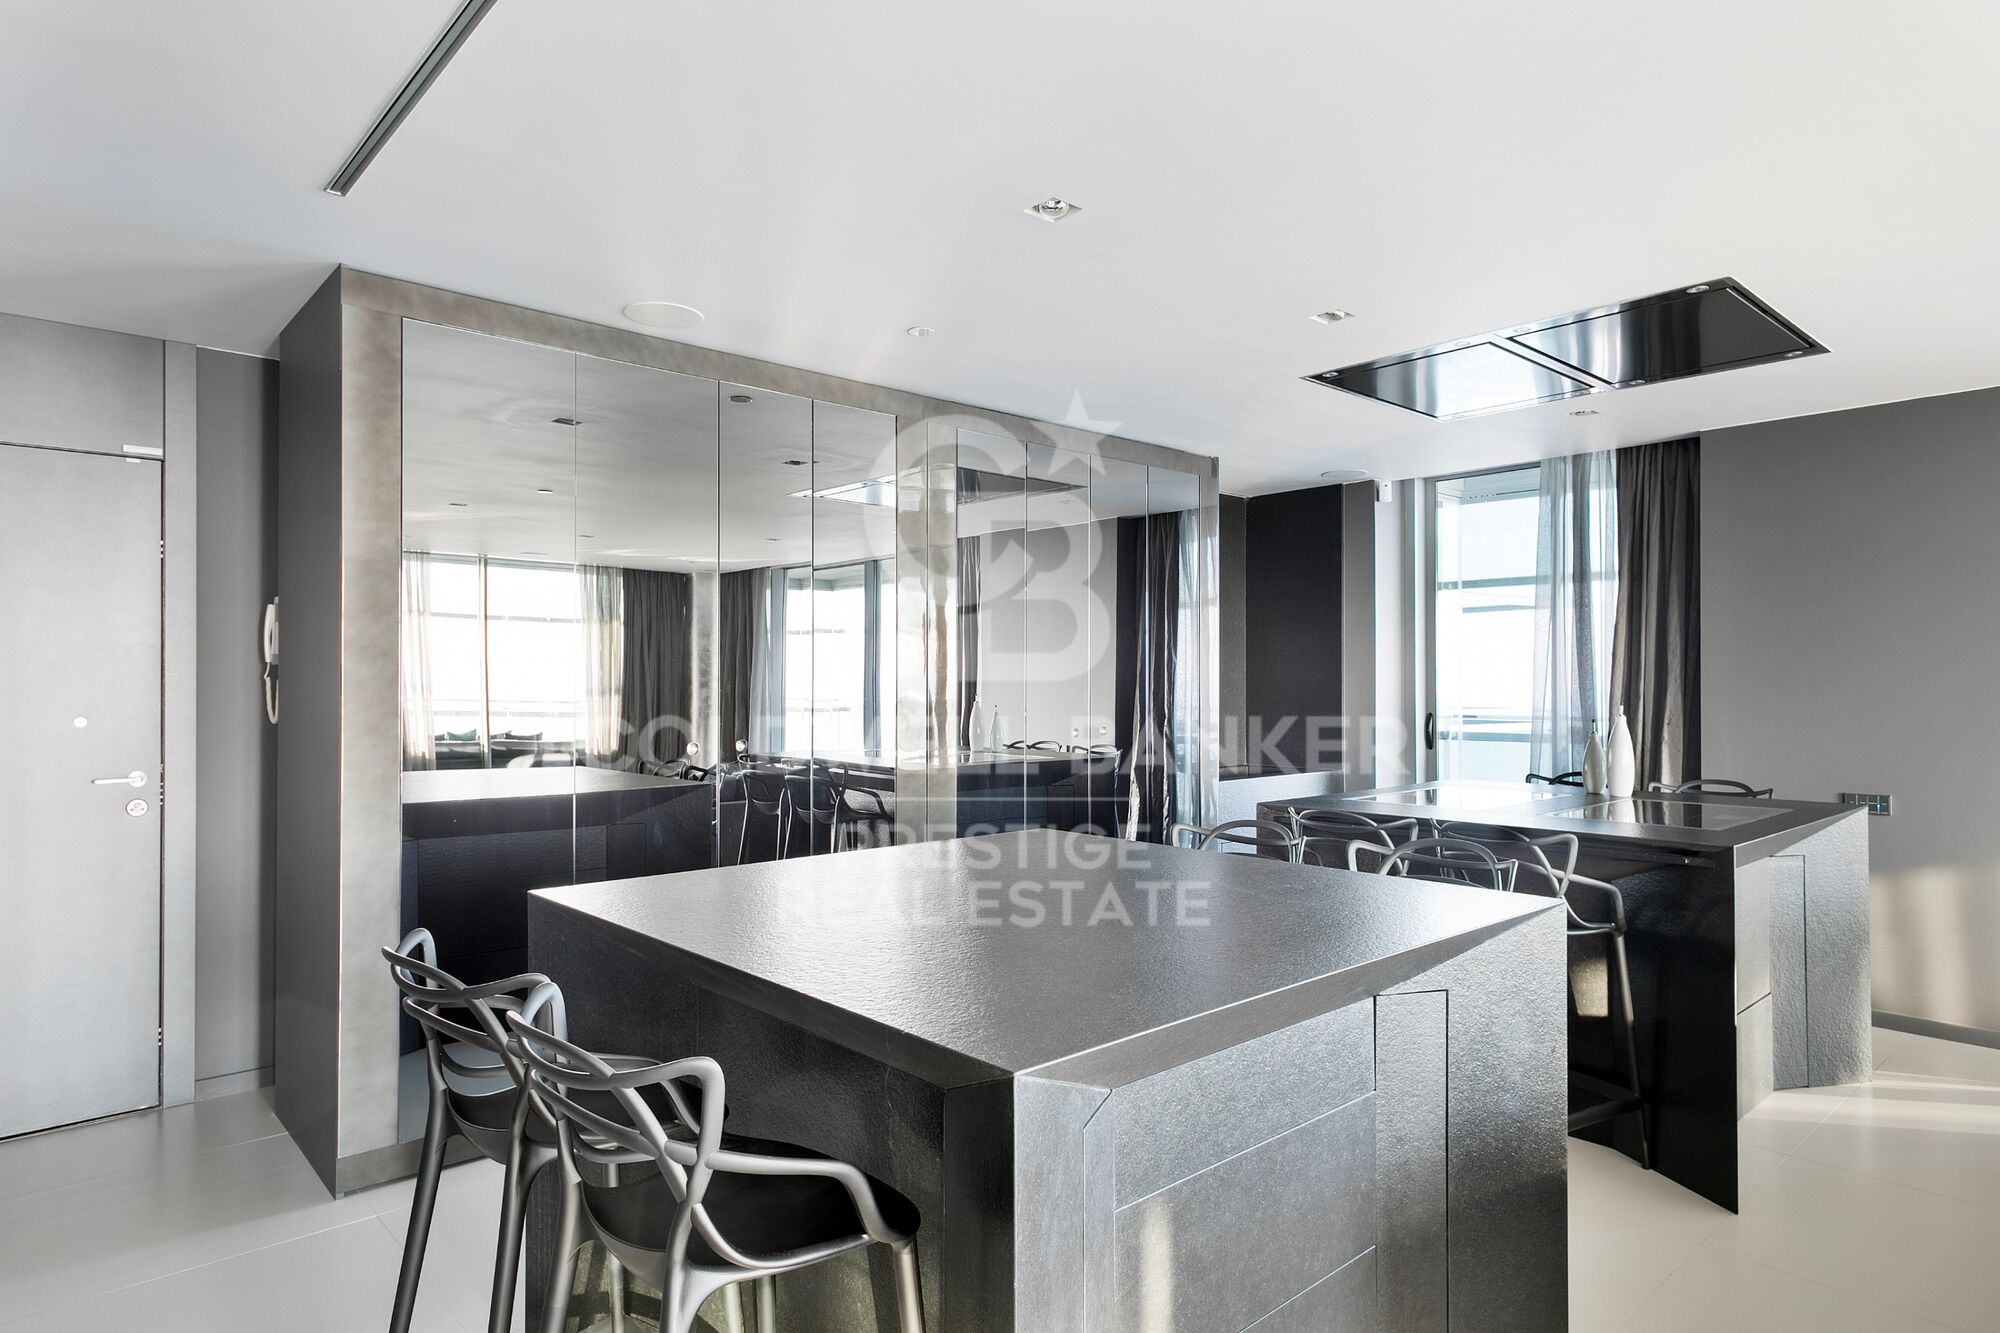
2nd floor: Large multipurpose and diaphanous room where there are several 'gadgets' to enjoy this room: large projector with giant cinema screen, 'hidden' integrated and design kitchen. Designed to receive people, it has show cooking integrated to the terrace and has unbeatable panoramic views of the city and the sea.
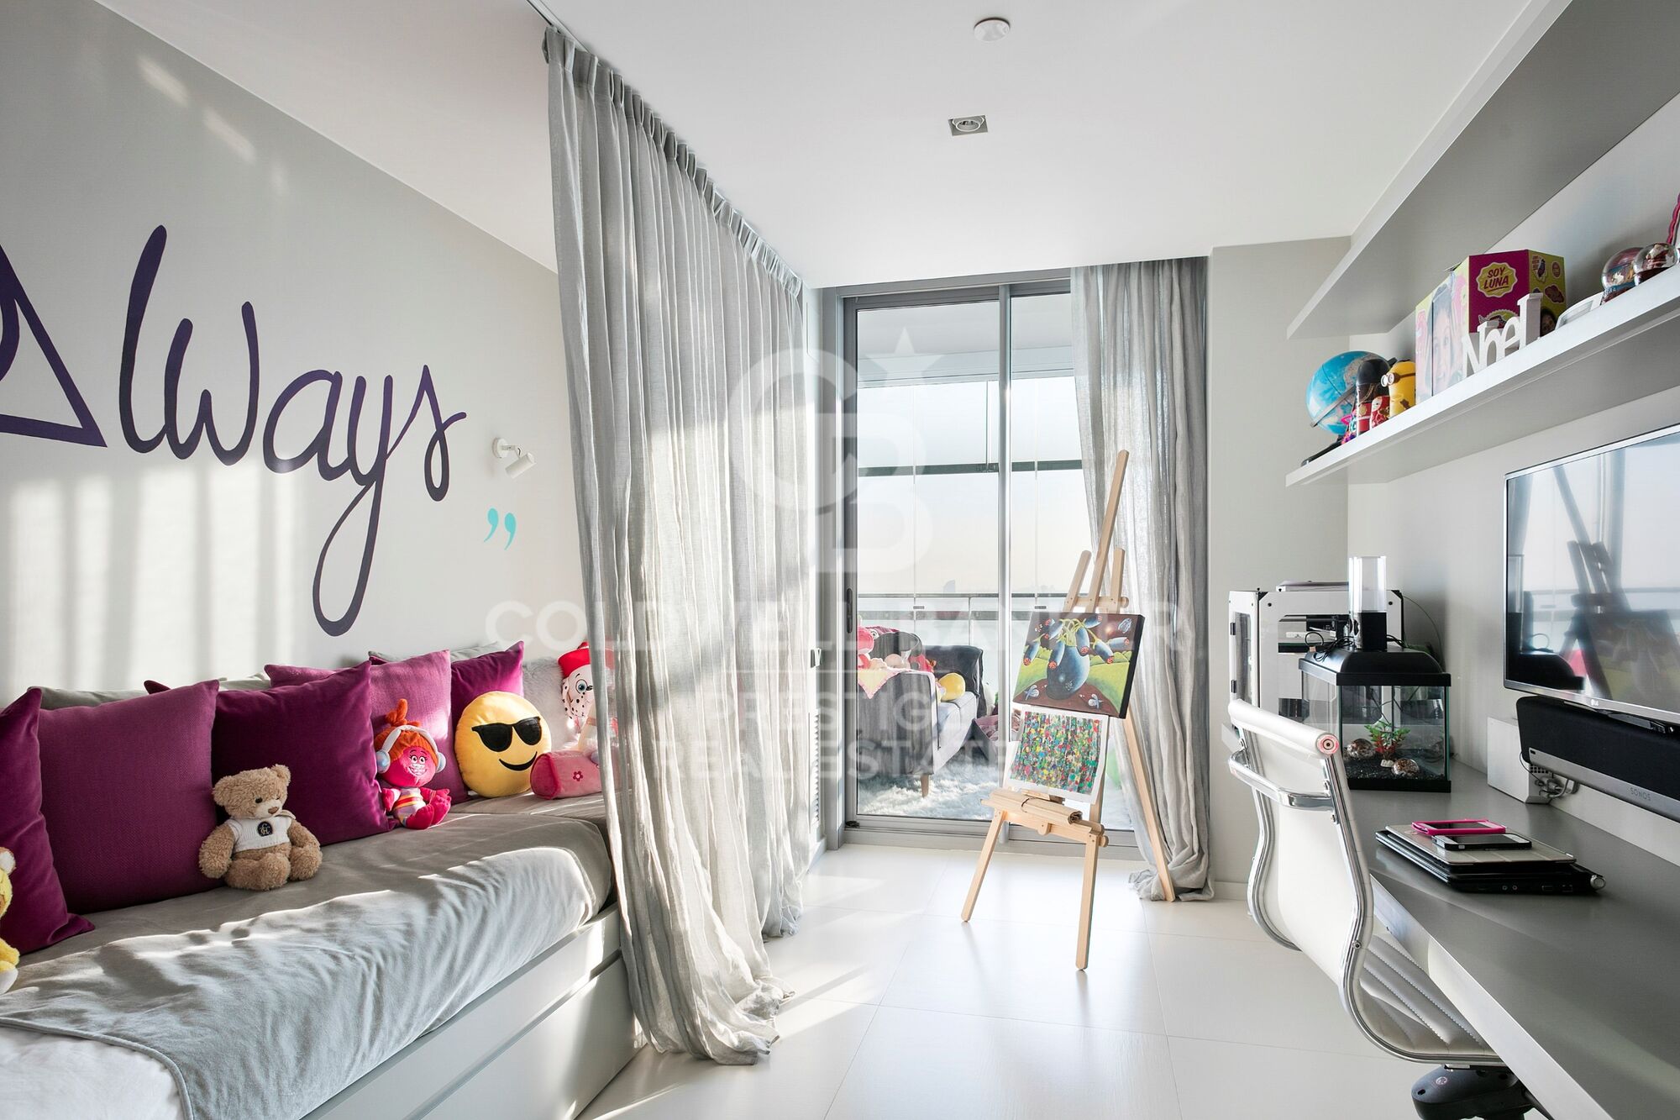
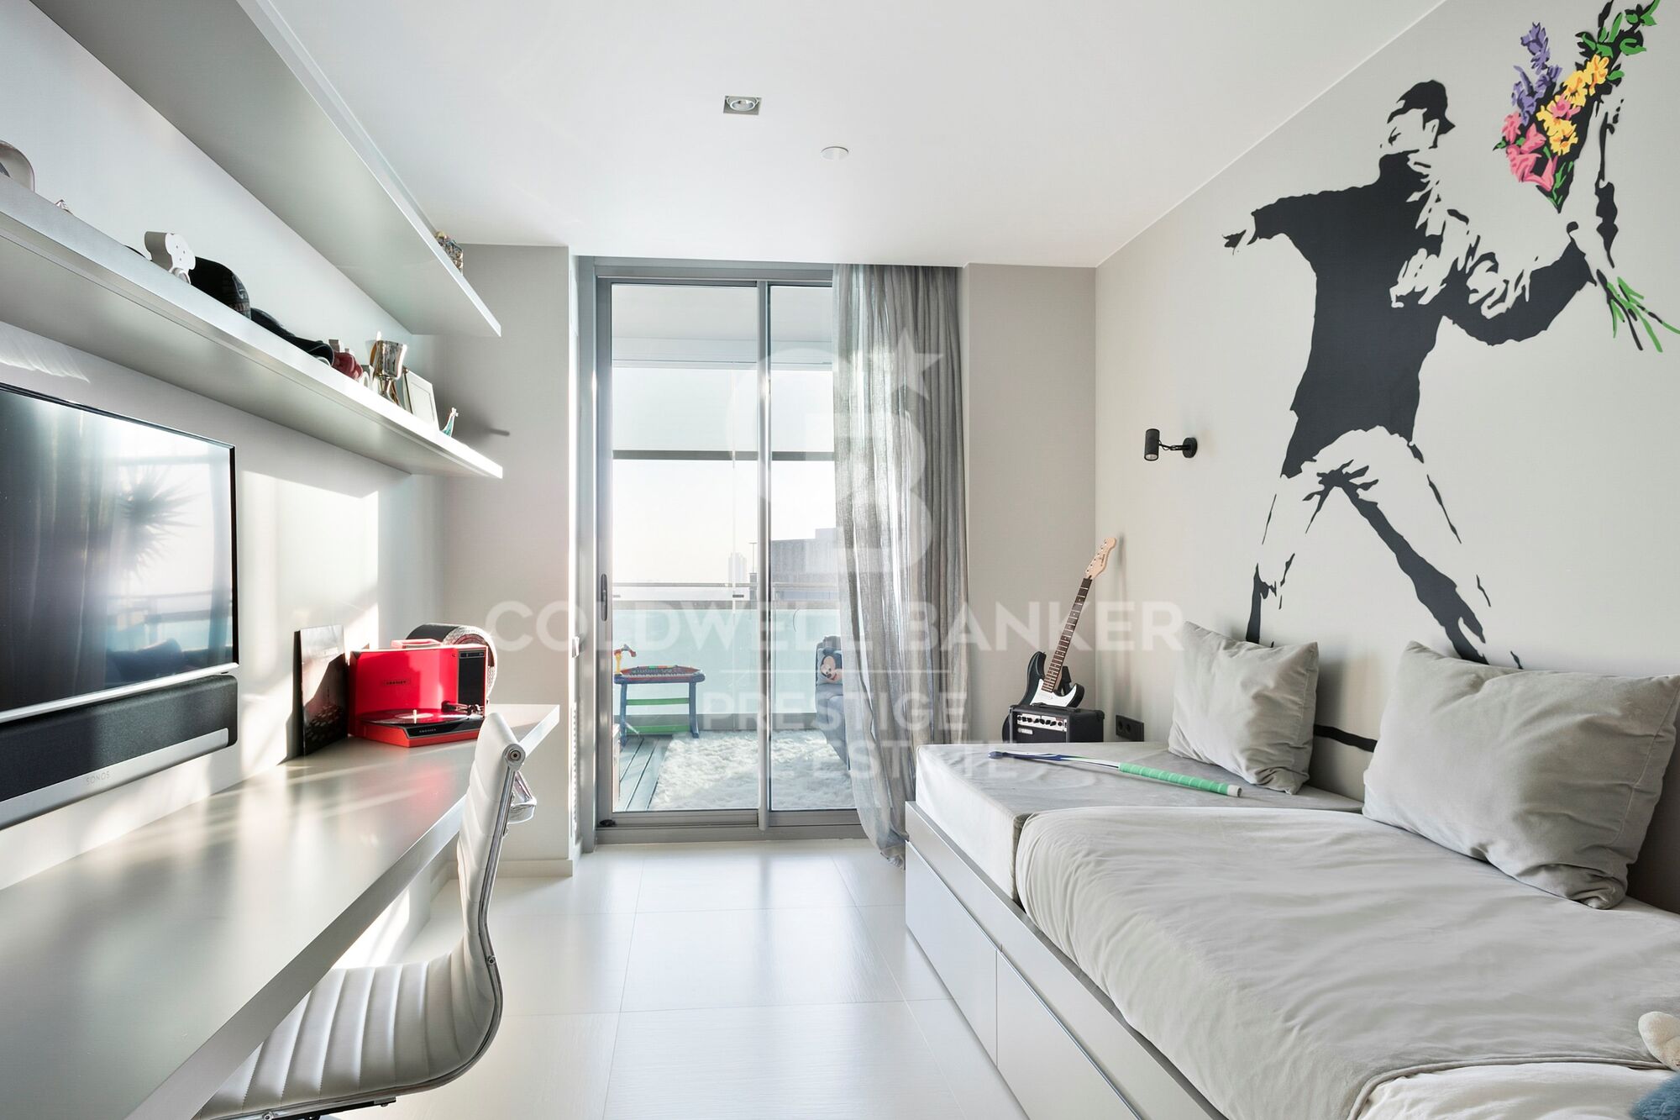
2 large bedrooms with access to the terrace, sharing 1 large dressing room and a complete bathroom.

It has 4 parking spaces + 2 storerooms. Communal garden area with swimming pool, paddle tennis court, fully equipped gymnasium and changing rooms. Concierge service and 24-hour security.
All rooms have access to terrace.
#ref:CBES1741

Property details

zone
Barcelona provincia
area
Barcelona ciudad
location
Barcelona
district
Diagonal Mar i el Front Marítim del Poblenou
Property type
duplex
sale
5.500.000 €
Reference
CBES1741
Bedrooms
4
Bathrooms
3
Builded surface
320 m2

Property features

pool
sea views
lift
security
parking
terrace
tennis court
Energy certificate
  • Pending

About Diagonal Mar i El Front Marítim del Poblenou

Diagonal Mar i El Front Marítim del Poblenou, a contemporary fusion by the sea in Barcelona, emerges as a modern enclave that celebrates the balance between urban life and the proximity to the Mediterranean. Located on the coast, this district offers a unique residential experience that combines modern elegance with the serenity of the maritime surroundings.

With imposing skyscrapers and avant-garde architecture, Diagonal Mar i El Front Marítim del Poblenou showcases contemporary Barcelona. Regarding the real estate market, this area reflects a variety of properties, from luxurious apartments with sea views to innovative constructions that define the urban landscape.


Request more info
Ref.CBES1741
Avenida Diagonal, 626
08021, Barcelona
+34 932 41 30 82
François Carriere
CEO

Related properties

Duplex 2 Bedrooms Sale Barcelona
Diagonal Mar i el Front Marítim del Poblenou

Duplex 2 Bedrooms Sale Barcelona

117 m²Size22 Bathrooms
Coldwell Banker Eminent presents a magnificent new development project: Can Ricart Lofts. This project brings back to life four emblematic buildings from 19th-century industrial Barcelona, declared a Site of National Interest, transforming them into 25 exclusive homes of great beauty and character, exquisitely designed and equipped. Can Ricart Lofts is located within the great Parc Central del Poblenou and embodies the spirit of a Smart City: spacious, sustainable, and creative environments where you can reconnect with neighborhood life. An oasis of calm featuring four pedestrian blocks with generous open spaces, combining restored historic buildings with new, spectacularly designed projects. Lofts Nave A The largest of the four historic constructions, Nave A, offers 12 lofts, including 2 triplex units, and features a communal swimming pool. The original arches of the heritage façades have been restored, and the original doors reinterpreted to create bright, welcoming entrances. The rear façade has been moved back to create a pleasant, intimate longitudinal passage. Lofts Nave B Nave B offers 5 lofts next to the iconic restored chimney of Can Ricart. Its façades preserve the original arches, now transformed into large windows and entrance doors. Each loft includes private interior terraces to enjoy the Mediterranean sky in complete privacy. Lofts Nave C The 4 lofts of Nave C are located beside the iconic chimney of Can Ricart. They feature impressive volumes, interior terraces, private gardens, double-height ceilings with skylights, and an open mezzanine ideal as a study or workspace. #ref:CBE01264
925.000 €
Penthouse for sale with terrace and sea views in Diagonal
Diagonal Mar i el Front Marítim del Poblenou

Penthouse for sale with terrace and sea views in Diagonal

135 m²Size23 Bathrooms
This penthouse is truly impressive. With a surface area of 135 m2 and a sunny terrace of 30 m2 on the seafront, its location in Diagonal Mar, facing the sea and the beaches, is exceptional. The flat is fully equipped with luxurious finishes and offers a very functional layout. Upon entering, you will be greeted by a courtesy bathroom. Next, you will find the spacious living-dining room with access to a large terrace. From there, you will be able to enjoy panoramic views of the sea and the city of Barcelona. The kitchen, which is open to the living-dining room, also has access to the terrace, making it easy to integrate the spaces and enjoy outdoor meals with breathtaking views. The penthouse has a double bedroom with bathroom, which provides comfort and privacy to the guests. In addition, there is an en-suite master bedroom with hydro-massage shower and Jacuzzi, offering a true oasis of relaxation and comfort. In addition to the superb interior features, the penthouse also includes two parking spaces, which is invaluable in an area with high parking demand. A storage room is also available for additional storage. For added security, an alarm system has been installed and the building has 24-hour surveillance and a concierge, providing peace of mind and protection. All in all, this luxury penthouse in Diagonal Mar offers an enviable location in front of the sea and beaches, as well as exceptional panoramic views. With high quality finishes, a sunny terrace, two parking spaces, storage room and security services, this property is ideal for those looking to enjoy life in an exclusive and privileged environment in Barcelona. #ref:CBES2328
1.900.000 €
Iconic building in Barcelona: A luxury in heights in Diagonal Mar
Diagonal Mar i el Front Marítim del Poblenou

Iconic building in Barcelona: A luxury in heights in Diagonal Mar

ICONIC BARCELONA BUILDING Ideally located in the city's artistic and vibrant Diagonal Mar district, Antares is Barcelona's tallest luxury residential building and the latest of its kind to receive planning approval. The 30-story architectural masterpiece features expansive floor-to-ceiling windows and impeccably designed private terraces offering breathtaking views of the sea, the Montserrat mountains, and the Catalan capital. Antares sets a new benchmark in modern and contemporary living with luxury apartments, duplexes, and penthouses. The impeccably designed luxury apartments are flooded with natural light thanks to floor-to-ceiling windows that open onto tranquil private terraces offering spectacular views. Carefully configured 1, 2, 3, and 4-bedroom residences ensure a sense of space, while smart technological innovations facilitate everyday living. Antares offers secure private parking and ample storage facilities. Apartments range in size from 115 sqm to 493 sqm, with private terraces from 16 sqm to over 160 sqm, and all promise a lifestyle experience like no other. These stylish apartments offer open-plan layouts, designed for seamless movement between the living room, kitchen, and outdoor terraces. A selection of six exclusive duplexes benefits from double-height ceilings, open-plan living, dining, and kitchen areas, and spacious private terraces, providing the perfect setting for socializing and entertaining. Indoor living areas start at 380m2. Outdoors, and duplexes enjoy three or four private terraces offering unparalleled ocean and city views. The high-end duplexes are contemporary in style with bespoke interior design features. The white curved glass staircase designed by Odile Decq adds to the overall elegance, allowing natural light to flood the space. Terraces enhance the ultimate indoor-outdoor living experience, offering panoramic views and the perfect place to host guests. With exceptional double-height ceilings in all rooms and expansive windows all around, the stunning Penthouse is spacious and has plenty of natural light. Bathrooms feature natural marble and kitchens include the latest in high-end appliances. Private terraces are the perfect space for entertaining guests or dining al fresco with the Mediterranean as a backdrop. From the wellness and spa center, Grand Café Rouge restaurant and gardens on the first floor, to the breathtaking views from Sky Terrace and infinity pool, every detail is designed to provide spaces that inspire. Along with the attentive concierge team and 24/7 security service, Antares is simply a different breed from its peers. It's more than a living space; it's a lifestyle. TOUR VIRTUAL: (url hidden) Description by floor: Floors 02 - 07 Total space 115 - 184m2 Terraces 17 - 46m2 Number of bedrooms 1 or 2 Floors 08 - 18 Total space 234 - 287m2 Terraces 51 - 60m2 Number of bedrooms 3 Floors from 19 - 21 Total space 292 - 493m2 Terraces 62 - 106m2 Number of bedrooms 3 or 4 Prices from 1.200.000€. #ref:CBES1756A
From 1.196.460 €

Recently viewed properties

Villa 4 Bedrooms Duplex Sale Altea
Altea Hills

Villa 4 Bedrooms Duplex Sale Altea

970 m²Plot44 Bathrooms
Oportunidad de inversión única, de alta calidad, con vistas al mar y a la montaña en la reconocida urbanización de Altea Hills, Alicante, con un gran margen de plusvalía y excelentes opciones de alquiler. Entrega prevista: abril de 2027 Privacidad y Parcela Parcela privada de 970 m² con posibilidad de crear un jardín muy grande y totalmente personalizado, ya que el resto de la parcela es llana en cuanto se sale de las habitaciones de la planta inferior. Junto a la parcela hay un espacio natural perteneciente a Altea Hills donde nunca se podrá construir - uno de los pocos lugares con alta privacidad dentro de esta exclusiva urbanización cerrada, que cuenta con sus propios guardias de seguridad. 4 dormitorios, 3,5 baños - todos los dormitorios tienen armarios empotrados con puertas correderas tipo bypass. -240 m² construidos interiores -430 m² construidos totales -Gran salón abierto de 70 m² con acceso a uno de los dormitorios y baños principales en la misma planta, así como a la calle y a una zona de aparcamiento para 2 coches y una moto. No es necesario usar escaleras para quienes deseen vivir en una sola planta y usar la planta inferior solo para invitados. Construcción y Garantía Garantía de 10 años, sistema constructivo de steel framing + acabado artesanal con piedra natural. Ventanas de alta calidad de suelo a techo que se pueden abrir para integrar las estancias con el exterior. Gran terraza de 25 metros de largo con amplios porches que proporcionan la máxima sombra durante los calurosos días de verano. Cocina Equipada con electrodomésticos de primera línea, incluido un frigorífico americano, y una gran isla central con extracción de aire integrada en el techo con mando a distancia. Eficiencia Energética (Facturas de electricidad casi nulas) El consumo eléctrico es muy bajo gracias al altísimo nivel de aislamiento que proporciona el sistema constructivo. Además, la villa incorpora una instalación de paneles solares de 10 kW que no se ven estéticamente y que generan suficiente electricidad para mantener toda la vivienda climatizada. Cada planta dispone de un potente sistema de aire acondicionado de bajo consumo de 9.000 frigorías, de una marca de alta calidad. Agua caliente y calefacción de piscina Sistema de caldera solar que aprovecha el calor del sol, que puede conectarse a la piscina para calentar el agua si se desea. El consumo eléctrico para agua caliente en toda la vivienda es prácticamente nulo. Sistema de doble flujo de aire La villa también cuenta con un sistema de doble flujo que permite la entrada de aire fresco sin necesidad de abrir puertas ni ventanas, reduciendo aún más el consumo energético. Oportunidad para Inversores - Precio 2.095.000 € Bienvenido a tu paraíso. Tu hogar en la Costa Blanca te está esperando. #ref:CBSA757
2.095.000 €
Luxury villa in Valle Romano Golf, Estepona
Costa Natura

Luxury villa in Valle Romano Golf, Estepona

413 m²Size1.080 m²Plot53 Bathrooms
Romano Golf Villas is the perfect solution for professionals and families looking for a well-connected home, just a few minutes from Estepona, Marbella and just 40 minutes from Malaga airport. Estepona is one of the unknown gems of the Mediterranean. A quiet town, located in a privileged enclave, which captivates its visitors in every corner. Its renovated old town, one of the most beautiful in Andalusia, offers tourists the possibility of enjoying a true urban garden, 'The Garden of the Costa del Sol'. Romano Golf Villas is located next to the Valle Romano golf course, a perfect place to live and enjoy a top-quality 18-hole golf course, open 365 days a year. The single-family villas at Romano Golf Villas are elegant in design and blend perfectly with their surroundings. The finishes and natural ornamentation that the prestigious architect Serrano Font prints on the interior and exterior with materials such as stone, glass and wood stand out. Spacious living rooms with integrated dining room and kitchen that bet on a family lifestyle. All kitchens are fully equipped to the highest standards and have a separate laundry area. Magnificent master bedroom en-suite with large wardrobes and private terrace with sea views. The secondary bedrooms are also en-suite and have access to the terraces. Solarium with 360o panoramic views perfect for installing a jacuzzi, chill-out area and barbecue Porches and terraces around the garden and private infinity pool, complete the outdoor rooms where you can fully enjoy the sun and good temperatures all year round. This exclusive development #ref:CBSH212
1.675.000 €
Villa 5 Bedrooms Sale Ordino
Coll d'Ordino

Villa 5 Bedrooms Sale Ordino

666 m²Size55 Bathrooms
GAlÍ Real Estate is honored to present Ordino Mountain Residential Resort, located in a natural environment and with impressive mountain views. In this exclusive residential project, born from a modern reinterpretation of traditional Andorran architecture, the concept of a wooden cabin on a two-story stone podium is reinterpreted, which, far from being erected as a conventional housing block, organizes a residential community. exclusive around a common garden.~Despite being traditional materials, wood and stone are used in the project as contemporary materials, with the aim of achieving an innovative image but rooted in the place. Large panes of glass, oriented towards the incredible landscape of the country and the common spaces of the development, give the complex an innovative image and bring nature and architecture closer.~Impressive villas with five to eight bedrooms are offered on several floors and spacious two- and three-bedroom apartments with terraces with stunning views of the surrounding mountains. The homes have a modern design, with minimalist furniture, in neutral colors. They offer an open-plan layout, with large open spaces, such as the living-dining room with the open-plan kitchen, separated by a central island, as well as exclusive rooms such as a cinema room, spa or private gym. Likewise, the homes have BREEAM certification, a certification that recognizes sustainability efforts in terms of energy efficiency and environmentally friendly construction.~The development has common amenities spaces, including a spa and a gym, as well as a multifunctional, open-plan social club area with a room for children and another for adults.~~Both the spa and the gym are located in a privileged area of the plot. Through large glass panels, extraordinary views of the valley are obtained, which make this space the ideal place to relax and enjoy the silence and nature throughout the year. #ref:03983/5210
5.812.000 €
Penthouse 4 Bedrooms Sale Esplugues de Llobregat
Finestrelles

Penthouse 4 Bedrooms Sale Esplugues de Llobregat

170 m²Size42 Bathrooms
Ubicado en una de las zonas más tranquilas y bien conectadas de Esplugues de Llobregat, entre Avinguda dels Traginers y Profesor Barraquer, este espectacular ático redefine el concepto de vivir bien. Una propiedad única que combina amplitud, luz natural y una terraza extraordinaria pensada para disfrutarla todo el año. La vivienda cuenta con 170 m² construidos, distribuidos de forma equilibrada y muy funcional. Dispone de cuatro amplias habitaciones dobles, todas con armarios empotrados, pensadas para ofrecer comodidad, orden y privacidad. El salón, amplio y luminoso, se convierte en el verdadero corazón de la vivienda, con acceso directo a la terraza y una conexión fluida con el exterior. La cocina abierta, integrada en el salón, aporta un estilo contemporáneo y elegante, ideal tanto para el día a día como para recibir invitados. La propiedad dispone de dos baños completos, uno de ellos en suite con bañera, además de un aseo de cortesía. El vestidor, el lavadero (con función de despensa) y un espacioso vestíbulo completan una distribución pensada para el confort y la practicidad. El gran protagonista de este ático es su impresionante terraza privada de 135 m², un auténtico oasis urbano. Un espacio único con jacuzzi, vistas muy agradables y una excelente orientación noroeste, sur, sureste y oeste, lo que garantiza luz natural durante todo el día y atardeceres espectaculares. La finca ofrece todas las comodidades: ascensor, servicio de conserjería, plaza de garaje y trastero, aportando seguridad y tranquilidad. Se trata de una obra nueva por estrenar, con un estilo moderno, cálido y acogedor, y con espacios proporcionados que transmiten una agradable sensación de amplitud. Un ático que no solo se visita, se vive. Ubicación y entorno La propiedad se sitúa en una zona estratégica de Esplugues de Llobregat, perfectamente comunicada con Barcelona mediante transporte público (autobuses y metro) y con fácil acceso a las principales vías. El entorno ofrece una amplia gama de servicios, como supermercados, mercados locales, centros educativos de prestigio y todo tipo de comercios. Además, la zona dispone de parques, restaurantes y cafeterías, lo que la convierte en una opción ideal para quienes buscan calidad de vida, tranquilidad y proximidad a la ciudad. #ref:CBE01324
2.210.000 €
Brand new penthouse in Santa Caterina i la Ribera, Barcelona
Borne

Brand new penthouse in Santa Caterina i la Ribera, Barcelona

172 m²Size32 Bathrooms
Dream penthouse with large private terrace in a prime location We present this exclusive and characterful penthouse, located on one of the most sought-after streets in the neighbourhood. A truly unique home that perfectly blends original charm with modern comfort. With a total area of 172 m² (131 m² built plus 41 m² terrace), this property stands out for its high ceilings and exposed wooden beams, creating a warm and elegant atmosphere. The large private terrace, facing a quiet courtyard and offering open views, is an ideal oasis to relax, enjoy the sun, or entertain family and friends. The spacious living-dining room, filled with natural light from four exterior balconies, connects seamlessly with the open-plan kitchen, fully equipped with top-quality appliances and an integrated wine cooler. The night area features two generous bedroom suites, each with its own walk-in closet and private bathroom, ensuring both comfort and privacy. The master suite also enjoys a small balcony facing Carrer Rosic, bathed in morning sunlight. There is also an architect's proposal available to convert the layout into three bedrooms (see floor plan in the photos). The building, dating from 1900, is in excellent condition and features an elevator for easy access. The property can be delivered furnished or unfurnished, according to your needs. An exclusive penthouse, ready to move into, located in one of the most charming and vibrant areas of the city. #ref:CBES3477
795.000 €
Spectacular refurbished duplex in Ciudad Lineal, Madrid
Costillares

Spectacular refurbished duplex in Ciudad Lineal, Madrid

260 m²Size43 Bathrooms
Coldwell Banker Unique is pleased to present this bright penthouse located in one of the most sought-after residential areas of Madrid, Arturo Soria. A comfortable, spacious, and light-filled property thanks to its three façades with large street-facing windows that invite relaxation and tranquility. Situated in the tallest of the three buildings that make up this magnificent gated community, it enjoys unbeatable views of the city and the green areas that characterize this residential neighborhood. The property has recently been completely renovated, with meticulous attention to every detail. We access the home through a spacious entrance hall with a guest powder room. The social area features a large and bright living-dining room and a generous kitchen with an office area, connected by a large sliding door that can be fully concealed if desired. From the living room, a comfortable spiral staircase leads to a spacious suite-style bedroom, which also has a reinforced entrance door providing an additional access point, offering privacy and independence to this space if required. In the private area, there is a laundry and ironing room, another bedroom, and a master suite with a large bathroom with natural light and an ample walk-in closet. There is also access to another room located on the upper floor, featuring Velux windows and sufficient ceiling height to make it fully functional and usable. Gardens, a summer swimming pool, gym, and concierge service make this complex a calm and secure place to live, without giving up the wide range of services the area offers and its excellent public transport connections. Two parking spaces, one of them generously sized and equipped with an electric vehicle charging point, as well as a storage room, complete this fantastic property. A unique home in the area. We will be delighted to show it to you. #ref:CBUQ1308
1.590.000 €
Villa 7 Bedrooms Sale Ordino
Coll d'Ordino

Villa 7 Bedrooms Sale Ordino

695 m²Size76 Bathrooms
GAlÍ Real Estate is honored to present Ordino Mountain Residential Resort, located in a natural environment and with impressive mountain views. In this exclusive residential project, born from a modern reinterpretation of traditional Andorran architecture, the concept of a wooden cabin on a two-story stone podium is reinterpreted, which, far from being erected as a conventional housing block, organizes a residential community. exclusive around a common garden.~Despite being traditional materials, wood and stone are used in the project as contemporary materials, with the aim of achieving an innovative image but rooted in the place. Large panes of glass, oriented towards the incredible landscape of the country and the common spaces of the development, give the complex an innovative image and bring nature and architecture closer.~Impressive villas with five to eight bedrooms are offered on several floors and spacious two- and three-bedroom apartments with terraces with stunning views of the surrounding mountains. The homes have a modern design, with minimalist furniture, in neutral colors. They offer an open-plan layout, with large open spaces, such as the living-dining room with the open-plan kitchen, separated by a central island, as well as exclusive rooms such as a cinema room, spa or private gym. Likewise, the homes have BREEAM certification, a certification that recognizes sustainability efforts in terms of energy efficiency and environmentally friendly construction.~The development has common amenities spaces, including a spa and a gym, as well as a multifunctional, open-plan social club area with a room for children and another for adults.~~Both the spa and the gym are located in a privileged area of the plot. Through large glass panels, extraordinary views of the valley are obtained, which make this space the ideal place to relax and enjoy the silence and nature throughout the year. #ref:03984/5210
5.812.000 €
Penthouse with terrace in prime location next to Paseo de Gracia
Dreta de l'Eixample

Penthouse with terrace in prime location next to Paseo de Gracia

104 m²Size22 Bathrooms
Coldwell Banker Anteris presents this exclusive penthouse with terrace in an elegant stately home dating back to 1900, located in the prestigious Quadrat d'Or, next to the iconic Paseo de Gracia. The building retains the character of classic Barcelona architecture and offers excellent services, such as two lifts and a concierge. The property has a floor area of 104 m² and a pleasant 15 m² private terrace, standing out for its contemporary design, spaciousness and careful layout aimed at maximum comfort. It has two bedrooms (one of them en suite) and two bathrooms, with fitted wardrobes in all rooms. The fully equipped American-style kitchen features lacquered finish furniture and blends elegantly into the space. The parquet floors add warmth, while the high-quality finishes, exterior woodwork with thermal break and excellent thermal and acoustic insulation guarantee a high level of comfort. The property has air conditioning and ducted heating for efficient climate control throughout the year. Located in Eixample Dreta, one of Barcelona's most exclusive and sought-after neighbourhoods, the area offers luxury shops, renowned restaurants, services and excellent transport links, just a few steps from Paseo de Gracia. A unique property that combines history, design and an unbeatable location in the heart of Barcelona. Contact us for more information and discover your next home. Some of the images have been generated using artificial intelligence for illustrative purposes and as a proposed decoration concept. Consumer information: The sale price does not include taxes or costs derived from the purchase transaction which, according to current regulations, are to be borne by the buyer (Property Transfer Tax - ITP, or where applicable VAT and Stamp Duty - AJD), nor notary and land registry fees. The information published, including surface areas, is for guidance purposes only and is not contractually binding. The offer may be subject to price changes or withdrawal from the market without prior notice. Real estate brokerage fees will apply according to the signed marketing agreement. Detailed information will be provided to any interested party before the payment of any deposit, in accordance with the applicable national and regional regulations. #ref:AV277
1.190.000 €
Spacious land for sale in Can Cortés.
Les Planes

Spacious land for sale in Can Cortés.

1.555 m²Size
Unique Opportunity in Can Cortés! We present this spectacular rectangular plot of 1,555 m², which stands out for its excellent location and breathtaking panoramic mountain views. The land has access from two streets, one at the top and one at the bottom, offering multiple design and accessibility options. Ideal for building your dream home: This plot is suitable for the construction of a single-family house of over 500 m² distributed across 3 floors, making the most of the orientation and natural surroundings. Privileged location in Can Cortés: Located in the sought-after residential area of Can Cortés, this plot is set in an unparalleled natural environment, right in the heart of the Collserola Park, just behind Tibidabo. Can Cortés is known for its peaceful and residential atmosphere, surrounded by nature, making it the perfect place for those seeking peace and privacy without sacrificing proximity to the city. Excellent connections: The connection to Barcelona and Sant Cugat is fast and convenient thanks to the Rabassada road. Additionally, the area has a neighborhood bus service with a stop at the Les Planes station, from where you can reach the center of Barcelona in just 15 minutes and Sant Cugat in 10 minutes. Living in Can Cortés means enjoying nature, tranquility, and proximity to the city. Don't miss this opportunity to build your home in one of the most privileged environments in the region. Contact us for more information or to arrange a visit! The sale price does not include taxes or expenses, which are payable by the buyer under current regulations: ITP for previously transferred land, VAT and AJD for newly developed land or urban projects, as well as notary and registry fees and administrative costs if contracted. Availability to be agreed. The offer is subject to price changes or withdrawal without notice. Areas and boundaries are indicative. Brokerage fees shall be borne according to the agreement. Detailed information will be provided before any deposit is paid. #ref:CB2046LL
320.000 €
Coldwell Banker Prestige Real Estate
Avenida Diagonal, 626
08021, Barcelona
Lunes a jueves 10h a 14h y de 15h a 19h. Viernes de 9:30h a 14h y de 15h a 18:30h.
Newsletter

Find your home abroad with the support of the Coldwell Banker® network

Visit our global websites to learn more about your ideal property in the most exclusive destinations

We use our own and third-party cookies to make our website work safely and personalize its content. Likewise, we use cookies to measure and obtain data on your navigation and to adjust advertising to your tastes and preferences. Press the "Accept all" button to confirm that you have read and accepted the information presented. To manage or disable these cookies, click on "Configuration". For more information see our cookies policy.
Modify cookies
Technical and functional Always active
This website uses its own Cookies to collect information in order to improve our services. If you continue browsing, you accept their installation. The user has the possibility of configuring his browser, being able, if he so wishes, to prevent them from being installed on his hard drive, although he must bear in mind that such action may cause difficulties in navigating the website.
They allow the monitoring and analysis of the behavior of the users of this website. The information collected through this type of cookies is used to measure the activity of the web for the elaboration of user navigation profiles in order to introduce improvements based on the analysis of the usage data made by the users of the service. They allow us to save the user's preference information to improve the quality of our services and to offer a better experience through recommended products.
These cookies are used to store information about the preferences and personal choices of the user through the continuous observation of their browsing habits. Thanks to them, we can know the browsing habits on the website and display advertising related to the user's browsing profile.