Exclusive Apartment for Sale on Calle de la Ribera

size
105 m²
Bedrooms
2
Bathrooms
2
price
1,050,000 €
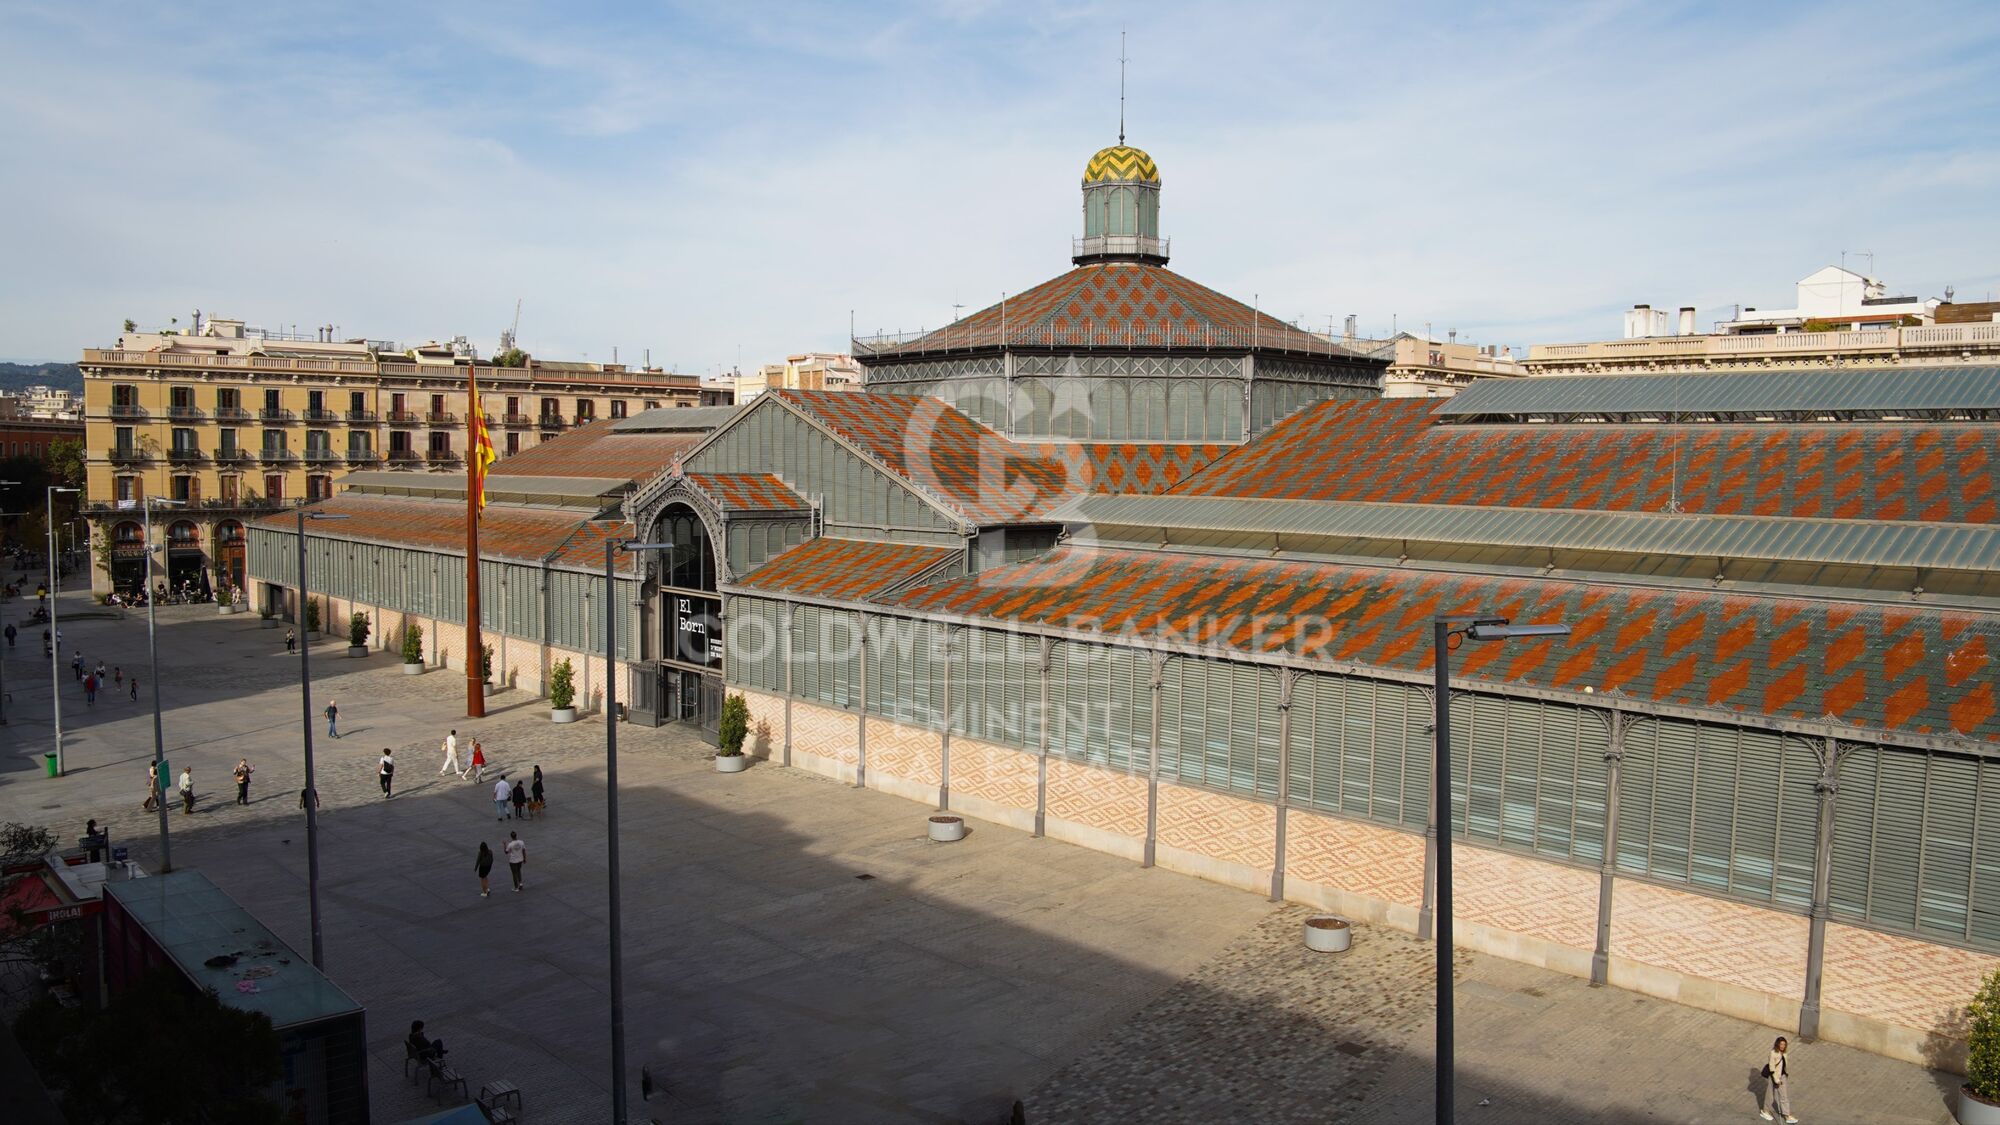
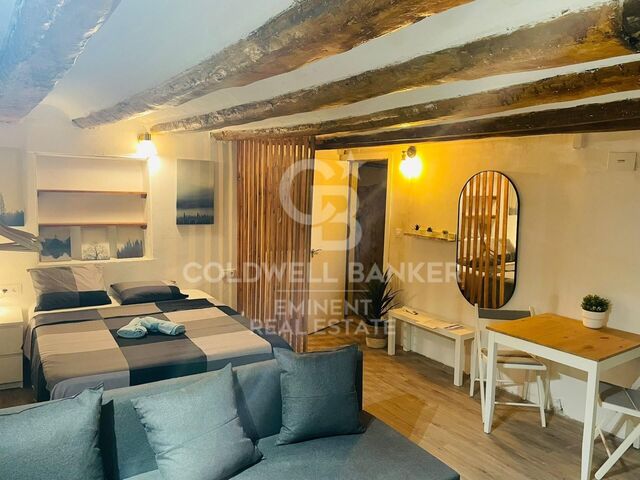
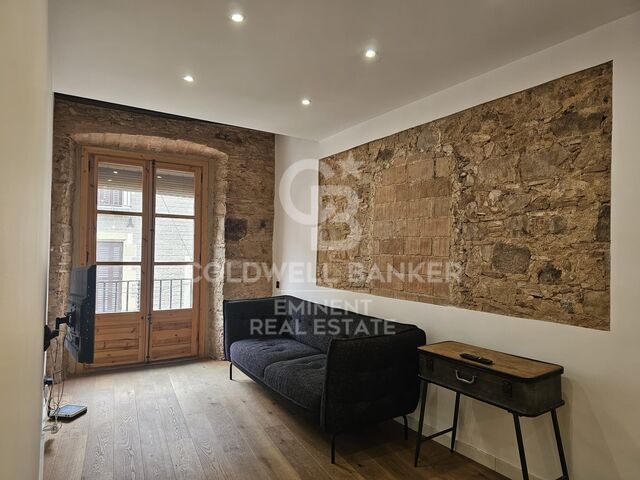
Coldwell Banker Eminent presents this exclusive property located in a privileged setting in the heart of Barcelona, in the emblematic neighborhood of La Ribera / El Born, within a fully restored historic building that perfectly combines original architectural character with the highest level of contemporary comfort.

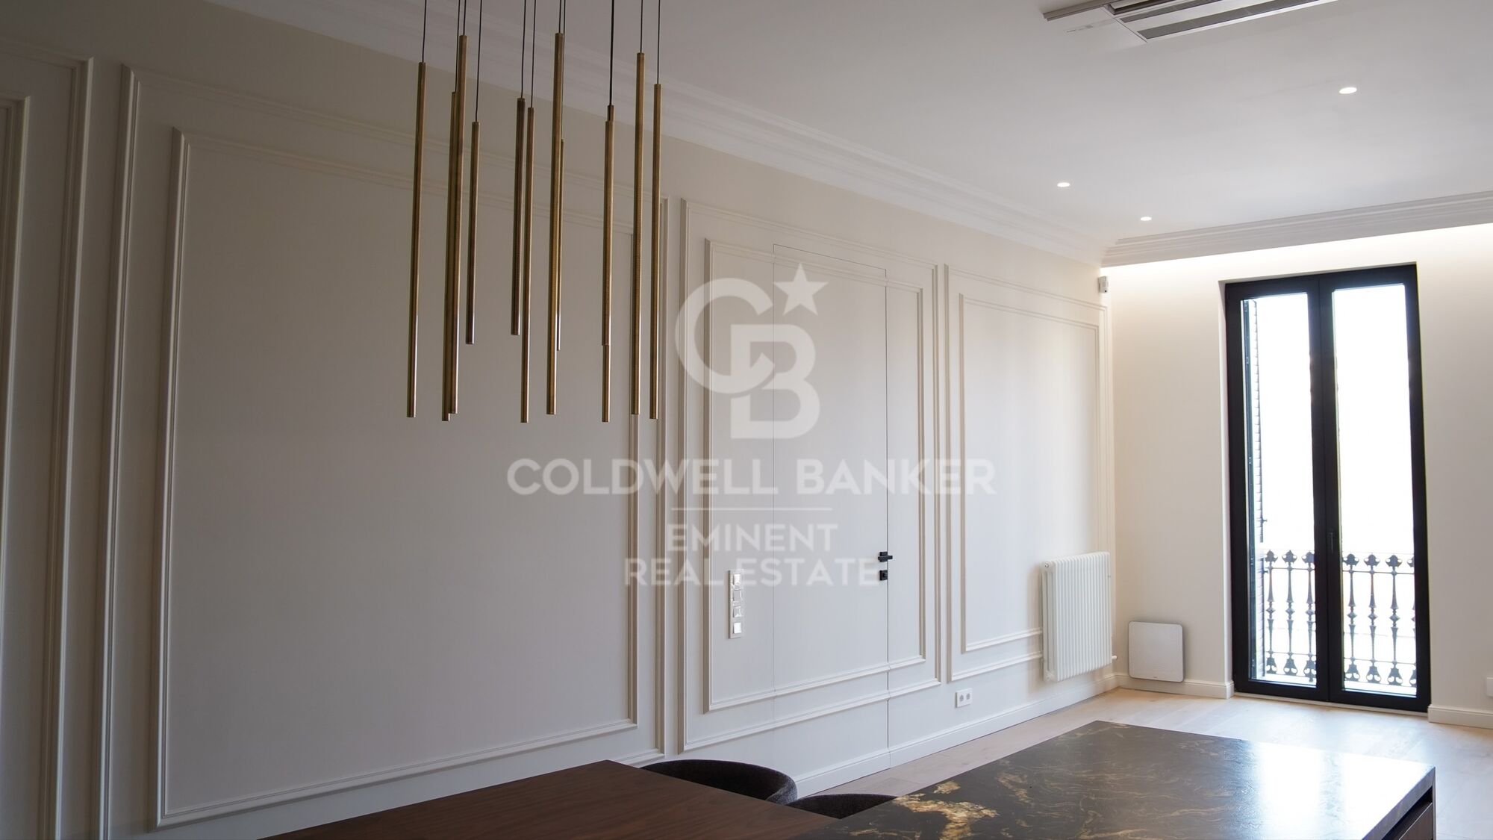
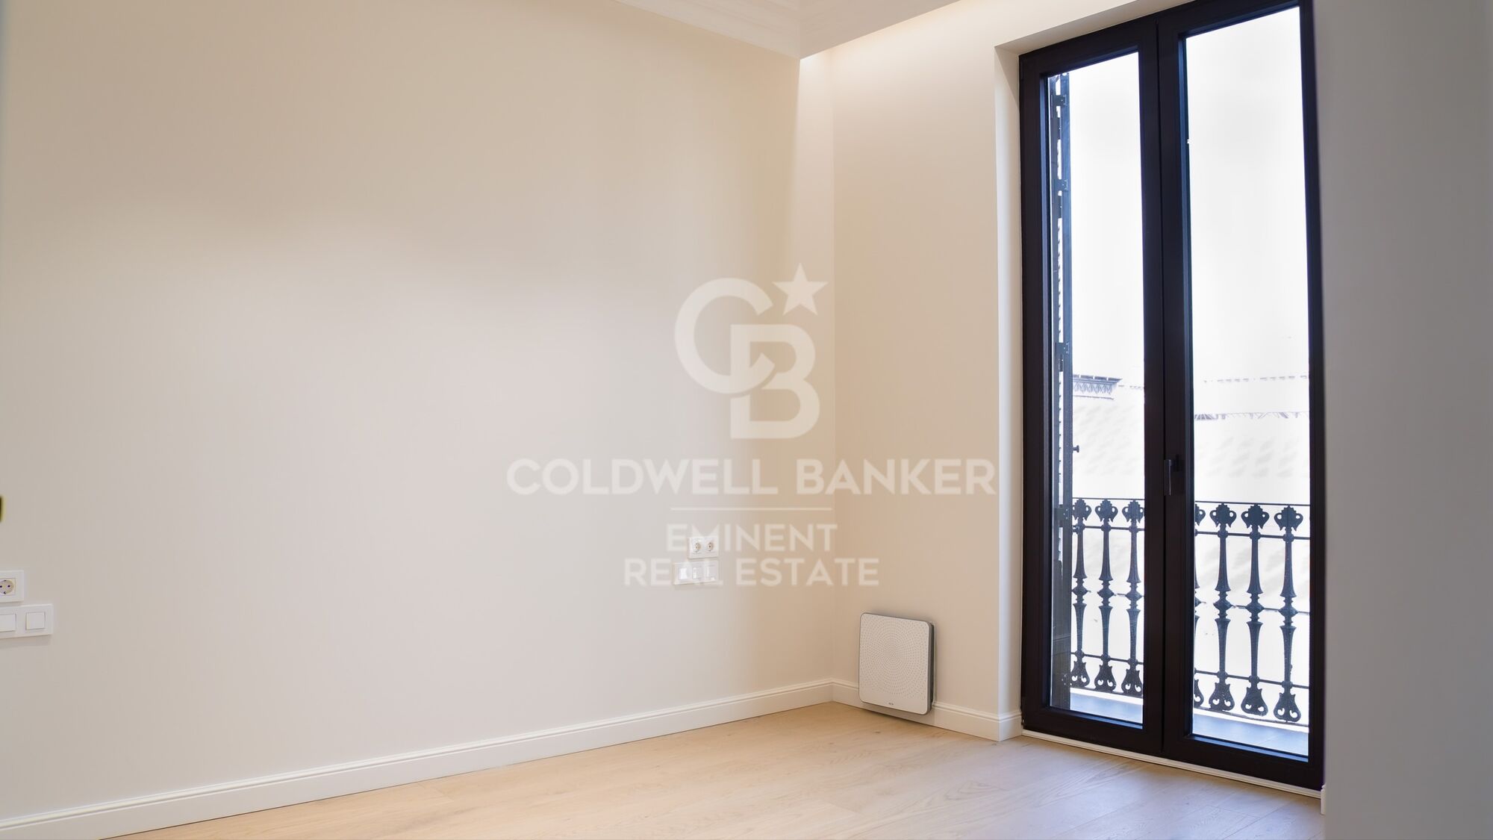
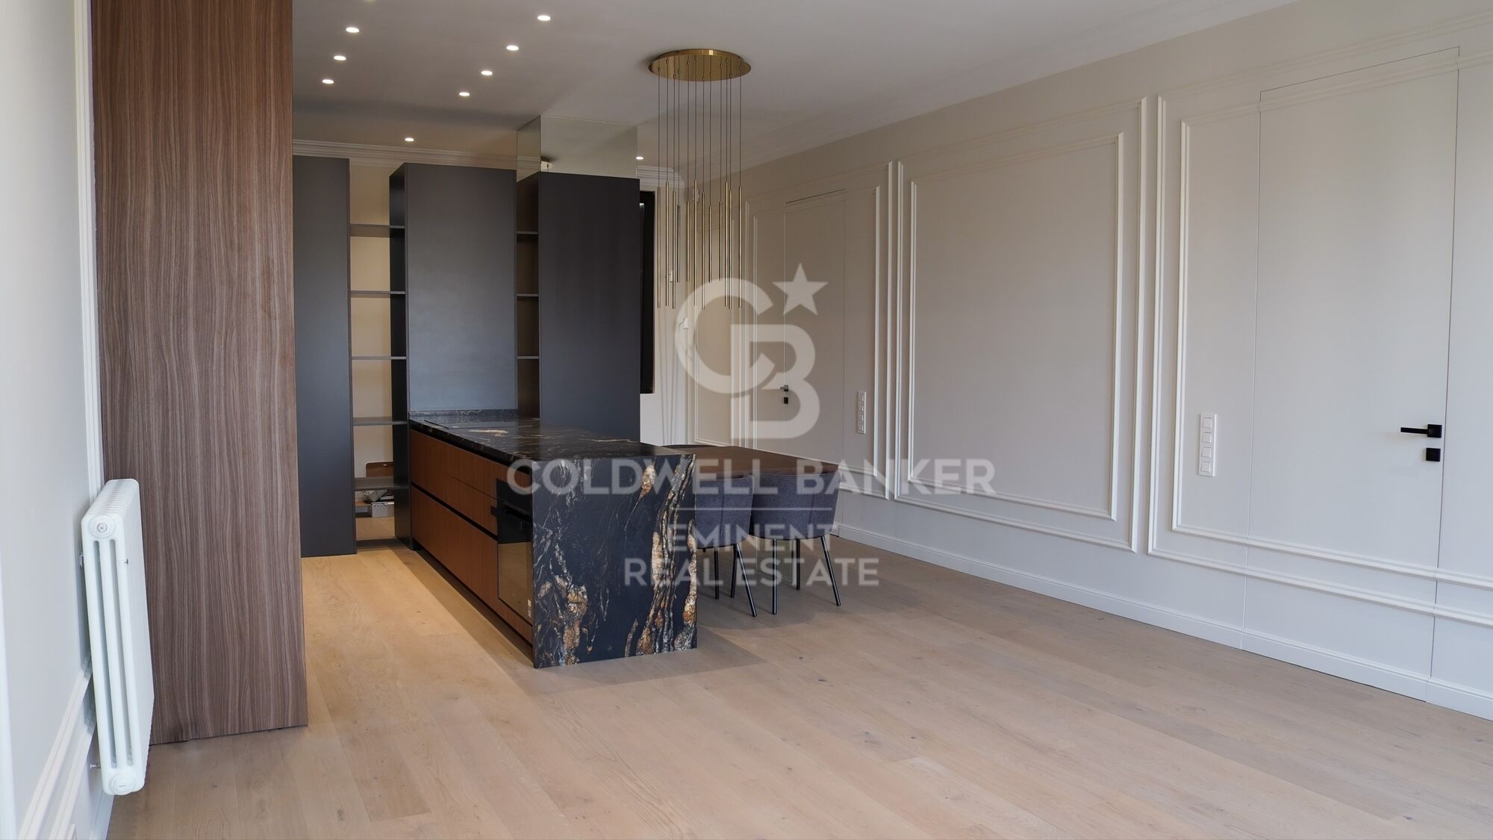
The property stands out for its impressive 3-meter-high ceilings, creating an extraordinary sense of space, light, and elegance throughout every room.

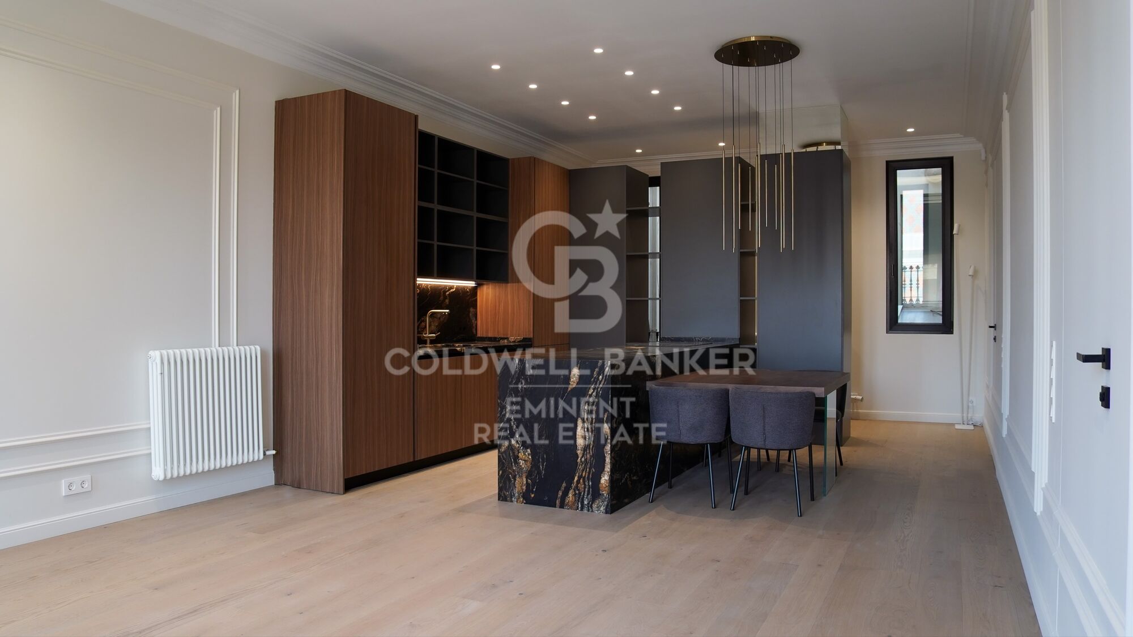
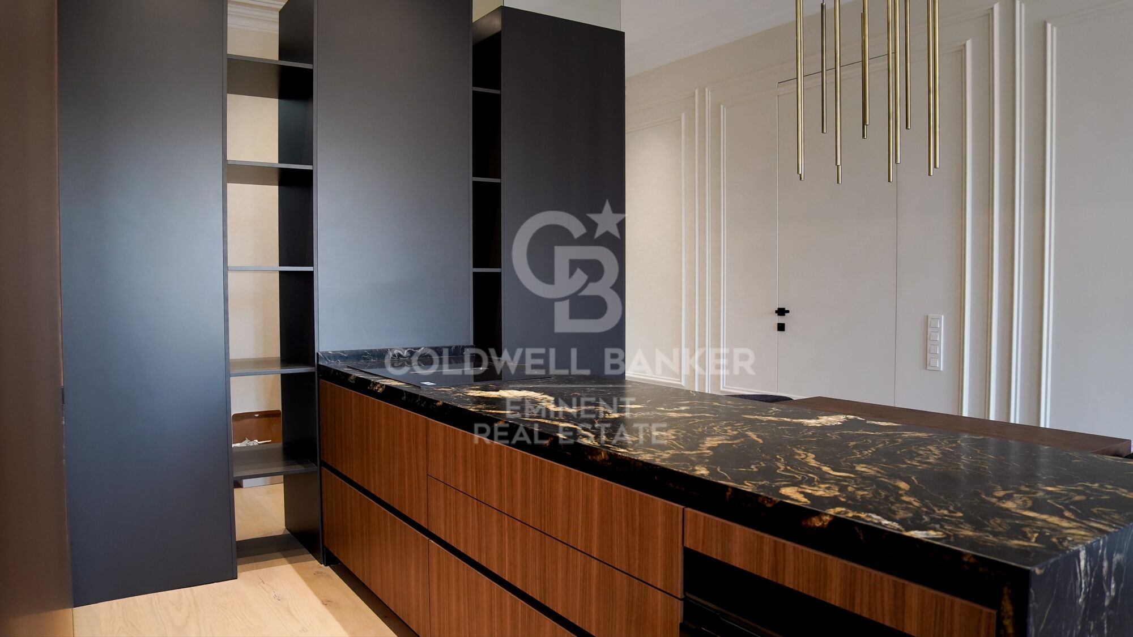
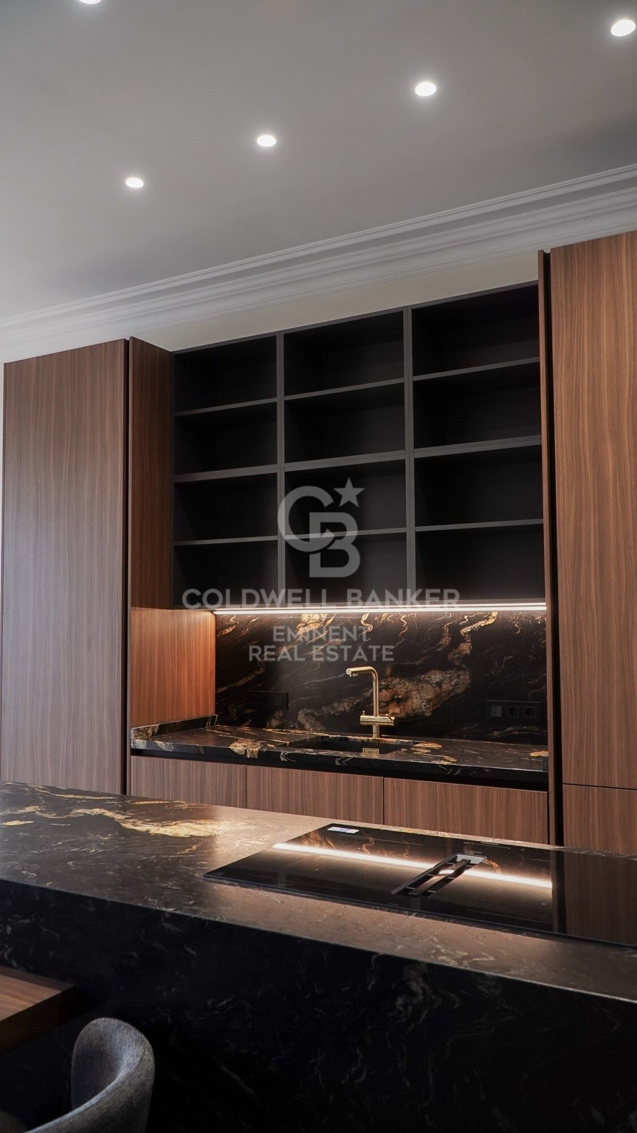
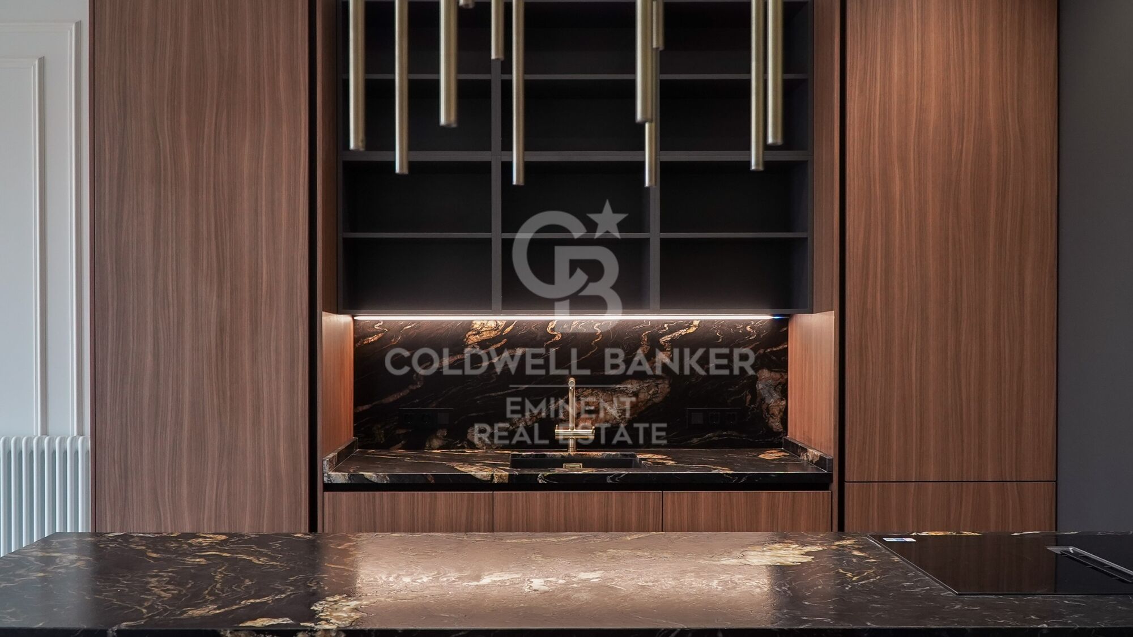
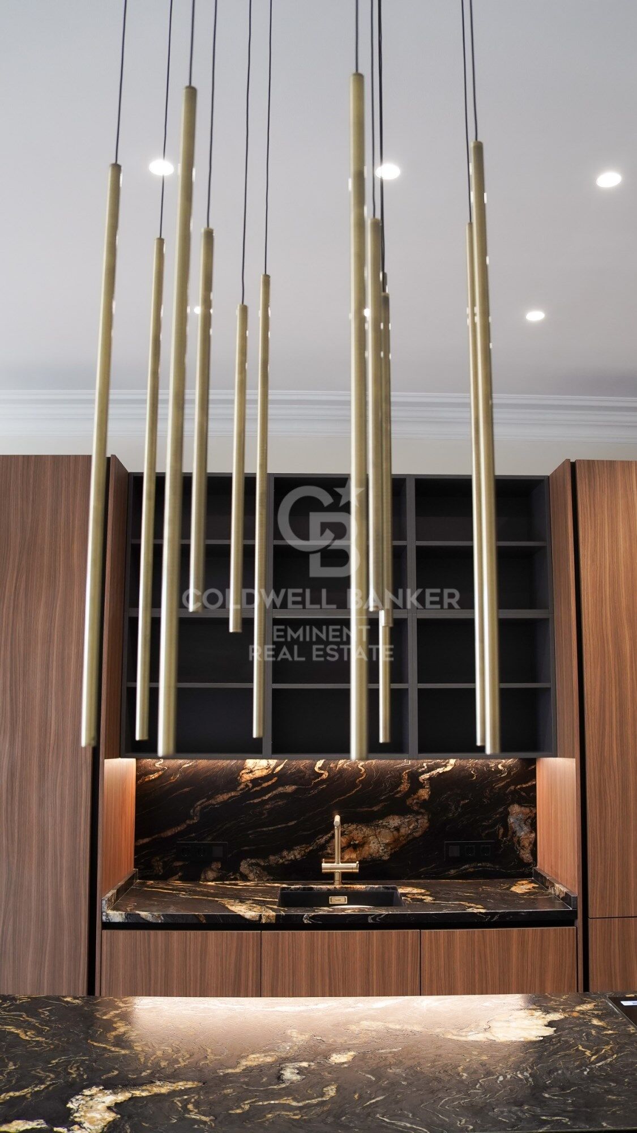
Every detail of the residence has been carefully selected with premium materials and top-quality finishes. The bespoke Italian designer kitchen by the prestigious ASTRA Cucine brand features a spectacular 2.60-meter-high kitchen block, natural quartzite countertops, and integrated Siemens Elite appliances, offering the perfect combination of sophistication, design, and functionality.

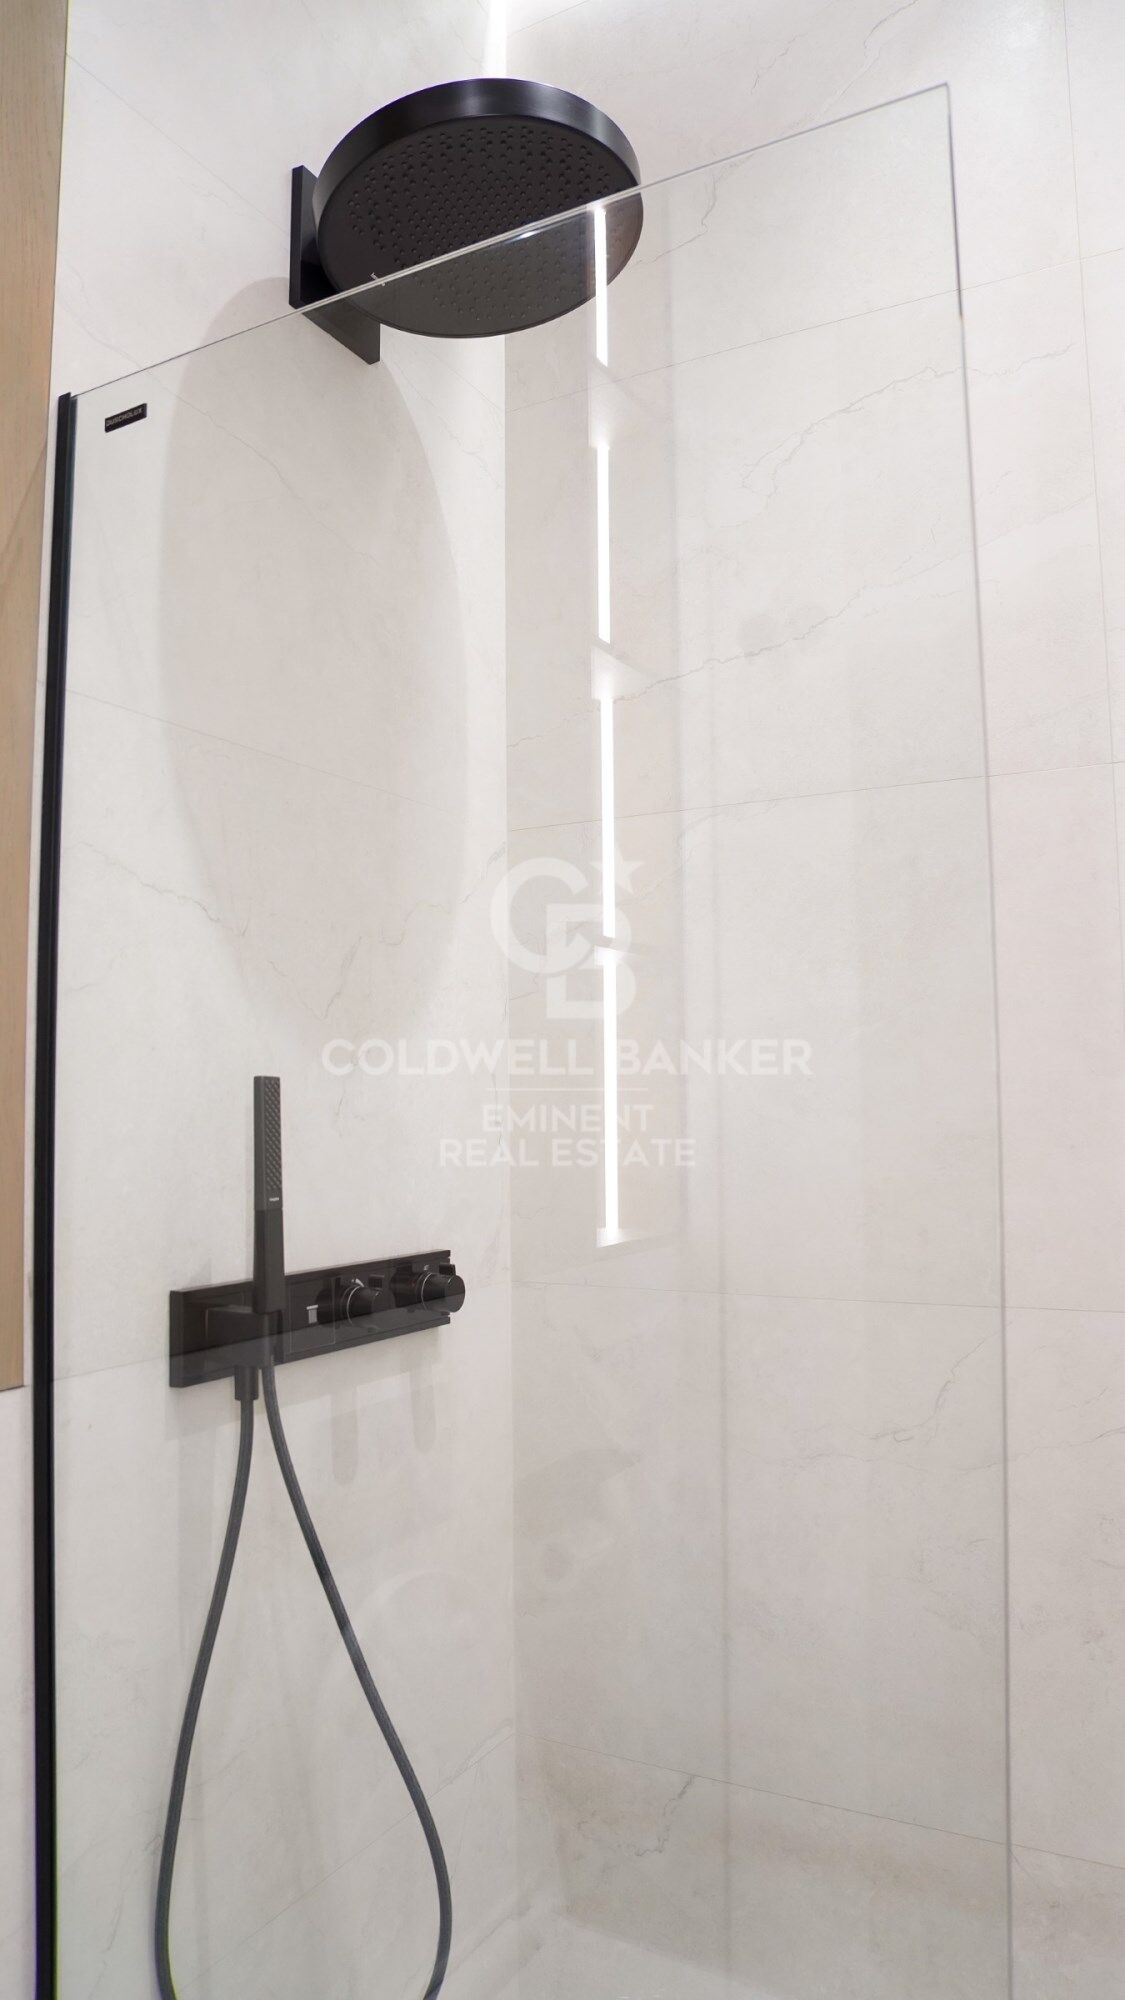
The bathrooms are equipped with Geberit AquaClean sanitary systems with integrated bidet functionality, delivering a level of comfort and technology expected from a luxury property.

The home also benefits from a high-efficiency Mitsubishi Electric climate control system, ensuring maximum comfort all year round.

A unique property for those seeking design, history, exclusivity, and an exceptional location in one of Barcelona's most vibrant and sought-after neighborhoods.
#ref:CBE01462

Property details

zone
Barcelona provincia
area
Barcelona ciudad
location
Barcelona
district
Borne
Property type
flat
sale
1.050.000 €
Reference
CBE01462
Bedrooms
2
Bathrooms
2
Builded surface
105 m2
Condition / conservation
new

Property features

lift
Energy certificate
  • Pending

About Borne

El Born, a district full of charm and vitality in the urban fabric of Barcelona, emerges as a bohemian and cultural enclave that captivates both its residents and visitors. With its picturesque cobblestone streets and historic buildings that tell the medieval story, this neighborhood blends the past with modernity, creating a unique and captivating environment.

Request more info
Ref.CBE01462
Travessera de les Corts, 288
08029, Barcelona
+34 938 27 54 43

Tigran Martirosian
Associate Real Estate Advisor

Related properties

Apartment for Sale in the Gothic Quarter
Borne

Apartment for Sale in the Gothic Quarter

78 m²Size22 Bathrooms
Apartment for Sale in the Gothic Quarter Coldwell Banker Eminent presents this spectacular 78 m² residence located in a stately building on the iconic Carrer Ample, just a few steps from the historic Correos building. Fully renovated with modern, high-quality finishes, this property is move-in ready. The apartment features two generously sized bedrooms and two full bathrooms, designed to provide maximum comfort. The contemporary-style kitchen is fully equipped with high-end appliances, perfect for those who enjoy cooking at home. The warm and sophisticated living-dining room has direct access to a spacious balcony with open views of the streetideal for relaxing or enjoying time outdoors. The apartment's orientation allows natural light to flood every room, creating a serene and welcoming atmosphere throughout the day. Prime Location Located in the heart of Barcelona's Gothic Quarter, this apartment is surrounded by history and charm. Just steps away from Las Ramblas, Port Vell, Barceloneta, and Passeig Colom, it offers the perfect setting to enjoy both vibrant city life and peaceful seaside walks. The area is known for its lively atmosphere, rich cultural offerings, charming plazas, cozy cafés, restaurants, local shops, and architecture that beautifully blends the classical with the modern. Wandering through its narrow streets is part of its unique appeal. Additionally, the property is excellently connected by public transport, with Metro Line 4 just minutes away and multiple bus lines providing easy access to any part of the city. #ref:CBE01192
395.000 €
Renovated flat in the heart of Barcelona's historic centre
Borne

Renovated flat in the heart of Barcelona's historic centre

70 m²Size12 Bathrooms
Coldwell Banker Eminent presents this brand-new apartment in El Born, completely refurbished with top-quality materials and high-end design finishes. Please note: the property does not have a Certificate of Occupancy. The apartment has a surface area of 66 m². Its excellent layout allows for a clear separation between the day area and the night area. The living-dining room is spacious, with two distinct areas, and the open-plan kitchen is fully equipped with appliances. The night area consists of a master bedroom with an en-suite full bathroom. All the rooms are exterior, making the apartment very bright, and the double-glazed Climalit windows provide complete sound insulation. The high ceilings preserve the character of the traditional finca regia buildings, as well as the typical Catalan vaulted ceiling (volta catalana). The apartment is located on the second real floor of a beautiful building with a lift. It features herringbone parquet floors, brand-new wooden exterior carpentry, ducted Daikin hot/cold air conditioning, radiators, natural gas for hot water, and LED lighting. El Born is one of the oldest areas in Barcelona and one of the four neighbourhoods that make up the Ciutat Vella district. Today it is a trendy area full of bars, restaurants, shops, culture, and nightlife. Thanks to its excellent location, the property is well connected to the rest of the city by public transport. #ref:CBE00697
297.500 €

Recently viewed properties

Wonderful house for sale in Vallvidrera
Vallvidrera - Tibidabo - Les Planes

Wonderful house for sale in Vallvidrera

380 m²Size770 m²Plot66 Bathrooms
Welcome to the exclusive residential neighborhood of Vallvidrera, where you'll find this architectural gem designed by the renowned architect Barba Corsini. This beautiful villa, just a 5-minute walk from the Funicular Station, has been meticulously renovated following the iconic architect's guidelines. Impeccable finishes include ceramic and walnut parquet floors, solid walnut wood doors and built-in closets, as well as high-quality aluminum and glass enclosures. The interior design features a spacious living room with double-height ceilings, multiple spaces, and different levels complemented by a cozy fireplace. The main floor houses an elegant dining room, a fully equipped kitchen-office, and a convenient laundry room. Additionally, there are two complete suites, each with its own dressing room and an office for those seeking a private workspace. There is also a service apartment for added convenience. On the lower floor, you'll discover a stunning apartment with a suite and terrace, as well as a separate second suite, offering unique versatility in space distribution. The entire ensemble is enhanced by a splendid garden surrounding the property, creating an oasis of tranquility with a refreshing pool and changing room. Immerse yourself in the elegance and luxury of this unique property in Vallvidrera, where architectural quality merges with the natural beauty of the surroundings, providing an incomparable lifestyle. The sale price does not include taxes or expenses arising from the transaction which, in accordance with current regulations, are payable by the buyer: (i) for second-hand properties, the Property Transfer Tax (ITP) at the rate applicable in the corresponding Autonomous Community; (ii) for newly built properties, VAT and Stamp Duty (AJD) in accordance with current regulations; (iii) notary and land registry fees; and (iv) administrative/processing fees if contracted. Availability to be agreed. The offer is subject to price changes or withdrawal from the market without prior notice. The information provided, including surface areas, is for guidance purposes only. Real estate brokerage fees shall be borne by the corresponding party in accordance with the signed agreement. Detailed and personalized information will be provided to any interested party prior to the payment of any deposit, in compliance with applicable national and regional regulations. #ref:CB4207LL
1.395.000 €
Stylish Golden Mile villa with private pool and sea views, Marbella
Milla de Oro

Stylish Golden Mile villa with private pool and sea views, Marbella

655 m²Size329 m²Plot34 Bathrooms
This elegant semi-detached villa is located within a secure gated community on Marbella's Golden Mileone of the most sought-after areas on the Mediterranean coast. Spanning four levels of high-quality construction, the property offers a perfect balance of luxury, comfort, and strong rental appeal, making it ideal as both a second home and a full-time residence. Positioned to the west, the villa enjoys lovely views of the sea, pool, and beautifully maintained communal gardens. Its proximity to the road results in some background noise but also provides a significant price advantage compared to similar homes in the development, enhancing its investment potential. The ground floor welcomes you with a refined entrance hall leading to a bright living area and a sleek, minimalist kitchen fully equipped with integrated Gaggenau appliances. Expansive sliding glass doors open onto a generous terrace and private gardenperfect for outdoor dining and relaxation. Upstairs, two en-suite bedrooms feature floor-to-ceiling windows, elegant oak wood flooring, and high-quality Porcelanosa marble finishes, offering spaces that are both stylish and serene. Natural light floods the interiors, creating a warm and inviting atmosphere. As a corner unit, the property also benefits from a spacious rooftop solarium with a heated private pool, ideal for entertaining or enjoying sweeping views of the Mediterranean. The lower level offers a versatile space that can be used as an additional lounge or converted into a third bedroom with bathroom. This floor also includes a garage for up to three vehicles, a machine room, and ample storage. Just 250 metres from the beach and within walking distance of iconic restaurants, bars, and luxury resorts like Puente Romano, the villa provides immediate access to the vibrant lifestyle of Marbella's Golden Mile. This is a rare opportunity to own a high-spec residence in one of Marbella's most exclusive locations, combining elegance, functionality, and excellent value. #ref:CBSH772
4.300.000 €
New luxury villa project on the seafront of La Borna, Begur
Aiguafreda - Sa Tuna

New luxury villa project on the seafront of La Borna, Begur

350 m²Size995 m²Plot54 Bathrooms
This stunning property is located in a unique and exceptional setting on the Cape of Begur, in the prestigious area of La Borna. Facing northeast, the villa offers incredible sea views, with the added advantage of direct access to the sea via private stairs. Just 2 km away from the picturesque Cala de Sa Tuna and 3 km from the center of Begur, this villa enjoys a privileged location. The luxurious villa, spread across 3 levels, features ample exterior parking on the access floor. You access to the house from the upper level into an elegant hall and access to the elevator that connects the three floors. On the middle floor, you'll find four double bedrooms, two of them ensuite with bathrooms and walk-in closets, along with an additional bathroom to share. All bedrooms are equipped with built-in wardrobes and offer astonishing sea views, as well as access to a spacious and sunny terrace. The main floor has been designed as an open and contemporary space, where you can enjoy a spacious living/dining area alongside a fully equipped modern open kitchen. This bright and open environment offers spectacular sea views and includes a double bedroom with access to a terrace, a bathroom, a laundry room, and a utility room. The large windows on the main floor provide access to the fantastic outdoor area, which includes an impressive infinity pool and a terrace with a porch, all with panoramic sea views. This high-end home will be equipped with materials, finishes, and facilities of the highest quality, in line with the level of sophistication and luxury of this exclusive villa. Don't miss the opportunity to experience a unique lifestyle and indulge in the dream living offered by this villa. Delivery is scheduled for June 2024. #ref:CBPL1763
2.400.000 €
Luxury 2, 3 and 4 bedroom apartments in Marbella
Nueva Andalucía

Luxury 2, 3 and 4 bedroom apartments in Marbella

137 m²Size32 Bathrooms
Isla Bela is just a 4-minute drive from Playa del Duque or Playa de Nueva Andalucía, where you can enjoy the sea and the gentle Mediterranean breeze. In the area surrounding the residential complex there are magnificent viewpoints from which to enjoy the exclusive views of the area. In addition, for lovers of nature, trekking or climbing, you can enjoy the magnificent Sierra de las Nieves National Park, a unique enclave where you can have unforgettable experiences. Isla Bela is in an ideal location with all the day-to- day services nearby: several restaurants, two large markets, local shops, a pharmacy, the Marbella Arena shopping centre, the Nao Pool Club and the Casino. In addition, it has several bus stations nearby, and is perfectly connected by car to Marbella, just 15 minutes from the historic centre and 40 minutes from Malaga airport. Isla Bela is a unique architectural project, designed as a natural valley surrounded by exclusive terraced houses, which rise up on rooftops to enjoy the most privileged views. Inspired by the concept of the Andalusian patio, it seeks to allow natural light to illuminate each home, generating a unique environment that harmonises nature with innovative architectural design. The residential complex has exclusive amenities for the care of body and mind: a gym, spa and indoor swimming pool, outdoor sports area, coworking area, social club, cinema and children's area. A whole range of top-quality residential services to enjoy a comfortable and relaxed life without having to leave the development. Isla Bela is designed as a natural universe surrounded by comfortable and exclusive homes. At the heart of the residential area, its outdoor spaces have been carefully landscaped. Native species coexist with beautiful flowers and palm trees, highlighting the natural beauty of the environment and guaranteeing the sustainability and durability of its green spaces. #ref:CBSH185_Q
1.305.000 €
Luxury apartments with views in Estepona
Selwo

Luxury apartments with views in Estepona

Altezza Suites enjoys an exceptional location in the area of La Resina, in Estepona, noted for its lovely sea views and its proximity to Puerto Banus, Nueva Andalucia and the center of Estepona. This area, in full development process, promises a significant revaluation in the coming years. Just 10 minutes away is the vibrant town of Estepona, and within walking distance, cosmopolitan Marbella and Puerto Banus, known for their lively international atmosphere. In addition, a variety of renowned golf courses and local amenities are just a 5 minute drive away, along with shopping areas, beach clubs and excellent restaurants. The complex benefits from a privileged hilltop position, with a convenient south and southwest orientation, allowing it to enjoy stunning views of the sea and mountainous landscape. The development covers an area of 100 hectares in a peaceful setting, located halfway between the countryside and the mountains. Altezza Suites is a stunning development located in Estepona consisting of 72 apartments with excellent finishes and amenities. Due to its strategic location, each of the units will have splendid views of the sea and the mountainous surroundings. There are currently 21 apartments available. Enjoy a careful selection of services designed to enhance your lifestyle. Altezza Suites amenities include: two outdoor swimming pools, a gym, a SPA and spacious landscaped areas. In addition, one of the highest areas also incorporates a golf putting green that will enjoy spectacular views. All amenities have been designed with attention to detail, ensuring that residents enjoy the highest standard of living. Keep fit in our state-of-the-art fitness center, relax in our exclusive spa or soak up the sun in either of the 2 outdoor pools while enjoying the fantastic views. Four vehicular accesses strategically distributed throughout the development will provide entrance to the subway parking, where each home will have its assigned parking space. The main entrance will have a 24 hour security checkpoint for added security. #ref:CBSH91
From 725.000 €
Luxury homes in Altos de los Monteros in Marbella
Rïo Real - Los Monteros

Luxury homes in Altos de los Monteros in Marbella

Would you like to live in a unique place in a natural environment near Marbella? We present this new development of luxury homes in Altos de los Monteros in Marbella. This project is characterised by being located in a strategic place, in a natural environment at the foot of Sierra Blanca and its imposing mountain 'La Concha'. Furthermore, it is only a few minutes from the centre of Marbella and the La Cañada Shopping Centre, with good motorway connections. All the properties in this complex are built with top quality materials and finishes, with west orientation to enjoy the fantastic sun during the day, Marbella's special climate all year round and the spectacular sea views. Typology of the properties are 2 and 3 bedrooms distributed in ground floor, first floor and penthouses, divided in 2 phases. The ground floor with an incredible terrace and private pool; the penthouses with panoramic views, solarium and private pool. All properties come with a garage and storage room included in the price. In addition to the residential buildings, the complex will be endowed with communal areas and landscaped gardens. More than 20.000 m2 of green spaces surrounding each block of flats with plants and trees. This project includes 2 fully equipped gyms so that you can do sport all year round without leaving the complex, two communal swimming pools plus an indoor SPA pool, a social club and a co-working room. Do not miss this opportunity to have the house of your dreams. For more information, do not hesitate to contact us. #ref:CBSH004
From 570.000 €
Brand new penthouse in Santa Caterina i la Ribera, Barcelona
Borne

Brand new penthouse in Santa Caterina i la Ribera, Barcelona

172 m²Size32 Bathrooms
Dream penthouse with large private terrace in a prime location We present this exclusive and characterful penthouse, located on one of the most sought-after streets in the neighbourhood. A truly unique home that perfectly blends original charm with modern comfort. With a total area of 172 m² (131 m² built plus 41 m² terrace), this property stands out for its high ceilings and exposed wooden beams, creating a warm and elegant atmosphere. The large private terrace, facing a quiet courtyard and offering open views, is an ideal oasis to relax, enjoy the sun, or entertain family and friends. The spacious living-dining room, filled with natural light from four exterior balconies, connects seamlessly with the open-plan kitchen, fully equipped with top-quality appliances and an integrated wine cooler. The night area features two generous bedroom suites, each with its own walk-in closet and private bathroom, ensuring both comfort and privacy. The master suite also enjoys a small balcony facing Carrer Rosic, bathed in morning sunlight. There is also an architect's proposal available to convert the layout into three bedrooms (see floor plan in the photos). The building, dating from 1900, is in excellent condition and features an elevator for easy access. The property can be delivered furnished or unfurnished, according to your needs. An exclusive penthouse, ready to move into, located in one of the most charming and vibrant areas of the city. #ref:CBES3477
795.000 €
Luxury home in Barcelona Pearson Avenue
Pedralbes

Luxury home in Barcelona Pearson Avenue

1.275 m²Size2.681 m²Plot610 Bathrooms
This incredible property on Avenida Pearson in Barcelona is a unique opportunity for those seeking a high-end property. With a plot area of 2.681 m² and a total built area of 1.275 m², this luxury villa is being constructed by the renowned architecture firm A-cero, with interior design by Jaime Beriestain. On the ground floor, the vast living and dining area flows seamlessly into the secluded private gardens and swimming pool area, providing seamless indoor-outdoor living. The exquisite kitchen is set back to create essential separation for flawless social events. On the first floor, four large rooms and a multifunctional shared space. Individual bathrooms, walk-in closets, and dressing rooms on the second floor provide harmonious personal space. At the same time, the master bedroom, terrace, jacuzzi, and relaxation area bring the couple closer together in the home. It also includes a private office. You feel a sensational setting on the sky deck with infinite views over Barcelona and the Mediterranean. An impressive social space for barbeques or parties. In basement -1, you find a large garage with fully equipped service quarters and a work area for household staff. In basement -2, a spacious personal gym, a massage area, a Sauna, a wine cellar, a Cinema, and a games room with a built-in bar for socializing and sharing. Villa Vista is the first of the three villas to be completed and is already ready for occupancy. With high-quality construction, this luxury villa provides a spacious and bright environment to ensure maximum comfort and privacy. This is an exceptional opportunity to acquire a high-quality property in a prime location in Barcelona. Each of the villas in the project offers a unique and elegant experience, designed to meet the needs of those seeking the best in terms of quality of life and luxury. #ref:CBES1668
18.500.000 €
Coldwell Banker Eminent Real Estate
Travessera de les Corts, 288
08029, Barcelona
10:00 a 19:00 h (de lunes a viernes) y sábados de 9:00 a 14:00 h.
Newsletter

Find your home abroad with the support of the Coldwell Banker® network

Visit our global websites to learn more about your ideal property in the most exclusive destinations

We use our own and third-party cookies to make our website work safely and personalize its content. Likewise, we use cookies to measure and obtain data on your navigation and to adjust advertising to your tastes and preferences. Press the "Accept all" button to confirm that you have read and accepted the information presented. To manage or disable these cookies, click on "Configuration". For more information see our cookies policy.
Modify cookies
Technical and functional Always active
This website uses its own Cookies to collect information in order to improve our services. If you continue browsing, you accept their installation. The user has the possibility of configuring his browser, being able, if he so wishes, to prevent them from being installed on his hard drive, although he must bear in mind that such action may cause difficulties in navigating the website.
They allow the monitoring and analysis of the behavior of the users of this website. The information collected through this type of cookies is used to measure the activity of the web for the elaboration of user navigation profiles in order to introduce improvements based on the analysis of the usage data made by the users of the service. They allow us to save the user's preference information to improve the quality of our services and to offer a better experience through recommended products.
These cookies are used to store information about the preferences and personal choices of the user through the continuous observation of their browsing habits. Thanks to them, we can know the browsing habits on the website and display advertising related to the user's browsing profile.