Núria Pérez
Núria Pérez
Associate Real Estate Advisor

She has more than 17 years of professional experience in the real estate industry. Holding a degree in Tourism, she began her career in the tourism sector, managing entertainment teams and travel experiences. This stage of her professional journey enabled her to develop excellent communication, organisational and customer service skills.

Her move into the real estate sector came by chance, but she quickly discovered a profession that perfectly matched her vocation for helping people. She had the opportunity to train and grow professionally within one of the industry's leading companies, where she gained extensive experience and a deep understanding of the real estate market.

After a successful career, she chose to begin a new professional and personal chapter in the Cerdanya region, inspired by her passion for the mountains, nature and the exceptional quality of life the area offers. Since then, she has continued to develop her career with the same dedication, approachability and commitment that have always defined her work.

She supports her clients through one of the most important decisions of their lives, providing expert guidance based on trust, transparency and personalised service. Her experience, in-depth market knowledge and ability to understand each client's individual needs enable her to deliver an outstanding service tailored to every project.

For her, every property transaction represents a unique story, a life-changing moment and a new beginning. That is why her goal is to ensure that every client feels supported, confident and in the best possible hands throughout the entire process.

Discover the New Properties of Núria
Pre-owned detached house with private garden views in Latour-de-Carol
Latour-de-Carol

Pre-owned detached house with private garden views in Latour-de-Carol

190 m²Size845 m²Plot51 Bathroom
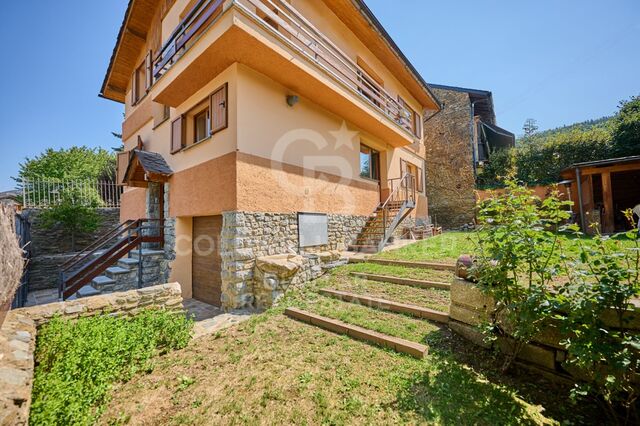
Located in Latour-de-Carol, in a quiet area and with excellent views, we find this semi-new detached house built on a plot of 845 m². It is a very interesting home, both for its convenient distribution and for its current finishes and for the privileged environment where it is located. The house is distributed over two floors. On the main floor we find a large and bright day area, consisting of a living-dining room with fireplace and direct access to the terrace and private garden, creating a very pleasant space to enjoy both the interior and exterior of the house. The kitchen, with an open concept and American type, integrates perfectly into this environment, providing functionality and spaciousness. On this same floor it also has a multipurpose room with access to the garden, ideal as an office, games room, guest room or leisure area, as well as a guest toilet. The upper floor is intended for the night area and has four bedrooms, a full bathroom and a guest toilet, offering a practical and comfortable distribution for a family. The house also has a garage for one vehicle, laundry area and storage room. As a point to highlight, only the completion of the exterior façade is pending, for which there is already a project, although it also offers the possibility of finishing it and adapting it to the buyer's taste. A semi-new detached house, with private garden, views, spaciousness and modern finishes, located in a quiet environment of the French Cerdanya. #ref:CBG2183
550,000 €
House 4 Bedrooms Sale Das
Das

House 4 Bedrooms Sale Das

256 m²Size429 m²Plot43 Bathrooms
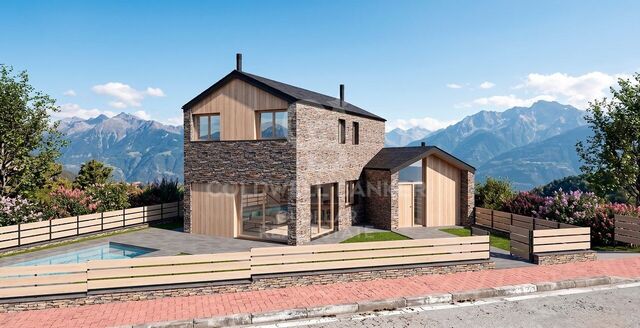
En el exclusivo entorno de Das, rodeada de naturaleza y con unas vistas abiertas, se alza esta impresionante casa independiente concebida para quienes desean disfrutar de un estilo de vida sofisticado sin renunciar a la tranquilidad y la privacidad. La vivienda destaca por su elegante arquitectura y su perfecta integración con el paisaje, ofreciendo espacios exteriores diseñados para vivirlos durante todo el año: un cuidado jardín, piscina privada, zona de barbacoa y terrazas que invitan al descanso y a compartir momentos inolvidables en un entorno único. En la planta principal, un acogedor recibidor conduce a una luminosa zona de día de concepto abierto, donde el salón-comedor con chimenea se convierte en el auténtico corazón de la casa. Sus grandes ventanales permiten una conexión fluida con el porche y el jardín, inundando los espacios de luz natural y creando una agradable sensación de amplitud y bienestar. La cocina, moderna y perfectamente integrada, combina diseño y funcionalidad en un ambiente pensado para disfrutar. En esta misma planta encontramos también una elegante suite con acceso directo al exterior, ideal como dormitorio principal. La primera planta alberga tres dormitorios adicionales, uno de ellos en formato suite, además de un baño completo que da servicio al resto de estancias. En la planta inferior, la propiedad dispone de un amplio garaje con capacidad para dos vehículos y una versátil sala polivalente adaptable a cualquier necesidad: gimnasio, sala de cine, despacho o zona de ocio. Completa este nivel una práctica zona de lavandería. La casa se completa con acabados de alta gama, donde destacan los techos revestidos en madera natural, la combinación de suelos de gres porcelánico y madera noble, así como un eficiente sistema de calefacción por aerotermia que garantiza el máximo confort y una excelente eficiencia energética. Una residencia exclusiva que redefine el concepto de hogar, ideal para quienes valoran el diseño, la calidad de vida y la serenidad de vivir en un enclave privilegiado de la La Cerdaña. INFORMACIÓN AL CONSUMIDOR El precio de venta no incluye impuestos ni gastos derivados de la compraventa que, conforme a la normativa vigente, corresponden al comprador: (i) en viviendas de segunda mano, el Impuesto sobre Transmisiones Patrimoniales (ITP) según tipo aplicable en la Comunidad Autónoma; (ii) en viviendas de obra nueva, el IVA y el Impuesto sobre Actos Jurídicos Documentados (AJD) según normativa vigente; i aranceles notariales y registrales; y (iv) gastos de gestoría en caso de contratarse. Disponibilidad a acordar. La oferta está sujeta a cambios de precio o retirada del mercado sin previo aviso. Los datos expuestos, incluidas las superficies, tienen carácter meramente orientativo. Los honorarios de intermediación inmobiliaria serán asumidos por la parte correspondiente según el encargo suscrito. Se facilitará a toda persona interesada información detallada y personalizada antes de la entrega de cualquier cantidad a cuenta, conforme a la normativa estatal y autonómica aplicable. #ref:CBG2175
1,250,000 €
House 4 Bedrooms Sale Das
Das

House 4 Bedrooms Sale Das

357 m²Size494 m²Plot43 Bathrooms
En el exclusivo enclave de Das, rodeada de naturaleza y con unas vistas abiertas absolutamente espectaculares, se presenta esta impresionante casa independiente, diseñada para quienes buscan un estilo de vida sofisticado sin renunciar a la tranquilidad. La vivienda destaca por su elegante arquitectura y su perfecta integración con el entorno, ofreciendo espacios exteriores pensados para el máximo disfrute durante todo el año: jardín, piscina privada, zona de barbacoa y amplias terrazas que se convierten en auténticos escenarios para el descanso o para veladas inolvidables. Al acceder a la planta principal, un recibidor da paso a una luminosa zona de día de concepto abierto, donde el salón-comedor con chimenea se convierte en el corazón de la vivienda. Sus grandes ventanales conectan de forma fluida con el porche y el jardín, aportando una sensación única de amplitud y bienestar. La cocina, moderna y perfectamente integrada, combina diseño y funcionalidad en un espacio pensado para disfrutar. En esta planta se ubica también una elegante suite con acceso directo al exterior, ideal como dormitorio principal. La primera planta ofrece tres dormitorios adicionales, uno de ellos en formato suite. Dos de las habitaciones cuentan con terrazas privadas que actúan como verdaderos miradores privilegiados, perfectos para contemplar el paisaje y desconectar en un entorno único. Un baño completo da servicio al resto de estancias. El nivel inferior alberga un amplio garaje con capacidad para cuatro vehículos, además de una versátil sala polivalente que se adapta a cualquier necesidad: gimnasio, sala de cine, despacho o zona de ocio. La propiedad se completa con acabados de alta gama, donde destacan los techos revestidos en madera natural, la combinación de suelos de gres porcelánico y madera noble, y un eficiente sistema de calefacción por aerotermia que garantiza el máximo confort con un excelente rendimiento energético. Una residencia exclusiva que redefine el concepto de hogar, ideal para quienes valoran la privacidad, el diseño y la calidad de vida en un entorno privilegiado. #ref:CBG2169
1,290,000 €

Find your home abroad with the support of the Coldwell Banker® network

Visit our global websites to learn more about your ideal property in the most exclusive destinations

We use our own and third-party cookies to make our website work safely and personalize its content. Likewise, we use cookies to measure and obtain data on your navigation and to adjust advertising to your tastes and preferences. Press the "Accept all" button to confirm that you have read and accepted the information presented. To manage or disable these cookies, click on "Configuration". For more information see our cookies policy.
Modify cookies
Technical and functional Always active
This website uses its own Cookies to collect information in order to improve our services. If you continue browsing, you accept their installation. The user has the possibility of configuring his browser, being able, if he so wishes, to prevent them from being installed on his hard drive, although he must bear in mind that such action may cause difficulties in navigating the website.
They allow the monitoring and analysis of the behavior of the users of this website. The information collected through this type of cookies is used to measure the activity of the web for the elaboration of user navigation profiles in order to introduce improvements based on the analysis of the usage data made by the users of the service. They allow us to save the user's preference information to improve the quality of our services and to offer a better experience through recommended products.
These cookies are used to store information about the preferences and personal choices of the user through the continuous observation of their browsing habits. Thanks to them, we can know the browsing habits on the website and display advertising related to the user's browsing profile.