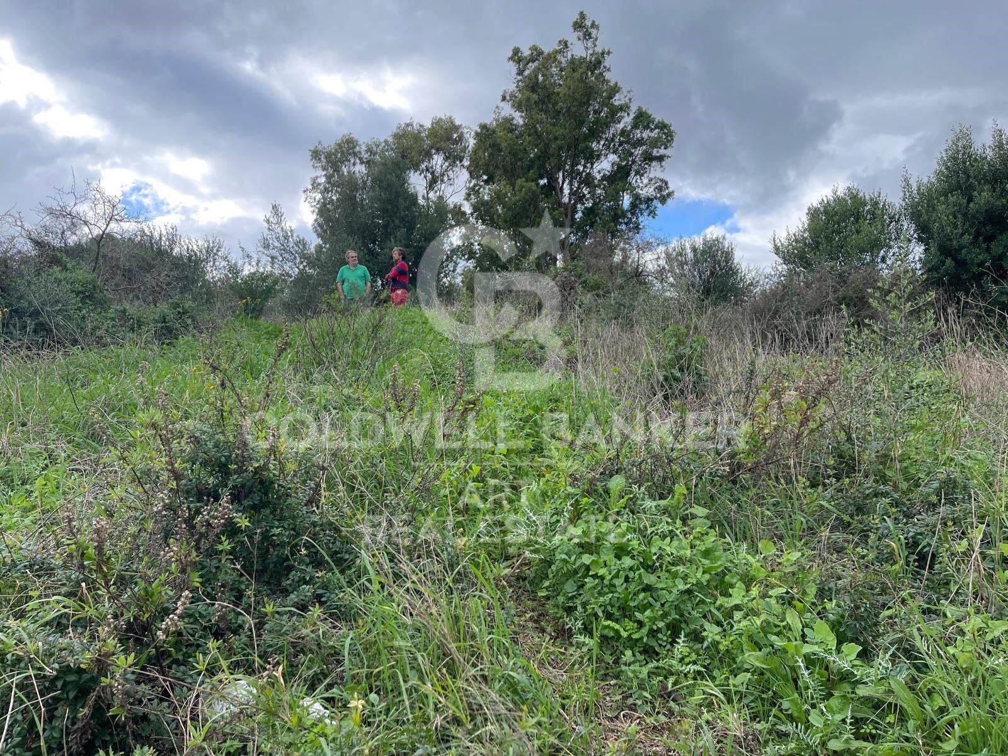
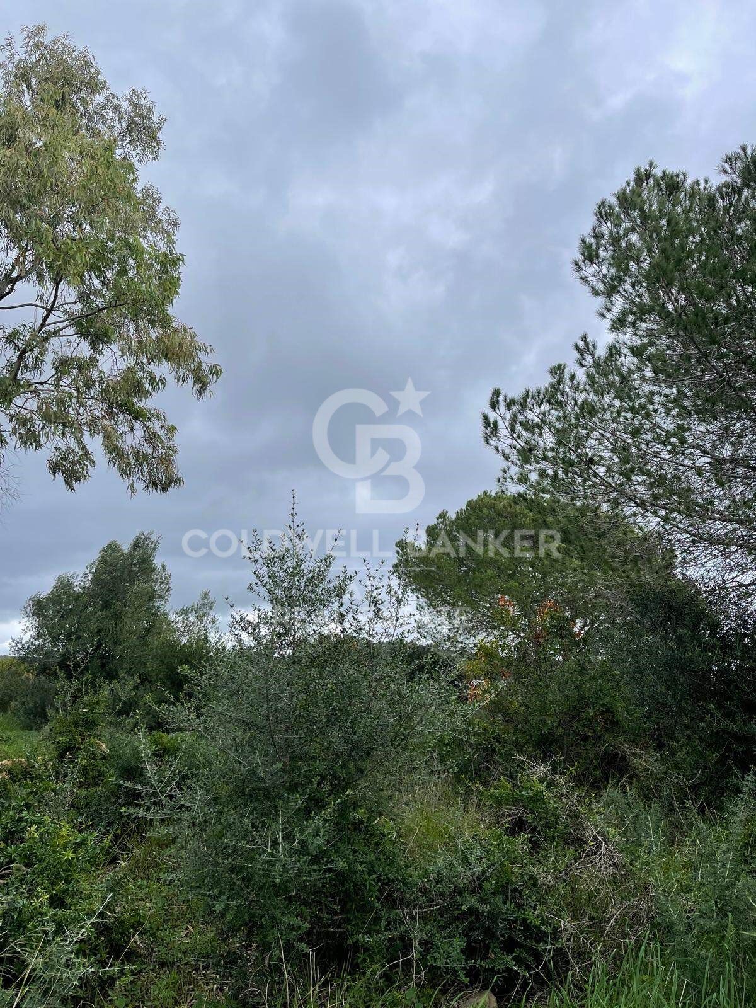
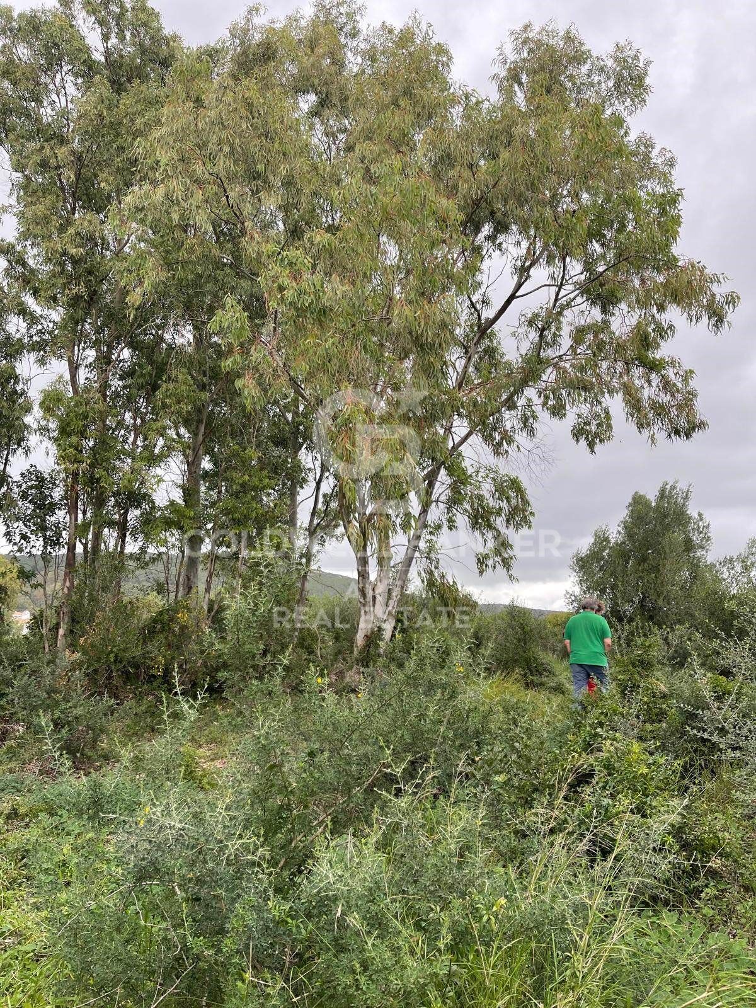
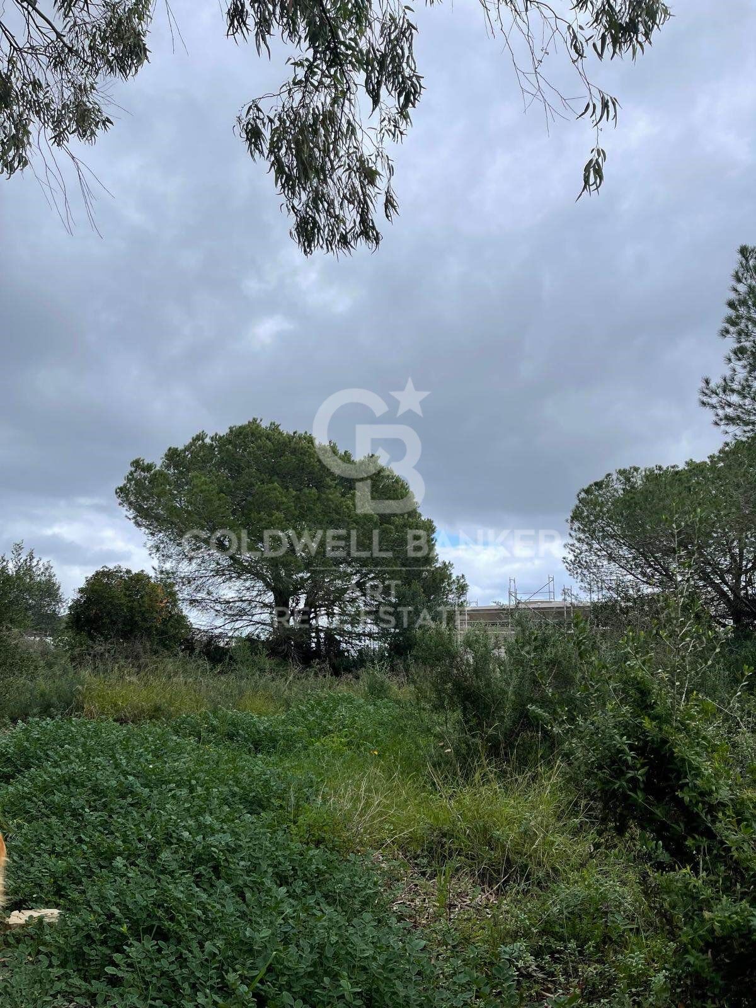
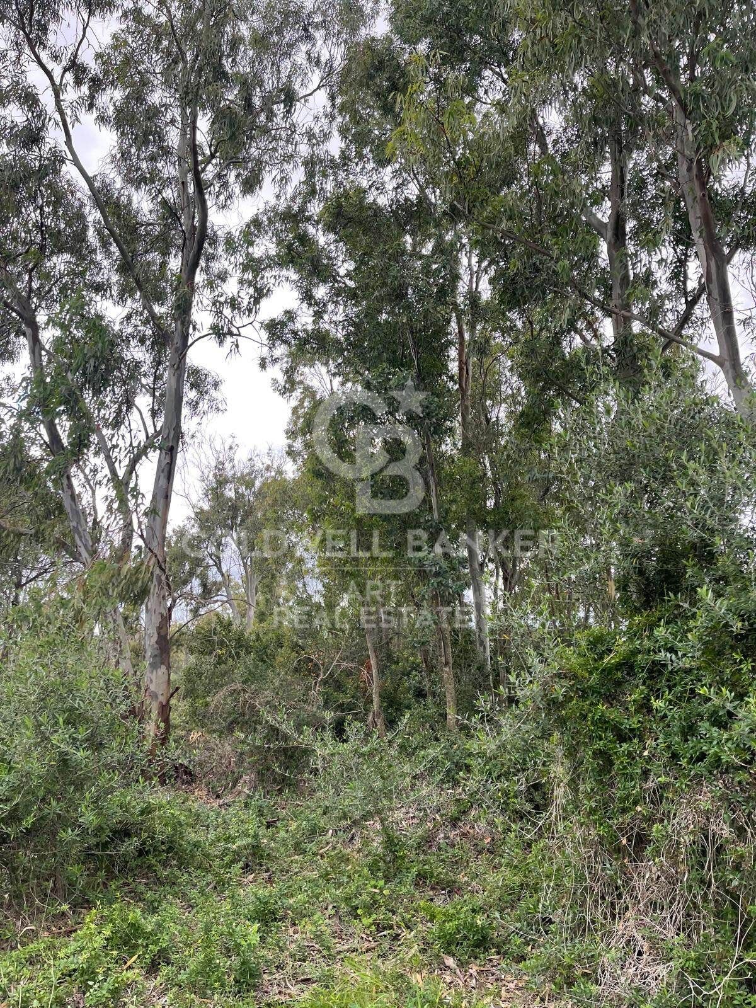
Building plot in Sotogrande

Größe
500 m²
Grundstück
2.000 m²
Preis
1.000.000 €
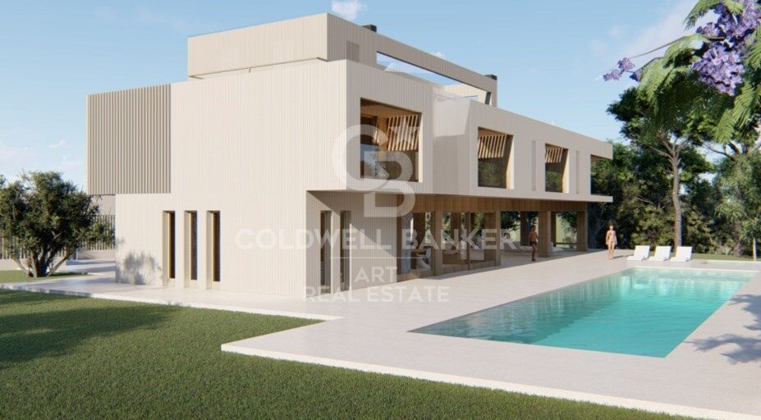
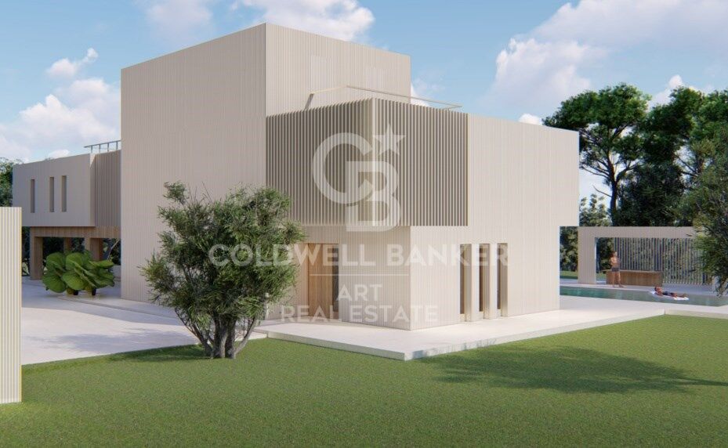
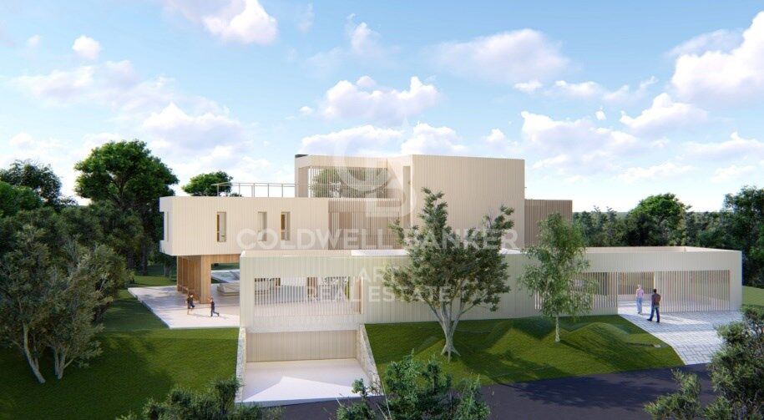
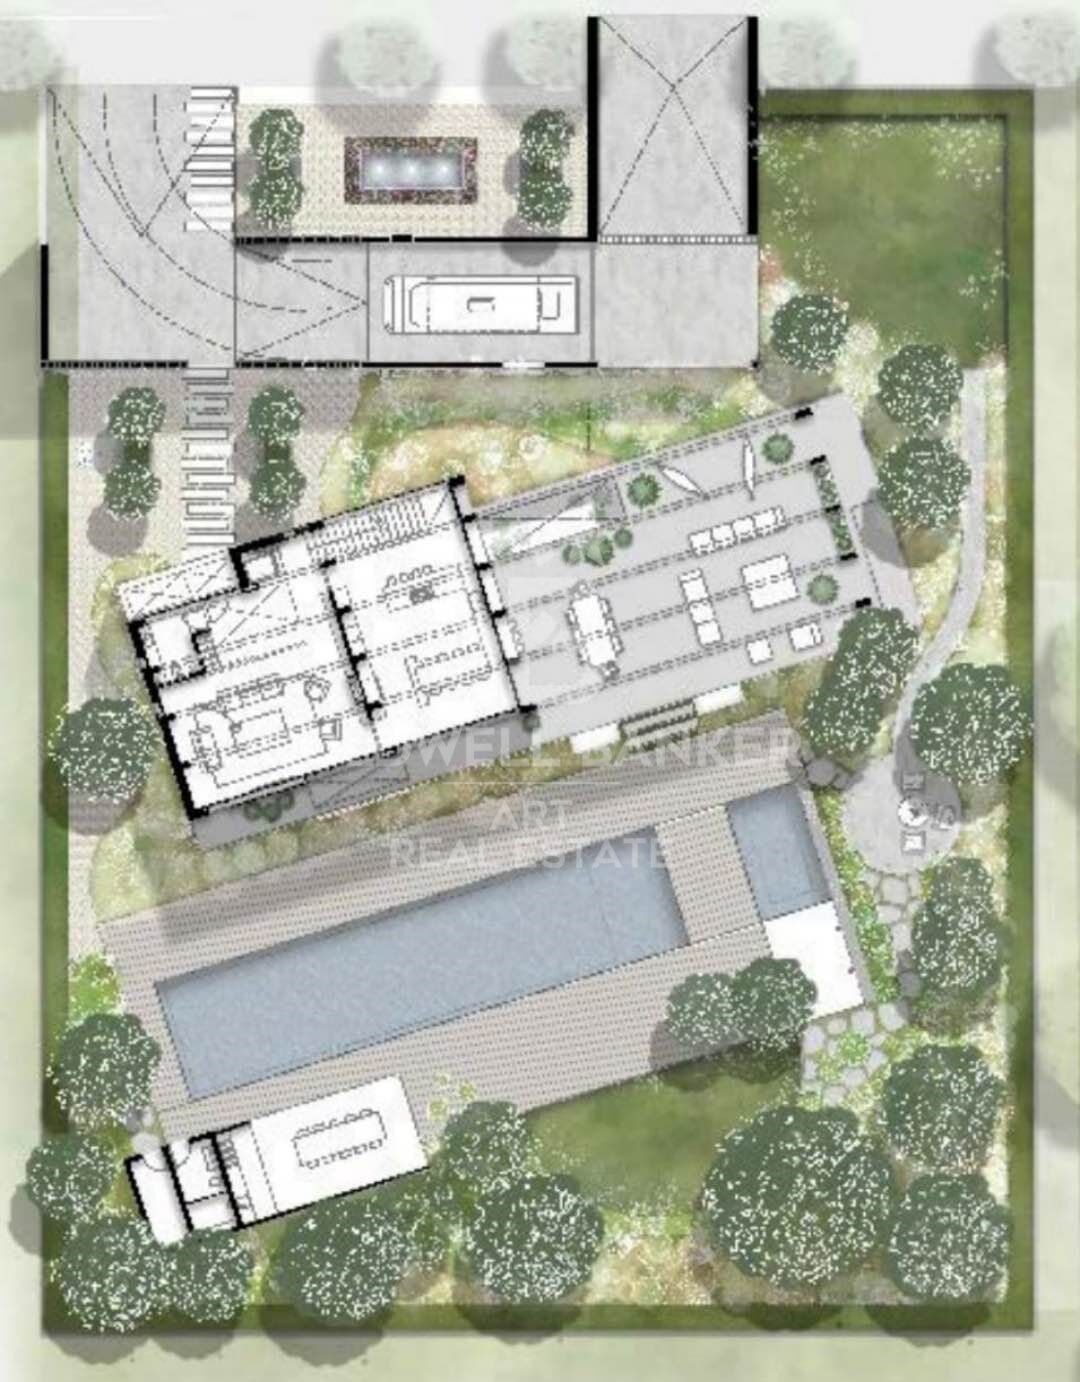
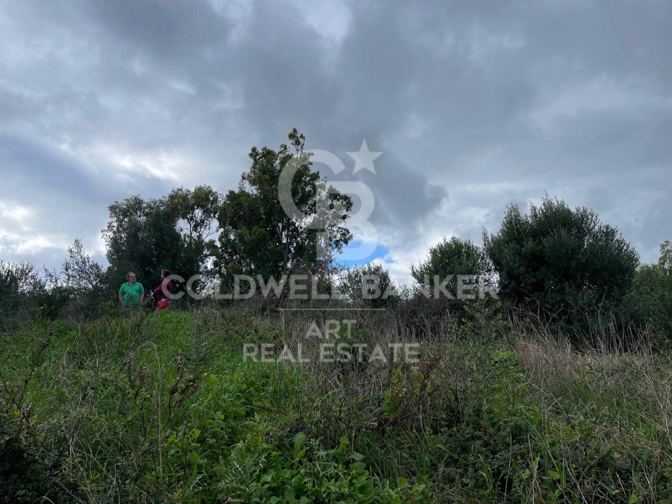
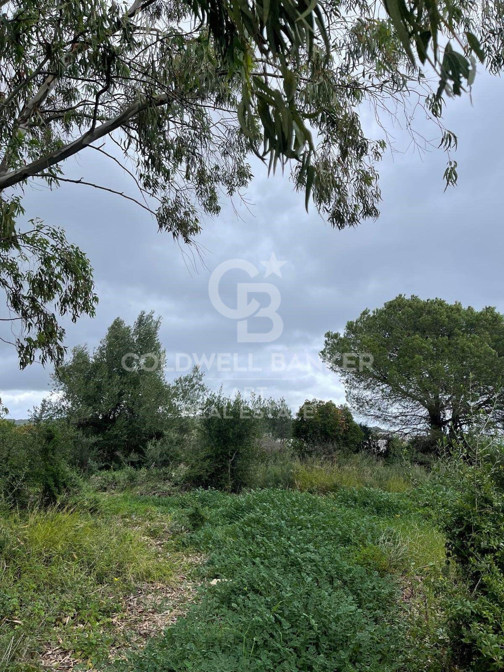
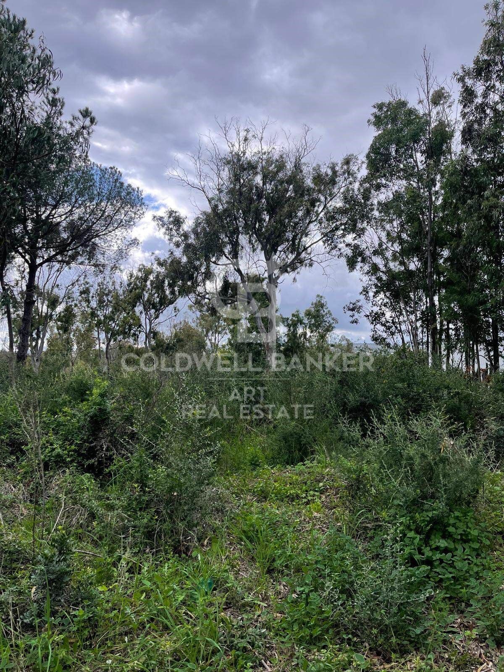
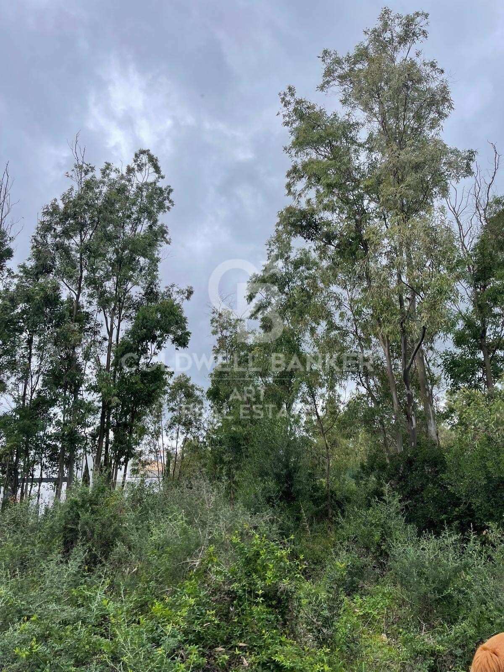
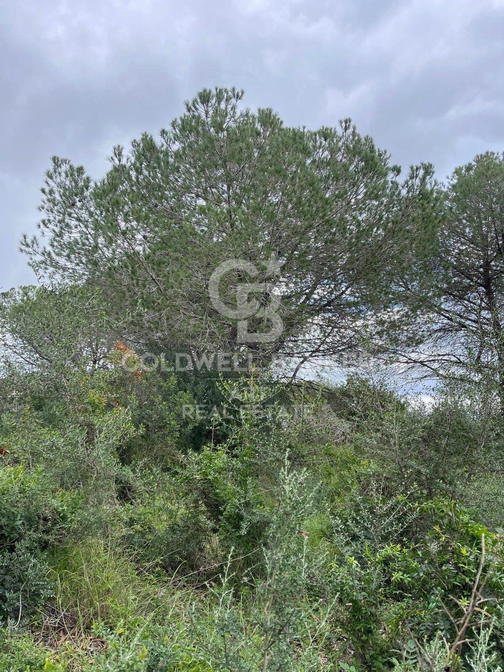
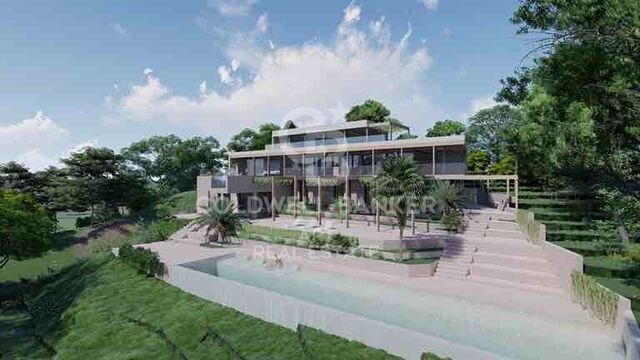
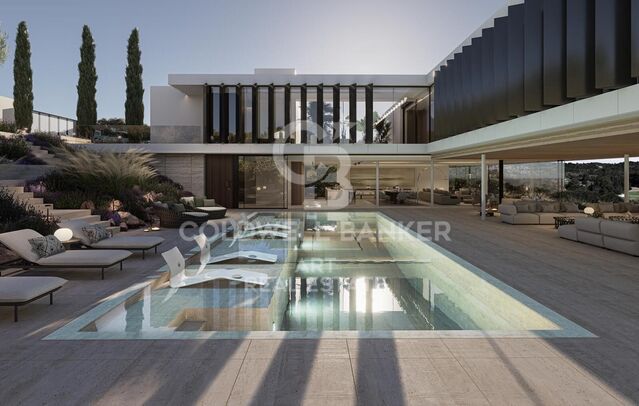
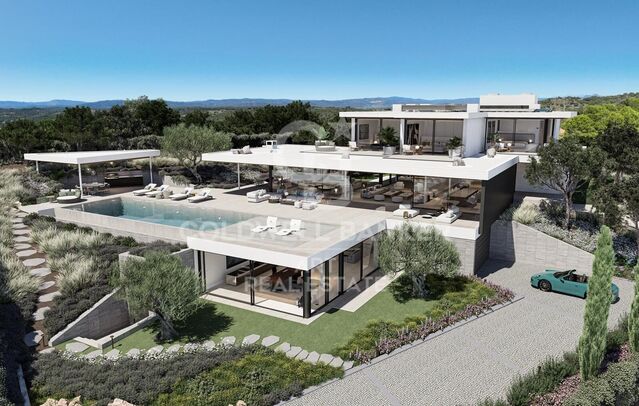
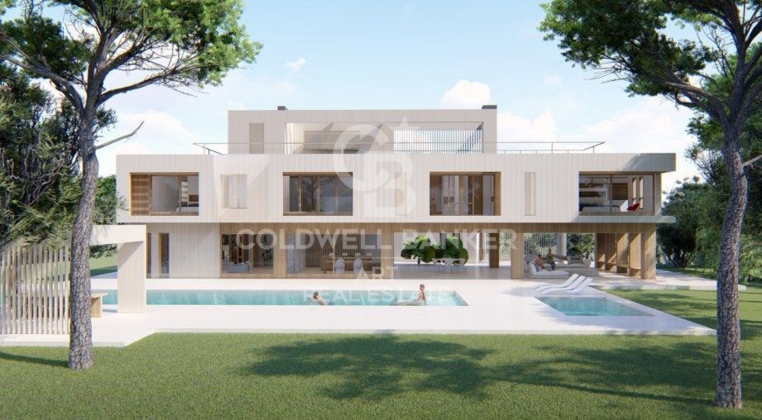
Plot of 2,000 m² with planning permission for the construction of a single-family home in the exclusive residential area of La Reserva de Sotogrande.

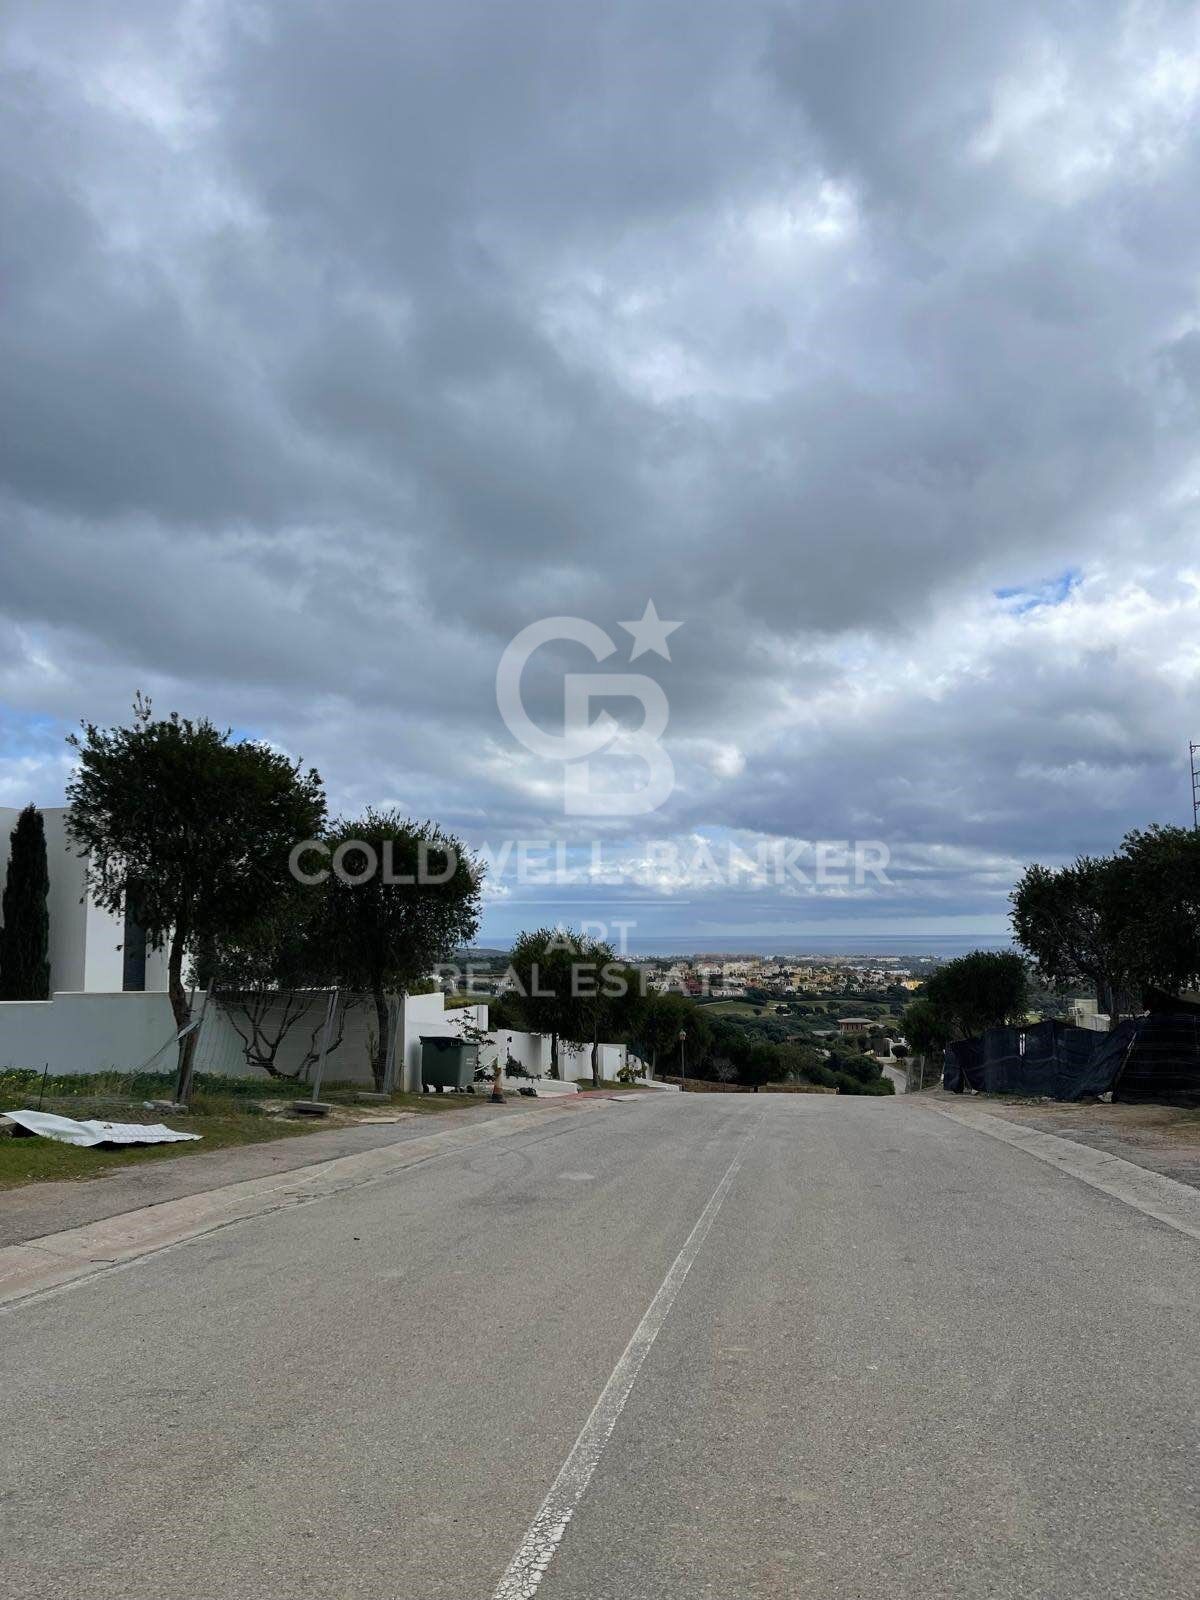
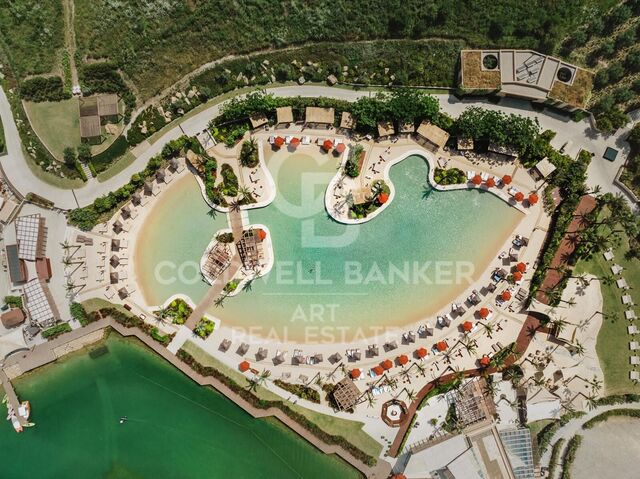
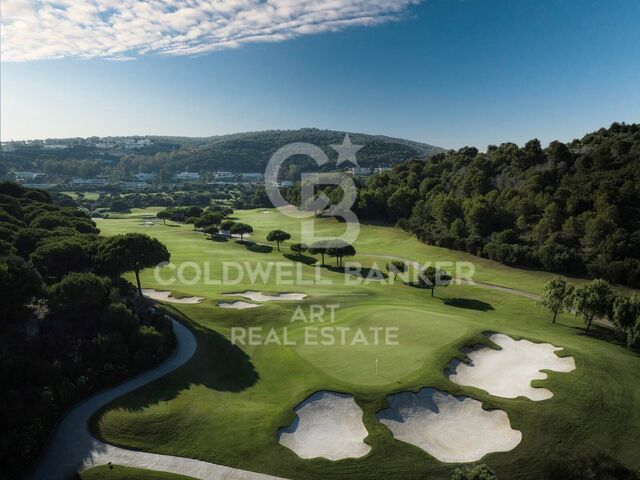
Located in one of the best areas of Sotogrande, this plot offers stunning views of the sea and the golf course. Its proximity to the International School and various essential services makes it an ideal choice for those seeking comfort and exclusivity.

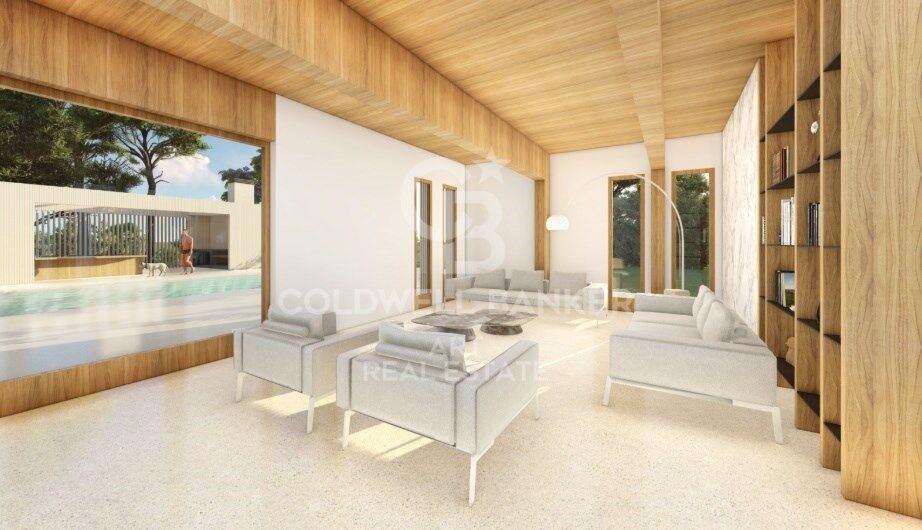
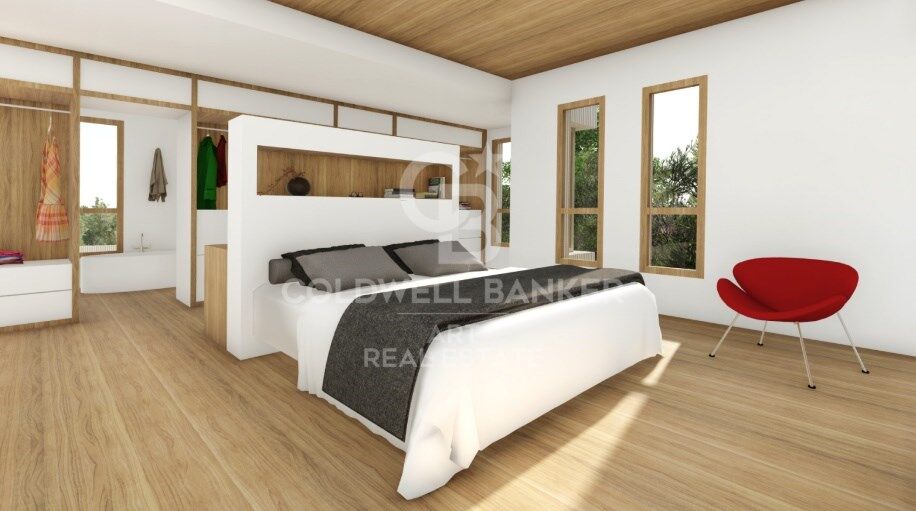
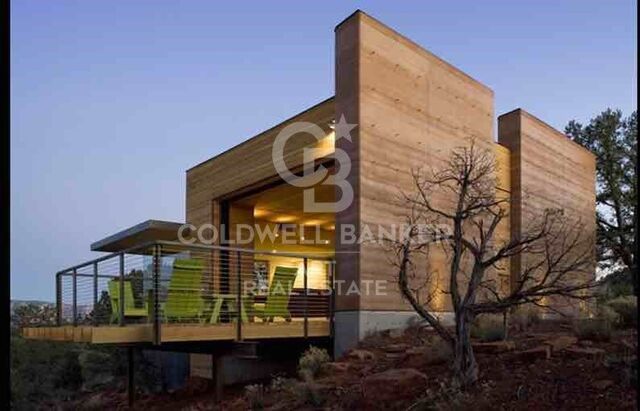
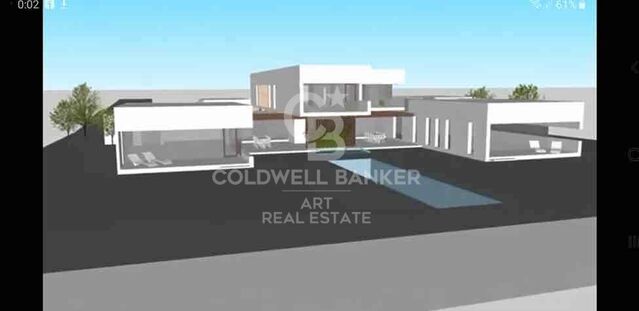
The design of the home can be adapted to your needs and preferences, allowing you to create a tailor-made home in a privileged environment.
#ref:CBSH158

Immobilieninformationen

zone
Costa del Sol
Gegend
Cádiz
standort
Sotogrande
district
Sotogrande Alto
Objekt typ
Grundstück
Verkauf
1.000.000 €
Referenz
CBSH158
Bebaute Fläche
500 m2
Energiezertifikat
  • Ausstehend

über Sotogrande

Sotogrande ist eine exklusive Urbanisation in der Region Andalusien, in der Provinz Cádiz im Süden Spaniens. Bekannt für seine luxuriösen Immobilien, Weltklasse-Golfplätze und Jachthäfen, ist Sotogrande ein Traumziel für diejenigen, die einen anspruchsvollen Lebensstil an der Mittelmeerküste suchen.


 

Weitere Informationen anfordern
Ref.CBSH158
Urb. Coto de la Serena Local 7B,
29680, Estepona
952 680 284
Soraya
Koordinatorin

Related properties

Exclusive modern villa in La Reserva de Sotogrande
Sotogrande Alto

Exclusive modern villa in La Reserva de Sotogrande

1.061 m²Größe2.560 m²Grundstück44 Bäder
Villa Lago: Elegance and Nature in Perfect Harmony Introducing a stunning villa in La Reserva Club, where luxury and nature merge seamlessly. With panoramic views of the golf course, the Mediterranean Sea and the iconic Rock of Gibraltar, this unique villa redefines the concept of contemporary living. Surrounded by nature, Villa Lago is designed to make the most of its location. Its contemporary design, with expansive floor-to-ceiling glass panels, provides optimal exposure to natural light with unparalleled views from every room. Thanks to its minimalist architecture, the design connects the interior spaces with the surrounding natural environment, creating a seamless connection between the indoor and outdoor areas. The masterfully executed design opens up views from the pool area to the golf course, while at the same time creating a spacious outdoor living area for year-round enjoyment. The villa is distributed over two floors, with the upper floor housing the more private areas, including 4 en-suite bedrooms, each with large terraces overlooking the golf course. Surrounded by golf and nature views, the master bedroom has a large terrace, dressing room and en-suite bathroom. The ground floor houses the living areas, a large open plan space with state-of-the-art kitchen, dining and lounge area that connects to the outdoor terrace and barbecue area, swimming pool and front garden. The exterior design has been carefully planned to take advantage of the sunlight, allowing for optimal exposure and temperatures throughout the seasons. It enjoys a spacious outdoor lounge overlooking the golf course, perfect for relaxing and entertaining in all seasons. Set in a privileged natural environment, Villa Lago offers privacy and an exclusive lifestyle for those seeking a luxury residence with all the comforts. Don't miss the opportunity to experience life at its finest. Contact us for more details or to arrange a viewing. #ref:CBSH21
4.950.000 €
Spectacular Villa with Panoramic Views in the Sotogrande Reserve
Sotogrande Alto

Spectacular Villa with Panoramic Views in the Sotogrande Reserve

1.241 m²Größe2.882 m²Grundstück44 Bäder
Villa Retiro is a spectacular residence situated on one of the highest points in Sotogrande, offering unparalleled panoramic views of La Reserva, Gibraltar and the Mediterranean. This four-bedroom villa, distributed over three floors, adapts elegantly to the natural topography of the plot, standing out for its modern architectural lines. The villa is a sublime manifestation of simplicity and sophistication, with a design that ensures perfect harmony between the building and its natural surroundings. The interior and exterior spaces are fluidly connected, thanks to the large windows that replace the walls, allowing natural light to flood every corner of the house and establishing a deep connection with the surrounding nature. On the ground floor, the main entrance leads to an open-plan living space that includes a generous kitchen and dining area, extending onto a large lounge terrace that merges with an infinity pool facing the horizon. This floor also houses the luxurious master suite, equipped with en-suite bathroom, dressing room and direct access to the garden, which includes a private outdoor shower, offering a perfect private retreat. The lower level of the villa features a garage and laundry room, while the upper level houses three en-suite bedrooms. Each of these bedrooms offers spectacular sea views and maintains optimum privacy, each with its own private terrace. Villa Retiro is not just a residence, but a unique living experience, immersed in a natural environment that promotes an emotional connection with the landscape, making every day an opportunity to enjoy the beauty and tranquillity of Sotogrande. For more information, please contact us. #ref:CBSH22
6.300.000 €
Incredible plots to build luxury villas in La Reserva de Sotogrande
Sotogrande Alto

Incredible plots to build luxury villas in La Reserva de Sotogrande

Build your home in one of Sotogrande's most emblematic locations: La Gran Reserva, the most exclusive residential experience ever offered in this prestigious area. Set in a unique setting designed by renowned landscape architect Jean Mus, La Gran Reserva is home to the most privileged residential sites, surrounded by a unique landscape. Since its beginnings, Sotogrande has stood out for its rich equestrian culture and its exceptional facilities for equestrian sports. Polo, dressage, equestrian, cross-country and show jumping are key competitions in Sotogrande's vibrant sporting calendar. Living here means enjoying dazzling views and the charm of endless gardens, with the Mediterranean as a backdrop. La Reserva, the last of the four residential districts that make up the original Sotogrande estate, offers the perfect 'private retreat' for like-minded families, combining tranquillity and luxury in a secure and private environment. Within La Gran Reserva, The 15 is one of two communities designed to offer a serene and secluded environment. The 15 residences in this community stand out for their exceptional views of the Sotogrande coastline and beyond, with expansive outdoor areas that invite you to enjoy the climate and panoramic views. Each plot, ranging in size from 4,500m² to 5,000m², has been carefully orientated to protect the privacy of its owners and offer a unique getaway with panoramic views of the Mediterranean Sea. Once built, our team will take care of all the details of maintaining the properties, ensuring residents a carefree experience so they can relax and fully enjoy their home and community. La Gran Reserva and The 15 represent the ultimate expression of sophisticated living, combining luxury, nature and exclusivity in an incomparable setting. For more information, please do not hesitate to contact us. #ref:CBSH25
Von 3.000.000 €

Zuletzt angesehene Immobilien

New development penthouse with terrace in Rambla Cataluña
Dreta de l'Eixample

New development penthouse with terrace in Rambla Cataluña

219 m²Größe35 Bäder
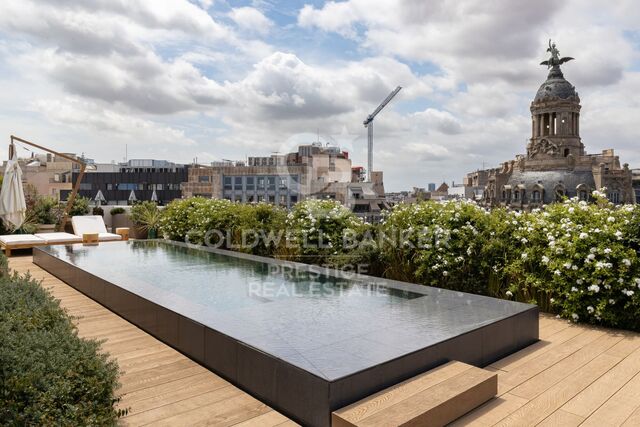
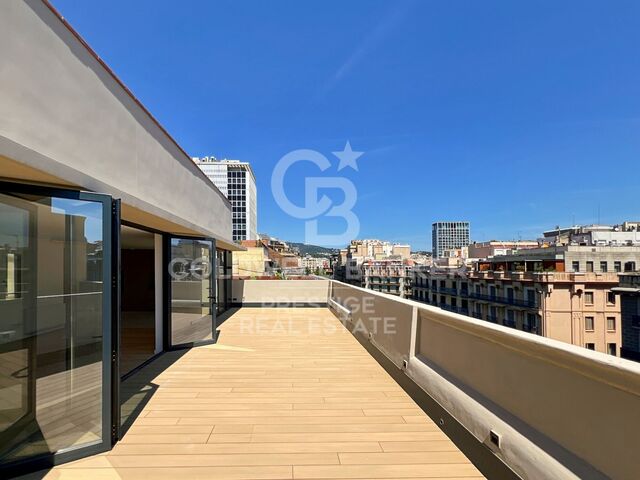
This incredible duplex penthouse is located in a new-build building on Rambla Catalunya. A comprehensive renovation project that combines the charm of an early 1900s building with the contemporary design of the Vilablanch studio. This spectacular property of over 219 m2 stands out for its high-quality comprehensive renovation and minimalist, sophisticated design. The living room, bathed in natural light, incorporates a kitchen equipped with high-end appliances, offering an environment where historical prestige is combined with the utmost contemporary comfort. On this upper floor, there is also a guest bathroom and a convenient storage area. The main advantage of this apartment is undoubtedly its 60 m2 private terrace overlooking Rambla Cataluña, accessible from the living room, a true oasis in the city. This exceptional outdoor space offers breathtaking views of Rambla Cataluña, Tibidabo, and the sea. The perfectly laid-out sleeping area consists of three double bedrooms, two of which have their own en-suite bathroom and dressing room, both exterior with views of Rambla Cataluña. The third bedroom is interior, very quiet, overlooking the building's fully renovated courtyard. The sleeping area also has a guest bathroom. Discover the vibrant surroundings of Rambla de Catalunya, where you'll find a perfect combination of period architecture and exclusive shops, luxury restaurants, and unparalleled cultural offerings. With its wide sidewalks, trees, and cosmopolitan atmosphere, this area offers a unique lifestyle in the heart of the city. Living near Rambla de Catalunya means enjoying the best of Barcelona, with access to major avenues such as Passeig de Gràcia and a sophisticated urban experience that is second to none. #ref:CBES2030
4.300.000 €
Wohnung 2 Schlafzimmer Verkauf Barcelona
Dreta de l'Eixample

Wohnung 2 Schlafzimmer Verkauf Barcelona

105 m²Größe22 Bäder
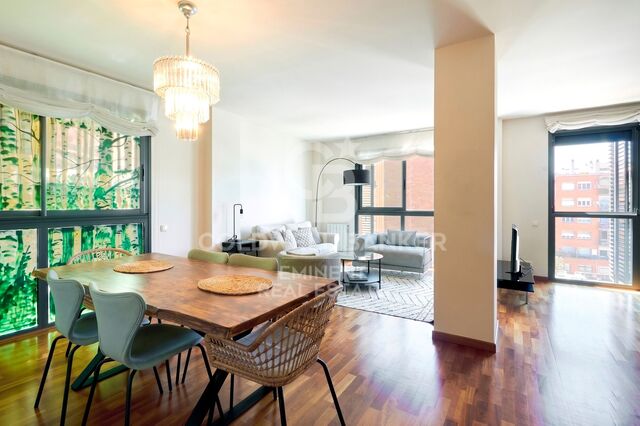
Wohnung zum Verkauf in der Girona Straße, im vierten Stock eines modernen Gebäudes aus dem Jahr 2005. Die Wohnung zeichnet sich durch ihre gute Aufteilung und Helligkeit aus, in einem gepflegten Gebäude mit einem großen Aufzug und bequemem Zugang. Die Immobilie hat eine Gesamtfläche von 105 m², davon entfallen 88 m² auf die Wohnfläche und 17 m² auf Gemeinschaftsflächen. Sie verfügt über zwei Schlafzimmer: eines davon en suite mit eigenem Bad, was mehr Privatsphäre und Komfort bietet, und ein zweites gut dimensioniertes Schlafzimmer. Außerdem gibt es ein zweites, separates, komplettes Badezimmer. Die Küche ist separat, funktional und gut genutzt, vom Wohnzimmer getrennt, um mehr Komfort und Ordnung im Tagesbereich zu gewährleisten. Das Wohn-Esszimmer bietet eine angenehme und vielseitige Atmosphäre zum Entspannen und Zusammensein. Zu den Extras gehört eine Klimaanlage, die das ganze Jahr über für Komfort sorgt. Das Gebäude verfügt außerdem über einen großen Parkplatz im selben Gebäude, ein sehr praktischer Mehrwert in der Gegend. Insgesamt handelt es sich um eine moderne, gut erhaltene Wohnung mit ausgezeichneten Ausstattungsmerkmalen, ideal sowohl zum Wohnen als auch als Kapitalanlage. In Erfüllung der Informationspflichten gemäß Gesetz 10/2025 vom 28. Dezember über Kundendienstleistungen und Transparenz sowie der geltenden Branchenvorschriften wird darauf hingewiesen, dass der angegebene Preis die mit dem Erwerb verbundenen Kosten und Steuern (ITP, Notar, Grundbuchamt) nicht beinhaltet. Maklergebühren des Verkäufers: im Verkaufspreis enthalten. Für umfassende Informationen über die Funktionsweise, Steuersätze und Vergünstigungen der ITP in Katalonien können Sie das offizielle Portal der Steuerbehörde von Katalonien konsultieren. #ref:CBE01460
725.000 €
Im Bau! Luxusvilla mit Meerblick in Cadaqués. Villa auf einem Gjavascript:void(0);rundstück von 800 m2 in Caials-Cadaqués, Costa Brava
Cadaqués

Im Bau! Luxusvilla mit Meerblick in Cadaqués. Villa auf einem Gjavascript:void(0);rundstück von 800 m2 in Caials-Cadaqués, Costa Brava

280 m²Größe800 m²Grundstück53 Bäder
Einzigartige Lage An einer der bestbewahrten Landspitzen der Costa Brava, Els Caials (Cadaqués): Ruhe, Granitbuchten, einzigartiges Licht und der künstlerische Geist Dalís nur wenige Minuten entfernt. Grundstück 800 m² mit Meerblick. Das Projekt Neubau-Villa mit ca. 240 m² Wohnfläche, zeitgenössische Linien. Schwimmkanal/Infinity-Pool und gestaltete Terrassen für ganzjähriges Outdoor-Leben. OTIS-Privataufzug, 4 Ebenen, maximaler Komfort. Voraussichtliche Fertigstellung: Ende 2026 (schlüsselfertig). Ausstattung & Materialien Aluminiumfenster CORTIZO - CORVISION: XXL-Öffnungen mit thermischer Trennung, maximales Licht. Deutsche Küche HÄCKER, Arbeitsplatten DEKTON (Cosentino), Geräte BOSCH. Hochwertige Sanitärausstattung: GROHE Vivenis, DURAVIT D-Neo, Trägersysteme GEBERIT. Kanal-Klimatisierung von Mitsubishi Electric; Warmwasserbereitung per Wärmepumpe (200-L-Speicher). Fassaden mit hochwertigem weißen Putz (lokale Palette), helle arabische Ziegel - zeitlose Cadaqués-Eleganz. Mauern aus Cadaqués-Stein, Einfriedungen und Landschaftsbau (mediterrane Bepflanzung, Tropfbewässerung). Wohnen Großer Wohn-/Essbereich mit offener Küche und Zugang zu Terrasse & Pool, 3-4 Suiten je nach Option, Garage, Aufzug auf alle Ebenen, Einbauten und Hauswirtschaft/Technikraum. Nachhaltiger Komfort & Garantien Verstärkte Dämmung (Mineralwolle), leistungsfähige Fenster, eingelassene LED-Beleuchtung, Datennetz in allen Räumen, 10-Jahres-Gewährleistung. Warum Caials, warum diese Villa? Eine signature-Lage in Cadaqués, wo Meerblick-Grundstücke äußerst rar sind. Premium-Finish (Häcker, Bosch, Grohe, Duravit, Cortizo, Dekton, Mitsubishi) als Garantie dauerhaften Werts. #ref:CBLX03246
2.300.000 €
Coldwell Banker Art Real Estate
Urb. Coto de la Serena Local 7B,
29680, Estepona
De 10 a 19 hs
Newsletter

Finden Sie Ihr Zuhause im Ausland mit Unterstützung des Coldwell Banker® Netzwerks

Besuchen Sie unsere internationalen Websites und finden Sie Ihre Wunschimmobilie an den exklusivsten Orten

Wir verwenden unsere eigenen Cookies und Cookies von Drittanbietern, um die Sicherheit unserer Website zu gewährleisten und ihren Inhalt zu personalisieren. Ebenso verwenden wir Cookies, um Daten über Ihre Navigation zu messen und zu erhalten und um Werbung an Ihren Geschmack und Ihre Vorlieben anzupassen. Drücken Sie die Schaltfläche "Alle akzeptieren", um zu bestätigen, dass Sie die angezeigten Informationen gelesen und akzeptiert haben. Um diese Cookies zu verwalten oder zu deaktivieren, klicken Sie auf "Einstellungen". Weitere Informationen zu Cookies erhalte Sie in unserer Cookie-Richtlinie.
Cookies ändern
Technik und Funktional Immer aktiv
Diese Website verwendet eigene Cookies, um Informationen zu sammeln, um unsere Dienste zu verbessern. Wenn Sie weiter surfen, akzeptieren Sie deren Installation. Der Benutzer hat die Möglichkeit, seinen Browser zu konfigurieren und auf Wunsch zu verhindern, dass er auf seiner Festplatte installiert wird, obwohl er bedenken muss, dass dies zu Schwierigkeiten beim Navigieren auf der Website führen kann.
Sie ermöglichen die Beobachtung und Analyse des Verhaltens der Nutzer dieser Website. Die durch diese Art von Cookies gesammelten Informationen werden verwendet, um die Aktivität des Webs zu messen, um Benutzernavigationsprofile zu erstellen, um basierend auf der Analyse der Nutzungsdaten der Benutzer des Dienstes Verbesserungen einzuführen. Sie ermöglichen es uns, die Präferenzinformationen des Benutzers zu speichern, um die Qualität unserer Dienstleistungen zu verbessern und durch empfohlene Produkte ein besseres Erlebnis zu bieten.
Diese Cookies werden verwendet, um Informationen über die Präferenzen und persönlichen Entscheidungen des Benutzers durch die kontinuierliche Beobachtung seiner Surfgewohnheiten zu speichern. Dank ihnen können wir die Surfgewohnheiten auf der Website kennen und Werbung in Bezug auf das Surfprofil des Benutzers anzeigen.