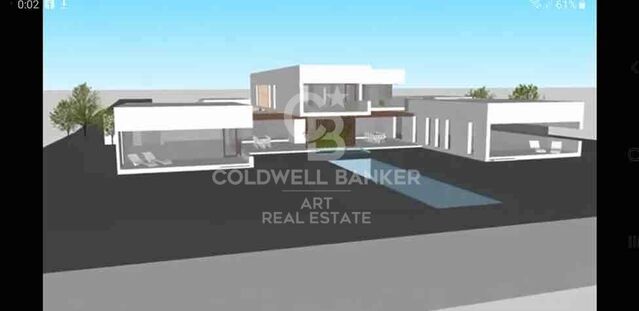
Building land in Sotograndre

Größe
673 m²
Grundstück
2.690 m²
Preis
850.000 €
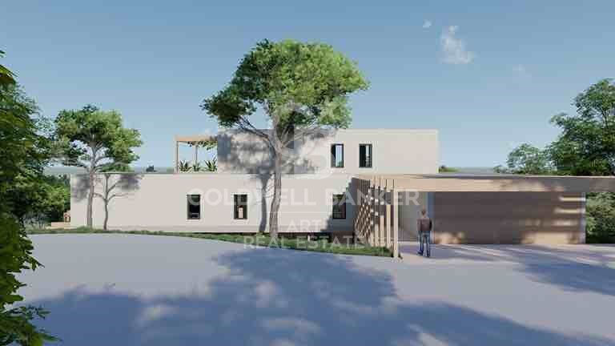
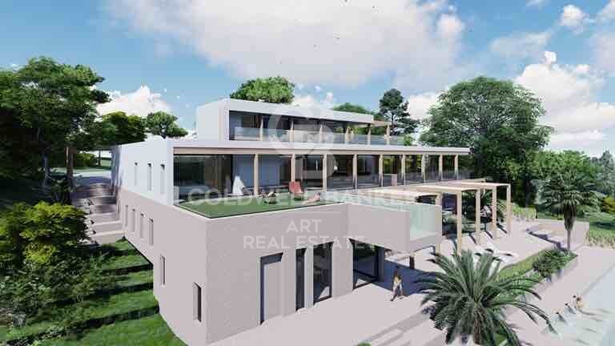
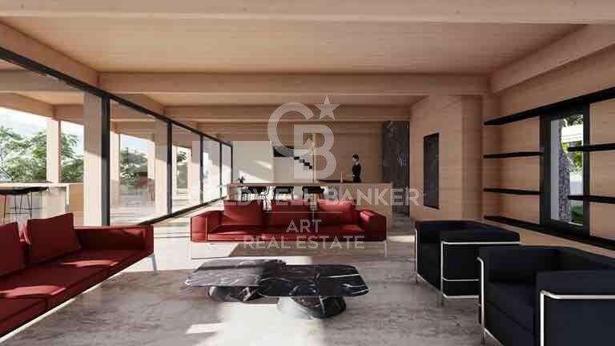
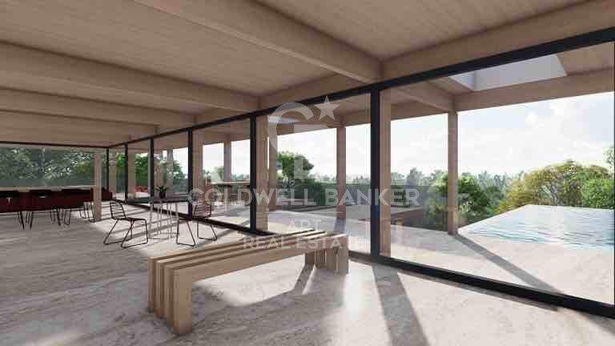
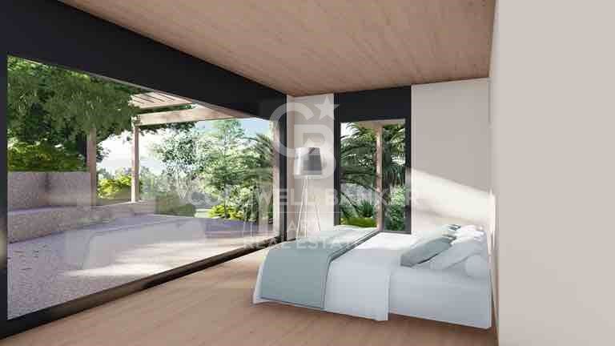
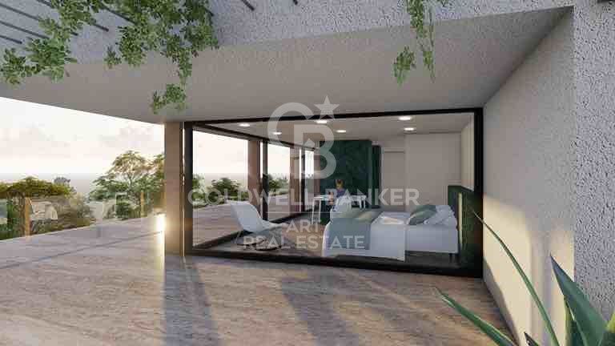
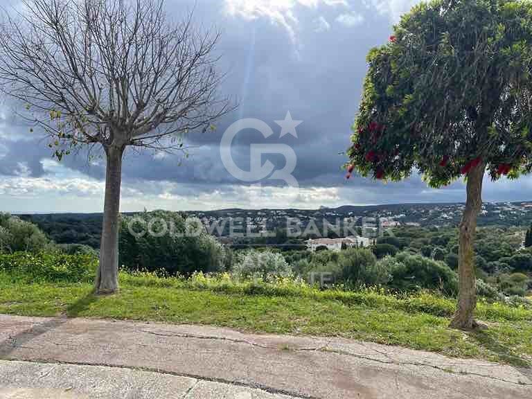
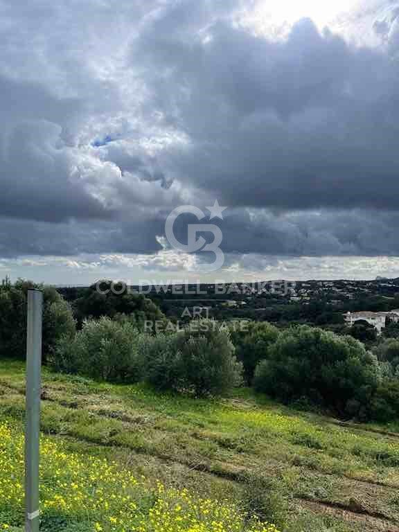
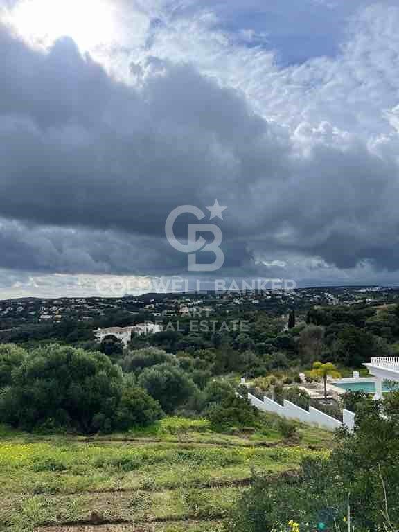
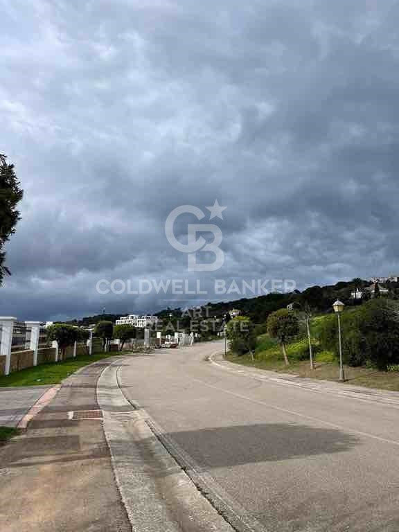
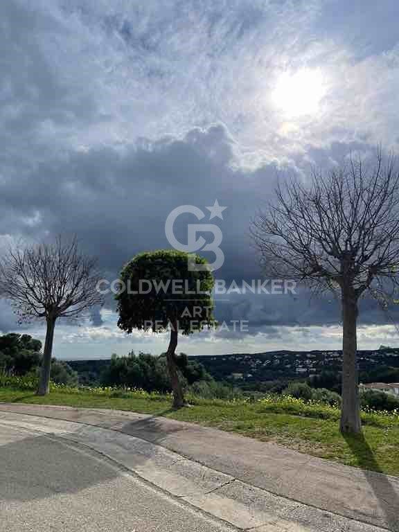
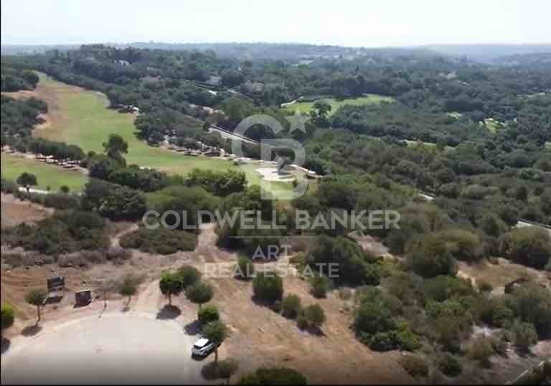
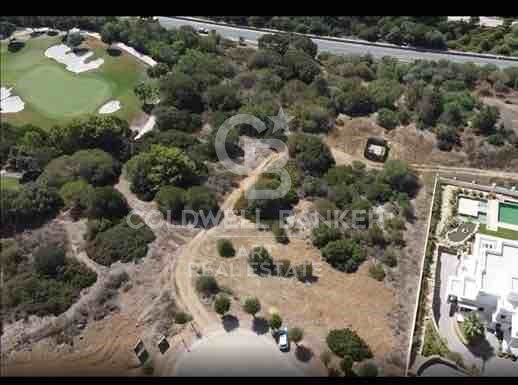
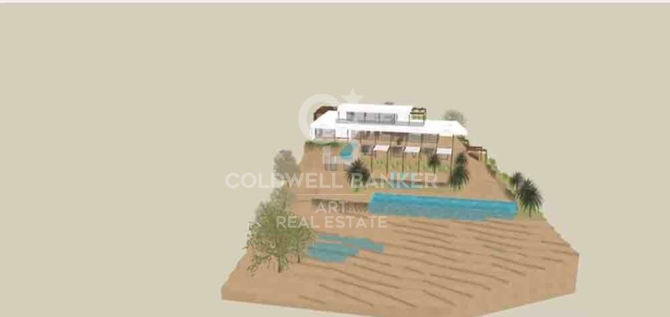
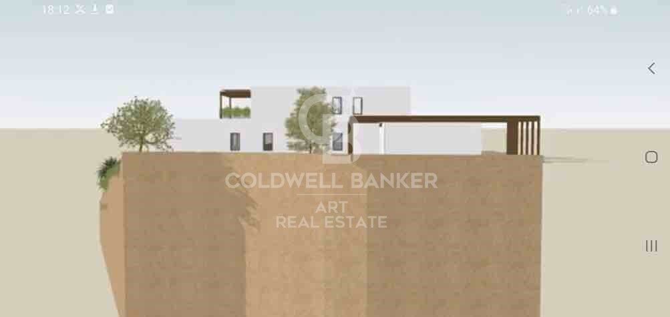
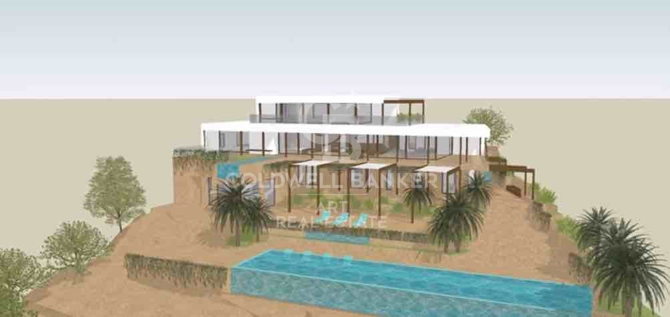
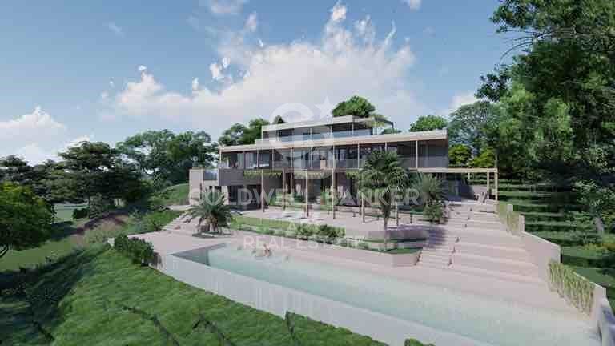
We present this fantastic urban plot of 2,690 m² with a buildable area of 672.5 m², southwest facing and spectacular views of the sea and the golf course. Privileged location, well connected and just a few minutes from the bus stop (line M-240) and access to the E-15 motorway.

The area has all essential services within a few minutes, including health centres, restaurants and shops. In addition, the beautiful Cala Sardina beach is less than 15 minutes away, making this plot of land a unique opportunity to build the house of your dreams in an exclusive setting.

Contact us for more information.
#ref:CBSH155

Immobilieninformationen

zone
Costa del Sol
Gegend
Cádiz
standort
Sotogrande
district
Sotogrande Alto
Objekt typ
Grundstück
Verkauf
850.000 €
Referenz
CBSH155
Bebaute Fläche
673 m2
Energiezertifikat
  • Ausstehend

über Sotogrande

Sotogrande ist eine exklusive Urbanisation in der Region Andalusien, in der Provinz Cádiz im Süden Spaniens. Bekannt für seine luxuriösen Immobilien, Weltklasse-Golfplätze und Jachthäfen, ist Sotogrande ein Traumziel für diejenigen, die einen anspruchsvollen Lebensstil an der Mittelmeerküste suchen.


 

Weitere Informationen anfordern
Ref.CBSH155
Urb. Coto de la Serena Local 7B,
29680, Estepona
952 680 284
Soraya
Koordinatorin

Related properties

Exclusive modern villa in La Reserva de Sotogrande
Sotogrande Alto

Exclusive modern villa in La Reserva de Sotogrande

1.061 m²Größe2.560 m²Grundstück44 Bäder
Villa Lago: Elegance and Nature in Perfect Harmony Introducing a stunning villa in La Reserva Club, where luxury and nature merge seamlessly. With panoramic views of the golf course, the Mediterranean Sea and the iconic Rock of Gibraltar, this unique villa redefines the concept of contemporary living. Surrounded by nature, Villa Lago is designed to make the most of its location. Its contemporary design, with expansive floor-to-ceiling glass panels, provides optimal exposure to natural light with unparalleled views from every room. Thanks to its minimalist architecture, the design connects the interior spaces with the surrounding natural environment, creating a seamless connection between the indoor and outdoor areas. The masterfully executed design opens up views from the pool area to the golf course, while at the same time creating a spacious outdoor living area for year-round enjoyment. The villa is distributed over two floors, with the upper floor housing the more private areas, including 4 en-suite bedrooms, each with large terraces overlooking the golf course. Surrounded by golf and nature views, the master bedroom has a large terrace, dressing room and en-suite bathroom. The ground floor houses the living areas, a large open plan space with state-of-the-art kitchen, dining and lounge area that connects to the outdoor terrace and barbecue area, swimming pool and front garden. The exterior design has been carefully planned to take advantage of the sunlight, allowing for optimal exposure and temperatures throughout the seasons. It enjoys a spacious outdoor lounge overlooking the golf course, perfect for relaxing and entertaining in all seasons. Set in a privileged natural environment, Villa Lago offers privacy and an exclusive lifestyle for those seeking a luxury residence with all the comforts. Don't miss the opportunity to experience life at its finest. Contact us for more details or to arrange a viewing. #ref:CBSH21
4.950.000 €
Spectacular Villa with Panoramic Views in the Sotogrande Reserve
Sotogrande Alto

Spectacular Villa with Panoramic Views in the Sotogrande Reserve

1.241 m²Größe2.882 m²Grundstück44 Bäder
Villa Retiro is a spectacular residence situated on one of the highest points in Sotogrande, offering unparalleled panoramic views of La Reserva, Gibraltar and the Mediterranean. This four-bedroom villa, distributed over three floors, adapts elegantly to the natural topography of the plot, standing out for its modern architectural lines. The villa is a sublime manifestation of simplicity and sophistication, with a design that ensures perfect harmony between the building and its natural surroundings. The interior and exterior spaces are fluidly connected, thanks to the large windows that replace the walls, allowing natural light to flood every corner of the house and establishing a deep connection with the surrounding nature. On the ground floor, the main entrance leads to an open-plan living space that includes a generous kitchen and dining area, extending onto a large lounge terrace that merges with an infinity pool facing the horizon. This floor also houses the luxurious master suite, equipped with en-suite bathroom, dressing room and direct access to the garden, which includes a private outdoor shower, offering a perfect private retreat. The lower level of the villa features a garage and laundry room, while the upper level houses three en-suite bedrooms. Each of these bedrooms offers spectacular sea views and maintains optimum privacy, each with its own private terrace. Villa Retiro is not just a residence, but a unique living experience, immersed in a natural environment that promotes an emotional connection with the landscape, making every day an opportunity to enjoy the beauty and tranquillity of Sotogrande. For more information, please contact us. #ref:CBSH22
6.300.000 €
Incredible plots to build luxury villas in La Reserva de Sotogrande
Sotogrande Alto

Incredible plots to build luxury villas in La Reserva de Sotogrande

Build your home in one of Sotogrande's most emblematic locations: La Gran Reserva, the most exclusive residential experience ever offered in this prestigious area. Set in a unique setting designed by renowned landscape architect Jean Mus, La Gran Reserva is home to the most privileged residential sites, surrounded by a unique landscape. Since its beginnings, Sotogrande has stood out for its rich equestrian culture and its exceptional facilities for equestrian sports. Polo, dressage, equestrian, cross-country and show jumping are key competitions in Sotogrande's vibrant sporting calendar. Living here means enjoying dazzling views and the charm of endless gardens, with the Mediterranean as a backdrop. La Reserva, the last of the four residential districts that make up the original Sotogrande estate, offers the perfect 'private retreat' for like-minded families, combining tranquillity and luxury in a secure and private environment. Within La Gran Reserva, The 15 is one of two communities designed to offer a serene and secluded environment. The 15 residences in this community stand out for their exceptional views of the Sotogrande coastline and beyond, with expansive outdoor areas that invite you to enjoy the climate and panoramic views. Each plot, ranging in size from 4,500m² to 5,000m², has been carefully orientated to protect the privacy of its owners and offer a unique getaway with panoramic views of the Mediterranean Sea. Once built, our team will take care of all the details of maintaining the properties, ensuring residents a carefree experience so they can relax and fully enjoy their home and community. La Gran Reserva and The 15 represent the ultimate expression of sophisticated living, combining luxury, nature and exclusivity in an incomparable setting. For more information, please do not hesitate to contact us. #ref:CBSH25
Von 3.000.000 €

Zuletzt angesehene Immobilien

Freistehende Villa mit Panoramablick an der Goldenen Meile, Marbella
Milla de Oro

Freistehende Villa mit Panoramablick an der Goldenen Meile, Marbella

1.052 m²Größe1.191 m²Grundstück55 Bäder
Villa Sky vervollständigt diese exklusive Kollektion von drei Luxusresidenzen in Lomas del Virrey, mitten in der renommierten Goldenen Meile von Marbella. Diese freistehende Villa erstreckt sich über vier Etagen, verbunden durch einen privaten Aufzug und eine stilvolle Innentreppe. Im Erdgeschoss empfängt ein lichtdurchfluteter Eingangsbereich, der direkt auf eine südlich ausgerichtete Terrasse führt. Rechts öffnet sich ein offener und fließender Wohn-, Ess- und Küchenbereich, der durch bodentiefe Schiebetüren in die Terrasse und zum Pool übergeht. Die moderne Küche ist um eine zentrale Insel herum konzipiert und verfügt über einen separaten Vorbereitungsbereich. Eine Gäste-Suite mit begehbarem Kleiderschrank und eigenem Bad hat ebenfalls Zugang zur Terrasse. Im Obergeschoss bietet die Hauptsuite einen Ankleideraum, ein großzügiges Badezimmer und direkten Zugang zu einem privaten Außenbereich. Zwei weitere Schlafzimmer mit Ankleidezimmern und En-Suite-Bädern komplettieren diese Etage; eines davon öffnet sich ebenfalls zur Terrasse. Das Dachsolarium lädt zum Entspannen ein, mit einer überdachten Pergola und Vorinstallation für einen Grillplatz - perfekt, um die Aussicht und das Klima zu genießen. Das Untergeschoss bietet Raum für Freizeit und Komfort: ein Wohnbereich mit Bar, ein Weinkeller, ein fünftes Schlafzimmer mit eigenem Bad, sowie ein zentraler Patio, der für Tageslicht und natürliche Belüftung sorgt. Ein Gäste-WC, Wasch- und Hauswirtschaftsraum sowie ein Abstellraum sind diskret und funktional integriert. Mit fünf Schlafzimmern, fünf Bädern und über 500 m² fließender Wohnfläche vereint Villa Sky moderne Raffinesse mit natürlicher Ruhe - ein stilvoller Rückzugsort in unmittelbarer Nähe zu Stränden, Gourmetrestaurants und den exklusivsten Clubs Marbellas. Jede Villa bietet einen privaten Pool und weitläufige Außenbereiche für das ultimative mediterrane Lebensgefühl. #ref:CBSH703
6.690.000 €
Luxury apartments with large terraces in Manilva
Chullera

Luxury apartments with large terraces in Manilva

The ideal residential complex for those seeking the best of life in Manilva. Here, living means enjoying the essence of the Mediterranean: from relaxing in front of the sound of the waves to contemplating spectacular sea views from your own terrace. Blue Wave combines a warm climate, dreamlike landscapes and local cuisine that conquers the senses. Every corner is designed to offer you pure quality of life. At Blue Wave you will find spacious homes with terraces that rise on a hill, giving you a perspective that will make you feel like you own the horizon. From this privileged height, you can admire the imposing Rock of Gibraltar while enjoying all the advantages offered by one of the most exclusive locations on the Spanish coast. It is much more than a home: it is a refuge where every day is lived to the full. All Blue Wave homes have a parking space included in the price and magnificent common areas equipped with an infinity pool, clubhouse with spa and gym equipped for the exclusive enjoyment of its residents. Very close to the well-known Sotogrande development, surrounded by golf courses and marinas where you can do all kinds of leisure activities. With the benefits of having Gibraltar airport just 15 minutes away by car, and close to urban centres such as Estepona, Puerto Banús and Marbella. Our homes are designed with families in mind who want to live, enjoy a second home or invest in exclusive homes within a strategic and natural enclave where you can make the most of the climate that the Costa del Sol offers us with clear skies and a pleasant temperature for sunbathing, reading or dining outdoors on your terrace whenever you want. #ref:CBSH128
Von 432.300 €
Apartment 3 Schlafzimmer Vermietung Escaldes-Engordany
Escaldes-Engordany

Apartment 3 Schlafzimmer Vermietung Escaldes-Engordany

330 m²Größe33 Bäder
EXCLUSIVE DEVELOPMENT - ESCALA - IN ENGOLASTERS~~In Inmobiliaria Gali, we are pleased to present the exclusive ESCALA development, located in the privileged natural environment of San Miguel de Engolasters, a high standing development designed by the prestigious architecture studio Rafael de la-Hoz.~The building, perfectly integrated into the mountainous landscape, stands out for its contemporary design and its openness to the exterior. Thanks to its location on a natural vantage point, the property enjoys abundant natural light throughout the day and offers incomparable panoramic views over Andorra la Vella and Escaldes-Engordany.~Just minutes from the commercial, financial and administrative centre of the Principality, this exclusive penthouse offers quick access to a wide range of services, leisure and sports facilities, including the main ski resorts and mountain activities.~Each element has been carefully selected to offer a perfect balance between design, functionality and state-of-the-art technology, guaranteeing a unique living experience in a sophisticated and natural environment.~~As main features we can highlight:~~- Designer kitchens: We work with high-end kitchen manufacturers, internationally renowned for their innovation and excellence in finishes. Flexibility for customisation of materials and colours during the initial phase of the project. Assembly once the work has been completed to ensure maximum precision and quality.~- Appliances: Leading suppliers in technology and reliability, such as SIEMENS, guarantee superior performance in the kitchen and laundry.~- Surfaces: Stone, supplied by leading manufacturers such as Neolith, with the largest formats on the market to: minimise visible joints, maximise visual continuity in façades and interiors, high resistance, low maintenance and contemporary aesthetics.~- Wooden carpentry, with coherent and elegant design throughout the home, from floors to ceilings: Doors, wardrobes and interior cladding made by manufacturers who collaborate on top-level international projects.~- High Performance Windows: Minimalist opening systems with ultra-thin profiles (20 mm), maximising views and natural light. High thermal and acoustic insulation. Compatible with automation, integrated mosquito nets, curved formats, open corners, etc.~- Taps and fittings: superior quality, innovative design, technological efficiency and sustainability.~- Underfloor Heating and Cooling: Hybrid underfloor heating/cooling system, which offers thermal comfort superior to conventional air conditioning. ECODAN technology by Mitsubishi Electric, based on aerothermal energy. Double generator per home for maximum reliability. Domestic hot water (DHW) included.~- Green Roofs: Ecological system of landscape integration that combines construction engineering and gardening techniques. Specialised vegetation on roofs, terraces and semi-buried areas.~- Ambient lighting creating a warm and welcoming atmosphere.~- Domotics and Access Control: Integral intelligent system that manages all the spaces in the home through an intuitive digital platform. Control of lights, climate, blinds and access. Immediate alerts for water, smoke or intrusion. Remote access for deliveries or visits. Complete management from mobile phones, in real time and with maximum security.~~This unit, on the 6th floor, consists of 330m2, including a panoramic terrace of 110m2 which can be accessed from every room in the property and provides uninterrupted views of the valley. They are distributed internally as follows:~~- 1 Master suite with dressing room and full bathroom~- 2 additional suites, each with its own bathroom.~- Spacious day area with fully equipped designer kitchen (high-end appliances), separate laundry room, living-dining room, and multipurpose space (library or chill-out).~To guarantee maximum comfort, the property includes:~- 3 private parking spaces in the same building~- 1 storage room~- Exclusive access to the gym and a private spa with panoramic views, ideal for relaxing at the end of the day.~~This development, with its modern and elegant design, is designed to offer maximum comfort, privacy and well-being in one of the most valued residential areas of the Principality. ESCALA is not just a home, it is a unique lifestyle in the heart of Andorra. #ref:04411/5210
Preis auf Anfrage
Villa 6 Schlafzimmer Verkauf Estepona
Benamara - Atalaya

Villa 6 Schlafzimmer Verkauf Estepona

1.038 m²Größe1.889 m²Grundstück68 Bäder
Willkommen in der Villa Ihrer Träume in der prestigeträchtigen Gegend von Paraíso Alto in Benahavís, wo Luxus und Raffinesse perfekt mit modernen Annehmlichkeiten verschmelzen. Diese exquisite Neubauvilla vereint architektonische Brillanz, innovative Technologie und makelloses Design. Auf einem 1.890 m² großen Grundstück bietet die Villa 1.038 m² Wohnfläche auf drei Ebenen. Schon beim Betreten werden Sie von der Majestät der Residenz beeindruckt sein. Mit 6 elegant eingerichteten Schlafzimmern und 6 luxuriösen Badezimmern, einschließlich eines Gäste-WCs, bietet diese Villa ideale Unterkünfte für Familie und Gäste. Bodentiefe Fenster und Glastüren fluten das Innere mit natürlichem Licht und schaffen eine nahtlose Verbindung zwischen Innen- und Außenbereich. Die Villa verfügt über geräumige Wohn- und Essbereiche, ideal für große Feste oder intime Familienmomente. Daneben befindet sich eine moderne amerikanische Küche, ausgestattet mit High-End-Geräten für kulinarische Spitzenleistungen. Das Untergeschoss bietet Freizeit und Entspannung: ein Weinkeller, ein voll ausgestattetes Fitnessstudio, ein entspannendes Spa und eine revitalisierende Sauna. Im Außenbereich nimmt ein prächtiger Pool mit faszinierendem Wasserfall eine zentrale Position ein. Die Pooloberfläche ist mit speziellem indonesischem Stein ausgekleidet, der sowohl Ästhetik als auch Wasserreinigung vereint und Luxus mit Nachhaltigkeit kombiniert. Diese Villa ist eine Symphonie aus Komfort und Innovation. Ein Aufzug erleichtert den Zugang zwischen den Stockwerken, während eine unabhängige Gästesuite, ein Hauswirtschaftsraum, eine Speisekammer und begehbare Kleiderschränke alle Bedürfnisse erfüllen. Die Tiefgarage bietet Platz für bis zu drei Fahrzeuge. Weitere Ausstattungsmerkmale: digitales Video-Intercom, Klimaanlage, Fußbodenheizung und Smart-Home-System, das eine einfache Steuerung der Villa ermöglicht. Ein emblematischer Glas-Kamin dient als Wärmequelle und zentrales Designelement, während Einbauschränke großzügigen Stauraum bieten, ohne die elegante Ästhetik zu beeinträchtigen. Umgeben von der üppigen Landschaft von Paraíso Alto genießt die Villa Nähe zu mehreren Top-Golfplätzen, ideal für Golfbegeisterte. Sie verfügt über eine exzellente Energieeffizienzklasse A und Solarpaneele als alternative Energiequelle, was Nachhaltigkeit und verantwortungsbewusstes Wohnen unterstreicht. Paraíso Alto ist ein gut entwickeltes Viertel, bekannt für natürliche Schönheit, Sicherheit und hohe Lebensqualität. Die Villa liegt zudem nur wenige Autominuten von Puerto Banús, privaten Schulen und Supermärkten entfernt. #ref:CBSH1461
4.000.000 €
Villa Ámbar - Neubau in Jávea
Cap Martí - El Tossalet - Pinomar

Villa Ámbar - Neubau in Jávea

180 m²Größe978 m²Grundstück33 Bäder
Entdecken Sie die Villa Ámbar, ein wertvolles Juwel im Herzen der sonnigen Urbanisation Las Lomas del Rey in Jávea. Dieses Refugium der Ruhe befindet sich zwischen den grünen Landschaften des Naturparks Granadella, den Panoramablicken auf den Montgó und dem herrlichen Jávea-Tal. Nur wenige Minuten von feinen Sandstränden, unglaublichen Buchten, der Exklusivität des Jávea-Golfs und renommierten internationalen Schulen entfernt. Der Bau dieser Villa wird Ende 2024 beginnen. Villa Ámbar ist ein wunderschönes, nach Süden ausgerichtetes einstöckiges Haus, dessen Architektur mediterrane und ibizenkische Stile kombiniert und sich durch die Verwendung von Stein, glatten weißen Wänden und abgerundeten Ecken auszeichnet. Die großen Fenster sorgen für reichlich Licht in allen Räumen. Das Äußere der Villa lädt zur Entspannung ein, mit einem sorgfältig gepflegten mediterranen Garten, einem unglaublichen Pool mit türkisfarbenem Wasser und weitläufigen Terrassen mit verschiedenen Bereichen, perfekt für Familienessen, Entspannungszeit und das unglaubliche Klima von Jávea. Die Aufteilung der Villa Ámbar umfasst ein geräumiges Wohn-Esszimmer und eine offene Küche mit einer einzigartigen diagonalen Insel, großen Fenstern, die außergewöhnliche Helligkeit bieten. Das Hauptschlafzimmer-Suite, das sich auf der Westseite des Hauses befindet, verfügt über ein schönes komplettes Badezimmer und einen begehbaren Kleiderschrank. Das große Fenster verbindet das Schlafzimmer direkt mit der Terrasse. Die Villa verfügt über zwei weitere Doppelzimmer mit Einbauschränken und direktem Zugang zur Terrasse. Die prächtige Terrasse verfügt über einen halbüberdachten Sitzbereich, einen Außen-Essbereich und einen weiteren schönen Bereich, um die Sonne neben einer Bar zu genießen, die ausgestattet ist, um exquisite Cocktails zu genießen. Ein praktischer Waschraum und ein großer Außenbereich mit Pergola zum Parken von zwei Autos vervollständigen diese schöne und komfortable Villa. Villa Ámbar wird über Klimaanlage, WLAN-Verbindung, Videotürsprechanlage und ein Hausautomationssystem für die Beleuchtung verfügen, das das Leben einfacher und angenehmer macht. Verpassen Sie nicht die Gelegenheit, dieses Juwel zu erwerben. Villa Ámbar kann Ihnen gehören! #ref:CBS500
1.550.000 €
Coldwell Banker Art Real Estate
Urb. Coto de la Serena Local 7B,
29680, Estepona
De 10 a 19 hs
Newsletter

Finden Sie Ihr Zuhause im Ausland mit Unterstützung des Coldwell Banker® Netzwerks

Besuchen Sie unsere internationalen Websites und finden Sie Ihre Wunschimmobilie an den exklusivsten Orten

Wir verwenden unsere eigenen Cookies und Cookies von Drittanbietern, um die Sicherheit unserer Website zu gewährleisten und ihren Inhalt zu personalisieren. Ebenso verwenden wir Cookies, um Daten über Ihre Navigation zu messen und zu erhalten und um Werbung an Ihren Geschmack und Ihre Vorlieben anzupassen. Drücken Sie die Schaltfläche "Alle akzeptieren", um zu bestätigen, dass Sie die angezeigten Informationen gelesen und akzeptiert haben. Um diese Cookies zu verwalten oder zu deaktivieren, klicken Sie auf "Einstellungen". Weitere Informationen zu Cookies erhalte Sie in unserer Cookie-Richtlinie.
Cookies ändern
Technik und Funktional Immer aktiv
Diese Website verwendet eigene Cookies, um Informationen zu sammeln, um unsere Dienste zu verbessern. Wenn Sie weiter surfen, akzeptieren Sie deren Installation. Der Benutzer hat die Möglichkeit, seinen Browser zu konfigurieren und auf Wunsch zu verhindern, dass er auf seiner Festplatte installiert wird, obwohl er bedenken muss, dass dies zu Schwierigkeiten beim Navigieren auf der Website führen kann.
Sie ermöglichen die Beobachtung und Analyse des Verhaltens der Nutzer dieser Website. Die durch diese Art von Cookies gesammelten Informationen werden verwendet, um die Aktivität des Webs zu messen, um Benutzernavigationsprofile zu erstellen, um basierend auf der Analyse der Nutzungsdaten der Benutzer des Dienstes Verbesserungen einzuführen. Sie ermöglichen es uns, die Präferenzinformationen des Benutzers zu speichern, um die Qualität unserer Dienstleistungen zu verbessern und durch empfohlene Produkte ein besseres Erlebnis zu bieten.
Diese Cookies werden verwendet, um Informationen über die Präferenzen und persönlichen Entscheidungen des Benutzers durch die kontinuierliche Beobachtung seiner Surfgewohnheiten zu speichern. Dank ihnen können wir die Surfgewohnheiten auf der Website kennen und Werbung in Bezug auf das Surfprofil des Benutzers anzeigen.