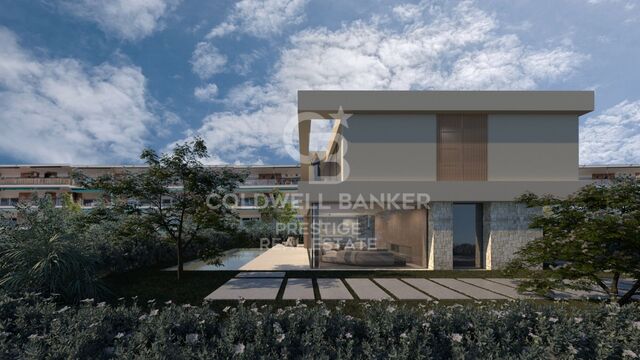
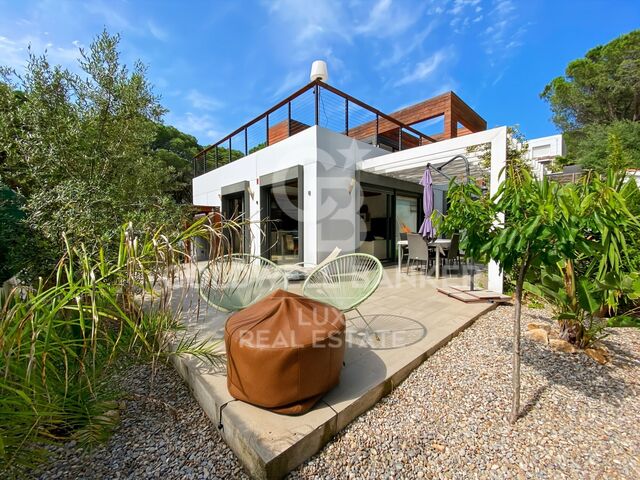
Building land in Altos de Valderrama

Grundstück
2.100 m²
Preis
1.000.000 €
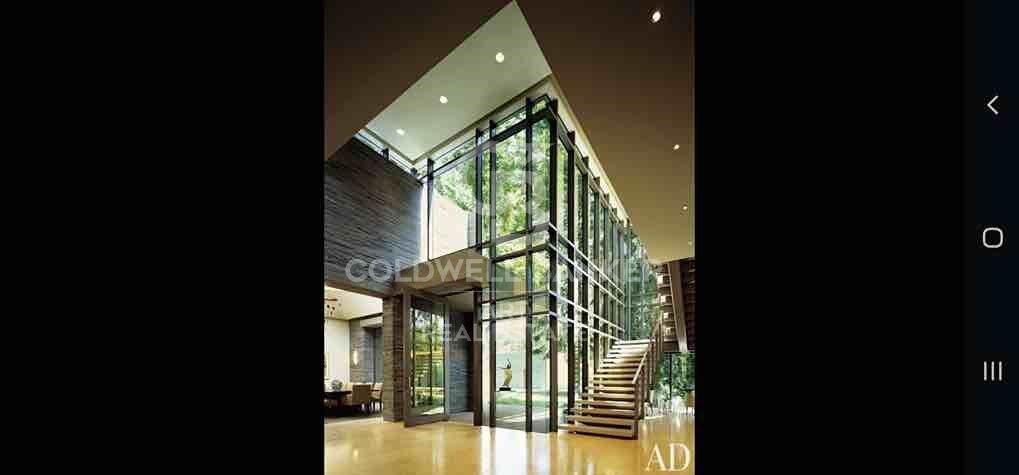
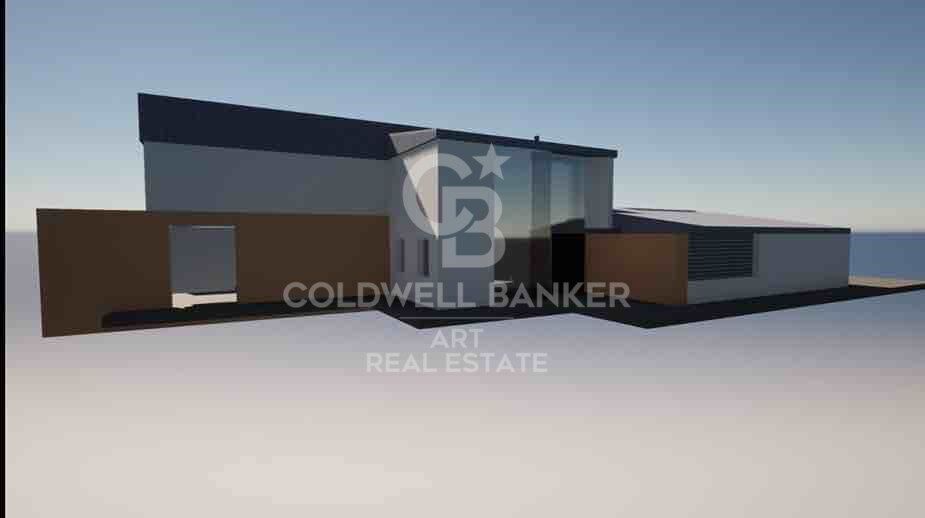
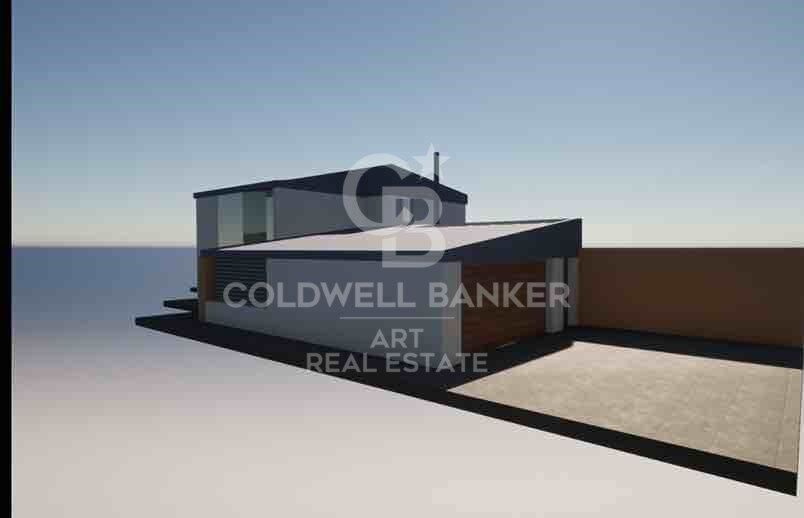
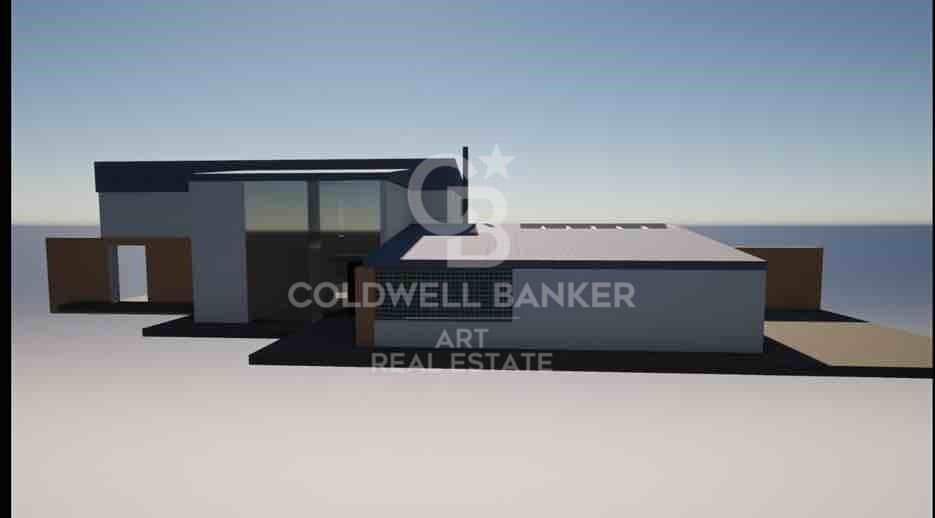
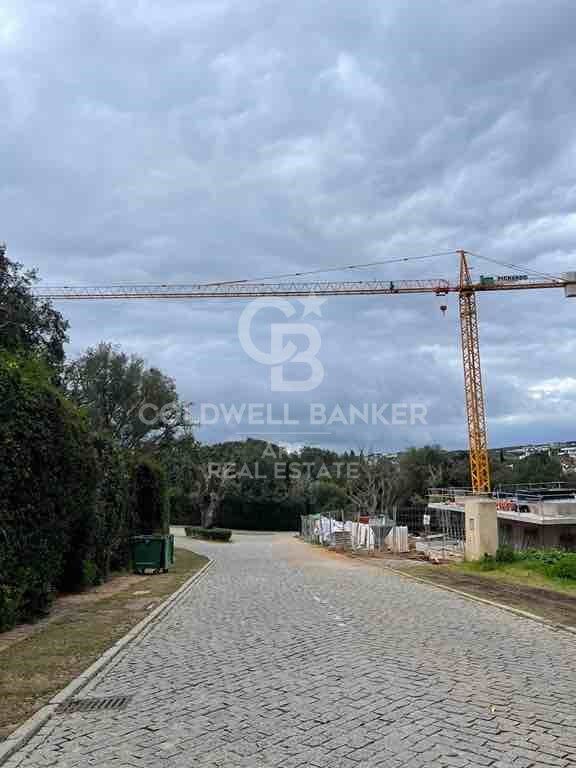
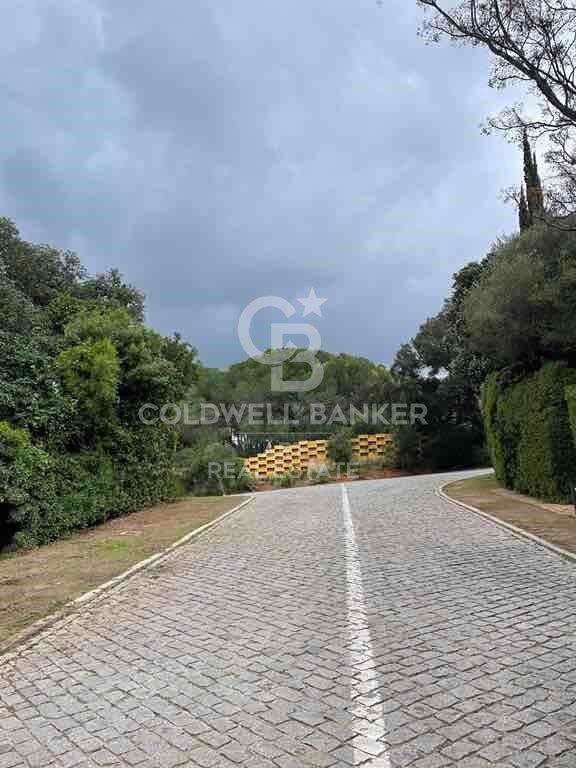
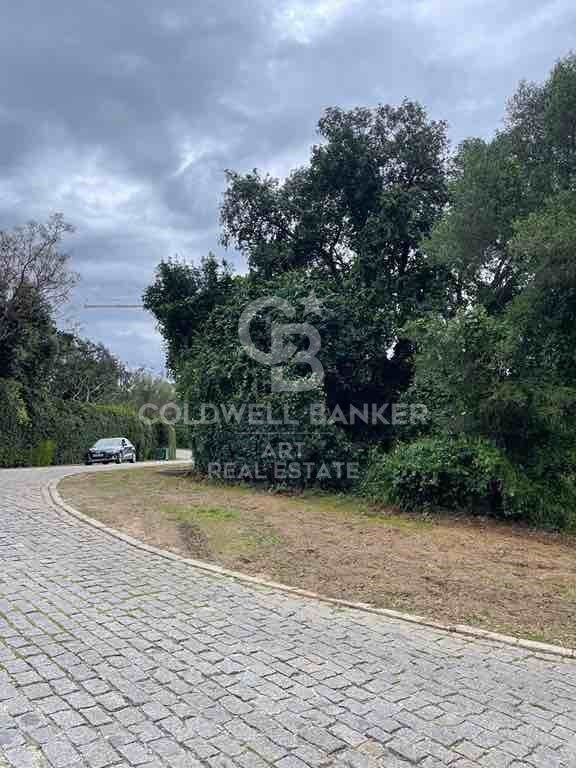
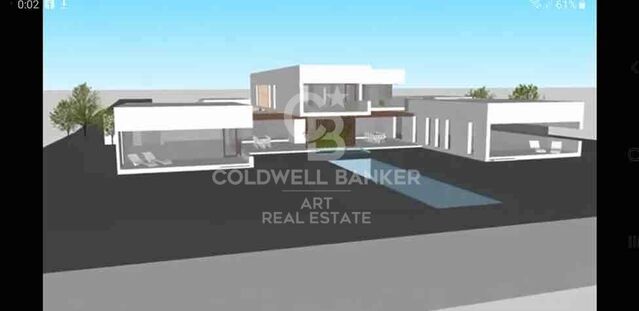
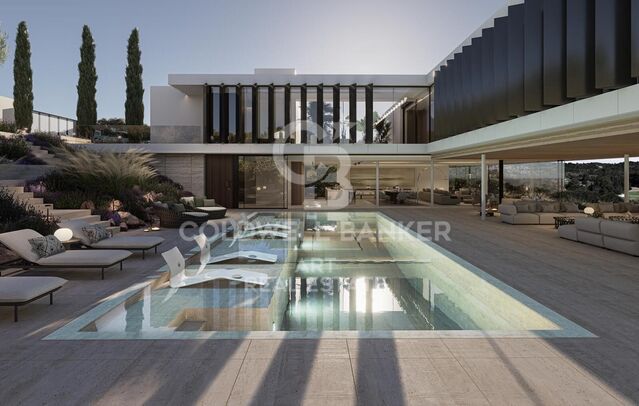
Fantastic Plot in La Reserva de Sotogrande opportunity to build your dream home in the exclusive gated community of La Reserva.

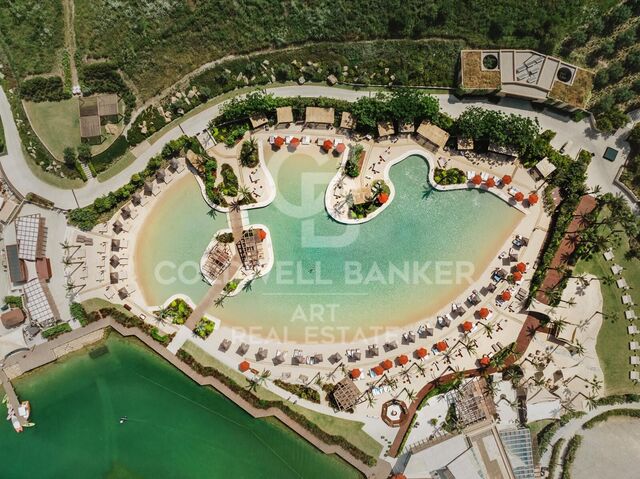
La Reserva is located close to the Sotogrande International School and the golf course.

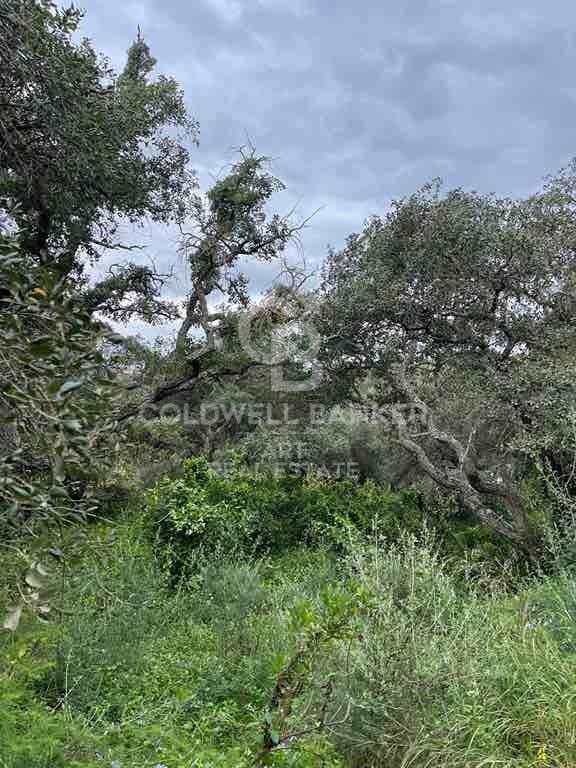
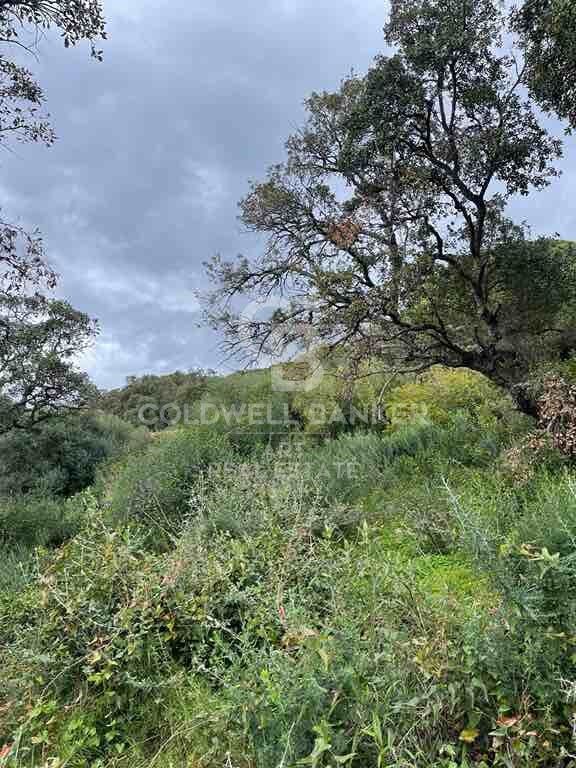
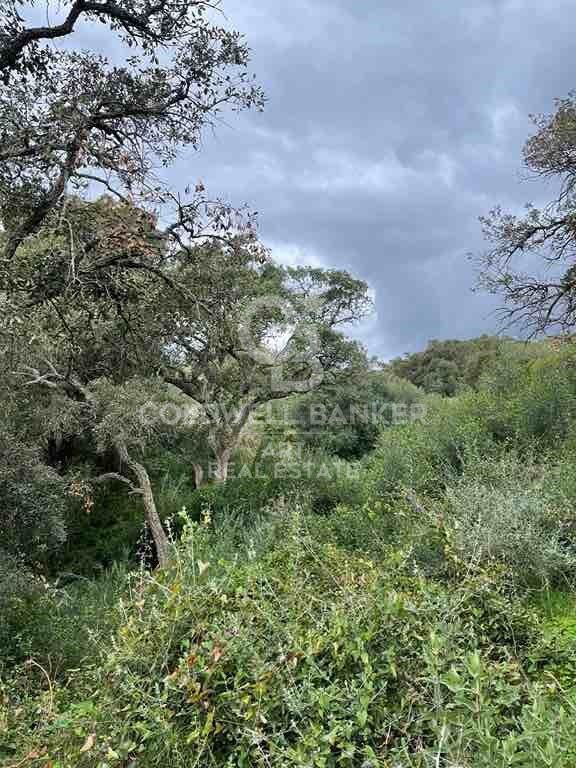
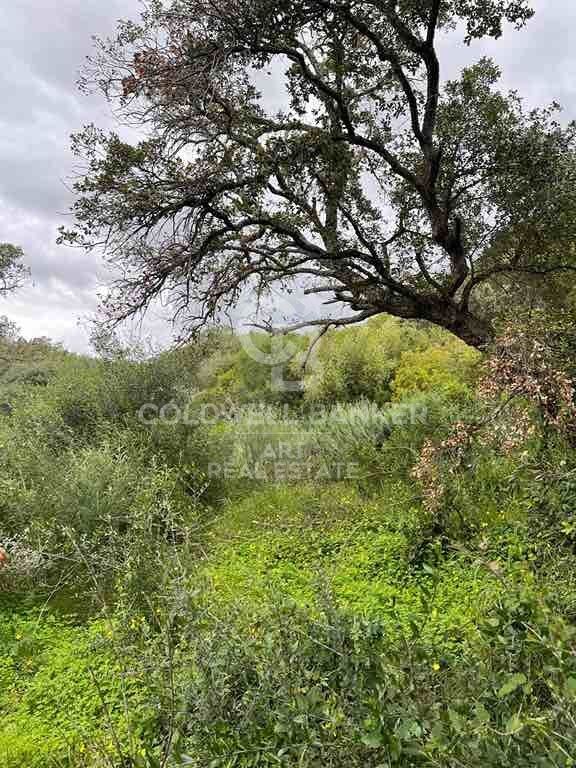
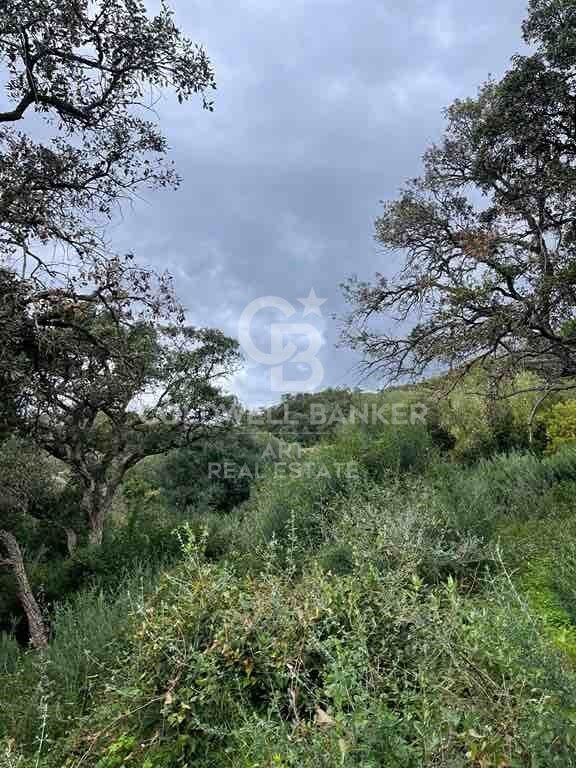
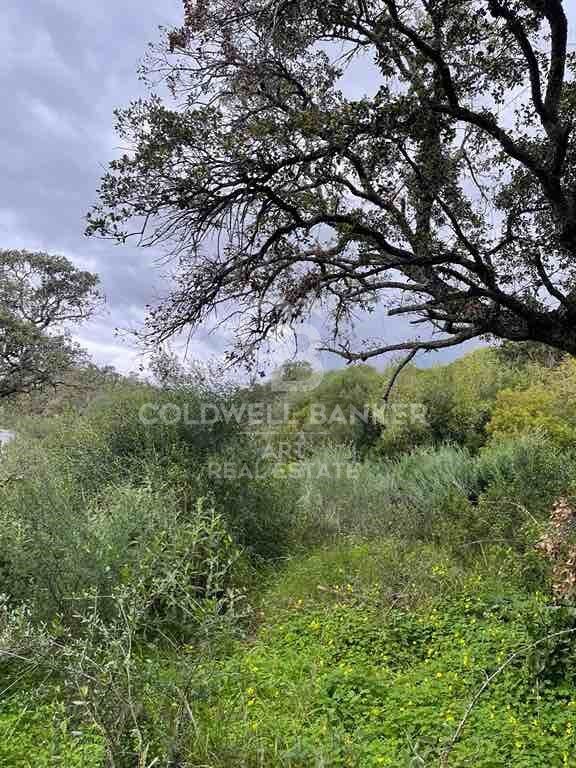
This lovely and generous plot has 2100m² which makes it easy to build a very large property. It is located in a picturesque neighbourhood in a gated community with green areas and a beautiful cork oak forest.

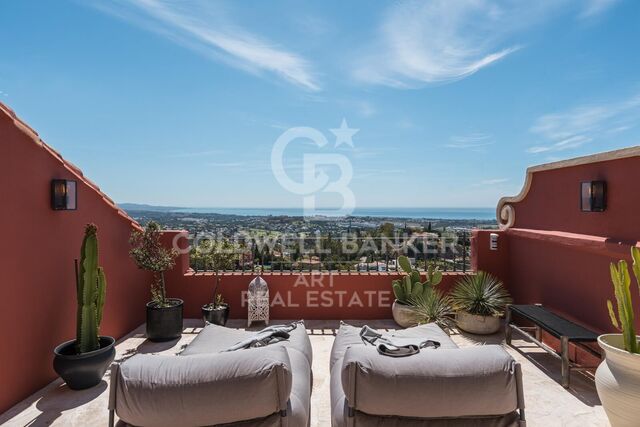
Its south facing location has spectacular panoramic views of the Andalusian hills and mountains and large green golf courses.

It has privacy, surrounded by beautiful landscapes, stunning views and all amenities nearby.

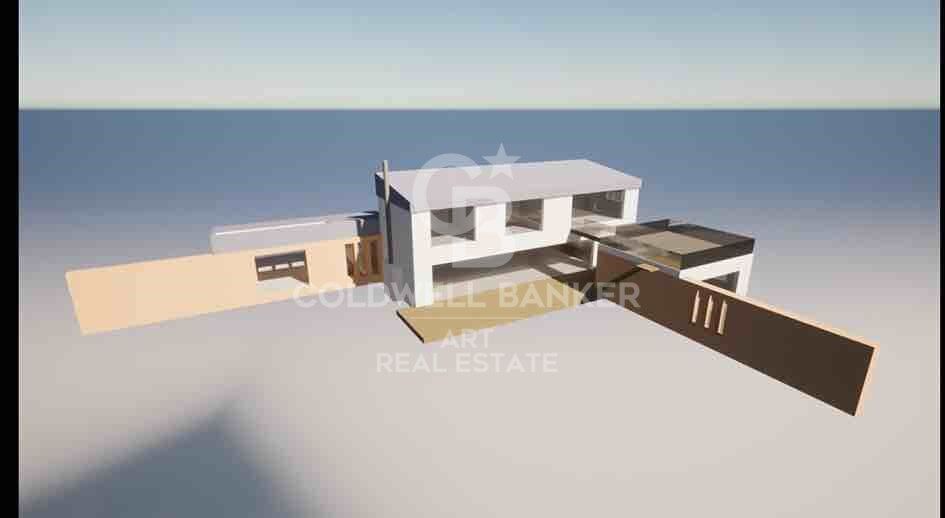
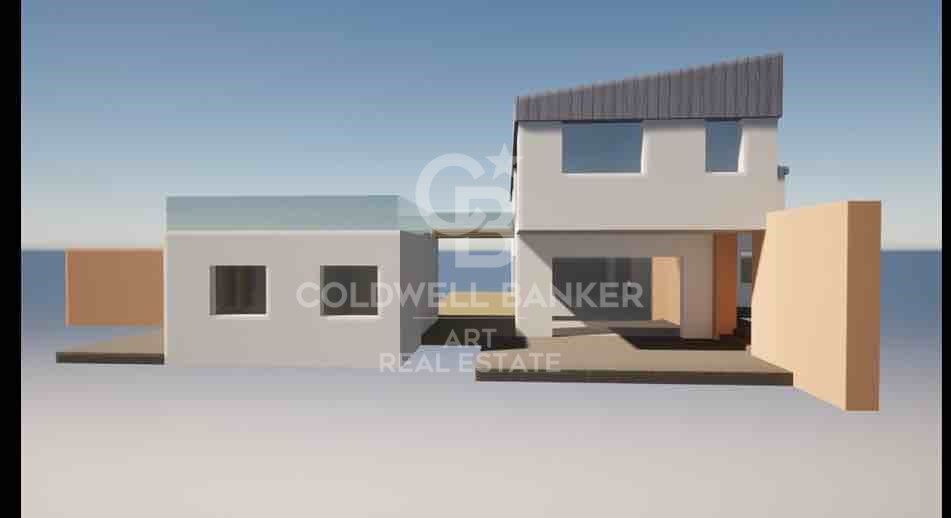
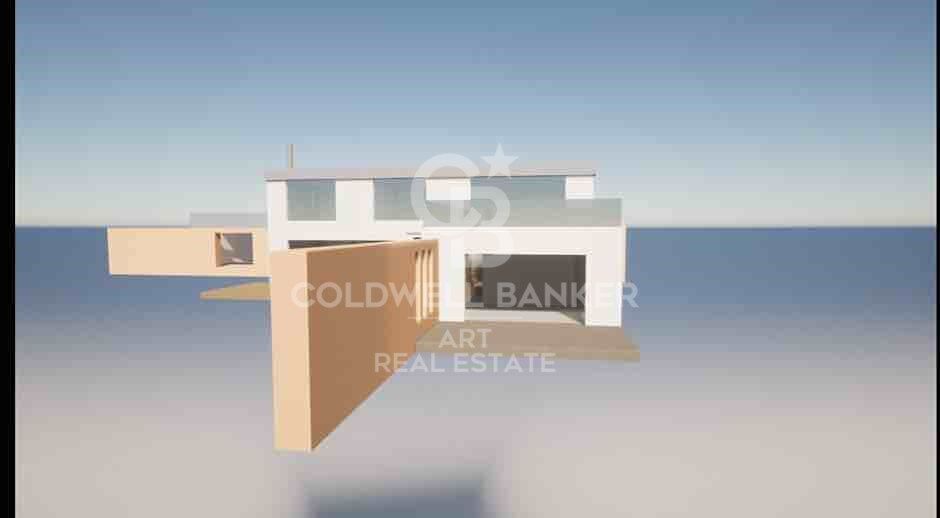
The plot has full planning permission for a family villa.
#ref:CBSH156

Immobilieninformationen

zone
Costa del Sol
Gegend
Cádiz
standort
Sotogrande
district
Sotogrande Alto
Objekt typ
Grundstück
Verkauf
1.000.000 €
Referenz
CBSH156
Zustand / Erhaltung
Neu
Energiezertifikat
  • Ausstehend

über Sotogrande

Sotogrande ist eine exklusive Urbanisation in der Region Andalusien, in der Provinz Cádiz im Süden Spaniens. Bekannt für seine luxuriösen Immobilien, Weltklasse-Golfplätze und Jachthäfen, ist Sotogrande ein Traumziel für diejenigen, die einen anspruchsvollen Lebensstil an der Mittelmeerküste suchen.


 

Weitere Informationen anfordern
Ref.CBSH156
Urb. Coto de la Serena Local 7B,
29680, Estepona
952 680 284
Soraya
Koordinatorin

Related properties

Exclusive modern villa in La Reserva de Sotogrande
Sotogrande Alto

Exclusive modern villa in La Reserva de Sotogrande

1.061 m²Größe2.560 m²Grundstück44 Bäder
Villa Lago: Elegance and Nature in Perfect Harmony Introducing a stunning villa in La Reserva Club, where luxury and nature merge seamlessly. With panoramic views of the golf course, the Mediterranean Sea and the iconic Rock of Gibraltar, this unique villa redefines the concept of contemporary living. Surrounded by nature, Villa Lago is designed to make the most of its location. Its contemporary design, with expansive floor-to-ceiling glass panels, provides optimal exposure to natural light with unparalleled views from every room. Thanks to its minimalist architecture, the design connects the interior spaces with the surrounding natural environment, creating a seamless connection between the indoor and outdoor areas. The masterfully executed design opens up views from the pool area to the golf course, while at the same time creating a spacious outdoor living area for year-round enjoyment. The villa is distributed over two floors, with the upper floor housing the more private areas, including 4 en-suite bedrooms, each with large terraces overlooking the golf course. Surrounded by golf and nature views, the master bedroom has a large terrace, dressing room and en-suite bathroom. The ground floor houses the living areas, a large open plan space with state-of-the-art kitchen, dining and lounge area that connects to the outdoor terrace and barbecue area, swimming pool and front garden. The exterior design has been carefully planned to take advantage of the sunlight, allowing for optimal exposure and temperatures throughout the seasons. It enjoys a spacious outdoor lounge overlooking the golf course, perfect for relaxing and entertaining in all seasons. Set in a privileged natural environment, Villa Lago offers privacy and an exclusive lifestyle for those seeking a luxury residence with all the comforts. Don't miss the opportunity to experience life at its finest. Contact us for more details or to arrange a viewing. #ref:CBSH21
4.950.000 €
Spectacular Villa with Panoramic Views in the Sotogrande Reserve
Sotogrande Alto

Spectacular Villa with Panoramic Views in the Sotogrande Reserve

1.241 m²Größe2.882 m²Grundstück44 Bäder
Villa Retiro is a spectacular residence situated on one of the highest points in Sotogrande, offering unparalleled panoramic views of La Reserva, Gibraltar and the Mediterranean. This four-bedroom villa, distributed over three floors, adapts elegantly to the natural topography of the plot, standing out for its modern architectural lines. The villa is a sublime manifestation of simplicity and sophistication, with a design that ensures perfect harmony between the building and its natural surroundings. The interior and exterior spaces are fluidly connected, thanks to the large windows that replace the walls, allowing natural light to flood every corner of the house and establishing a deep connection with the surrounding nature. On the ground floor, the main entrance leads to an open-plan living space that includes a generous kitchen and dining area, extending onto a large lounge terrace that merges with an infinity pool facing the horizon. This floor also houses the luxurious master suite, equipped with en-suite bathroom, dressing room and direct access to the garden, which includes a private outdoor shower, offering a perfect private retreat. The lower level of the villa features a garage and laundry room, while the upper level houses three en-suite bedrooms. Each of these bedrooms offers spectacular sea views and maintains optimum privacy, each with its own private terrace. Villa Retiro is not just a residence, but a unique living experience, immersed in a natural environment that promotes an emotional connection with the landscape, making every day an opportunity to enjoy the beauty and tranquillity of Sotogrande. For more information, please contact us. #ref:CBSH22
6.300.000 €
Incredible plots to build luxury villas in La Reserva de Sotogrande
Sotogrande Alto

Incredible plots to build luxury villas in La Reserva de Sotogrande

Build your home in one of Sotogrande's most emblematic locations: La Gran Reserva, the most exclusive residential experience ever offered in this prestigious area. Set in a unique setting designed by renowned landscape architect Jean Mus, La Gran Reserva is home to the most privileged residential sites, surrounded by a unique landscape. Since its beginnings, Sotogrande has stood out for its rich equestrian culture and its exceptional facilities for equestrian sports. Polo, dressage, equestrian, cross-country and show jumping are key competitions in Sotogrande's vibrant sporting calendar. Living here means enjoying dazzling views and the charm of endless gardens, with the Mediterranean as a backdrop. La Reserva, the last of the four residential districts that make up the original Sotogrande estate, offers the perfect 'private retreat' for like-minded families, combining tranquillity and luxury in a secure and private environment. Within La Gran Reserva, The 15 is one of two communities designed to offer a serene and secluded environment. The 15 residences in this community stand out for their exceptional views of the Sotogrande coastline and beyond, with expansive outdoor areas that invite you to enjoy the climate and panoramic views. Each plot, ranging in size from 4,500m² to 5,000m², has been carefully orientated to protect the privacy of its owners and offer a unique getaway with panoramic views of the Mediterranean Sea. Once built, our team will take care of all the details of maintaining the properties, ensuring residents a carefree experience so they can relax and fully enjoy their home and community. La Gran Reserva and The 15 represent the ultimate expression of sophisticated living, combining luxury, nature and exclusivity in an incomparable setting. For more information, please do not hesitate to contact us. #ref:CBSH25
Von 3.000.000 €

Zuletzt angesehene Immobilien

Flat for sale in branded Mandarin Residential Paseo de Gracia
Dreta de l'Eixample

Flat for sale in branded Mandarin Residential Paseo de Gracia

248 m²Größe22 Bäder
This unique luxury property is situated in the Mandarin Residential, a stunning 20-storey landmark building designed by the renowned Spanish architect Carlos Ferrater. The stunning apartment comprises a spacious double-aspect living room with a loggia, a fully fitted open-plan kitchen with high-quality appliances, two en-suite bedrooms, and a separate guest toilet. Design, facilities, and finishes of the highest quality, one parking space included. The building, situated in a prime location on Passeig de Gràcia, offers unrivalled views of the city and Gaudí's Sagrada Família. The Owners' Club, which occupies the entire sixth floor, offers first-class amenities, including a garden and an outdoor rooftop pool, fitness and wellness areas, a library, and meeting rooms. Exceptional service is at the heart of the Mandarin Oriental experience, and the dedicated team is an expert at getting to know residents' preferences and expectations personally. The on-site team is focused on making residents' lives as pleasant as possible. Exclusive services available to residents include, amongst others, 24-hour concierge and security, a private butler, a personal shopping assistant, spa treatments, childcare, a gardener, catering, housekeeping, maintenance, and a chauffeur. Please do not hesitate to contact us for further information or to arrange a viewing. The sale price does not include taxes or costs arising from the sale which, in accordance with current legislation, are payable by the buyer: (i) for second-hand properties, Property Transfer Tax (ITP) at the rate applicable in the Autonomous Community; (ii) for new-build properties, VAT and Stamp Duty (AJD) in accordance with current regulations; (iii) notary and registration fees; and (iv) agency fees, if applicable. Availability to be agreed. The offer is subject to price changes or withdrawal from the market without prior notice. The information provided, including floor areas, is for guidance only. Estate agency fees will be borne by the relevant party in accordance with the signed agreement. Detailed and personalised information will be provided to any interested party prior to the payment of any deposit, in accordance with applicable national and regional regulations. #ref:CBES2893
3.700.000 €
Spektakuläres Duplex-Penthouse in Golden Mile- Marbella
Milla de Oro

Spektakuläres Duplex-Penthouse in Golden Mile- Marbella

156 m²Größe33 Bäder
Ein Duplex-Penthouse in Monte Paraíso, auf der Goldenen Meile von Marbella, das drei Schlafzimmer und drei Badezimmer bietet, mit einer offenen Küche, einem Esszimmer und einem Wohnzimmer im Erdgeschoss sowie zwei Gästezimmern und direktem Zugang zu zwei Terrassen, eine mit Blick auf das Meer, die andere in die Berge, während die obere Ebene vollständig für die Master-Suite reserviert ist. Einige Haushalte hängen von der Skala ab; diese basiert auf dem Gleichgewicht. Das Erdgeschoss ist für das tägliche Leben konzipiert: eine offene, moderne Küche, die vollständig ausgestattet ist und sich in einem Wohn- und Esszimmer befindet, das sich natürlich im Freien bewegt. Gehen Sie raus und Sie haben die Wahl: Morgenlicht und Bergluft auf einer Terrasse oder Ruhe mit Blick auf das Meer auf der anderen. Zwei Gästezimmer befinden sich diskret auf dieser Ebene, praktisch für Besucher, ohne den Fluss des Hauses zu stören. Im Obergeschoss nimmt die Master-Suite eine eigene Etage ein und schafft Distanz und Privatsphäre. Das Ergebnis ist ein Design, das sich eher bewusst als dekorativ anfühlt, geeignet für jemanden, der ruhige Ordnung, modernen Komfort und eine private Gemeinschaft schätzt, in der Sicherheit und Diskretion Standard und nicht angekündigt sind. Monte Paraiso befindet sich in der Gegend von Sierra Blanca de la Mile Dorada, einer der etabliertesten Wohngebiete von Marbella. Alles ist in der Nähe, aber selten laut: Golfplätze nur wenige Minuten entfernt, die Küste und das Zentrum von Marbella sind leicht zu erkennen, aber die Atmosphäre ist immer noch wohnlich und komponiert. Innerhalb der Gemeinschaft selbst haben die Bewohner Zugang zu einem Gemeinschaftspool und einem Gemeinschafts-Fitnessraum, der von gepflegten Gärten und kontrolliertem Zugang umgeben ist. Das Szenario beantwortet eine einfache Frage: Wie nah möchten Sie an der Energie von Marbella sein, ohne in der Mitte zu leben? Für einen Käufer, der ein sicheres und gut gelegenes Haus mit Außenbereich, Privatsphäre und direkter Eleganz sucht, ist diese Maisonette ein klarer Fall. Zwei Orientierungen, ein durchdachtes Design und ein Ort, der weiterhin die Goldene Meile definiert. Wenn diese Kombination relevant klingt, vereinbaren Sie einen Besuch und sehen Sie, wie natürlich die Immobilie zu Ihrer Umgebung passt. #ref:CBSH1467
2.495.000 €
Luxuriöses Duplex-Penthouse mit Panoramablick in Torre Halcones, Benahavis
La Quinta

Luxuriöses Duplex-Penthouse mit Panoramablick in Torre Halcones, Benahavis

189 m²Größe33 Bäder
Dieses elegante, komplett renovierte Duplex-Penthouse bietet eine einzigartige Gelegenheit, das Leben in Hanglage mit Stil und Komfort in der exklusiven und sicheren Gemeinschaft Torre Halcones zu genießen. Mit ca. 180 m² Wohnfläche und einer großen Terrasse bietet das Anwesen einen spektakulären Blick auf das Mittelmeer, nahegelegene Golfplätze und die Sierra de las Nieves. Layout und Design: Das Anwesen erstreckt sich über zwei Etagen und verfügt über 3 große Schlafzimmer mit Bad, ein Gäste-WC und eine helle und einladende Inneneinrichtung. Die Südostausrichtung begünstigt zusammen mit den bodentiefen Cortizo Slim-Fenstern den Eintritt von natürlichem Licht und eine perfekte Verbindung mit der Außenwelt. Fischgrätholzböden und raumhohe Türen sorgen für ein Gefühl von Geräumigkeit und Eleganz. Küche und Ausstattung: Die Küche mit nordischem Design in natürlichem Nussbaum ist mit Gaggenau- und Smeg-Geräten ausgestattet und in das Wohn-Esszimmer integriert, ideal sowohl für informelle Meetings als auch für elegante Abendessen. Alle Tischlerarbeiten wurden nach Maß gefertigt, um eine einheitliche und raffinierte Ästhetik zu gewährleisten. Premium-Details: 15 eingebaute Sonos-Lautsprecher (innen und außen) Buster & Punch Schalter und Stecker Mikrozement in Badezimmern und Toiletten Getönte Glasspiegel und Designer-Bildschirme Fußbodenheizung in den Bädern Airzone Klimatisierungssystem Dimmbare Beleuchtung im ganzen Haus Verdecktes Büro und zusätzlicher Lagerraum von 20 m² Das Hauptschlafzimmer zeichnet sich durch sein großes 16 m langes Ankleidezimmer, das 210 cm große schwedische Hotelbett und das en-suite Badezimmer mit doppelter Regendusche aus. Exterieur und Lage: Die Terrasse bietet Mykonos-Steinböden, eine Außenküche und einen beheizten Mini-Pool, der das ganze Jahr über mit Blick auf das offene Meer und die Berge genossen werden kann. Inklusive Garagenplatz und großem Abstellraum. Das Hotel liegt in Monte Halcones, einer ruhigen Urbanisation mit andalusischer und mediterraner Architektur, nur wenige Minuten vom Einkaufszentrum Monte Halcones und dem charmanten Dorf Benahavis entfernt. In der Nähe von Golfplätzen wie La Quinta und Los Arqueros, Wanderwegen, internationalen Schulen und mit hervorragender Anbindung an Puerto Banús und den Flughafen Málaga. Eine Immobilie, die Luxus, personalisiertes Design und eine unschlagbare Lage für diejenigen kombiniert, die Lebensqualität an der Costa del Sol suchen. #ref:CBSH591
1.950.000 €
Coldwell Banker Art Real Estate
Urb. Coto de la Serena Local 7B,
29680, Estepona
De 10 a 19 hs
Newsletter

Finden Sie Ihr Zuhause im Ausland mit Unterstützung des Coldwell Banker® Netzwerks

Besuchen Sie unsere internationalen Websites und finden Sie Ihre Wunschimmobilie an den exklusivsten Orten

Wir verwenden unsere eigenen Cookies und Cookies von Drittanbietern, um die Sicherheit unserer Website zu gewährleisten und ihren Inhalt zu personalisieren. Ebenso verwenden wir Cookies, um Daten über Ihre Navigation zu messen und zu erhalten und um Werbung an Ihren Geschmack und Ihre Vorlieben anzupassen. Drücken Sie die Schaltfläche "Alle akzeptieren", um zu bestätigen, dass Sie die angezeigten Informationen gelesen und akzeptiert haben. Um diese Cookies zu verwalten oder zu deaktivieren, klicken Sie auf "Einstellungen". Weitere Informationen zu Cookies erhalte Sie in unserer Cookie-Richtlinie.
Cookies ändern
Technik und Funktional Immer aktiv
Diese Website verwendet eigene Cookies, um Informationen zu sammeln, um unsere Dienste zu verbessern. Wenn Sie weiter surfen, akzeptieren Sie deren Installation. Der Benutzer hat die Möglichkeit, seinen Browser zu konfigurieren und auf Wunsch zu verhindern, dass er auf seiner Festplatte installiert wird, obwohl er bedenken muss, dass dies zu Schwierigkeiten beim Navigieren auf der Website führen kann.
Sie ermöglichen die Beobachtung und Analyse des Verhaltens der Nutzer dieser Website. Die durch diese Art von Cookies gesammelten Informationen werden verwendet, um die Aktivität des Webs zu messen, um Benutzernavigationsprofile zu erstellen, um basierend auf der Analyse der Nutzungsdaten der Benutzer des Dienstes Verbesserungen einzuführen. Sie ermöglichen es uns, die Präferenzinformationen des Benutzers zu speichern, um die Qualität unserer Dienstleistungen zu verbessern und durch empfohlene Produkte ein besseres Erlebnis zu bieten.
Diese Cookies werden verwendet, um Informationen über die Präferenzen und persönlichen Entscheidungen des Benutzers durch die kontinuierliche Beobachtung seiner Surfgewohnheiten zu speichern. Dank ihnen können wir die Surfgewohnheiten auf der Website kennen und Werbung in Bezug auf das Surfprofil des Benutzers anzeigen.