Ihre Suche

Immobilien zum verkauf

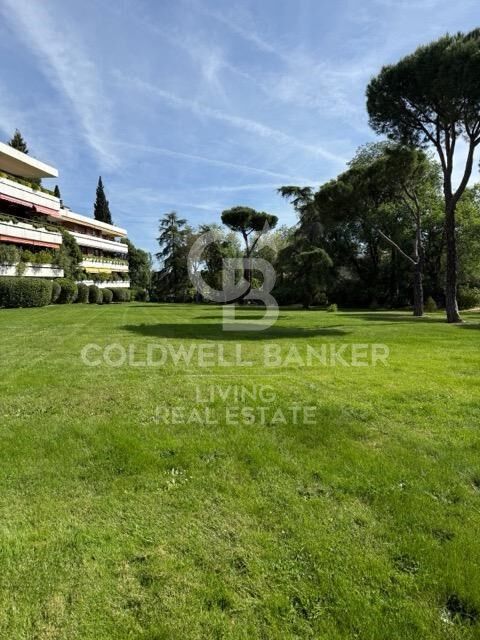
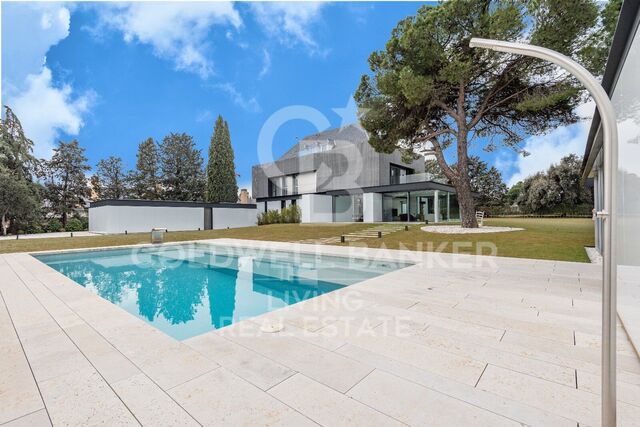
Exclusive 416 qm residence located in the prestigious Diplomáticos residential complex in Somosaguas
Somosaguas, Pozuelo de Alarcón

Exclusive 416 qm residence located in the prestigious Diplomáticos residential complex in Somosaguas

416 m²Größe
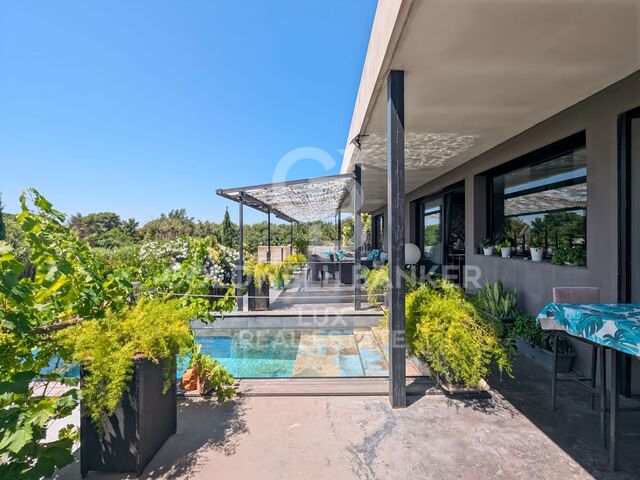
Exclusive residence located in the prestigious Diplomáticos residential complex in Somosaguas, offering 24-hour security, outstanding communal facilities, beautifully maintained gardens spanning 3 hectares, and a swimming pool. This is one of the most prestigious residential developments in the area, renowned for its security, privacy and tranquillity, as well as its magnificent three-hectare landscaped gardens, impeccably maintained with natural lawns, mature trees and flowers. The swimming pool is surrounded by hedges, providing privacy from the main gardens, and features a dedicated sun-lounger area and showers. The property is entirely exterior-facing, benefiting from exceptional natural light throughout the day thanks to its large windows. The terrace can be accessed directly from the family room, main living room and dining room, making it an integral part of everyday life in the home. With its high ceilings and elegant, exceptionally well-designed layout, the apartment reflects its distinguished origins: these residences were originally conceived to host receptions for ambassadors and diplomats. The property boasts an impressive reception area of over 100 sqm, completely separate from the four principal bedrooms. Key Features One apartment per floor 5 bedrooms and 4 bathrooms Garage space for 3 cars, plus additional guest parking 2 storage rooms Private terrace 24-hour security, 365 days a year Layout and Accommodation Reception Areas A spacious entrance hall leads to a magnificent 70 sqm living room, complemented by a separate family room with a fireplace. An independent formal dining room comfortably accommodates 12-14 guests. All reception rooms enjoy direct access to the terrace, creating an exceptional setting for both entertaining and everyday living. Principal Bedroom Suite The generously proportioned principal bedroom overlooks the terrace and features a naturally lit en-suite bathroom and extensive fitted wardrobes. Additional Bedrooms The second bedroom is also particularly spacious and benefits from its own en-suite bathroom. Two further generously sized bedrooms share a bathroom. The property also offers abundant additional built-in storage, beyond the bedroom wardrobes, ideal for household linen, tableware, glassware and other essentials. Kitchen and Service Quarters A large kitchen with an informal dining area, an exceptionally spacious pantry and generous windows overlooking the landscaped gardens. The service quarters include a well-proportioned staff bedroom and a separate bathroom. Additional Facilities Two lifts provide independent access to the main entrance and service entrance of the apartment. Prime Location The property enjoys an exceptional location just 10 km from central Madrid, surrounded by green spaces, including Casa de Campo, only 800 metres away, and other extensive parks such as Parque Forestal Adolfo Suárez. It is conveniently located close to prestigious national and international schools, universities, leading hospitals, exclusive restaurants and sports clubs. Excellent transport connections include public buses and light rail, together with fast and convenient road access to Madrid city centre, just 15 minutes away. A truly unique property combining elegance, privacy, tranquillity and an exceptional quality of life in one of Madrid's most privileged residential settings. #ref:CBLV71
2.100.000 €
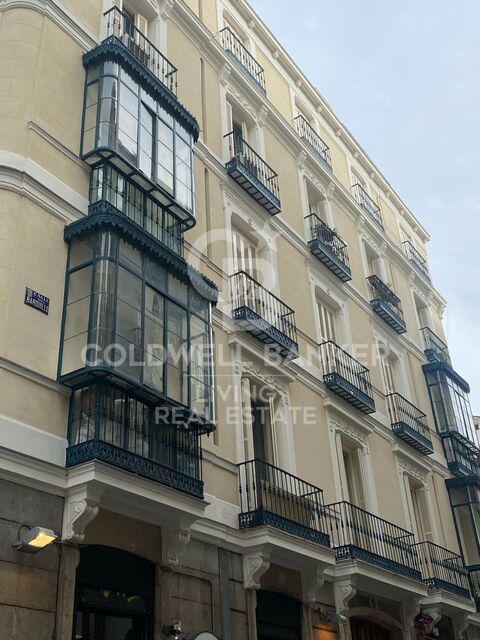
Exclusive Apartment with Terrace in Recoletos - Villanueva Street
Recoletos, Madrid

Exclusive Apartment with Terrace in Recoletos - Villanueva Street

128 m²Größe32 Bäder
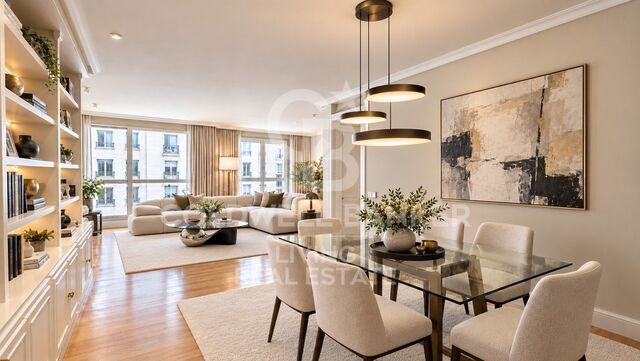
Coldwell Banker Living is delighted to exclusively present this magnificent apartment with a terrace, located at one of the most sought-after addresses in Recoletos, on Villanueva Street, just a few steps from Retiro Park and the iconic Puerta de Alcalá. Situated in a beautifully maintained building with an on-site concierge service, this exceptional property stands out for its remarkably functional layout, abundant natural light and an impressive amount of storage space rarely found in homes of this size. The living area centres around a spacious living and dining room with direct access to a delightful private terrace, the perfect setting from which to enjoy one of Madrid's most privileged locations. The property offers three bedrooms and two full bathrooms. The master bedroom features an en-suite bathroom and generous fitted wardrobes. One of the additional bedrooms benefits from a separate walk-in dressing room, complemented by several linen cupboards and additional storage spaces strategically distributed throughout the residence. The independent kitchen includes a separate laundry room, an increasingly rare and highly desirable feature in today's residential market. An impressive entrance hall adds a sense of elegance and privacy, clearly separating the entertaining areas from the sleeping quarters. The property is presented in very good condition, allowing for immediate occupancy, while also offering excellent potential for modernisation for those wishing to introduce a more contemporary aesthetic. The building's construction quality, generously proportioned rooms, private terrace, extensive fitted wardrobes and exceptional functionality make this a rare opportunity in the prestigious Recoletos neighbourhood. An outstanding family residence that distinguishes itself not only through its prime location but also through a layout thoughtfully designed for everyday living, offering spacious interiors, exceptional storage capacity and an organisation of space that is increasingly difficult to find in today's property market. A home designed to be lived in, enjoyed and cherished for years to come, situated on one of the finest blocks in Madrid's exclusive Recoletos neighbourhood. #ref:CBLVPIS_70
1.950.000 €
A Unique Architectural Residence in Las Matas, Las Rozas de Madrid
Club de Golf, Las Rozas de Madrid

A Unique Architectural Residence in Las Matas, Las Rozas de Madrid

860 m²Größe4.798 m²Grundstück6
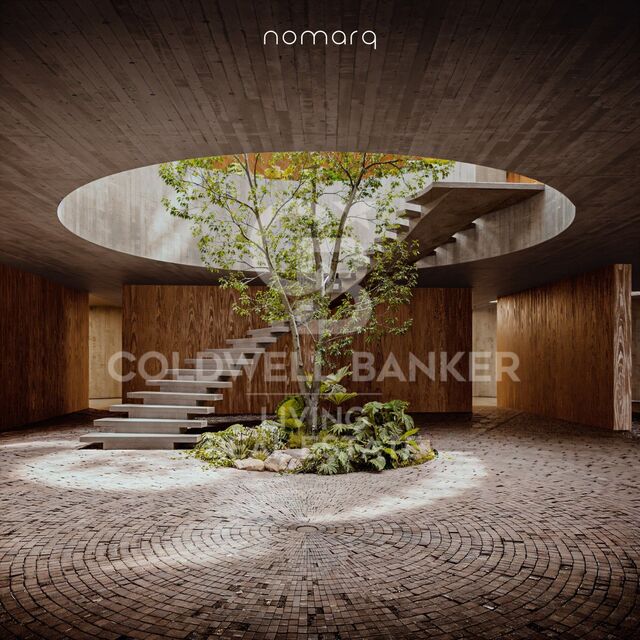
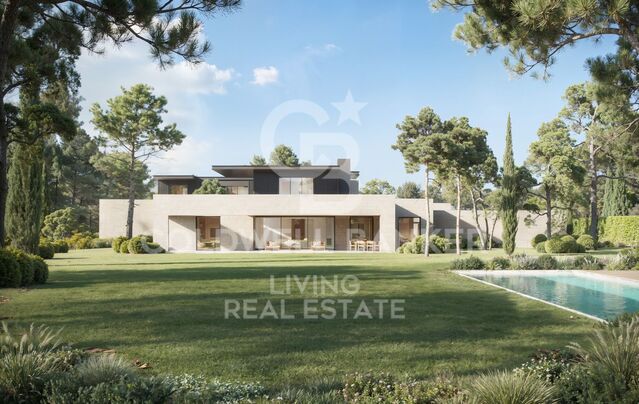
In Las Matas, Las Rozas de Madrid, set on a plot of almost 4,800 sqm surrounded by holm oak and pine trees, with the golf course just across the street, a residential project takes shape, conceived to blend seamlessly into its natural surroundings. The plot, with its gentle slope towards the Arroyo de la Torre stream, provided the starting point for an architectural vision that seeks to do more than simply occupy the land: it aims to become part of it. Designed by nomarq, the project positions the residence at the highest point of the plot, elevating it above a stone base that follows the entrance pathway. The approach to the house thus becomes an experience in itself: a journey through the vegetation that gradually reveals the landscape before the architecture comes into view. Distinctive Architecture The residence adopts a circular geometry that allows it to engage with its surroundings in every direction. There is no principal façade or rear elevation; instead, the house opens itself to the landscape, allowing nature to remain the true protagonist. At its centre lies one of the project's most remarkable features: a generous circular courtyard, six metres in diameter and extending across two levels. This open space connects the home with the sky, brings in natural light and ventilation, and houses a sculptural staircase that spirals upwards around a living tree. The result is a home in which indoor and outdoor spaces are in constant dialogue, with nature present from virtually every point within the residence. Two Levels, Two Ways of Living The house is organised across two floors. The lower level, partially integrated into the terrain and enclosed by the stone retaining wall, accommodates the more functional spaces: the entrance, garage, and a dedicated gym and spa area. Adjacent to the access road, a separate secondary building houses the guest accommodation, ensuring privacy and independence. Above this base, the main residential volume appears to float effortlessly over the landscape. Its exterior envelope features movable timber slats that regulate natural light and privacy, creating an ever-changing relationship with the outdoors throughout the day. This upper floor is dedicated to family living. The living room, dining area and kitchen are oriented towards the golf course and sunset views, while the bedrooms and master suite open towards the stream and surrounding woodland. Everything revolves around the central courtyard, the true heart of the home. Stone, Timber and Nature The material palette reflects the intrinsic character of the setting. Stone and concrete anchor the house to the land, while timber lends lightness to the upper volume, creating the impression that the residence floats above its own foundation. It is precisely this contrast between weight and lightness, between what is excavated and what is suspended, that defines the architectural identity of the project. A Different Way of Living More than a conventional house, this project proposes a different way of relating to the surrounding environment. It is a residence that does not impose itself upon the land, but adapts to it and incorporates it into the experience of everyday living. Contemporary lines, a natural setting, and an architectural language in which light, views, timber, stone and vegetation become integral elements of the design. A home that is not built upon the landscape, but emerges from it: a timber volume that appears to float above a stone base, organised around a central courtyard where a living tree connects the earth with the sky. #ref:CBLV69
6.540.000 €
Beautifully Renovated Apartment on Calle Ortega y Gasset, Salamanca, Madrid
Lista, Madrid

Beautifully Renovated Apartment on Calle Ortega y Gasset, Salamanca, Madrid

97 m²Größe22 Bäder
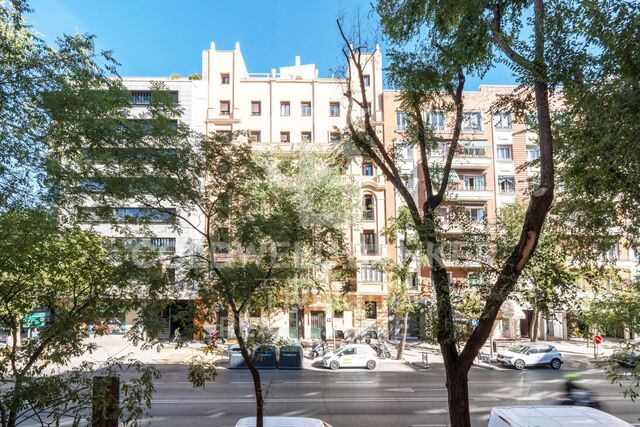
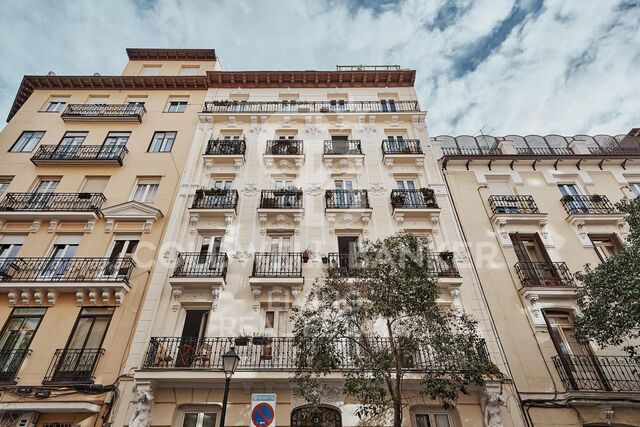
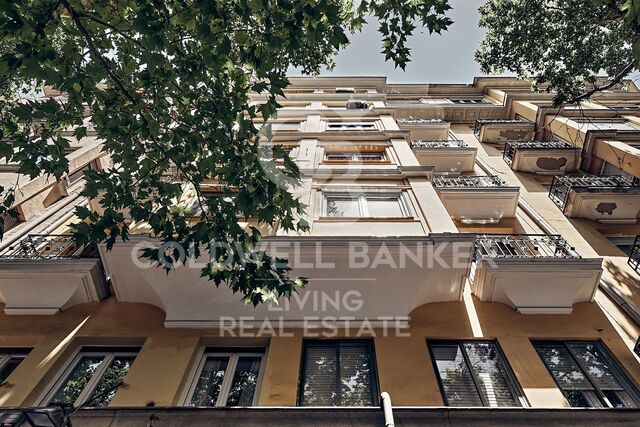
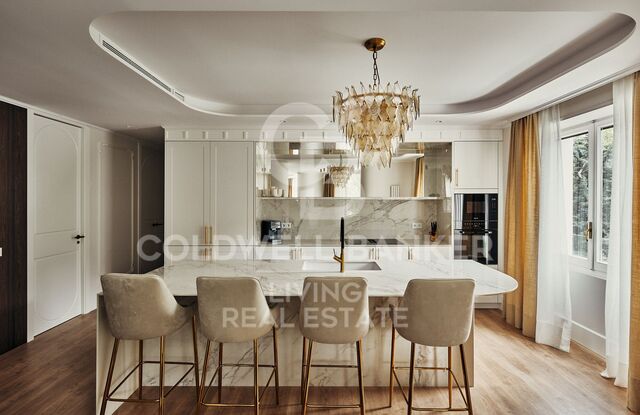
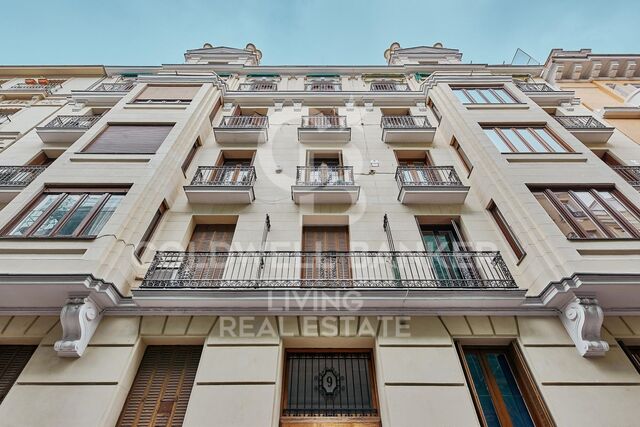
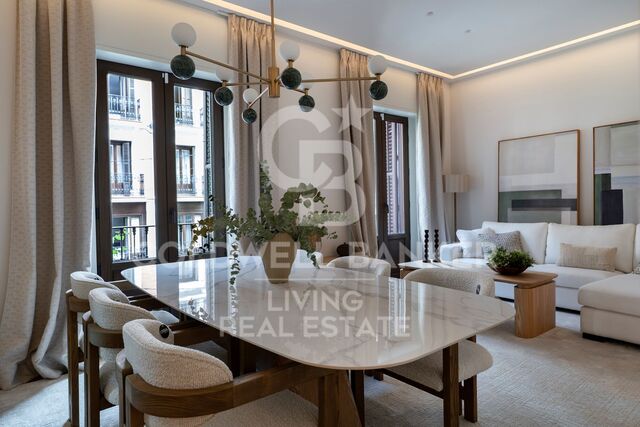
This magnificent exterior-facing apartment is located in one of the most prestigious and sought-after areas of Madrid's Salamanca district. Situated on the first floor, the property stands out for its excellent natural light, exterior orientation and three balconies overlooking Calle Ortega y Gasset. The apartment offers 97 sqm of living space and has been completely renovated, combining contemporary, functional design with classic features that add character and elegance, including its high ceilings. The property benefits from a comfortable layout comprising a spacious living area, two bedrooms, two bathrooms and a separate kitchen. Its well-designed configuration makes it an ideal choice both as a primary residence and as an attractive investment opportunity. A property offering a privileged location, thoughtfully designed interiors and a high-quality renovation, right in the heart of the Salamanca district. Surrounded by a wide range of amenities, shops, restaurants and excellent transport links, it provides an outstanding opportunity to enjoy one of Madrid's most desirable neighbourhoods. KEY FEATURES 100 sqm First-floor apartment Exterior-facing property Three balconies overlooking Calle Ortega y Gasset Completely renovated Two bedrooms Two bathrooms Separate kitchen High ceilings Excellent natural light FINANCIAL DETAILS Asking price: €975,000 Annual property tax (IBI): €600 Monthly community fees: €60 #ref:CBLVPIS_68
980.000 €
Wohnung 4 Schlafzimmer Verkauf Madrid
Almagro, Madrid

Wohnung 4 Schlafzimmer Verkauf Madrid

43 Bäder
Descubre esta magnífica vivienda situada en la calle Jordán, en el consolidado distrito de Chamberí, una de las zonas residenciales más atractivas de Madrid. Rodeada de comercios, restaurantes, colegios, zonas verdes y todos los servicios necesarios, ofrece una excelente calidad de vida y magníficas conexiones con el resto de la ciudad. Ubicada en una cuarta planta de una finca de 1966 con ascensor y portería, esta vivienda interior a patio de manzana cuenta con 184 m² catastrales. Su orientación norte y su ubicación hacia un amplio patio de manzana proporcionan un ambiente tranquilo y una agradable luminosidad. La vivienda ha sido cuidadosamente transformada para ofrecer una distribución amplia, elegante y funcional. Dispone de un espacioso salón-comedor con acceso a un balcón, creando un espacio ideal para el día a día y para disfrutar de momentos de descanso. La propiedad cuenta con cuatro dormitorios y tres baños, además de una cocina completamente equipada y un práctico cuarto de lavado. Se entrega totalmente amueblada, lista para entrar a vivir. Entre sus prestaciones destacan el aire acondicionado por conductos y la calefacción individual mediante caldera, garantizando el máximo confort durante todo el año. Además, la vivienda incluye una plaza de garaje y un trastero, aportando un valor añadido excepcional. Una excelente oportunidad para disfrutar de una vivienda amplia, elegante y perfectamente equipada en una de las zonas con mayor calidad de vida de Madrid. #ref:CBLVPIS_62
1.799.000 €
Exclusive Passivhaus Detached Villa - A Home Designed for Comfort and Wellbeing
Pueblo, Pozuelo de Alarcón

Exclusive Passivhaus Detached Villa - A Home Designed for Comfort and Wellbeing

400 m²Größe505 m²Grundstück57 Bäder
Coldwell Banker Living is delighted to exclusively present this beautiful detached Passivhaus home, thoughtfully designed to offer comfort, tranquillity and an exceptional quality of life. Filled with natural light, the property features spacious interiors and a wonderful connection with the garden and outdoor areas. Every detail has been carefully considered to create a home where you can truly feel at ease: peaceful, welcoming and bright, with a pleasant indoor temperature throughout the year and a carefully controlled interior environment. An exceptionally comfortable and energy-efficient residence, perfect for enjoying every space and making the most of family life. Set on a plot of over 500 sqm, the property offers approximately 346 sqm of usable living space, distributed across three floors, with a well-considered layout that clearly separates the different areas of the home. Upon entering, a study is located to the right, enjoying open views of the beautiful garden, enhanced by distinctive landscaping. To the left, there is a guest bedroom with a full bathroom. Further along the entrance hall, we find a guest cloakroom before reaching the heart of the home: an impressive living room with high ceilings and enormous floor-to-ceiling windows that flood the space with natural light and create a seamless connection with the garden. From the living room, a glass door leads into a spacious kitchen with a central island. Designed for everyday convenience while equally suited to entertaining family and friends, the kitchen also features a practical, separate breakfast area. Direct access to the covered porch and barbecue area creates a natural flow between indoor and outdoor living. FIRST FLOOR - PRIVATE SLEEPING QUARTERS The first floor is dedicated to the more private areas of the home, comprising three bedrooms and three full bathrooms. The exceptionally spacious master bedroom features a magnificent dressing room and two separate bathrooms, creating a comfortable and peaceful private retreat. A delightful private terrace brings in abundant natural light and further connects the bedroom with the outdoors. This floor also includes two additional generously sized bedrooms, served by two full bathrooms located along the hallway. This is an ideal arrangement for children, visiting guests or anyone who needs additional bedrooms while maintaining a sense of independence and privacy. LOWER GROUND FLOOR - VERSATILITY AND FUNCTIONALITY The lower ground floor has been designed to make everyday life as comfortable as possible. It features a laundry room and a separate service area, with a large open-plan space that can be adapted to create an additional relaxation or living area, together with a full bathroom. There is also a spacious study overlooking an English courtyard, allowing for a pleasant flow of natural light and creating an inviting environment for working from home. The property further benefits from an elegant, functional private gym, providing the perfect space to exercise in the comfort of your own home, as well as an additional beautifully appointed bathroom. Completing this floor is an expansive garage of over 80 sqm, offering ample room for several vehicles and additional storage. It features an electric garage door and a security system, providing added convenience and peace of mind. OUTDOOR AREAS - A PRIVATE OASIS Outside, the property boasts a beautifully designed garden with carefully planned landscaping. Together with the swimming pool and covered porch, it creates a private and inviting setting in which to relax, entertain and enjoy the warmer months of the year. PASSIVHAUS TECHNOLOGY - YEAR-ROUND COMFORT AND EFFICIENCY All of this is complemented by the advantages of Passivhaus design, developed to deliver a high level of energy efficiency and exceptional comfort throughout the year. The result is a home that combines generous proportions, abundant natural li #ref:CBLV59
2.500.000 €
Chalet 5 Schlafzimmer Verkauf Madrid
Aravaca, Madrid

Chalet 5 Schlafzimmer Verkauf Madrid

355 m²Größe229 m²Grundstück56 Bäder
Coldwell Banker Living is delighted to exclusively present this extraordinary townhouse offering 355 sqm of built area. A truly unique property where privacy and tranquillity make it one of the finest homes in the development. In this exceptional residence, cutting-edge architectural design and sophistication come together to create an authentic luxury living experience that captivates from the very first moment. Its intelligently designed layout and expansive windows have been carefully conceived to flood every space with natural light, offering an exclusive, seamless and comfortable lifestyle. The experience begins on the lower level, a highly functional space featuring a versatile multipurpose room, ideal for creating a private gym or home cinema, alongside a discreet service area with laundry facilities and convenient direct access to the garage, ensuring maximum privacy upon arrival. Ascending to the main floor, the property transforms into the perfect setting for social gatherings and everyday living. At the heart of the home lies a magnificent living and dining room, enhanced by a fireplace that creates an unparalleled sense of warmth. From here, there is seamless access to a beautifully maintained private garden equipped with an automatic irrigation system, providing a peaceful oasis for relaxation. On this same level, a contemporary open-plan kitchen connects to a second private garden, creating the ideal setting for memorable family meals and outdoor entertaining. An elegant guest cloakroom completes this floor. The sleeping quarters have been masterfully designed across a series of split levels to ensure comfort and privacy. The first mezzanine level accommodates a welcoming bedroom with a full bathroom, ideal for guests. On the next level, the property reveals its main sleeping area, comprising two spacious bedrooms sharing a hallway bathroom, one of which benefits from a fantastic built-in dressing room. The impressive master suite features a beautifully designed, fully renovated en-suite bathroom. Finally, the crowning feature of this residence is its attic floor: a wonderful, versatile space currently used as an inspiring home office. With its own dressing area, fitted wardrobes and private bathroom, it provides the perfect retreat for working from home or simply unwinding. An exceptional property designed to exceed the expectations of the most discerning buyers. PRIME LOCATION - LA BUGANVILLA, MADRID The location of this property is undoubtedly one of its greatest assets. Situated in the highly sought-after residential area of La Buganvilla, one of Madrid's desirable residential enclaves, this location offers the perfect balance between absolute tranquillity and exceptional connectivity. Ideal for those seeking a peaceful retreat without sacrificing the conveniences of city living, the neighbourhood stands out for its privacy, beautifully maintained surroundings and distinctly family-friendly, secure atmosphere. One of the major advantages of living in this area is its outstanding educational offering. Just a few minutes from the property are some of Madrid's most renowned and prestigious national and international schools, including leading British and American institutions, as well as schools offering progressive educational methodologies. This exceptional proximity ensures access to first-class education for children without the need for lengthy daily commutes. PROPERTY LAYOUT ENTRANCE FLOOR Elegant entrance hall. Spacious living and dining room with direct access to the porch and private front garden. Kitchen with breakfast area and direct access to the rear garden. Guest cloakroom. UPPER FLOOR Master bedroom with en-suite bathroom. Additional bedroom with its own en-suite bathroom. Two bedrooms sharing a bathroom. Full bathroom in the hallway. ATTIC FLOOR Spacious lounge/home office with large windows and unobstructed views. #ref:CBLV50
1.850.000 €
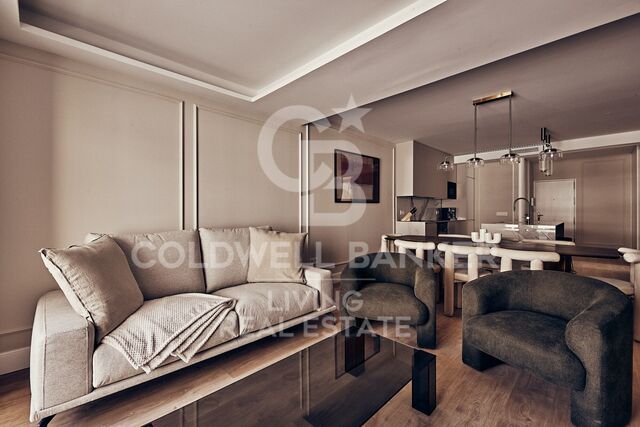
Beautifully Renovated Apartment in Castelló - Diego de León
Lista, Madrid

Beautifully Renovated Apartment in Castelló - Diego de León

102 m²Größe22 Bäder
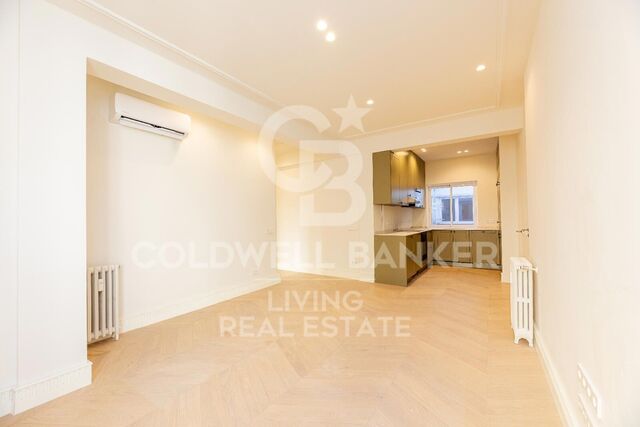
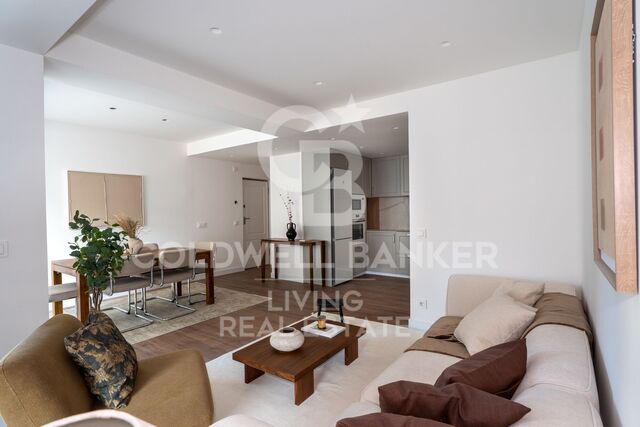
Coldwell Banker Living Real Estate is delighted to present this wonderful newly renovated apartment, located in one of the most sought-after areas of Madrid's prestigious Salamanca district, in the Castelló - Diego de León neighbourhood. A bright and thoughtfully designed residence, ideal for discerning buyers seeking a prime location, exceptional comfort and high-quality finishes. Situated on the sixth floor of a classic building dating back to 1930, featuring an impressive entrance hall and a charming small garden, the property offers 102 sqm of built area, a contemporary layout and a brand-new comprehensive renovation. The living area comprises a bright, exterior-facing living and dining room with excellent natural light, alongside a fully integrated kitchen equipped with appliances, all included in the sale. Natural wooden flooring adds warmth and creates a seamless sense of continuity throughout the home. The sleeping quarters feature two bedrooms, including a master bedroom with an en-suite bathroom. Both bedrooms benefit from fitted wardrobes. The property also offers two beautifully designed full bathrooms. The building benefits from central heating and a concierge service. Monthly community fees: €211.20. The location is truly exceptional: a peaceful residential setting surrounded by exclusive boutiques, excellent restaurants and charming cafés, with outstanding connections to the rest of Madrid. The prestigious streets of Velázquez, Núñez de Balboa and Juan Bravo are all just a few minutes away. Many of our properties are not publicly listed. Please contact us for further information and to discover our exclusive portfolio. #ref:CBLVPIS_42
1.175.000 €
Exceptional Property in La Florida, Madrid
Argüelles, Madrid

Exceptional Property in La Florida, Madrid

885 m²Größe2.510 m²Grundstück98 Bäder
Coldwell Banker Living is delighted to present this property, located in one of the quietest and most exclusive areas of La Florida, Madrid. Set on a generous 2,510 sqm plot, the property offers 885 sqm of built area. Current urban planning regulations allow the property to retain its residential use or be converted to tertiary or community facility use, offering a range of possibilities depending on the future owner's needs and objectives. The residence features seven bedrooms, eight bathrooms (six full bathrooms and two guest toilets), three kitchens, three living rooms and a spacious dining room. The interiors are generously proportioned and filled with natural light, with lift access connecting the different floors. The property also benefits from solar panels, improving energy efficiency and reducing electricity consumption. Outside, an established landscaped garden surrounds the swimming pool and barbecue area, creating an inviting setting for outdoor living and entertaining. The property also includes a covered garage with space for four vehicles, as well as an adjoining building comprising a room and bathroom, ideal for use as changing facilities or additional support space. The estate is completed by a separate outbuilding currently used for tool storage, with a small shed and woodshed, providing valuable additional storage space. This is a versatile property that can be adapted to suit a family seeking a spacious home or buyers looking to develop a project in one of Madrid's most sought-after residential areas. LOCATION - LA FLORIDA, MADRID La Florida is one of Madrid's most prestigious residential neighbourhoods. Surrounded by nature and situated next to the Monte de El Pardo woodland, it offers a peaceful and private environment just 10 kilometres from the city centre. Over the years, the area has become a preferred location not only for residential living but also for establishing company headquarters and professional ventures. Its location combines the tranquillity of an exclusive residential community with convenient access to Madrid. The area benefits from excellent transport links, including direct access to the A-6 motorway, connections via EMT bus route 162, and proximity to El Barrial commuter rail station. These connections provide convenient access to central Madrid and nearby residential areas such as Aravaca and Pozuelo de Alarcón. An outstanding opportunity to acquire a highly versatile property in one of Madrid's most desirable locations, offering privacy, generous space and significant potential for a variety of uses. #ref:CBLV40
2.900.000 €
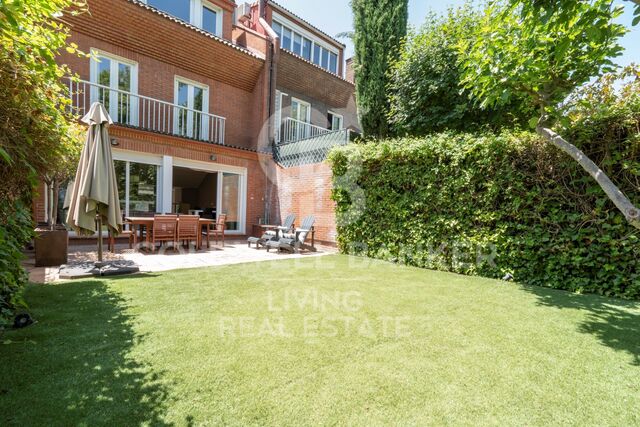
Dopelhaushälfte  Pozuelo de Alarcón
Somosaguas, Pozuelo de Alarcón

Dopelhaushälfte Pozuelo de Alarcón

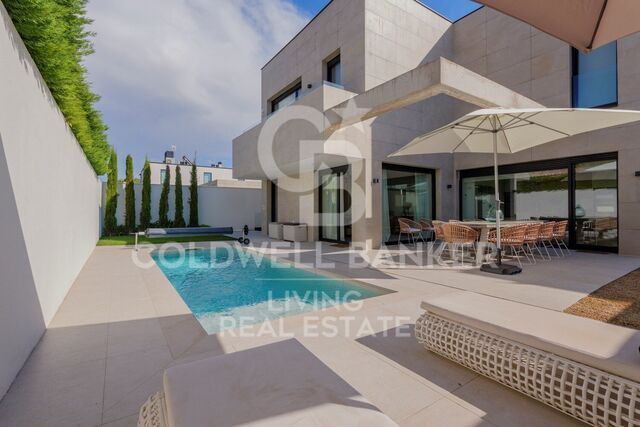
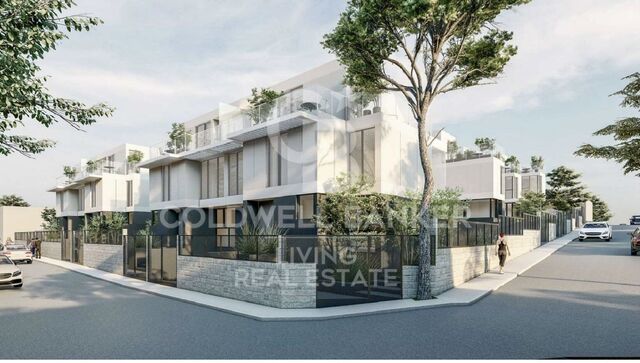
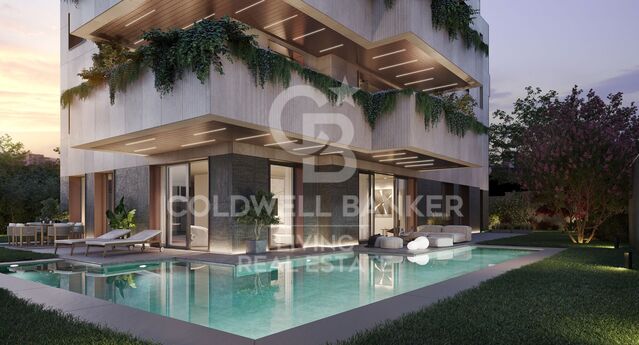
Coldwell Banker Living presents this exclusive development of 10 newly built single-family homes, located in a peaceful, established residential area of Somosaguas, in Pozuelo de Alarcón, just two minutes from Madrid's Casa de Campo park. These exclusive terraced and semi-detached homes offer 3 to 5 bedrooms and have been designed to provide the highest levels of comfort, catering to a variety of lifestyles. Each property has been carefully designed to offer exceptional comfort, privacy and quality of life. Their modern, functional architecture, combined with excellent orientation, maximises natural light, creating spacious, bright and welcoming interiors. Key Features: 3- or 5-bedroom homes, with the option of a home office Private garden with swimming pool Spacious living and dining area with large windows Upstairs terraces Underground garage with space for at least two vehicles Approximately 297 m² of built area This is a unique opportunity to enjoy a privileged setting, combining the tranquillity of a well-established residential neighbourhood with convenient access to Madrid. The development is located in the south-eastern part of Pozuelo, very close to Casa de Campo. We invite you to discover the properties still available and choose the one that best suits your lifestyle. Don't hesitate to contact us to arrange a viewing. We will be delighted to assist you and are available seven days a week. #ref:CBLV39
Preis auf Anfrage
Exceptional Property with Outstanding Potential in Somosaguas, Madrid
Somosaguas, Pozuelo de Alarcón

Exceptional Property with Outstanding Potential in Somosaguas, Madrid

581 m²Größe5.700 m²Grundstück76 Bäder
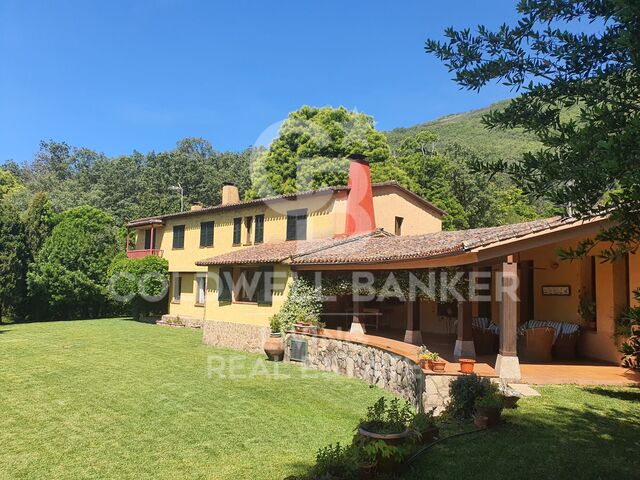
Coldwell Banker Living is delighted to present this magnificent property, located in one of the most exclusive areas of Somosaguas. The house requires a complete renovation, but its extraordinary plot makes it a unique opportunity to create a bespoke residence with tremendous potential and significant future value. Somosaguas is undoubtedly one of the most attractive and sought-after residential areas in north-west Madrid, renowned for its tranquillity, privacy and exceptional quality of life. Upon entering the main residence, you are welcomed by a spacious and elegant entrance hall leading into a bright and inviting living area. Here, you will find a generous living room, perfect for creating different seating areas, with direct access to the covered porch and a charming fireplace, ideal for cosy winter evenings. The large, separate dining room enjoys delightful views of the garden and swimming pool through its expansive windows, creating the perfect setting for sharing special moments with family and friends. On the opposite side of this floor, a versatile space offers the flexibility to be used as a home office or family sitting room. A guest cloakroom is also conveniently located nearby. The service area features a spacious kitchen filled with natural light, as well as a staff bedroom and bathroom, providing a highly practical and functional layout. On this same floor, with direct access from the entrance hall, lies the sleeping area, comprising three generously sized bedrooms and two full bathrooms, ideal for everyday family living. Upstairs, almost the entire floor is dedicated to the impressive master suite. This exceptional space features its own private sitting area, two beautiful terraces with panoramic views over Casa de Campo and the surrounding gardens, a large dressing room with fitted wardrobes, and a generously proportioned bathroom. This floor can also be accessed via a separate staircase, leading to an additional spacious bedroom with its own en-suite bathroom and dressing room, offering greater privacy and independence. The lower ground floor, situated at garden level and benefiting from excellent natural light, is particularly practical. It comprises two enclosed garages with space for up to four cars, several storage areas, a plant room, a laundry room, an additional bedroom and a full bathroom. In the garden, opposite the swimming pool, a separate outbuilding offers a spacious lounge with a full bathroom, as well as a rooftop solarium, providing further possibilities for relaxation and entertaining. LOCATION AND SURROUNDINGS The area benefits from excellent transport links and a wide range of amenities. Bus services and the light rail network provide convenient connections to Madrid and the surrounding areas. The city centre is just 15 minutes away by car or public transport. Surrounded by the extensive green spaces of Casa de Campo, the property offers an exceptional opportunity to enjoy nature and outdoor living just moments from home. It is also conveniently located near some of the most prestigious national and international schools, including Colegio Retamar, British Council and the American School of Madrid, as well as several of Madrid's leading universities. This is a rare opportunity to transform an exceptional property into a bespoke luxury residence in one of Madrid's most prestigious residential neighbourhoods. Contact us today to arrange a viewing. We would be delighted to assist you. Our team is available seven days a week. #ref:CBLV38
3.950.000 €
Wohnung 4 Schlafzimmer Verkauf Madrid
Sol, Madrid

Wohnung 4 Schlafzimmer Verkauf Madrid

132 m²Größe43 Bäder
Coldwell Banker Living Real Estate presenta esta vivienda única, reformada íntegramente con materiales premium de la más alta gama y un proyecto de interiorismo de primer nivel. Una propiedad singular donde la historia y el diseño contemporáneo conviven con una calidad constructiva excepcional Situado en una segunda planta exterior, este espectacular inmueble ofrece una distribución impecable: cuatro dormitorios, dos de ellos en suite con baño integrado, y un tercer baño que da servicio a las otras dos habitaciones. El salón-comedor, amplio y luminoso, cuenta con dos balcones a la Calle Mayor, mientras que el dormitorio principal disfruta de una elegante galería tipo balcón, también orientada a la calle, que aporta carácter y una luz extraordinaria. En pleno corazón histórico de Madrid, dentro de un edificio perteneciente al conjunto monumental de la Plaza Mayor y protegido por Patrimonio Nacional, se presenta esta vivienda única, completamente reformada con un proyecto de interiorismo de alto nivel y acabados premium. Una pieza singular que combina la esencia arquitectónica original con el confort y la estética contemporánea más exigente. La vivienda, distribuida con gran coherencia y elegancia, se entrega totalmente decorada, lista para entrar a vivir, con una selección cuidada de materiales nobles, iluminación diseñada a medida y carpinterías artesanales de suelo a techo. Arquitectura y estructura El inmueble conserva su estructura tradicional de madera y muros de carga, reforzada con soluciones técnicas de última generación que garantizan solidez, aislamiento y confort. Los forjados han sido consolidados con sistemas de alta resistencia, manteniendo el carácter histórico del edificio. Calidades interiores Carpintería interior en DM macizo, lacada en blanco roto, con puertas pantografiadas y armarios completamente vestidos e iluminados. Tarima natural de roble cepillado en estancias principales y piedra caliza envejecida en zonas nobles y baños. Falsos techos con iluminación indirecta, creando ambientes cálidos y sofisticados. Pintura plástica mate Valentine Valón RAL 9022, aplicada con tratamiento previo para un acabado impecable. Climatización y confort Aire acondicionado por conductos Daikin con bomba de calor. Calefacción por suelo radiante sectorizado, con caldera de condensación Saunier Duval. Aislamiento termoacústico de alto rendimiento en tabiques y trasdosados. Cocina y electrodomésticos Cocina de diseño NEUS, lacada en blanco extra mate, con interiores en madera y encimeras ASCALE Urban White. Equipada con electrodomésticos Siemens de gama alta, campana Pando y grifería Galindo en acabado bronce viejo. Baños de diseño Baños en piedra caliza envejecida y porcelánicos de gran formato, con lavabos y platos de ducha realizados a medida. Griferías empotradas TRES en acabado bronzo, mamparas de vidrio de suelo a techo y sanitarios suspendidos Geberit. Carpintería exterior Ventanas de PVC imitación madera en fachada principal y aluminio Cortizo Cor70 en patios interiores, con doble acristalamiento Guardian LamiGlass acústico y persianas motorizadas. Tecnología y telecomunicaciones Instalación completa de red, fibra, puntos RJ45, WiFi 6 con doble punto de acceso, switch profesional y amplificación de TV. Todo centralizado en un PAU de alta capacidad. Una vivienda irrepetible en una de las direcciones más emblemáticas de Madrid, donde la historia y el diseño contemporáneo conviven en perfecta armonía. Ideal para quienes buscan una propiedad exclusiva, con carácter y lista para disfrutar desde el primer día. #ref:CBLVPIS_31
1.390.000 €
Wohngebäude 4 Schlafzimmer Verkauf Madrid
Justicia - Chueca, Madrid

Wohngebäude 4 Schlafzimmer Verkauf Madrid

43 Bäder
Coldwell Banker Living Real Estate is pleased to present this extraordinary home of 272 m², located in one of the most exclusive and prestigious areas of the city, a place that offers tranquility, security and excellent quality of life. This property not only stands out for its location, but also for the impressive features and amenities that make it a unique opportunity. The home features 4 spacious bedrooms, each designed with a focus on comfort and style. The rooms are equipped with large windows that let in natural light, creating a warm and welcoming atmosphere. In addition, there are 4 living rooms, ideal spaces to enjoy family, leisure or work. These living rooms are designed to offer great flexibility, allowing to customize each one according to the owner's needs, whether for a living area, dining room or entertainment room. As for the 3 bathrooms, all feature high-end, modern and functional finishes, ensuring the comfort of the residents. Each bathroom is designed with top quality materials, providing a relaxing and sophisticated atmosphere. The property is located on the third floor of an elegant building, and thanks to the elevator, a comfortable and quick access to the apartment is guaranteed. One of the most outstanding features is the brightness of the property, which benefits from the abundant natural light that floods every corner, creating a fresh and airy atmosphere. What really sets this property apart is its spectacular outdoor space, with 9 balconies that offer breathtaking views of the city and allow you to enjoy moments outdoors. Each balcony is carefully designed to maximize the views, making this home an ideal place to relax, entertain and host outdoor gatherings. Undoubtedly, this property is a high value investment that combines elegance, comfort and an enviable location, perfect for those seeking an exclusive and sophisticated lifestyle. Do not miss this opportunity and contact us for a viewing. #ref:CBLV18
4.600.000 €
Wohnung  Madrid
El Viso, Madrid

Wohnung Madrid

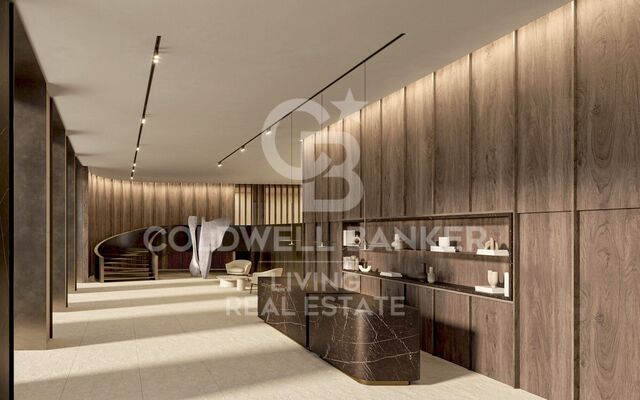
Ubicado en un enclave privilegiado, este proyecto se erige como un referente de lujo y sofisticación, donde la cultura, el arte, los negocios y el ocio se entrelazan con los edificios más señoriales de Madrid. Este proyecto residencial de obra nueva es una declaración de exclusividad llevada al más alto nivel. Cada rincón del diseño, vanguardista y de líneas arquitectónicas minimalistas, ha sido concebido con materiales de la más alta calidad, garantizando una experiencia de vida única. Las viviendas cuentan con amplios espacios, donde la elegancia y la funcionalidad se combinan con una adaptación perfecta a las preferencias de sus propietarios, creando estancias llenas de armonía y confort. El proceso de diseño de cada vivienda se lleva a cabo con un enfoque personalizado, tomando en cuenta las necesidades y deseos de cada residente, para ofrecer un hogar que se ajuste a su estilo de vida. El acceso al edificio está marcado por un gran lobby y una elegante recepción, donde la exclusividad es la protagonista en un ambiente cálido y sofisticado. Cada elemento de este proyecto ha sido pensado para proporcionar una experiencia residencial extraordinaria, donde la calidad y el buen gusto se dan la mano con la innovación. Esta joya arquitectónica fue diseñada por Luis Gutiérrez Soto, un influyente arquitecto del siglo XX, cuyo legado ha dejado una huella imborrable en la ciudad de Madrid. Reconocido por su influencia en el estilo art decó y el racionalismo, Gutiérrez Soto fue un miembro destacado de la Generación del 25 y un referente del Movimiento Moderno en España. Su obra incluye más de 400 edificaciones, entre las que destaca la Torre del Retiro, un rascacielos residencial que combina diseño vanguardista con materiales excepcionales. Grandes ventanales y amplias terrazas permitirán a los residentes disfrutar de la luz natural que inunda la ciudad durante todo el año, creando ambientes perfectos para el descanso y el disfrute. Las zonas comunes constan de gimnasio de última generación, un spa donde disfrutar de masajes y tratamientos corporales, una sala de yoga, sauna y una Sala Gourmet para celebraciones privadas, son solo algunos de los lujos que este exclusivo proyecto pone a disposición de quienes buscan lo mejor. Este edificio no es solo un lugar donde vivir, es un lugar donde la exclusividad, el diseño y la elegancia se encuentran para ofrecer una experiencia de vida incomparable. #ref:CBLV9
Von 2.240.000 €
Spectacular Luxury Villa in La Finca, Pozuelo de Alarcón
Prado de Somosaguas - La Finca, Pozuelo de Alarcón

Spectacular Luxury Villa in La Finca, Pozuelo de Alarcón

700 m²Größe4.340 m²Grundstück77 Bäder
Coldwell Banker Living Real Estate is pleased to present this spectacular luxury villa in the prestigious urbanization La Finca, one of the most exclusive and secure areas of Europe. With a plot of 4,335 m² and a distribution designed for maximum comfort, this home combines avant-garde architecture, ample spaces and materials of the highest quality. Designed by the renowned architects Bueso-Inchausti & Rein, this masterpiece stands out for its large windows, the fluid connection between indoors and outdoors, and a careful selection of materials that maximize natural light and the feeling of spaciousness. It has a built area of 700 m², a plot of 4,335 m², 7 bedrooms en suite and 7 bathrooms. Elevator on all floors, closed garage for several vehicles + courtesy parking, leisure areas: gym, sauna, games room and private pool Distribution: Floor 0: - Large entrance hall with guest toilet. - Main living room with several rooms and fireplace. - Separate dining room. - Designer kitchen with island and high-end appliances (MIELE, Liebherr). - Multipurpose room (office or TV room). - Guest bedroom en suite. Floor 1: - Master Suite with dressing room, full bathroom and terrace. - 4 additional bedrooms, each with en suite bathroom. Floor 2 - Attic: - Service area with bedroom and bathroom. - Laundry room. - Large storage space. Exteriors: - Private garden completely flat. - Swimming pool. - Attached casita with gym, changing rooms and sauna. - Porch and outdoor dining area. Location and surroundings: Located in La Finca, Pozuelo de Alarcón, the most exclusive and secure urbanization in Spain. It stands out for its privacy, modern architecture and magnificent common areas with lakes and gardens. Excellent communication with Madrid via M-40, Carretera de Castilla, light rail, commuter trains and buses. It also has a sports club, restaurants and the best international schools in Madrid just minutes away. A unique property for lovers of luxury and exclusivity. For more information or to arrange a visit, contact us. #ref:CBLV1
5.150.000 €

Zuletzt angesehene Immobilien

Villa Albufera 6
Pedreguer

Villa Albufera 6

624 m²Grundstück44 Bäder
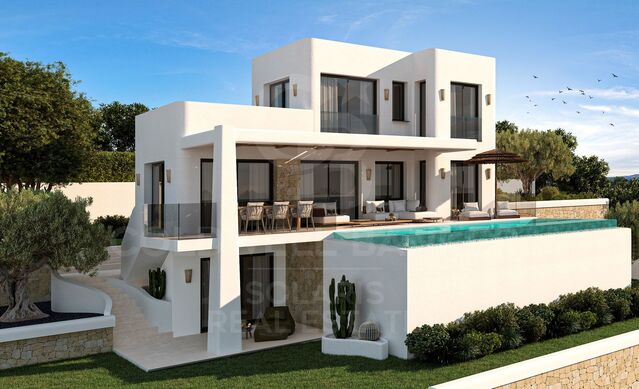
VILLA ALBUFERA 6 es una exclusiva residencia de lujo con parcela privada y piscina, que destaca por sus impresionantes vistas panorámicas al mar, la montaña y el paisaje circundante. Situada en la tranquila y prestigiosa urbanización Monte Solana, esta villa única combina la elegancia moderna con una conexión armoniosa con la naturaleza. Su diseño creativo aprovecha al máximo la luz natural, los reflejos del agua y las espectaculares vistas que se pueden disfrutar desde todas las estancias. Con una superficie construida de 180 m², la villa cuenta con cuatro amplios dormitorios y cuatro baños elegantes, perfectamente diseñados para ofrecer comodidad y privacidad. La vivienda dispone de ascensor que conecta todas las plantas y ofrece plazas de aparcamiento para dos vehículos. La zona de piscina privada constituye el corazón de la vida al aire libre: un lugar ideal para relajarse, disfrutar del sol o cenar mientras se contempla la puesta de sol sobre el Mediterráneo. El terreno de 624 m² garantiza tranquilidad, espacio y privacidad, mientras que su ubicación estratégica cerca del encantador pueblo de Pedreguer ofrece un equilibrio perfecto entre serenidad y accesibilidad. A pocos minutos se encuentran las idílicas playas de la Costa Blanca, el exclusivo centro comercial y de ocio Portal de la Marina, y la carretera principal que conecta la villa con las principales ciudades de la zona Dénia, Ondara y Jávea, todas accesibles en apenas 15 minutos. Villa Albufera 6 es además un proyecto a medida, totalmente personalizable según los deseos y estilo de vida del futuro propietario. Desde la distribución hasta los acabados y la elección de materiales, cada detalle puede adaptarse para crear una experiencia residencial única y refinada. Con un precio desde 850.000 euros (más impuestos), esta vivienda ofrece la oportunidad de disfrutar de una vida moderna y lujosa, rodeado de tranquilidad, naturaleza y las espectaculares vistas que ofrece la Costa Blanca. La construcción se realiza bajo pedido, lo que permite que cada villa se convierta en una verdadera obra maestra de confort, diseño y elegancia mediterránea. #ref:CBS694
850.000 €
Wohnung  Madrid
El Viso

Wohnung Madrid

Ubicado en un enclave privilegiado, este proyecto se erige como un referente de lujo y sofisticación, donde la cultura, el arte, los negocios y el ocio se entrelazan con los edificios más señoriales de Madrid. Este proyecto residencial de obra nueva es una declaración de exclusividad llevada al más alto nivel. Cada rincón del diseño, vanguardista y de líneas arquitectónicas minimalistas, ha sido concebido con materiales de la más alta calidad, garantizando una experiencia de vida única. Las viviendas cuentan con amplios espacios, donde la elegancia y la funcionalidad se combinan con una adaptación perfecta a las preferencias de sus propietarios, creando estancias llenas de armonía y confort. El proceso de diseño de cada vivienda se lleva a cabo con un enfoque personalizado, tomando en cuenta las necesidades y deseos de cada residente, para ofrecer un hogar que se ajuste a su estilo de vida. El acceso al edificio está marcado por un gran lobby y una elegante recepción, donde la exclusividad es la protagonista en un ambiente cálido y sofisticado. Cada elemento de este proyecto ha sido pensado para proporcionar una experiencia residencial extraordinaria, donde la calidad y el buen gusto se dan la mano con la innovación. Esta joya arquitectónica fue diseñada por Luis Gutiérrez Soto, un influyente arquitecto del siglo XX, cuyo legado ha dejado una huella imborrable en la ciudad de Madrid. Reconocido por su influencia en el estilo art decó y el racionalismo, Gutiérrez Soto fue un miembro destacado de la Generación del 25 y un referente del Movimiento Moderno en España. Su obra incluye más de 400 edificaciones, entre las que destaca la Torre del Retiro, un rascacielos residencial que combina diseño vanguardista con materiales excepcionales. Grandes ventanales y amplias terrazas permitirán a los residentes disfrutar de la luz natural que inunda la ciudad durante todo el año, creando ambientes perfectos para el descanso y el disfrute. Las zonas comunes constan de gimnasio de última generación, un spa donde disfrutar de masajes y tratamientos corporales, una sala de yoga, sauna y una Sala Gourmet para celebraciones privadas, son solo algunos de los lujos que este exclusivo proyecto pone a disposición de quienes buscan lo mejor. Este edificio no es solo un lugar donde vivir, es un lugar donde la exclusividad, el diseño y la elegancia se encuentran para ofrecer una experiencia de vida incomparable. #ref:CBLV9
Von 2.240.000 €
Haus 4 Schlafzimmer Verkauf Das
Das

Haus 4 Schlafzimmer Verkauf Das

160 m²Größe405 m²Grundstück43 Bäder
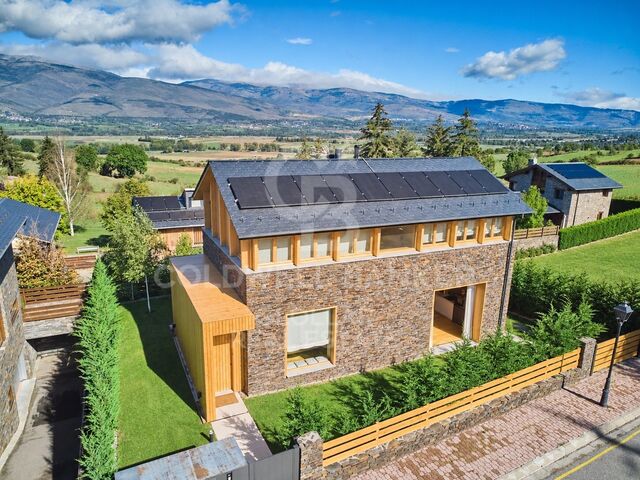
Located in Das, in a privileged environment of La Cerdanya, this exclusive detached house of recent construction, located on a plot of 405 m², stands out for its careful architecture, the quality of the finishes and the combination of natural stone and wood. A home that preserves the character of Ceretana architecture, incorporating current solutions that favour comfort and energy efficiency. The ground floor houses a large and bright day area, where the large windows allow you to enjoy a pleasant connection with the outside. The living-dining room, with fireplace and direct access to the terrace and private garden, offers a warm and welcoming atmosphere. The kitchen, with an open concept and equipped with high-end appliances, integrates naturally into the space, combining design and functionality. A bathroom completes this floor. The ground floor is intended for the rest area, with four bedrooms and two bathrooms. The bedrooms stand out for the warmth of the wood and a distribution that makes the most of the spaces in a functional way. Two of the bedrooms incorporate wooden mezzanines, accessible by vertical stairs and currently equipped with additional beds. An architectural element that brings personality to the rooms and offers complementary possibilities of use. The quality of the home is also perceived in the details, from the selection of materials to the careful interior lighting, designed to create pleasant and welcoming environments. Outside, it has an intelligent and programmable lighting system that complements its features. A property that stands out for its construction quality, its finishes and energy efficiency, where the traditional architecture of La Cerdanya is combined with the comfort of a modern home. Contact Coldwell Banker Cerdanya for more information or to arrange a private visit. CONSUMER INFORMATION The advertised sale price does not include taxes, duties or expenses arising from the purchase and sale which, in accordance with current regulations, correspond to the buying party. In second-hand homes, the Property Transfer Tax (ITP) will be applicable; in new-build homes, VAT and Stamp Duty (AJD). Likewise, the buyer will be responsible for the notary, registry and, where applicable, management fees that legally correspond to it. Furniture, decorative elements and utensils that may appear in photographs, videos or visits do not form part of the sale price, unless expressly agreed in writing. The availability of the property is subject to agreement between the parties. The offer may be modified or withdrawn from the market without prior notice. The data, descriptions and surfaces published are for information and guidance purposes only. The real estate brokerage fees will be assumed by the selling party. Prior to the delivery of any amount on account, the interested party will be provided with the information and documentation required in accordance with the state and regional regulations applicable in Catalonia. #ref:CBG2200
890.000 €
Kann es immer noch nicht finden die Immobilie, die Sie suchen?

Kann es immer noch nicht finden die Immobilie, die Sie suchen?

Finden Sie Ihr Zuhause im Ausland mit Unterstützung des Coldwell Banker® Netzwerks

Besuchen Sie unsere internationalen Websites und finden Sie Ihre Wunschimmobilie an den exklusivsten Orten

Wir verwenden unsere eigenen Cookies und Cookies von Drittanbietern, um die Sicherheit unserer Website zu gewährleisten und ihren Inhalt zu personalisieren. Ebenso verwenden wir Cookies, um Daten über Ihre Navigation zu messen und zu erhalten und um Werbung an Ihren Geschmack und Ihre Vorlieben anzupassen. Drücken Sie die Schaltfläche "Alle akzeptieren", um zu bestätigen, dass Sie die angezeigten Informationen gelesen und akzeptiert haben. Um diese Cookies zu verwalten oder zu deaktivieren, klicken Sie auf "Einstellungen". Weitere Informationen zu Cookies erhalte Sie in unserer Cookie-Richtlinie.
Cookies ändern
Technik und Funktional Immer aktiv
Diese Website verwendet eigene Cookies, um Informationen zu sammeln, um unsere Dienste zu verbessern. Wenn Sie weiter surfen, akzeptieren Sie deren Installation. Der Benutzer hat die Möglichkeit, seinen Browser zu konfigurieren und auf Wunsch zu verhindern, dass er auf seiner Festplatte installiert wird, obwohl er bedenken muss, dass dies zu Schwierigkeiten beim Navigieren auf der Website führen kann.
Sie ermöglichen die Beobachtung und Analyse des Verhaltens der Nutzer dieser Website. Die durch diese Art von Cookies gesammelten Informationen werden verwendet, um die Aktivität des Webs zu messen, um Benutzernavigationsprofile zu erstellen, um basierend auf der Analyse der Nutzungsdaten der Benutzer des Dienstes Verbesserungen einzuführen. Sie ermöglichen es uns, die Präferenzinformationen des Benutzers zu speichern, um die Qualität unserer Dienstleistungen zu verbessern und durch empfohlene Produkte ein besseres Erlebnis zu bieten.
Diese Cookies werden verwendet, um Informationen über die Präferenzen und persönlichen Entscheidungen des Benutzers durch die kontinuierliche Beobachtung seiner Surfgewohnheiten zu speichern. Dank ihnen können wir die Surfgewohnheiten auf der Website kennen und Werbung in Bezug auf das Surfprofil des Benutzers anzeigen.