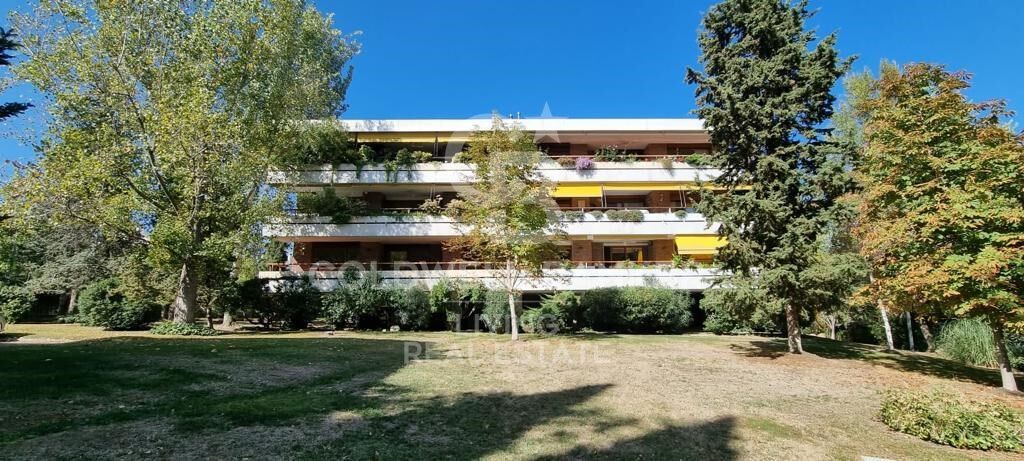
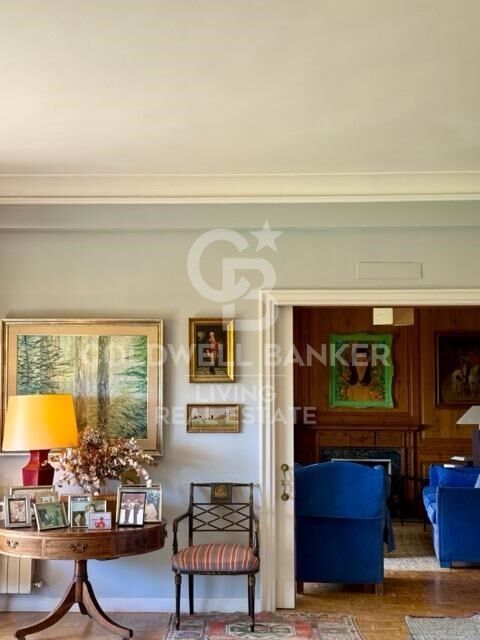
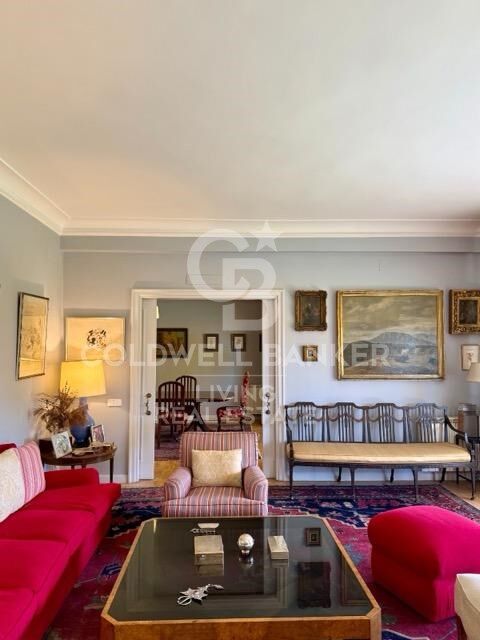
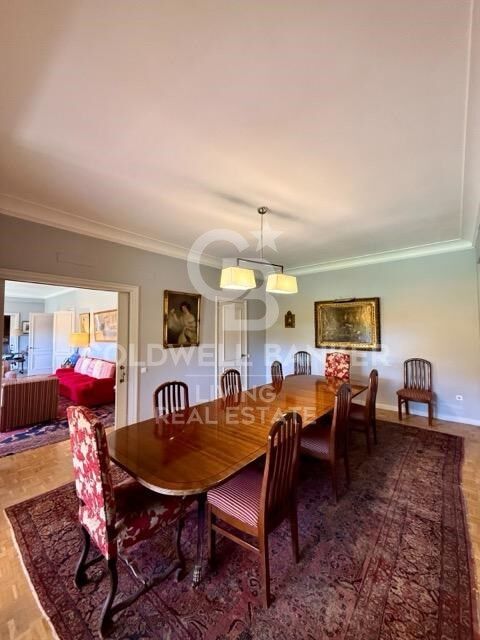
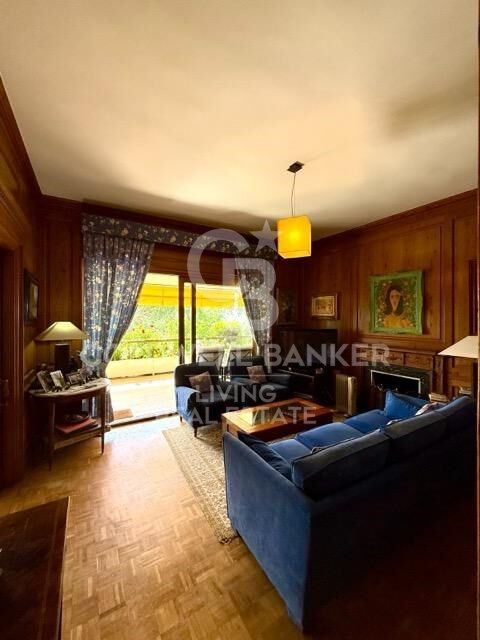
Exclusive 416 qm residence located in the prestigious Diplomáticos residential complex in Somosaguas

Größe
416 m²
Parkplatz
1
Preis
2.100.000 €
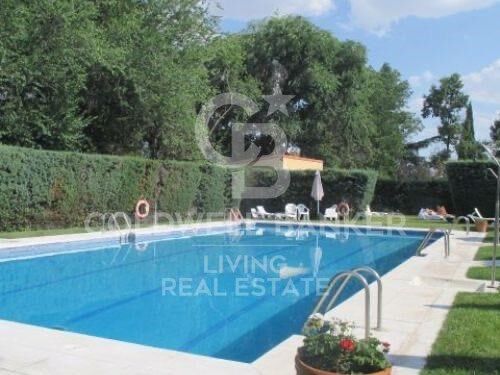
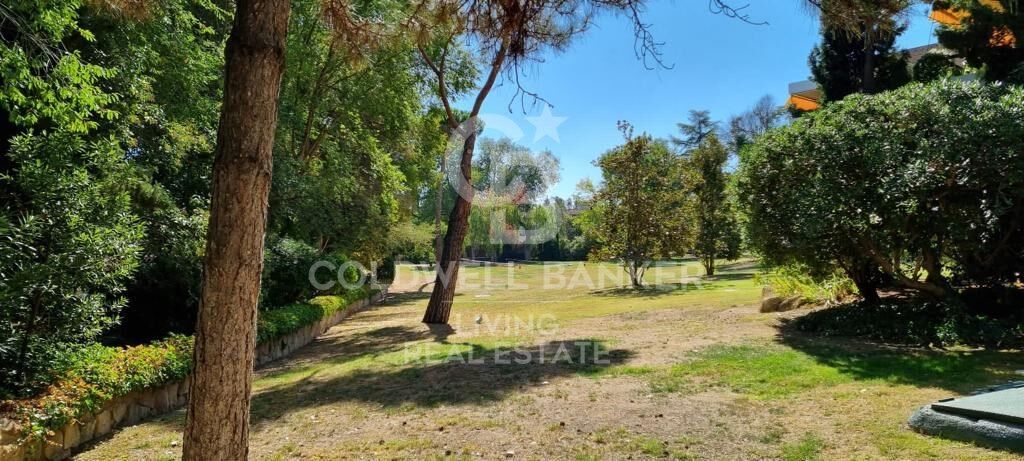
Exclusive residence located in the prestigious Diplomáticos residential complex in Somosaguas, offering 24-hour security, outstanding communal facilities, beautifully maintained gardens spanning 3 hectares, and a swimming pool.

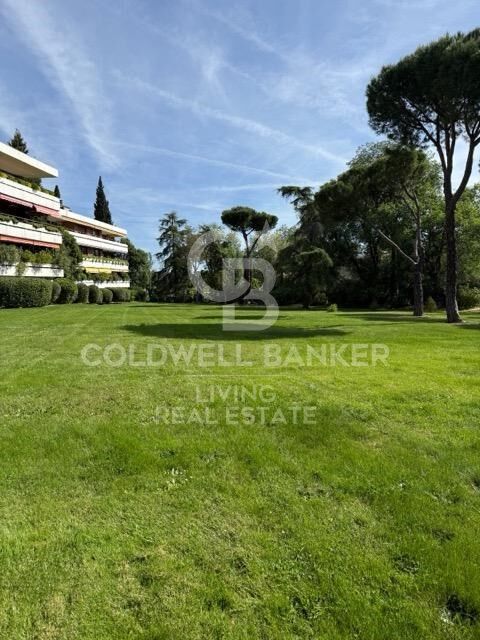
This is one of the most prestigious residential developments in the area, renowned for its security, privacy and tranquillity, as well as its magnificent three-hectare landscaped gardens, impeccably maintained with natural lawns, mature trees and flowers. The swimming pool is surrounded by hedges, providing privacy from the main gardens, and features a dedicated sun-lounger area and showers.

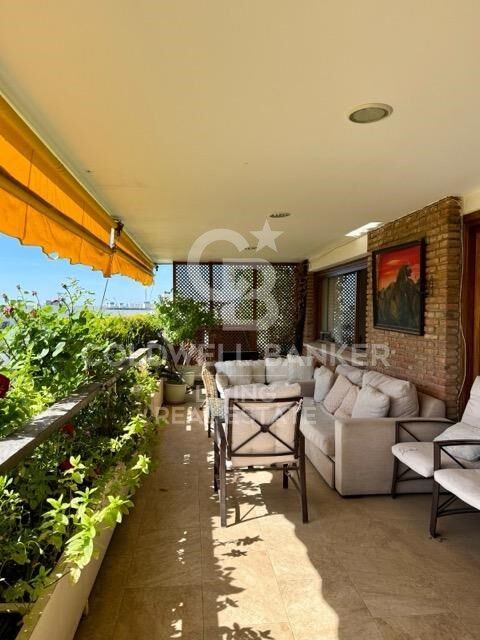
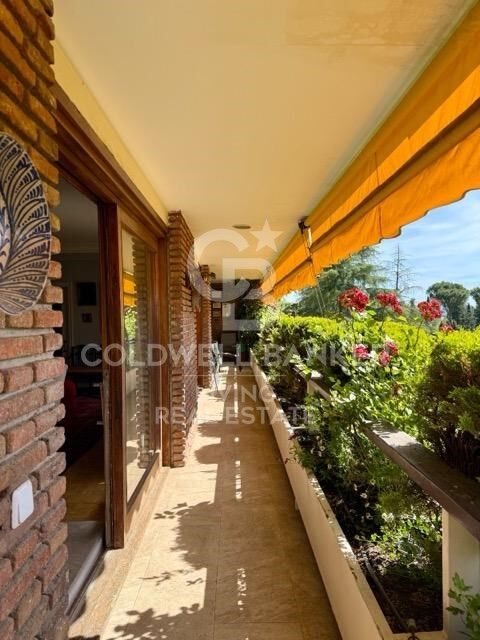
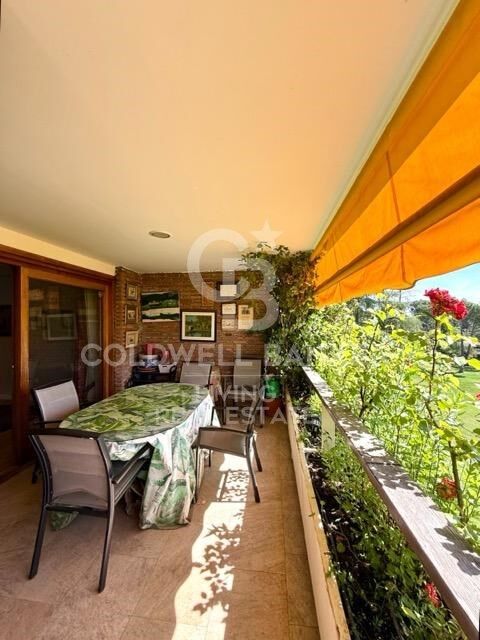
The property is entirely exterior-facing, benefiting from exceptional natural light throughout the day thanks to its large windows. The terrace can be accessed directly from the family room, main living room and dining room, making it an integral part of everyday life in the home.

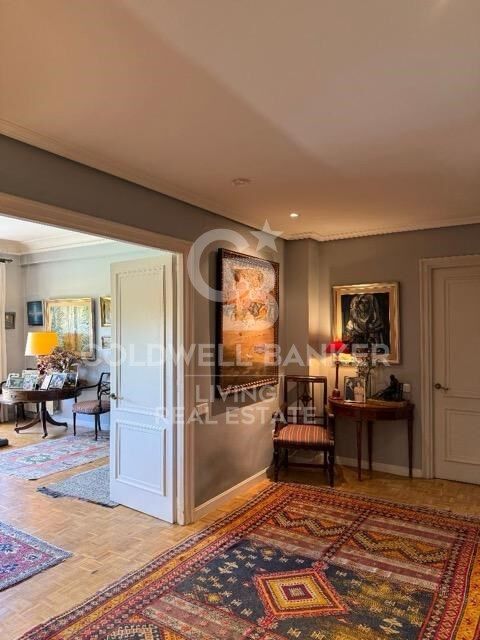
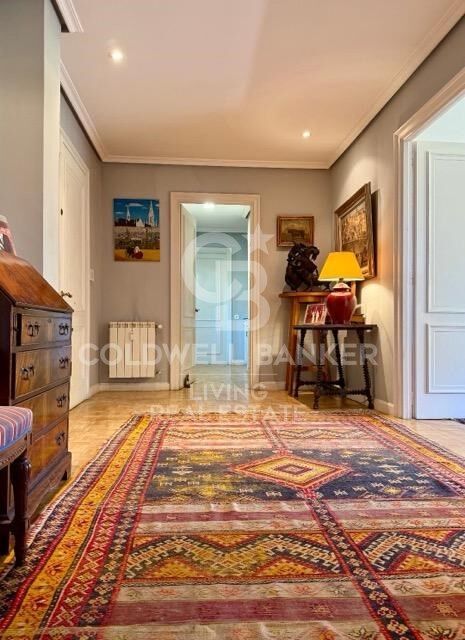
With its high ceilings and elegant, exceptionally well-designed layout, the apartment reflects its distinguished origins: these residences were originally conceived to host receptions for ambassadors and diplomats. The property boasts an impressive reception area of over 100 sqm, completely separate from the four principal bedrooms.

Key Features

One apartment per floor

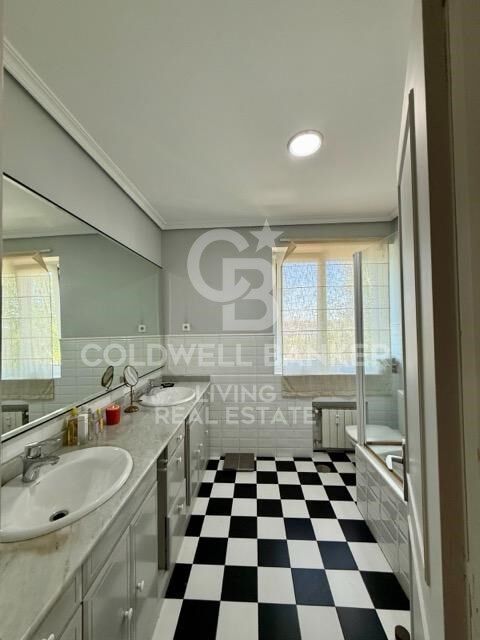
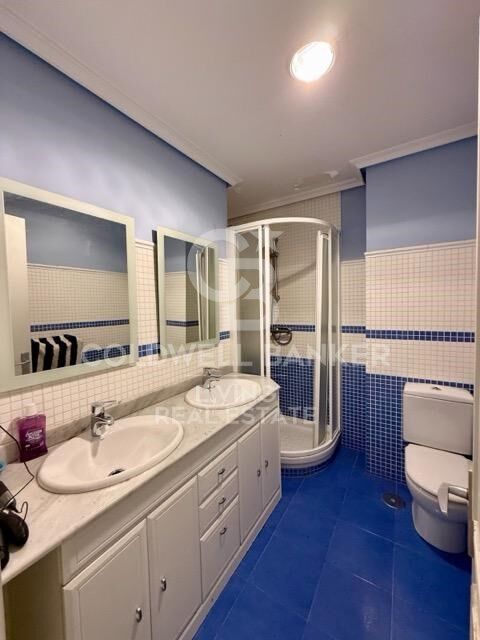
5 bedrooms and 4 bathrooms

Garage space for 3 cars, plus additional guest parking

2 storage rooms

Private terrace

24-hour security, 365 days a year

Layout and Accommodation

Reception Areas

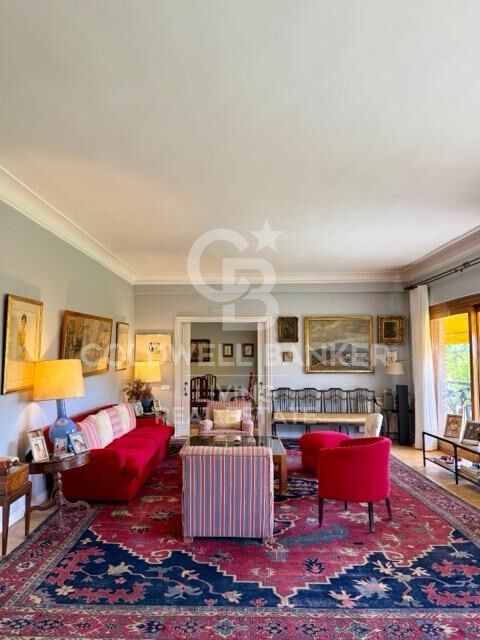
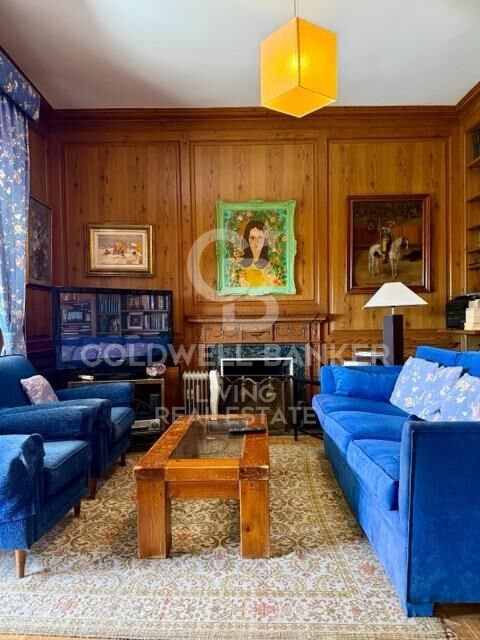
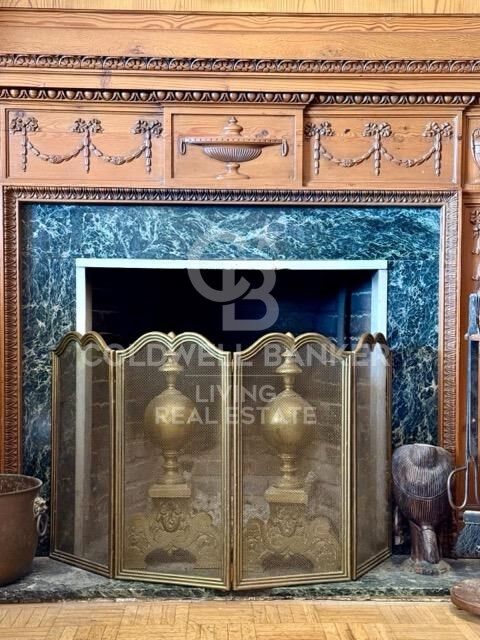
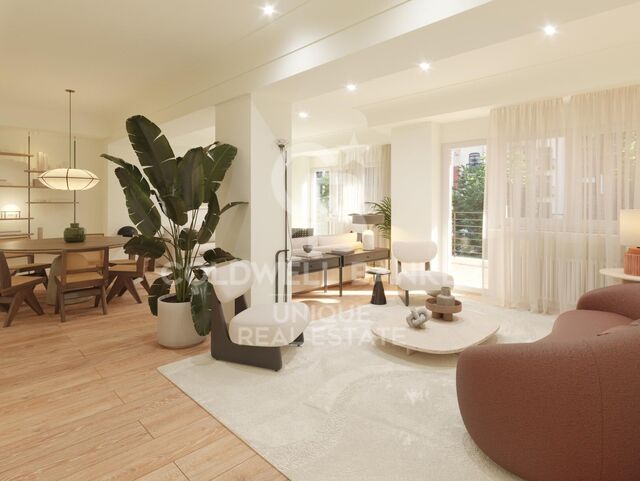
A spacious entrance hall leads to a magnificent 70 sqm living room, complemented by a separate family room with a fireplace.

An independent formal dining room comfortably accommodates 12-14 guests. All reception rooms enjoy direct access to the terrace, creating an exceptional setting for both entertaining and everyday living.

Principal Bedroom Suite

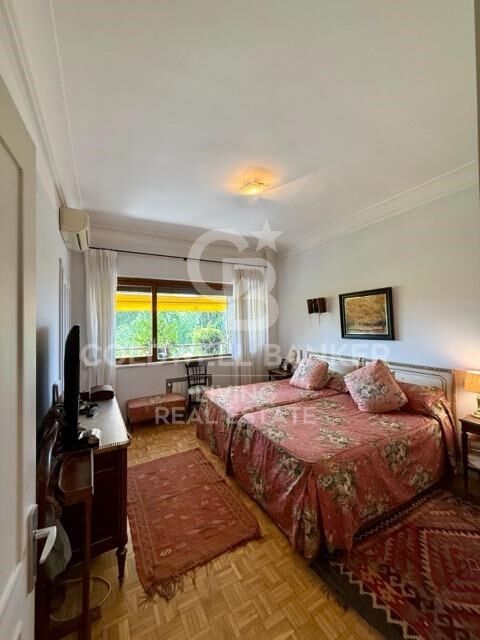
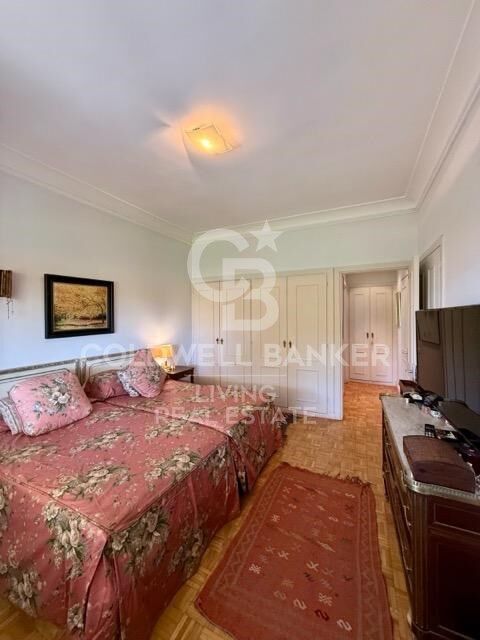
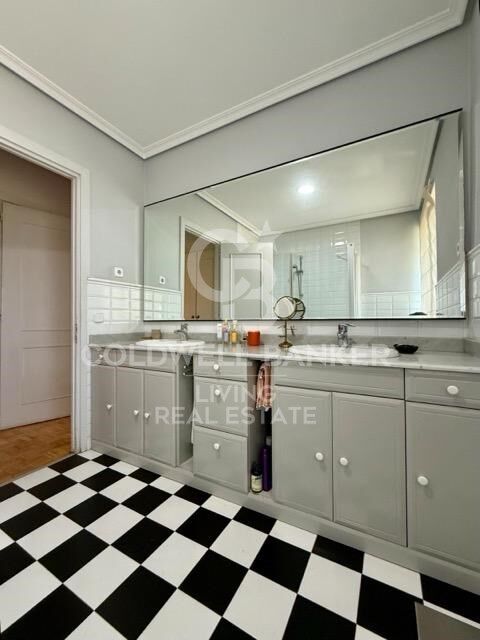
The generously proportioned principal bedroom overlooks the terrace and features a naturally lit en-suite bathroom and extensive fitted wardrobes.

Additional Bedrooms

The second bedroom is also particularly spacious and benefits from its own en-suite bathroom.

Two further generously sized bedrooms share a bathroom.

The property also offers abundant additional built-in storage, beyond the bedroom wardrobes, ideal for household linen, tableware, glassware and other essentials.

Kitchen and Service Quarters

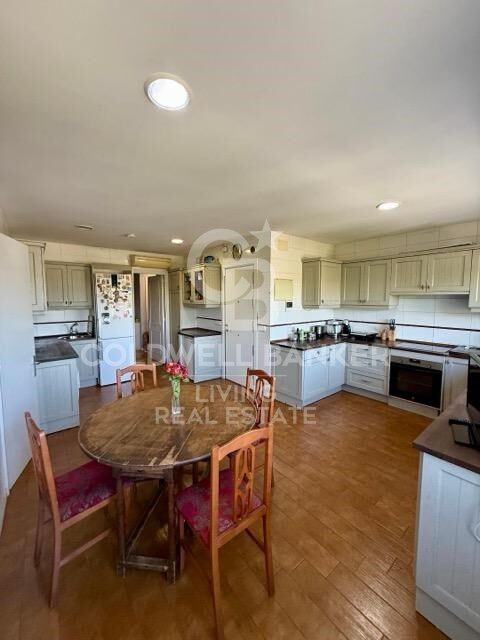
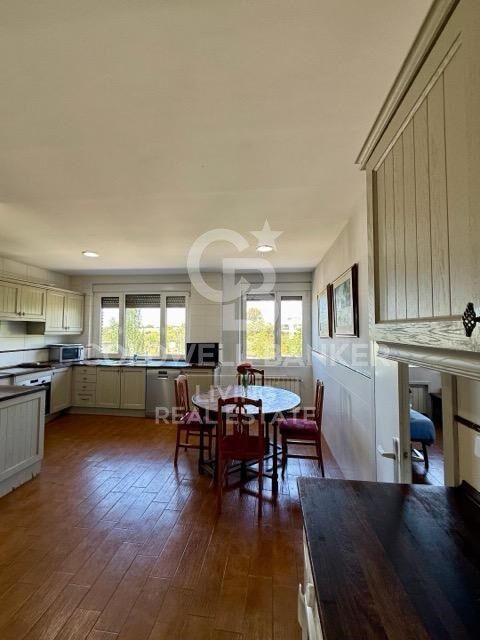
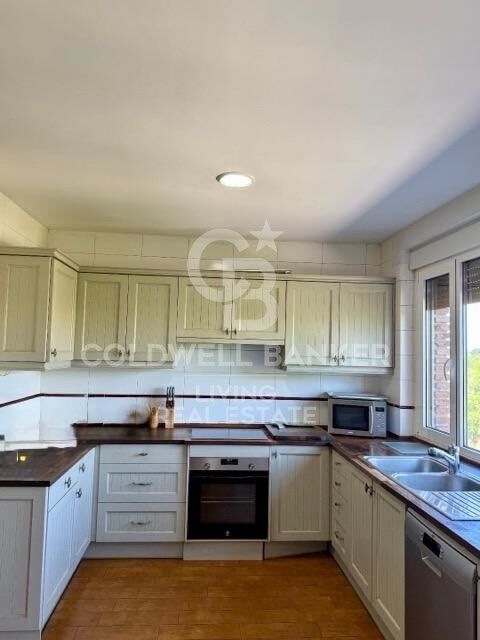
A large kitchen with an informal dining area, an exceptionally spacious pantry and generous windows overlooking the landscaped gardens.

The service quarters include a well-proportioned staff bedroom and a separate bathroom.

Additional Facilities

Two lifts provide independent access to the main entrance and service entrance of the apartment.

Prime Location

The property enjoys an exceptional location just 10 km from central Madrid, surrounded by green spaces, including Casa de Campo, only 800 metres away, and other extensive parks such as Parque Forestal Adolfo Suárez.

It is conveniently located close to prestigious national and international schools, universities, leading hospitals, exclusive restaurants and sports clubs.

Excellent transport connections include public buses and light rail, together with fast and convenient road access to Madrid city centre, just 15 minutes away.

A truly unique property combining elegance, privacy, tranquillity and an exceptional quality of life in one of Madrid's most privileged residential settings.
#ref:CBLV71

Immobilieninformationen

zone
Madrid provincia
Gegend
Madrid Noroeste
standort
Pozuelo de Alarcón
district
Somosaguas
Objekt typ
Gebäude
Verkauf
2.100.000 €
Referenz
CBLV71
Bebaute Fläche
416 m2

In der Nähe des Strandes / Meeres

lift
Parkplatz
Energiezertifikat
  • Ausstehend

über Pozuelo de Alarcón


Pozuelo de Alarcón, eine bezaubernde Ecke am Stadtrand von Madrid. Diese wohlhabende Stadt verbindet die Ruhe einer Wohngegend mit der Nähe zur dynamischen spanischen Hauptstadt. Hier bei Coldwell Banker España laden wir Sie ein, die Vorteile des Lebens in Pozuelo de Alarcón zu erkunden:Lebensqualität: Pozuelo de Alarcón steht für hohe Lebensqualität. Die Grünflächen, Parks und landschaftlich gestalteten Bereiche bieten eine natürliche Umgebung für Outdoor-Aktivitäten und Freizeitbeschäftigungen.



Weitere Informationen anfordern
Ref.CBLV71
Calle Blanca de Castilla 11
28023, Madrid
919 360 059

Related properties

Exceptional Property with Outstanding Potential in Somosaguas, Madrid
Somosaguas

Exceptional Property with Outstanding Potential in Somosaguas, Madrid

581 m²Größe5.700 m²Grundstück76 Bäder
Coldwell Banker Living is delighted to present this magnificent property, located in one of the most exclusive areas of Somosaguas. The house requires a complete renovation, but its extraordinary plot makes it a unique opportunity to create a bespoke residence with tremendous potential and significant future value. Somosaguas is undoubtedly one of the most attractive and sought-after residential areas in north-west Madrid, renowned for its tranquillity, privacy and exceptional quality of life. Upon entering the main residence, you are welcomed by a spacious and elegant entrance hall leading into a bright and inviting living area. Here, you will find a generous living room, perfect for creating different seating areas, with direct access to the covered porch and a charming fireplace, ideal for cosy winter evenings. The large, separate dining room enjoys delightful views of the garden and swimming pool through its expansive windows, creating the perfect setting for sharing special moments with family and friends. On the opposite side of this floor, a versatile space offers the flexibility to be used as a home office or family sitting room. A guest cloakroom is also conveniently located nearby. The service area features a spacious kitchen filled with natural light, as well as a staff bedroom and bathroom, providing a highly practical and functional layout. On this same floor, with direct access from the entrance hall, lies the sleeping area, comprising three generously sized bedrooms and two full bathrooms, ideal for everyday family living. Upstairs, almost the entire floor is dedicated to the impressive master suite. This exceptional space features its own private sitting area, two beautiful terraces with panoramic views over Casa de Campo and the surrounding gardens, a large dressing room with fitted wardrobes, and a generously proportioned bathroom. This floor can also be accessed via a separate staircase, leading to an additional spacious bedroom with its own en-suite bathroom and dressing room, offering greater privacy and independence. The lower ground floor, situated at garden level and benefiting from excellent natural light, is particularly practical. It comprises two enclosed garages with space for up to four cars, several storage areas, a plant room, a laundry room, an additional bedroom and a full bathroom. In the garden, opposite the swimming pool, a separate outbuilding offers a spacious lounge with a full bathroom, as well as a rooftop solarium, providing further possibilities for relaxation and entertaining. LOCATION AND SURROUNDINGS The area benefits from excellent transport links and a wide range of amenities. Bus services and the light rail network provide convenient connections to Madrid and the surrounding areas. The city centre is just 15 minutes away by car or public transport. Surrounded by the extensive green spaces of Casa de Campo, the property offers an exceptional opportunity to enjoy nature and outdoor living just moments from home. It is also conveniently located near some of the most prestigious national and international schools, including Colegio Retamar, British Council and the American School of Madrid, as well as several of Madrid's leading universities. This is a rare opportunity to transform an exceptional property into a bespoke luxury residence in one of Madrid's most prestigious residential neighbourhoods. Contact us today to arrange a viewing. We would be delighted to assist you. Our team is available seven days a week. #ref:CBLV38
3.950.000 €
Dopelhaushälfte  Pozuelo de Alarcón
Somosaguas

Dopelhaushälfte Pozuelo de Alarcón

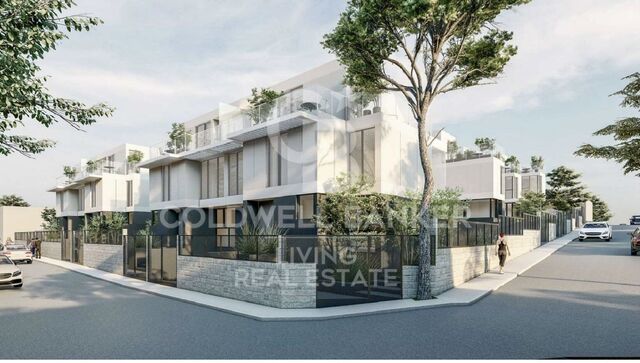
Coldwell Banker Living presents this exclusive development of 10 newly built single-family homes, located in a peaceful, established residential area of Somosaguas, in Pozuelo de Alarcón, just two minutes from Madrid's Casa de Campo park. These exclusive terraced and semi-detached homes offer 3 to 5 bedrooms and have been designed to provide the highest levels of comfort, catering to a variety of lifestyles. Each property has been carefully designed to offer exceptional comfort, privacy and quality of life. Their modern, functional architecture, combined with excellent orientation, maximises natural light, creating spacious, bright and welcoming interiors. Key Features: 3- or 5-bedroom homes, with the option of a home office Private garden with swimming pool Spacious living and dining area with large windows Upstairs terraces Underground garage with space for at least two vehicles Approximately 297 m² of built area This is a unique opportunity to enjoy a privileged setting, combining the tranquillity of a well-established residential neighbourhood with convenient access to Madrid. The development is located in the south-eastern part of Pozuelo, very close to Casa de Campo. We invite you to discover the properties still available and choose the one that best suits your lifestyle. Don't hesitate to contact us to arrange a viewing. We will be delighted to assist you and are available seven days a week. #ref:CBLV39
Preis auf Anfrage

Zuletzt angesehene Immobilien

Land for sale in Can Rectoret with south orientation, tranquility, and nature.
Sant Gervasi- Galvany

Land for sale in Can Rectoret with south orientation, tranquility, and nature.

424 m²Größe
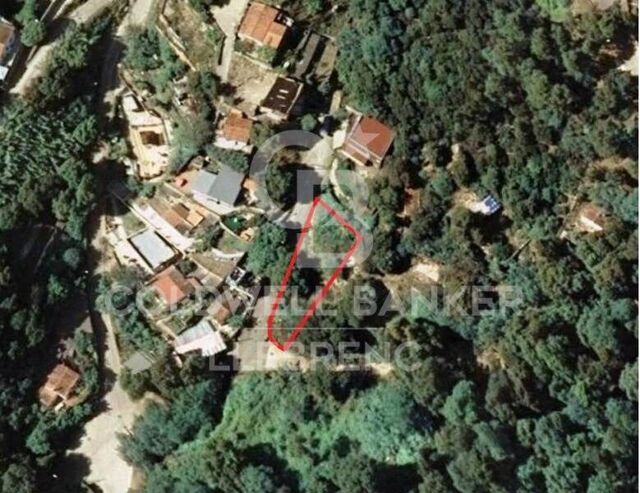
Excellent Opportunity in Can Rectoret: Corner and Sunny Plot in a Unique Natural Setting Presenting this corner plot of 424 m², ascending, sunny, and south-facing, perfect for building your dream single-family home. The plot allows for the construction of a home up to 169 m² distributed across three floors, offering ample space and flexibility to design your ideal home in a tranquil and natural environment. The land is located in the exclusive Can Rectoret neighborhood, a picturesque mountain area behind Tibidabo, within Collserola Park. This location allows you to enjoy peace and natural beauty without losing proximity to the city. From the plot, you have quick access to the Baixador de Vallvidrera FGC station, just 1 km away, approximately 15 minutes on foot. Additionally, the 128 bus line connects directly to the station, providing a convenient extra access point. Once at the station, the journey to downtown Barcelona takes just 20 minutes, allowing you to enjoy the peace of living in the mountains without sacrificing city convenience. The Can Rectoret neighborhood is located in a quiet residential area, surrounded by nature and offering stunning views of the Collserola Park landscapes. It's perfect for those seeking a more relaxed life, surrounded by green spaces and a healthy atmosphere, without being too far from the hustle and bustle of the city. The area also offers many outdoor activities, such as hiking and cycling, thanks to its proximity to the natural park. Don't miss the opportunity to build your home in this privileged environment. A unique investment in an exclusive, tranquil, and nature-filled neighborhood! Contact us for more details or to schedule a visit. The sale price does not include taxes or expenses, which are payable by the buyer under current regulations: ITP for previously transferred land, VAT and AJD for newly developed land or urban projects, as well as notary and registry fees and administrative costs if contracted. Availability to be agreed. The offer is subject to price changes or withdrawal without notice. Areas and boundaries are indicative. Brokerage fees shall be borne according to the agreement. Detailed information will be provided before any deposit is paid. #ref:CB2053LL
160.000 €
Renovierte einstöckige Villa mit Pool und einem Grundstück von 1.605 m² in Manises
Im Alleinauftrag
Polígono del Aeropuerto

Renovierte einstöckige Villa mit Pool und einem Grundstück von 1.605 m² in Manises

205 m²Größe1.605 m²Grundstück32 Bäder
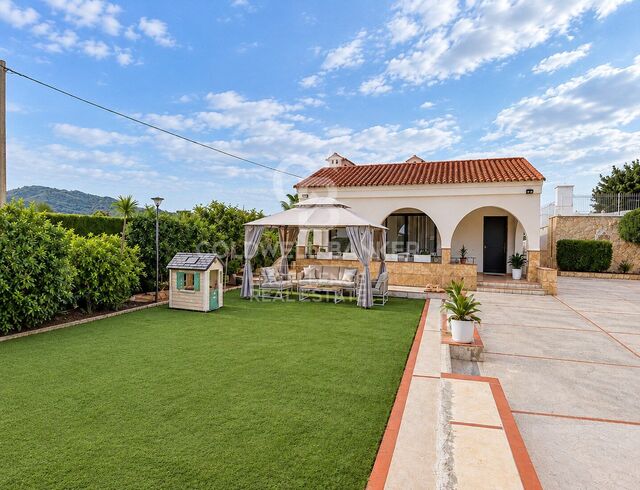
Renovierte einstöckige Villa mit Pool und einem Grundstück von 1.605 m² in Manises Coldwell Banker Excellence präsentiert diese großartige, komplett renovierte Villa in Manises. Eine Immobilie, die sich durch Privatsphäre, Geräumigkeit und ausgezeichnete Eigenschaften auszeichnet, mit einem Haus, das vollständig auf einem Stock verteilt ist, und einem großen Grundstück mit Schwimmbad, Garten und Außenbereichen, die man das ganze Jahr über genießen kann. Vor etwa zwei Jahren renoviert und einzugsbereit, bietet sie die perfekte Balance zwischen Komfort, Ruhe und guter Kommunikation. Wichtige Merkmale: - Grundstück von 1.605 m² mit großen Außenflächen und Gartenfläche - Haus von etwa 205 m² gebaut und 115 m² nutzbar, verteilt auf eine Etage - 3 Schlafzimmer, eines davon als Umkleidekabine eingerichtet, und 2 Designer-Badezimmer (eines mit Bad) - Helles Wohnzimmer-Esszimmer mit Kamin und voll ausgestatteter moderner Designerküche - Veranda von ca. 30 m² mit Blick auf den Garten - Privates Schwimmbad mit Sonnendeck, Pergola und Außenversammlungsräumen - Überdachter Parkplatz für mehrere Fahrzeuge und Lagerraum - Kürzlich umfassende Renovierung, Porzellanböden, doppelt verglaste Fenster, glatte Wände, weiß lackierte Türen und Warm-/Kaltklimaanlage - Rustikale Grundstücke und städtischer Wohnraum In einer ruhigen Wohnumgebung mit asphaltierten Zugängen gelegen, ermöglicht diese Villa Ihnen Privatsphäre, ohne auf den Komfort von Valencia und den Hauptdienstleistungen zu verzichten, die nur wenige Minuten entfernt sind. Die Nähe zum Flughafen Valencia und die direkte Verbindung zu den Autobahnen V-30, A-3 und A-7 machen es einfach, sich sowohl in der Hauptstadt als auch in anderen Teilen der Valencianischen Gemeinschaft fortzubewegen. Eine ideale Unterkunft für alle, die Raum, Unabhängigkeit und Lebensqualität suchen, mit Garten, Schwimmbad und hervorragender Ankunft. Der Preis beinhaltet keine Steuern oder Kauf- und Verkaufskosten, die vom Käufer zu zahlen sind (ITP oder, wo zutreffend, Mehrwertsteuer und AJD; Notar- und Standbuchgebühren; Immobilienmaklerprovision). Angebot vorbehaltlich von Änderung oder Rückzug ohne vorherige Ankündigung; indikative Daten und Oberflächen. #ref:CBEX26101
380.000 €
Unique apartments right next to Platja Fenals, in the heart of the Costa Brava
Fenals

Unique apartments right next to Platja Fenals, in the heart of the Costa Brava

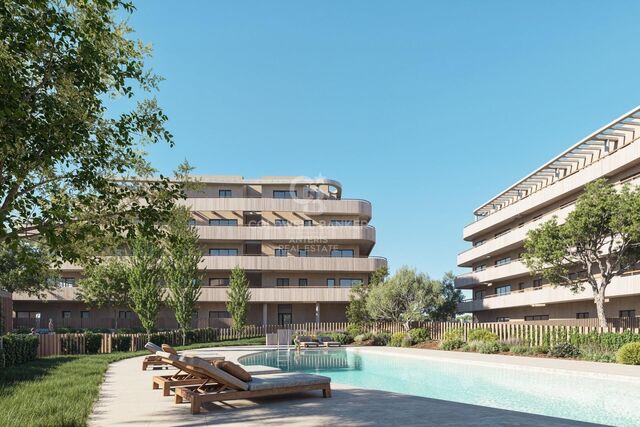
Coldwell Banker Anteris is excited to introduce Soul Bravaa real gem of residential architecture, a one-of-a-kind project just steps away from the fabulous Platja Fenals, in one of the most prestigious and desirable corners of the Costa Brava. This is no ordinary residential development - Soul Brava is a lifestyle created for those who are looking for something truly exceptional. It is a place for people who value privacy, elegance, and design, for whom the surroundings, quality, and comfort are just as important as the location. The apartments impress with their spaciousness, natural light, and carefully selected finishesfrom sleek floors and modern kitchens with Bosch appliances to panoramic terraces and refined details. Residents have access to carefully designed common areas: an elegant swimming pool with a solarium, a fitness area, gardens with local vegetation, a coworking space, and a wellness area that promotes relaxation and tranquility. Located in the quiet, green area of Platja de Fenals, the apartments offer quick and easy access to the sea and one of the most beautiful beaches on the Costa Brava. In addition, in the immediate vicinity includes the picturesque Santa Clotilde Gardens overlooking the cliffs, the charming coves of Sa Boadella and Platja de Treumal, as well as numerous restaurants, cafes, and boutiques. Lloret de Mar offers convenient transport links - regular buses to Barcelona (approx. 70 minutes), quick access to the AP-7 motorway, and train stations in nearby Blanes and Tordera, from where trains run to the center of Barcelona and Girona. It is the perfect location for those who want to enjoy the tranquility of the seaside without sacrificing easy access to other attractions in Catalonia. Soul Brava is conveniently located between the region's two main airports - approximately 28 km from Girona Airport and approximately 92 km from Barcelona Airport - providing easy access to both domestic and international connections throughout the year. If you dream of a property that combines a unique location, refined architecture, and the comfort of life characteristic of the best seaside residences, Soul Brava is just for you. Contact us to arrange a private presentation and find your new home in the heart of the Costa Brava! *Some of the images have been generated using artificial intelligence for illustrative and interior design proposal purposes. Consumer information: The sale price does not include taxes or costs derived from the purchase transaction which, according to current regulations, are to be borne by the buyer (Property Transfer Tax - ITP, or where applicable VAT and Stamp Duty - AJD), nor notary and land registry fees. The information published, including surface areas, is for guidance purposes only and is not contractually binding. The offer may be subject to price changes or withdrawal from the market without prior notice. Real estate brokerage fees will apply according to the signed marketing agreement. Detailed information will be provided to any interested party before the payment of any deposit, in accordance with the applicable national and regional regulations. #ref:AND031LT
Preis auf Anfrage
Zeitgenössische Luxusvilla mit Meerblick und privatem Pool in Toscal, Jávea
Cap Martí - El Tossalet - Pinomar

Zeitgenössische Luxusvilla mit Meerblick und privatem Pool in Toscal, Jávea

320 m²Größe1.300 m²Grundstück43 Bäder
Im gut etablierten Wohngebiet Toscal in Jávea vereint diese außergewöhnliche zeitgenössische Villa elegante Architektur, fortschrittliche Technologie und hochwertige Oberflächen, um ein Wohnerlebnis zu bieten, in dem Komfort und Design in perfekter Harmonie koexistieren. Das Grundstück liegt auf einem privaten Grundstück von 1.300 m² und mit etwa 320 m² Baufläche bietet einen attraktiven Meeresblick und liegt nur wenige Minuten von den Stränden, Restaurants und Annehmlichkeiten von Javea entfernt. Es wird voll möbliert verkauft, mit einer sorgfältigen Auswahl an Designermöbeln, die es Ihnen ermöglichen, das Anwesen von Anfang an zu genießen. Das Innere zeichnet sich durch seine Leuchtkraft, seine feinen Linien und die flüssige Verbindung zwischen den Räumen aus. Wohnzimmer und Esszimmer sind mit einer hochwertigen Küche ausgestattet, ausgestattet mit modernsten Geräten, Doppelofen, integrierter Kaffeemaschine, Weinkühler und maßgeschneiderten Aufbewahrungslösungen. Eine große zentrale Insel vervollständigt diesen Raum, der sowohl für den täglichen Gebrauch als auch für Zusammenkünfte mit Familie und Freunden konzipiert ist. Die breiten Klapptüren öffnen sich zur Terrasse und zum Poolbereich und schaffen eine angenehme Kontinuität zwischen Innen- und Außenbereich. Das in die Decken integrierte Soundanlage sorgt für zusätzlichen Komfort und macht die Wohnbereiche zu einem idealen Raum für Unterhaltung und Erholung. Die Immobilie verfügt über vier Schlafzimmer, ein Büro, das je nach Bedarf als fünftes Schlafzimmer umgebaut werden kann, sowie drei Badezimmer. Das Grundriss wird mit einem Waschbereich und sorgfältig integrierten Stauraum ergänzt. Draußen umgibt der mediterrane Garten ein prächtiges privates Salzwasserbecken, das für die Installation einer Klimaanlage vorbereitet ist. Die verschiedenen Terrassen, das überdachte Esszimmer und der Außenbereich laden dazu ein, das Klima der Costa Blanca das ganze Jahr über zu genießen. Automatische Bewässerung, Außenbeleuchtung und WLAN-Abdeckung im Garten vervollständigen diesen Raum, der für Komfort und Privatsphäre konzipiert ist. Technologie ist eine der großen Attraktionen dieser Immobilie. Ein Hausautomationssystem ermöglicht es Ihnen, Türen, Beleuchtung, Heizung, Klimaanlage und Bewässerung von im Haus installierten Geräten oder per Mobiltelefon zu steuern. Die Fußbodenheizung auf beiden Böden und in der Zone garantiert Komfort zu jeder Jahreszeit. Weitere Merkmale sind dreifach verglaste skandinavische Fenster, ein intelligentes Sicherheitssystem, ein Hochleistungs-Konnektivitätsnetzwerk, ein Ladepunkt für Elektrofahrzeuge und sorgfältig dekorative Beleuchtung. Das Grundstück verfügt außerdem über einen Parkplatz mit Garage und Außenbereich für mehrere Fahrzeuge. Eine außergewöhnliche Villa, die zeitgemäßes Design, technologische Ausstattung und sorgfältig gestaltete Außenbereiche vereint, an einer privilegierten Lage, um den mediterranen Lebensstil von Jávea zu genießen. Kontaktieren Sie Coldwell Banker Solaris für weitere Informationen oder um eine Besichtigung zu vereinbaren. #ref:CBS1006N
1.950.000 €
Coldwell Banker Living Real Estate
Calle Blanca de Castilla 11
28023, Madrid
Lunes a viernes 09:00 a 18:00h
Newsletter

Finden Sie Ihr Zuhause im Ausland mit Unterstützung des Coldwell Banker® Netzwerks

Besuchen Sie unsere internationalen Websites und finden Sie Ihre Wunschimmobilie an den exklusivsten Orten

Wir verwenden unsere eigenen Cookies und Cookies von Drittanbietern, um die Sicherheit unserer Website zu gewährleisten und ihren Inhalt zu personalisieren. Ebenso verwenden wir Cookies, um Daten über Ihre Navigation zu messen und zu erhalten und um Werbung an Ihren Geschmack und Ihre Vorlieben anzupassen. Drücken Sie die Schaltfläche "Alle akzeptieren", um zu bestätigen, dass Sie die angezeigten Informationen gelesen und akzeptiert haben. Um diese Cookies zu verwalten oder zu deaktivieren, klicken Sie auf "Einstellungen". Weitere Informationen zu Cookies erhalte Sie in unserer Cookie-Richtlinie.
Cookies ändern
Technik und Funktional Immer aktiv
Diese Website verwendet eigene Cookies, um Informationen zu sammeln, um unsere Dienste zu verbessern. Wenn Sie weiter surfen, akzeptieren Sie deren Installation. Der Benutzer hat die Möglichkeit, seinen Browser zu konfigurieren und auf Wunsch zu verhindern, dass er auf seiner Festplatte installiert wird, obwohl er bedenken muss, dass dies zu Schwierigkeiten beim Navigieren auf der Website führen kann.
Sie ermöglichen die Beobachtung und Analyse des Verhaltens der Nutzer dieser Website. Die durch diese Art von Cookies gesammelten Informationen werden verwendet, um die Aktivität des Webs zu messen, um Benutzernavigationsprofile zu erstellen, um basierend auf der Analyse der Nutzungsdaten der Benutzer des Dienstes Verbesserungen einzuführen. Sie ermöglichen es uns, die Präferenzinformationen des Benutzers zu speichern, um die Qualität unserer Dienstleistungen zu verbessern und durch empfohlene Produkte ein besseres Erlebnis zu bieten.
Diese Cookies werden verwendet, um Informationen über die Präferenzen und persönlichen Entscheidungen des Benutzers durch die kontinuierliche Beobachtung seiner Surfgewohnheiten zu speichern. Dank ihnen können wir die Surfgewohnheiten auf der Website kennen und Werbung in Bezug auf das Surfprofil des Benutzers anzeigen.