Ihre Suche

Immobilien zum verkauf in Girona - Costa Brava

Zuletzt angesehene Immobilien

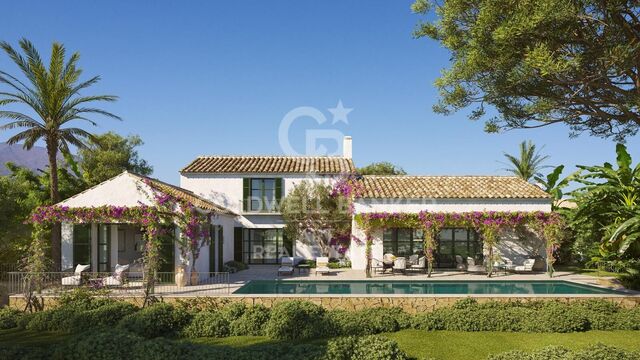
Mediterranean Luxury Retreat with panoramic views in Finca Cortesín
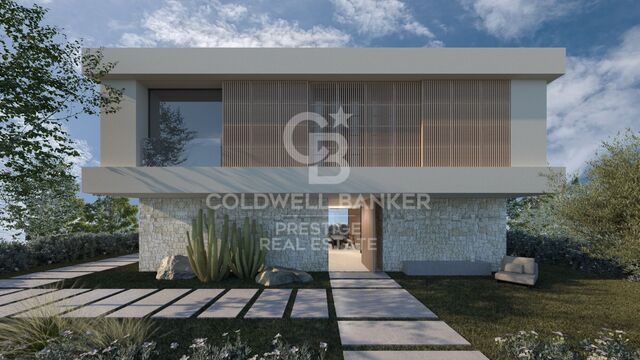
Casares Golf - Casares del Sol

Mediterranean Luxury Retreat with panoramic views in Finca Cortesín

361 m²Größe806 m²Grundstück33 Bäder
Discover an exquisite Mediterranean estate nestled in the exclusive enclave of La Loma de Cortesín, within the prestigious Finca Cortesín resort. Designed by renowned architects Torras and Sierra, this extraordinary residence blends the charm of traditional Andalusian villas with contemporary luxury, offering a truly unique experience of sophistication and comfort. From the very first step, the property reveals a seamless harmony between indoor and outdoor spaces, thoughtfully designed to create a welcoming atmosphere for both relaxation and entertainment. With a bespoke interior layout, this estate is perfect for families who value both refined aesthetics and practical living. Surrounded by breathtaking landscapes, the estate boasts panoramic views stretching all the way to the Mediterranean Sea. Its meticulously landscaped gardens feature a private pool, inviting residents to embrace the serenity of the natural surroundings and enjoy outdoor living at its finest. Set within a gated community in a world-class golf environment, this property represents the pinnacle of luxury living in southern Spain. With 24-hour security, access to standalone five-star amenities, and an exclusive 1,800 m² private clubhouse, it ensures a lifestyle of security, comfort, and privilege. A truly exceptional property, designed for those who seek the very best in elegance, privacy, and quality of life in an incomparable setting. #ref:CBSH373
3.700.000 €
Wonderful house for sale in Vallvidrera with views of Barcelona, a large garden and pool
Vallvidrera - Tibidabo - Les Planes

Wonderful house for sale in Vallvidrera with views of Barcelona, a large garden and pool

483 m²Größe8.000 m²Grundstück83 Bäder
This magnificent tower extends over 483 square meters on a dreamy plot of 8,000 square meters. With a construction dating back to 1980, this property offers a spacious and versatile space spread over four floors, including a ground floor plus three levels. Additionally, it features a hydraulic elevator with 4 stops for added convenience. This exceptional building is suitable for various options, from offices to a complete residence, or even a combination of both, allowing you to enjoy spectacular views of the city of Barcelona and the sea. The southeast orientation provides sunshine throughout the day, and its main features include bright spaces, open-plan living areas, a generous garden, terraces, and a private pool. The property is excellently connected with dual access, from the city of Barcelona via a private road, as well as from Vallvidrera via a public street. Furthermore, it is only a 2-minute walk from the Vallvidrera Funicular and 20 minutes from the airport. The property's distribution is as follows: On the Ground Floor or Level -4, you will find a 52-square-meter summer dining room, which can also be used as a multipurpose room, an office, or even a home theater. This space opens up to a splendid garden with a barbecue and a generous pool. Additionally, on this level, there is a small kitchen, a shower room, a single room, a storage room, and the elevator machinery room. On this same floor, there is an extensive garden area of approximately 2,000 square meters, with direct vehicle access and ample parking space, on a total land area of about 8,000 square meters. On the 1st Floor or Level -3, a 40-square-meter multipurpose room offers stunning views of Barcelona and can be adapted to your needs, whether as an office, a game room, etc. You will also find a single room on this floor. The 2nd Floor or Level -2 features a spacious 50-square-meter living-dining room with a fireplace, an open kitchen of 22 square meters equipped with natural gas, a toilet, a laundry room, and access to a 28-square-meter covered terrace. On the 3rd Floor or Level -1, you will find two en-suite bedrooms, each with its own bathroom, and a 30-square-meter terrace. The 4th Floor or Upper Street Level offers two double bedrooms, a bathroom, and access to a 150-square-meter covered building terrace with impressive views and a chillout area. Additionally, the property has access from two different points for vehicles. In the rest of the estate, there is a two-level construction with 55 square meters plus 28 square meters, which can be used as a residence for a caretaker or guests. Also, next to the pool, you will find a toilet, a changing room, and a small storage area. Vallvidrera, a charming mountain neighborhood on the outskirts of Barcelona, offers a stunning natural environment with panoramic views of the city and the Mediterranean Sea. Its green-lined streets provide a peaceful and relaxing atmosphere, perfect for those looking to escape the urban hustle without going too far. With hiking and cycling routes and a funicular for easy access to Collserola, it's a paradise for nature lovers. Despite its rural setting, Vallvidrera has local amenities, shops, restaurants, and a welcoming community, making it an ideal place for families and professionals seeking a balanced life between the mountains and the city. The sale price does not include taxes or expenses arising from the transaction which, in accordance with current regulations, are payable by the buyer: (i) for second-hand properties, the Property Transfer Tax (ITP) at the rate applicable in the corresponding Autonomous Community; (ii) for newly built properties, VAT and Stamp Duty (AJD) in accordance with current regulations; (iii) notary and land registry fees; and (iv) administrative/processing fees if contracted. Availability to be agreed. The offer is subject to price changes or withdrawal from the market without prior notice. The information provided, including surface areas, is for guidance purposes only. Real estate brokerage fees shall be borne by the corresponding party in accordance with the signed agreement. Detailed and personalized information will be provided to any interested party prior to the payment of any deposit, in compliance with applicable national and regional regulations. #ref:CB4320LL
3.000.000 €
Villa 7 Schlafzimmer Verkauf Andorra la Vella
La Margineda

Villa 7 Schlafzimmer Verkauf Andorra la Vella

652 m²Größe468 m²Grundstück72 Bäder
Beautiful independent villa to buy in Andorra; Located in a very quiet residential area, it is a large home that stands out for its fantastic solar orientation (it enjoys sun all year round) and its spectacular views of the valley.~~It consists of 4 floors, joined by a core of stairs, and with the possibility of easily installing an elevator (there is a space designed for this). It is distributed as follows:~- FLOOR -1: large open area that can be used for practically any purpose desired. From this floor you can access the garden at the bottom.~- GROUND FLOOR: This floor consists of 155 m2 plus 30 m2 of terrace. There is a garage with capacity for several cars and there is currently an area for offices. From this floor you can access the upper garden.~- FLOOR 1: On this floor, measuring 135 meters plus 30 meters of terrace, we find the day area of the house. It consists of a practical and cozy hall that distributes to the rest of the rooms:~ - large independent kitchen, equipped and with access to the dining room~ - dining room with large table for more than 8 people, with large windows and access to the terrace~ - Living room-living room, connected to the dining room through practical sliding doors. With cozy fireplace and also access to the terrace~ - laundry~ - courtesy bathroom~ - Large suite-type room with full bathroom.~FLOOR 2: On this floor we find 6 bedrooms and 1 full bathroom.~~It is a home with many possibilities and whose strong points are the solar orientation and the views (guaranteed since it cannot be built in front).~~Do not hesitate to contact us for a visit. #ref:03994/5210
1.950.000 €
Projekt mit Lizenz eines Boutique-Hotels direkt am Meer in Paseo de Cala Blanca, Jávea
Montañar - El Arenal

Projekt mit Lizenz eines Boutique-Hotels direkt am Meer in Paseo de Cala Blanca, Jávea

1.207 m²Größe1416 Bäder
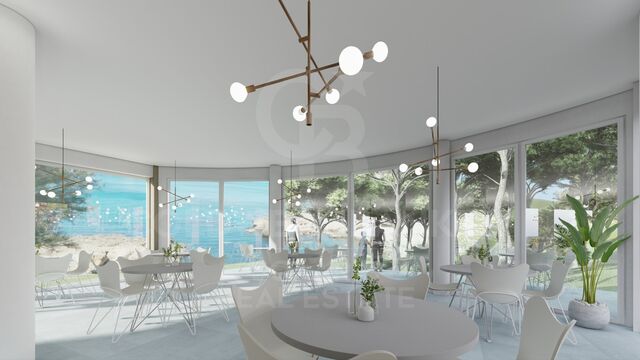
Entdecken Sie eine Luxusoase direkt am Meer in Javea! Dieses Boutique-Hotelprojekt definiert die Eleganz der Küste mit seiner erstklassigen Lage und seinen außergewöhnlichen Einrichtungen neu. Mit moderner Architektur und Panoramablick auf das Mittelmeer wurde jedes Detail dieses Hotels sorgfältig gestaltet, um ein einzigartiges Erlebnis zu bieten. Von dem Moment an, in dem Sie durch die Rezeption im Erdgeschoss gehen, tauchen Sie in eine Welt des Komforts und der Raffinesse ein. Mit 14 geräumigen Zimmern, von denen einige für Personen mit eingeschränkter Mobilität geeignet sind, jedes mit eigener Terrasse mit Blick auf das Meer, genießt jeder Gast einen ruhigen und privaten Rückzugsort. Das Restaurant des Hotels, das sich auf der ersten Ebene befindet, bietet ein außergewöhnliches kulinarisches Erlebnis mit erstklassiger Küche und einem eleganten Speisesaal im zweiten Stock, der sowohl über eine Außentreppe als auch über eine Rampe und eine kleine Fußgängerbrücke erreichbar ist, die den Zugang vom Caleta-Viertel aus erleichtert. Die angelegten Gärten sind ein wahrer Genuss für die Sinne, mit Teichen, die durch Bäche verbunden sind, und einem Pinienwald auf der Westseite des Grundstücks, die eine ruhige und natürliche Atmosphäre bieten. Zu den Einrichtungen des Hotels gehört ein atemberaubender Swimmingpool im nördlichen Bereich des Hauptgebäudes, der sich perfekt zum Entspannen und Genießen der mediterranen Sonne eignet. Darüber hinaus wird ein Parkplatz zur Verfügung gestellt, der über die Vorschriften hinausgeht, um Komfort und Zugänglichkeit für alle Gäste zu gewährleisten. Mit der nahtlosen Kommunikation zwischen den drei Etagen über Treppen, Aufzüge und Lastenaufzüge bietet dieses Boutique-Hotel ein unvergleichliches Maß an Komfort und Bequemlichkeit. Tauchen Sie ein in den Luxus am Strand und machen Sie Ihren Urlaub in Javea in diesem herrlichen Boutique-Hotel zu einem unvergesslichen Erlebnis! #ref:CBS252
12.995.000 €
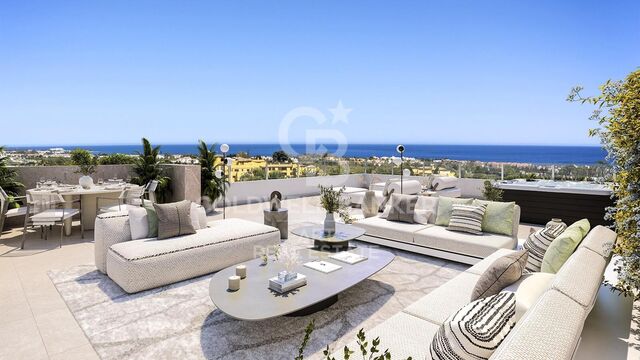
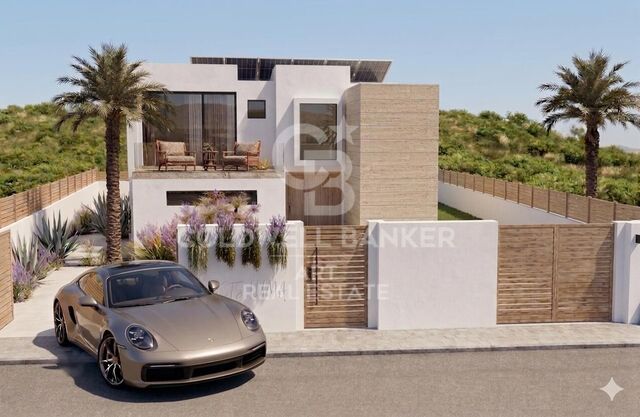
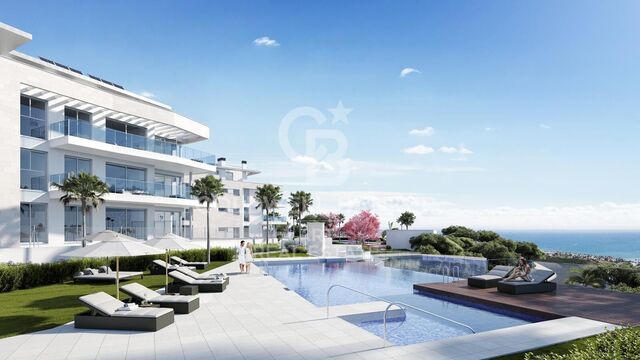
Exclusive new-build homes in Casares Golf
Casares Golf - Casares del Sol

Exclusive new-build homes in Casares Golf

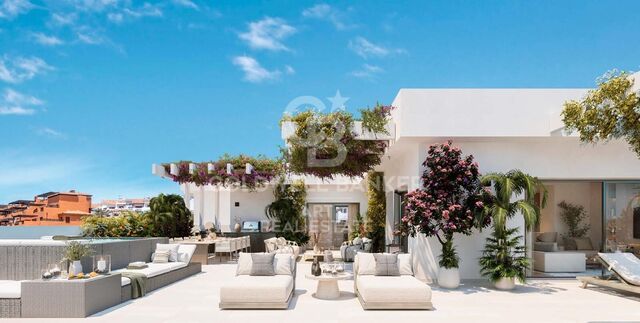
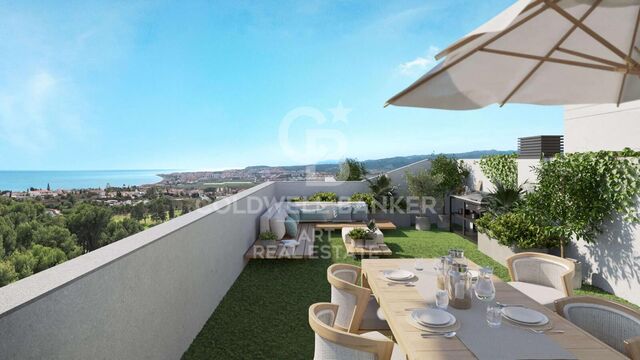
Stellen Sie sich einen Ort vor, an dem die Natur auf die Moderne trifft. Eine Oase, in der jeder Morgen mit Vogelgezwitscher und spektakulärem Blick auf das Meer und die Berge beginnt. Diese exklusive Neubauprojektion ist für diejenigen gedacht, die ein Zuhause in einer der privilegiertesten Ecken der Costa del Sol oder einen Zweitwohnsitz suchen, um Golf und den mediterranen Lebensstil zu genießen. Das Hotel liegt direkt am Casares Costa Golfplatz und bietet sorgfältig gestaltete Wohnungen, um Komfort, Design und Funktionalität zu kombinieren. Seine geringe Baudichte ermöglicht es jedem Haus, geräumige und helle Räume sowie herrliche Terrassen zu genießen, die dazu einladen, das angenehme mediterrane Klima das ganze Jahr über zu nutzen. Für Golfliebhaber ist die Lage besonders privilegiert, mit direktem Zugang zu einem erstklassigen Golfplatz und einer ruhigen und malerischen Umgebung. Die Gegend bietet auch zahlreiche Möglichkeiten für Outdoor-Aktivitäten wie Wandern, Radfahren oder entspannende Spaziergänge an den nahe gelegenen Stränden. Es ist ein idealer Ort für diejenigen, die einen zweiten Wohnsitz an der Costa del Sol suchen, der die Ruhe der Natur mit der Nähe aller Dienstleistungen und Annehmlichkeiten verbindet. Nur wenige Minuten entfernt finden Sie herrliche Strände, ein breites gastronomisches Angebot, Geschäfte und verschiedene Freizeitmöglichkeiten, was diese Umgebung zu einem perfekten Ort macht, um jeden Tag zu genießen. #ref:CBSH193
Von 565.000 €
Villa 6 Schlafzimmer Verkauf Ordino
Coll d'Ordino

Villa 6 Schlafzimmer Verkauf Ordino

707 m²Größe66 Bäder
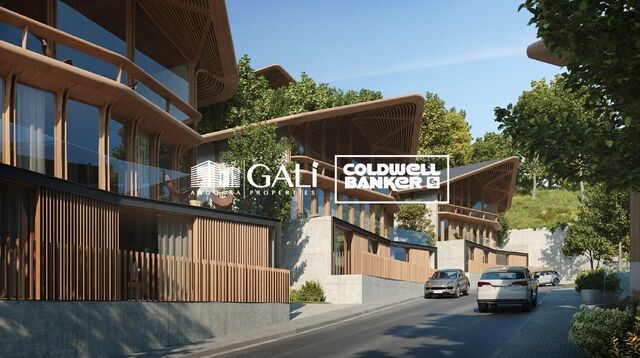
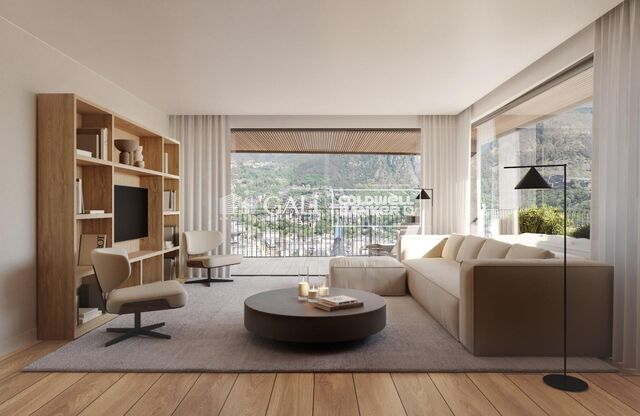
GAlÍ Real Estate is honored to present Ordino Mountain Residential Resort, located in a natural environment and with impressive mountain views. In this exclusive residential project, born from a modern reinterpretation of traditional Andorran architecture, the concept of a wooden cabin on a two-story stone podium is reinterpreted, which, far from being erected as a conventional housing block, organizes a residential community. exclusive around a common garden.~Despite being traditional materials, wood and stone are used in the project as contemporary materials, with the aim of achieving an innovative image but rooted in the place. Large panes of glass, oriented towards the incredible landscape of the country and the common spaces of the development, give the complex an innovative image and bring nature and architecture closer.~Impressive villas with five to eight bedrooms are offered on several floors and spacious two- and three-bedroom apartments with terraces with stunning views of the surrounding mountains. The homes have a modern design, with minimalist furniture, in neutral colors. They offer an open-plan layout, with large open spaces, such as the living-dining room with the open-plan kitchen, separated by a central island, as well as exclusive rooms such as a cinema room, spa or private gym. Likewise, the homes have BREEAM certification, a certification that recognizes sustainability efforts in terms of energy efficiency and environmentally friendly construction.~The development has common amenities spaces, including a spa and a gym, as well as a multifunctional, open-plan social club area with a room for children and another for adults.~~Both the spa and the gym are located in a privileged area of the plot. Through large glass panels, extraordinary views of the valley are obtained, which make this space the ideal place to relax and enjoy the silence and nature throughout the year. #ref:03987/5210
6.967.000 €
Apartment 3 Schlafzimmer Verkauf Escaldes-Engordany
Escaldes-Engordany

Apartment 3 Schlafzimmer Verkauf Escaldes-Engordany

132 m²Größe32 Bäder
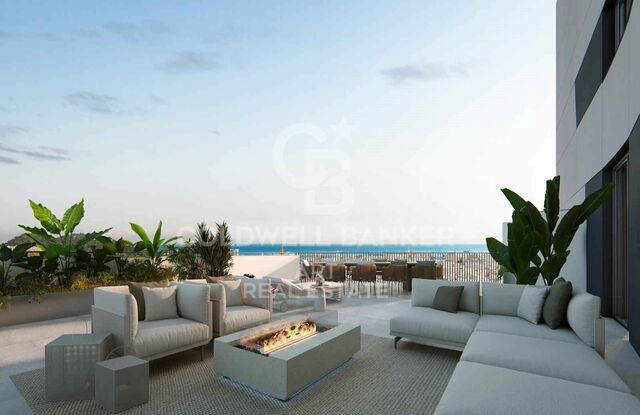
Exclusive residential development located in the heart of Escaldes-Engordany, just 500 meters from the Principality's economic and social center.~Situated in a prime location, the development boasts spectacular panoramic views over the Andorra and Escaldes valleys, as well as excellent orientation with year-round sunshine.~The project comprises an elegant 14-story tower with 124 apartments, designed for comfort, functionality, and high energy efficiency.~The apartments feature large windows, spacious terraces, and contemporary architecture, creating bright and airy spaces that connect with the natural surroundings.~The development offers a variety of apartment types and sizes to suit different needs, all with a modern and functional layout.~~The homes feature:~- Spacious covered terraces with large glazed surfaces~- Open-plan kitchen, dining, and living areas~- High-performance thermal and acoustic insulation~- High-end finishes~~The building boasts comprehensive communal areas designed for the well-being and enjoyment of its residents:~- Outdoor solarium with panoramic views~- Fully equipped gym~- Landscaped outdoor spaces~- Exclusive access for residents to Camí del Falgueró and Rec del Solà~In addition, the building offers a concierge service and elegant communal areas with sophisticated finishes.~~The building has been designed with high-quality materials and modern construction solutions:~- Reinforced concrete structure with strategically placed metal elements~- Ventilated façade with a slate-colored ceramic finish~- High level of thermal insulation and energy efficiency~- The terraces feature non-slip, wood-effect porcelain tile flooring, metal railings, and decorative planters.~~The kitchens are open to the living-dining room and equipped with high-end materials and appliances:~- Neolith, Silestone, or similar countertops~- Integrated BORA extractor fan~- Siemens or similar appliances: induction hob, oven, microwave, refrigerator, dishwasher~- Contemporary upper and lower cabinets with solid color and wood finishes~- Extendable faucets~~The bathrooms incorporate premium materials and a modern design:~- High-end ceramic wall tiles~- Wall-hung vanity unit with integrated sink~- Hansgrohe or similar thermostatic faucets~- Glass shower enclosure~- Ultra-thin shower tray~- Recessed rain shower~~The homes feature materials selected for durability and comfort:~~- Aluminum exterior joinery with thermal break, Schüco or similar~- Triple glazing with double air chamber~- Large-format porcelain stoneware flooring (two finishes to choose from)~- Carré or similar built-in wardrobes Similar~- Armored entrance door~- Integrated LED lighting in several rooms~~The building incorporates modern systems to guarantee maximum comfort and efficiency:~- Centralized heating and hot water system connected to FEDA Ecoterm~- Underfloor heating throughout the property~- Ducted air conditioning (except in bathrooms)~- Dual-flow ventilation system with heat recovery~~The building has 4 floors dedicated to parking and storage, with automatic access.~~Pre-installation for electric vehicle charging~~A unique development in Escaldes-Engordany that combines location, views, construction quality, and complete communal areas.~Gali Real Estate at your service. #ref:04939/5210
873.000 €
Kann es immer noch nicht finden die Immobilie, die Sie suchen?

Kann es immer noch nicht finden die Immobilie, die Sie suchen?

Finden Sie Ihr Zuhause im Ausland mit Unterstützung des Coldwell Banker® Netzwerks

Besuchen Sie unsere internationalen Websites und finden Sie Ihre Wunschimmobilie an den exklusivsten Orten

Wir verwenden unsere eigenen Cookies und Cookies von Drittanbietern, um die Sicherheit unserer Website zu gewährleisten und ihren Inhalt zu personalisieren. Ebenso verwenden wir Cookies, um Daten über Ihre Navigation zu messen und zu erhalten und um Werbung an Ihren Geschmack und Ihre Vorlieben anzupassen. Drücken Sie die Schaltfläche "Alle akzeptieren", um zu bestätigen, dass Sie die angezeigten Informationen gelesen und akzeptiert haben. Um diese Cookies zu verwalten oder zu deaktivieren, klicken Sie auf "Einstellungen". Weitere Informationen zu Cookies erhalte Sie in unserer Cookie-Richtlinie.
Cookies ändern
Technik und Funktional Immer aktiv
Diese Website verwendet eigene Cookies, um Informationen zu sammeln, um unsere Dienste zu verbessern. Wenn Sie weiter surfen, akzeptieren Sie deren Installation. Der Benutzer hat die Möglichkeit, seinen Browser zu konfigurieren und auf Wunsch zu verhindern, dass er auf seiner Festplatte installiert wird, obwohl er bedenken muss, dass dies zu Schwierigkeiten beim Navigieren auf der Website führen kann.
Sie ermöglichen die Beobachtung und Analyse des Verhaltens der Nutzer dieser Website. Die durch diese Art von Cookies gesammelten Informationen werden verwendet, um die Aktivität des Webs zu messen, um Benutzernavigationsprofile zu erstellen, um basierend auf der Analyse der Nutzungsdaten der Benutzer des Dienstes Verbesserungen einzuführen. Sie ermöglichen es uns, die Präferenzinformationen des Benutzers zu speichern, um die Qualität unserer Dienstleistungen zu verbessern und durch empfohlene Produkte ein besseres Erlebnis zu bieten.
Diese Cookies werden verwendet, um Informationen über die Präferenzen und persönlichen Entscheidungen des Benutzers durch die kontinuierliche Beobachtung seiner Surfgewohnheiten zu speichern. Dank ihnen können wir die Surfgewohnheiten auf der Website kennen und Werbung in Bezug auf das Surfprofil des Benutzers anzeigen.