Ihre Suche

Immobilien zum verkauf in Girona - Costa Brava

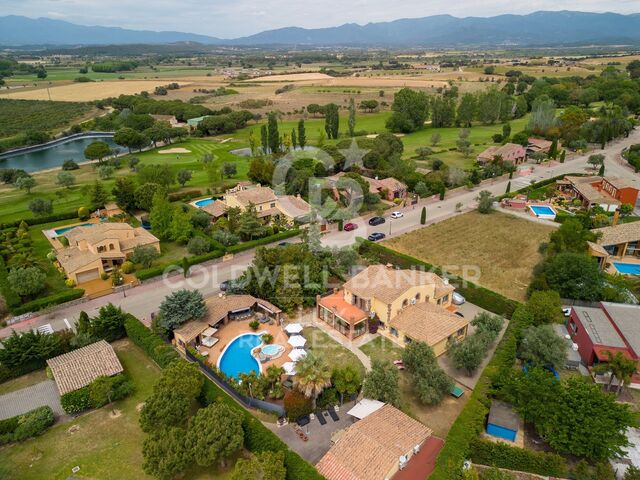
Hochstehende Villa mit Touristenlizenz im Golf de Peralada
Peralada

Hochstehende Villa mit Touristenlizenz im Golf de Peralada

546 m²Größe2.051 m²Grundstück54 Bäder
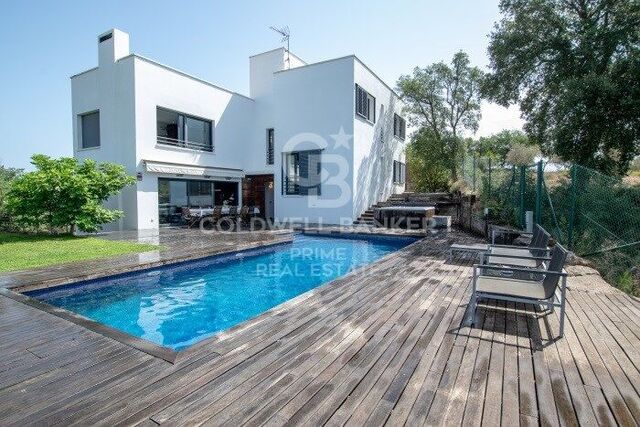
Exklusive Villa von hohem Ansehen in den Golf von Peralada, umgeben von Natur und Ruhe, aber mit der Nähe zu allen Dienstleistungen und Annehmlichkeiten des Dorfes Peralada. Es hat ein Haupthaus und ein Nebengebäude auf einem Grundstück von 2.051 m² landschaftlich und bewaldet, die beide mit touristischen Lizenz. Das Haupthaus ist ein architektonisches Juwel von 423 m², verteilt auf zwei Etagen mit großzügigen Innen- und Außenräumen, einem beeindruckenden Wohnzimmer mit Kamin in doppelter Höhe, einem geräumigen Esszimmer, einer gut ausgestatteten unabhängigen Küche, vier großen Doppelschlafzimmern mit eigenem Bad und einer großen offenen Galerie im ersten Stock, die als Büro, Billardzimmer und Bibliothek genutzt wird. Der Gartenbereich verfügt über einen beheizten Swimmingpool und Jacuzzi, Chill-out-Bereich, Esszimmer, Grill, Küche, Bar, Bad mit Dusche, Sauna-Hammam. Das Nebengebäude ist unabhängig und verfügt über eine Wohnküche, ein Schlafzimmer, ein Badezimmer und eine große Terrasse. Eine Touristenlizenz macht diese Immobilie zu einer einzigartigen Gelegenheit für diejenigen, die einen exklusiven Lebensstil suchen, sowie für diejenigen, die in eine Immobilie mit einem großen Potenzial für Aufwertung und monatliche Einnahmen investieren möchten. Die bebaute Gesamtfläche von 546 m2 ist aufgeteilt in: 423 m2 des Haupthauses, 81 m2 des freistehenden Hauses (Anbau) und 42 m2 des Sauna-Hammam-Bereichs. #ref:CBLX02813
2.290.000 €
Renovierte Luxusvilla mit 12,5 m Liegeplatz in Empuriabrava
Francolí - Freser - Noguera, Empuriabrava

Renovierte Luxusvilla mit 12,5 m Liegeplatz in Empuriabrava

205 m²Größe514 m²Grundstück55 Bäder
Wir stellen Ihnen diese luxuriöse Villa an der Costa Brava in Spanien vor. Sie befindet sich am Kanal im Yachthafen von Empuriabrava und verfügt über einen großen privaten Anlegeplatz für Ihr Boot. Das Haus wurde komplett renoviert und verfügt über eine breite Palette an Merkmalen und Annehmlichkeiten, um Ihren totalen Komfort zu gewährleisten. Mit seinen fünf Schlafzimmern en suite, die jeweils über ein eigenes Bad oder Duschbad verfügen, ist dieses Haus ideal für Gruppen von Freunden oder große Familien, die eine hochwertige Unterkunft suchen. Drei der Zimmer verfügen über einen Balkon oder eine Terrasse, sodass Sie die Meeresbrise und die herrliche Aussicht bequem von Ihrem Zimmer aus genießen können. Die Küche ist voll ausgestattet mit allem, was Sie brauchen, um köstliche Mahlzeiten zuzubereiten, während Sie den Blick auf den Kanal und die Gesellschaft Ihrer Lieben im Wohnzimmer genießen. Das Wohn- und Esszimmer ist hell und geräumig und eignet sich perfekt zum Entspannen. Die Garage ist groß und es gibt viel zusätzlichen Parkraum auf dem Grundstück. Die große Außenterrasse ist perfekt, um die Sonne zu genießen und sich am privaten Pool zu entspannen. Darüber hinaus befindet sich das Anwesen in einer ruhigen Gegend, nur wenige Schritte von Supermärkten und anderen Dienstleistungen und Geschäften entfernt. Zusammenfassend lässt sich sagen, dass dieses Haus am Kanal in Empuriabrava eine wunderschöne Luxusvilla mit einem großen privaten Bootsanleger, spektakulären Aussichten, großzügigen Innen- und Außenbereichen und einer idealen Lage im Norden der Costa Brava, in Europas größtem Yachthafen Empuriabrava, ist. #ref:CBLX02812
1.199.000 €
Außergewöhnliche Villa mit Panoramablick auf das Meer und Pool in Port de la Selva
El Port de la Selva

Außergewöhnliche Villa mit Panoramablick auf das Meer und Pool in Port de la Selva

460 m²Größe1.145 m²Grundstück54 Bäder
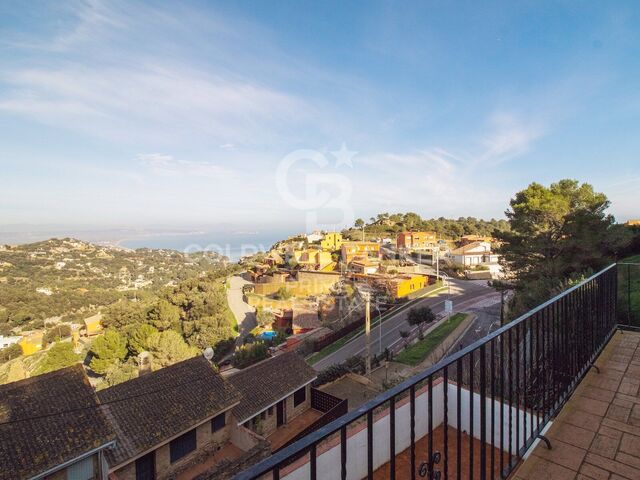
Diese wunderschöne Villa mit Pool und großem, ebenem Grundstück im Norden der Costa Brava, Spanien, bietet einen atemberaubenden Panoramablick auf das Meer und das charmante Dorf Port de la Selva. Eingebettet in eine friedliche Wohngegend bietet sie ihren Bewohnern eine ruhige Atmosphäre, in der sie dem Alltag entfliehen können. Die Villa ist in zwei Bereiche unterteilt: Der erste Bereich befindet sich im Erdgeschoss und umfasst eine riesige Garage, eine Eingangshalle, eine Toilette und ein Badezimmer, einen Mehrzweckraum, eine Wohnküche, eine Sauna sowie einen großen Safe, einen Maschinenraum und einen Keller. Im Obergeschoss führt eine Empfangshalle zu einem Büro, einer separaten Toilette, 3 Schlafzimmern mit 2 Bädern, darunter eine große Suite mit Ankleidezimmer und Meerblick. Ein geräumiges Wohnzimmer mit Zugang zur Terrasse bietet einen atemberaubenden Panoramablick auf Port de la Selva und das Mittelmeer. Eine große Einbauküche und ein Hauswirtschaftsraum vervollständigen diese Etage. Der angelegte Garten, der das Haus umgibt, bietet Platz zum Entspannen, einen Grill und die Möglichkeit, neben der Garage auch ein Wohnmobil oder mehrere Autos zu parken. Die Villa befindet sich in einer ruhigen Gegend von Port de la Selva, umgeben von wunderschönen Anwesen, in der Nähe der Strände und der Straße, die zum berühmten Kloster Sant Pere de Rodes führt. Die Immobilie ist mit einer Ölzentralheizung und einer umkehrbaren Klimaanlage ausgestattet, um das ganze Jahr über einen optimalen Komfort zu gewährleisten. Diese Villa mit Meerblick an der Costa Brava in Spanien ist eine wahre Oase für Meer- und Naturliebhaber, die sich in einer idyllischen Umgebung erholen möchten. #ref:CBLX02806
1.095.000 €
For sale single-family house with sea views in Aigua Xelida, Tamariu
Tamariu, Palafrugell

For sale single-family house with sea views in Aigua Xelida, Tamariu

428 m²Größe1.877 m²Grundstück53 Bäder
Charming Mediterranean-style villa located in the tranquil residential area of Aigua Xelida, in the delightful town of Tamariu, on the beautiful Costa Brava. Just a few minutes from the picturesque cove, the beach, and local amenities, this property offers an unparalleled residential experience. Bathed in sunlight for much of the day, thanks to its southwest orientation, the villa features several terraces, an expansive garden hosting a private pool with a saline chlorination system, a barbecue area, and convenient outdoor parking. The house, with a built area of 428 m2 on a plot of 1,877 m2, includes a closed garage of 63 m2 for two cars, located at street level for added convenience. The layout of the home spans multiple levels. On the lower floor, opening to the garden and pool, you'll find a cozy lounge, a bar area, a gym, an office, a sauna with a hydro-massage shower, and a space designated for a wine cellar. On the main entrance floor, a hall leads to a bright living room with a fireplace, a kitchen with a dining area, a laundry room, a pantry, and access to a porch with a barbecue area. Also on this level, there are two double bedrooms with built-in wardrobes and a bathroom with a shower. The second floor accommodates two double bedrooms with built-in wardrobes and a full bathroom, as well as the master suite, complete with a dressing room, a full bathroom, and access to a terrace with views of the sea and the valley. Noteworthy details include wooden and porcelain floors, diesel heating, air conditioning in the master suite and on the lower floor, a ceiling fan on the main terrace, a water softener, automatic garden irrigation, and an alarm system. This property not only offers modern conveniences but also seamlessly combines Mediterranean elegance with contemporary comfort, providing a unique and welcoming home in one of the most charming destinations on the Costa Brava. #ref:CBPL1702
1.200.000 €
Exclusive masia for sale located near Cruïlles
Cruïlles, Monells I Sant Sadurní de L'Heura

Exclusive masia for sale located near Cruïlles

1.000 m²Größe210.000 m²Grundstück108 Bäder
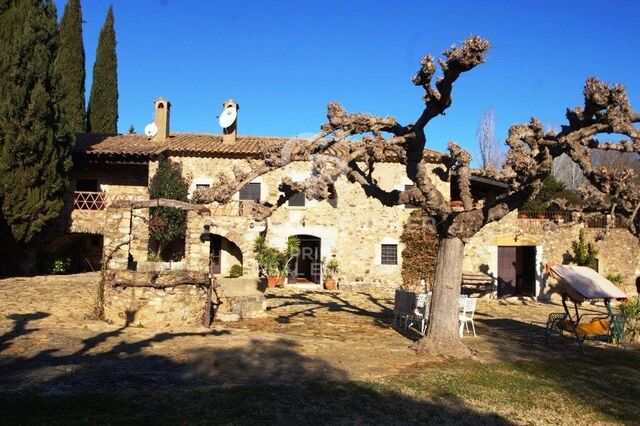
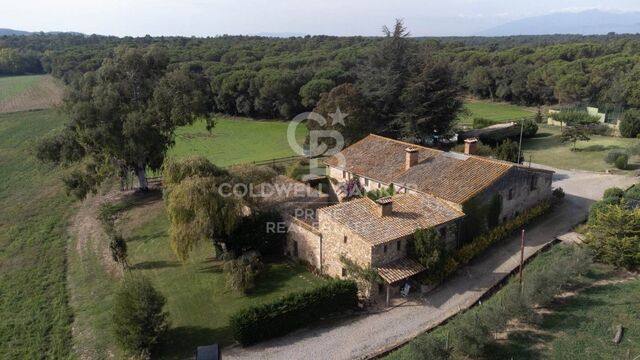
Discover this exclusive manor farmhouse for sale, a gem from the early 19th century that has been completely restored, surrounded by 21 hectares of land encompassing forests, cultivated fields, and lush gardens. Located near Cruïlles, a charming and tranquil town in the Baix Empordà. The property consists of three distinct buildings: the main house, the old stable, and a poolside hut. Main House: This stunning house features an annex used as a summer lounge, equipped with air conditioning and large glass doors that open onto a patio with a well and majestic trees. Among its various rooms, there are a total of ten bedrooms (six of them with en-suite bathrooms) and six rooms, distributed as follows: On the ground floor: the foyer, the kitchen, a dining room with a fireplace and 'festejadores,' and the service quarters (an apartment with independent entrance, connected through the kitchen, consisting of a living/dining room, two bedrooms, a full bathroom, and a storage room). A small hallway leads to a double room with an en-suite bathroom (with a bathtub and shower) and an exit to a patio, the office, a single room, a wine cellar with an appetizer room, the boiler room, the wine cellar, the laundry room, and the pantry. The first floor, consisting of two large interconnected rooms that open onto the other spaces: a double room with an en-suite bathroom, two double rooms sharing a bathroom, a single room with an en-suite bathroom and a dressing room, a reading room, a living room with a fireplace and an exit to a terrace, the library with access to a double room with an en-suite bathroom, and another double room with an en-suite bathroom and an exit to a large terrace. Old Stable: This two-story building has a ground floor that formerly housed the kitchen and stables, and a first floor with the possibility of becoming rooms, as well as terraces with arches. Poolside Hut: This structure includes two changing rooms with a shower, a storage room-bedroom, a small pantry with a refrigerator for drinks, and a spacious porch. This property offers a unique opportunity to experience the elegance and charm of a manor farmhouse in an exceptional natural setting. #ref:V0275CB
2.900.000 €
Country property with stables and training grounds just minutes from PGA Golf
Caldes de Malavella

Country property with stables and training grounds just minutes from PGA Golf

1.000 m²Größe440.000 m²Grundstück108 Bäder
Magnificent rustic estate with great equestrian and agricultural potential, located just minutes from the prestigious PGA Catalunya Golf & Wellness - one of the most renowned residential and sports resorts in Europe. Ideal for horse lovers, this property features spacious stables, training areas, and natural surroundings, along with two independent houses situated in a privileged location. Situated in the municipality of Caldes de Malavella (Girona), a town known for its thermal waters and spas, Mas Arús lies in a strategic position between the regions of Gironès, La Selva, and Baix Empordà, only 15 km from the Costa Brava and with easy access to Girona and its airport. The property spans approximately 49 hectares (44 hectares + 5 additional hectares), comprising 12 hectares of irrigated farmland, forest areas, a pond, a river, trails, and several buildings. Zone A Traditional Catalan stone house with a built area of approximately 500 m², including five bedrooms, three bathrooms, one guest toilet, living room, dining room, kitchen with fireplace, game room, bar, wine cellar, garage, and other auxiliary rooms. Landscaped garden of 1 hectare with lawn, ornamental trees, automatic irrigation, and lighting. Swimming pool of 12 x 5.5 m, patios, pergolas. Artificial pond, two wells (one 80 m deep), water tanks for domestic and irrigation use. Caretaker's house of 80 m² with annexes. Independent access via forest track for heavy vehicles. Zone B Traditional Catalan farmhouse of approximately 450 m². Including two suites, two double bedrooms, one single bedroom, three bathrooms, a living-dining room with a fireplace, a summer lounge with a bar, an entrance hall, an upstairs room with a fireplace, a garage, and other rooms. Landscaped area with patios and pergolas. Small Romanesque-style chapel. Tennis court, 600 m² stables and horse training areas, ideal for dressage, riding trails, or equestrian activities. Independent water tanks and a 15 m well for water supply and irrigation. #ref:V0067CB
3.100.000 €
Country property with stables and training grounds just minutes from PGA Golf
Caldes de Malavella

Country property with stables and training grounds just minutes from PGA Golf

1.000 m²Größe440.000 m²Grundstück108 Bäder
Magnificent rustic estate with great equestrian and agricultural potential, located just minutes from the prestigious PGA Catalunya Golf & Wellness - one of the most renowned residential and sports resorts in Europe. Ideal for horse lovers, this property features spacious stables, training areas, and natural surroundings, along with two independent houses situated in a privileged location. Situated in the municipality of Caldes de Malavella (Girona), a town known for its thermal waters and spas, Mas Arús lies in a strategic position between the regions of Gironès, La Selva, and Baix Empordà, only 15 km from the Costa Brava and with easy access to Girona and its airport. The property spans approximately 49 hectares (44 hectares + 5 additional hectares), comprising 12 hectares of irrigated farmland, forest areas, a pond, a river, trails, and several buildings. Zone A Traditional Catalan stone house with a built area of approximately 500 m², including five bedrooms, three bathrooms, one guest toilet, living room, dining room, kitchen with fireplace, game room, bar, wine cellar, garage, and other auxiliary rooms. Landscaped garden of 1 hectare with lawn, ornamental trees, automatic irrigation, and lighting. Swimming pool of 12 x 5.5 m, patios, pergolas. Artificial pond, two wells (one 80 m deep), water tanks for domestic and irrigation use. Caretaker's house of 80 m² with annexes. Independent access via forest track for heavy vehicles. Zone B Traditional Catalan farmhouse of approximately 450 m². Including two suites, two double bedrooms, one single bedroom, three bathrooms, a living-dining room with a fireplace, a summer lounge with a bar, an entrance hall, an upstairs room with a fireplace, a garage, and other rooms. Landscaped area with patios and pergolas. Small Romanesque-style chapel. Tennis court, 600 m² stables and horse training areas, ideal for dressage, riding trails, or equestrian activities. Independent water tanks and a 15 m well for water supply and irrigation. #ref:V0067CB
3.100.000 €
Single-family house for sale in the municipality of Mont-ràs, Baix Empordà
Mont-ras

Single-family house for sale in the municipality of Mont-ràs, Baix Empordà

613 m²Größe1.024 m²Grundstück42 Bäder
Isolated single-family house. Located in the Torre Simona de Mont-ras urbanization. Close to the Club Tenis Costa Brava. Construction year: 2009 Plot of 1015 m2. 795 m2 garden, with pool and well Useful constructed area of 471 m2 Terraces: 90 m2 distributed over 3 floors Stays: 6 bedrooms, 3 bathrooms, hall, kitchen, living room, dining room, dressing room, washing machine, porch, attached garage with 2 parking spaces, basement room, attic, machine room, fitted wardrobes in the bedrooms and corridors. Services: -Cooling system for underfloor heating and cooling. -Aerothermal boiler. -Dehumification system. -Thermal solar collectors for sanitary hot water. -Photovoltaic solar panels. -Centralized aspiration system. -Water slider -de Sauna of steam -de Fireplace -Swimming pool -Water well -de drainage wells -Municipal water/well water collector . -Automatic irrigation. -Preinstallation of elevator -Casted Arms -Safety alarm system. Description: -4-storey building: basement, ground floor, first floor and under cover. -Garden with well and pool and front access garage attached to the ground floor. -Soterrani: Large room and machine room. -Ground low: Hall, kitchen with fireplace, dining room, living room, washing machine, dressing room, bedroom, bathroom, terraces and porch (34.7 m2) and garage attached to the house. -Floor floor: Master suite with bathroom with steam sauna, two bedrooms, a bathroom, an office, corridor with fitted wardrobes, terrace (33,70 m2) -Under cover: Attic, studio, terrace (21.60 m2) #ref:GI07696CB
1.100.000 €
Exquisite Luxury and Comfort in a Single-Family Home for Sale in Residencial Begur
Residencial Begur - Esclanyà, Begur

Exquisite Luxury and Comfort in a Single-Family Home for Sale in Residencial Begur

282 m²Größe914 m²Grundstück43 Bäder
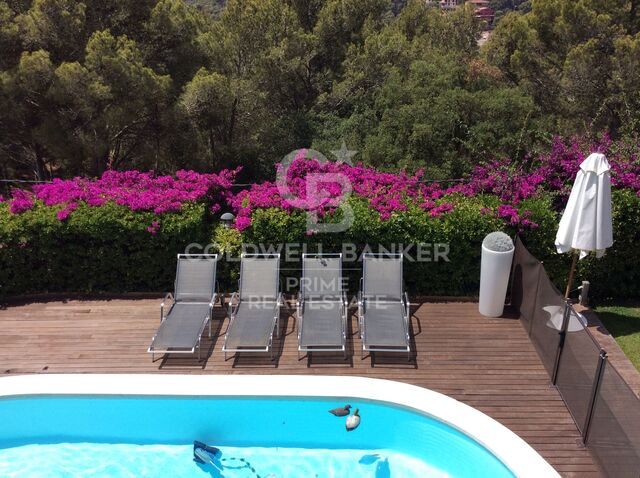
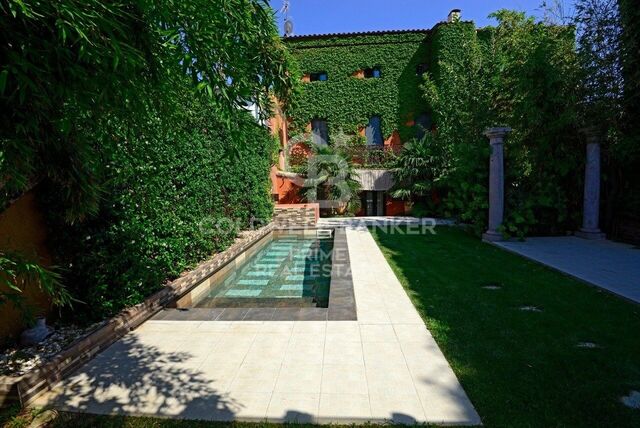
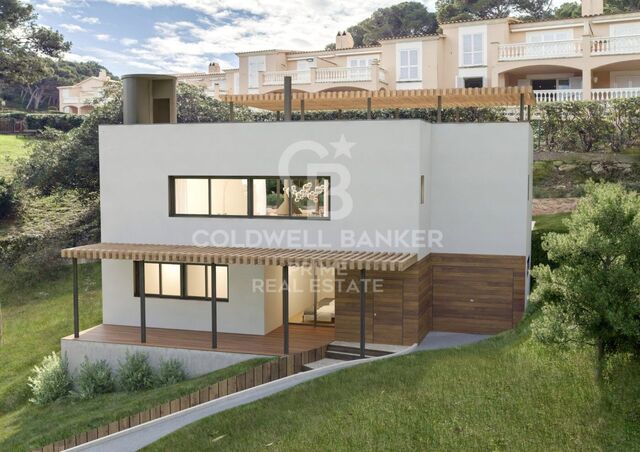
We present you a unique opportunity to acquire a new construction of a single-family house that combines impeccable aesthetics with the highest quality building materials. Located in the serene environment of the prestigious residential area of Residencial Begur, this property offers you not only a home but an elevated lifestyle. Its location is ideal, enjoying the tranquility and charm of Residencial Begur, where each day is accompanied by the natural beauty of the surrounding landscape. The strategic orientation of the property ensures abundant natural light and panoramic views that embrace serenity. Amplitude and design come together with a generous plot of 914 m² and a construction of 282 m², surpassing your expectations for space. The ground floor features a closed garage with space for two cars, directly connecting to the interior of the house. Additionally, it includes a suite and two double bedrooms, a complete bathroom, and a practical laundry area. The upper level is designed for everyday luxury. An open concept unites the living area, dining room, and kitchen, creating a seamless space that encourages interaction. From here, access the porch to enjoy a protected and comfortable outdoor corner. The master suite spares no comforts, offering a walk-in closet, a full bathroom with a bathtub and shower, and direct access to a private terrace. Furthermore, a courtesy toilet complements this floor. Details: Privacy in the garden area, where you can enjoy a pool. With independent aerothermal climate control on each floor, air conditioning, built-in closets that maximize space, and parquet floors that provide warmth and elegance. A video intercom system and other refined details complete this dream residence. #ref:GI06833CB
1.350.000 €
For sale detached villa just 200 meters from the beach of Pals, Costa Brava
Pals

For sale detached villa just 200 meters from the beach of Pals, Costa Brava

455 m²Größe1.255 m²Grundstück54 Bäder
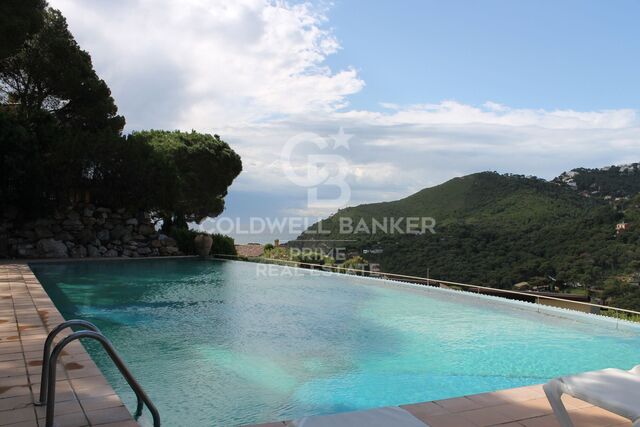
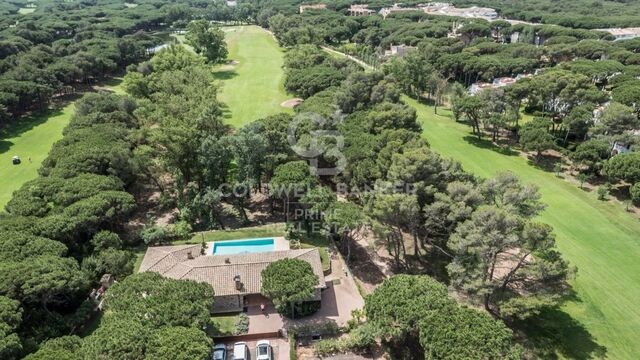
Golf Paradise is a residential gem nestled in one of Europe's rare wooded golf courses, just a 200-meter walk from the stunning and expansive fine sandy beach in Pals, Costa Brava. Particularly appealing to golf enthusiasts is the fact that the house is built 3 meters higher than the green. This means no need for fences, allowing uninterrupted views of the golf game across a 270-degree range. Strategically positioned at the end of a cul-de-sac, the property is surrounded on three sides by the Platja de Pals golf course, rising approximately 2.50 meters above ground level. Built in 2002 with a charming Catalan style, the villa sits on a generously flat plot of approximately 1,255 m2 and comprises a main house connected by a porch to a separate guest apartment. From the expansive pool, endless views of the 13th hole green are enjoyed. On the lower level, the basement houses a spacious garage of approximately 260 m2 and an additional area with a bedroom and a bathroom. The main house features an entrance, guest toilet, a spacious living room with dining area, and sliding doors that open to the terrace with a generous infinity pool. The fully equipped kitchen also has sliding doors to the terrace with a barbecue, a study, and a spacious en suite master bedroom. The guest house has a separate entrance, a spacious en suite bedroom and direct access to the garden, as well as two double bedrooms and an additional bathroom. In total, the villa encompasses a built area of 218 m2 with 5 bedrooms and 4 bathrooms. Notable additional features include central heating with diesel, upgraded air conditioning, 16 solar panels, a wine cellar, water softener, 2 fireplaces, a saltwater pool, south orientation, and breathtaking views of the golf course. Additionally, there is the option to connect the two built areas on a single level for added convenience. The external walls are adorned with unique Catalan stones that require no painting. The house is built on a flat concrete floor. #ref:GI05765CB
1.700.000 €
Luxury villa for sale with amazing sea views of Masnou, Platja d'Aro, Costa Brava
Platja d'Aro, Castell-Platja d'Aro

Luxury villa for sale with amazing sea views of Masnou, Platja d'Aro, Costa Brava

900 m²Größe2.200 m²Grundstück66 Bäder
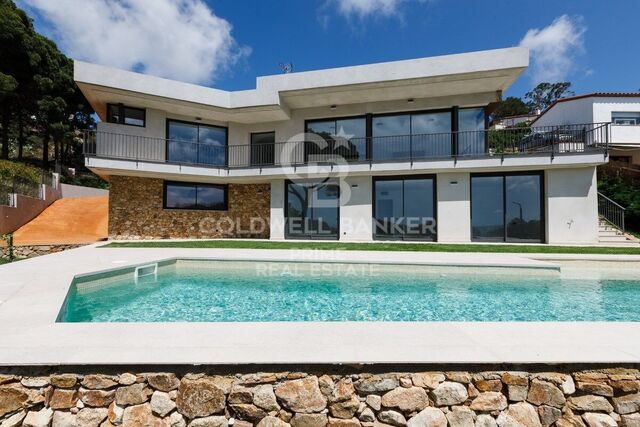
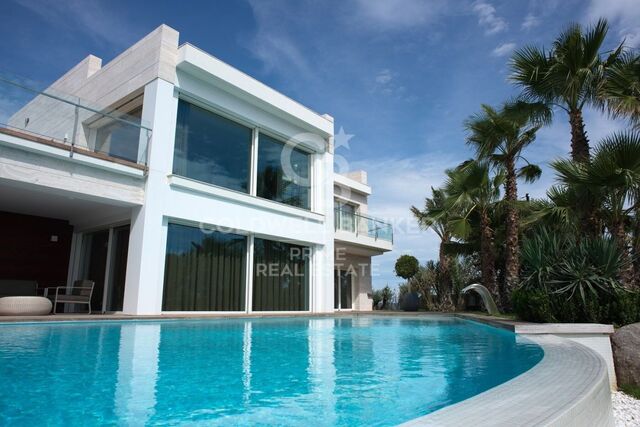
For sale is a newly constructed high-standing villa situated in one of the finest areas of Platja d'Aro, on the Costa Brava. This modern design residence boasts excellent finishes and top-notch quality, offering breathtaking views of the Mediterranean Sea. A dream home, unique in the area, it enjoys a spectacular location in the Masnou urbanization, just minutes away from the best beaches of Platja d'Aro. With quick and convenient access to the highway, reaching other towns along the Costa Brava or connecting to the AP-7 for travel to Girona and Barcelona is seamless. This luxury villa, complete with a pool and spa, is set on a plot of 2,200 m2 and features a built area of 900 m2. The property begins with an impressive entrance hall leading to a spacious living room with access to the garden and pool. It also includes an elegant dining area and a fully equipped kitchen connected to a covered terrace with a summer kitchen and barbecue area. The design is complemented by a guest bathroom, laundry room, and 6 ample en-suite bedrooms, each with its own bathroom and a walk-in closet. Some of the bedrooms feature their own terrace with beautiful sea views. Additional amenities include a garage for 4 cars, various utility rooms, home automation, a redundant underfloor heating system, air conditioning (hot/cold), an alarm system, and automatic irrigation in the garden. This villa represents the pinnacle of elegance and comfort in the idyllic setting of the Costa Brava. #ref:GI01622CB
3.100.000 €
Exclusive seafront villa for sale located in Lloret de Mar
Canyelles, Lloret de Mar

Exclusive seafront villa for sale located in Lloret de Mar

900 m²Größe14.000 m²Grundstück89 Bäder
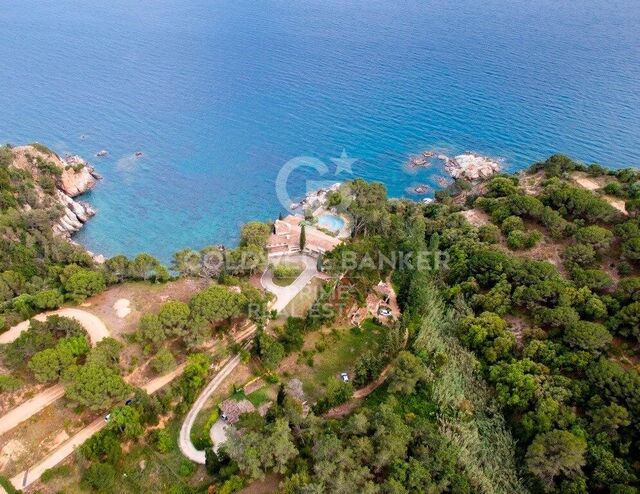
Discover the splendor of this fabulous villa for sale, strategically perched atop a hill with breathtaking sea views in one of the most prestigious areas on the southern Costa Brava, between Lloret de Mar and Tossa de Mar. Conveniently located 45 minutes from Barcelona Airport and 25 minutes from Girona Airport, the property is accessed via a private road, ensuring utmost privacy. Encompassing over 14,000 m2 of land, the estate boasts a total constructed area of 900 m2. This exclusive property is offered with a completed project and comprises a main house, a guest house, and a service house. The main house, with 794 m2 built over three floors (basements, ground floor, and first floor), features 5 ensuite bedrooms, including the master suite of 70 m2 with breathtaking panoramic views of the Mediterranean. Elegantly designed interiors include a fully equipped kitchen, dining room, living room with a bar area, a cinema area, a library, and a total of 7 bathrooms. Additionally, the property boasts a fully equipped gym with sauna and spa for a healthy lifestyle. Outside, a Chill-out area, an outdoor kitchen, and a large pool with changing rooms await. The private beach access adds an exclusive touch to this unique residence. The property also includes a 70 m2 guest house with 1 bedroom and 1 bathroom, as well as a 60 m2 service house with 2 bedrooms and 1 bathroom. Enjoy panoramic views from the terraces, a private pool, a squash court, and private access to a charming beach. Highlighting its uniqueness, this estate is situated in a protected area that prohibits the construction of new buildings but allows for the restoration of existing structures, preserving the beauty and exclusivity of this paradisiacal haven. #ref:V0749CB
8.500.000 €

Zuletzt angesehene Immobilien

Neue Luxuswohnung mit Meer- und Bergblick in La Reserva del Higuerón
Mijas pueblo

Neue Luxuswohnung mit Meer- und Bergblick in La Reserva del Higuerón

130 m²Größe3
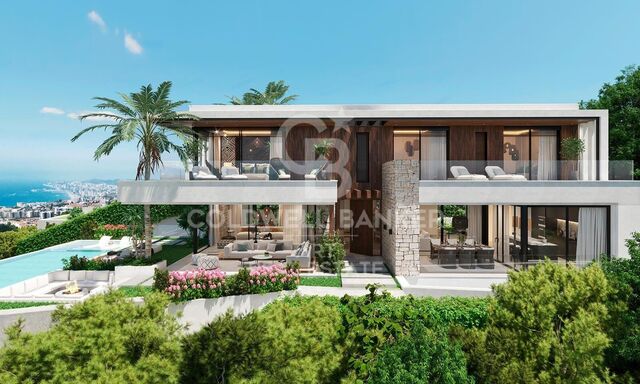
Genießen Sie den ultimativen Luxus-Lifestyle mit dieser brandneuen 3-Zimmer-Wohnung in der begehrten Reserva del Higuerón in Benalmádena. Diese exquisite Immobilie bietet atemberaubende, ungestörte Ausblicke auf die Berge und das Meer sowie einen privaten Außenbereich, der perfekt auf Entspannung und Unterhaltung ausgelegt ist. Die großzügige Terrasse ist das Herzstück des Hauses und verfügt über einen privaten Pool, einen liebevoll gestalteten Garten und eine gemütliche Feuerstelle, ideal, um ruhige Abende zu genießen. Ob beim Schwimmen im eigenen Pool, Sonnenbaden oder beim Zusammensein am Feuer mit Familie und Freunden - diese Terrasse bietet ein unvergleichliches Outdoor-Wohngefühl. Die Terrasse geht nahtlos in den geräumigen, offenen Wohnbereich über und schafft so den perfekten Rahmen für gesellige Zusammenkünfte oder ruhige Abende zu Hause. Im Inneren ist die Wohnung ebenso beeindruckend: Sie verfügt über eine moderne, voll ausgestattete Küche mit hochwertigen Geräten, individuell entworfen von Soledad Merchán mit höchster Liebe zum Detail. Die drei Schlafzimmer sind auf maximalen Komfort und Stil ausgelegt und bieten reichlich Tageslicht. Das Hauptschlafzimmer verfügt über ein luxuriöses En-Suite-Badezimmer und einen geräumigen begehbaren Kleiderschrank. Die Immobilie bietet zudem Fußbodenheizung in allen Räumen, zwei Parkplätze und einen Abstellraum. Das dritte Schlafzimmer wird derzeit als Büro genutzt. Als Teil der exklusiven 16+ Collection genießen die Bewohner Zugang zu einem attraktiven Gemeinschaftspool und einem Coworking-Bereich sowie zu erstklassigen Einrichtungen und Services des Higuerón Hotels, darunter Fitnessstudio, Spa, mehrere Innen- und Außenpools, eine breite Auswahl an Gourmet-Restaurants, Beachclub und vieles mehr. Nur wenige Autominuten vom Strand entfernt und mit guter Anbindung an Málaga und Marbella bietet dieser Standort die perfekte Mischung aus Privatsphäre, Luxus und lebendigem Küstenleben. #ref:CBSH1358
1.450.000 €
NEUER PREIS · Stattliche Wohnung von 145 m² mit 3 Balkonen, hohen Decken und valencianischem Mosaik
Im Alleinauftrag
Sant Francesc

NEUER PREIS · Stattliche Wohnung von 145 m² mit 3 Balkonen, hohen Decken und valencianischem Mosaik

145 m²Größe32 Bäder
NEUER PREIS · Stattliche Wohnung von 145 m² mit 3 Balkonen, hohen Decken und valencianischem Mosaik in La Xerea Coldwell Banker Excellence präsentiert exklusiv dieses einzigartige 145 m² große Haus in La Xerea, einem der elegantesten und authentischsten Viertel von Ciutat Vella, nur wenige Schritte vom Turia-Garten entfernt. In einem stattlichen Gebäude aus dem Jahr 1900 untergebracht, bewahrt es originale Elemente, die ihm einen außergewöhnlichen Charakter verleihen: hohe Decken, Holzbalken, Hydraulikböden und valencianisches Mosaik. Das großzügige und helle Wohnzimmer mit großen Fenstern und Zugang zu drei Balkonen zu einer ruhigen Straße bildet das Herz des Hauses. Die eigenständige Küche, voll ausgestattet und mit Essbereich, lässt sich durch elegante Schiebetüren mit dem Wohnzimmer verbinden, sodass Sie offene oder unabhängige Räume genießen können. Der private Bereich verfügt über zwei große Doppelschlafzimmer, ein drittes Zimmer, das derzeit als Büro genutzt wird, und zwei voll ausgestattete Badezimmer. Außerdem verfügt es über einen Dachboden für vielseitige Nutzung, der vom Haus aus und über eine zweite Eingangstür zugänglich ist, ideal als Büro, Arbeitszimmer, Kreativbereich oder Lagerraum. Wichtige Merkmale: - 145 m² erbaut gemäß dem Kadastre - Herrenhaus von 1900 - Hohe Decken mit Holzbalken - Holz- und Hydraulikböden mit valencianischer Mosaik - Geräumiges und helles Wohnzimmer-Esszimmer - 3 Außenbalkone - Separate ausgestattete Küche mit Essbereich - 2 Doppelzimmer + zusätzliches Zimmer/Büro - 2 vollständige Badezimmer - Dachböden für vielseitige Nutzung - Ausgezeichneter Erhaltungszustand - Dritter Stock ohne Aufzug - La Xerea · Ciutat Vella Ein privilegierter Ort, um das Wesen von Valencia zu genießen. Der Turia-Garten ist nur wenige Schritte entfernt, zusammen mit dem historischen Zentrum, Denkmälern, Restaurants, Geschäften und allen täglichen Dienstleistungen. Eine Immobilie mit Geschichte, Architektur und Persönlichkeit für alle, die im Zentrum von Valencia etwas Besonderes suchen. Der Preis beinhaltet keine Steuern oder Kauf- und Verkaufskosten, die vom Käufer zu zahlen sind (ITP oder, wo zutreffend, Mehrwertsteuer und AJD; Notar- und Standbuchgebühren; Immobilienmaklerprovision). Indikative Daten und Oberflächen. Angebot unter dem Vorbehalt, dass es ohne vorherige Vorankündigung geändert oder zurückgezogen werden kann. #ref:CBEX2670
659.000 €
Haus mit drei Stockwerken 4 Schlafzimmer Verkauf Escaldes-Engordany
Escaldes-Engordany

Haus mit drei Stockwerken 4 Schlafzimmer Verkauf Escaldes-Engordany

216 m²Größe44 Bäder
Exclusive apartment in a housing development in the center of Escaldes-Engordany, 500 meters from the economic and social center of the Principality.~~It is a triplex apartment of 244 m2 of housing plus 159 of terrace. It consists of 4 double rooms, two suites and the other two rooms share a bathroom, all of them with fitted wardrobes and access to the terrace. Kitchen open to dining room and practical laundry area.~~Includes a garage in the same building for 4 vehicles.~~Located in a unique enclave, its homes will have spectacular panoramic views over the Valley of Andorra and Escaldes and sun throughout the year.~~The first tower to be marketed, 15 stories high, is made up of 55 homes with 1 to 6 bedrooms, all exterior.~~You will find homes of various types and lengths, very bright and functional, with modern design, perimeter terraces and high-end finishes.~~It is worth noting in this promotion the fantastic community areas with heated indoor pool, gym, garden areas and solarium (for the exclusive use of the owners). The owners will also be able to enjoy exclusive direct access to the Falgueró and Rec del Solà paths.~~Regarding the FINISHES AND QUALITIES of the homes, we would highlight:~- EXTERIOR CARPENTRY in aluminum with SCHUCO type thermal break or similar.~- Triple glass with double air chamber adapted to energy requirements.~- Stoneware flooring, with two finishing options to be chosen by the client.~- built-in cabinets of the Carré brand or similar~- Open KITCHENS with Neolith, Silestone or similar countertops, equipped with a 'BORA' type surface extractor fan incorporated into the hob, induction hob, oven, microwave, fridge and dishwasher from SIEMEMS or similar. Wall and base units of the Santos or similar brand, combining a solid color with an imitation wood finish. Extendable faucet.~- BATHROOMS with walls covered with top quality ceramics. Equipped with furniture with drawer and embedded sink. Hansgrohe or similar regulating taps, glass partition and mirror. Built-in shower 'rain' effect~- AIR CONDITIONING AND RENEWAL:~ * ACS production system and centralized air conditioning connected to~ FEDA ECOTERM.~ * Underfloor heating system throughout the house.~ * Air conditioning with cold air throughout the house except in bathrooms, through~ air ducts integrated into the false ceiling with supply and extraction.~ * Renewal of airer with double flow system with compact equipment~ with Siber or similar brand heat recuperator. Individualized equipment~ for each house.~- ELECTRICAL INSTALLATION:~ * Spotlights integrated into the false ceiling in bathrooms, laundry and kitchen.~ * LED strip lighting in the hallway and other rooms.~ * HOME AUTOMATION: home climate control system.~~With the possibility of buying parking spaces and storage rooms in the same building.~~Do not hesitate to contact us to clarify any questions and have additional information. #ref:04894/5210
3.400.000 €
Newly built ground-floor unit in an exclusive seaside resort on the Costa Daurada
Pla de Maset - Cap de Salou

Newly built ground-floor unit in an exclusive seaside resort on the Costa Daurada

119 m²Größe32 Bäder
New-construction apartment for sale, measuring 119 m², located on the 'Costa Daurada.' It features a contemporary-style layout with 3 bedrooms and 2 bathrooms, and stands out especially for its terracean outdoor space ideal for enjoying the Mediterranean climate, relaxing, or creating a small area for breakfast or lunch al fresco. The home offers a comfortable and well-organized layout. It features 3 bedrooms: two double bedrooms and a master suite with a private bathroom, providing extra privacy and comfort. The second full bathroom serves the rest of the home. The kitchen is functionally integrated into the living space, designed to make daily life easier. Additionally, the home features a separate laundry area, providing greater convenience and organization. The building has an elevator, facilitating access to all floors. The property includes two parking spacesone standard and one electricas well as a storage unit, which is a major advantage for both storage and parking, especially in a highly sought-after area like 'La Costa Daurada.' The development offers comprehensive communal areas designed for residents' leisure and well-being, including a communal garden, a communal pool, and communal golf courses. The complex also features security cameras, providing greater peace of mind and access control. A modern and spacious home that combines well-designed interiors with a pleasant outdoor space and excellent community amenitiesideal as both a primary residence and a second home near the sea, perfect for those seeking comfort, spaciousness, and quality of life on the Costa Daurada. #ref:CBES2969
579.000 €
Exklusive Villa mit spektakulärem Meerblick, Infinity-Pool und südöstlicher Ausrichtung
Im Alleinauftrag
Cumbre del Sol

Exklusive Villa mit spektakulärem Meerblick, Infinity-Pool und südöstlicher Ausrichtung

247 m²Größe954 m²Grundstück42 Bäder
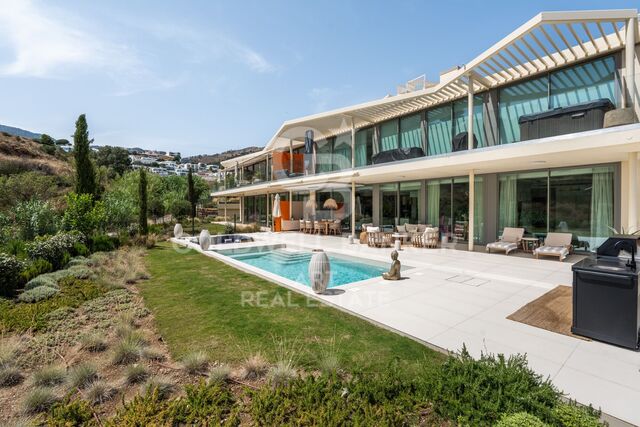
In einer privilegierten Umgebung gelegen, bietet diese charmante Villa eine perfekte Kombination aus Privatsphäre, Komfort und mediterranem Lebensstil mit spektakulärem Meerblick und einer angenehmen Südostorientierung. Das Haus verfügt über drei Schlafzimmer und zwei Badezimmer sowie ein separates Gästehaus, das ideal ist, um Familie oder Freunde in völliger Privatsphäre zu empfangen. Das helle und luftige Wohnzimmer verfügt über große Fenster, die natürliches Licht hereinlassen und den atemberaubenden Meeresblick einrahmen. Der Essbereich, ausgestattet mit einem großen Tisch, schafft einen gemütlichen Raum zum Genießen von Mahlzeiten und Familientreffen, während der Kamin in den kühleren Monaten Wärme spendet. Eine der großen Attraktionen des Anwesens ist der Außenbereich. Die Terrasse ist so gestaltet, dass sie das mediterrane Klima voll genießen kann, mit bequemen Sofas, Sesseln und Liegeplätzen rund um das Infinity-Becken, von wo aus der Meeresblick eine besondere Rolle einnimmt. Das Grundstück verfügt außerdem über einen Garten, einen Abstellraum, einen Warmwasserbereiter, eine geschlossene Garage und einen Carport mit Platz für zwei Fahrzeuge, die sowohl für den regulären Gebrauch als auch für längere Aufenthalte Komfort und Funktionalität bieten. Eine besonders attraktive Immobilie für alle, die ein ruhiges und helles Zuhause suchen, mit großen Außenbereichen, Privatsphäre und wirklich spektakulären Ausblicken auf das Mittelmeer. #ref:CBSM944
985.000 €
Haus 4 Schlafzimmer Verkauf Ordino
Coll d'Ordino

Haus 4 Schlafzimmer Verkauf Ordino

506 m²Größe45 Bäder
We are pleased to present the new construction of 'LES NERES D'ORDINO' homes, an exclusive residential project consisting of 5 luxury homes located in a fantastic location in Ordino, within walking distance to the centre of Ordino.~~The homes have a practical and functional layout, with all the comforts and using high quality finishes:~Heating system using a geothermal heat pump that is distributed through underfloor heating throughout the home, with additional towel racks in the bathrooms.~Mechanical ventilation system with heat recovery~In the garage, pre-installation for charging electric vehicles~Home automation to remotely control heating, lights, access door... with scalable and customised options on demand.~Interior doors from the CARRÉ, NORMA or similar brand~Parking door from HORMANN or similar~Kitchen with GAGGENAU or similar appliances, and kitchen furniture from BULTHAUP or similar.~Wheelchair accessible lift~Pre-installation of fireplace~Installation of a photovoltaic solar energy system.~All the houses are divided into four floors connected by a lift and a stairwell and have surfaces from 300 square metres of living space plus 200 m2 of garage; In addition, each house has its own porch, patio and terrace.~~The garages are on the ground floor and can accommodate 5-6 cars. The installation room and laundry area are also located on this floor.~~On the first floor we find the day area, with a surface area of 100 to 115 m2 depending on the house with a large living room, dining room and fully equipped designer kitchen, and guest bathroom. This floor is designed to enjoy with family and friends and to give a feeling of warmth and spaciousness, the space has large windows that guarantee the entry of sun and natural light. From this floor you can access the garden and terrace.~~On the second floor we find the sleeping area, with 3 large double bedrooms and 3 full bathrooms.~~On the third and last floor we find the main room, with a dimension of between 82 and 90 m2. It was initially conceived with a bedroom area and a study area, with two full bathrooms.~~DO NOT hesitate to contact us for any additional information you may require. #ref:05208/5210
2.750.000 €
Kann es immer noch nicht finden die Immobilie, die Sie suchen?

Kann es immer noch nicht finden die Immobilie, die Sie suchen?

Finden Sie Ihr Zuhause im Ausland mit Unterstützung des Coldwell Banker® Netzwerks

Besuchen Sie unsere internationalen Websites und finden Sie Ihre Wunschimmobilie an den exklusivsten Orten

Wir verwenden unsere eigenen Cookies und Cookies von Drittanbietern, um die Sicherheit unserer Website zu gewährleisten und ihren Inhalt zu personalisieren. Ebenso verwenden wir Cookies, um Daten über Ihre Navigation zu messen und zu erhalten und um Werbung an Ihren Geschmack und Ihre Vorlieben anzupassen. Drücken Sie die Schaltfläche "Alle akzeptieren", um zu bestätigen, dass Sie die angezeigten Informationen gelesen und akzeptiert haben. Um diese Cookies zu verwalten oder zu deaktivieren, klicken Sie auf "Einstellungen". Weitere Informationen zu Cookies erhalte Sie in unserer Cookie-Richtlinie.
Cookies ändern
Technik und Funktional Immer aktiv
Diese Website verwendet eigene Cookies, um Informationen zu sammeln, um unsere Dienste zu verbessern. Wenn Sie weiter surfen, akzeptieren Sie deren Installation. Der Benutzer hat die Möglichkeit, seinen Browser zu konfigurieren und auf Wunsch zu verhindern, dass er auf seiner Festplatte installiert wird, obwohl er bedenken muss, dass dies zu Schwierigkeiten beim Navigieren auf der Website führen kann.
Sie ermöglichen die Beobachtung und Analyse des Verhaltens der Nutzer dieser Website. Die durch diese Art von Cookies gesammelten Informationen werden verwendet, um die Aktivität des Webs zu messen, um Benutzernavigationsprofile zu erstellen, um basierend auf der Analyse der Nutzungsdaten der Benutzer des Dienstes Verbesserungen einzuführen. Sie ermöglichen es uns, die Präferenzinformationen des Benutzers zu speichern, um die Qualität unserer Dienstleistungen zu verbessern und durch empfohlene Produkte ein besseres Erlebnis zu bieten.
Diese Cookies werden verwendet, um Informationen über die Präferenzen und persönlichen Entscheidungen des Benutzers durch die kontinuierliche Beobachtung seiner Surfgewohnheiten zu speichern. Dank ihnen können wir die Surfgewohnheiten auf der Website kennen und Werbung in Bezug auf das Surfprofil des Benutzers anzeigen.