Beautiful house for sale in Sant Just Desvern
Grundstück
244 m²
Schlafzimmer
6
Bäder
3
Parkplatz
terrasse
Preis
995.000 €
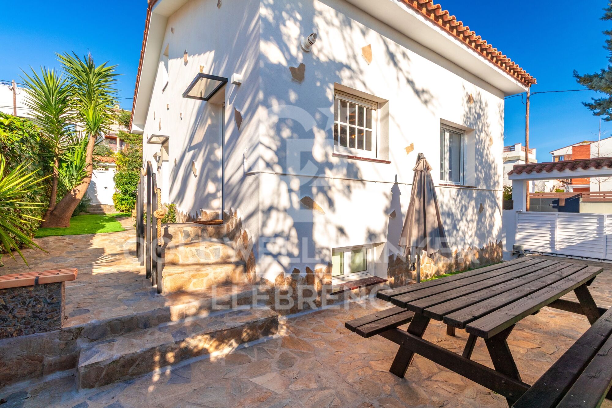
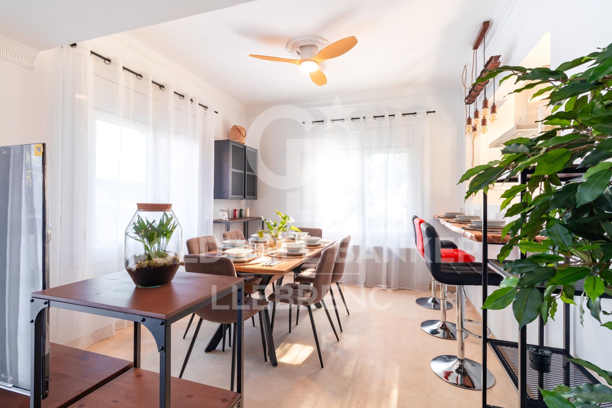
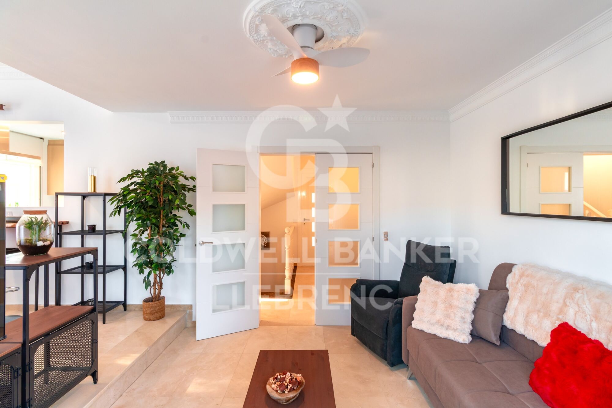
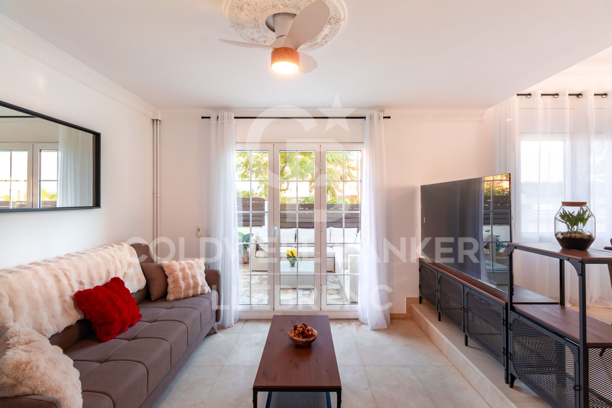
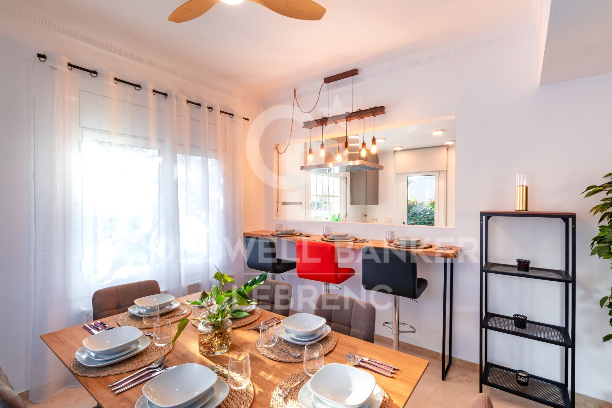
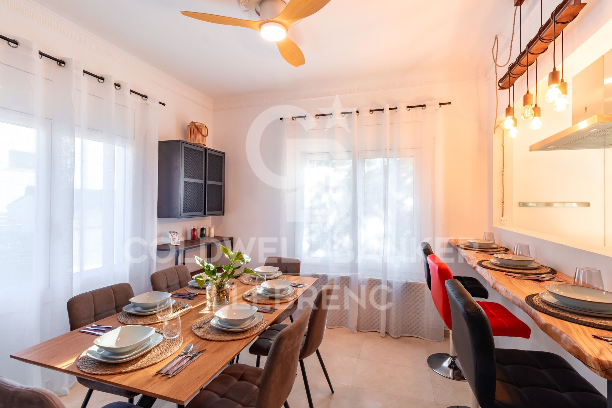
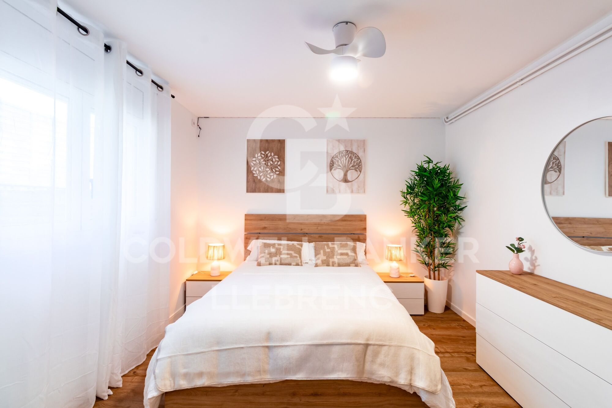
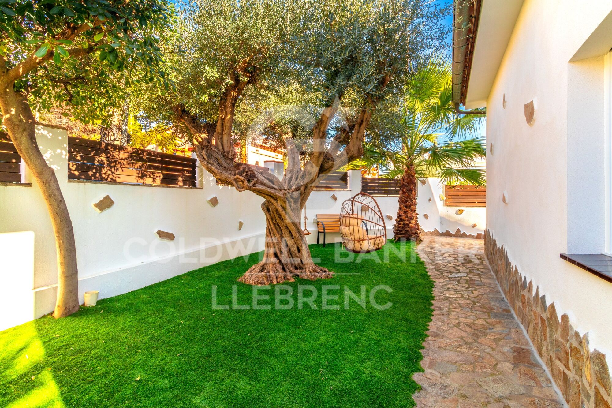
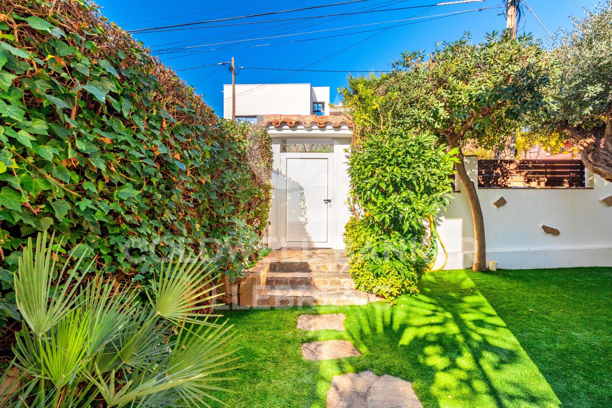
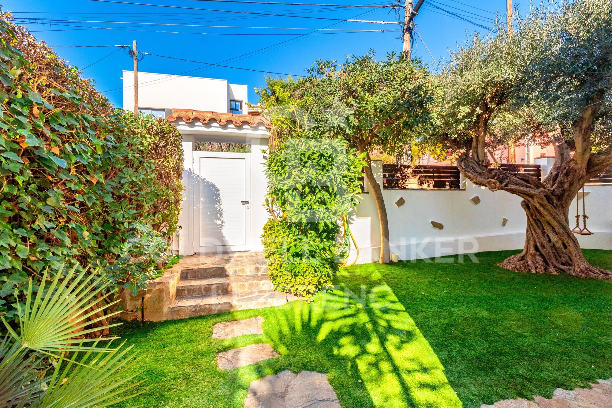
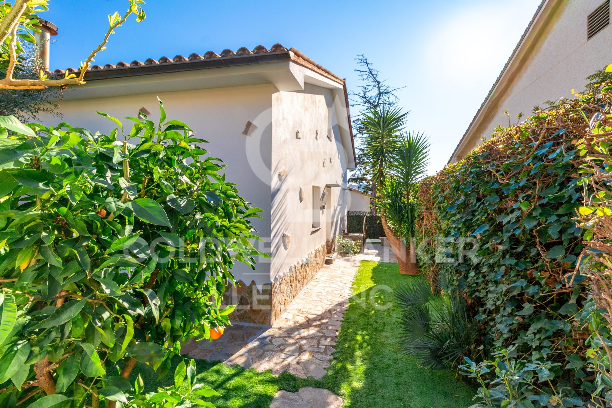
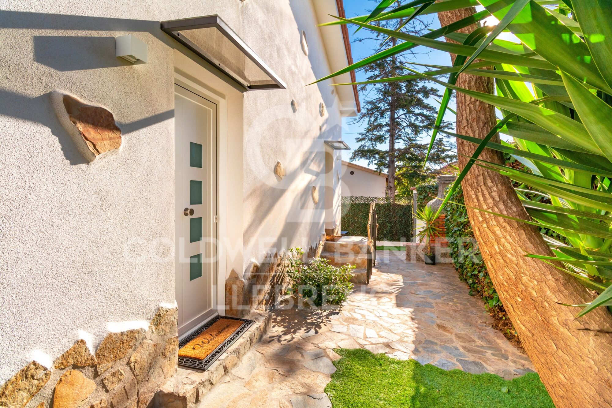
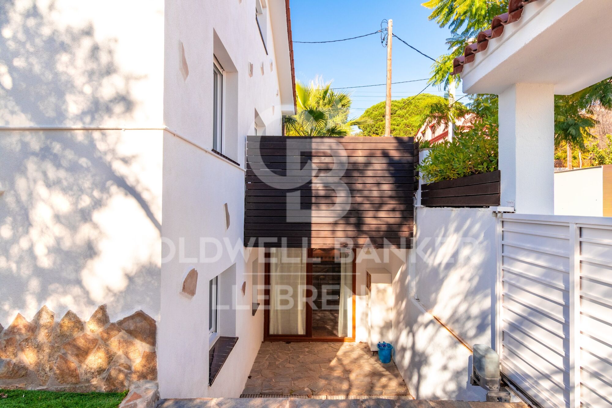
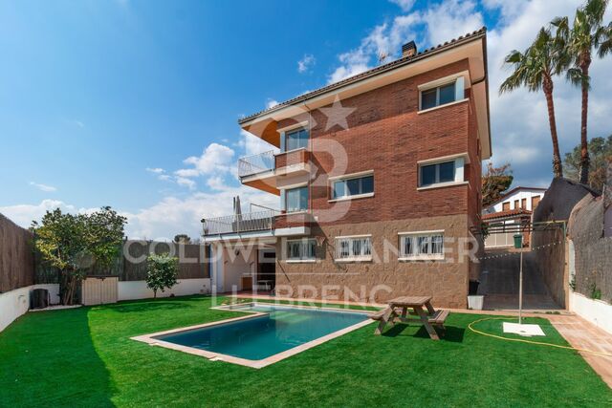
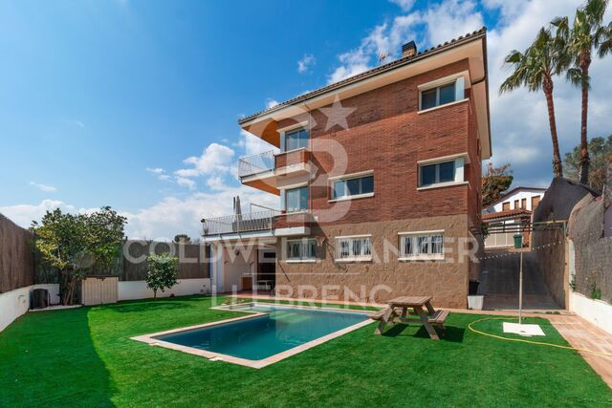
Beautiful completely renovated house located in La Plana de Sant Just Desvern, in a quiet and very well connected residential area.

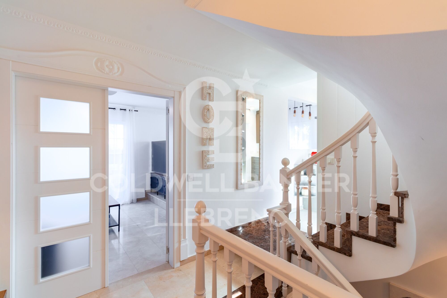
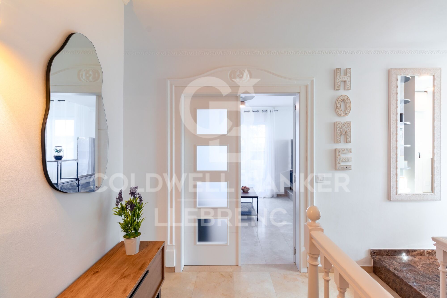
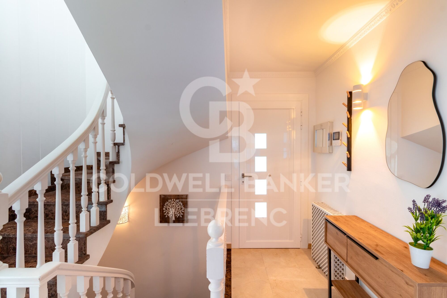
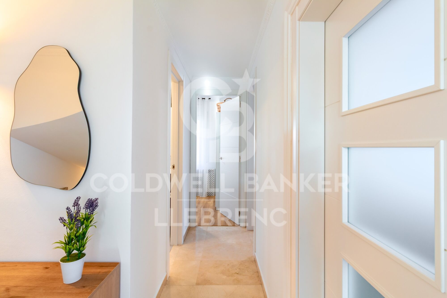
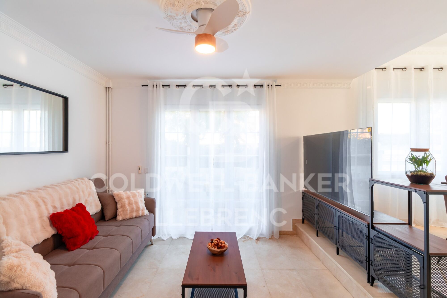
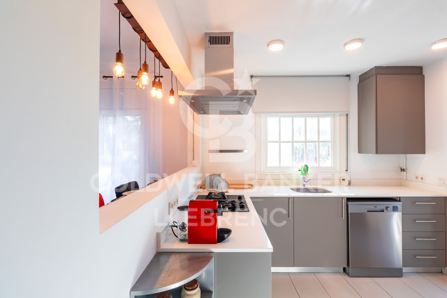
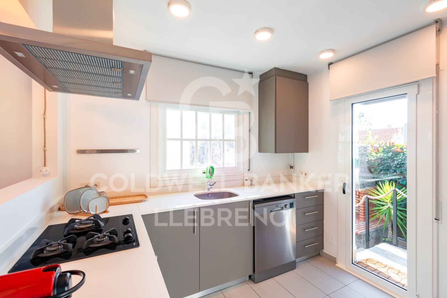
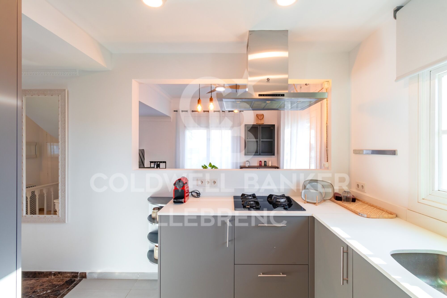
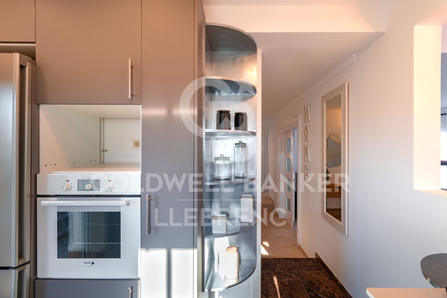
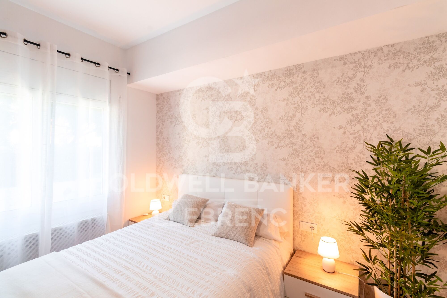
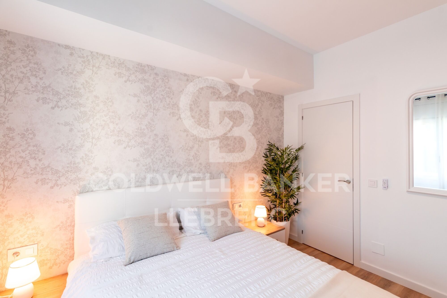
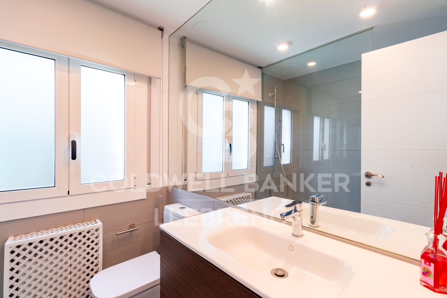
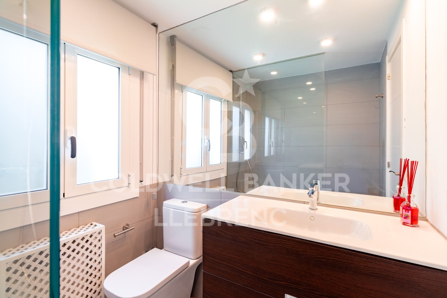
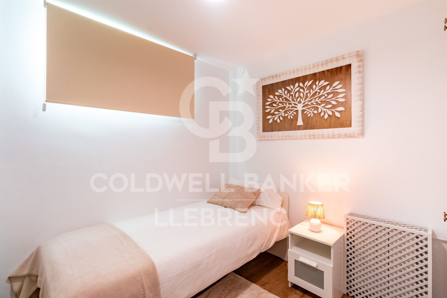
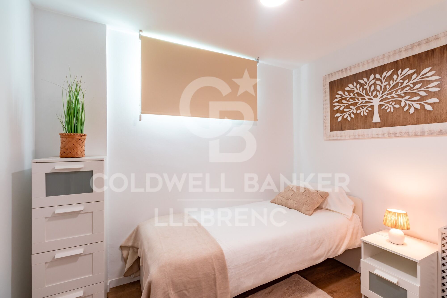
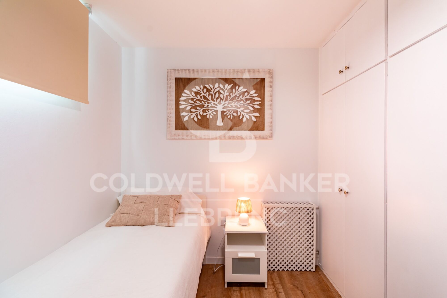
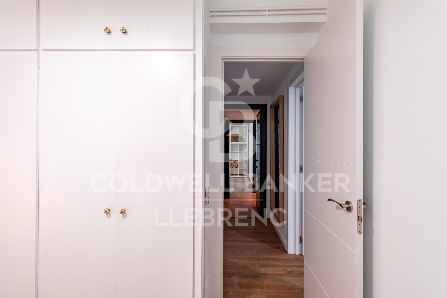
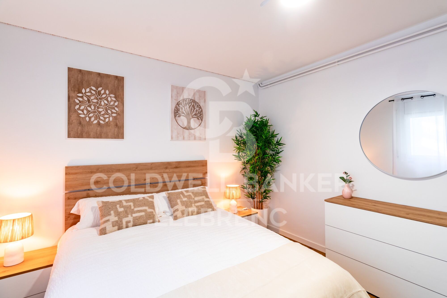
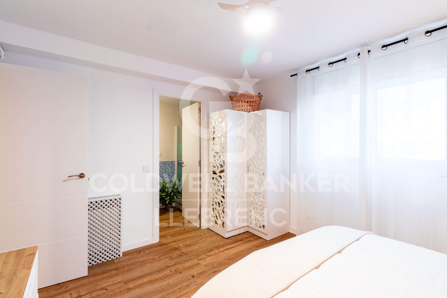
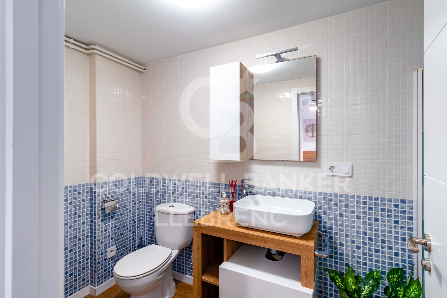
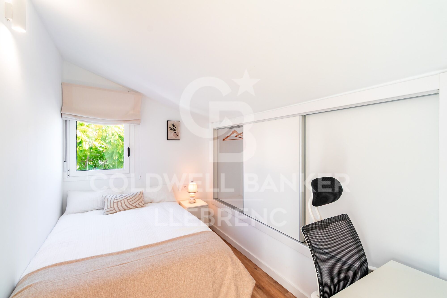
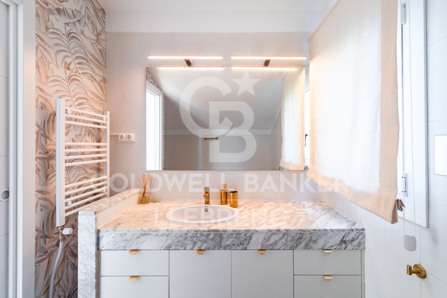
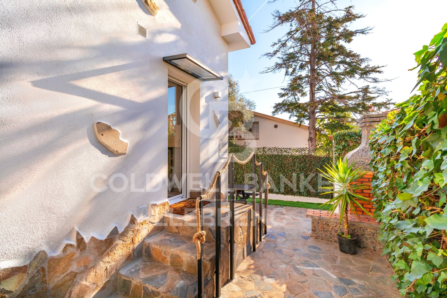
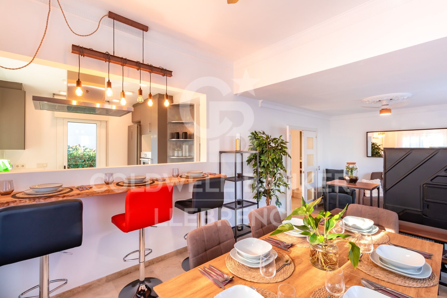
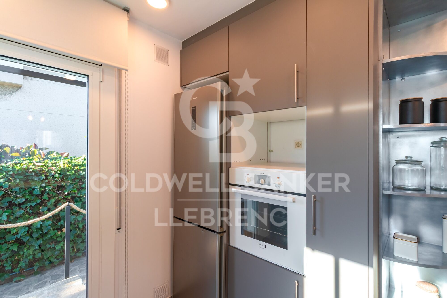
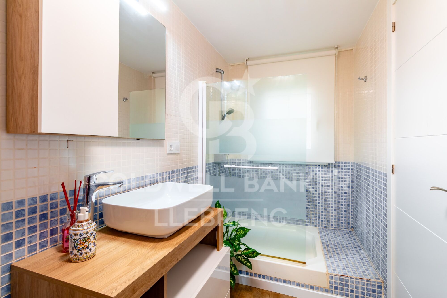
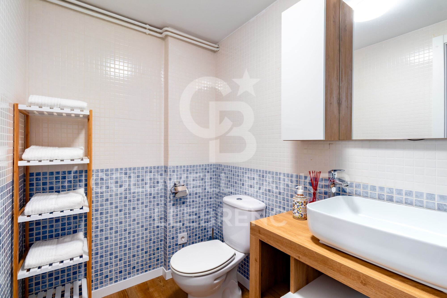
The house stands out for its extraordinary luminosity, thanks to its excellent south orientation, which provides natural sun throughout the day. Upon entering the house, a cosy hall distributes the spaces on the main floor, where we find an open kitchen with a bar, perfectly integrated with the living-dining room, which opens onto a pleasant terrace ideal for day-to-day use. On this same floor there is a single bedroom, the master bedroom and a full bathroom.

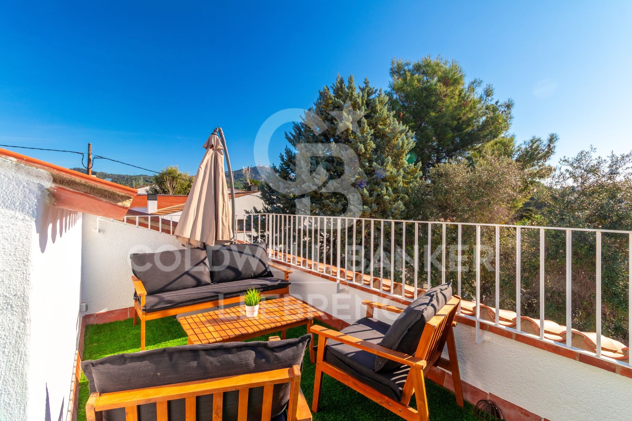
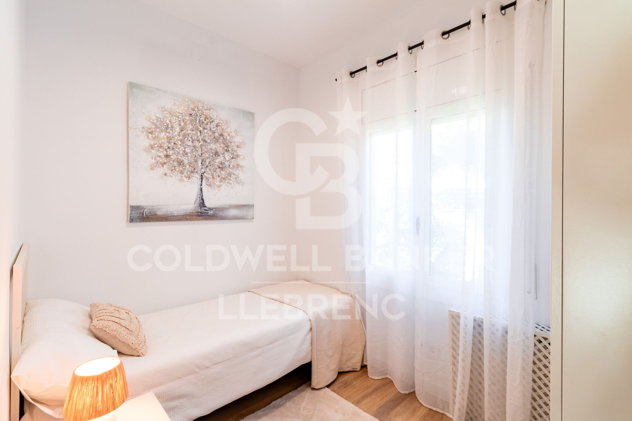
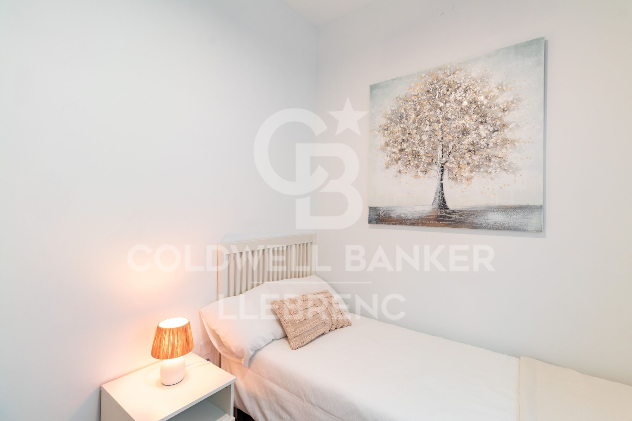
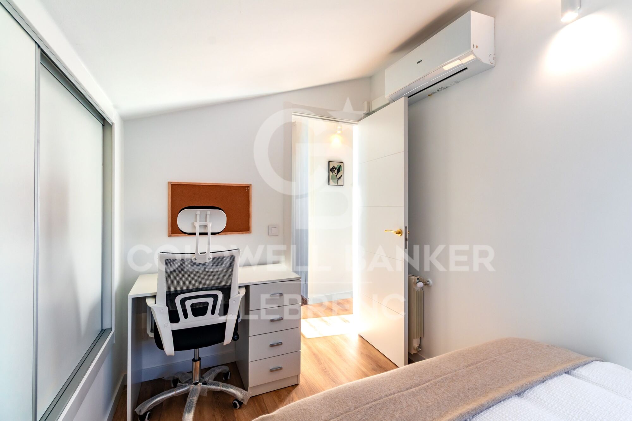
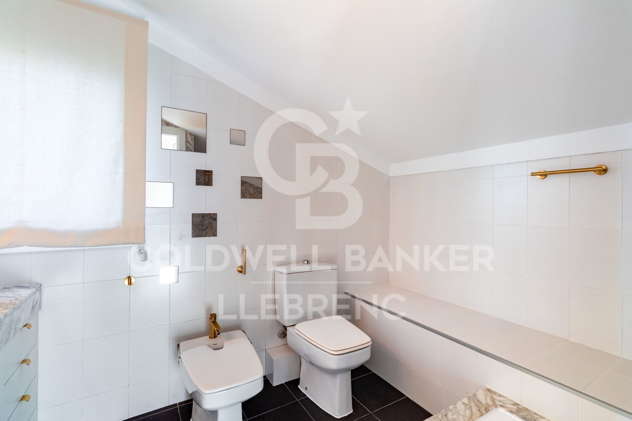
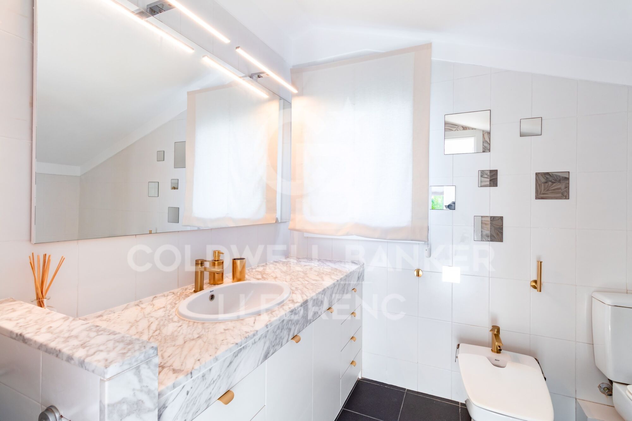
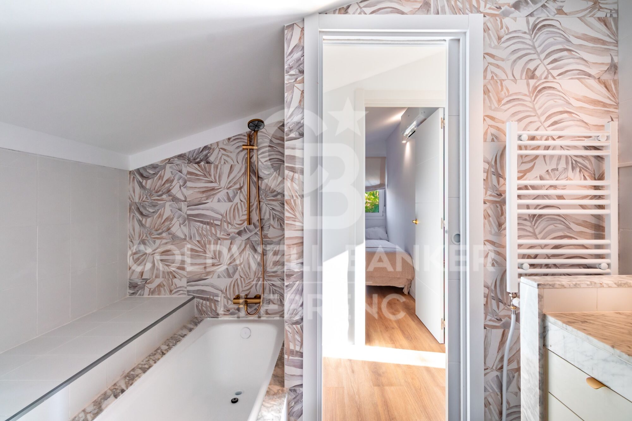
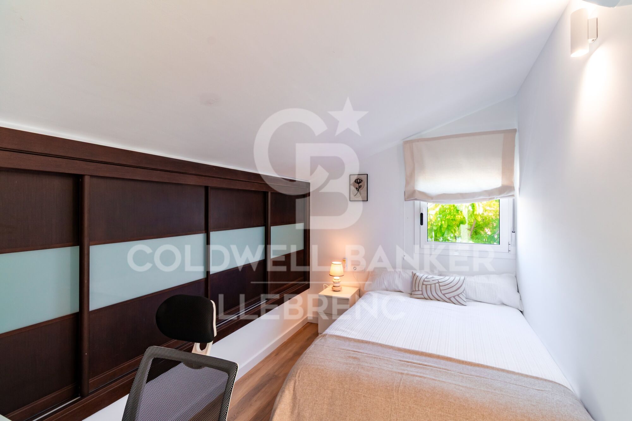
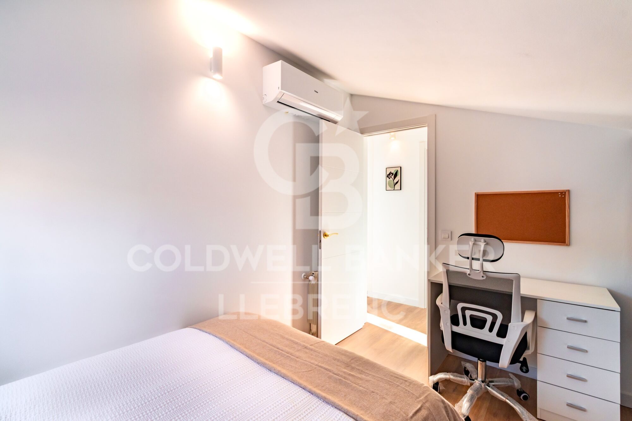
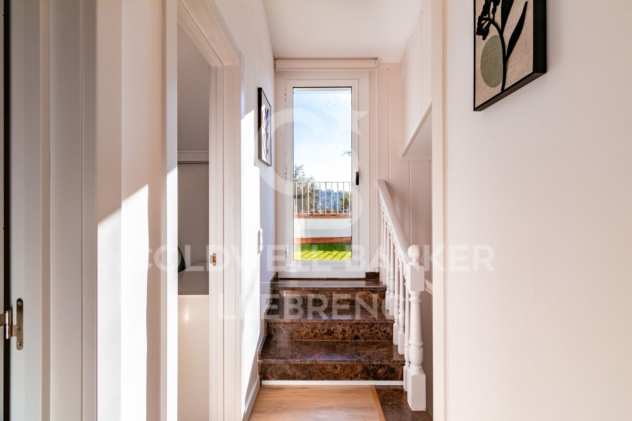
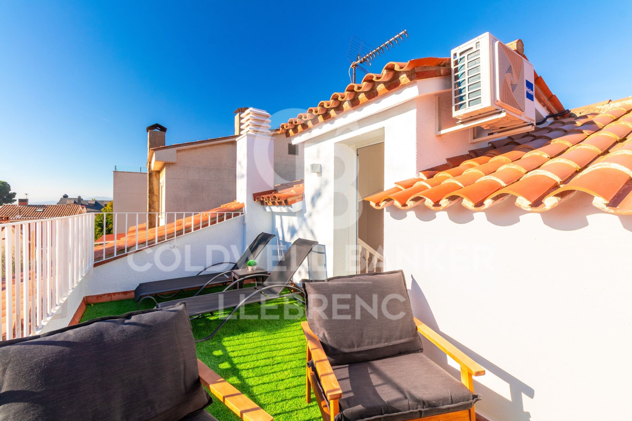
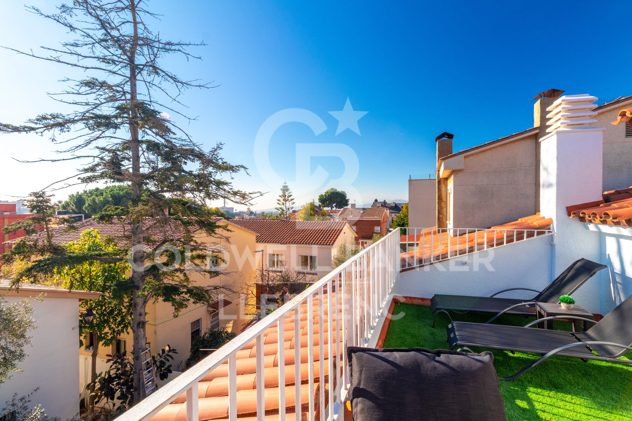
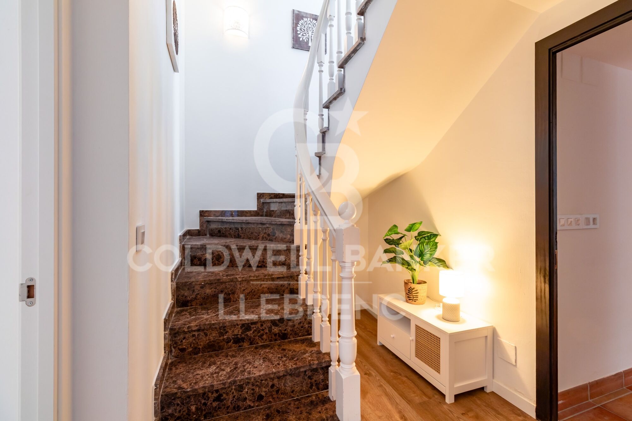
The upper floor houses two symmetrical and attic bedrooms, a full bathroom and access to a bright terrace, a perfect space to enjoy the tranquillity and unobstructed views.

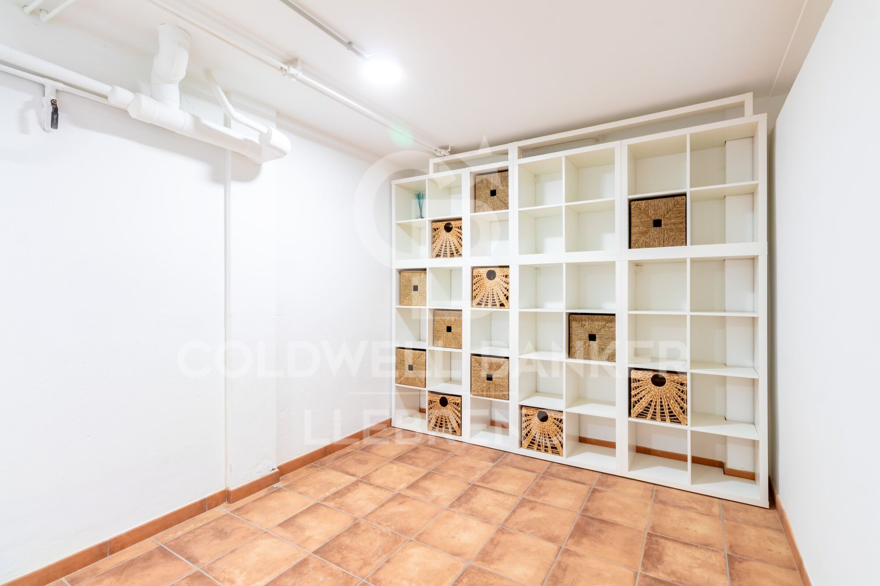
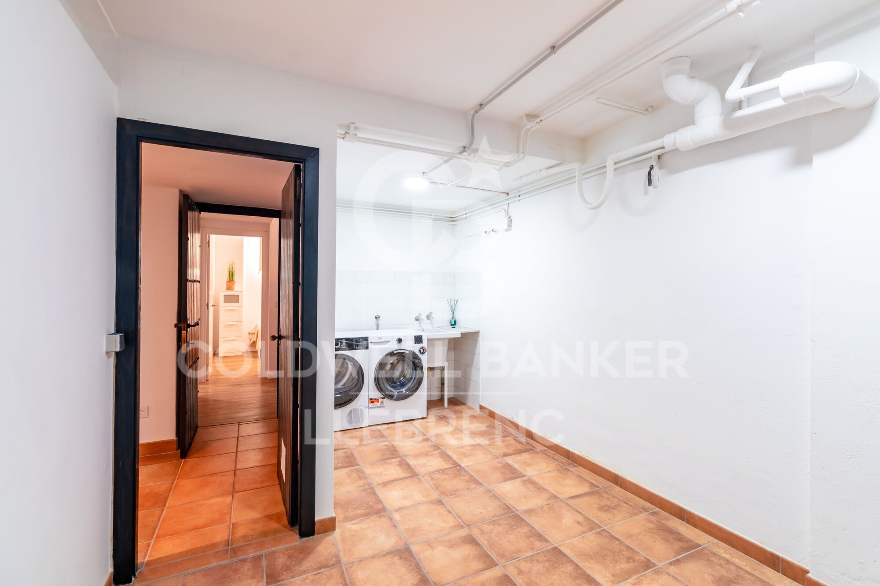
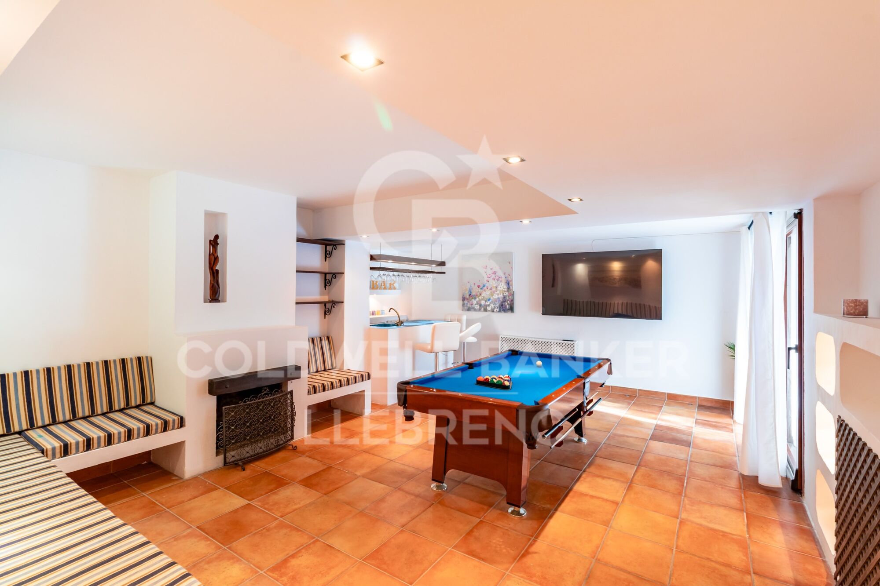
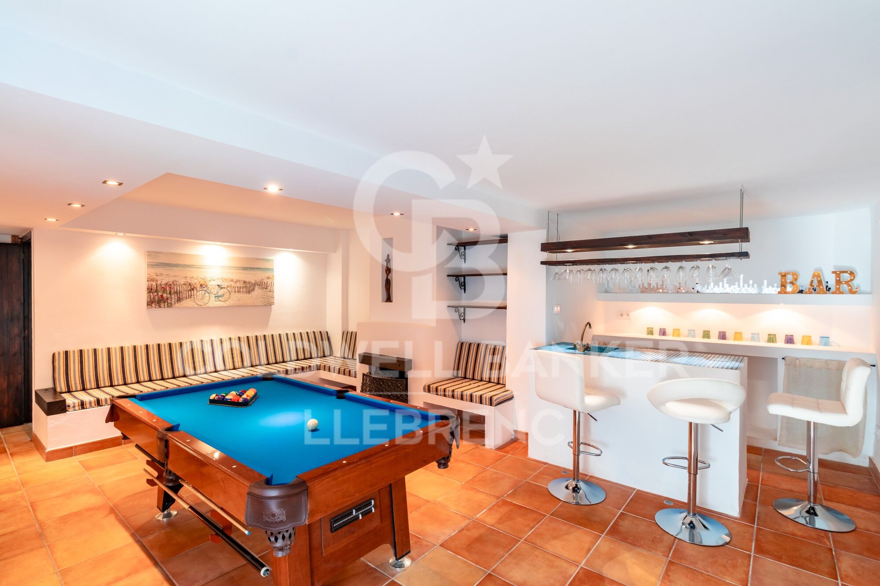
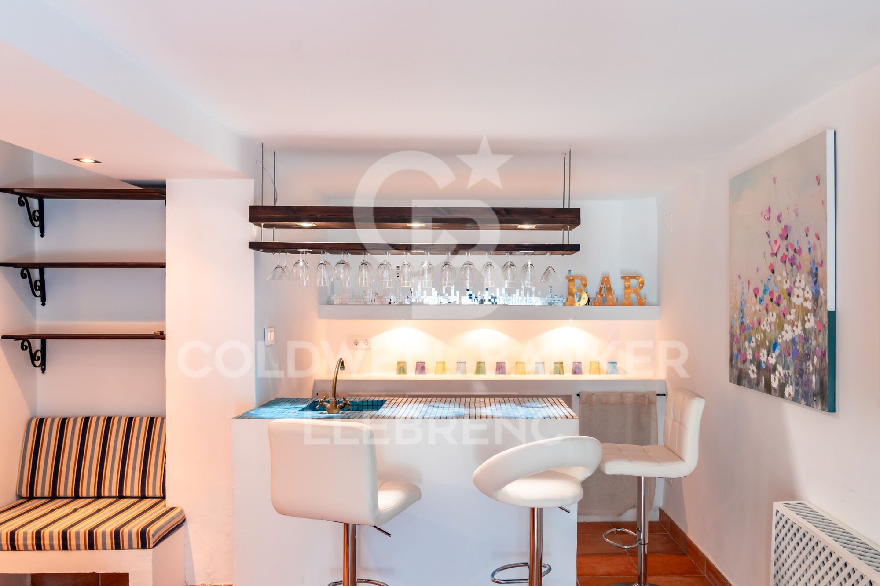
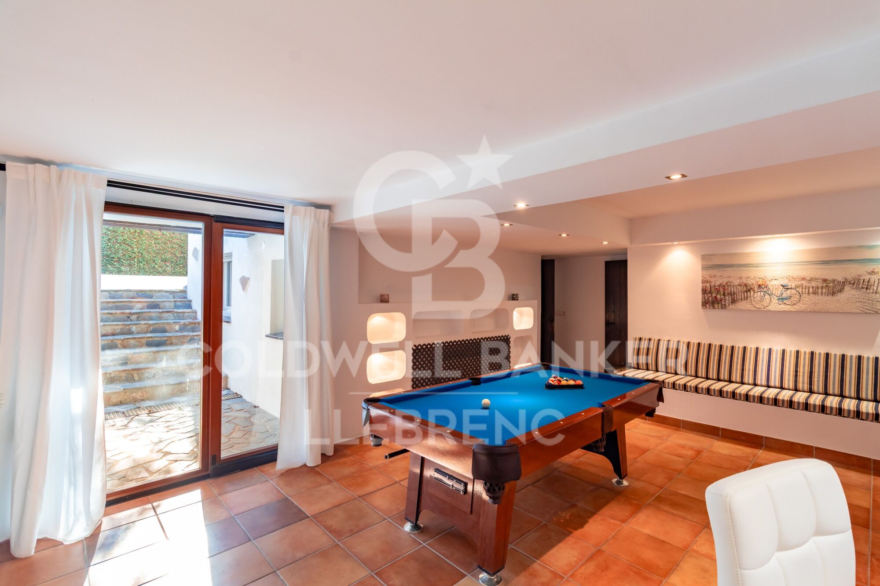
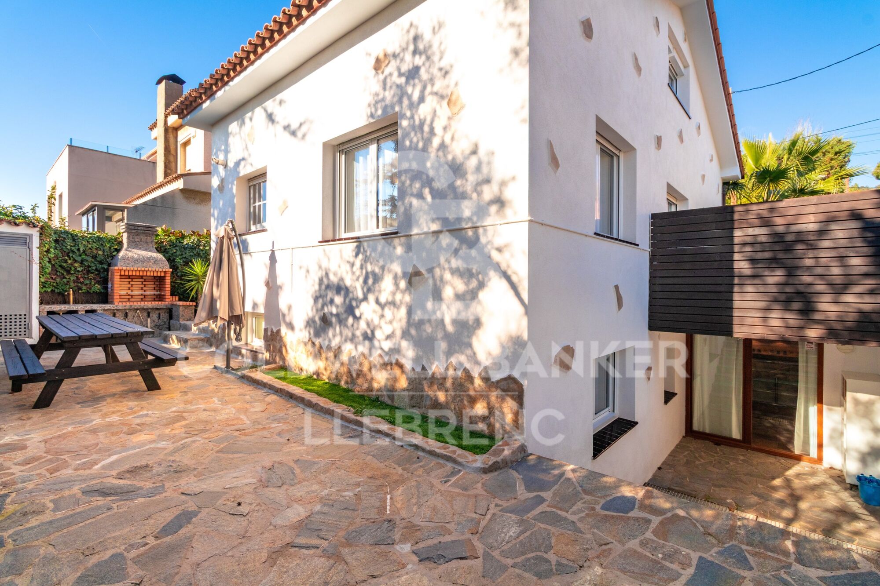
On the lower floor there is a single bedroom, a double bedroom with an en-suite bathroom, the laundry and storage area, and a large multipurpose room, currently equipped with a fireplace, billiards and bar, ideal as a leisure area, meetings or family space.

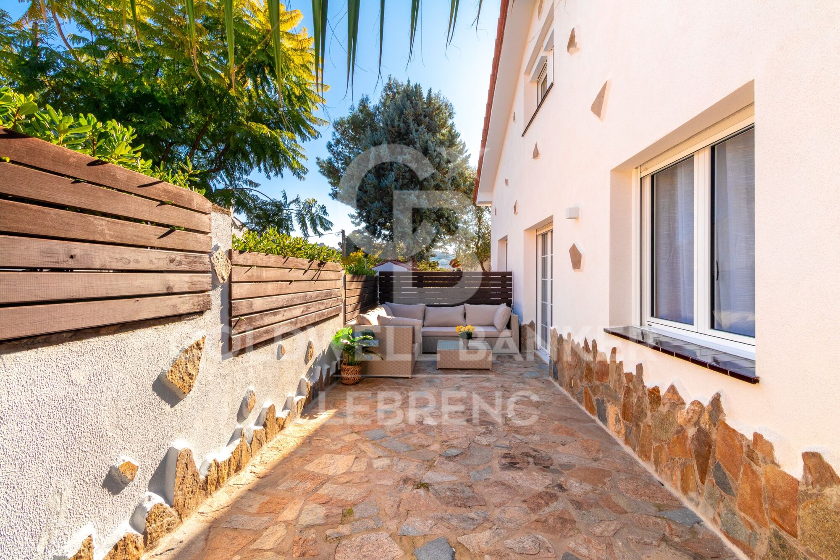
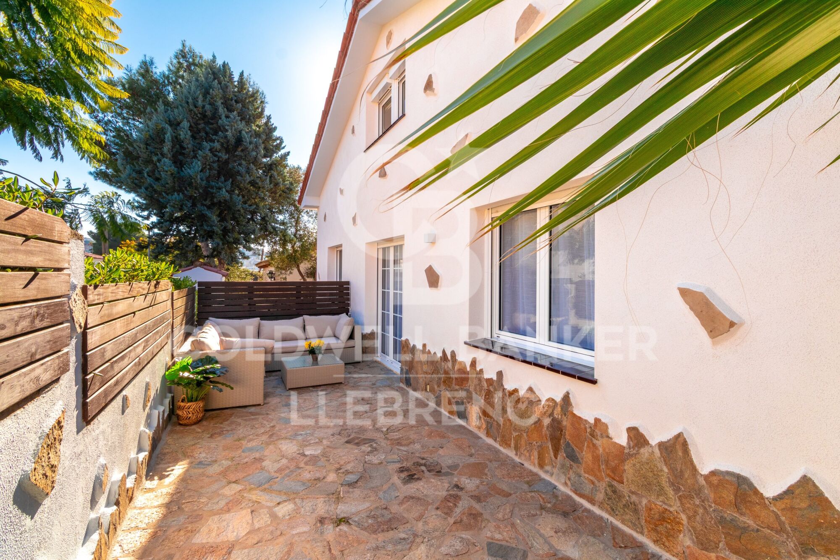
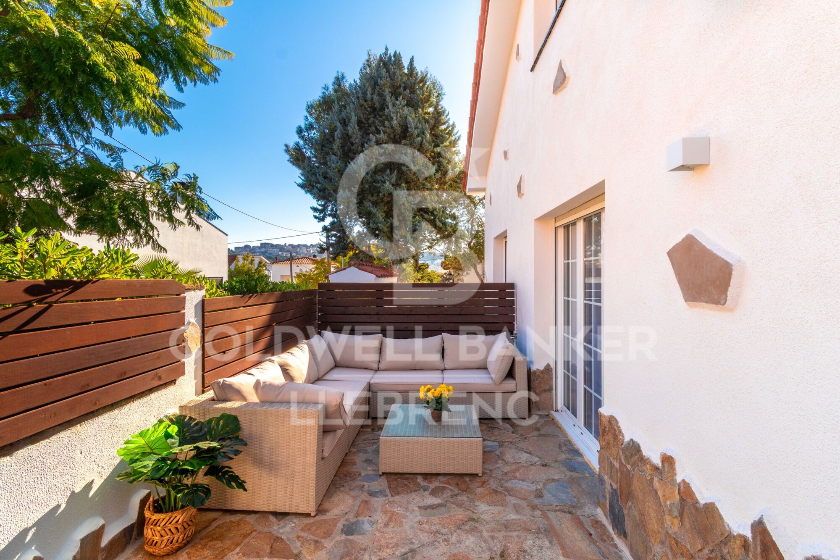
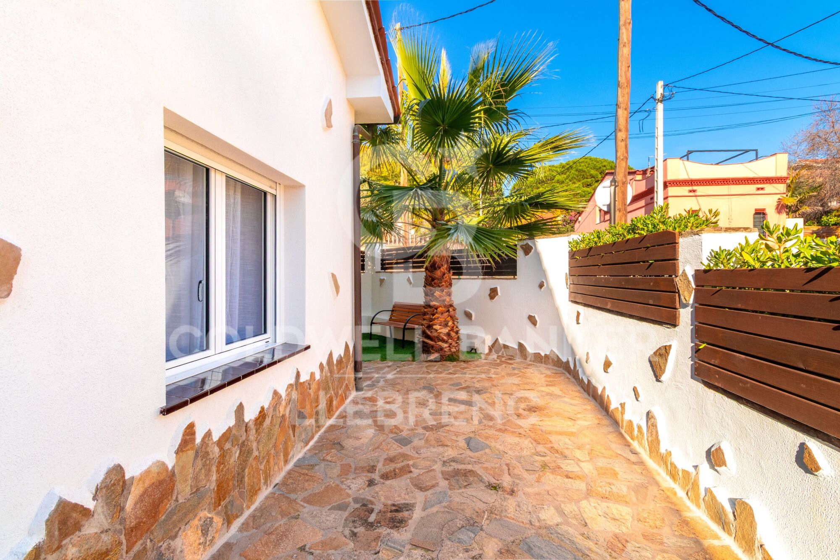
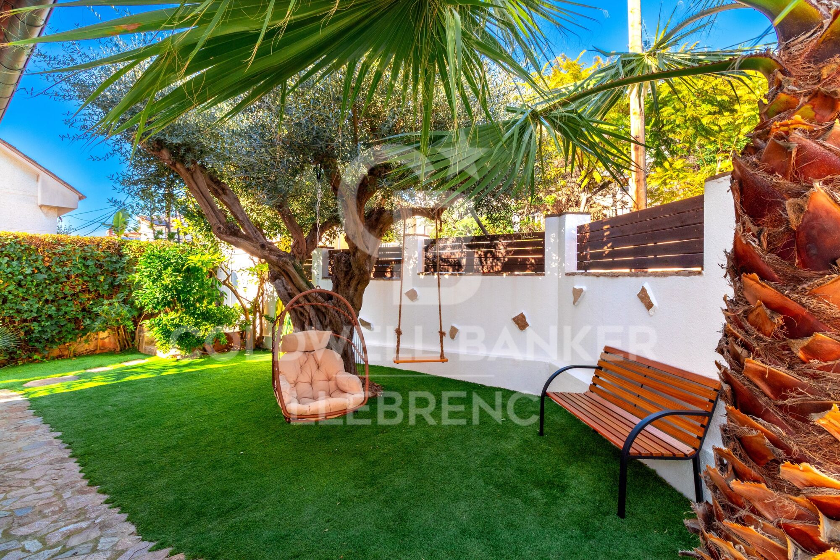
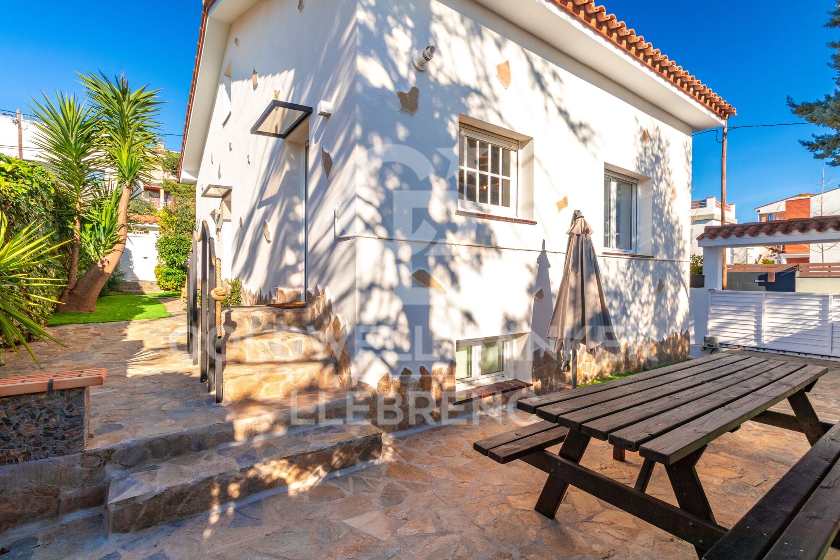
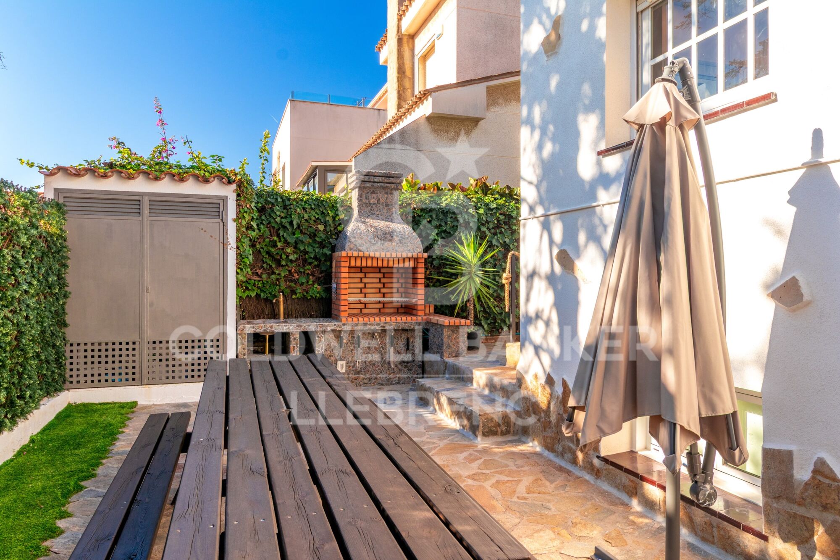
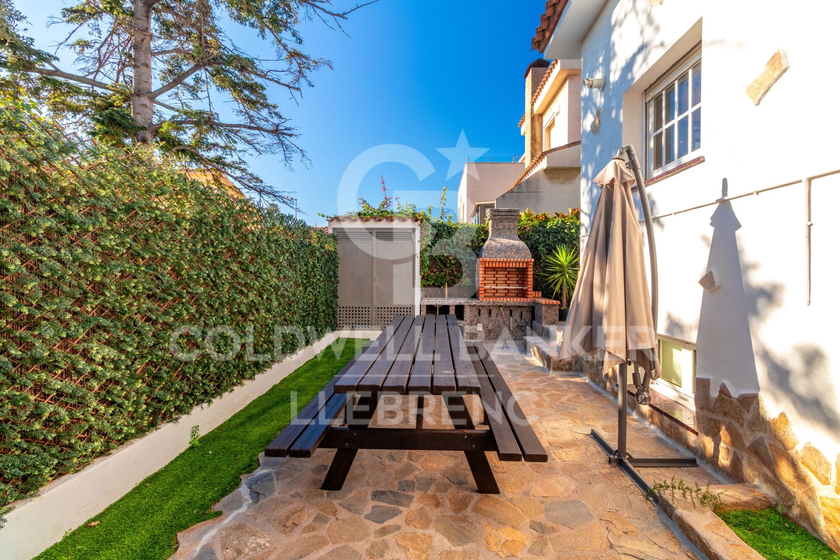
Outside, the house offers a pleasant barbecue area and a chill out space, designed to enjoy the outdoors in a private and cosy environment.

A bright, functional and ready-to-move home, ideal for those looking for comfort, versatile spaces and quality of life in one of the best areas of Sant Just Desvern.

Conditions: The sale price does not include taxes or expenses arising from the transaction, which are payable by the buyer according to current regulations (ITP, VAT and AJD, depending on the case), as well as notary and land registry fees and any administrative costs. The stated surface areas are approximate and for guidance only. The offer may be subject to change or withdrawal without prior notice. Detailed information will be provided before formalizing any transaction or payment.
#ref:CB4435LL

Immobilieninformationen

zone
Barcelona provincia
Gegend
Baix Llobregat
standort
Sant Just Desvern
district
La Plana - Bellsoleig
Objekt typ
house
Verkauf
995.000 €
Referenz
CB4435LL
Schlafzimmer
6
Bäder
3
Surface
205 m2

In der Nähe des Strandes / Meeres

Abstellraum
Fitnessstudio
Parkplatz
terrasse
Balkon
Einbauschränke
Energiezertifikat
  • houseA
    92-100
  • houseB
    81-91
  • houseC
    69-80
  • houseD
    55-68
  • houseE
    39-54
  • houseF
    21-38
  • houseG
    1-20

über Sant Just Desvern

Sant Just Desvern: Ein Charmantes Fleckchen

Sant Just Desvern, liebevoll als "Sant Just" bekannt, ist ein Ort, an dem Tradition und Moderne harmonisch miteinander verschmelzen. Diese schöne Stadt ist strategisch im Herzen von Katalonien gelegen und bietet eine unvergleichliche Lebensqualität.

Die Interessantesten Aspekte von Sant Just Desvern:

Natur und Schönheit: Sant Just Desvern ist von atemberaubenden Hügeln, Naturparks und Panoramablicken umgeben, die Sie sprachlos machen werden. Naturfreunde finden zahlreiche Wanderwege zum Erkunden und Genießen.

Kultur und Erbe: Die Altstadt von Sant Just Desvern ist ein kultureller Schatz mit gepflasterten Straßen und historischen Gebäuden. Hier befinden sich auch Museen und kulturelle Veranstaltungen, die das reiche Erbe Kataloniens feiern.

Moderne Annehmlichkeiten: Trotz ihrer ruhigen Atmosphäre bietet Sant Just Desvern eine breite Palette moderner Annehmlichkeiten, darunter hochwertige Schulen, Einkaufszentren und eine lebhafte kulinarische Szene.


Weitere Informationen anfordern
Ref.CB4435LL
Carretera de Sarriá a Vallvidrera, 263, Local 2A
08017, Barcelona
+34 934 06 92 22

Related properties

Detached house with swimming pool, garden and large terraces in La Plana - Bellsoleig
La Plana - Bellsoleig

Detached house with swimming pool, garden and large terraces in La Plana - Bellsoleig

351 m²Größe601 m²Grundstück65 Bäder
Discover this fantastic detached home located in La Plana - Bellsoleig, one of the most sought-after residential areas thanks to its tranquility, privacy, and natural surroundings. An ideal choice for those seeking space and peace while staying close to Barcelona. Set in a green environment surrounded by parks, the property offers the perfect balance between family living, comfort, and relaxation, just minutes from the city. The house offers 351 sqm of built space on a 601 sqm plot. It stands out for its excellent orientation, abundant natural light, and open views. Outside, a well-maintained garden with a private pool and barbecue area invites you to enjoy the Mediterranean climate and outdoor living all year round. The property is distributed over three levels connected by an internal staircase: Basement (131 sqm): Spacious garage with room for 3-4 vehicles, along with a wine cellar and storage areas, providing great functionality. Main floor (120 sqm): Features the day area with a large, bright living room and a fully equipped kitchen with direct access to a 60 sqm terrace, perfect for outdoor dining or relaxing. This level also connects to the garden. It includes two bedrooms and a full bathroom, ideal for guests, office use, or additional bedrooms. First floor (100 sqm): Dedicated to the night area, with four spacious double bedrooms and two full bathrooms. It also provides access to a pleasant 40 sqm terrace, perfect for enjoying the views and peaceful surroundings. Built in 1988, the property is in very good condition and is located within a gated community with security, ensuring a safe and quiet environment. An excellent opportunity for those looking for space, privacy, and quality of life in an exclusive residential area near Barcelona. Contact us for more information or to arrange a viewing. Conditions: The sale price does not include taxes or expenses derived from the transaction, which are payable by the buyer according to current regulations (ITP, VAT and AJD, depending on the case), as well as notary and land registry fees and any administrative costs. The stated surface areas are approximate and for guidance only. The offer may be subject to change or withdrawal without prior notice. Detailed information will be provided before formalizing any transaction or payment. The requested rent has been calculated in accordance with Law 12/2023 on the Right to Housing, as the property is located in a designated stressed residential market area. The Certificate of Occupancy (Cédula de Habitabilidad) is currently valid. The property has not been rented during the last five years, and the landlord is not considered a large-scale property owner (large landlord). #ref:CB4445LL
1.490.000 €
Exclusive New Development in Sant Just Desvern
La Plana - Bellsoleig

Exclusive New Development in Sant Just Desvern

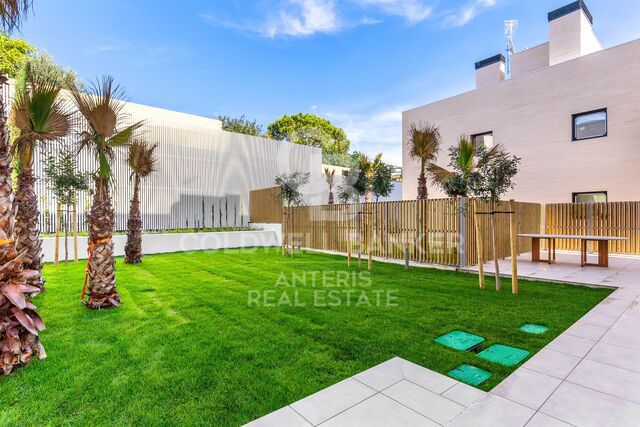
Coldwell Banker Anteris Real Estate presents Els Garrofers · Solanes, an exclusive new development in Sant Just Desvern, one of the most coveted and highly regarded residential areas of the Baix Llobregat, just minutes from the center of Barcelona. The homes offer 125 m² of usable interior space and an intelligent, light-filled layout that makes the most of natural light throughout the day. The magnificent 53 m² living-dining-kitchen area opens onto the exterior, perfect for family life and entertaining. The layout is completed by three spacious bedrooms, a cozy independent study, and three full bathrooms. The elegant master suite features a private en-suite bathroom. The day and night zones are clearly separated, ensuring privacy and comfort for the entire family. The qualities are first-rate and reflect an exquisite attention to every detail. The climate control system is based on aerothermal technology, with underfloor heating and cooling for optimal comfort year-round. The sophisticated high-end kitchen features elegant porcelain countertops and state-of-the-art integrated appliances. The warm bamboo parquet floors bring comfort and sustainability, while the lacquered wood interior doors enhance the overall sense of elegance. The homes also include motorized blinds, a smart toilet in the master suite, and robust aluminum exterior carpentry. The development holds the highest energy rating 'A,' with photovoltaic panels, a rainwater harvesting system, and energy-efficient LED lighting. Each home enjoys exceptional outdoor space: ground-floor units feature a terrace and a charming private garden with the option to install a private swimming pool, while upper-floor homes offer a spectacular terrace a rare luxury in new construction. The properties include two parking spaces and a generous storage room. Set in a peaceful, green environment next to the Bonaigua Sports Centre, the development is surrounded by well-kept parks, lush green areas, and several prestigious international schools. It is an exceptional choice for discerning families seeking quality of life, security, and tranquility without giving up easy access to the city. If you dream of living in a spacious, light-filled, high-quality home in one of the most desirable residential areas near Barcelona, contact us to schedule a private viewing. #ref:AND032GS
Preis auf Anfrage
Detached house with swimming pool, garden and large terraces in La Plana - Bellsoleig
La Plana - Bellsoleig

Detached house with swimming pool, garden and large terraces in La Plana - Bellsoleig

351 m²Größe601 m²Grundstück65 Bäder
Discover this fantastic detached home located in La Plana - Bellsoleig, one of the most sought-after residential areas thanks to its tranquility, privacy, and natural surroundings. An ideal choice for those seeking space and peace while staying close to Barcelona. Set in a green environment surrounded by parks, the property offers the perfect balance between family living, comfort, and relaxation, just minutes from the city. The house offers 351 sqm of built space on a 601 sqm plot. It stands out for its excellent orientation, abundant natural light, and open views. Outside, a well-maintained garden with a private pool and barbecue area invites you to enjoy the Mediterranean climate and outdoor living all year round. The property is distributed over three levels connected by an internal staircase: Basement (131 sqm): Spacious garage with room for 3-4 vehicles, along with a wine cellar and storage areas, providing great functionality. Main floor (120 sqm): Features the day area with a large, bright living room and a fully equipped kitchen with direct access to a 60 sqm terrace, perfect for outdoor dining or relaxing. This level also connects to the garden. It includes two bedrooms and a full bathroom, ideal for guests, office use, or additional bedrooms. First floor (100 sqm): Dedicated to the night area, with four spacious double bedrooms and two full bathrooms. It also provides access to a pleasant 40 sqm terrace, perfect for enjoying the views and peaceful surroundings. Built in 1988, the property is in very good condition and is located within a gated community with security, ensuring a safe and quiet environment. An excellent opportunity for those looking for space, privacy, and quality of life in an exclusive residential area near Barcelona. Contact us for more information or to arrange a viewing. Conditions: The sale price does not include taxes or expenses derived from the transaction, which are payable by the buyer according to current regulations (ITP, VAT and AJD, depending on the case), as well as notary and land registry fees and any administrative costs. The stated surface areas are approximate and for guidance only. The offer may be subject to change or withdrawal without prior notice. Detailed information will be provided before formalizing any transaction or payment. The requested rent has been calculated in accordance with Law 12/2023 on the Right to Housing, as the property is located in a designated stressed residential market area. The Certificate of Occupancy (Cédula de Habitabilidad) is currently valid. The property has not been rented during the last five years, and the landlord is not considered a large-scale property owner (large landlord). #ref:CB4445LL
7.500 €

Zuletzt angesehene Immobilien

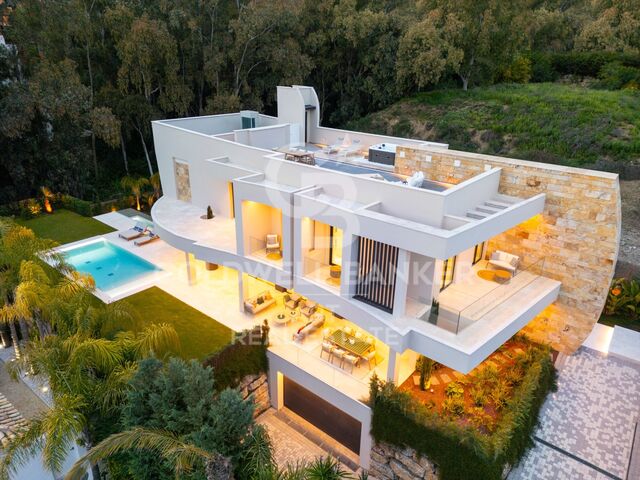
Stilvolles Stadthaus mit Meer- & Golfblick in La Quinta, Benahavís
La Quinta

Stilvolles Stadthaus mit Meer- & Golfblick in La Quinta, Benahavís

198 m²Größe44 Bäder
Dieses außergewöhnliche Stadthaus mit 4 Schlafzimmern und 4 Badezimmern wurde mit höchster Sorgfalt und nach höchsten Standards renoviert und bietet einen unvergleichlichen Lebensstil in der begehrten Gegend von La Quinta, Benahavís. Direkt am renommierten La Quinta Golfplatz gelegen, genießt die Immobilie atemberaubende Blicke auf das Grün, erhöhte Meerblicke und die ruhige Schönheit der umliegenden Berge und Landschaft. Auf drei Etagen verteilt, bietet dieses elegante Zuhause eine bebaute Fläche von 198 m² sowie über 82 m² an Terrassen mit zahlreichen Außenbereichen zum Entspannen oder für gesellige Stunden. Vier Terrassen und ein privater Gartenbereich ermöglichen ganztägiges Sonnenbaden mit herrlichem Panoramablick. Die südöstliche Ausrichtung sorgt für viel natürliches Licht im gesamten Haus. Innen überzeugt das Haus mit einem offenen Grundriss, einer stilvoll ausgestatteten Küche, modernen Oberflächen, Einbauschränken, einem gemütlichen Kamin und hochwertigen Möbeln, die im Kaufpreis enthalten sind. Weitere Ausstattungsmerkmale sind Klimaanlage, ein Abstellraum und ein Gäste-WC. Zur Anlage gehört ein gepflegter Gemeinschaftspool sowie ein überdachter Stellplatz. Nur wenige Minuten vom La Quinta Golf Club entfernt und in kurzer Fahrdistanz zu Marbella und Puerto Banús gelegen, vereint dieses Haus Luxus, Komfort und eine erstklassige Lage in einer der exklusivsten Gegenden der Costa del Sol. #ref:CBSH805
1.950.000 €
Neue moderne Luxusvilla in La Cerquilla, Nueva Andalucía.
Nueva Andalucía

Neue moderne Luxusvilla in La Cerquilla, Nueva Andalucía.

653 m²Größe992 m²Grundstück57 Bäder
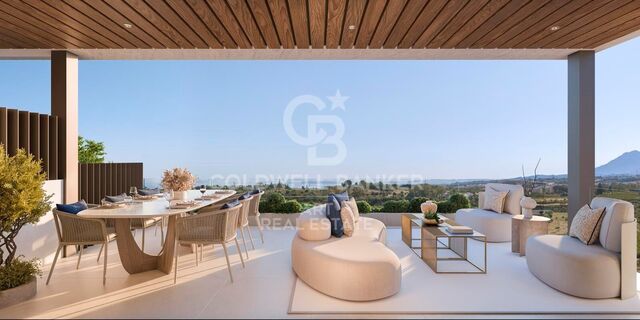
In der exklusiven Wohngegend La Cerquilla gelegen, ist diese außergewöhnliche Neubauvilla zum Verkauf ein Meisterwerk zeitgenössischen Luxus mit fünf großzügigen Schlafzimmern und sieben elegant ausgestatteten Badezimmern, verteilt auf vier sorgfältig gestaltete Ebenen. Ein beeindruckender, doppelt hoher Eingangsbereich vermittelt sofort ein Gefühl von Großzügigkeit, flutet das Haus mit natürlichem Licht und setzt den Ton für die eleganten Innenräume. Der Hauptwohnbereich verfügt über einen stilvollen Kamin und geht nahtlos in eine offene Küche über, die sowohl für den Alltag als auch für stilvolles Empfangen konzipiert ist. Die Immobilie wird zusätzlich durch modernste Hausautomation und ein fortschrittliches Luftaustauschsystem aufgewertet, das optimalen Komfort, Effizienz und Luftqualität im gesamten Haus gewährleistet. Auf dieser Ebene befindet sich ein Gästezimmer mit eigenem Bad und ruhigem Blick auf den Garten, das Komfort und Privatsphäre bietet. Das Obergeschoss ist dem gehobenen Wohnen gewidmet und verfügt über eine beeindruckende Master-Suite mit großzügigem Ankleidezimmer und luxuriösem Bad en suite. Ein weiteres Gästezimmer mit eigenem Bad befindet sich ebenfalls auf dieser Etage und sorgt für gleichbleibend hohen Wohnkomfort im gesamten Haus. Auf der Dachterrasse erwartet Sie eine wahre Wellness-Oase. Mit Jacuzzi und Loungebereich bietet dieser Raum einen atemberaubenden Blick auf den Berg La Concha und ist ideal für Sonnenuntergangscocktails und entspannte Abende unter dem mediterranen Himmel. Das Untergeschoss ist für Freizeit und Funktionalität konzipiert und bietet ein voll ausgestattetes Fitnessstudio, einen maßgeschneiderten Weinkeller, einen zweiten Wohnbereich sowie eine zusätzliche Küche mit Bar. Auf dieser Ebene befinden sich außerdem zwei Gästezimmer mit eigenem Bad, beide mit direktem Zugang zu einem zweiten Pool und angelegten Gärten, die einen privaten Rückzugsort für Gäste schaffen. Eine Garage für drei Autos sowie ein Gäste-WC runden diese Etage ab. Diese Villa überzeugt durch ihre Größe, Aufteilung und Vielseitigkeit und bietet ein modernes Wohnerlebnis in einer etablierten Wohnlage, die durch Privatsphäre, Komfort und gute Erreichbarkeit geprägt ist. Die Möbel werden separat für 200.000 € verkauft. #ref:CBSH1506
4.995.000 €
For Sale fully renovated Townhouse with panoramic views in the center of Begur, Costa Brava
Verkauft
Begur pueblo

For Sale fully renovated Townhouse with panoramic views in the center of Begur, Costa Brava

540 m²Größe264 m²Grundstück57 Bäder
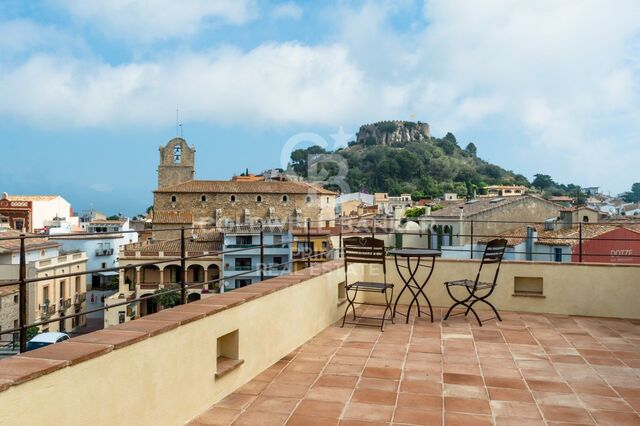
This impressive property, located in the heart of the historic center of Begur, showcases a series of exceptional features that make it a unique and exclusive home. With a total area of 202.50 m2 of patio and 523.20 m2 of construction, this property stands out for its imposing presence and attention to detail. From its origins, the estate captivates with unparalleled views of Begur Castle and panoramic vistas of the Baix Emporda valley, Montgri Massif, and more, providing a unique connection to the rich history of the region. Its strategic location, just 100 meters from the iconic town square, adds a element of convenience and accessibility that complements the majesty of the surroundings. The perimeter of the estate is elegantly defined by an iron fence, providing not only security but also an aesthetic touch that harmoniously integrates with the property's style. Additionally, the orientation of the sun offers optimal lighting both in the morning and evening, enhancing the brightness and warmth of every corner. The interior layout is organized into different levels, each with distinctive features: Street level floor: with 125 m2 of construction, this floor has a hall, an elevator, a spacious living/dining room with a fireplace, a fully equipped kitchen, a guest bathroom, and a charming uncovered terrace. First floor: with another 125 m2, this floor offers a hall, an elevator, and three ensuite bedrooms, each with its own bathroom. Second floor under the roof: With 63.85 m2 and an uncovered terrace, this floor features a bedroom, a bathroom, a solarium terrace, and two dressing rooms. First patio level: Offering 125 m2 plus a 10 m2 porch, this floor includes a hall, an elevator, a fireplace, a wine cellar, a laundry room, an ensuite bedroom, a guest bathroom, a porch, a patio, and a pool with its corresponding machinery. Basement level -2: with 74.35 m2, this floor is designated for a game room, a library and study area, and a machinery room equipped with essentials such as a gas-oil boiler, IT system, alarms and security cameras, hot water accumulator, and other machinery. The facilities of the estate are equally impressive, from efficient and customized climate control systems to advanced security measures and technology, all the way to high-quality finishes and an architectural design that respects the essence of an authentic 'Village House'. Undoubtedly, this property is a masterpiece that blends luxury, comfort, and authenticity. #ref:CBPL1780
1.675.000 €
Townhouses with views in Mijas Costa
El Faro de Calaburra - Chaparral

Townhouses with views in Mijas Costa

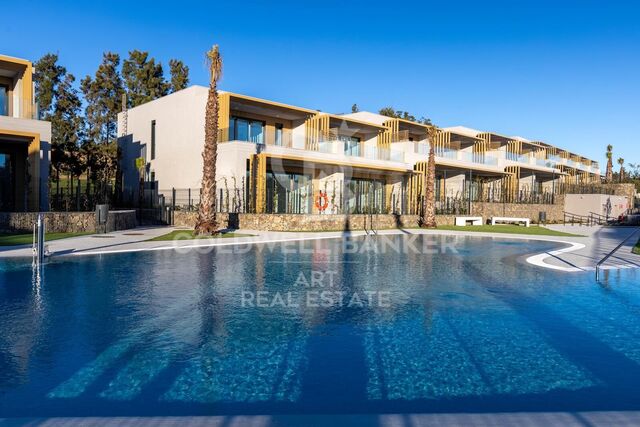
Evergreen Homes is a gated residential complex with 80 townhouses of 3 and 4 bedrooms. With a modern and functional design, it blends in with its natural surroundings. The south and southwest orientation of the houses allows you to enjoy the Mediterranean coast. 17 townhouses available. Discover the charm of Evergreen Homes, located in the heart of El Chaparral, a place that needs no introduction for residents of the Costa del Sol. Strategically located between La Cala de Mijas and Fuengirola, this cozy corner is closely linked to one of the most popular sports in the area: golf. Imagine living in a true green oasis in the heart of the Costa del Sol, where you can enjoy direct contact with nature and, at the same time, have access to a wide range of gastronomy and entertainment. Here, everything you need and much more is at your fingertips. The beach of El Chaparral, one of the largest in the municipality, is only 5 minutes away from the urbanization. This is the perfect place to enjoy water activities with family and friends, surrounded by beautiful coves and beach clubs. In Evergreen Homes' outdoor paradise, residents will enjoy beautifully landscaped spaces and a community pool. In addition, everyone will have access to the exclusive sports center, adjacent to the development, to practice paddle tennis, relax in the spa or maintain their exercise routine in the gym. The sports and leisure offer is perfectly complemented by the Chaparral Golf Club. Just a 5-minute walk away, future owners will enjoy its magnificent facilities: an 18-hole park-like golf course, a state-of-the-art practice area and a restaurant with breathtaking panoramic views. The south and southwest orientation of the homes at Evergreen Homes Mijas will offer you the opportunity to make the most of the natural light and enjoy the captivating marine environment of the Mediterranean coast. This development is characterized by the beauty and serenity that surrounds it. Most of the units have sea views. #ref:CBSH101
Von 721.000 €
Exklusive Villa mit Pool nur 50 Meter vom Meer entfernt in Playa Terranova, Oliva
Im Alleinauftrag
Oliva Playa

Exklusive Villa mit Pool nur 50 Meter vom Meer entfernt in Playa Terranova, Oliva

207 m²Größe32 Bäder
Exklusive Villa mit Pool nur 50 Meter vom Meer entfernt in Playa Terranova, Oliva Coldwell Banker Excellence präsentiert dieses mediterrane Haus in Oliva, nur 50 Meter vom Strand entfernt. Eine Immobilie mit 220 m², verteilt auf 2 Etagen, hell und funktional, die Privatsphäre, Energieeffizienz und großzügige Außenbereiche mit privatem Pool vereint - ideal, um das Meer das ganze Jahr über zu genießen oder als Investition in bester Lage. Hauptmerkmale: - 207 m² bebaute Fläche - 2 Etagen - 3 Schlafzimmer - 2 Badezimmer - Wohn- und Esszimmer - Separate Küche - Hauswirtschafts-/Waschraum - 2 Terrassen (obere Terrasse mit 35 m²) - Privater Pool - Grillbereich - Geschlossene Garage für 2 Fahrzeuge - Klimaanlage - Pellet-Kamin - Solaranlage - Baujahr 2009 Gelegen in Playa Terranova, einer der gefragtesten Gegenden der Küste, bietet diese Immobilie Ruhe, Nähe zum Meer und alle Dienstleistungen in wenigen Minuten Entfernung. Die Lage, das mediterrane Klima und die hohe Qualität der Immobilie machen sie zu einer ausgezeichneten Wahl als Hauptwohnsitz, Zweitwohnsitz oder renditestarke Investition. Der Preis beinhaltet nicht die vom Käufer zu tragenden Steuern und Kaufnebenkosten (Grunderwerbsteuer bzw. ggf. MwSt. und Stempelsteuer; Notar- und Grundbuchkosten; Maklerprovision). Angebot freibleibend und ohne vorherige Ankündigung änderbar oder widerrufbar; Angaben und Flächen sind unverbindlich. #ref:CBEX2607
499.000 €
Wunderschöne, kürzlich renovierte freistehende Villa im Parque Botánico Resort, Estepona.
Los Flamingos

Wunderschöne, kürzlich renovierte freistehende Villa im Parque Botánico Resort, Estepona.

285 m²Größe400 m²Grundstück45 Bäder
Wunderschöne, kürzlich renovierte freistehende Villa in Nueva Milla de Oro - Parque Botánico Resort. Umgeben von Natur und ohne direkte Nachbarn ist sie die privateste Villa der Anlage. Sie bietet absolute Ruhe, eine südöstliche Ausrichtung und offene Blicke auf den Wald und die Berge. Die Immobilie verfügt über mehr als 285 m² Wohnfläche auf einem 400 m² Grundstück mit sehr funktionaler Aufteilung. Sie bietet 3 großzügige Schlafzimmer, davon zwei en suite, sowie ein Gästeapartment oder viertes Schlafzimmer en suite. Das elegante Wohnzimmer öffnet sich zu einer gemütlichen überdachten Terrasse mit Ausblick, und die Küche ist komplett ausgestattet. Die Villa verfügt über einen privaten Pool mit Holzterrasse, und die Hauptsuite im Eingangsbereich hat einen Balkon mit Aussicht. Im Untergeschoss befinden sich die zweite Suite, das dritte Schlafzimmer und ein komplettes Badezimmer, alle mit herrlicher Aussicht und direktem Zugang zum Garten. Darüber hinaus gibt es ein unabhängiges Studio mit eigenem Bad, zugänglich vom Garten, ideal als viertes Schlafzimmer en suite, Gästeapartment, Büro oder zur Vermietung. Die Immobilie verfügt außerdem über einen Abstellraum und privaten Parkplatz für 3 Autos, Marmorböden verleihen Eleganz und Komfort. Die Villa befindet sich in einer privilegierten Lage innerhalb der Anlage, ohne Nachbarn und umgeben von Wald, weniger als 1 Minute zu Fuß von den Gemeinschaftsbereichen und dem Restaurant entfernt. Zu den Einrichtungen des Resorts gehören mehrere Außenpools, ein beheizter olympischer Pool, Fitnessstudio, Spa, Sauna, Tennis-, Paddle-, Basketball- und Squashplätze, Restaurant und 24-Stunden-Sicherheitsdienst. Die natürliche Umgebung ist unvergleichlich, mit einem schönen Fluss nur 100 Meter entfernt, umgeben von Wald und Bergen. Diese Immobilie ist eine einzigartige Gelegenheit für alle, die Privatsphäre, Komfort und Natur suchen, ideal zum Wohnen oder Investieren. #ref:CBSH957
679.000 €
Spectacular house in Vallvidrera with garden and swimming pool.
Vallvidrera - Tibidabo - Les Planes

Spectacular house in Vallvidrera with garden and swimming pool.

447 m²Größe800 m²Grundstück54 Bäder
Welcome to this exclusive gem presented by Coldwell Banker Llebrenc! Discover this spectacular residence located in one of the most peaceful and conveniently connected areas of the prestigious Vallvidrera neighborhood. Featuring impressive architecture, this property offers 382 m2 of luxury spread across four floors. Upon entering, you'll be greeted by a spacious entrance leading to a comfortable office with a bathroom and ample parking on the ground floor. On the first floor, an impressive kitchen awaits you, along with a double-height living-dining room and an elegant guest bathroom, perfect for entertainment and daily comfort. The second floor houses three bright double bedrooms, each with access to private terraces, along with a luxurious bathroom equipped with a sauna, ensuring maximum well-being for you and your loved ones. On the top floor, you'll discover the stunning master suite, a jewel entirely glazed with a private bathroom and dressing room, as well as a large private terrace where you can delight in panoramic views of the majestic mountain and the iconic Tibidabo. Enjoy the outdoor lifestyle in the exquisite garden, complete with a generously sized swimming pool bathed in sunlight for much of the day, providing an oasis of relaxation and fun for the whole family. Don't miss the opportunity to visit this magnificent property, just an 8-minute walk from public transport and all the necessary amenities for a comfortable and enjoyable everyday life. Contact us today to schedule your visit and make your dream home a reality! The sale price does not include taxes or expenses arising from the transaction which, in accordance with current regulations, are payable by the buyer: (i) for second-hand properties, the Property Transfer Tax (ITP) at the rate applicable in the corresponding Autonomous Community; (ii) for newly built properties, VAT and Stamp Duty (AJD) in accordance with current regulations; (iii) notary and land registry fees; and (iv) administrative/processing fees if contracted. Availability to be agreed. The offer is subject to price changes or withdrawal from the market without prior notice. The information provided, including surface areas, is for guidance purposes only. Real estate brokerage fees shall be borne by the corresponding party in accordance with the signed agreement. Detailed and personalized information will be provided to any interested party prior to the payment of any deposit, in compliance with applicable national and regional regulations. #ref:CB4408LL
1.190.000 €
Villen in erster Golflinie in El Campanario, Estepona
Benamara - Atalaya

Villen in erster Golflinie in El Campanario, Estepona

Sechs moderne, luxuriöse Villen in erster Golflinie mit außergewöhnlichen Qualitäten und hochwertigen Oberflächen in privilegierter Lage in El Campanario. Diese Villen haben eine detaillierte Aufteilung mit einem Erdgeschoss, einem Obergeschoss und einem hellen und voll bewohnbaren Keller. Im Untergeschoss befinden sich ein geräumiger Kinoraum, ein voll ausgestatteter Fitnessraum, eine Sauna und ein Wellnessbereich. Von hier aus gelangen Sie in einen ruhigen Innenhof im japanischen Stil mit Swimmingpool und Wasserfall, der den perfekten Ort zum Entspannen und Abkühlen bietet. Jede Villa besteht hauptsächlich aus vier Schlafzimmern und fünf Bädern. Im Obergeschoss befinden sich zwei Schlafzimmer mit eigenem Bad, während sich im Erdgeschoss ein Schlafzimmer mit eigenem Bad und im Untergeschoss ein weiteres Schlafzimmer mit eigenem Bad befinden. Mit offenen Räumen und großen, vom Boden bis zur Decke reichenden Fenstern lässt das minimalistische Design den ganzen Tag über natürliches Licht in das Haus strömen und schafft eine nahtlose Verbindung zwischen dem Innenraum und der umliegenden Natur. Die Villen sind mit Liebe zum Detail gestaltet, mit natürlichen Materialien und warmen, erdigen Farben, die in jedem der Zimmer eine gemütliche und zeitgemäße Atmosphäre schaffen. Die Villen befinden sich in der exklusiven Gegend von 'El Campanario' und sind nur wenige Schritte vom Social Club entfernt, der über ein exquisites Restaurant, Tennis- und Paddle-Tennisplätze, ein Spa, einen Fitnessraum, ein Schwimmbad und einen berühmten Golfplatz verfügt. Puerto Banus, Estepona und Benahavis sind nur wenige Autominuten entfernt. Die Gegend hat auch einige der besten internationalen Schulen, renommierte Restaurants und ist nur 1 km von den schönen Stränden von Puro Beach und Salduna entfernt. Da der Flughafen Málaga nur 30 Minuten entfernt ist, ist dies wirklich eine erstklassige Lage. #ref:CBSH246
Von 1.790.000 €
Exklusives Haus mit großem privatem Grundstück und Pool in Premium-Wohngebieten
Balcón de Finestrat - Terra Marina

Exklusives Haus mit großem privatem Grundstück und Pool in Premium-Wohngebieten

475 m²Größe22 Bäder
Entdecken Sie eines der exklusivsten Immobilien von La Marina Beach Residencial, ein Wohnkonzept, bei dem zeitgenössisches Design, Geräumigkeit und Privatsphäre ihren vollen Ausdruck erreichen. Diese außergewöhnliche 2-Zimmer-Immobilie im Erdgeschoss definiert den mediterranen Lebensstil neu und bietet dank seines atemberaubenden Außenbereichs ein einzigartiges Erlebnis. Mit einer Innenfläche von 88,75 m² öffnet sich das Grundstück zu einem außergewöhnlichen privaten Garten von 386,10 m² mit einem privaten Pool, der eine echte Oase im Freien bildet. Dieser spektakuläre mediterrane Garten, großzügig und vielseitig, ermöglicht es Ihnen, verschiedene Umgebungen zu schaffen - Chill-out-Bereich, Essbereich im Freien, Solarium oder Gartenbereich - alles mit einem hohen Maß an Privatsphäre, das das Haus in eine echte Villa im Wohnbereich verwandelt. Das Innere zeichnet sich durch ein elegantes und funktionales Design aus, mit offenen und hellen Räumen, die auf natürliche Weise mit dem Außenbereich verbunden sind. Die Oberflächen spiegeln eine hohe Bauqualität wider, mit großformatigen Porzellanböden, Außentischlerei mit Doppelverglasung und thermischem Trennen sowie einer komplett kanalisierten Klimaanlage und einem aerothermischen System, das zu jeder Jahreszeit Energieeffizienz und Komfort garantiert. Die moderne und vollständig ausgestattete Küche mit integrierten Geräten ist harmonisch in das Wohnzimmer und Esszimmer integriert und schafft so einen zeitgenössischen Raum, der sowohl für den Alltag als auch für Unterhaltung konzipiert ist. Die Badezimmer sind modern gestaltet und verfügen über hochwertige Materialien, großformatige Duschen, Designer-Toiletten und hängende Möbel, was für Raffinesse und Funktionalität sorgt. Der große Wertunterschied dieser Immobilie liegt in ihrer Kombination aus Wohn- und Privatgrundstück mit Schwimmbad, was das Gefühl einer unabhängigen Villa mit den Vorteilen und der Sicherheit eines hochwertigen Wohnhauses vermittelt. Die Marina Beach Residential verfügt über vollständige Gemeinschaftsbereiche, die auf das Wohlbefinden ausgerichtet sind: Gemeinschaftspool mit unterschiedlichen Bereichen Voll ausgestattetes Indoor-Fitnessstudio Wellnessbereich mit Jacuzzi und Entspannungsbereichen Bereiche für Yoga und Meditation Gartenbereiche und Kinderbereich Das Grundstück umfasst außerdem einen Garagenbereich und einen Lagerraum sowie Fahrräderplätze und ein Sicherheitssystem mit Videoüberwachung im gesamten Komplex. Dank seiner hervorragenden Wärme- und Akustikdämmung bietet dieses Haus eine hohe Energieeffizienz und maximalen Komfort. Mit einer Gesamtfläche von 474,85 m² stellt diese Immobilie eine einzigartige Gelegenheit dar, sowohl als dauerhafter Wohnsitz als auch als Investition, da sie sich durch ihre Exklusivität in einem der Gebiete mit dem größten Ausbau auf der Costa Blanca auszeichnet. Das Marina Beach Residential bietet eine neue Art, das Mittelmeer zu erleben, in der Luxus in jedem Detail durch Raum, Privatsphäre und Qualität ausgedrückt wird. #ref:CBS840
530.000 €
Coldwell Banker Llebrenc
Carretera de Sarriá a Vallvidrera, 263, Local 2A
08017, Barcelona
10:00 a 19:00 h (de lunes a viernes) y sábados de 9:00 a 14:00 h.
Newsletter

Finden Sie Ihr Zuhause im Ausland mit Unterstützung des Coldwell Banker® Netzwerks

Besuchen Sie unsere internationalen Websites und finden Sie Ihre Wunschimmobilie an den exklusivsten Orten

Wir verwenden unsere eigenen Cookies und Cookies von Drittanbietern, um die Sicherheit unserer Website zu gewährleisten und ihren Inhalt zu personalisieren. Ebenso verwenden wir Cookies, um Daten über Ihre Navigation zu messen und zu erhalten und um Werbung an Ihren Geschmack und Ihre Vorlieben anzupassen. Drücken Sie die Schaltfläche "Alle akzeptieren", um zu bestätigen, dass Sie die angezeigten Informationen gelesen und akzeptiert haben. Um diese Cookies zu verwalten oder zu deaktivieren, klicken Sie auf "Einstellungen". Weitere Informationen zu Cookies erhalte Sie in unserer Cookie-Richtlinie.
Cookies ändern
Technik und Funktional Immer aktiv
Diese Website verwendet eigene Cookies, um Informationen zu sammeln, um unsere Dienste zu verbessern. Wenn Sie weiter surfen, akzeptieren Sie deren Installation. Der Benutzer hat die Möglichkeit, seinen Browser zu konfigurieren und auf Wunsch zu verhindern, dass er auf seiner Festplatte installiert wird, obwohl er bedenken muss, dass dies zu Schwierigkeiten beim Navigieren auf der Website führen kann.
Sie ermöglichen die Beobachtung und Analyse des Verhaltens der Nutzer dieser Website. Die durch diese Art von Cookies gesammelten Informationen werden verwendet, um die Aktivität des Webs zu messen, um Benutzernavigationsprofile zu erstellen, um basierend auf der Analyse der Nutzungsdaten der Benutzer des Dienstes Verbesserungen einzuführen. Sie ermöglichen es uns, die Präferenzinformationen des Benutzers zu speichern, um die Qualität unserer Dienstleistungen zu verbessern und durch empfohlene Produkte ein besseres Erlebnis zu bieten.
Diese Cookies werden verwendet, um Informationen über die Präferenzen und persönlichen Entscheidungen des Benutzers durch die kontinuierliche Beobachtung seiner Surfgewohnheiten zu speichern. Dank ihnen können wir die Surfgewohnheiten auf der Website kennen und Werbung in Bezug auf das Surfprofil des Benutzers anzeigen.