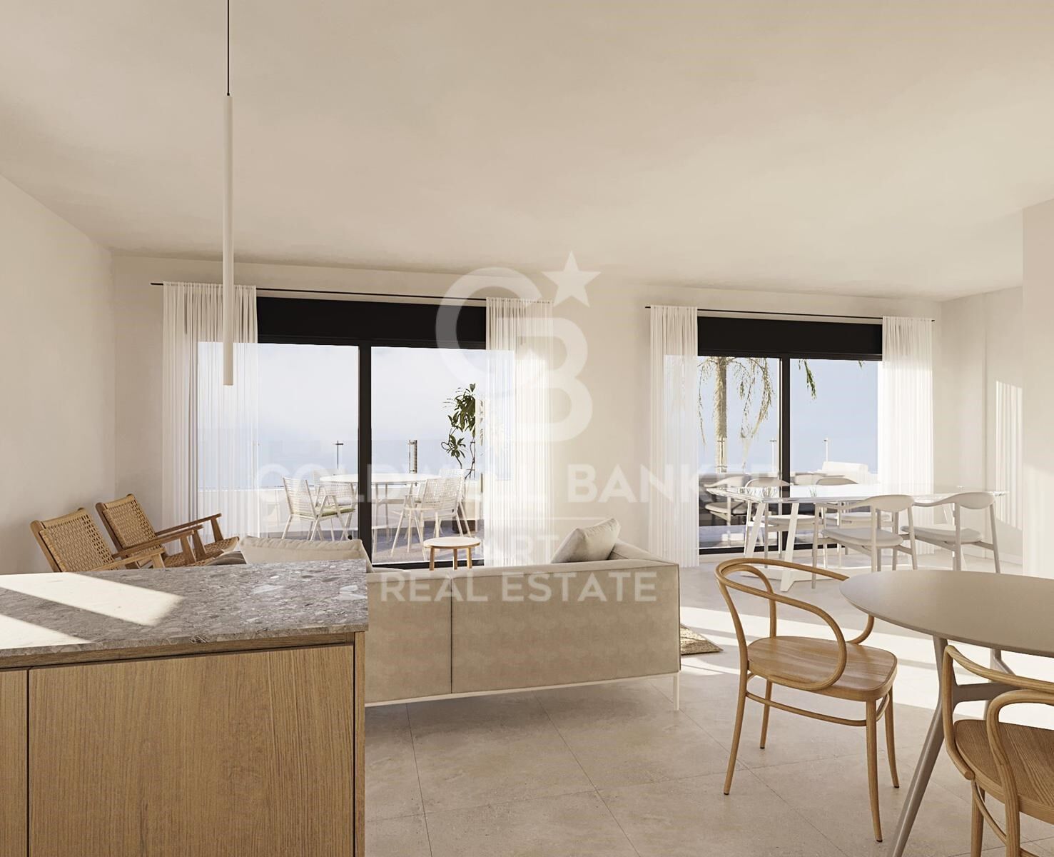
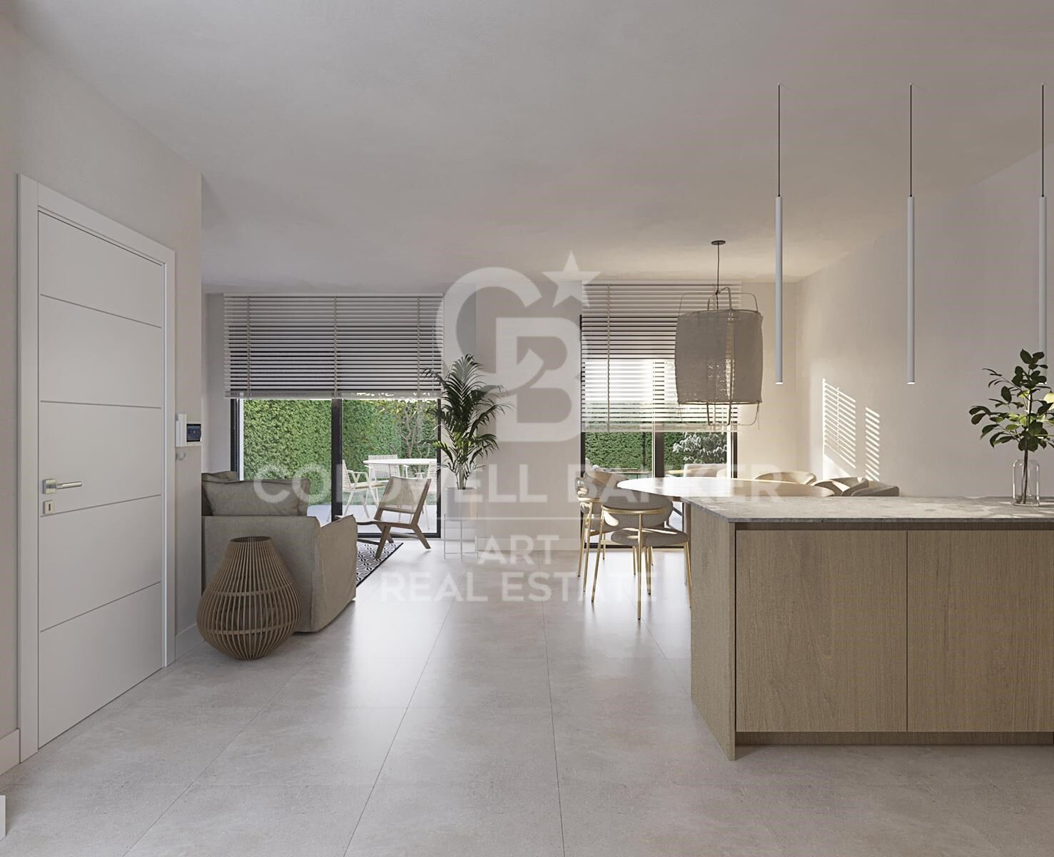
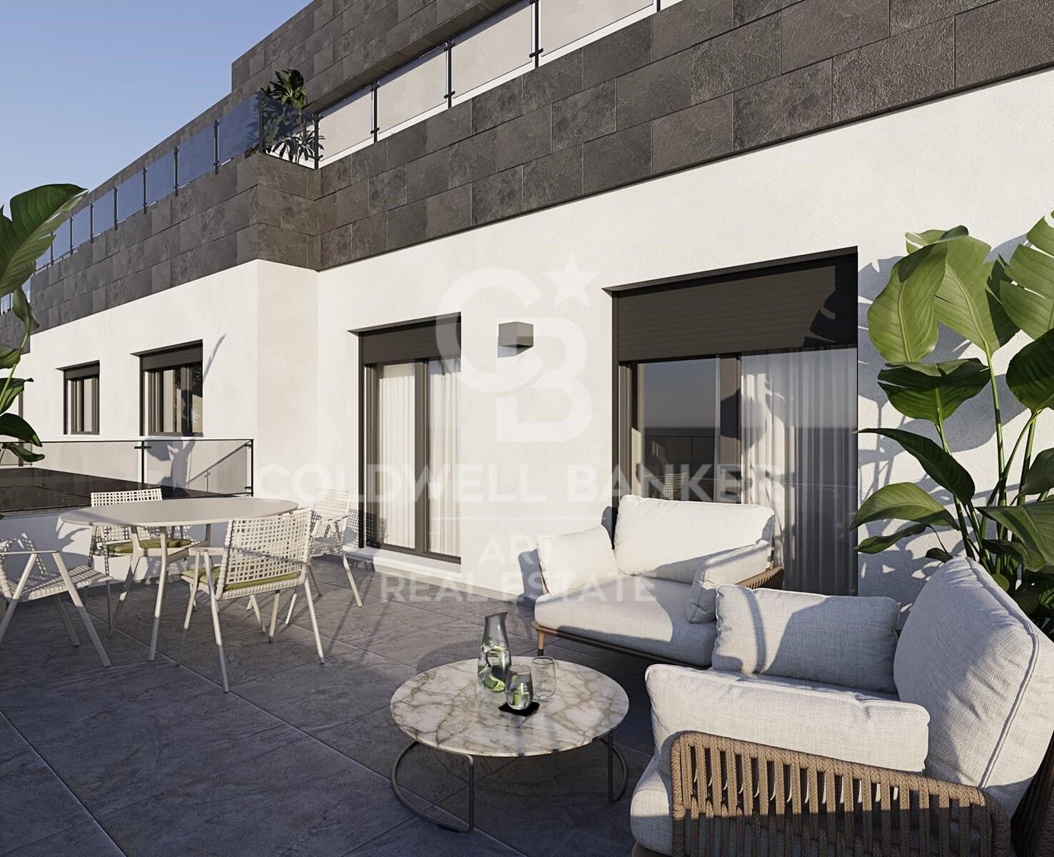
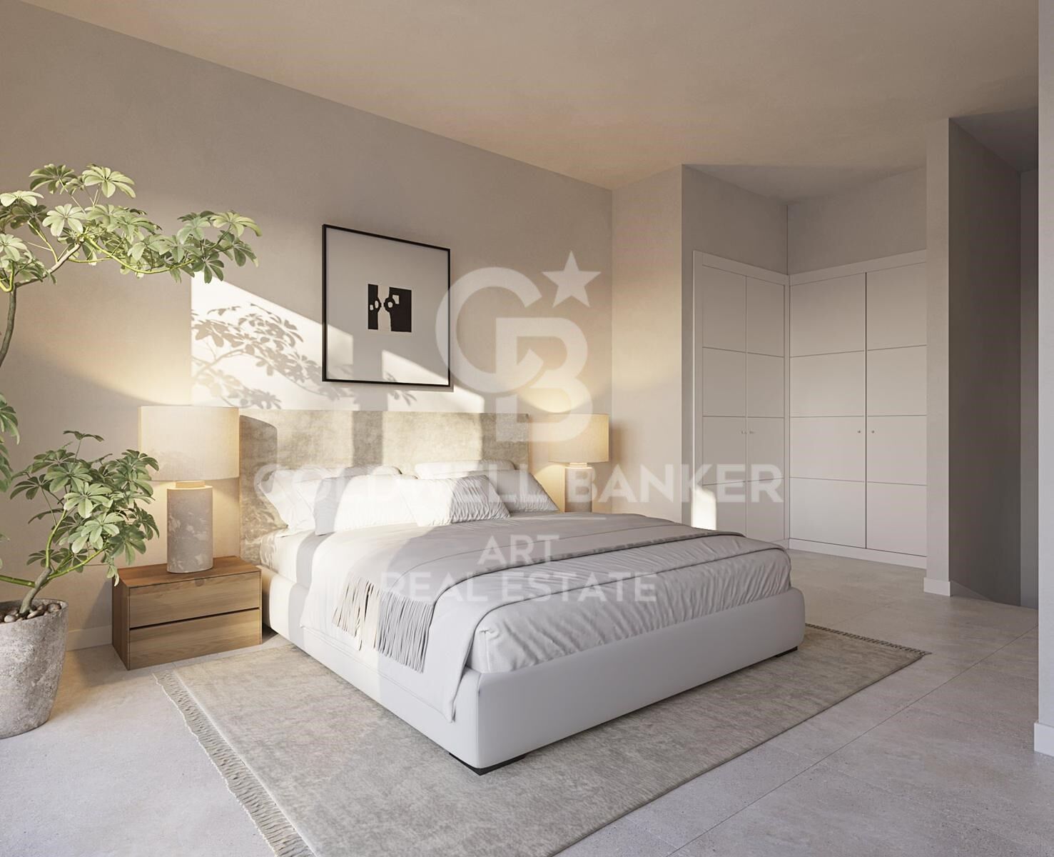
Luxury residential near golf courses with unbeatable sea views in Casares
Einheiten
2
Surface
113 m² - 136 m²
von
Preis
545.000 €
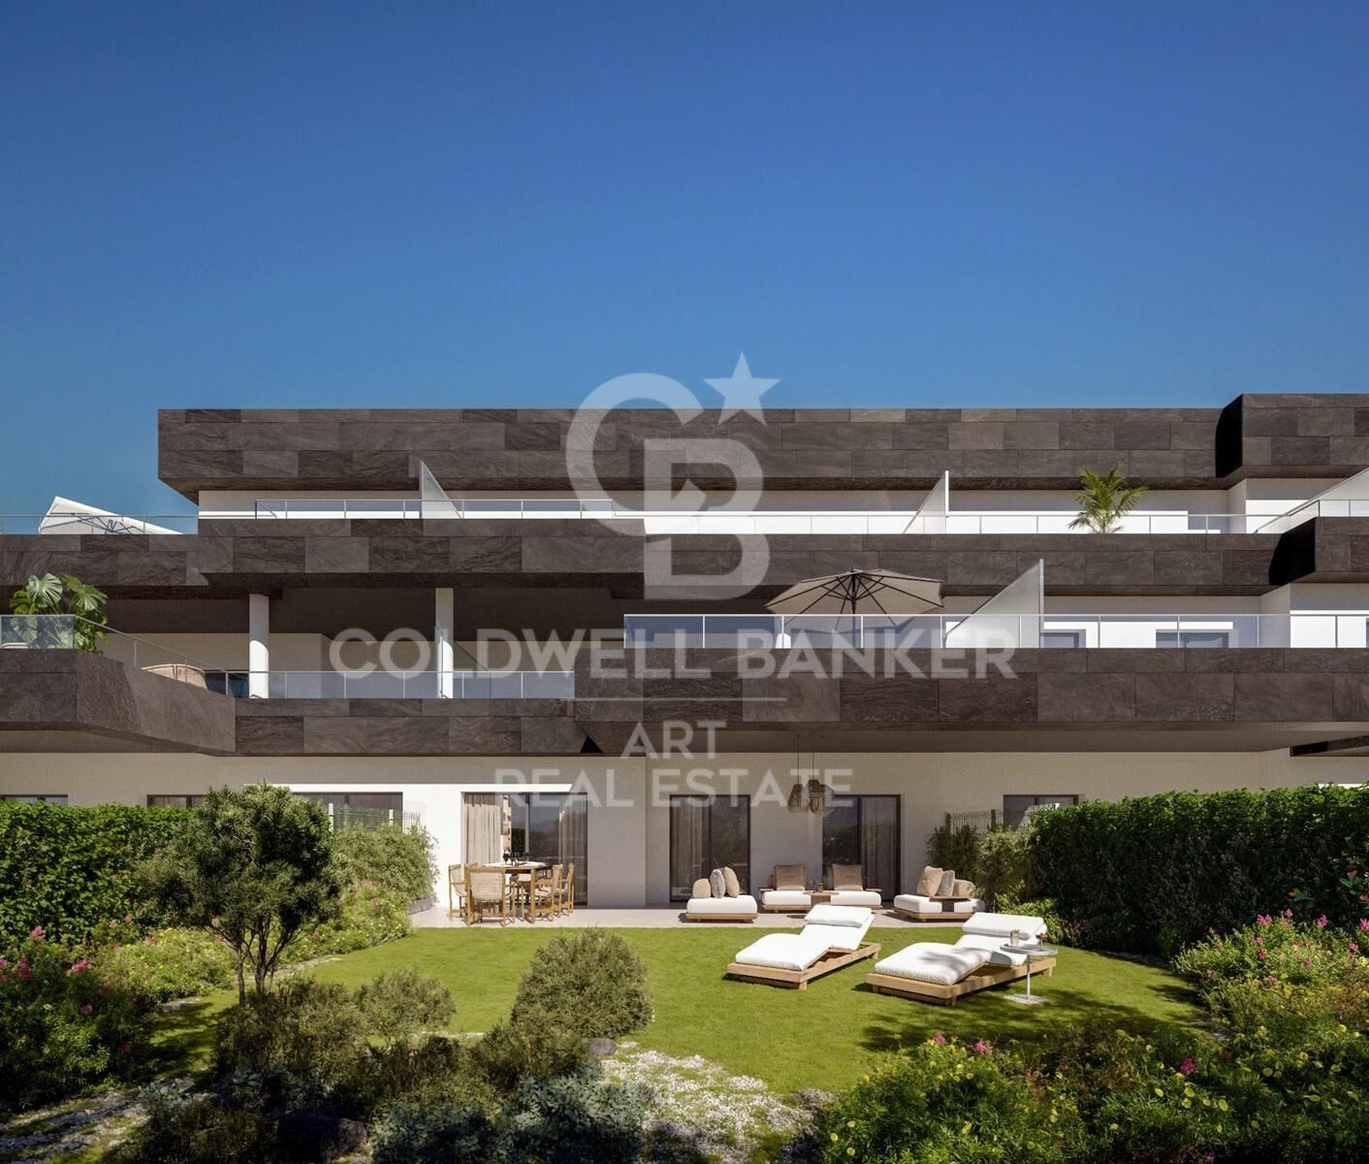
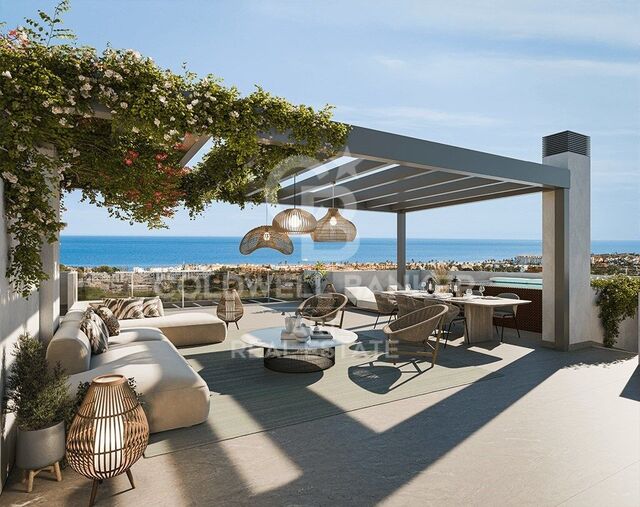
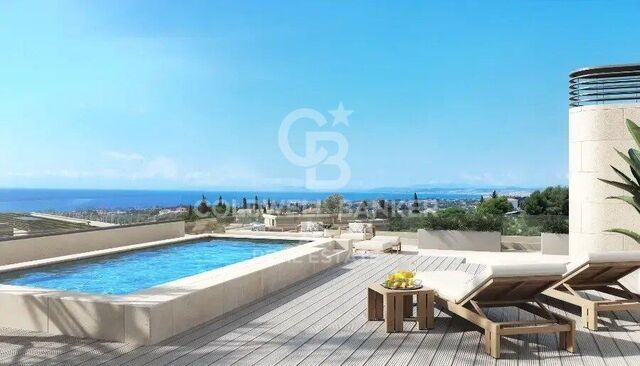
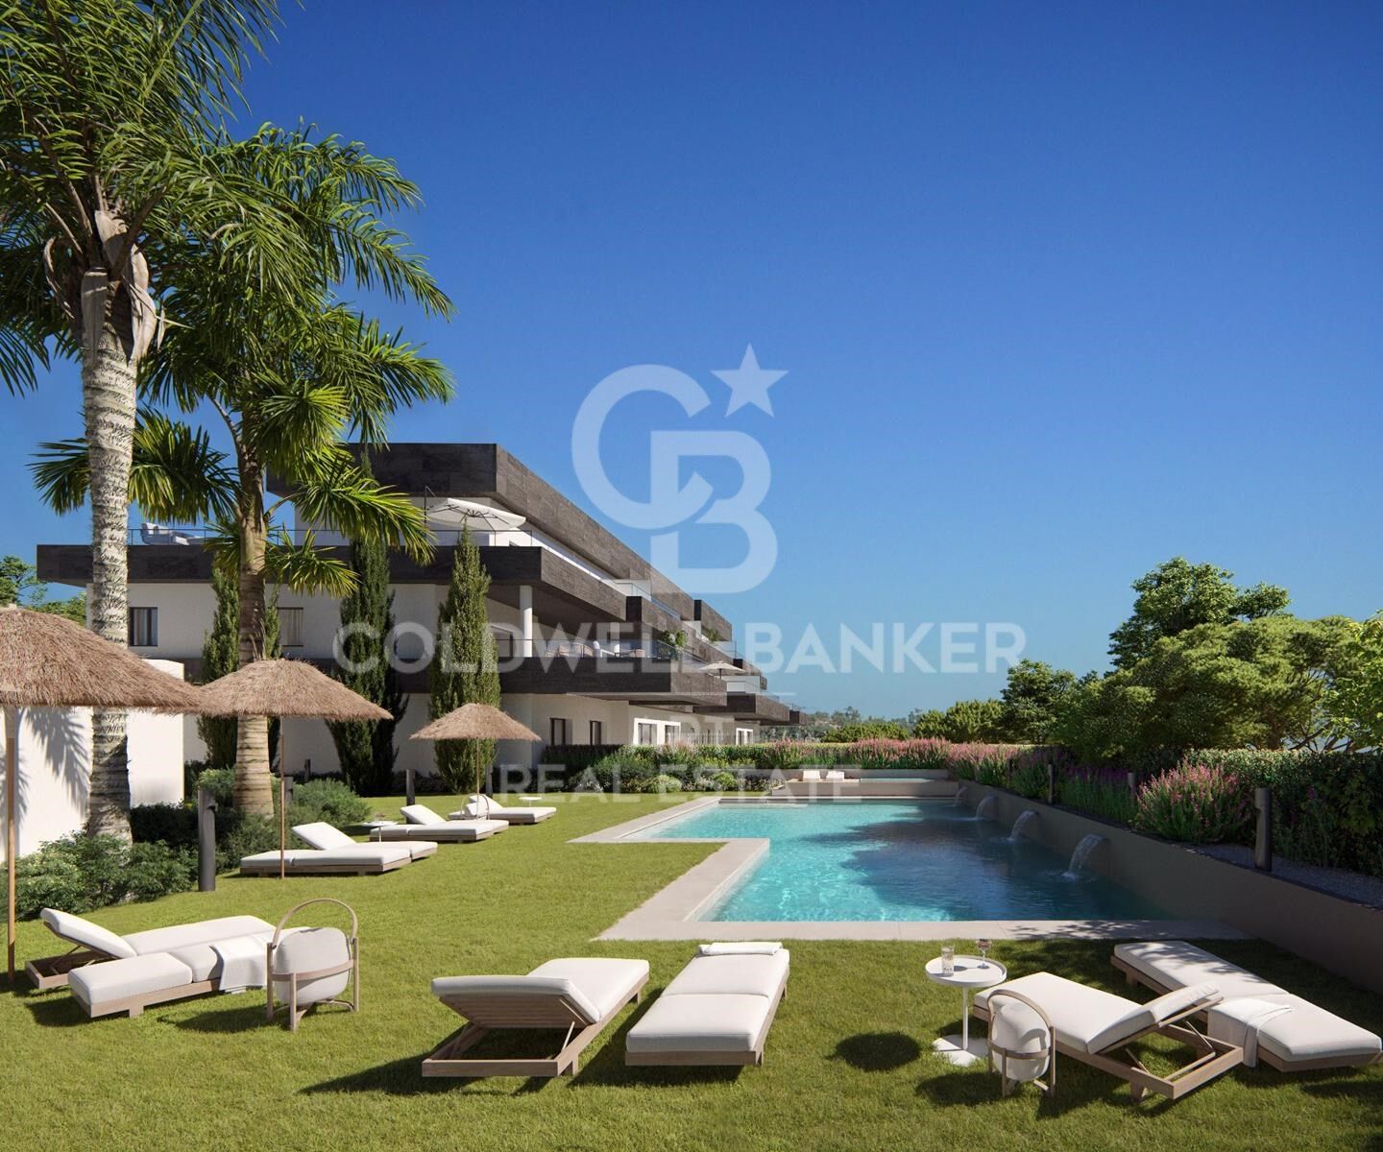
Located in the heart of the Costa del Sol, between the sophistication of Estepona and the genuine charm of Casares, this exclusive area offers an unparalleled lifestyle. Surrounded by world-class golf courses and with spectacular views of the Mediterranean Sea, its serenity and natural beauty create the perfect environment for rest and relaxation.

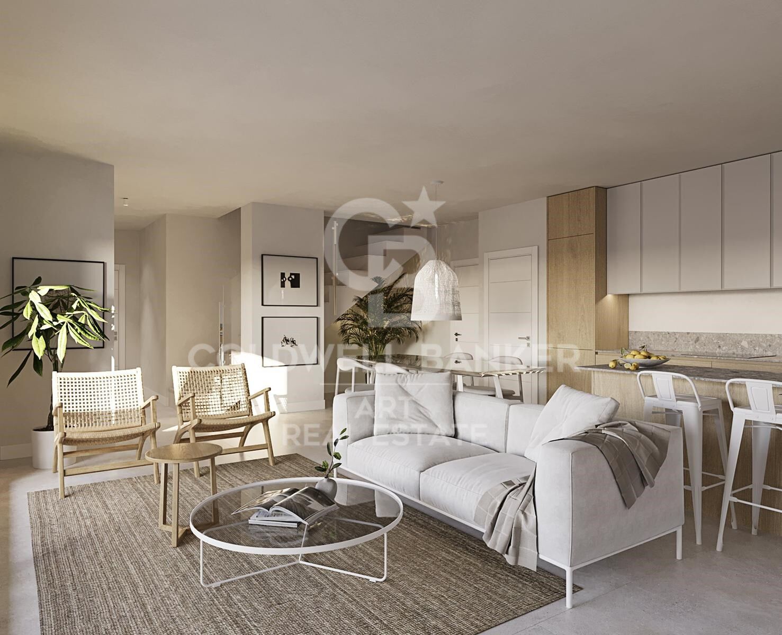
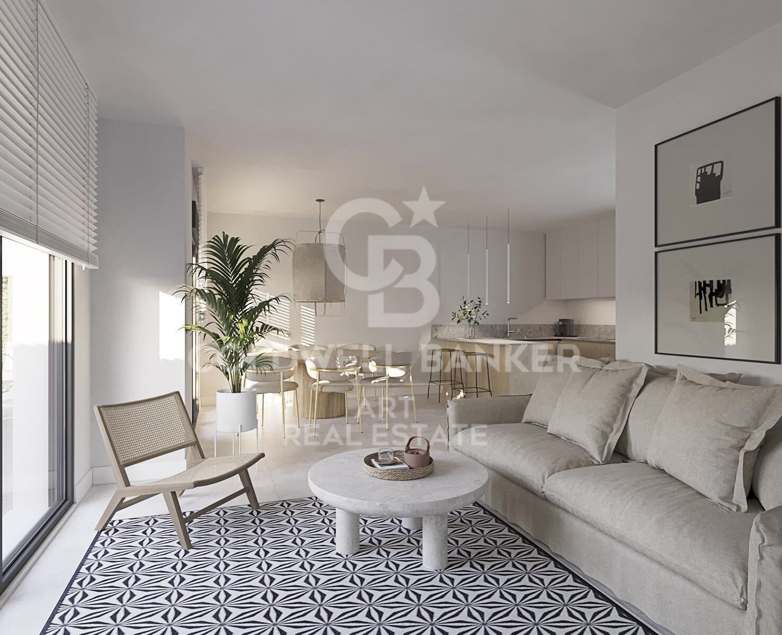
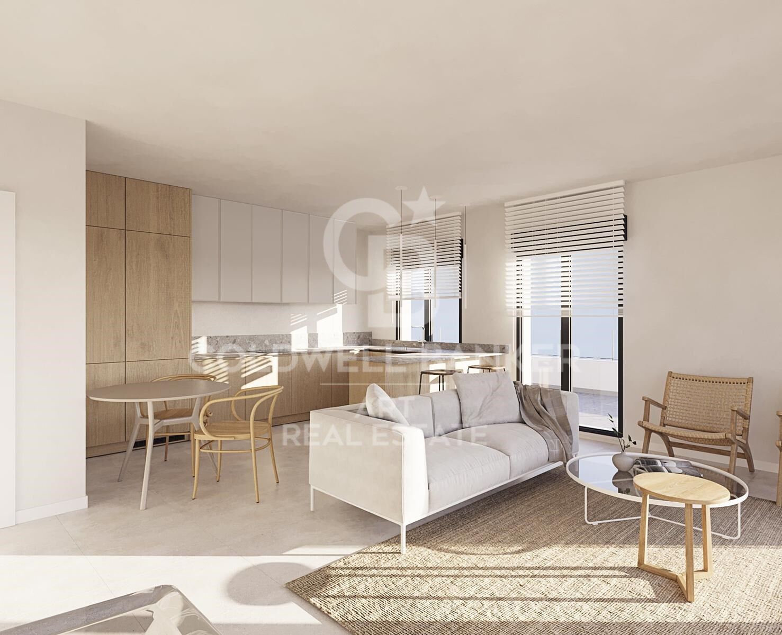
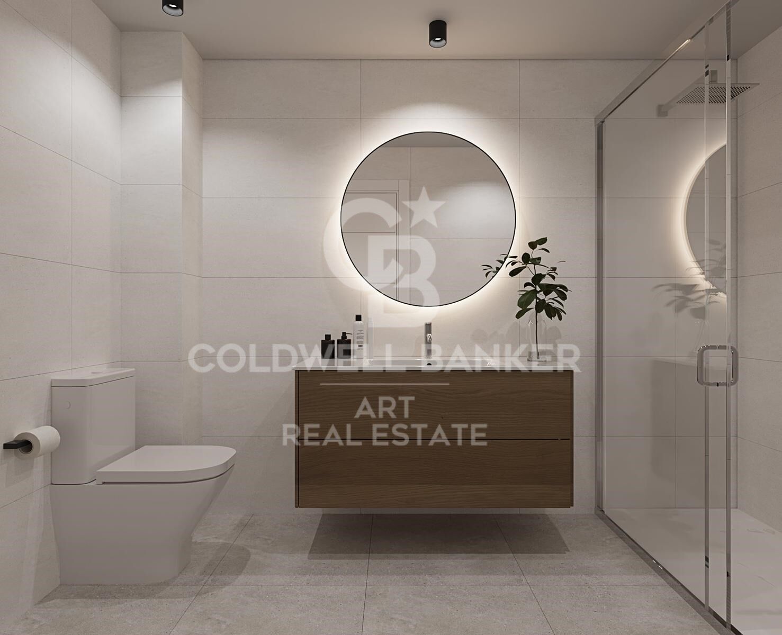
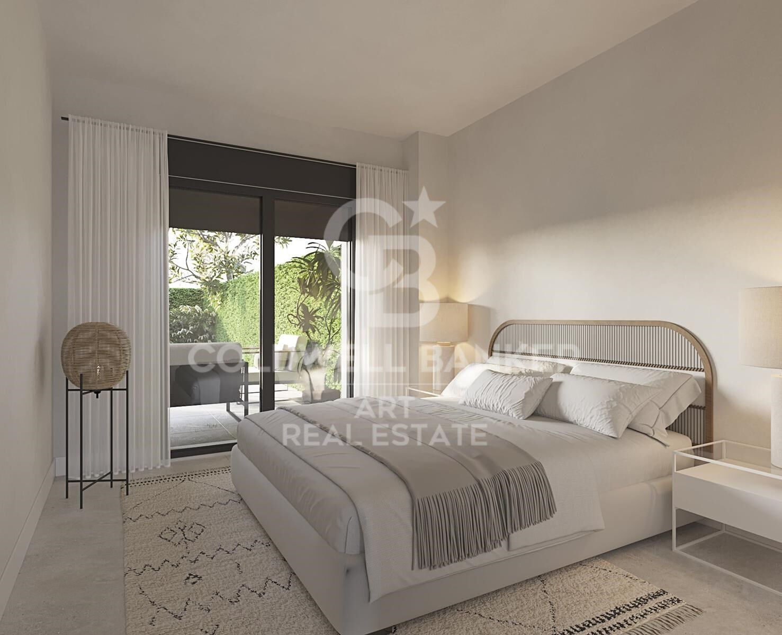
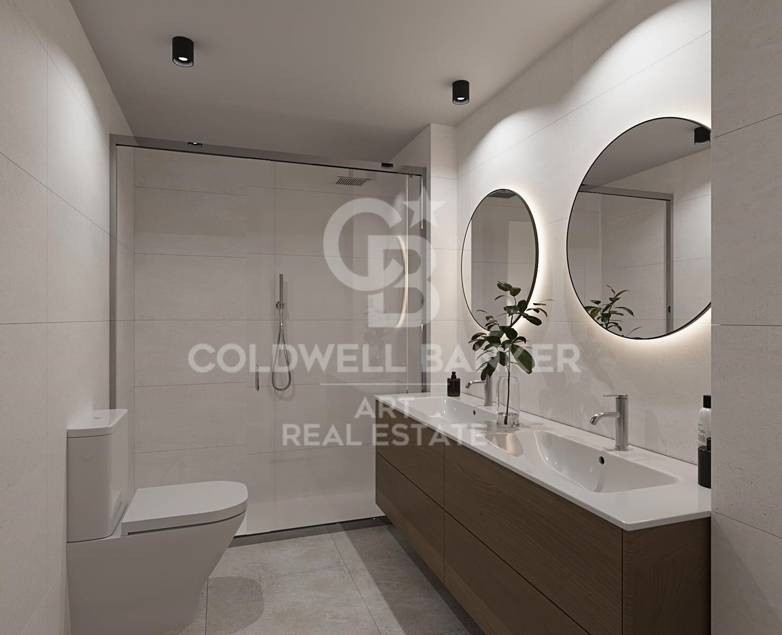
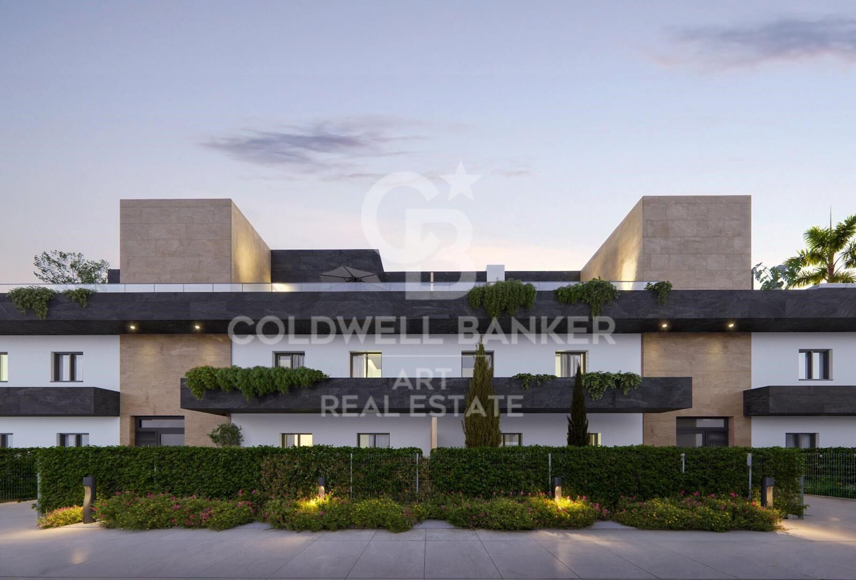
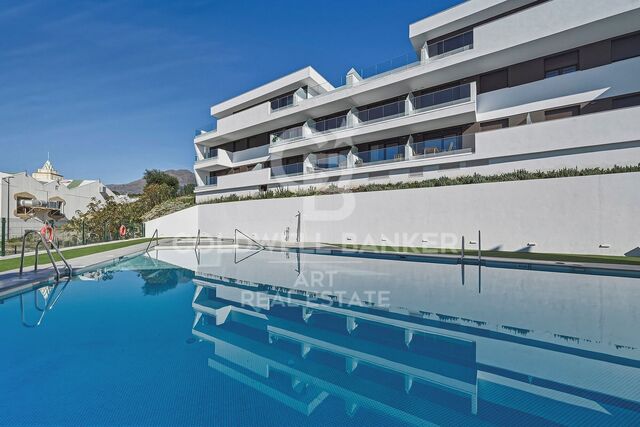
The residential complex offers contemporary designed homes with spacious terraces. The development includes pools, gardens, and sports areas, all designed to enjoy the tranquility and climate of the Costa del Sol. Just minutes away from beaches, natural routes, and luxury services, it is the ideal choice for those seeking exclusivity and well-being in one of Europe's most prestigious destinations.

This is the place where the peace of nature blends with the comfort of being close to paradisiacal beaches, marinas like La Duquesa, and a vibrant cultural and gastronomic offer, inviting you to explore and enjoy.

Ideal for golf lovers, nature enthusiasts, and those looking for an elegant and sophisticated retreat to call home, this enclave has it all.

'The images provided are non-contractual and purely illustrative. The infographics of the facades, common areas, and other spaces are also indicative and may be subject to variation or modification in the technical projects.'
#ref:CBSH269

Immobilieninformationen

zone
Costa del Sol
Gegend
Málaga
standort
Casares
district
Doña Julia Golf
Objekt typ
Neubau
Referenz
CBSH269
Einheiten in diesem Neubau
TypEinheitSurfaceSchlafzimmerToilettenPreisZustand
DachgeschossCBSH269_D114 m222595.000 €verfügbar
WohnungCBSH269_A136 m234545.000 €verfügbar
Energiezertifikat
  • Ausstehend

über Casares

Casares, eine charmante Gemeinde in der Region Costa del Sol in der Provinz Málaga, liegt im Süden Spaniens. Auf einem Hügel mit Blick auf das Mittelmeer gelegen, bietet Casares eine außergewöhnliche Lebensqualität, die die entspannte Atmosphäre eines Küstendorfs mit der Nähe zu den Dienstleistungen und Attraktionen von Málaga kombiniert, was es zu einem idealen Ort zum Leben und Investieren in Immobilien macht.

Die Lebensqualität in Casares ist hoch, gekennzeichnet durch sein ganzjährig sonniges Klima, seine natürliche Schönheit und seine ruhige Umgebung. Die Bewohner genießen eine malerische Kulisse mit gepflasterten Straßen und atemberaubenden Ausblicken sowie eine freundliche Gemeinschaft und wesentliche Dienstleistungen, die einen komfortablen und entspannten Lebensstil unterstützen.

In Casares sind Outdoor-Aktivitäten vielfältig. Wanderwege und nahegelegene Strände bieten Möglichkeiten, Sonne, Meer und Natur zu genießen. Zudem ermöglicht die Nähe zur Sierra de las Nieves die Erkundung wunderschöner natürlicher Landschaften und die Teilnahme an Aktivitäten wie Wandern und Radfahren.

Der Immobilienmarkt in Casares ist attraktiv und vielfältig, mit Optionen, die von charmanten traditionellen Häusern bis hin zu modernen Immobilien mit Meerblick reichen. Diese Vielfalt, kombiniert mit der hohen Lebensqualität und der Schönheit der Umgebung, macht Casares zu einer begehrenswerten Wahl für diejenigen, die ein Zuhause an der Costa del Sol suchen, oder für Investoren, die an Immobilien in der Region interessiert sind.

Weitere Informationen anfordern
Ref.CBSH269
Urb. Coto de la Serena Local 7B,
29680, Estepona
952 680 284

Related properties

Exklusive Neubauwohnungen in der Nähe von Casares Playa
Doña Julia Golf

Exklusive Neubauwohnungen in der Nähe von Casares Playa

Eine Einladung, den authentischen mediterranen Lebensstil zu erleben. Nur wenige Minuten von den Stränden von Casares entfernt, kombiniert diese exklusive Neubauprojekt mit 1- und 2-Zimmer-Wohnungen zeitgenössisches Design, Komfort und eine tiefe Verbindung zur Natur, um das Zuhause zu schaffen, von dem Sie immer geträumt haben. Die öffentlichen Bereiche wurden so konzipiert, dass sie einen einzigartigen Lebensstil bieten, mit einem Pool für Erwachsene und Kinder, umgeben von gepflegten Gärten, einem voll ausgestatteten Fitnessraum, einer Sauna, einem Hammam und einem Gemeinschaftsraum, in dem Sie Arbeit und Wohlbefinden kombinieren können, ohne das Haus zu verlassen. Die von einem renommierten Architekturbüro entworfene Entwicklung atmet mediterrane Essenz in jedem Detail. Seine Lage ist unschlagbar: nur wenige Minuten von den Stränden entfernt und zwischen der Exklusivität von Marbella, dem Charme von Estepona und der Schönheit von Sotogrande. Eine privilegierte Enklave, die es Ihnen ermöglicht, das Beste der Costa del Sol zu genießen. Umgeben von renommierten Golfplätzen, Yachthäfen, hochwertigen Dienstleistungen und einem lebendigen gastronomischen und kulturellen Angebot bietet diese Umgebung alles, was Sie brauchen, um die Küste in vollen Zügen zu genießen. Darüber hinaus machen die hervorragende Straßenverbindung und der gute Zugang zu internationalen Flughäfen diesen Ort zu einer idealen Wahl für diejenigen, die Komfort, Lifestyle und Verbindung mit dem Nötigsten suchen. #ref:CBSH854
Von 595.700 €

Zuletzt angesehene Immobilien

Apartment 2 Schlafzimmer Verkauf Escaldes-Engordany
Escaldes-Engordany

Apartment 2 Schlafzimmer Verkauf Escaldes-Engordany

108 m²Größe22 Bäder
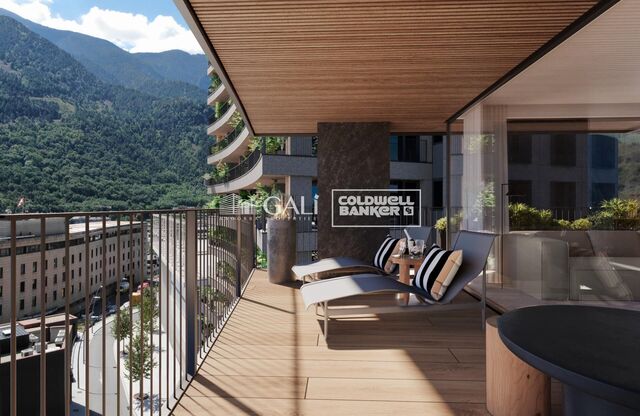
Exclusive residential development located in the heart of Escaldes-Engordany, just 500 meters from the Principality's economic and social center.~Situated in a prime location, the development boasts spectacular panoramic views over the Andorra and Escaldes valleys, as well as excellent orientation with year-round sunshine.~The project comprises an elegant 14-story tower with 124 apartments, designed for comfort, functionality, and high energy efficiency.~The apartments feature large windows, spacious terraces, and contemporary architecture, creating bright and airy spaces that connect with the natural surroundings.~The development offers a variety of apartment types and sizes to suit different needs, all with a modern and functional layout.~~The homes feature:~- Spacious covered terraces with large glazed surfaces~- Open-plan kitchen, dining, and living areas~- High-performance thermal and acoustic insulation~- High-end finishes~~The building boasts comprehensive communal areas designed for the well-being and enjoyment of its residents:~- Outdoor solarium with panoramic views~- Fully equipped gym~- Landscaped outdoor spaces~- Exclusive access for residents to Camí del Falgueró and Rec del Solà~In addition, the building offers a concierge service and elegant communal areas with sophisticated finishes.~~The building has been designed with high-quality materials and modern construction solutions:~- Reinforced concrete structure with strategically placed metal elements~- Ventilated façade with a slate-colored ceramic finish~- High level of thermal insulation and energy efficiency~- The terraces feature non-slip, wood-effect porcelain tile flooring, metal railings, and decorative planters.~~The kitchens are open to the living-dining room and equipped with high-end materials and appliances:~- Neolith, Silestone, or similar countertops~- Integrated BORA extractor fan~- Siemens or similar appliances: induction hob, oven, microwave, refrigerator, dishwasher~- Contemporary upper and lower cabinets with solid color and wood finishes~- Extendable faucets~~The bathrooms incorporate premium materials and a modern design:~- High-end ceramic wall tiles~- Wall-hung vanity unit with integrated sink~- Hansgrohe or similar thermostatic faucets~- Glass shower enclosure~- Ultra-thin shower tray~- Recessed rain shower~~The homes feature materials selected for durability and comfort:~~- Aluminum exterior joinery with thermal break, Schüco or similar~- Triple glazing with double air chamber~- Large-format porcelain stoneware flooring (two finishes to choose from)~- Carré or similar built-in wardrobes Similar~- Armored entrance door~- Integrated LED lighting in several rooms~~The building incorporates modern systems to guarantee maximum comfort and efficiency:~- Centralized heating and hot water system connected to FEDA Ecoterm~- Underfloor heating throughout the property~- Ducted air conditioning (except in bathrooms)~- Dual-flow ventilation system with heat recovery~~The building has 4 floors dedicated to parking and storage, with automatic access.~~Pre-installation for electric vehicle charging~~A unique development in Escaldes-Engordany that combines location, views, construction quality, and complete communal areas.~Gali Real Estate at your service. #ref:04955/5210
810.000 €
Imposantes Herrenhaus aus dem 16. Jahrhundert: Ein historisches Juwel zum Verkauf im Alt Empordà.
Vilamacolum

Imposantes Herrenhaus aus dem 16. Jahrhundert: Ein historisches Juwel zum Verkauf im Alt Empordà.

842 m²Größe1.278 m²Grundstück64 Bäder
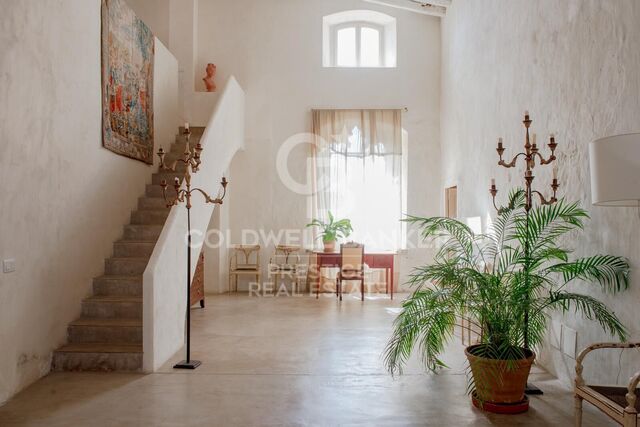
Im malerischen Alt Empordà steht dieses beeindruckende Herrenhaus voller Geschichte. Dieses Juwel aus dem 16. Jahrhundert wurde komplett restauriert, um ein einzigartiges Wohnerlebnis zu bieten. Im Herzen des charmanten Dorfes Vilamacolum gelegen, befindet sich die Immobilie nur wenige Minuten von den goldenen Stränden der Costa Brava entfernt und ist von den grünen Landschaften des Alt Empordà umgeben, was eine perfekte Kombination aus Geschichte, Ruhe, Luxus und Natur darstellt. Eine Oase der Privatsphäre und natürlichen Schönheit Mit einer bebauten Fläche von 1.011 m² und einem Grundstück von 1.327 m² verfügt die Immobilie über einen reizvollen ummauerten Garten und ein nicht motorisiertes Schwimmbecken zur Erfrischung im Sommer. Die Immobilie umfasst ein majestätisches Haupthaus, eine ehemalige Scheune, die in einen offenen Raum umgewandelt wurde, und ein Gästehaus. Das Anwesen ist über zwei Eingänge zugänglich, einen vom Rathausplatz und einen von einer Seitenstraße. Zeitloses Design und Komfort Das Haupthaus erstreckt sich über zwei Etagen plus ein Dachgeschoss und bietet eine große Eingangshalle mit gewölbten Decken und Steinwänden, zwei Wohnzimmer, eines davon mit Kamin, ein geräumiges Esszimmer mit Zugang zum Garten und eine voll ausgestattete Küche mit Speisekammer. Von der Küche aus gelangt man in die angrenzende Scheune, die derzeit ein offener und vielseitiger Raum ist. Im ersten Stock verteilt eine beeindruckende doppelte Höhe Halle fünf Schlafzimmer und drei Badezimmer, darunter eine Master-Suite mit Terrasse. Das Dachgeschoss bietet einen flexiblen Raum für ein Büro oder ein Spielzimmer. Gegenüber dem Haupthaus, auf der anderen Seite des Gartens, befindet sich ein zweites Gebäude, ideal für Gäste oder Personal, mit einem großen Schlafzimmer und einem Badezimmer. Details zeitloser Eleganz Die Immobilie verfügt über eine Heizungsanlage mit Radiatoren und einem Propangas-Kessel sowie einen Aufzug. Die Böden aus katalanischen Fliesen und poliertem Pflaster, die katalanischen Gewölbedecken mit Holzbalken und die Holz- und Eisenschreinerei bewahren die historische Essenz, während die weiß getünchten Wände Frische und Helligkeit verleihen. Das Anwesen ist mit einem Alarmsystem, automatischer Bewässerung und einem eigenen Wasserbrunnen ausgestattet, was ein komfortables und sicheres Wohnen garantiert. Strategische Lage und Verbindungen Das Leben in diesem Anwesen bedeutet, in der Nähe der Hauptinteressenpunkte der Region zu sein: die Strände, Figueres, L'Escala, Girona und Barcelona sowie die Grenze zu Frankreich. Diese Immobilie ist mehr als nur ein Haus; sie ist ein Vermächtnis und eine Investition in Geschichte und Lebensqualität. Sant Pere Pescador: 4 minutos en coche (2,5 km) Playa de Sant Pere Pescador: 10 minutos en coche (4,5 km) Figueres: 12 minutos (12 km) L'Escala: 14 minutos (14 km) Girona: 30 minutos (40 Km) Barcelona: 1 hora 20 minutos (130 km) Frontera con Francia: 40 minutos (50 km) #ref:CBES2289
1.590.000 €
Fabrikgebäude Vermietung Andorra la Vella
Centro

Fabrikgebäude Vermietung Andorra la Vella

2.831 m²Größe
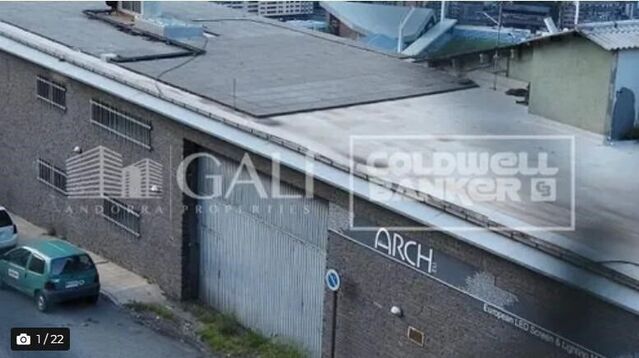
An industrial warehouse totaling 2,831.34 m2 of built area is offered, distributed over several levels and designed to meet high-level logistics, production, and administrative requirements.~~The building features a 219.8 m2 vertical core, ensuring efficient circulation between floors and smooth day-to-day operations. The industrial area totals 1,970.48 m2, strategically distributed between the ground floor and six basement levels, providing excellent capacity for storage, production, or specialized technical uses.~~In addition, the property includes 641.06 m2 of office space, consisting of spacious and bright areas that provide a comfortable and representative working environment, ideal for centralizing administrative management within the same complex.~~The ground floor, with 672.92 m2, offers an optimal combination of industrial space and offices, facilitating access and daily operations. On the first floor, there is 178.66 m2 of office space, perfectly suited for executive management or technical departments. The various basement levels allow for a flexible layout tailored to business needs, from storage to specific industrial applications.~~Overall, this is a well-designed, highly adaptable, and functional industrial property, ideal for companies seeking a solid asset with large floor areas, efficient vertical organization, and the advantage of integrating industrial activity and office space within a single building.~~Please do not hesitate to contact us to arrange a viewing. #ref:04915/5210
18.000 €
Exklusive Neubau-Villa im Ibiza-Stil in Jávea mit Infinity-Pool und Panoramablick
Cap Martí - El Tossalet - Pinomar

Exklusive Neubau-Villa im Ibiza-Stil in Jávea mit Infinity-Pool und Panoramablick

400 m²Größe1.000 m²Grundstück44 Bäder
Descubra esta espectacular villa de lujo de obra nueva en Jávea, una propiedad única ubicada en la prestigiosa zona residencial de Val del Sol, donde el diseño contemporáneo de inspiración ibicenca se combina con el confort, la privacidad y unas impresionantes vistas abiertas a la montaña. Con aproximadamente 400 m² construidos sobre una parcela de 1.000 m², esta elegante residencia ha sido diseñada para disfrutar al máximo del estilo de vida mediterráneo. Sus espacios amplios y luminosos, los acabados de alta calidad y la cuidada arquitectura crean un ambiente sofisticado y acogedor. La vivienda dispone de cuatro amplios dormitorios y cuatro baños completos, ofreciendo una distribución funcional pensada para el confort de toda la familia. Además, cuenta con una suite independiente para invitados, perfecta para recibir visitas con total privacidad o como espacio adicional con múltiples posibilidades. El corazón de la vivienda se abre hacia el exterior mediante una impresionante terraza de aproximadamente 80 m², ideal para disfrutar de comidas al aire libre, reuniones con familiares y amigos o simplemente relajarse contemplando el paisaje. La elegante piscina infinita se integra perfectamente con el entorno, creando un espacio exclusivo desde el que disfrutar del clima privilegiado de la Costa Blanca durante todo el año. Su privilegiada ubicación permite combinar tranquilidad y comodidad, situándose a pocos minutos de las playas de Jávea, restaurantes, comercios y todos los servicios esenciales. Características principales: Villa de obra nueva de estilo ibicenco. 4 dormitorios y 4 baños. Aproximadamente 400 m² construidos. Parcela de 1.000 m². Piscina infinita con vistas abiertas a la montaña. Amplia terraza de 80 m². Suite independiente para invitados. Diseño contemporáneo con acabados de alta calidad. Zona residencial tranquila y exclusiva. A pocos minutos de la playa, servicios y zonas de ocio. Una propiedad excepcional para quienes buscan una villa moderna en Jávea, perfecta como residencia habitual, segunda vivienda o inversión en una de las zonas más exclusivas de la Costa Blanca. Póngase en contacto con Coldwell Banker Solaris para obtener más información o concertar una visita privada. #ref:CBS919N
1.495.000 €
Villa 5 Schlafzimmer Verkauf La Massana
L'Aldosa-Anyos

Villa 5 Schlafzimmer Verkauf La Massana

1.120 m²Größe985 m²Grundstück54 Bäder
Spectacular individual villa for sale in the Principality of Andorra, built on a large plot of 985m2.~ ~ Located in La Massana, in a quiet residential area and close to the center of La Massana, and the cable car that accesses the ski slopes of Vallnord.~ Due to its location and orientation, enjoy sunshine throughout the year and magnificent views of the La Massana valley. It is a recently built house, with top quality finishes, that mixes a modern style with rustic touches.~ ~ It has a total of 1,120 m2 built, divided into 4 floors connected with stairs and elevator. The house is distributed as follows:~ - Floor -2: on this floor we find a cozy wine cellar, perfectly equipped to enjoy dinner with friends, wine tasting and any event with family or friends in a select environment.~ - Floor -1: on this floor there is a large garage, with capacity for 7-8 cars, the hall that gives access to housing, and the recreational area. This recreational area consists of a large multipurpose room, currently equipped for cinema and games room (with billiards and bar type bar that gives an informal and fun touch). In the next room, we find another room currently equipped for gym (with weight machines and pin table). From this floor, you leave to a part of the garden, of 71 m2, where we find an outdoor jacuzzi, from which you can enjoy the spectacular views. Also on this floor we find the machine room of the elevator and geothermal.~ - Floor 1: On this floor we find a large room divided into two spaces: living room and dining room; Both rooms are separated by a cozy designer fireplace. Also on this floor we find a modern and practical kitchen. Both the kitchen and the living room have access to the garden (about 150m2). Access is through large windows, which give all these environments great luminosity and allow you to enjoy the views. On the side of the kitchen there is a glazed room with fireplace / barbecue. And attached to the living room there is also a glazed room that is currently used as a reading room. On this same floor we find a courtesy bathroom, and a suite room.~ - Floor 2: On floor 2 we find the night area of the house, with 3 spacious suite rooms, and a fourth room that currently serves as a washing room and iron. It should be noted the breadth of the bedrooms and bathrooms, which have access to a terrace. The main room has a large dressing room and a spectacular bathroom with shower and jacuzzi.~ ~ The house, designed by a prestigious architect, has an alarm system and a home automation plant. The windows are made of aluminum with triple glass and the blinds are electric. The heating works with geothermal system and is distributed by underfloor heating. The structure has been built with demanding anti-seismic levels.~ ~ It is a dream home, for its location, design and finishes. #ref:01919/5210
4.250.000 €
Apartment 3 Schlafzimmer Verkauf Andorra la Vella
Centro

Apartment 3 Schlafzimmer Verkauf Andorra la Vella

118 m²Größe32 Bäder
Exclusive new development located just 500 meters from the center of Andorra la Vella and its main shopping street.~~The 14-story building is scheduled for completion in the first quarter of 2028 and will offer a modern, comfortable and functional environment with landscaped areas and a paddle tennis court.~~The apartments are characterized by their contemporary design, A-rated energy efficiency, and the use of premium materials.~~All units feature outdoor space with practical balconies or terraces, and a carefully considered orientation that guarantees natural light and thermal comfort year-round.~~Key Features~Structure and Façade: Prefabricated concrete system and ventilated façade with ceramic cladding that mimics concrete and engineered wood, providing elegance and durability.~Exterior Joinery: Aluminum or PVC with thermal break and triple glazing, guaranteeing optimal thermal and acoustic insulation.~Climate Control: Radiant floor heating and cooling system with domestic hot water production via the FEDA Ecoterm network, ensuring maximum efficiency and comfort. Home automation: pre-installation for scalable home automation and motorized blackout curtains in the living room.~LED lighting in kitchens, bathrooms, and common areas.~Pre-installation for electric vehicle charging in parking spaces.~~Interior finishes: Grato SPC laminate flooring and non-slip porcelain stoneware on balconies and terraces.~Fully equipped kitchens with MOBALPA or similar cabinetry, CERATOP or similar countertops, and SIEMENS or equivalent appliances.~Bathrooms with wall-hung vanities, thermostatic faucets, and resin shower tray with screen.~Security entrance door and lacquered interior doors.~~Sustainability and efficiency: Thanks to its construction design, advanced insulation, and state-of-the-art energy systems, the development achieves the highest energy rating of A, reducing consumption and environmental impact.~~This 100 m2 property is a first-floor apartment with an 18 m2 balcony and a south-facing orientation, ensuring sunshine all day long. It features:~- Entrance hall with built-in wardrobe.~~- Spacious living/dining room and fully equipped kitchen.~~- Guest bathroom.~~- Functional laundry room.~~- Full bathroom.~- Two large bedrooms with built-in wardrobes.~~- Master suite with built-in wardrobes and en-suite bathroom.~- Balcony access from every room.~~Option to purchase two parking spaces and a storage unit.~~Gali Real Estate at your service. #ref:04656/5210
630.000 €
Apartment 2 Schlafzimmer Verkauf Andorra la Vella
Centro

Apartment 2 Schlafzimmer Verkauf Andorra la Vella

92 m²Größe22 Bäder
Exclusive new development located just 500 meters from the center of Andorra la Vella and its main shopping street.~~The 14-story building is scheduled for completion in the first quarter of 2028 and will offer a modern, comfortable and functional environment with landscaped areas and a paddle tennis court.~~The apartments are characterized by their contemporary design, A-rated energy efficiency, and the use of premium materials.~~All units feature outdoor space with practical balconies or terraces, and a carefully considered orientation that guarantees natural light and thermal comfort year-round.~~Key Features~Structure and Façade: Prefabricated concrete system and ventilated façade with ceramic cladding that mimics concrete and engineered wood, providing elegance and durability.~Exterior Joinery: Aluminum or PVC with thermal break and triple glazing, guaranteeing optimal thermal and acoustic insulation.~Climate Control: Radiant floor heating and cooling system with domestic hot water production via the FEDA Ecoterm network, ensuring maximum efficiency and comfort. Home automation: pre-installation for scalable home automation and motorized blackout curtains in the living room.~LED lighting in kitchens, bathrooms, and common areas.~Pre-installation for electric vehicle charging in parking spaces.~~Interior finishes: Grato SPC laminate flooring and non-slip porcelain stoneware on balconies and terraces.~Fully equipped kitchens with MOBALPA or similar cabinetry, CERATOP or similar countertops, and SIEMENS or equivalent appliances.~Bathrooms with wall-hung vanities, thermostatic faucets, and resin shower tray with screen.~Security entrance door and lacquered interior doors.~~Sustainability and efficiency: Thanks to its construction design, advanced insulation, and state-of-the-art energy systems, the development achieves the highest energy rating of A, reducing consumption and environmental impact.~~This 92 m2 property is a first-floor apartment with a 9.6 m2 balcony and a west-facing orientation, ensuring afternoon sun. It features:~- Entrance hall with built-in wardrobe.~~- Spacious living/dining room and fully equipped kitchen.~~- Functional laundry room.~~- Full bathroom.~~- One large bedroom with built-in wardrobes.~~- Master suite with wardrobes and en-suite bathroom.~- Balcony access from every room.~~Option to purchase a parking space and storage unit.~~Gali Real Estate at your service. #ref:04737/5210
636.000 €
Neubauwohnungen in natürlicher Umgebung mit herrlichem Meerblick in Estepona
Selwo

Neubauwohnungen in natürlicher Umgebung mit herrlichem Meerblick in Estepona

Entdecken Sie Aures - eine exklusive Wohnanlage mit sorgfältig gestalteten Apartments mit 2, 3 oder 4 Schlafzimmern, die sich perfekt an Ihre Bedürfnisse anpassen. In einer der besten Lagen Esteponas, direkt neben dem Selwo Park, bietet Aures ein ruhiges Lebensumfeld inmitten der Natur und mit allen wichtigen Dienstleistungen in unmittelbarer Nähe. Genießen Sie eine privilegierte Umgebung, umgeben von Grünflächen, nur wenige Schritte vom Golfclub La Resina, öffentlichen und privaten Gesundheitseinrichtungen und in direkter Nähe zum Strand. Die hervorragende Straßenanbindung bringt Sie in nur 20 Minuten ins charmante Marbella mit seiner reichen Kultur, Gastronomie und exklusiven Einkaufsmöglichkeiten. Auch die exklusiven Restaurants und renommierten Golfplätze in Sotogrande sind nur wenige Minuten entfernt. Aures bietet Mehrfamilienwohnungen ab 105 m² Wohnfläche und großzügige Terrassen von bis zu 30 m². Wählen Sie zwischen Erdgeschosswohnungen mit privatem Garten oder Penthäusern mit privatem Pool - alle sorgfältig geplant für höchsten Wohnkomfort. Die 4-Zimmer-Wohnungen verfügen über ein Hauptschlafzimmer mit eigenem Bad sowie ein Gäste-WC. Die 2- und 3-Zimmer-Wohnungen verfügen über zwei voll ausgestattete Badezimmer. Jedes Gebäude verfügt über eine gemeinschaftliche Tiefgarage, und alle Wohnungen bieten Zugang zu den Services des Clubhauses Australy. Die großzügigen, offenen Küchen sind komplett ausgestattet und verbinden modernes Design mit Funktionalität für die ganze Familie. #ref:CBSH376
Von 762.000 €
Majestätische Villa in prestigeträchtiger Gegend von La Granadella - Jávea
La Granadella - Costa Nova

Majestätische Villa in prestigeträchtiger Gegend von La Granadella - Jávea

677 m²Größe925 m²Grundstück46 Bäder
Villa Granadella ist ein exklusives und luxuriöses Projekt in einer der prestigeträchtigsten Gegenden der Costa Blanca: La Granadella. Umgeben von einer atemberaubenden natürlichen Umgebung, mit einem Waldpark und der berühmten Bucht von Granadella und ihrem kristallklaren Wasser, bietet diese Villa ein unvergleichliches Erlebnis. Dank ihrer einzigartigen Lage bietet die Villa einen atemberaubenden Blick auf das Meer und die umliegenden Berge und bietet eine spektakuläre Kulisse zum Genießen. Diese elegante Designervilla befindet sich auf einem Grundstück von 925m2 und bietet eine bebaute Gesamtfläche von 677m2, verteilt auf drei Ebenen. Es besteht aus 4 Schlafzimmern, 6 Bädern, einem großen überdachten Parkplatz für 2 Autos, einem Fitnessraum, einem Abstellraum, einem Büro und vielem mehr. Von ihren großzügigen offenen Terrassen (140 m2) und ihrem Infinity-Pool bietet diese Villa einen atemberaubenden Blick auf das Meer und den Strand von Granadella. Der Bau der Villa wurde nach den neuesten Trends und unter Verwendung von Materialien von höchster Qualität durchgeführt. Es verfügt über ein Hausautomationssystem, Fußbodenheizung, Klimaanlage, Video-Gegensprechanlage und die Installation einer Alarmanlage mit Meldern und bietet so allen Komfort und die Sicherheit, die für ein komfortables Leben erforderlich sind. Die Küche mit einzigartigem Design ist mit High-End-Geräten der renommierten Marke NEFF ausgestattet und sorgt für ein erstklassiges kulinarisches Erlebnis. Villa Granadella ist eine wirklich außergewöhnliche Residenz, die entworfen wurde, um ein langes und glückliches Leben in einer Umgebung von Luxus und Komfort zu bieten. #ref:CBS108
4.500.000 €
Charmante Finca mit großem Stadtgrundstück zum Verkauf in Jávea, nur einen Steinwurf vom Meer und allen Annehmlichkeiten entfernt
Centro ciudad

Charmante Finca mit großem Stadtgrundstück zum Verkauf in Jávea, nur einen Steinwurf vom Meer und allen Annehmlichkeiten entfernt

464 m²Größe4.187 m²Grundstück62 Bäder
In einer der emblematischsten Gegenden des Hafens von Jávea befindet sich diese traditionelle Finca mit mediterranem Geist, umgeben von gepflegten Gärten und einer Atmosphäre der Ruhe. Das Licht des Mittelmeers taucht die rauen Steinmauern und die ursprünglichen gewölbten Veranden und bewahrt den Charme der Herrenhäuser, die Teil der lokalen Geschichte sind. Diese einzigartige Immobilie befindet sich auf einem großen städtischen Grundstück von mehr als 4.000 m² mit einer bebauten Fläche von ca. 464 m², die sich auf zwei Ebenen verteilt. Die Südausrichtung und die erhöhte Lage sorgen für eine konstante Helligkeit und eine direkte Verbindung zur natürlichen Umgebung des Hafens. Das Anwesen behält seine ursprüngliche Struktur bei und bietet die Möglichkeit, es zu restaurieren und in eine charaktervolle Residenz umzuwandeln oder ein Boutique-Wohnprojekt mit geringen Auswirkungen zu entwickeln. Die architektonischen Details - hohe Decken mit Holzbalken, hydraulische Böden, Steinbögen und handgefertigte Pflaster - erinnern an die Authentizität des reinsten Mittelmeers. Seine Lage ist außergewöhnlich: nur wenige Gehminuten vom Hafen, dem Strand und allen Dienstleistungen entfernt, so dass Sie den mediterranen Lebensstil genießen können, ohne ein Fahrzeug zu benötigen, ein Privileg, das in Jávea immer seltener wird. Neben ihrem historischen Wert bietet die Finca Mezquida ein außergewöhnliches urbanes Potenzial. Es ist als Extensives städtisches Land Mezquides - Verordnung E Grad 2 klassifiziert und ermöglicht die Aufteilung in bis zu drei unabhängige Parzellen nach unterschiedlichen Konfigurationen: Option 1: Grundstücke von ca. 731 m², 1.674 m² und 1.372 m². Option 2: zwei Grundstücke von ca. 1.274 m² und 1.772 m². Option 3: ein Grundstück von ca. 3.046 m² und ein weiteres von 731 m². Mit einer bebaubaren Nettofläche von 0,28, einer maximalen Belegung von 30 % und einer zulässigen Höhe von zwei Etagen ermöglicht das Anwesen die Entwicklung einer exklusiven privaten Wohnanlage, die zeitgenössische Architektur, Privatsphäre und lokale Authentizität verbindet. Die Finca Mezquida stellt eine einzigartige Gelegenheit für diejenigen dar, die ein Projekt mit Seele suchen, bei dem Geschichte, Lage und Potenzial in einer unschlagbaren Enklave am Meer verschmelzen. #ref:CBS720N
3.000.000 €
Elegant eco-conscious villa with panoramic views in prestigious La Cerquilla, Nueva Andalucía
Nueva Andalucía

Elegant eco-conscious villa with panoramic views in prestigious La Cerquilla, Nueva Andalucía

785 m²Größe1.200 m²Grundstück65 Bäder
This sophisticated villa is masterfully designed to blend seamlessly with its natural surroundings, using organic materials and elegant architecture to create a serene oasis within La Cerquilla, one of Nueva Andalucía's most exclusive residential communities. The ground floor features a spacious living room, an open-plan kitchen and dining area, and an en-suite bedroom. Large glass doors open onto expansive terraces, where you'll find an outdoor kitchen, lounge and dining spaces, and a stunning pool area ideal for entertaining or relaxing in style. Upstairs, the master suite offers a walk-in closet and luxurious private bathroom, alongside an additional en-suite bedroom. The rooftop terrace is a true retreat, complete with a fire pit, Jacuzzi, seating areas, and infrastructure for a second outdoor kitchen, perfect for enjoying panoramic views. The versatile basement includes a TV room with pre-installations for kitchenettes, offering potential for further customization. It also houses a one-car garage, games room, gym, spa with sauna and Hammam, an en-suite bedroom, and an additional room that can serve as a bedroom or office, sharing a bathroom with the gym. Sustainability is a core feature of this villa, with pre-installed solar panels, user-friendly home automation systems, and zone-controlled underfloor heating. The kitchen is outfitted with top-of-the-line Gaggenau appliances, while bathrooms feature high-end Villeroy & Boch and Grohe fittings. A salt-chlorinated infinity pool provides a peaceful ambiance, and advanced features such as curtain motorization and flexible TV setups add convenience and comfort. A separate garden equipment room enhances both privacy and functionality, while meticulously landscaped gardens complete the luxurious outdoor living experience. This turnkey villa is delivered fully furnished, with all interior pieces included in the price, and offers flexibility for configuring the top floor to suit individual needs. It's a rare opportunity to own a home where contemporary design, luxury, and nature exist in perfect harmony. #ref:CBSH441
4.375.000 €
Coldwell Banker Art Real Estate
Urb. Coto de la Serena Local 7B,
29680, Estepona
De 10 a 19 hs
Newsletter

Finden Sie Ihr Zuhause im Ausland mit Unterstützung des Coldwell Banker® Netzwerks

Besuchen Sie unsere internationalen Websites und finden Sie Ihre Wunschimmobilie an den exklusivsten Orten

Wir verwenden unsere eigenen Cookies und Cookies von Drittanbietern, um die Sicherheit unserer Website zu gewährleisten und ihren Inhalt zu personalisieren. Ebenso verwenden wir Cookies, um Daten über Ihre Navigation zu messen und zu erhalten und um Werbung an Ihren Geschmack und Ihre Vorlieben anzupassen. Drücken Sie die Schaltfläche "Alle akzeptieren", um zu bestätigen, dass Sie die angezeigten Informationen gelesen und akzeptiert haben. Um diese Cookies zu verwalten oder zu deaktivieren, klicken Sie auf "Einstellungen". Weitere Informationen zu Cookies erhalte Sie in unserer Cookie-Richtlinie.
Cookies ändern
Technik und Funktional Immer aktiv
Diese Website verwendet eigene Cookies, um Informationen zu sammeln, um unsere Dienste zu verbessern. Wenn Sie weiter surfen, akzeptieren Sie deren Installation. Der Benutzer hat die Möglichkeit, seinen Browser zu konfigurieren und auf Wunsch zu verhindern, dass er auf seiner Festplatte installiert wird, obwohl er bedenken muss, dass dies zu Schwierigkeiten beim Navigieren auf der Website führen kann.
Sie ermöglichen die Beobachtung und Analyse des Verhaltens der Nutzer dieser Website. Die durch diese Art von Cookies gesammelten Informationen werden verwendet, um die Aktivität des Webs zu messen, um Benutzernavigationsprofile zu erstellen, um basierend auf der Analyse der Nutzungsdaten der Benutzer des Dienstes Verbesserungen einzuführen. Sie ermöglichen es uns, die Präferenzinformationen des Benutzers zu speichern, um die Qualität unserer Dienstleistungen zu verbessern und durch empfohlene Produkte ein besseres Erlebnis zu bieten.
Diese Cookies werden verwendet, um Informationen über die Präferenzen und persönlichen Entscheidungen des Benutzers durch die kontinuierliche Beobachtung seiner Surfgewohnheiten zu speichern. Dank ihnen können wir die Surfgewohnheiten auf der Website kennen und Werbung in Bezug auf das Surfprofil des Benutzers anzeigen.