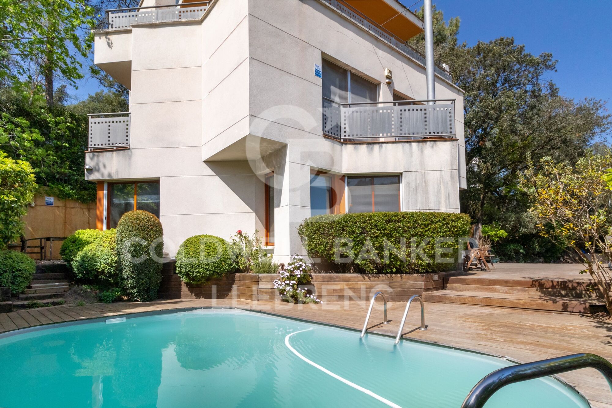
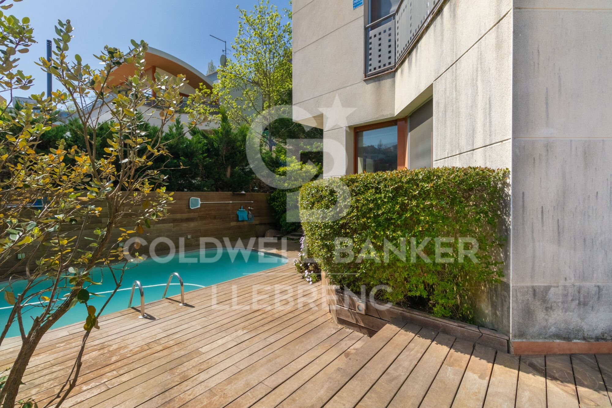
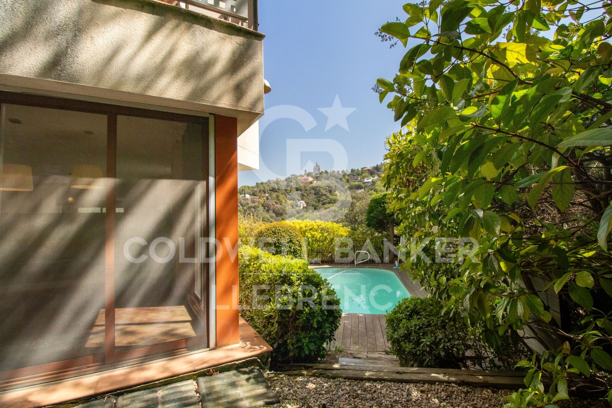
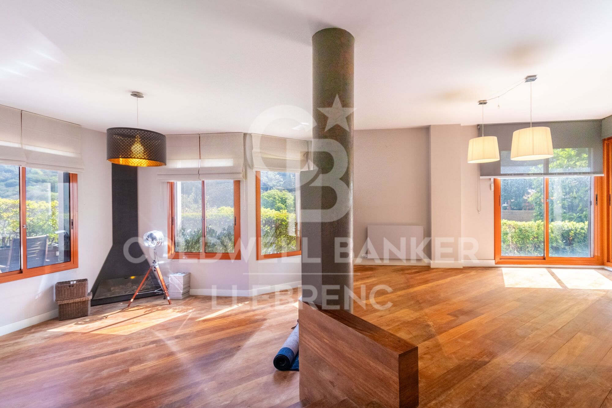
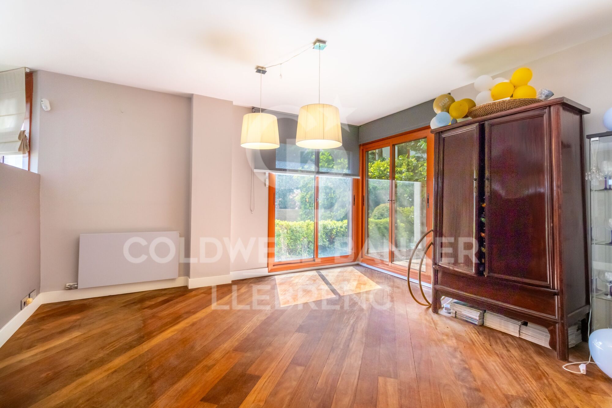
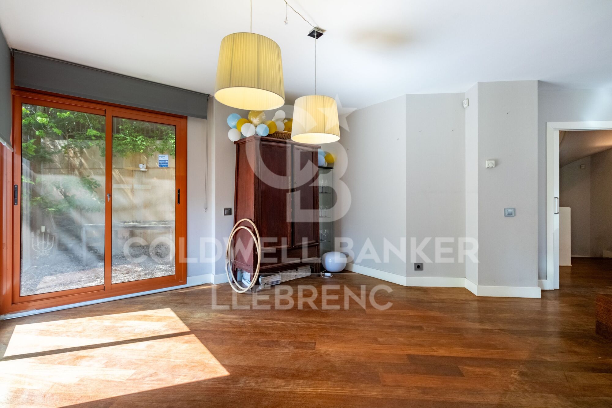
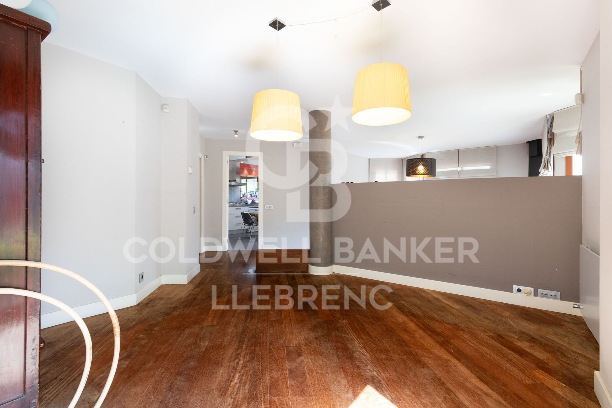
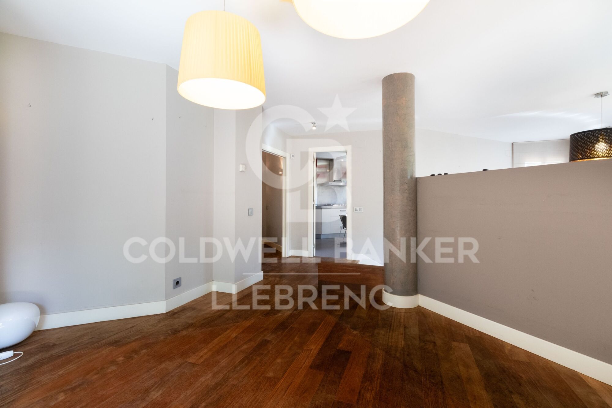
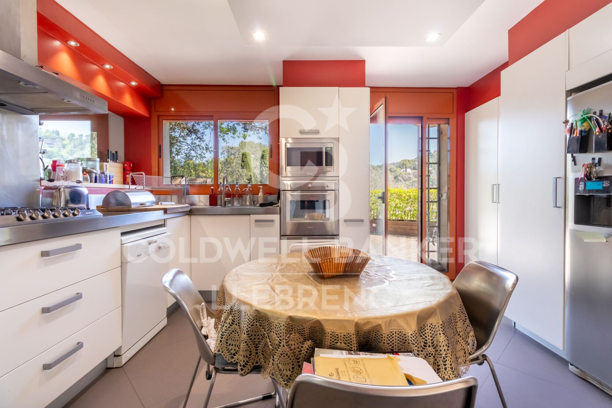
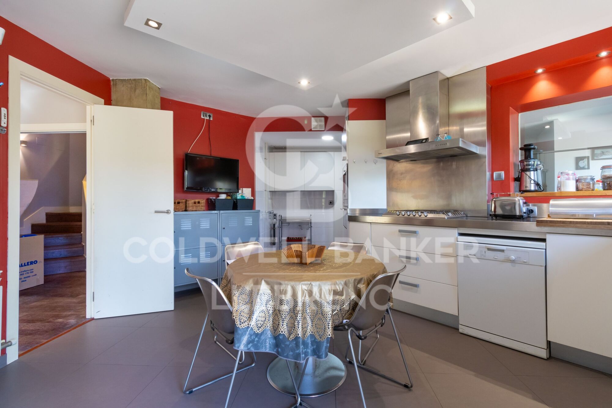
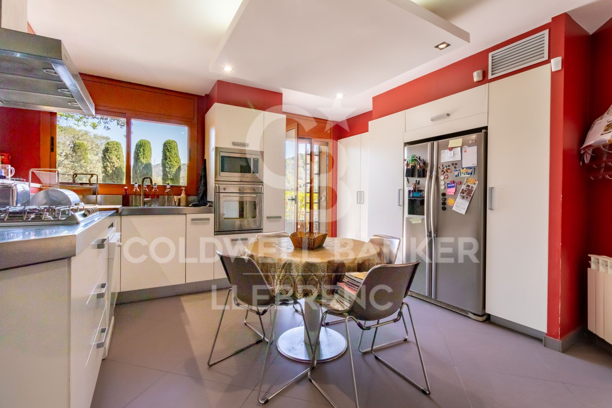
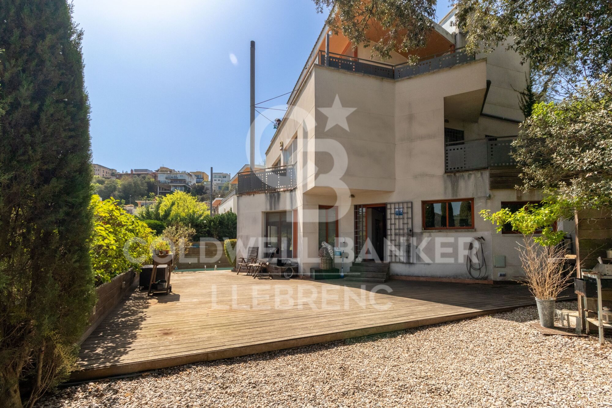
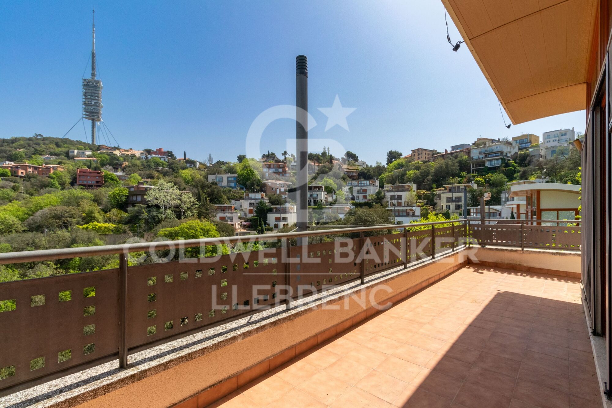
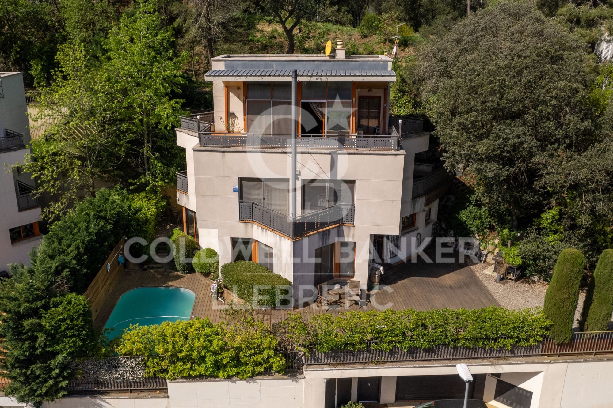
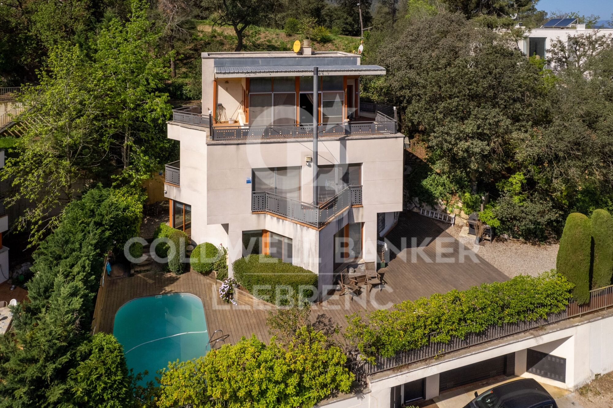
Spectacular house in Vallvidrera with garden and swimming pool.
Größe
447 m²
Grundstück
800 m²
Schlafzimmer
5
Bäder
4
Parkplatz
2
pool
terrasse
Preis
1.190.000 €
Welcome to this exclusive gem presented by Coldwell Banker Llebrenc! Discover this spectacular residence located in one of the most peaceful and conveniently connected areas of the prestigious Vallvidrera neighborhood.

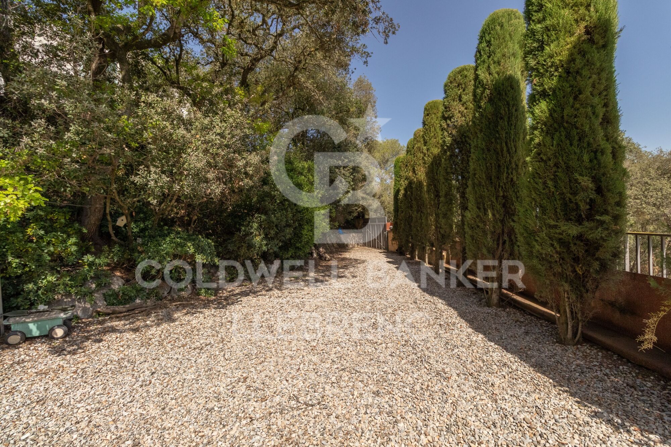
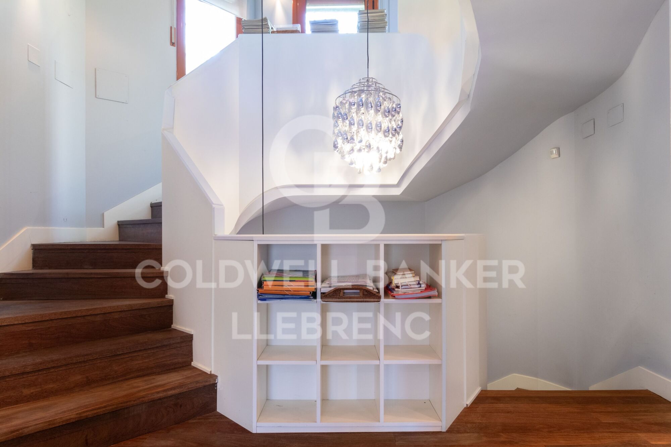
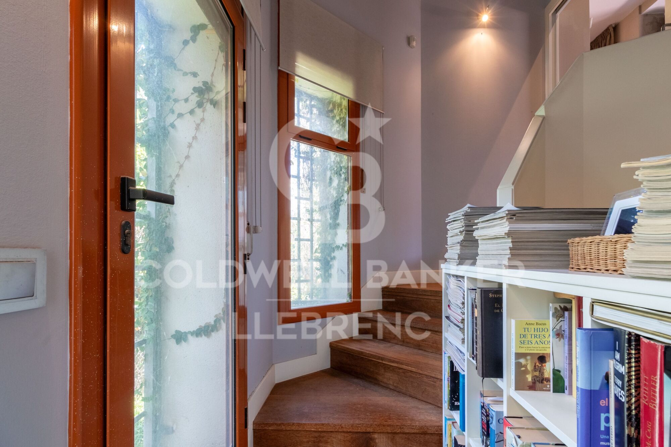
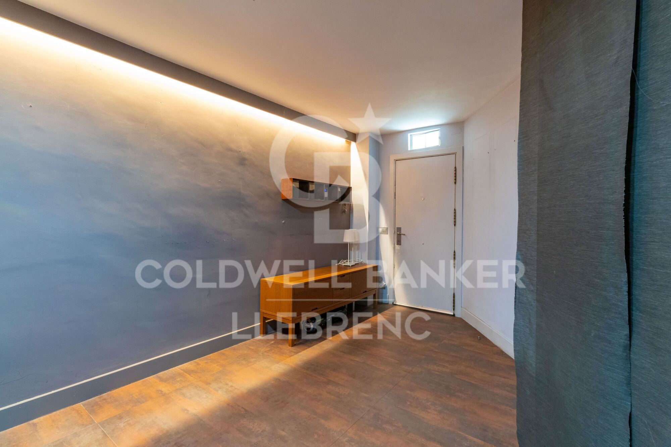
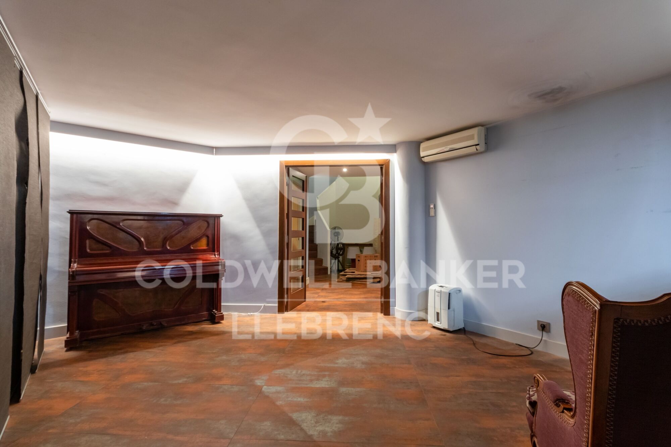
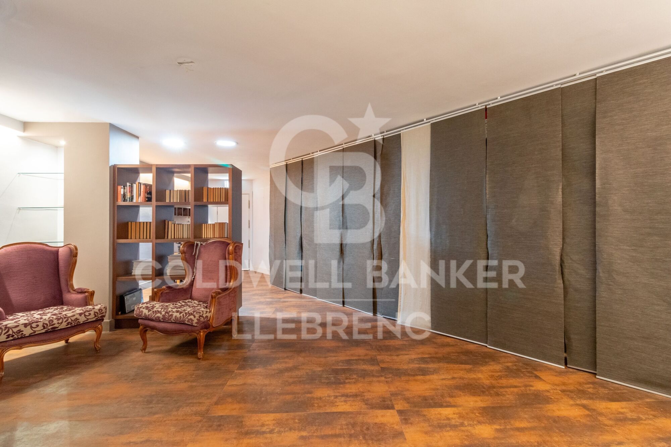
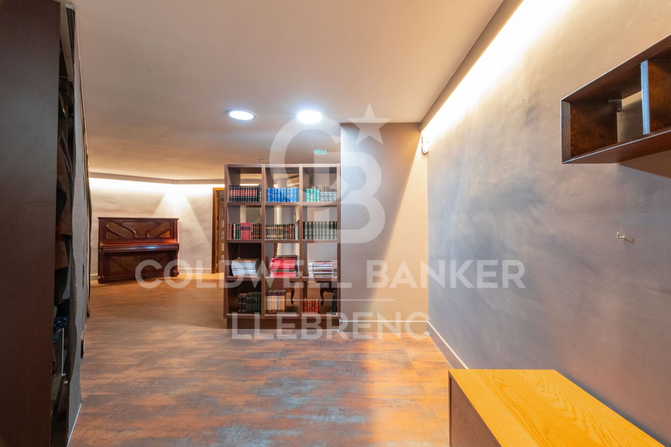
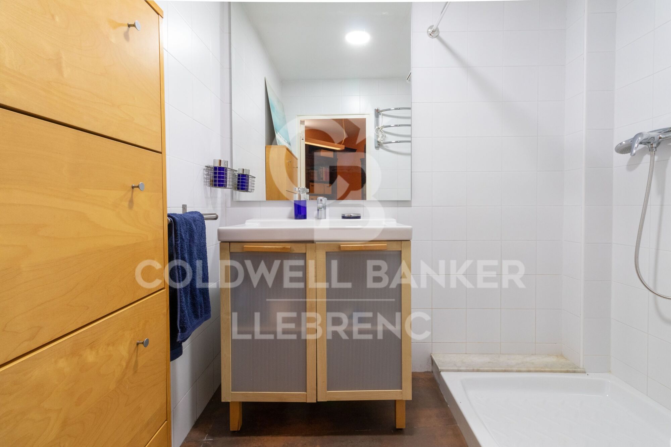
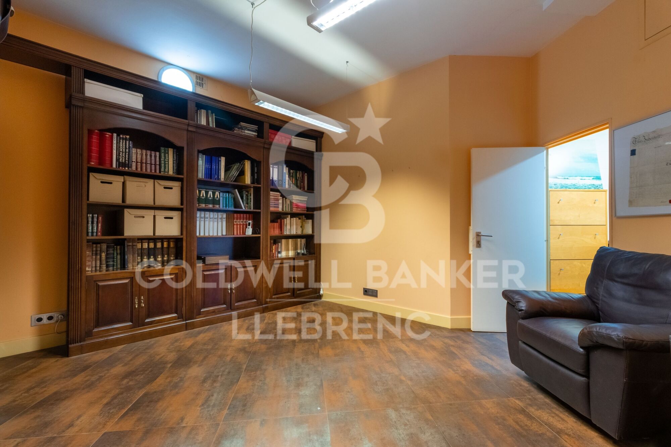
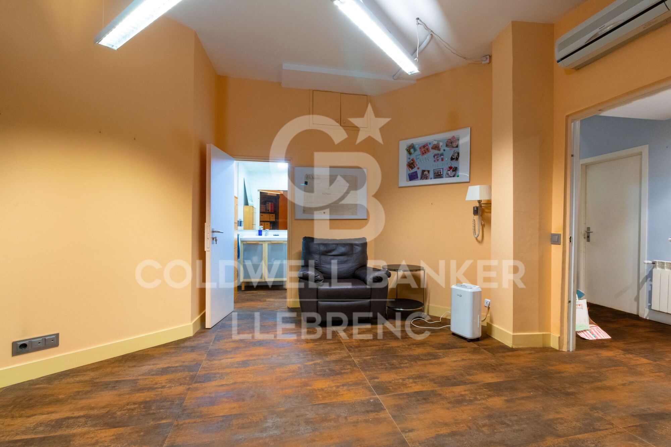
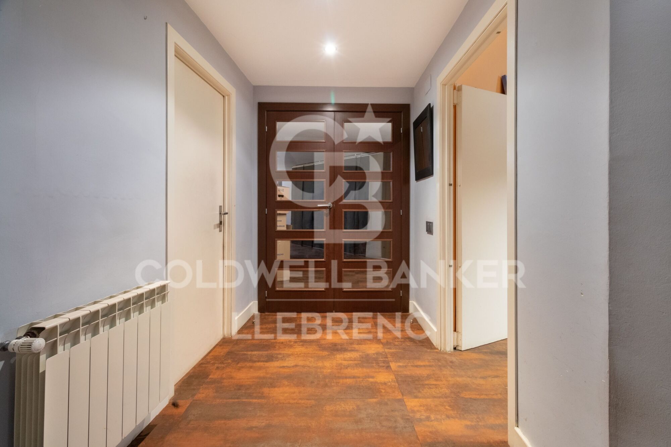
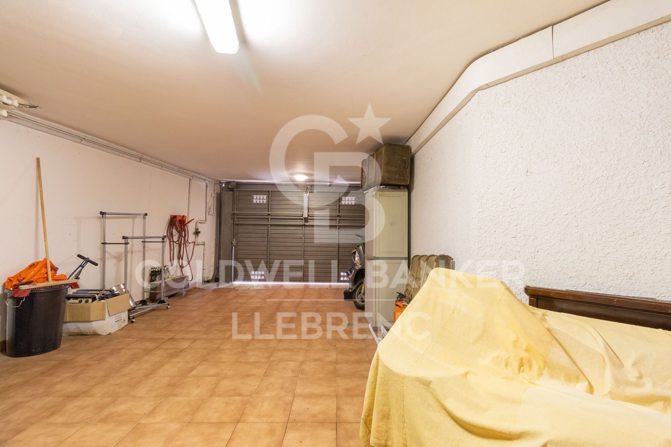
Featuring impressive architecture, this property offers 382 m2 of luxury spread across four floors. Upon entering, you'll be greeted by a spacious entrance leading to a comfortable office with a bathroom and ample parking on the ground floor.

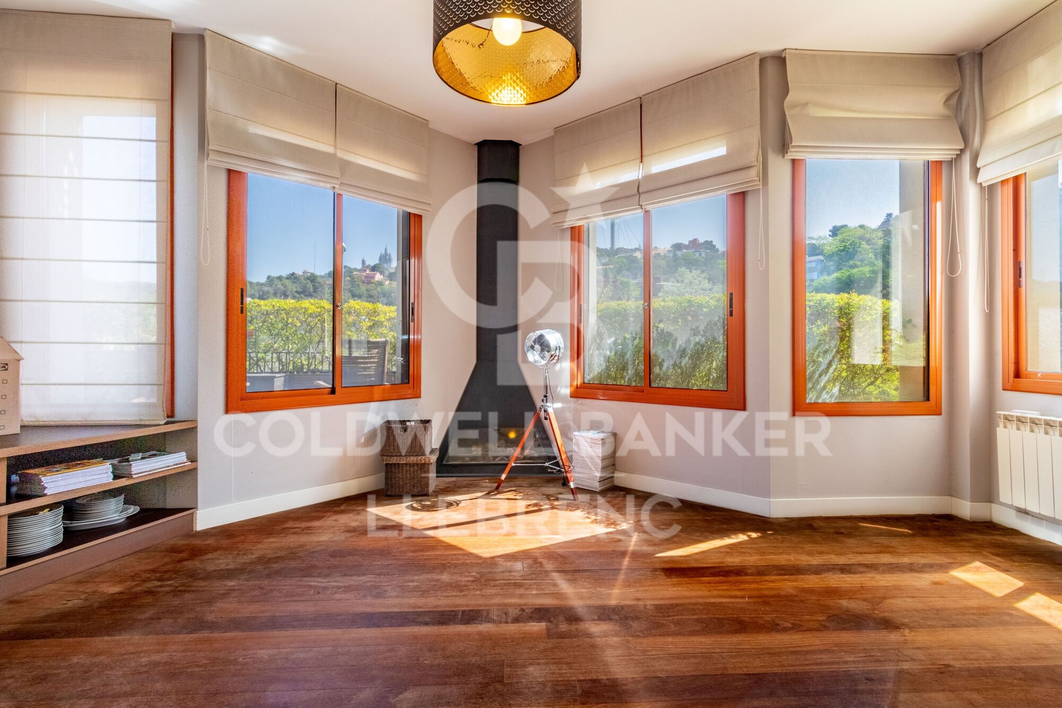
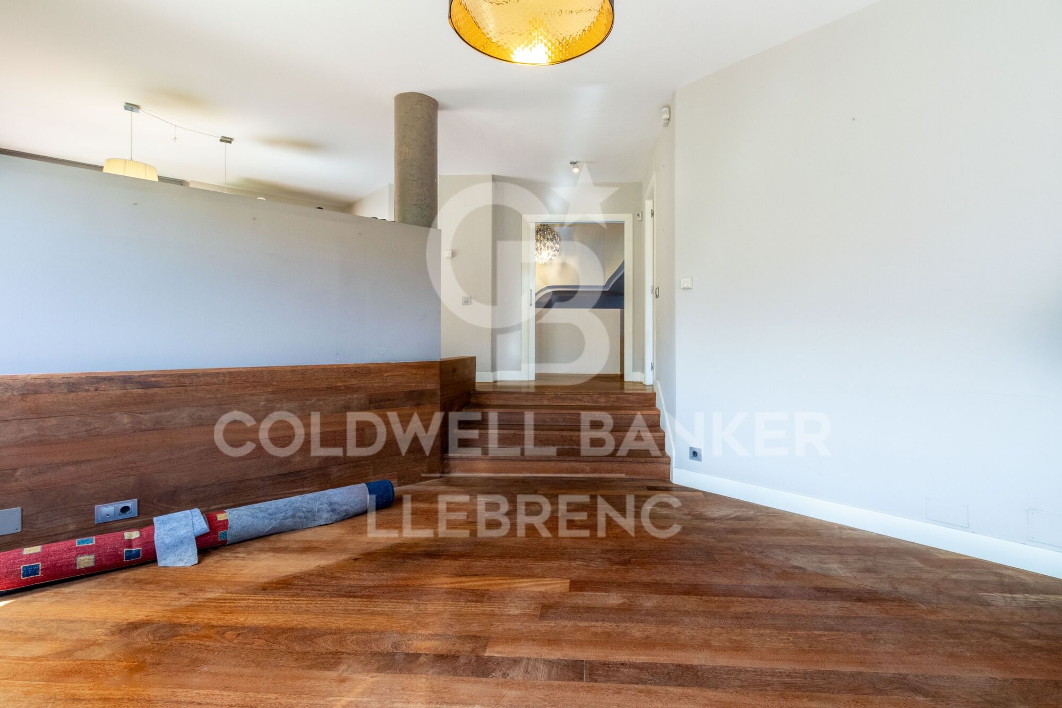
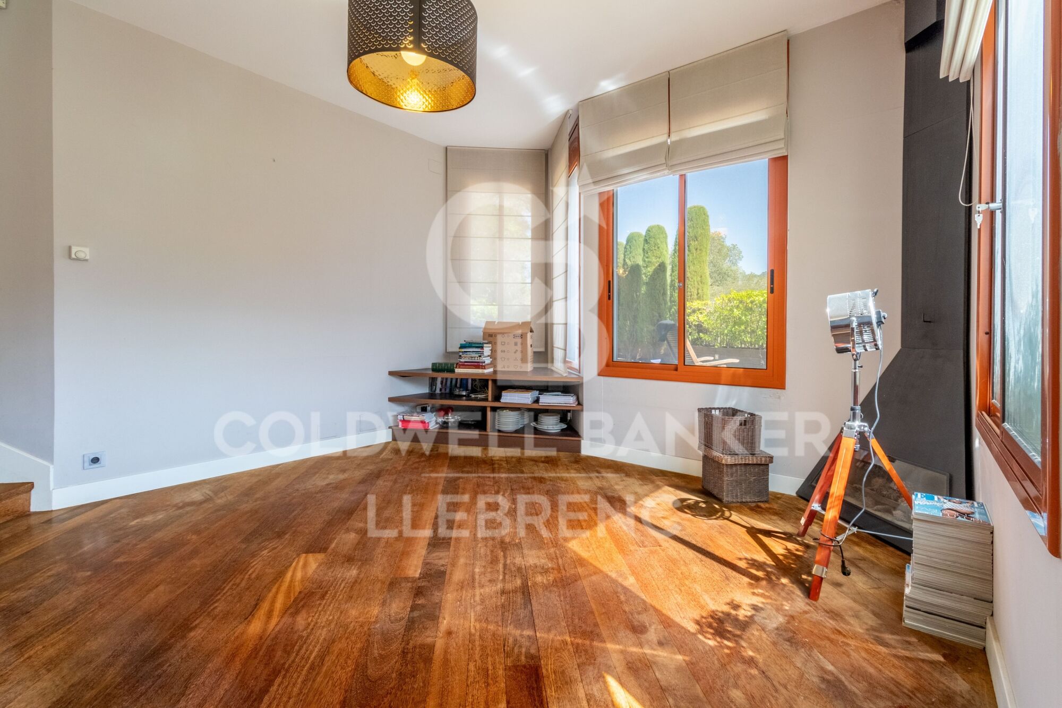
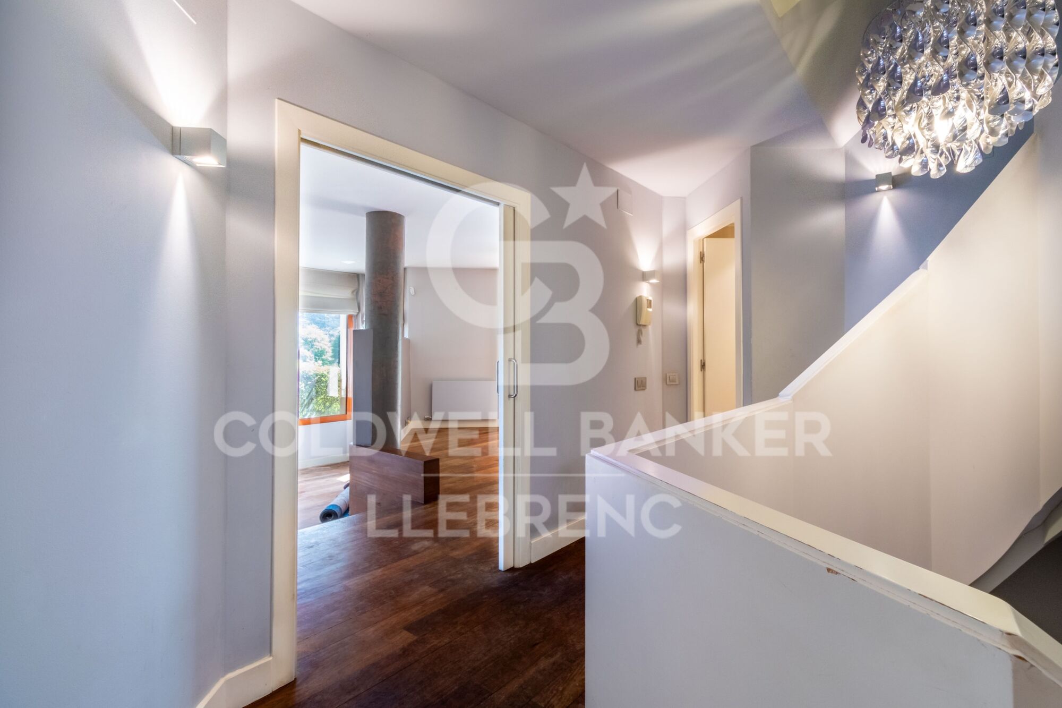
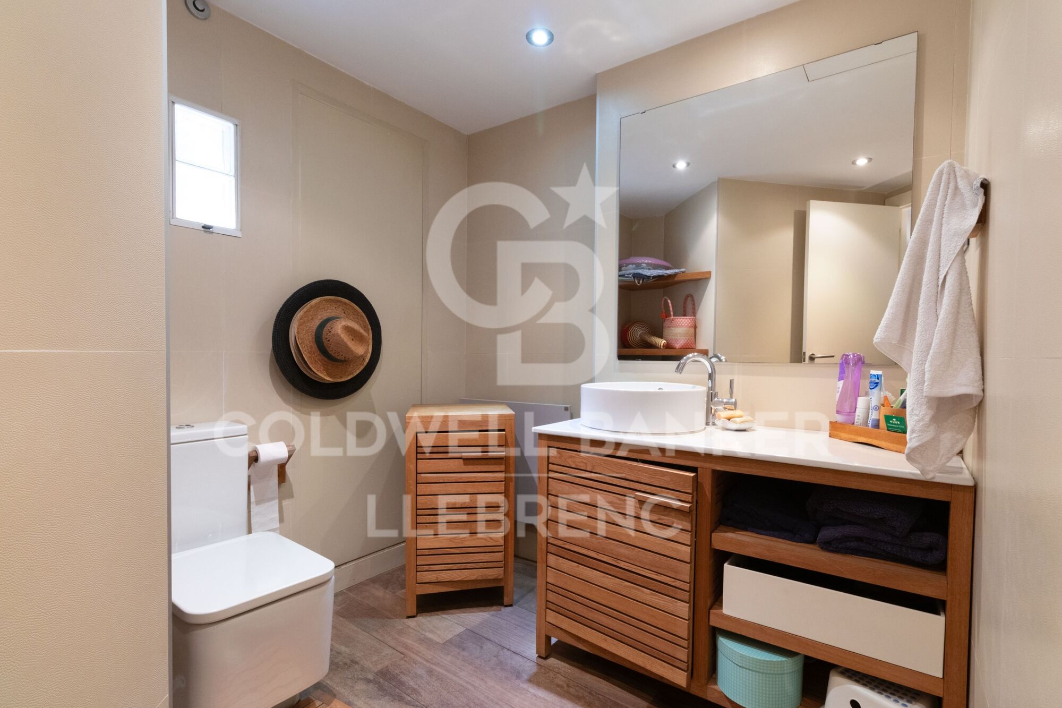
On the first floor, an impressive kitchen awaits you, along with a double-height living-dining room and an elegant guest bathroom, perfect for entertainment and daily comfort.

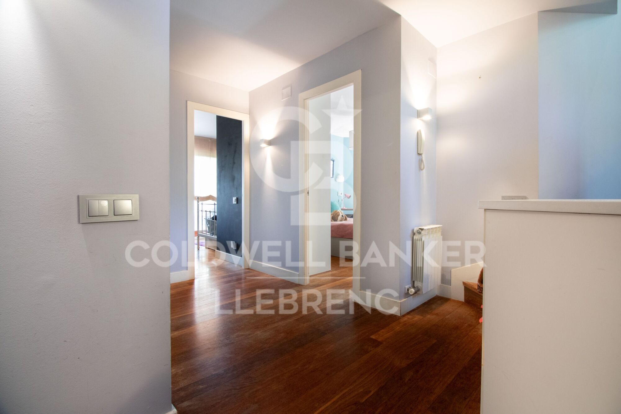
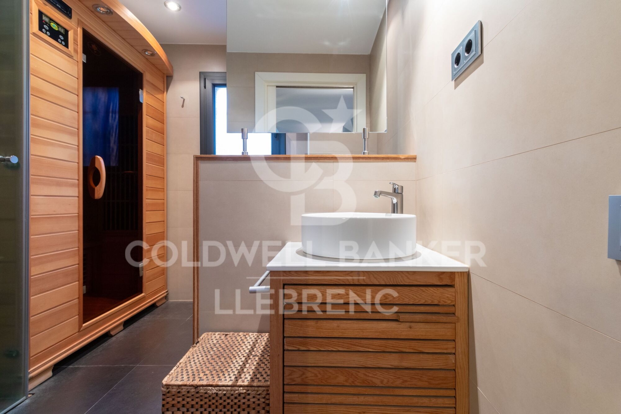
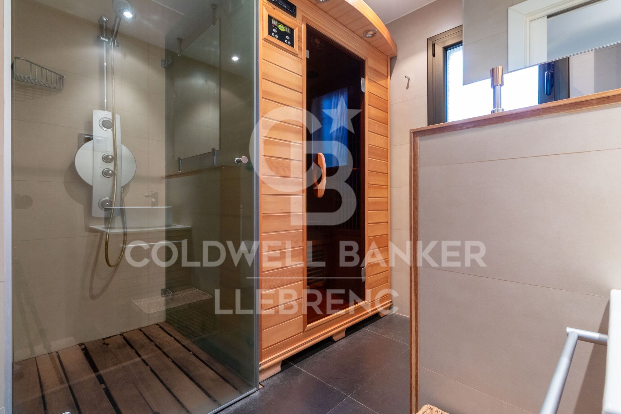
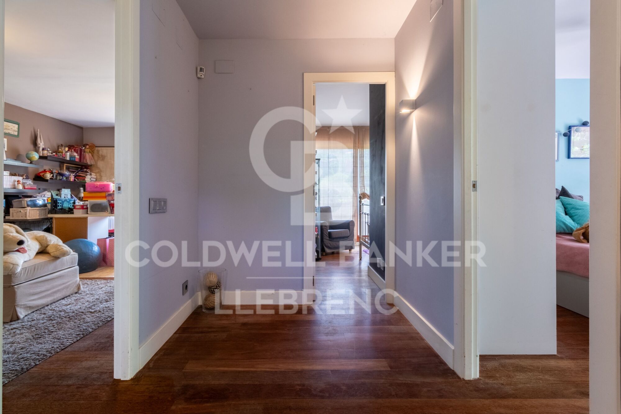
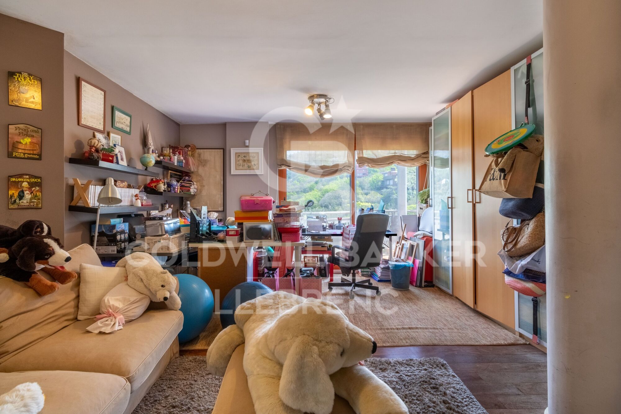
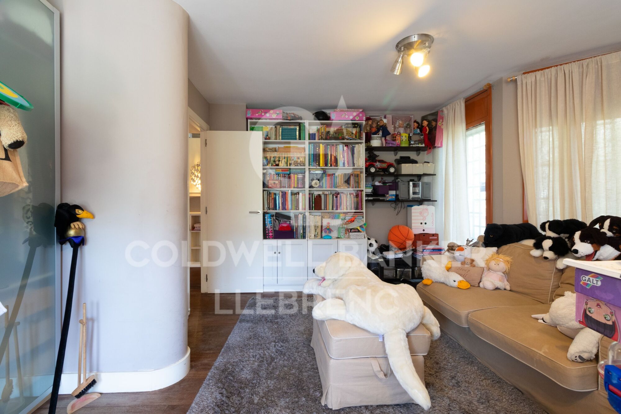
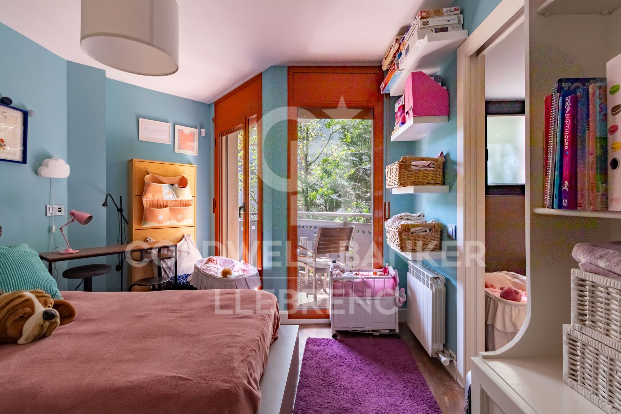
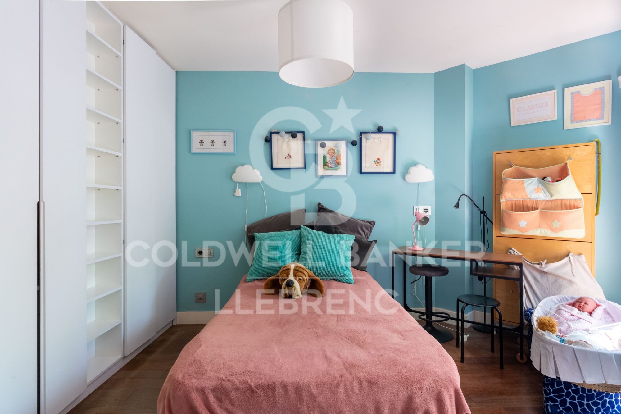
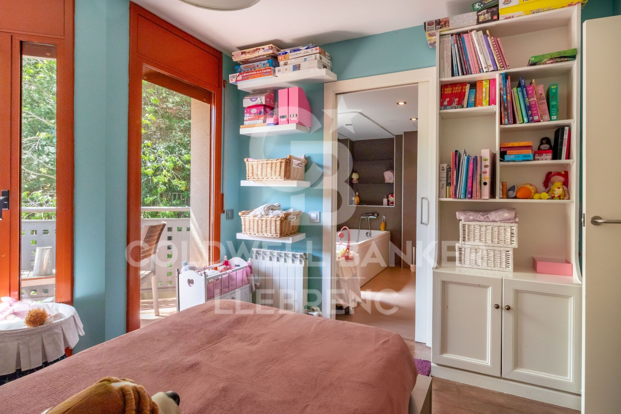
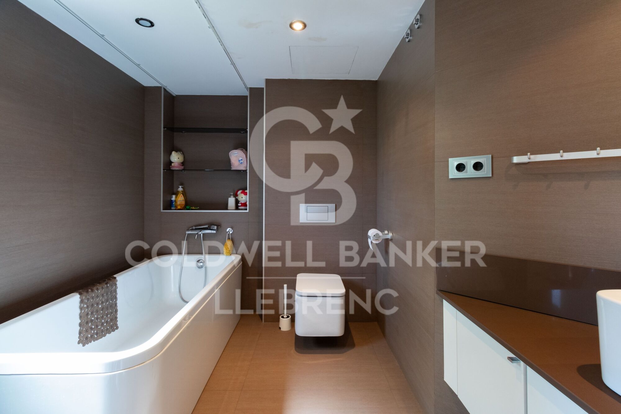
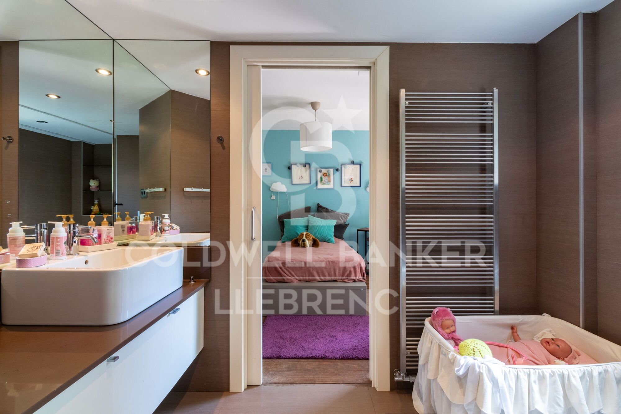
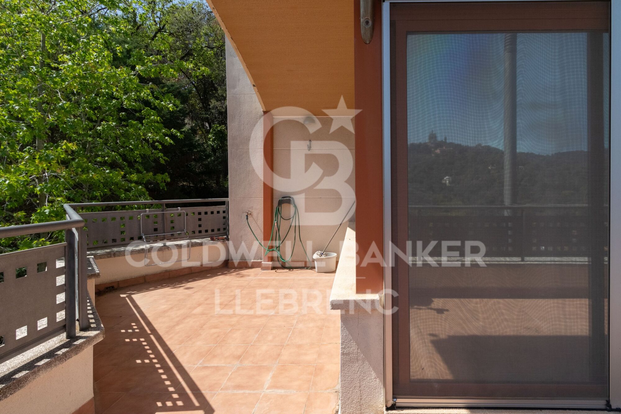
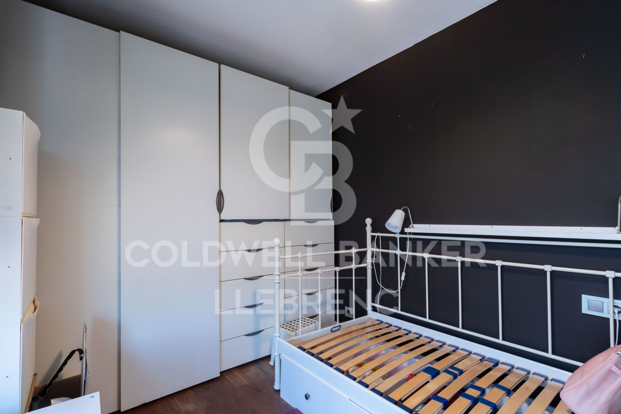
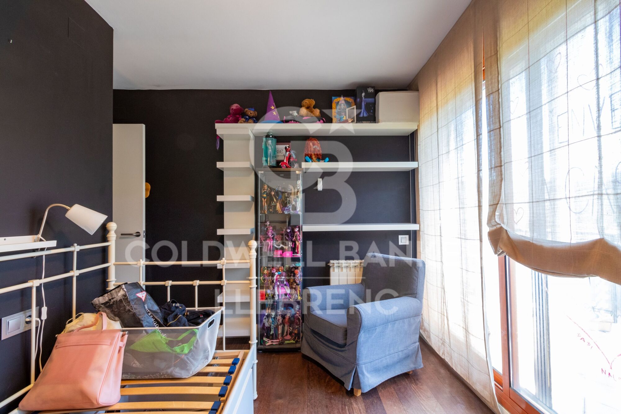
The second floor houses three bright double bedrooms, each with access to private terraces, along with a luxurious bathroom equipped with a sauna, ensuring maximum well-being for you and your loved ones.

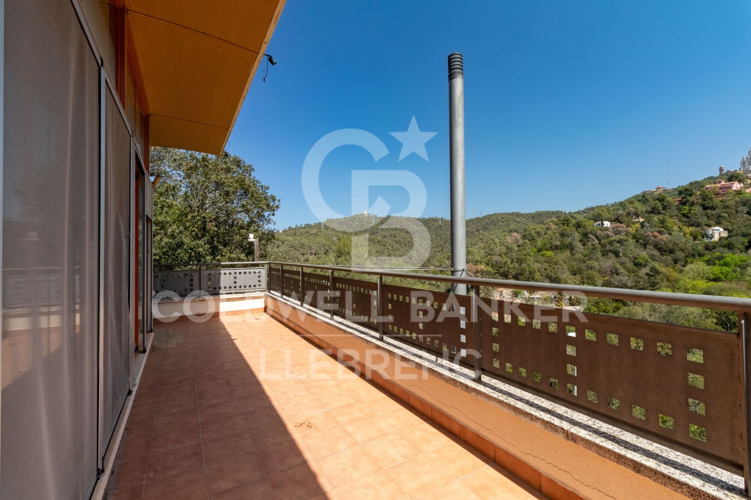
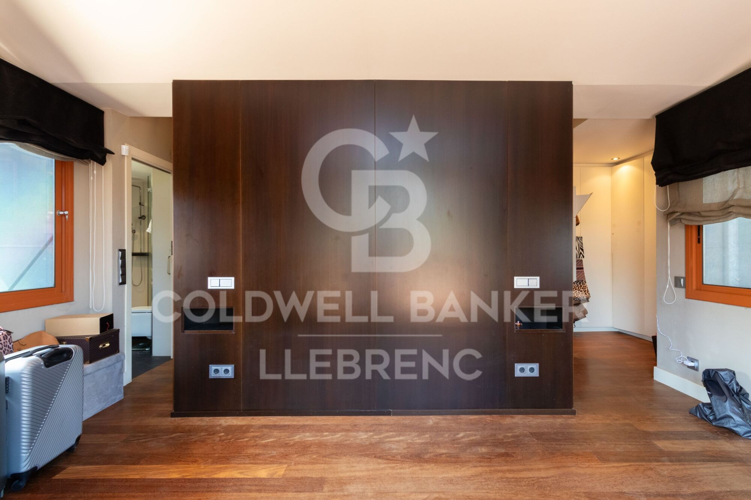
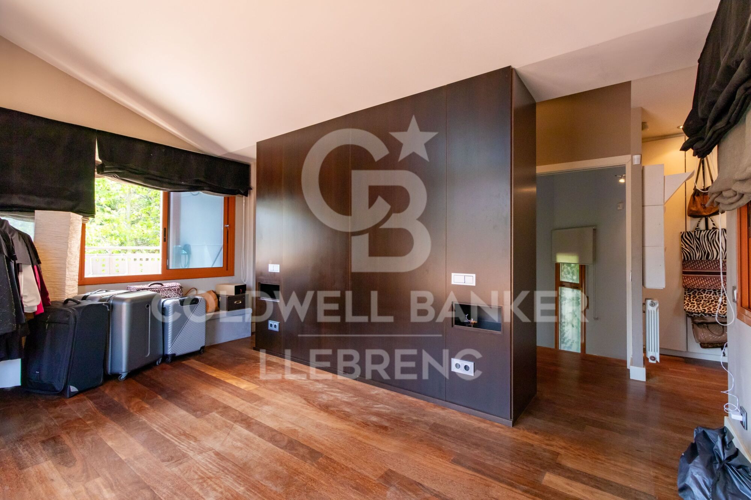
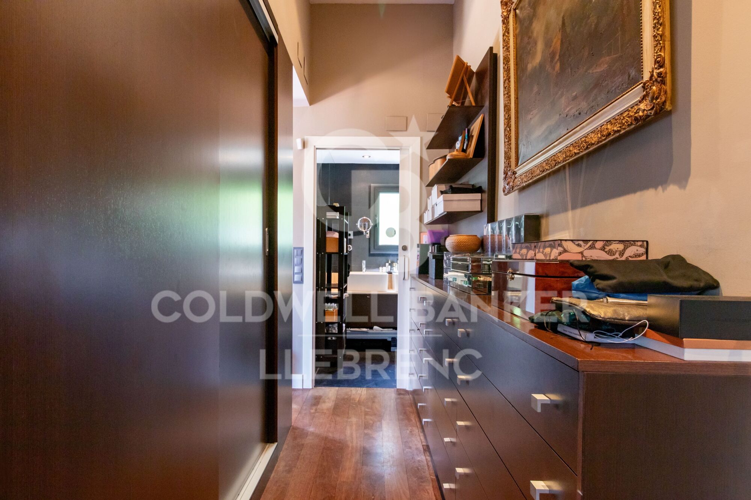
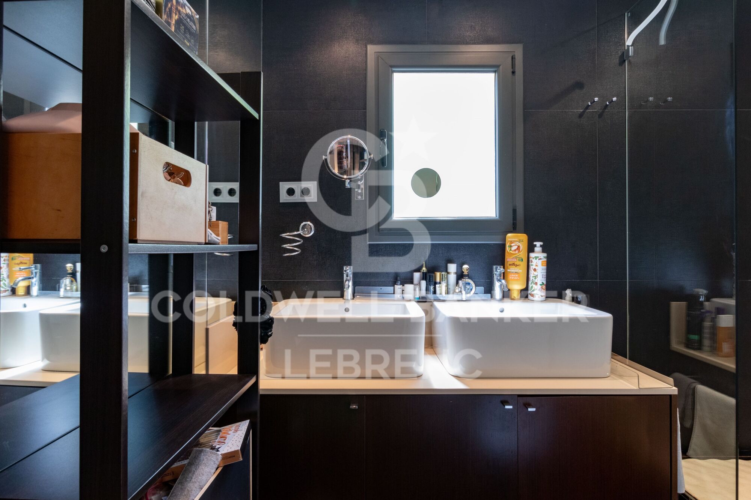
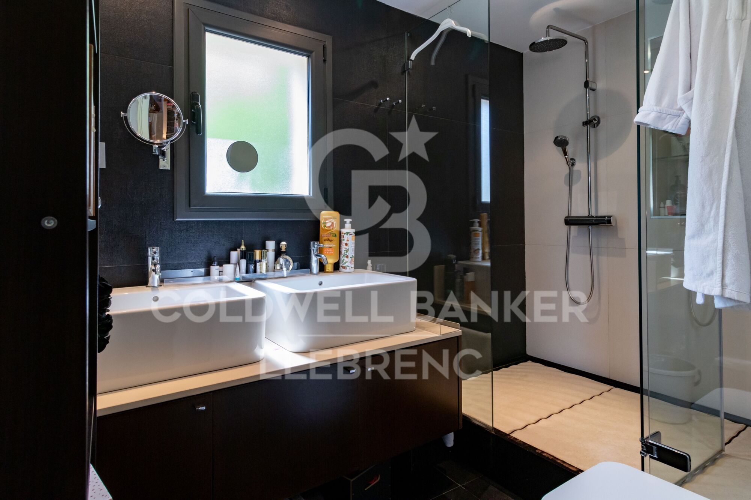
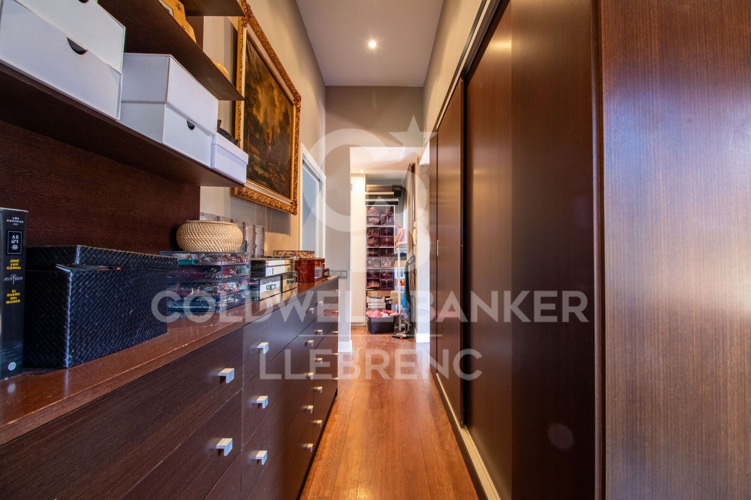
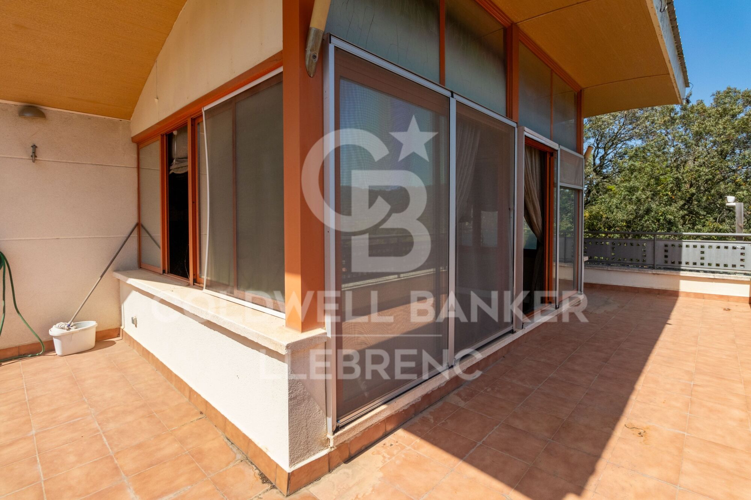
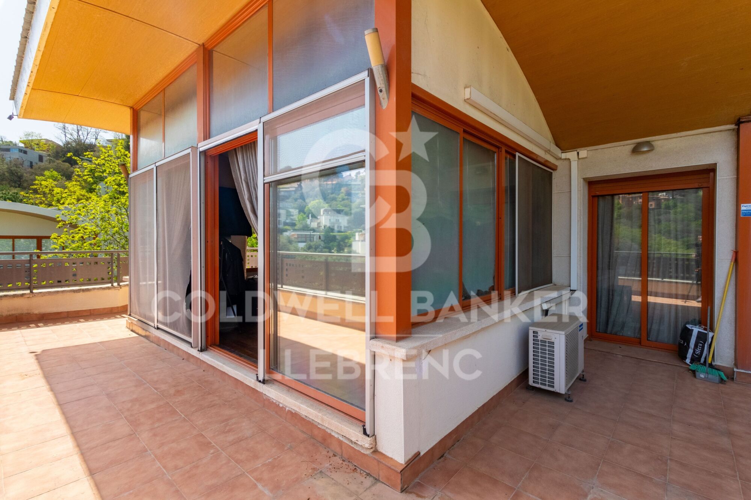
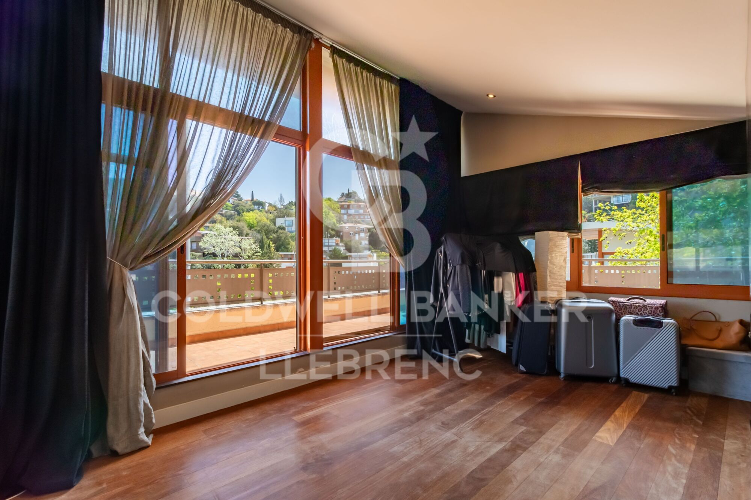
On the top floor, you'll discover the stunning master suite, a jewel entirely glazed with a private bathroom and dressing room, as well as a large private terrace where you can delight in panoramic views of the majestic mountain and the iconic Tibidabo.

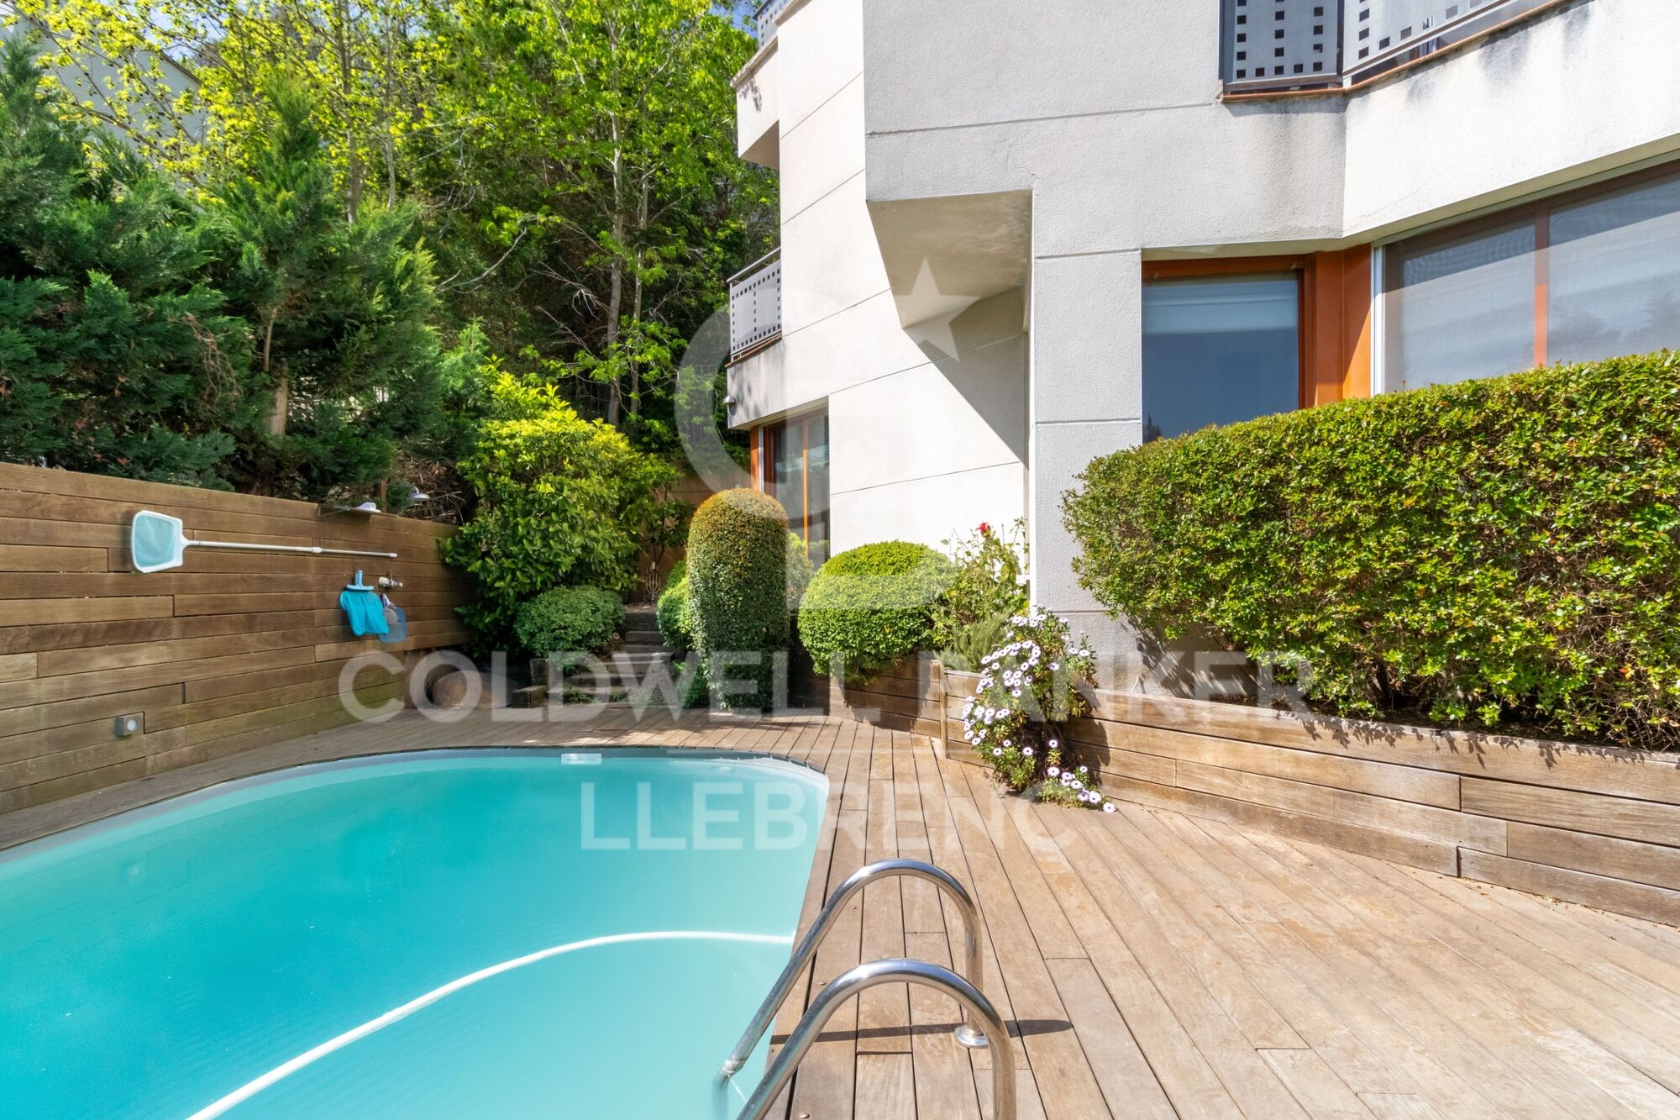
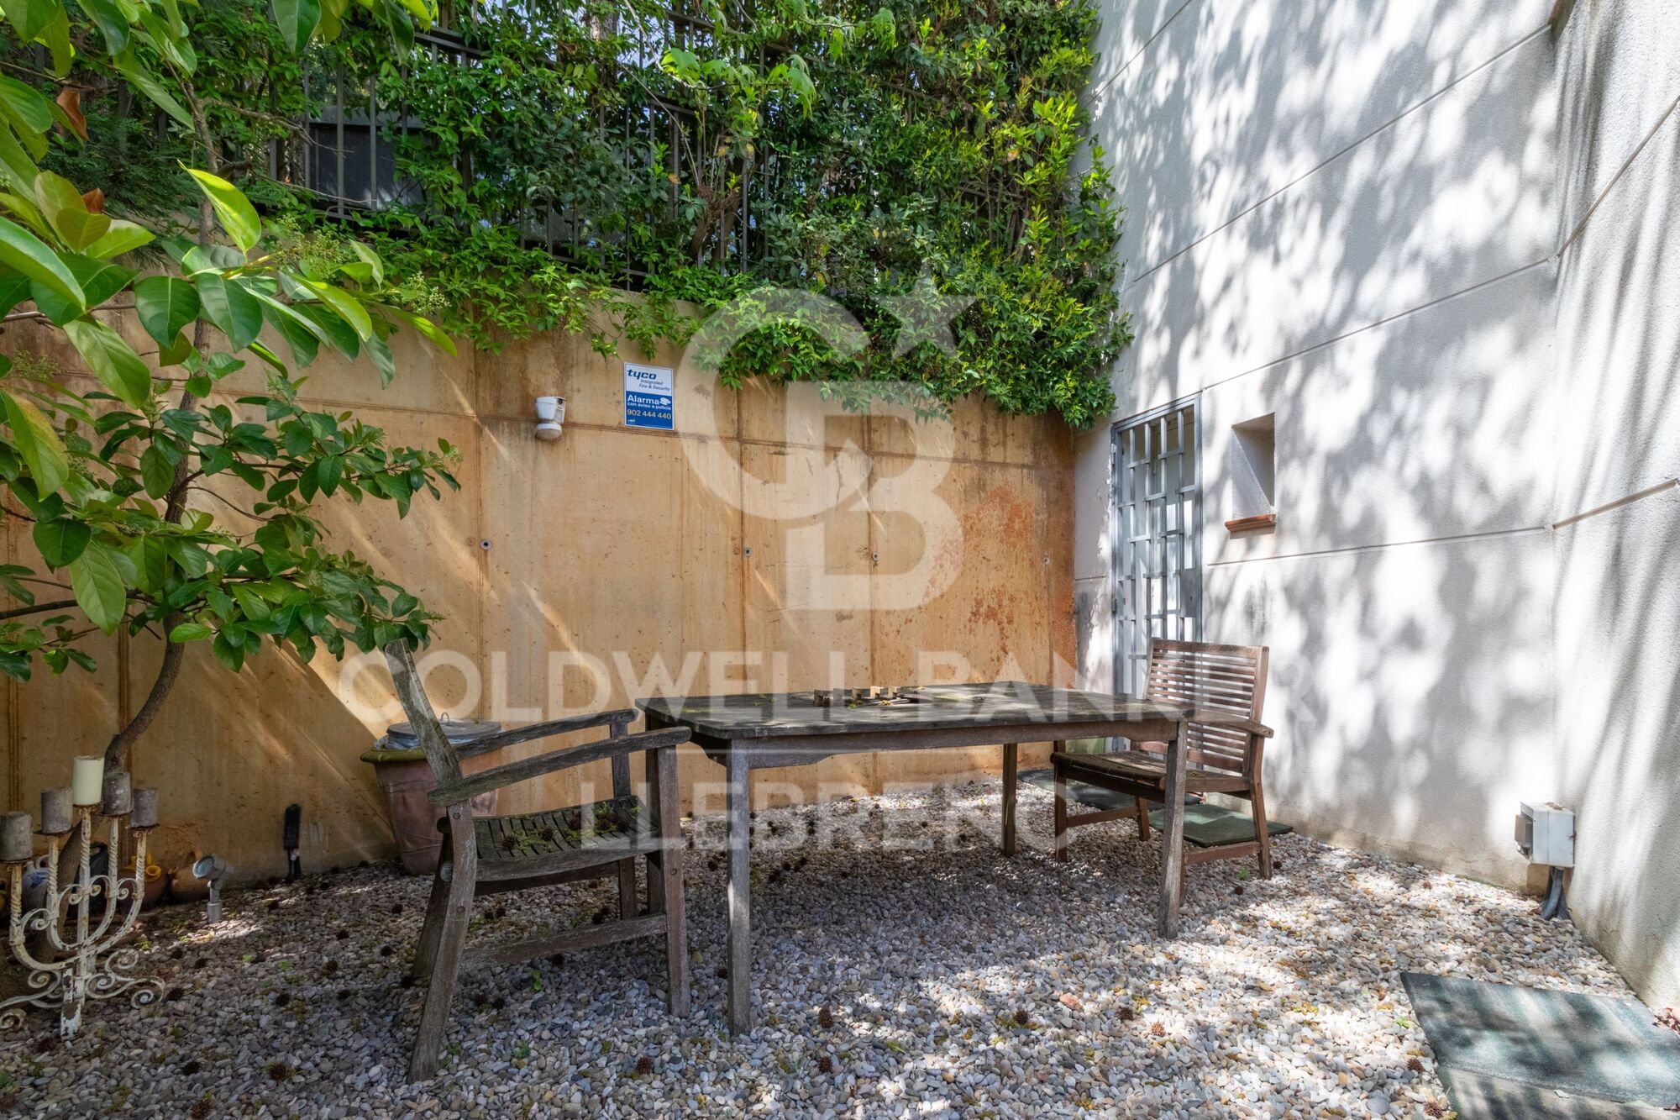
Enjoy the outdoor lifestyle in the exquisite garden, complete with a generously sized swimming pool bathed in sunlight for much of the day, providing an oasis of relaxation and fun for the whole family.

Don't miss the opportunity to visit this magnificent property, just an 8-minute walk from public transport and all the necessary amenities for a comfortable and enjoyable everyday life. Contact us today to schedule your visit and make your dream home a reality!

The sale price does not include taxes or expenses arising from the transaction which, in accordance with current regulations, are payable by the buyer: (i) for second-hand properties, the Property Transfer Tax (ITP) at the rate applicable in the corresponding Autonomous Community; (ii) for newly built properties, VAT and Stamp Duty (AJD) in accordance with current regulations; (iii) notary and land registry fees; and (iv) administrative/processing fees if contracted. Availability to be agreed. The offer is subject to price changes or withdrawal from the market without prior notice. The information provided, including surface areas, is for guidance purposes only. Real estate brokerage fees shall be borne by the corresponding party in accordance with the signed agreement. Detailed and personalized information will be provided to any interested party prior to the payment of any deposit, in compliance with applicable national and regional regulations.
#ref:CB4408LL

Immobilieninformationen

zone
Barcelona provincia
Gegend
Barcelona ciudad
standort
Barcelona
district
Vallvidrera - Tibidabo - Les Planes
Objekt typ
house
Verkauf
1.190.000 €
Referenz
CB4408LL
Schlafzimmer
5
Bäder
4
Bebaute Fläche
447 m2

In der Nähe des Strandes / Meeres

pool
A/C
Bergblick
Abstellraum
Kamin
Parkplatz
terrasse
Einbauschränke
Energiezertifikat
  • Ausstehend

über Vallvidrera - Tibidabo - Les Planes

Vallvidrera, Tibidabo und Les Planes sind drei Stadtteile in Barcelona, gelegen in der Region Katalonien, im Stadtbezirk Sarrià-Sant Gervasi, bekannt für ihre erstklassige Lage auf den Collserola-Hügeln. Diese Stadtteile bieten eine ruhige Atmosphäre, umgeben von Natur, und sind nur wenige Minuten vom lebhaften Stadtzentrum entfernt. Das Leben in Vallvidrera, Tibidabo und Les Planes bedeutet, eine hohe Lebensqualität zu genießen, mit weiten Blicken auf die Stadt und einer idealen natürlichen Umgebung für diejenigen, die Ruhe suchen, ohne weit von städtischen Annehmlichkeiten entfernt zu sein.

Die Gegend ist ideal für Outdoor-Enthusiasten, mit dem Collserola Naturpark direkt vor der Tür, wo man wandern, Rad fahren oder die Panoramaaussicht vom Tibidabo genießen kann. Auf dem Immobilienmarkt bieten Vallvidrera, Tibidabo und Les Planes eine große Auswahl an Einzelhäusern, Luxusvillen und ruhigen Wohnungen, was sie zu einer ausgezeichneten Wahl für diejenigen macht, die eine entspannte Wohngegend suchen, aber dennoch gut mit dem Stadtzentrum verbunden sind.

Weitere Informationen anfordern
Ref.CB4408LL
Carretera de Sarriá a Vallvidrera, 263, Local 2A
08017, Barcelona
+34 934 06 92 22

Related properties

Wonderful rustic finca with a large garden and pool for sale in Vallvidrera
Vallvidrera - Tibidabo - Les Planes

Wonderful rustic finca with a large garden and pool for sale in Vallvidrera

1.863 m²Grundstück65 Bäder
Exclusive rustic property in Vallvidrera, located in one of the most privileged and sought-after areas of Barcelona. The property sits on a plot of 1,863 m² and houses a spacious single-storey house of 360 m² built, very bright and in excellent condition, which has 6 bedrooms and 5 bathrooms. The house is surrounded by a magnificent completely flat garden, with a swimming pool, which guarantees privacy and a perfect integration with the natural environment. Located in a quiet residential environment, the estate enjoys pleasant open views of the mountains of the Collserola Natural Park, combining nature and calm with excellent proximity to the neighbourhood's shops and the FGC Vallvidrera Superior station, which connects to the centre of Barcelona in approximately 20 minutes. The main house stands out for its large and well-distributed spaces. It has a large living room with fireplace, organised in two rooms, an indoor dining room and two outdoor dining areas, ideal for enjoying the garden and the climate. The modern kitchen with central island is complemented by an office, offering a functional and comfortable set. The rest area consists of two suites, two double bedrooms and two single bedrooms, all of them with direct access to the outside, as well as a total of five bathrooms. The property is completed with a separate service flat and outdoor parking for up to five vehicles. Currently, the property is rented with a contract in force until June 2027, which makes it an excellent investment opportunity, with guaranteed profitability in a unique location in Barcelona. The sale price does not include taxes or expenses arising from the transaction which, in accordance with current regulations, are payable by the buyer: (i) for second-hand properties, the Property Transfer Tax (ITP) at the rate applicable in the corresponding Autonomous Community; (ii) for newly built properties, VAT and Stamp Duty (AJD) in accordance with current regulations; (iii) notary and land registry fees; and (iv) administrative/processing fees if contracted. Availability to be agreed. The offer is subject to price changes or withdrawal from the market without prior notice. The information provided, including surface areas, is for guidance purposes only. Real estate brokerage fees shall be borne by the corresponding party in accordance with the signed agreement. Detailed and personalized information will be provided to any interested party prior to the payment of any deposit, in compliance with applicable national and regional regulations. #ref:CB4438LL
1.200.000 €
Spectacular Designer House for Sale
Vallvidrera - Tibidabo - Les Planes

Spectacular Designer House for Sale

547 m²Größe1.002 m²Grundstück66 Bäder
Spectacular Designer House for Sale and possibility of rent to buy. This stunning designer residence stands majestically on a spacious plot of 1,002 square meters in the prestigious neighborhood of Can Cortès, a residential enclave of exclusive single-family homes next to the iconic Tibidabo. This property offers you the opportunity to live in a natural setting of unparalleled beauty, with panoramic views of the majestic mountains of Collserola Park, just 10 minutes from Barcelona and Sant Cugat. This luxurious home is spread over 4 floors comfortably connected by a modern elevator. The ground floor features a spacious garage with room for three large vehicles and a generous storage area. The second floor houses a versatile 60-square-meter cinema room, a guest toilet, and access to a spacious terrace where you can enjoy moments of relaxation and entertainment. On the third floor, you'll find a spacious living room with a fireplace, an elegant dining room, an office-style kitchen, the service area with a bedroom and a bathroom, and a laundry room. The top floor is dedicated to the bedrooms and consists of four bedrooms, including the impressive master suite, as well as a spacious bathroom. This wonderful estate offers several outdoor spaces for relaxation and moments with family and friends. From its spectacular rooftop, you can enjoy breathtaking mountain views, incredible starry nights, or beautiful sunrises. It also features a relaxation area with sun loungers for peaceful sunbathing and multiple terraces for sharing dinners with your loved ones. The original design of this property is enhanced by high-quality finishes and features. Jatoba wood parquet floors in the common areas, porcelain tiles in the kitchen and bathrooms, natural gas heating, and ducted air conditioning, as well as the fully equipped SANTOS kitchen, are just some of the conveniences offered by this residence. Furthermore, it boasts an outdoor heated pool powered by solar panels, an alarm system, and video surveillance to ensure the safety of your loved ones, along with numerous extras that make this house a dream come true. If you're in search of an exceptional property in a privileged natural setting, do not hesitate to visit this house. Don't miss out on this unique opportunity! The sale price does not include taxes or expenses arising from the transaction which, in accordance with current regulations, are payable by the buyer: (i) for second-hand properties, the Property Transfer Tax (ITP) at the rate applicable in the corresponding Autonomous Community; (ii) for newly built properties, VAT and Stamp Duty (AJD) in accordance with current regulations; (iii) notary and land registry fees; and (iv) administrative/processing fees if contracted. Availability to be agreed. The offer is subject to price changes or withdrawal from the market without prior notice. The information provided, including surface areas, is for guidance purposes only. Real estate brokerage fees shall be borne by the corresponding party in accordance with the signed agreement. Detailed and personalized information will be provided to any interested party prior to the payment of any deposit, in compliance with applicable national and regional regulations. #ref:CB4404LL
1.950.000 €
Spectacular designer house for sale in Vallvidrera with garden and pool
Vallvidrera - Tibidabo - Les Planes

Spectacular designer house for sale in Vallvidrera with garden and pool

439 m²Größe563 m²Grundstück43 Bäder
Spectacular contemporary design house in Vallvidrera, designed by architect Norman Cinnamond, built in 2000. The property, located in an exclusive community of 5 houses, offers panoramic views of Barcelona and is close to the city center and Sarrià via the funicular. The house has three floors. On the main floor, a spacious hallway leads to an impressive living-dining room with access to a 90 m² terrace offering panoramic views of Barcelona. The fully equipped kitchen has a pantry and laundry area with a separate entrance. Additionally, on this floor, there is a bedroom with a bathroom, which can be converted into an additional bedroom, and access to the garage with space for two cars from inside the house. On the upper floor, the sleeping area includes two large bedrooms with dressing rooms and full bathrooms, flooded with natural light and incredible city views. On the lower floor, accessible both by stairs from the main floor and by a garden path from the porch, there is a 115 m² summer apartment with dressing room and full bathroom, with independent access. From here, there is direct access to the garden area, swimming pool, utility room, and a small storage room. The house, with a facade clad in natural stone and slate floors on the noble floor and wood on the upper floor, offers a timeless design and high-quality materials. It features radiant heating throughout, ducted air conditioning, and quality exterior closures. We are facing an extraordinary residence, an architectural masterpiece that few will fully appreciate. Designed in a fan shape, this house offers the possibility to enjoy panoramic views from any point, providing a unique perspective in every corner. The large windows, designed with dimensions larger than usual, have been strategically placed on all floors to capture natural light and bathe each space with a unique luminosity. This careful attention to detail ensures a unique experience in every room. The spacious and well-distributed areas fill the house with a sense of comfort and serenity. Combined with the spectacular views it offers, this property becomes a sanctuary of tranquility and well-being, a truly exceptional place that invites relaxation and enjoyment to the fullest. In summary, this property is an exceptional jewel and the ideal choice for those looking to live in an exclusive location with excellent city connections and surrounded by nature. Located in Vallvidrera, an area that boasts the largest natural park in the city of Barcelona, the Collserola mountain range offers the perfect combination of tranquility and proximity to the city. The sale price does not include taxes or expenses arising from the transaction which, in accordance with current regulations, are payable by the buyer: (i) for second-hand properties, the Property Transfer Tax (ITP) at the rate applicable in the corresponding Autonomous Community; (ii) for newly built properties, VAT and Stamp Duty (AJD) in accordance with current regulations; (iii) notary and land registry fees; and (iv) administrative/processing fees if contracted. Availability to be agreed. The offer is subject to price changes or withdrawal from the market without prior notice. The information provided, including surface areas, is for guidance purposes only. Real estate brokerage fees shall be borne by the corresponding party in accordance with the signed agreement. Detailed and personalized information will be provided to any interested party prior to the payment of any deposit, in compliance with applicable national and regional regulations. #ref:CB4407LL
2.800.000 €
Haus 5 Schlafzimmer, 3 Stockwerke Verkauf Barcelona
Vallvidrera - Tibidabo - Les Planes

Haus 5 Schlafzimmer, 3 Stockwerke Verkauf Barcelona

322 m²Größe54 Bäder
Discover this stunning modernist gem located in the prestigious upper area of Vallvidrera. With over 370 m² of built space, distributed across three floors and a rooftop terrace, this extraordinary property offers unparalleled panoramic views of the city of Barcelona and the Mediterranean Sea. Upon entering the 1,231 m² plot, you are welcomed by a majestic tree-lined driveway leading to the house. The driveway splits, providing direct access either to the main entrance or the parking area, which also offers lower-level access to the dwelling. Midway to the main entrance, you will find a charming small building, formerly a garage with a pit, now transformed into a storage area and wine cellar. With approximately 30 m² over two floors, this structure could easily be converted into a cozy guest house. Entering through the main façade, a living room welcomes you with modernist tiles, a fireplace adorned with traditional elements, and original stained-glass windows in shades of green. To the left is the dining room, and to the right, an office with a library leading to a grand staircase. From this area, there is also access to the kitchen, which connects to a spacious living area equipped with a sink and access to parking for two cars and the garden. On the upper floor, you will find a small study, a lounge, and a bedroom with a bathroom. On the top level, the house features four bedrooms and two bathrooms, one of them en suite. The entire floor maintains its modernist style with distinctive features such as stained glass, moldings, and hydraulic floors. At the top of the house, two terraces one lateral and one panoramic offer breathtaking views of Barcelona and the sea. About Vallvidrera Vallvidrera is a charming neighborhood located on the hills of the Collserola range, southwest of Barcelona. Known for its natural and peaceful surroundings, it offers an ideal retreat from the bustle of the city while remaining well connected to central Barcelona via the funicular and several bus routes. The area is renowned for its stunning views, hiking trails, and rich history, including numerous modernist houses. Vallvidrera is also home to the famous Collserola Tower viewpoint, a communications tower offering panoramic views of the city and its surroundings. This neighborhood combines the tranquility of nature with the convenience of proximity to a vibrant metropolis, making Vallvidrera a highly sought-after place to live. The sale price does not include taxes or costs arising from the purchase, which, according to current regulations, are payable by the buyer: (i) for resale homes, the Property Transfer Tax (ITP) according to the rate applicable in the Autonomous Community; (ii) for new-build properties, VAT and the Tax on Documented Legal Acts (AJD) according to current regulations; (iii) notary and registry fees; and (iv) administrative costs if contracted. Availability to be agreed. The offer is subject to price changes or withdrawal from the market without prior notice. The information provided, including floor areas, is for guidance purposes only. Real estate brokerage fees will be borne by the responsible party according to the signed mandate. Detailed and personalized information will be provided to any interested party prior to any deposit, in accordance with applicable state and regional regulations. #ref:CB4413LL
2.600.000 €
Exclusive House with Panoramic Views for sale in Vallvidrera
Vallvidrera - Tibidabo - Les Planes

Exclusive House with Panoramic Views for sale in Vallvidrera

210 m²Größe562 m²Grundstück43 Bäder
In the heart of Vallvidrera, a few minutes from the Plaza de Vallvidrera and just a 5-minute walk from the FGC Vallvidrera Superior station, is this fantastic house of about 210 m² built on a plot of 562 m². The house offers privacy, spaciousness and privileged views, in one of the most exclusive and quiet areas of Barcelona. The main house has 180 m2 and is distributed over three floors. On the main floor we find a spacious and bright living-dining room with fireplace and direct access to a terrace with unobstructed views of the city, an open equipped kitchen, a full bathroom and a service room. Finishes include parquet floors, gas heating and air conditioning. On the first floor there are two comfortable bedrooms, one Suite with a dressing room that share a full bathroom, ideal for family or guests. The second floor houses a Suite of approximately 40 m² with a private bathroom and access to a terrace of 20 m² from where you can enjoy breathtaking panoramic views of Barcelona. The property also has a separate mini annex flat of about 20 m² with a bedroom and a bathroom, ideal as an additional private or guest space. And a storage room of 10 m² and one parking space. The finishes throughout the house include wooden carpentry with double glazing, ceilings with Catalan volta, fitted wardrobes, air conditioning, gas heating and several terraces with gardens and spectacular views from practically every corner of the house. Vallvidrera is part of the Collserola Natural Park and perfectly combines nature and connection with the city. In its surroundings there are international schools and business schools of recognised prestige both nationally and internationally, which makes this property an ideal option for families looking for quality of life without sacrificing proximity to the centre of Barcelona. The sale price does not include taxes or expenses arising from the transaction which, in accordance with current regulations, are payable by the buyer: (i) for second-hand properties, the Property Transfer Tax (ITP) at the rate applicable in the corresponding Autonomous Community; (ii) for newly built properties, VAT and Stamp Duty (AJD) in accordance with current regulations; (iii) notary and land registry fees; and (iv) administrative/processing fees if contracted. Availability to be agreed. The offer is subject to price changes or withdrawal from the market without prior notice. The information provided, including surface areas, is for guidance purposes only. Real estate brokerage fees shall be borne by the corresponding party in accordance with the signed agreement. Detailed and personalized information will be provided to any interested party prior to the payment of any deposit, in compliance with applicable national and regional regulations. #ref:CB4427LL
1.500.000 €
Spectacular house with pool and large garden in Vallvidrera
Vallvidrera - Tibidabo - Les Planes

Spectacular house with pool and large garden in Vallvidrera

381 m²Größe2.709 m²Grundstück64 Bäder
Located in one of the most privileged areas of Vallvidrera, this spectacular detached home stands out for its natural surroundings, privacy, and south-facing orientation that ensures sunlight throughout the day. Just 10 minutes from the center of Barcelona and only a few steps from public transport (FGC), it is ideal for those seeking peace and quiet without giving up urban connectivity. The house is distributed over three floors, connected by an internal staircase and an elevator, providing easy access and daily convenience. On the main floor, there is an elegant day area with distinct and well-defined spaces: a living room with fireplace and library, an independent dining room, a cozy sitting area ideal for TV or reading, a fully equipped kitchen with pantry and laundry area, and a guest toilet. This entire floor opens to the outside through large windows leading to terraces and porches with direct access to the garden. The upper floor features an exclusive master suite with a walk-in closet, private bathroom, workspace, and access to a balcony with open views of the surrounding landscape. The house currently has 2 bedrooms, but thanks to its spacious layout, up to 3 additional rooms can easily be created with a light partition (plasterboard), adapting to each family's needs. Outdoors, the natural grass garden is a standout feature. It includes a swimming pool with an eco-friendly oxygenation system, a chill-out area with a summer dining space, auxiliary kitchen, full bathroom, and technical room that could be converted into a separate guest or service apartment. The property also includes a covered garage for three cars with a storage room at street level, with direct access to the house through both the main entrance and the elevator. Just a few minutes' walk from the FGC station, the house offers quick access to central Barcelona. Vallvidrera is a unique residential area set within a natural park, where greenery, privacy, and fresh air combine with unbeatable views and proximity to the city. A perfect home for those seeking the ideal balance between nature, comfort, and urban life. The sale price does not include taxes or expenses arising from the transaction which, in accordance with current regulations, are payable by the buyer: (i) for second-hand properties, the Property Transfer Tax (ITP) at the rate applicable in the corresponding Autonomous Community; (ii) for newly built properties, VAT and Stamp Duty (AJD) in accordance with current regulations; (iii) notary and land registry fees; and (iv) administrative/processing fees if contracted. Availability to be agreed. The offer is subject to price changes or withdrawal from the market without prior notice. The information provided, including surface areas, is for guidance purposes only. Real estate brokerage fees shall be borne by the corresponding party in accordance with the signed agreement. Detailed and personalized information will be provided to any interested party prior to the payment of any deposit, in compliance with applicable national and regional regulations. #ref:CB4431LL
1.990.000 €
Wonderful house for sale in Peu de Funicular
Vallvidrera - Tibidabo - Les Planes

Wonderful house for sale in Peu de Funicular

260 m²Größe1.121 m²Grundstück64 Bäder
Coldwell Banker Llebrenc is pleased to present, exclusively, this magnificent detached house, located in a privileged natural environment, quiet and, at the same time, perfectly connected to the city centre by public transport. The property is located in the heart of one of the most sought-after neighbourhoods in the city, Peu del Funicular. Just a five-minute walk from the railway station, it allows quick and comfortable access to any point in the city, without sacrificing the quality of life offered by its exceptional natural environment. The property enjoys stunning panoramic views of the sea, the city and the mountains. Its excellent south-east orientation guarantees direct sun throughout the day, while its large windows provide an abundance of natural light into all rooms. The house sits on a generous plot of 1,121 m² and has a constructed area of 260 m². It is worth noting the possibility of extension, since the buildability of the plot is not exhausted, which adds an important potential value to the property. Currently, the house is distributed over two completely independent floors. The upper floor, to be renovated, offers three bedrooms, an independent kitchen, a spacious living-dining room, two bathrooms, laundry room, storage room and a spectacular 15 m² terrace with open sea views. The lower floor, ready to move into, has three bedrooms, one of them en suite with a large dressing room, separate kitchen with laundry room, patio and pantry. From the living room there is access to a large terrace with direct sun throughout the day, which stands out for its luminosity and connection with the outside. The exterior of the house is completed with a large garden distributed on different terraces, ideal for the construction of a swimming pool and designed to enjoy the sun and the natural environment throughout the year. For more information or to arrange a visit, please do not hesitate to contact us. Do not miss this excellent opportunity to acquire a unique property in one of the best areas of the city. The sale price does not include taxes or expenses arising from the transaction which, in accordance with current regulations, are payable by the buyer: (i) for second-hand properties, the Property Transfer Tax (ITP) at the rate applicable in the corresponding Autonomous Community; (ii) for newly built properties, VAT and Stamp Duty (AJD) in accordance with current regulations; (iii) notary and land registry fees; and (iv) administrative/processing fees if contracted. Availability to be agreed. The offer is subject to price changes or withdrawal from the market without prior notice. The information provided, including surface areas, is for guidance purposes only. Real estate brokerage fees shall be borne by the corresponding party in accordance with the signed agreement. Detailed and personalized information will be provided to any interested party prior to the payment of any deposit, in compliance with applicable national and regional regulations. #ref:CB4436LL
1.850.000 €

Zuletzt angesehene Immobilien

Exklusive Villen in der renommierten Wohngegend Cortijo Blanco in Marbella.
San Pedro de Alcántara

Exklusive Villen in der renommierten Wohngegend Cortijo Blanco in Marbella.

In der prestigeträchtigen Wohngegend Cortijo Blanco in Marbella, zwischen Puerto Banús und San Pedro de Alcántara gelegen, bietet dieses Projekt die perfekte Kombination aus Privatsphäre, Design und mediterranem Lebensstil - nur wenige Schritte vom Strand, der Strandpromenade, exklusiven Beach Clubs, Restaurants und sämtlichen Annehmlichkeiten entfernt. Das Projekt umfasst exklusive Villen mit eleganter und zeitloser Architektur, großzügigen offenen Wohnbereichen und Ausstattungen renommierter internationaler Marken. Jede Villa verfügt über eine Bulthaup-Küche mit Miele-Geräten, minimalistische Technal-Fenster und -Türen, ein LUTRON-Hausautomationssystem, Fußbodenheizung sowie sorgfältig ausgewählte Materialien, die höchsten Komfort und anspruchsvolle Eleganz gewährleisten. Die Anlage besticht durch ihre spektakulären Außenbereiche mit einem privaten 60 m² großen Swimmingpool, einer überdachten Poolbar, liebevoll angelegten Gärten sowie einer exklusiven optionalen Dachterrasse mit Tauchbecken und Pergola. Darüber hinaus sind die Villen mit hochwertigen integrierten Soundsystemen und einem umfassenden intelligenten Sicherheitssystem ausgestattet, das maximale Privatsphäre und Sicherheit bietet. Eine einzigartige Gelegenheit als Hauptwohnsitz, Ferienimmobilie oder Investition in einer der begehrtesten und exklusivsten Lagen Marbellas. #ref:CBSH1525
Von 4.290.000 €
Spektakuläre brandneue Wohnung mit Swimmingpool. Sarrià - Sant Gervasi, Barcelona
Sant Gervasi- Galvany

Spektakuläre brandneue Wohnung mit Swimmingpool. Sarrià - Sant Gervasi, Barcelona
197 m²Größe54 Bäder
Exklusive 197 m² große Wohnung mit Gemeinschaftspool und Möbeln inklusive, in Sarrià-Sant Gervasi, einer der prestigeträchtigsten Gegenden Barcelonas. Option zum Kauf eines Parkplatzes und eines Abstellraums. Diese Immobilie bietet eine unschlagbare Kombination aus Platz, Komfort und modernem Design, ideal für Familien, die Ruhe suchen, ohne auf Annehmlichkeiten und hochwertiges urbanes Leben verzichten zu müssen. Das Haus wurde kürzlich mit hochwertigen Oberflächen renoviert und verfügt über ein geräumiges Wohn-Esszimmer mit viel Tageslicht dank seiner großen Fenster und eine voll ausgestattete integrierte Küche mit hochwertigen Geräten. Es verfügt über vier Schlafzimmer: eine Master-Suite mit eigenem Bad, ein zweites Schlafzimmer mit Doppelbett und drei Einzelzimmer mit großer Vielseitigkeit, die sich perfekt an unterschiedliche Bedürfnisse anpassen, ein fünftes Schlafzimmer, das für Gäste oder Büro angepasst werden kann. Komplett möbliert und bezugsfertig geliefert. Naturparkett, großformatige Keramikfliesen, Armaturen von Rovira y Tres. Heizung über Heizkörper und Gastherme mit Luftkanälen. Klimaanlage über Kanäle (Marke Fujitsu). Warmwasserbereitung durch Gastherme und Aerothermie. Küche von Schmidt mit hochwertigen De Dietrich-Geräten. Das Hotel liegt in Sarrià-Sant Gervasi, einem luxuriösen Wohnviertel, umgeben von Grünflächen, internationalen Schulen, emblematischen Restaurants und mit hervorragender Anbindung an die Hauptstraßen. Eine einzigartige Gelegenheit, ein geräumiges, elegantes und ausgestattetes Haus in einer der begehrtesten Gegenden der Stadt zu erwerben: Kontaktieren Sie uns für weitere Informationen oder um eine persönliche Besichtigung zu vereinbaren. #ref:CBES2632
1.600.000 €
Elegante Wohnung im Erdgeschoss von La Marina Beach Residencial
Balcón de Finestrat - Terra Marina

Elegante Wohnung im Erdgeschoss von La Marina Beach Residencial

106 m²Größe22 Bäder
Willkommen zu einem der exklusivsten Vorschläge auf der Costa Blanca: La Marina Beach Residencial, einer einzigartigen Enklave, in der zeitgenössisches Design, Bauqualität und natürliche Umgebung zusammenkommen, um einen unvergleichlichen Lebensstil zu schaffen. Diese elegante Wohnung im Erdgeschoss ist Teil einer privaten und sicheren Urbanisierung, die maximalen Komfort, Privatsphäre und Wohlbefinden bieten soll. Das Haus mit zwei Schlafzimmern zeichnet sich durch sein modernes Design, seine hervorragende Grundriss und die Helligkeit der Räume aus, die das ganze Jahr über den mediterranen Lebensstil genießen können. Mit einer Innenfläche von 88,75 m² wird das Grundstück durch eine angenehme private Terrasse von 16,80 m² ergänzt, die perfekt zum Entspannen, zum Genießen des privilegierten Klimas und zur Schaffung eines gemütlichen Außenbereichs geeignet ist. Das Innere ist mit hochwertigen Materialien und modernsten Bautechniken ausgestattet: großformatige Porzellanböden, Außentischlerei mit Wärmebruch und Doppelverglasung, Kanalheizung, aerothermische Energieeffizienz sowie leistungsstarke Wärme- und Akustikdämmung. Die Küche, vollständig ausgestattet mit integrierten Geräten und Porzellanarbeitsplatten, fügt sich perfekt in einen offenen und funktionalen Raum ein. Die Badezimmer mit zeitgemäßem Design bieten elegante Ausstattungen, Einhebel-Wasserhähne und großformatige Duschschalen. Das Haus verfügt außerdem über Einbauschränke, eine weiß lackierte Innenzimmerarbeit, eine gepanzerte Eingangstür sowie ein Sicherheitssystem mit Video-Gegensprechanlage und Videoüberwachung. Dank modernster Wärmedämmung und fortschrittlicher Baulösungen garantiert das Haus das ganze Jahr über maximale Energieeffizienz und Komfort. Der Wohnkomplex verfügt über exklusive Resort-ähnliche Einrichtungen und Dienstleistungen: Gemeinschaftspool mit unterschiedlichen Bereichen Innen- und Außengymnastik mit Platz für Crosstraining und Gymnastikübungen Bereich Yoga, Meditation und Wellness Spa mit Whirlpool, Sauna und kaltem Erholungsbereich Kinderbereich und Räume für Familienveranstaltungen Große private Gartenflächen Zusätzlich gibt es einen unterirdischen Parkplatz und einen Abstellraum mit direktem Zugang per Aufzug sowie einen Bereich für Fahrräder und Roller und ein Videoüberwachungssystem in den Garagen. In einem der begehrtesten Viertel der Marina Baixa gelegen, mit hervorragenden Verbindungen nach Benidorm, Finestrat und den wichtigsten Städten der valencianischen Gemeinschaft, stellt dieses Anwesen eine einzigartige Gelegenheit sowohl als Stammwohnsitz als auch als Investition dar. Mit einer Gesamtfläche von 105,55 m² vereint diese Immobilie Design, Lage und Qualität in einer privilegierten Umgebung. Das Marina Beach Residential ist nicht nur ein Wohnkomplex, sondern eine Möglichkeit, das Mittelmeer zu erleben. #ref:CBS837
360.000 €
Spektakuläre renovierungsbedürftige Wohnung in einem modernistischen Prachtbau - Passeig de Sant Joan.
Vila de Gràcia

Spektakuläre renovierungsbedürftige Wohnung in einem modernistischen Prachtbau - Passeig de Sant Joan.

202 m²Größe63 Bäder
Presentamos una oportunidad arquitectónica excepcional en el corazón de Barcelona: un amplio apartamento de 202 m² ubicado en un edificio señorial de 1900, en el emblemático Passeig de Sant Joan. Esta propiedad esquinera combina la elegancia histórica de la Dreta de l' Eixample con un proyecto de rehabilitación integral ya ejecutado en la finca. La vivienda destaca por su posición esquinera, lo que garantiza una entrada de luz natural extraordinaria en todas sus estancias exteriores. Con techos altos, molduras originales y grandes ventanales, el espacio ofrece un potencial infinito para un proyecto de interiorismo de alto nivel. Su gran superficie permite distribuir una zona de recepción representativa, varios dormitorios en suite, despacho profesional o incluso un área independiente para invitados. El edificio ha sido recientemente restaurado recuperando su fachada, escalera principal y ascensor original, incorporando servicios exclusivos para los residentes como la azotea con solárium y zona chill-out con vistas panorámicas a la ciudad y al mar. En la planta baja cuenta con gimnasio privado totalmente equipado. Situada en el tramo más prestigioso del Passeig de Sant Joan, esta avenida se ha consolidado como un eje verde sostenible y vibrante. Rodeada de boutiques de lujo, alta gastronomía y a un paso de Arc de Triomf, la ubicación ofrece una calidad de vida inmejorable con conexiones excelentes. Una pieza singular, ideal tanto como residencia urbana exclusiva como para una inversión patrimonial de alta rentabilidad. El precio de venta no incluye impuestos ni gastos derivados de la compraventa que, conforme a la normativa vigente, corresponden al comprador: (i) en viviendas de segunda mano, el Impuesto sobre Transmisiones Patrimoniales (ITP) según tipo aplicable en la Comunidad Autónoma; (ii) en viviendas de obra nueva, el IVA y el Impuesto sobre Actos Jurídicos Documentados (AJD) según normativa vigente; (iii) aranceles notariales y registrales; y (iv) gastos de gestoría en caso de contratarse. Disponibilidad a acordar. La oferta está sujeta a cambios de precio o retirada del mercado sin previo aviso. Los datos expuestos, incluidas las superficies, tienen carácter meramente orientativo. Los honorarios de intermediación inmobiliaria serán asumidos por la parte correspondiente según el encargo suscrito. Se facilitará a toda persona interesada información detallada y personalizada antes de la entrega de cualquier cantidad a cuenta, conforme a la normativa estatal y autonómica aplicable. #ref:CBE01429
1.480.000 €
Villa Casa Xodó: Wo moderne Eleganz auf mediterranen Charme trifft
Cap Martí - El Tossalet - Pinomar

Villa Casa Xodó: Wo moderne Eleganz auf mediterranen Charme trifft

1.000 m²Grundstück55 Bäder
Casa Xodó stellt ein wahres mediterranes Paradies dar, in dem Luxus und authentischer Charme miteinander verflochten sind. Diese exklusive Villa befindet sich in der prestigeträchtigen Urbanisation Aires de Jávea, nördlich der schillernden Costa Blanca, und bietet fünf Schlafzimmer und fünf Badezimmer auf einer bebauten Fläche von 382 m² auf einem Grundstück von 1.000 m². Der Name 'Xodó', was auf Portugiesisch 'etwas sehr Kostbares' bedeutet, spiegelt die Hingabe und Sorgfalt in jedem Winkel dieser prächtigen Residenz wider. Im Herzen des Hauses schafft ein zentraler Innenhof mit einem Brunnen eine Umgebung der Ruhe und Harmonie und durchflutet den Innenraum mit natürlichem Licht. Zu den Räumen, die der Freizeit gewidmet sind, gehören ein elegantes privates Kino und ein multifunktionaler Raum, in dem Sie bei jeder Gelegenheit Momente der Unterhaltung und Entspannung genießen können. Casa Xodó zeichnet sich durch sein Design aus, das für eine perfekte Verbindung zwischen Innen und Außen konzipiert ist. Große, vom Boden bis zur Decke reichende Fenster rahmen einen spektakulären Blick auf das Meer und öffnen sich auf sonnendurchflutete Terrassen. Die Küche, die mit hochwertigen Geräten und einer zentralen Insel ausgestattet ist, ist nicht nur funktional, sondern wird zur Seele des Hauses, ideal für den Alltag oder für anspruchsvolle kulinarische Begegnungen. Der mediterrane Stil spiegelt sich auch im schönen Garten wider, der sich harmonisch in die Umgebung von Jávea einfügt. Ein spektakulärer Infinity-Pool mit integriertem Whirlpool dominiert den Meerblick, während die Sitzbereiche, eine voll ausgestattete Außenküche und ein überdachter Essbereich den perfekten Raum für Entspannung und Gastfreundschaft bieten. Die Villa ist auf maximalen Komfort ausgelegt und verfügt über fortschrittliche Technologien wie ein Smart-Home-Automatisierungssystem, eine aerothermische Fußbodenheizung und eine Klimaanlage. Die Sicherheit ist durch ein hochmodernes Überwachungssystem und einen kontrollierten Zutritt gewährleistet. Es verfügt auch über einen Privatparkplatz mit einer Pergola und einer Ladestation für Elektrofahrzeuge. Casa Xodó liegt strategisch günstig in einer der begehrtesten Gegenden der Costa Blanca. Nur 90 km von den internationalen Flughäfen von Alicante und Valencia entfernt und in der Nähe von Stränden, Golfplätzen und Yachthäfen vereint diese Villa perfekt Gelassenheit, Exklusivität und Komfort. Ein außergewöhnlicher Rückzugsort für diejenigen, die ein Gleichgewicht zwischen Luxus und mediterranem Lebensstil suchen. #ref:CBS475
2.250.000 €
Elegante Villa mit Blick auf den La Concha-Berg und den Golfplatz Las Brisas, Marbella
Nueva Andalucía

Elegante Villa mit Blick auf den La Concha-Berg und den Golfplatz Las Brisas, Marbella

754 m²Größe1.590 m²Grundstück77 Bäder
Auf einem großzügigen 1.600 m² großen Grundstück gelegen, befindet sich diese elegante Villa in zweiter Linie zum Las Brisas Golf und bietet einen spektakulären Blick auf La Concha und den Golfplatz. Eingebettet in eine der renommiertesten Gemeinden von Nueva Andalucía, ist es nur wenige Gehminuten vom Golfplatz Los Naranjos entfernt und in der Nähe von Puerto Banús, Stränden, Einkaufsmöglichkeiten und internationalen Schulen. Mit 669 m² geschlossener Fläche und 85 m² Terrassen erstreckt sich die Villa über zwei Ebenen und verfügt über sieben Schlafzimmer mit eigenem Bad. Ein ruhiges Wasserspiel und eine elegante Treppe begrüßen Sie am Eingang, neben einer Doppelgarage, die derzeit als Personalunterkunft dient. Das Erdgeschoss verfügt über ein helles Wohnzimmer mit zwei Sitzbereichen und einem Essbereich, der sich zum Garten und zum Pool hin öffnet. Eine separate Küche und ein Wohnbereich sowie vier Schlafzimmer mit eigenem Bad - darunter zwei Master-Suiten mit Badezimmern für Sie und Ihn und begehbaren Kleiderschränken - vervollständigen diese Ebene. In der unteren Etage befinden sich drei weitere Schlafzimmer mit Bad, von denen eines mit dem eigenen Wohnzimmer verbunden ist, sowie ein zusätzliches Badezimmer. Ein vielseitiges Gästeapartment mit unabhängigem Zugang bietet idealen Platz für ein Kino oder ein Spielzimmer. Die Innenküche ist komplett mit erstklassigen Gaggenau-Geräten ausgestattet, während zwei Essbereiche im Freien ebenfalls mit Gaggenau-Geräten ausgestattet sind, die sich perfekt für die Unterhaltung im Freien eignen. Ein privater Fitnessraum mit eigenem Bad und separatem Zugang kann bei Bedarf für das Personal angepasst werden. Draußen ist das Anwesen sowohl zum Entspannen als auch zum Unterhalten gedacht und verfügt über einen großen Swimmingpool, eine Gartenlounge mit Bar und eine Panorama-Sonnenterrasse auf dem Dach - ideal für einen Chill-out-Bereich, einen Fitnessraum oder einen Paddelplatz. Ausgestattet mit kugelsicheren Fenstern, Panikknöpfen, Sicherheitsrollläden, einem fortschrittlichen Alarmsystem, Klimaanlage und Fußbodenheizung auf der Hauptebene bietet diese Villa sowohl Luxus als auch Ruhe. Eine seltene Gelegenheit, ein geräumiges, sicheres und wunderschön eingerichtetes Haus in Marbellas begehrtem Golftal zu besitzen. #ref:CBSH752
3.650.000 €
Villa Emotions - Eleganz und Ruhe mit spektakulärem Meerblick.
Portichol - Balcón al Mar

Villa Emotions - Eleganz und Ruhe mit spektakulärem Meerblick.

578 m²Größe1.244 m²Grundstück44 Bäder
Wir präsentieren Ihnen eine exklusive, moderne Villa in einer der emblematischsten Gegenden von Jávea: Ambolo. Diese privilegierte Enklave bietet die perfekte Kombination aus Natur, Privatsphäre und Meerblick, ideal für diejenigen, die einen entspannten Lebensstil genießen möchten, ohne auf Eleganz und Komfort zu verzichten. Javea hat sich mit seinem traditionellen Charme und seiner atemberaubenden Küstenlandschaft als eines der begehrtesten Reiseziele an der Costa Blanca etabliert. Das sonnige Klima, die Strände mit kristallklarem Wasser, die hervorragenden Dienstleistungen und die Infrastruktur machen diese Stadt zu einer sicheren Wahl für Wohnsitze und Investitionen. Die Villa wurde sorgfältig entworfen, um ein modernes und funktionales Zuhause zu bieten. Im Obergeschoss befinden sich vier geräumige Schlafzimmer, die ideal sind, um die Privatsphäre der Bewohner zu gewährleisten. Im Erdgeschoss verbindet sich das geräumige, offene Wohnzimmer mit einer hochmodernen Küche, die mit hochwertigen Geräten ausgestattet ist und einen offenen, hellen und einladenden Bereich schafft. Eine der großen Attraktionen dieser Immobilie ist der Meerblick, der von fast jeder Ecke des Hauses und vor allem von der großen Außenterrasse aus sichtbar ist und sich perfekt zum Entspannen, Sonnenbaden oder Teilen unvergesslicher Momente eignet. Wenn Sie auf der Suche nach einer anspruchsvollen Villa in einer privilegierten Lage an der Costa Blanca sind, ist dies Ihre Chance. Kontaktieren Sie uns noch heute, um weitere Informationen zu erhalten oder einen persönlichen Besichtigungstermin zu vereinbaren. #ref:CBS558N
2.565.000 €
Coldwell Banker Llebrenc
Carretera de Sarriá a Vallvidrera, 263, Local 2A
08017, Barcelona
10:00 a 19:00 h (de lunes a viernes) y sábados de 9:00 a 14:00 h.
Newsletter

Finden Sie Ihr Zuhause im Ausland mit Unterstützung des Coldwell Banker® Netzwerks

Besuchen Sie unsere internationalen Websites und finden Sie Ihre Wunschimmobilie an den exklusivsten Orten

Wir verwenden unsere eigenen Cookies und Cookies von Drittanbietern, um die Sicherheit unserer Website zu gewährleisten und ihren Inhalt zu personalisieren. Ebenso verwenden wir Cookies, um Daten über Ihre Navigation zu messen und zu erhalten und um Werbung an Ihren Geschmack und Ihre Vorlieben anzupassen. Drücken Sie die Schaltfläche "Alle akzeptieren", um zu bestätigen, dass Sie die angezeigten Informationen gelesen und akzeptiert haben. Um diese Cookies zu verwalten oder zu deaktivieren, klicken Sie auf "Einstellungen". Weitere Informationen zu Cookies erhalte Sie in unserer Cookie-Richtlinie.
Cookies ändern
Technik und Funktional Immer aktiv
Diese Website verwendet eigene Cookies, um Informationen zu sammeln, um unsere Dienste zu verbessern. Wenn Sie weiter surfen, akzeptieren Sie deren Installation. Der Benutzer hat die Möglichkeit, seinen Browser zu konfigurieren und auf Wunsch zu verhindern, dass er auf seiner Festplatte installiert wird, obwohl er bedenken muss, dass dies zu Schwierigkeiten beim Navigieren auf der Website führen kann.
Sie ermöglichen die Beobachtung und Analyse des Verhaltens der Nutzer dieser Website. Die durch diese Art von Cookies gesammelten Informationen werden verwendet, um die Aktivität des Webs zu messen, um Benutzernavigationsprofile zu erstellen, um basierend auf der Analyse der Nutzungsdaten der Benutzer des Dienstes Verbesserungen einzuführen. Sie ermöglichen es uns, die Präferenzinformationen des Benutzers zu speichern, um die Qualität unserer Dienstleistungen zu verbessern und durch empfohlene Produkte ein besseres Erlebnis zu bieten.
Diese Cookies werden verwendet, um Informationen über die Präferenzen und persönlichen Entscheidungen des Benutzers durch die kontinuierliche Beobachtung seiner Surfgewohnheiten zu speichern. Dank ihnen können wir die Surfgewohnheiten auf der Website kennen und Werbung in Bezug auf das Surfprofil des Benutzers anzeigen.