Ihre Suche

Penthouses zum miete zum Barcelona ciudad

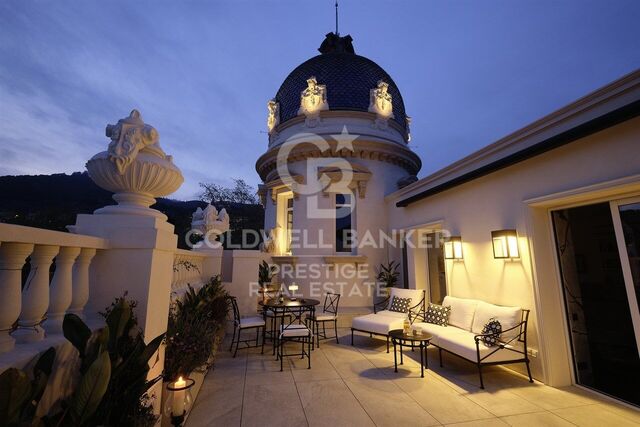
Penthouse for rent in Palacete Belle Epoque 1914 in the Tibidabo area
Vallvidrera - Tibidabo - Les Planes, Barcelona

Penthouse for rent in Palacete Belle Epoque 1914 in the Tibidabo area

209 m²Größe22 Bäder
Welcome to an oasis of luxury and elegance in the heart of Barcelona! We present this exclusive property, a unique jewel that fuses history and modernity in every corner. Located in one of the iconic palaces on Avenida Tibidabo, this 209 m2 penthouse is a true architectural masterpiece. The neoclassical building, which dates back to 1914, has been meticulously restored to its original splendor. When you step inside, the exquisiteness is palpable in every detail. The refurbishment and decoration have been executed with exquisite taste, selecting the finest materials and taking meticulous care in every aspect. From the impressive living-dining room, with its enveloping atmosphere and fireplace, to the magnificent 50 m2 terrace that offers panoramic views ranging from the glittering sea to the majesty of the mountains. The kitchen is a masterpiece in itself, with an office space that invites culinary creativity. The Oval Office, with 9-metre high ceilings, is simply spectacular, a perfect corner for inspiration and concentration. In the sleeping wing, there are two bedrooms, each with its own en suite. The master bedroom, a true sanctuary, includes a dressing room that will delight fashion and style lovers. This property is offered on a seasonal rental basis, providing an unparalleled living experience in Barcelona. The price includes all utilities, as well as a concierge, maintenance, and cleaning service, guaranteeing unparalleled comfort. Immerse yourself in luxury, comfort, and history in this one-of-a-kind penthouse. Don't miss the opportunity to live an unforgettable experience in the heart of Barcelona. #ref:CBES2053
18.500 €

Zuletzt angesehene Immobilien

Wohnung 2 Schlafzimmer Verkauf Barcelona
Barri de les Corts

Wohnung 2 Schlafzimmer Verkauf Barcelona

65 m²Größe22 Bäder
In einer der ruhigsten und angenehmsten Straßen von Les Corts befindet sich diese exklusive Wohnung, die vollständig renoviert wurde und bezugsfertig ist. Modernes Design verbindet sich hier harmonisch mit dem Charme sorgfältig restaurierter Originalelemente. Die Sanierung wurde mit hochwertigen Materialien ausgeführt und umfasst eine Klimaanlage mit Heiz- und Kühlfunktion über Luftkanäle, Dreifachverglasung, moderne Rollläden sowie eine elegante, vollständig ausgestattete Küche mit Bosch-Geräten. Zu den hochwertigen Ausstattungsmerkmalen zählen Mikrozement, warme Eichenholzböden sowie neu verlegte hydraulische Fliesen im klassischen Stil, die jedem Raum Persönlichkeit und Authentizität verleihen. Darüber hinaus wurden originale architektonische Elemente erhalten, die der Immobilie einen einzigartigen Charakter verleihen, darunter das traditionelle katalanische Gewölbe (Volta Catalana), freigelegtes restauriertes Ziegelmauerwerk und traditionelle Alicante-Rollläden. Die Raumaufteilung umfasst ein einladendes Wohn- und Esszimmer mit direktem Zugang zum Balkon, eine großzügige Küche mit ausreichend Platz für einen Esstisch, zwei Doppelschlafzimmer, ein komplettes Badezimmer mit großer bodengleicher Dusche, ein Gäste-WC sowie einen praktischen Hauswirtschaftsbereich auf dem Balkon. Das Gebäude verfügt derzeit über keinen Aufzug. Der Eigentümer verpflichtet sich jedoch, einen Aufzug einzubauen und sämtliche erforderlichen Gemeinschaftsarbeiten auszuführen, sodass sich das Gebäude in einem ausgezeichneten Erhaltungszustand befindet und für den Käufer keine zukünftigen Sonderumlagen oder zusätzlichen Kosten entstehen. Eine außergewöhnliche, helle und charmante Immobilie - ideal für alle, die ein Zuhause mit Charakter in einer der begehrtesten Lagen Barcelonas suchen. Gemäß den Informationspflichten nach dem Gesetz 10/2025 vom 28. Dezember über Kundenservice und Transparenz sowie den geltenden sektorspezifischen Vorschriften wird darauf hingewiesen, dass der angegebene Kaufpreis die mit dem Erwerb verbundenen Steuern und Nebenkosten (Grunderwerbsteuer, Notarkosten, Grundbuchgebühren usw.) nicht umfasst. Die Maklerprovision des Verkäufers ist im Kaufpreis enthalten. Ausführliche Informationen über die Grunderwerbsteuer (ITP) in Katalonien, deren Steuersätze und mögliche Vergünstigungen finden Sie auf dem offiziellen Portal der Katalanischen Steuerbehörde. #ref:CBE01478
465.000 €
Elegance and Exclusivity in the Quadrat d'Or
Dreta de l'Eixample

Elegance and Exclusivity in the Quadrat d'Or

203 m²Größe43 Bäder
Coldwell Banker Anteris presents this exclusive 203 sqm property located in the prestigious Quadrat d'Or in Barcelona, set within a beautifully refurbished building that has preserved and enhanced its original features, adding significant historical and architectural value. The property offers an elegant fusion of classic and contemporary styles, with a functional layout that clearly separates the day and night areas. Upon entering, a spacious entrance hall with custom-built wardrobes, high ceilings, and abundant natural light sets the tone for the home's stately character. The day area features a bright and expansive living-dining room with large windows, seamlessly connected to a modern, fully equipped kitchen with an integrated island-bar. It also includes a practical laundry area and a full guest bathroom. The night area comprises four double bedrooms and two full bathrooms, one of them en suite. The main bedroom stands out for its sunny gallery, perfect for relaxing moments. The comprehensive renovation has been carried out using high-quality materials and finishes, highlighting wooden carpentryboth interior and exteriorwith excellent insulation, ornamental ceilings, moldings, and a carefully selected combination of parquet flooring and tiles, creating a warm and sophisticated atmosphere. A unique property in one of Barcelona's most sought-after areas, ideal both as an exclusive residence and a secure investment in the heart of the city. Consumer information: The sale price does not include taxes or costs derived from the purchase transaction which, according to current regulations, are to be borne by the buyer (Property Transfer Tax - ITP, or where applicable VAT and Stamp Duty - AJD), nor notary and land registry fees. The information published, including surface areas, is for guidance purposes only and is not contractually binding. The offer may be subject to price changes or withdrawal from the market without prior notice. Real estate brokerage fees will apply according to the signed marketing agreement. Detailed information will be provided to any interested party before the payment of any deposit, in accordance with the applicable national and regional regulations. #ref:AV296
1.790.000 €
Villa 5 Schlafzimmer Verkauf Canillo
Soldeu-El Tarter-Incles

Villa 5 Schlafzimmer Verkauf Canillo

443 m²Größe55 Bäder
Exclusive promotion in La Pleta d'Incles located in the Incles Valley, one of the most privileged natural areas in Andorra.~~Promotion of 4 single-family houses, four stories high with garden. Carefully designed by a prestigious architect. They are characterized by a sensory search and respect for the environment. This house, of 443.34 m2, is distributed in 3 suites with direct access to the garden and a master suite with study, dressing room and impressive windows with dreamlike panoramic views of the ski slopes, fully integrated into the area, caring for and respecting the natural environment. It has 5 bathrooms, gym, laundry, private garden, fireplace, parking for one or two cars with direct access to the sky room, and can have a Spa, Hammam, cinema room, games room, depending on the different layouts needed. .~~The houses are integrated into the mountain, where natural light enters through large windows, designed with the finest materials, and a careful study of sunlight that guides all rooms so that they have the maximum number of hours of sunshine. Adapting to the terrain, they open and slide along floors to seek the views and natural light on its three facades.~~They are located 1 minute from the Soldeu ski slopes, one of the towns that serve as the entrance to Grandvalira, the largest ski area in the Pyrenees. So that in winter you can enjoy the fantastic ski slopes and in summer the pleasant walks through privileged places in Andorran nature. You are also just a few minutes from the center of Andorra so you can have fun taking advantage of its wide commercial and leisure offer.~~The surfaces of the houses in La Pleta d'Incles range from 437m2 to 482m2.~~Expected completion date 2026 #ref:04804/5210
2.500.000 €
Luxury flat with terrace for sale in La Dreta de l'Eixample
Verkauft
Dreta de l'Eixample

Luxury flat with terrace for sale in La Dreta de l'Eixample

465 m²Größe45 Bäder
Elegant 315sq m newly refurbished flat with luxury finishes and 150sq m of private terrace for sale in La Dreta de l'Eixample. Upon entering the property, we find a large hallway leading us to the day area, where the modern kitchen is in perfect harmony with the living-dining room, composed of 2 rooms and a dazzling 35m2 gallery, which stands out for its incredible luminosity and original windows. The gallery has direct access to the large 150m2 terrace, a perfect place to relax and enjoy your free time. The night area comprises four bedroom suites: 2 double rooms, one single room, and the incredible master suite of more than 60m2. In detail, each double room has access to a pleasant interior patio, while the single room has a loft with a play area, perfect for the little ones. Upon entering the master suite, we find a first organized area with elegant and practical wardrobes, behind which we discover the rest of the room with large windows and the fantastic bathroom with a dressing room, elegantly decorated with mirrored wardrobes and complete with a designer bathtub. The property has been refurbished with luxury finishes and exquisite taste, maintaining original elements such as the hydraulic floor and exalting the incredible ceiling height. This property is a true gem, a promise of a sophisticated lifestyle. Discover the historic majesty of Barcelona's Eixample Derecho. This emblematic district offers a unique charm with its impressive modernist buildings and a wide range of commercial and cultural offerings. Immerse yourself in the city's history while enjoying the comfort of living in one of the most elegant and well-connected areas of Barcelona. Do not hesitate to contact us for more information or to arrange a visit. #ref:CBES2206
5.900.000 €
House for sale in Maresme
Teià

House for sale in Maresme

561 m²Größe800 m²Grundstück56 Bäder
Splendid house with modern architectural design with integrated landscaping project and panoramic view in an area characterised by its tranquillity. The project has three levels, with the following distribution: Basement floor: * Garage * Plant room and washing machine. * Technical room * Cellar with glass cabinets. * Service room in Suit with English patio. * Gym with integrated bathroom and glass wall to give transparency to the rooms with English patio. Ground floor: * Floor plan open to infinity pool on 4 sides with 14 ml windows. * Open plan kitchen with gas and induction cooker. * Dining room * Living room with gas fireplace. * Outdoor depressed chill out with fire place. * Access staircase to first floor with glass balustrade. * Entrance to the house with large pivoting door. * Office with en-suite bathroom. * Exterior bathroom for pool service. * Outdoor shower for pool service. First floor: * Terrace with jacuzzi with transparency on facade and shower for jacuzzi service. * Master suite with dressing room/lucernary and bathroom. * Bedroom 1 * Bedroom 2 * Shared bathroom for bedroom 1 and 2. * Suite with dressing room and bathroom. * Security systems bunker on the first floor. Gymnasium - Parking for 6 cars - Rainwater tank to feed cisterns and automatic irrigation - Sectorisation of air conditioning - Clean water drainage systems for irrigation tank - Domotics - Glazing throughout the house SNX solar control and low emissivity to achieve AAA+ certification. #ref:CAS73O
2.500.000 €
Neugebautes Haus mit Schwimmbad in Empuriabrava
Requesens

Neugebautes Haus mit Schwimmbad in Empuriabrava

166 m²Größe343 m²Grundstück43 Bäder
Einzigartige Gelegenheit in der Requesens Sektor von Empuriabrava. Genießen Sie das luxuriöse Leben in dieser tadellos entworfenen und gebauten Residenz. Im Erdgeschoss werden Sie von einem geräumigen Wohn- und Esszimmer empfangen, das sich zum Swimmingpool hin öffnet und eine entspannende Umgebung im Freien schafft. Die voll ausgestattete Küche mit Bar ist ein idealer Ort, um Familie und Freunde zu unterhalten. Außerdem finden Sie auf dieser Etage ein Schlafzimmer, ein Badezimmer und eine elegante Treppe, die in das Obergeschoss führt. Das Obergeschoss beherbergt ein Hauptschlafzimmer mit eigenem Bad, in das Sie sich zurückziehen und in aller Ruhe entspannen können. Außerdem finden Sie hier zwei weitere Doppelschlafzimmer und ein Badezimmer, die mit dem gleichen Niveau an Raffinesse und Komfort ausgestattet sind. Mit einer bebauten Fläche von 166,30 Quadratmetern und einem Grundstück von 343,38 Quadratmetern bietet diese Doppelhaushälfte viel Platz und Komfort. Die Möglichkeit, ein Fahrzeug im Freien zu parken, ist ein zusätzlicher Komfort, der die Zweckmäßigkeit dieser Wohnung noch erhöht. Diese Doppelhaushälfte in Empuriabrava ist viel mehr als nur ein Haus. Empuriabrava an der Costa Brava ist bekannt für seinen Jachthafen und seine Kanäle, seine natürliche Schönheit und seinen exklusiven Lebensstil an der Küste mit Zugang zu Stränden, aufregenden Wasseraktivitäten und einer Vielzahl von Dienstleistungen und Annehmlichkeiten. Verpassen Sie nicht die Gelegenheit, dieses Haus zu Ihrem Zuhause in Empuriabrava zu machen. Kontaktieren Sie uns noch heute für weitere Informationen und um einen Besuch zu planen, um diese Eigenschaft an der Costa Brava zu entdecken. #ref:CBLXACT255
725.000 €
Haus 4 Schlafzimmer Verkauf Das
Das

Haus 4 Schlafzimmer Verkauf Das

256 m²Größe429 m²Grundstück43 Bäder
En el exclusivo entorno de Das, rodeada de naturaleza y con unas vistas abiertas, se alza esta impresionante casa independiente concebida para quienes desean disfrutar de un estilo de vida sofisticado sin renunciar a la tranquilidad y la privacidad. La vivienda destaca por su elegante arquitectura y su perfecta integración con el paisaje, ofreciendo espacios exteriores diseñados para vivirlos durante todo el año: un cuidado jardín, piscina privada, zona de barbacoa y terrazas que invitan al descanso y a compartir momentos inolvidables en un entorno único. En la planta principal, un acogedor recibidor conduce a una luminosa zona de día de concepto abierto, donde el salón-comedor con chimenea se convierte en el auténtico corazón de la casa. Sus grandes ventanales permiten una conexión fluida con el porche y el jardín, inundando los espacios de luz natural y creando una agradable sensación de amplitud y bienestar. La cocina, moderna y perfectamente integrada, combina diseño y funcionalidad en un ambiente pensado para disfrutar. En esta misma planta encontramos también una elegante suite con acceso directo al exterior, ideal como dormitorio principal. La primera planta alberga tres dormitorios adicionales, uno de ellos en formato suite, además de un baño completo que da servicio al resto de estancias. En la planta inferior, la propiedad dispone de un amplio garaje con capacidad para dos vehículos y una versátil sala polivalente adaptable a cualquier necesidad: gimnasio, sala de cine, despacho o zona de ocio. Completa este nivel una práctica zona de lavandería. La casa se completa con acabados de alta gama, donde destacan los techos revestidos en madera natural, la combinación de suelos de gres porcelánico y madera noble, así como un eficiente sistema de calefacción por aerotermia que garantiza el máximo confort y una excelente eficiencia energética. Una residencia exclusiva que redefine el concepto de hogar, ideal para quienes valoran el diseño, la calidad de vida y la serenidad de vivir en un enclave privilegiado de la La Cerdaña. INFORMACIÓN AL CONSUMIDOR El precio de venta no incluye impuestos ni gastos derivados de la compraventa que, conforme a la normativa vigente, corresponden al comprador: (i) en viviendas de segunda mano, el Impuesto sobre Transmisiones Patrimoniales (ITP) según tipo aplicable en la Comunidad Autónoma; (ii) en viviendas de obra nueva, el IVA y el Impuesto sobre Actos Jurídicos Documentados (AJD) según normativa vigente; i aranceles notariales y registrales; y (iv) gastos de gestoría en caso de contratarse. Disponibilidad a acordar. La oferta está sujeta a cambios de precio o retirada del mercado sin previo aviso. Los datos expuestos, incluidas las superficies, tienen carácter meramente orientativo. Los honorarios de intermediación inmobiliaria serán asumidos por la parte correspondiente según el encargo suscrito. Se facilitará a toda persona interesada información detallada y personalizada antes de la entrega de cualquier cantidad a cuenta, conforme a la normativa estatal y autonómica aplicable. #ref:CBG2175
1.250.000 €
Kann es immer noch nicht finden die Immobilie, die Sie suchen?

Kann es immer noch nicht finden die Immobilie, die Sie suchen?

Finden Sie Ihr Zuhause im Ausland mit Unterstützung des Coldwell Banker® Netzwerks

Besuchen Sie unsere internationalen Websites und finden Sie Ihre Wunschimmobilie an den exklusivsten Orten

Wir verwenden unsere eigenen Cookies und Cookies von Drittanbietern, um die Sicherheit unserer Website zu gewährleisten und ihren Inhalt zu personalisieren. Ebenso verwenden wir Cookies, um Daten über Ihre Navigation zu messen und zu erhalten und um Werbung an Ihren Geschmack und Ihre Vorlieben anzupassen. Drücken Sie die Schaltfläche "Alle akzeptieren", um zu bestätigen, dass Sie die angezeigten Informationen gelesen und akzeptiert haben. Um diese Cookies zu verwalten oder zu deaktivieren, klicken Sie auf "Einstellungen". Weitere Informationen zu Cookies erhalte Sie in unserer Cookie-Richtlinie.
Cookies ändern
Technik und Funktional Immer aktiv
Diese Website verwendet eigene Cookies, um Informationen zu sammeln, um unsere Dienste zu verbessern. Wenn Sie weiter surfen, akzeptieren Sie deren Installation. Der Benutzer hat die Möglichkeit, seinen Browser zu konfigurieren und auf Wunsch zu verhindern, dass er auf seiner Festplatte installiert wird, obwohl er bedenken muss, dass dies zu Schwierigkeiten beim Navigieren auf der Website führen kann.
Sie ermöglichen die Beobachtung und Analyse des Verhaltens der Nutzer dieser Website. Die durch diese Art von Cookies gesammelten Informationen werden verwendet, um die Aktivität des Webs zu messen, um Benutzernavigationsprofile zu erstellen, um basierend auf der Analyse der Nutzungsdaten der Benutzer des Dienstes Verbesserungen einzuführen. Sie ermöglichen es uns, die Präferenzinformationen des Benutzers zu speichern, um die Qualität unserer Dienstleistungen zu verbessern und durch empfohlene Produkte ein besseres Erlebnis zu bieten.
Diese Cookies werden verwendet, um Informationen über die Präferenzen und persönlichen Entscheidungen des Benutzers durch die kontinuierliche Beobachtung seiner Surfgewohnheiten zu speichern. Dank ihnen können wir die Surfgewohnheiten auf der Website kennen und Werbung in Bezug auf das Surfprofil des Benutzers anzeigen.