Erdgeschoss 4 Schlafzimmer Verkauf Ordino
Größe
212 m²
Schlafzimmer
4
Bäder
4
Parkplatz
terrasse
Preis
1.950.000 €
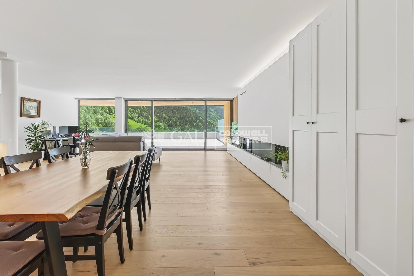
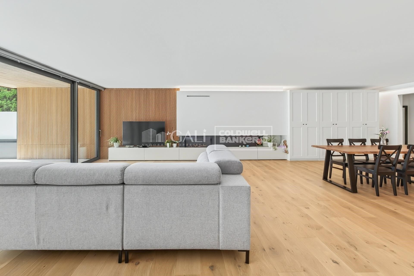
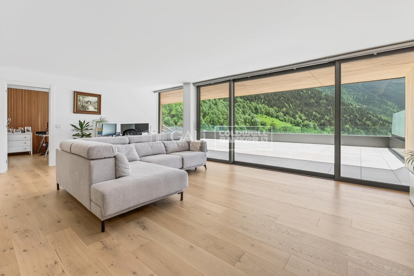
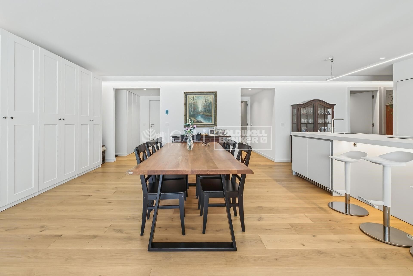
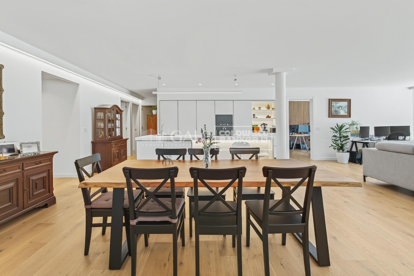
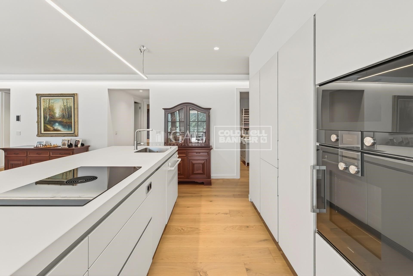
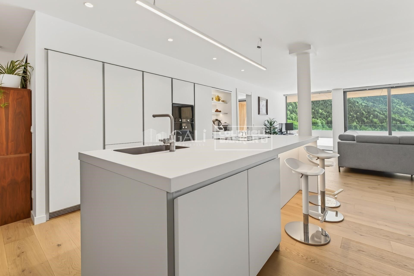
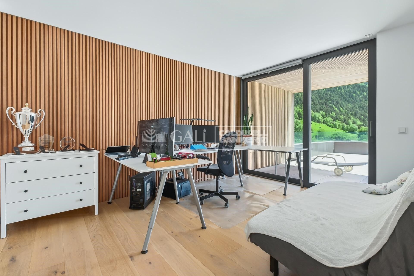
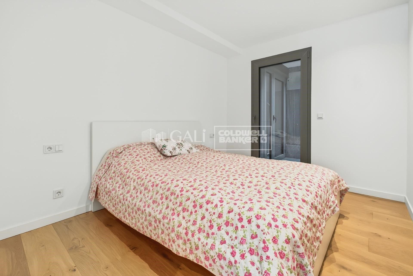
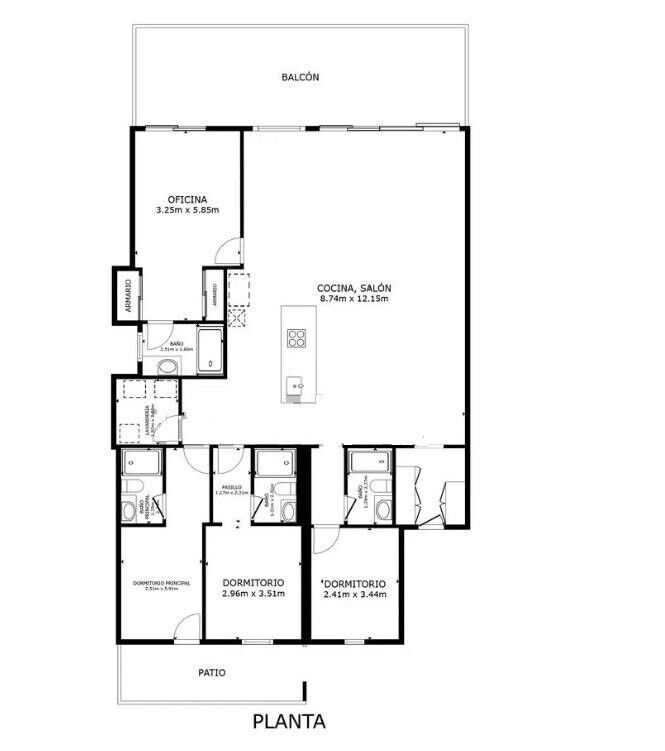
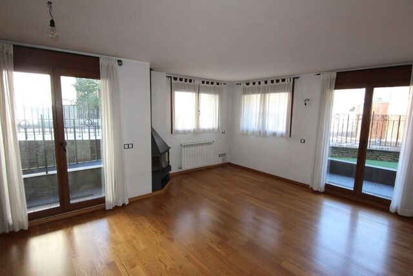
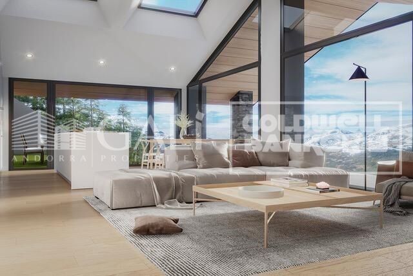
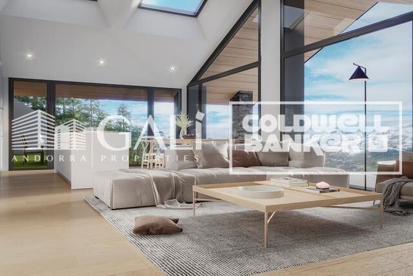
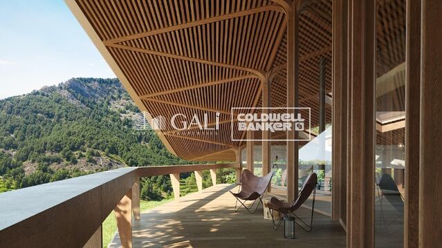
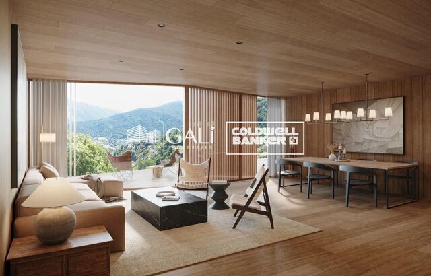
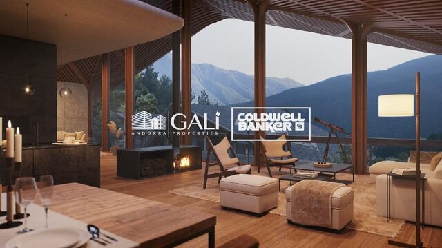
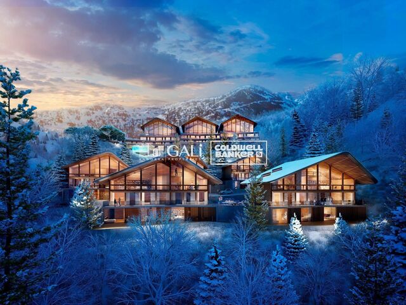
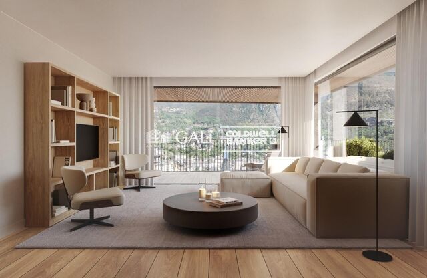
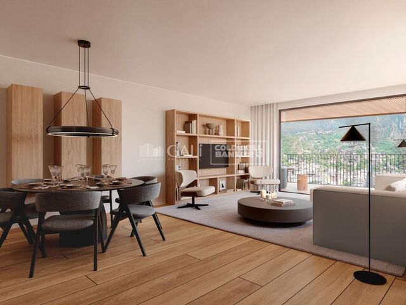
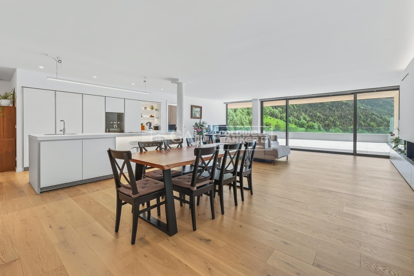
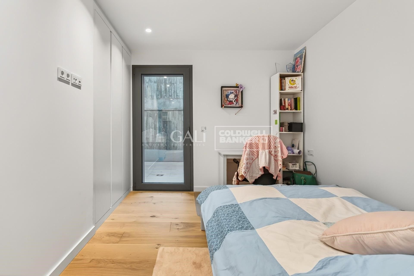
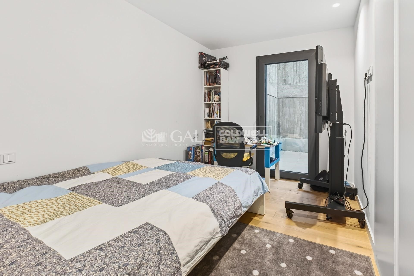
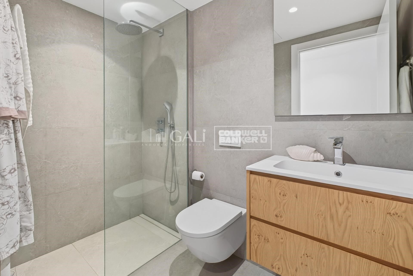
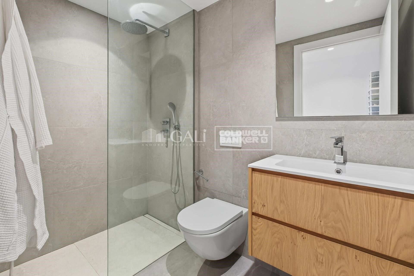
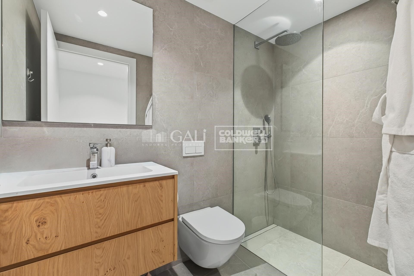
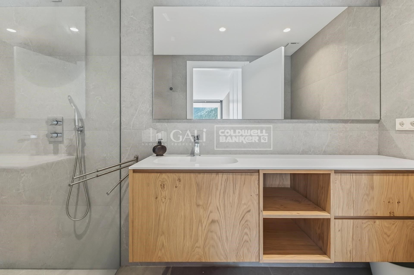
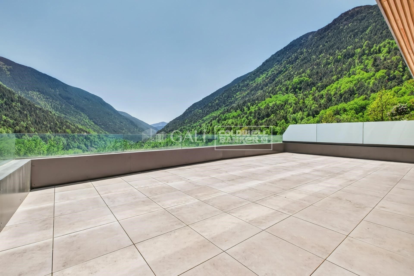
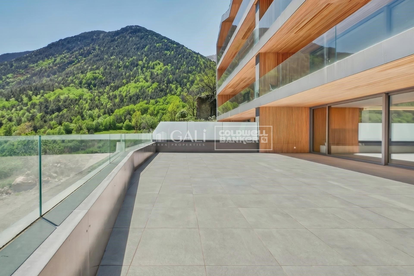
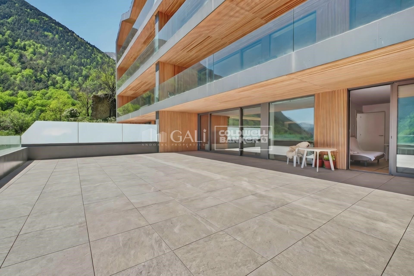
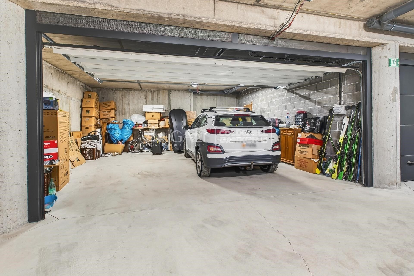
Extraordinary high-end ground floor apartment located in the prestigious Scandinavian Homes complex, a contemporary development designed for those who understand luxury as space, privacy, and a connection with nature.~~With 212 m2 of interior space and a spectacular 131 m2 terrace offering panoramic views over the valley, this property offers a residential experience that is hard to match in Andorra. Natural light floods every room thanks to its open-plan design and large windows, creating a warm, elegant, and deeply inviting atmosphere.~~The living area has been designed for enjoyment and entertaining. A spacious living-dining room with a fireplace flows seamlessly into a sophisticated open-plan kitchen with a central island, fully equipped with BULTHAUP furniture and GAGGENAU appliances, absolute benchmarks in design and functionality. A convenient separate laundry room completes the picture.~~The sleeping area comprises four double bedrooms, each with its own en-suite bathroom and built-in wardrobes, ensuring maximum comfort and privacy. Three of the bedrooms also enjoy access to a private interior terrace, while the elegant master suite includes a dressing room and direct access to the main terrace.~~The property includes an exclusive 52 m2 private garage with space for two vehicles, adding convenience and functionality to daily life.~Scandinavian Homes comprises only eight residences, offering a serene, intimate, and highly exclusive environment. Every detail has been carefully selected: solid cedar wood paneling, underfloor heating, integrated home automation, a high-security armored door, and premium finishes certified with A energy efficiency. In addition to its impeccable construction quality, the location is simply exceptional. Just minutes from the Arcalís ski resort and the Sorteny Natural Park, this residence represents the perfect balance between contemporary sophistication and unspoiled nature.~~A unique property for those seeking exclusivity, spaciousness, and quality of life in one of Andorra's most privileged locations.
#ref:05159/5210

Immobilieninformationen

zone
Principado de Andorra
Gegend
Andorra
standort
Ordino
district
Coll d'Ordino
Objekt typ
Wohnung
Verkauf
1.950.000 €
Referenz
05159/5210
Schlafzimmer
4
Bäder
4
Bebaute Fläche
212 m2

In der Nähe des Strandes / Meeres

lift
Parkplatz
terrasse
Balkon
Energiezertifikat
  • houseA
    92-100
  • houseB
    81-91
  • houseC
    69-80
  • houseD
    55-68
  • houseE
    39-54
  • houseF
    21-38
  • houseG
    1-20

über Ordino

Ordino ist eine reizvolle Stadt, die im nördlichen Teil Andorras eingebettet ist und von den majestätischen Pyrenäen umgeben ist. Sie gehört zur Pfarrei Ordino, einer der sieben Pfarreien Andorras. Die Stadt genießt eine strategische Lage und bietet einen einfachen Zugang zu natürlichen Landschaften und Outdoor-Aktivitäten.

Einer der Hauptvorteile von Ordino ist seine friedliche Atmosphäre und die atemberaubende Umgebung. Die Stadt ist bekannt für ihre Nähe zu Skigebieten wie Vallnord, was sie zu einem begehrten Ziel für Wintersportbegeisterte macht. Darüber hinaus pflegt Ordino ein entspanntes Lebensgefühl und bietet dennoch Zugang zu städtischen Annehmlichkeiten und Dienstleistungen.

Ordino bietet eine hohe Lebensqualität, die sich durch Sicherheit, saubere Luft und eine eng verbundene Gemeinschaft auszeichnet. Die Stadt verfügt über ausgezeichnete Gesundheitseinrichtungen, Bildungseinrichtungen und öffentliche Dienstleistungen, die eine komfortable und familienfreundliche Umgebung für die Bewohner gewährleisten.

Einwohner und Besucher von Ordino können das ganze Jahr über eine Vielzahl von Aktivitäten genießen. Im Winter bieten die nahegelegenen Skigebiete Möglichkeiten zum Skifahren, Snowboarden und anderen Wintersportarten. In den wärmeren Monaten eignet sich Ordino hervorragend zum Wandern, Mountainbiken und Erkunden malerischer Wanderwege. Die Stadt veranstaltet auch kulturelle Events, Festivals und Märkte, die lokale Traditionen hervorheben.

Der Immobilienmarkt in Ordino bietet eine Vielzahl von Objekten, darunter gemütliche Apartments, traditionelle Häuser und charmante Chalets. Die Immobilien zeichnen sich oft durch atemberaubende Bergblicke und einfachen Zugang zu Outdoor-Aktivitäten aus. Der Markt richtet sich sowohl an Einheimische, die dauerhafte Wohnsitze suchen, als auch an internationale Käufer, die an Ferienhäusern oder Investitionsmöglichkeiten in Andorra interessiert sind.

Ordino ist eine malerische Stadt, die natürliche Schönheit, Outdoor-Aktivitäten und eine friedliche Atmosphäre kombiniert und somit ein ideales Ziel für Bewohner und Immobilienkäufer darstellt, die einen Lebensstil in den Bergen von Andorra suchen.

Weitere Informationen anfordern
Ref.05159/5210
Na Maria Pla, 20. Local 1
AD500, Andorra La Vella
+376 801 700

Related properties

Apartment 2 Schlafzimmer Verkauf Ordino
Coll d'Ordino

Apartment 2 Schlafzimmer Verkauf Ordino
166 m²Größe22 Bäder
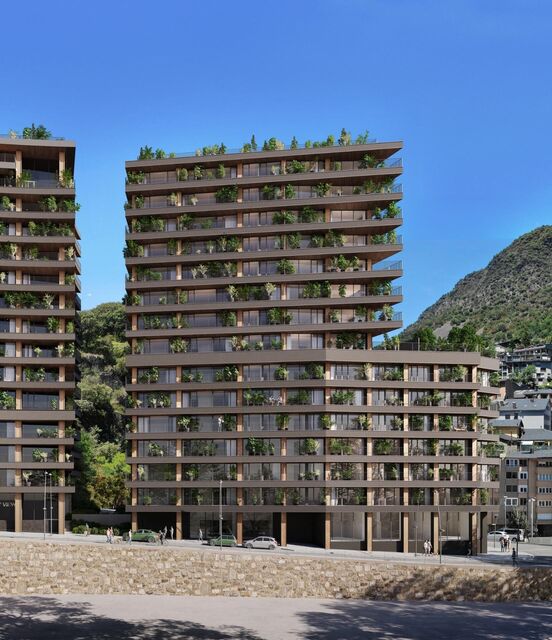
GAlÍ Real Estate is honored to present Ordino Mountain Residential Resort, located in a natural environment and with impressive mountain views. In this exclusive residential project, born from a modern reinterpretation of traditional Andorran architecture, the concept of a wooden cabin on a two-story stone podium is reinterpreted, which, far from being erected as a conventional housing block, organizes a residential community. exclusive around a common garden.~Despite being traditional materials, wood and stone are used in the project as contemporary materials, with the aim of achieving an innovative image but rooted in the place. Large panes of glass, oriented towards the incredible landscape of the country and the common spaces of the development, give the complex an innovative image and bring nature and architecture closer.~Impressive villas with five to eight bedrooms are offered on several floors and spacious two- and three-bedroom apartments with terraces with stunning views of the surrounding mountains. The homes have a modern design, with minimalist furniture, in neutral colors. They offer an open-plan layout, with large open spaces, such as the living-dining room with the open-plan kitchen, separated by a central island, as well as exclusive rooms such as a cinema room, spa or private gym. Likewise, the homes have BREEAM certification, a certification that recognizes sustainability efforts in terms of energy efficiency and environmentally friendly construction.~The development has common amenities spaces, including a spa and a gym, as well as a multifunctional, open-plan social club area with a room for children and another for adults.~~Both the spa and the gym are located in a privileged area of the plot. Through large glass panels, extraordinary views of the valley are obtained, which make this space the ideal place to relax and enjoy the silence and nature throughout the year. #ref:03978/5210
1.878.000 €
Apartment 2 Schlafzimmer Verkauf Ordino
Coll d'Ordino

Apartment 2 Schlafzimmer Verkauf Ordino
156 m²Größe22 Bäder
GAlÍ Real Estate is honored to present Ordino Mountain Residential Resort, located in a natural environment and with impressive mountain views. In this exclusive residential project, born from a modern reinterpretation of traditional Andorran architecture, the concept of a wooden cabin on a two-story stone podium is reinterpreted, which, far from being erected as a conventional housing block, organizes a residential community. exclusive around a common garden.~Despite being traditional materials, wood and stone are used in the project as contemporary materials, with the aim of achieving an innovative image but rooted in the place. Large panes of glass, oriented towards the incredible landscape of the country and the common spaces of the development, give the complex an innovative image and bring nature and architecture closer.~Impressive villas with five to eight bedrooms are offered on several floors and spacious two- and three-bedroom apartments with terraces with stunning views of the surrounding mountains. The homes have a modern design, with minimalist furniture, in neutral colors. They offer an open-plan layout, with large open spaces, such as the living-dining room with the open-plan kitchen, separated by a central island, as well as exclusive rooms such as a cinema room, spa or private gym. Likewise, the homes have BREEAM certification, a certification that recognizes sustainability efforts in terms of energy efficiency and environmentally friendly construction.~The development has common amenities spaces, including a spa and a gym, as well as a multifunctional, open-plan social club area with a room for children and another for adults.~~Both the spa and the gym are located in a privileged area of the plot. Through large glass panels, extraordinary views of the valley are obtained, which make this space the ideal place to relax and enjoy the silence and nature throughout the year. #ref:03979/5210
1.418.000 €
Apartment 2 Schlafzimmer Verkauf Ordino
Coll d'Ordino

Apartment 2 Schlafzimmer Verkauf Ordino
177 m²Größe22 Bäder
GAlÍ Real Estate is honored to present Ordino Mountain Residential Resort, located in a natural environment and with impressive mountain views. In this exclusive residential project, born from a modern reinterpretation of traditional Andorran architecture, the concept of a wooden cabin on a two-story stone podium is reinterpreted, which, far from being erected as a conventional housing block, organizes a residential community. exclusive around a common garden.~Despite being traditional materials, wood and stone are used in the project as contemporary materials, with the aim of achieving an innovative image but rooted in the place. Large panes of glass, oriented towards the incredible landscape of the country and the common spaces of the development, give the complex an innovative image and bring nature and architecture closer.~Impressive villas with five to eight bedrooms are offered on several floors and spacious two- and three-bedroom apartments with terraces with stunning views of the surrounding mountains. The homes have a modern design, with minimalist furniture, in neutral colors. They offer an open-plan layout, with large open spaces, such as the living-dining room with the open-plan kitchen, separated by a central island, as well as exclusive rooms such as a cinema room, spa or private gym. Likewise, the homes have BREEAM certification, a certification that recognizes sustainability efforts in terms of energy efficiency and environmentally friendly construction.~The development has common amenities spaces, including a spa and a gym, as well as a multifunctional, open-plan social club area with a room for children and another for adults.~~Both the spa and the gym are located in a privileged area of the plot. Through large glass panels, extraordinary views of the valley are obtained, which make this space the ideal place to relax and enjoy the silence and nature throughout the year. #ref:03980/5210
1.634.000 €
Apartment 2 Schlafzimmer Verkauf Ordino
Coll d'Ordino

Apartment 2 Schlafzimmer Verkauf Ordino
148 m²Größe22 Bäder
GAlÍ Real Estate is honored to present Ordino Mountain Residential Resort, located in a natural environment and with impressive mountain views. In this exclusive residential project, born from a modern reinterpretation of traditional Andorran architecture, the concept of a wooden cabin on a two-story stone podium is reinterpreted, which, far from being erected as a conventional housing block, organizes a residential community. exclusive around a common garden.~Despite being traditional materials, wood and stone are used in the project as contemporary materials, with the aim of achieving an innovative image but rooted in the place. Large panes of glass, oriented towards the incredible landscape of the country and the common spaces of the development, give the complex an innovative image and bring nature and architecture closer.~Impressive villas with five to eight bedrooms are offered on several floors and spacious two- and three-bedroom apartments with terraces with stunning views of the surrounding mountains. The homes have a modern design, with minimalist furniture, in neutral colors. They offer an open-plan layout, with large open spaces, such as the living-dining room with the open-plan kitchen, separated by a central island, as well as exclusive rooms such as a cinema room, spa or private gym. Likewise, the homes have BREEAM certification, a certification that recognizes sustainability efforts in terms of energy efficiency and environmentally friendly construction.~The development has common amenities spaces, including a spa and a gym, as well as a multifunctional, open-plan social club area with a room for children and another for adults.~~Both the spa and the gym are located in a privileged area of the plot. Through large glass panels, extraordinary views of the valley are obtained, which make this space the ideal place to relax and enjoy the silence and nature throughout the year. #ref:03977/5210
1.908.000 €
Villa 7 Schlafzimmer Verkauf Ordino
Coll d'Ordino

Villa 7 Schlafzimmer Verkauf Ordino
695 m²Größe76 Bäder
GAlÍ Real Estate is honored to present Ordino Mountain Residential Resort, located in a natural environment and with impressive mountain views. In this exclusive residential project, born from a modern reinterpretation of traditional Andorran architecture, the concept of a wooden cabin on a two-story stone podium is reinterpreted, which, far from being erected as a conventional housing block, organizes a residential community. exclusive around a common garden.~Despite being traditional materials, wood and stone are used in the project as contemporary materials, with the aim of achieving an innovative image but rooted in the place. Large panes of glass, oriented towards the incredible landscape of the country and the common spaces of the development, give the complex an innovative image and bring nature and architecture closer.~Impressive villas with five to eight bedrooms are offered on several floors and spacious two- and three-bedroom apartments with terraces with stunning views of the surrounding mountains. The homes have a modern design, with minimalist furniture, in neutral colors. They offer an open-plan layout, with large open spaces, such as the living-dining room with the open-plan kitchen, separated by a central island, as well as exclusive rooms such as a cinema room, spa or private gym. Likewise, the homes have BREEAM certification, a certification that recognizes sustainability efforts in terms of energy efficiency and environmentally friendly construction.~The development has common amenities spaces, including a spa and a gym, as well as a multifunctional, open-plan social club area with a room for children and another for adults.~~Both the spa and the gym are located in a privileged area of the plot. Through large glass panels, extraordinary views of the valley are obtained, which make this space the ideal place to relax and enjoy the silence and nature throughout the year. #ref:03984/5210
5.812.000 €

Zuletzt angesehene Immobilien

Apartment 2 Schlafzimmer Verkauf Escaldes-Engordany
Escaldes-Engordany

Apartment 2 Schlafzimmer Verkauf Escaldes-Engordany

112 m²Größe22 Bäder
Exclusive residential development located in the heart of Escaldes-Engordany, just 500 meters from the Principality's economic and social center.~Situated in a prime location, the development boasts spectacular panoramic views over the Andorra and Escaldes valleys, as well as excellent orientation with year-round sunshine.~The project comprises an elegant 14-story tower with 124 apartments, designed for comfort, functionality, and high energy efficiency.~The apartments feature large windows, spacious terraces, and contemporary architecture, creating bright and airy spaces that connect with the natural surroundings.~The development offers a variety of apartment types and sizes to suit different needs, all with a modern and functional layout.~~The homes feature:~- Spacious covered terraces with large glazed surfaces~- Open-plan kitchen, dining, and living areas~- High-performance thermal and acoustic insulation~- High-end finishes~~The building boasts comprehensive communal areas designed for the well-being and enjoyment of its residents:~- Outdoor solarium with panoramic views~- Fully equipped gym~- Landscaped outdoor spaces~- Exclusive access for residents to Camí del Falgueró and Rec del Solà~In addition, the building offers a concierge service and elegant communal areas with sophisticated finishes.~~The building has been designed with high-quality materials and modern construction solutions:~- Reinforced concrete structure with strategically placed metal elements~- Ventilated façade with a slate-colored ceramic finish~- High level of thermal insulation and energy efficiency~- The terraces feature non-slip, wood-effect porcelain tile flooring, metal railings, and decorative planters.~~The kitchens are open to the living-dining room and equipped with high-end materials and appliances:~- Neolith, Silestone, or similar countertops~- Integrated BORA extractor fan~- Siemens or similar appliances: induction hob, oven, microwave, refrigerator, dishwasher~- Contemporary upper and lower cabinets with solid color and wood finishes~- Extendable faucets~~The bathrooms incorporate premium materials and a modern design:~- High-end ceramic wall tiles~- Wall-hung vanity unit with integrated sink~- Hansgrohe or similar thermostatic faucets~- Glass shower enclosure~- Ultra-thin shower tray~- Recessed rain shower~~The homes feature materials selected for durability and comfort:~~- Aluminum exterior joinery with thermal break, Schüco or similar~- Triple glazing with double air chamber~- Large-format porcelain stoneware flooring (two finishes to choose from)~- Carré or similar built-in wardrobes Similar~- Armored entrance door~- Integrated LED lighting in several rooms~~The building incorporates modern systems to guarantee maximum comfort and efficiency:~- Centralized heating and hot water system connected to FEDA Ecoterm~- Underfloor heating throughout the property~- Ducted air conditioning (except in bathrooms)~- Dual-flow ventilation system with heat recovery~~The building has 4 floors dedicated to parking and storage, with automatic access.~~Pre-installation for electric vehicle charging~~A unique development in Escaldes-Engordany that combines location, views, construction quality, and complete communal areas.~Gali Real Estate at your service. #ref:04943/5210
860.000 €
Spektakuläres Ensemble von Minotti-Designervillen in Palo Alto, Ojén
Ojén

Spektakuläres Ensemble von Minotti-Designervillen in Palo Alto, Ojén

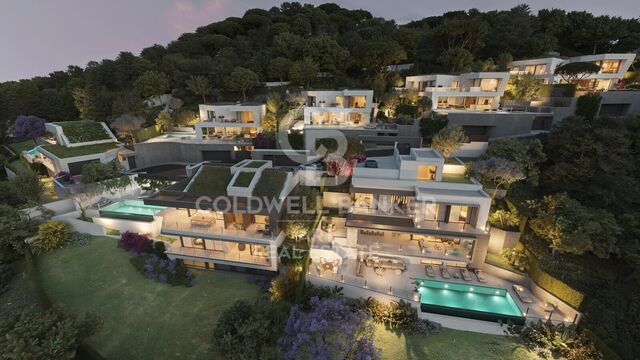
In den Hügeln von Palo Alto gelegen, nur wenige Minuten vom Zentrum Marbellas entfernt, befindet sich dieser exklusive, abgeschlossene Wohnkomplex mit hochmodernen Villen, die für ein Leben im Luxus konzipiert wurden. Umgeben von beeindruckender Natur und mit spektakulärem Blick auf das Tal und das Mittelmeer, steht diese Anlage für ein einzigartiges Konzept, das Service, Sicherheit und Lebensqualität in den Mittelpunkt stellt. Sie wurde sorgfältig entworfen, um das Wohlbefinden und den Komfort der Bewohner zu fördern. Die Kollektion privater Villen fügt sich harmonisch in die natürliche Umgebung ein und bietet individuelle Gestaltungsmöglichkeiten und Flexibilität, um den Bedürfnissen und Wünschen jedes Bewohners gerecht zu werden. Es stehen vier beeindruckende Designoptionen zur Auswahl: Monet, Van Gogh, Klimt und Pollock. Die 33 Villen bieten über 800 m² Wohnfläche, vier oder fünf Schlafzimmer mit eigenem Bad, hohe Decken, gestaltete Gärten und private Pools auf Grundstücken zwischen 1.000 m² und 1.400 m². Architektonisch harmonisch, wurden sie mit den hochwertigsten Materialien und den neuesten Design- und Technologietrends realisiert. Diese Anlage bietet ihren Bewohnern das einzigartige Privileg eines Resort-Lebensstils, nur fünf Minuten von Marbella entfernt. Das Herzstück der Gemeinschaft ist der exklusive Eigentümerclub, der nur den Bewohnern offensteht. Er umfasst ein Gourmetrestaurant, elegante Lounges und ein luxuriöses Spa mit Innenpool, Sauna, Hammam und einer Auswahl an Schönheitsbehandlungen. Darüber hinaus gibt es ein hochwertiges Fitnessstudio mit Innen- und Außenbereichen, das mit großer Sorgfalt für sportbegeisterte Bewohner gestaltet wurde. #ref:CBSH403
Preis auf Anfrage
Zeitgenössische Luxusvilla in La Cerquilla, Nueva Andalucía, Marbella
Nueva Andalucía

Zeitgenössische Luxusvilla in La Cerquilla, Nueva Andalucía, Marbella

676 m²Größe2.548 m²Grundstück76 Bäder
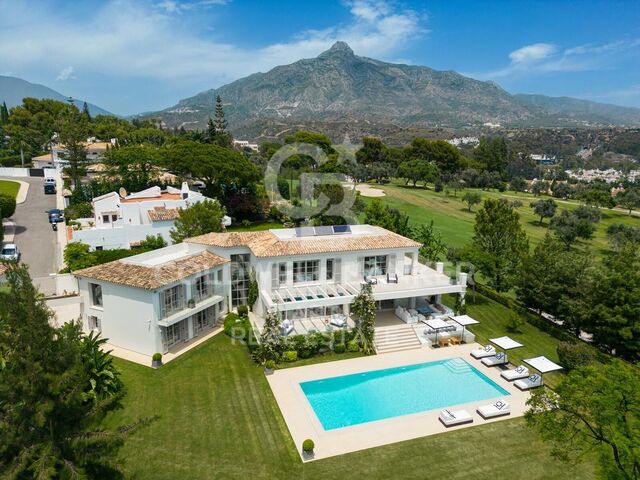
Wir präsentieren eine atemberaubende zeitgenössische Villa im prestigeträchtigen Viertel La Cerquilla, im Herzen des Golf-Tals von Nueva Andalucía. Diese exklusive 7-Schlafzimmer-Residenz befindet sich auf einem großzügigen 2.548 m² großen Grundstück und bietet unvergleichliche Privatsphäre sowie einen Panoramablick auf den ikonischen La Concha Berg von Marbella und die Mittelmeerküste. Die erstklassige Lage bringt Sie in die Nähe erstklassiger Golfplätze, internationaler Schulen, gehobener Restaurants und des lebhaften Yachthafens Puerto Banús - eine außergewöhnliche Investition und Lebensstilentscheidung. Betreten Sie das Haus und entdecken Sie großzügige Innenräume, die mit natürlichen Texturen und hochwertigen Oberflächen durchdacht gestaltet sind. Die Villa besticht durch hohe Decken, elegante Beleuchtungselemente und einen harmonischen Übergang zwischen Innen- und Außenbereichen. Die Hauptwohnräume sind geräumig und einladend, ausgestattet mit maßgefertigten Möbeln, organischen Materialien und ausgewählten Dekorelementen wie gewebter Wandkunst und handgefertigten Keramiken. Das obere Stockwerk zeigt einen ruhigen Galeriegang mit Blick auf das Hauptgeschoss und direktem Zugang zu Schlafzimmern mit weitem Ausblick und privaten Terrassen. Im Herzen des Hauses befindet sich eine moderne Küche mit hochwertigen Geräten, eleganten Schränken und einem großen Glas-Essbereich mit bodentiefen Fenstern. Die nahtlose Verbindung zu den Außenbereichen umfasst einen beeindruckenden Pool mit Jacuzzi, balinesische Sonnenliegen und eine überdachte Terrasse mit Kamin und Grillplatz - perfekt zum Unterhalten. Das Highlight ist der private, makellose Tennisplatz am Fuße des Gartens, ideal für ganzjährigen Gebrauch. Diese Villa verkörpert zeitgenössischen Luxus in mediterraner Umgebung und bietet eine unvergleichliche Kombination aus Komfort, Raffinesse und Lage. #ref:CBSH732
7.950.000 €
Luxuriöse Villa am Strand in Llançà, Costa Brava
Grifeu - Cap Ras - Els Estanys - Sant Genís

Luxuriöse Villa am Strand in Llançà, Costa Brava

723 m²Größe1.260 m²Grundstück44 Bäder
Zu verkaufen, eine prächtige Luxusvilla in erster Meereslinie in Llançà, einem begehrten Ort an der Costa Brava, Spanien. Nur 5 Gehminuten von einem der schönsten Strände der Region entfernt, erstreckt sich diese außergewöhnliche Immobilie, die 2019 erbaut wurde, über ein beeindruckendes Grundstück von 1.260 m² mit einer bebauten Fläche von 723 m² und bietet sehr hochwertige Ausstattungen. Beim Betreten dieser luxuriösen Residenz werden Sie von einem geräumigen, lichtdurchfluteten Wohn- und Essbereich empfangen, der einen atemberaubenden Blick auf das Meer und das Dorf Llançà bietet. Die hochwertige Küche, komplett ausgestattet mit integrierten Geräten, einem Weinkeller, einem in die Decke integrierten Absaugventilator und einer Bar, öffnet sich harmonisch zum Wohn- und Essbereich durch große Fensterfronten, die den vollen Genuss des Meerblicks ermöglichen. Die Villa verfügt über eine große Außenterrasse mit einem Infinity-Pool von 13m x 4m, ausgestattet mit einem Salzwassersystem, einer Warm-/Kaltpumpe zur Regulierung der Wassertemperatur und einer elektrischen Unterwasserabdeckung. Auf derselben Ebene vervollständigen eine prächtige Hauptsuite mit Meerblick, Ankleidezimmer und Badezimmer mit begehbarer Dusche und Hydromassage-Badewanne sowie eine Gästetoilette diesen Bereich. Das erste Stockwerk ist ebenso beeindruckend, mit einem zweiten Wohnzimmer, das einen spektakulären Meerblick und Zugang zu einer Terrasse bietet. Zwei Schlafzimmer, jedes mit eigenem Bad, begehbarer Dusche, Hydromassage-Badewanne und Zugang zur Terrasse, ermöglichen den vollen Genuss der Aussicht und Ruhe. Eine Toilette und eine hintere Terrasse erhöhen den Komfort dieses Stockwerks. Das Untergeschoss umfasst eine große Garage, die Platz für drei Autos und Motorräder bietet, einen Spielbereich mit Billardtisch und Bar, eine Waschküche, zwei Lagerräume, den Maschinenraum und eine Toilette. Eine moderne, unabhängige Wohnung mit hochwertigen Ausstattungen bietet eine funktionale Küche mit Insel, ein Wohnzimmer mit Meerblick und Zugang zum Garten, eine Toilette und eine Suite mit Ankleidezimmer und Duschbad. Um von einem Stockwerk zum anderen zu gelangen, verfügt diese zum Verkauf stehende Villa an der Costa Brava über eine elegante Treppe und einen Lastenaufzug. Das Äußere der Immobilie ist ebenso bezaubernd, mit einem Garten, der die gesamte Villa umgibt, und verschiedenen Bereichen zum Entspannen in der Sonne oder im Schatten sowie einem charmanten Obstgarten. Die Villa ist mit moderner Technologie ausgestattet, darunter LED-Beleuchtung, doppelt verglaste Fenster mit Aluminiumrahmen, elektrische Rollläden, ein zentrales Klimaanlagensystem mit unabhängiger Regulierung in jedem Raum, ein Alarmsystem, Sicherheitskameras, ein Video-Türsprechanlage und automatische Tore. Diese einzigartige Immobilie verkörpert Luxus und Komfort an der Costa Brava. Wenn Sie ein Traumhaus mit hochwertigen Ausstattungen und allen erdenklichen Annehmlichkeiten suchen, ist diese Villa genau das Richtige für Sie. Entdecken Sie Luxusimmobilien mit Coldwell Banker. #ref:CBLX02921
1.995.000 €
Villa SIROCCO - Eine exklusive Kreation von MIRALBO in Ambolo, Jávea
Portichol - Balcón al Mar

Villa SIROCCO - Eine exklusive Kreation von MIRALBO in Ambolo, Jávea

727 m²Größe1.000 m²Grundstück55 Bäder
Wir freuen uns, Ihnen die Villa SIROCCO vorstellen zu können, ein neu gebautes Projekt von MIRALBO, das sich in der exklusiven Enklave Ambolo, Jávea, befindet. Diese privilegierte Lage bietet einen Panoramablick auf das Meer und eine ideale Südausrichtung, die das Haus von Sonnenaufgang bis Sonnenuntergang in natürliches Licht taucht. Die Villa SIROCCO zeichnet sich durch ihre von Ibiza inspirierte Architektur aus, die sanfte organische Linien, natürliche Texturen und warme mediterrane Töne kombiniert und eine Atmosphäre anspruchsvoller Gelassenheit schafft. Ein Design, das für einen eleganten und entspannten Lebensstil konzipiert wurde, in dem Komfort und Distinktion in perfekter Harmonie verschmelzen. Mit einem offenen Konzept, das Innen- und Außenbereiche integriert, öffnen sich die Innenräume zu großen Terrassen, so dass Sie die Küste von jedem Punkt aus genießen können. Die Villa verfügt über vier Schlafzimmer mit eigenem Bad, die alle mit Einbauschränken und elektrischen Jalousien ausgestattet sind. Die Küche mit avantgardistischem Design verfügt über hochwertige Geräte, während individuelle Klimaanlagen das ganze Jahr über für optimalen Komfort sorgen. Draußen wird die Villa SIROCCO zu einem privaten Rückzugsort: Ein Swimmingpool mit Blick auf das Meer und großzügige Außenbereiche laden zum Entspannen und Genießen mit den Gästen ein. Der mediterrane Garten mit einheimischen Pflanzen, automatischer Bewässerung und Umgebungsbeleuchtung bietet eine ruhige und einladende Umgebung. Darüber hinaus vervollständigt eine überdachte Garage für zwei Fahrzeuge diese exklusive Residenz. Die schlüsselfertige Lieferung, die unter den höchsten Qualitäts- und Handwerksstandards der MIRALBO-typischen Villa SIROCCO gebaut wurde, bietet auch die Möglichkeit, die Oberflächen und den Vertrieb an Ihre Vorlieben und Ihren Lebensstil anzupassen. Eine unwiederholbare Gelegenheit, den authentischen mediterranen Traum zu leben, in dem zeitgenössisches Design, außergewöhnlicher Komfort und unvergessliche Ausblicke in einem einzigen Haus zusammenkommen. #ref:CBS562N
1.645.000 €
Elegante Villa in erster Golflinie im exklusiven Aloha, Marbella
Nueva Andalucía

Elegante Villa in erster Golflinie im exklusiven Aloha, Marbella

702 m²Größe2.349 m²Grundstück66 Bäder
Diese private Oase befindet sich im luxuriösen Aloha-Gebiet im Herzen des Golf Valley von Marbella. In einer renommierten, gesicherten Wohnanlage gelegen, bietet diese prächtige Villa eine privilegierte Lage direkt am Aloha Golfplatz. Mit ihrer zeitlosen Außenarchitektur und hochwertigen Innenausstattung vereint die Immobilie klassische Eleganz mit moderner Raffinesse auf perfekte Weise. Die Inneneinrichtung ist in sanften, einladenden Farbtönen gehalten, die eine ruhige und entspannende Atmosphäre schaffen genau das Gefühl, das man sich wünscht, wenn man nach Hause kommt. Die Hauptresidenz verfügt über fünf großzügige Schlafzimmer, darunter eine luxuriöse Master-Suite mit Ankleidezimmer. Jedes Schlafzimmer besitzt einen individuellen Stil, doch gemeinsam ergibt sich ein harmonisches Gesamtkonzept. Ein separates Gästehaus mit einem Schlafzimmer bietet zusätzlichen Raum für Besucher oder Personal. Der besondere Reiz dieser Immobilie liegt in den traumhaften Außenbereichen: Eine üppige Gartenanlage und weitläufige Terrassen schaffen den perfekten Rahmen, um das milde Klima Marbellas das ganze Jahr über zu genießen. Die grüne Umgebung fügt sich nahtlos in das Gesamtbild der gepflegten Anlage ein und sorgt für maximale Privatsphäre und Erholung. Mit spektakulärem Ausblick, luxuriösen Annehmlichkeiten und einer erstklassigen Lage ist diese einzigartige Villa ein wahres Juwel in einer der begehrtesten Gegenden Marbellas perfekt für alle, die höchsten Wohnkomfort und Exklusivität suchen. #ref:CBSH1038
10.395.000 €
Apartment 2 Schlafzimmer Verkauf Escaldes-Engordany
Escaldes-Engordany

Apartment 2 Schlafzimmer Verkauf Escaldes-Engordany

111 m²Größe22 Bäder
Exclusive residential development located in the heart of Escaldes-Engordany, just 500 meters from the Principality's economic and social center.~Situated in a prime location, the development boasts spectacular panoramic views over the Andorra and Escaldes valleys, as well as excellent orientation with year-round sunshine.~The project comprises an elegant 14-story tower with 124 apartments, designed for comfort, functionality, and high energy efficiency.~The apartments feature large windows, spacious terraces, and contemporary architecture, creating bright and airy spaces that connect with the natural surroundings.~The development offers a variety of apartment types and sizes to suit different needs, all with a modern and functional layout.~~The homes feature:~- Spacious covered terraces with large glazed surfaces~- Open-plan kitchen, dining, and living areas~- High-performance thermal and acoustic insulation~- High-end finishes~~The building boasts comprehensive communal areas designed for the well-being and enjoyment of its residents:~- Outdoor solarium with panoramic views~- Fully equipped gym~- Landscaped outdoor spaces~- Exclusive access for residents to Camí del Falgueró and Rec del Solà~In addition, the building offers a concierge service and elegant communal areas with sophisticated finishes.~~The building has been designed with high-quality materials and modern construction solutions:~- Reinforced concrete structure with strategically placed metal elements~- Ventilated façade with a slate-colored ceramic finish~- High level of thermal insulation and energy efficiency~- The terraces feature non-slip, wood-effect porcelain tile flooring, metal railings, and decorative planters.~~The kitchens are open to the living-dining room and equipped with high-end materials and appliances:~- Neolith, Silestone, or similar countertops~- Integrated BORA extractor fan~- Siemens or similar appliances: induction hob, oven, microwave, refrigerator, dishwasher~- Contemporary upper and lower cabinets with solid color and wood finishes~- Extendable faucets~~The bathrooms incorporate premium materials and a modern design:~- High-end ceramic wall tiles~- Wall-hung vanity unit with integrated sink~- Hansgrohe or similar thermostatic faucets~- Glass shower enclosure~- Ultra-thin shower tray~- Recessed rain shower~~The homes feature materials selected for durability and comfort:~~- Aluminum exterior joinery with thermal break, Schüco or similar~- Triple glazing with double air chamber~- Large-format porcelain stoneware flooring (two finishes to choose from)~- Carré or similar built-in wardrobes Similar~- Armored entrance door~- Integrated LED lighting in several rooms~~The building incorporates modern systems to guarantee maximum comfort and efficiency:~- Centralized heating and hot water system connected to FEDA Ecoterm~- Underfloor heating throughout the property~- Ducted air conditioning (except in bathrooms)~- Dual-flow ventilation system with heat recovery~~The building has 4 floors dedicated to parking and storage, with automatic access.~~Pre-installation for electric vehicle charging~~A unique development in Escaldes-Engordany that combines location, views, construction quality, and complete communal areas.~Gali Real Estate at your service. #ref:04978/5210
735.000 €
Luxus-Apartments mit einem, zwei und drei Schlafzimmern in La Cala de Mijas
La Cala Mijas

Luxus-Apartments mit einem, zwei und drei Schlafzimmern in La Cala de Mijas

70 m²Größe1
Die Endphase des prestigeträchtigen Navigolf-Komplexes bietet hochwertige Wohnungen mit atemberaubendem Meerblick, umgeben von einem unschlagbaren Freizeit- und Unterhaltungsangebot in der Nähe. Das Projekt befindet sich vor dem Golfplatz La Noria, der sich in der Vega de la Cala befindet und von der Autobahn aus leicht zu erreichen ist. Jedes der Häuser in Navigolf Suites II wurde mit einer privilegierten Ausrichtung entworfen, die es Ihnen ermöglicht, von den großen Terrassen aus einen atemberaubenden freien Blick auf das Meer zu genießen. Genießen Sie Spaziergänge am Meer, Golfpartien oder das abwechslungsreiche und exquisite gastronomische Angebot, das die Cala de Mijas bietet. Darüber hinaus haben Sie in weniger als zehn Minuten über die Autobahn Zugang zu exklusiven Einkaufsvierteln. Es ist eine konsolidierte Umgebung mit allen notwendigen Dienstleistungen in der Nähe, ideal, um diese Residenzen in Ihr endgültiges Zuhause an der Costa del Sol zu verwandeln.Navigolf Suites II präsentiert Wohnungen mit 1, 2 und 3 Schlafzimmern, perfekt, um den mediterranen Stil nach Ihren Bedürfnissen in vollen Zügen zu betrachten. Es ist auch erwähnenswert, dass die Wohnungen im Erdgeschoss 10 Meter über dem Boden liegen. Dies bietet die Sicherheit und die Aussicht, die einem vierten Stock entspricht. Mijas ist eine Gemeinde in der Provinz Málaga, im Herzen der Costa del Sol, mit einem historischen Zentrum, das aus Innenhöfen und verkalkten Häusern besteht, die alle Reize eines traditionellen andalusischen Dorfes vereint. #ref:CBSH622_I
343.000 €
Stadthaus Verkauf Calpe / Calp
Zona Pueblo

Stadthaus Verkauf Calpe / Calp

258 m²Größe73 Bäder
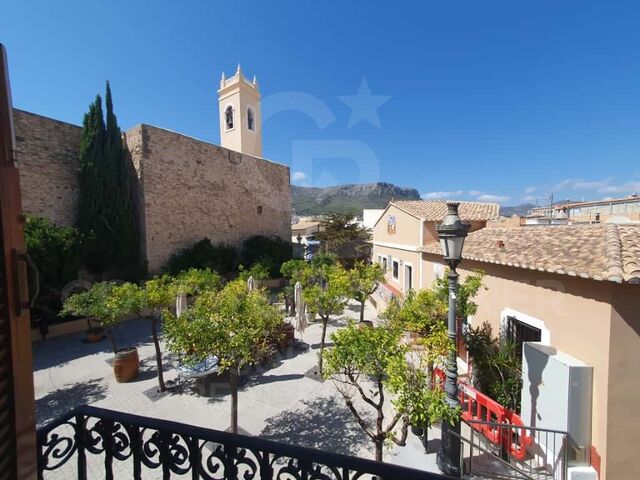
Presentamos una magnífica propiedad en el corazón del encantador casco antiguo de Calpe, a solo unos minutos a pie del mar y con un sinfín de posibilidades para adaptarse a tus ideas y proyectos. Esta casa adosada de estilo tradicional, con 258 m² construidos y 7 habitaciones, ofrece un entorno único para quienes buscan una combinación de vida tranquila, trabajo y naturaleza, en una de las zonas más codiciadas de la Costa Blanca. Características Principales: Ubicación Privilegiada: Situada en el encantador casco antiguo de Calpe, a solo 5 minutos a pie de la playa y del paseo marítimo, la propiedad se encuentra en una zona tranquila, rodeada de historia, con vistas tanto al mar como a la montaña. Superficie Total: 258 m² distribuidos en varias plantas Habitaciones: 7 amplias estancias, ideales para convertirlas en habitaciones para huéspedes, oficinas o espacios de coworking Baños: 3 baños, distribuidos en diferentes plantas de la casa. Terraza: Hermosa terraza en la planta superior con vistas al mar, parcialmente cubierta, equipada con una cocina de verano perfecta para disfrutar de las vistas panorámicas. Descripción de la Propiedad: Planta Baja: Despacho: Un amplio espacio para oficinas o zona de trabajo, ideal para profesionales autónomos, nómadas digitales o pequeñas empresas. Cocina Grande: Perfecta para ser reformada en una cocina de estilo moderno o para adaptarse a las necesidades de un pequeño restaurante o café. Salón Espacioso: Gran sala de estar, con ventanales que ofrecen luminosidad natural y acceso directo al resto de la vivienda. Primer Piso: 4 Dormitorios: Espaciosas habitaciones, que pueden convertirse en suites, habitaciones de hotel o dormitorios para una gran familia. Baño: Un baño completo en este nivel, con posibilidad de reformar para adaptarlo a nuevos estándares. Segundo Piso: Dormitorio Adicional: Un dormitorio con vistas directas a las montañas, ideal para huéspedes que buscan tranquilidad y vistas inigualables. Baño Adicional: Baño privado para mayor comodidad. Terraza con Cocina de Verano: Disfruta de las vistas panorámicas al mar mientras cocinas o relájate en este hermoso espacio exterior. Posibilidades de Desarrollo: Esta casa con gran potencial es ideal para los siguientes usos: Hotel Boutique: Aprovecha las vistas, el encanto histórico y las amplias habitaciones para crear un pequeño hotel boutique que atraiga a turistas que buscan una experiencia única y auténtica en Calpe. Casa de Huéspedes o Alquiler de Habitaciones: Con su distribución, puede adaptarse perfectamente a una casa de huéspedes, ofreciendo a los turistas un ambiente acogedor y bien ubicado. Vivienda Particular: Para quienes buscan vivir en una propiedad con carácter, en una de las zonas más emblemáticas de la ciudad, sin perder la cercanía al mar. Casa de Seminarios o Espacio para Eventos: Con sus amplios espacios, terraza con cocina y la posibilidad de adaptar las habitaciones, esta casa es perfecta para retiros espirituales, seminarios o eventos privados. Alquiler de Oficinas / Coworking: La distribución de la propiedad permite la creación de espacios de trabajo compartido, oficinas para nómadas digitales o emprendedores. Comunidad de Vida y Trabajo: Ideal para aquellos que buscan un espacio que combine vivienda y trabajo en un entorno costero relajante. Accesibilidad y Comodidades: Modernas Escaleras Mecánicas: Acceso fácil al casco antiguo gracias a las nuevas escaleras mecánicas, que facilitan la movilidad en las estrechas calles de la zona. Cercanía a Servicios: A solo unos minutos a pie de supermercados, el centro cultural y el mercado semanal, donde se venden productos frescos locales. Entorno Natural: A un paso del camino de ronda y del parque con la ermita, ideal para caminatas o disfrutar del paisaje. Conclusión: Esta casa adosada en Calpe es una joya que combina encanto histórico, ubicación privilegiada y un enorme potencial de inversión. Ya sea para transformar la propiedad en un hotel boutique, una casa de huéspedes, una comunidad de vida-trabajo, o incluso un espacio para seminarios y eventos, las posibilidades son infinitas. Además, su cercanía a la playa, al casco antiguo y a servicios esenciales la convierten en una opción altamente atractiva para vivir, trabajar o invertir. #ref:CBSA668
705.000 €
Exklusive Renovierte Wohnung im El Born mit Blick auf Santa María del Mar
Borne

Exklusive Renovierte Wohnung im El Born mit Blick auf Santa María del Mar

146 m²Größe33 Bäder
Coldwell Banker Eminent präsentiert diese außergewöhnliche, vollständig renovierte Immobilie im Herzen von El Born, einem der begehrtesten Viertel Barcelonas, mit direktem Blick auf die Basilika Santa María del Mar. Mit einer Wohnfläche von 147 m² verbindet die Wohnung historischen Charme mit moderner Eleganz. Die offene Raumaufteilung, hochwertige Materialien und sorgfältig ausgewählte Details schaffen eine stilvolle und komfortable Atmosphäre. Die Immobilie verfügt über drei Schlafzimmer und drei Badezimmer, mit der Möglichkeit einer vierten Raumaufteilung. Sie wird vollständig möbliert übergeben, inklusive moderner Küche mit AEG-Geräten. Die privaten Außenflächen von ca. 16 m² bieten eine ruhige Oase mitten in der Stadt. Nur 1 km vom Meer entfernt und umgeben von erstklassiger Infrastruktur stellt diese Immobilie eine einzigartige Gelegenheit dar. Aktuell bis zum 28. Mai 2026 kurzfristig vermietet. Private Besichtigungen auf Anfrage. Der Verkaufspreis enthält keine Steuern oder aus dem Verkauf resultierende Kosten, die gemäß den geltenden Vorschriften zu Lasten des Käufers gehen: (i) bei Gebrauchtimmobilien die Grunderwerbsteuer (ITP) gemäß dem in der Autonomen Gemeinschaft geltenden Satz; (ii) bei Neubauten die Mehrwertsteuer (IVA) und die Stempelsteuer (AJD) gemäß den geltenden Vorschriften; (iii) Notar- und Registergebühren; und (iv) Verwaltungskosten im Falle einer Beauftragung. Verfügbarkeit nach Vereinbarung. Das Angebot unterliegt Preisänderungen oder der Rücknahme vom Markt ohne vorherige Ankündigung. Die angegebenen Daten, einschließlich der Flächenangaben, dienen lediglich der Orientierung. Die Immobilienvermittlungsgebühren werden von der entsprechenden Partei gemäß dem unterzeichneten Auftrag übernommen. Interessenten erhalten detaillierte und personalisierte Informationen vor der Zahlung von Anzahlungen, gemäß den geltenden staatlichen und regionalen Vorschriften. #ref:CBE01432
795.000 €
Apartment 3 Schlafzimmer Verkauf Escaldes-Engordany
Escaldes-Engordany

Apartment 3 Schlafzimmer Verkauf Escaldes-Engordany

124 m²Größe32 Bäder
Exclusive residential development located in the heart of Escaldes-Engordany, just 500 meters from the Principality's economic and social center.~Situated in a prime location, the development boasts spectacular panoramic views over the Andorra and Escaldes valleys, as well as excellent orientation with year-round sunshine.~The project comprises an elegant 14-story tower with 124 apartments, designed for comfort, functionality, and high energy efficiency.~The apartments feature large windows, spacious terraces, and contemporary architecture, creating bright and airy spaces that connect with the natural surroundings.~The development offers a variety of apartment types and sizes to suit different needs, all with a modern and functional layout.~~The homes feature:~- Spacious covered terraces with large glazed surfaces~- Open-plan kitchen, dining, and living areas~- High-performance thermal and acoustic insulation~- High-end finishes~~The building boasts comprehensive communal areas designed for the well-being and enjoyment of its residents:~- Outdoor solarium with panoramic views~- Fully equipped gym~- Landscaped outdoor spaces~- Exclusive access for residents to Camí del Falgueró and Rec del Solà~In addition, the building offers a concierge service and elegant communal areas with sophisticated finishes.~~The building has been designed with high-quality materials and modern construction solutions:~- Reinforced concrete structure with strategically placed metal elements~- Ventilated façade with a slate-colored ceramic finish~- High level of thermal insulation and energy efficiency~- The terraces feature non-slip, wood-effect porcelain tile flooring, metal railings, and decorative planters.~~The kitchens are open to the living-dining room and equipped with high-end materials and appliances:~- Neolith, Silestone, or similar countertops~- Integrated BORA extractor fan~- Siemens or similar appliances: induction hob, oven, microwave, refrigerator, dishwasher~- Contemporary upper and lower cabinets with solid color and wood finishes~- Extendable faucets~~The bathrooms incorporate premium materials and a modern design:~- High-end ceramic wall tiles~- Wall-hung vanity unit with integrated sink~- Hansgrohe or similar thermostatic faucets~- Glass shower enclosure~- Ultra-thin shower tray~- Recessed rain shower~~The homes feature materials selected for durability and comfort:~~- Aluminum exterior joinery with thermal break, Schüco or similar~- Triple glazing with double air chamber~- Large-format porcelain stoneware flooring (two finishes to choose from)~- Carré or similar built-in wardrobes Similar~- Armored entrance door~- Integrated LED lighting in several rooms~~The building incorporates modern systems to guarantee maximum comfort and efficiency:~- Centralized heating and hot water system connected to FEDA Ecoterm~- Underfloor heating throughout the property~- Ducted air conditioning (except in bathrooms)~- Dual-flow ventilation system with heat recovery~~The building has 4 floors dedicated to parking and storage, with automatic access.~~Pre-installation for electric vehicle charging~~A unique development in Escaldes-Engordany that combines location, views, construction quality, and complete communal areas.~Gali Real Estate at your service. #ref:05068/5210
712.000 €
Coldwell Banker Andorra
Na Maria Pla, 20. Local 1
AD500, Andorra La Vella
De 9:00 a 19:00 h.
Newsletter

Finden Sie Ihr Zuhause im Ausland mit Unterstützung des Coldwell Banker® Netzwerks

Besuchen Sie unsere internationalen Websites und finden Sie Ihre Wunschimmobilie an den exklusivsten Orten

Wir verwenden unsere eigenen Cookies und Cookies von Drittanbietern, um die Sicherheit unserer Website zu gewährleisten und ihren Inhalt zu personalisieren. Ebenso verwenden wir Cookies, um Daten über Ihre Navigation zu messen und zu erhalten und um Werbung an Ihren Geschmack und Ihre Vorlieben anzupassen. Drücken Sie die Schaltfläche "Alle akzeptieren", um zu bestätigen, dass Sie die angezeigten Informationen gelesen und akzeptiert haben. Um diese Cookies zu verwalten oder zu deaktivieren, klicken Sie auf "Einstellungen". Weitere Informationen zu Cookies erhalte Sie in unserer Cookie-Richtlinie.
Cookies ändern
Technik und Funktional Immer aktiv
Diese Website verwendet eigene Cookies, um Informationen zu sammeln, um unsere Dienste zu verbessern. Wenn Sie weiter surfen, akzeptieren Sie deren Installation. Der Benutzer hat die Möglichkeit, seinen Browser zu konfigurieren und auf Wunsch zu verhindern, dass er auf seiner Festplatte installiert wird, obwohl er bedenken muss, dass dies zu Schwierigkeiten beim Navigieren auf der Website führen kann.
Sie ermöglichen die Beobachtung und Analyse des Verhaltens der Nutzer dieser Website. Die durch diese Art von Cookies gesammelten Informationen werden verwendet, um die Aktivität des Webs zu messen, um Benutzernavigationsprofile zu erstellen, um basierend auf der Analyse der Nutzungsdaten der Benutzer des Dienstes Verbesserungen einzuführen. Sie ermöglichen es uns, die Präferenzinformationen des Benutzers zu speichern, um die Qualität unserer Dienstleistungen zu verbessern und durch empfohlene Produkte ein besseres Erlebnis zu bieten.
Diese Cookies werden verwendet, um Informationen über die Präferenzen und persönlichen Entscheidungen des Benutzers durch die kontinuierliche Beobachtung seiner Surfgewohnheiten zu speichern. Dank ihnen können wir die Surfgewohnheiten auf der Website kennen und Werbung in Bezug auf das Surfprofil des Benutzers anzeigen.