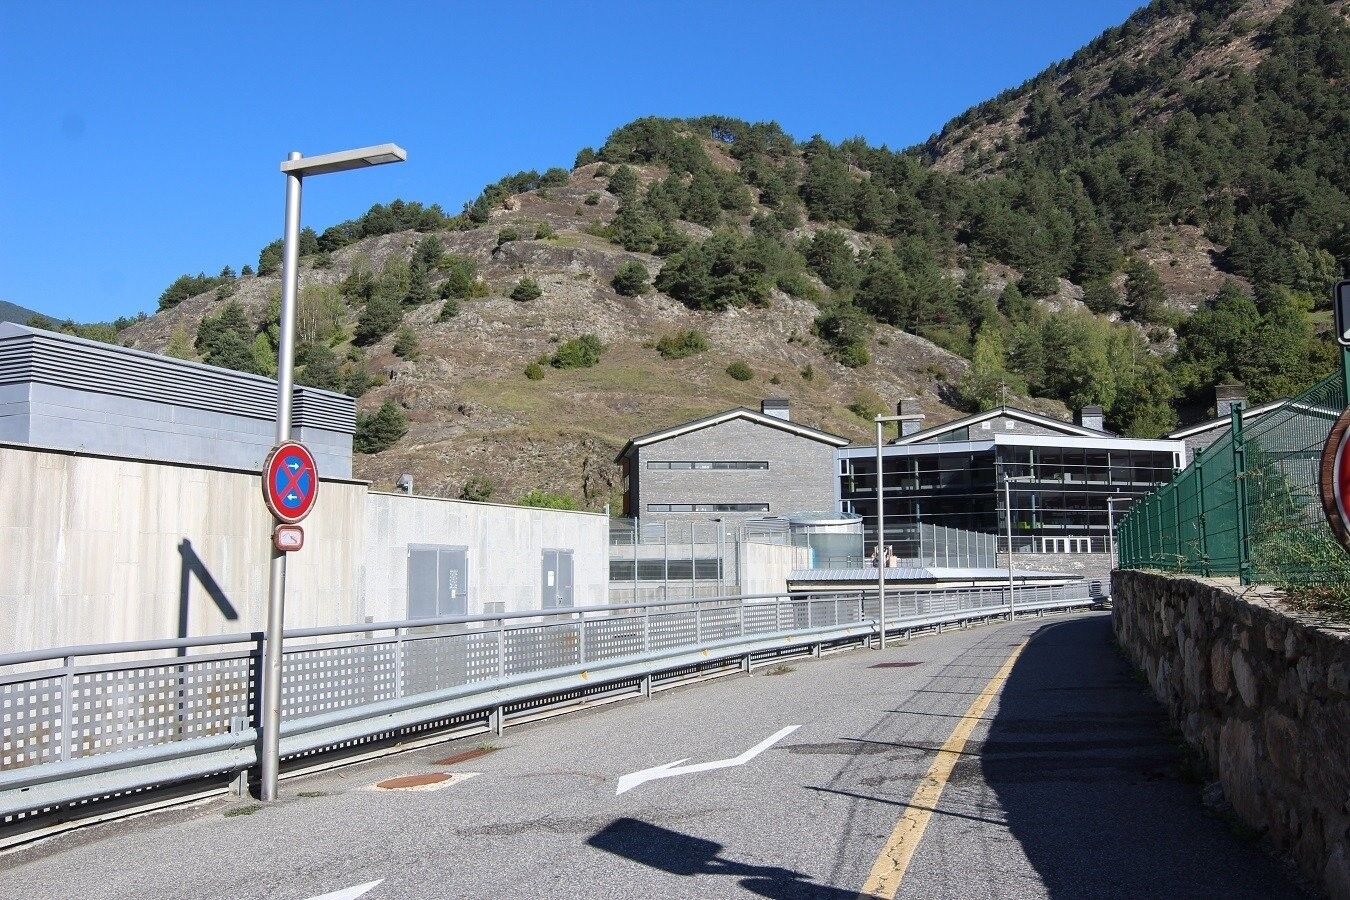
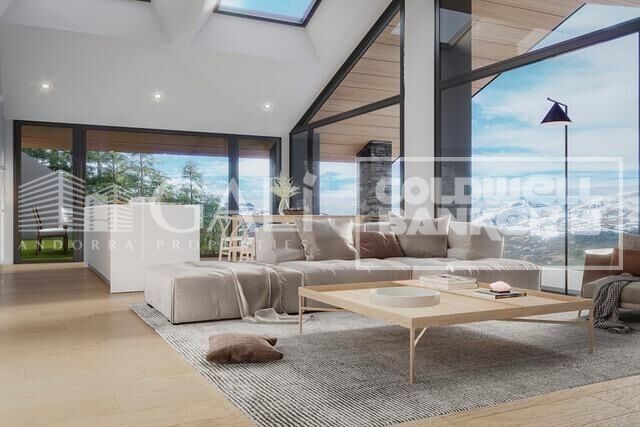
Erdgeschoss 3 Schlafzimmer Verkauf Ordino
Größe
92 m²
Schlafzimmer
3
Bäder
2
Parkplatz
terrasse
Preis
665.000 €
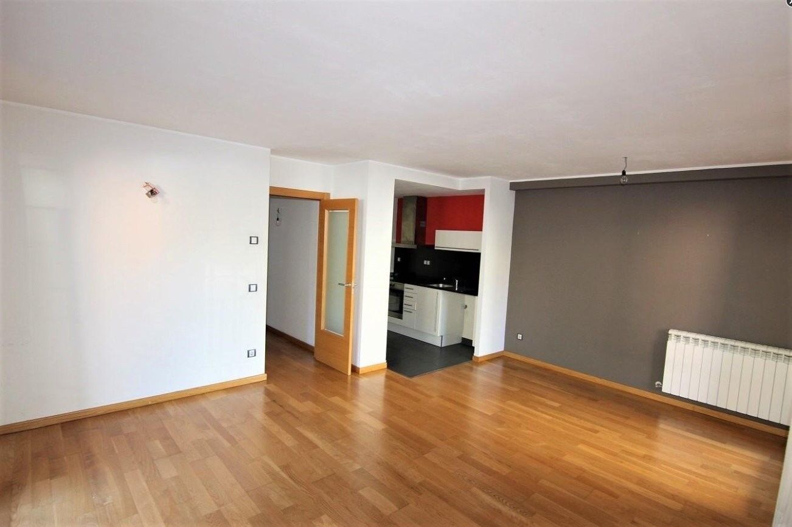
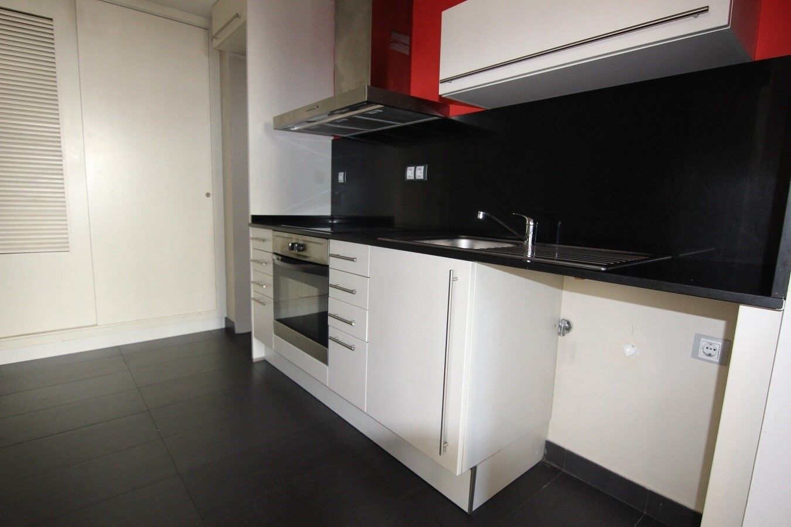
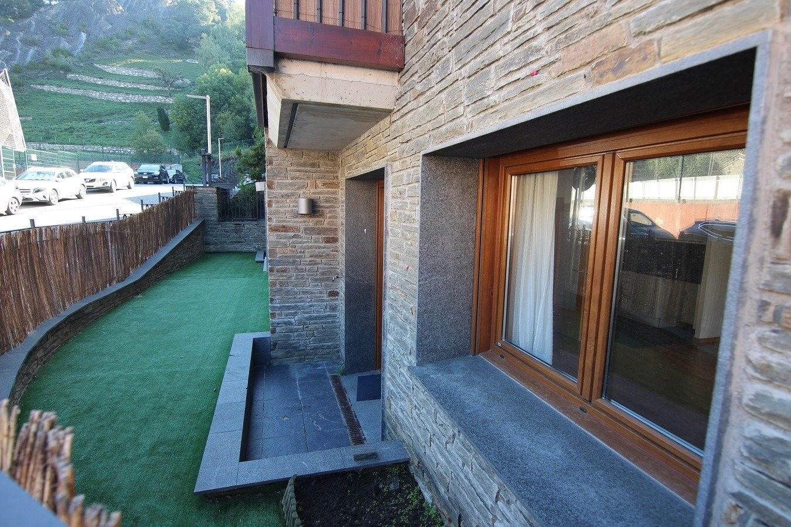
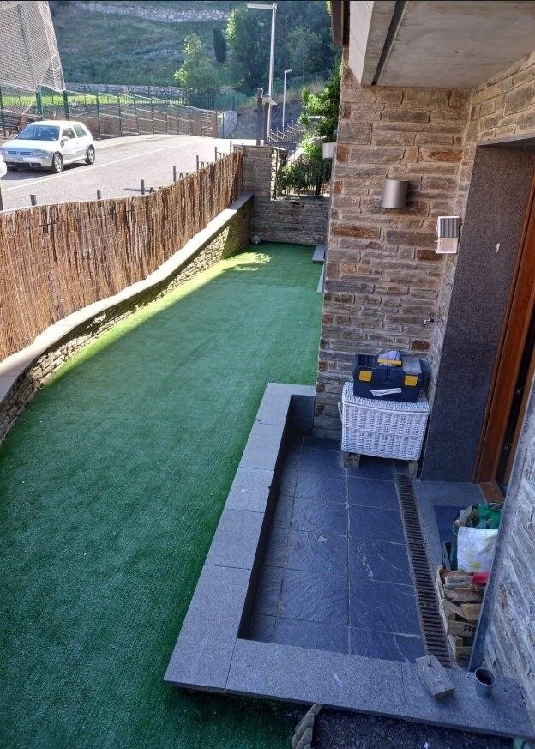
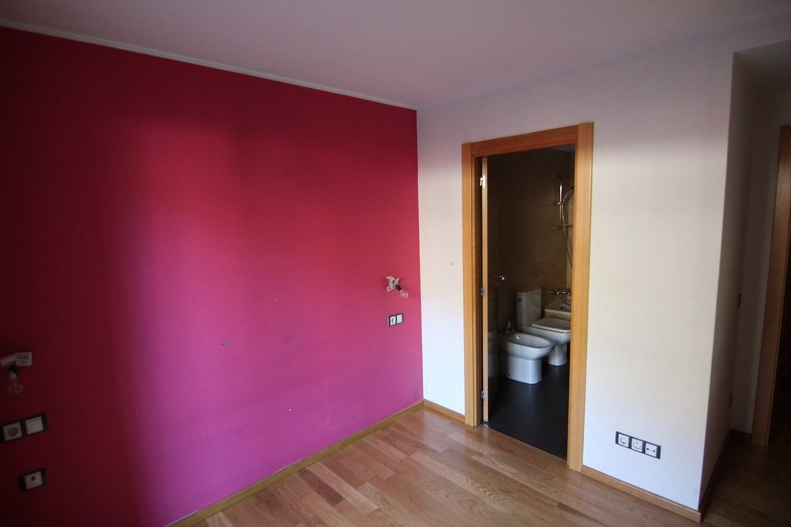
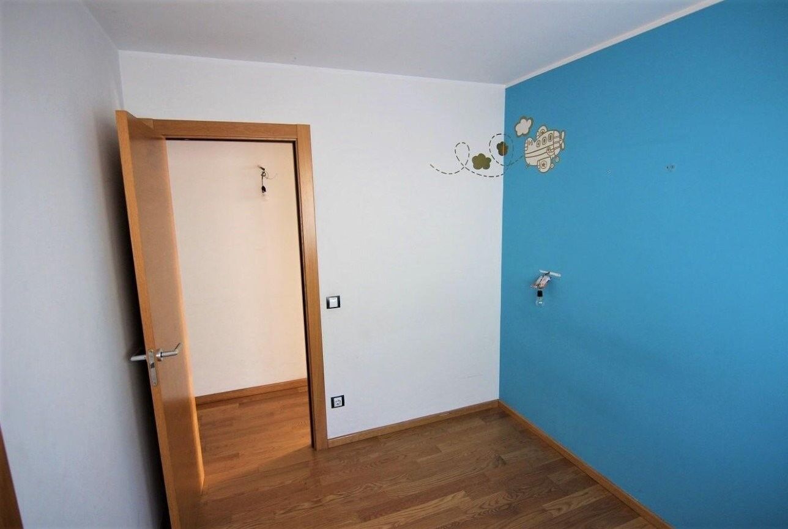
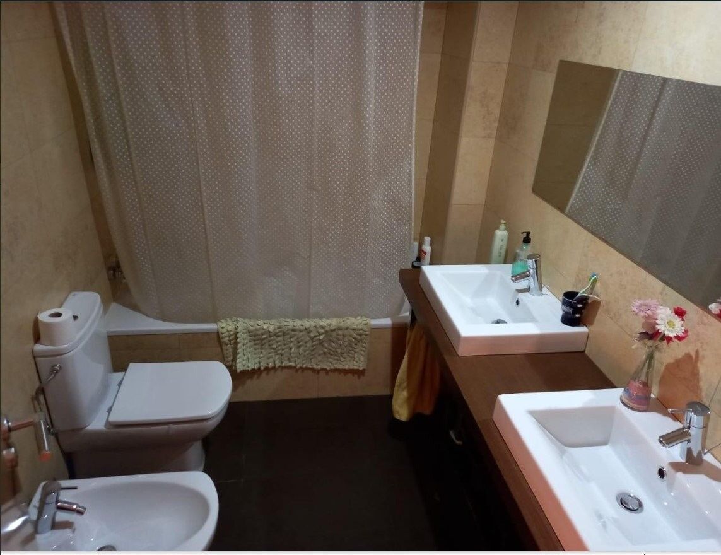
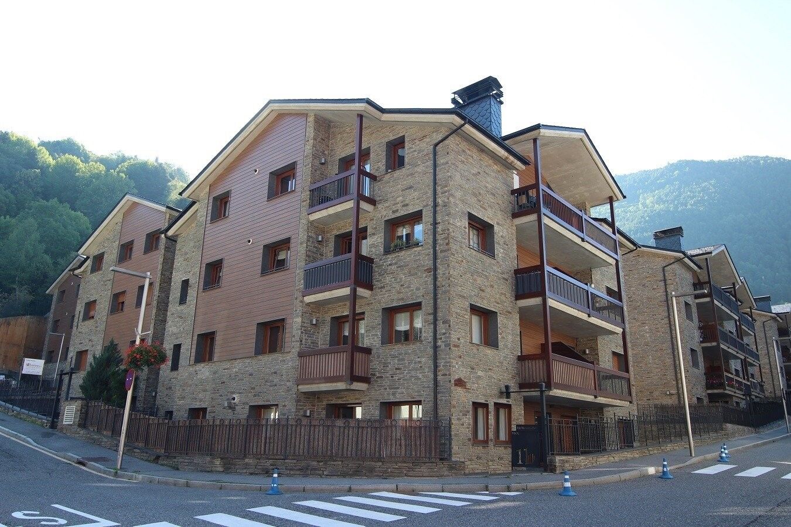
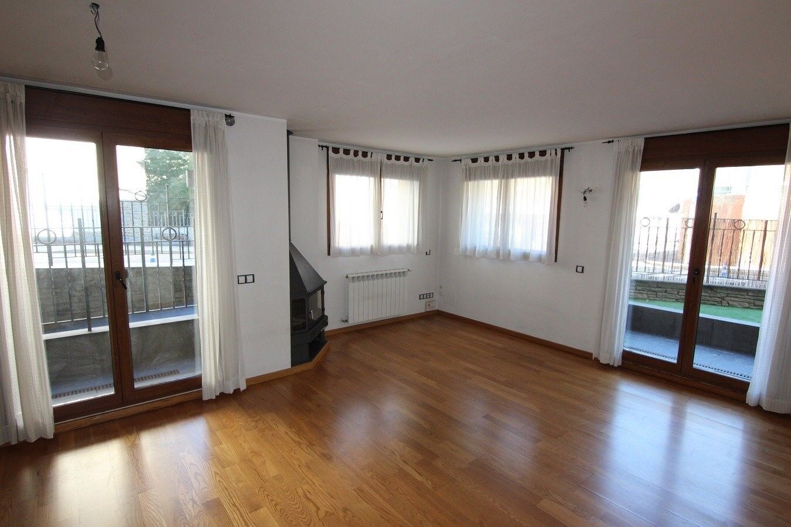
Beautiful ground floor apartment in Ordino, just steps from the parish's historic center.~~This property, located in a quiet area close to schools, nature, and mountain trails, also offers the convenience of being just minutes from the center of Ordino.~~The apartment has 92.25 m2 of living space, distributed into three exterior bedrooms, one of which is en suite, two full bathrooms, a bright living-dining room, and a fully equipped kitchen.~~The property boasts a private garden of 40.30 m2, perfect for enjoying the outdoors.~~It also includes a parking space of 23.05 m2, with room for two vehicles, as well as a storage room of 3.35 m2, providing extra convenience and storage.~~Gali Real Estate at your service.
#ref:03156/5210

Immobilieninformationen

zone
Principado de Andorra
Gegend
Andorra
standort
Ordino
district
Coll d'Ordino
Objekt typ
Wohnung
Verkauf
665.000 €
Referenz
03156/5210
Schlafzimmer
3
Bäder
2
Bebaute Fläche
92 m2

In der Nähe des Strandes / Meeres

heitzung
lift
Parkplatz
terrasse
Balkon
Energiezertifikat
  • houseA
    92-100
  • houseB
    81-91
  • houseC
    69-80
  • houseD
    55-68
  • houseE
    39-54
  • houseF
    21-38
  • houseG
    1-20

über Ordino

Ordino ist eine reizvolle Stadt, die im nördlichen Teil Andorras eingebettet ist und von den majestätischen Pyrenäen umgeben ist. Sie gehört zur Pfarrei Ordino, einer der sieben Pfarreien Andorras. Die Stadt genießt eine strategische Lage und bietet einen einfachen Zugang zu natürlichen Landschaften und Outdoor-Aktivitäten.

Einer der Hauptvorteile von Ordino ist seine friedliche Atmosphäre und die atemberaubende Umgebung. Die Stadt ist bekannt für ihre Nähe zu Skigebieten wie Vallnord, was sie zu einem begehrten Ziel für Wintersportbegeisterte macht. Darüber hinaus pflegt Ordino ein entspanntes Lebensgefühl und bietet dennoch Zugang zu städtischen Annehmlichkeiten und Dienstleistungen.

Ordino bietet eine hohe Lebensqualität, die sich durch Sicherheit, saubere Luft und eine eng verbundene Gemeinschaft auszeichnet. Die Stadt verfügt über ausgezeichnete Gesundheitseinrichtungen, Bildungseinrichtungen und öffentliche Dienstleistungen, die eine komfortable und familienfreundliche Umgebung für die Bewohner gewährleisten.

Einwohner und Besucher von Ordino können das ganze Jahr über eine Vielzahl von Aktivitäten genießen. Im Winter bieten die nahegelegenen Skigebiete Möglichkeiten zum Skifahren, Snowboarden und anderen Wintersportarten. In den wärmeren Monaten eignet sich Ordino hervorragend zum Wandern, Mountainbiken und Erkunden malerischer Wanderwege. Die Stadt veranstaltet auch kulturelle Events, Festivals und Märkte, die lokale Traditionen hervorheben.

Der Immobilienmarkt in Ordino bietet eine Vielzahl von Objekten, darunter gemütliche Apartments, traditionelle Häuser und charmante Chalets. Die Immobilien zeichnen sich oft durch atemberaubende Bergblicke und einfachen Zugang zu Outdoor-Aktivitäten aus. Der Markt richtet sich sowohl an Einheimische, die dauerhafte Wohnsitze suchen, als auch an internationale Käufer, die an Ferienhäusern oder Investitionsmöglichkeiten in Andorra interessiert sind.

Ordino ist eine malerische Stadt, die natürliche Schönheit, Outdoor-Aktivitäten und eine friedliche Atmosphäre kombiniert und somit ein ideales Ziel für Bewohner und Immobilienkäufer darstellt, die einen Lebensstil in den Bergen von Andorra suchen.

Weitere Informationen anfordern
Ref.03156/5210
Na Maria Pla, 20. Local 1
AD500, Andorra La Vella
+376 801 700

Related properties

Apartment 2 Schlafzimmer Verkauf Ordino

Coll d'Ordino

Apartment 2 Schlafzimmer Verkauf Ordino

166 m²Größe22 Bäder
GAlÍ Real Estate is honored to present Ordino Mountain Residential Resort, located in a natural environment and with impressive mountain views. In this exclusive residential project, born from a modern reinterpretation of traditional Andorran architecture, the concept of a wooden cabin on a two-story stone podium is reinterpreted, which, far from being erected as a conventional housing block, organizes a residential community. exclusive around a common garden.~Despite being traditional materials, wood and stone are used in the project as contemporary materials, with the aim of achieving an innovative image but rooted in the place. Large panes of glass, oriented towards the incredible landscape of the country and the common spaces of the development, give the complex an innovative image and bring nature and architecture closer.~Impressive villas with five to eight bedrooms are offered on several floors and spacious two- and three-bedroom apartments with terraces with stunning views of the surrounding mountains. The homes have a modern design, with minimalist furniture, in neutral colors. They offer an open-plan layout, with large open spaces, such as the living-dining room with the open-plan kitchen, separated by a central island, as well as exclusive rooms such as a cinema room, spa or private gym. Likewise, the homes have BREEAM certification, a certification that recognizes sustainability efforts in terms of energy efficiency and environmentally friendly construction.~The development has common amenities spaces, including a spa and a gym, as well as a multifunctional, open-plan social club area with a room for children and another for adults.~~Both the spa and the gym are located in a privileged area of the plot. Through large glass panels, extraordinary views of the valley are obtained, which make this space the ideal place to relax and enjoy the silence and nature throughout the year. #ref:03978/5210
1.878.000 €
Apartment 2 Schlafzimmer Verkauf Ordino

Coll d'Ordino

Apartment 2 Schlafzimmer Verkauf Ordino

156 m²Größe22 Bäder
GAlÍ Real Estate is honored to present Ordino Mountain Residential Resort, located in a natural environment and with impressive mountain views. In this exclusive residential project, born from a modern reinterpretation of traditional Andorran architecture, the concept of a wooden cabin on a two-story stone podium is reinterpreted, which, far from being erected as a conventional housing block, organizes a residential community. exclusive around a common garden.~Despite being traditional materials, wood and stone are used in the project as contemporary materials, with the aim of achieving an innovative image but rooted in the place. Large panes of glass, oriented towards the incredible landscape of the country and the common spaces of the development, give the complex an innovative image and bring nature and architecture closer.~Impressive villas with five to eight bedrooms are offered on several floors and spacious two- and three-bedroom apartments with terraces with stunning views of the surrounding mountains. The homes have a modern design, with minimalist furniture, in neutral colors. They offer an open-plan layout, with large open spaces, such as the living-dining room with the open-plan kitchen, separated by a central island, as well as exclusive rooms such as a cinema room, spa or private gym. Likewise, the homes have BREEAM certification, a certification that recognizes sustainability efforts in terms of energy efficiency and environmentally friendly construction.~The development has common amenities spaces, including a spa and a gym, as well as a multifunctional, open-plan social club area with a room for children and another for adults.~~Both the spa and the gym are located in a privileged area of the plot. Through large glass panels, extraordinary views of the valley are obtained, which make this space the ideal place to relax and enjoy the silence and nature throughout the year. #ref:03979/5210
1.418.000 €
Apartment 2 Schlafzimmer Verkauf Ordino

Coll d'Ordino

Apartment 2 Schlafzimmer Verkauf Ordino

177 m²Größe22 Bäder
GAlÍ Real Estate is honored to present Ordino Mountain Residential Resort, located in a natural environment and with impressive mountain views. In this exclusive residential project, born from a modern reinterpretation of traditional Andorran architecture, the concept of a wooden cabin on a two-story stone podium is reinterpreted, which, far from being erected as a conventional housing block, organizes a residential community. exclusive around a common garden.~Despite being traditional materials, wood and stone are used in the project as contemporary materials, with the aim of achieving an innovative image but rooted in the place. Large panes of glass, oriented towards the incredible landscape of the country and the common spaces of the development, give the complex an innovative image and bring nature and architecture closer.~Impressive villas with five to eight bedrooms are offered on several floors and spacious two- and three-bedroom apartments with terraces with stunning views of the surrounding mountains. The homes have a modern design, with minimalist furniture, in neutral colors. They offer an open-plan layout, with large open spaces, such as the living-dining room with the open-plan kitchen, separated by a central island, as well as exclusive rooms such as a cinema room, spa or private gym. Likewise, the homes have BREEAM certification, a certification that recognizes sustainability efforts in terms of energy efficiency and environmentally friendly construction.~The development has common amenities spaces, including a spa and a gym, as well as a multifunctional, open-plan social club area with a room for children and another for adults.~~Both the spa and the gym are located in a privileged area of the plot. Through large glass panels, extraordinary views of the valley are obtained, which make this space the ideal place to relax and enjoy the silence and nature throughout the year. #ref:03980/5210
1.634.000 €
Apartment 2 Schlafzimmer Verkauf Ordino
Coll d'Ordino

Apartment 2 Schlafzimmer Verkauf Ordino

148 m²Größe22 Bäder
GAlÍ Real Estate is honored to present Ordino Mountain Residential Resort, located in a natural environment and with impressive mountain views. In this exclusive residential project, born from a modern reinterpretation of traditional Andorran architecture, the concept of a wooden cabin on a two-story stone podium is reinterpreted, which, far from being erected as a conventional housing block, organizes a residential community. exclusive around a common garden.~Despite being traditional materials, wood and stone are used in the project as contemporary materials, with the aim of achieving an innovative image but rooted in the place. Large panes of glass, oriented towards the incredible landscape of the country and the common spaces of the development, give the complex an innovative image and bring nature and architecture closer.~Impressive villas with five to eight bedrooms are offered on several floors and spacious two- and three-bedroom apartments with terraces with stunning views of the surrounding mountains. The homes have a modern design, with minimalist furniture, in neutral colors. They offer an open-plan layout, with large open spaces, such as the living-dining room with the open-plan kitchen, separated by a central island, as well as exclusive rooms such as a cinema room, spa or private gym. Likewise, the homes have BREEAM certification, a certification that recognizes sustainability efforts in terms of energy efficiency and environmentally friendly construction.~The development has common amenities spaces, including a spa and a gym, as well as a multifunctional, open-plan social club area with a room for children and another for adults.~~Both the spa and the gym are located in a privileged area of the plot. Through large glass panels, extraordinary views of the valley are obtained, which make this space the ideal place to relax and enjoy the silence and nature throughout the year. #ref:03977/5210
1.908.000 €
Erdgeschoss 4 Schlafzimmer Verkauf Ordino
Coll d'Ordino

Erdgeschoss 4 Schlafzimmer Verkauf Ordino

212 m²Größe44 Bäder
Extraordinary high-end ground floor apartment located in the prestigious Scandinavian Homes complex, a contemporary development designed for those who understand luxury as space, privacy, and a connection with nature.~~With 212 m2 of interior space and a spectacular 131 m2 terrace offering panoramic views over the valley, this property offers a residential experience that is hard to match in Andorra. Natural light floods every room thanks to its open-plan design and large windows, creating a warm, elegant, and deeply inviting atmosphere.~~The living area has been designed for enjoyment and entertaining. A spacious living-dining room with a fireplace flows seamlessly into a sophisticated open-plan kitchen with a central island, fully equipped with BULTHAUP furniture and GAGGENAU appliances, absolute benchmarks in design and functionality. A convenient separate laundry room completes the picture.~~The sleeping area comprises four double bedrooms, each with its own en-suite bathroom and built-in wardrobes, ensuring maximum comfort and privacy. Three of the bedrooms also enjoy access to a private interior terrace, while the elegant master suite includes a dressing room and direct access to the main terrace.~~The property includes an exclusive 52 m2 private garage with space for two vehicles, adding convenience and functionality to daily life.~Scandinavian Homes comprises only eight residences, offering a serene, intimate, and highly exclusive environment. Every detail has been carefully selected: solid cedar wood paneling, underfloor heating, integrated home automation, a high-security armored door, and premium finishes certified with A energy efficiency. In addition to its impeccable construction quality, the location is simply exceptional. Just minutes from the Arcalís ski resort and the Sorteny Natural Park, this residence represents the perfect balance between contemporary sophistication and unspoiled nature.~~A unique property for those seeking exclusivity, spaciousness, and quality of life in one of Andorra's most privileged locations. #ref:05159/5210
1.950.000 €
Villa 7 Schlafzimmer Verkauf Ordino
Coll d'Ordino

Villa 7 Schlafzimmer Verkauf Ordino

695 m²Größe76 Bäder
GAlÍ Real Estate is honored to present Ordino Mountain Residential Resort, located in a natural environment and with impressive mountain views. In this exclusive residential project, born from a modern reinterpretation of traditional Andorran architecture, the concept of a wooden cabin on a two-story stone podium is reinterpreted, which, far from being erected as a conventional housing block, organizes a residential community. exclusive around a common garden.~Despite being traditional materials, wood and stone are used in the project as contemporary materials, with the aim of achieving an innovative image but rooted in the place. Large panes of glass, oriented towards the incredible landscape of the country and the common spaces of the development, give the complex an innovative image and bring nature and architecture closer.~Impressive villas with five to eight bedrooms are offered on several floors and spacious two- and three-bedroom apartments with terraces with stunning views of the surrounding mountains. The homes have a modern design, with minimalist furniture, in neutral colors. They offer an open-plan layout, with large open spaces, such as the living-dining room with the open-plan kitchen, separated by a central island, as well as exclusive rooms such as a cinema room, spa or private gym. Likewise, the homes have BREEAM certification, a certification that recognizes sustainability efforts in terms of energy efficiency and environmentally friendly construction.~The development has common amenities spaces, including a spa and a gym, as well as a multifunctional, open-plan social club area with a room for children and another for adults.~~Both the spa and the gym are located in a privileged area of the plot. Through large glass panels, extraordinary views of the valley are obtained, which make this space the ideal place to relax and enjoy the silence and nature throughout the year. #ref:03984/5210
5.812.000 €

Zuletzt angesehene Immobilien

Villa 6 Schlafzimmer Verkauf Ordino
Coll d'Ordino

Villa 6 Schlafzimmer Verkauf Ordino

707 m²Größe66 Bäder
GAlÍ Real Estate is honored to present Ordino Mountain Residential Resort, located in a natural environment and with impressive mountain views. In this exclusive residential project, born from a modern reinterpretation of traditional Andorran architecture, the concept of a wooden cabin on a two-story stone podium is reinterpreted, which, far from being erected as a conventional housing block, organizes a residential community. exclusive around a common garden.~Despite being traditional materials, wood and stone are used in the project as contemporary materials, with the aim of achieving an innovative image but rooted in the place. Large panes of glass, oriented towards the incredible landscape of the country and the common spaces of the development, give the complex an innovative image and bring nature and architecture closer.~Impressive villas with five to eight bedrooms are offered on several floors and spacious two- and three-bedroom apartments with terraces with stunning views of the surrounding mountains. The homes have a modern design, with minimalist furniture, in neutral colors. They offer an open-plan layout, with large open spaces, such as the living-dining room with the open-plan kitchen, separated by a central island, as well as exclusive rooms such as a cinema room, spa or private gym. Likewise, the homes have BREEAM certification, a certification that recognizes sustainability efforts in terms of energy efficiency and environmentally friendly construction.~The development has common amenities spaces, including a spa and a gym, as well as a multifunctional, open-plan social club area with a room for children and another for adults.~~Both the spa and the gym are located in a privileged area of the plot. Through large glass panels, extraordinary views of the valley are obtained, which make this space the ideal place to relax and enjoy the silence and nature throughout the year. #ref:03987/5210
6.967.000 €
Einfamilienhaus zu verkaufen / zu vermieten
Ciutat Diagonal

Einfamilienhaus zu verkaufen / zu vermieten

54 Bäder
Außergewöhnliche Villa in Ciudad Diagonal, Esplugues, mit einem praktischen Layout und geräumige Zimmer. Der Eingang, durch eine verstärkte Tür, offenbart eine intelligente Verteilung der Räume. Das Wohnzimmer mit Kamin und Wohn-/Essbereich ist zum Garten hin ausgerichtet und verbindet sich mit der hellen Küche und dem dazugehörigen Waschbereich. Außerdem gibt es auf dieser Ebene eine Gästetoilette und ein komplettes Bad für das Gäste-Doppelzimmer. Im Obergeschoss befinden sich vier Doppelschlafzimmer und das Hauptschlafzimmer mit eigenem Bad, alle mit Einbauschränken aus edler, lackierter Eiche. Die beiden Schlafzimmer mit Blick auf den Garten haben Zugang zu einer großen Terrasse. Das Obergeschoss hat ein originelles Design, das die Einrichtung eines Fitnessraums mit drei verschiedenen Bereichen, Solarium und Platz unter dem Dach für Installationen und Lagerräume ermöglicht. Das Haus, verteilt auf vier Etagen, ist durch eine doppelte Treppe verbunden. Der Parkplatz für 4 Autos verfügt über eine Toilette. Hochwertige Materialien wie Eichentreppe und -türen, gepflegte Parkettböden, Alarmanlage, Kamin und Wärme-/Kältepumpe garantieren ein luxuriöses Ambiente. Obwohl die Immobilie im Originalzustand ist, bietet sie die Möglichkeit, sie zu modernisieren und einen Außenaufzug auf dem Dach zu installieren, ein Merkmal, das bei anderen Immobilien in der Gegend vorhanden ist. In der exklusiven Ciudad Diagonal gelegen, bietet diese Immobilie großzügige Räume, Ruhe, Privatsphäre und außergewöhnliche Helligkeit. Die über 50 Jahre alte Siedlung ist in Bezug auf Infrastruktur und Bebaubarkeit voll konsolidiert. Perfekt angebunden, 50 Meter von der Bushaltestelle und 500 Meter von der Straßenbahn entfernt, die in wenigen Minuten nach Barcelona fährt. In der Nähe befinden sich internationale Schulen wie die deutsche, amerikanische, Highlands und La Miranda. #ref:CBES2140
2.450.000 €
Zeitgenössische Luxusvilla in Marbesa - Marbella
Elviria - Cabopino

Zeitgenössische Luxusvilla in Marbesa - Marbella

417 m²Größe640 m²Grundstück44 Bäder
Eine exklusive Residenz mit zeitgenössischer Architektur, entworfen und realisiert vom Architekten- und Designerteam von Modern Concept. Diese außergewöhnliche Immobilie wurde mit einem ganzheitlichen Ansatz für Lebensqualität konzipiert und vereint moderne Linien, hochwertige Materialien sowie eine intelligente Raumaufteilung, die das natürliche Licht optimal nutzt und eine harmonische Verbindung zur Umgebung schafft. Die Villa erstreckt sich über mehrere Ebenen, die jeweils sorgfältig gestaltet wurden, um höchsten Komfort, Privatsphäre und Eleganz zu bieten. Die großzügigen Innenräume zeichnen sich durch zeitlose Ästhetik aus, mit offen gestalteten Wohnbereichen, die fließend ineinander übergehen und eine einladende sowie stilvolle Atmosphäre schaffen - ideal für den Alltag und gesellige Anlässe. Das Untergeschoss ist dem Wohlbefinden und der Entspannung gewidmet und bildet einen privaten Rückzugsort. Es umfasst einen voll ausgestatteten Spa-Bereich mit Sauna für maximale Erholung. Darüber hinaus verfügt die Immobilie über einen eleganten Weinkeller für Liebhaber sowie einen vollständig ausgestatteten Fitnessraum für ein gesundes Leben im eigenen Zuhause. Die Doppelgarage bietet großzügigen und sicheren Platz für mehrere Fahrzeuge mit direktem Zugang zum Haus. Auf dieser Ebene befinden sich zudem technische Räume, eine separate Waschküche sowie großzügige Abstellflächen, die funktional und ästhetisch optimal integriert sind. Die Außenbereiche wurden mit derselben Sorgfalt wie die Innenräume gestaltet und laden dazu ein, das ganze Jahr über genossen zu werden. Der liebevoll angelegte Garten kombiniert mediterrane Bepflanzung mit modernem Design und schafft eine ruhige, private Atmosphäre. Die weitläufigen Terrassen bieten den perfekten Rahmen zum Entspannen, Genießen des Klimas oder für gesellige Momente. Diese Villa ist eine perfekte Verbindung aus modernem Design und Wohlbefinden. Jedes Detail wurde durchdacht, um ein stilvolles, funktionales und einladendes Zuhause zu schaffen. Eine Immobilie für all jene, die Exzellenz, Privatsphäre und einen modernen Lebensstil in privilegierter Lage schätzen. #ref:CBSH1465
4.000.000 €
Charmante Immobilie, umgeben von Natur und Weinbergen in Castellví de Rosanes.
Castellví de Rosanes

Charmante Immobilie, umgeben von Natur und Weinbergen in Castellví de Rosanes.

249 m²Größe34.000 m²Grundstück43 Bäder
In der malerischen und ruhigen Gemeinde Castellví de Rosanes, nur wenige Minuten von Martorell und nur 40 Minuten von Barcelona entfernt, finden Sie dieses einzigartige Anwesen inmitten von Natur und Weinbergen, ideal für diejenigen, die Ruhe und Verbindung mit der natürlichen Umgebung suchen. Das Anwesen besteht aus drei verschiedenen Bereichen, die in unabhängigen Urkunden eingetragen sind: Turmhaus und Grundstücksfläche: 6.000 m² Städtische Grundstücksfläche: 24.482 m² Wohn- und Grundstücksfläche: 9.793 m² Turmhaus Mit einer bebauten Fläche von 249 m², die sich auf drei Etagen verteilt, vereint dieses Haupthaus Charme und Funktionalität. Im Inneren finden wir: Gemütlicher Flur Wohnzimmer mit Kamin Geräumige Küche-Esszimmer 2 Badezimmer 3 Doppelzimmer (2 davon mit Kamin) und 1 Einzelzimmer Dachgeschoss mit hohen Decken und 2 Terrassen (1 überdacht) Das Haus verfügt über eine Ölheizung und eine Alarmanlage. Außen Die Umgebung des Tower House bietet mehrere Annehmlichkeiten: Schwimmbad mit Solarium Grillplatz Brunnen und Wassertank mit Fassungsvermögen zum Befüllen des Pools Lagerräume Garten mit Obstbäumen Land In diesem Bereich befindet sich ein zweistöckiges Haus, das sich derzeit aufgrund des teilweisen Einsturzes des Daches in einem umfassenden Renovierungszustand befindet. Das Anwesen verfügt über einen ländlichen Abstellraum und einen separaten direkten Zugang von der Straße. Entwicklungsmöglichkeiten Das Anwesen bietet die Möglichkeit, weitere Häuser auf dem städtischen Land zu bauen, was es zu einer vielseitigen Investition mit großem Potenzial macht. Perfekt angebunden und mit allen wichtigen Dienstleistungen zur Hand, bietet dieses Anwesen eine einzigartige Umgebung, um ländliche Ruhe zu genießen, ohne die Nähe zur Stadt zu opfern. #ref:CBES2438
650.000 €
Gartenhäuser und Luxusvillen in Sotogrande Alto
Sotogrande Alto

Gartenhäuser und Luxusvillen in Sotogrande Alto

286 m²Größe44 Bäder
Entdecken Sie dieses exklusive Neubauprojekt mit 49 Designvillen, entworfen vom renommierten Architekturbüro Torras y Sierra, gelegen in der begehrten Urbanisation Sotogrande Alto, direkt am Golfplatz La Cañada. Das Projekt zeichnet sich durch seine enge Verbindung mit der Natur aus: Vegetation und Außenräume stehen im Mittelpunkt und prägen die Architektur. Unter dem Motto Ein Garten mit Häusern' vereint das Projekt Exklusivität, Nachhaltigkeit und elegantes Design in einer geschützten, naturnahen Umgebung. Die Villen sind in drei verschiedene Typologien unterteilt: Patio-Häuser (19 Einheiten) Im nördlichen Teil des Grundstücks gelegen, bilden diese modernen Reihenhäuser das Dorf' des Projekts. Jedes Haus ist um einen privaten Patio mit Garten, Pool und Pergola organisiert. Die Wohnräume im Erdgeschoss gehen fließend in den Außenbereich über. Im Obergeschoss befinden sich 3 Schlafzimmer mit eigenem Bad. Gartenhäuser (24 Doppelhaushälften) Mit zeitloser Architektur passen sich diese Häuser dem natürlichen Gelände durch Terrassierungen an. Jede Einheit bietet ein eigenes Grundstück mit Garten, privatem Pool und großer Pergola, um das milde Klima Sotograndes zu genießen. Die meisten Grundstücke sind größer als 300 m². Freistehende Villen (6 Einheiten) Diese Villen befinden sich im südlichen Teil des Grundstücks, auf größeren Parzellen, teils über 1.000 m², und bieten besonders viel Privatsphäre. Sie verfügen über 4 Schlafzimmer, 4 Badezimmer und 1 Gäste-WC, mit denselben hochwertigen Ausstattungen wie die Gartenhäuser. Die Villen erfüllen höchste Anforderungen an Komfort, Energieeffizienz und Qualität. Ein zukunftsweisendes Luxuswohnprojekt in Sotogrande, das Architektur, Natur und Lebensqualität perfekt miteinander verbindet. #ref:CBSH695_F
1.437.000 €
Luxury house with pool and panoramic views
El Mirador - La Cornisa

Luxury house with pool and panoramic views

463 m²Größe34 Bäder
Coldwell Banker Anteris presents this spectacular two-storey detached house in the prestigious residential area of Sant Andreu de Llavaneres, where luxury, comfort, and sustainability blend seamlessly. On the ground floor, a spacious and bright living-dining room opens directly onto the garden and pool, while a modern kitchen equipped with NEFF appliances is perfect for culinary enthusiasts. At the entrance with double height, we find a laundry room and wine cellar, as well as a guest toilet. Large windows allow plenty of natural light to flood in throughout the day thanks to its efficient architecture. On this level, there are two en-suite bedrooms with access to the outdoor patio, an office with natural light and storage space serving, area that serves as a hallway with direct access from the garage. The upper floor boasts an impressive master bedroom with a dressing room, vanity area, en-suite bathroom, and access to a large terrace with sea views. Additionally, there is a second study with a private terrace offering mountain views. The exterior is a private oasis, featuring a meticulously maintained garden, a pool, and terraces designed to maximise the stunning views and create relaxing moments. This property is equipped with triple-glazed windows, air conditioning with heating and cooling functions, underfloor heating, solar panels, and an innovative geothermal system to ensure maximum energy efficiency. Located in a privileged setting surrounded by nature, yet offering easy access to the city centre, the sea, and major connections to Barcelona and the Costa Brava, this house provides an unparalleled location for enjoying a peaceful life without sacrificing urban convenience. If you are looking for a home that combines luxury, functionality, and a premium location, this property is for you. Contact us today and discover your new home! #ref:AV195
2.190.000 €
Coldwell Banker Andorra
Na Maria Pla, 20. Local 1
AD500, Andorra La Vella
De 9:00 a 19:00 h.
Newsletter

Finden Sie Ihr Zuhause im Ausland mit Unterstützung des Coldwell Banker® Netzwerks

Besuchen Sie unsere internationalen Websites und finden Sie Ihre Wunschimmobilie an den exklusivsten Orten

Wir verwenden unsere eigenen Cookies und Cookies von Drittanbietern, um die Sicherheit unserer Website zu gewährleisten und ihren Inhalt zu personalisieren. Ebenso verwenden wir Cookies, um Daten über Ihre Navigation zu messen und zu erhalten und um Werbung an Ihren Geschmack und Ihre Vorlieben anzupassen. Drücken Sie die Schaltfläche "Alle akzeptieren", um zu bestätigen, dass Sie die angezeigten Informationen gelesen und akzeptiert haben. Um diese Cookies zu verwalten oder zu deaktivieren, klicken Sie auf "Einstellungen". Weitere Informationen zu Cookies erhalte Sie in unserer Cookie-Richtlinie.
Cookies ändern
Technik und Funktional Immer aktiv
Diese Website verwendet eigene Cookies, um Informationen zu sammeln, um unsere Dienste zu verbessern. Wenn Sie weiter surfen, akzeptieren Sie deren Installation. Der Benutzer hat die Möglichkeit, seinen Browser zu konfigurieren und auf Wunsch zu verhindern, dass er auf seiner Festplatte installiert wird, obwohl er bedenken muss, dass dies zu Schwierigkeiten beim Navigieren auf der Website führen kann.
Sie ermöglichen die Beobachtung und Analyse des Verhaltens der Nutzer dieser Website. Die durch diese Art von Cookies gesammelten Informationen werden verwendet, um die Aktivität des Webs zu messen, um Benutzernavigationsprofile zu erstellen, um basierend auf der Analyse der Nutzungsdaten der Benutzer des Dienstes Verbesserungen einzuführen. Sie ermöglichen es uns, die Präferenzinformationen des Benutzers zu speichern, um die Qualität unserer Dienstleistungen zu verbessern und durch empfohlene Produkte ein besseres Erlebnis zu bieten.
Diese Cookies werden verwendet, um Informationen über die Präferenzen und persönlichen Entscheidungen des Benutzers durch die kontinuierliche Beobachtung seiner Surfgewohnheiten zu speichern. Dank ihnen können wir die Surfgewohnheiten auf der Website kennen und Werbung in Bezug auf das Surfprofil des Benutzers anzeigen.