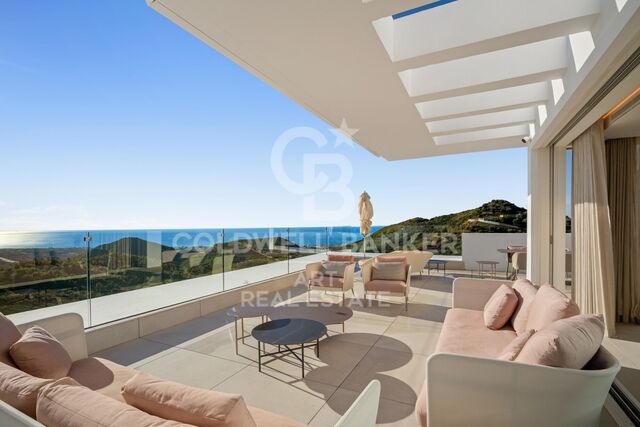
Luxuriöse Villa am Strand in Llançà, Costa Brava

Größe
723 m²
Grundstück
1.260 m²
Schlafzimmer
4
Bäder
4
Parkplatz
pool
terrasse
Preis
1.995.000 €
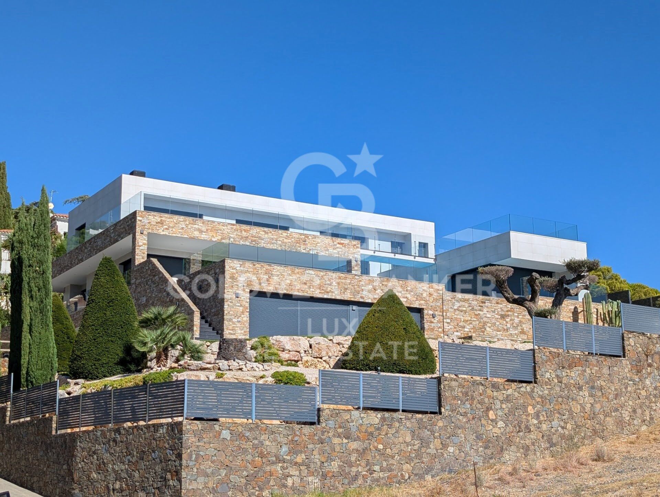
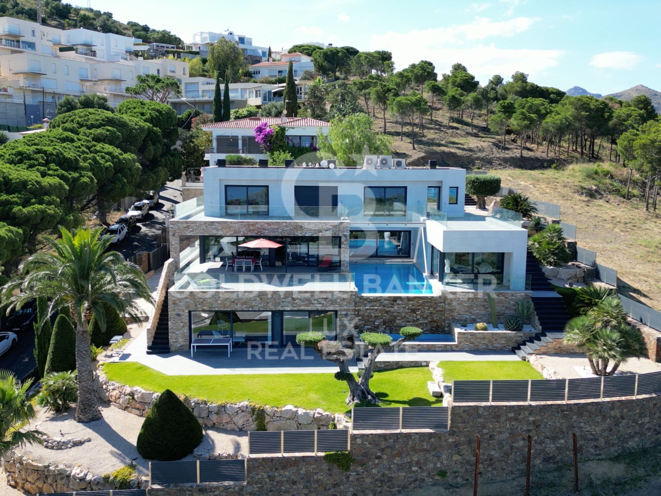
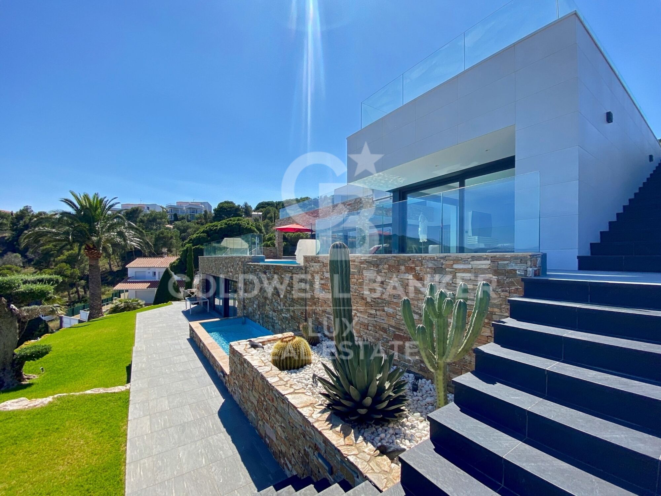
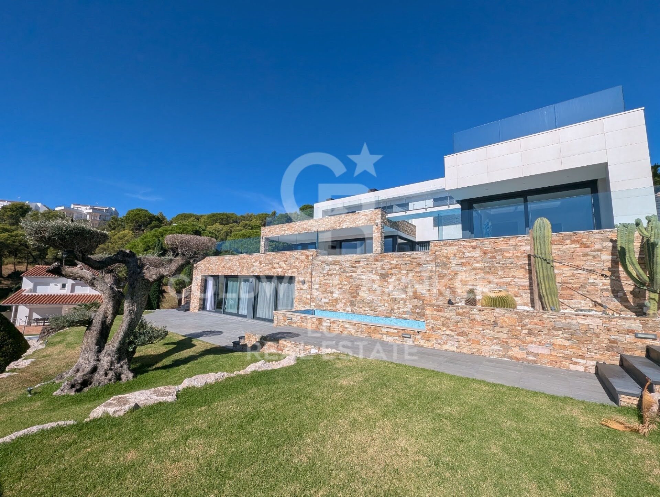
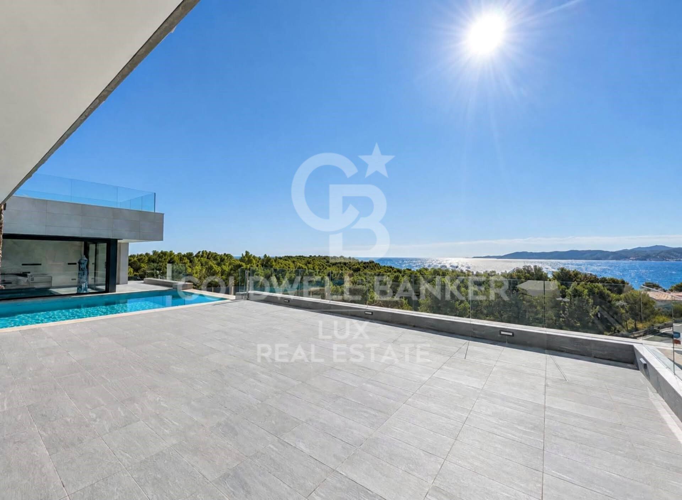
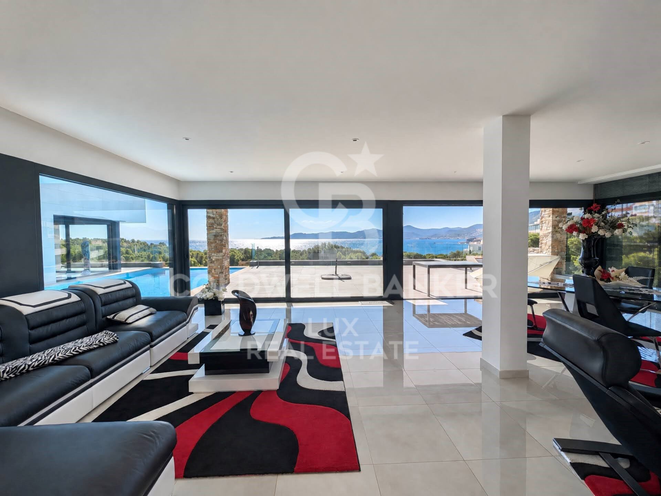
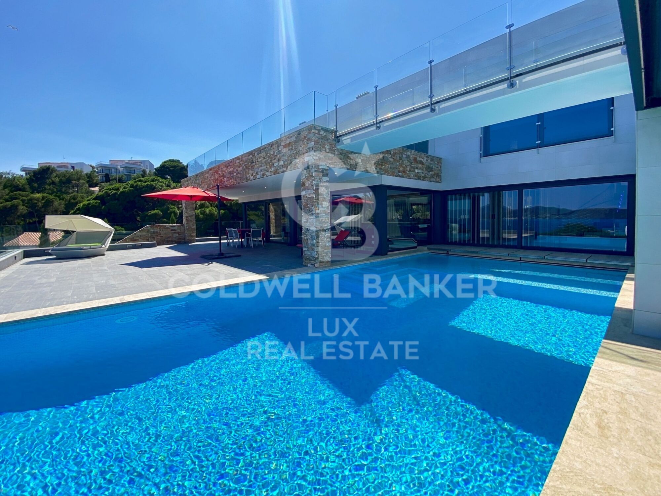
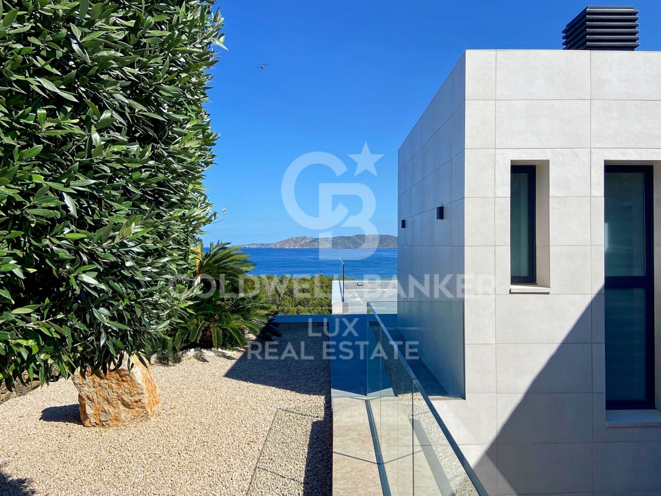
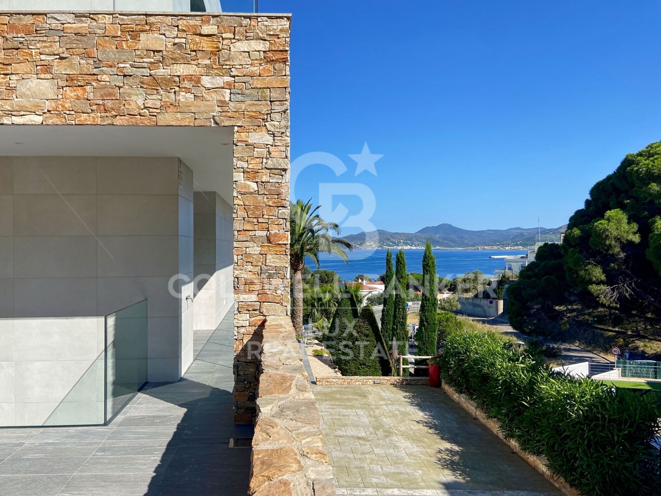
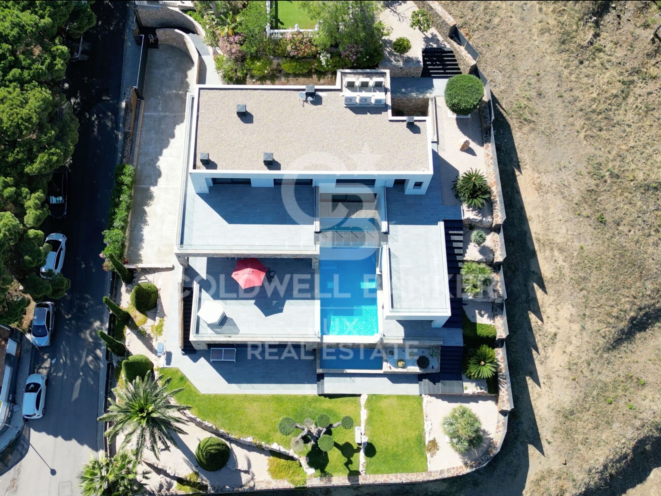
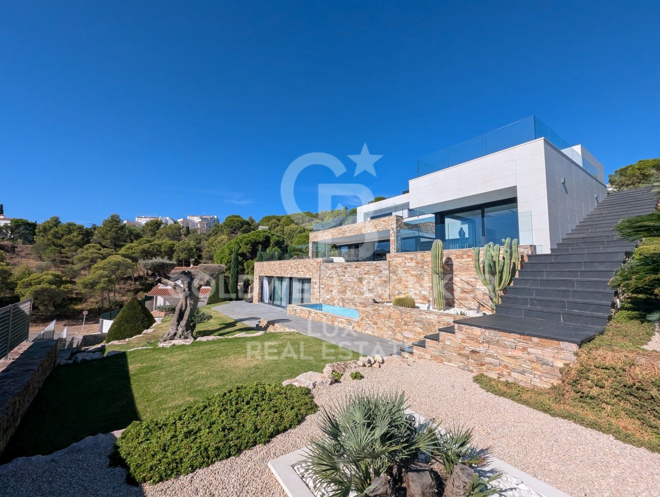
Zu verkaufen, eine prächtige Luxusvilla in erster Meereslinie in Llançà, einem begehrten Ort an der Costa Brava, Spanien. Nur 5 Gehminuten von einem der schönsten Strände der Region entfernt, erstreckt sich diese außergewöhnliche Immobilie, die 2019 erbaut wurde, über ein beeindruckendes Grundstück von 1.260 m² mit einer bebauten Fläche von 723 m² und bietet sehr hochwertige Ausstattungen.

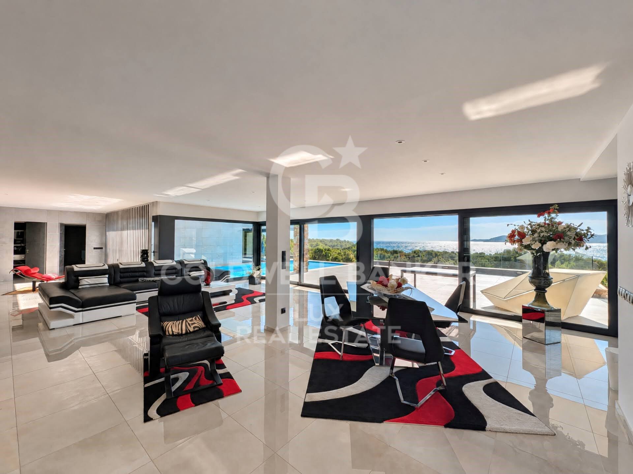
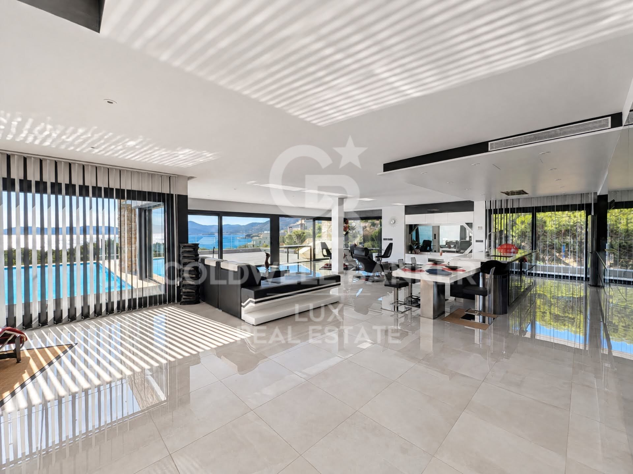
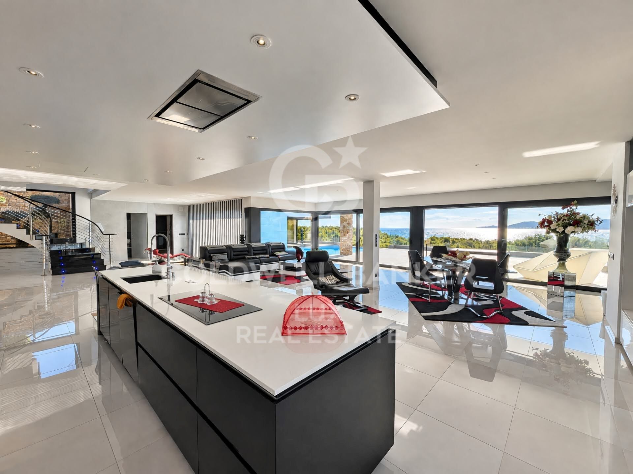
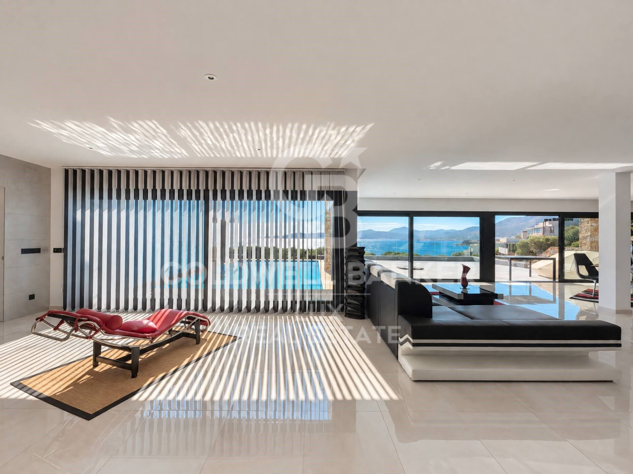
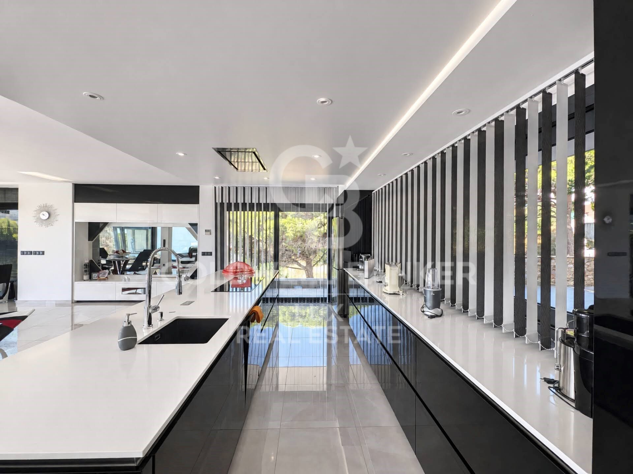
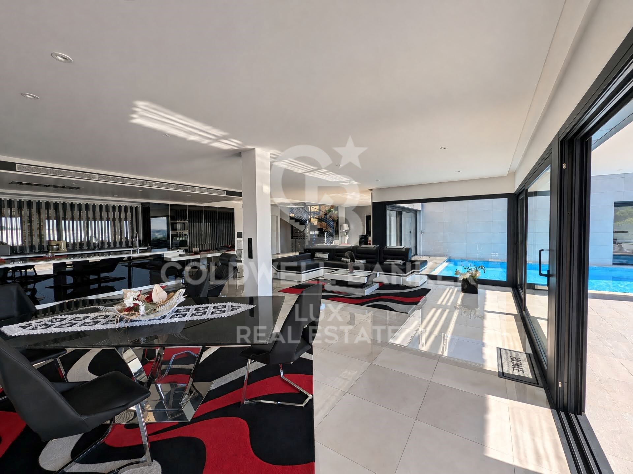
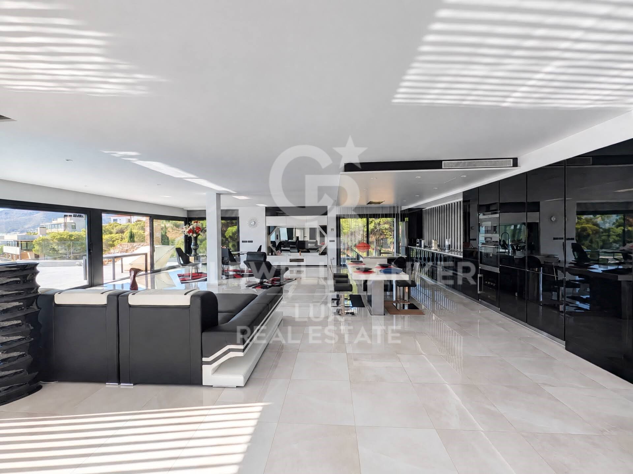
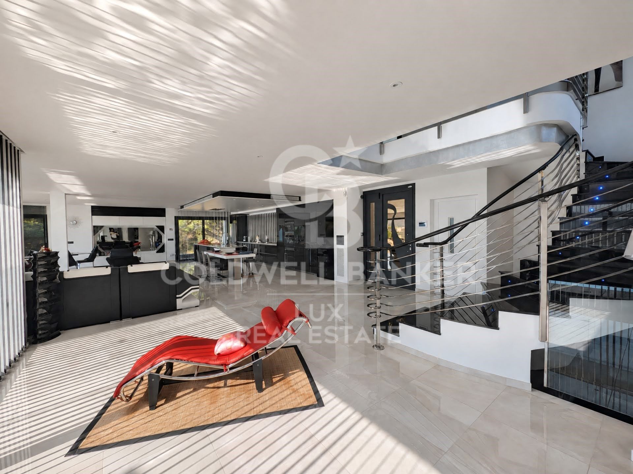
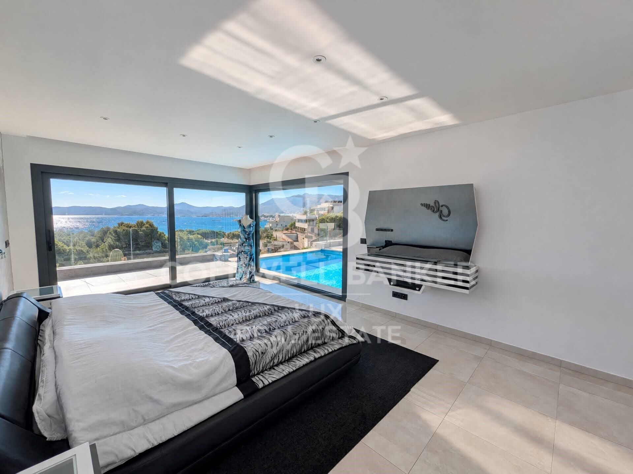
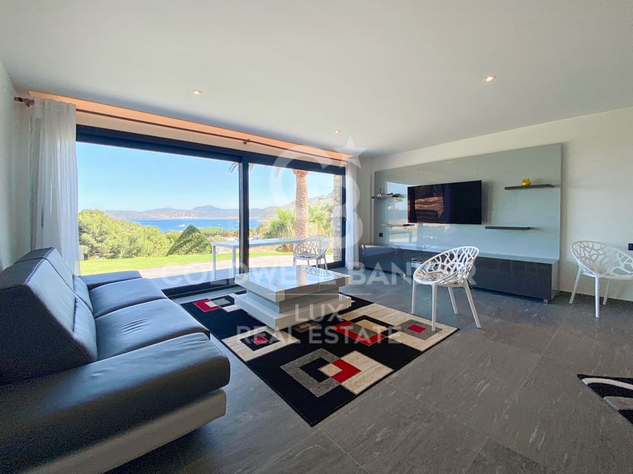
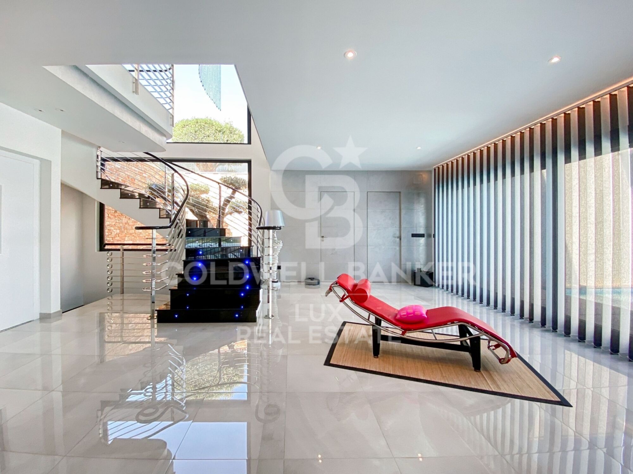
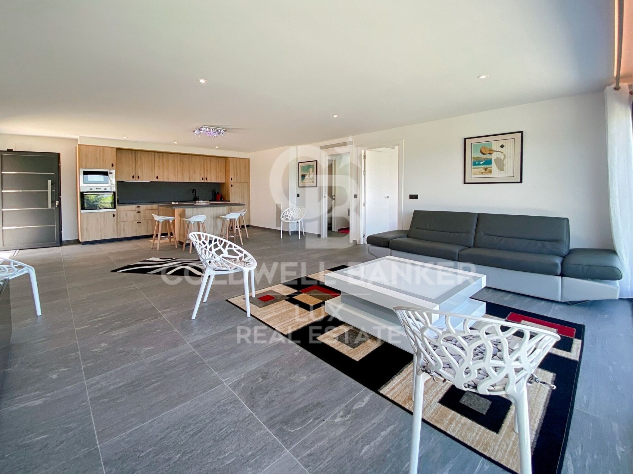
Beim Betreten dieser luxuriösen Residenz werden Sie von einem geräumigen, lichtdurchfluteten Wohn- und Essbereich empfangen, der einen atemberaubenden Blick auf das Meer und das Dorf Llançà bietet. Die hochwertige Küche, komplett ausgestattet mit integrierten Geräten, einem Weinkeller, einem in die Decke integrierten Absaugventilator und einer Bar, öffnet sich harmonisch zum Wohn- und Essbereich durch große Fensterfronten, die den vollen Genuss des Meerblicks ermöglichen.

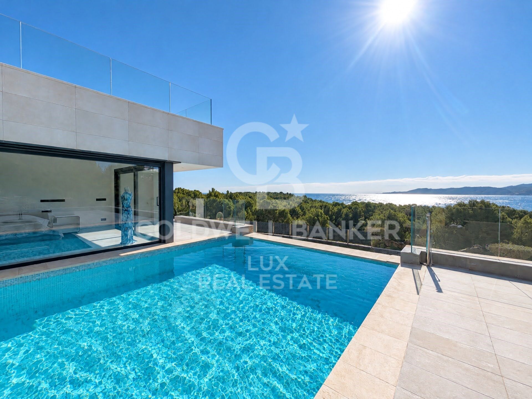
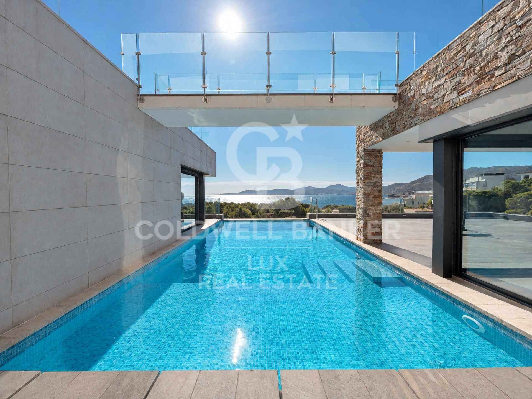
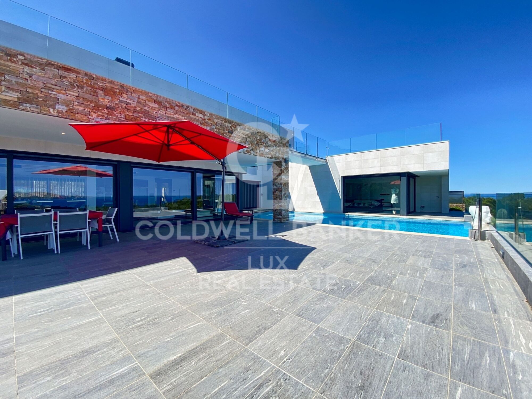
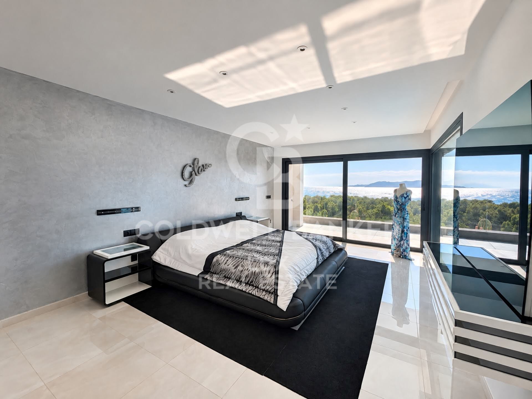
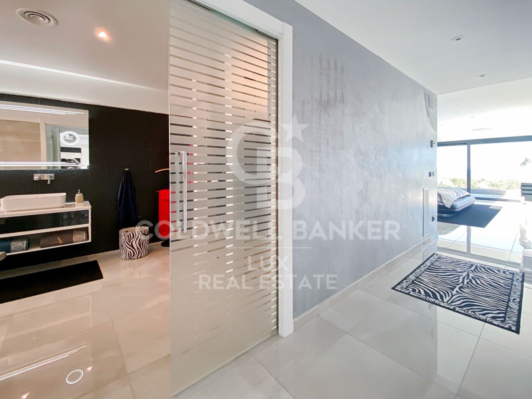
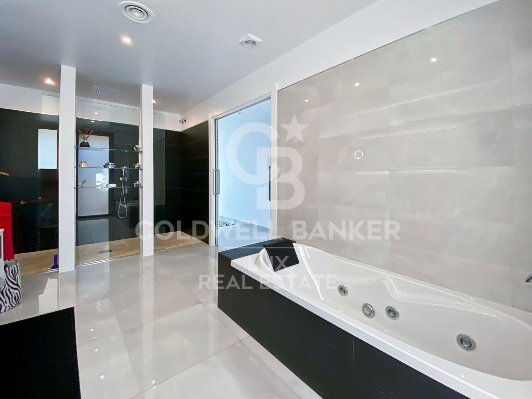
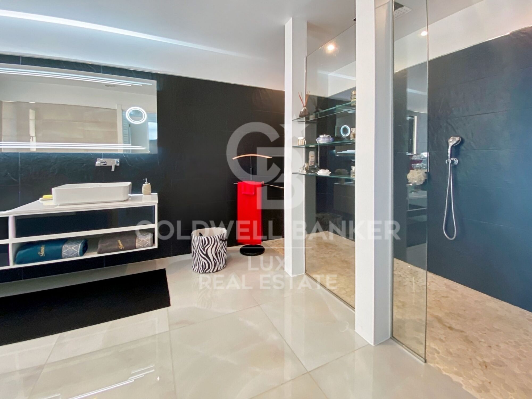
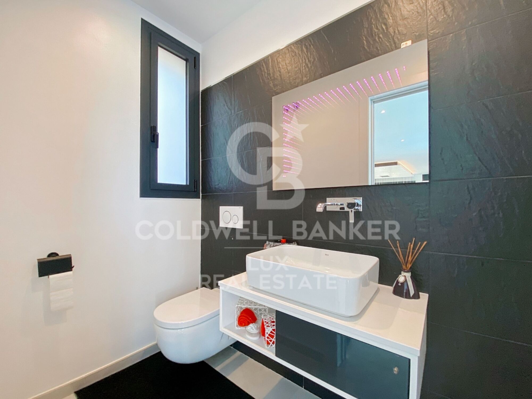
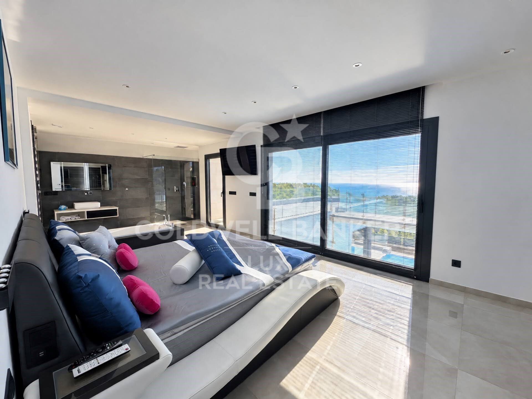
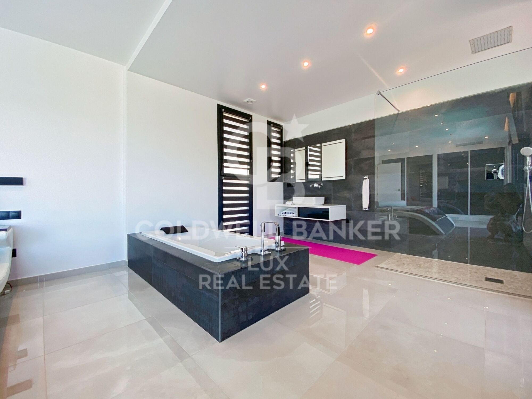
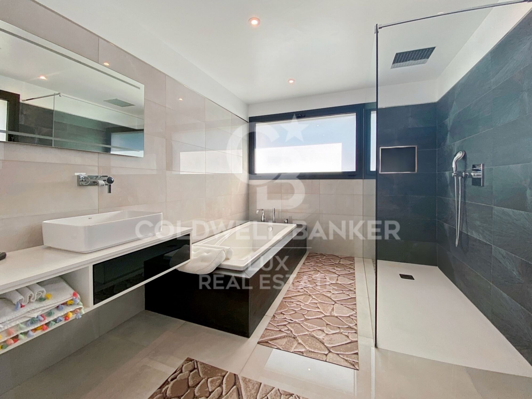
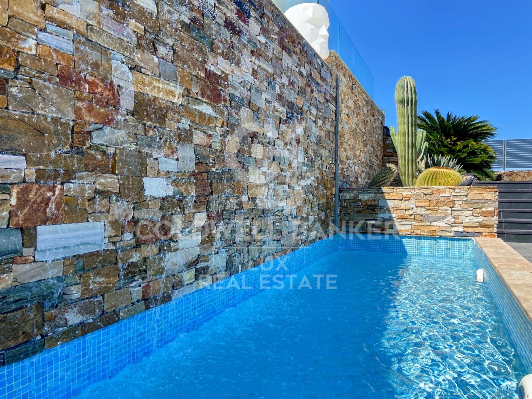
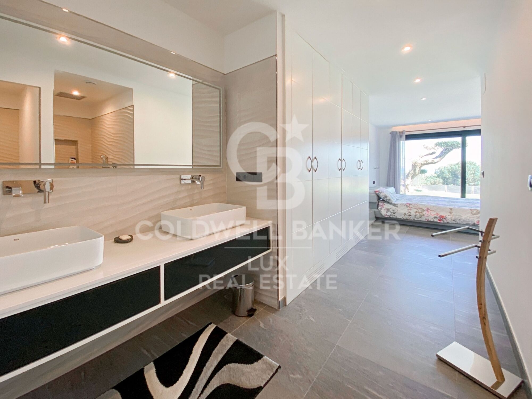
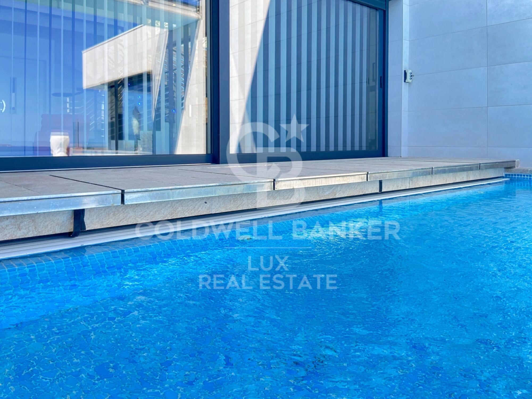
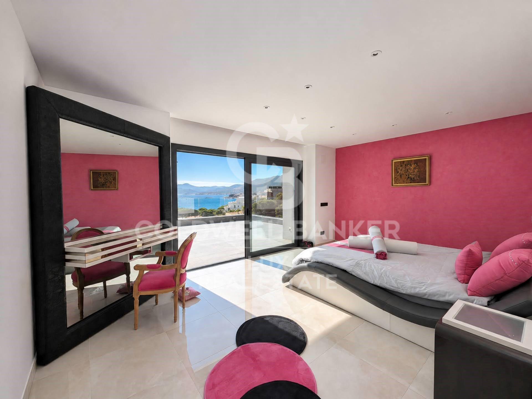
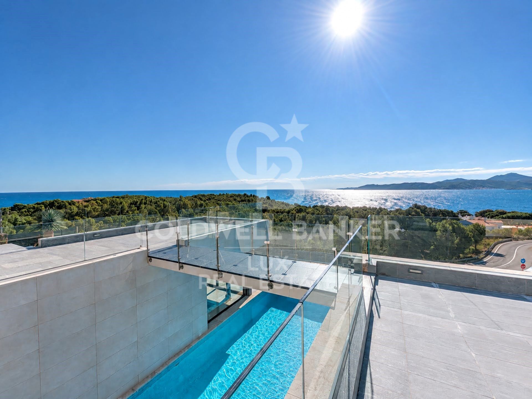
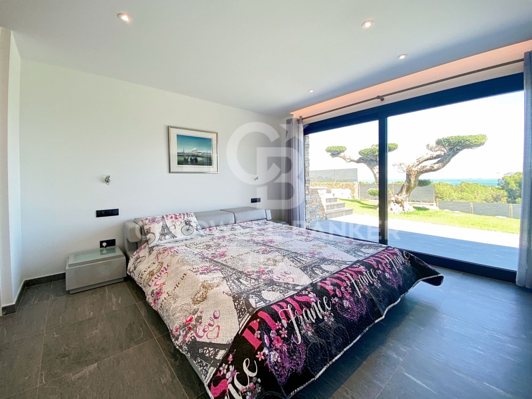
Die Villa verfügt über eine große Außenterrasse mit einem Infinity-Pool von 13m x 4m, ausgestattet mit einem Salzwassersystem, einer Warm-/Kaltpumpe zur Regulierung der Wassertemperatur und einer elektrischen Unterwasserabdeckung. Auf derselben Ebene vervollständigen eine prächtige Hauptsuite mit Meerblick, Ankleidezimmer und Badezimmer mit begehbarer Dusche und Hydromassage-Badewanne sowie eine Gästetoilette diesen Bereich.

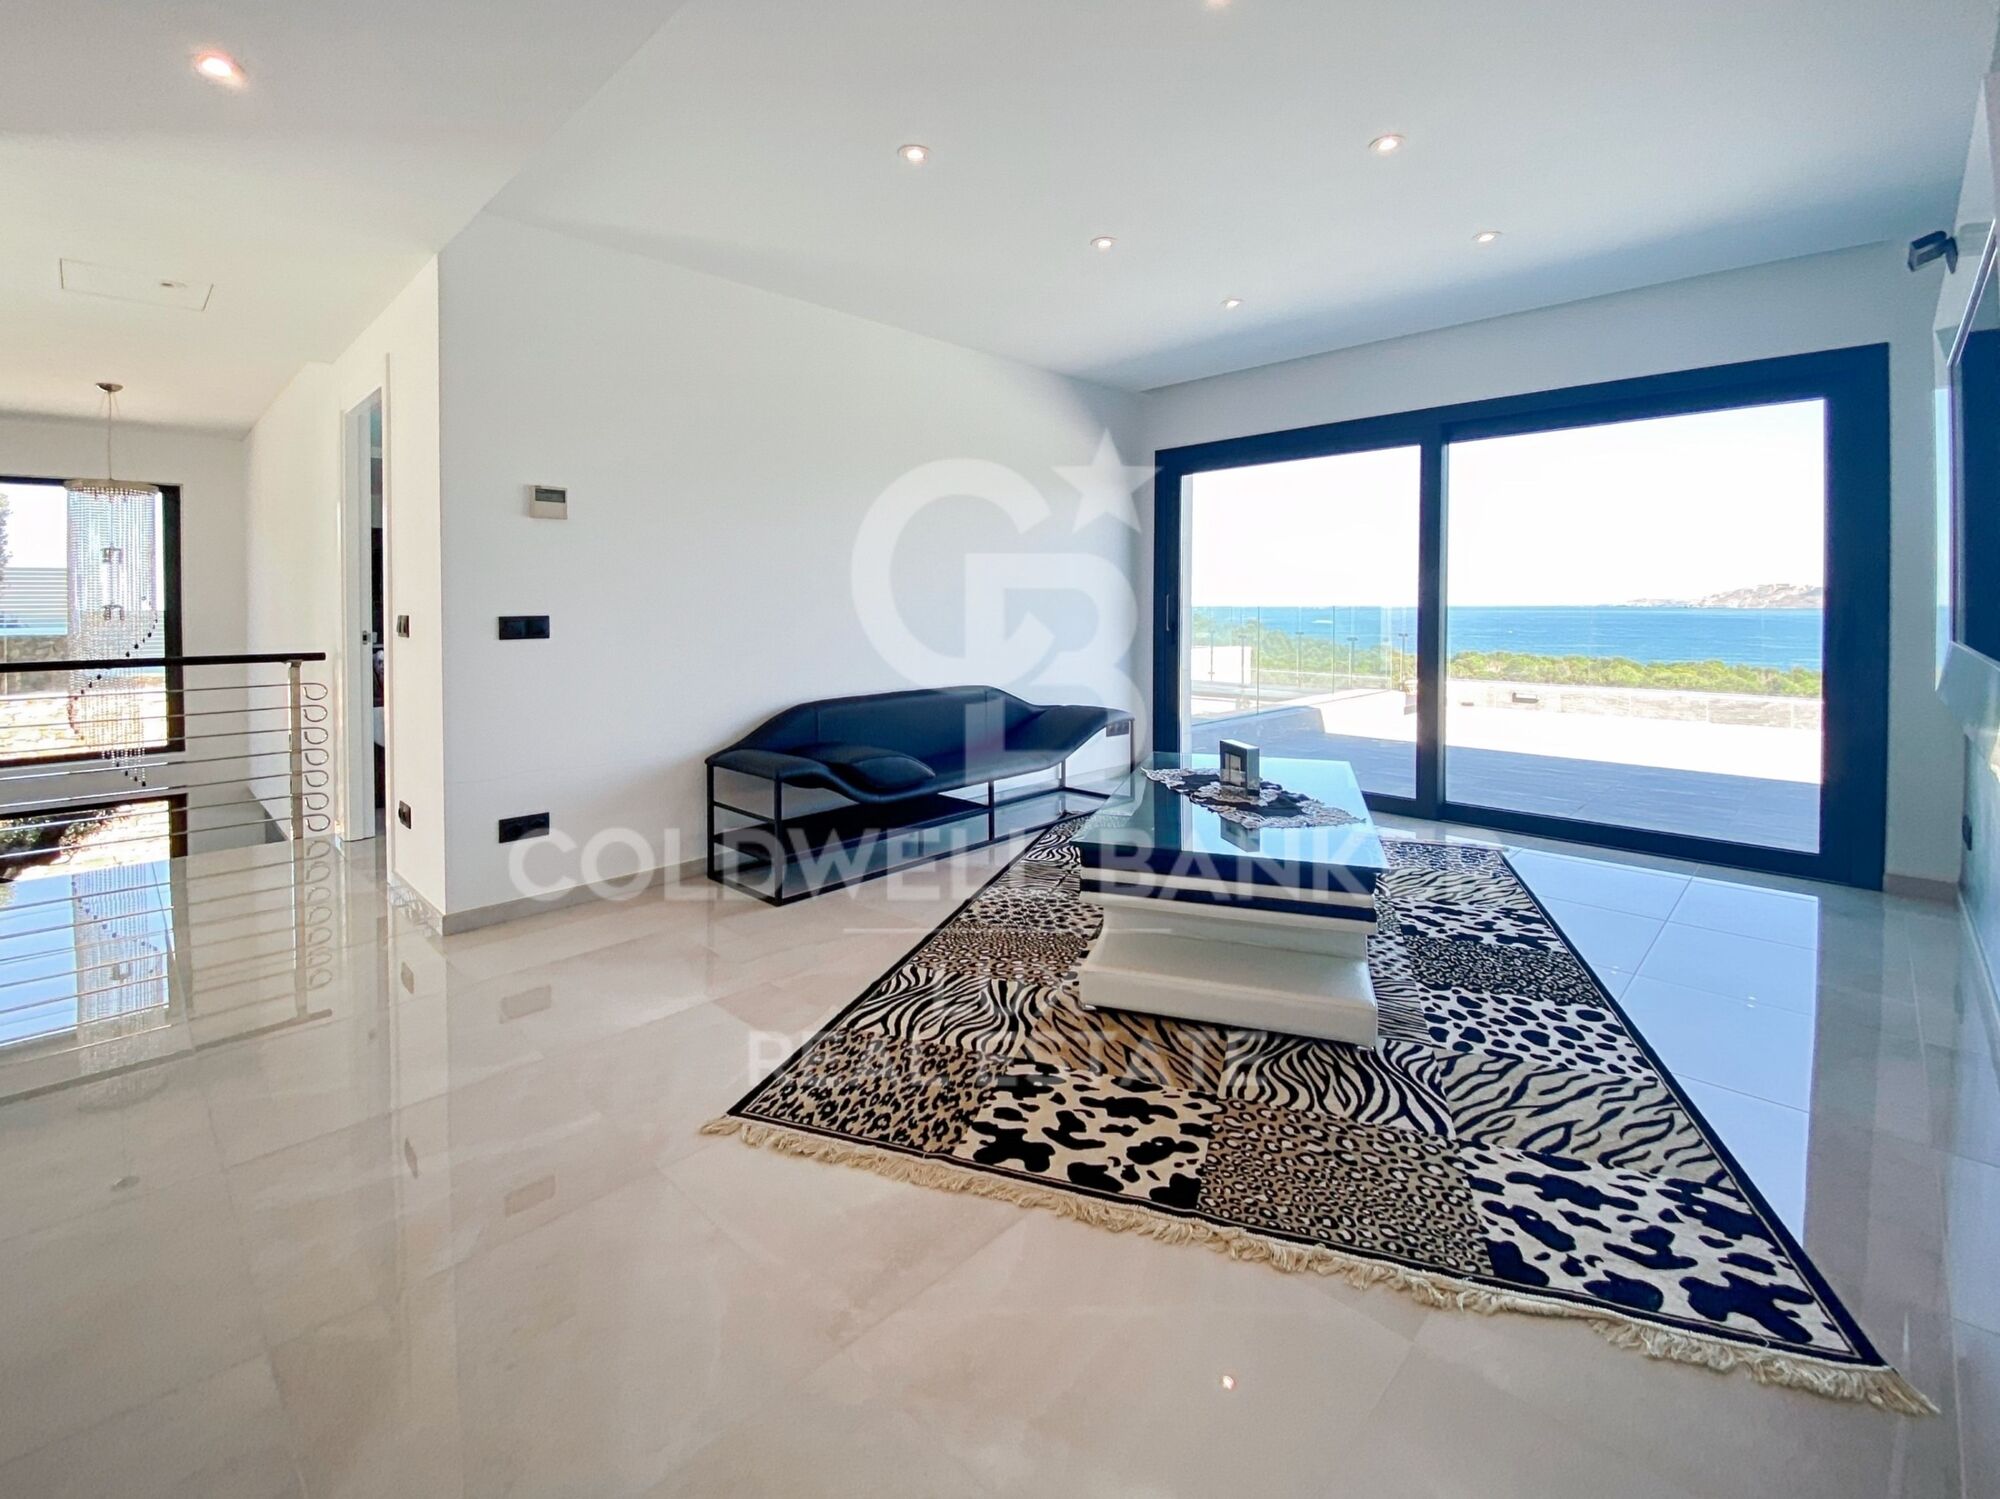
Das erste Stockwerk ist ebenso beeindruckend, mit einem zweiten Wohnzimmer, das einen spektakulären Meerblick und Zugang zu einer Terrasse bietet. Zwei Schlafzimmer, jedes mit eigenem Bad, begehbarer Dusche, Hydromassage-Badewanne und Zugang zur Terrasse, ermöglichen den vollen Genuss der Aussicht und Ruhe. Eine Toilette und eine hintere Terrasse erhöhen den Komfort dieses Stockwerks.

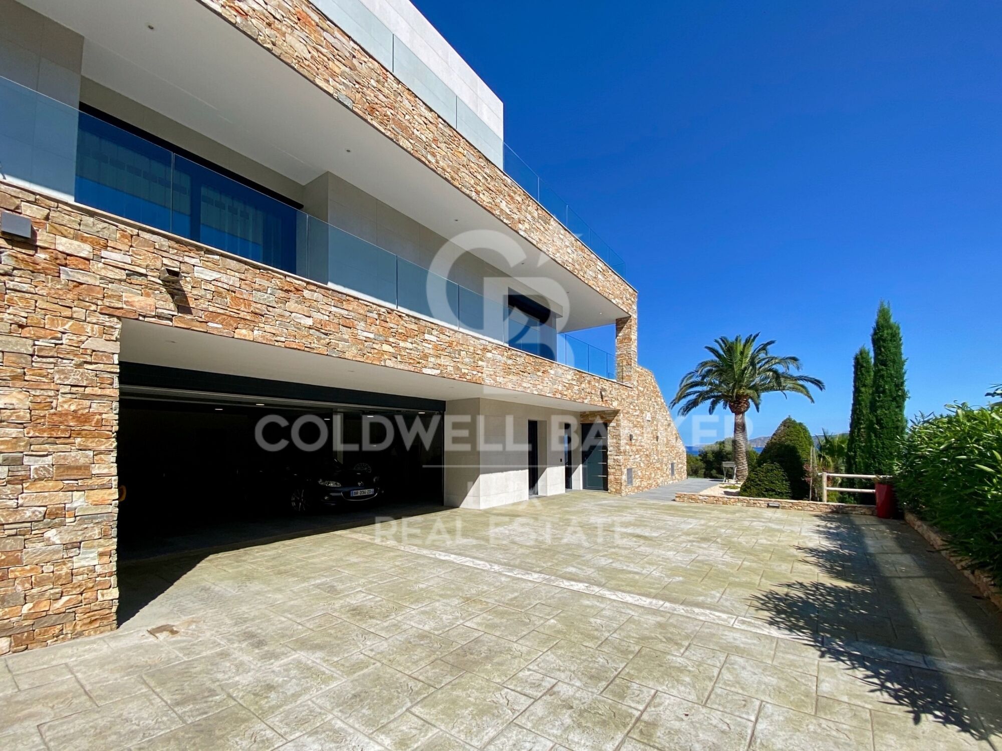
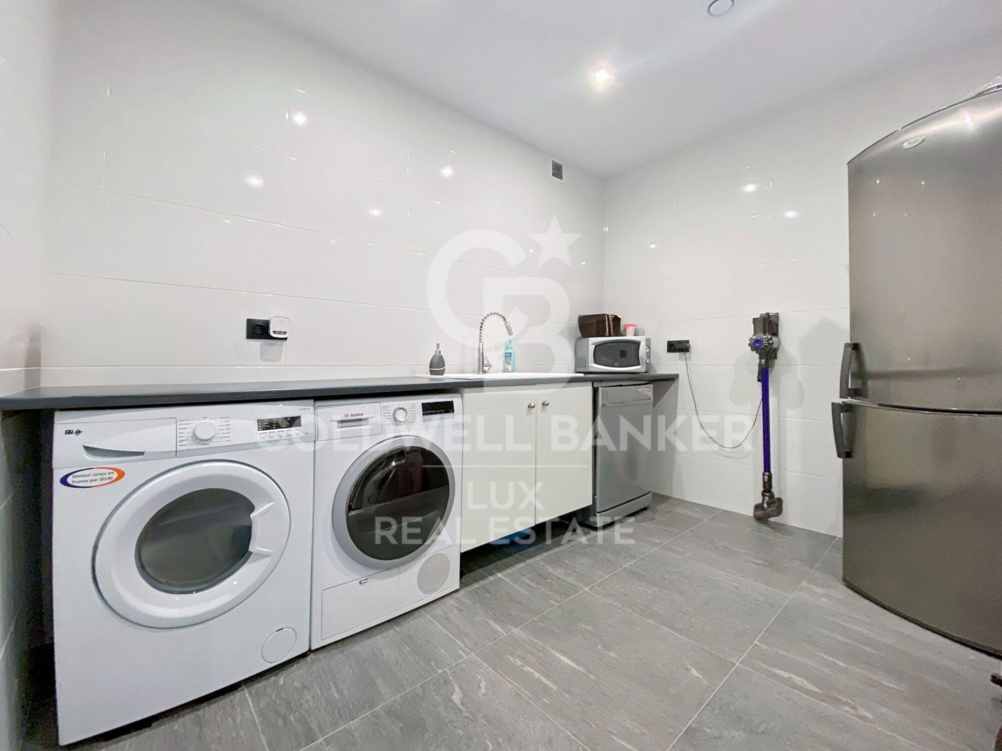
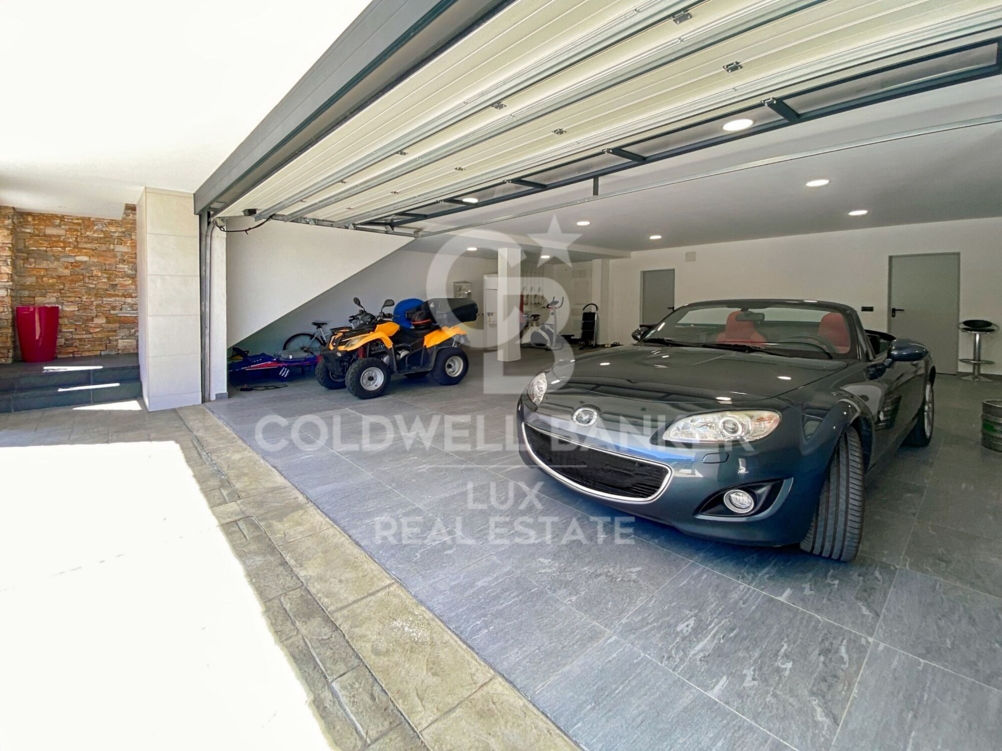
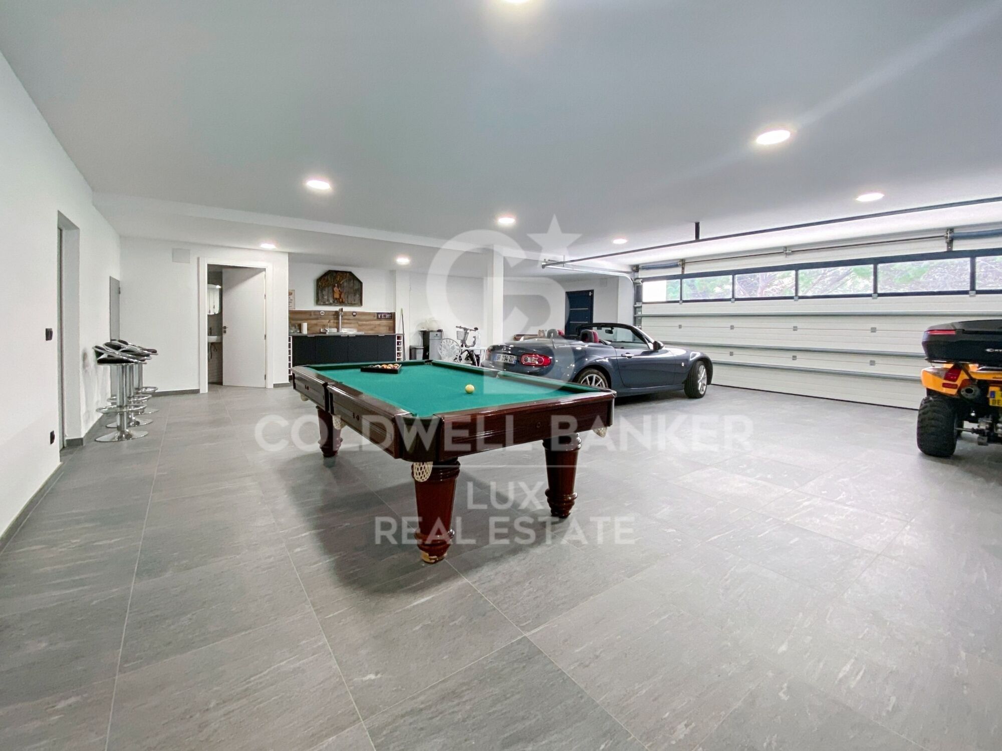
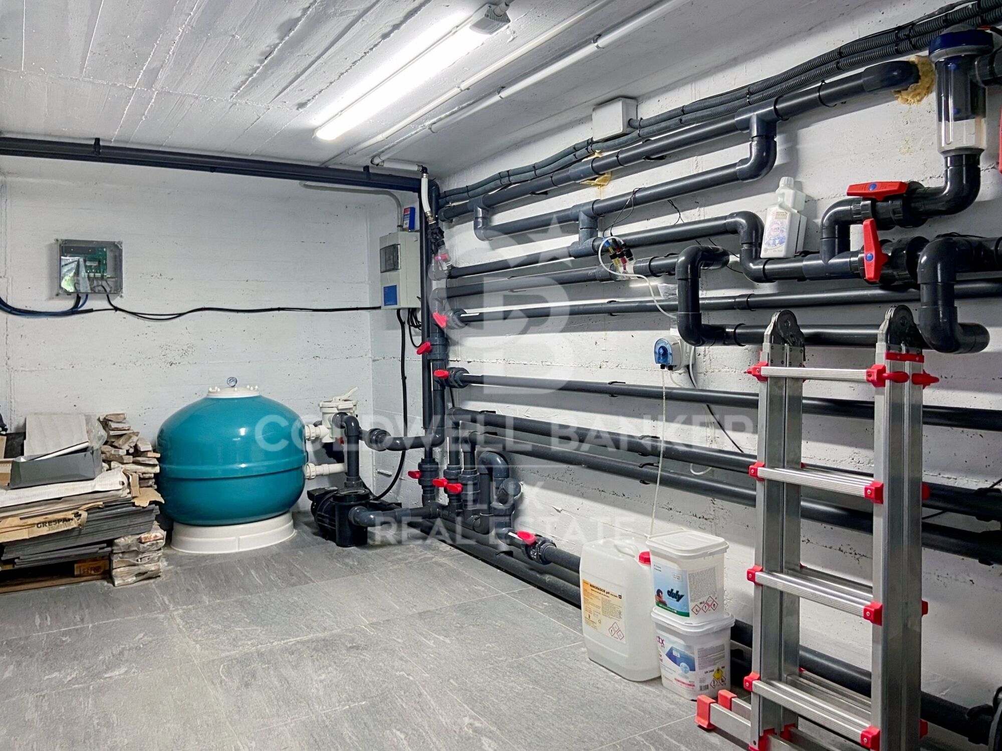
Das Untergeschoss umfasst eine große Garage, die Platz für drei Autos und Motorräder bietet, einen Spielbereich mit Billardtisch und Bar, eine Waschküche, zwei Lagerräume, den Maschinenraum und eine Toilette. Eine moderne, unabhängige Wohnung mit hochwertigen Ausstattungen bietet eine funktionale Küche mit Insel, ein Wohnzimmer mit Meerblick und Zugang zum Garten, eine Toilette und eine Suite mit Ankleidezimmer und Duschbad.

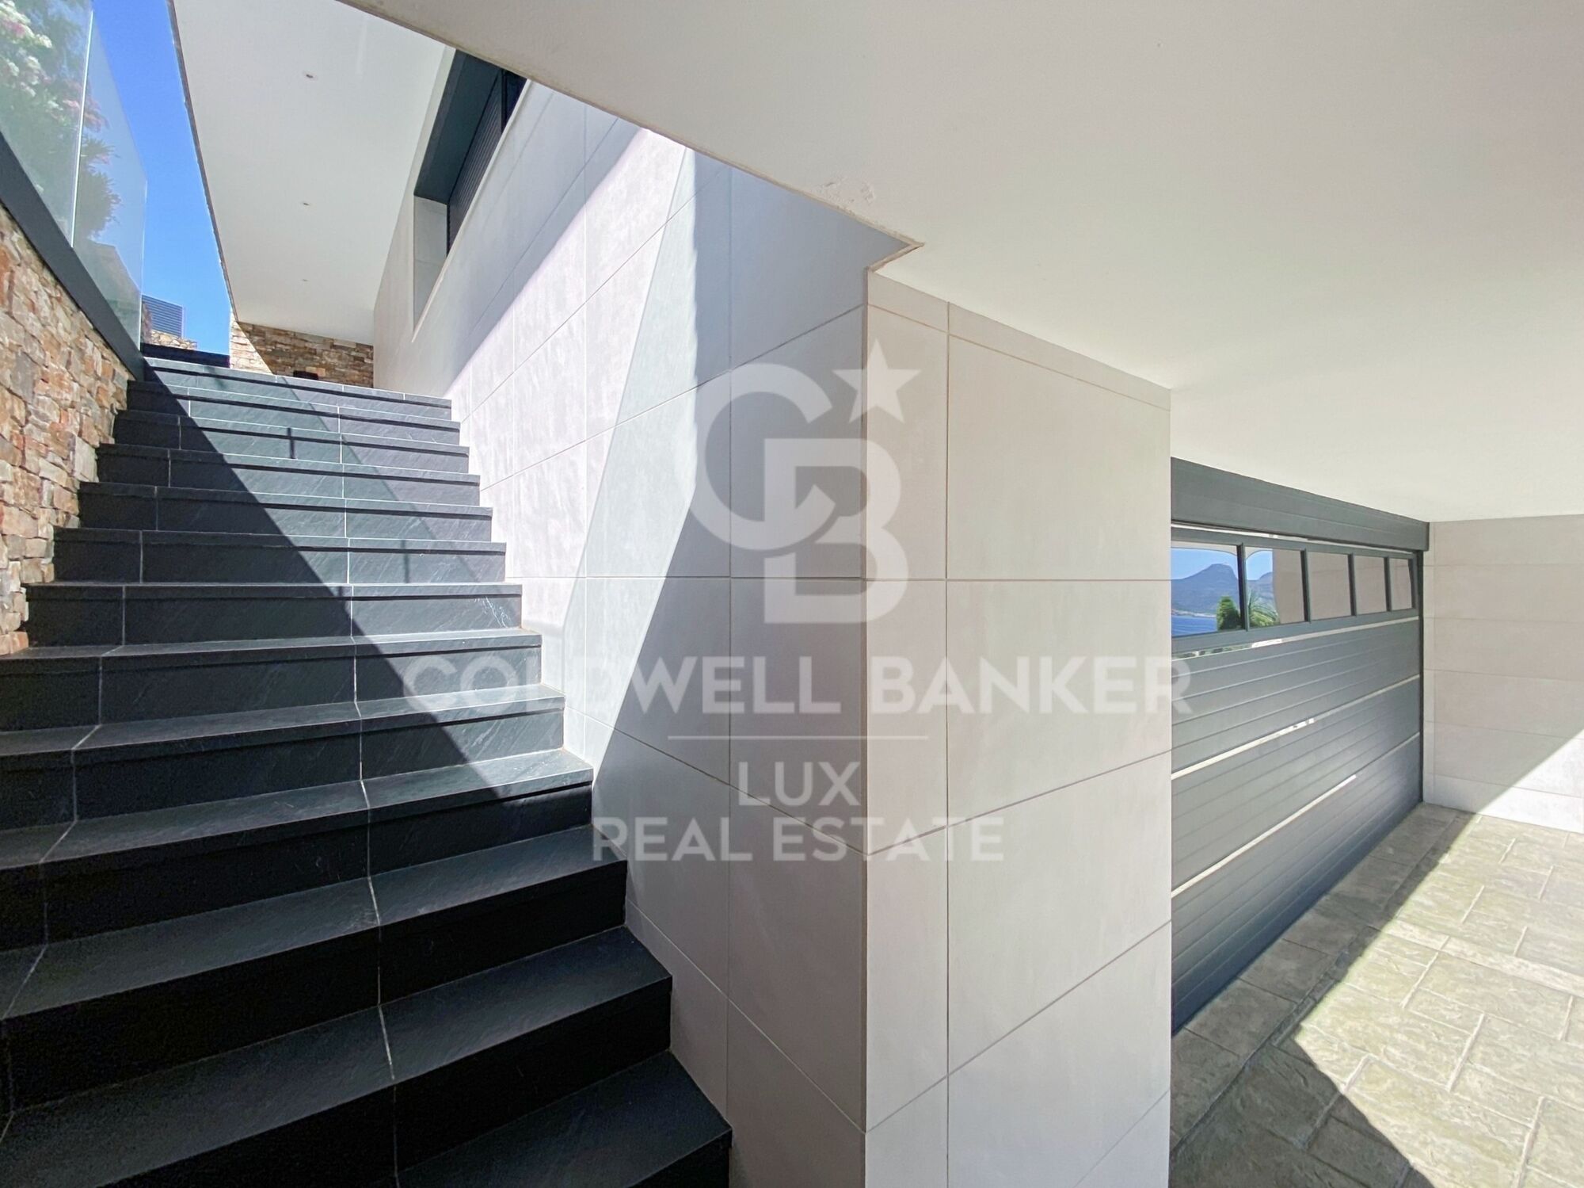
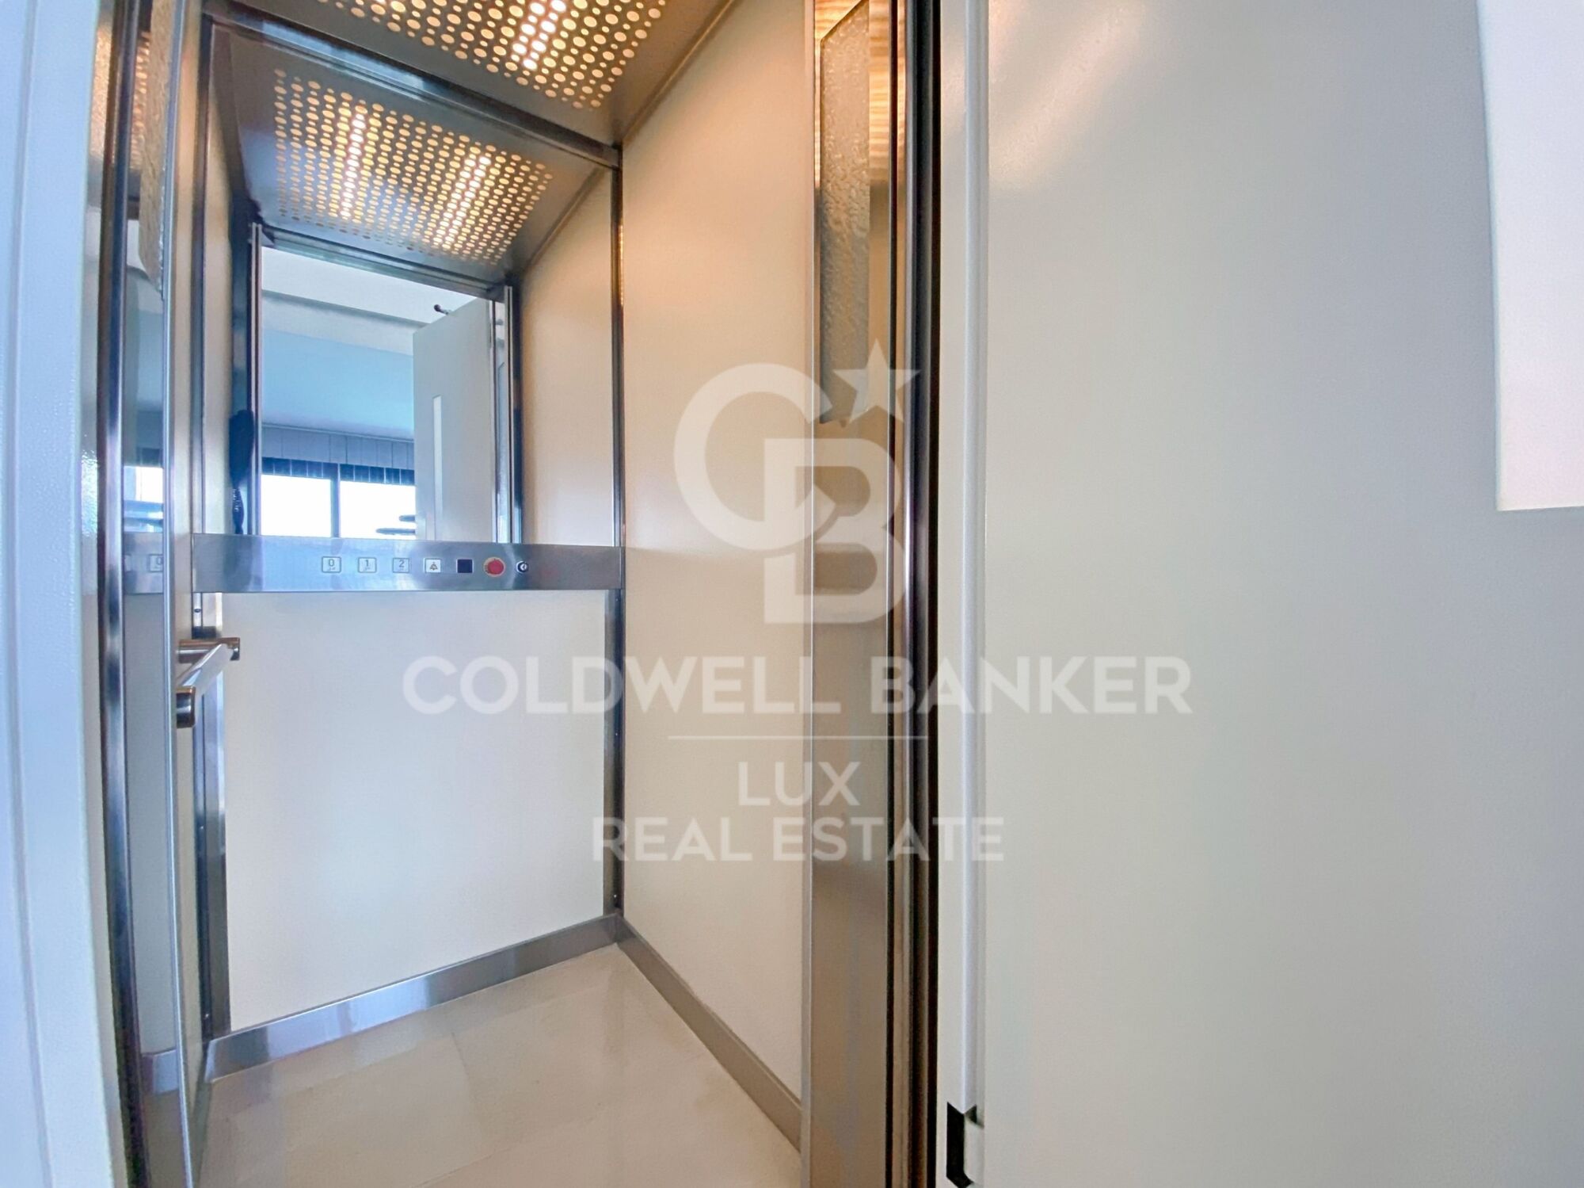
Um von einem Stockwerk zum anderen zu gelangen, verfügt diese zum Verkauf stehende Villa an der Costa Brava über eine elegante Treppe und einen Lastenaufzug.

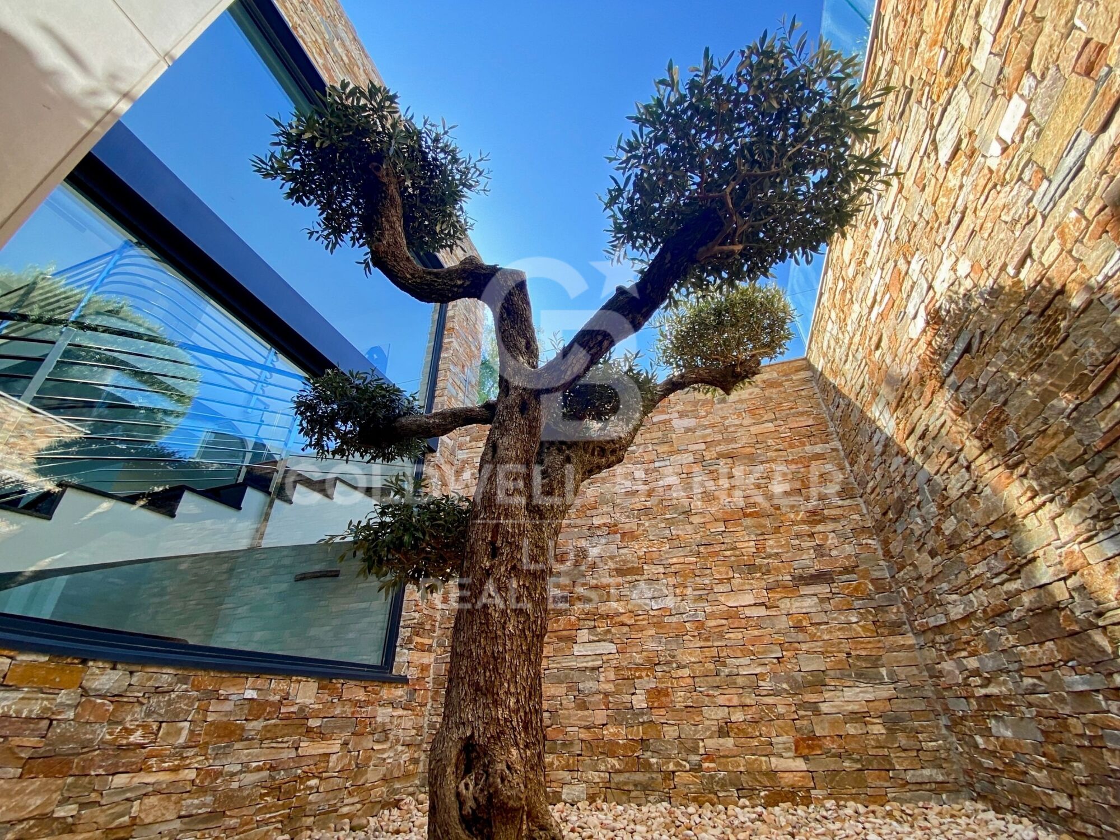
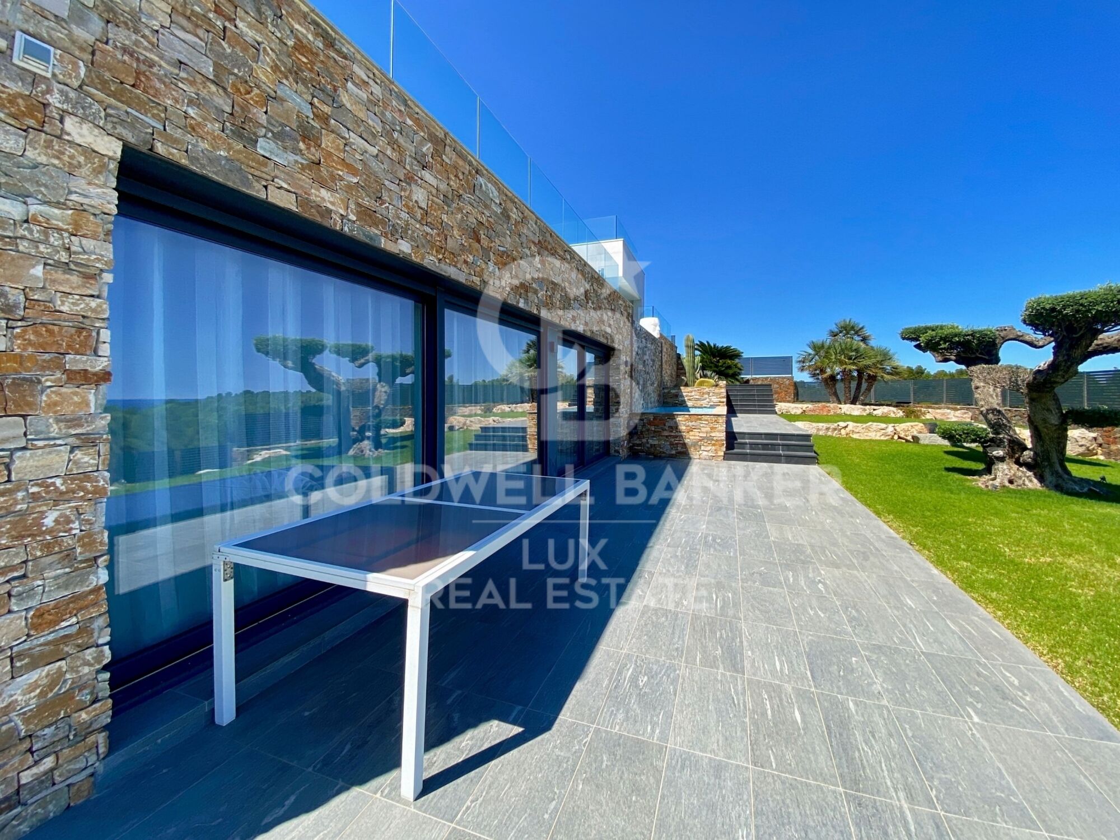
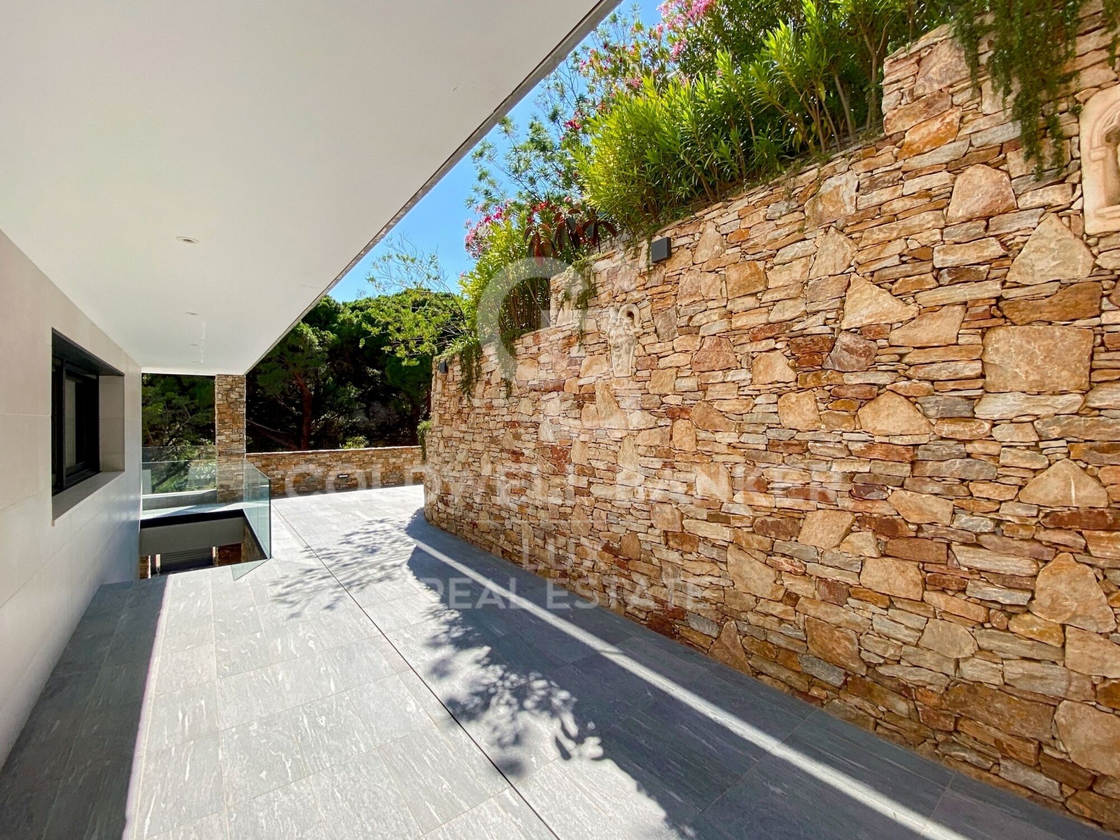
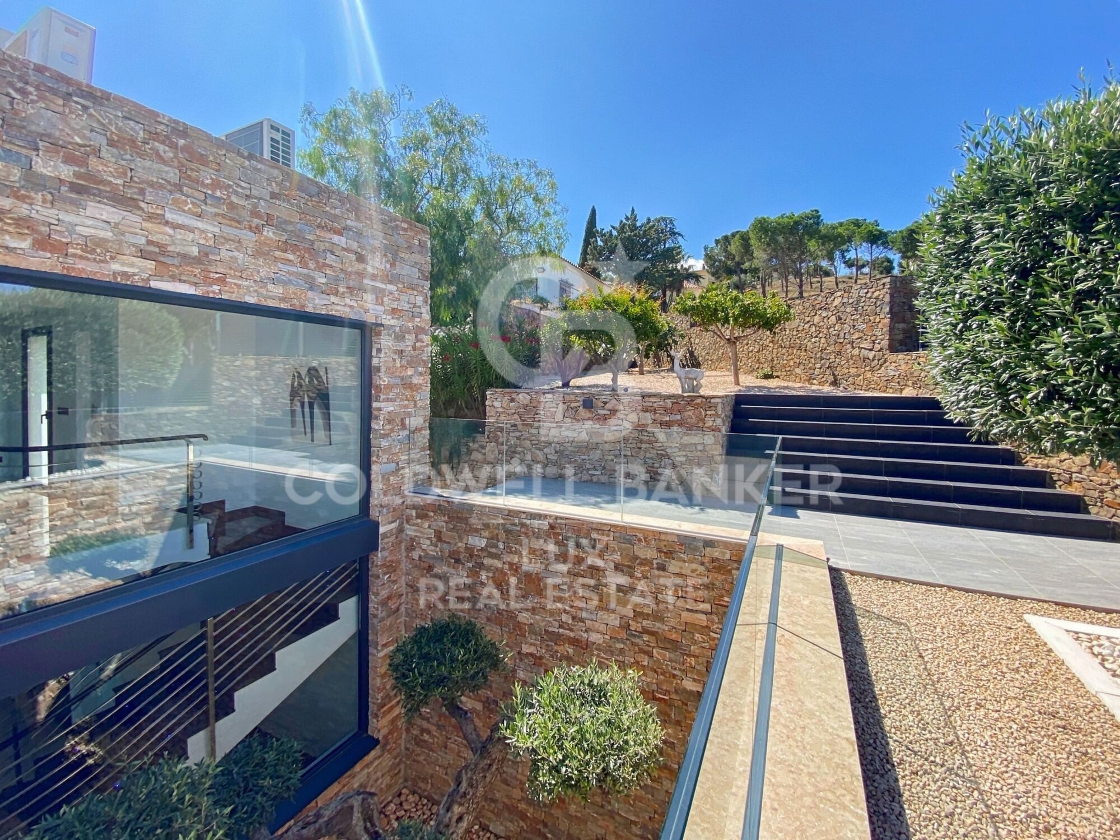
Das Äußere der Immobilie ist ebenso bezaubernd, mit einem Garten, der die gesamte Villa umgibt, und verschiedenen Bereichen zum Entspannen in der Sonne oder im Schatten sowie einem charmanten Obstgarten. Die Villa ist mit moderner Technologie ausgestattet, darunter LED-Beleuchtung, doppelt verglaste Fenster mit Aluminiumrahmen, elektrische Rollläden, ein zentrales Klimaanlagensystem mit unabhängiger Regulierung in jedem Raum, ein Alarmsystem, Sicherheitskameras, ein Video-Türsprechanlage und automatische Tore.

Diese einzigartige Immobilie verkörpert Luxus und Komfort an der Costa Brava. Wenn Sie ein Traumhaus mit hochwertigen Ausstattungen und allen erdenklichen Annehmlichkeiten suchen, ist diese Villa genau das Richtige für Sie.

Entdecken Sie Luxusimmobilien mit Coldwell Banker.
#ref:CBLX02921

Immobilieninformationen

zone
Girona - Costa Brava
Gegend
Alt Empordà
standort
Llançà
district
Grifeu - Cap Ras - Els Estanys - Sant Genís
Objekt typ
house
Verkauf
1.995.000 €
Referenz
CBLX02921
Schlafzimmer
4
Bäder
4
Bebaute Fläche
723 m2

In der Nähe des Strandes / Meeres

pool
A/C
Meerblick
Abstellraum
Sicherheit
Parkplatz
terrasse
Balkon
Einbauschränke
Energiezertifikat
  • Ausstehend

über Llançà

Llancà ist eine charmante Stadt an der Costa Brava, in der Provinz Girona, Katalonien, im Nordosten Spaniens. Diese malerische Küstenstadt ist für ihre natürliche Schönheit und ihren mediterranen Charme bekannt. Umgeben vom Mittelmeer und dem Naturpark Cap de Creus bietet Llancà eine einzigartige und erhaltene Küstenumgebung.


Weitere Informationen anfordern
Ref.CBLX02921
Av. Joan Carles I, Sector Peni 87-a
17487, Empuriabrava
+34 872 20 88 99
Julien Strahodinsky
Kaufmännischer Leiter

Zuletzt angesehene Immobilien

Apartment 2 Schlafzimmer Verkauf Escaldes-Engordany
Escaldes-Engordany

Apartment 2 Schlafzimmer Verkauf Escaldes-Engordany

87 m²Größe22 Bäder
Exclusive residential development located in the heart of Escaldes-Engordany, just 500 meters from the Principality's economic and social center.~Situated in a prime location, the development boasts spectacular panoramic views over the Andorra and Escaldes valleys, as well as excellent orientation with year-round sunshine.~The project comprises an elegant 14-story tower with 124 apartments, designed for comfort, functionality, and high energy efficiency.~The apartments feature large windows, spacious terraces, and contemporary architecture, creating bright and airy spaces that connect with the natural surroundings.~The development offers a variety of apartment types and sizes to suit different needs, all with a modern and functional layout.~~The homes feature:~- Spacious covered terraces with large glazed surfaces~- Open-plan kitchen, dining, and living areas~- High-performance thermal and acoustic insulation~- High-end finishes~~The building boasts comprehensive communal areas designed for the well-being and enjoyment of its residents:~- Outdoor solarium with panoramic views~- Fully equipped gym~- Landscaped outdoor spaces~- Exclusive access for residents to Camí del Falgueró and Rec del Solà~In addition, the building offers a concierge service and elegant communal areas with sophisticated finishes.~~The building has been designed with high-quality materials and modern construction solutions:~- Reinforced concrete structure with strategically placed metal elements~- Ventilated façade with a slate-colored ceramic finish~- High level of thermal insulation and energy efficiency~- The terraces feature non-slip, wood-effect porcelain tile flooring, metal railings, and decorative planters.~~The kitchens are open to the living-dining room and equipped with high-end materials and appliances:~- Neolith, Silestone, or similar countertops~- Integrated BORA extractor fan~- Siemens or similar appliances: induction hob, oven, microwave, refrigerator, dishwasher~- Contemporary upper and lower cabinets with solid color and wood finishes~- Extendable faucets~~The bathrooms incorporate premium materials and a modern design:~- High-end ceramic wall tiles~- Wall-hung vanity unit with integrated sink~- Hansgrohe or similar thermostatic faucets~- Glass shower enclosure~- Ultra-thin shower tray~- Recessed rain shower~~The homes feature materials selected for durability and comfort:~~- Aluminum exterior joinery with thermal break, Schüco or similar~- Triple glazing with double air chamber~- Large-format porcelain stoneware flooring (two finishes to choose from)~- Carré or similar built-in wardrobes Similar~- Armored entrance door~- Integrated LED lighting in several rooms~~The building incorporates modern systems to guarantee maximum comfort and efficiency:~- Centralized heating and hot water system connected to FEDA Ecoterm~- Underfloor heating throughout the property~- Ducted air conditioning (except in bathrooms)~- Dual-flow ventilation system with heat recovery~~The building has 4 floors dedicated to parking and storage, with automatic access.~~Pre-installation for electric vehicle charging~~A unique development in Escaldes-Engordany that combines location, views, construction quality, and complete communal areas.~Gali Real Estate at your service. #ref:04990/5210
535.000 €
Neue Reihenhäuser mit Aussicht in Mijas Costa
Riviera del Sol

Neue Reihenhäuser mit Aussicht in Mijas Costa

Konzipiert als intime Wohn-Enklave, ist es für diejenigen konzipiert, die Ruhe, Licht und eine direkte Beziehung zur Umgebung schätzen. Die Entwicklung befindet sich in einem erhöhten Gebiet von Mijas Costa und befindet sich in einer natürlichen Landschaft, die ein Gefühl von Geräumigkeit und offenem Blick bietet und einen angenehmen Abstand zum beschleunigten Küstenlebensstil bietet, ohne die Nähe zu beeinträchtigen. Die Gegend zeichnet sich durch ihre sanften Hügel, ihre mediterrane Vegetation und ihre konsolidierten Wohngebiete aus, die ein Gefühl von Ruhe und Sicherheit vermitteln. Die Nähe zum Meer und zu den Golfplätzen schafft die perfekte Balance zwischen Natur und aktivem Leben, so dass die Bewohner das ganze Jahr über Spaziergänge im Freien sowie soziale und sportliche Aktivitäten genießen können. Die Häuser sind darauf ausgerichtet, das natürliche Licht und die visuelle Verbindung mit der Landschaft optimal zu nutzen. Die großen Terrassen und privaten Außenbereiche erweitern das Innere auf natürliche Weise und bieten den perfekten Ort, um das Wetter, die Stille und die Lichtwechsel den ganzen Tag über zu genießen. Jede Ecke lädt dazu ein, langsamer zu werden und bewusster zu leben. Der Komplex verfügt über Gemeinschaftsräume, die für Ruhe und gemeinsamen Genuss ausgelegt sind und sich diskret in die Umgebung integrieren. Das gesamte Projekt vermittelt ein Gefühl von Gelassenheit und Ausgeglichenheit, was es ideal für diejenigen macht, die ein Zuhause suchen, in dem die Umgebung ein wesentlicher Bestandteil des täglichen Lebens ist. #ref:CBSH1375
Von 899.950 €
Erdgeschoss 4 Schlafzimmer Verkauf Ordino
Coll d'Ordino

Erdgeschoss 4 Schlafzimmer Verkauf Ordino

212 m²Größe44 Bäder
Extraordinary high-end ground floor apartment located in the prestigious Scandinavian Homes complex, a contemporary development designed for those who understand luxury as space, privacy, and a connection with nature.~~With 212 m2 of interior space and a spectacular 131 m2 terrace offering panoramic views over the valley, this property offers a residential experience that is hard to match in Andorra. Natural light floods every room thanks to its open-plan design and large windows, creating a warm, elegant, and deeply inviting atmosphere.~~The living area has been designed for enjoyment and entertaining. A spacious living-dining room with a fireplace flows seamlessly into a sophisticated open-plan kitchen with a central island, fully equipped with BULTHAUP furniture and GAGGENAU appliances, absolute benchmarks in design and functionality. A convenient separate laundry room completes the picture.~~The sleeping area comprises four double bedrooms, each with its own en-suite bathroom and built-in wardrobes, ensuring maximum comfort and privacy. Three of the bedrooms also enjoy access to a private interior terrace, while the elegant master suite includes a dressing room and direct access to the main terrace.~~The property includes an exclusive 52 m2 private garage with space for two vehicles, adding convenience and functionality to daily life.~Scandinavian Homes comprises only eight residences, offering a serene, intimate, and highly exclusive environment. Every detail has been carefully selected: solid cedar wood paneling, underfloor heating, integrated home automation, a high-security armored door, and premium finishes certified with A energy efficiency. In addition to its impeccable construction quality, the location is simply exceptional. Just minutes from the Arcalís ski resort and the Sorteny Natural Park, this residence represents the perfect balance between contemporary sophistication and unspoiled nature.~~A unique property for those seeking exclusivity, spaciousness, and quality of life in one of Andorra's most privileged locations. #ref:05159/5210
1.950.000 €
Apartment 3 Schlafzimmer Verkauf Escaldes-Engordany
Escaldes-Engordany

Apartment 3 Schlafzimmer Verkauf Escaldes-Engordany

132 m²Größe32 Bäder
Exclusive residential development located in the heart of Escaldes-Engordany, just 500 meters from the Principality's economic and social center.~Situated in a prime location, the development boasts spectacular panoramic views over the Andorra and Escaldes valleys, as well as excellent orientation with year-round sunshine.~The project comprises an elegant 14-story tower with 124 apartments, designed for comfort, functionality, and high energy efficiency.~The apartments feature large windows, spacious terraces, and contemporary architecture, creating bright and airy spaces that connect with the natural surroundings.~The development offers a variety of apartment types and sizes to suit different needs, all with a modern and functional layout.~~The homes feature:~- Spacious covered terraces with large glazed surfaces~- Open-plan kitchen, dining, and living areas~- High-performance thermal and acoustic insulation~- High-end finishes~~The building boasts comprehensive communal areas designed for the well-being and enjoyment of its residents:~- Outdoor solarium with panoramic views~- Fully equipped gym~- Landscaped outdoor spaces~- Exclusive access for residents to Camí del Falgueró and Rec del Solà~In addition, the building offers a concierge service and elegant communal areas with sophisticated finishes.~~The building has been designed with high-quality materials and modern construction solutions:~- Reinforced concrete structure with strategically placed metal elements~- Ventilated façade with a slate-colored ceramic finish~- High level of thermal insulation and energy efficiency~- The terraces feature non-slip, wood-effect porcelain tile flooring, metal railings, and decorative planters.~~The kitchens are open to the living-dining room and equipped with high-end materials and appliances:~- Neolith, Silestone, or similar countertops~- Integrated BORA extractor fan~- Siemens or similar appliances: induction hob, oven, microwave, refrigerator, dishwasher~- Contemporary upper and lower cabinets with solid color and wood finishes~- Extendable faucets~~The bathrooms incorporate premium materials and a modern design:~- High-end ceramic wall tiles~- Wall-hung vanity unit with integrated sink~- Hansgrohe or similar thermostatic faucets~- Glass shower enclosure~- Ultra-thin shower tray~- Recessed rain shower~~The homes feature materials selected for durability and comfort:~~- Aluminum exterior joinery with thermal break, Schüco or similar~- Triple glazing with double air chamber~- Large-format porcelain stoneware flooring (two finishes to choose from)~- Carré or similar built-in wardrobes Similar~- Armored entrance door~- Integrated LED lighting in several rooms~~The building incorporates modern systems to guarantee maximum comfort and efficiency:~- Centralized heating and hot water system connected to FEDA Ecoterm~- Underfloor heating throughout the property~- Ducted air conditioning (except in bathrooms)~- Dual-flow ventilation system with heat recovery~~The building has 4 floors dedicated to parking and storage, with automatic access.~~Pre-installation for electric vehicle charging~~A unique development in Escaldes-Engordany that combines location, views, construction quality, and complete communal areas.~Gali Real Estate at your service. #ref:04939/5210
873.000 €
Second floor apartments in new construction in Estepona
Playa Bahía Dorada

Second floor apartments in new construction in Estepona

102 m²Größe32 Bäder
Bayside Homes is a modern and functional gated residential complex, ideal for living. It consists of 41 homes of 1, 2 and 3 bedrooms distributed in two low-rise buildings, with ground, first and second floors, and a penthouse in one of the portals. The area of Estepona West with its great urban development is known for its magnificent beaches, golf courses and spectacular views. It is undoubtedly one of the places with the highest quality of life in Europe, where you can enjoy the sun and the mild Mediterranean temperatures. Bayside Homes enjoys a privileged location in the area of Arroyo Enmedio, a few minutes from the beach, in a quiet and semi-urban environment. This area, in full growth, stands out for its wide range of services, including prestigious international schools, modern shopping centers, a recently inaugurated hospital, large sports areas and plenty of green spaces. Just a 5-minute walk away, you will find the famous beach of Arroyo Vaquero, which stretches for more than 2.5 kilometers. In addition, within a radius of 20 kilometers you will have access to 30 first class golf courses; right next to the complex, you will find two of the best in the area: Azata Golf and Valle Romano. Just 8 kilometers west of downtown Estepona, is the peaceful district of Arroyo de Enmedio, which stands out for its proximity to the wide, quiet and secluded beaches of Arroyo Vaquero and Bahia Dorada. In Bayside you will enjoy suburban tranquility, but with excellent connection to the beach and all services. The common areas of this development have been carefully conceived and designed to highlight a strong commitment to sustainability, offering top quality elements and amenities throughout the complex. Future owners will enjoy beautiful landscaped spaces, a communal outdoor swimming pool to cool off on sunny days and a modern gym to maintain a healthy lifestyle. In addition, a multipurpose room will provide versatility for enjoyment and relaxation. #ref:CBSH94_E
564.000 €
Exceptional residential land for sale in Fogars de la Selva
Fogars de la Selva

Exceptional residential land for sale in Fogars de la Selva

753 m²Größe
Unique Opportunity: An exceptional residential plot of approximately 753 square meters, perfect for building a two-story single-family house with a basement. This plot boasts a generous 22-meter frontage on the prestigious Jaume Balmes Street, located in the heart of Fogars de la Selva, in a fully consolidated area. The plot is rectangular in shape and fully usable, offering a perfect canvas for your new home. Fogars de la Selva is a picturesque village with a privileged location, just 15 minutes away from the stunning Costa Brava. This strategic location provides a perfect balance between the tranquility of rural life and proximity to beaches and charming coastal destinations. If needed, our team is ready to design the project for your home and provide you with a detailed construction budget, ensuring that your vision becomes a reality in the simplest and most effective way. This is your opportunity to build the home of your dreams in an unmatched environment. Don't let it slip away! The sale price does not include taxes or expenses, which are payable by the buyer under current regulations: ITP for previously transferred land, VAT and AJD for newly developed land or urban projects, as well as notary and registry fees and administrative costs if contracted. Availability to be agreed. The offer is subject to price changes or withdrawal without notice. Areas and boundaries are indicative. Brokerage fees shall be borne according to the agreement. Detailed information will be provided before any deposit is paid. #ref:CB2068LL
95.000 €
Spektakuläre Wohnung mit zwei Schlafzimmern im Zentrum von Estepona
Estepona Pueblo

Spektakuläre Wohnung mit zwei Schlafzimmern im Zentrum von Estepona

95 m²Größe22 Bäder
Tauchen Sie ein in die Schönheit und den Charme der Bahía Dorada, einer privilegierten Gegend von Estepona. Dieser Ort liegt strategisch günstig zwischen dem Bach Guadalobón und dem beeindruckenden Strand Arroyo Vaquero und bietet Ihnen die Möglichkeit, eine außergewöhnliche Naturumgebung nur 5 Minuten vom geschäftigen Treiben im Zentrum von Estepona entfernt zu genießen. Dieser Standort ist eine unschlagbare Option für alle, die Lebensqualität und endlose Freizeitaktivitäten suchen. Es liegt nur wenige Kilometer von mehreren renommierten Golfplätzen entfernt, wie Doña Julia Golf, Finca Cortesín Golf Club, Estepona Golf und Valle Romano. Célere Sea Views ist ein Wohnkomplex mit 63 Wohneinheiten, der Modernität und Funktionalität vereint. Es liegt in einer der am schnellsten wachsenden Gegenden von Estepona, nur 200 Meter zu Fuß vom Strand und 5 Autominuten von Esteponas lebhaftem Yachthafen entfernt. Alle Häuser sind strategisch nach Süden oder Südwesten ausgerichtet, was für reichlich natürliches Licht und einen spektakulären Meerblick von den meisten von ihnen sorgt. Bei Celere Sea Views wurden die Gemeinschaftsbereiche sorgfältig gestaltet, um Ihnen eine ruhige Umgebung für Freizeit und Sport zu bieten. Sie werden wunderschöne Gärten, einen Gemeinschaftspool und ein voll ausgestattetes Fitnessstudio entdecken, perfekt, um Ihre Freizeit optimal zu nutzen und in Form zu bleiben. Alle Häuser verfügen über einen Parkplatz und einen Abstellraum, was Ihnen Komfort und zusätzlichen Platz für Ihre Sachen bietet. Jedes Detail wurde sorgfältig bedacht, um es zum perfekten Zuhause für Sie zu machen. Die außergewöhnliche Qualität, Aufteilung und Gestaltung dieser Anlage verleihen ihr einen einzigartigen und unvergleichlichen Charakter und garantieren einen unvergleichlichen Lebensstil. #ref:CBSH532
469.820 €
Luxury renovated penthouse with terrace in Galvany, Barcelona
Sant Gervasi- Galvany

Luxury renovated penthouse with terrace in Galvany, Barcelona

268 m²Größe
Coldwell Banker Anteris presents an exclusive, brand-new luxury penthouse with a terrace in Galvany, Barcelona, located in one of the city's most prestigious residential areas. The property is situated on the eighth floor of a building with a lift and concierge service, offering maximum privacy, tranquility, and security. It has a total of 268 m² according to the Land Registry, with 219 m² of interior built space and a 19 m² terrace, ideal for enjoying the outdoors. Thanks to its dual aspect, facing both the street and an interior courtyard, the penthouse enjoys natural light throughout the day, creating a great sense of spaciousness and comfort. The day area is divided into two distinct spaces: a large living room and a semi-open kitchen with a dining area, both with afternoon sun and views of the street. The night area consists of 4 bedrooms, including 2 main en-suite bedrooms, one of them with a walk-in wardrobe, both with direct access to a quiet terrace overlooking the interior courtyard, ideal for relaxation. The other 2 double bedrooms share a separate full bathroom, offering a perfect balance between comfort and functionality. The property has been completely renovated with high-end materials and finishes, and includes air conditioning, gas heating, and built-in wardrobes. It also retains original architectural features such as exposed brick ceilings and wooden beams in the living room, adding character and style to the home. Located in the prestigious Galvany neighborhood, just minutes from Turó Park and Avenida Diagonal, this penthouse enjoys a privileged location with quick access to the city center and the Eixample area. The area offers an excellent quality of life, with high-end shops, fine dining restaurants, international schools, business schools, and private medical centers, as well as excellent transport connections. Consumer information: The sale price does not include taxes or expenses arising from the purchase, which, in accordance with current regulations, are the responsibility of the buyer (Property Transfer Tax or, where applicable, VAT and Stamp Duty), as well as notary and registry fees. The published information, including surface areas, is for guidance only and is non-binding. The offer may be subject to price changes or withdrawal from the market without prior notice. Real estate agency fees will be applied according to the agreed sales mandate. Detailed information will be provided to any interested party before any payment is made, in accordance with applicable national and regional regulations. #ref:AV301
2.500.000 €
Exclusive Modern Andalusian Villa with Panoramic Sea and Mountain Views - Selwo, Estepona
Selwo

Exclusive Modern Andalusian Villa with Panoramic Sea and Mountain Views - Selwo, Estepona

522 m²Größe2.856 m²Grundstück55 Bäder
We are proud to present this spectacular contemporary Andalusian villa a true luxury retreat set in a unique natural environment, offering breathtaking open views of the sea, the mountains, and one of the largest safari parks in Europe. Perfectly located to balance privacy and convenience, this property offers the best of both worlds: complete tranquility with easy access to international schools, golf courses, beaches, and high-end amenities. A grand private driveway leads to the beautiful wooden entrance doors, with parking for up to five vehicles. Upon entering, a spacious and elegant entrance hall welcomes you with warmth and light. Off the hall, you'll find a bright and inspiring home office with direct views over the safari park's lake and the sea the perfect setting for remote work surrounded by nature. The open-plan living room and elevated dining area for 12 guests form the social heart of the home, with stunning panoramic views throughout. The sleek and functional kitchen features a large central island, premium appliances, and an integrated seating area ideal for entertaining or enjoying family moments. On this same floor, there is a cozy en-suite double bedroom, perfect for guests or live-in staff. The living space flows seamlessly to a spectacular 150m² terrace, complete with an outdoor bar, kitchen, and barbecue area. All of it is set against beautifully landscaped gardens and a private pool with jaw-dropping views of the sea, lake, and mountains. Upstairs, you'll find two spacious double bedrooms and a large family bathroom. Just a few steps up lies the breathtaking primary suite, occupying nearly 120m². It features a luxurious bathroom with a rain shower and freestanding bathtub, a large walk-in wardrobe, and a generous bedroom with dual-aspect panoramic views, a Juliet balcony, and a private sun terrace. On the lower level, a self-contained guest suite offers its own kitchen and bathroom, along with a large multi-purpose room perfect for a home cinema, gym, spa, dance studio, or creative space. This level also includes a private two-car garage and an independent entrance, allowing guests to come and go freely. Just 5 minutes from Estepona town 15 minutes from Puerto Banús Steps away from a prestigious English-speaking international school Close to top-tier golf courses, beach clubs, and exclusive amenities #ref:CBSH363
2.485.000 €
Spektakuläre Neubauwohnungen in Selwo, Estepona
Selwo

Spektakuläre Neubauwohnungen in Selwo, Estepona

Vanian Gardens ist eine private Wohnanlage mit einzigartigen Immobilien, gelegen in einer exklusiven Urbanisation in unmittelbarer Nähe zum Meer. Umgeben von prächtigen Gärten, modernen Pools, Gemeinschaftsbereichen und zahlreichen Freizeitmöglichkeiten, zeichnen sich diese hochwertigen Wohnungen durch Großzügigkeit, natürliches Licht, Nähe zur Natur und exklusive Gemeinschaftsanlagen aus. Ihr zukünftiges Zuhause wird eines der 48 Apartments mit 1, 2, 3 oder 4 Schlafzimmern sein und bietet Wohnflächen ab 80 m² mit 20 m² Garten und Terrasse - bis hin zu 160 m² Wohnfläche und 230 m² Terrasse. Doch Vanian Gardens ist viel mehr als nur ein Zuhause: Entspannen Sie in den Pools, genießen Sie besondere Momente im hauseigenen Kino, arbeiten Sie im Coworking-Space, trainieren Sie im modernen Fitnessstudio, entspannen Sie im luxuriösen Spa oder haben Sie Spaß im Youth Club. Diese Ausstattung, kombiniert mit der einzigartigen natürlichen Umgebung und einer privilegierten Lage, macht dieses Projekt zu etwas ganz Besonderem. Ein Zuhause, das darauf ausgelegt ist, sowohl drinnen als auch draußen gelebt zu werden. Vanian Gardens liegt nur einen Schritt entfernt von allem, was Sie brauchen: ruhige Strände, Restaurants, Einkaufsmöglichkeiten, Kulturangebote, Sport, Abenteuer und Natur. Außerdem wohnen Sie ganz in der Nähe des Naturparks Selwo Aventura, einem über 14 Hektar großen Open-Air-Tierpark mit mehr als tausend Tieren und vielen Freizeitangeboten in Verbindung mit der Natur. Ihr neues Zuhause liegt bei Estepona, einer der herausragenden Städte der Costa del Sol, zwischen zwei der bekanntesten Yachthäfen des Mittelmeers - Puerto Banús und Sotogrande. Mit 20 Kilometern Küste, unzähligen Stränden, Golfplätzen, Freizeitangeboten und Einkaufszentren befinden Sie sich im Herzen der Goldenen Meile der Costa del Sol, nur 45 Minuten von den Flughäfen Málaga, Gibraltar und dem AVE-Bahnhof entfernt. #ref:CBSH759
Von 439.000 €
  • Av. Rhode, 291
    17480 Roses
  • Av. Joan Carles I, Sector Peni 87-a
    17487 Empuriabrava
  • Kontakt
    De lunes a sábado de 9:00 a 13:00 h y de 15:00 a 19:00 h.
    Newsletter

    Finden Sie Ihr Zuhause im Ausland mit Unterstützung des Coldwell Banker® Netzwerks

    Besuchen Sie unsere internationalen Websites und finden Sie Ihre Wunschimmobilie an den exklusivsten Orten

    Wir verwenden unsere eigenen Cookies und Cookies von Drittanbietern, um die Sicherheit unserer Website zu gewährleisten und ihren Inhalt zu personalisieren. Ebenso verwenden wir Cookies, um Daten über Ihre Navigation zu messen und zu erhalten und um Werbung an Ihren Geschmack und Ihre Vorlieben anzupassen. Drücken Sie die Schaltfläche "Alle akzeptieren", um zu bestätigen, dass Sie die angezeigten Informationen gelesen und akzeptiert haben. Um diese Cookies zu verwalten oder zu deaktivieren, klicken Sie auf "Einstellungen". Weitere Informationen zu Cookies erhalte Sie in unserer Cookie-Richtlinie.
    Cookies ändern
    Technik und Funktional Immer aktiv
    Diese Website verwendet eigene Cookies, um Informationen zu sammeln, um unsere Dienste zu verbessern. Wenn Sie weiter surfen, akzeptieren Sie deren Installation. Der Benutzer hat die Möglichkeit, seinen Browser zu konfigurieren und auf Wunsch zu verhindern, dass er auf seiner Festplatte installiert wird, obwohl er bedenken muss, dass dies zu Schwierigkeiten beim Navigieren auf der Website führen kann.
    Sie ermöglichen die Beobachtung und Analyse des Verhaltens der Nutzer dieser Website. Die durch diese Art von Cookies gesammelten Informationen werden verwendet, um die Aktivität des Webs zu messen, um Benutzernavigationsprofile zu erstellen, um basierend auf der Analyse der Nutzungsdaten der Benutzer des Dienstes Verbesserungen einzuführen. Sie ermöglichen es uns, die Präferenzinformationen des Benutzers zu speichern, um die Qualität unserer Dienstleistungen zu verbessern und durch empfohlene Produkte ein besseres Erlebnis zu bieten.
    Diese Cookies werden verwendet, um Informationen über die Präferenzen und persönlichen Entscheidungen des Benutzers durch die kontinuierliche Beobachtung seiner Surfgewohnheiten zu speichern. Dank ihnen können wir die Surfgewohnheiten auf der Website kennen und Werbung in Bezug auf das Surfprofil des Benutzers anzeigen.