Villa 5 Schlafzimmer Verkauf Ordino

Größe
1030 m²
Grundstück
1.200 m²
Schlafzimmer
5
Bäder
5
Parkplatz
terrasse
Preis
6.500.000 €
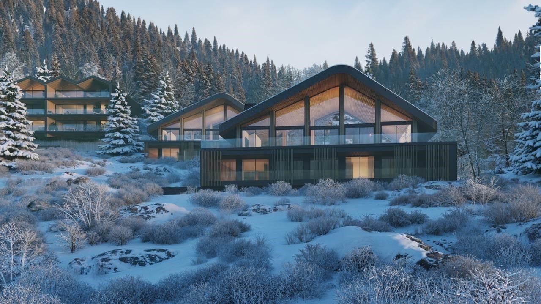
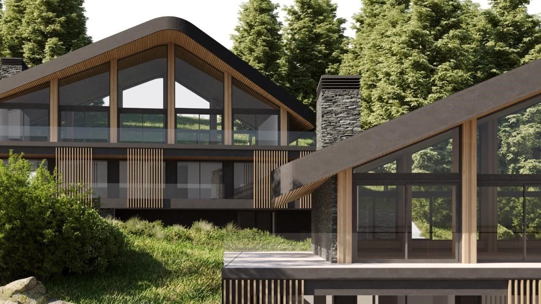
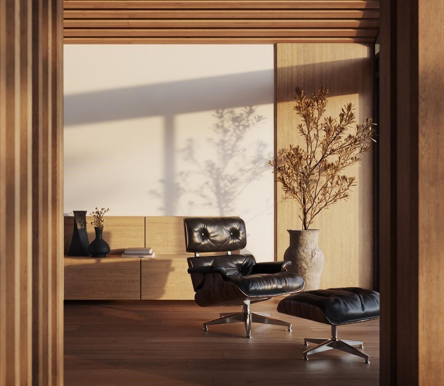
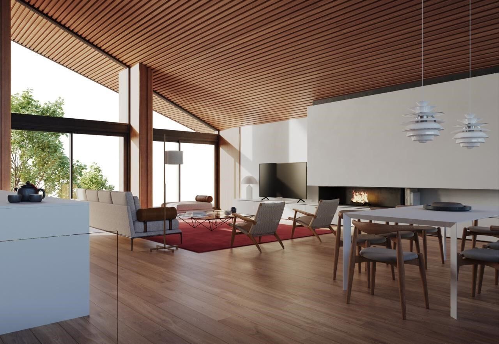
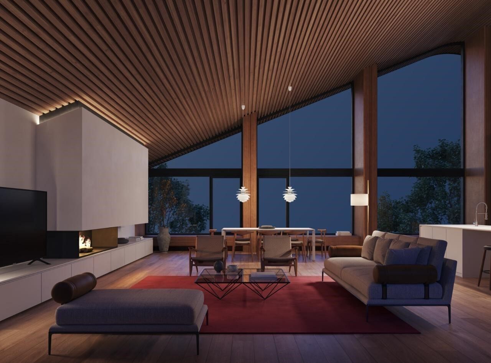
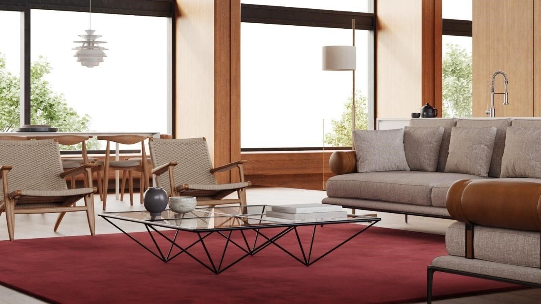
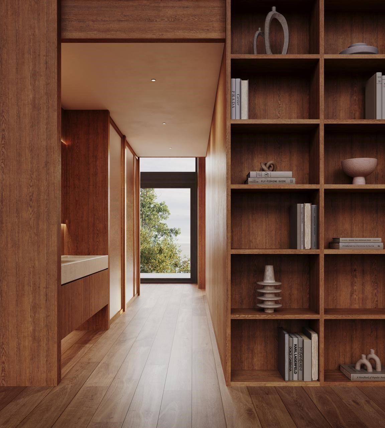
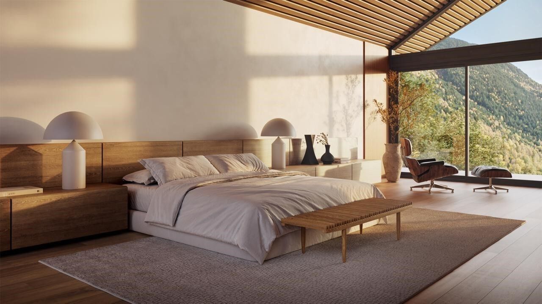
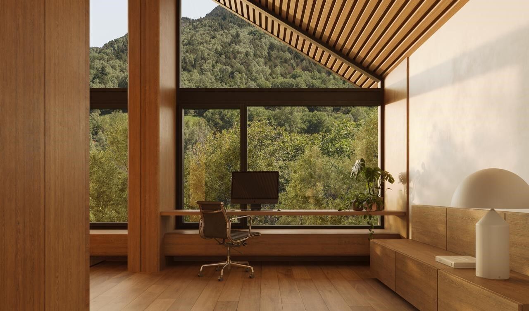
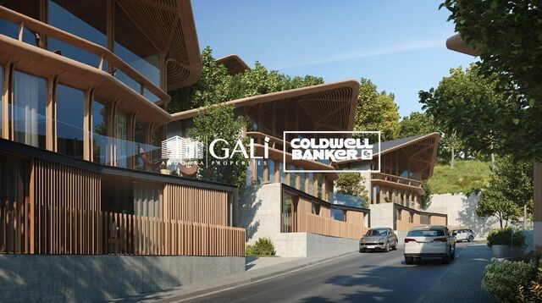
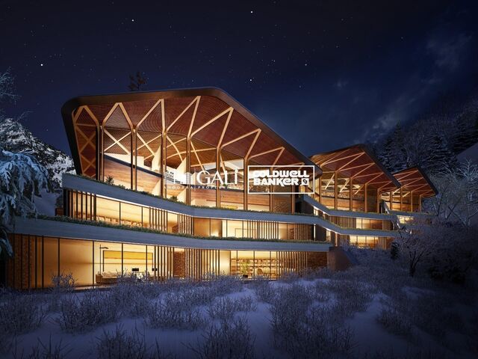
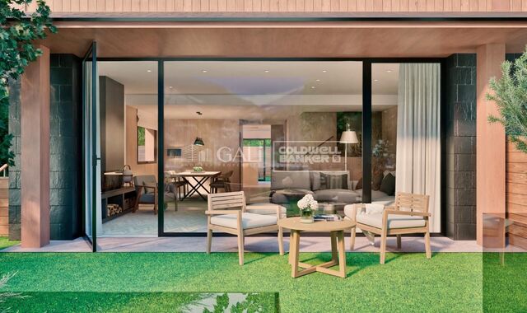
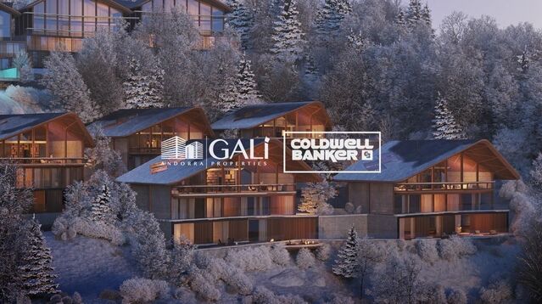
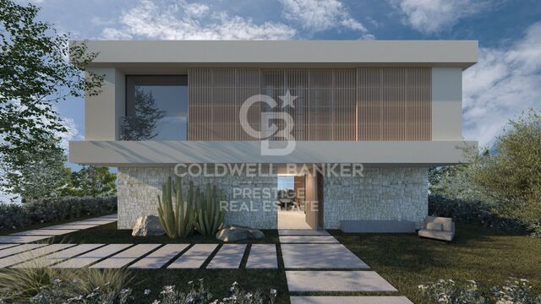
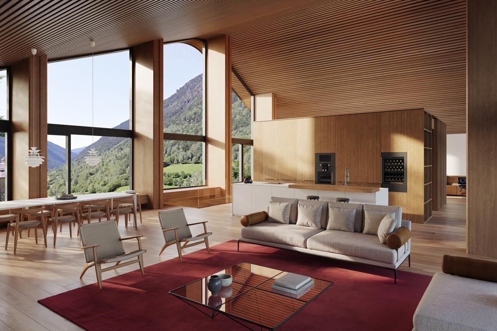
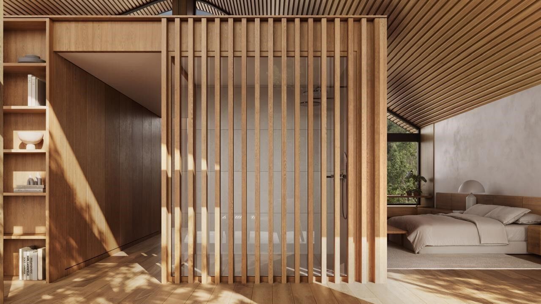
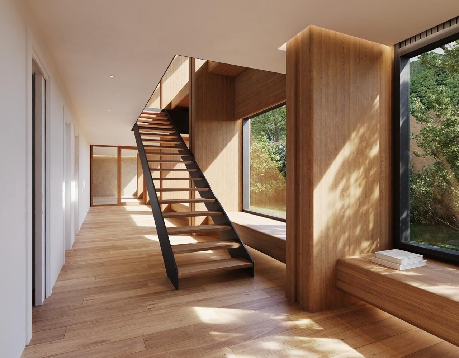
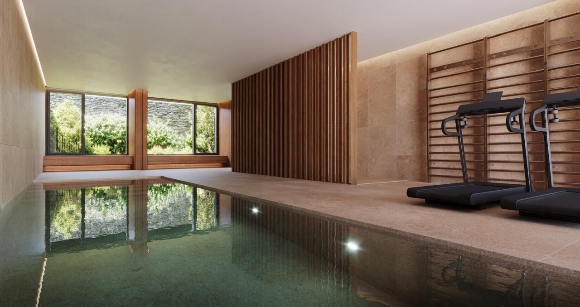
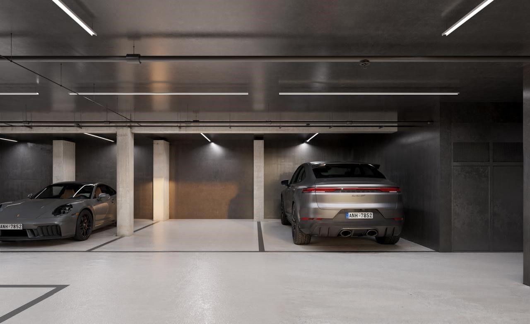
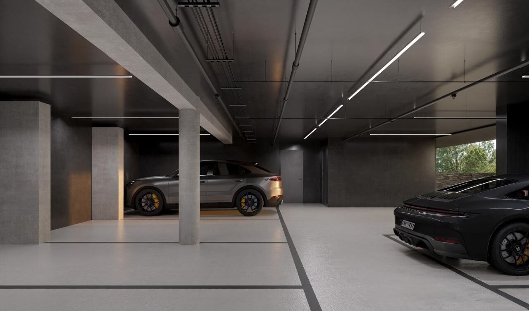
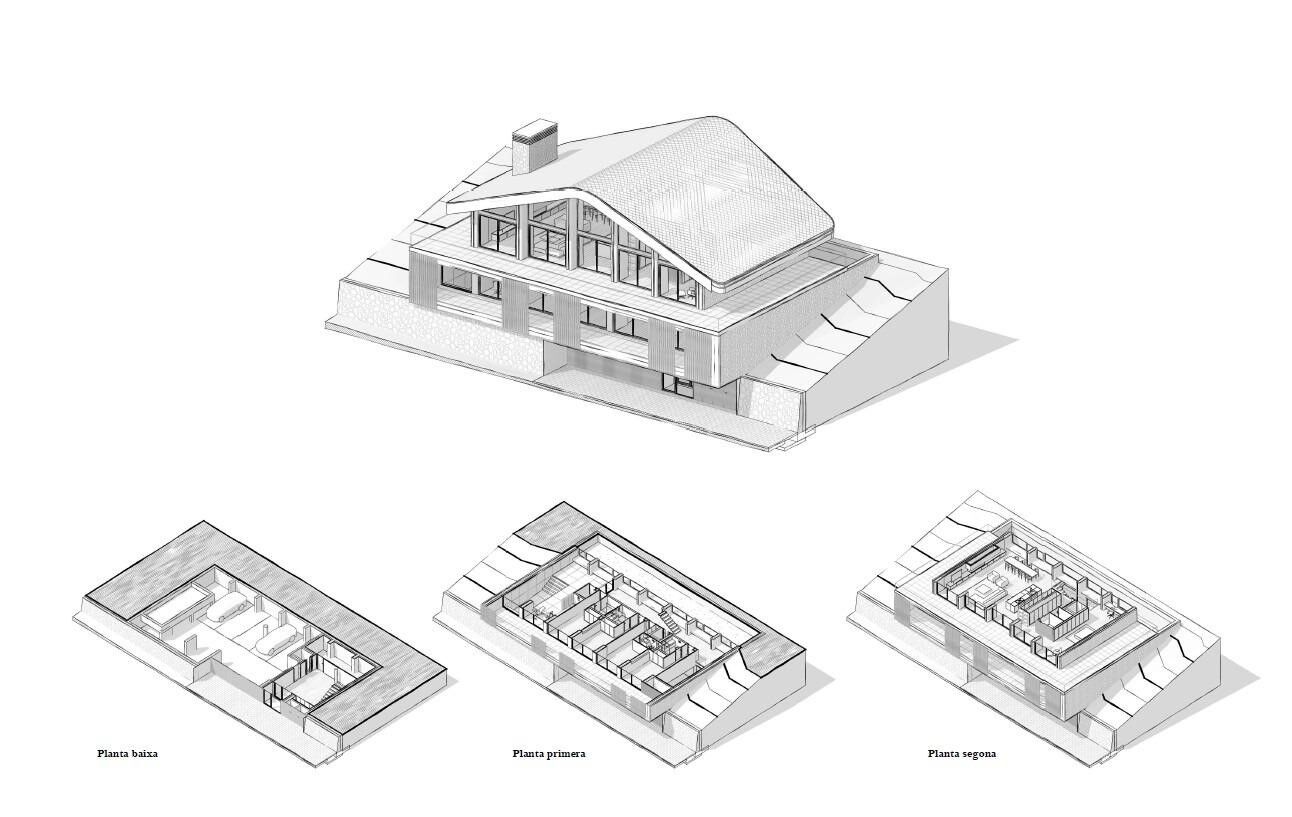
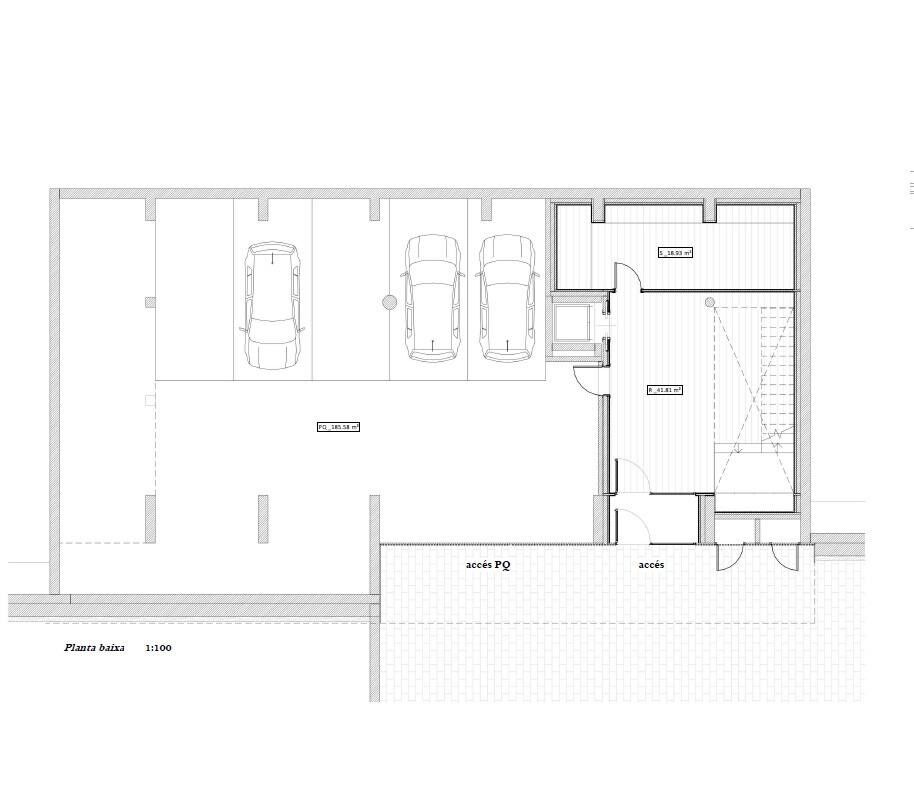
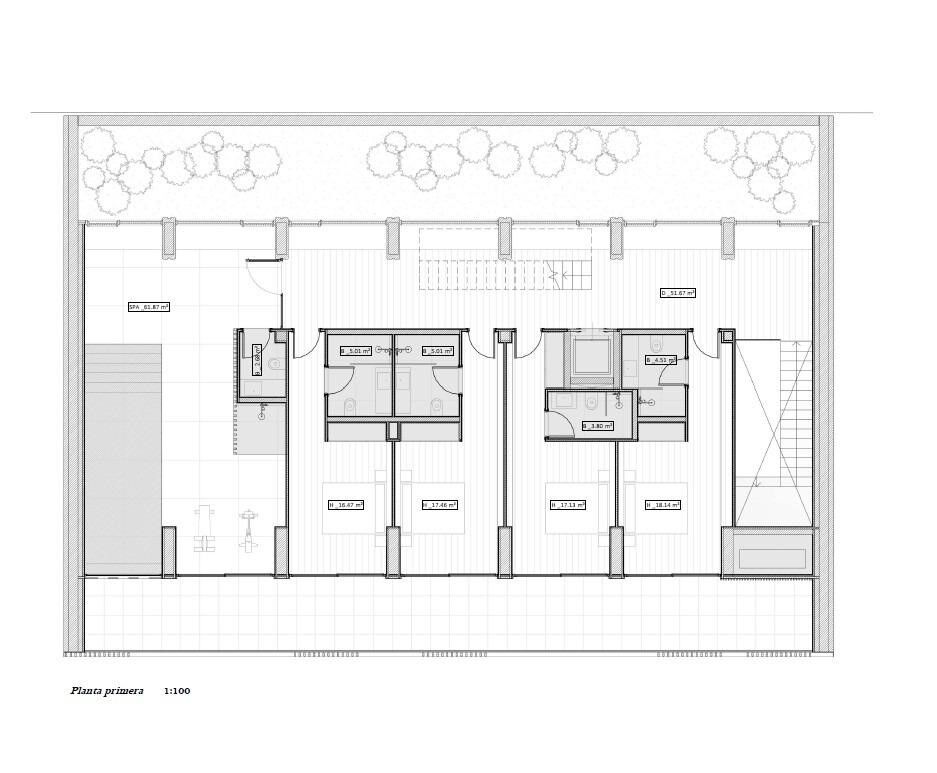
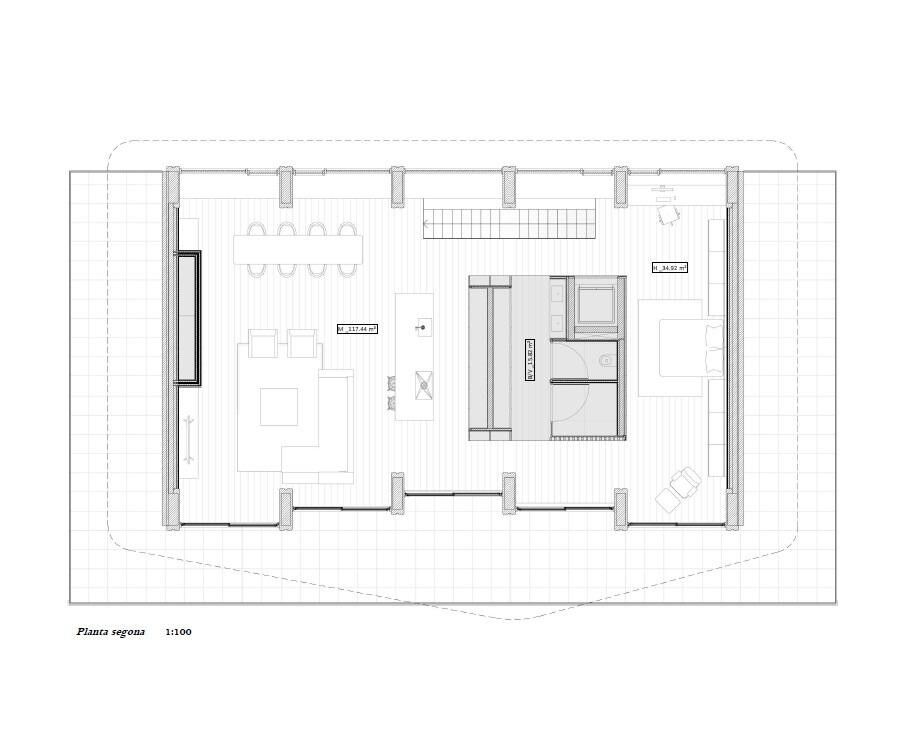
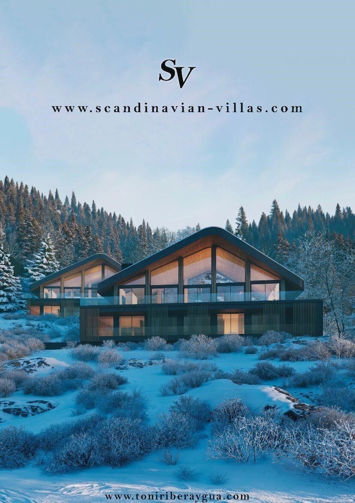
Set within an exclusive residential environment, this villa sits on expansive private plots of over 1,000 m2, enjoying a south-facing orientation and open, unobstructed panoramic views over the valley. Its location perfectly combines privacy, tranquillity and direct contact with nature, while offering excellent connectivity to the main urban centres, services and leisure areas.~~The project enjoys a strategic position, allowing quick access to the capital, shopping and dining districts, as well as the ski resort and numerous mountain and hiking trails. An ideal setting for both everyday living and peaceful getaways, where the landscape, sunlight and silence take centre stage. The absence of front-facing buildings ensures the long-term preservation of views, privacy and investment value.~~The architecture, inspired by traditional Scandinavian cabins and the Hygge philosophy, has been conceived to enhance well-being, natural light and seamless integration with the surroundings. The design respects the natural topography of the land, avoiding visual barriers and incorporating landscaped slopes with native vegetation to reinforce privacy and harmony with the landscape.~~The residence is organised around a spectacular main loft-style living space, built with wood and glass, featuring ceiling heights of up to 7 metres, expansive floor-to-ceiling windows and direct access to a generous covered terrace. This space houses the living area, dining room and a fully integrated designer kitchen, alongside an elegant master suite with walk-in wardrobe and bathroom, all enjoying open views over the valley.~~The lower level comprises four spacious en-suite bedrooms, all south-facing with stunning views, arranged around a bright central lobby that receives natural light through a Japanese-style courtyard. This level also features a dedicated wellness area, including a heated indoor swimming pool and a private gym, designed as a true sanctuary for relaxation and well-being.~~The basement level includes a large garage with capacity for six vehicles, technical and service areas, and pre-installation for electric vehicle charging.~~The villa has been designed with a carefully curated selection of noble and natural materials: natural stone and solid cedar wood façades, natural slate roofing, interior flooring in natural wood with an extra-matte oak finish, and high-performance aluminium exterior joinery with thermal break and triple glazing, ensuring maximum thermal and acoustic comfort.~~The kitchen, designed by Bulthaup, is delivered fully equipped with high-end appliances by Gaggenau, Neff and Bora.~~Bathrooms feature Corian furniture, Hansgrohe fittings, Geberit wall-hung sanitary ware and high-spec built-in showers.~~Comfort and energy efficiency are further enhanced by an advanced aerothermal system, underfloor heating, mechanical ventilation with heat recovery, architectural and indirect lighting, and a KNX home automation system allowing full control of the property, even remotely.~~The development includes a complete interior design project featuring internationally renowned brands such as Carl Hansen, B&B Italia, Louis Poulsen, Vitra and Gandía Blasco, ensuring a coherent, timeless and exceptionally high-end aesthetic.~~A truly exclusive and one-of-a-kind project where architecture, design, technology and nature come together to offer an outstanding living experience.~~Please do not hesitate to contact us to arrange a private viewing.~Immobiliaria Gali, at your disposal.
#ref:04873/5210

Immobilieninformationen

zone
Principado de Andorra
Gegend
Andorra
standort
Ordino
district
Coll d'Ordino
Objekt typ
house
Verkauf
6.500.000 €
Referenz
04873/5210
Schlafzimmer
5
Bäder
5
Bebaute Fläche
1030 m2
Zustand / Erhaltung
Neu

In der Nähe des Strandes / Meeres

lift
Parkplatz
terrasse
Energiezertifikat
  • Ausstehend

über Ordino

Ordino ist eine reizvolle Stadt, die im nördlichen Teil Andorras eingebettet ist und von den majestätischen Pyrenäen umgeben ist. Sie gehört zur Pfarrei Ordino, einer der sieben Pfarreien Andorras. Die Stadt genießt eine strategische Lage und bietet einen einfachen Zugang zu natürlichen Landschaften und Outdoor-Aktivitäten.

Einer der Hauptvorteile von Ordino ist seine friedliche Atmosphäre und die atemberaubende Umgebung. Die Stadt ist bekannt für ihre Nähe zu Skigebieten wie Vallnord, was sie zu einem begehrten Ziel für Wintersportbegeisterte macht. Darüber hinaus pflegt Ordino ein entspanntes Lebensgefühl und bietet dennoch Zugang zu städtischen Annehmlichkeiten und Dienstleistungen.

Ordino bietet eine hohe Lebensqualität, die sich durch Sicherheit, saubere Luft und eine eng verbundene Gemeinschaft auszeichnet. Die Stadt verfügt über ausgezeichnete Gesundheitseinrichtungen, Bildungseinrichtungen und öffentliche Dienstleistungen, die eine komfortable und familienfreundliche Umgebung für die Bewohner gewährleisten.

Einwohner und Besucher von Ordino können das ganze Jahr über eine Vielzahl von Aktivitäten genießen. Im Winter bieten die nahegelegenen Skigebiete Möglichkeiten zum Skifahren, Snowboarden und anderen Wintersportarten. In den wärmeren Monaten eignet sich Ordino hervorragend zum Wandern, Mountainbiken und Erkunden malerischer Wanderwege. Die Stadt veranstaltet auch kulturelle Events, Festivals und Märkte, die lokale Traditionen hervorheben.

Der Immobilienmarkt in Ordino bietet eine Vielzahl von Objekten, darunter gemütliche Apartments, traditionelle Häuser und charmante Chalets. Die Immobilien zeichnen sich oft durch atemberaubende Bergblicke und einfachen Zugang zu Outdoor-Aktivitäten aus. Der Markt richtet sich sowohl an Einheimische, die dauerhafte Wohnsitze suchen, als auch an internationale Käufer, die an Ferienhäusern oder Investitionsmöglichkeiten in Andorra interessiert sind.

Ordino ist eine malerische Stadt, die natürliche Schönheit, Outdoor-Aktivitäten und eine friedliche Atmosphäre kombiniert und somit ein ideales Ziel für Bewohner und Immobilienkäufer darstellt, die einen Lebensstil in den Bergen von Andorra suchen.

Weitere Informationen anfordern
Ref.04873/5210
Na Maria Pla, 20. Local 1
AD500, Andorra La Vella
+376 801 700

Related properties

Villa 5 Schlafzimmer Verkauf Ordino
Coll d'Ordino

Villa 5 Schlafzimmer Verkauf Ordino
666 m²Größe55 Bäder
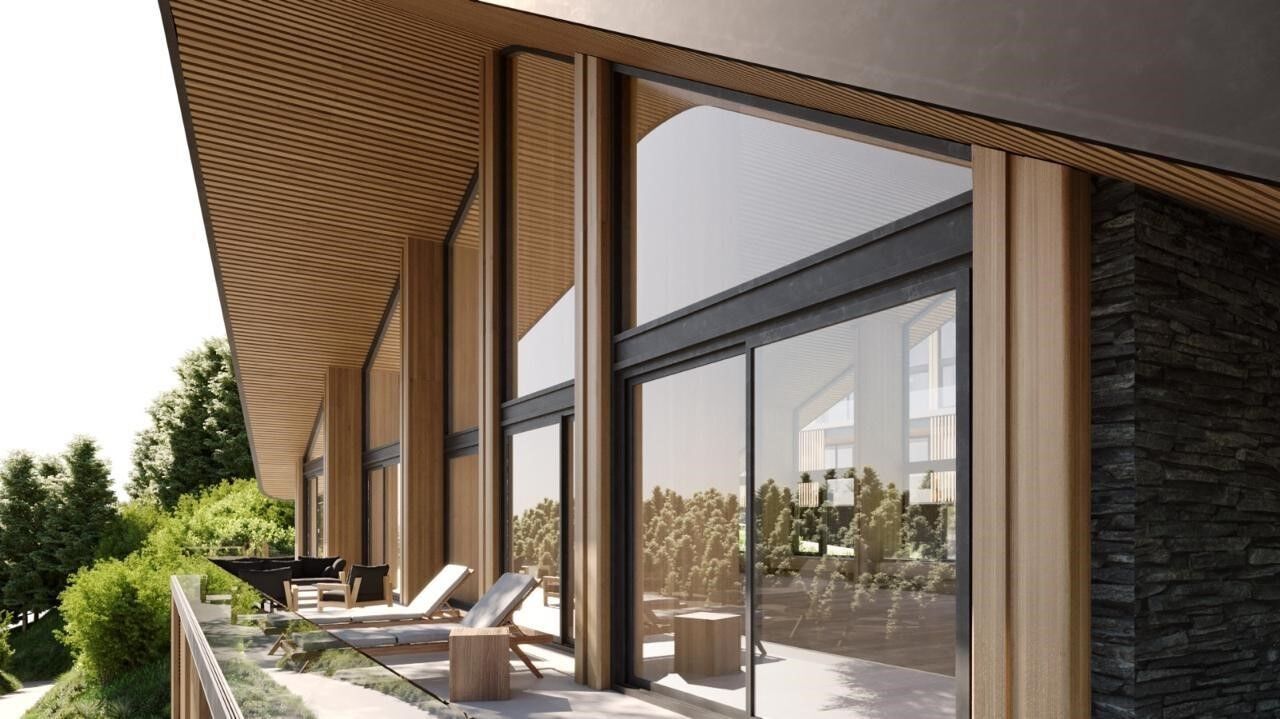
GAlÍ Real Estate is honored to present Ordino Mountain Residential Resort, located in a natural environment and with impressive mountain views. In this exclusive residential project, born from a modern reinterpretation of traditional Andorran architecture, the concept of a wooden cabin on a two-story stone podium is reinterpreted, which, far from being erected as a conventional housing block, organizes a residential community. exclusive around a common garden.~Despite being traditional materials, wood and stone are used in the project as contemporary materials, with the aim of achieving an innovative image but rooted in the place. Large panes of glass, oriented towards the incredible landscape of the country and the common spaces of the development, give the complex an innovative image and bring nature and architecture closer.~Impressive villas with five to eight bedrooms are offered on several floors and spacious two- and three-bedroom apartments with terraces with stunning views of the surrounding mountains. The homes have a modern design, with minimalist furniture, in neutral colors. They offer an open-plan layout, with large open spaces, such as the living-dining room with the open-plan kitchen, separated by a central island, as well as exclusive rooms such as a cinema room, spa or private gym. Likewise, the homes have BREEAM certification, a certification that recognizes sustainability efforts in terms of energy efficiency and environmentally friendly construction.~The development has common amenities spaces, including a spa and a gym, as well as a multifunctional, open-plan social club area with a room for children and another for adults.~~Both the spa and the gym are located in a privileged area of the plot. Through large glass panels, extraordinary views of the valley are obtained, which make this space the ideal place to relax and enjoy the silence and nature throughout the year. #ref:03983/5210
5.812.000 €
Villa 6 Schlafzimmer Verkauf Ordino
Coll d'Ordino

Villa 6 Schlafzimmer Verkauf Ordino
707 m²Größe66 Bäder
GAlÍ Real Estate is honored to present Ordino Mountain Residential Resort, located in a natural environment and with impressive mountain views. In this exclusive residential project, born from a modern reinterpretation of traditional Andorran architecture, the concept of a wooden cabin on a two-story stone podium is reinterpreted, which, far from being erected as a conventional housing block, organizes a residential community. exclusive around a common garden.~Despite being traditional materials, wood and stone are used in the project as contemporary materials, with the aim of achieving an innovative image but rooted in the place. Large panes of glass, oriented towards the incredible landscape of the country and the common spaces of the development, give the complex an innovative image and bring nature and architecture closer.~Impressive villas with five to eight bedrooms are offered on several floors and spacious two- and three-bedroom apartments with terraces with stunning views of the surrounding mountains. The homes have a modern design, with minimalist furniture, in neutral colors. They offer an open-plan layout, with large open spaces, such as the living-dining room with the open-plan kitchen, separated by a central island, as well as exclusive rooms such as a cinema room, spa or private gym. Likewise, the homes have BREEAM certification, a certification that recognizes sustainability efforts in terms of energy efficiency and environmentally friendly construction.~The development has common amenities spaces, including a spa and a gym, as well as a multifunctional, open-plan social club area with a room for children and another for adults.~~Both the spa and the gym are located in a privileged area of the plot. Through large glass panels, extraordinary views of the valley are obtained, which make this space the ideal place to relax and enjoy the silence and nature throughout the year. #ref:03987/5210
6.967.000 €
Villa 6 Schlafzimmer Verkauf Ordino
Coll d'Ordino

Villa 6 Schlafzimmer Verkauf Ordino
707 m²Größe66 Bäder
GAlÍ Real Estate is honored to present Ordino Mountain Residential Resort, located in a natural environment and with impressive mountain views. In this exclusive residential project, born from a modern reinterpretation of traditional Andorran architecture, the concept of a wooden cabin on a two-story stone podium is reinterpreted, which, far from being erected as a conventional housing block, organizes a residential community. exclusive around a common garden.~Despite being traditional materials, wood and stone are used in the project as contemporary materials, with the aim of achieving an innovative image but rooted in the place. Large panes of glass, oriented towards the incredible landscape of the country and the common spaces of the development, give the complex an innovative image and bring nature and architecture closer.~Impressive villas with five to eight bedrooms are offered on several floors and spacious two- and three-bedroom apartments with terraces with stunning views of the surrounding mountains. The homes have a modern design, with minimalist furniture, in neutral colors. They offer an open-plan layout, with large open spaces, such as the living-dining room with the open-plan kitchen, separated by a central island, as well as exclusive rooms such as a cinema room, spa or private gym. Likewise, the homes have BREEAM certification, a certification that recognizes sustainability efforts in terms of energy efficiency and environmentally friendly construction.~The development has common amenities spaces, including a spa and a gym, as well as a multifunctional, open-plan social club area with a room for children and another for adults.~~Both the spa and the gym are located in a privileged area of the plot. Through large glass panels, extraordinary views of the valley are obtained, which make this space the ideal place to relax and enjoy the silence and nature throughout the year. #ref:03986/5210
6.829.000 €
Haus 4 Schlafzimmer Verkauf Ordino
Coll d'Ordino

Haus 4 Schlafzimmer Verkauf Ordino
513 m²Größe45 Bäder
We are pleased to present the new construction of 'LES NERES D'ORDINO' homes, an exclusive residential project consisting of 5 luxury homes located in a fantastic location in Ordino, within walking distance to the centre of Ordino.~~The homes have a practical and functional layout, with all the comforts and using high quality finishes:~Heating system using a geothermal heat pump that is distributed through underfloor heating throughout the home, with additional towel racks in the bathrooms.~Mechanical ventilation system with heat recovery~In the garage, pre-installation for charging electric vehicles~Home automation to remotely control heating, lights, access door... with scalable and customised options on demand.~Interior doors from the CARRÉ, NORMA or similar brand~Parking door from HORMANN or similar~Kitchen with GAGGENAU or similar appliances, and kitchen furniture from BULTHAUP or similar.~Wheelchair accessible lift~Pre-installation of fireplace~Installation of a photovoltaic solar energy system.~All the houses are divided into four floors connected by a lift and a stairwell and have surfaces from 300 square metres of living space plus 200 m2 of garage; In addition, each house has its own porch, patio and terrace.~~The garages are on the ground floor and can accommodate 5-6 cars. The installation room and laundry area are also located on this floor.~~On the first floor we find the day area, with a surface area of 100 to 115 m2 depending on the house with a large living room, dining room and fully equipped designer kitchen, and guest bathroom. This floor is designed to enjoy with family and friends and to give a feeling of warmth and spaciousness, the space has large windows that guarantee the entry of sun and natural light. From this floor you can access the garden and terrace.~~On the second floor we find the sleeping area, with 3 large double bedrooms and 3 full bathrooms.~~On the third and last floor we find the main room, with a dimension of between 82 and 90 m2. It was initially conceived with a bedroom area and a study area, with two full bathrooms.~~DO NOT hesitate to contact us for any additional information you may require. #ref:05207/5210
2.850.000 €
Haus 4 Schlafzimmer Verkauf Ordino
Coll d'Ordino

Haus 4 Schlafzimmer Verkauf Ordino
480 m²Größe45 Bäder
We are pleased to present the new construction of 'LES NERES D'ORDINO' homes, an exclusive residential project consisting of 5 luxury homes located in a fantastic location in Ordino, within walking distance to the centre of Ordino.~~The homes have a practical and functional layout, with all the comforts and using high quality finishes:~Heating system using a geothermal heat pump that is distributed through underfloor heating throughout the home, with additional towel racks in the bathrooms.~Mechanical ventilation system with heat recovery~In the garage, pre-installation for charging electric vehicles~Home automation to remotely control heating, lights, access door... with scalable and customised options on demand.~Interior doors from the CARRÉ, NORMA or similar brand~Parking door from HORMANN or similar~Kitchen with GAGGENAU or similar appliances, and kitchen furniture from BULTHAUP or similar.~Wheelchair accessible lift~Pre-installation of fireplace~Installation of a photovoltaic solar energy system.~All the houses are divided into four floors connected by a lift and a stairwell and have surfaces from 300 square metres of living space plus 200 m2 of garage; In addition, each house has its own porch, patio and terrace.~~The garages are on the ground floor and can accommodate 5-6 cars. The installation room and laundry area are also located on this floor.~~On the first floor we find the day area, with a surface area of 100 to 115 m2 depending on the house with a large living room, dining room and fully equipped designer kitchen, and guest bathroom. This floor is designed to enjoy with family and friends and to give a feeling of warmth and spaciousness, the space has large windows that guarantee the entry of sun and natural light. From this floor you can access the garden and terrace.~~On the second floor we find the sleeping area, with 3 large double bedrooms and 3 full bathrooms.~~On the third and last floor we find the main room, with a dimension of between 82 and 90 m2. It was initially conceived with a bedroom area and a study area, with two full bathrooms.~~DO NOT hesitate to contact us for any additional information you may require. #ref:05209/5210
2.600.000 €
Haus 4 Schlafzimmer Verkauf Ordino
Coll d'Ordino

Haus 4 Schlafzimmer Verkauf Ordino
506 m²Größe45 Bäder
We are pleased to present the new construction of 'LES NERES D'ORDINO' homes, an exclusive residential project consisting of 5 luxury homes located in a fantastic location in Ordino, within walking distance to the centre of Ordino.~~The homes have a practical and functional layout, with all the comforts and using high quality finishes:~Heating system using a geothermal heat pump that is distributed through underfloor heating throughout the home, with additional towel racks in the bathrooms.~Mechanical ventilation system with heat recovery~In the garage, pre-installation for charging electric vehicles~Home automation to remotely control heating, lights, access door... with scalable and customised options on demand.~Interior doors from the CARRÉ, NORMA or similar brand~Parking door from HORMANN or similar~Kitchen with GAGGENAU or similar appliances, and kitchen furniture from BULTHAUP or similar.~Wheelchair accessible lift~Pre-installation of fireplace~Installation of a photovoltaic solar energy system.~All the houses are divided into four floors connected by a lift and a stairwell and have surfaces from 300 square metres of living space plus 200 m2 of garage; In addition, each house has its own porch, patio and terrace.~~The garages are on the ground floor and can accommodate 5-6 cars. The installation room and laundry area are also located on this floor.~~On the first floor we find the day area, with a surface area of 100 to 115 m2 depending on the house with a large living room, dining room and fully equipped designer kitchen, and guest bathroom. This floor is designed to enjoy with family and friends and to give a feeling of warmth and spaciousness, the space has large windows that guarantee the entry of sun and natural light. From this floor you can access the garden and terrace.~~On the second floor we find the sleeping area, with 3 large double bedrooms and 3 full bathrooms.~~On the third and last floor we find the main room, with a dimension of between 82 and 90 m2. It was initially conceived with a bedroom area and a study area, with two full bathrooms.~~DO NOT hesitate to contact us for any additional information you may require. #ref:05208/5210
2.750.000 €
Villa 7 Schlafzimmer Verkauf Ordino

Coll d'Ordino

Villa 7 Schlafzimmer Verkauf Ordino

695 m²Größe76 Bäder
GAlÍ Real Estate is honored to present Ordino Mountain Residential Resort, located in a natural environment and with impressive mountain views. In this exclusive residential project, born from a modern reinterpretation of traditional Andorran architecture, the concept of a wooden cabin on a two-story stone podium is reinterpreted, which, far from being erected as a conventional housing block, organizes a residential community. exclusive around a common garden.~Despite being traditional materials, wood and stone are used in the project as contemporary materials, with the aim of achieving an innovative image but rooted in the place. Large panes of glass, oriented towards the incredible landscape of the country and the common spaces of the development, give the complex an innovative image and bring nature and architecture closer.~Impressive villas with five to eight bedrooms are offered on several floors and spacious two- and three-bedroom apartments with terraces with stunning views of the surrounding mountains. The homes have a modern design, with minimalist furniture, in neutral colors. They offer an open-plan layout, with large open spaces, such as the living-dining room with the open-plan kitchen, separated by a central island, as well as exclusive rooms such as a cinema room, spa or private gym. Likewise, the homes have BREEAM certification, a certification that recognizes sustainability efforts in terms of energy efficiency and environmentally friendly construction.~The development has common amenities spaces, including a spa and a gym, as well as a multifunctional, open-plan social club area with a room for children and another for adults.~~Both the spa and the gym are located in a privileged area of the plot. Through large glass panels, extraordinary views of the valley are obtained, which make this space the ideal place to relax and enjoy the silence and nature throughout the year. #ref:03984/5210
5.812.000 €
Villa 7 Schlafzimmer Verkauf Ordino

Coll d'Ordino

Villa 7 Schlafzimmer Verkauf Ordino

697 m²Größe76 Bäder
GAlÍ Real Estate is honored to present Ordino Mountain Residential Resort, located in a natural environment and with impressive mountain views. In this exclusive residential project, born from a modern reinterpretation of traditional Andorran architecture, the concept of a wooden cabin on a two-story stone podium is reinterpreted, which, far from being erected as a conventional housing block, organizes a residential community. exclusive around a common garden.~Despite being traditional materials, wood and stone are used in the project as contemporary materials, with the aim of achieving an innovative image but rooted in the place. Large panes of glass, oriented towards the incredible landscape of the country and the common spaces of the development, give the complex an innovative image and bring nature and architecture closer.~Impressive villas with five to eight bedrooms are offered on several floors and spacious two- and three-bedroom apartments with terraces with stunning views of the surrounding mountains. The homes have a modern design, with minimalist furniture, in neutral colors. They offer an open-plan layout, with large open spaces, such as the living-dining room with the open-plan kitchen, separated by a central island, as well as exclusive rooms such as a cinema room, spa or private gym. Likewise, the homes have BREEAM certification, a certification that recognizes sustainability efforts in terms of energy efficiency and environmentally friendly construction.~The development has common amenities spaces, including a spa and a gym, as well as a multifunctional, open-plan social club area with a room for children and another for adults.~~Both the spa and the gym are located in a privileged area of the plot. Through large glass panels, extraordinary views of the valley are obtained, which make this space the ideal place to relax and enjoy the silence and nature throughout the year. #ref:03985/5210
5.812.000 €

Zuletzt angesehene Immobilien

Renovierte Außenwohnung in Ibiza, Madrid
Ibiza

Renovierte Außenwohnung in Ibiza, Madrid

110 m²Größe33 Bäder
Coldwell Banker Unique präsentiert ein exklusives Außenhaus nur wenige Meter vom Retiro Park entfernt, das im prestigeträchtigen Stadtteil Ibiza liegt. Das Grundstück hat eine vollständig äußere Fläche von 110 m² und vier große Fenster mit Blick auf die Straße, die den ganzen Tag über einen herrlichen Tageseingang mit natürlichem Licht garantieren. Das geräumige Wohnzimmer-Esszimmer mit integrierter Küche sticht hervor, ein moderner und funktionaler Raum, der für maximalen Komfort und für das soziale Leben konzipiert ist. Das Haus wurde kürzlich durch eine umfassende luxuriöse Renovierung komplett renoviert, bei der jedes Detail berücksichtigt und hochwertige Materialien verwendet wurden, und es wird mit den eingebauten Möbeln verkauft, bereit zum Einzug. Der Schlafbereich ist mit zwei Schlafzimmern mit eigenem Bad ausgestattet, beide mit vollen Badezimmern, einer Gästetoilette und einem vielseitigen dritten Schlafzimmer, ideal als Büro, Gästezimmer oder zusätzliches Schlafzimmer, je nach Bedarf. Gelegen in einem der begehrtesten Stadtteile Madrids, nur wenige Meter vom Retiro-Park entfernt und umgeben von allen Arten von Dienstleistungen, Restaurants und exzellenter Ankunft, stellt diese Immobilie sowohl als Hauptwohnsitz als auch als Investition eine einzigartige Chance dar, in einem der Gebiete mit der höchsten Nachfrage und Neubewertung in der Hauptstadt. #ref:CBUQ1248
1.170.000 €
Möblierte Wohnung P1, Neubau mit viel Liebe zum Detail, mit privater Terrasse, Solarium und Gemeinschaftspool.
Hostafrancs

Möblierte Wohnung P1, Neubau mit viel Liebe zum Detail, mit privater Terrasse, Solarium und Gemeinschaftspool.

80 m²Größe23 Bäder
Coldwell Banker Eminent präsentiert dieses exklusive Neubauprojekt in der Panissars-Straße: ein vollständig saniertes Gebäude, das den ursprünglichen Charme mit zeitgemäßen, hochwertigen Ausstattungen kombiniert. Bei der Sanierung wurden die architektonischen Originalelemente sorgfältig erhalten: freigelegte Ziegelwände, Satteldächer und Holzbalkendecken wurden mit modernsten Dämmmaterialien restauriert, um höchsten thermischen und akustischen Komfort zu gewährleisten. Die denkmalgeschützte Fassade bewahrt einige ihrer originalen Türen, was den einzigartigen Charakter des Gebäudes unterstreicht. Gebäudeverteilung: 4 exklusive Wohneinheiten Das Projekt umfasst drei Duplex-Wohnungen im Hausstil' und eine unabhängige Wohnung im ersten Obergeschoss. Alle Einheiten verfügen über direkten Zugang von der Straße oder über das Gemeinschaftstreppenhaus. A. Duplex D1 Fläche: 96m² Aufteilung: 2 Schlafzimmer und 2 Badezimmer Zugang: Von einer Seitenstraße (inkl. originaler Eingang an der Panissars-Straße) Preis: 590.000 € B. Duplex D2 und D3 Fläche: jeweils 110m² Aufteilung: 2 Schlafzimmer und 2 Badezimmer Zugang: Direkt von der Panissars-Straße Preis: 640.000 € je Einheit C. Wohnung P1 im ersten Stock - Möbliert Fläche: 80m² Aufteilung: 2 Schlafzimmer mit eigenem Bad 1 Gäste-WC Offene Küche mit Wohn- und Essbereich 3 große Fenster mit französischen Balkonen für viel Tageslicht Private Dachterrassenfläche (17m²) zur exklusiven Nutzung Zugang: Über ein exklusives Gemeinschaftstreppenhaus Preis: 680.000 € Gemeinschaftsbereich auf der Dachterrasse Über das exklusive Treppenhaus gelangt man zur gemeinschaftlichen Dachterrasse mit: Pool mit Hydromassage, Farbtherapie und Gegenstromanlage Integriertes Musiksystem Außendusche Voll ausgestattetes Bad mit Dusche Gasgrillbereich Abgetrennte 17m² große Fläche zur exklusiven Nutzung durch die Wohnung im ersten Stock Das Treppenhaus ist mit Bewegungsmeldern und Zeitschaltuhr für die Beleuchtung ausgestattet. Solarpanels sorgen für maximale Energieeffizienz. Das gesamte Gebäude verfügt über eine zentrale Klimaanlage (Kühlung und Heizung) über Kanäle, um das ganze Jahr über angenehme Temperaturen zu gewährleisten. Ein Projekt, in dem sich Tradition und modernes Wohnen harmonisch vereinen. Jedes Detail wurde durchdacht, um einzigartige Wohnräume zu schaffen, die den ursprünglichen Charakter des Gebäudes respektieren und gleichzeitig moderne Technologien, edle Materialien und hochwertige Ausführungen integrieren. Ideal für alle, die eine besondere Immobilie mit Stil, Charakter und Qualität in historischer Umgebung suchen. #ref:CBE01163
635.000 €
Apartment  Torremolinos
El Pinillo

Apartment Torremolinos

El proyecto ha sido concebido con una profunda atención a su entorno privilegiado, donde sus amplios ventanales se abren al sol y a la suave brisa mediterránea. Las terrazas ofrecen vistas panorámicas inigualables de la costa de Torremolinos, permitiendo disfrutar de la belleza del paisaje en todo su esplendor. Con una variada tipología, elige la casa que más se adapte a tus necesidades: 1, 2, 3 o 4 dormitorios, viviendas en altura, áticos o bajos. Sea cual sea tu elección, todas cuentan con amplios espacios exteriores, diseñados para que puedas relajarte y crear recuerdos especiales junto a tu familia y amigos. Las viviendas destacan por una distribución meticulosamente pensada, que favorece un uso social de las estancias principales mientras garantiza la privacidad de los espacios más íntimos. Los salones, con cocina integrada, se abren generosamente a las terrazas, creando un ambiente fluido y acogedor que fusiona el interior con el exterior. Si tu sueño es disfrutar de un trozo del cielo mediterráneo, los áticos ofrecen una terraza panorámica espectacular, donde podrás contemplar el sol desde su salida sobre el horizonte hasta su ocaso tras las montañas. Y por la noche, déjate acariciar por la brisa y disfruta de la vista de la luna reflejada en el mar, con unas vistas impresionantes sobre la Bahía de Málaga. Las zonas comunes del proyecto han sido diseñadas con un paisajismo cuidado y elegante, que alberga dos amplias piscinas exteriores y un gimnasio totalmente equipado. Estos espacios exclusivos se han ubicado estratégicamente para facilitar el acceso y optimizar los recorridos dentro del residencial, asegurando comodidad y disfrute para todos sus habitantes. Final de obras: 1er trimestre del 2027. #ref:CBSH230
Von 598.000 €
Zeitgemäßes Strand-Penthouse mit Meerblick in Puerto Banús, Marbella
Nueva Andalucía

Zeitgemäßes Strand-Penthouse mit Meerblick in Puerto Banús, Marbella

281 m²Größe33 Bäder
Dieses stilvolle Duplex-Penthouse befindet sich in der exklusiven Wohnanlage Ventura del Mar - nur wenige Schritte vom Strand entfernt und fußläufig zum Yachthafen Puerto Banús. Mit 184 m² Wohnfläche und einer 97 m² großen Terrasse nach Südwesten bietet es Privatsphäre, Luxus und einen atemberaubenden Ausblick auf das Meer, tropische Gärten und den Gemeinschaftspool. Die komplett renovierte Immobilie erstreckt sich über zwei Ebenen mit drei Schlafzimmern, jeweils mit eigenem Bad. Im Hauptgeschoss befinden sich ein großzügiger Wohnbereich mit Zugang zur Terrasse, eine moderne Küche mit hochwertigen Geräten und zwei Gästeschlafzimmer. Das obere Geschoss beherbergt die private Master-Suite mit Ankleide, modernem Bad und Zugang zur zweiten großen Terrasse mit Lounge- und Grillbereich - ideal zum Entspannen mit ungestörtem Meerblick. Ausstattung auf höchstem Niveau: Marmorböden, zentrale Klimaanlage, Smart-Home-Technologie, elektrische Rollläden und Alarmsystem. Zwei private Tiefgaragenstellplätze sind inbegriffen. Die gepflegte Anlage verfügt über einen großen Außenpool, Fitnessraum, Sauna und direkten Zugang zum Strand sowie zur Promenade - perfekt für Spaziergänge oder sportliche Aktivitäten. In der Nähe befinden sich Golfplätze, ausgezeichnete Restaurants, Luxus-Shopping, internationale Schulen und der Flughafen Málaga ist in ca. 40 Minuten erreichbar. Dieses Penthouse vereint exklusives Wohnen mit erstklassiger Lage an der Costa del Sol. #ref:CBSH817
2.100.000 €
2,3 und 4 Schlafzimmer Penthäuser und Wohnungen in Estepona
Costa Natura

2,3 und 4 Schlafzimmer Penthäuser und Wohnungen in Estepona

193 m²Größe32 Bäder
Entdecken Sie Idyllic, ein exklusives Neubauprojekt, in dem zeitgenössisches Design auf die Ruhe der Küste trifft. Es liegt nur 800 Meter vom Meer entfernt in der privilegierten Enklave von Arroyo Enmedio in Estepona. Diese private Boutique-Residenz bietet nur 38 sorgfältig gestaltete Häuser - geräumige Wohnungen, elegante Erdgeschosse und atemberaubende Penthäuser mit 2, 3 oder 4 Schlafzimmern - die alle mit einem kompromisslosen Engagement für Qualität, Komfort und Licht entworfen wurden. Die Innenräume sind hell und luftig, mit großen Fenstern, die den Panoramablick einrahmen, und großzügigen Terrassen, die das ganze Jahr über zum Leben im Freien einladen. Im Idyllic fließt das Leben in seinem eigenen Tempo. Entspannen Sie sich im luxuriösen Spa mit türkischem Bad, Jacuzzi und Sauna. Bleiben Sie im hochmodernen Fitnesscenter aktiv. Arbeiten Sie von zu Hause aus im Co-Working Space, oder entspannen Sie sich einfach in den Gärten und Salzwasserpools. Von Yogaräumen bis hin zu Freizeiträumen sind alle Annehmlichkeiten auf Wellness ausgerichtet. Mit individuell gestaltbaren Ausstattungsoptionen, die von der Natur - Land, Meer und Luft - inspiriert sind, haben Sie die Freiheit, ein Zuhause zu schaffen, das Ihren Stil widerspiegelt. Idyllic ist perfekt angebunden und liegt nur wenige Minuten von Golfplätzen, Geschäften, Restaurants und internationalen Schulen entfernt. Marbella, Sotogrande und der Flughafen von Malaga sind leicht zu erreichen. Idyllic ist nicht nur ein Ort zum Leben, es ist eine Art zu leben. Wunderschön gestaltet. Perfekt gelegen. Entworfen mit Ihnen im Sinn. #ref:CBSH524_A
746.000 €
Majestätisches Haus mit 506 m², Garage, Terrassen und Potenzial zur Umwandlung in 4 unabhängige Wohneinheiten in Oliva
Im Alleinauftrag
Oliva pueblo

Majestätisches Haus mit 506 m², Garage, Terrassen und Potenzial zur Umwandlung in 4 unabhängige Wohneinheiten in Oliva

506 m²Größe84 Bäder
Majestätisches Haus mit 506 m², Garage, Terrassen und Potenzial zur Umwandlung in 4 unabhängige Wohneinheiten in Oliva Coldwell Banker Excellence präsentiert eine einzigartige Immobilie, die die Authentizität traditioneller Architektur mit einer kürzlich durchgeführten umfassenden Renovierung und hervorragendem modernem Wohnkomfort vereint. Der besondere Mehrwert dieser Immobilie liegt in ihrer vielseitigen Raumaufteilung sowie dem Zugang über zwei verschiedene Straßen, wodurch sie sich sowohl als exklusive Familienresidenz als auch als attraktive Kapitalanlage mit Potenzial zur Aufteilung in bis zu 4 unabhängige Wohneinheiten eignet. Besonders hervorzuheben sind zudem die großzügigen privaten Terrassen sowie die Garage mit Platz für bis zu drei Fahrzeuge - ein außergewöhnlicher Vorteil im Zentrum von Oliva. Hauptmerkmale: - 506 m² bebaute Fläche auf 3 Etagen - Kürzlich renoviert: Dach, Elektrik, Sanitär- und Abwassersystem vollständig erneuert - 8 Schlafzimmer und 4 Badezimmer - Möglichkeit zur Umgestaltung in bis zu 4 unabhängige Wohneinheiten - 3 Terrassen und Balkon mit privaten Außenbereichen - Obere Terrasse mit freiem Blick, ideal als Chill-out- oder Loungebereich - Garage für 2-3 Fahrzeuge sowie Abstellraum - Verbesserte Fenster- und Schreinerarbeiten sowie optimierte Wärmedämmung - Individuelle Heiz- und Klimaanlage mittels Wärmepumpe - Ursprüngliche Bauweise von 1965 mit erhaltenem authentischem Charakter und architektonischen Details Die Immobilie befindet sich in einer der begehrtesten und ruhigsten Gegenden der Altstadt von Oliva und bietet ein authentisches mediterranes Umfeld mit allen wichtigen Dienstleistungen in unmittelbarer Nähe. Die Nähe zu feinsandigen Stränden sowie die hervorragende Anbindung an Gandía, Dénia und Valencia machen diese Lage zu einer ausgezeichneten Wahl sowohl als Hauptwohnsitz als auch als Ferienimmobilie oder Investition. Ein privilegierter Ort, an dem Lebensqualität, Tradition, Meer und Natur das ganze Jahr über harmonisch zusammenkommen. Der Kaufpreis beinhaltet weder Steuern noch Kaufnebenkosten, die vom Käufer zu tragen sind (Grunderwerbsteuer bzw. gegebenenfalls Mehrwertsteuer und Stempelsteuer; Notar- und Grundbuchkosten; Maklerprovision). Das Angebot kann ohne vorherige Ankündigung geändert oder zurückgezogen werden; alle Angaben und Flächen sind unverbindlich und annähernd. #ref:CBEX2617
365.000 €
Spektakuläre freistehende Villa in Alhaurin De la Torre
El Romeral - Peñón de Zapata

Spektakuläre freistehende Villa in Alhaurin De la Torre

2.100 m²Größe5.843 m²Grundstück32 Bäder
Entdecken Sie das versteckte Juwel von Alhaurín de la Torre! Dieses atemberaubende Einfamilienhaus/Villa bietet auf einem Grundstück von 5.843 m² einen unvergleichlichen Lebensstil. Mit ca. 2.100 m² bebauter Fläche, verteilt auf drei Ebenen, ist diese Immobilie perfekt für alle, die Geräumigkeit und Komfort suchen. Es sollte beachtet werden, dass das Haus eine komplette Renovierung benötigt, aber wir haben Renderings erstellt, damit Sie eine Vorstellung von dem unglaublichen Potenzial bekommen, das es hat. Auf der ersten Ebene finden Sie zwei Küchen, zwei gemütliche Wohnzimmer, drei Schlafzimmer und zwei Badezimmer, ideal zum Genießen mit der Familie. Das Wohnzimmer mit integrierter Küche öffnet sich auf eine Terrasse mit spektakulärer Aussicht, auf der Sie sich entspannen und die natürliche Umgebung genießen können. Diese im Jahr 2000 erbaute und in gutem baulichen Zustand befindliche Immobilie verfügt über Einbauschränke, einen Abstellraum und eine Südostausrichtung, die den ganzen Tag über natürliches Licht garantiert. Die rohen Räumlichkeiten auf zwei Ebenen von jeweils 515 m² bieten unendliche Möglichkeiten, sie nach Ihren Wünschen zu gestalten. Das Erdgeschoss ist ideal für die Einrichtung eines Restaurants, einer Kunstgalerie oder eines anderen Geschäfts. Darüber hinaus eignet sich das Land perfekt für den Anbau oder die Viehzucht und bietet die Möglichkeit, autark zu leben. Verpassen Sie nicht die Gelegenheit, diesen Ort zu Ihrem Traumhaus zu machen! #ref:CBSH85
3.000.000 €
Beautiful house with a large plot for sale on the road from Vallvidrera to Molins de Rei
Sant Gervasi- Galvany

Beautiful house with a large plot for sale on the road from Vallvidrera to Molins de Rei

802 m²Größe5.000 m²Grundstück64 Bäder
In the heart of the Collserola Natural Park lies this spectacular property nestled on a 5,000 m² plot. The estate consists of two buildings: the main residence, spanning 430 m², and an auxiliary house located at the entrance, currently designated for caretakers. The main residence offers a well-thought-out and functional layout. Upon entering, a foyer leads to the spacious living-dining room, which features a cozy fireplace and a terrace ideal for summer dining, offering unparalleled views that extend to the sea. On this same floor, there is a large kitchen with an office area, as well as access to a splendid turret divided into two levels: the first houses a music room, while the upper level includes an office and an attic used for storage. The lower floor includes two large suites, an additional double bedroom, and a full bathroom. Here, you will also find one of the property's garages, with access to a large wine cellar, perfect for wine enthusiasts. The property's exterior is a true paradise. The gardens surround the house and include various auxiliary constructions, such as a games room with an integrated barbecue, a playground, a swimming pool with changing rooms, and stables with a capacity for three horses. The house offers two garages with space for a total of four to six cars. Designed by the renowned architect Joan Bassegoda Nonell, this home combines design, history, and impeccable conservation. Located in Vallvidrera, an exclusive residential area in the Collserola mountain range, this property is situated in one of Barcelona's most privileged settings. Vallvidrera offers fresh air, tranquility, privacy, and breathtaking views. Enjoy the clean air, peace, and exclusivity of living in this incredible area, just 10 minutes from the city. The sale price does not include taxes or expenses arising from the transaction which, in accordance with current regulations, are payable by the buyer: (i) for second-hand properties, the Property Transfer Tax (ITP) at the rate applicable in the corresponding Autonomous Community; (ii) for newly built properties, VAT and Stamp Duty (AJD) in accordance with current regulations; (iii) notary and land registry fees; and (iv) administrative/processing fees if contracted. Availability to be agreed. The offer is subject to price changes or withdrawal from the market without prior notice. The information provided, including surface areas, is for guidance purposes only. Real estate brokerage fees shall be borne by the corresponding party in accordance with the signed agreement. Detailed and personalized information will be provided to any interested party prior to the payment of any deposit, in compliance with applicable national and regional regulations. #ref:CB4423LL
3.000.000 €
Coldwell Banker Andorra
Na Maria Pla, 20. Local 1
AD500, Andorra La Vella
De 9:00 a 19:00 h.
Newsletter

Finden Sie Ihr Zuhause im Ausland mit Unterstützung des Coldwell Banker® Netzwerks

Besuchen Sie unsere internationalen Websites und finden Sie Ihre Wunschimmobilie an den exklusivsten Orten

Wir verwenden unsere eigenen Cookies und Cookies von Drittanbietern, um die Sicherheit unserer Website zu gewährleisten und ihren Inhalt zu personalisieren. Ebenso verwenden wir Cookies, um Daten über Ihre Navigation zu messen und zu erhalten und um Werbung an Ihren Geschmack und Ihre Vorlieben anzupassen. Drücken Sie die Schaltfläche "Alle akzeptieren", um zu bestätigen, dass Sie die angezeigten Informationen gelesen und akzeptiert haben. Um diese Cookies zu verwalten oder zu deaktivieren, klicken Sie auf "Einstellungen". Weitere Informationen zu Cookies erhalte Sie in unserer Cookie-Richtlinie.
Cookies ändern
Technik und Funktional Immer aktiv
Diese Website verwendet eigene Cookies, um Informationen zu sammeln, um unsere Dienste zu verbessern. Wenn Sie weiter surfen, akzeptieren Sie deren Installation. Der Benutzer hat die Möglichkeit, seinen Browser zu konfigurieren und auf Wunsch zu verhindern, dass er auf seiner Festplatte installiert wird, obwohl er bedenken muss, dass dies zu Schwierigkeiten beim Navigieren auf der Website führen kann.
Sie ermöglichen die Beobachtung und Analyse des Verhaltens der Nutzer dieser Website. Die durch diese Art von Cookies gesammelten Informationen werden verwendet, um die Aktivität des Webs zu messen, um Benutzernavigationsprofile zu erstellen, um basierend auf der Analyse der Nutzungsdaten der Benutzer des Dienstes Verbesserungen einzuführen. Sie ermöglichen es uns, die Präferenzinformationen des Benutzers zu speichern, um die Qualität unserer Dienstleistungen zu verbessern und durch empfohlene Produkte ein besseres Erlebnis zu bieten.
Diese Cookies werden verwendet, um Informationen über die Präferenzen und persönlichen Entscheidungen des Benutzers durch die kontinuierliche Beobachtung seiner Surfgewohnheiten zu speichern. Dank ihnen können wir die Surfgewohnheiten auf der Website kennen und Werbung in Bezug auf das Surfprofil des Benutzers anzeigen.