Haus 4 Schlafzimmer Verkauf Ordino

Größe
480 m²
Schlafzimmer
4
Bäder
5
Parkplatz
terrasse
Preis
2.600.000 €
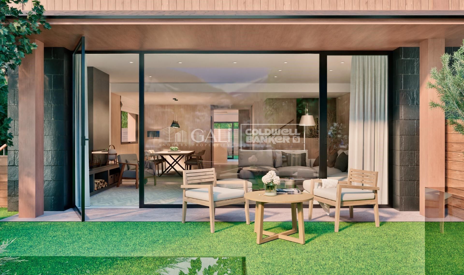
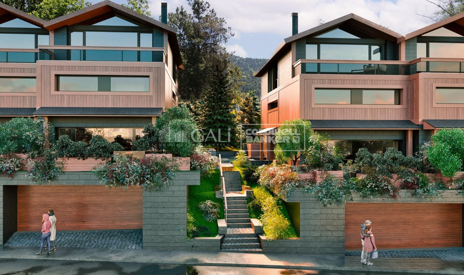
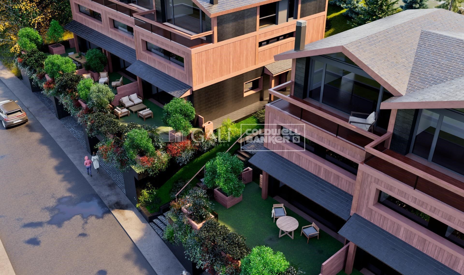
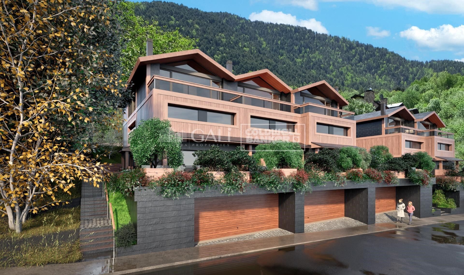
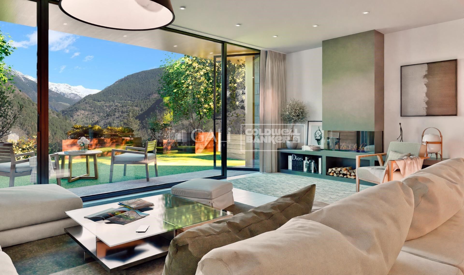
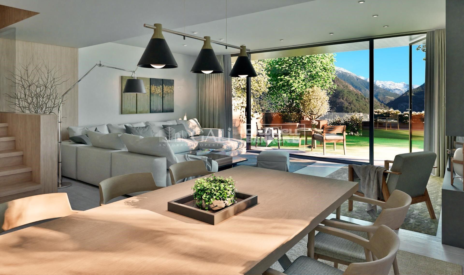
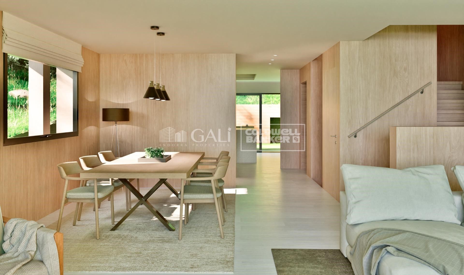
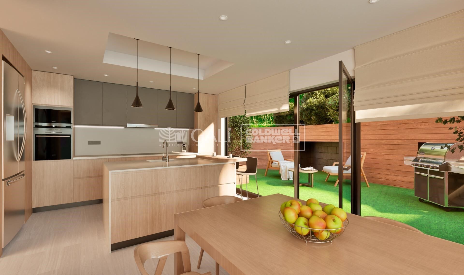
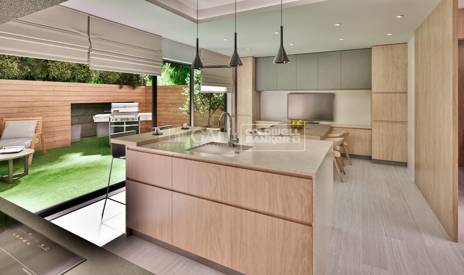
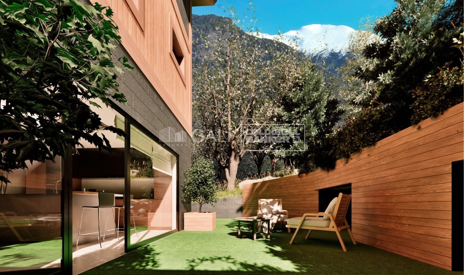
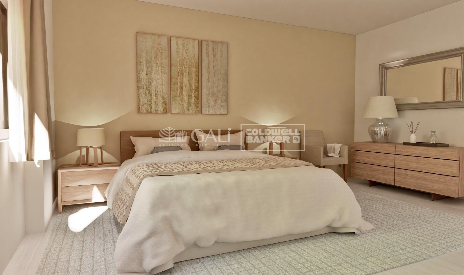
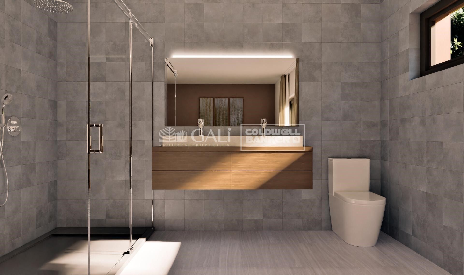
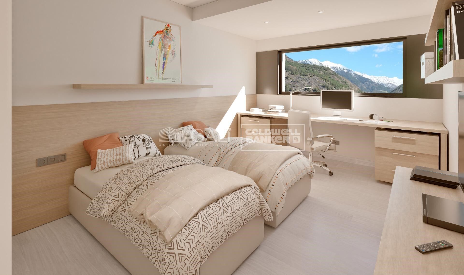
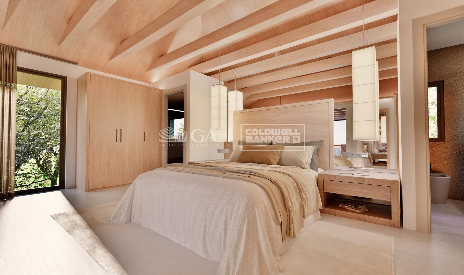
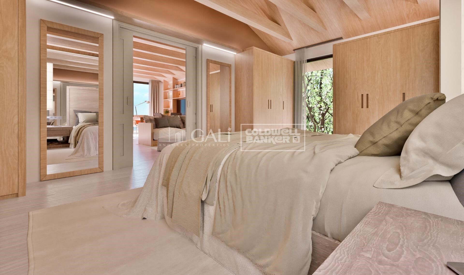
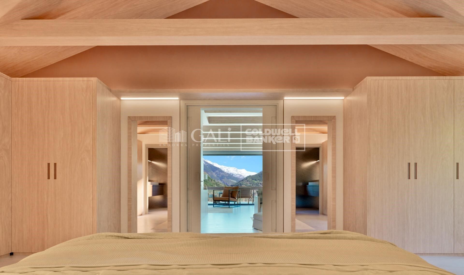
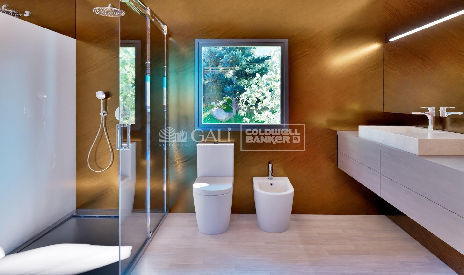
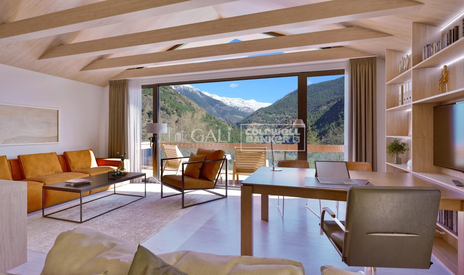
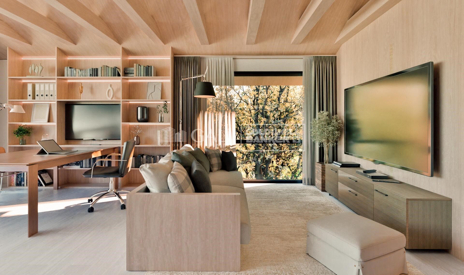
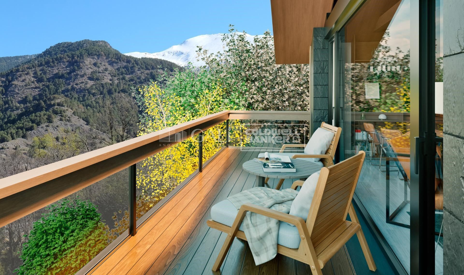
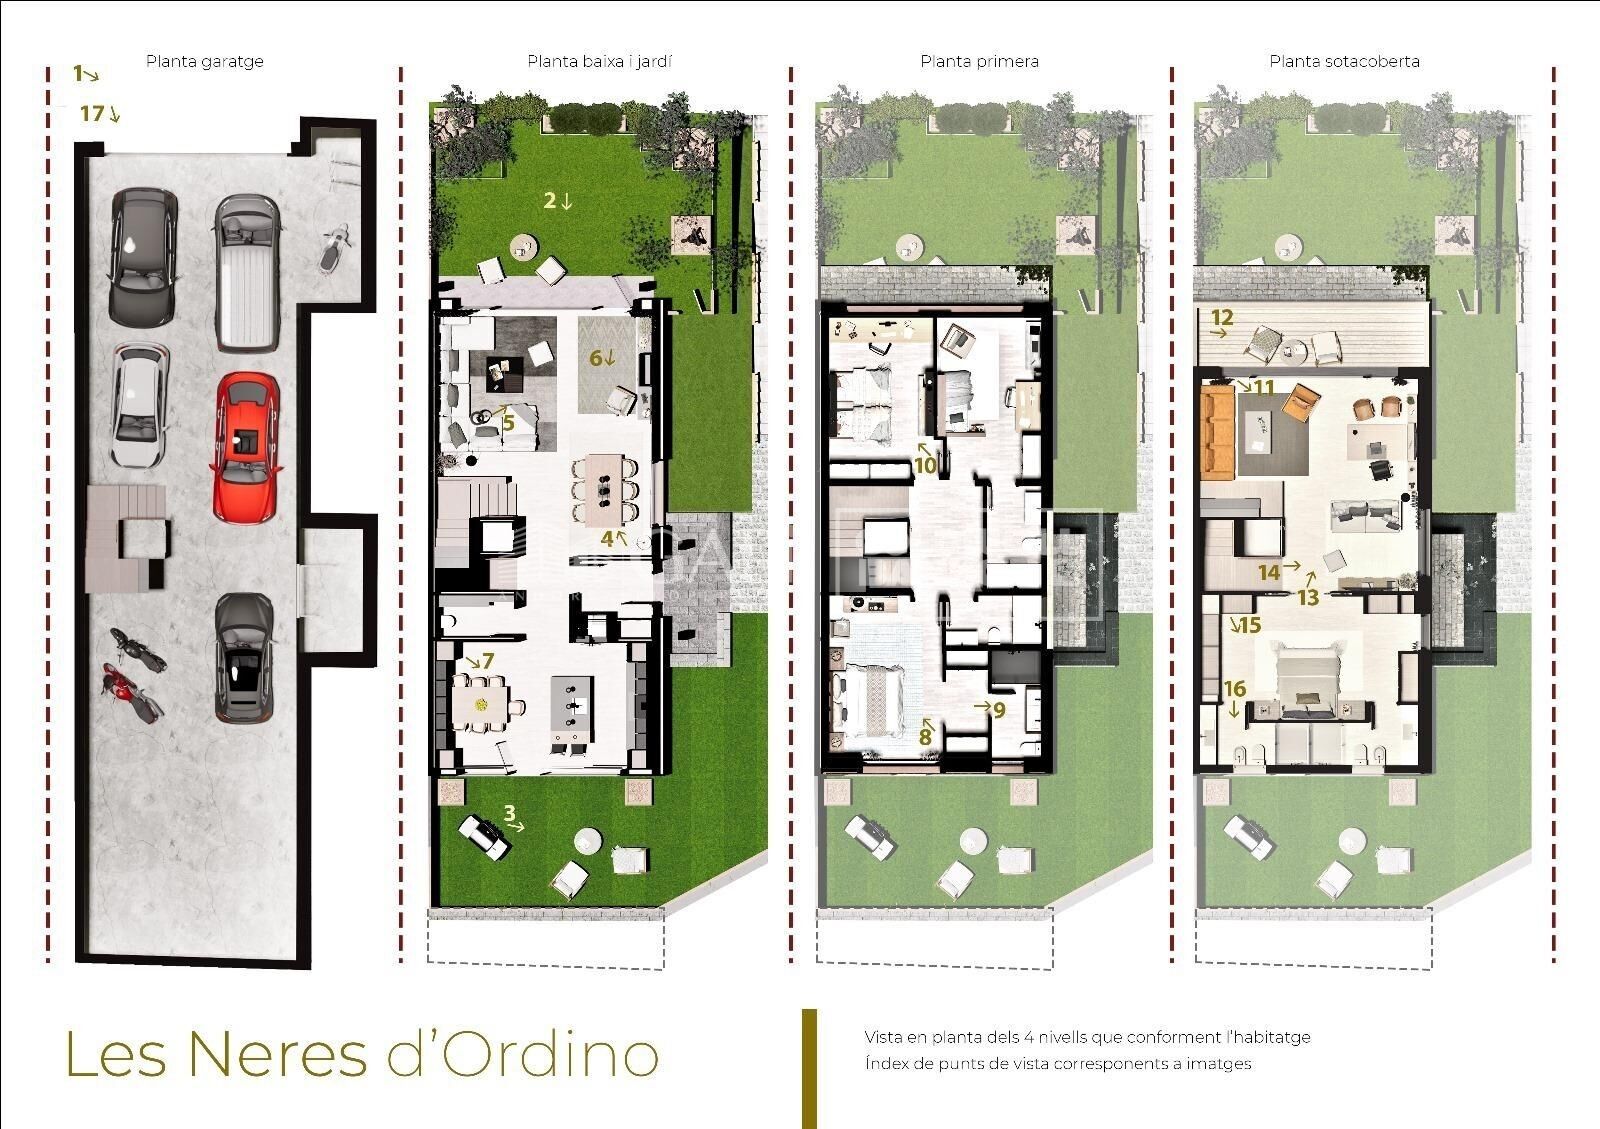
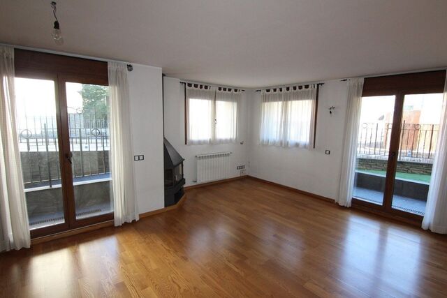
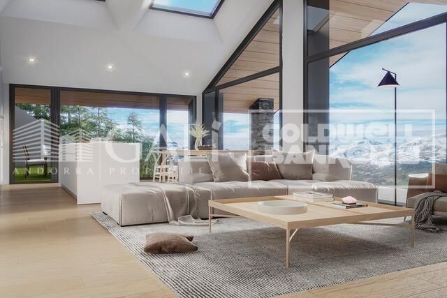
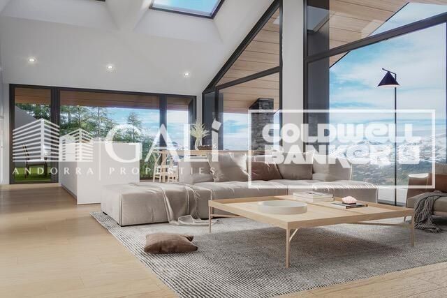
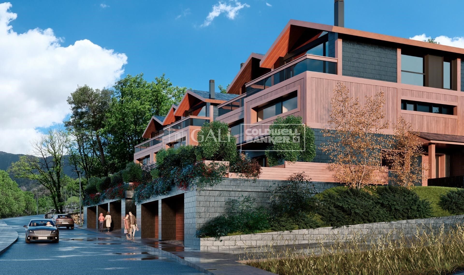
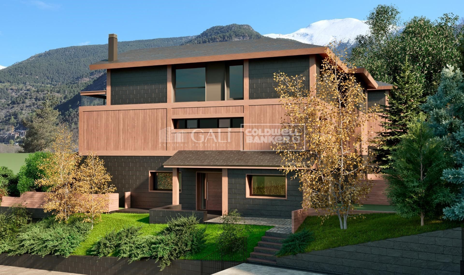
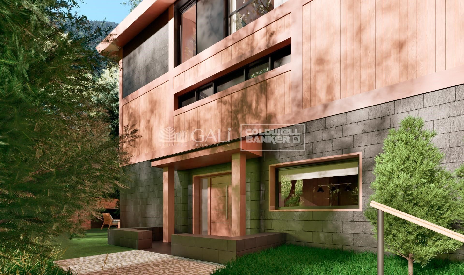
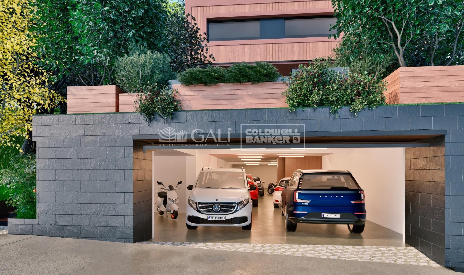
We are pleased to present the new construction of 'LES NERES D'ORDINO' homes, an exclusive residential project consisting of 5 luxury homes located in a fantastic location in Ordino, within walking distance to the centre of Ordino.~~The homes have a practical and functional layout, with all the comforts and using high quality finishes:~Heating system using a geothermal heat pump that is distributed through underfloor heating throughout the home, with additional towel racks in the bathrooms.~Mechanical ventilation system with heat recovery~In the garage, pre-installation for charging electric vehicles~Home automation to remotely control heating, lights, access door... with scalable and customised options on demand.~Interior doors from the CARRÉ, NORMA or similar brand~Parking door from HORMANN or similar~Kitchen with GAGGENAU or similar appliances, and kitchen furniture from BULTHAUP or similar.~Wheelchair accessible lift~Pre-installation of fireplace~Installation of a photovoltaic solar energy system.~All the houses are divided into four floors connected by a lift and a stairwell and have surfaces from 300 square metres of living space plus 200 m2 of garage; In addition, each house has its own porch, patio and terrace.~~The garages are on the ground floor and can accommodate 5-6 cars. The installation room and laundry area are also located on this floor.~~On the first floor we find the day area, with a surface area of 100 to 115 m2 depending on the house with a large living room, dining room and fully equipped designer kitchen, and guest bathroom. This floor is designed to enjoy with family and friends and to give a feeling of warmth and spaciousness, the space has large windows that guarantee the entry of sun and natural light. From this floor you can access the garden and terrace.~~On the second floor we find the sleeping area, with 3 large double bedrooms and 3 full bathrooms.~~On the third and last floor we find the main room, with a dimension of between 82 and 90 m2. It was initially conceived with a bedroom area and a study area, with two full bathrooms.~~DO NOT hesitate to contact us for any additional information you may require.
#ref:05209/5210

Immobilieninformationen

zone
Principado de Andorra
Gegend
Andorra
standort
Ordino
district
Coll d'Ordino
Objekt typ
house
Verkauf
2.600.000 €
Referenz
05209/5210
Schlafzimmer
4
Bäder
5
Bebaute Fläche
480 m2
Zustand / Erhaltung
Neu

In der Nähe des Strandes / Meeres

heitzung
lift
Parkplatz
terrasse
Energiezertifikat
  • Ausstehend

über Ordino

Ordino ist eine reizvolle Stadt, die im nördlichen Teil Andorras eingebettet ist und von den majestätischen Pyrenäen umgeben ist. Sie gehört zur Pfarrei Ordino, einer der sieben Pfarreien Andorras. Die Stadt genießt eine strategische Lage und bietet einen einfachen Zugang zu natürlichen Landschaften und Outdoor-Aktivitäten.

Einer der Hauptvorteile von Ordino ist seine friedliche Atmosphäre und die atemberaubende Umgebung. Die Stadt ist bekannt für ihre Nähe zu Skigebieten wie Vallnord, was sie zu einem begehrten Ziel für Wintersportbegeisterte macht. Darüber hinaus pflegt Ordino ein entspanntes Lebensgefühl und bietet dennoch Zugang zu städtischen Annehmlichkeiten und Dienstleistungen.

Ordino bietet eine hohe Lebensqualität, die sich durch Sicherheit, saubere Luft und eine eng verbundene Gemeinschaft auszeichnet. Die Stadt verfügt über ausgezeichnete Gesundheitseinrichtungen, Bildungseinrichtungen und öffentliche Dienstleistungen, die eine komfortable und familienfreundliche Umgebung für die Bewohner gewährleisten.

Einwohner und Besucher von Ordino können das ganze Jahr über eine Vielzahl von Aktivitäten genießen. Im Winter bieten die nahegelegenen Skigebiete Möglichkeiten zum Skifahren, Snowboarden und anderen Wintersportarten. In den wärmeren Monaten eignet sich Ordino hervorragend zum Wandern, Mountainbiken und Erkunden malerischer Wanderwege. Die Stadt veranstaltet auch kulturelle Events, Festivals und Märkte, die lokale Traditionen hervorheben.

Der Immobilienmarkt in Ordino bietet eine Vielzahl von Objekten, darunter gemütliche Apartments, traditionelle Häuser und charmante Chalets. Die Immobilien zeichnen sich oft durch atemberaubende Bergblicke und einfachen Zugang zu Outdoor-Aktivitäten aus. Der Markt richtet sich sowohl an Einheimische, die dauerhafte Wohnsitze suchen, als auch an internationale Käufer, die an Ferienhäusern oder Investitionsmöglichkeiten in Andorra interessiert sind.

Ordino ist eine malerische Stadt, die natürliche Schönheit, Outdoor-Aktivitäten und eine friedliche Atmosphäre kombiniert und somit ein ideales Ziel für Bewohner und Immobilienkäufer darstellt, die einen Lebensstil in den Bergen von Andorra suchen.

Weitere Informationen anfordern
Ref.05209/5210
Na Maria Pla, 20. Local 1
AD500, Andorra La Vella
+376 801 700

Related properties

Haus 4 Schlafzimmer Verkauf Ordino
Ordino - Ansalonga - Sornàs

Haus 4 Schlafzimmer Verkauf Ordino
513 m²Größe45 Bäder
We are pleased to present the new construction of 'LES NERES D'ORDINO' homes, an exclusive residential project consisting of 5 luxury homes located in a fantastic location in Ordino, within walking distance to the centre of Ordino.~~The homes have a practical and functional layout, with all the comforts and using high quality finishes:~Heating system using a geothermal heat pump that is distributed through underfloor heating throughout the home, with additional towel racks in the bathrooms.~Mechanical ventilation system with heat recovery~In the garage, pre-installation for charging electric vehicles~Home automation to remotely control heating, lights, access door... with scalable and customised options on demand.~Interior doors from the CARRÉ, NORMA or similar brand~Parking door from HORMANN or similar~Kitchen with GAGGENAU or similar appliances, and kitchen furniture from BULTHAUP or similar.~Wheelchair accessible lift~Pre-installation of fireplace~Installation of a photovoltaic solar energy system.~All the houses are divided into four floors connected by a lift and a stairwell and have surfaces from 300 square metres of living space plus 200 m2 of garage; In addition, each house has its own porch, patio and terrace.~~The garages are on the ground floor and can accommodate 5-6 cars. The installation room and laundry area are also located on this floor.~~On the first floor we find the day area, with a surface area of 100 to 115 m2 depending on the house with a large living room, dining room and fully equipped designer kitchen, and guest bathroom. This floor is designed to enjoy with family and friends and to give a feeling of warmth and spaciousness, the space has large windows that guarantee the entry of sun and natural light. From this floor you can access the garden and terrace.~~On the second floor we find the sleeping area, with 3 large double bedrooms and 3 full bathrooms.~~On the third and last floor we find the main room, with a dimension of between 82 and 90 m2. It was initially conceived with a bedroom area and a study area, with two full bathrooms.~~DO NOT hesitate to contact us for any additional information you may require. #ref:05207/5210
2.850.000 €
Haus 4 Schlafzimmer Verkauf Ordino
Ordino - Ansalonga - Sornàs

Haus 4 Schlafzimmer Verkauf Ordino
506 m²Größe45 Bäder
We are pleased to present the new construction of 'LES NERES D'ORDINO' homes, an exclusive residential project consisting of 5 luxury homes located in a fantastic location in Ordino, within walking distance to the centre of Ordino.~~The homes have a practical and functional layout, with all the comforts and using high quality finishes:~Heating system using a geothermal heat pump that is distributed through underfloor heating throughout the home, with additional towel racks in the bathrooms.~Mechanical ventilation system with heat recovery~In the garage, pre-installation for charging electric vehicles~Home automation to remotely control heating, lights, access door... with scalable and customised options on demand.~Interior doors from the CARRÉ, NORMA or similar brand~Parking door from HORMANN or similar~Kitchen with GAGGENAU or similar appliances, and kitchen furniture from BULTHAUP or similar.~Wheelchair accessible lift~Pre-installation of fireplace~Installation of a photovoltaic solar energy system.~All the houses are divided into four floors connected by a lift and a stairwell and have surfaces from 300 square metres of living space plus 200 m2 of garage; In addition, each house has its own porch, patio and terrace.~~The garages are on the ground floor and can accommodate 5-6 cars. The installation room and laundry area are also located on this floor.~~On the first floor we find the day area, with a surface area of 100 to 115 m2 depending on the house with a large living room, dining room and fully equipped designer kitchen, and guest bathroom. This floor is designed to enjoy with family and friends and to give a feeling of warmth and spaciousness, the space has large windows that guarantee the entry of sun and natural light. From this floor you can access the garden and terrace.~~On the second floor we find the sleeping area, with 3 large double bedrooms and 3 full bathrooms.~~On the third and last floor we find the main room, with a dimension of between 82 and 90 m2. It was initially conceived with a bedroom area and a study area, with two full bathrooms.~~DO NOT hesitate to contact us for any additional information you may require. #ref:05208/5210
2.750.000 €

Zuletzt angesehene Immobilien

Grundstück in Sanxenxo - Investition mit hohem Potenzial
Vilalonga

Grundstück in Sanxenxo - Investition mit hohem Potenzial

1.619 m²Größe4.109 m²Grundstück
Wenn Sie nach einer soliden Investitionsmöglichkeit in der begehrtesten Gegend der Rías Baixas suchen, ist dies Ihre Chance. Dieses Grundstück befindet sich im ruhigen ländlichen Ort Rouxique (Sanxenxo), nur wenige Minuten von den Stränden Silgar und La Lanzada entfernt, und bietet enormes städtebauliches und kommerzielles Potenzial. Wichtige Eckdaten des Grundstücks: Gesamtfläche von 4.109 m² mit einer breiten Straßenfront von fast 55 Metern - ideal für Sichtbarkeit und gute Zugänglichkeit. Möglichkeit, bis zu 4 geräumige Villen mit Garten oder alternativ bis zu 6 kompaktere Häuser zu bauen - je nach Projekt. Gemischte Nutzung: Wohn-, Industrie- und Gewerbezwecke möglich. Perfekt für Wohnbau, Gastronomie oder Dienstleistungsbetriebe. Zudem befinden sich zwei bestehende Industriehallen auf dem Grundstück, die entweder sofort für gewerbliche Zwecke umgebaut oder abgerissen werden können, um einem modernen, marktgerechten Projekt Platz zu machen. Strategische Lage: Ruhige, sichere Gegend, umgeben von Natur, Weinreben und echtem galicischen Landleben. Nur wenige Minuten zu den wichtigsten Stränden von Sanxenxo. Schnelle Anbindung an das Stadtzentrum und komplette öffentliche Infrastruktur: Wasser, Strom, Abwasser und gut ausgebaute Zufahrten. Eine Investition, die Rentabilität, erstklassige Lage und flexible Nutzungsmöglichkeiten vereint. Ob Sie ein Villenprojekt entwickeln, eine kleine touristische Anlage bauen oder einfach einen wertvollen Vermögenswert sichern möchten - dieses Grundstück ist eine lohnende Gelegenheit. Fordern Sie weitere Informationen an und vereinbaren Sie einen Besichtigungstermin. Ihr nächstes großes Projekt beginnt hier. #ref:CBIN828
305.000 €
Zeitgenössische Luxusvilla in Los Flamingos, Benahavís
Los Flamingos

Zeitgenössische Luxusvilla in Los Flamingos, Benahavís

540 m²Größe1.330 m²Grundstück55 Bäder
Willkommen in dieser neu erbauten Luxusvilla mit 5 Schlafzimmern und 5 Bädern, gelegen in der exklusiven Wohnanlage Los Flamingos in den grünen Hügeln von Benahavís. Diese außergewöhnliche Immobilie vereint modernes Design, Energieeffizienz und fließendes Indoor-Outdoor-Wohnen mit atemberaubender Architektur und beeindruckenden Ausblicken auf die Costa del Sol. Die Villa bietet fünf großzügige Schlafzimmer und vier luxuriöse Badezimmer, gestaltet mit höchster Präzision und Liebe zum Detail. Südlich ausgerichtete Terrassen sorgen für viel Tageslicht und herrliche Ausblicke, ideal zum Entspannen oder für gesellige Stunden unter der Mittelmeersonne. Im Außenbereich erwartet Sie eine private Oase mit einem 18 Meter langen Salzwasser-Infinity-Pool, der nahtlos in die Landschaft übergeht. Das Wellness- und Entertainment-Level verwandelt das Haus in ein Refugium mit Sauna, Fitnessraum, Bar und Heimkino - perfekt für Entspannung, Sport und Unterhaltung im eigenen Zuhause. Die Villa ist auf nachhaltiges, intelligentes Wohnen ausgelegt und verfügt über eine Energieeffizienzklasse A, unterstützt durch ein 10-kW-Photovoltaiksystem. Das Koolnova-Klimasystem, Fußbodenheizung auf allen Etagen und ein 300-Liter-Aerothermie-System sorgen ganzjährig für höchsten Wohnkomfort. Es stehen 5 private Parkplätze zur Verfügung. Jedes Detail spiegelt erstklassige Handwerkskunst und modernes Design wider: eine Modulnova-Designerküche, maßgefertigte Schreinerarbeiten, Schüco-Aluminiumfenster und eine LED-beleuchtete Schüco-Drehtür im Eingangsbereich setzen architektonische Akzente. Das Interieur besticht durch eine Treppe aus poliertem Beton mit Glasgeländer, Q-Rail-Glassysteme auf den Terrassen sowie Bäder mit Hansgrohe-Regenduschen, Porzellan-Duschtassen und wandhängenden WCs. Moderne Technologie ist nahtlos integriert - Highspeed-WLAN auf allen Etagen, Video-Türsprechanlage mit WLAN sowie vorinstallierte TV- und Internetanschlüsse. Diese Villa ist mehr als ein Zuhause - sie ist ein Lebensgefühl, das innovative Technik mit zeitloser Eleganz verbindet. Nur wenige Minuten von Marbella, Puerto Banús und den goldenen Stränden der Costa del Sol entfernt, bietet sie ein Refugium modernen mediterranen Lebensstils. #ref:CBSH1225
4.395.000 €
Zeitgenössische Villa in einer exklusiven Naturlage
Selwo

Zeitgenössische Villa in einer exklusiven Naturlage

484 m²Größe1.130 m²Grundstück44 Bäder
Exklusive freistehende Villa in der prestigeträchtigen Umgebung des La Resina Golf & Country Club in Selwo, Estepona. Die Wohngegend zeichnet sich durch Privatsphäre, Ruhe und die Nähe zum Meer sowie zu einigen der besten Golfplätze der Costa del Sol aus. Die Immobilie befindet sich auf einem großzügigen Grundstück von 1.130 m² und verfügt über ca. 484 m² Wohn- und Nutzfläche, verteilt auf zwei Ebenen. Das Konzept verbindet großzügige Räume, viel natürliches Licht und eine harmonische Verbindung zwischen Innen- und Außenbereichen. Die zeitgenössische Architektur mit mediterraner Inspiration besticht durch klare Linien, elegante Baukörper und bodentiefe Fenster, die die Innenräume mit natürlichem Licht durchfluten und gleichzeitig den Blick auf die umliegende Natur und den Golfplatz freigeben. Die Villa verfügt über vier großzügige Schlafzimmer mit jeweils eigenem Bad sowie ein Gäste-WC und bietet damit Privatsphäre und Komfort sowohl für das Familienleben als auch für den Empfang von Gästen. Die Wohnbereiche wurden mit einem offenen und fließenden Grundriss gestaltet. Wohnzimmer, Essbereich und Küche gehen harmonisch ineinander über und schaffen eine elegante und zugleich einladende Atmosphäre. Die direkte Verbindung zu den Außenbereichen ermöglicht es, das mediterrane Klima das ganze Jahr über zu genießen. Der Außenbereich bildet eine natürliche Erweiterung des Wohnraums und bietet großzügige Bereiche zum Entspannen und für gesellige Stunden. Die umliegende Vegetation und die geringe Bebauungsdichte schaffen ein außergewöhnliches Maß an Privatsphäre. Die Lage in Selwo bietet einen ruhigen, naturnahen Lebensstil und gleichzeitig eine hervorragende Anbindung an Estepona, Puerto Banús und Marbella. Die Strände der Umgebung sind nur wenige Minuten entfernt, während der La Resina Golfplatz die Möglichkeit bietet, den Golfsport praktisch direkt vor der Haustür zu genießen. #ref:CBSH1594
2.190.000 €
Regio Apartment of 439 m² next to the City Hall: Large Terrace and Potential to Split into 2 Dwellings
Centre - Sant Oleguer

Regio Apartment of 439 m² next to the City Hall: Large Terrace and Potential to Split into 2 Dwellings

412 m²Größe64 Bäder
Welcome to a property where true luxury is measured in square meters, light, and infinite possibilities. Located in one of the most prestigious and institutional areas of the city, right next to the City Hall, this stately 439 m² residence stands out not only for its imposing dimensions but also for a highly sought-after feature in the premium market: its architectural viability to be split into two independent properties. A blank canvas ideal both for families seeking a unique home and for investors looking to maximize their return in an unbeatable location. The property features a masterful circular layout that allows you to move seamlessly throughout the entire floor plan without ever having to retrace your steps. The sense of openness is constant and overwhelming: the high ceilings, large-format hallways, and the width of the doors and large windows bring great sophistication and prestige to every room, where even the transitional spaces are conceived as generous areas for rest. Designed for a distinguished lifestyle, the apartment features two independent entrances. Upon crossing the main entrance, an imposing foyer provides a grand welcome and leads directly to a magnificent private office with its own fireplace and a guest powder room. From the same hall, you access the majestic 60 m² living-dining room, a space bathed in natural light thanks to its large windows, which open up to an enjoyable 20 m² terrace running along the entire façade. A large fireplace presides over this living room, which easily accommodates different lounge and reading areas before connecting to the formal dining room. Following this, the residence connects to a fully equipped service area designed almost as an independent apartment within the home. It comprises a private living room, a large kitchen, an ironing room, a laundry area, an interior terrace, a bedroom, and a full bathroom, along with its own direct access to the building's service landing. This sector is strategically linked to the private wing of the home, tailored to guarantee maximum comfort for a large family. In the night area, the master suite takes center stagean extraordinarily large bedroom that features a grand independent walk-in closet and an en-suite bathroom. The rest of the residential area consists of three spacious double bedrooms, all exterior-facing and filled with natural light, served by two additional large full bathrooms. This property to renovate represents the perfect opportunity to custom-design a high-end home matching contemporary luxury standards or to execute a subdivision project in one of the city's most coveted locations. An exclusive asset reserved for those who appreciate the value of space and the privileges of a unique location. #ref:PIS_82
800.000 €
Coldwell Banker Andorra
Na Maria Pla, 20. Local 1
AD500, Andorra La Vella
De 9:00 a 19:00 h.
Newsletter

Finden Sie Ihr Zuhause im Ausland mit Unterstützung des Coldwell Banker® Netzwerks

Besuchen Sie unsere internationalen Websites und finden Sie Ihre Wunschimmobilie an den exklusivsten Orten

Wir verwenden unsere eigenen Cookies und Cookies von Drittanbietern, um die Sicherheit unserer Website zu gewährleisten und ihren Inhalt zu personalisieren. Ebenso verwenden wir Cookies, um Daten über Ihre Navigation zu messen und zu erhalten und um Werbung an Ihren Geschmack und Ihre Vorlieben anzupassen. Drücken Sie die Schaltfläche "Alle akzeptieren", um zu bestätigen, dass Sie die angezeigten Informationen gelesen und akzeptiert haben. Um diese Cookies zu verwalten oder zu deaktivieren, klicken Sie auf "Einstellungen". Weitere Informationen zu Cookies erhalte Sie in unserer Cookie-Richtlinie.
Cookies ändern
Technik und Funktional Immer aktiv
Diese Website verwendet eigene Cookies, um Informationen zu sammeln, um unsere Dienste zu verbessern. Wenn Sie weiter surfen, akzeptieren Sie deren Installation. Der Benutzer hat die Möglichkeit, seinen Browser zu konfigurieren und auf Wunsch zu verhindern, dass er auf seiner Festplatte installiert wird, obwohl er bedenken muss, dass dies zu Schwierigkeiten beim Navigieren auf der Website führen kann.
Sie ermöglichen die Beobachtung und Analyse des Verhaltens der Nutzer dieser Website. Die durch diese Art von Cookies gesammelten Informationen werden verwendet, um die Aktivität des Webs zu messen, um Benutzernavigationsprofile zu erstellen, um basierend auf der Analyse der Nutzungsdaten der Benutzer des Dienstes Verbesserungen einzuführen. Sie ermöglichen es uns, die Präferenzinformationen des Benutzers zu speichern, um die Qualität unserer Dienstleistungen zu verbessern und durch empfohlene Produkte ein besseres Erlebnis zu bieten.
Diese Cookies werden verwendet, um Informationen über die Präferenzen und persönlichen Entscheidungen des Benutzers durch die kontinuierliche Beobachtung seiner Surfgewohnheiten zu speichern. Dank ihnen können wir die Surfgewohnheiten auf der Website kennen und Werbung in Bezug auf das Surfprofil des Benutzers anzeigen.