Exclusive modern house with spectacular views of Sant Llorenç

Größe
150 m²
Grundstück
1.025 m²
Schlafzimmer
3
Bäder
2
Parkplatz
1
Preis
530.000 €
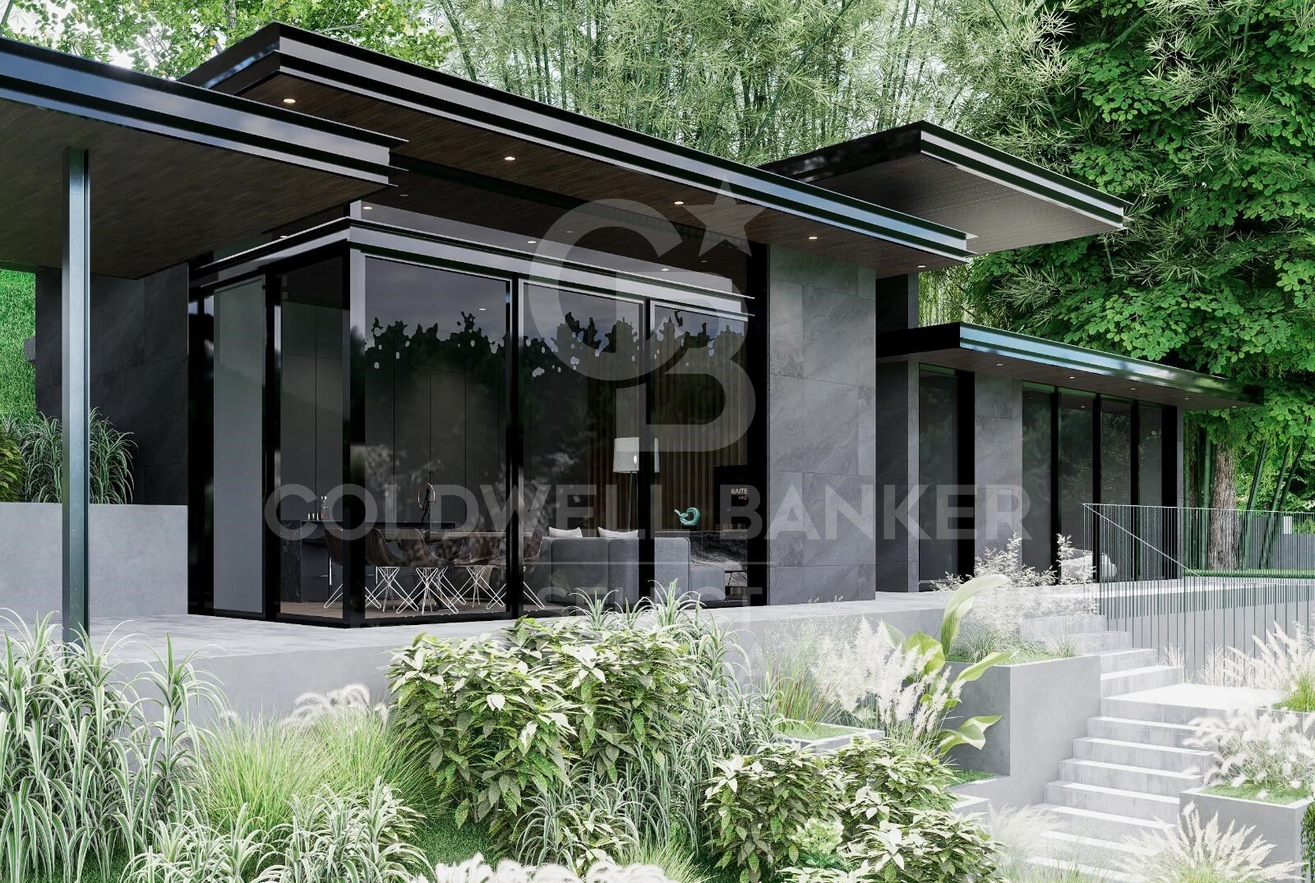
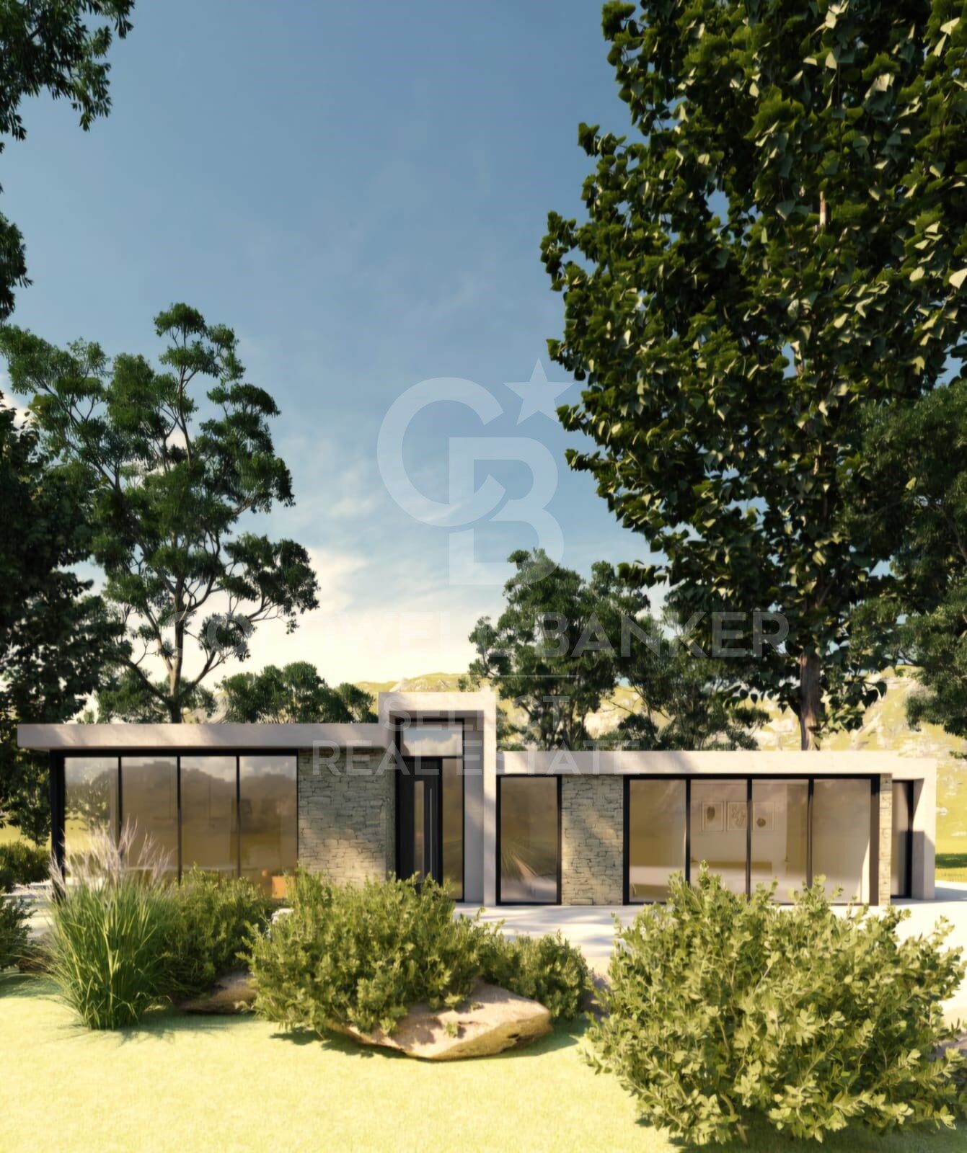
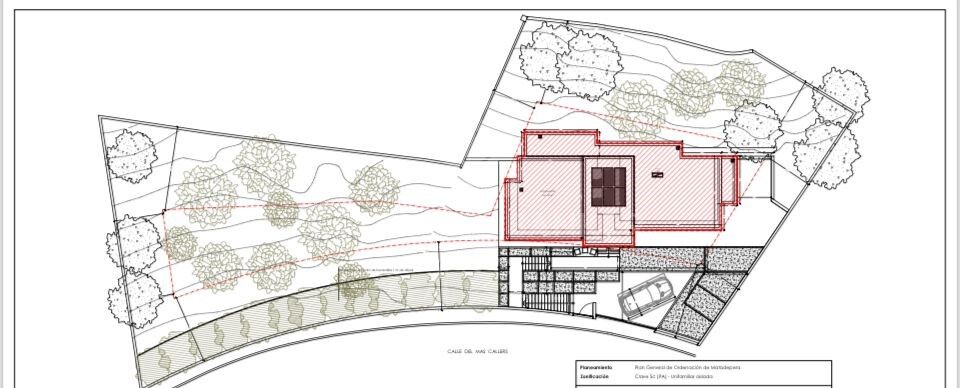
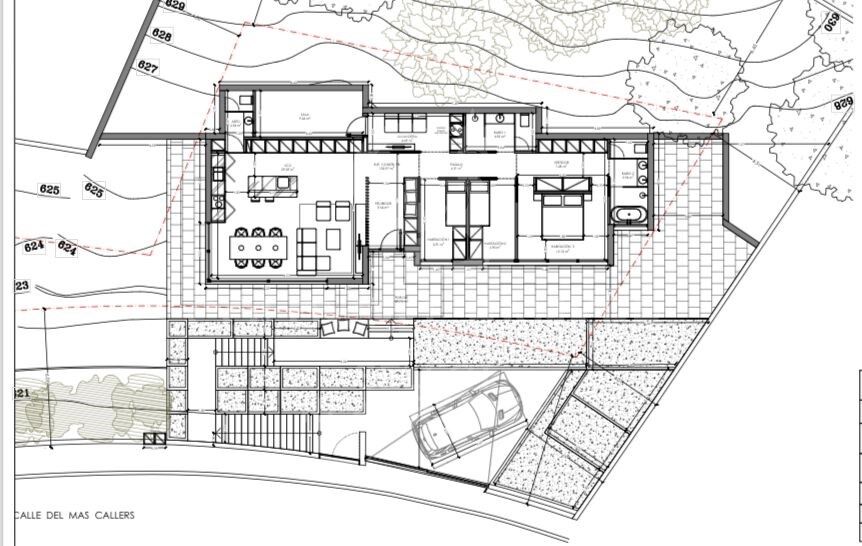
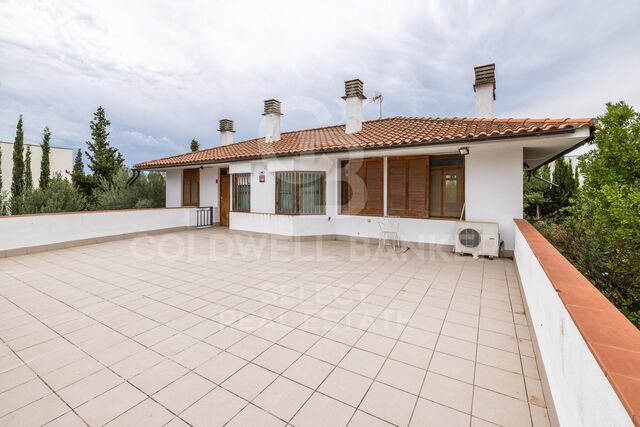
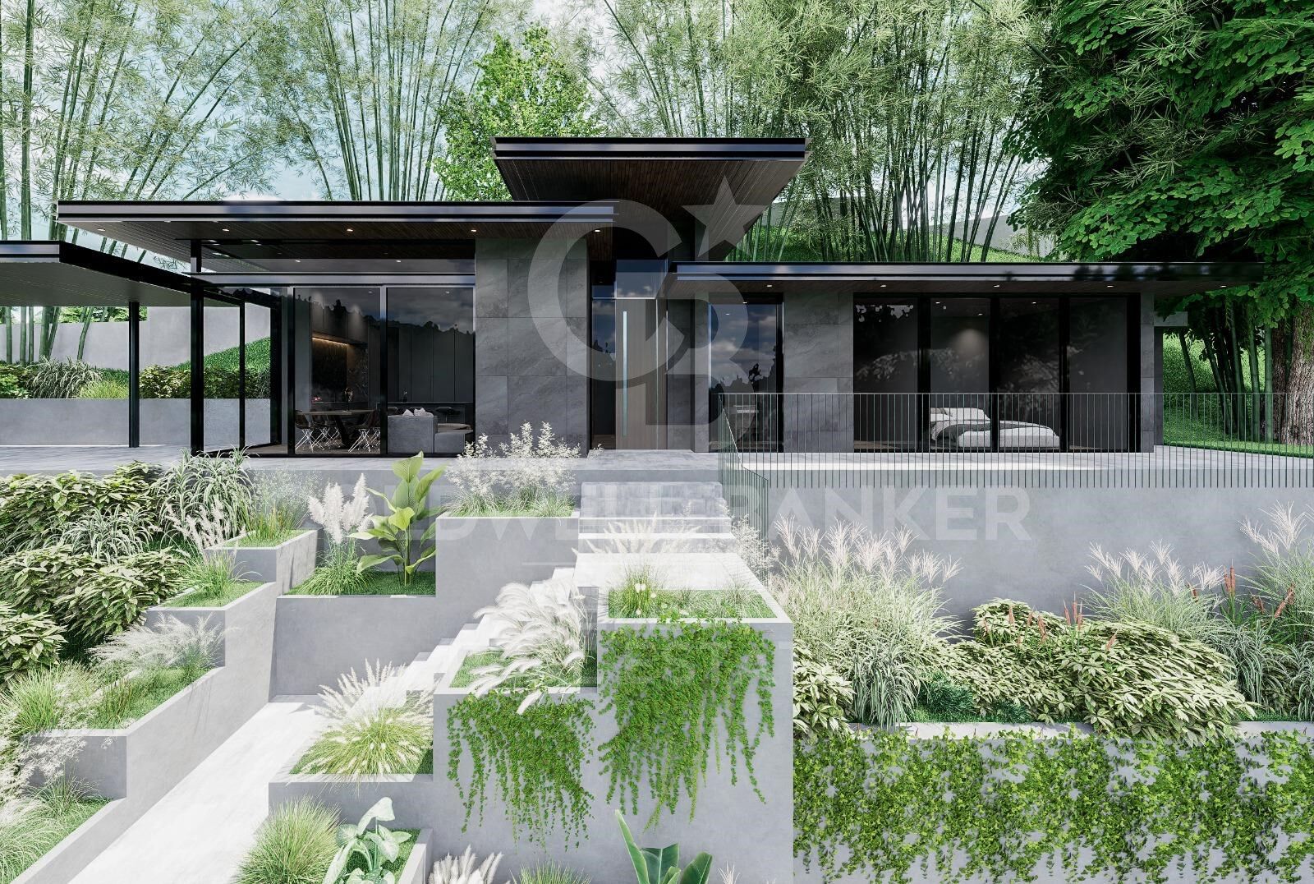
Located in Les Pedritxes, this spectacular new build home combines contemporary design, functionality and perfect integration with the environment. It is a self-promotion project, designed to offer maximum comfort on a single floor.

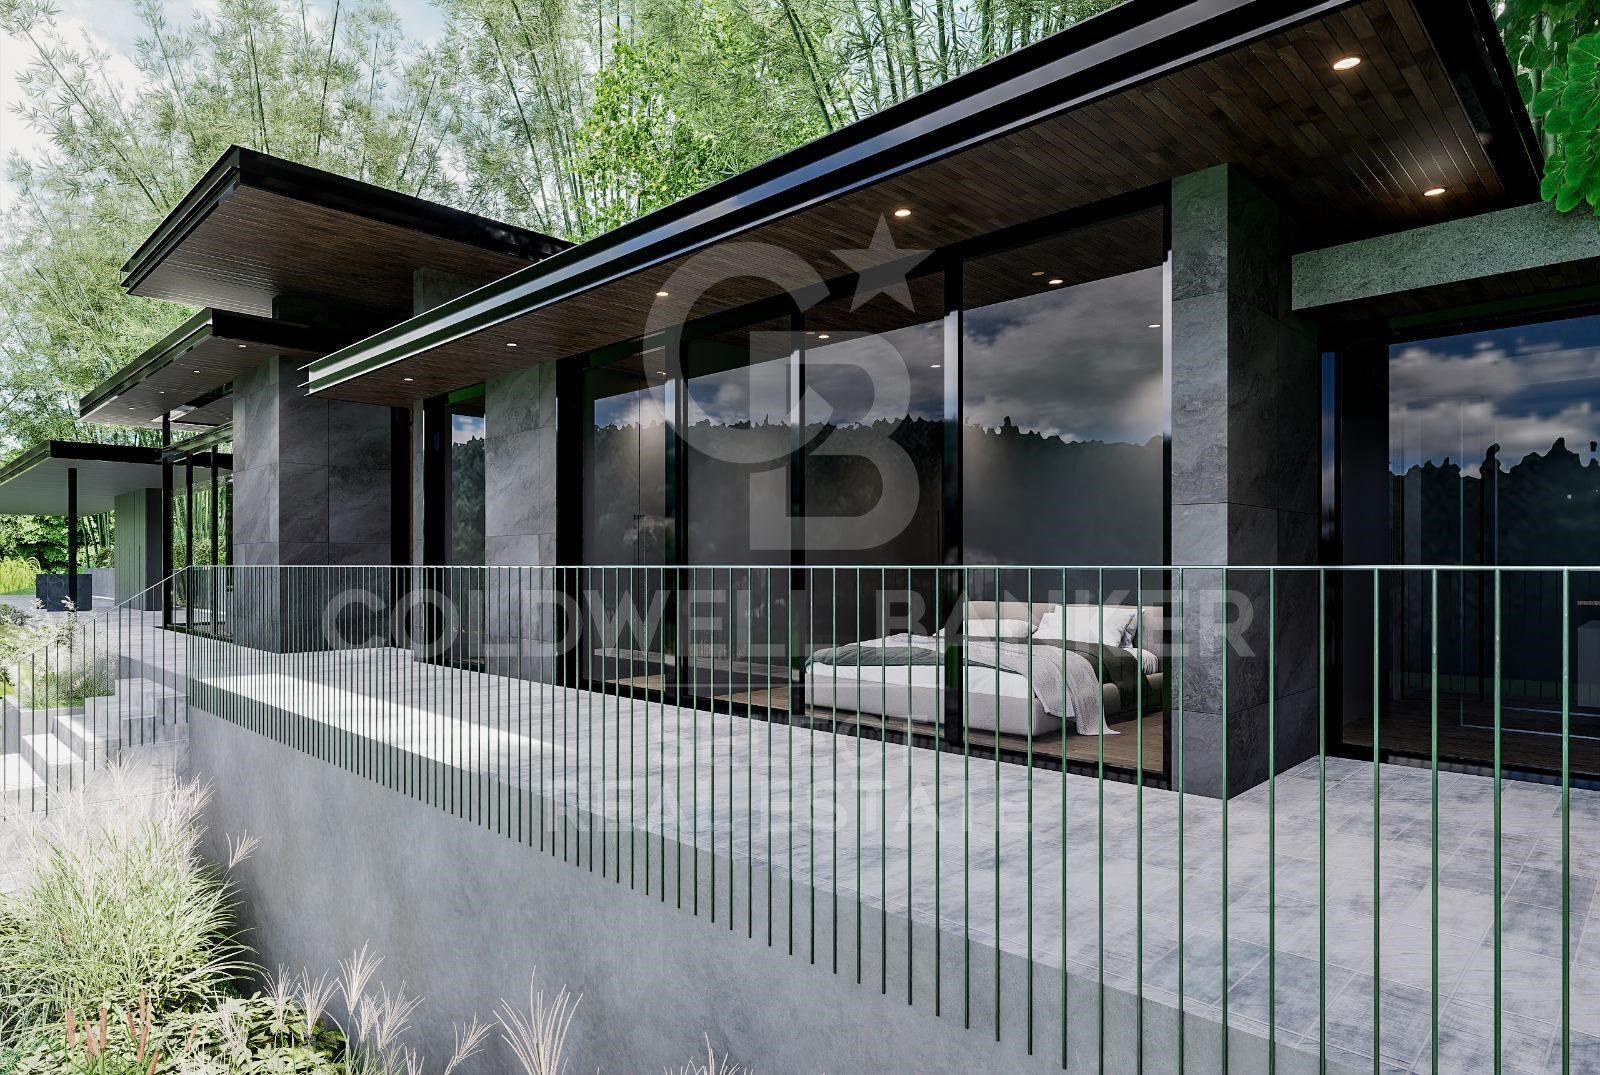
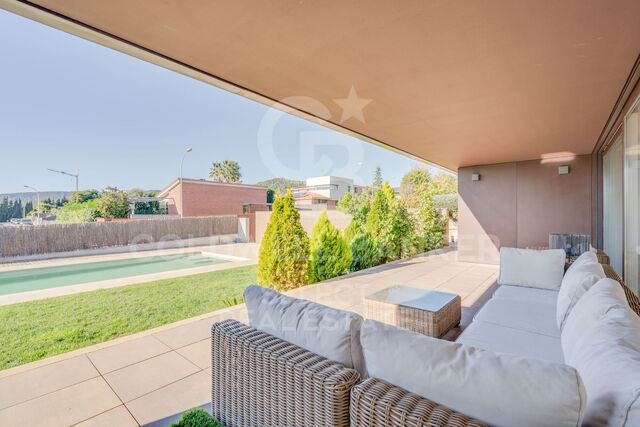
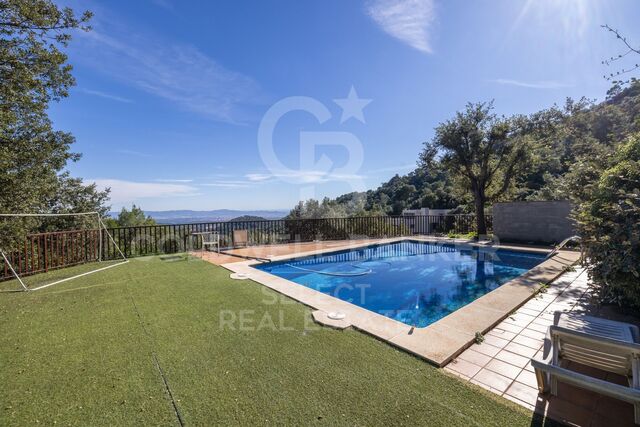
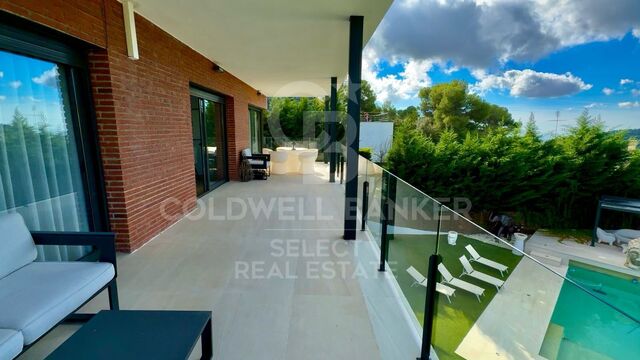
Its modern architecture stands out for its minimalist lines, large windows that flood the spaces with natural light and unparalleled panoramic views of the natural park of Sant Llorenç del Munt i l'Obac.

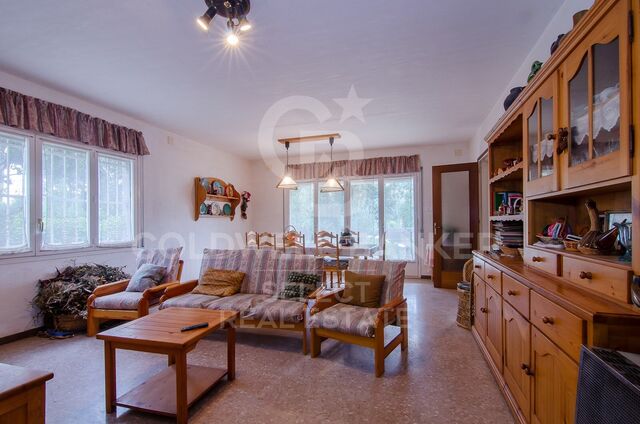
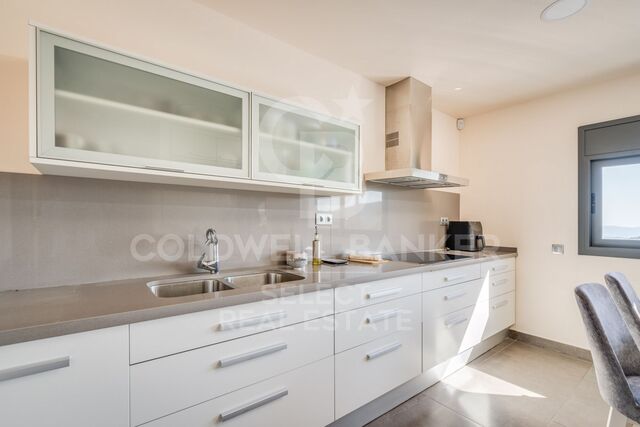
Inside, the house has three bedrooms and two full bathrooms, designed with high quality materials and elegant finishes. The open layout of the day area, with the integrated living room, dining room and kitchen, creates a spacious and welcoming atmosphere, ideal for enjoying with family or friends.

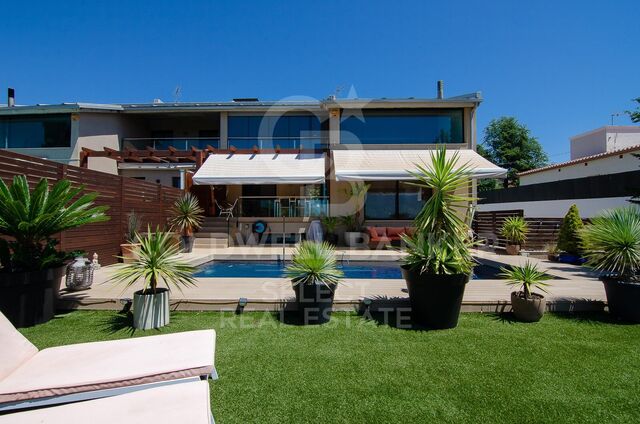
The exterior merges with the landscape, offering a unique space for disconnection and enjoyment of nature, all with the tranquillity and privacy that characterise this exclusive location.

A unique home for those looking for a modern, efficient home in full harmony with the natural environment of Matadepera.

-
#ref:CBMT6772

Immobilieninformationen

zone
Barcelona provincia
Gegend
Vallès Occidental
standort
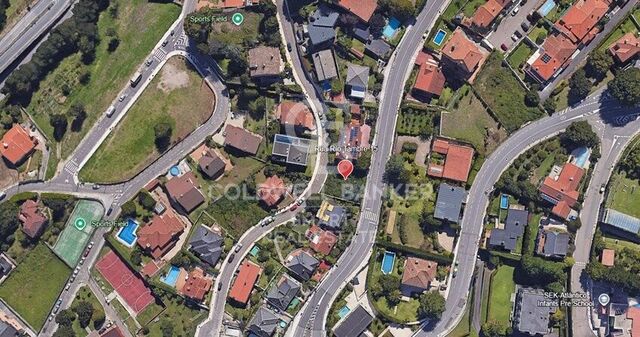
Matadepera
Objekt typ
house
Verkauf
530.000 €
Referenz
CBMT6772
Schlafzimmer
3
Bäder
2
Bebaute Fläche
150 m2
Zustand / Erhaltung
Zur Renovierung

In der Nähe des Strandes / Meeres

Parkplatz
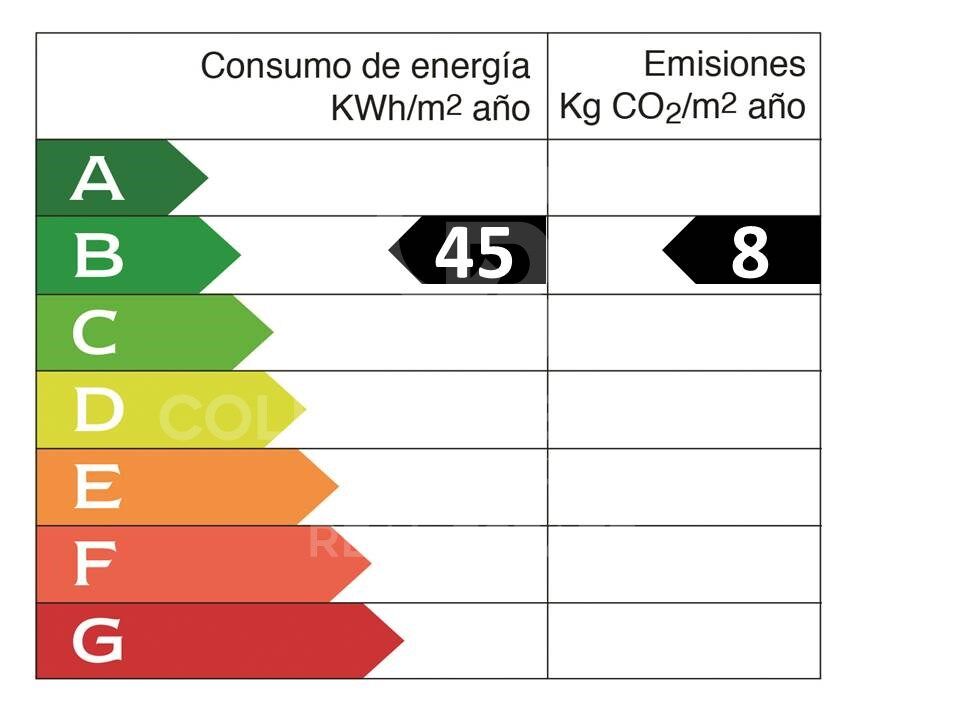
Energiezertifikat
  • houseA
    92-100
  • houseB
    81-91
  • houseC
    69-80
  • houseD
    55-68
  • houseE
    39-54
  • houseF
    21-38
  • houseG
    1-20

über Matadepera

Matadepera ist eine Gemeinde in der Region Vallés Occidental, sehr gut gelegen, in der Nähe der Städte Terrassa und Sabadell, nur 10 Minuten von Sant Cugat und 25 Minuten von Barcelona und den Stränden der Küste entfernt. Eine ideale Wohngegend, um in einer sehr attraktiven und ruhigen natürlichen Umgebung zu leben. Es befindet sich am Fuße des Naturparks Sant Llorenç del Munt, der seinen höchsten Punkt in La Mola mit einer Höhe von 1.104 m hat, und der Serra de l'Obac und hat eine Fläche von 24,83 km². Diese natürliche und friedliche Umgebung charakterisiert den Lebensstil von Matadepera.

Weitere Informationen anfordern
Ref.CBMT6772
Plaça Dr. Galtes 6, local 3
08172, Sant Cugat del Vallès
+34 933 391 823

Related properties

Chalet 4 Schlafzimmer Verkauf Matadepera
Matadepera

Chalet 4 Schlafzimmer Verkauf Matadepera

43 Bäder
Majestuosa villa con piscina ubicada en la prestigiosa urbanización de Les Pedritxes, en Matadepera, donde la elegancia se fusiona con un entorno natural privilegiado y vistas panorámicas incomparables. Construida en 2002 sobre una parcela totalmente llana de 1.000 m', la propiedad ofrece 339 m' diseñados para garantizar el máximo confort, luminosidad y privacidad. La vivienda, distribuida en dos plantas, destaca por sus amplios espacios y su excelente orientación. En la planta principal, un imponente recibidor da paso a un sofisticado salón-comedor con salida al jardín, una gran cocina independiente, zona de lavandería, baño de cortesía, una habitación doble y una exclusiva suite con vestidor y baño privado. También encontramos un acogedor salón de estilo rústico con chimenea y barra de bar, perfecto para celebraciones, además de bodega y trastero. La planta superior alberga una elegante zona polivalente con acceso a una espectacular terraza-solárium desde la que se contemplan La Mola y, en días despejados, incluso el mar. Dos luminosas habitaciones dobles y un baño completan este nivel. Acabados de primer nivel suelos de mármol, carpintería de alta calidad, aire acondicionado, calefacción, descalcificador y ósmosis junto con un garaje automático, elevan aún más el estándar de la propiedad. El exterior seduce con un cuidado jardín, zona de barbacoa y una magnífica piscina de agua salada, creando un auténtico oasis privado. Una residencia excepcional para quienes buscan distinción, tranquilidad y una calidad de vida extraordinaria. El precio de venta no incluye impuestos ni gastos derivados de la compraventa que, conforme a la normativa vigente, corresponden al comprador: (i) en viviendas de segunda mano, el Impuesto sobre Transmisiones Patrimoniales (ITP) según tipo aplicable en la Comunidad Autónoma; (ii) en viviendas de obra nueva, el IVA y el Impuesto sobre Actos Jurídicos Documentados (AJD) según normativa vigente; (iii) aranceles notariales y registrales; y (iv) gastos de gestoría en caso de contratarse. Disponibilidad a acordar. La oferta está sujeta a cambios de precio o retirada del mercado sin previo aviso. Los datos expuestos, incluidas las superficies, tienen carácter meramente orientativo. Los honorarios de intermediación inmobiliaria serán asumidos por la parte correspondiente según el encargo suscrito. Se facilitará a toda persona interesada información detallada y personalizada antes de la entrega de cualquier cantidad a cuenta, conforme a la normativa estatal y autonómica aplicable. #ref:XAL_56
895.000 €
Beautiful chalet in Verge de Montserrat
Matadepera

Beautiful chalet in Verge de Montserrat

445 m²Größe826 m²Grundstück44 Bäder
Coldwell Banker Style Real Estate is pleased to exclusively present this charming villa, located in one of the most privileged areas of Matadepera, specifically in Verge de Montserrat. This magnificent property sits on a generous plot of 800 square metres, completely flat, which makes it an ideal space to enjoy the outdoors. On the basement level, the house has a large garage that can house several vehicles, as well as a room for the machinery and another for the pool purifier. A beautiful wine cellar is also included, perfect for wine lovers and family gatherings. As we go up to the ground floor, we find an extensive garden surrounding a refreshing swimming pool, creating a perfect environment for leisure and relaxation. Inside the house, there is a welcoming entrance hall that leads to a spacious living-dining room, ideal for enjoying time with family or friends. The office-style kitchen is functional and bright, and is complemented by a guest toilet, a laundry room and a double bedroom with its own en-suite bathroom. On the first floor, there are two double bedrooms, each with an en-suite bathroom, offering comfort and privacy. In addition, there is a study that can be converted into two single bedrooms, offering flexibility according to the needs of the future owners. This villa stands out not only for its design and distribution, but also for its location in a quiet and exclusive area, ideal to enjoy nature and tranquillity, without renouncing to the proximity of services and amenities. A unique opportunity that you won't want to miss! #ref:CBMT662
1.480.000 €
Chalet 4 Schlafzimmer Verkauf Matadepera
Matadepera

Chalet 4 Schlafzimmer Verkauf Matadepera

424 m²Größe613 m²Grundstück45 Bäder
Coldwell Banker Select offers you this spectacular house in the centre of Matadepera. Imagine waking up every day surrounded by nature, light and tranquillity, in one of the most exclusive residential areas of Matadepera. A home designed to enjoy comfort, privacy and quality of life, just a few minutes from all services and perfectly connected to Barcelona. We present this magnificent property of 400 m² built on a plot of 610 m², carefully oriented to make the most of the open views to the natural surroundings and the entry of light throughout the day. SPACIOUS, BRIGHT AND LIVELY SPACES The main floor welcomes us with an impressive double-height living-dining room, elegant and welcoming, which becomes the true heart of the house. A space designed to share unforgettable moments while enjoying beautiful views of the natural landscape. The large kitchen, fully equipped and with direct access to the garden, perfectly connects the interior with the exterior, creating an ideal environment for family and social life. On this same floor we find: Three exterior bedrooms A fantastic suite with a walk-in closet An additional full bathroom Guest toilet PRIVATE EXTERIOR TO ENJOY ALL YEAR ROUND The outdoor area has been designed to experience the Mediterranean at its best: A pleasant terrace-dining room, garden with attention to detail, saline pool and an elegant chill-out area that invites you to relax, share meetings with friends or simply disconnect in total privacy. UPPER FLOOR: SPACE AND VERSATILITY The upper floor offers a spectacular open-plan room of approximately 50 m², currently used as a living room, with the possibility of creating up to two additional bedrooms according to the needs of each family. In addition, it has a bright studio with open views of the countryside, perfect for teleworking, reading or enjoying moments of calm, along with a full bathroom. AN AUTHENTIC PRIVATE WELLNESS AREA The lower floor is designed for well-being and comfort: Glazed gym Jacuzzi Full bathroom Wine cellar Engine room Large garage with capacity for three vehicles An exclusive area designed to enjoy comfort and personal care without leaving home. COMFORT, EFFICIENCY AND QUALITY Built with high quality materials and finishes, the house has: Ducted air conditioning Heating Solar panels Excellent energy efficiency A unique property that combines spaciousness, design, functionality and privacy in a privileged natural environment. A home designed for those looking to live with more space, more tranquillity and an exceptional quality of life. Contact us and discover the house where you really want to live. In compliance with Law 3/2017 of 13 February of the Civil Code of Catalonia, which approves the Regulation on consumer information in the purchase and sale of homes in Catalonia, it is reported that notary fees, registry fees, taxes and other expenses inherent to the sale are not included in the sale price. Furniture, appliances and décor are not included in the sale price #ref:XAL_77
970.000 €
Exclusive house in Les Pedritxes
Matadepera

Exclusive house in Les Pedritxes

4.000 m²Grundstück74 Bäder
Coldwell Banker Style Real Estate presents this magnificent property located in the prestigious Les Pedritxes residential area of Matadepera, an enclave surrounded by nature and tranquillity. With a plot of 4,000 m², this residence offers maximum privacy and spectacular views of the surrounding forest, creating an ideal environment for those seeking relaxation and comfort in complete harmony with their surroundings. The house, with a built area of 608 m², is distributed over two floors currently configured as two independent dwellings connected internally, allowing for great flexibility of use: ideal for large families, visitors or even for combining living and working. Its sustainable infrastructure guarantees total self-sufficiency thanks to solar panels, a high-capacity generator, a rainwater collection system, a water softener and three 1,000-litre tanks. On the main floor, a spacious 70 m² living room with a wood-burning fireplace and panoramic views creates a cosy and bright space. The area is completed by a fully equipped kitchen, wine cellar, two bedrooms, a full bathroom and an en-suite bedroom with a private bathroom. The upper floor offers a second living-dining room with kitchen, two double bedrooms, a shared bathroom, and a master suite with dressing room. From this floor, stairs lead to an attic/study, perfect as a reading corner or work area. In addition, there is a multipurpose room with a fireplace, currently used as an office and gym. Outside, the private swimming pool is the heart of outdoor life, surrounded by unrivalled natural surroundings, ideal for enjoying unforgettable moments of relaxation and leisure with family and friends. The property also has a garage, which could be converted into an additional room or leisure space according to your needs. This property represents a unique opportunity for those seeking the perfect combination of comfort, sustainability and quality of life in one of the most privileged settings in the area. At Coldwell Banker, we offer you the services of our best estate agents to provide you with professional, personalised and efficient service. If you wish, we can carry out a financing study at no cost. Do not hesitate to contact us to discover your next home in Les Pedritxes! #ref:CBMT703
815.000 €
Detached villa in Matadepera
Matadepera

Detached villa in Matadepera

512 m²Größe1.100 m²Grundstück77 Bäder
Exclusive design house in Matadepera Coldwell Banker presents this stunning designer home located in one of the most exclusive and sought-after areas of Matadepera. This dream home extends over more than 500 m² built on a plot of 1,100 m², and has 7 bedrooms and 7 bathrooms. Upon entering, we are greeted by a spacious hall that leads us to a spacious living room with access to the terrace, as well as a cosy kitchen fully equipped with high-end appliances and also with access to the terrace. On this floor, we find a suite with a dressing room and spectacular views, as well as a guest toilet. There is also an enclosed garage with automatic folding door for convenience. On the lower floor is the rest area, which includes 4 double bedrooms and 2 full bathrooms. A magnificent suite with access to the terrace and views of the pool and the mountains stands out. The other three double bedrooms also have access to the terrace and share the views, each with its own full bathroom. On the top level, there is a separate flat that has a living room, open kitchen, access to the pool, two bedrooms (one double and one spacious single) and a full bathroom. This floor also houses a gym. The main garden is adorned with a green and well-kept lawn, which surrounds a spectacular saline water pool with waterfall and fountain. Next to the pool, there is a chill-out area with a bioclimatic pergola, as well as a sauna in the garden and a rest area with table and chairs, perfect for enjoying pleasant evenings. The property is equipped with the best security measures, both outside and inside. It is distinguished by its exclusivity, privacy, unobstructed and panoramic views, high-quality finishes and elegant modernist architecture. Located in the best area of Matadepera, this property is close to the mountain of Sant Llorenç de Munt i l'Obac and the best schools, such as Montcau La Mola, Gresol. Do not hesitate to request a visit. #ref:CBMT674
1.200.000 €
Chalet 5 +1 Schlafzimmer Verkauf Matadepera
Matadepera

Chalet 5 +1 Schlafzimmer Verkauf Matadepera

405 m²Größe1.190 m²Grundstück53 Bäder
Coldwell Banker Select te presenta una propiedad única en Matadepera, ubicada en la exclusiva urbanización Can Prat, donde la tranquilidad, la naturaleza y las vistas al Parque Natural de Sant Llorenç se convierten en parte de tu día a día. Mucho más que una casa de 405 m² construidos: hablamos de amplitud, luz natural durante todo el día gracias a su orientación sur y una espectacular parcela completamente plana de 1.189 m² pensada para disfrutar de cada momento. Un hogar ideal para quienes sueñan con privacidad, comodidad y espacios para compartir inolvidables reuniones con familia y amigos. UNA VIVIENDA QUE ENAMORA DESDE EL PRIMER MOMENTO - Reforma reciente: Fachada recién pintada y canales nuevos. - Preparada para el futuro: Preinstalación para placas solares, descalcificadora, sistema de ósmosis y depósito de reserva de agua de 3.000 litros para garantizar máxima tranquilidad durante todo el año. - Gran capacidad de aparcamiento: Espacio exterior para hasta 6 vehículos más garaje cerrado con acceso directo a la vivienda. DISTRIBUCIÓN PERFECTA PARA DISFRUTAR EN FAMILIA Planta principal - Zona de día Impresionante salón-comedor de 45 m² con chimenea y salida a una magnífica terraza cubierta panorámica, donde las vistas a Sant Llorenç crean un ambiente simplemente espectacular. Amplia cocina office de 20 m², luminosa y funcional, conectada con una segunda terraza de 45 m² ideal para cenas al aire libre y veladas inolvidables. Zona de noche La vivienda dispone de 6 habitaciones exteriores, amplias y luminosas. La suite principal ofrece armarios empotrados, aire acondicionado y un espacio extra versátil perfecto para vestidor, despacho o incluso una sauna privada. Un baño pensado para desconectar Con exclusiva mini piscina romana integrada, convirtiendo cada baño en una experiencia de relax sin salir de casa. Desván de 30 m² Actualmente destinado a almacenaje y equipado con dos calentadores de 150 litros. CALIDAD Y CONFORT EN CADA DETALLE Ventanas Gradhermetic de alta calidad oscilobatientes. Suelos de terrazo y parquet. Calefacción en todas las estancias. Chimenea en el salón. Suministros dados de alta. Cédula de habitabilidad y certificado energético vigentes. Garaje cerrado, sala de herramientas, estudio exterior y amplios espacios auxiliares. Una casa sólida, elegante y acogedora, rodeada de naturaleza y diseñada para vivir con calma, comodidad y privacidad. Llámanos y ven a descubrir el hogar donde empezará tu nueva vida. Los honorarios de la agencia no están incluidos #ref:XAL_76
675.000 €

Zuletzt angesehene Immobilien

New-build flat for sale on Rambla Cataluña
Dreta de l'Eixample

New-build flat for sale on Rambla Cataluña

60 m²Größe11 Bathroom
This practical flat is situated in a newly built development on Rambla Catalunya. It is the result of a comprehensive refurbishment project that combines the charm of an early 20th-century building with the contemporary design of the Vilablanch studio. The 60m² property, comprising 1 bedroom, 1 full bathroom and a utility room, stands out for its carefully considered interior layout, where every space has been designed to offer fluidity, comfort and natural light. The living-dining room and kitchen flow seamlessly into an open-plan living area, featuring a balcony overlooking Rambla Cataluña. The bright double bedroom - which also has a balcony overlooking Rambla Cataluña - features a walk-in wardrobe and an en-suite bathroom. This apartment represents a unique opportunity to acquire a 'pied-à-terre' right in the heart of the city. Discover the vibrant surroundings of the Rambla de Catalunya, where you will find a perfect blend of period architecture and exclusive shops, luxury restaurants and an unrivalled cultural offering. The sale price does not include taxes or expenses related to the sale which, in accordance with current regulations, are the responsibility of the buyer: (i) for pre-owned homes, the Property Transfer Tax (ITP) at the rate applicable in the Autonomous Community; (ii) for new-construction homes, VAT and Stamp Duty (AJD) in accordance with current regulations; (iii) notary and registry fees; and (iv) administrative agency fees, if applicable. Availability to be agreed upon. The offer is subject to price changes or withdrawal from the market without prior notice. The information provided, including floor areas, is for guidance only. Real estate brokerage fees will be borne by the relevant party in accordance with the signed agreement. Detailed and personalized information will be provided to any interested party prior to the payment of any deposit, in accordance with applicable national and regional regulations. #ref:CBES2045
840.000 €
Wohnung in der Castellana, Madrid
Castellana

Wohnung in der Castellana, Madrid

113 m²Größe11 Bathroom
Coldwell Banker Unique präsentiert diese exklusive Immobilie zum Verkauf im Herzen des Salamanca-Bezirks, gelegen an einer absolut privilegierten Lage an der Ecke Núñez de Balboa und María de Molina, im renommierten Eurocis-Komplex, einem der wertvollsten Gebäude der Gegend wegen Sicherheit und Dienstleistungen. Das Haus befindet sich im 4. Stock und hat eine Fläche von 112 m², das geräumige und sehr helle Räume bietet. Das Wohn- und Esszimmer mit mehr als 40 m² Fläche sticht hervor und ist ideal für eine komfortable und elegante Atmosphäre mit genügend Platz für verschiedene Wohn- und Essbereiche. Der Grundriss wird mit einer separaten Küche, einem Schlafzimmer mit Einbauschränken und einem kompletten Badezimmer abgeschlossen. Die Wohnung ist in gutem Zustand, sodass Sie von Anfang an einziehen können, und bietet gleichzeitig hervorragende Renovierungsmöglichkeiten für diejenigen, die die Immobilie an ihren eigenen Stil anpassen oder ein moderneres Layout gestalten möchten. Es verfügt über Zentralheizung und Klimaanlage, die das ganze Jahr über Komfort garantiert, sowie einen 24-Stunden-Türsteherservice, der zusätzlichen Komfort und Ruhe bietet. Darüber hinaus umfasst das Grundstück eine große Garage im selben Gebäude, ein besonders wertvolles Element in diesem erstklassigen Viertel Madrids. In einem der begehrtesten Stadtteile gelegen, umgeben von Geschäften, Restaurants, Bildungszentren, Dienstleistungen und exzellenter Kommunikation, bietet diese Wohnung eine einzigartige Gelegenheit, im Stadtteil Salamanca mit allen Annehmlichkeiten und einer Referenzadresse zu wohnen. #ref:CBUQ1276
940.000 €
EPIC - ein stilvolles und einzigartiges Refugium mit Meerblick in Marbella
Milla de Oro

EPIC - ein stilvolles und einzigartiges Refugium mit Meerblick in Marbella

586 m²Größe33 Bäder
Hoch über dem satten Grün erhebt sich dieses außergewöhnliche Penthouse - eine harmonische Verbindung aus moderner Architektur und natürlicher Umgebung. Mit Fokus auf Ruhe, Klarheit und Stil wurde jedes Detail mit größter Sorgfalt gestaltet. Beim Betreten empfängt Sie ein weitläufiger, offener Wohnbereich, der durch seine Großzügigkeit und das mediterrane Licht beeindruckt. Die Raumwirkung ist luftig und inspirierend - eine ideale Leinwand für Ihre individuelle Gestaltung. Die Küche, entworfen von Fendi Casa, ist ein stilvolles Statement des Luxus. Hochwertige Materialien, moderne Geräte und ein elegantes Design schaffen einen Ort der kulinarischen Kreativität, der gleichzeitig Raum für persönliche Akzente lässt. Drei Schlafzimmer bieten Rückzugsorte voller Privatsphäre und Ruhe. Maßgefertigte Einbauschränke von Fendi unterstreichen die zurückhaltende Eleganz. Besonders beeindruckend ist die Master-Suite - großzügig geschnitten und mit vielfältigem Gestaltungspotenzial. Das en-suite Badezimmer verfügt über eine freistehende Badewanne, eine großzügige Regendusche und ein Panorama-Fenster mit traumhafter Aussicht - ein Ort der Entspannung. Auf der privaten Dachterrasse offenbart sich die wahre Essenz dieses Zuhauses: ein glitzernder Pool, umgeben von stilvollem Decking, bietet eine Oase der Ruhe mit Blick auf das Mittelmeer, die Berge und goldene Sonnenuntergänge. Zusätzliche Highlights: ein Fitnessstudio mit modernster Ausstattung sowie ein exklusiver Social Club, der ein Gefühl von Gemeinschaft und gehobenem Lifestyle schafft. Voll möbliert und bis ins Detail durchdacht, ist dieses Penthouse an der Goldenen Meile weit mehr als ein Zuhause - es ist ein Lebensstil, der durch Eleganz, Privatsphäre und grenzenlose Möglichkeiten besticht. #ref:CBSH784
5.390.000 €
Exklusive Wohnung zum Verkauf in der Calle de la Ribera
Borne

Exklusive Wohnung zum Verkauf in der Calle de la Ribera

105 m²Größe22 Bäder
Coldwell Banker Eminent präsentiert diese exklusive Immobilie in privilegierter Lage im Herzen Barcelonas, im emblematischen Viertel La Ribera / El Born, innerhalb eines vollständig renovierten historischen Gebäudes, das den ursprünglichen architektonischen Charakter mit modernstem Wohnkomfort verbindet. Die Wohnung beeindruckt durch ihre außergewöhnlichen 3 Meter hohen Decken, die allen Räumen ein Gefühl von Großzügigkeit, Licht und Eleganz verleihen. Jedes Detail der Immobilie wurde mit hochwertigen Materialien und exklusiven Ausstattungen sorgfältig ausgewählt. Die maßgefertigte italienische Designküche der renommierten Marke ASTRA Cucine verfügt über einen spektakulären 2,60 Meter hohen Küchenblock, Arbeitsplatten aus Naturquarzit sowie integrierte Siemens Elite-Geräte und vereint damit perfekt Raffinesse, Design und Funktionalität. Die Badezimmer sind mit Geberit AquaClean Sanitäranlagen inklusive integrierter Bidetfunktion ausgestattet und bieten höchsten Komfort sowie modernste Technologie auf Luxusniveau. Darüber hinaus verfügt die Wohnung über ein hocheffizientes Klimatisierungssystem von Mitsubishi Electric, das ganzjährig maximalen Wohnkomfort garantiert. Eine einzigartige Immobilie für Menschen, die Design, Geschichte, Exklusivität und eine außergewöhnliche Lage in einem der begehrtesten und lebendigsten Viertel Barcelonas suchen. #ref:CBE01462
1.050.000 €
Penthouse mit unzähligen Möglichkeiten in San Blas, Madrid
Simancas

Penthouse mit unzähligen Möglichkeiten in San Blas, Madrid

431 m²Größe
Coldwell Banker präsentiert dieses großzügige und funktionale Penthouse mit unzähligen Möglichkeiten. Eine fantastische Investitionsmöglichkeit im vierten Stock mit Terrasse, direkt neben dem Park Quinta de los Molinos, der im Frühling für seine blühenden Mandelbäume bekannt ist. Diese Immobilie zeichnet sich durch ihre Größe und Vielseitigkeit aus und bietet großes Potenzial, da sie in drei Apartments und zwei Lofts aufgeteilt werden könnte - eine hervorragende Option sowohl für Investoren als auch für Projektentwickler. Als Penthouse genießt sie mehr Privatsphäre, reichlich Tageslicht und einen Außenbereich, der ideal ist, um die Aussicht zu genießen oder einen Ort zum Entspannen und Arbeiten im Freien zu schaffen. Dank ihres Designs und ihrer Raumaufteilung lässt sich die Immobilie leicht an verschiedene Nutzungen anpassen und wird so zu einem funktionalen Raum, der sich perfekt zum Wohnen, Arbeiten oder für eine Kombination aus beidem eignet. Das Viertel befindet sich im Aufschwung und ist besonders attraktiv für junge Familien, Künstler und Selbstständige, die einen Ort suchen, an dem sie komfortabel leben und arbeiten können. In den letzten Jahren hat sich die Gegend von einem traditionellen Wohnviertel zu einer der begehrtesten Wohnlagen Madrids entwickelt. Zur Immobilie gehören zwei Garagenstellplätze und ein Abstellraum, was ihren Wert in einer der gefragtesten Gegenden der Stadt weiter erhöht. Verpassen Sie nicht die Gelegenheit, dieses einzigartige, funktionale Penthouse mit großem Potenzial für Rentabilität und Entwicklung zu erwerben. Kontaktieren Sie uns für weitere Informationen und entdecken Sie alle Möglichkeiten, die diese Immobilie zu bieten hat! #ref:CBUQ1156
1.150.000 €
Wohnung 2 Schlafzimmer Verkauf Barcelona
Borne

Wohnung 2 Schlafzimmer Verkauf Barcelona

121 m²Größe22 Bäder
Elegante y moderna vivienda en un edificio completamente rehabilitado en 2020, situada en Carrer de Princesa, en uno de los barrios más vibrantes e históricos de Barcelona. El edificio, de tan solo 10 viviendas, ofrece un formato exclusivo y poco habitual en el centro de la ciudad, creando una sensación de privacidad sin renunciar a la vida urbana. Vivienda con una superficie total de 137 m² (121 m² útiles), ubicada en la segunda planta y con una distribución cuidadosamente diseñada: dos dormitorios y dos baños completos que garantizan comodidad y funcionalidad. El espacio interior se organiza en torno a la luz y las proporciones: techos de 3,5 metros, grandes ventanales y una distribución fluida sin transiciones innecesarias. El amplio salón se integra con una cocina abierta con isla, formando una zona central perfecta tanto para la vida diaria como para recibir invitados. El interior se completa con mobiliario de diseño italiano, una elección sobria y elegante que resalta la calidad sin sobrecargar el espacio. La espectacular terraza de 60 m² se convierte en una prolongación natural de la vivienda: cuenta con zona chill-out, cocina exterior y espacio suficiente para funcionar como un auténtico segundo salón al aire libre. La propiedad incluye todos los elementos clave: plaza de aparcamiento, trastero, zona para bicicletas y punto de carga para vehículo eléctrico. Los 16 m² de elementos comunes reflejan el alto nivel del edificio y su calidad constructiva. Una vivienda única para quienes valoran la arquitectura, la luz y la exclusividad en pleno centro de Barcelona. #ref:CBE01459
1.575.000 €
Coldwell Banker Select Real Estate
Plaça Dr. Galtes 6, local 3
08172, Sant Cugat del Vallès
De lunes a viernes de 10:00 a 19:00
Newsletter

Finden Sie Ihr Zuhause im Ausland mit Unterstützung des Coldwell Banker® Netzwerks

Besuchen Sie unsere internationalen Websites und finden Sie Ihre Wunschimmobilie an den exklusivsten Orten

Wir verwenden unsere eigenen Cookies und Cookies von Drittanbietern, um die Sicherheit unserer Website zu gewährleisten und ihren Inhalt zu personalisieren. Ebenso verwenden wir Cookies, um Daten über Ihre Navigation zu messen und zu erhalten und um Werbung an Ihren Geschmack und Ihre Vorlieben anzupassen. Drücken Sie die Schaltfläche "Alle akzeptieren", um zu bestätigen, dass Sie die angezeigten Informationen gelesen und akzeptiert haben. Um diese Cookies zu verwalten oder zu deaktivieren, klicken Sie auf "Einstellungen". Weitere Informationen zu Cookies erhalte Sie in unserer Cookie-Richtlinie.
Cookies ändern
Technik und Funktional Immer aktiv
Diese Website verwendet eigene Cookies, um Informationen zu sammeln, um unsere Dienste zu verbessern. Wenn Sie weiter surfen, akzeptieren Sie deren Installation. Der Benutzer hat die Möglichkeit, seinen Browser zu konfigurieren und auf Wunsch zu verhindern, dass er auf seiner Festplatte installiert wird, obwohl er bedenken muss, dass dies zu Schwierigkeiten beim Navigieren auf der Website führen kann.
Sie ermöglichen die Beobachtung und Analyse des Verhaltens der Nutzer dieser Website. Die durch diese Art von Cookies gesammelten Informationen werden verwendet, um die Aktivität des Webs zu messen, um Benutzernavigationsprofile zu erstellen, um basierend auf der Analyse der Nutzungsdaten der Benutzer des Dienstes Verbesserungen einzuführen. Sie ermöglichen es uns, die Präferenzinformationen des Benutzers zu speichern, um die Qualität unserer Dienstleistungen zu verbessern und durch empfohlene Produkte ein besseres Erlebnis zu bieten.
Diese Cookies werden verwendet, um Informationen über die Präferenzen und persönlichen Entscheidungen des Benutzers durch die kontinuierliche Beobachtung seiner Surfgewohnheiten zu speichern. Dank ihnen können wir die Surfgewohnheiten auf der Website kennen und Werbung in Bezug auf das Surfprofil des Benutzers anzeigen.