Renovierte Luxusvilla mit Meerblick in Nueva Andalucía
Größe
245 m²
Grundstück
450 m²
Schlafzimmer
5
Bäder
4
Parkplatz
Preis
2.995.000 €
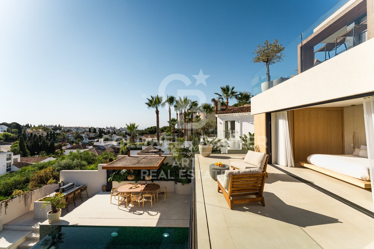
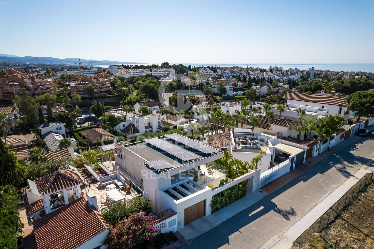
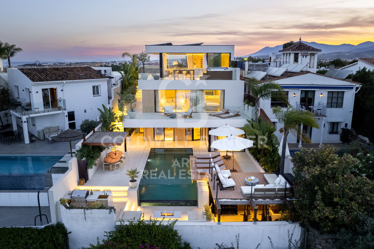
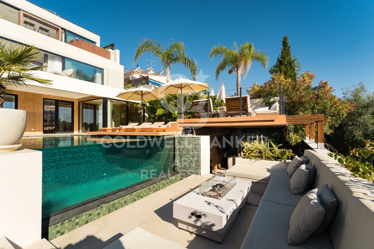
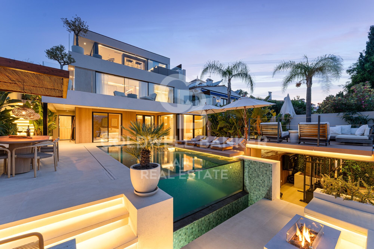
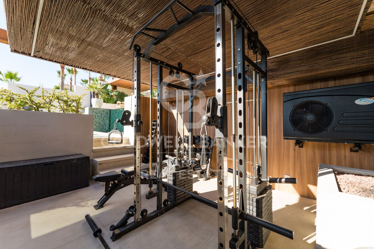
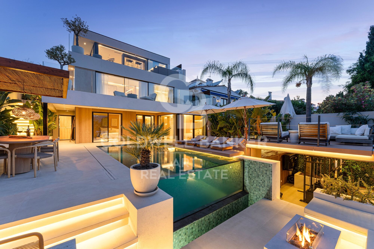
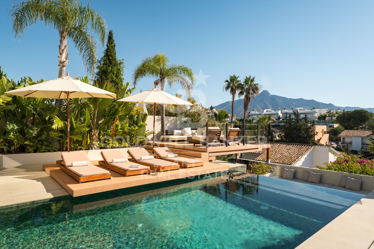
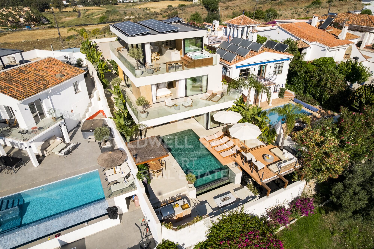
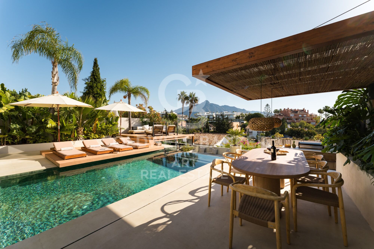
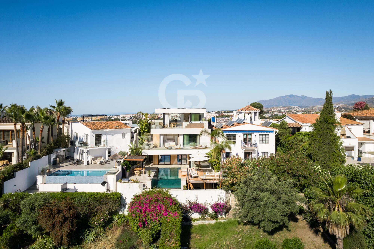
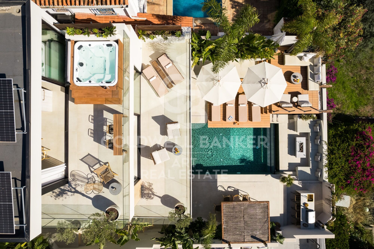
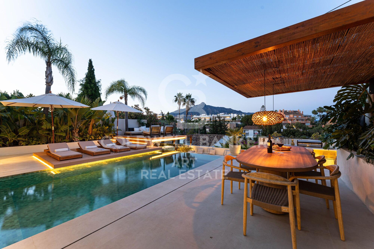
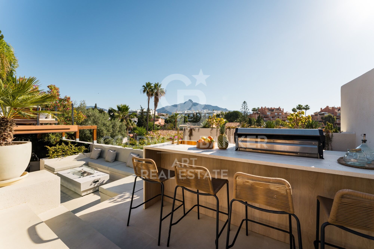
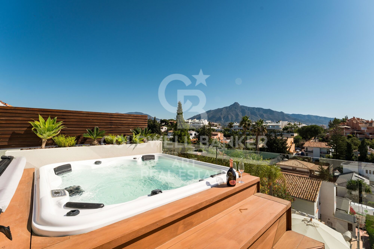
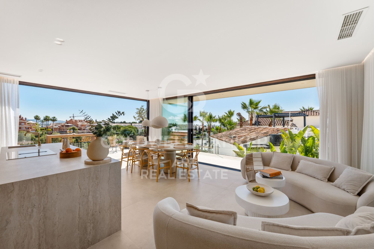
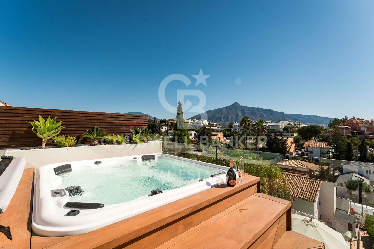
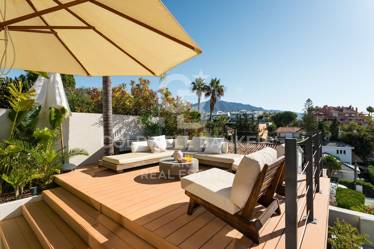

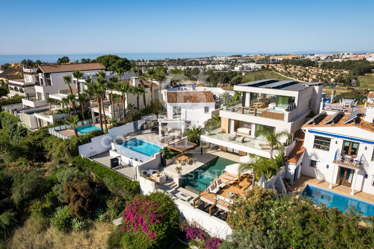
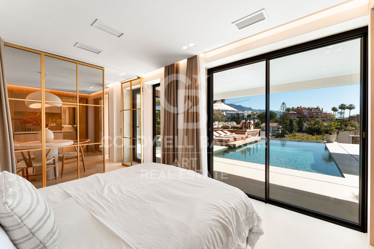
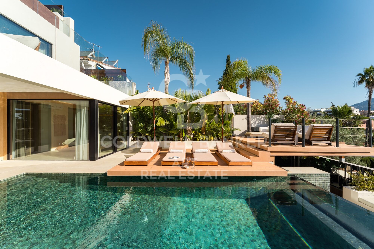
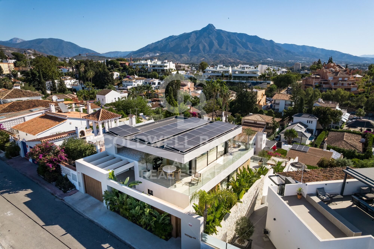
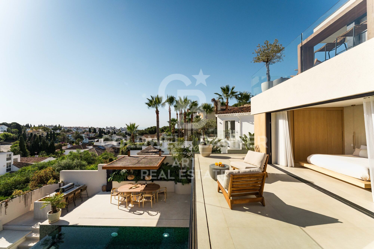
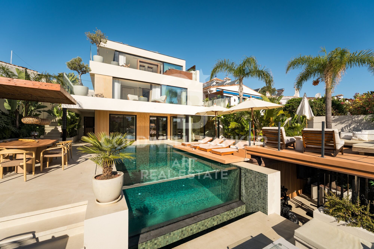
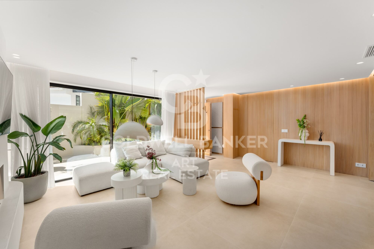
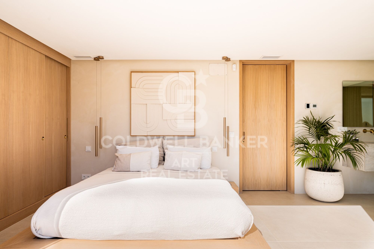
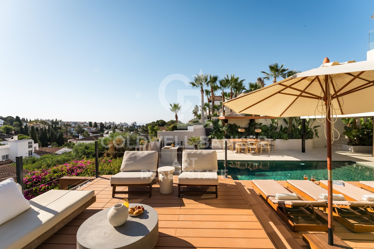
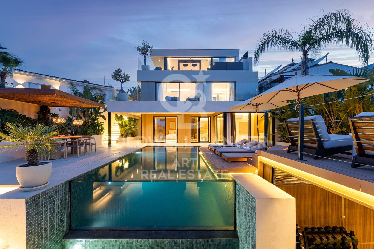
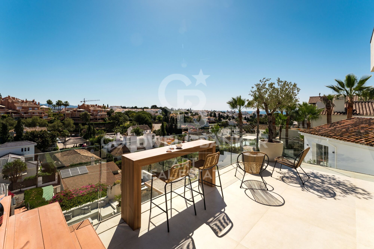
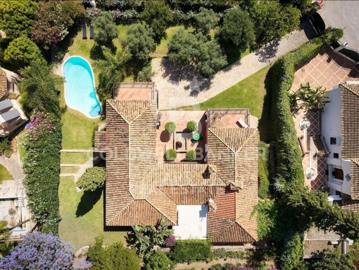
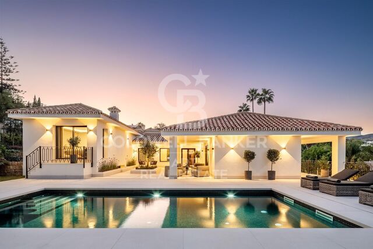
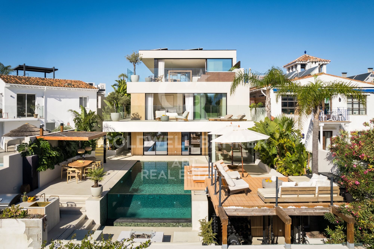
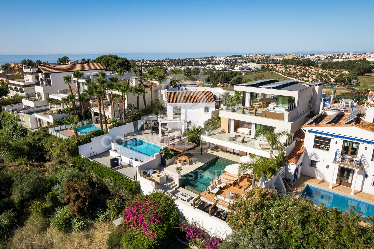
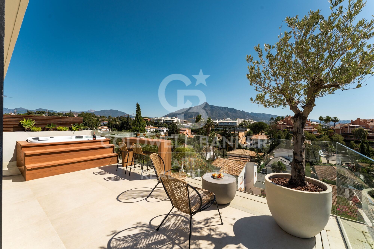
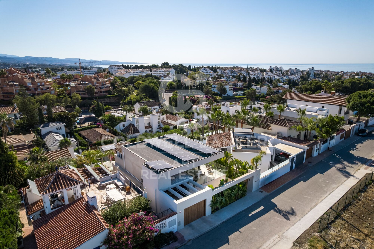
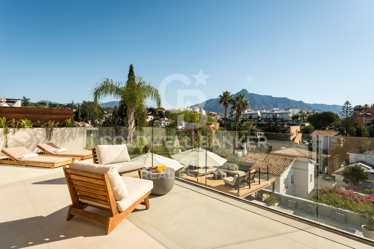
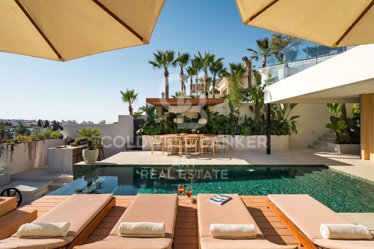
Diese beeindruckende Villa zum Verkauf in Nueva Andalucía bietet fünf Schlafzimmer und vier Badezimmer auf drei Ebenen sowie großzügige Terrassen, einen Infinity-Pool, eine Außenküche, ein privates Fitnessstudio und einen Panoramablick auf das Meer und die Berge.
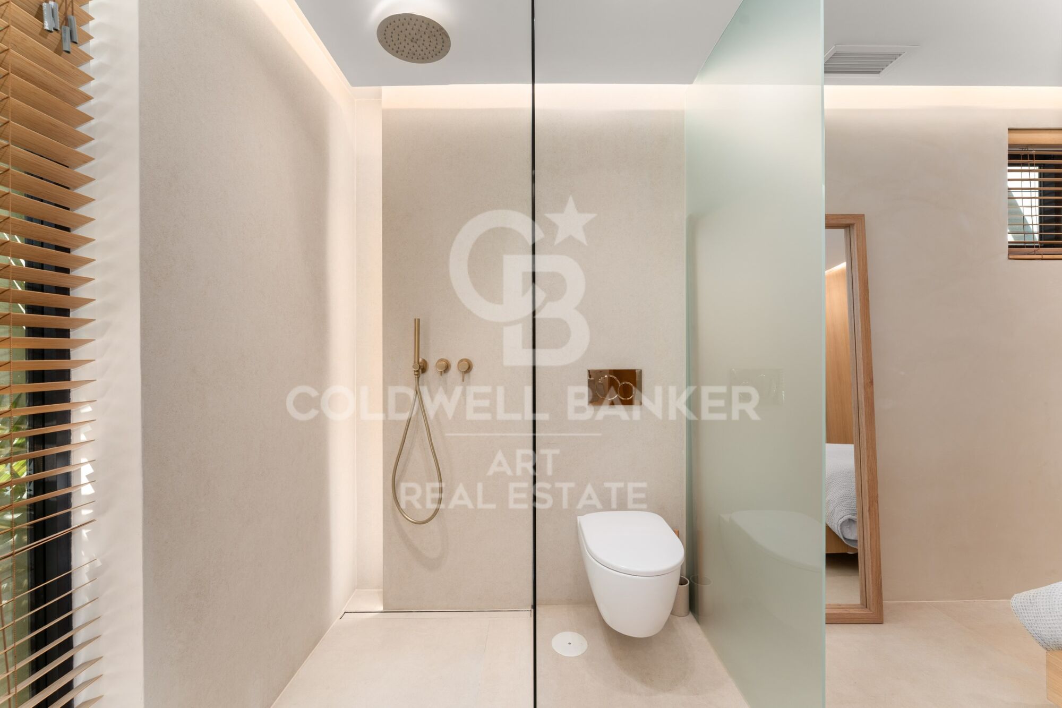
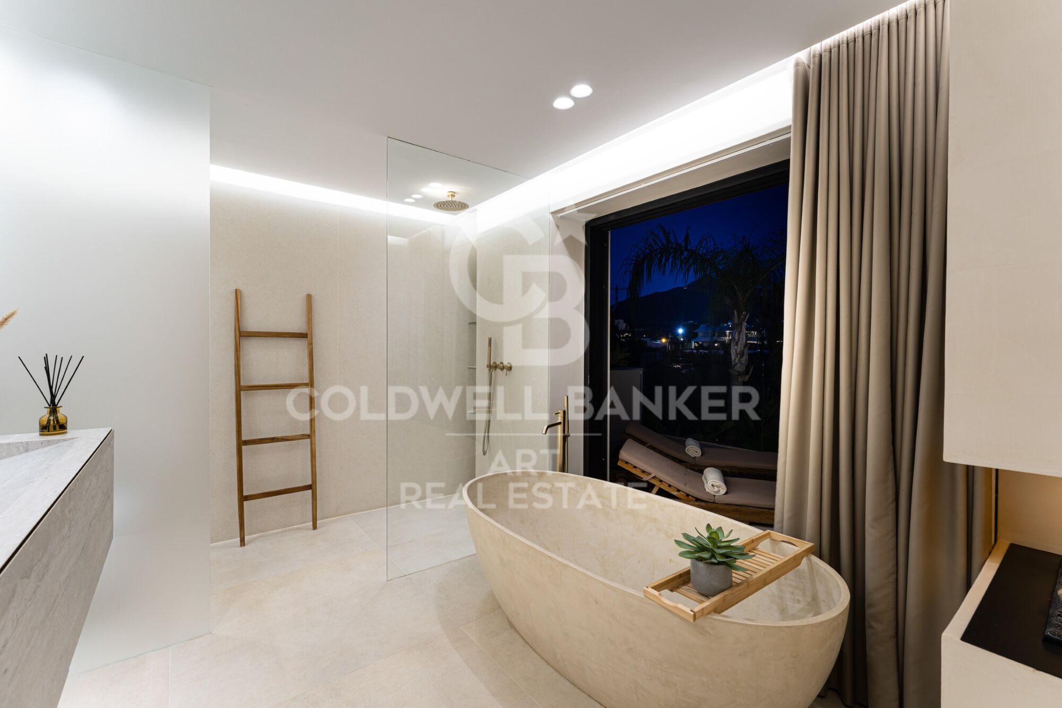
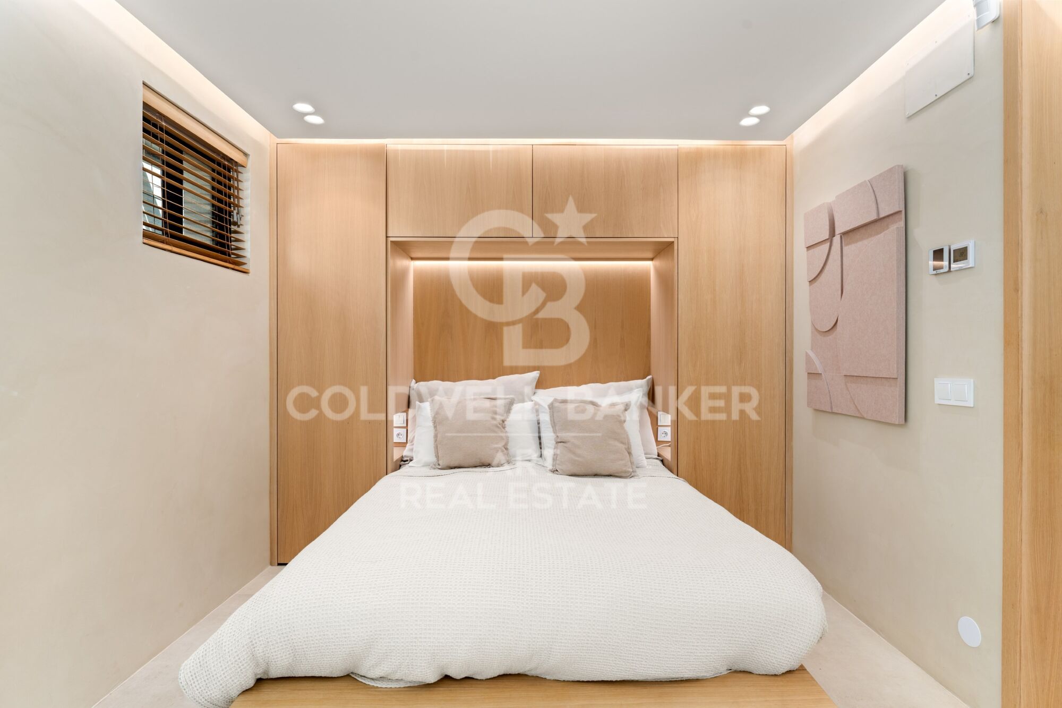
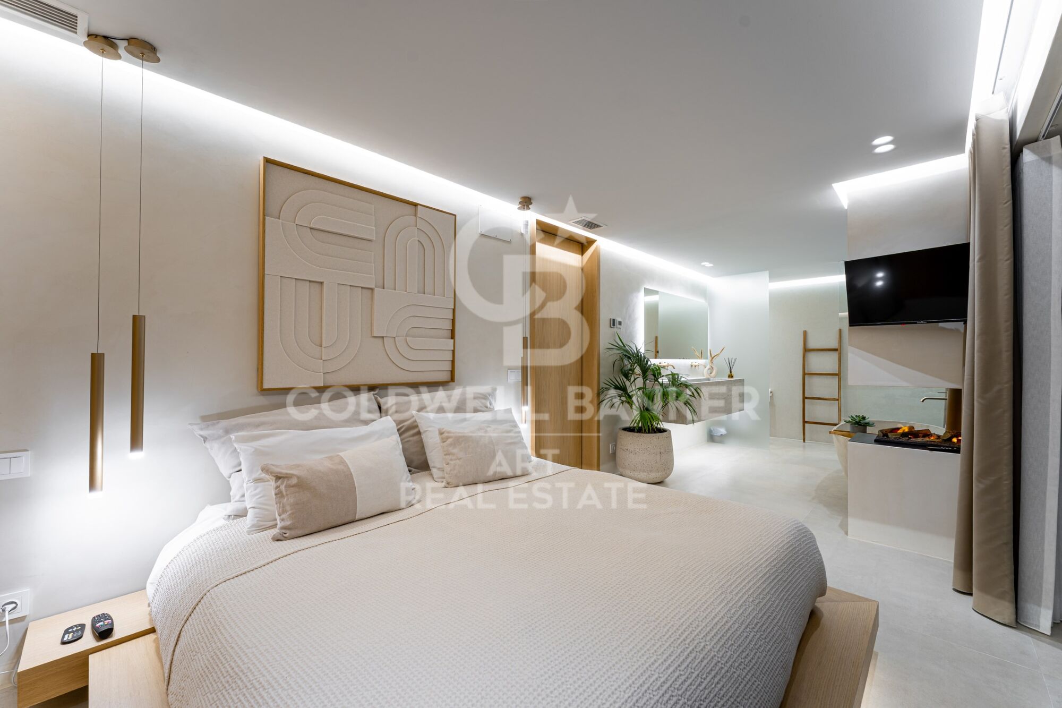
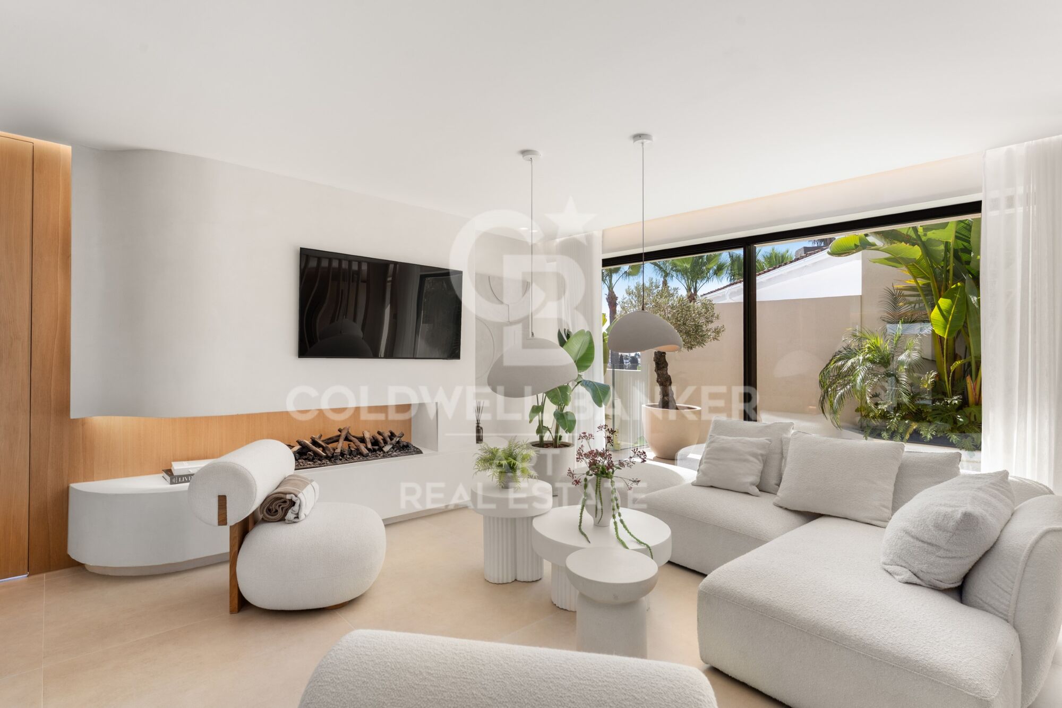
Die Immobilie wurde 2024 vollständig renoviert und verbindet modernes skandinavisches Design mit funktionalem Wohnen, das Innen- und Außenbereiche harmonisch miteinander verbindet. So entsteht ein zeitgemäßes Zuhause in einer der etabliertesten Wohngegenden.

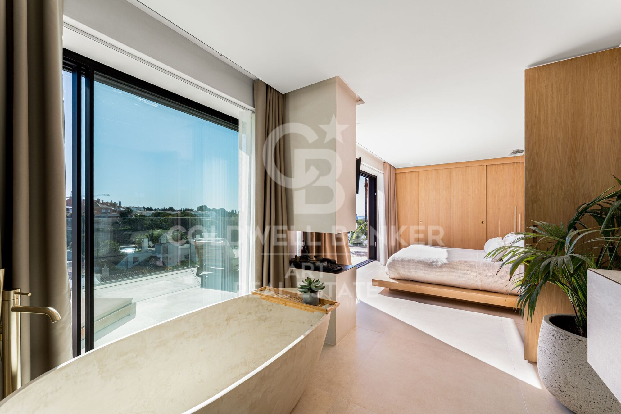
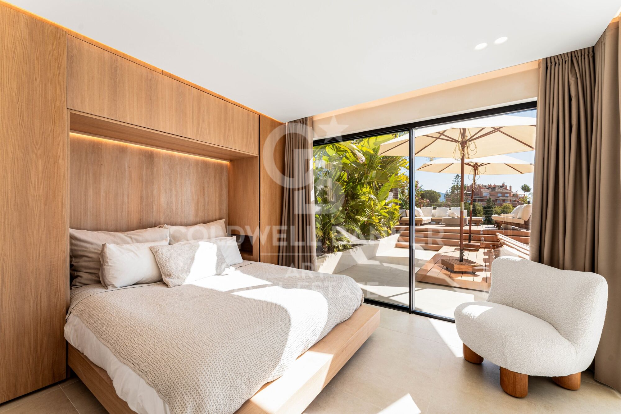
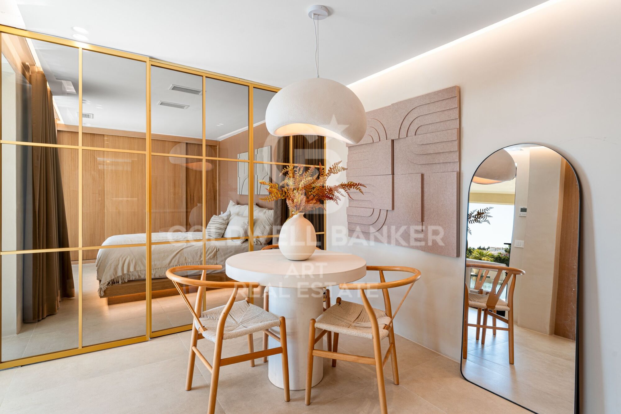
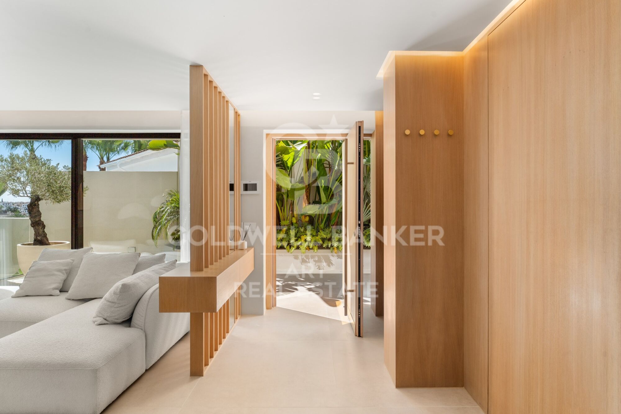
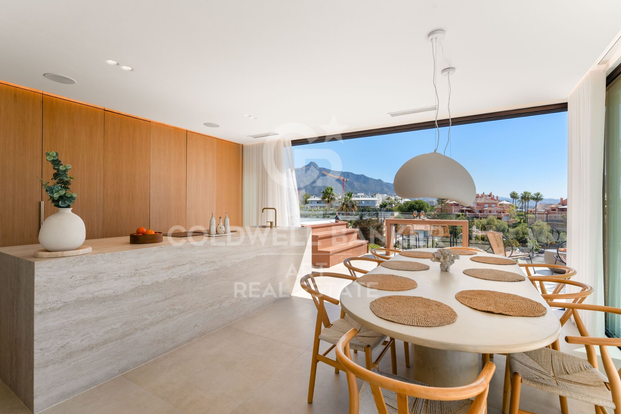
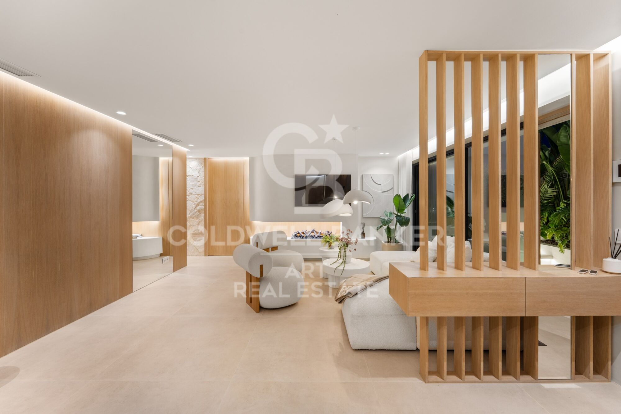
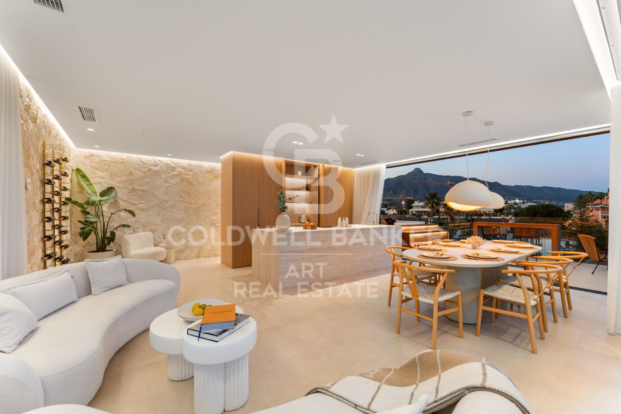
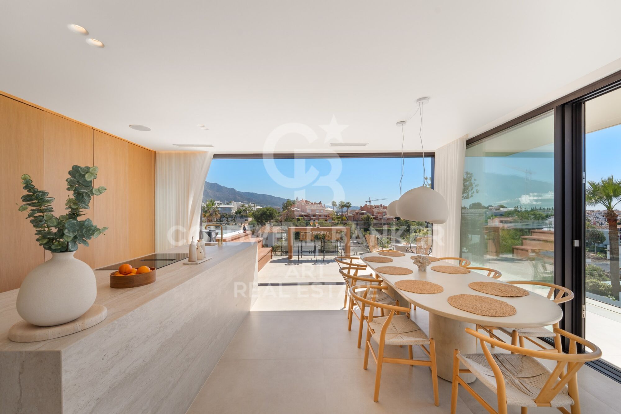
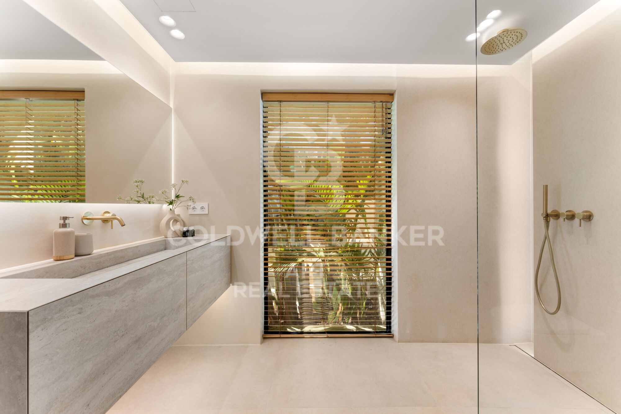
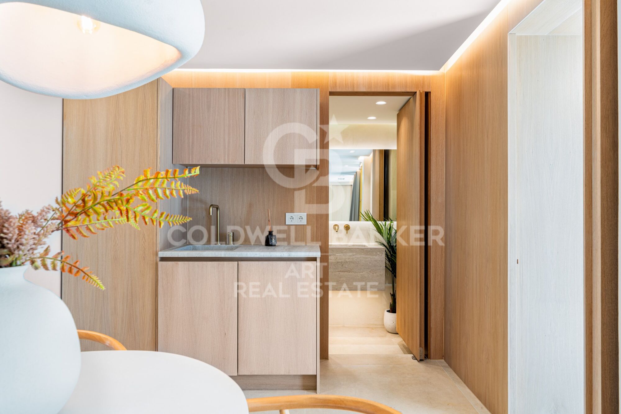
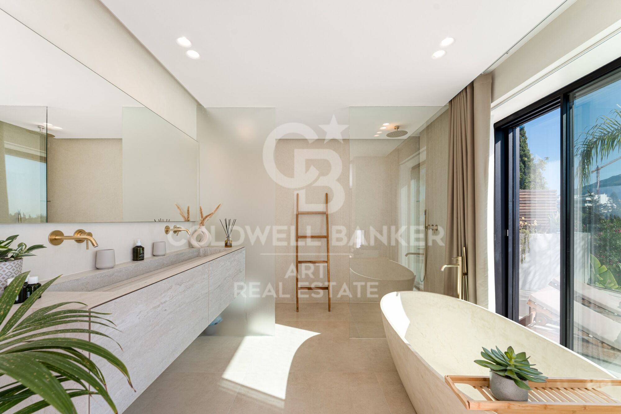
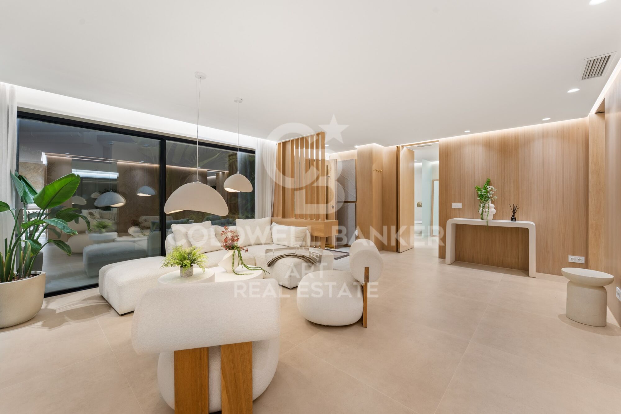
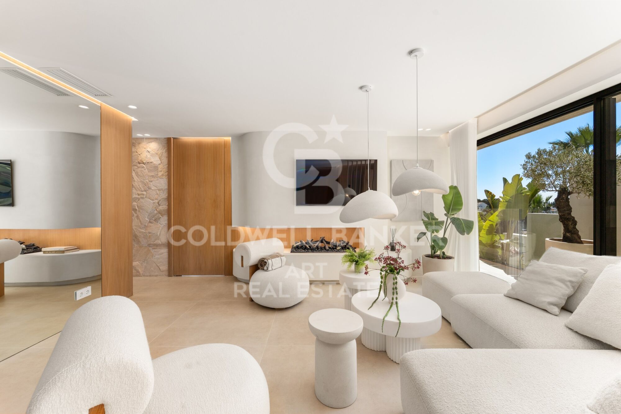
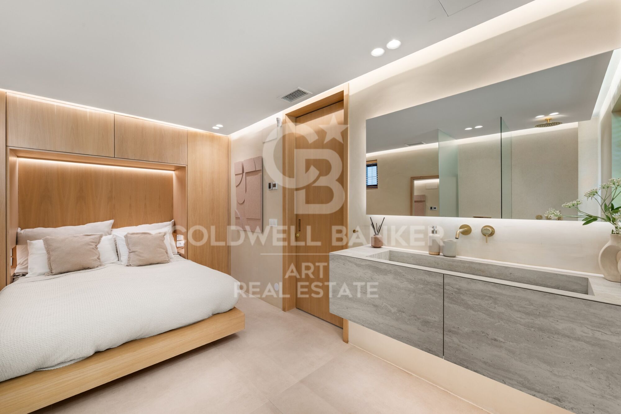
Das Innenkonzept basiert auf einem offenen Grundriss, der das natürliche Licht und die Verbindung zur umliegenden Landschaft maximiert. Klare architektonische Linien, Holzarbeiten und Natursteinelemente schaffen eine ausgewogene und elegante Atmosphäre im gesamten Haus.

Die Raumaufteilung wurde sorgfältig geplant, um private Bereiche von sozialen und Unterhaltungszonen zu trennen und gleichzeitig einen perfekten Übergang zwischen den verschiedenen Ebenen zu gewährleisten.

Sicherheit und Komfort sind in der gesamten Villa integriert und umfassen unter anderem Doppelverglasung, moderne Alarmsysteme und überdachte Privatparkplätze.

Nueva Andalucía zählt zu den begehrtesten Wohngegenden und ist bekannt für ihre ausgezeichnete Infrastruktur, Golfplätze und die Nähe zu Puerto Banús. In der Umgebung befinden sich renommierte Golfclubs wie Las Brisas Golf, Los Naranjos Golf und Aloha Golf, was die Gegend besonders attraktiv für Golfliebhaber macht. Strände wie Playa de Puerto Banús und Playa de Levante sind nur wenige Fahrminuten entfernt, während Restaurants wie Magna Café und Los Bandidos eine große Auswahl an gastronomischen Angeboten bieten. Darüber hinaus besteht ein einfacher Zugang zu Einkaufszentren wie Centro Plaza, El Corte Inglés und den exklusiven Boutiquen von Puerto Banús.

Familien profitieren von der Nähe zu internationalen Schulen wie dem Aloha College und der Swans International School. Dank der hervorragenden Anbindung an die Autobahn A-7 sowie das lokale Verkehrsnetz sind Marbella, San Pedro de Alcántara und die umliegenden Gebiete bequem erreichbar.
#ref:CBSH1515

Immobilieninformationen

zone
Costa del Sol
Gegend
Málaga
standort
Marbella
district
Nueva Andalucía
Objekt typ
house
Verkauf
2.995.000 €
Referenz
CBSH1515
Schlafzimmer
5
Bäder
4
Bebaute Fläche
245 m2

In der Nähe des Strandes / Meeres

Parkplatz
Energiezertifikat
  • Ausstehend

über Marbella

Leben in Marbella bedeutet, sich in einen außergewöhnlichen Lebensstil zu vertiefen. Von seinem sonnigen Klima während eines Großteils des Jahres über hochwertige Bildungsmöglichkeiten bis hin zu einer lebendigen Kulturszene hat Marbella alles, um Ihre Erwartungen zu erfüllen. Erstklassige Gesundheitsversorgung und ein breites Spektrum an Dienstleistungen machen diese Stadt ideal für Bewohner jeden Alters.

Sicherheit und Lebensqualität verschmelzen mit der Exklusivität der Immobilien in Marbella. Coldwell Banker Spain wird Sie dabei unterstützen, das perfekte Zuhause zu finden, das Ihre Vorstellung vom Leben in diesem Küstenparadies ergänzt. Ein idyllischer Ort an der spanischen Küste, an dem Luxus mit mediterranem Charme verschmilzt. Bei Coldwell Banker Spain laden wir Sie ein, diese einzigartige Ecke zu erkunden und zu entdecken, warum Marbella mehr ist als nur ein Reiseziel; es ist ein Lebensstil.

Weitere Informationen anfordern
Ref.CBSH1515
Urb. Coto de la Serena Local 7B,
29680, Estepona
952 680 284

Related properties

Charmante Villa im andalusischen Stil mit Blick auf La Concha in Las Brisas, Nueva Andalucía, Marbella
Nueva Andalucía

Charmante Villa im andalusischen Stil mit Blick auf La Concha in Las Brisas, Nueva Andalucía, Marbella

370 m²Größe1.374 m²Grundstück54 Bäder
Diese charmante Villa im rustikalen andalusischen Stil liegt in einer ruhigen Sackgasse im Herzen des renommierten Golf Valley von Nueva Andalucía. Auf einem privaten Grundstück gelegen, bietet sie einen herrlichen Blick auf den markanten Berg La Concha und verbindet traditionellen Stil mit Komfort und Funktionalität - nur wenige Minuten von Marbellas besten Golfplätzen und Stränden entfernt. Die Villa verfügt über fünf Schlafzimmer und vier Badezimmer, verteilt auf ein einzigartiges U-förmiges Layout, das Privatsphäre und viel Tageslicht gewährleistet. Traditionelle Details wie freiliegende Holzbalken, ein großer doppelseitiger Kamin im Wohnzimmer und ein separates Esszimmer mit Glaswand zur Gartenterrasse schaffen eine harmonische Verbindung von Innen- und Außenbereich. Zur Hauptvilla gehört ein unabhängiges Gästeapartment mit einem Schlafzimmer, Wohnzimmer und Bad - ideal für Gäste, Familie oder Personal. Zusätzlich bietet ein separates Studio mit eigenem Bad die Möglichkeit, ein Homeoffice oder ein weiteres Gästezimmer einzurichten. Mehrere Terrassen umgeben das Haus und laden zu entspannten Stunden im Freien ein. Der gepflegte Garten verfügt über einen privaten Pool. Weitere Annehmlichkeiten sind ein Hauswirtschaftsraum, eine Garage sowie mehrere sichere Stellplätze auf dem Grundstück. Eine außergewöhnliche Immobilie mit Charakter und Potenzial - ideal als dauerhaftes Zuhause, Feriendomizil oder langfristige Investition in einer der gefragtesten Lagen der Costa del Sol. #ref:CBSH928
2.850.000 €
Reihenhaus 5 Schlafzimmer, 3 Stockwerke Verkauf Marbella
Nueva Andalucía

Reihenhaus 5 Schlafzimmer, 3 Stockwerke Verkauf Marbella

210 m²Größe136 m²Grundstück54 Bäder
This elegant five-bedroom villa is located in an exclusive Andalusian-style urbanization, less than a kilometer from the beach of Puerto Banus, in one of the most sought-after areas of Marbella. Surrounded by all the necessary services and with excellent connections, the urbanization offers a quiet atmosphere with charming streets typical of Andalusia, large garden areas and a communal pool. The property, of modern design, will be completely refurbished to become a luxury home with top quality materials and the latest features. The renovation includes the installation of photovoltaic panels and advanced thermal insulation, which guarantees a very efficient energy consumption. The project allows the buyer to customize the finishes, and the villa will be delivered in an estimated 7 months. Originally built in 1984, the villa will be completely renovated, including the demolition of the interior, the construction of a new facade with thermal insulation and the implementation of high-end details. Featured Spaces: - Two unique interior courtyards: - Entrance patio: An elegant outdoor lounge with a lush vertical garden that brings freshness and luminosity. - Patio in front of the dining room: A cozy corner with vertical gardens, ideal for enjoying a coffee or an aperitif outdoors. - Large rooftop terrace: Designed for dinners and meetings, it has a barbecue and space to enjoy starry nights. Distribution by floors: 1. Ground floor: - Spacious living and dining room. - Modern kitchen with pantry. - Bedroom or office with bathroom en suite. - Storage room and utility room. 2. Second floor: - Master bedroom with bathroom en suite. - Two additional bedrooms sharing a bathroom. - All bedrooms have access to private terraces. 3. Second floor: - Access to the spectacular terrace with barbecue. - One bedroom with bathroom en suite, ideal for guests or as an independent space. This villa combines the charm of Andalusian style with the comfort and functionality of a modern renovation, offering an exceptional quality of life in a privileged location. #ref:CBSH88
780.000 €
Beautiful Contemporary Villa with Sea Views in La Cerquilla, Nueva Andalucía
Nueva Andalucía

Beautiful Contemporary Villa with Sea Views in La Cerquilla, Nueva Andalucía

404 m²Größe1.142 m²Grundstück55 Bäder
Nestled in the prestigious La Cerquilla, Nueva Andalucía, this modern villa offers an unparalleled fusion of luxury, comfort, and convenience. Located in Marbella's coveted Golf Valley, the property enjoys captivating views of both the sea and the mountains, while being just minutes away from essential amenities. The villa's contemporary architecture optimizes natural light, with expansive floor-to-ceiling glass doors that effortlessly merge indoor and outdoor living spaces. The open-plan layout elevates both style and functionality, featuring a sleek, modern kitchen with a striking marble island at its center and top-of-the-line integrated appliances. Designed for year-round enjoyment, the outdoor spaces are perfect for relaxation and entertainment. Spacious terraces offer multiple areas for al fresco dining and lounging, while the private pool is complemented by a stylish pergola at its edge. An outdoor kitchen with a built-in BBQ enhances the villa's appeal, providing an ideal setting for hosting gatherings. The floating staircase leads to the upper floor, where five meticulously designed bedrooms provide the ultimate in comfort and privacy. The master suite stands out with direct access to a private terrace, offering panoramic views, and a luxurious en-suite bathroom that epitomizes high-end living. Additionally, the villa boasts an impressive entertainment level, featuring a custom bar and a cozy TV areaperfect for socializing. Thoughtfully integrated lighting illuminates the space at night, creating an inviting atmosphere both indoors and across the covered terraces. A private driveway leads to a secure entrance and a carport, ensuring the utmost privacy and exclusivity. This villa is the epitome of refined living, offering a modern lifestyle in one of Marbella's most sought-after locations. #ref:CBSH299
3.995.000 €
Beeindruckende moderne Villa in der begehrten Gegend Las Brisas, Nueva Andalucía
Nueva Andalucía

Beeindruckende moderne Villa in der begehrten Gegend Las Brisas, Nueva Andalucía

667 m²Größe1.176 m²Grundstück55 Bäder
Im begehrten Viertel Las Brisas in Nueva Andalucía gelegen, ist diese exquisite Villa eine wahre Oase aus Luxus und Komfort. Die Immobilie befindet sich inmitten wunderschön angelegter Gärten und bietet einen privaten Swimmingpool sowie einen versenkten Chill-out-Bereich. Großzügige Terrassen schaffen ideale Voraussetzungen für das Leben im Freien - mit einer Außenküche, einem Essbereich und mehreren Lounge-Zonen, perfekt zum Entspannen oder stilvollen Unterhalten unter der Sonne. Im Inneren überzeugt die Villa mit einem offenen Grundriss, der den hellen Wohnbereich, den Essbereich und die hochmoderne, voll ausgestattete Küche mit Premium-Geräten harmonisch miteinander verbindet. Das Haus verfügt über fünf großzügig geschnittene Schlafzimmer, darunter eine beeindruckende Master-Suite mit begehbarem Kleiderschrank und eigenem Bad mit hochwertigen Ausstattungen. Bodentiefe Fenster sorgen im gesamten Haus für einen fließenden Übergang zwischen Innen- und Außenbereichen und lassen viel natürliches Licht in jeden Raum. Das Untergeschoss der Villa ist ganz dem Wohlbefinden und der Unterhaltung gewidmet: Es bietet einen Billardtisch, eine Sauna sowie ein voll ausgestattetes Fitness- und Yogastudio - ideale Voraussetzungen für Entspannung und Freizeitgenuss. Im Herzen von Nueva Andalucía gelegen, befindet sich die Villa nur wenige Minuten von erstklassigen Golfplätzen, renommierten internationalen Schulen, exklusiven Boutiquen und Gourmetrestaurants entfernt - die perfekte Wahl sowohl für das ganzjährige Wohnen als auch für luxuriöse Urlaubsaufenthalte. #ref:CBSH333
5.995.000 €
Elegant villa that blends tradition with modern living in Las Brisas, Nueva Andalucía, Marbella
Nueva Andalucía
Elegant villa that blends tradition with modern living in Las Brisas, Nueva Andalucía, Marbella

1.257 m²Größe2.563 m²Grundstück56 Bäder
Welcome to a villa that feels like home from the moment you arrivewhere modern features meet traditional charm to create a warm, inviting atmosphere. Ideally located in the heart of Las Brisas, this exceptional residence offers tranquility and privacy, just moments from world-class golf courses, fine dining, and the vibrant lifestyle of Nueva Andalucía. Spread gracefully across three levels, the villa's layout is designed to maximize space, flow, and natural light. At its heart lies a charming central patio that fills the interiors with daylight and adds a sense of openness, connecting each area with elegance and ease. The master suite is a true sanctuary, offering serene golf course views and a private outdoor showera perfect place to begin or end your day in harmony with nature. The expansive basement, over 250m² with soaring ceilings, is dedicated to wellness and entertainment. It features a private cinema room, a luxurious spa with sauna and steam room, a fully equipped gym, and a garage with a car-turning plate for added convenience. This level opens directly to the landscaped garden, creating a seamless indoor-outdoor lifestyle. Throughout the villa, multiple TV lounges provide flexible spaces for relaxing, reading, or enjoying time with family and friendseach room thoughtfully designed to enhance everyday comfort. Outside, the beautifully landscaped garden invites you to enjoy the best of the Mediterranean climate, whether hosting summer barbecues, sunbathing in peace, or simply breathing in the fresh air of your own private haven. This villa is more than just a propertyit's a lifestyle. A blend of elegance and functionality in one of Marbella's most sought-after neighborhoods. #ref:CBSH409
7.400.000 €
Moderne Luxusvilla in der prestigeträchtigen Gegend Nueva Andalucía, Las Brisas
Nueva Andalucía
Moderne Luxusvilla in der prestigeträchtigen Gegend Nueva Andalucía, Las Brisas

648 m²Größe1.581 m²Grundstück55 Bäder
Diese atemberaubende Villa im Herzen von Las Brisas, Nueva Andalucía, bietet spektakuläre Ausblicke auf den Berg La Concha und das Mittelmeer. Entworfen von einem renommierten Architekturbüro und entwickelt von der Nordi Group, verbindet das Haus skandinavische Eleganz mit höchstem Komfort. Die Villa erstreckt sich über 648 m² auf drei Ebenen, ist von natürlichem Licht durchflutet und bietet von nahezu jedem Raum Panoramablicke. Ausgestattet mit hochwertigen Siemens-Geräten, Eichenholzfußböden und einem warmen, modernen Design umfasst das Erdgeschoss eine elegante Küche, offene Wohn- und Essbereiche, ein Gästeschlafzimmer mit eigenem Bad sowie ein Gäste-WC. Im Untergeschoss befinden sich zwei weitere en-suite Schlafzimmer sowie ein lebhafter Entertainment-Bereich mit Bar, Kino, Billardtisch, Weinkeller, Fitnessraum, Sauna und einer zusätzlichen Gästesuite. Die obere Ebene ist der luxuriösen Master-Suite gewidmet, die über einen begehbaren Kleiderschrank, ein Doppelbad, eine Außendusche und direkten Zugang zum Pool verfügt. Die Außenbereiche umfassen mehrere Terrassen, einen privaten Garten und einen beheizten Salzwasserpool - alles darauf ausgelegt, den spektakulären Meer- und Bergblick optimal zu genießen. Nur wenige Minuten von Geschäften, Stränden, Schulen und Golfplätzen entfernt, verbindet die Villa Luxus mit praktischer Lage. Zu den Extras zählen überdachte Parkplätze, großzügiger Stauraum, moderne Möblierung, hochwertige Sicherheitstechnik und doppelt verglaste Fenster. Nueva Andalucía, gelegen im exklusiven Golf Valley' von Marbella, ist bekannt für seinen gehobenen Lebensstil, ausgezeichnete Schulen, die Nähe zu Puerto Banús sowie vielfältige Sport-, Gastronomie- und Einkaufsmöglichkeiten. Diese Villa bietet eine seltene Gelegenheit, ein zeitgenössisches Meisterwerk in einem der begehrtesten Viertel Marbellas zu besitzen. #ref:CBSH437
6.900.000 €
Elegant eco-conscious villa with panoramic views in prestigious La Cerquilla, Nueva Andalucía
Nueva Andalucía
Elegant eco-conscious villa with panoramic views in prestigious La Cerquilla, Nueva Andalucía
785 m²Größe1.200 m²Grundstück65 Bäder
This sophisticated villa is masterfully designed to blend seamlessly with its natural surroundings, using organic materials and elegant architecture to create a serene oasis within La Cerquilla, one of Nueva Andalucía's most exclusive residential communities. The ground floor features a spacious living room, an open-plan kitchen and dining area, and an en-suite bedroom. Large glass doors open onto expansive terraces, where you'll find an outdoor kitchen, lounge and dining spaces, and a stunning pool area ideal for entertaining or relaxing in style. Upstairs, the master suite offers a walk-in closet and luxurious private bathroom, alongside an additional en-suite bedroom. The rooftop terrace is a true retreat, complete with a fire pit, Jacuzzi, seating areas, and infrastructure for a second outdoor kitchen, perfect for enjoying panoramic views. The versatile basement includes a TV room with pre-installations for kitchenettes, offering potential for further customization. It also houses a one-car garage, games room, gym, spa with sauna and Hammam, an en-suite bedroom, and an additional room that can serve as a bedroom or office, sharing a bathroom with the gym. Sustainability is a core feature of this villa, with pre-installed solar panels, user-friendly home automation systems, and zone-controlled underfloor heating. The kitchen is outfitted with top-of-the-line Gaggenau appliances, while bathrooms feature high-end Villeroy & Boch and Grohe fittings. A salt-chlorinated infinity pool provides a peaceful ambiance, and advanced features such as curtain motorization and flexible TV setups add convenience and comfort. A separate garden equipment room enhances both privacy and functionality, while meticulously landscaped gardens complete the luxurious outdoor living experience. This turnkey villa is delivered fully furnished, with all interior pieces included in the price, and offers flexibility for configuring the top floor to suit individual needs. It's a rare opportunity to own a home where contemporary design, luxury, and nature exist in perfect harmony. #ref:CBSH441
4.375.000 €

Zuletzt angesehene Immobilien

Premium Designer Villa with Views in Bellaterra
Bellaterra

Premium Designer Villa with Views in Bellaterra

726 m²Größe1.277 m²Grundstück55 Bäder
Premium Designer Villa with Views in Bellaterra Welcome to the property with one of the best views in Bellaterra. We present this magnificent house situated on a 1,277 m² corner plot in the highest part of town, just minutes from the train station and with spectacular panoramic views of the Collserola mountain range. The house is a solid 726 m² construction from 2007 with a distinctly avant-garde design. The exterior features an elegant, horizontal structure with high-quality ceramic cladding, exposed concrete, and a large, gently sloping roof that lends the house a distinctive character. Inside, space is the true star, along with magnificent natural wood flooring that acts as a unifying element throughout all the rooms. Upon entering the house, you are greeted by a striking, high-ceilinged foyer located at the heart of the home, where the guest bathroom is situated. To the left, a magnificent 50 m² living-dining room opens up with direct access to the terrace and the swimming pool. Natural light floods the living space throughout the day thanks to its large sliding windows. The dining area connects to the kitchen via a very functional circular path. This bright and luminous kitchen features a central island, ample storage space, and a pleasant breakfast nook that also provides direct access to the garden. Next is the laundry room, which leads back to the foyer and then on to the sleeping area. This area comprises a splendid 60m2 master suite with a walk-in closet, dressing room, and a spectacular bathroom equipped with a shower and bathtub offering beautiful views, as well as two additional bedrooms that share a full bathroom. The first floor houses a spectacular open-plan living space of 135 m² that enjoys the best views in Bellaterra, offering multiple possibilities for use depending on the family's needs. This level also has an additional bedroom and a full bathroom. From here, there is access to two terraces located on either side of the floor and connected by a narrow perimeter corridor; two idyllic outdoor spaces for relaxing, sunbathing, and enjoying the open-air landscape. In the garden, we have several areas to enjoy: the main terrace, equipped with an awning and decking for the outdoor dining and chill-out area; a sports or leisure space ideal for playing basketball; and, finally, an area with fruit trees and a vegetable garden. As for its high-end features, the property has an elevator connecting from the garage to the upper floor, Gradhermetic adjustable blinds, gas underfloor heating, and ducted air conditioning, complemented by a split system on the upper floor. Don't miss the opportunity to acquire this premium home with truly exceptional qualities and design! LOCATION: Bellaterra stands in a privileged location, an elevated and sun-drenched area that has become the quintessential residential haven for those seeking the highest quality of life just a stone's throw from Barcelona. Strategically located between Sant Cugat and Cerdanyola, and sheltered by the Collserola mountain range, this exclusive community offers a unique orientation that embraces both the Mediterranean breeze and the serenity of Montseny. Living here means enjoying the luxury of time thanks to exceptional connectivity, placing the city center just 12 minutes away, with immediate access to the AP-7 and B-30 highways, as well as the convenience of having two train stations within the town itself. This area, inhabited by a high-end family community year-round, stands out as the epicenter of educational excellence in Catalonia. Within a five-minute radius, families have access to the most prestigious national and international schools, such as Viaró, La Vall, Ágora, Europa International School, and the Japanese School, as well as world-renowned universities like ESADE, UIC, and UAB. Bellaterra offers the perfect harmony between pristine nature and proximity to top-tier amenities, from leading and exclusive hospitals and sports centers to the most select shops. All of this can be enjoyed without sacrificing the essence and privacy of a town that boasts its own sports club, quality restaurants, and all essential services. It is, in short, the ideal destination for those seeking a protected and secure natural environment without forgoing immediate access to the cosmopolitan pulse of the surrounding cities. #ref:VIL_81
1.950.000 €
Apartment 3 Schlafzimmer Verkauf Escaldes-Engordany
Escaldes-Engordany

Apartment 3 Schlafzimmer Verkauf Escaldes-Engordany

158 m²Größe32 Bäder
Exclusive residential development located in the heart of Escaldes-Engordany, just 500 meters from the Principality's economic and social center.~Situated in a prime location, the development boasts spectacular panoramic views over the Andorra and Escaldes valleys, as well as excellent orientation with year-round sunshine.~The project comprises an elegant 14-story tower with 124 apartments, designed for comfort, functionality, and high energy efficiency.~The apartments feature large windows, spacious terraces, and contemporary architecture, creating bright and airy spaces that connect with the natural surroundings.~The development offers a variety of apartment types and sizes to suit different needs, all with a modern and functional layout.~~The homes feature:~- Spacious covered terraces with large glazed surfaces~- Open-plan kitchen, dining, and living areas~- High-performance thermal and acoustic insulation~- High-end finishes~~The building boasts comprehensive communal areas designed for the well-being and enjoyment of its residents:~- Outdoor solarium with panoramic views~- Fully equipped gym~- Landscaped outdoor spaces~- Exclusive access for residents to Camí del Falgueró and Rec del Solà~In addition, the building offers a concierge service and elegant communal areas with sophisticated finishes.~~The building has been designed with high-quality materials and modern construction solutions:~- Reinforced concrete structure with strategically placed metal elements~- Ventilated façade with a slate-colored ceramic finish~- High level of thermal insulation and energy efficiency~- The terraces feature non-slip, wood-effect porcelain tile flooring, metal railings, and decorative planters.~~The kitchens are open to the living-dining room and equipped with high-end materials and appliances:~- Neolith, Silestone, or similar countertops~- Integrated BORA extractor fan~- Siemens or similar appliances: induction hob, oven, microwave, refrigerator, dishwasher~- Contemporary upper and lower cabinets with solid color and wood finishes~- Extendable faucets~~The bathrooms incorporate premium materials and a modern design:~- High-end ceramic wall tiles~- Wall-hung vanity unit with integrated sink~- Hansgrohe or similar thermostatic faucets~- Glass shower enclosure~- Ultra-thin shower tray~- Recessed rain shower~~The homes feature materials selected for durability and comfort:~~- Aluminum exterior joinery with thermal break, Schüco or similar~- Triple glazing with double air chamber~- Large-format porcelain stoneware flooring (two finishes to choose from)~- Carré or similar built-in wardrobes Similar~- Armored entrance door~- Integrated LED lighting in several rooms~~The building incorporates modern systems to guarantee maximum comfort and efficiency:~- Centralized heating and hot water system connected to FEDA Ecoterm~- Underfloor heating throughout the property~- Ducted air conditioning (except in bathrooms)~- Dual-flow ventilation system with heat recovery~~The building has 4 floors dedicated to parking and storage, with automatic access.~~Pre-installation for electric vehicle charging~~A unique development in Escaldes-Engordany that combines location, views, construction quality, and complete communal areas.~Gali Real Estate at your service. #ref:04999/5210
1.261.000 €
SPECTACULAR AND UNIQUE, A PLOT IN BELLATERRA
Bellaterra

SPECTACULAR AND UNIQUE, A PLOT IN BELLATERRA

2.000 m²Größe
If you love large, flat, private plots of land with views, we presents this one-of-a-kind plot. Perched atop a ridge in a well-established urban area, we find this exceptional 2000m2 plot. Located in the heart of Bellaterra, at its highest point, it boasts the best orientation and southern views, offering vistas of Tibidabo and the entire Collserola mountain range. Its horizontal layout provides ample space for single-story construction! Its 20:12 zoning configuration, characteristic of the most exclusive properties in Bellaterra, perfectly blends construction with natural space. This allows for a construction of up to 500m2 and the enjoyment of 1500m2 of garden! Don't miss this opportunity to purchase this wonderful plot and create the home of your dreams. LOCATION: Bellaterra is situated in a sunny, elevated area between the towns of Sant Cugat, Sabadell, Sant Quirze, and Cerdanyola. True to its origins, it has established itself as a prime residential area with a year-round family population. Separated from the Collserola mountain range, Bellaterra faces the sea to the southeast and Montseny to the northeast. Its strategic location places it 12 minutes from Barcelona via the C-58 and 20 minutes from the AP-7 and B-30 highways. This connectivity provides easy access to all desirable services. Within 5 minutes, you can reach leading hospitals, universities (UAB, UIC, and ESADE), prestigious international schools (Ágora, Europa School International, Japanese School, Thau, Viaró, La Vall), shopping centers (IKEA, El Corte Inglés, cinemas), industrial parks (Can Sant Joan, Riu Sec, etc.), and prominent sports facilities. It has all the amenities of a small town, such as a pharmacy, bank, church, restaurants, sports club, hair salon, pet shop, and gas stations, among others. It also has two Ferrocarrils de la Generalitat (Catalan Railways) stations. Everything you need to live in a natural setting without sacrificing easy access to the surrounding cities. #ref:CBSC249
1.070.000 €
Grundstück in Sanxenxo - Investition mit hohem Potenzial
Vilalonga

Grundstück in Sanxenxo - Investition mit hohem Potenzial

1.619 m²Größe4.109 m²Grundstück
Wenn Sie nach einer soliden Investitionsmöglichkeit in der begehrtesten Gegend der Rías Baixas suchen, ist dies Ihre Chance. Dieses Grundstück befindet sich im ruhigen ländlichen Ort Rouxique (Sanxenxo), nur wenige Minuten von den Stränden Silgar und La Lanzada entfernt, und bietet enormes städtebauliches und kommerzielles Potenzial. Wichtige Eckdaten des Grundstücks: Gesamtfläche von 4.109 m² mit einer breiten Straßenfront von fast 55 Metern - ideal für Sichtbarkeit und gute Zugänglichkeit. Möglichkeit, bis zu 4 geräumige Villen mit Garten oder alternativ bis zu 6 kompaktere Häuser zu bauen - je nach Projekt. Gemischte Nutzung: Wohn-, Industrie- und Gewerbezwecke möglich. Perfekt für Wohnbau, Gastronomie oder Dienstleistungsbetriebe. Zudem befinden sich zwei bestehende Industriehallen auf dem Grundstück, die entweder sofort für gewerbliche Zwecke umgebaut oder abgerissen werden können, um einem modernen, marktgerechten Projekt Platz zu machen. Strategische Lage: Ruhige, sichere Gegend, umgeben von Natur, Weinreben und echtem galicischen Landleben. Nur wenige Minuten zu den wichtigsten Stränden von Sanxenxo. Schnelle Anbindung an das Stadtzentrum und komplette öffentliche Infrastruktur: Wasser, Strom, Abwasser und gut ausgebaute Zufahrten. Eine Investition, die Rentabilität, erstklassige Lage und flexible Nutzungsmöglichkeiten vereint. Ob Sie ein Villenprojekt entwickeln, eine kleine touristische Anlage bauen oder einfach einen wertvollen Vermögenswert sichern möchten - dieses Grundstück ist eine lohnende Gelegenheit. Fordern Sie weitere Informationen an und vereinbaren Sie einen Besichtigungstermin. Ihr nächstes großes Projekt beginnt hier. #ref:CBIN828
305.000 €
Coldwell Banker Art Real Estate
Urb. Coto de la Serena Local 7B,
29680, Estepona
De 10 a 19 hs
Newsletter

Finden Sie Ihr Zuhause im Ausland mit Unterstützung des Coldwell Banker® Netzwerks

Besuchen Sie unsere internationalen Websites und finden Sie Ihre Wunschimmobilie an den exklusivsten Orten

Wir verwenden unsere eigenen Cookies und Cookies von Drittanbietern, um die Sicherheit unserer Website zu gewährleisten und ihren Inhalt zu personalisieren. Ebenso verwenden wir Cookies, um Daten über Ihre Navigation zu messen und zu erhalten und um Werbung an Ihren Geschmack und Ihre Vorlieben anzupassen. Drücken Sie die Schaltfläche "Alle akzeptieren", um zu bestätigen, dass Sie die angezeigten Informationen gelesen und akzeptiert haben. Um diese Cookies zu verwalten oder zu deaktivieren, klicken Sie auf "Einstellungen". Weitere Informationen zu Cookies erhalte Sie in unserer Cookie-Richtlinie.
Cookies ändern
Technik und Funktional Immer aktiv
Diese Website verwendet eigene Cookies, um Informationen zu sammeln, um unsere Dienste zu verbessern. Wenn Sie weiter surfen, akzeptieren Sie deren Installation. Der Benutzer hat die Möglichkeit, seinen Browser zu konfigurieren und auf Wunsch zu verhindern, dass er auf seiner Festplatte installiert wird, obwohl er bedenken muss, dass dies zu Schwierigkeiten beim Navigieren auf der Website führen kann.
Sie ermöglichen die Beobachtung und Analyse des Verhaltens der Nutzer dieser Website. Die durch diese Art von Cookies gesammelten Informationen werden verwendet, um die Aktivität des Webs zu messen, um Benutzernavigationsprofile zu erstellen, um basierend auf der Analyse der Nutzungsdaten der Benutzer des Dienstes Verbesserungen einzuführen. Sie ermöglichen es uns, die Präferenzinformationen des Benutzers zu speichern, um die Qualität unserer Dienstleistungen zu verbessern und durch empfohlene Produkte ein besseres Erlebnis zu bieten.
Diese Cookies werden verwendet, um Informationen über die Präferenzen und persönlichen Entscheidungen des Benutzers durch die kontinuierliche Beobachtung seiner Surfgewohnheiten zu speichern. Dank ihnen können wir die Surfgewohnheiten auf der Website kennen und Werbung in Bezug auf das Surfprofil des Benutzers anzeigen.