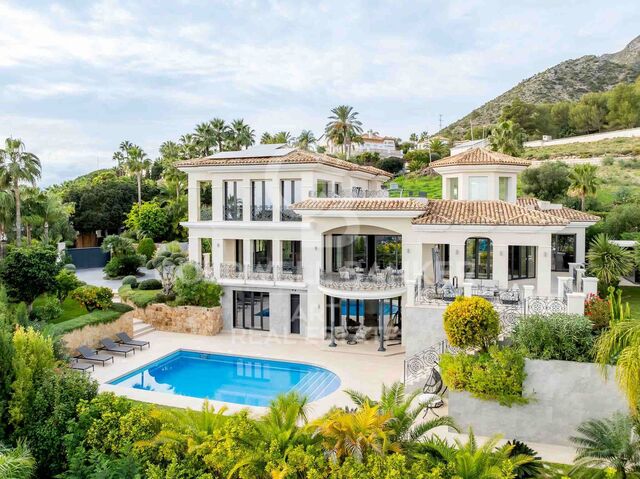
Luxury Villa with Sea Views in Marbella's Golden Mile
Größe
397 m²
Grundstück
1.500 m²
Schlafzimmer
5
Bäder
5
Preis
4.490.000 €
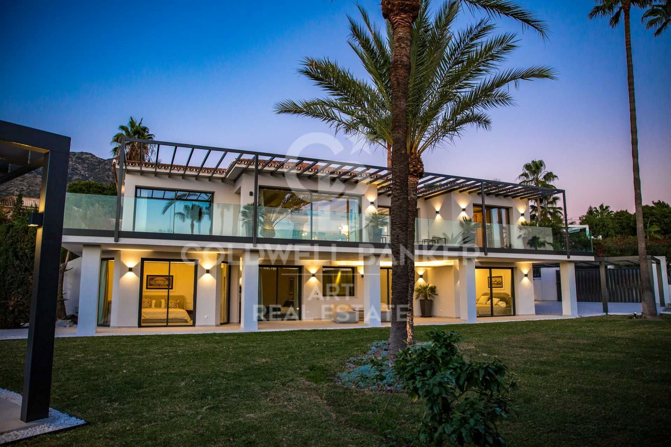
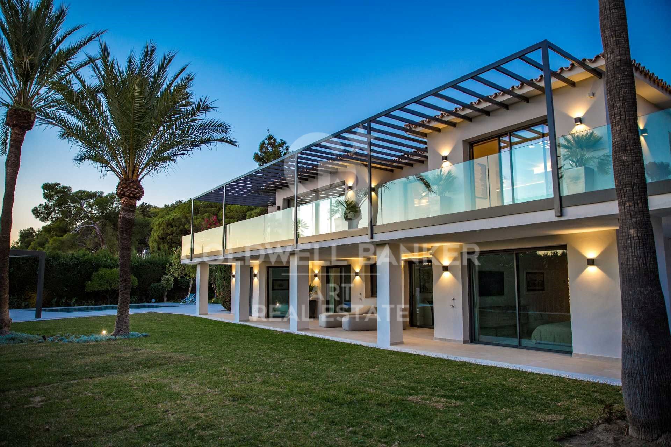
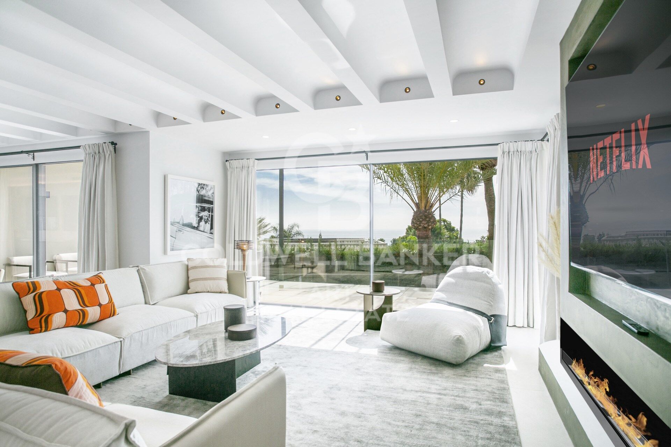
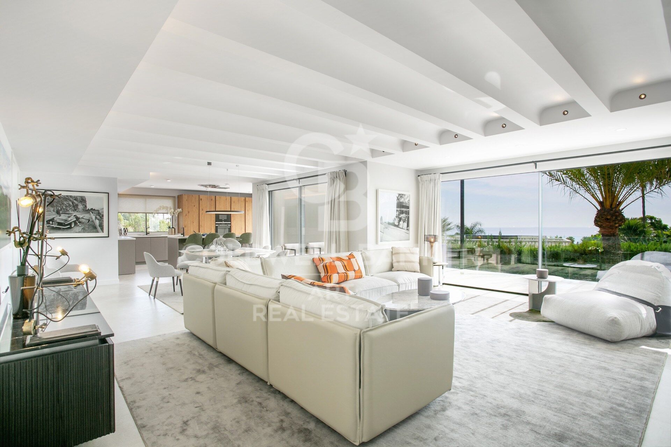
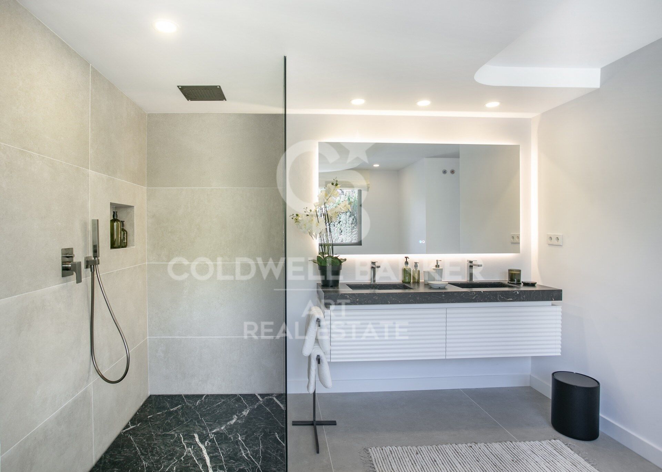
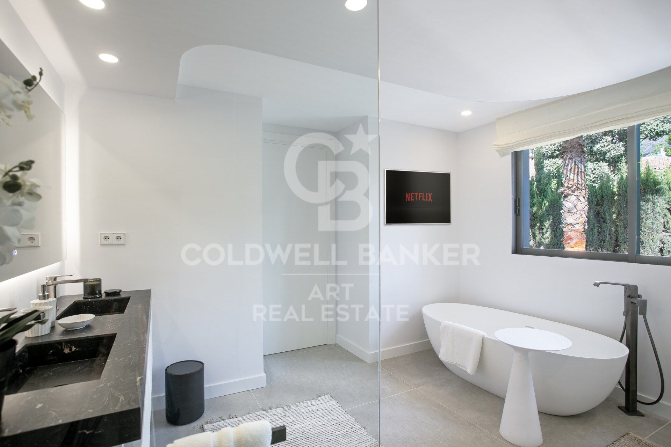
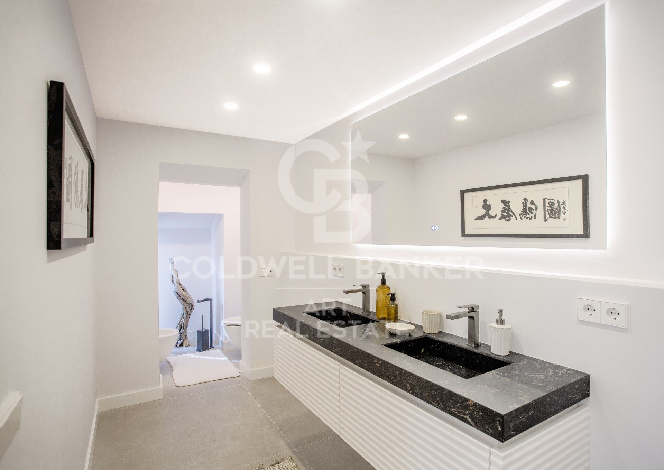
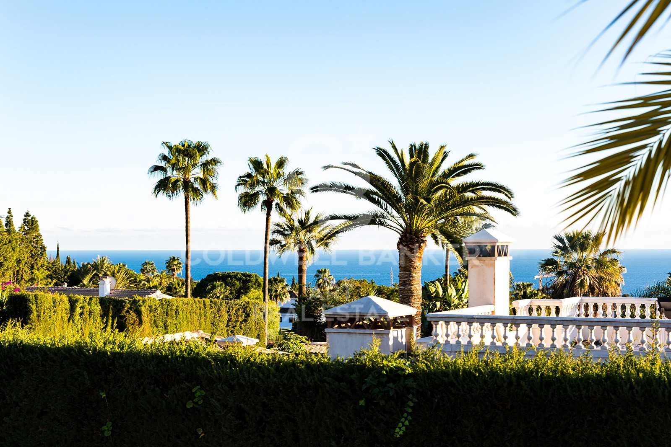
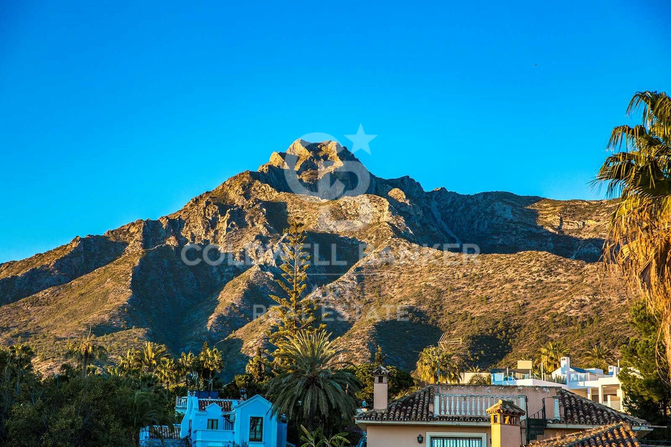
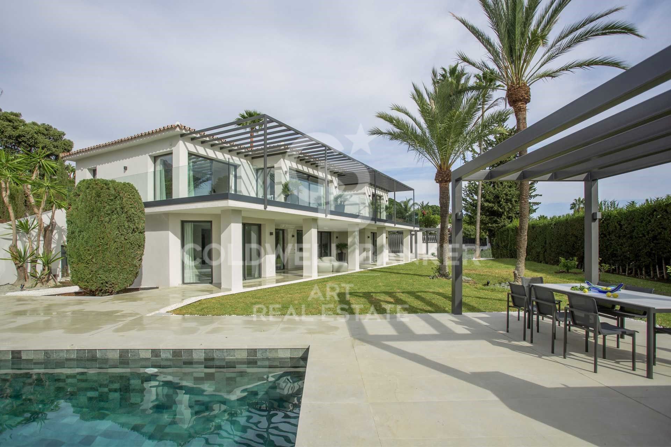
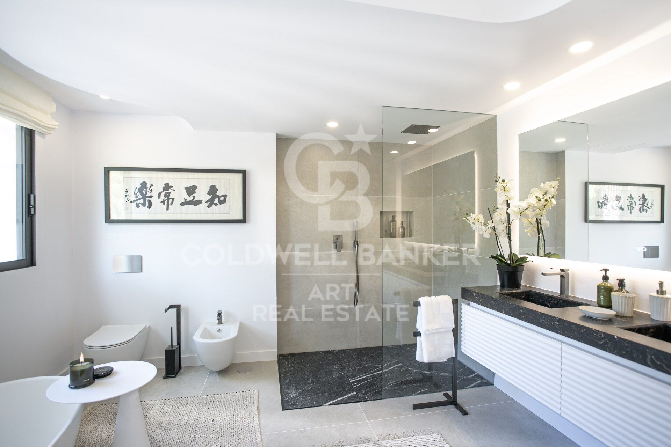
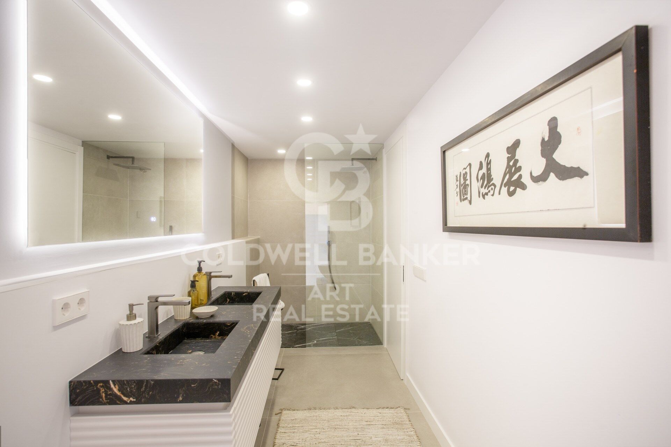
Located in the heart of Marbella's prestigious Golden Mile, this beautifully renovated villa perfectly blends modern luxury, privacy, and sustainability. Situated in one of the most coveted areas of the Costa del Sol, the property has been meticulously redesigned with high-end finishes, advanced technology, and a seamless indoor-outdoor living concept.

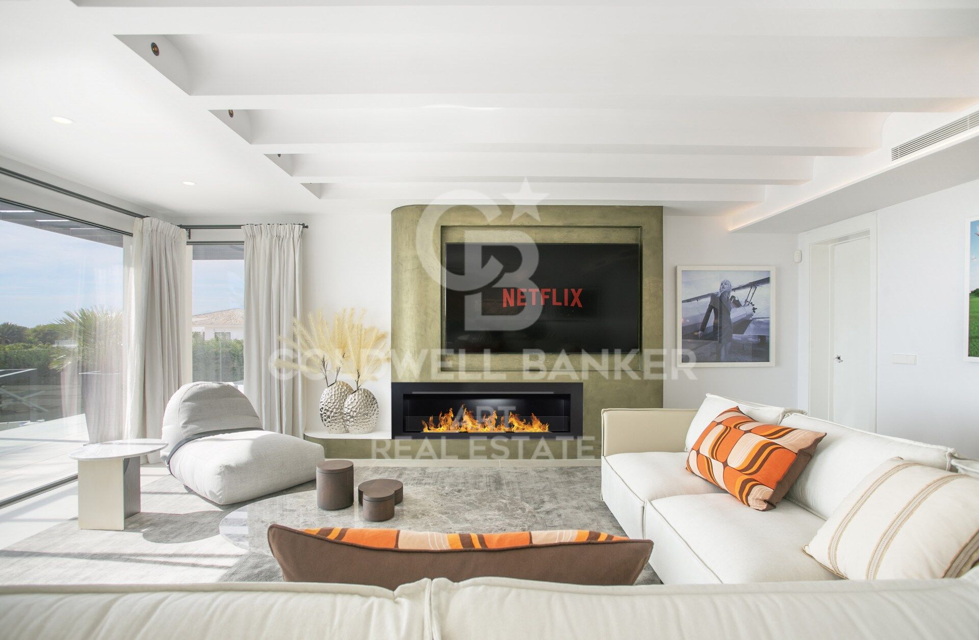
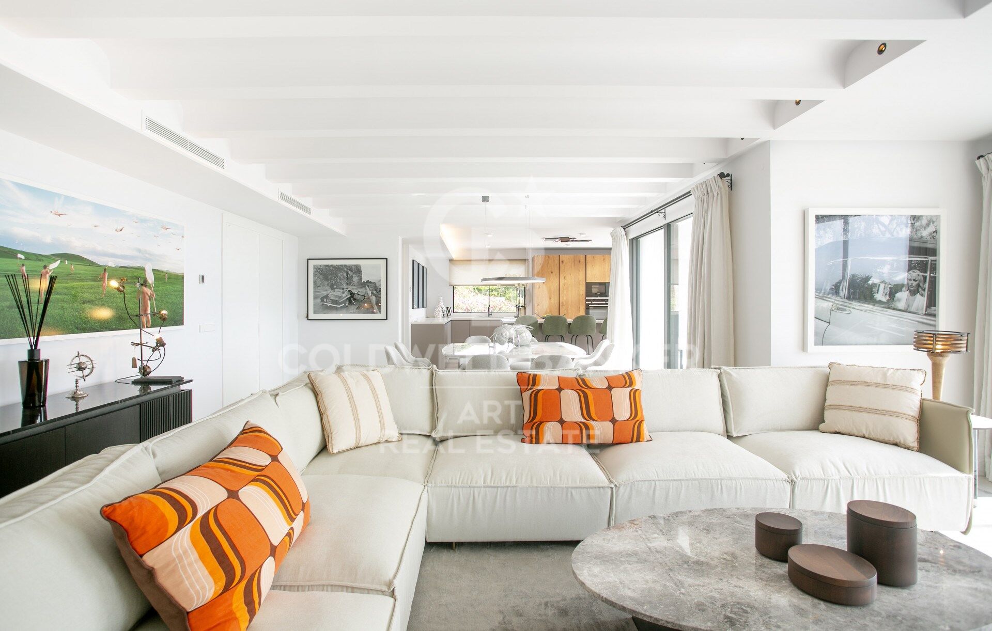
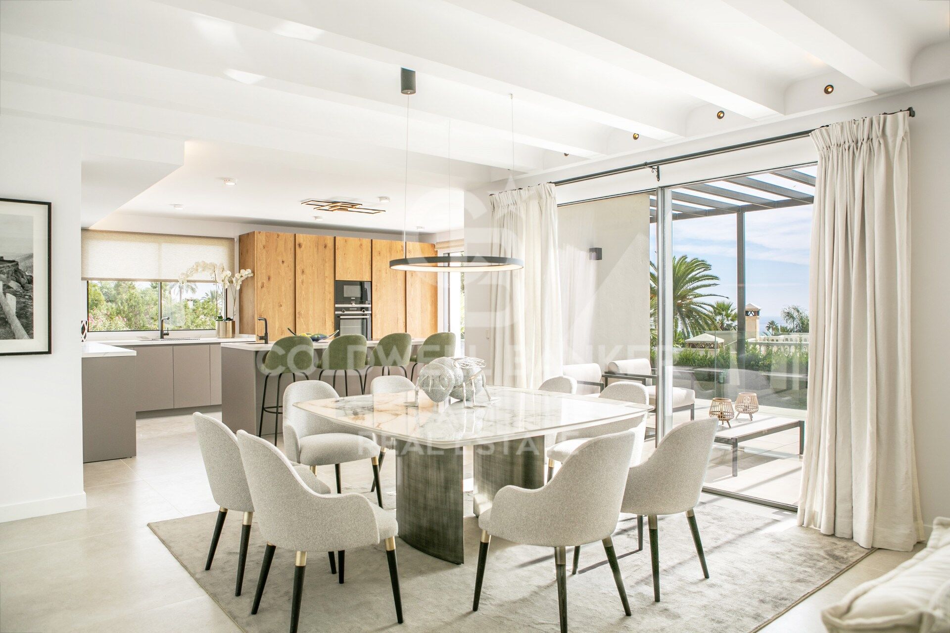
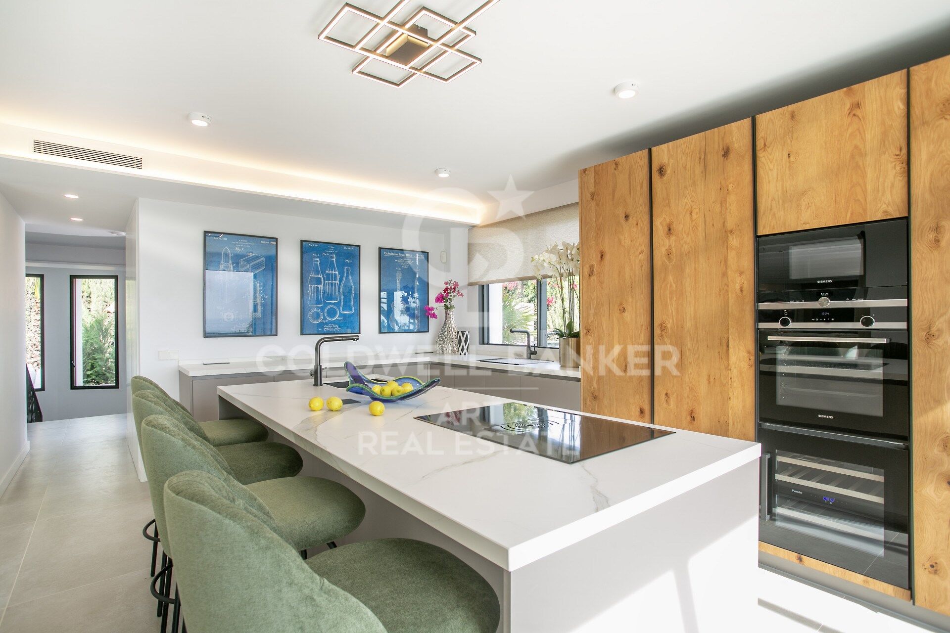
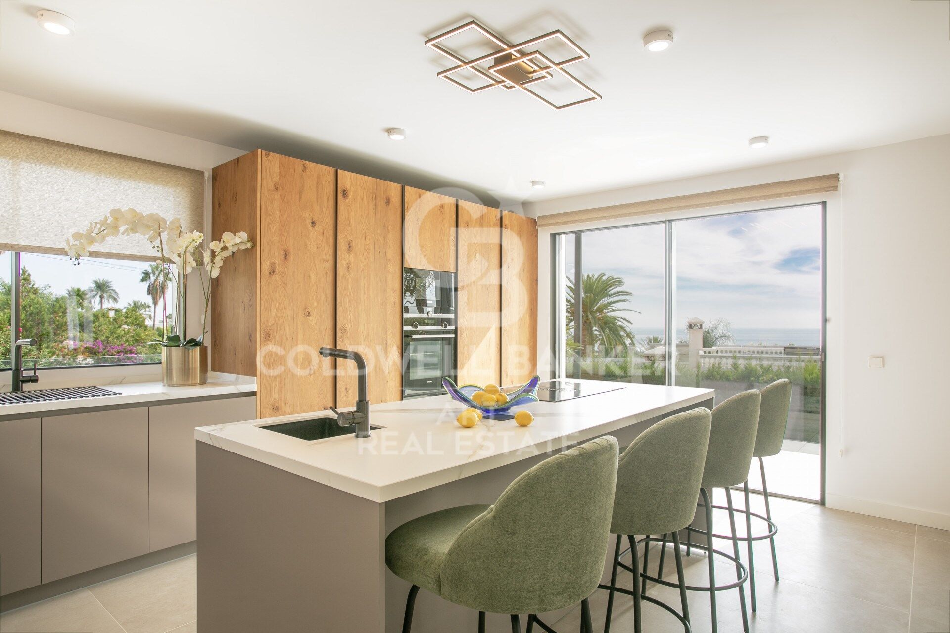
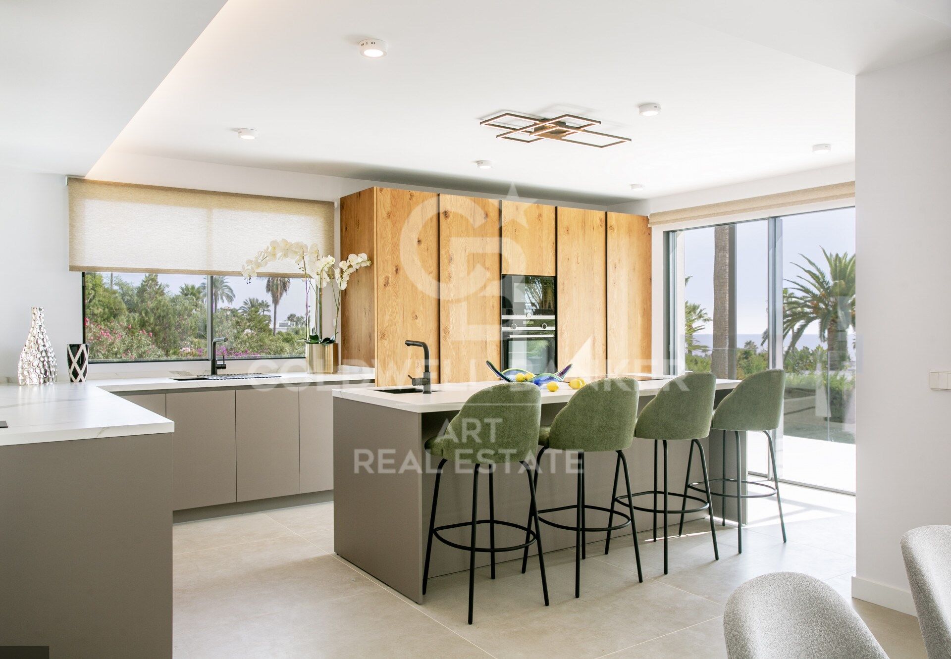
The spacious open-plan living room is flooded with natural light through expansive windows, featuring a cozy fireplace and direct access to a generous southwest-facing terrace offering breathtaking sea views and unforgettable sunsets. The designer kitchen, complete with a central island and premium finishes, combines style, functionality, and contemporary elegance.

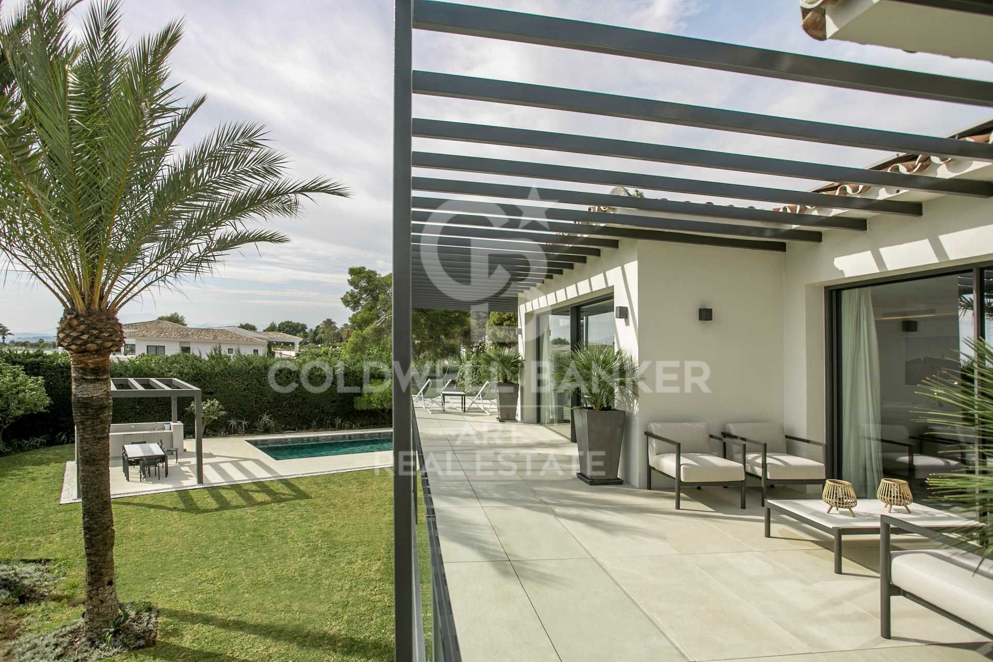
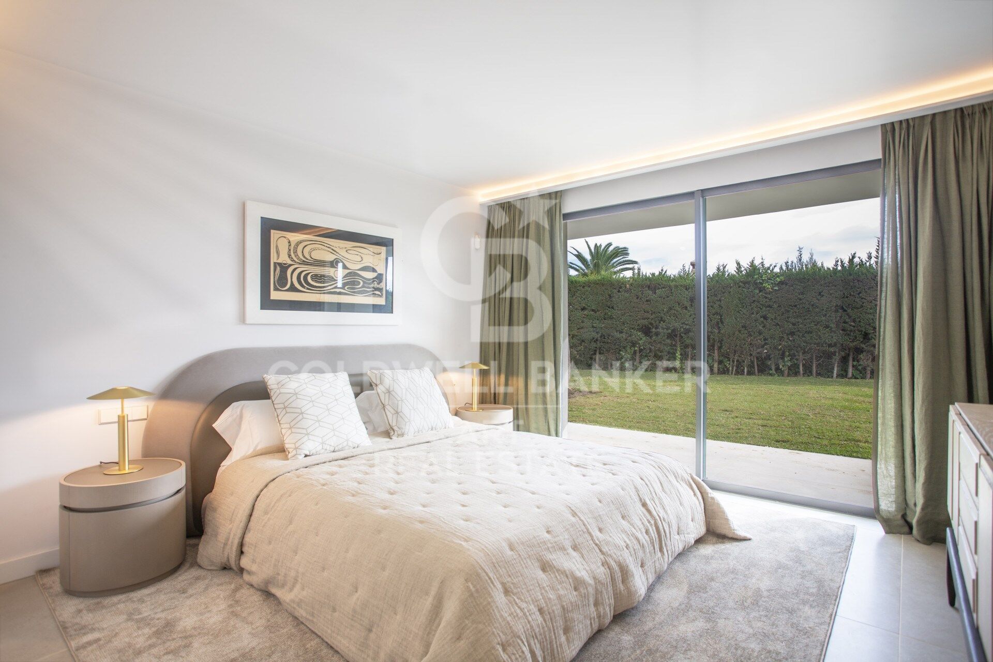
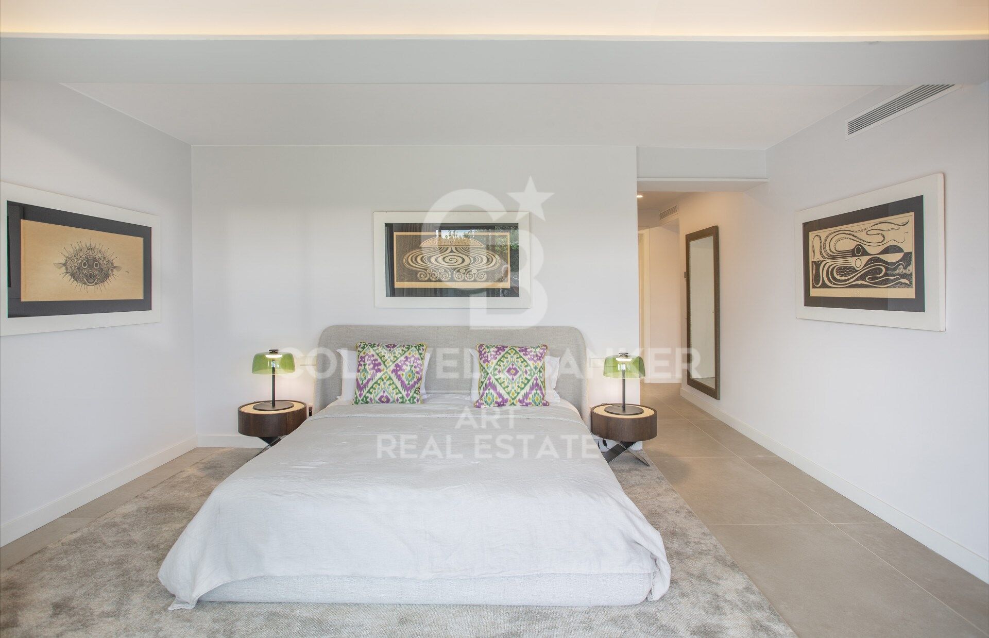
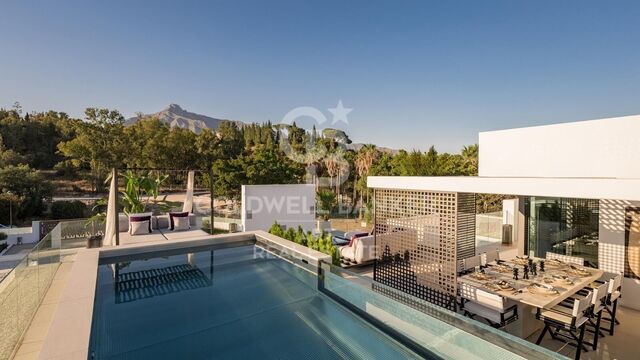
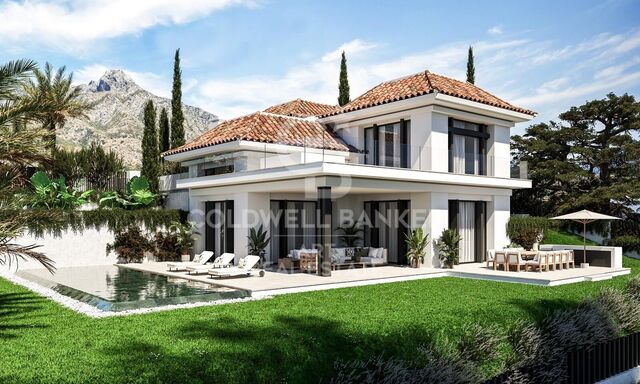
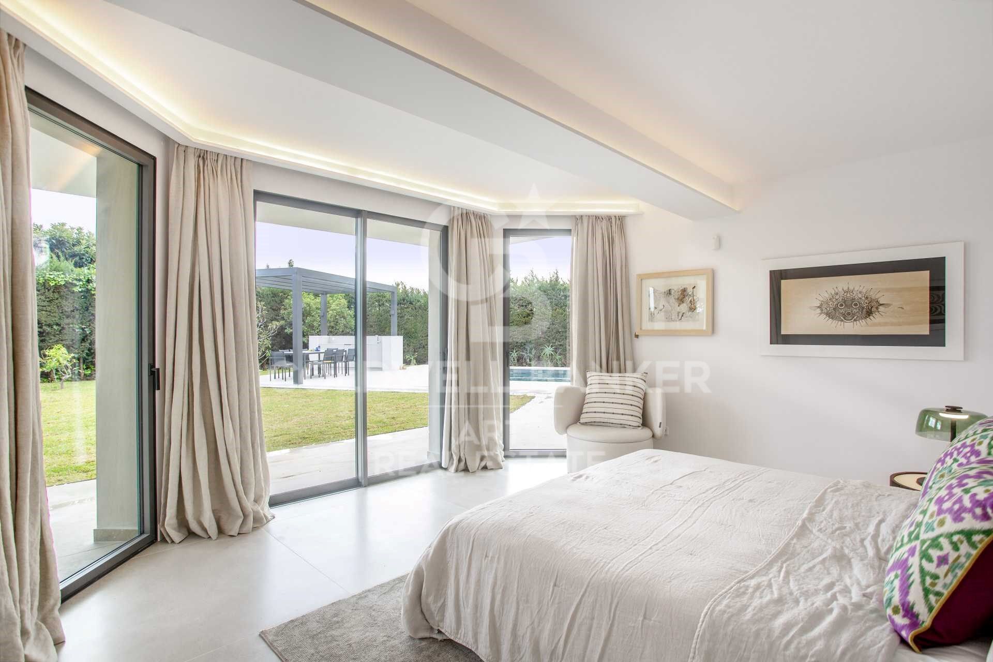
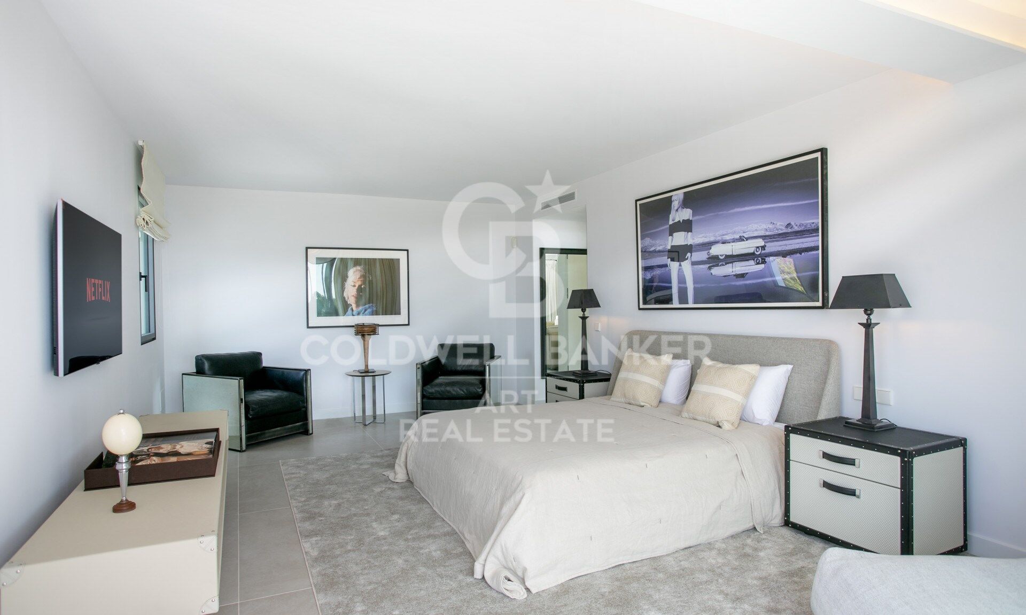
The villa boasts five refined bedrooms, each designed with soft neutral tones and luxurious details, ensuring comfort and tranquility. Outside, beautifully landscaped gardens surround a private pool and several chill-out areas, all oriented to capture Marbella's iconic sunsets.

Sustainability is a key feature, with solar energy systems and a greywater recycling septic system used for garden irrigation, enhancing the property's eco-efficiency and long-term appeal.

Conveniently located near Marbella's city center and the renowned Swan International School, the villa also offers enhanced security, including 12-hour security patrols and approved measures to further reinforce perimeter safety.

Additionally, the property includes approximately 40 m² of unused buildable area, providing potential for future customization or expansion.

This is a truly exceptional residence that offers modern comfort, environmental awareness, and an unbeatable locationdefining the true essence of Golden Mile living.
#ref:CBSH345

Immobilieninformationen

zone
Costa del Sol
Gegend
Málaga
standort
Marbella
district
Milla de Oro
Objekt typ
house
Verkauf
4.490.000 €
Referenz
CBSH345
Schlafzimmer
5
Bäder
5
Bebaute Fläche
397 m2
Energiezertifikat
  • Ausstehend

über Marbella

Leben in Marbella bedeutet, sich in einen außergewöhnlichen Lebensstil zu vertiefen. Von seinem sonnigen Klima während eines Großteils des Jahres über hochwertige Bildungsmöglichkeiten bis hin zu einer lebendigen Kulturszene hat Marbella alles, um Ihre Erwartungen zu erfüllen. Erstklassige Gesundheitsversorgung und ein breites Spektrum an Dienstleistungen machen diese Stadt ideal für Bewohner jeden Alters.

Sicherheit und Lebensqualität verschmelzen mit der Exklusivität der Immobilien in Marbella. Coldwell Banker Spain wird Sie dabei unterstützen, das perfekte Zuhause zu finden, das Ihre Vorstellung vom Leben in diesem Küstenparadies ergänzt. Ein idyllischer Ort an der spanischen Küste, an dem Luxus mit mediterranem Charme verschmilzt. Bei Coldwell Banker Spain laden wir Sie ein, diese einzigartige Ecke zu erkunden und zu entdecken, warum Marbella mehr ist als nur ein Reiseziel; es ist ein Lebensstil.

Weitere Informationen anfordern
Ref.CBSH345
Urb. Coto de la Serena Local 7B,
29680, Estepona
952 680 284

Related properties

Elegant Andalusian villa on Marbella's Golden Mile
Milla de Oro

Elegant Andalusian villa on Marbella's Golden Mile
992 m²Größe1.475 m²Grundstück54 Bäder
This exceptional villa is a true masterpiece of Andalusian charm and refined design, perfectly positioned on Marbella's prestigious Golden Mile. Offering a lifestyle of tranquility, sophistication, and unmatched convenience, it sits within an exclusive community featuring lush gardens, paddle tennis courts, and a children's playgroundan ideal setting for families and discerning buyers. Set on a generous 1,475 m² plot, the residence offers 992 m² of meticulously designed living space across three levels. From the moment you arrive, the villa's grandeur and architectural beauty make a lasting impression. The main level welcomes you with a striking double-height foyer, leading to a formal dining area, cozy TV lounge, and an elegant living room centered around a classic fireplace. Large glass doors open to a sun-drenched porch with serene views of the landscaped garden and shimmering saltwater pool. A second porch near the kitchen features a built-in barbecue, perfect for alfresco dining. The chef's kitchen is fully equipped with a pantry, breakfast nook, and a separate laundry area. This floor also includes a luxurious master suite with rich wooden floors, a spacious walk-in wardrobe, and a spa-like bathroom complete with Jacuzzi and walk-in shower. An additional office and guest bathroom round out the ground floor. Upstairs, you'll find four bedroomsthree en-suite with built-in wardrobes. The fourth, originally intended as a study or library, has access to three terraces with stunning views of the Mediterranean Sea and surrounding mountainsan inspiring setting for work or relaxation. The lower level is designed for enjoyment and functionality. It features a stylish entertainment room with a bar, fireplace, and wine cellar, as well as a gym and games area. Practical amenities include a utility room and a large storage space that could be converted into a cinema room or staff quarters. Every detail of this home reflects thoughtful luxury: underfloor heating, climate control, double-glazed windows, and marble flooring throughout. Security is top-tier, with electric blinds, an advanced alarm system, and a private water reserve. Parking includes a two-car garage, covered spaces, and a spacious driveway. Blending traditional Andalusian elegance with modern luxury, this rare villa offers an extraordinary living experiencewhether as a primary home or a refined holiday retreaton Marbella's iconic Golden Mile. #ref:CBSH484
4.500.000 €
Spectacular designer villa on Marbella's Golden Mile
Milla de Oro

Spectacular designer villa on Marbella's Golden Mile
338 m²Größe693 m²Grundstück44 Bäder
This dream villa, located on Marbella's prestigious Golden Mile, has been designed and decorated by renowned interior designer Pedro Peña, who has imbued every corner with style and sophistication. The west-facing property offers unparalleled mountain and sea views, and is distributed over four floors, all connected by an elegant private elevator. Entering on the second floor, you are greeted by an impressive foyer that opens to the bright living room, connected to a state-of-the-art kitchen equipped with high-end appliances. From the living room, you access a spacious terrace that extends to a lush private garden, ideal for enjoying the sunny weather all year round. The villa has four spacious bedrooms, designed to offer privacy and comfort. The master suite, located on the second floor, features a spacious dressing room, a luxurious en-suite bathroom and a private terrace with panoramic views. Two additional elegant bedrooms with built-in closets are also located on this floor, while the fourth bedroom, located in the basement, offers maximum privacy. The rooftop terrace is the true highlight of the property, an oasis of peace overlooking the sea, including a private pool, an outdoor kitchen and an outdoor cinema for unforgettable evenings under the stars. Do not miss the opportunity to acquire this *spectacular residence* in one of the most exclusive areas of Marbella. For more information, please contact us. #ref:CBSH0037
7.500.000 €
Beautiful beachside House in Marbella Golden Mile

Milla de Oro

Beautiful beachside House in Marbella Golden Mile

220 m²Größe220 m²Grundstück44 Bäder
This 'Petit Palais' is a beautifully refurbished house situated just a few meters from Marbellas´s incredible Golden Mile beaches and surrounded by tropical gardens. This sleek, light, modern home offers an idyllic retreat in a peaceful community, nestled amongst the most popular and vibrant areas of Marbella. With four spacious bedrooms, making it perfect for families and tourism. Boasts large front and rear terraces, equipped with comfortable outdoor furniture and dining areas, ideal for enjoying meals al fresco or relaxing in the sea breeze. The property is sold totally furnish with a fully equipped kitchen and all the modern conveniences including high-speed Wi-Fi, washing machine and air conditioning to ensure a comfortable stay. All manner of activities and attractions are available on the doorstep, including two communal swimming pools, a tennis court and a paddle tennis court all within the community and free to use. There is a beachfront walkway (paseo maritimo) connecting Marbella to the east, with Puerto Banus to the west, and all can be accessed by walking or cycling. Marbella is renowned for its glamorous lifestyle, pristine beaches, and historic charm. The Golden Mile, a stretch of coastline between Marbella and Puerto Banús, is the heart of the action, and the community of Marbellamar is perfectly placed within walking distance to all the main hot-spots. You can bask in the sun on sandy beaches, swim in the Mediterranean and eat in top cuisine restaurants. #ref:CBSH174
2.600.000 €
Luxury villa in exclusive location, Golden Mile, Marbella
Milla de Oro

Luxury villa in exclusive location, Golden Mile, Marbella

552 m²Größe1.100 m²Grundstück45 Bäder
This villa, currently under construction, is located in a residential complex consisting of four exceptional, private, detached single-family villas, each with an outdoor heated swimming pool. It is fully furnished with designer furniture and finishes of excellent quality, making this property an ideal contemporary oasis. The villa is spread across three levels and sits on a plot of 1,100 m² with a Mediterranean-style garden, an outdoor heated swimming pool with purification equipment and a salt chlorinator. The entrance level, located on the upper floor of the house, features an entrance area with a carport and direct access to the villa. This level includes the master bedroom with its private bathroom and a generously sized walk-in closet. The master bedroom opens onto a spacious terrace offering panoramic views of the surroundings. The ground floor comprises 3 bedrooms, 2 full bathrooms, and 1 guest toilet, a large living room with an integrated dining area, and a fully equipped kitchen with countertops, lighting, furniture, and top-brand appliances with contemporary design: refrigerator, oven, microwave, dishwasher, integrated washer-dryer, sink, faucets, induction cooktop, and a GAGGENAU or similar brand extractor fan. The living room has direct access to the private garden, pool, and a large barbecue area. The basement is versatile and includes a laundry room, a large family room with a home cinema, wine bar, pre-installation for sauna and gym facilities, ample storage space, and staff quarters equipped with its own bathroom. Other amenities include: air conditioning, underfloor heating throughout the house with the Airzone system. Smart Home system for climate and lighting control. Installation of a SCHINDLER or similar elevator at the center of the staircase. Located in the heart of the Golden Mile, with direct access to the Marbella ring road, this exclusive enclave is only 900 meters from the beach and nearby services. #ref:CBSH238
4.850.000 €
Wunderschöne Villa mit Innenpool und atemberaubendem Blick auf das Mittelmeer in Sierra Blanca
Milla de Oro

Wunderschöne Villa mit Innenpool und atemberaubendem Blick auf das Mittelmeer in Sierra Blanca

910 m²Größe1.513 m²Grundstück66 Bäder
In privilegierter Lage, am Fuße der Hügel des ikonischen Berges La Concha und mit atemberaubendem Blick auf das glitzernde Mittelmeer, bietet diese außergewöhnliche Residenz ein einzigartiges Erlebnis für bis zu 12 Gäste. Umgeben von einer Naturlandschaft von unvergleichlicher Schönheit, ist die Villa eine wahre Oase der Ruhe und Raffinesse. Im Inneren strahlt die Villa einen eleganten Küstencharme und eine ruhige Atmosphäre aus, mit einer Palette von neutralen Tönen und natürlichen Materialien, die zum Ausruhen einladen. Sein offenes Design ermöglicht einen fließenden Übergang zwischen den Räumen, während sich eine ganze Wand aus Glastüren öffnet, um das Innere mit dem Äußeren harmonisch zu verschmelzen. Parkettböden bringen Wärme und Stil und werten die durchdachte Inneneinrichtung weiter auf. Das Herzstück des Anwesens ist ohne Zweifel der spektakuläre Außenbereich. Ob Sie die Sonne genießen oder sich im Schatten entspannen möchten, die geräumigen Terrassen bieten perfekte Ecken für jeden Moment des Tages. Der Infinity-Pool lädt Sie ein, sich von der Ruhe mitreißen zu lassen, während Sie den Panoramablick auf das Meer betrachten. Am Abend wird die moderne Gourmetküche zum Treffpunkt, um Köstlichkeiten zuzubereiten, die im Freien unter einer überdachten Terrasse genossen werden, während der Sonnenuntergang den Himmel in leuchtende Farben taucht. Die Villa verfügt außerdem über luxuriöse Annehmlichkeiten wie einen Innenpool, eine Sauna und einen voll ausgestatteten Fitnessraum, der jederzeit Wellness und Unterhaltung bietet. Die Residenz ist ideal für Familien oder Gruppen von Freunden und bietet sechs elegante Doppelzimmer, jedes mit eigenem Bad, das Privatsphäre und Komfort für alle Gäste gewährleistet. #ref:CBSH395
14.500.000 €

Zuletzt angesehene Immobilien

Moderne Apartments mit Panoramablick in Finestrat
Balcón de Finestrat - Terra Marina

Moderne Apartments mit Panoramablick in Finestrat

32 Bäder
Eine atemberaubende neue Wohnanlage in Finestrat, die geräumige Häuser mit atemberaubendem Panoramablick, modernem Design und erstklassigen Annehmlichkeiten bietet. In der Nähe des Mittelmeers und eines prestigeträchtigen Golfplatzes gelegen, bietet dieses Projekt eine ideale Mischung aus Komfort, Luxus und Bequemlichkeit. Eigenschaften der Immobilie Großzügige Grundrisse: Apartments ab 175 m², erhältlich in 2- und 3-Zimmer-Optionen mit 2 Bädern. Weitläufige Außenbereiche: Jede Einheit verfügt über eine private Terrasse mit der Option auf einen privaten Pool in ausgewählten Unterkünften. Exklusive Annehmlichkeiten: Alle Bewohner haben Zugang zu einem großen Gemeinschaftspool, einem Kinderspielbereich und einem voll ausgestatteten Fitnessraum. Modernes Smart Living: Mit Domótica Legrand, einem High-End-Hausautomationssystem für Beleuchtung, Sicherheit und Klimatisierung. Erstklassige Lage und Konnektivität Das Hotel liegt in Finestrat, einer ruhigen und dennoch gut angebundenen Gegend mit über 320 Sonnentagen pro Jahr. In der Nähe von Schulen, Krankenhäusern, Einkaufszentren, gehobenen Restaurants, Unterhaltungsmöglichkeiten und Themenparks. Nur 30 Minuten vom internationalen Flughafen Alicante und dem Hochgeschwindigkeitsbahnhof AVE entfernt, bietet er einfachen Zugang zu den wichtigsten Zielen. Nachhaltig & energieeffizient Energieeffizienzklasse: A - Gewährleistung von Spitzenleistungen in Bezug auf Isolierung, Energieeinsparung und Nachhaltigkeit. Umweltfreundliche Materialien und wassersparende Systeme zur Minimierung der Umweltbelastung. Fertigstellungsdatum und Investitionsmöglichkeit Voraussichtliche Lieferung: Oktober 2027 - Sichern Sie sich jetzt Ihren Platz in diesem stark nachgefragten Projekt. Flexible Zahlungspläne für Frühkäufer verfügbar. Eine einzigartige Gelegenheit, ein modernes, energieeffizientes Haus in einer der begehrtesten Lagen an der Costa Blanca zu besitzen. Kontaktieren Sie uns für weitere Informationen und Verfügbarkeit! #ref:CBS453
399.900 €
Haus 4 Schlafzimmer Verkauf Ordino
Coll d'Ordino

Haus 4 Schlafzimmer Verkauf Ordino

513 m²Größe45 Bäder
We are pleased to present the new construction of 'LES NERES D'ORDINO' homes, an exclusive residential project consisting of 5 luxury homes located in a fantastic location in Ordino, within walking distance to the centre of Ordino.~~The homes have a practical and functional layout, with all the comforts and using high quality finishes:~Heating system using a geothermal heat pump that is distributed through underfloor heating throughout the home, with additional towel racks in the bathrooms.~Mechanical ventilation system with heat recovery~In the garage, pre-installation for charging electric vehicles~Home automation to remotely control heating, lights, access door... with scalable and customised options on demand.~Interior doors from the CARRÉ, NORMA or similar brand~Parking door from HORMANN or similar~Kitchen with GAGGENAU or similar appliances, and kitchen furniture from BULTHAUP or similar.~Wheelchair accessible lift~Pre-installation of fireplace~Installation of a photovoltaic solar energy system.~All the houses are divided into four floors connected by a lift and a stairwell and have surfaces from 300 square metres of living space plus 200 m2 of garage; In addition, each house has its own porch, patio and terrace.~~The garages are on the ground floor and can accommodate 5-6 cars. The installation room and laundry area are also located on this floor.~~On the first floor we find the day area, with a surface area of 100 to 115 m2 depending on the house with a large living room, dining room and fully equipped designer kitchen, and guest bathroom. This floor is designed to enjoy with family and friends and to give a feeling of warmth and spaciousness, the space has large windows that guarantee the entry of sun and natural light. From this floor you can access the garden and terrace.~~On the second floor we find the sleeping area, with 3 large double bedrooms and 3 full bathrooms.~~On the third and last floor we find the main room, with a dimension of between 82 and 90 m2. It was initially conceived with a bedroom area and a study area, with two full bathrooms.~~DO NOT hesitate to contact us for any additional information you may require. #ref:04266/5210
2.600.000 €
Townhouse with spectacular sea views in Cap de Begur
Begur pueblo

Townhouse with spectacular sea views in Cap de Begur

205 m²Größe350 m²Grundstück43 Bäder
In the privileged setting of Cap de Begur, we find this beautiful townhouse boasting breathtaking sea views. From the living room, office, and master bedroom, you enjoy north-facing sea views, while from the work area, porch, and garden, the views open to the south. Community area with garden and swimming-pool. The property offers a spacious two-car garage and, above it, a recently waterproofed terrace partially enclosed with top-quality aluminium and thermal, secure glass. This versatile space is perfect as a second living room, games room, gym, or office with sea views. It includes an elegant Becara bookcase flanked by custom-built cabinets. The heart of the home is the bright and spacious living-dining area with lacquered fitted wardrobes, a fireplace with heat recovery system, and direct access to the terrace with sea views and the glass-enclosed veranda, designed to be enjoyed all year round. On the main floor, there is also a guest toilet, a spacious kitchen with Silestone countertops, and a laundry room equipped with a washer, dryer, and additional storage. Upstairs, there are three very bright double bedrooms (one en suite with terrace and sea views) and a fourth single bedroom, currently open and adapted as an office with a work desk. All bedrooms feature fitted wardrobes. The recently renovated bathrooms include double sinks. Outside, the south-facing garden features a built-in barbecue, a porch with spectacular views, and a chill-out area under a pine tree, where the views are simply stunningday or nightalmost as if you were on a boat. A home in perfect condition, ready to move into, ideal for enjoying the Costa Brava lifestyle all year round. #ref:CBES2817
985.000 €
Apartment 2 Schlafzimmer Verkauf Escaldes-Engordany
Escaldes-Engordany

Apartment 2 Schlafzimmer Verkauf Escaldes-Engordany

87 m²Größe22 Bäder
Exclusive residential development located in the heart of Escaldes-Engordany, just 500 meters from the Principality's economic and social center.~Situated in a prime location, the development boasts spectacular panoramic views over the Andorra and Escaldes valleys, as well as excellent orientation with year-round sunshine.~The project comprises an elegant 14-story tower with 124 apartments, designed for comfort, functionality, and high energy efficiency.~The apartments feature large windows, spacious terraces, and contemporary architecture, creating bright and airy spaces that connect with the natural surroundings.~The development offers a variety of apartment types and sizes to suit different needs, all with a modern and functional layout.~~The homes feature:~- Spacious covered terraces with large glazed surfaces~- Open-plan kitchen, dining, and living areas~- High-performance thermal and acoustic insulation~- High-end finishes~~The building boasts comprehensive communal areas designed for the well-being and enjoyment of its residents:~- Outdoor solarium with panoramic views~- Fully equipped gym~- Landscaped outdoor spaces~- Exclusive access for residents to Camí del Falgueró and Rec del Solà~In addition, the building offers a concierge service and elegant communal areas with sophisticated finishes.~~The building has been designed with high-quality materials and modern construction solutions:~- Reinforced concrete structure with strategically placed metal elements~- Ventilated façade with a slate-colored ceramic finish~- High level of thermal insulation and energy efficiency~- The terraces feature non-slip, wood-effect porcelain tile flooring, metal railings, and decorative planters.~~The kitchens are open to the living-dining room and equipped with high-end materials and appliances:~- Neolith, Silestone, or similar countertops~- Integrated BORA extractor fan~- Siemens or similar appliances: induction hob, oven, microwave, refrigerator, dishwasher~- Contemporary upper and lower cabinets with solid color and wood finishes~- Extendable faucets~~The bathrooms incorporate premium materials and a modern design:~- High-end ceramic wall tiles~- Wall-hung vanity unit with integrated sink~- Hansgrohe or similar thermostatic faucets~- Glass shower enclosure~- Ultra-thin shower tray~- Recessed rain shower~~The homes feature materials selected for durability and comfort:~~- Aluminum exterior joinery with thermal break, Schüco or similar~- Triple glazing with double air chamber~- Large-format porcelain stoneware flooring (two finishes to choose from)~- Carré or similar built-in wardrobes Similar~- Armored entrance door~- Integrated LED lighting in several rooms~~The building incorporates modern systems to guarantee maximum comfort and efficiency:~- Centralized heating and hot water system connected to FEDA Ecoterm~- Underfloor heating throughout the property~- Ducted air conditioning (except in bathrooms)~- Dual-flow ventilation system with heat recovery~~The building has 4 floors dedicated to parking and storage, with automatic access.~~Pre-installation for electric vehicle charging~~A unique development in Escaldes-Engordany that combines location, views, construction quality, and complete communal areas.~Gali Real Estate at your service. #ref:05065/5210
800.000 €
Spektakuläres duplex-penthouse mit panorama-meerblick in marbella
Nueva Andalucía

Spektakuläres duplex-penthouse mit panorama-meerblick in marbella

266 m²Größe33 Bäder
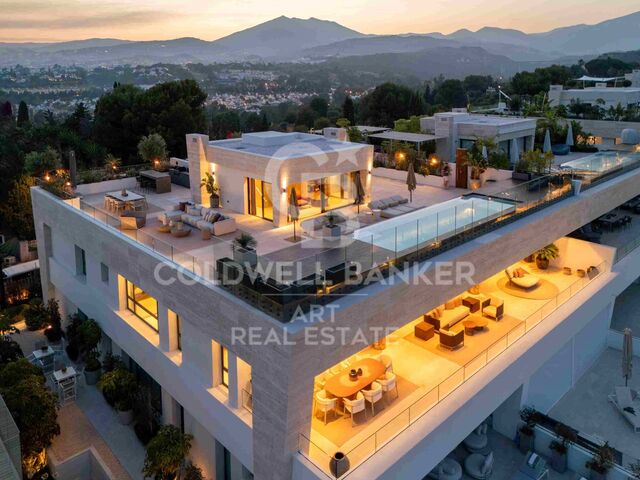
Dieses außergewöhnliche Duplex-Penthouse befindet sich in der exklusiven, geschlossenen Wohnanlage Aloha, einer der prestigeträchtigsten Wohnsiedlungen in Nueva Andalucía. Auf einem erhöhten Standort gelegen, genießt die Immobilie offene Panoramablicke über Grünflächen, die Berge und das Mittelmeer. Die Anlage ist bekannt für ihre zeitgenössische Architektur, Privatsphäre und Resort-artige Annehmlichkeiten, darunter angelegte Gärten, mehrere Swimmingpools, Spa, Fitnessraum und 24-Stunden-Sicherheitsdienst. Die Hauptebene ist um ein großzügiges, offenes Raumkonzept organisiert, das Wohnzimmer, Essbereich und Küche integriert und direkten Zugang zu großzügigen Terrassen bietet. Bodentiefe Schiebetüren sorgen für hervorragendes Tageslicht und eine nahtlose Verbindung zwischen Innen- und Außenbereichen. Die moderne Küche ist vollständig mit hochwertigen Geräten und klaren, sauberen Oberflächen ausgestattet und für den täglichen Gebrauch sowie für Unterhaltung konzipiert. Auf dieser Ebene befinden sich zudem gut proportionierte Schlafzimmer mit en-suite Badezimmern, ausgestattet mit edlen Materialien und neutraler Farbpalette. Die obere Ebene des Penthouses ist einem zusätzlichen Wohnbereich und privaten Außenbereichen gewidmet. Dieser Bereich öffnet sich zu weitläufigen Terrassen, aufgeteilt in mehrere Sitzbereiche, ein Solarium und einen Außen-Essbereich, ideal für die Nutzung das ganze Jahr über. Die erhöhte Lage garantiert freie Sicht und ein hohes Maß an Privatsphäre, wodurch diese Terrassen zu einem der Hauptmerkmale der Immobilie werden. Zusätzliche Innenräume auf dieser Ebene bieten Flexibilität zum Entspannen, Unterhalten oder für Gäste. Mit seinem Duplex-Grundriss, den mehreren Terrassen und dem hochwertigen, zeitgenössischen Design stellt diese Immobilie eine schlüsselfertige Gelegenheit für Käufer dar, die ein Premium-Penthouse in einer sicheren und etablierten Wohnanlage suchen. Die Lage bietet einfachen Zugang zu Golfplätzen, internationalen Schulen, Puerto Banús und der Golden Mile von Marbella, während Ruhe und Exklusivität erhalten bleiben. #ref:CBSH1413
3.150.000 €
Apartment 1 Schlafzimmer Verkauf Altea
L'Olla

Apartment 1 Schlafzimmer Verkauf Altea

70 m²Größe11 Bathroom
Disfruta del paraíso frente al mar en este encantador apartamento completamente reformado, situado en una de las zonas más privilegiadas de Cap Negret, Altea. El sonido del mar, la luz natural y las vistas panorámicas crean una experiencia única de bienestar y relax. Características principales Superficie: 65 m² Dormitorios:1 Baños:1 Planta: 5ª - Primera línea de playa Orientación: Sur - vistas directas al mar El apartamento combina comodidad, estilo y diseño moderno, con una distribución pensada para aprovechar al máximo la luz y las vistas al mar desde cada rincón. Cocina totalmente equipada, con electrodomésticos nuevos y modernos: horno-microondas todo en uno. Dispone de barra americana abierta al luminoso salón. Amplio salón con cómodo sofá cama ideal para descansar mientras disfrutas de las impresionantes vistas al mar. Dormitorio principal con cama doble y gran ventanal al mar, que garantiza un descanso reparador con el sonido de las olas. Baño renovado con ducha de diseño, materiales de alta calidad. Terraza privada cubierta tipo galería, perfecta para contemplar los atardeceres sobre el mar o desayunar con vistas inigualables. Comodidades y extras Aire acondicionado frío/calor en salón y dormitorio Excelente aislamiento y acabados de alta calidad Acceso directo a la playa Ubicación excepcional Situado en la mejor zona de Cap Negret, frente al mar y junto a todos los servicios: supermercados, restaurantes, farmacia y paradas de transporte. A tan solo 4 minutos en coche o 15 minutos caminando del centro de Altea, con su encantador casco antiguo y ambiente mediterráneo. #ref:CBSA730
320.000 €
Renovierte Außenwohnung in Castellana, Madrid
Castellana

Renovierte Außenwohnung in Castellana, Madrid

267 m²Größe55 Bäder
Coldwell Banker Unique präsentiert ein prächtiges Anwesen in einem imposanten klassischen Gebäude aus den 1920er Jahren, in dem der Charme historischer Architektur mit dem Komfort großzügiger, sorgfältig verteilter Räume vereint wird. Das Gebäude zeichnet sich durch seine elegante Fassade, sein repräsentatives Portal und einen ikonischen Käfigaufzug aus, der seinen einzigartigen und zeitlosen Charakter verstärkt. Das Haus beeindruckt von Anfang an dank der großzügigen Höhe seiner Decken, mehr als 3,20 Meter, die mit originalen Leisten dekoriert sind, die Besonderheit und ein unvergleichliches Gefühl von Geräumigkeit verleihen. Tageslicht und ungehinderte Sicht verstärken die Attraktivität jedes Raumes zusätzlich. In einer privilegierten Enklave des Viertels gelegen, stellt diese Immobilie eine außergewöhnliche Gelegenheit für diejenigen dar, die Tradition, Raum und Exklusivität in einem einzigen Haus suchen. Der Grundriss beginnt mit einer eleganten Eingangshalle, die Zugang zu einer Gästetoilette bietet und zu einem imposanten Wohnzimmer-Esszimmer führt, das dank seiner vier Balkone mit Blick auf die Straße in herrliches Licht getaucht ist. Der private Bereich besteht aus einem großen Hauptschlafzimmer, ausgestattet mit einem Umkleideraum und einem eigenen Badezimmer, das Komfort und Privatsphäre garantiert. Als nächstes gibt es ein zweites Schlafzimmer mit eigenem Bad, perfekt für Gäste oder Familien, sowie ein drittes Schlafzimmer, das von einem zusätzlichen voll ausgestatteten Badezimmer unterstützt wird. Die Küche, ein Bürotyp und für die tägliche Funktionalität konzipiert, bietet einen praktischen und gut organisierten Raum. Von dort aus erhalten Sie Zugang zum Servicebereich, in dem sich ein zusätzliches Schlafzimmer mit eigenem Bad befindet, was eine Vielseitigkeit bietet und dieses exklusive Zuhause perfekt abrundet. #ref:CBUQ1183
3.195.000 €
New built quality villa in Puerto del Capitan, Benahavís
Los Arqueros - Puerto del Almendro

New built quality villa in Puerto del Capitan, Benahavís

289 m²Größe1.000 m²Grundstück44 Bäder
Nestled in the prestigious Puerto del Capitán, this newly built contemporary villa offers a perfect balance of privacy and tranquility. Boasting a desirable west-facing orientation, you'll enjoy the warmth of the afternoon and evening sun, making this home ideal for relaxed outdoor living. The villa presents breathtaking views of the surrounding mountains, creating a peaceful atmosphere. The spacious living and dining areas flow seamlessly into a fully fitted kitchen, which offers direct access to both covered and open terraces - perfect for al fresco dining or simply enjoying the serene surroundings. The master bedroom is a true retreat with its en-suite bathroom, while three additional guest bedrooms and two well-appointed bathrooms provide ample space for family and visitors. For added convenience, there is a dedicated laundry area and storage space. Take in panoramic views from the expansive roof terrace, or unwind in the private garden with its inviting pool. The property also includes a covered carport for two cars, ensuring ample parking. This villa is located within a secure, gated community, offering peace of mind along with an unbeatable location close to golf courses, shops, schools, and town centers. This modern villa combines comfort, convenience, and elegance in one of the Costa del Sol's most desirable areas. Don't miss the opportunity to make this stunning property your own. #ref:CBSH209
2.200.000 €
Luxury 2, 3 and 4 bedroom apartments in Marbella
Nueva Andalucía

Luxury 2, 3 and 4 bedroom apartments in Marbella

299 m²Größe32 Bäder
Isla Bela is just a 4-minute drive from Playa del Duque or Playa de Nueva Andalucía, where you can enjoy the sea and the gentle Mediterranean breeze. In the area surrounding the residential complex there are magnificent viewpoints from which to enjoy the exclusive views of the area. In addition, for lovers of nature, trekking or climbing, you can enjoy the magnificent Sierra de las Nieves National Park, a unique enclave where you can have unforgettable experiences. Isla Bela is in an ideal location with all the day-to- day services nearby: several restaurants, two large markets, local shops, a pharmacy, the Marbella Arena shopping centre, the Nao Pool Club and the Casino. In addition, it has several bus stations nearby, and is perfectly connected by car to Marbella, just 15 minutes from the historic centre and 40 minutes from Malaga airport. Isla Bela is a unique architectural project, designed as a natural valley surrounded by exclusive terraced houses, which rise up on rooftops to enjoy the most privileged views. Inspired by the concept of the Andalusian patio, it seeks to allow natural light to illuminate each home, generating a unique environment that harmonises nature with innovative architectural design. The residential complex has exclusive amenities for the care of body and mind: a gym, spa and indoor swimming pool, outdoor sports area, coworking area, social club, cinema and children's area. A whole range of top-quality residential services to enjoy a comfortable and relaxed life without having to leave the development. Isla Bela is designed as a natural universe surrounded by comfortable and exclusive homes. At the heart of the residential area, its outdoor spaces have been carefully landscaped. Native species coexist with beautiful flowers and palm trees, highlighting the natural beauty of the environment and guaranteeing the sustainability and durability of its green spaces. #ref:CBSH185_E
2.400.000 €
Villa 4 Schlafzimmer Verkauf Pedreguer
Pedreguer

Villa 4 Schlafzimmer Verkauf Pedreguer

538 m²Grundstück44 Bäder
Villa Albufera 10 es una propiedad exclusiva situada en la tranquila y prestigiosa urbanización Monte Solana, donde el lujo y el confort se combinan en un entorno impresionante. Esta moderna villa ofrece vistas panorámicas al mar Mediterráneo, a las montañas circundantes y al extenso paisaje rural, haciendo que cada día comience y termine con una vista espectacular. El diseño de la villa está cuidadosamente pensado para integrar el paisaje en el interior, permitiendo que desde todas las habitaciones se pueda disfrutar de la serenidad y la belleza del entorno. La vivienda cuenta con una superficie construida de 173 m² y dispone de cuatro amplios dormitorios y cuatro lujosos baños, ideales para familias o para quienes reciben invitados con frecuencia. El corazón de la vida exterior lo forma una impresionante piscina infinita privada, rodeada de un amplio espacio al aire libre perfecto para relajarse, disfrutar del sol o entretenerse en medio del paisaje mediterráneo. La parcela de 538 m² también ofrece espacio para estacionar dos vehículos. Villa Albufera 10 es totalmente personalizable según sus deseos, permitiéndole crear un hogar que se adapte perfectamente a su estilo de vida. Su ubicación es ideal: a solo unos minutos de playas idílicas, del vibrante centro comercial y de ocio Portal de la Marina, y de la carretera principal que conecta rápidamente con las cercanas localidades de Denia, Jávea y Moraira en apenas 15 minutos. Esta villa ofrece no solo una vivienda, sino un estilo de vida en el que el lujo, la privacidad y la elegancia se combinan. El precio parte de 850.000 € más impuestos y la entrega se realiza bajo pedido según el proyecto personalizado. Viva la experiencia del auténtico estilo de vida mediterráneo en Villa Albufera 10, donde cada detalle ha sido diseñado para combinar confort, estilo y vistas panorámicas, creando la experiencia residencial perfecta. #ref:CBSJ702
850.000 €
Luxury 2, 3 and 4 bedroom apartments in Marbella
Nueva Andalucía

Luxury 2, 3 and 4 bedroom apartments in Marbella

175 m²Größe32 Bäder
Isla Bela is just a 4-minute drive from Playa del Duque or Playa de Nueva Andalucía, where you can enjoy the sea and the gentle Mediterranean breeze. In the area surrounding the residential complex there are magnificent viewpoints from which to enjoy the exclusive views of the area. In addition, for lovers of nature, trekking or climbing, you can enjoy the magnificent Sierra de las Nieves National Park, a unique enclave where you can have unforgettable experiences. Isla Bela is in an ideal location with all the day-to- day services nearby: several restaurants, two large markets, local shops, a pharmacy, the Marbella Arena shopping centre, the Nao Pool Club and the Casino. In addition, it has several bus stations nearby, and is perfectly connected by car to Marbella, just 15 minutes from the historic centre and 40 minutes from Malaga airport. Isla Bela is a unique architectural project, designed as a natural valley surrounded by exclusive terraced houses, which rise up on rooftops to enjoy the most privileged views. Inspired by the concept of the Andalusian patio, it seeks to allow natural light to illuminate each home, generating a unique environment that harmonises nature with innovative architectural design. The residential complex has exclusive amenities for the care of body and mind: a gym, spa and indoor swimming pool, outdoor sports area, coworking area, social club, cinema and children's area. A whole range of top-quality residential services to enjoy a comfortable and relaxed life without having to leave the development. Isla Bela is designed as a natural universe surrounded by comfortable and exclusive homes. At the heart of the residential area, its outdoor spaces have been carefully landscaped. Native species coexist with beautiful flowers and palm trees, highlighting the natural beauty of the environment and guaranteeing the sustainability and durability of its green spaces. #ref:CBSH185_D
1.241.100 €
Coldwell Banker Art Real Estate
Urb. Coto de la Serena Local 7B,
29680, Estepona
De 10 a 19 hs
Newsletter

Finden Sie Ihr Zuhause im Ausland mit Unterstützung des Coldwell Banker® Netzwerks

Besuchen Sie unsere internationalen Websites und finden Sie Ihre Wunschimmobilie an den exklusivsten Orten

Wir verwenden unsere eigenen Cookies und Cookies von Drittanbietern, um die Sicherheit unserer Website zu gewährleisten und ihren Inhalt zu personalisieren. Ebenso verwenden wir Cookies, um Daten über Ihre Navigation zu messen und zu erhalten und um Werbung an Ihren Geschmack und Ihre Vorlieben anzupassen. Drücken Sie die Schaltfläche "Alle akzeptieren", um zu bestätigen, dass Sie die angezeigten Informationen gelesen und akzeptiert haben. Um diese Cookies zu verwalten oder zu deaktivieren, klicken Sie auf "Einstellungen". Weitere Informationen zu Cookies erhalte Sie in unserer Cookie-Richtlinie.
Cookies ändern
Technik und Funktional Immer aktiv
Diese Website verwendet eigene Cookies, um Informationen zu sammeln, um unsere Dienste zu verbessern. Wenn Sie weiter surfen, akzeptieren Sie deren Installation. Der Benutzer hat die Möglichkeit, seinen Browser zu konfigurieren und auf Wunsch zu verhindern, dass er auf seiner Festplatte installiert wird, obwohl er bedenken muss, dass dies zu Schwierigkeiten beim Navigieren auf der Website führen kann.
Sie ermöglichen die Beobachtung und Analyse des Verhaltens der Nutzer dieser Website. Die durch diese Art von Cookies gesammelten Informationen werden verwendet, um die Aktivität des Webs zu messen, um Benutzernavigationsprofile zu erstellen, um basierend auf der Analyse der Nutzungsdaten der Benutzer des Dienstes Verbesserungen einzuführen. Sie ermöglichen es uns, die Präferenzinformationen des Benutzers zu speichern, um die Qualität unserer Dienstleistungen zu verbessern und durch empfohlene Produkte ein besseres Erlebnis zu bieten.
Diese Cookies werden verwendet, um Informationen über die Präferenzen und persönlichen Entscheidungen des Benutzers durch die kontinuierliche Beobachtung seiner Surfgewohnheiten zu speichern. Dank ihnen können wir die Surfgewohnheiten auf der Website kennen und Werbung in Bezug auf das Surfprofil des Benutzers anzeigen.