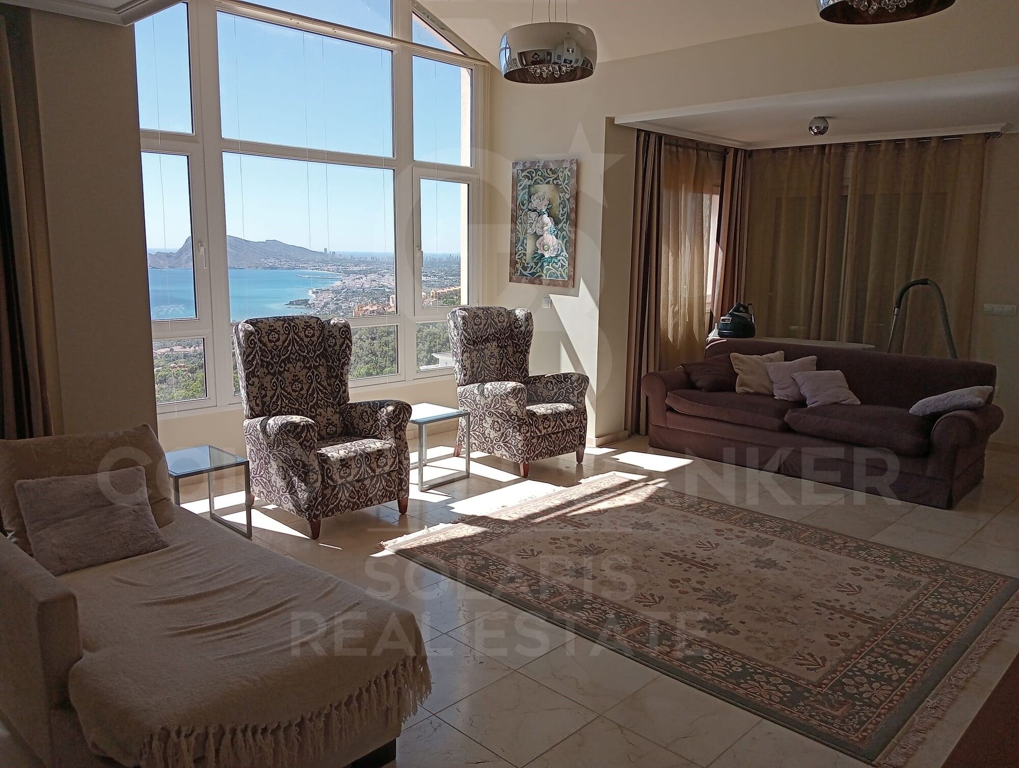
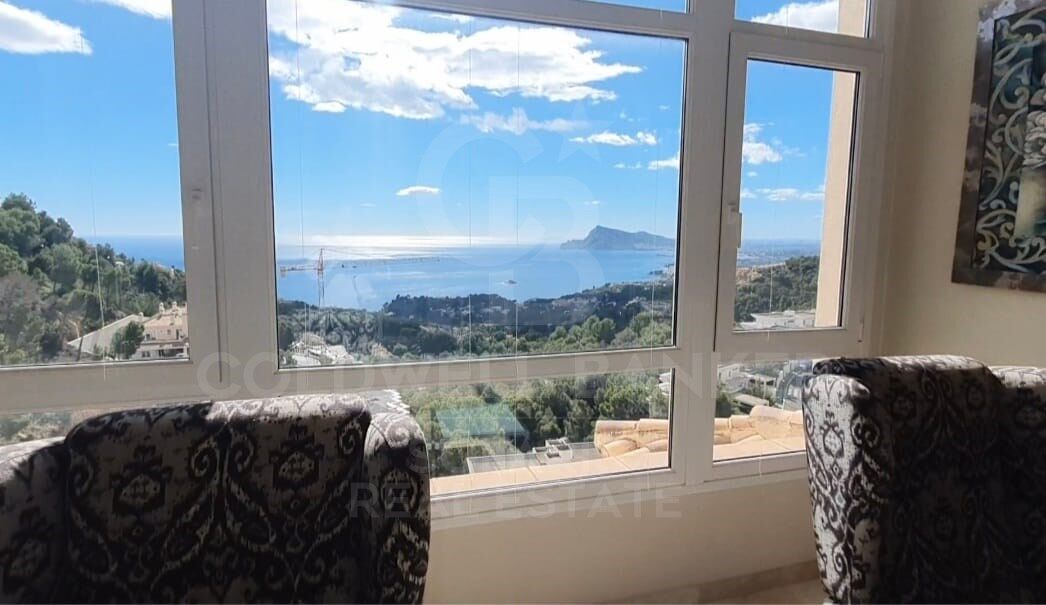
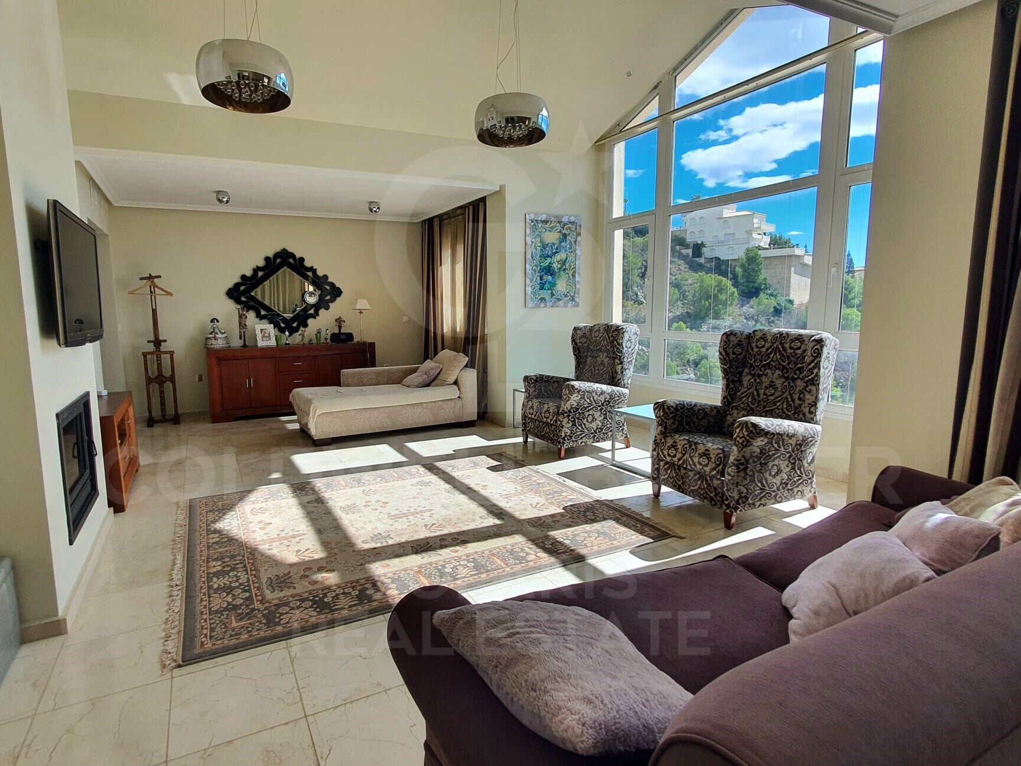
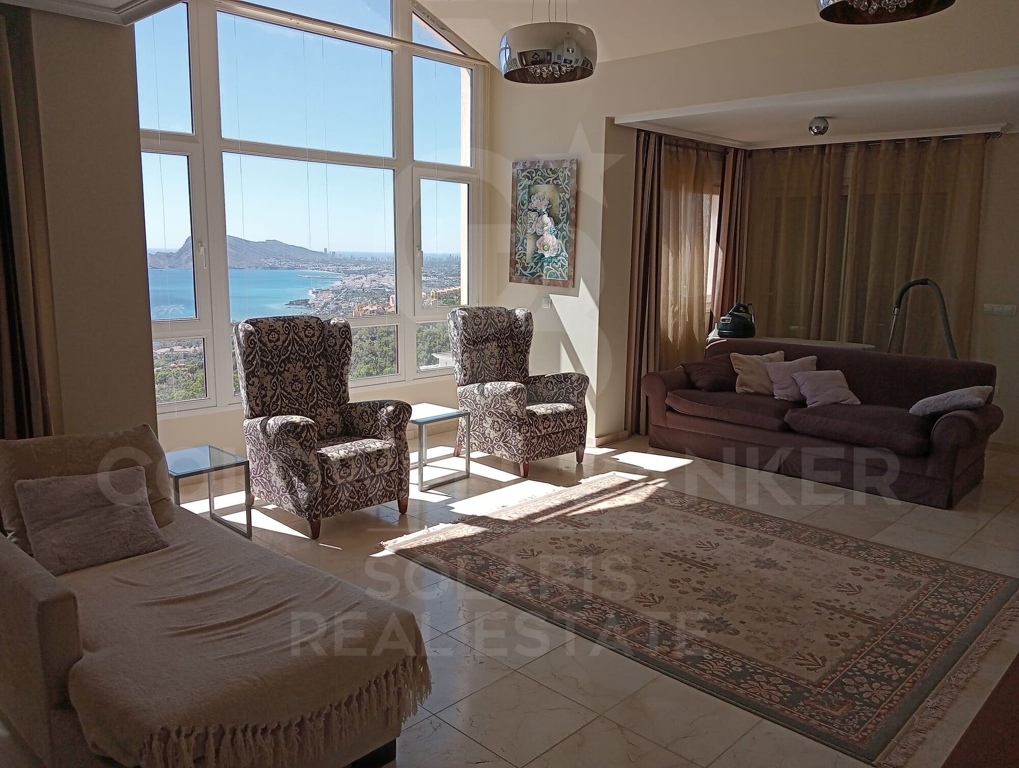
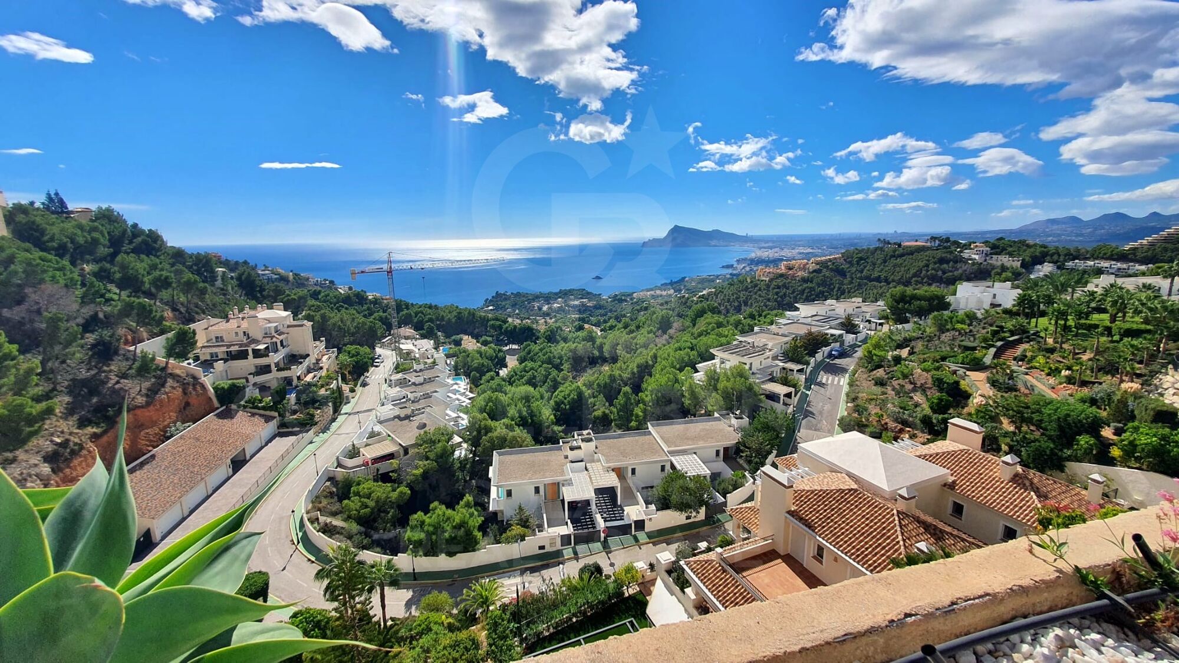
Luxus-Penthouse mit Panoramablick auf das Mittelmeer in den Altea Hills
Größe
250 m²
Schlafzimmer
3
Bäder
3
Parkplatz
Preis
980.000 €
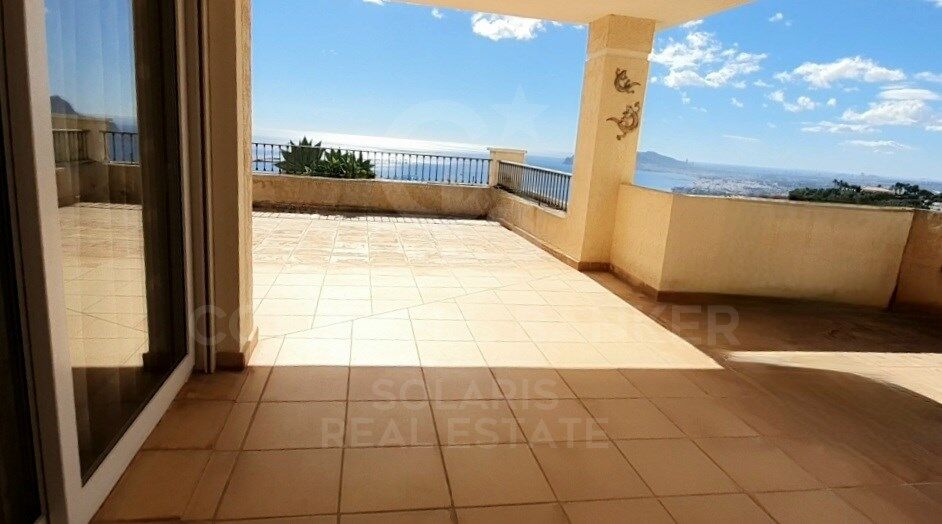
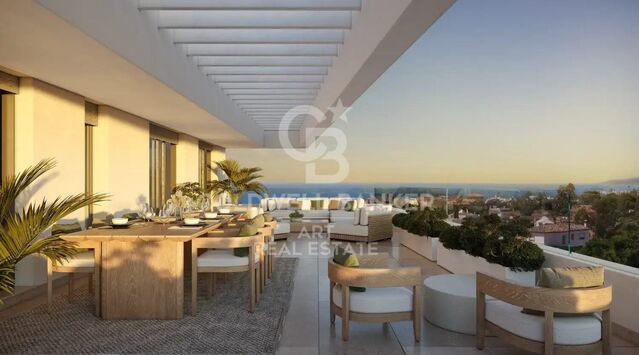
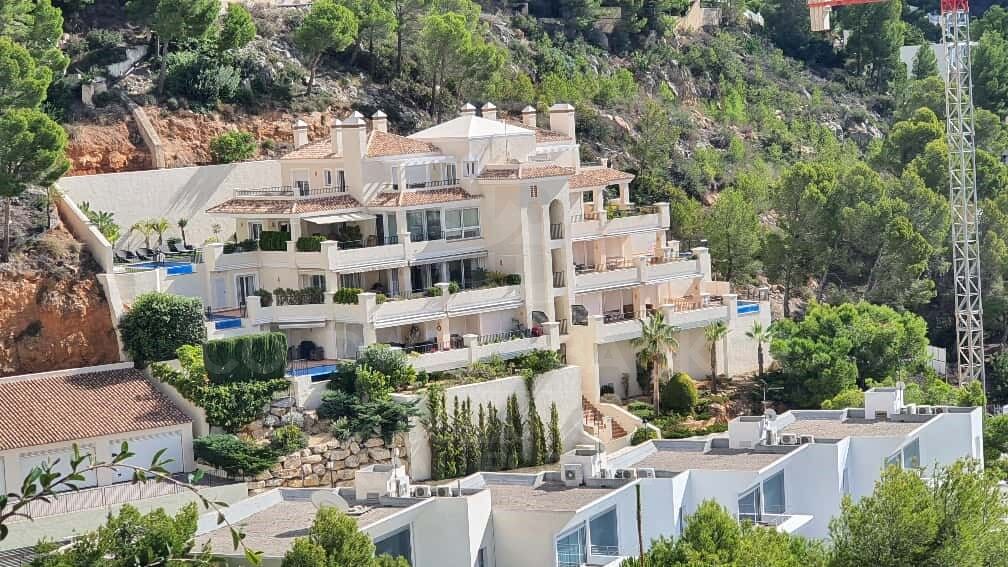
GROSSARTIGE GELEGENHEIT Das Leben in diesem Penthouse bedeutet, das Mittelmeer von einem der exklusivsten Standorte der Costa Blanca aus zu genießen.
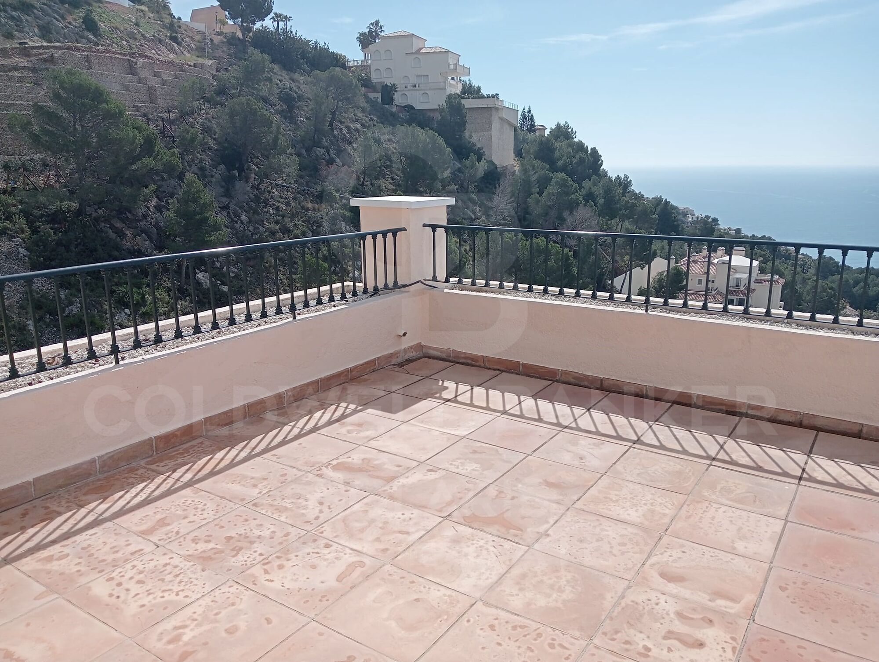
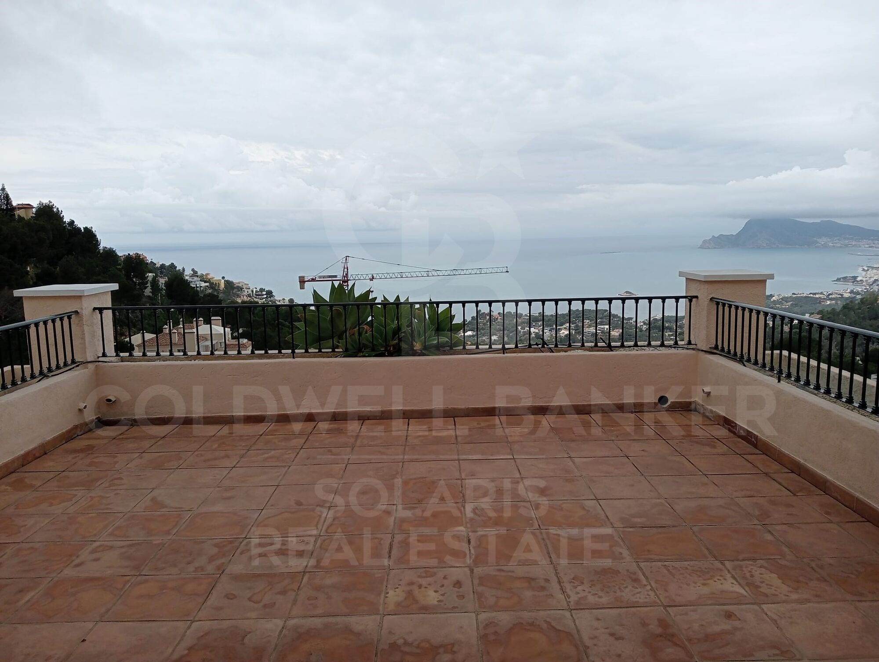
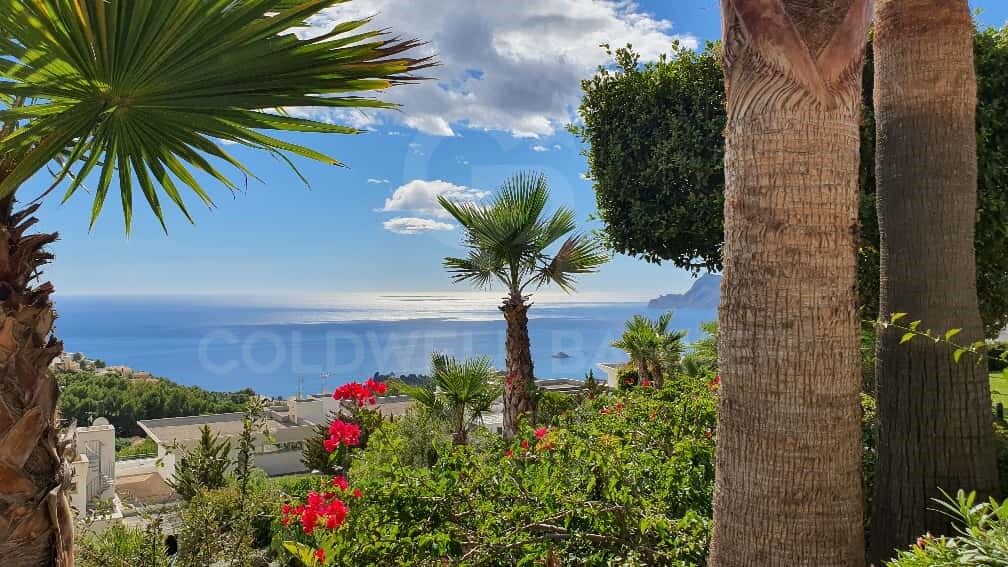
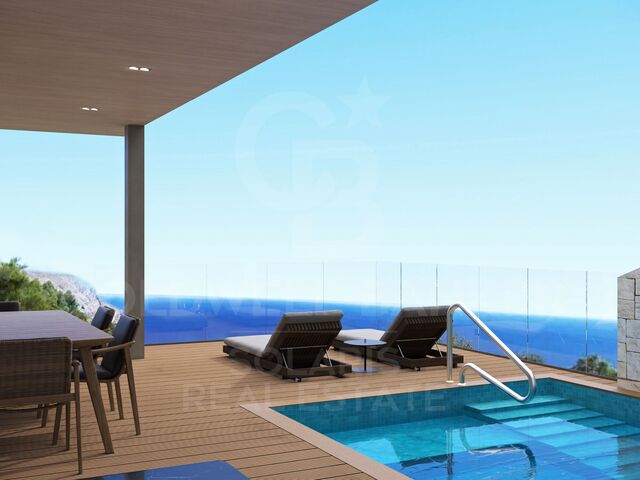
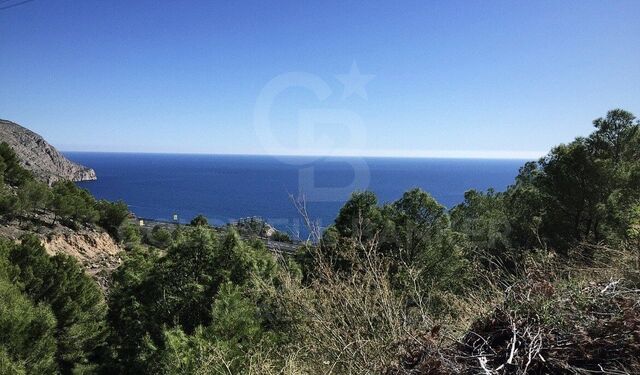
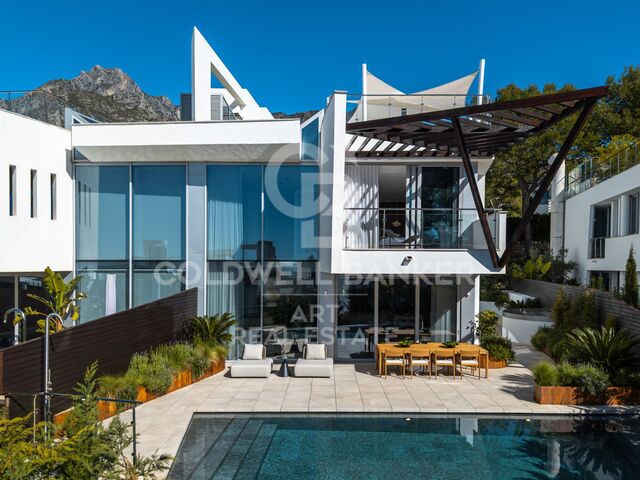
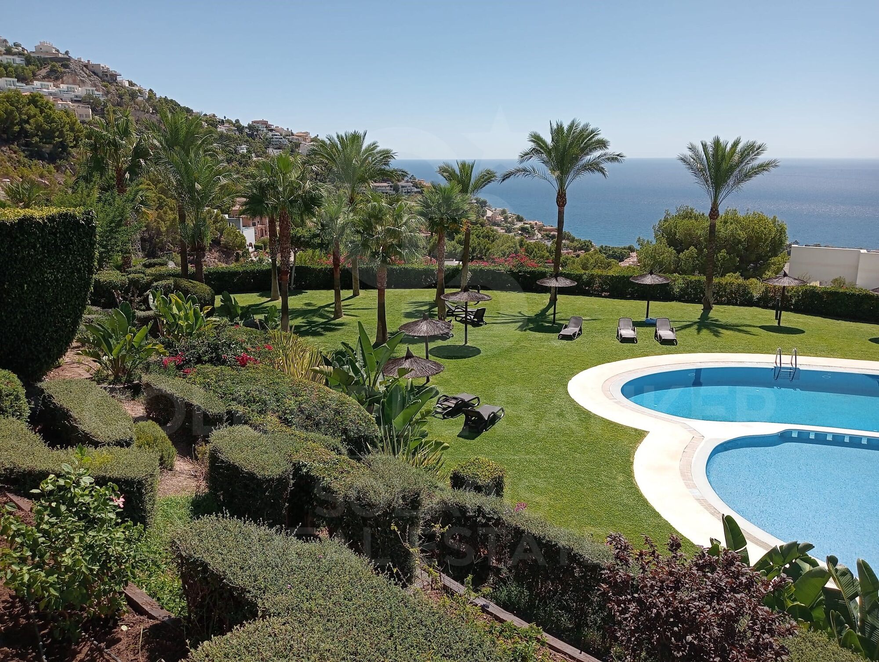
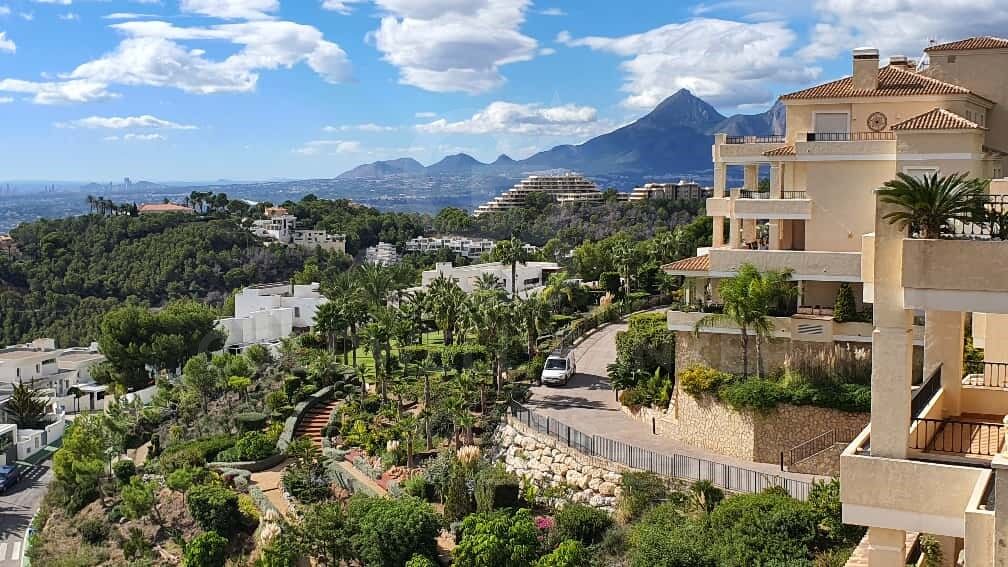
Dieses beeindruckende Penthouse, gelegen in der prestigeträchtigen Urbanisierung Los Almendros-Altea Hills, vereint Eleganz, Weite und unvergleichliche Ausblicke auf das Meer, die Bucht von Altea und die Skyline von Benidorm.

Schlüsselmerkmale
Oberfläche von 250 m²
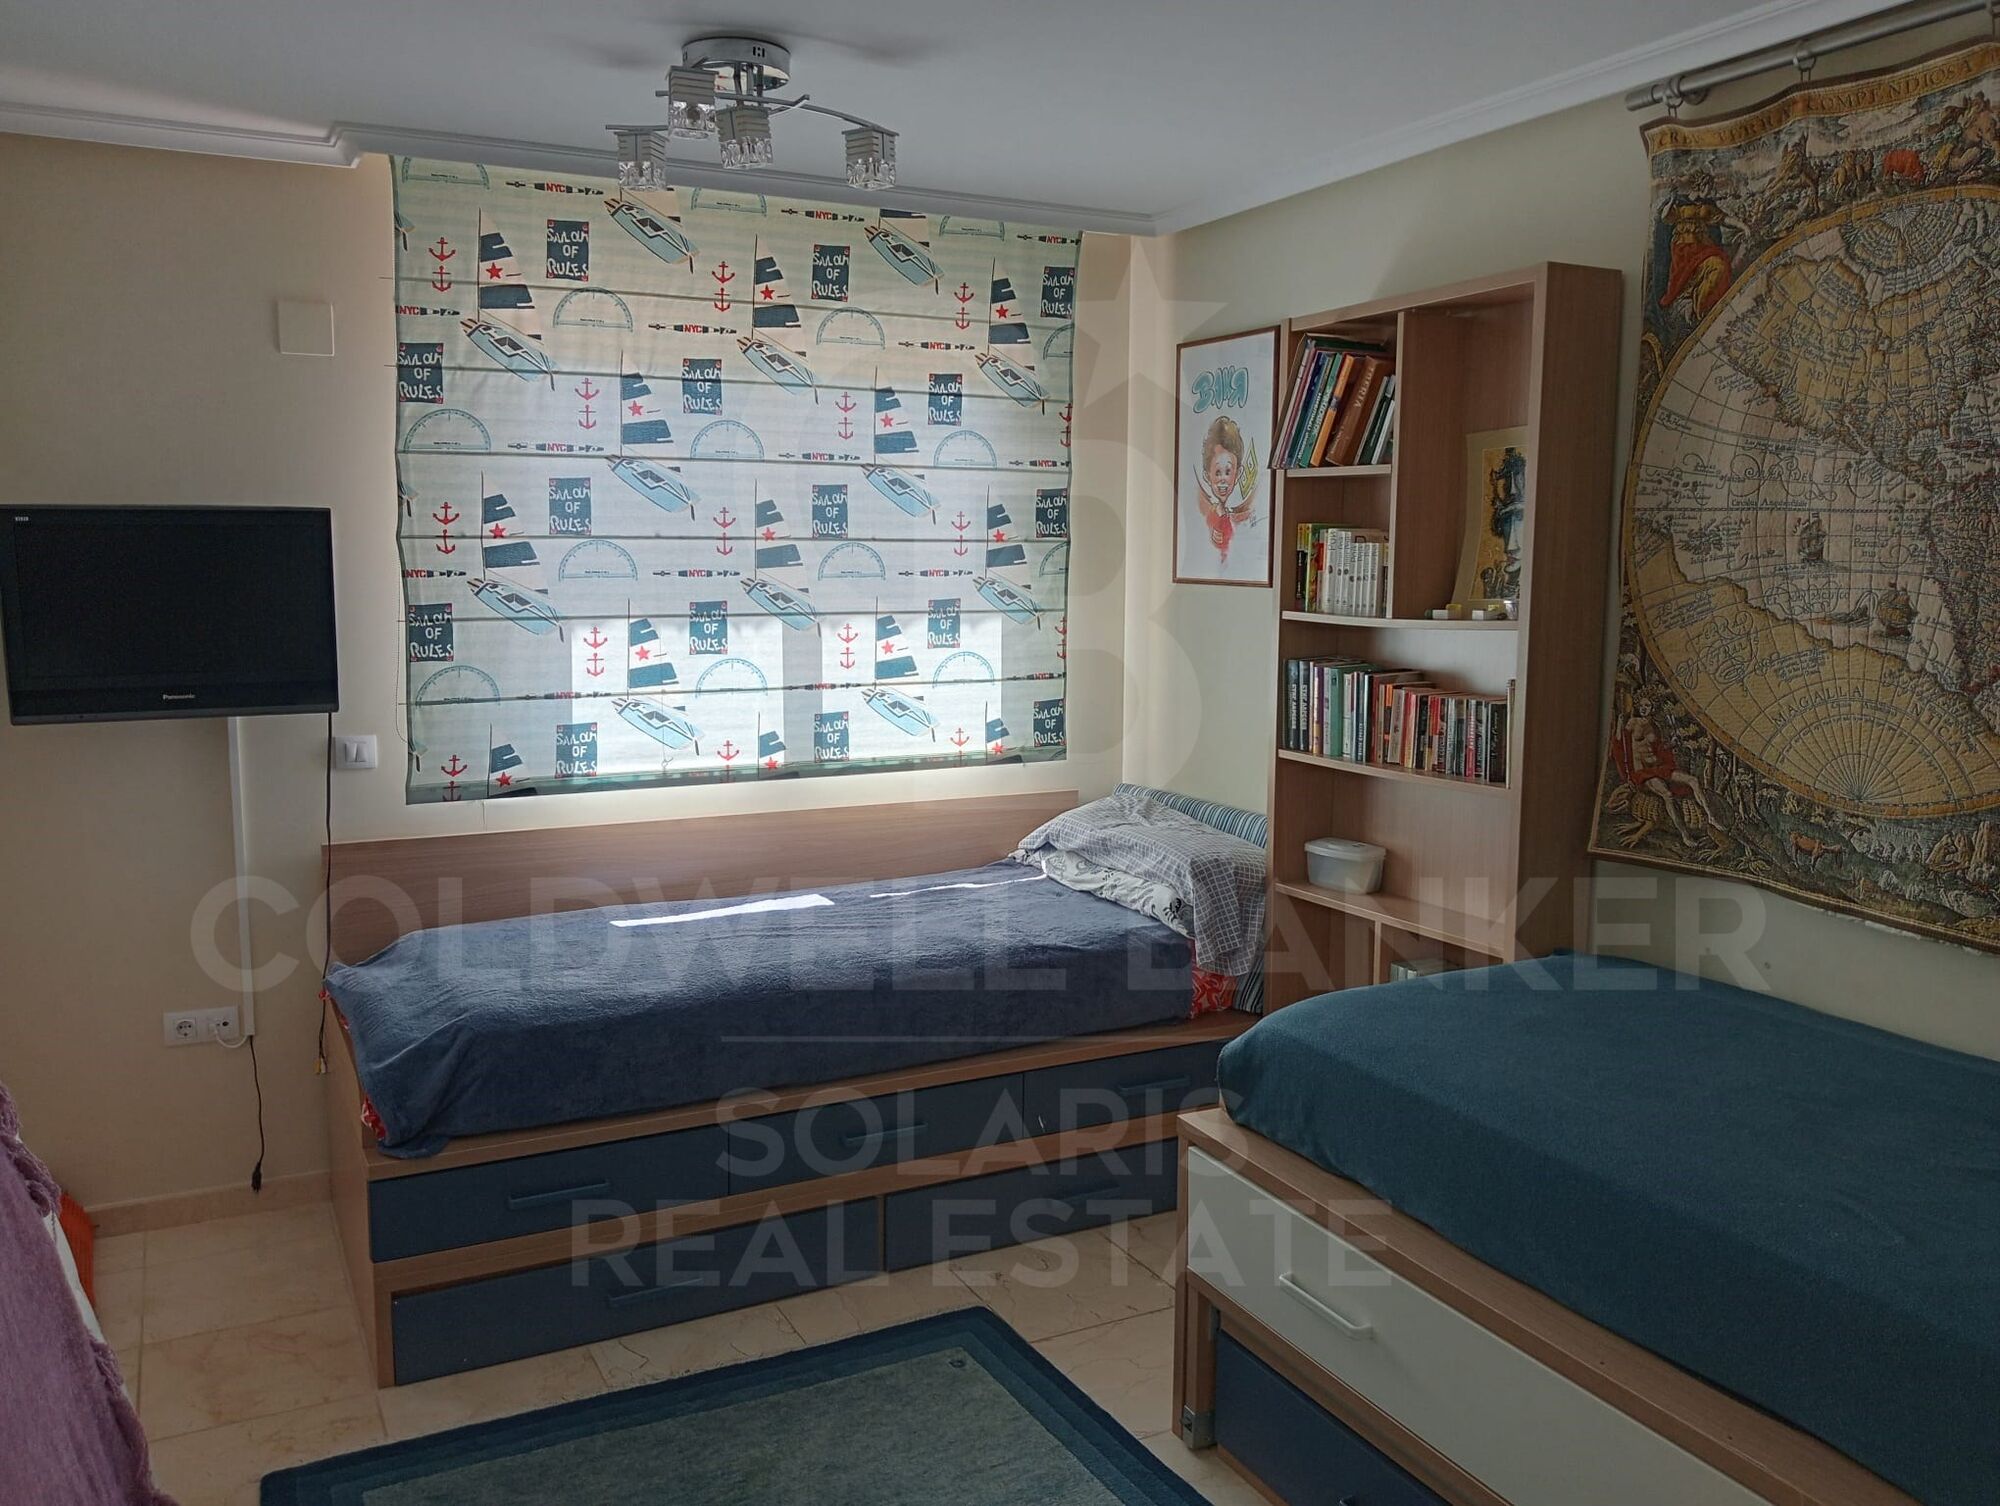
Schlafzimmer: 3 (eines mit Umkleideraum und 15 m² privater Terrasse)
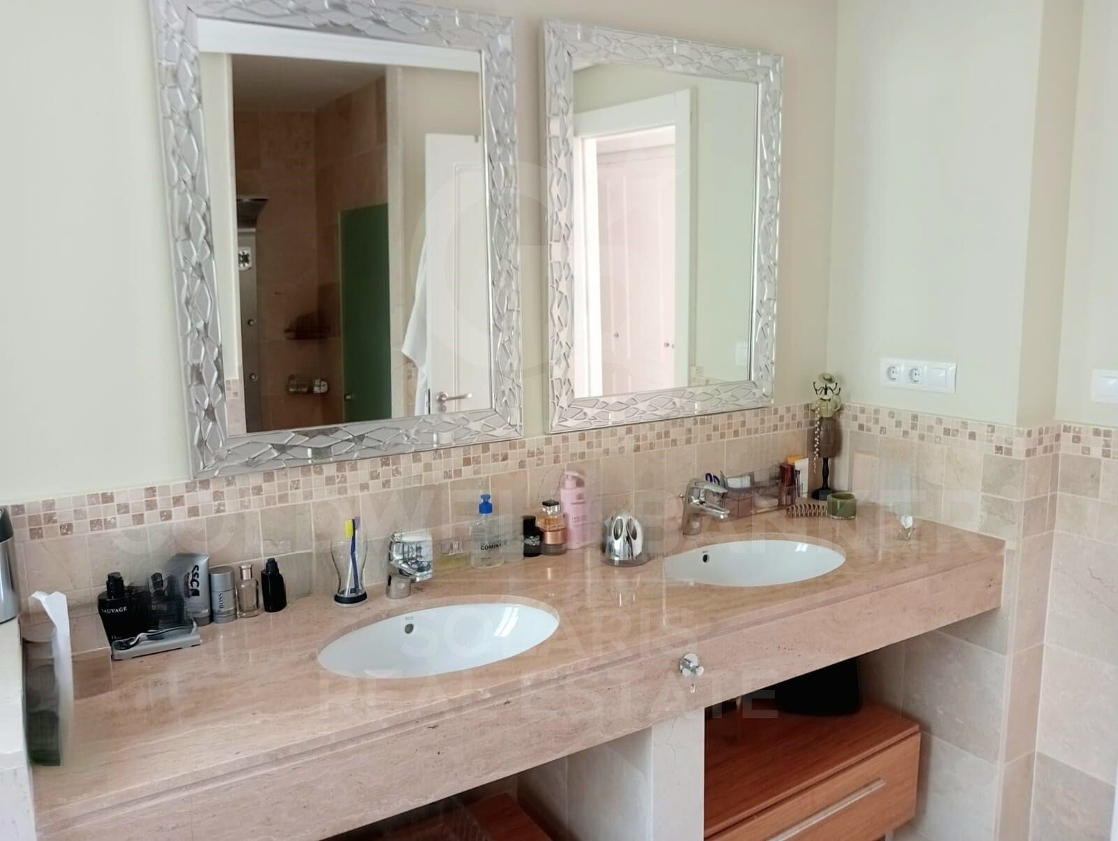
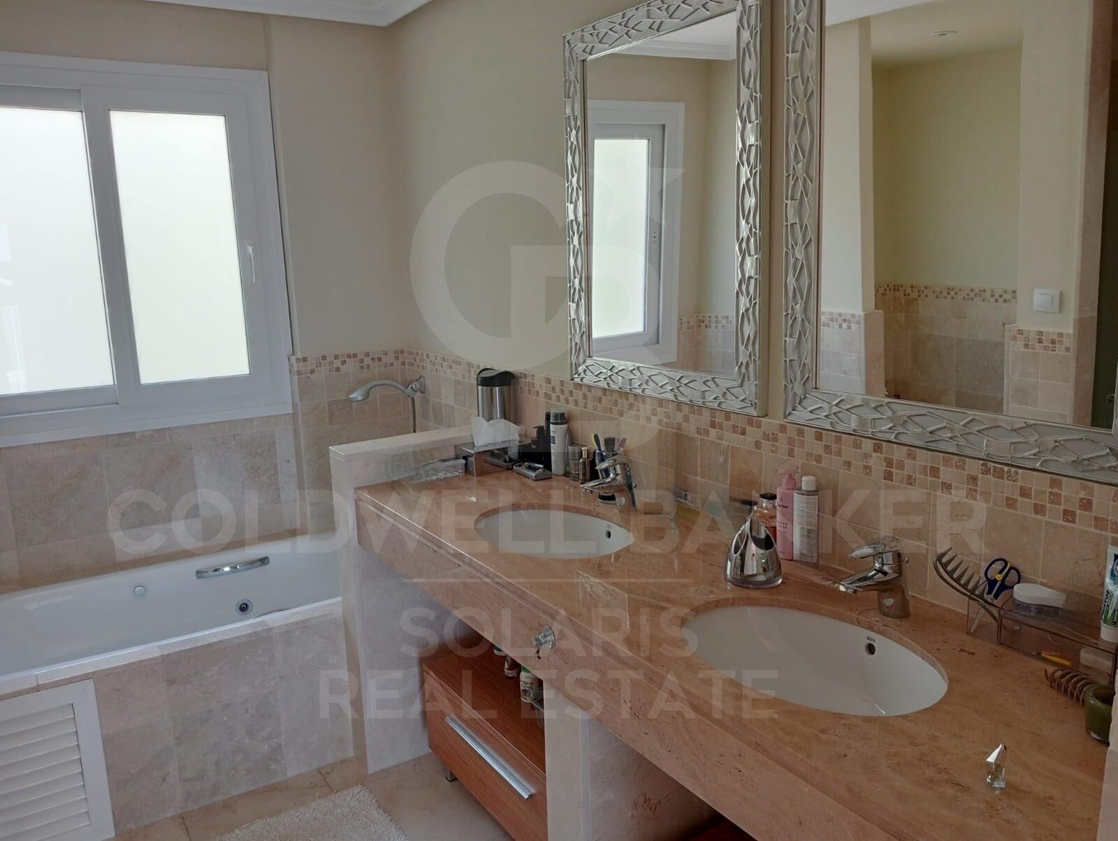
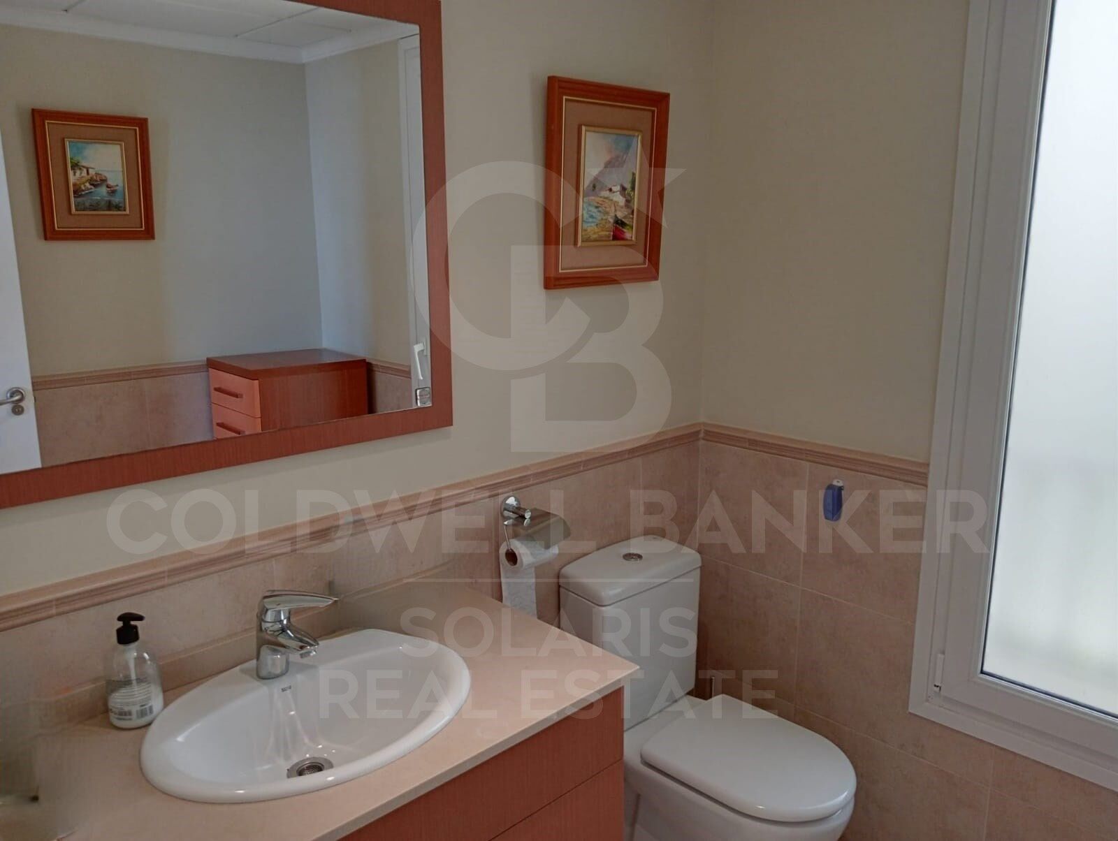
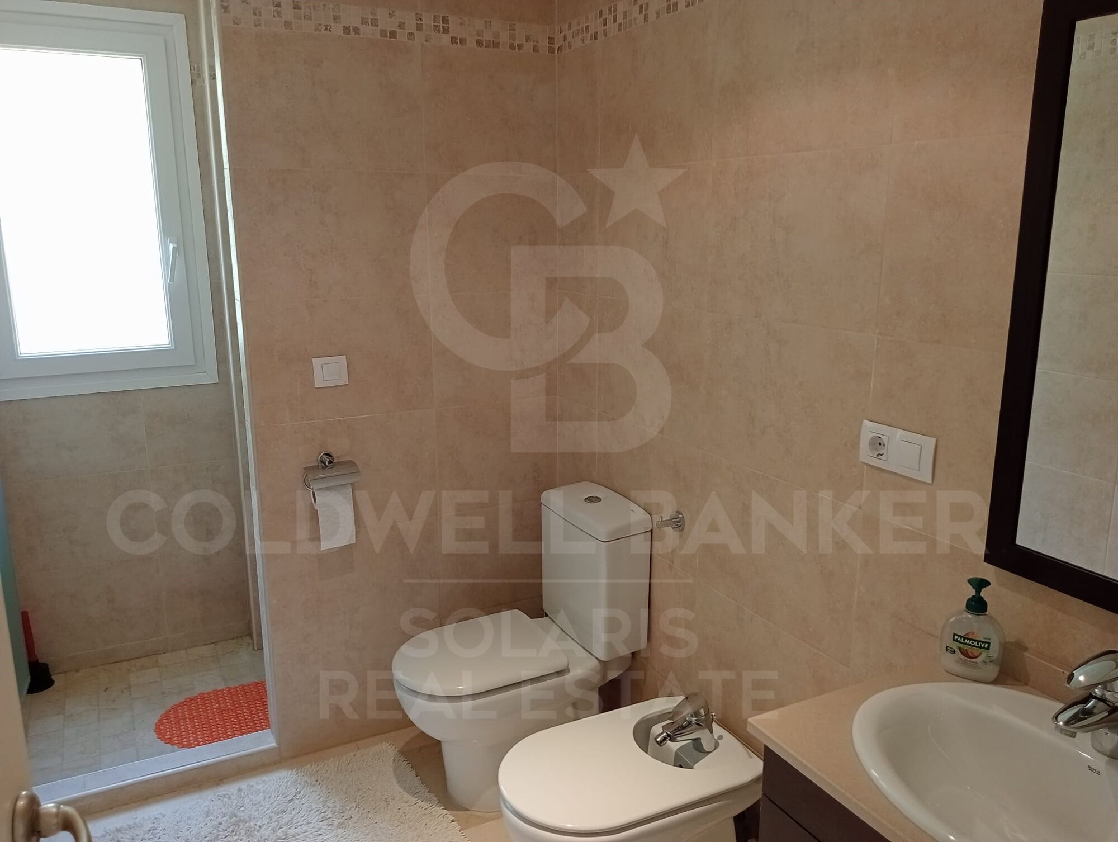
Badezimmer: 3 mit Whirlpool
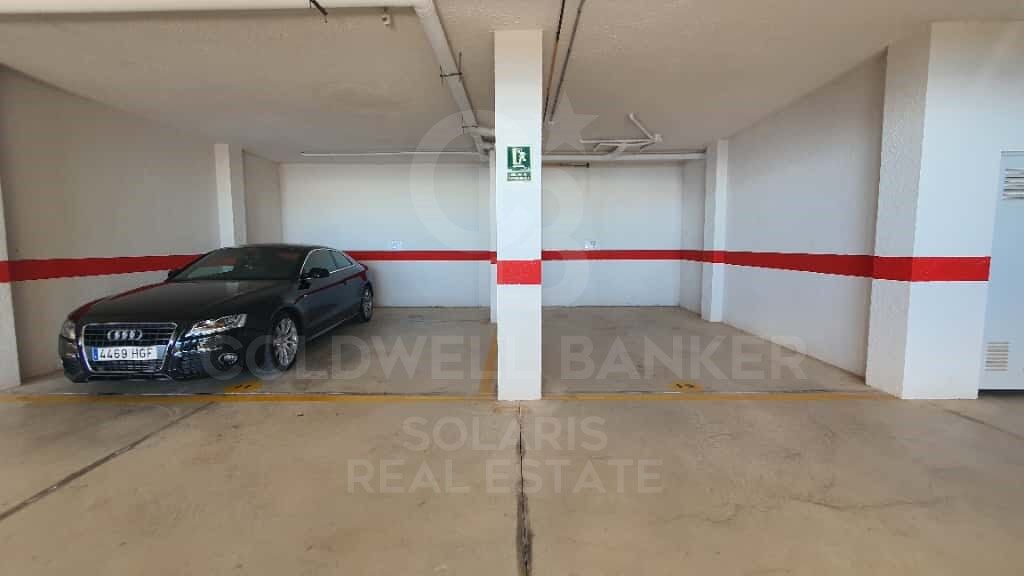
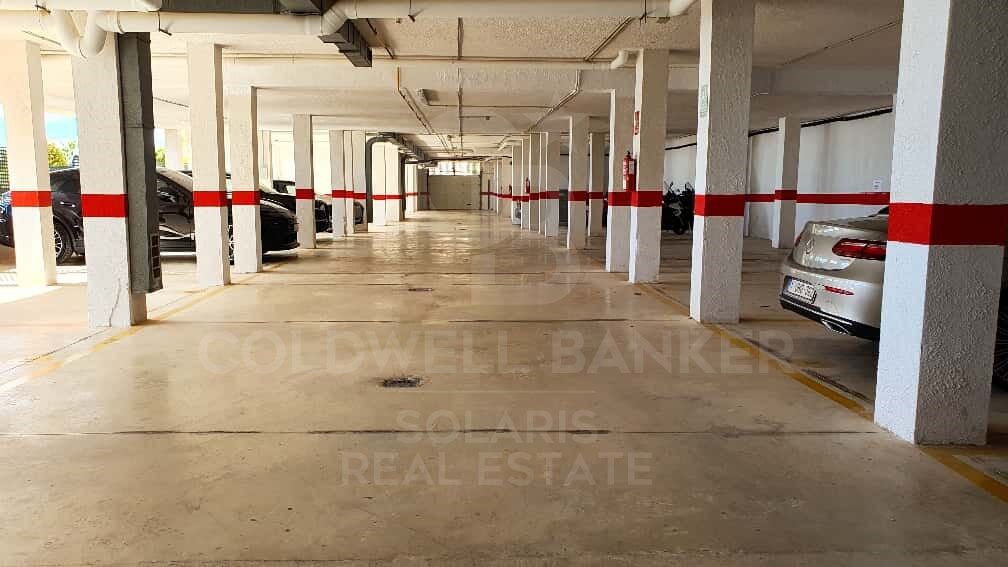
Garage: für 2 Fahrzeuge

Anordnung und Flächen
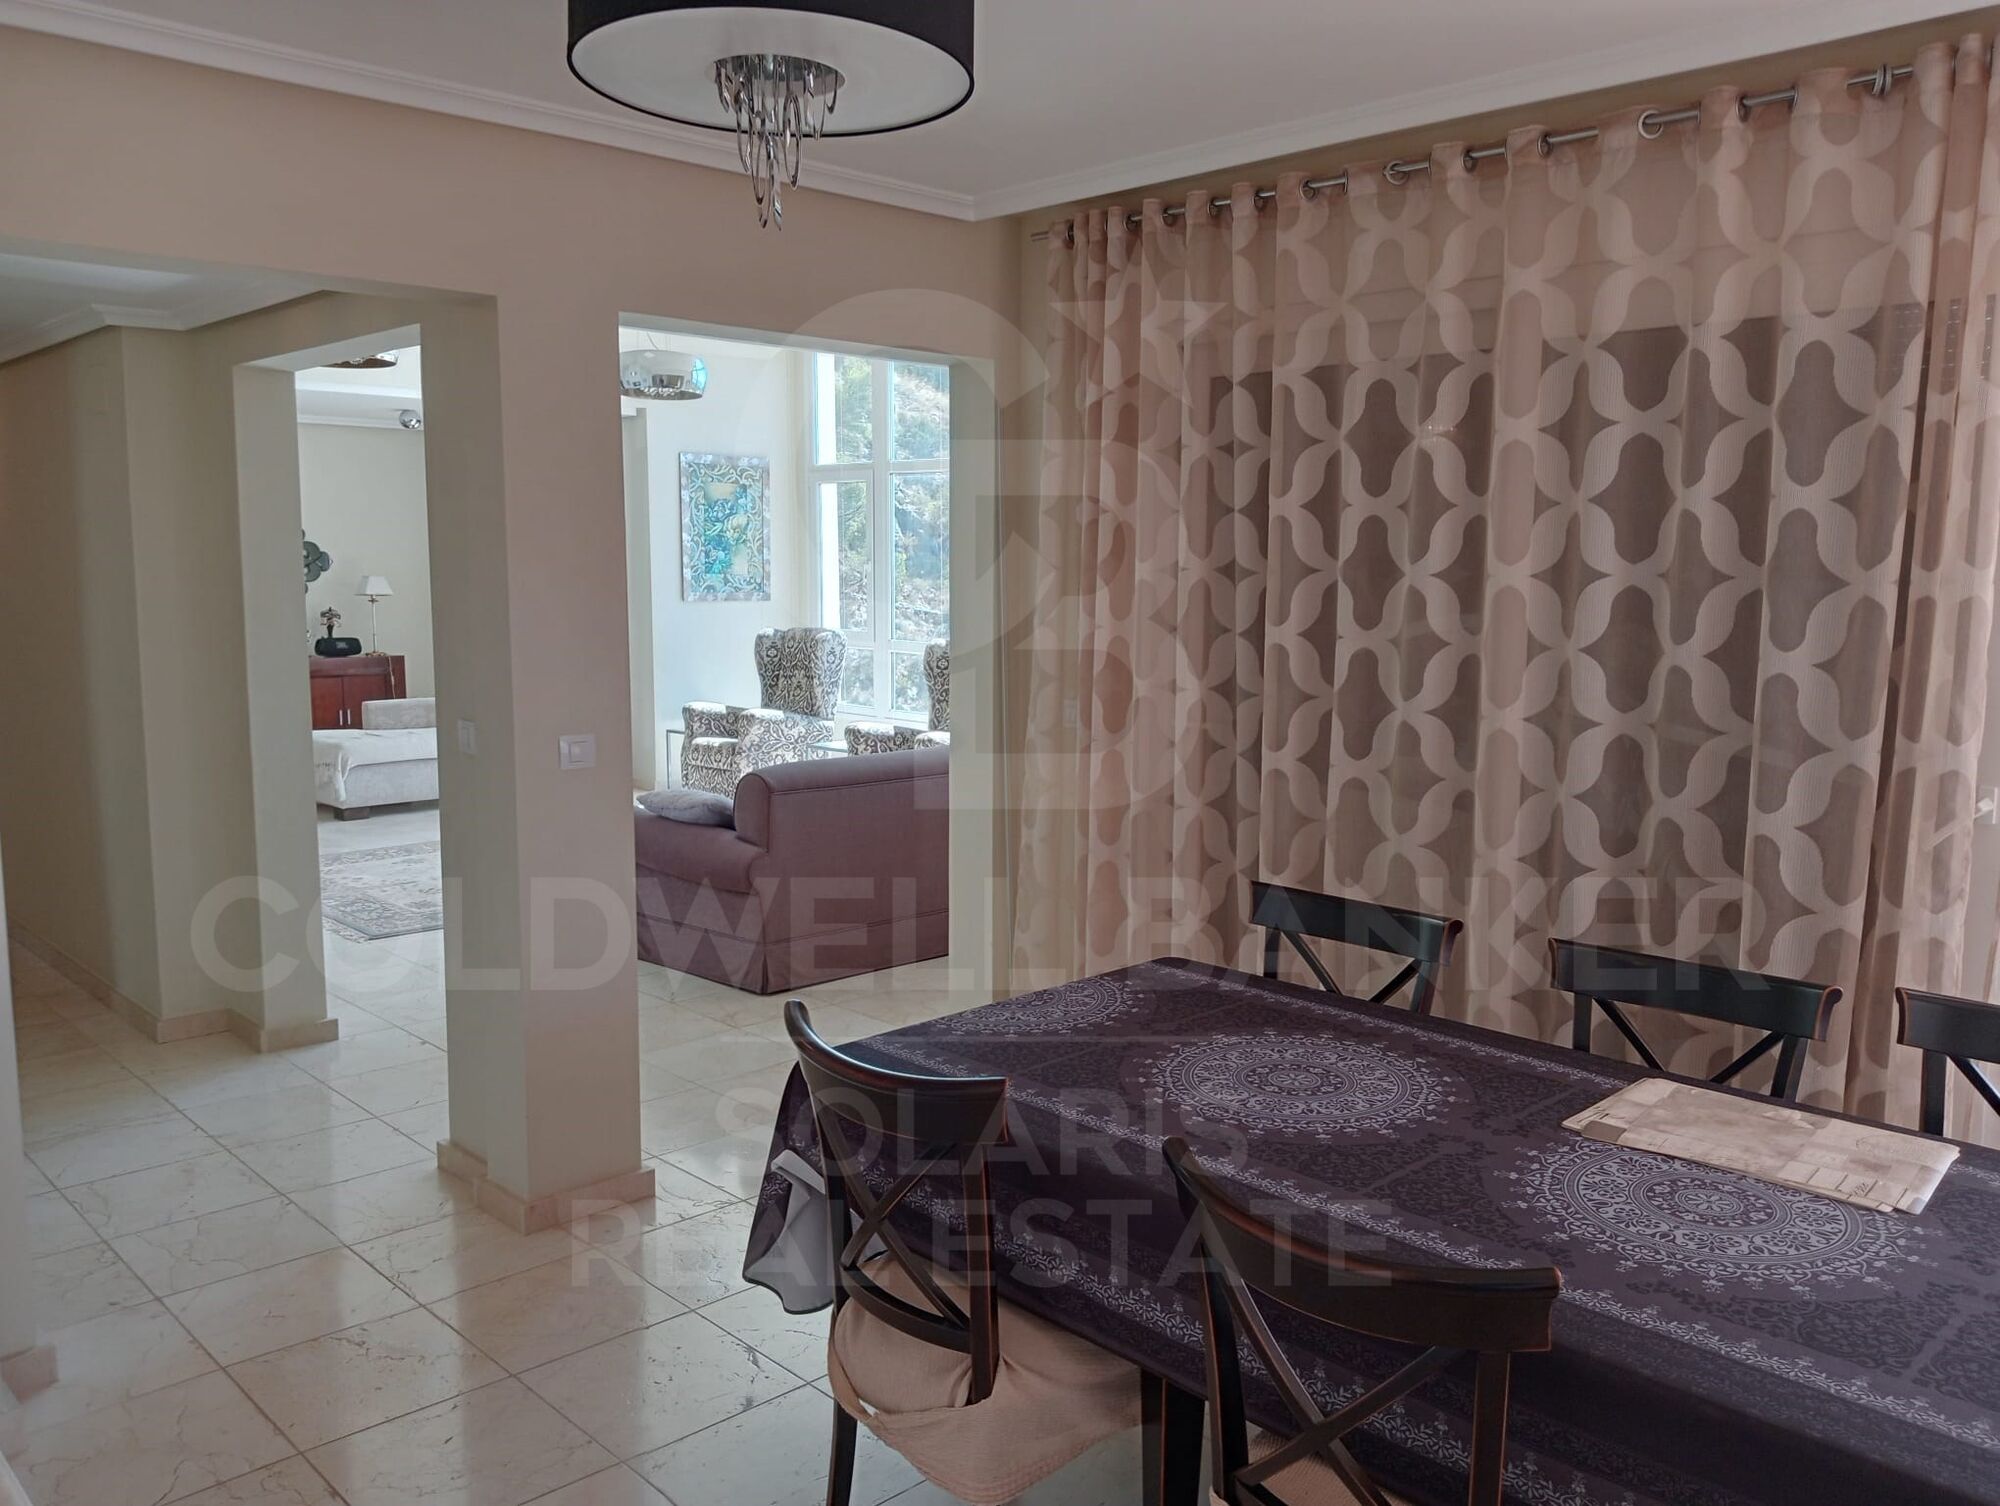
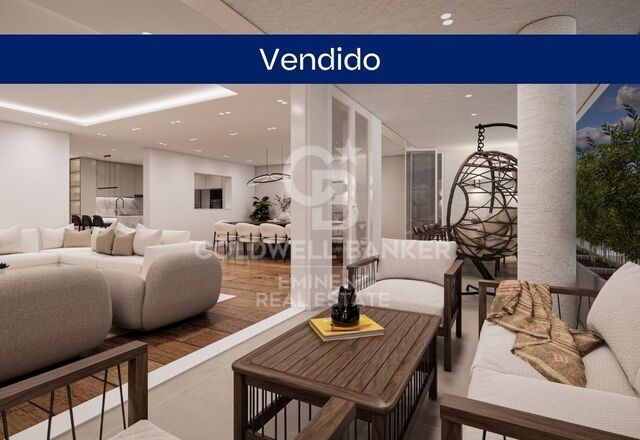
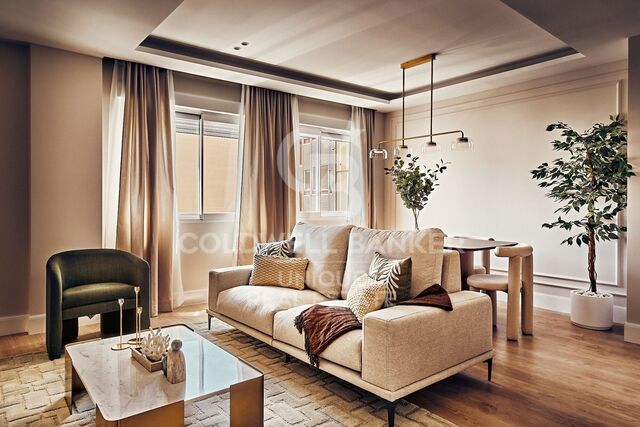
Ein geräumiges und helles Wohnzimmer mit Panoramafenster und Kamin öffnet sich zu einer der Hauptterrassen und ist ideal, um die atemberaubenden Meerblicke zu genießen.
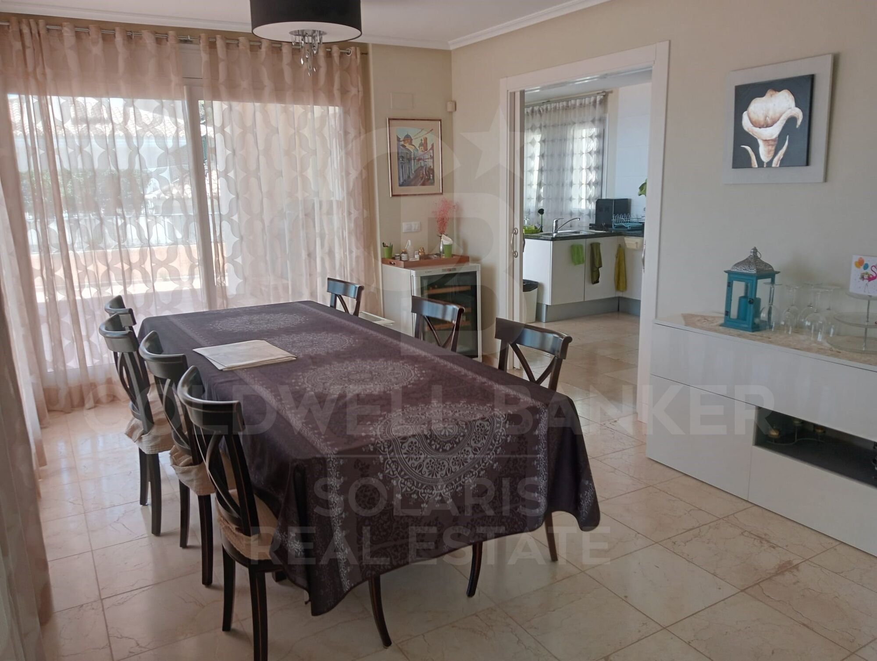
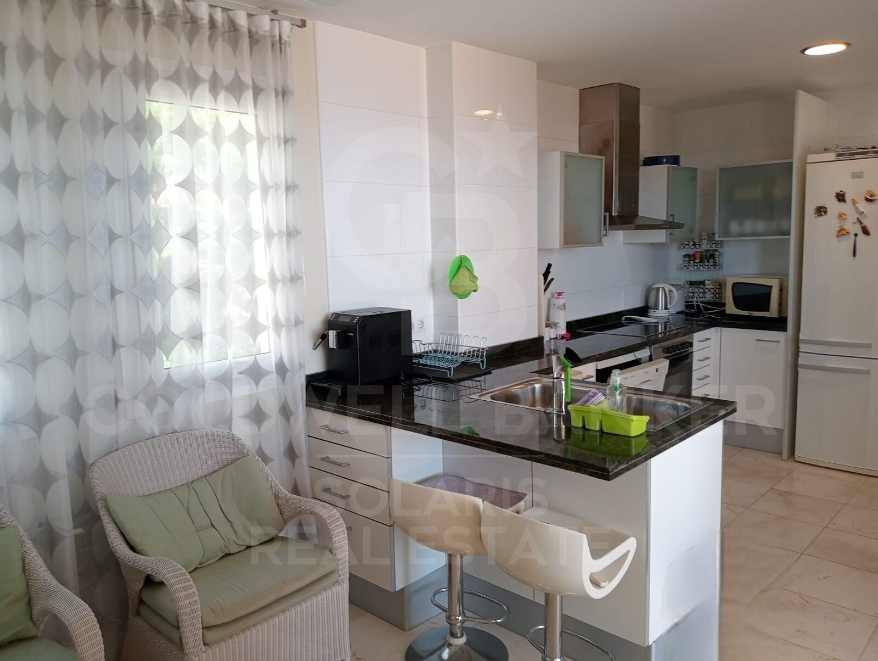
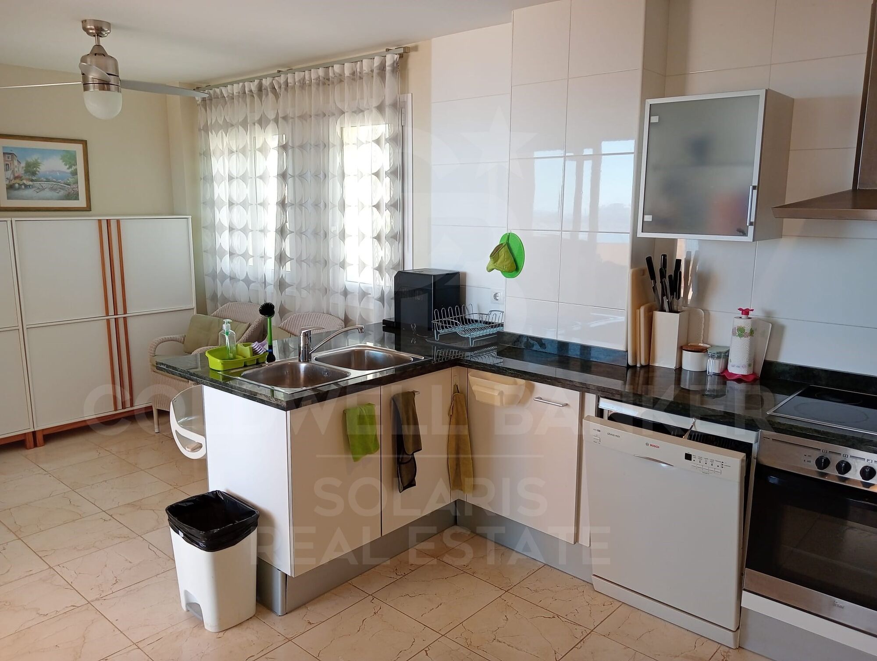
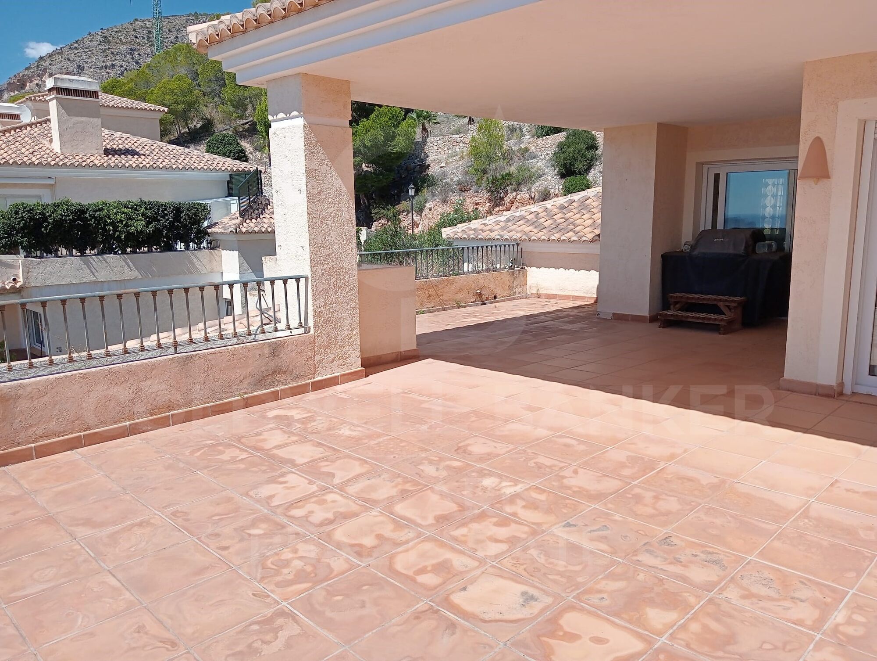
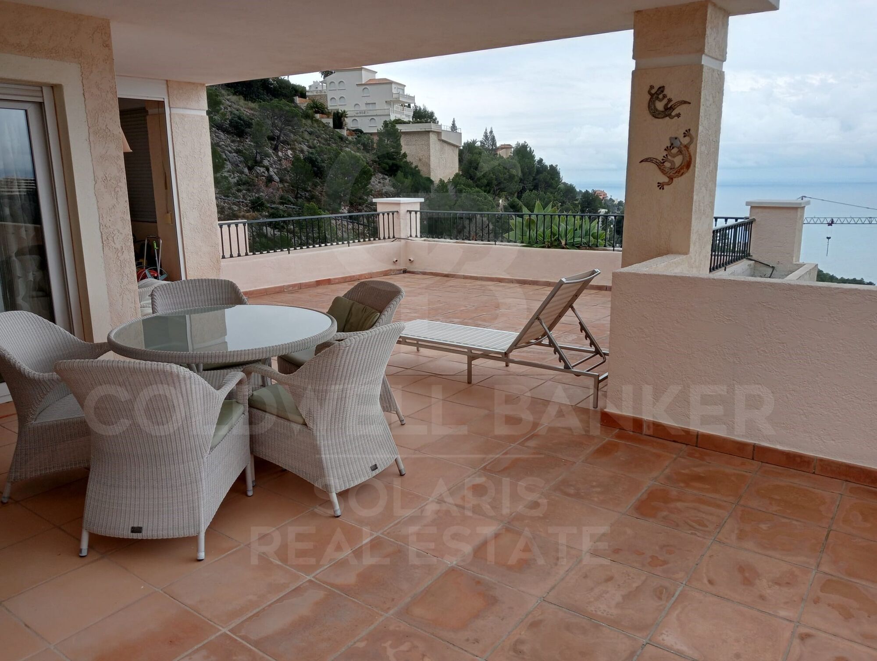
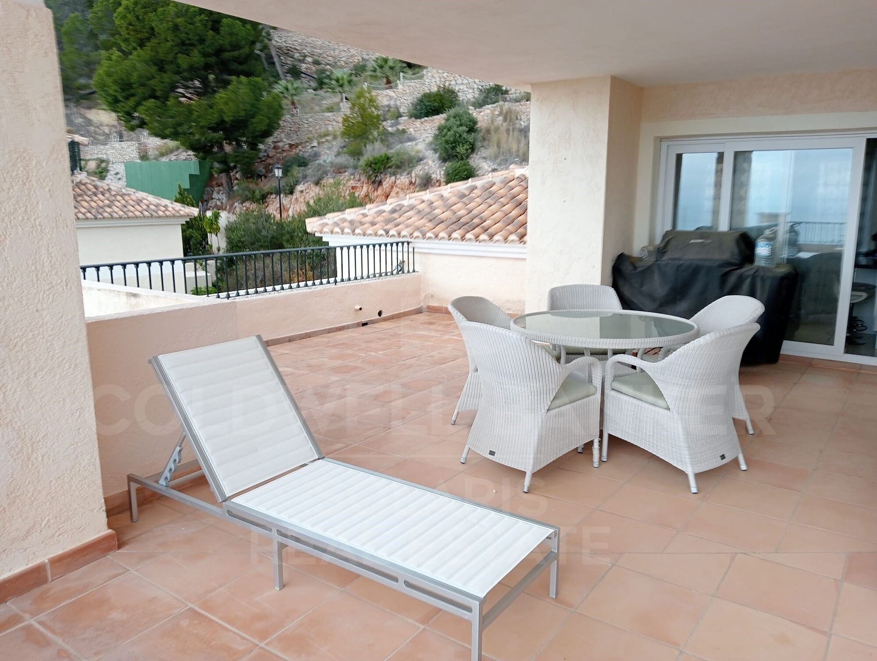
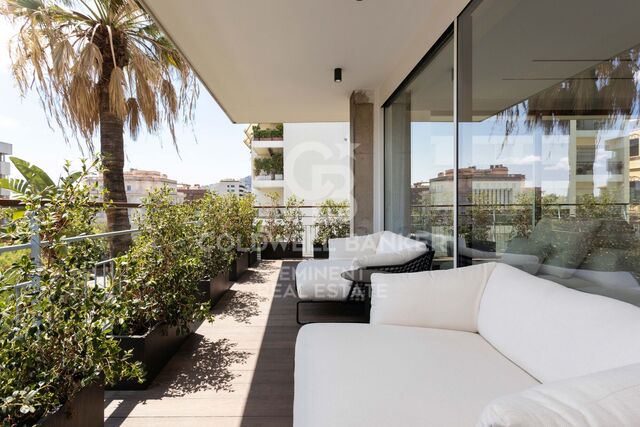
Der Speisesaal, der an eine voll ausgestattete Küche angeschlossen ist, bietet Zugang zu einer weiteren Terrasse mit Grillplatz und halb überdachter Fläche zum ganzjährigen Genießen.

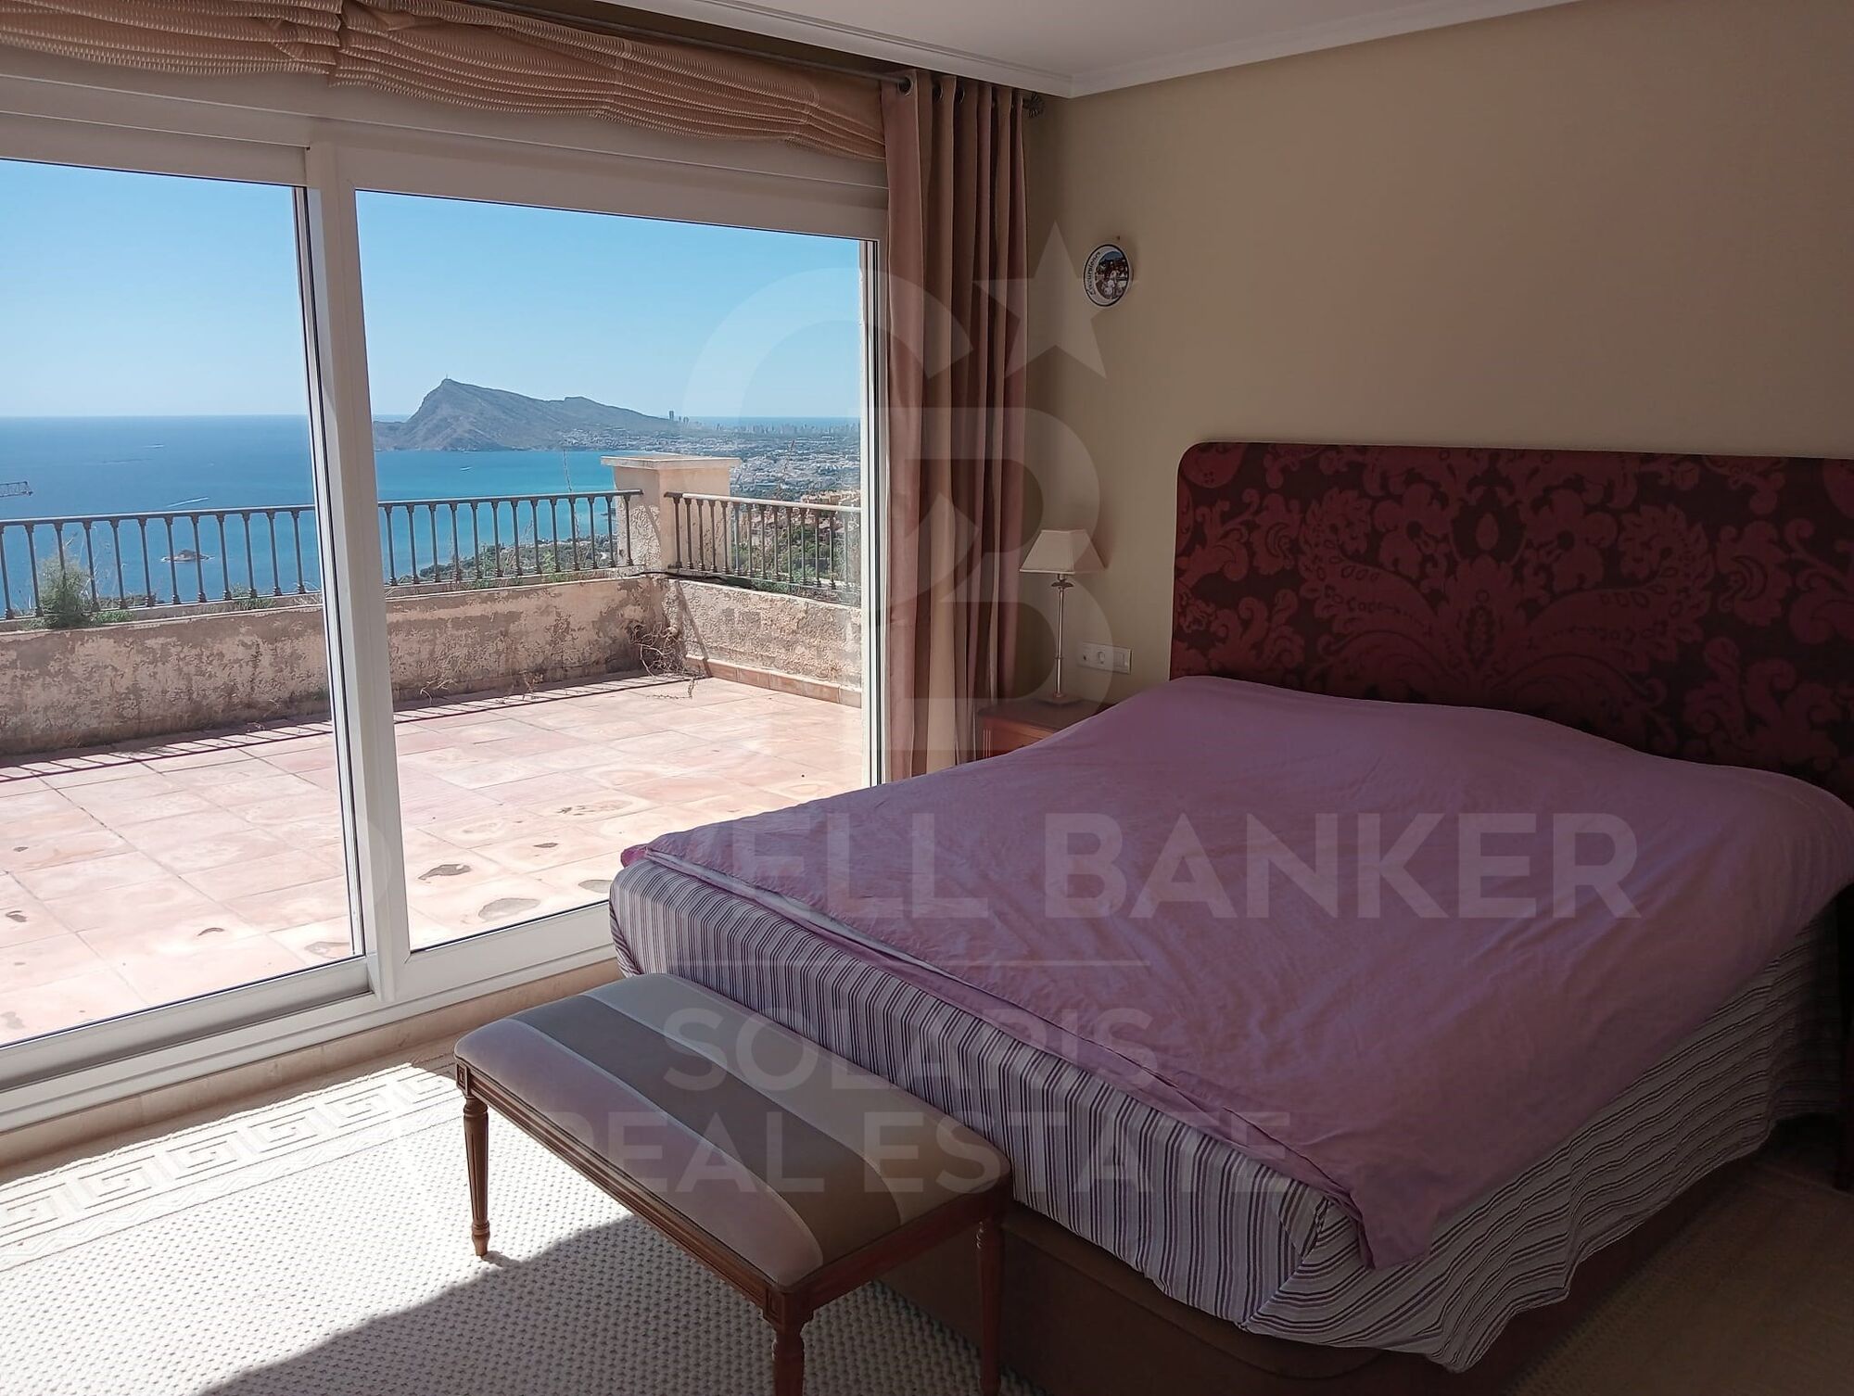
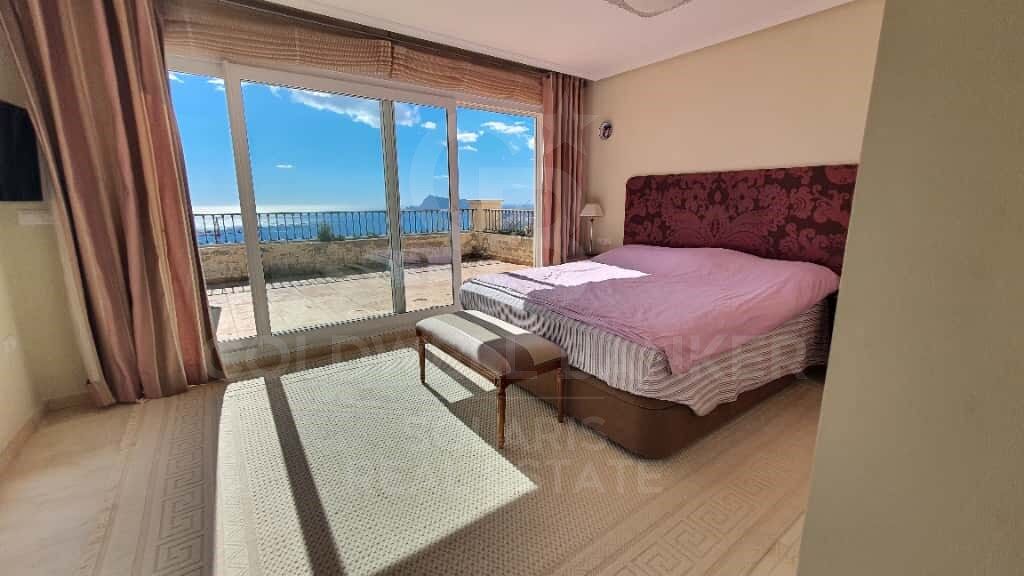
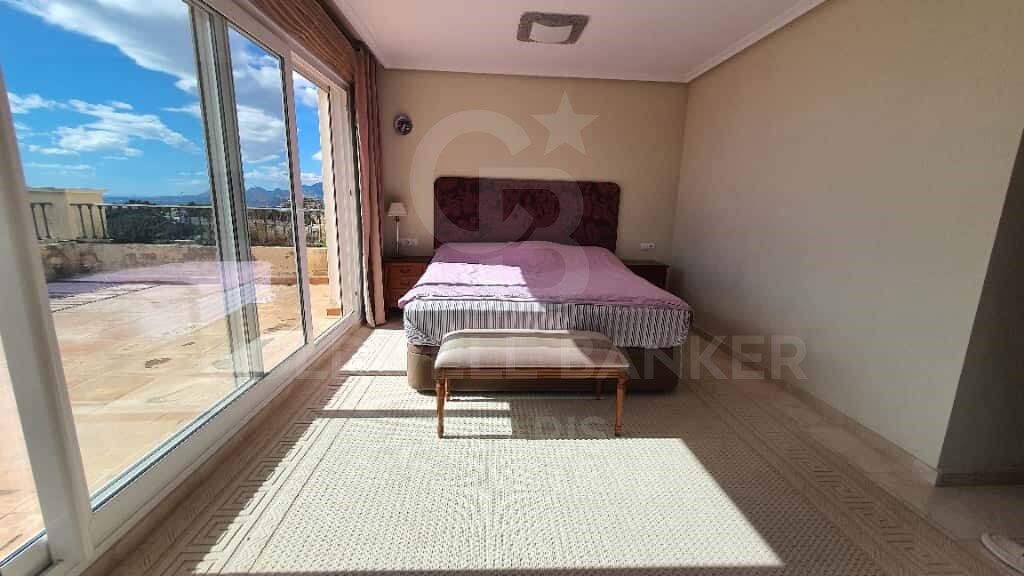
Das Hauptschlafzimmer bietet ein großes Ankleidezimmer, ein eigenes Badezimmer und direkten Zugang zu einer privaten Terrasse mit endlosen Ausblicken aufs Mittelmeer.

Details und Oberflächen
Klimaanlage warm/kalt
Luxusmaterialien und Oberflächen
Große Fenster, die das natürliche Licht maximieren
Kamin im Wohnzimmer
Jacuzzi / Whirlpool in den Badezimmern

Urbanisierung und Umwelt

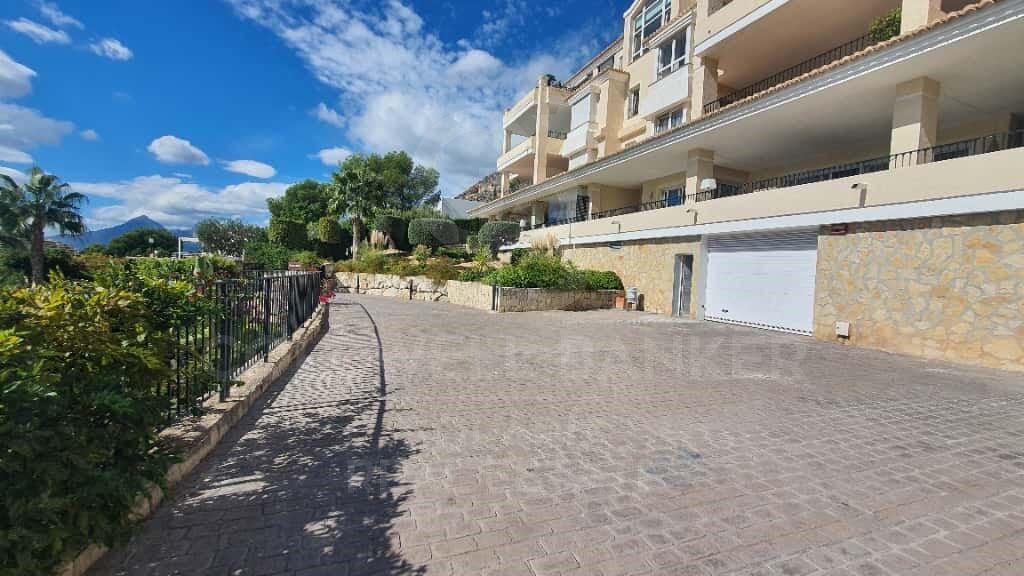
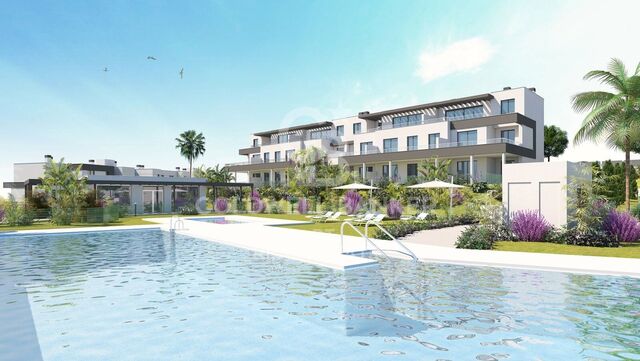
Der Wohnkomplex Los Almendros bietet die Ruhe und Sicherheit einer exklusiven Umgebung:
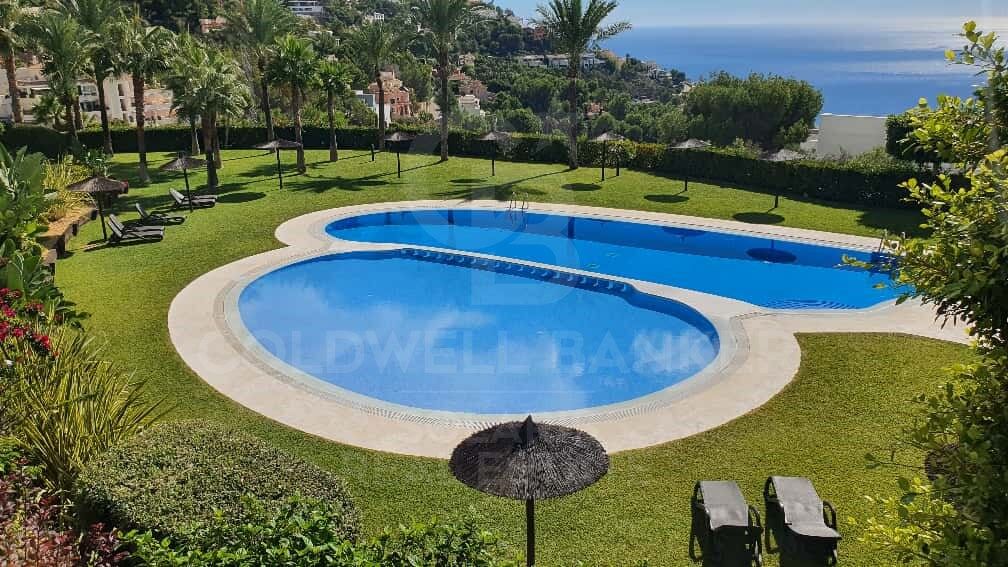
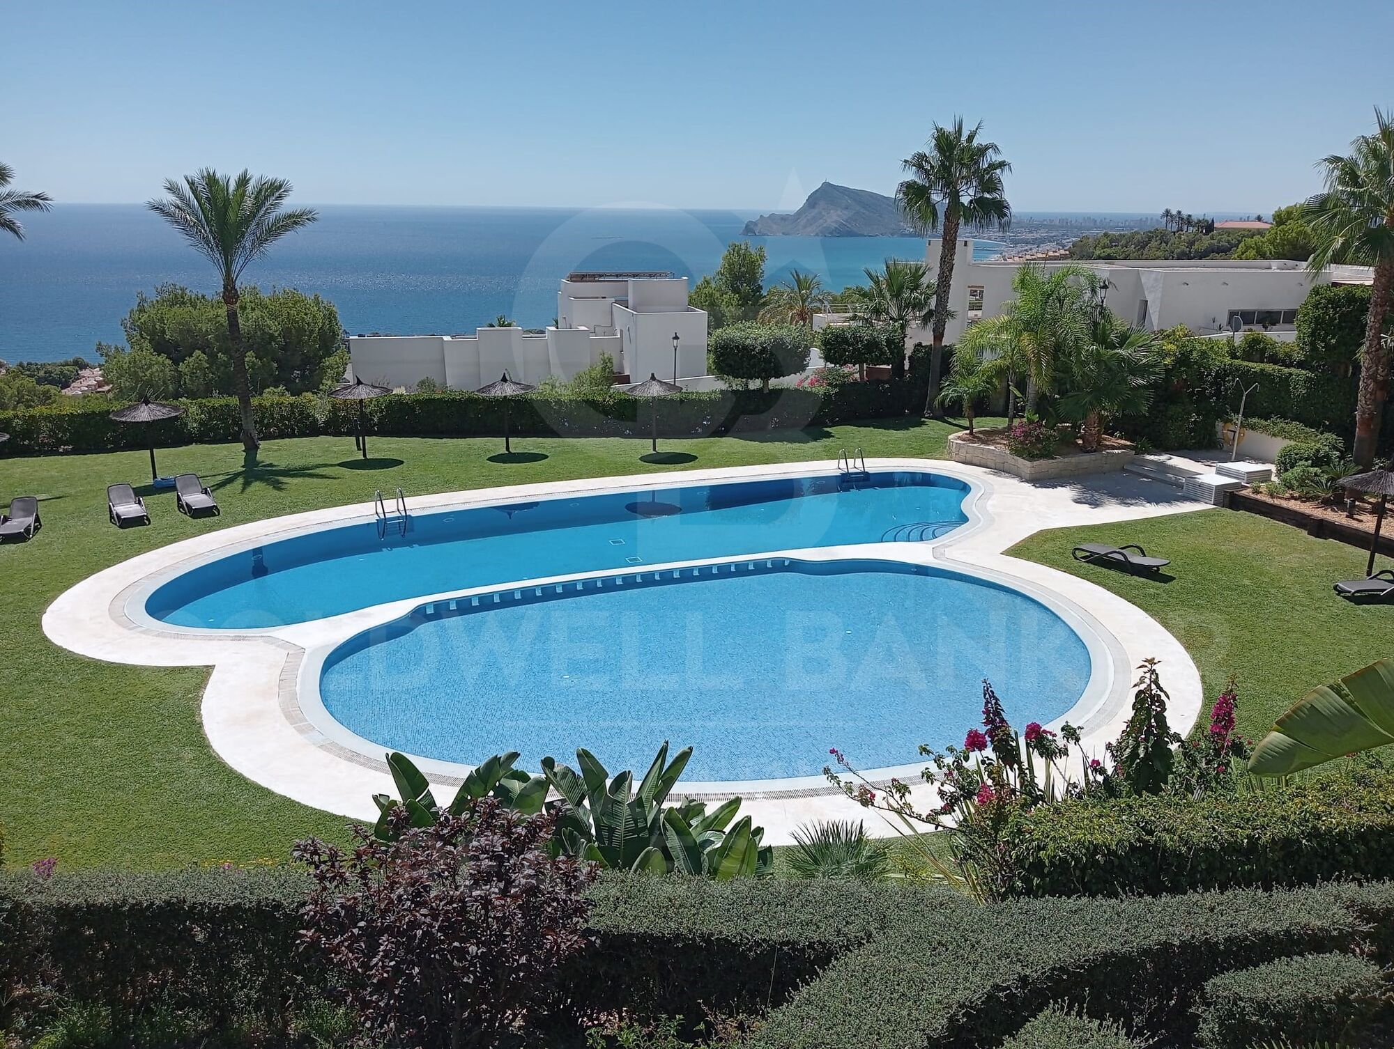
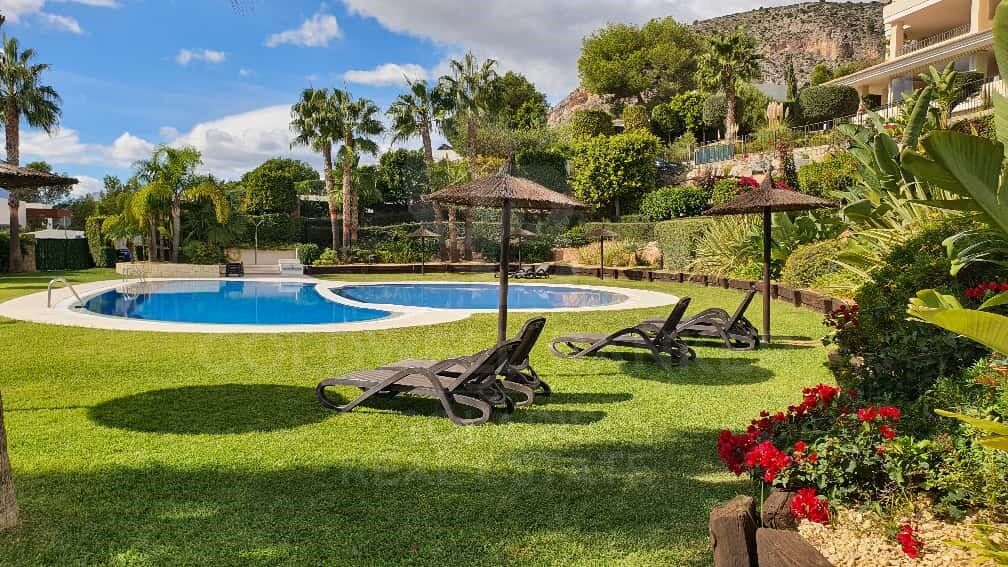
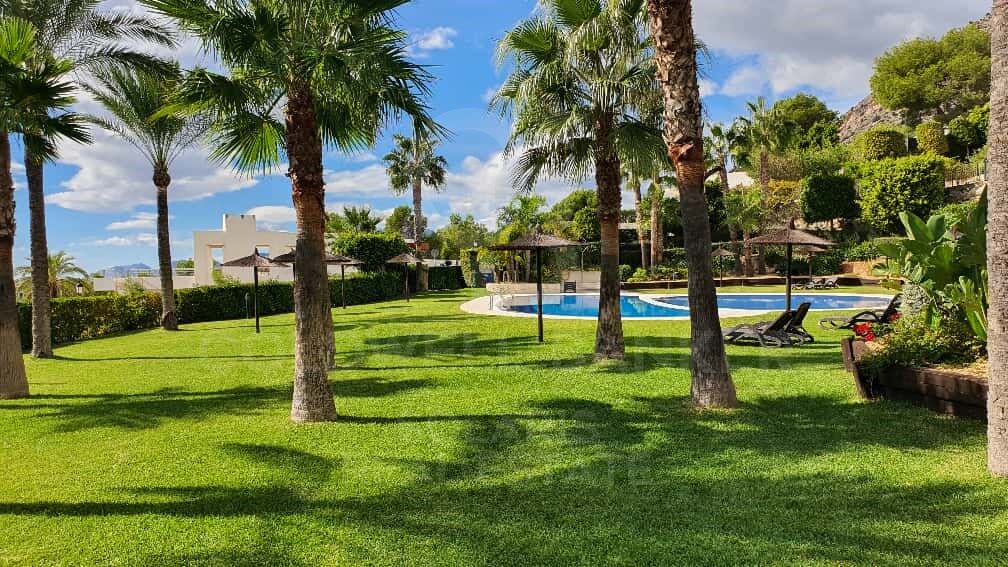
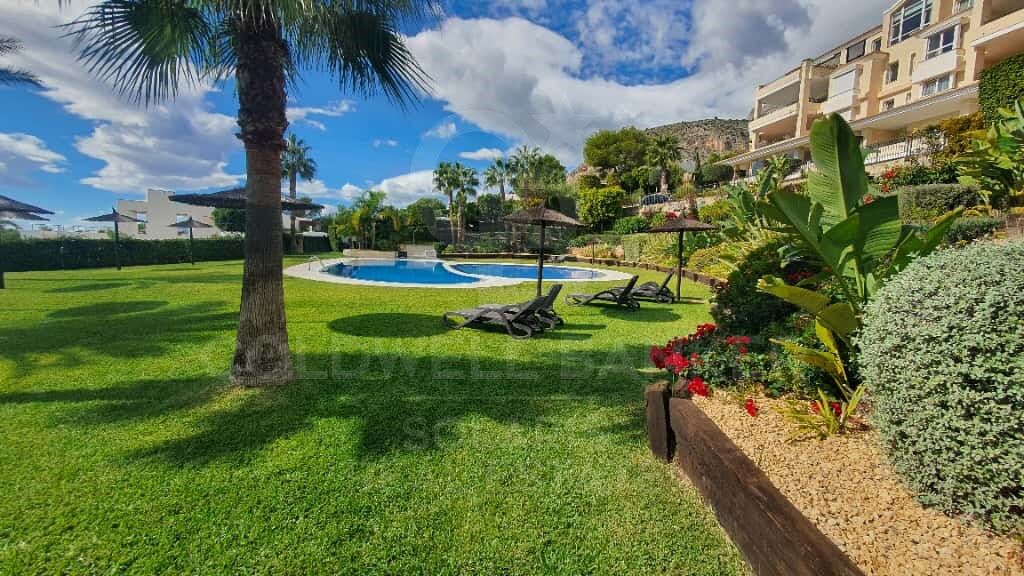
Gemeinschaftsbecken mit Loungebereich
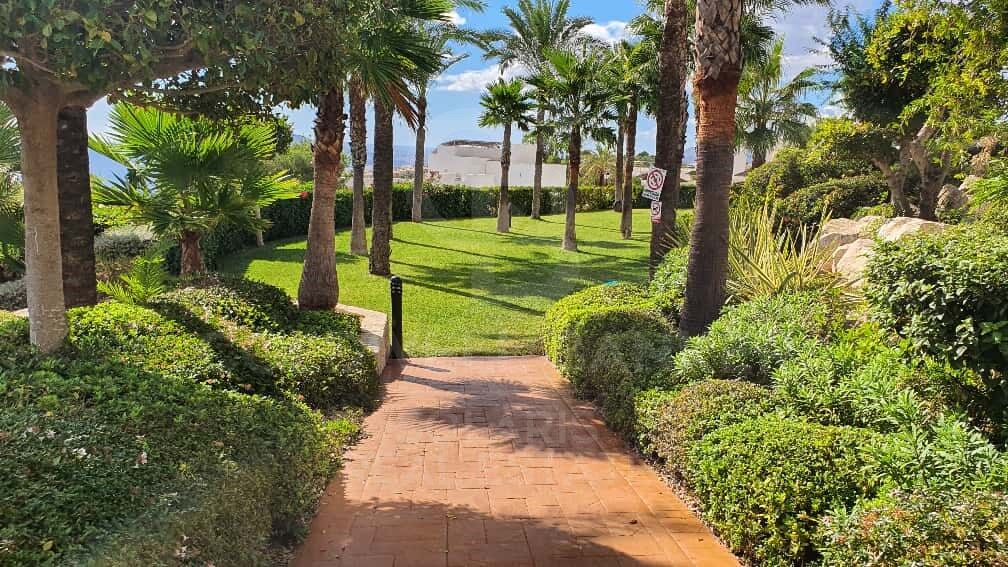
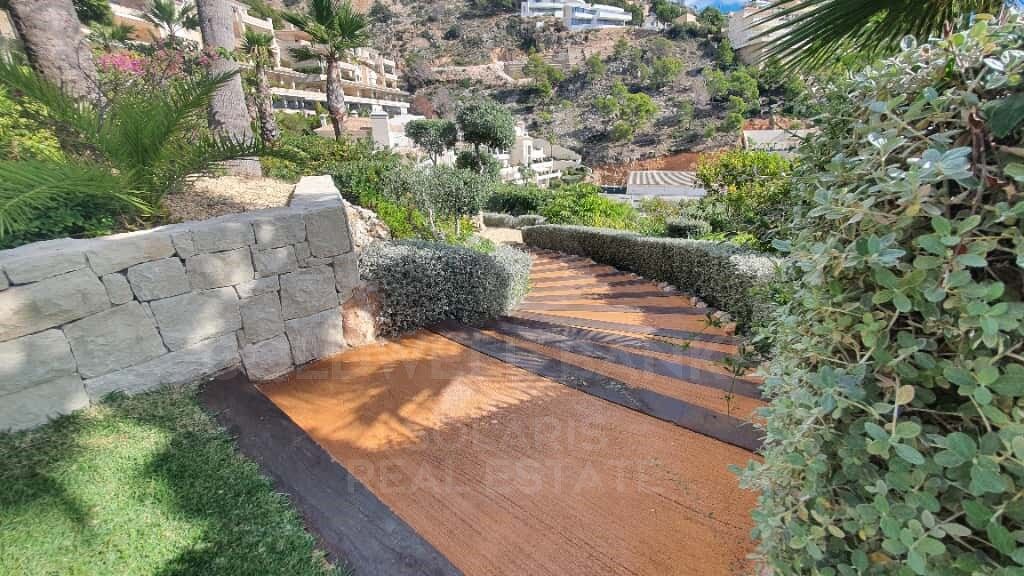
Gepflegte mediterrane Gärten
24-Stunden-Überwachung und kontrollierter Zugang

Das Leben in Altea Hills ist wie in einem Luxusresort zu leben, umgeben von Natur, spektakulären Ausblicken und dem unverkennbaren Charme des Mittelmeers.
#ref:CBSA883

Immobilieninformationen

zone
Costa Blanca
Gegend
Alicante
standort
Altea
district
Altea Hills
Objekt typ
Dachgeschoss
Verkauf
980.000 €
Referenz
CBSA883
Schlafzimmer
3
Bäder
3
Bebaute Fläche
250 m2

In der Nähe des Strandes / Meeres

lift
Parkplatz
Energiezertifikat
  • houseA
    92-100
  • houseB
    81-91
  • houseC
    69-80
  • houseD
    55-68
  • houseE
    39-54
  • houseF
    21-38
  • houseG
    1-20

über Altea

Altea, das Juwel der Costa Blanca in der Region Valencia, zeichnet sich durch seinen mediterranen Charme, goldene Sandstrände und Panoramablicke auf das Meer aus. Strategisch zwischen Valencia und Alicante gelegen, bietet diese malerische Stadt einen entspannten und exklusiven Lebensstil, ideal für diejenigen, die Ruhe mit der Nähe zu Dienstleistungen und Unterhaltung verbinden möchten.

Das Leben in Altea steht für eine außergewöhnliche Lebensqualität, dank seines milden Klimas das ganze Jahr über und seiner privilegierten natürlichen Umgebung. Mit einer blühenden internationalen Gemeinschaft und hochwertigen Dienstleistungen bietet Altea eine einladende und sichere Umgebung für Einwohner und Besucher gleichermaßen.

Altea bietet eine Vielzahl von Aktivitäten für jeden Geschmack und jedes Alter. Von Wassersportarten in seinen kristallklaren Gewässern bis hin zu Wanderungen in den umliegenden Bergen wie der Sierra de Bernia finden Outdoor-Enthusiasten in Altea ein Paradies zum Erkunden und Genießen. Die Stadt ist auch für ihre Kunst und Kultur bekannt, mit zahlreichen Kunstgalerien und Festivals, die Musik und lokale Traditionen feiern.


Weitere Informationen anfordern
Ref.CBSA883
Playa del Arenal, Av. de la Libertad 12 Bajo
03730, Jávea
+34 865 61 53 75 +34 648 84 69 84
Alex Carnaru
Assoziierter Immobilienberater

Related properties

Villa 4 Schlafzimmer, 2 Stockwerke Verkauf Altea
Altea Hills
Villa 4 Schlafzimmer, 2 Stockwerke Verkauf Altea

970 m²Grundstück44 Bäder
Oportunidad de inversión única, de alta calidad, con vistas al mar y a la montaña en la reconocida urbanización de Altea Hills, Alicante, con un gran margen de plusvalía y excelentes opciones de alquiler. Entrega prevista: abril de 2027 Privacidad y Parcela Parcela privada de 970 m² con posibilidad de crear un jardín muy grande y totalmente personalizado, ya que el resto de la parcela es llana en cuanto se sale de las habitaciones de la planta inferior. Junto a la parcela hay un espacio natural perteneciente a Altea Hills donde nunca se podrá construir - uno de los pocos lugares con alta privacidad dentro de esta exclusiva urbanización cerrada, que cuenta con sus propios guardias de seguridad. 4 dormitorios, 3,5 baños - todos los dormitorios tienen armarios empotrados con puertas correderas tipo bypass. -240 m² construidos interiores -430 m² construidos totales -Gran salón abierto de 70 m² con acceso a uno de los dormitorios y baños principales en la misma planta, así como a la calle y a una zona de aparcamiento para 2 coches y una moto. No es necesario usar escaleras para quienes deseen vivir en una sola planta y usar la planta inferior solo para invitados. Construcción y Garantía Garantía de 10 años, sistema constructivo de steel framing + acabado artesanal con piedra natural. Ventanas de alta calidad de suelo a techo que se pueden abrir para integrar las estancias con el exterior. Gran terraza de 25 metros de largo con amplios porches que proporcionan la máxima sombra durante los calurosos días de verano. Cocina Equipada con electrodomésticos de primera línea, incluido un frigorífico americano, y una gran isla central con extracción de aire integrada en el techo con mando a distancia. Eficiencia Energética (Facturas de electricidad casi nulas) El consumo eléctrico es muy bajo gracias al altísimo nivel de aislamiento que proporciona el sistema constructivo. Además, la villa incorpora una instalación de paneles solares de 10 kW que no se ven estéticamente y que generan suficiente electricidad para mantener toda la vivienda climatizada. Cada planta dispone de un potente sistema de aire acondicionado de bajo consumo de 9.000 frigorías, de una marca de alta calidad. Agua caliente y calefacción de piscina Sistema de caldera solar que aprovecha el calor del sol, que puede conectarse a la piscina para calentar el agua si se desea. El consumo eléctrico para agua caliente en toda la vivienda es prácticamente nulo. Sistema de doble flujo de aire La villa también cuenta con un sistema de doble flujo que permite la entrada de aire fresco sin necesidad de abrir puertas ni ventanas, reduciendo aún más el consumo energético. Oportunidad para Inversores - Precio 2.095.000 € Bienvenido a tu paraíso. Tu hogar en la Costa Blanca te está esperando. #ref:CBSA757
1.850.000 €
Apartment 3 Schlafzimmer Verkauf Altea
Altea Hills
Apartment 3 Schlafzimmer Verkauf Altea

152 m²Größe32 Bäder
Exclusiva vivienda reformada con jardín privado de 300 m² y vistas al Mediterráneo en prestigiosa urbanización de la Costa Blanca Descubra esta magnífica propiedad completamente reformada, situada en una de las urbanizaciones residenciales más prestigiosas de la Costa Blanca, con seguridad 24 horas que garantiza tranquilidad, privacidad y un entorno de alto nivel. La vivienda cuenta con 152 m² construidos, distribuidos en tres amplios dormitorios y dos baños completos, diseñados con un estilo moderno que combina elegancia, confort y funcionalidad. El salón-comedor, espacioso y muy luminoso, dispone de grandes ventanales con salida directa al jardín y una moderna chimenea, ideal para disfrutar durante los meses de invierno. La cocina abierta tipo americana, con abundante luz natural, está equipada con electrodomésticos de primera calidad, ofreciendo una distribución cómoda y eficiente, con acabados de alta gama. La vivienda se encuentra lista para entrar a vivir. Exterior y zonas de ocio Uno de los mayores atractivos de esta propiedad es su espectacular jardín privado de 300 m², perfectamente orientado para disfrutar del sol durante todo el día. Desde este espacio se pueden contemplar impresionantes vistas al mar Mediterráneo, creando un entorno único de relajación y bienestar. La vivienda dispone de piscina privada, rodeada de zonas ajardinadas y áreas de descanso, además de acceso a una amplia piscina comunitaria, ideal para disfrutar en familia o con amigos. El exterior se completa con una cocina al aire libre totalmente equipada, que incluye barbacoa, fregadero y zona de comedor, perfecta para reuniones, celebraciones y eventos sociales. Todo el jardín ofrece máxima privacidad, convirtiéndose en un auténtico oasis mediterráneo. Características adicionales * Aire acondicionado y ventiladores de techo en todas las estancias * Trastero y espacio de almacenamiento adicional * Vivienda totalmente reformada con materiales de alta calidad * Urbanización exclusiva con amplias zonas ajardinadas y piscina comunitaria * Entorno tranquilo, seguro y con vigilancia 24 horas * Excelente ubicación, cercana a servicios, comercios, restaurantes y zonas de ocio Una propiedad ideal tanto como residencia habitual, segunda vivienda o inversión, que combina exclusividad, confort y una ubicación privilegiada con vistas al mar y sol durante todo el año. #ref:CBSA769
520.000 €

Zuletzt angesehene Immobilien

MAGNIFICENT AND STATELY IN BELLATERRA
Bellaterra

MAGNIFICENT AND STATELY IN BELLATERRA

1.003 m²Größe2.619 m²Grundstück66 Bäder
We are pleased to present this magnificent house among the TOP 10 best houses in Bellaterra. The house has a privileged location, thanks to its south-facing orientation, privacy, views, and exclusive neighborhood. A setting that matches the space, comfort, and luxury this property offers. The house has 1,000 m2, allowing for generous spaciousness in each room, distributing the entire complex into large spaces with no room left over. We can enjoy our entire life on a single floor, reserving the lower floor for summer rooms and fitness center, and the upper floor for leisure. In addition, there is an exceptional wine cellar, which is undoubtedly one of the jewels of this house. The 2,600 m2 plot is magnificent and carefully preserves the house, allowing you to access it only by accessing it via a beautiful ramp. This stately entrance, featuring stone and plant ornamentation, gives you a glimpse of the property's Mediterranean style. Indeed, once you reach the top, you discover the stone-covered arches that frame the terraces and the decorative outdoor paving that blends with the garden. We enjoy the view of an imposing house with its perfectly manicured garden that stretches to the end, where you seem to float above the surroundings. A few very large pine trees frame the property and provide the perfect touch, making it exceptional and relaxing. In the middle, a wonderful pool invites us to dive in. The house was completely renovated in 1992, expanding it and giving it its current shape, style, and amenities. We enter through the foyer where an elegant curved wooden staircase leads us to the main floor, entirely with natural wood floors, where we find an impressive living-dining room with a fireplace and large windows, overlooking the entire property. There is immediate access to the garden that surrounds the house. The dining room connects to the magnificent kitchen, which also connects to the office and laundry area, and a rear exit with a delightful terrace, ideal for breakfast, which allows you to enjoy the garden that runs along the perimeter of the house. On the opposite side, as you ascend the stairs, you'll find the sleeping area. It has a spacious hallway that includes three large double bedrooms, one en suite and the other two sharing a bathroom. Finally, we find a spectacular master suite with a bathroom, dressing room, private living room with fireplace, and access to the garden topped with a delightful porch. From this floor, a magnificent interior staircase in the same style as the one located in the main hall leads to the upper floor, where we discover an impressive and grand living room with coffered ceilings and wood paneling on the columns and ceiling. Colonial-style, with a magnificent stone fireplace and slate and wood floors, perfect for enjoying the best evenings with family or friends. A spectacular leisure space that will leave you speechless. It also includes a work area and a bedroom with a bathroom, ideal for guests. On the ground floor, also reached via the same wooden stairs, is the summer living-dining room, supported by a small kitchen and direct access to the pool, a bedroom with a bathroom, as well as an impressive gym, sauna, massage area, and a garage for three large cars. The floor on this floor is tiled and features geometric shapes with wood inlays. The same staircase continues half a floor down and leads us to the spectacular wine cellar with a central courtyard and two different levels. A tasteful architectural gem. In the garden, in front of the pool, we find the very original and fully covered barbecue area. There is also a second garage with capacity for a motorhome and four or five cars. An exceptional house within reach of a very few privileged people! LOCATION: Bellaterra is located in an elevated and sunny area, between the towns of Sant Cugat, Sabadell, Sant Quirze, and Cerdanyola. True to its origins, it has established itself as a prime residential area with a year-round family resident population. Separated from the Collserola mountain range, Bellaterra faces the sea to the southeast and the Montseny mountain range to the northeast. Its strategic location places it 12 minutes from Barcelona via the C-58 and 20 minutes from the AP-7 and B-30. This connectivity provides access to all desirable services. In less than 5 minutes, you can reach leading hospitals, universities (UAB, UIC, and ESADE), the most prestigious international schools (Ágora, Europa School International, Japanese School, Thau, Viaró, La Vall), shopping centers (IKEA; Corte Inglés, cinemas), industrial estates (Can Sant Joan, Riu sec, etc.), and prominent sports centers. It offers the services typical of a small town, such as a pharmacy, bank, church, restaurants, sports club, hair salon, pet shop, and gas stations, among others. It also has two Generalitat railway stations. It offers everything you need to live in a natural setting without sacrificing immediate access to the surrounding cities. #ref:CBSC211
2.450.000 €
Reihenhaus 4 Schlafzimmer Verkauf Canillo
El Forn-El Prats-Meritxel

Reihenhaus 4 Schlafzimmer Verkauf Canillo

306 m²Größe126 m²Grundstück43 Bäder
'Promotion of 8 semi-detached houses very well located in Canillo, 5 minutes walk from the centre of Canillo. Surrounded by nature for mountain lovers and with views of the valley. Thanks to their orientation, these houses enjoy natural light and sun all year round. Moreover, they are close to all the communal services: the ice palace, supermarkets, the cable car...~~This particular house has 242m2 of living space plus 62.89m2 of terrace distributed as follows:~- Ground floor: where we find the garage with space for 2 vehicles and a cosy lobby area.~- First floor: where we find two large double bedrooms with fitted wardrobes, a complete bathroom and a laundry area.~- First floor: here we find the magnificent suite with a large complete bathroom, another bedroom (single) and another complete bathroom.~- Third floor: on this floor we find the day area, with a bright living-dining room with open plan kitchen and access to the spectacular garden / terrace of 62,89 m2.~~All floors are connected by a staircase and lift.~~This development offers state-of-the-art, high quality finishes, among which the following stand out:~-Interior flooring: imitation oak wood stoneware flooring in sheets and white lacquered skirting boards.~Garage: non-slip porcelain flooring with drainage for water collection. Pre-installation of charging points for electric vehicles.~~- Kitchen: fitted with units in wood-coloured finish, worktop and work front in reconfigured white marble. Integrated handles and drawers with ABS, central island in Neolith and extractor hood with active carbon filter recirculation.~Bathrooms: fitted with Roca compact toilets; wood-coloured washbasin units; extra-flat shower trays with glass screens and Roca bathroom accessories.~-Interior carpentry: interior doors finished in wood colour. Matte black handles with minimalist design. Built-in wardrobes with wood-coloured finish and vertical handles; fitted with drawer units and hanging rails and sliding doors.~Lift: An electric lift with integrated low-consumption machinery. With steel doors, interior paving the same as the floor plan, laminated wood walls, interior mirror.~-Electrical installation with portholes and recessed LED strips.~-Heating: Individual Vaillant aerothermal installation for air conditioning (heat) and domestic hot water production. With outdoor unit located on the rear façade and compact indoor unit. Heat distribution by means of underfloor heating. Temperature regulation with digital thermostats in each room. Electric towel rails in bathrooms. Pre-installation of fireplace.~-Decorative elements: planters between houses, planted with shrubs.~~It is also very important to highlight that this is a highly energy efficient and low consumption house:~- Use of aerothermal energy as a renewable energy source for the production of heating (underfloor heating) and for the production of hot water.~- Highly efficient thermal insulation (triple glazing, with double laminated safety glass on the inside and highly efficient on the outside).~~Construction end date: First half of 2027.~~Do not hesitate to contact us for any further information.' #ref:03746/5210
1.500.000 €
Einzimmer-Außenwohnung in Colón, Madrid
Justicia - Chueca

Einzimmer-Außenwohnung in Colón, Madrid

71 m²Größe11 Bathroom
Coldwell Banker Unique präsentiert dieses exklusive Hochhaus an einer der renommiertesten Adressen im Bezirk Justicia: Calle Marqués de la Ensenada, nur wenige Schritte vom emblematischen Gebiet Colón entfernt. Im zehnten Stock befindet sich diese elegante Wohnung mit 71 m² (Wohnfläche 54 m²) und bietet ein helles und anspruchsvolles Wohnerlebnis im Herzen Madrids. Das Haus verfügt über ein Schlafzimmer und eine ausgezeichnete Südausrichtung, was einen ständigen Einzug von natürlichem Licht und eine warme, einladende Atmosphäre den ganzen Tag über garantiert. Die privilegierte Lage ermöglicht es Ihnen, ungehinderte Ausblicke und die Ruhe der Höhe zu genießen, ohne auf das lebendige urbane Leben zu verzichten, das das Viertel Justicia kennzeichnet. Mit einem Preisschild von 950.000 € (13.380 €/m²), stellt diese Immobilie eine solide Gelegenheit sowohl für den gewöhnlichen Wohnort als auch für Investitionen in Vermögenswerte in einem der stabilsten und begehrtesten Gebiete der Hauptstadt dar. Die Umgebung von Colón und Salesas steht für Prestige, Kultur und kosmopolitischen Lebensstil. Nur wenige Minuten entfernt gibt es gastronomische Referenzen wie Ten con Ten und Amazónico sowie ikonische Cocktailbars wie Salmon Guru. Das kulturelle Angebot ist ebenso herausragend, mit der Nähe zur Plaza de Colón und zum Nationalen Archäologischen Museum sowie zu zeitgenössischen Kunstgalerien und kreativen Räumen, die den anspruchsvollen Charakter des Viertels prägen. Die Nähe zur Serrano-Achse und zum Stadtteil Salamanca verleiht einen besonderen Wert, mit sofortiger Zugang zu Luxusboutiquen, kulturellen Institutionen und repräsentativen Gebäuden, die das Gebiet zu einer der begehrtesten und gefestigtesten Enklaven Madrids machen. Ein Zuhause, das Höhe, Licht, strategische Lage und Exklusivität vereint - ideal für alle, die eine einzigartige Immobilie im elegantesten und dynamischsten Herzen der Stadt suchen. #ref:CBUQ1305
950.000 €
Villa 5 Schlafzimmer Verkauf Canillo
El Forn-El Prats-Meritxel

Villa 5 Schlafzimmer Verkauf Canillo

443 m²Größe55 Bäder
Exclusive promotion in La Pleta d'Incles located in the Incles Valley, one of the most privileged natural areas in Andorra.~~Promotion of 4 single-family houses, four stories high with garden. Carefully designed by a prestigious architect. They are characterized by a sensory search and respect for the environment. This house, of 443.34 m2, is distributed in 3 suites with direct access to the garden and a master suite with study, dressing room and impressive windows with dreamlike panoramic views of the ski slopes, fully integrated into the area, caring for and respecting the natural environment. It has 5 bathrooms, gym, laundry, private garden, fireplace, parking for one or two cars with direct access to the sky room, and can have a Spa, Hammam, cinema room, games room, depending on the different layouts needed. .~~The houses are integrated into the mountain, where natural light enters through large windows, designed with the finest materials, and a careful study of sunlight that guides all rooms so that they have the maximum number of hours of sunshine. Adapting to the terrain, they open and slide along floors to seek the views and natural light on its three facades.~~They are located 1 minute from the Soldeu ski slopes, one of the towns that serve as the entrance to Grandvalira, the largest ski area in the Pyrenees. So that in winter you can enjoy the fantastic ski slopes and in summer the pleasant walks through privileged places in Andorran nature. You are also just a few minutes from the center of Andorra so you can have fun taking advantage of its wide commercial and leisure offer.~~The surfaces of the houses in La Pleta d'Incles range from 437m2 to 482m2.~~Expected completion date 2026 #ref:04804/5210
2.500.000 €
Renoviertes Außen-Penthouse mit Terrasse, Garage und Abstellraum in Recoletos, Madrid
Goya, Madrid

Renoviertes Außen-Penthouse mit Terrasse, Garage und Abstellraum in Recoletos, Madrid

170 m²Größe2
Coldwell Banker Unique präsentiert dieses spektakuläre, renovierte Penthouse mit einzigartigem Design im prestigeträchtigen Stadtteil Recoletos, nur zwei Gehminuten vom Retiro-Park entfernt - in einer der exklusivsten und gefragtesten Lagen Madrids. Die Immobilie befindet sich in einem eleganten und repräsentativen Gebäude aus dem Jahr 1970 und bietet einen Concierge-Service, einen Abstellraum sowie einen Garagenstellplatz und damit höchsten Wohnkomfort im urbanen Premiumsegment. Mit 170 m² Wohnfläche vereint diese helle Immobilie Design, Funktionalität und Komfort in perfekter Weise und eignet sich ideal sowohl für das Familienleben als auch für gesellige Anlässe in einem stilvollen Ambiente. Der Wohnbereich verfügt über ein großzügiges Wohnzimmer mit direktem Zugang zu einer wunderschönen und komfortablen 16 m² großen Terrasse, einem privilegierten Ort, der den ganzen Tag über viel natürliches Licht bietet. Die voll ausgestattete Küche besticht durch Designmaterialien und hochwertige Elektrogeräte. Zusätzlich gibt es einen separaten Hauswirtschaftsraum für Waschmaschine und Trockner. Der Schlafbereich umfasst zwei großzügige und komfortable Schlafzimmer mit Bad en suite. Eines davon bietet direkten Zugang zu einer eleganten privaten Terrasse, auf der Sie das ganze Jahr über einen Whirlpool mit herrlicher Aussicht und absoluter Privatsphäre genießen können. Die Wohnung verfügt außerdem über einen vielseitig nutzbaren Raum, ideal als Büro, Lesezimmer oder optionales drittes Schlafzimmer. Zusätzlich gibt es ein Gäste-WC. Im Stadtteil Recoletos gelegen, einer der renommiertesten Wohngegenden der Autonomen Gemeinschaft Madrid mit hervorragender Lebensqualität, ist die Immobilie von allen Annehmlichkeiten umgeben: Grünflächen, Schulen, Apotheken, Supermärkte und Krankenhäuser. Zudem bestehen ausgezeichnete Verkehrsanbindungen mit nahegelegenen Metro- und Busverbindungen. Eine exklusive Immobilie, bezugsfertig oder ideal als Investition in einer der besten Lagen Madrids. #ref:CBUQ1438
1.980.000 €
Coldwell Banker Solaris Real Estate
Playa del Arenal, Av. de la Libertad 12 Bajo
03730, Jávea
Lunes a viernes de 09:00 a 18:00 h Sábados abierto de 10:00 a 13:30
Newsletter

Finden Sie Ihr Zuhause im Ausland mit Unterstützung des Coldwell Banker® Netzwerks

Besuchen Sie unsere internationalen Websites und finden Sie Ihre Wunschimmobilie an den exklusivsten Orten

Wir verwenden unsere eigenen Cookies und Cookies von Drittanbietern, um die Sicherheit unserer Website zu gewährleisten und ihren Inhalt zu personalisieren. Ebenso verwenden wir Cookies, um Daten über Ihre Navigation zu messen und zu erhalten und um Werbung an Ihren Geschmack und Ihre Vorlieben anzupassen. Drücken Sie die Schaltfläche "Alle akzeptieren", um zu bestätigen, dass Sie die angezeigten Informationen gelesen und akzeptiert haben. Um diese Cookies zu verwalten oder zu deaktivieren, klicken Sie auf "Einstellungen". Weitere Informationen zu Cookies erhalte Sie in unserer Cookie-Richtlinie.
Cookies ändern
Technik und Funktional Immer aktiv
Diese Website verwendet eigene Cookies, um Informationen zu sammeln, um unsere Dienste zu verbessern. Wenn Sie weiter surfen, akzeptieren Sie deren Installation. Der Benutzer hat die Möglichkeit, seinen Browser zu konfigurieren und auf Wunsch zu verhindern, dass er auf seiner Festplatte installiert wird, obwohl er bedenken muss, dass dies zu Schwierigkeiten beim Navigieren auf der Website führen kann.
Sie ermöglichen die Beobachtung und Analyse des Verhaltens der Nutzer dieser Website. Die durch diese Art von Cookies gesammelten Informationen werden verwendet, um die Aktivität des Webs zu messen, um Benutzernavigationsprofile zu erstellen, um basierend auf der Analyse der Nutzungsdaten der Benutzer des Dienstes Verbesserungen einzuführen. Sie ermöglichen es uns, die Präferenzinformationen des Benutzers zu speichern, um die Qualität unserer Dienstleistungen zu verbessern und durch empfohlene Produkte ein besseres Erlebnis zu bieten.
Diese Cookies werden verwendet, um Informationen über die Präferenzen und persönlichen Entscheidungen des Benutzers durch die kontinuierliche Beobachtung seiner Surfgewohnheiten zu speichern. Dank ihnen können wir die Surfgewohnheiten auf der Website kennen und Werbung in Bezug auf das Surfprofil des Benutzers anzeigen.