Renovierte Penthouse-Wohnung in der Calle Orense, Madrid
Größe
115 m²
Schlafzimmer
2
Preis
990.000 €
Coldwell Banker Unique presenta este moderno ático en venta situado en la demandada Calle de Orense, una oportunidad única en una de las zonas con mayor proyección de Madrid.

Se trata de una vivienda exterior, muy luminosa y totalmente reformada, que cuenta con 82 m² útiles más trastero y que actualmente se encuentra en pleno proceso de reforma integral, con finalización estimada en un par de meses, lo que la convierte en una opción ideal tanto para vivir como para invertir.

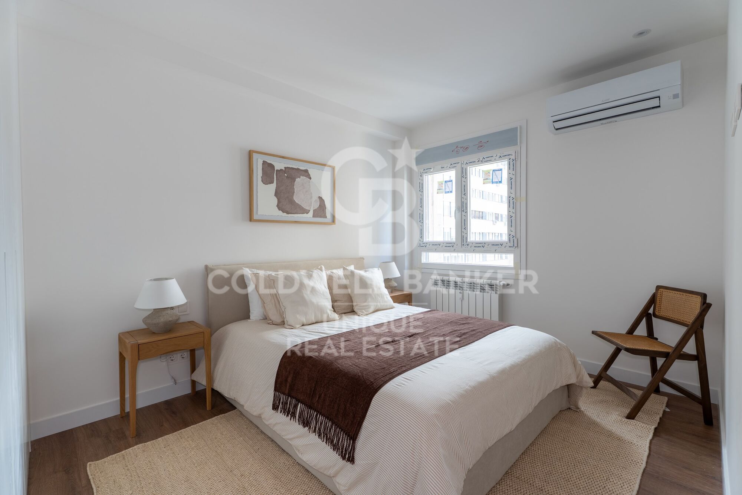
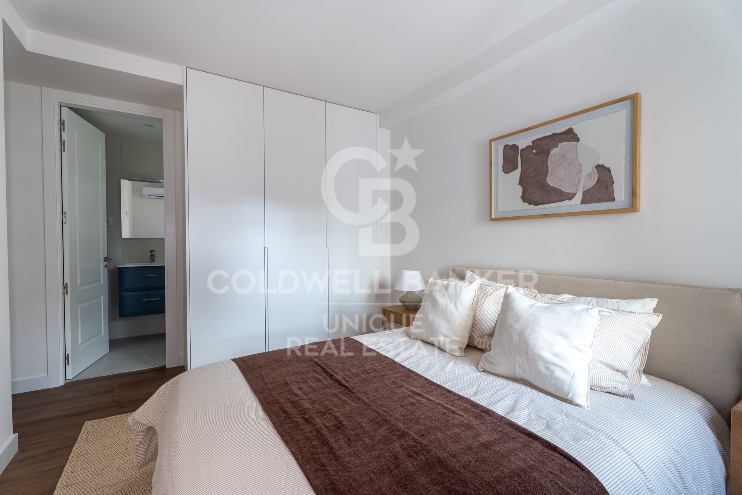
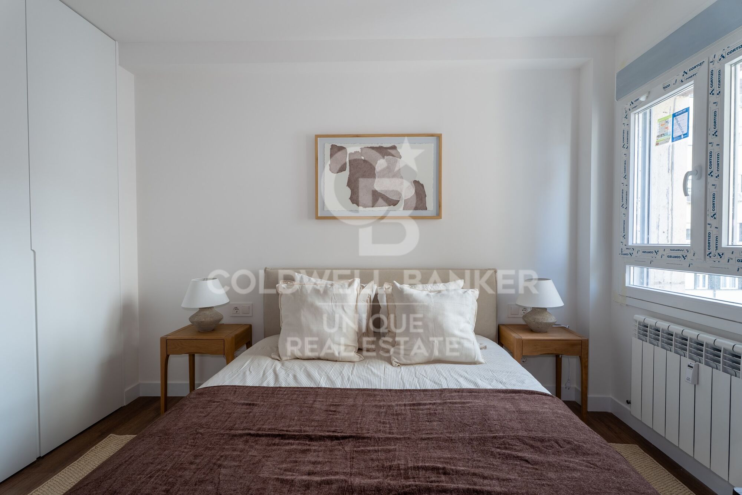
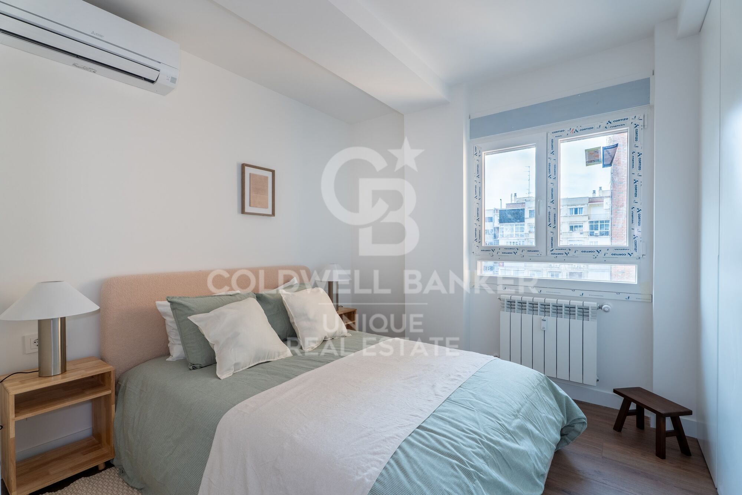
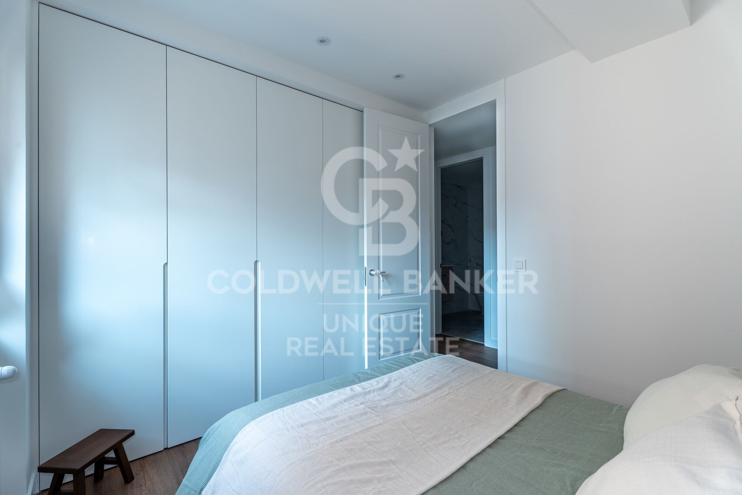
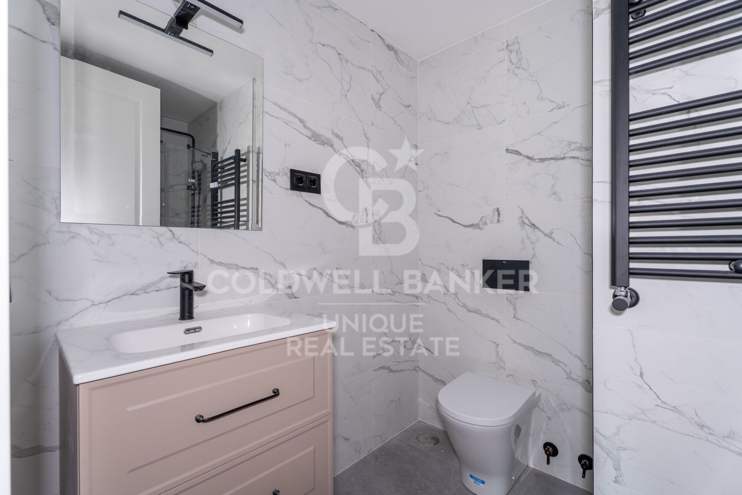
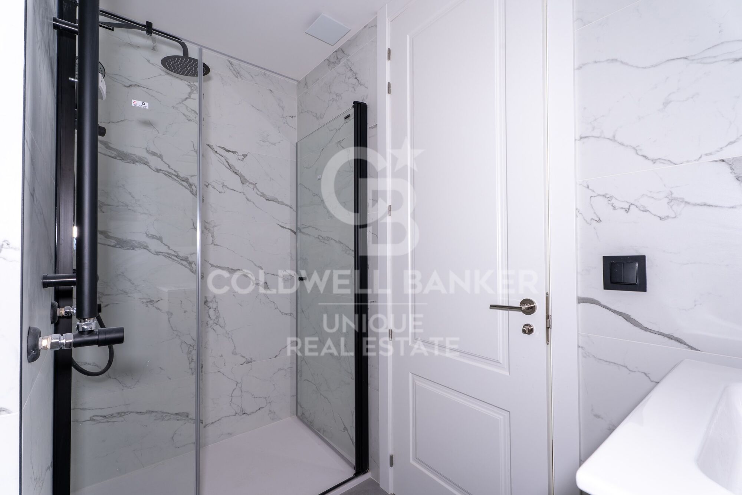
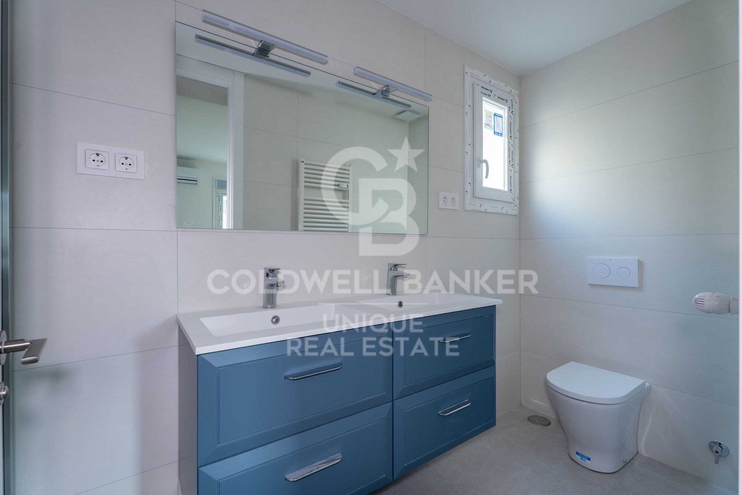
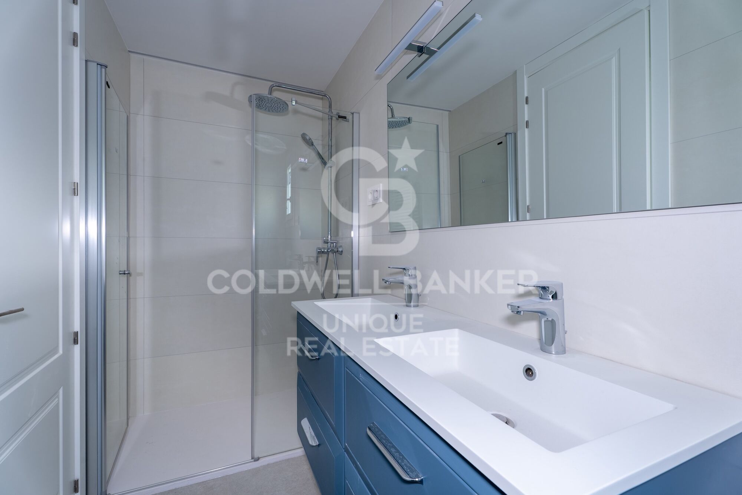
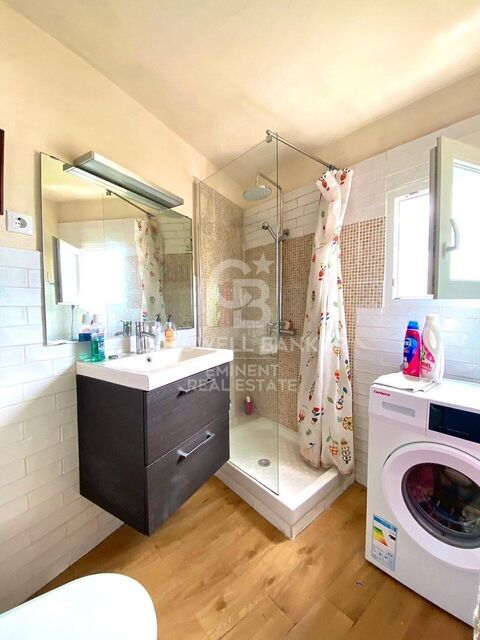
La propiedad dispone de dos habitaciones dobles, una de ellas con baño en suite, y dos baños completos, uno integrado en el dormitorio principal y un segundo que funciona perfectamente como baño de cortesía o para dar servicio a la segunda habitación.

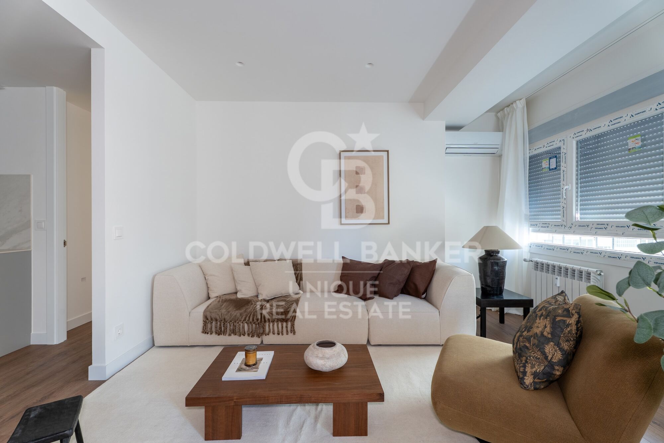
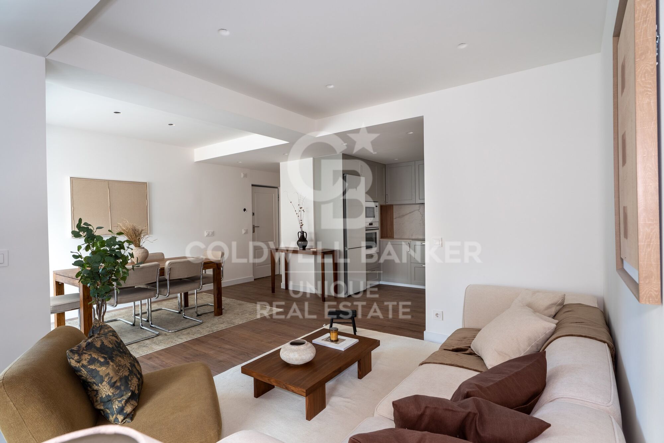
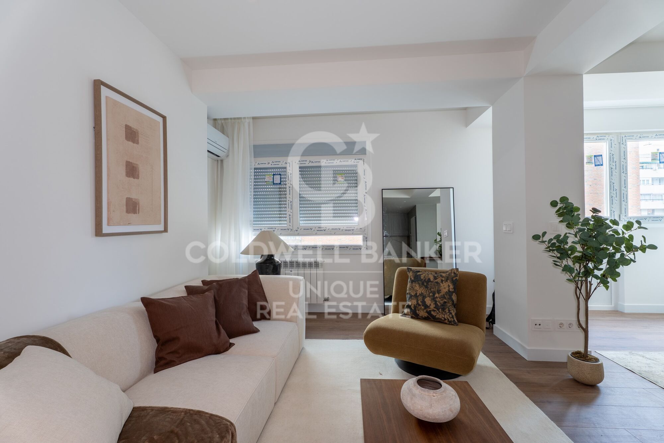
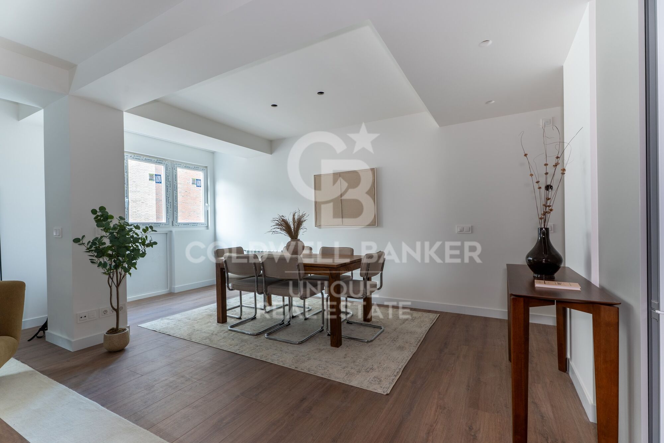
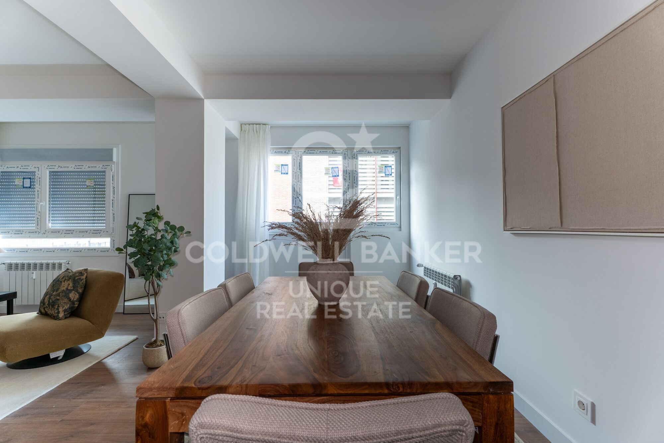
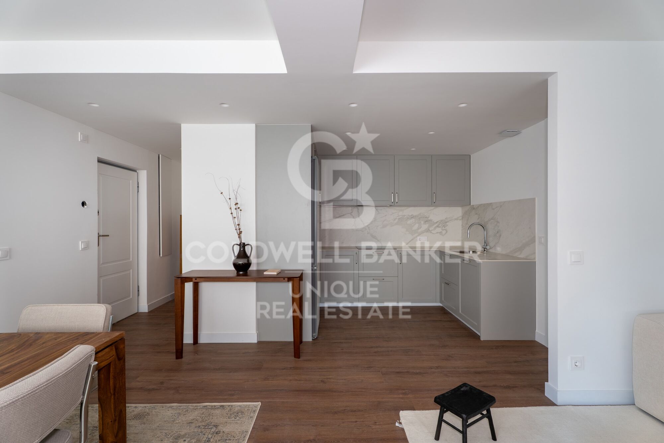
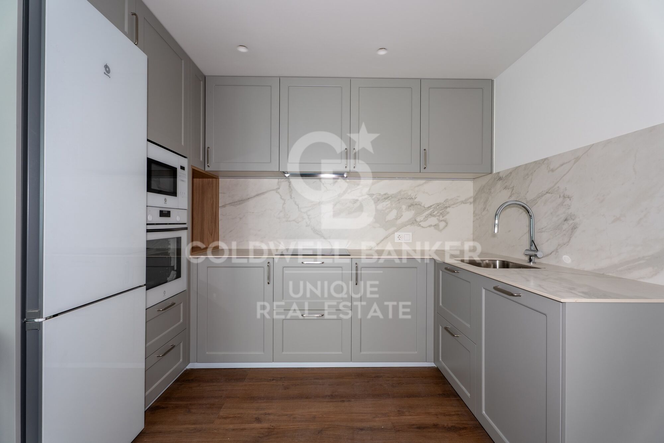
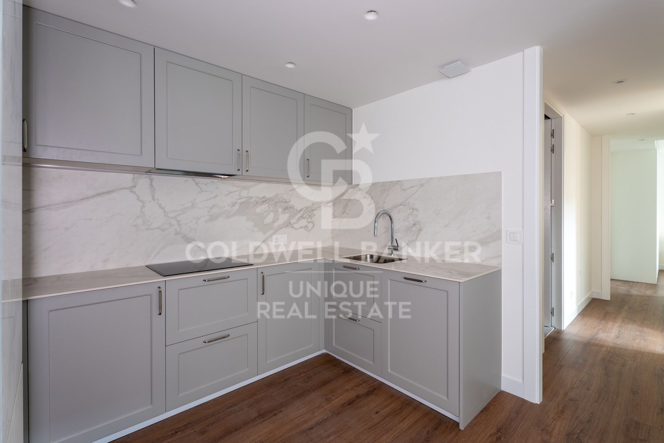
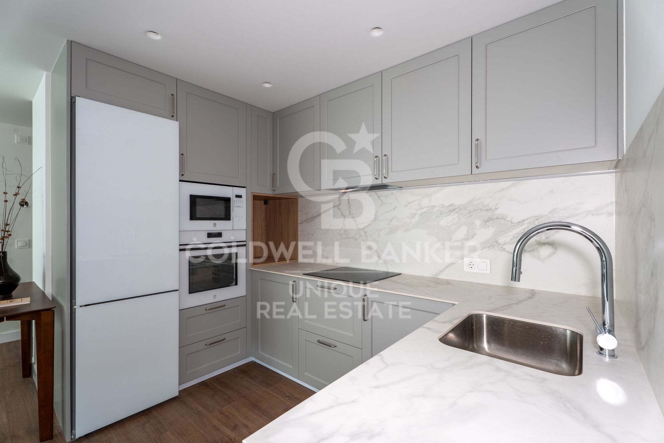
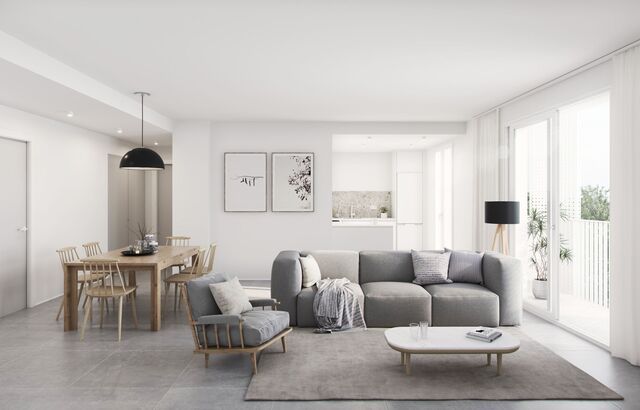
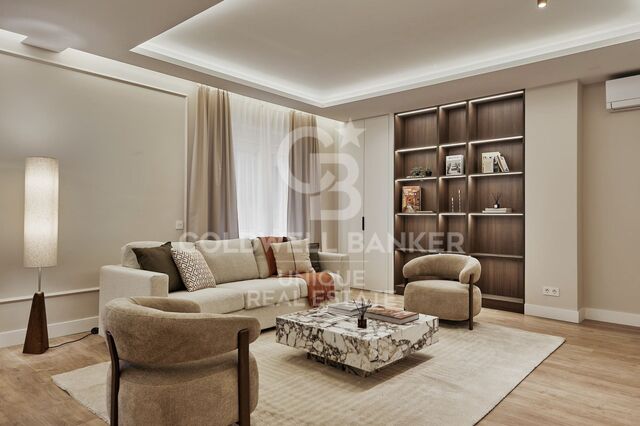
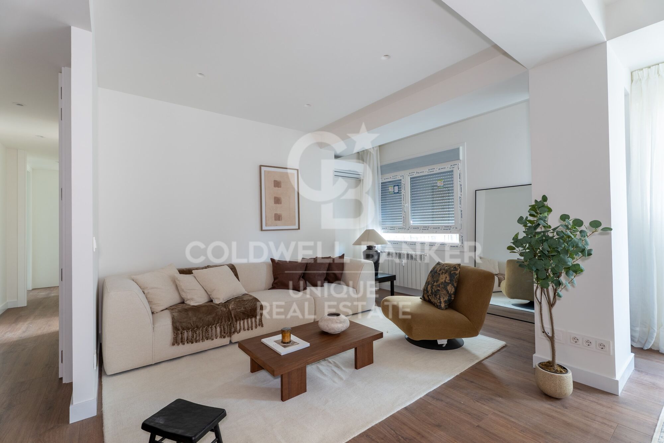
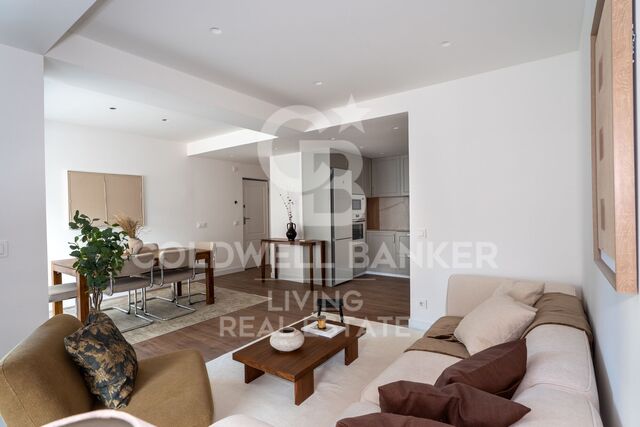
El salón-comedor destaca por su amplitud y luminosidad gracias a su orientación exterior, creando un espacio cómodo y acogedor. La cocina, abierta al salón, se entrega totalmente equipada y se integra de forma armónica en la zona de día, reforzando el carácter moderno de la vivienda.

La reforma integral ha sido concebida con un diseño actual y funcional, incluyendo mobiliario nuevo, cuidando cada detalle para ofrecer una vivienda lista para estrenar. Es importante señalar que las imágenes disponibles corresponden a renders y no representan el resultado final, aunque permiten apreciar el concepto y la calidad del proyecto.

Las visitas pueden realizarse en cualquier momento, ofreciendo la posibilidad de conocer de primera mano el potencial de este exclusivo ático. Para más información o para concertar una visita, no dudes en contactar.
#ref:CBUQ1280

Immobilieninformationen

zone
Madrid provincia
Gegend
Madrid ciudad
standort
Madrid
district
Cuatro Caminos - Azca
Objekt typ
Dachgeschoss
Verkauf
990.000 €
Referenz
CBUQ1280
Schlafzimmer
2
Bebaute Fläche
115 m2
Zustand / Erhaltung
Renoviert

In der Nähe des Strandes / Meeres

lift
Energiezertifikat
  • Ausstehend

über Cuatro Caminos - Azca

Cuatro Caminos – AZCA, Madrid hat sich als eines der gefragtesten Viertel in Madrid etabliert für alle, die eine Wohnung kaufen oder in Immobilien investieren möchten, mit hervorragender Lage, umfassenden Dienstleistungen und ausgezeichneter Anbindung. Zwischen Chamberí und Tetuán gelegen, vereint dieses Viertel dynamisches Stadtleben, Büros, Geschäfte und Freizeit, was es zu einem idealen Ort zum Wohnen oder Investieren macht.

Leben in Cuatro Caminos – AZCA: Komfort und Anbindung

Das Leben in Cuatro Caminos oder AZCA bedeutet, den Komfort der Stadt mit öffentlichen Verkehrsmitteln direkt vor der Tür zu genießen: Metro, Busse und Vorortzüge verbinden schnell das Stadtzentrum und andere Gebiete von Madrid. Die Nähe zu AZCA, einem der wichtigsten Finanzviertel Madrids, ist ein Pluspunkt für Berufstätige und Unternehmer, die eine Wohnung in der Nähe ihres Arbeitsplatzes suchen.

Dienstleistungen, Freizeit und urbanes Leben

Das Viertel bietet alle notwendigen Dienstleistungen für den Alltag: Supermärkte, Schulen, Gesundheitszentren, Fitnessstudios, Restaurants, Bars und Geschäfte. Darüber hinaus bietet die Nähe zu Einkaufs- und Kulturzentren wie dem Santiago Bernabéu-Stadion, dem Paseo de la Castellana und den Theatern in Chamberí zahlreiche Freizeit- und Kulturmöglichkeiten. Dies macht Cuatro Caminos – AZCA zu einem sehr vollständigen Ort zum Wohnen oder für Immobilieninvestitionen in Madrid.

Immobilienmarkt in Cuatro Caminos – AZCA

Der Immobilienmarkt in Cuatro Caminos – AZCA bietet eine große Auswahl an Objekten: von modernen Wohnungen, Luxusapartments und Studios bis hin zu Bürogebäuden für Investitionen. Die Gegend ist besonders attraktiv für Käufer, die Immobilien mit hoher Wertsteigerung, zentraler Lage und starker Nachfrage nach Mietwohnungen suchen.

Strategische Lage und Verkehrsanbindung

Die hervorragende Lage von Cuatro Caminos – AZCA ermöglicht schnellen Zugang zu allen Punkten Madrids dank der U-Bahnlinien (L1, L2, L6) und Vorortzügen. Damit ist das Viertel ein strategischer Punkt sowohl für den Wohnsitz als auch für Immobilieninvestitionen.

Cuatro Caminos – AZCA: sichere Investition und urbane Lebensqualität

Der Kauf einer Immobilie in Cuatro Caminos – AZCA bedeutet, in ein wachstumsstarkes Gebiet mit umfassenden Dienstleistungen und hoher Immobiliennachfrage zu investieren. Sein urbaner Dynamismus, die Dienstleistungen und die Anbindung machen dieses Viertel zu einer sicheren Wahl für Familien, Berufstätige und nationale sowie internationale Investoren.

Weitere Informationen anfordern
Ref.CBUQ1280
Calle de Jorge Juan, 55
28001, Madrid
+34 915 73 52 23

Zuletzt angesehene Immobilien

Spektakuläres Duplex-Penthouse mit freiem Blick in Estepona
Benamara - Atalaya

Spektakuläres Duplex-Penthouse mit freiem Blick in Estepona

180 m²Größe32 Bäder
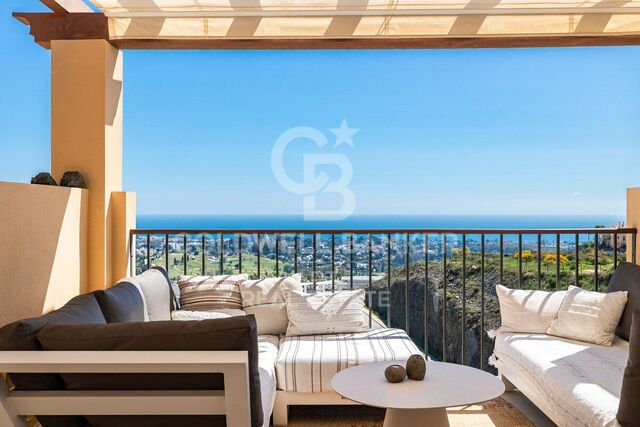
Ein wirklich außergewöhnliches Anwesen, in dem zeitgenössisches Design, Privatsphäre und natürliches Licht zu einem einzigartigen Wohnerlebnis an der Costa del Sol kombiniert werden. Dieses spektakuläre Duplex-Penthouse bietet eine perfekte Balance zwischen Innen- und Außenbereichen, mit 300 m² gebaut und 118 m² Terrassen, die sorgfältig gestaltet wurden, um das ganze Jahr über den mediterranen Lebensstil zu genießen. Umgeben von Natur und einigen der bekanntesten Golfplätze der Gegend, wie Atalaya und El Paraíso, befindet sich das Anwesen in einer exklusiven geschlossenen Urbanisation mit 24-Stunden-Sicherheit, mehr als 6 Hektar sorgfältig begrünten Gärten, drei Schwimmbädern und Paddle- und Tennisplätzen. Seine südwestliche Ausrichtung sorgt für einen herrlichen Sonnenlicht den ganzen Tag über, während sein offener Blick auf die Gärten und Berge ein konstantes Gefühl von Ruhe, Privatsphäre und Exklusivität schafft. Das Erdgeschoss verfügt über ein elegantes und helles Wohn-Esszimmer mit Kamin und direktem Zugang zu einer großen Terrasse, die eine perfekte Verbindung zwischen Innen und Außen schafft. Die komplett renovierte Designerküche lässt sich nahtlos in den Wohnbereich integrieren und schafft eine moderne und anspruchsvolle Atmosphäre. Auf dieser Etage befinden sich auch drei Schlafzimmer, darunter ein spektakuläres Hauptschlafzimmer mit Ankleideraum und eigenem Bad sowie ein zweites Badezimmer und ein Gäste-WC. Im Obergeschoss befindet sich ein spektakulärer Raum im Loft-Stil, der als zusätzlicher Bereich für Unterhaltung und Geselligkeit gedacht ist. Es verfügt über eine zweite Küche, ein Wohnzimmer und ein Esszimmer mit einer einziehbaren Struktur, die es ermöglicht, den Raum nach Bedarf anzupassen. Von hier aus haben Sie Zugang zu einer beeindruckenden privaten Terrasse, die mit einem Grillplatz, einem Essbereich im Freien und verschiedenen Chill-out-Bereichen ausgestattet ist. Eine außergewöhnliche Umgebung, um Meetings zu organisieren, Abendessen im Freien zu genießen oder einfach nur in absoluter Privatsphäre zu entspannen. Seine Lage ermöglicht es Ihnen, die Ruhe einer privilegierten Wohnumgebung zu genießen, ohne auf die Nähe aller Dienstleistungen zu verzichten. Es liegt nur wenige Minuten von San Pedro de Alcántara und Puerto Banús entfernt, in der Nähe von internationalen Schulen, Restaurants und allen Arten von Dienstleistungen, mit hervorragender Anbindung an die A-7 und nur 50 Minuten vom Flughafen Malaga entfernt. Ein außergewöhnliches Anwesen, das Geräumigkeit, Privatsphäre, Design und Exklusivität kombiniert, ideal als gewöhnlicher Wohnsitz, Ferienhaus oder hochwertige Investition in einer der begehrtesten Gegenden der Costa del Sol. #ref:CBSH1646
798.000 €
Beautiful and functional house in Bellaterra
Bellaterra

Beautiful and functional house in Bellaterra

248 m²Größe1.069 m²Grundstück43 Bäder
Welcome to this beautiful house with a high-quality construction in an excellently preserved condition, where privacy and tranquility will delight any family. The property is set on a generous 1,069 m² plot and features a built area of 248 m², distributed in a highly functional layout with finishes cared for down to the smallest detail. The house is located in the upper area of Bellaterra, surrounded by nature and bordering a large forest areaideal for enjoying hiking routes or bike rides that connect directly to Sant Cugat. Entering through the pedestrian gate, you are greeted by an impressive main facade framed by a mature cypress tree. The gabled roof and arched windows beautifully evoke the essence of traditional countryside ( classic Catalan country estates -Masia-). . Once inside the entrance hall, a spacious and bright living-dining room crowned by a large fireplace unfolds to the left. Its floor-to-ceiling windows flood the space with natural light and seamlessly connect the interior with the surrounding landscape. From here, you can access the excellent terrace, which, when furnished with comfortable outdoor sofas, allows you to enjoy views of the garden practically all year round. Returning to the entrance hall, we find the large and highly functional kitchen, with enough central space to comfortably fit a storage island with a breakfast bar. The kitchen also connects directly to the outdoor terrace and the garden. This floor features a double bedroom, a full bathroom, and a laundry area with direct access to the garden. Going down a few steps, you will find a 43 m² basement with a window, ideal for setting up a game room or a home gym, among other possibilities. We access the first floor via the staircase located in the entrance hall. Halfway up, it connects to the garage, and continuing upwards, we reach the night area. Here, a large hallway leads to the master bedroom, which features an en-suite bathroom and a private terrace, as well as two additional double bedrooms and a shared family bathroom. Finally, going up another half-level, you will find a very bright multi-purpose room with its own private terrace, ideal as a study area, library, or home office. Regarding amenities and finishes, the house comes equipped with built-in wardrobes in all bedrooms, automated blinds, white aluminum window frames, ceramic tile flooring with underfloor gas heating, and a kitchen and bathrooms by the renowned brand Porcelanosa. The garden is very large, featuring mature trees and established vegetation. It is well-structured into different areas, yet highly practical and easy to maintain. A lush, leafy area stands out, featuring a metal pergola covered in natural climbing vines that brings a romantic atmosphere to the outdoor space. Additionally, it offers a large flat area, perfect for setting up a sports zone (football or basketball) or for building a swimming pool! LOCATION: Bellaterra stands in a privileged enclave: an elevated, sun-drenched area that has established itself as the residential refuge par excellence for those seeking the highest quality of life just a stone's throw from Barcelona. Strategically located between Sant Cugat and Cerdanyola, and sheltered by the Collserola mountain range, this exclusive community offers a unique orientation that embraces both the Mediterranean breeze and the serenity of the Montseny mountains. Living here means enjoying the luxury of time, thanks to exceptional connectivity that puts the city center just 12 minutes away, while maintaining immediate access to the AP-7 and B-30 highways, alongside the convenience of having two train stations within the town itself. This environment, home to a high-standing family community throughout the year, stands out as the epicenter of educational excellence in Catalonia. Within a radius of less than five minutes, families have access to the most prestigious national and international schools, such as Viaró, La Vall, Waldorf, Ágora, and Europa International School, as well as world-renowned university hubs like ESADE, UIC, and UAB. Bellaterra offers the perfect harmony between pure contact with nature and proximity to premium servicesranging from top-tier hospitals and exclusive sports centers to the most select commercial brands. All of this is enjoyed without losing the community essence and privacy of a town that features its own sports club, high-quality dining options, and all essential day-to-day services. It is, ultimately, the ideal destination for those who demand a protected and secure natural environment without renouncing an immediate connection to the cosmopolitan pulse of the surrounding cities. #ref:CAS_83
1.100.000 €
New development in the vicinity of Camp Nou
Collblanc - La Torrassa

New development in the vicinity of Camp Nou

Coldwell Banker Anteris presents an excellent opportunity to purchase a property in a building with a rooftop pool, located in the quiet and well-connected Collblanc neighborhood. The building, currently under construction, is a stone's throw from the iconic Camp Nou (a 10-minute walk) and a 15-minute drive from Plaza España. The development, scheduled for completion in April 2025, is being led by a company that has been known for excellence in residential construction for half a century. Apartment prices start at 289,000 euros. On a spacious corner lot, the building offers a choice of 27 two- and three-bedroom apartments ranging from 56 sqm to 97 sqm. In addition, 24 underground parking spaces are available. The building's architecture stands out for its clean and bright aesthetics, beautifully combining indoor comfort with outdoor recreation. The first floor features apartments with private terraces, while apartments on each floor have balconies. Large, subtly framed windows let in plenty of sunlight, creating a warm and welcoming atmosphere in each apartment. This is particularly noticeable where the open-plan living, dining and kitchen areas merge into one seamless space. This impression is enhanced by the use of modern, bright and neutral materials. The floors are decorated with large-format porcelain stoneware or ceramic tiles imitating stone in the bathrooms, while the walls are finished with smooth white or gray paint and the doors with elegant white lacquer. Added to all this are state-of-the-art amenities that meet the needs of the modern resident, such as energy-efficient LED lighting, integrated air-conditioning systems and a fully equipped kitchen with all the necessary appliances. The building will receive the highest energy efficiency ratings, proudly boasting a double-A rating, symbolizing a commitment to sustainability. The neighborhood itself offers a wide range of services to ensure the comfort and quality of life of its residents. Nearby are a vibrant fresh produce market, extensive green spaces, sports facilities including gyms and swimming pools, educational institutions, and efficient public transportation with the Collblanc metro station on the L5 line, from which it takes 15 minutes to reach the center. The strategic location, along with comprehensive amenities, makes the project an ideal residence for young, active professionals, families and investors. If you want to live in a modern building near the iconic Camp Nou and with convenient access to the city, this is the choice for you. Contact us and we will help you purchase one of these fantastic apartments. #ref:AND019VM
Preis auf Anfrage
Schönes Penthouse in Benahavís
Montemayor - Marbella Club

Schönes Penthouse in Benahavís

118 m²Größe22 Bäder
Dieses elegante Penthouse befindet sich in einer gepflegten und sehr begehrten Wohngemeinschaft, die eine perfekte Kombination aus Komfort, Aussicht und Lifestyle bietet. Das Anwesen verfügt über eine bebaute Fläche von 118 m² und umfasst zwei geräumige Schlafzimmer und zwei moderne Badezimmer mit Fußbodenheizung. Die eleganten Holzböden erstrecken sich im ganzen Haus und verleihen Wärme und Raffinesse. Das Design ist sorgfältig gestaltet und konzentriert sich auf eine helle offene Küche, ein Esszimmer und ein Wohnzimmer, das einen gemütlichen und funktionalen Raum mit hervorragendem Tageslicht überall schafft. Eine komfortable Waschküche sorgt für Komfort im Alltag. Vom Wohnzimmer aus haben Sie direkten Zugang zu einer großzügigen 47 m² großen Terrasse mit atemberaubendem Panoramablick auf das Meer, ideal zum Essen im Freien, Entspannen und Unterhalten. Darüber hinaus verfügt das Anwesen über eine zweite private Terrasse nach Südwesten, die noch mehr Wohnraum im Freien und einen atemberaubenden Blick nicht nur auf das Meer, sondern auch auf den Infinity-Pool bietet, was eine echte Atmosphäre im Resort-Stil schafft, die sich perfekt für Grillabende und das mediterrane Klima eignet. Die Gemeinde bietet eine Reihe von hochwertigen Annehmlichkeiten, darunter vier Pools (einer beheizt), ein voll ausgestattetes Fitnessstudio (derzeit im Bau) und wunderschöne Gärten mit Springbrunnen und einem ruhigen Teich. Einer der Pools bietet einen Panoramablick auf das Meer, was das Lebensgefühl im Resort-Stil verbessert. Golfbegeisterte werden es zu schätzen wissen, dass mehrere renommierte Golfplätze nur wenige Autominuten entfernt sind. Zu den zusätzlichen Annehmlichkeiten gehören eine sichere Tiefgarage und ein privater Abstellraum, die Komfort und Ruhe bieten. Dieses Penthouse bietet eine hervorragende Gelegenheit als Ferienhaus, Dauerwohnsitz oder Investition. Touristenlizenz vorhanden. #ref:CBSH1520
750.000 €
Revolutionäres Immobilienprojekt an der Carretera de La Nao
Centro ciudad

Revolutionäres Immobilienprojekt an der Carretera de La Nao

5.000 m²Größe
Wenn Sie auf der Suche nach einer einzigartigen, ehrgeizigen und renditestarken Investitionsmöglichkeit sind, ist diese Entwicklung in Javea genau das Richtige für Sie. Dieses Projekt befindet sich an einem strategischen Punkt vor dem neuen Aldi-Supermarkt und repräsentiert die Zukunft des Immobiliensektors in einer der Regionen mit dem höchsten Wachstum und der höchsten Nachfrage an der Costa Blanca. Eine privilegierte Enklave für außergewöhnliche Entwicklung Mit einem Grundstück von 5.000 m² ist dieses Projekt eine sichere Wahl für diejenigen, die eine hohe Rentabilität und maximale Sichtbarkeit suchen. Seine Lage in einem der Gebiete mit der größten städtischen Ausdehnung garantiert einen konstanten Strom von Kunden und Besuchern und wird zum Epizentrum neuer kommerzieller und touristischer Möglichkeiten. Ein modernes und vielseitiges Konzept mit hohem Potenzial Der Vorschlag sieht den Bau eines Aparthotels mit 20 Apartments à 55 m² vor, die Komfort, Exklusivität und Funktionalität bieten sollen. Das Anwesen wird auch über eine Verwaltung und ein Restaurant verfügen, wodurch ein integrierter Raum entsteht, der Unterkunft und Gastronomie in einer privilegierten Umgebung verbindet. Darüber hinaus verfügen wir bereits über eine genehmigte Lizenz für 4 Gewerbeflächen und ein Restaurant, was das Spektrum der Möglichkeiten für Investoren erweitert, die ihr Vermögen an einem Standort mit großem Entwicklungspotenzial diversifizieren möchten. Eine sichere Wette für die Immobilienzukunft Dieses Projekt ist nicht nur eine Investition, sondern eine Chance, dem Markt einen Schritt voraus zu sein und das Beste aus einem innovativen und hochprofitablen Konzept herauszuholen. Die Kombination aus Gewerbeflächen und Beherbergungsbetrieben macht es zu einer tierischen Investition, die einen erheblichen Einfluss auf die Branche hat und eine unschlagbare Anziehungskraft auf hochkarätige Kunden ausübt. Jedes Detail wurde strategisch durchdacht, um Funktionalität, Exklusivität und Rentabilität zu maximieren und sicherzustellen, dass diese Initiative zu einem Maßstab in Jávea und an der Costa Blanca wird. Wenn Sie auf der Suche nach einer starken Investition sind, ist dies Ihre Gelegenheit, etwas zu bewirken und auf ein Projekt mit einer Zukunftsvision zu setzen. #ref:CBS485
1.260.000 €
Land for sale in Can Rectoret with south orientation, tranquility, and nature.
Sant Gervasi- Galvany

Land for sale in Can Rectoret with south orientation, tranquility, and nature.

424 m²Größe
Excellent Opportunity in Can Rectoret: Corner and Sunny Plot in a Unique Natural Setting Presenting this corner plot of 424 m², ascending, sunny, and south-facing, perfect for building your dream single-family home. The plot allows for the construction of a home up to 169 m² distributed across three floors, offering ample space and flexibility to design your ideal home in a tranquil and natural environment. The land is located in the exclusive Can Rectoret neighborhood, a picturesque mountain area behind Tibidabo, within Collserola Park. This location allows you to enjoy peace and natural beauty without losing proximity to the city. From the plot, you have quick access to the Baixador de Vallvidrera FGC station, just 1 km away, approximately 15 minutes on foot. Additionally, the 128 bus line connects directly to the station, providing a convenient extra access point. Once at the station, the journey to downtown Barcelona takes just 20 minutes, allowing you to enjoy the peace of living in the mountains without sacrificing city convenience. The Can Rectoret neighborhood is located in a quiet residential area, surrounded by nature and offering stunning views of the Collserola Park landscapes. It's perfect for those seeking a more relaxed life, surrounded by green spaces and a healthy atmosphere, without being too far from the hustle and bustle of the city. The area also offers many outdoor activities, such as hiking and cycling, thanks to its proximity to the natural park. Don't miss the opportunity to build your home in this privileged environment. A unique investment in an exclusive, tranquil, and nature-filled neighborhood! Contact us for more details or to schedule a visit. The sale price does not include taxes or expenses, which are payable by the buyer under current regulations: ITP for previously transferred land, VAT and AJD for newly developed land or urban projects, as well as notary and registry fees and administrative costs if contracted. Availability to be agreed. The offer is subject to price changes or withdrawal without notice. Areas and boundaries are indicative. Brokerage fees shall be borne according to the agreement. Detailed information will be provided before any deposit is paid. #ref:CB2053LL
160.000 €
Elegantes Duplex-Penthouse mit vier Schlafzimmern in Puente Romano, Marbella
Milla de Oro

Elegantes Duplex-Penthouse mit vier Schlafzimmern in Puente Romano, Marbella

201 m²Größe43 Bäder
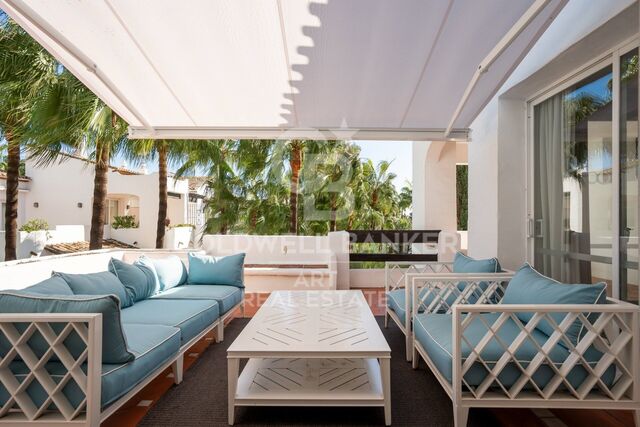
Dieses elegante Duplex-Penthouse genießt eine privilegierte Lage innerhalb der üppigen tropischen Gärten der Puente Romano Gegend. Auf zwei Ebenen verteilt, verfügt die Immobilie über vier Schlafzimmer mit eigenem Bad und großzügige Wohnbereiche, die zu großen Terrassen mit offenen Gartenblicken und teilweisem Meerblick führen. In gutem Zustand und gepflegt präsentiert, bietet die Wohnung komfortables Wohnen mit Potenzial zur Modernisierung nach den Wünschen eines neuen Eigentümers. Die Residenz verfügt über mehrere Terrassen auf beiden Etagen, die Bereiche zum Essen, Entspannen und Genießen der Sonne Marbellas bieten. Die Anlage ist Teil des weltberühmten Puente Romano Resorts, das den Bewohnern wunderschöne Gärten, 24-Stunden-Sicherheitsdienst und Zugang zu einer außergewöhnlichen Auswahl an Einrichtungen bietet, darunter Tennisplätze, Fitnesscenter, Spa sowie eine Auswahl an Restaurants und Beachclubs, nur wenige Schritte vom Meer entfernt. Die Hauptebene umfasst einen großzügigen Wohn- und Essbereich in offener Bauweise mit direktem Zugang zu einer nach Süden ausgerichteten Terrasse, eine voll ausgestattete Küche und zwei komfortable Gästesuiten. Die obere Etage beherbergt die Hauptsuite mit privater Terrasse sowie ein weiteres Gästezimmer. Die Innenräume sind hell und luftig, in klassischem mediterranem Stil gestaltet und gut gepflegt, bieten eine einladende Atmosphäre und reichlich Potenzial für eine Modernisierung zu einem zeitgemäßen Luxusdomizil. Die Wohnung stellt eine ausgezeichnete Gelegenheit für eine Renovierung nach heutigen Standards dar. #ref:CBSH1300
4.690.000 €
4-Zimmer-Wohnung mit Terrasse zur Renovierung in Almagro, Madrid.
Almagro

4-Zimmer-Wohnung mit Terrasse zur Renovierung in Almagro, Madrid.

260 m²Größe43 Bäder
Coldwell Banker Unique präsentiert diese exklusive Immobilie zur Renovierung in einer der etabliertesten und begehrtesten Lagen Madrids, im Stadtteil Chamberí-Almagro. Eine einmalige Gelegenheit sowohl als Hauptwohnsitz als auch als Kapitalanlage in einer strategischen Lage der Hauptstadt. Die Wohnung verfügt über eine Fläche von ca. 260 m² und bietet vielfältige Möglichkeiten zur Modernisierung und Neuaufteilung. Eine elegante Eingangshalle führt in ein großzügiges und helles Wohn-Esszimmer mit Zugang zu einer angenehmen Terrasse, ideal, um dank der hervorragenden Südausrichtung und der großen Fenster den ganzen Tag über natürliches Licht zu genießen. Der Schlafbereich umfasst vier Schlafzimmer und drei Badezimmer und bietet damit viel Platz und Komfort für Familien. Die geräumige und funktionale Küche verfügt über einen separaten Dienstboteneingang. Zur Immobilie gehören außerdem ein großer Abstellraum und ein Stellplatz im selben Gebäude - ein außergewöhnlicher Mehrwert in dieser Lage. Sie ist mit individuell regulierbarer Zentralheizung ausgestattet. Die Immobilie befindet sich in einem soliden und repräsentativen Gebäude aus dem Jahr 1964 in gutem Erhaltungszustand, mit festem Hausmeister, was Sicherheit und Komfort gewährleistet. Die Umgebung bietet hervorragende Verkehrsanbindungen mit nahegelegenen Metrostationen Gregorio Marañón (Linie 10) und Alonso Cano (Linie 7), die eine schnelle Verbindung in alle Teile der Stadt ermöglichen. Almagro zählt zu den elegantesten und prestigeträchtigsten Vierteln Madrids. Bekannt für seine herrschaftlichen Gebäude, Botschaften und institutionellen Sitze, verbindet es ein gehobenes Wohnumfeld mit einem breiten Angebot an Dienstleistungen, internationalen Schulen, renommierten Restaurants und exzellenter Infrastruktur. In Almagro zu wohnen bedeutet, ein distinguiertes und ruhiges Umfeld im Herzen der Hauptstadt zu genießen. #ref:CBUQ1293
2.150.000 €
Villa 4 Schlafzimmer, 2 Stockwerke Verkauf Jávea / Xàbia
Portichol - Balcón al Mar

Villa 4 Schlafzimmer, 2 Stockwerke Verkauf Jávea / Xàbia

464 m²Größe1.110 m²Grundstück45 Bäder
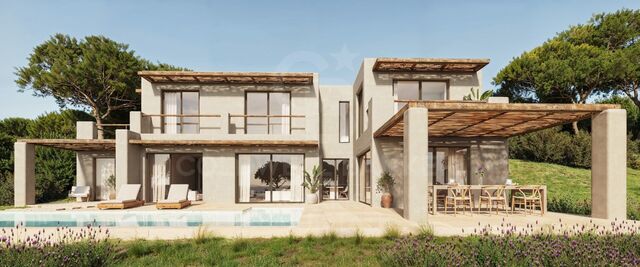
Entdecken Sie eine exklusive Gelegenheit, eine Luxusvilla in der begehrten Gegend von Ambolo, Javea, zu erwerben. Diese Residenz wurde für diejenigen entworfen, die Wert auf einen raffinierten Lebensstil legen, in dem zeitgenössische Eleganz nahtlos mit einer natürlichen Umgebung von unvergleichlicher Schönheit verschmilzt. Das Anwesen verfügt über vier geräumige Schlafzimmer, drei im Obergeschoss und eines im Erdgeschoss, ideal für Gäste oder diejenigen, die mehr Komfort bevorzugen. Jedes Zimmer verfügt über ein eigenes Bad und garantiert so Privatsphäre und Komfort in jeder Ecke. Im Erdgeschoss befindet sich ein lichtdurchflutetes Wohnzimmer, das dank seiner großen Fenster harmonisch mit einer offenen Küche verbunden ist, die mit modernster Technik ausgestattet ist. Dieser Raum lädt Sie ein, unvergessliche Momente zu genießen, entweder mit der Familie oder mit Gästen, in einer anspruchsvollen und einladenden Atmosphäre. In einer der exklusivsten Enklaven an der Costa Blanca gelegen, vereint diese Villa perfekt Ruhe, Privatsphäre und eine privilegierte Umgebung mit direktem Zugang zu Traumstränden, Naturlandschaften und erstklassiger Infrastruktur. Es ist eine ideale Investition sowohl für diejenigen, die eine einzigartige Residenz suchen, als auch für diejenigen, die eine High-End-Immobilie auf dem Immobilienmarkt suchen. Wenn es Ihr Wunsch ist, umgeben von Schönheit und Exklusivität zu leben, ist diese Villa in Ambolo zweifellos die beste Wahl. Zögern Sie nicht, uns für weitere Informationen zu kontaktieren und eine Besichtigung dieses herrlichen Anwesens zu vereinbaren. #ref:CBS559N
2.145.000 €
Exclusive House with Panoramic Views for sale in Vallvidrera
Vallvidrera - Tibidabo - Les Planes

Exclusive House with Panoramic Views for sale in Vallvidrera

210 m²Größe562 m²Grundstück43 Bäder
In the heart of Vallvidrera, a few minutes from the Plaza de Vallvidrera and just a 5-minute walk from the FGC Vallvidrera Superior station, is this fantastic house of about 210 m² built on a plot of 562 m². The house offers privacy, spaciousness and privileged views, in one of the most exclusive and quiet areas of Barcelona. The main house has 180 m2 and is distributed over three floors. On the main floor we find a spacious and bright living-dining room with fireplace and direct access to a terrace with unobstructed views of the city, an open equipped kitchen, a full bathroom and a service room. Finishes include parquet floors, gas heating and air conditioning. On the first floor there are two comfortable bedrooms, one Suite with a dressing room that share a full bathroom, ideal for family or guests. The second floor houses a Suite of approximately 40 m² with a private bathroom and access to a terrace of 20 m² from where you can enjoy breathtaking panoramic views of Barcelona. The property also has a separate mini annex flat of about 20 m² with a bedroom and a bathroom, ideal as an additional private or guest space. And a storage room of 10 m² and one parking space. The finishes throughout the house include wooden carpentry with double glazing, ceilings with Catalan volta, fitted wardrobes, air conditioning, gas heating and several terraces with gardens and spectacular views from practically every corner of the house. Vallvidrera is part of the Collserola Natural Park and perfectly combines nature and connection with the city. In its surroundings there are international schools and business schools of recognised prestige both nationally and internationally, which makes this property an ideal option for families looking for quality of life without sacrificing proximity to the centre of Barcelona. The sale price does not include taxes or expenses arising from the transaction which, in accordance with current regulations, are payable by the buyer: (i) for second-hand properties, the Property Transfer Tax (ITP) at the rate applicable in the corresponding Autonomous Community; (ii) for newly built properties, VAT and Stamp Duty (AJD) in accordance with current regulations; (iii) notary and land registry fees; and (iv) administrative/processing fees if contracted. Availability to be agreed. The offer is subject to price changes or withdrawal from the market without prior notice. The information provided, including surface areas, is for guidance purposes only. Real estate brokerage fees shall be borne by the corresponding party in accordance with the signed agreement. Detailed and personalized information will be provided to any interested party prior to the payment of any deposit, in compliance with applicable national and regional regulations. #ref:CB4427LL
1.500.000 €
Magnificent residential urban plot for sale in Águilas
Las Majadas - Las Molinetas - Labradorcico

Magnificent residential urban plot for sale in Águilas

852 m²Größe
Magnificent plot of land measuring 852 m² located in the town of Águilas, between Las Delicias and Hornillo beaches. The maximum buildability reaches 937 m², with a maximum occupancy of 75%, spread over a maximum of 2 floors. This location holds a residential urban classification, making it the ideal place to bring your investment projects to life. The plot allows for residential construction in various categories (single-family or collective). Various uses are permitted, including hotel, commercial on the ground floor of residential buildings, and administrative or office spaces, including professional offices. The provision of a parking space, whether covered or uncovered, is mandatory per dwelling and every 100 m² of above-ground construction for any other use. It is relevant to highlight that the land is completely flat, adding an additional appeal. In summary, this plot not only offers exceptional opportunities to materialize your ideal investment but also provides an environment with convenient access to local services. The sale price does not include taxes or expenses, which are payable by the buyer under current regulations: ITP for previously transferred land, VAT and AJD for newly developed land or urban projects, as well as notary and registry fees and administrative costs if contracted. Availability to be agreed. The offer is subject to price changes or withdrawal without notice. Areas and boundaries are indicative. Brokerage fees shall be borne according to the agreement. Detailed information will be provided before any deposit is paid. #ref:CB2099LL
298.200 €
Villa 6 Schlafzimmer Verkauf Ordino
Coll d'Ordino

Villa 6 Schlafzimmer Verkauf Ordino

707 m²Größe66 Bäder
GAlÍ Real Estate is honored to present Ordino Mountain Residential Resort, located in a natural environment and with impressive mountain views. In this exclusive residential project, born from a modern reinterpretation of traditional Andorran architecture, the concept of a wooden cabin on a two-story stone podium is reinterpreted, which, far from being erected as a conventional housing block, organizes a residential community. exclusive around a common garden.~Despite being traditional materials, wood and stone are used in the project as contemporary materials, with the aim of achieving an innovative image but rooted in the place. Large panes of glass, oriented towards the incredible landscape of the country and the common spaces of the development, give the complex an innovative image and bring nature and architecture closer.~Impressive villas with five to eight bedrooms are offered on several floors and spacious two- and three-bedroom apartments with terraces with stunning views of the surrounding mountains. The homes have a modern design, with minimalist furniture, in neutral colors. They offer an open-plan layout, with large open spaces, such as the living-dining room with the open-plan kitchen, separated by a central island, as well as exclusive rooms such as a cinema room, spa or private gym. Likewise, the homes have BREEAM certification, a certification that recognizes sustainability efforts in terms of energy efficiency and environmentally friendly construction.~The development has common amenities spaces, including a spa and a gym, as well as a multifunctional, open-plan social club area with a room for children and another for adults.~~Both the spa and the gym are located in a privileged area of the plot. Through large glass panels, extraordinary views of the valley are obtained, which make this space the ideal place to relax and enjoy the silence and nature throughout the year. #ref:03987/5210
6.967.000 €
Newsletter

Finden Sie Ihr Zuhause im Ausland mit Unterstützung des Coldwell Banker® Netzwerks

Besuchen Sie unsere internationalen Websites und finden Sie Ihre Wunschimmobilie an den exklusivsten Orten

Wir verwenden unsere eigenen Cookies und Cookies von Drittanbietern, um die Sicherheit unserer Website zu gewährleisten und ihren Inhalt zu personalisieren. Ebenso verwenden wir Cookies, um Daten über Ihre Navigation zu messen und zu erhalten und um Werbung an Ihren Geschmack und Ihre Vorlieben anzupassen. Drücken Sie die Schaltfläche "Alle akzeptieren", um zu bestätigen, dass Sie die angezeigten Informationen gelesen und akzeptiert haben. Um diese Cookies zu verwalten oder zu deaktivieren, klicken Sie auf "Einstellungen". Weitere Informationen zu Cookies erhalte Sie in unserer Cookie-Richtlinie.
Cookies ändern
Technik und Funktional Immer aktiv
Diese Website verwendet eigene Cookies, um Informationen zu sammeln, um unsere Dienste zu verbessern. Wenn Sie weiter surfen, akzeptieren Sie deren Installation. Der Benutzer hat die Möglichkeit, seinen Browser zu konfigurieren und auf Wunsch zu verhindern, dass er auf seiner Festplatte installiert wird, obwohl er bedenken muss, dass dies zu Schwierigkeiten beim Navigieren auf der Website führen kann.
Sie ermöglichen die Beobachtung und Analyse des Verhaltens der Nutzer dieser Website. Die durch diese Art von Cookies gesammelten Informationen werden verwendet, um die Aktivität des Webs zu messen, um Benutzernavigationsprofile zu erstellen, um basierend auf der Analyse der Nutzungsdaten der Benutzer des Dienstes Verbesserungen einzuführen. Sie ermöglichen es uns, die Präferenzinformationen des Benutzers zu speichern, um die Qualität unserer Dienstleistungen zu verbessern und durch empfohlene Produkte ein besseres Erlebnis zu bieten.
Diese Cookies werden verwendet, um Informationen über die Präferenzen und persönlichen Entscheidungen des Benutzers durch die kontinuierliche Beobachtung seiner Surfgewohnheiten zu speichern. Dank ihnen können wir die Surfgewohnheiten auf der Website kennen und Werbung in Bezug auf das Surfprofil des Benutzers anzeigen.