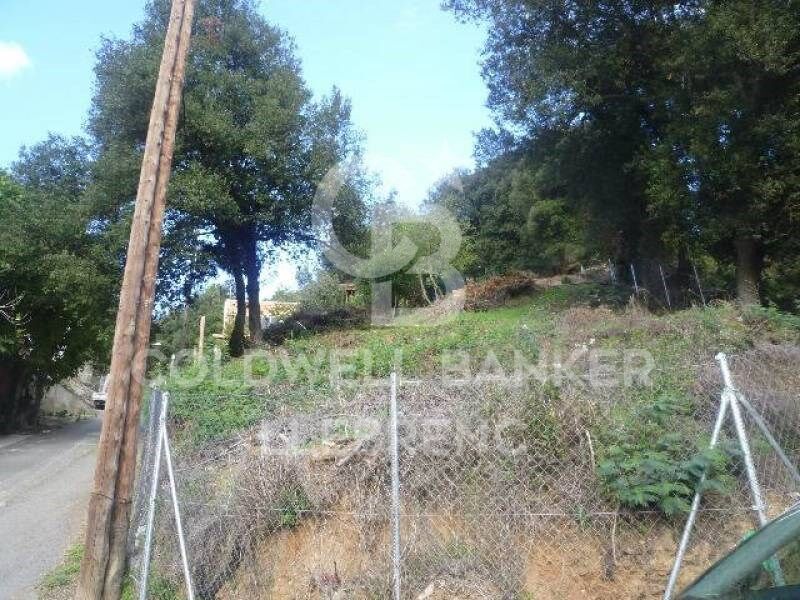
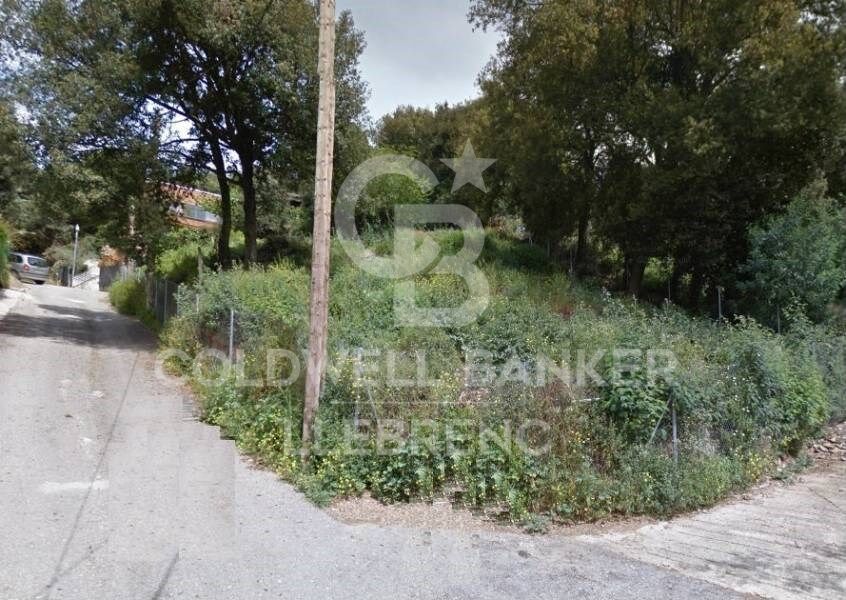
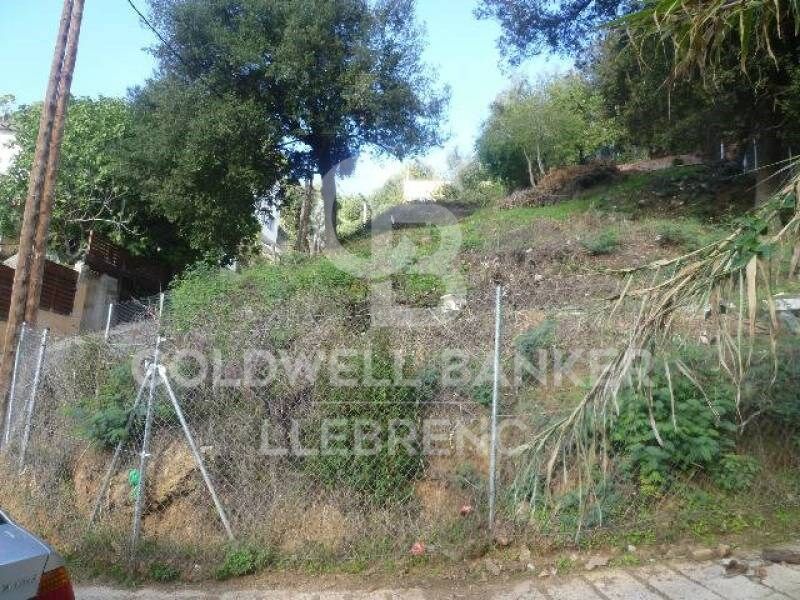
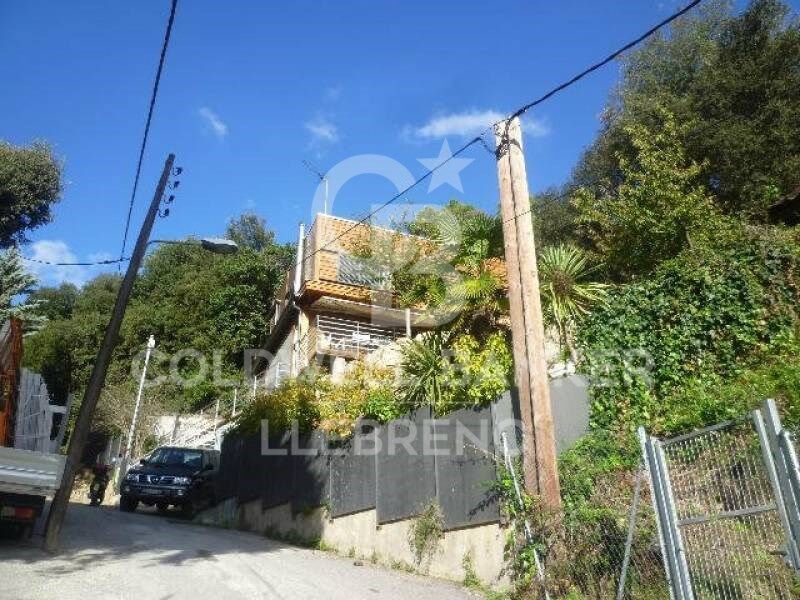
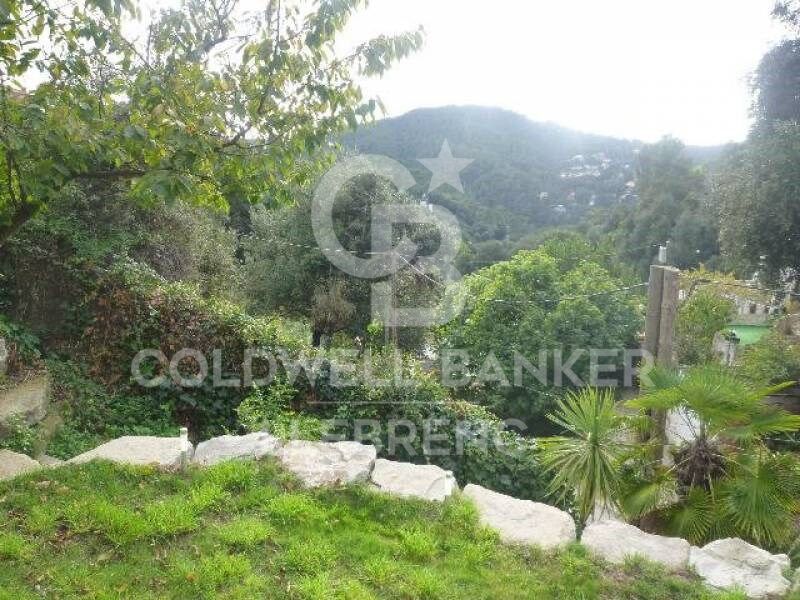
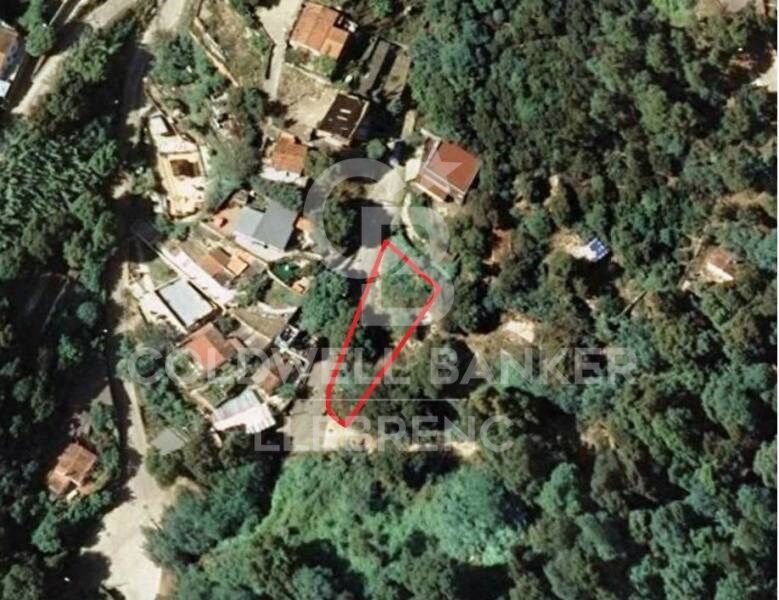
Land for sale in Can Rectoret with south orientation, tranquility, and nature.

Grundstück
424 m²
Preis
160.000 €
Excellent Opportunity in Can Rectoret: Corner and Sunny Plot in a Unique Natural Setting

Presenting this corner plot of 424 m², ascending, sunny, and south-facing, perfect for building your dream single-family home. The plot allows for the construction of a home up to 169 m² distributed across three floors, offering ample space and flexibility to design your ideal home in a tranquil and natural environment.

The land is located in the exclusive Can Rectoret neighborhood, a picturesque mountain area behind Tibidabo, within Collserola Park. This location allows you to enjoy peace and natural beauty without losing proximity to the city. From the plot, you have quick access to the Baixador de Vallvidrera FGC station, just 1 km away, approximately 15 minutes on foot. Additionally, the 128 bus line connects directly to the station, providing a convenient extra access point.

Once at the station, the journey to downtown Barcelona takes just 20 minutes, allowing you to enjoy the peace of living in the mountains without sacrificing city convenience.

The Can Rectoret neighborhood is located in a quiet residential area, surrounded by nature and offering stunning views of the Collserola Park landscapes. It's perfect for those seeking a more relaxed life, surrounded by green spaces and a healthy atmosphere, without being too far from the hustle and bustle of the city. The area also offers many outdoor activities, such as hiking and cycling, thanks to its proximity to the natural park.

Don't miss the opportunity to build your home in this privileged environment. A unique investment in an exclusive, tranquil, and nature-filled neighborhood!

Contact us for more details or to schedule a visit.

The sale price does not include taxes or expenses, which are payable by the buyer under current regulations: ITP for previously transferred land, VAT and AJD for newly developed land or urban projects, as well as notary and registry fees and administrative costs if contracted. Availability to be agreed. The offer is subject to price changes or withdrawal without notice. Areas and boundaries are indicative. Brokerage fees shall be borne according to the agreement. Detailed information will be provided before any deposit is paid.
#ref:CB2053LL

Immobilieninformationen

zone
Barcelona provincia
Gegend
Barcelona ciudad
standort
Barcelona
district
Sant Gervasi- Galvany
Objekt typ
Grundstück
Verkauf
160.000 €
Referenz
CB2053LL
Energiezertifikat
  • Ausstehend

über Sant Gervasi - Galvany

Sant Gervasi-Galvany, ein verborgener Schatz im Herzen von Barcelona, zeichnet sich durch sein reiches kulturelles Erbe und das lebendige Leben aus, das es seinen Bewohnern bietet. Dieses Wohnviertel hat eine harmonische Fusion aus historischer Eleganz und Modernität erreicht und ist zu einem begehrten Ort für diejenigen geworden, die eine anspruchsvolle und ausgewogene Lebenserfahrung suchen.

Mit breiten Alleen und von Bäumen gesäumten Straßen bietet Sant Gervasi-Galvany eine ruhige und angenehme Umgebung. Vom modernen Apartment bis zum majestätischen Herrenhaus bietet der Immobilienmarkt vielfältige Optionen für unterschiedliche Lebensstile und Vorlieben.

Weitere Informationen anfordern
Ref.CB2053LL
Carretera de Sarriá a Vallvidrera, 263, Local 2A
08017, Barcelona
+34 934 06 92 22

Related properties

Unique plot of 1,000 m2 for sale in the neighbourhood of Font del Mont
Sant Gervasi- Galvany

Unique plot of 1,000 m2 for sale in the neighbourhood of Font del Mont

1.012 m²Größe
Unique Opportunity in Font del Mont: Buildable Plot with Views and Tranquility We present this exceptional plot of over 1,000 m² for sale in the exclusive Font del Mont neighborhood, one of the most peaceful and natural areas, perfect for those seeking tranquility without giving up proximity to the city. This is the last buildable plot available in the area, making it a unique opportunity to invest in a privileged location. The ascending plot of 1012 m² is sun-soaked, ensuring brightness throughout the day. The property already has two constructions, one of them a 75 m² wooden building, fully renovated, ideal for temporary housing or recreational activities. The second construction is 20 m², which can be used for various purposes. Additionally, it features a beautiful newly built swimming pool, adding a touch of luxury and comfort to the property. The plot is suitable for the construction of a single-family home, with an approved project and immediate license to build a home of 500 m², distributed over three floors, including a basement and garage. This project allows you to create a spacious, modern home, tailored to your needs, in an unparalleled natural setting. Font del Mont is a residential neighborhood nestled in the heart of nature, surrounded by breathtaking landscapes and tranquility. The connection to the city is excellent, as it is just a short distance from the Funicular de la Ctra. de les Aigües station and the Peu de Funicular FFGG station, providing easy access to downtown Barcelona in less than 20 minutes. Additionally, the area is close to prestigious schools and business schools, both national and international, making it an ideal location for families seeking quality of life, access to services, and top-tier education. Don't miss this unique opportunity to live in a natural, exclusive setting with fast access to downtown Barcelona. Contact us for more information and to schedule a visit! The sale price does not include taxes or expenses, which are payable by the buyer under current regulations: ITP for previously transferred land, VAT and AJD for newly developed land or urban projects, as well as notary and registry fees and administrative costs if contracted. Availability to be agreed. The offer is subject to price changes or withdrawal without notice. Areas and boundaries are indicative. Brokerage fees shall be borne according to the agreement. Detailed information will be provided before any deposit is paid. #ref:CB2081LL
650.000 €
Unique 600 m2 flat for sale in Sarrià - Sant Gervasi
Sant Gervasi- Galvany

Unique 600 m2 flat for sale in Sarrià - Sant Gervasi

600 m²Größe55 Bäder
Experience luxury living at its finest with this exceptional full-floor apartment located in the heart of Barcelona's prime residential district. Situated on the 5th floor of the first super-prime fully-serviced development, this 600 m2 apartment is offered in a 'shell and core' condition, providing the buyer with the opportunity to design and build a bespoke home perfectly tailored to their individual requirements. This is the last remaining individual-floor apartment available for sale in this landmark building. The oval form of Francesc Macià 10, with its graceful elliptical lines and 360º views of Barcelona, was originally designed as an open-plan office block before its conversion to residential use. Its eye-shaped form around the building's central service core was created to maximize the plot of land and provide perspective within its surroundings, echoing the building's eye motif. The apartment boasts floor-to-ceiling windows on the listed facade and an east-west orientation, which floods the space with natural light and offers some of the best views in Barcelona. With its extraordinary space and limitless potential, this apartment is an ideal canvas for creating a luxurious and unique home limited only by the buyer's imagination. To ensure convenience and peace of mind, a selection of design projects have been prepared by internationally-renowned architects to guide the buyer in choosing an interior design ideally suited to the space and pre-installations available. Leading project managers and builders are also available to execute the build-out with the utmost professionalism. 24-hour concierge with doorman State-of-the-art fitness center Swimming pool (20-metre indoor lap pool with lounge deck) Sauna and steam room On-site secure underground parking Wine cellar for residents Don't miss out on this rare opportunity to own a one-of-a-kind luxury home in Barcelona's most desirable location. #ref:CBES1818
Preis auf Anfrage
New Development in Sant Gervasi-Galvany, Barcelona
Sant Gervasi- Galvany

New Development in Sant Gervasi-Galvany, Barcelona

Coldwell Banker Anteris presents this exceptional new development of 23 flats with 3 and 4 bedrooms located in Sant Gervasi-Galvany, one of the best areas in Barcelona. This residential development has a spectacular communal area with swimming pool, an ideal space for sharing quality time. On the top floor of this project we find 4 magnificent flats with 4 bedrooms and a spacious living room with different areas for dining room and living room. On the ground floors we highlight the large private terraces that fill each property with light. All the properties have a fully equipped kitchen with high modular cabinets with lacquered doors and trimmed in off-white; a worktop made of ultra compact porcelain material; resin sink, Siemens Studio Line appliances and induction hob. In terms of additional amenities, all the homes have a hot water and air conditioning system based on the aerothermal heat pump principle, and underfloor heating, both of which operate at low temperatures; home automation installation with a multifunctional TFT touch screen located in the living room and the possibility of remotely controlling the planned features via an APP for smartphones. Sant Gervasi-Galvany is a distinguished residential neighbourhood renowned for its pastry shops and its century-old Galvany Market, and offers a wide variety of restaurants, leisure and cultural venues, and lush green areas such as Turó Parc and Jardins Muñoz Ramonet. If you are looking for a residential location in one of the most sought-after areas of Barcelona, this is your opportunity, contact us now to schedule a viewing! - Garage and storage room not included in the price. #ref:AND023SO
Von 1.889.000 €
Luxury flat for sale near Francesc Macia, Barcelona
Sant Gervasi- Galvany

Luxury flat for sale near Francesc Macia, Barcelona

150 m²Größe43 Bäder
Located in one of the most privileged areas of Barcelona, near Plaza Francesc Macià, this high-end apartment offers a spacious and functional layout. The property covers 152.29 m², offering a master suite with a dressing room, two additional double bedrooms, a study, two full bathrooms, a guest toilet, a large living-dining room, and a fully equipped kitchen adjacent to the living room. In addition, it has a practical laundry area. This elegant apartment has been renovated with high-quality materials and luxurious finishes. The spaces have been carefully designed with a practical and intelligent layout that separates the rest areas from the kitchen and dining areas, providing unparalleled privacy. The large spaces, all with large windows, allow natural light to flood every corner, creating a bright and welcoming atmosphere. The living-dining room, with an area of 31.72 m², is one of the most pleasant spaces, with two large windows that flood the space with natural light, and the ceilings adorned with a plastered Catalan vault that adds a touch of classic elegance. The kitchen is equipped with the latest appliances, while the natural oak laminate parquet floors and the beige and natural wood tones bring warmth and comfort to every space. The bedrooms, away from the common areas, ensure a peaceful retreat. The master bedroom, with an area of 15.52 m², is a suite that includes a dressing room and a private bathroom. The high-quality finishes, such as the natural oak laminate parquet, provide warmth and elegance. The suite has custom wardrobes, lacquered doors, and minimalist-style windows with thermal break technology, ensuring comfort and energy efficiency. The two double bedrooms are spacious and bright, thanks to the large windows that allow natural light to enter. These bedrooms share a full bathroom equipped with matte black built-in taps, resin shower trays, and micro cement-effect porcelain floors, combining functionality with a modern and elegant design. With an individual heating system using aluminum radiators, the home offers a warm and cozy atmosphere in winter. In summer, the ducted air conditioning system, with a high-efficiency heat pump, keeps the space cool and comfortable. This versatile system allows the temperature of each room to be regulated independently, ensuring comfort year-round and reducing CO2 emissions. #ref:CBES2365
1.250.000 €
Beautiful house with a large plot for sale on the road from Vallvidrera to Molins de Rei
Sant Gervasi- Galvany

Beautiful house with a large plot for sale on the road from Vallvidrera to Molins de Rei

802 m²Größe5.000 m²Grundstück64 Bäder
In the heart of the Collserola Natural Park lies this spectacular property nestled on a 5,000 m² plot. The estate consists of two buildings: the main residence, spanning 430 m², and an auxiliary house located at the entrance, currently designated for caretakers. The main residence offers a well-thought-out and functional layout. Upon entering, a foyer leads to the spacious living-dining room, which features a cozy fireplace and a terrace ideal for summer dining, offering unparalleled views that extend to the sea. On this same floor, there is a large kitchen with an office area, as well as access to a splendid turret divided into two levels: the first houses a music room, while the upper level includes an office and an attic used for storage. The lower floor includes two large suites, an additional double bedroom, and a full bathroom. Here, you will also find one of the property's garages, with access to a large wine cellar, perfect for wine enthusiasts. The property's exterior is a true paradise. The gardens surround the house and include various auxiliary constructions, such as a games room with an integrated barbecue, a playground, a swimming pool with changing rooms, and stables with a capacity for three horses. The house offers two garages with space for a total of four to six cars. Designed by the renowned architect Joan Bassegoda Nonell, this home combines design, history, and impeccable conservation. Located in Vallvidrera, an exclusive residential area in the Collserola mountain range, this property is situated in one of Barcelona's most privileged settings. Vallvidrera offers fresh air, tranquility, privacy, and breathtaking views. Enjoy the clean air, peace, and exclusivity of living in this incredible area, just 10 minutes from the city. The sale price does not include taxes or expenses arising from the transaction which, in accordance with current regulations, are payable by the buyer: (i) for second-hand properties, the Property Transfer Tax (ITP) at the rate applicable in the corresponding Autonomous Community; (ii) for newly built properties, VAT and Stamp Duty (AJD) in accordance with current regulations; (iii) notary and land registry fees; and (iv) administrative/processing fees if contracted. Availability to be agreed. The offer is subject to price changes or withdrawal from the market without prior notice. The information provided, including surface areas, is for guidance purposes only. Real estate brokerage fees shall be borne by the corresponding party in accordance with the signed agreement. Detailed and personalized information will be provided to any interested party prior to the payment of any deposit, in compliance with applicable national and regional regulations. #ref:CB4423LL
3.000.000 €

Zuletzt angesehene Immobilien

Spectacular new construction apartments in Casares
Casares Golf - Casares del Sol

Spectacular new construction apartments in Casares

We present this new housing development located in the area of Casares Costa. Located in an elevated position, the complex offers an incomparable retreat in the serene setting of Casares Costa, in the area known as Sierra Jordana, famous for its natural beauty and stunning sea views. This mountainous area is ideal for outdoor activities such as hiking and cycling, and is surrounded by a rich biodiversity characteristic of the Mediterranean landscape. It is also within easy reach of emblematic places such as the exclusive Finca Cortesin Golf Club and picturesque Andalusian villages that combine beaches, vibrant nightlife and high quality gastronomic offerings. Located in a unique setting with great sea and mountain views, the development is comprised of 36 homes in Phase I. This first phase is part of a master plan to develop more than 144 homes in 3 phases. The development is distinguished by its harmonious integration with the natural terrain, distributing buildings, gardens and common areas on different levels. The meandering pedestrian paths and staircases adapt to the slope, offering an accessible and fluid route throughout the complex. The project is designed around the integration of Mediterranean and tropical vegetation, composed of shrub plantings, creating an enveloping environment in the key areas: swimming pools, exercise areas and outdoor recreation areas. The wide range of amenities includes, an outdoor community pool with lounge area and a cozy bar, indoor wellness area with heated pool, spa and gym, walking trails, calisthenics park and a mini amphitheater in the recreational area. For more information, please contact us. #ref:CBSH87
Von 840.000 €
Apartments mit 3 Schlafzimmern und Meerblick in Torremuelle, Benalmádena
Torremuelle

Apartments mit 3 Schlafzimmern und Meerblick in Torremuelle, Benalmádena

140 m²Größe3
Ein eleganter Boutique-Komplex mit 28 Apartments in der Gegend von Torremuelle. Jedes Haus wurde sorgfältig entworfen, um ein überlegenes Lebenserlebnis mit außergewöhnlichen Annehmlichkeiten zu bieten, die das Niveau der Dienstleistungen erhöhen. Dieser Premium-Wohnkomplex befindet sich nur wenige Meter vom Strand von Torremuelle und seinen kleinen Buchten entfernt, mit direktem Zugang zu ihm und nur wenige Meter vom Golfplatz Torrequebrada und Puerto Marina entfernt. Es verfügt über eine außergewöhnliche Lage an der Costa del Sol und am Fuße der Sierra de Mijas. In einen grünen Mantel gehüllt, aber in der Nähe der pulsierenden Energie einer der dynamischsten Gegenden der Küste, präsentiert sich Casatalaya Residences als das ideale Projekt, um in Großbuchstaben zu leben, sei es ein neues Leben zu beginnen oder einfach von der Routine zu trennen. Torremuelle ist der westlichste Bezirk von Benalmádena Costa, der sich teilweise in Richtung Fuengirola erstreckt. Es hat eine ausgezeichnete Anbindung über die Straße N-340 und ist gut mit der Cercanías-Station auf der Linie C-1 verbunden, die von Fuengirola nach Málaga führt. Die Urbanisation wurde für einen modernen Lebensstil konzipiert und bietet erstklassige Annehmlichkeiten, darunter ein voll ausgestattetes Fitnessstudio, einen Außen- und einen Innenpool und einen eleganten Aufenthaltsraum mit Coworking-Bereichen. Den Bewohnern stehen auch eine private Tiefgarage und Abstellräume zur Verfügung. Auf einem sanft erhöhten Gelände gelegen, genießen alle Apartments Meerblick und sind perfekt ausgerichtet, um den ganzen Tag über natürliches Licht zu nutzen. Die Bewohner haben Zugang zum Strand durch einen öffentlichen Gartenpark, der sich direkt vor dem Resort befindet. #ref:CBSH619_E
720.000 €
Penthouse 3 Schlafzimmer Verkauf Barcelona
Sant Gervasi- Galvany

Penthouse 3 Schlafzimmer Verkauf Barcelona

284 m²Größe34 Bäder
Ubicado en una de las zonas más privilegiadas de Barcelona, entre Via Augusta y Passeig de la Bonanova, este impresionante ático dúplex de 284 m² ofrece una combinación perfecta de amplitud, elegancia y confort. Un hogar luminoso con vistas de ensueño: Desde su terraza de más de 50 m², disfrutarás de una panorámica inigualable de la ciudad, desde la montaña hasta el mar. Gracias a su excelente orientación, la vivienda recibe luz natural durante todo el día, creando un ambiente cálido y acogedor en cada estancia. Distribución pensada para el confort: 3 amplias habitaciones dobles, todas con baño en suite, diseñadas para garantizar privacidad y comodidad. Aseo de cortesía adicional para mayor funcionalidad. Gran salón-comedor, ideal para reuniones y momentos en familia. Planta superior diáfana, un espacio versátil que puede adaptarse como zona de trabajo, sala de ocio o área de descanso. Calidad y detalles exclusivos: Reformado con materiales de alta calidad, cuenta con suelos de madera y gres, proporcionando un equilibrio perfecto entre calidez y durabilidad. La calefacción central a gas garantiza el confort en cualquier época del año. Extras que marcan la diferencia: 2 plazas de garaje opcionales en el mismo edificio, una ventaja excepcional en esta zona. Excelente conexión con transporte público (tren, autobuses) y fácil acceso en coche. Un ático único para quienes buscan exclusividad, comodidad y las mejores vistas de Barcelona. #ref:CBE01133
1.795.000 €
Beautiful house for sale in Vallvidrera with garden and pool
Vallvidrera - Tibidabo - Les Planes

Beautiful house for sale in Vallvidrera with garden and pool

443 m²Größe1.400 m²Grundstück64 Bäder
Magnificent house divided into two independent floors on a 1,445m2 plot. This incredible rustic house in Vallvidrera stands as a small oasis of tranquility and nature. With a warm rustic style that gives it the uniqueness of being a one-of-a-kind piece, this property is ideal for large families and even for two family units since the two floors are currently divided into two independent apartments. Ideal for those seeking a unique home in one of the most privileged environments in the area. On its three floors, the distribution of spaces is impeccable. The main floor, the jewel of the crown, houses a warm and spacious living-dining room with a library, where the quality of materials, mainly top-quality woods, creates a cozy atmosphere. Large windows open to a garden with an elegant pool, flooding the space with light and clarity thanks to its unbeatable orientation. The fully equipped kitchen integrates perfectly, offering panoramic views of Montserrat. Two ensuite bedrooms, one with a dressing room and another double, both with built-in wardrobes, complete this floor, along with a practical guest bathroom. The second floor features an independent space with a bright living-dining room where the elegant fireplace stands out, an open kitchen, and three spacious bedrooms, two of them highlighting beautiful Catalan vaulted ceilings, and two bathrooms, one of them ensuite in the master bedroom. Abundant natural light floods all the rooms. The basement accommodates ample space for a car, as well as an ideal area for service personnel or guests, with a bedroom, private lounge, dressing room, and full bathroom. Additionally, it offers versatile areas for storage and creativity, such as the possibility of having your own wine cellar at home. Furthermore, it has a spacious garden, where there is a clearing that can accommodate up to 7 cars. The residence, the result of the collaboration between two prominent Catalan architects, Francisco Ribas and Antonio Bonet, merges the traditional and the modern, offering an exceptional residential experience. Ribas's renovation and Bonet's original design intertwine to create a unique house in the entire environment. Despite its proximity to the natural park, this house is only a 5-minute walk from the main public transportation, providing a convenient connection to the city. In summary, this unique house stands out for its fusion of architectural styles, its multiple landscaped areas, its pool, mountain views, and its privileged location, making it an opportunity you shouldn't miss to discover a true refuge in the heart of Vallvidrera. The sale price does not include taxes or expenses arising from the transaction which, in accordance with current regulations, are payable by the buyer: (i) for second-hand properties, the Property Transfer Tax (ITP) at the rate applicable in the corresponding Autonomous Community; (ii) for newly built properties, VAT and Stamp Duty (AJD) in accordance with current regulations; (iii) notary and land registry fees; and (iv) administrative/processing fees if contracted. Availability to be agreed. The offer is subject to price changes or withdrawal from the market without prior notice. The information provided, including surface areas, is for guidance purposes only. Real estate brokerage fees shall be borne by the corresponding party in accordance with the signed agreement. Detailed and personalized information will be provided to any interested party prior to the payment of any deposit, in compliance with applicable national and regional regulations. #ref:CB4399LL
1.750.000 €
Atemberaubende Villa in erster Golflinie im Herzen von Nueva Andalucía, Marbella
Nueva Andalucía

Atemberaubende Villa in erster Golflinie im Herzen von Nueva Andalucía, Marbella

1.636 m²Größe2.742 m²Grundstück77 Bäder
Willkommen in dieser außergewöhnlichen Villa in erster Golflinie, die perfekt im Herzen von Nueva Andalucía gelegen ist. Mit Blick auf den exklusiven, nur für Mitglieder zugänglichen Las Brisas Golf Club bietet dieses nach Westen ausgerichtete Haus einen spektakulären Blick auf den Sonnenuntergang in einer unschlagbaren Lage. Umgeben von wunderschön gepflegten Gärten und üppiger Landschaftsgestaltung verfügt die Villa über einen privaten Pool, der sich ideal für den ganzjährigen Genuss eignet. Ein stilvoller, versunkener Chill-out-Bereich und eine Pergola mit einer maßgefertigten Bar und einem Essbereich im Freien machen die Außenbereiche perfekt für Unterhaltung. Im Inneren strahlt die Villa Raffinesse mit eleganten Crema Sara-Böden und einer weichen, neutralen Farbpalette aus, die ein ruhiges und raffiniertes Ambiente schafft. Die einzigartige dreieckige Dachlinie wertet den Wohnraum mit hohen Decken und einem luftigen Gefühl auf. Der Essbereich lässt sich nahtlos mit einer maßgeschneiderten Küche verbinden, die mit hochmodernen Geräten, großzügigem Stauraum und eleganten Arbeitsplatten ausgestattet ist und Funktion mit Flair verbindet. Die Gästezimmer im Erdgeschoss und in den unteren Etagen bieten Komfort und zeitgemäßes Design. Das Obergeschoss ist ganz der luxuriösen Master-Suite gewidmet, die über einen begehbaren Kleiderschrank, ein Spa-ähnliches Badezimmer und eine private Terrasse mit direktem Blick auf den Golfplatz verfügt. Auf der unteren Ebene können die Bewohner eine Reihe von High-End-Annehmlichkeiten genießen, darunter ein privates Spa mit Innenpool, Sauna und Türkischem Bad sowie ein Kino und einen Unterhaltungsraum. Eine private Garage mit Platz für drei Autos, die über eine private Einfahrt erreichbar ist, vervollständigt das Haus. Diese Villa befindet sich in bester Lage in Nueva Andalucía und bietet einfachen Zugang zu den besten internationalen Schulen, Puerto Banús und der Goldenen Meile von Marbella - was sie zur perfekten Mischung aus Luxus, Komfort und Bequemlichkeit macht. #ref:CBSH627
19.500.000 €
Villa mit 28 m Liegeplatz in Santa Margarita, Roses, Costa Brava
Santa Margarita

Villa mit 28 m Liegeplatz in Santa Margarita, Roses, Costa Brava

1.084 m²Größe1.260 m²Grundstück99 Bäder
Eine prestigeträchtige Villa, ein 28 Meter langer Anlegeplatz für große Boote (einschließlich Segelboote oder Katamarane) und viel Liebe zum Detail. Das Haus ist U-förmig um den Pool herum angelegt, wodurch eine ständige Verbindung zwischen Innen und Außen entsteht. Im Erdgeschoss vereint der Wohnbereich das Wohnzimmer mit Kamin, das Esszimmer und die Küche zu einem hellen Ensemble. Große Öffnungen erweitern den Raum zur Terrasse, zum Pool und zum Garten hin. Auf derselben Ebene befindet sich ein intimerer Bereich mit zwei Schlafzimmern, mehreren Badezimmern, einem Ankleidezimmer und einem Büro, der die Möglichkeit bietet, auf einer Etage zu leben, ohne auf Platz und Privatsphäre verzichten zu müssen. Das Obergeschoss ist vollständig den Schlafbereichen gewidmet und verfügt über sechs Schlafzimmer mit eigenem Bad. Fünf davon haben direkten Zugang zu einer Terrasse oder einem Balkon. Das Untergeschoss erweitert das Haus um eine große Garage für fünf Fahrzeuge, einen Waschraum, der über Leitungen mit dem Hauptgeschoss und dem Obergeschoss verbunden ist, einen Keller, ein Spielzimmer mit Kino sowie eine völlig unabhängige Dienstwohnung mit Wohnzimmer, Schlafzimmer und Badezimmer. Im Außenbereich sorgt der vollständig mit Bäumen bepflanzte Garten für Privatsphäre. Der 31 m² große Pool in der Mitte des Grundstücks, der mit einer Unterwasserabdeckung und einer Gegenstromanlage ausgestattet ist, wird zum Treffpunkt. Die Terrasse erstreckt sich über die gesamte Länge des Hauses und umfasst einen Grillbereich und eine Plancha sowie eine Außentoilette und eine Außendusche. Der private Anlegeplatz mit einer Gesamtfläche von 28 mal 12 Metern ist ebenfalls direkt von der Straße aus zugänglich und komplett mit Wasser-, Strom- und Beleuchtungsanschlüssen ausgestattet, sodass er eine Komplettlösung für Ihre Boote bietet. Die 2016 erbaute Villa ist nach Süden ausgerichtet und verfügt über einen Aufzug, Fußbodenheizung, Klimaanlage, Sonnenschutz, ein zentrales Staubsaugersystem, Abfallentsorgungssysteme in der Küche, einen Stromgenerator und ein komplettes Sicherheitssystem mit Kameras, Infrarotbarrieren und zentraler Steuerung. #ref:CBLX02787
5.500.000 €
Beautiful house with a large plot for sale on the road from Vallvidrera to Molins de Rei
Sant Gervasi- Galvany

Beautiful house with a large plot for sale on the road from Vallvidrera to Molins de Rei

802 m²Größe5.000 m²Grundstück64 Bäder
In the heart of the Collserola Natural Park lies this spectacular property nestled on a 5,000 m² plot. The estate consists of two buildings: the main residence, spanning 430 m², and an auxiliary house located at the entrance, currently designated for caretakers. The main residence offers a well-thought-out and functional layout. Upon entering, a foyer leads to the spacious living-dining room, which features a cozy fireplace and a terrace ideal for summer dining, offering unparalleled views that extend to the sea. On this same floor, there is a large kitchen with an office area, as well as access to a splendid turret divided into two levels: the first houses a music room, while the upper level includes an office and an attic used for storage. The lower floor includes two large suites, an additional double bedroom, and a full bathroom. Here, you will also find one of the property's garages, with access to a large wine cellar, perfect for wine enthusiasts. The property's exterior is a true paradise. The gardens surround the house and include various auxiliary constructions, such as a games room with an integrated barbecue, a playground, a swimming pool with changing rooms, and stables with a capacity for three horses. The house offers two garages with space for a total of four to six cars. Designed by the renowned architect Joan Bassegoda Nonell, this home combines design, history, and impeccable conservation. Located in Vallvidrera, an exclusive residential area in the Collserola mountain range, this property is situated in one of Barcelona's most privileged settings. Vallvidrera offers fresh air, tranquility, privacy, and breathtaking views. Enjoy the clean air, peace, and exclusivity of living in this incredible area, just 10 minutes from the city. The sale price does not include taxes or expenses arising from the transaction which, in accordance with current regulations, are payable by the buyer: (i) for second-hand properties, the Property Transfer Tax (ITP) at the rate applicable in the corresponding Autonomous Community; (ii) for newly built properties, VAT and Stamp Duty (AJD) in accordance with current regulations; (iii) notary and land registry fees; and (iv) administrative/processing fees if contracted. Availability to be agreed. The offer is subject to price changes or withdrawal from the market without prior notice. The information provided, including surface areas, is for guidance purposes only. Real estate brokerage fees shall be borne by the corresponding party in accordance with the signed agreement. Detailed and personalized information will be provided to any interested party prior to the payment of any deposit, in compliance with applicable national and regional regulations. #ref:CB4423LL
3.000.000 €
Villa Casa Xodó: Wo moderne Eleganz auf mediterranen Charme trifft
Cap Martí - El Tossalet - Pinomar

Villa Casa Xodó: Wo moderne Eleganz auf mediterranen Charme trifft

1.000 m²Grundstück55 Bäder
Casa Xodó stellt ein wahres mediterranes Paradies dar, in dem Luxus und authentischer Charme miteinander verflochten sind. Diese exklusive Villa befindet sich in der prestigeträchtigen Urbanisation Aires de Jávea, nördlich der schillernden Costa Blanca, und bietet fünf Schlafzimmer und fünf Badezimmer auf einer bebauten Fläche von 382 m² auf einem Grundstück von 1.000 m². Der Name 'Xodó', was auf Portugiesisch 'etwas sehr Kostbares' bedeutet, spiegelt die Hingabe und Sorgfalt in jedem Winkel dieser prächtigen Residenz wider. Im Herzen des Hauses schafft ein zentraler Innenhof mit einem Brunnen eine Umgebung der Ruhe und Harmonie und durchflutet den Innenraum mit natürlichem Licht. Zu den Räumen, die der Freizeit gewidmet sind, gehören ein elegantes privates Kino und ein multifunktionaler Raum, in dem Sie bei jeder Gelegenheit Momente der Unterhaltung und Entspannung genießen können. Casa Xodó zeichnet sich durch sein Design aus, das für eine perfekte Verbindung zwischen Innen und Außen konzipiert ist. Große, vom Boden bis zur Decke reichende Fenster rahmen einen spektakulären Blick auf das Meer und öffnen sich auf sonnendurchflutete Terrassen. Die Küche, die mit hochwertigen Geräten und einer zentralen Insel ausgestattet ist, ist nicht nur funktional, sondern wird zur Seele des Hauses, ideal für den Alltag oder für anspruchsvolle kulinarische Begegnungen. Der mediterrane Stil spiegelt sich auch im schönen Garten wider, der sich harmonisch in die Umgebung von Jávea einfügt. Ein spektakulärer Infinity-Pool mit integriertem Whirlpool dominiert den Meerblick, während die Sitzbereiche, eine voll ausgestattete Außenküche und ein überdachter Essbereich den perfekten Raum für Entspannung und Gastfreundschaft bieten. Die Villa ist auf maximalen Komfort ausgelegt und verfügt über fortschrittliche Technologien wie ein Smart-Home-Automatisierungssystem, eine aerothermische Fußbodenheizung und eine Klimaanlage. Die Sicherheit ist durch ein hochmodernes Überwachungssystem und einen kontrollierten Zutritt gewährleistet. Es verfügt auch über einen Privatparkplatz mit einer Pergola und einer Ladestation für Elektrofahrzeuge. Casa Xodó liegt strategisch günstig in einer der begehrtesten Gegenden der Costa Blanca. Nur 90 km von den internationalen Flughäfen von Alicante und Valencia entfernt und in der Nähe von Stränden, Golfplätzen und Yachthäfen vereint diese Villa perfekt Gelassenheit, Exklusivität und Komfort. Ein außergewöhnlicher Rückzugsort für diejenigen, die ein Gleichgewicht zwischen Luxus und mediterranem Lebensstil suchen. #ref:CBS475
2.250.000 €
Coldwell Banker Llebrenc
Carretera de Sarriá a Vallvidrera, 263, Local 2A
08017, Barcelona
10:00 a 19:00 h (de lunes a viernes) y sábados de 9:00 a 14:00 h.
Newsletter

Finden Sie Ihr Zuhause im Ausland mit Unterstützung des Coldwell Banker® Netzwerks

Besuchen Sie unsere internationalen Websites und finden Sie Ihre Wunschimmobilie an den exklusivsten Orten

Wir verwenden unsere eigenen Cookies und Cookies von Drittanbietern, um die Sicherheit unserer Website zu gewährleisten und ihren Inhalt zu personalisieren. Ebenso verwenden wir Cookies, um Daten über Ihre Navigation zu messen und zu erhalten und um Werbung an Ihren Geschmack und Ihre Vorlieben anzupassen. Drücken Sie die Schaltfläche "Alle akzeptieren", um zu bestätigen, dass Sie die angezeigten Informationen gelesen und akzeptiert haben. Um diese Cookies zu verwalten oder zu deaktivieren, klicken Sie auf "Einstellungen". Weitere Informationen zu Cookies erhalte Sie in unserer Cookie-Richtlinie.
Cookies ändern
Technik und Funktional Immer aktiv
Diese Website verwendet eigene Cookies, um Informationen zu sammeln, um unsere Dienste zu verbessern. Wenn Sie weiter surfen, akzeptieren Sie deren Installation. Der Benutzer hat die Möglichkeit, seinen Browser zu konfigurieren und auf Wunsch zu verhindern, dass er auf seiner Festplatte installiert wird, obwohl er bedenken muss, dass dies zu Schwierigkeiten beim Navigieren auf der Website führen kann.
Sie ermöglichen die Beobachtung und Analyse des Verhaltens der Nutzer dieser Website. Die durch diese Art von Cookies gesammelten Informationen werden verwendet, um die Aktivität des Webs zu messen, um Benutzernavigationsprofile zu erstellen, um basierend auf der Analyse der Nutzungsdaten der Benutzer des Dienstes Verbesserungen einzuführen. Sie ermöglichen es uns, die Präferenzinformationen des Benutzers zu speichern, um die Qualität unserer Dienstleistungen zu verbessern und durch empfohlene Produkte ein besseres Erlebnis zu bieten.
Diese Cookies werden verwendet, um Informationen über die Präferenzen und persönlichen Entscheidungen des Benutzers durch die kontinuierliche Beobachtung seiner Surfgewohnheiten zu speichern. Dank ihnen können wir die Surfgewohnheiten auf der Website kennen und Werbung in Bezug auf das Surfprofil des Benutzers anzeigen.