Haus 5 Schlafzimmer Verkauf La Massana

Größe
387 m²
Schlafzimmer
5
Bäder
4
Preis
995.000 €
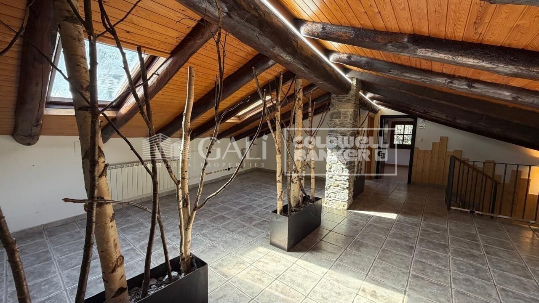
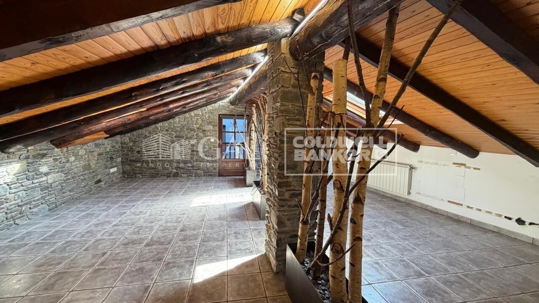
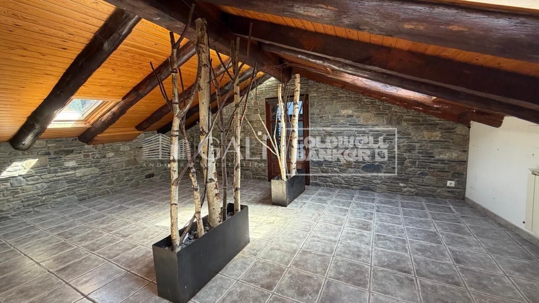
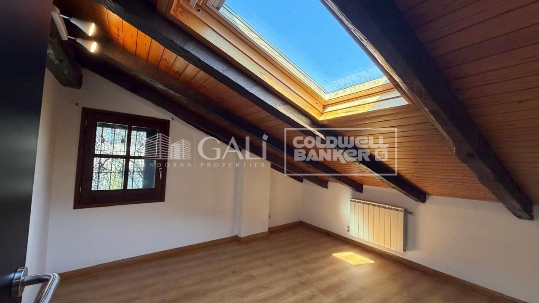
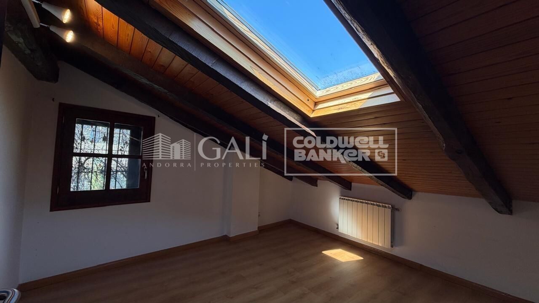
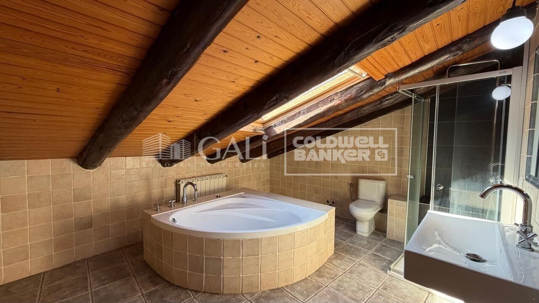
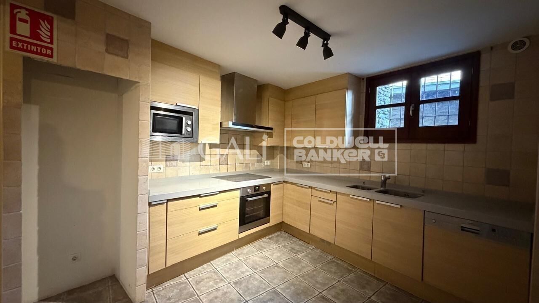
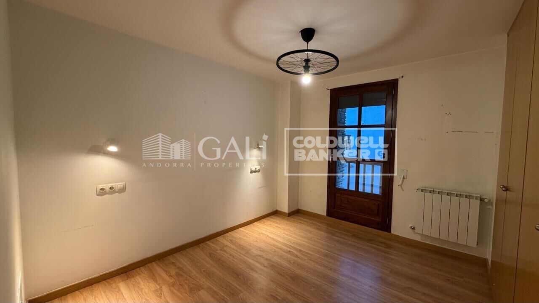
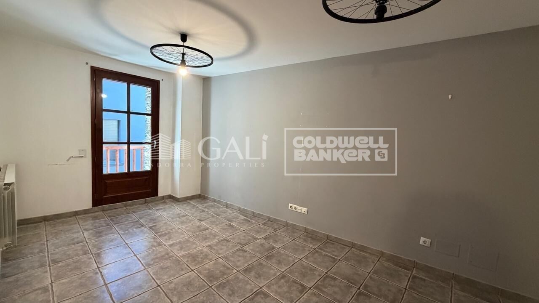
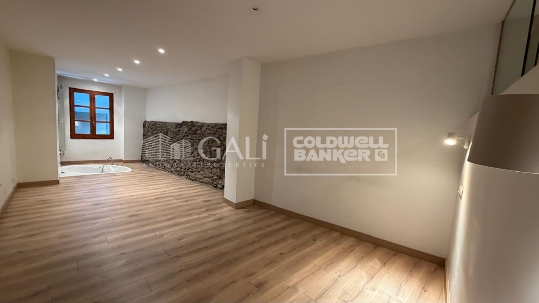
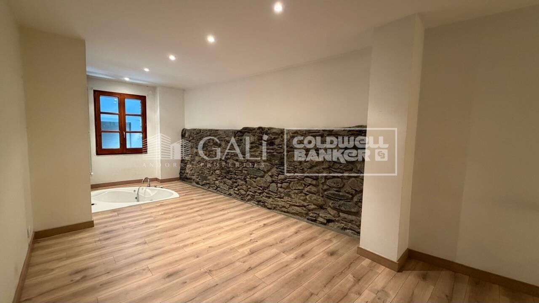
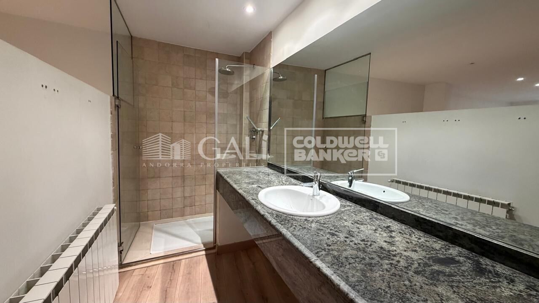
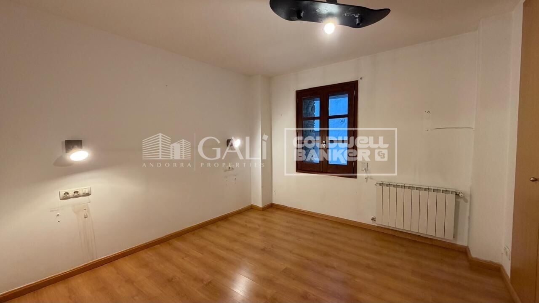
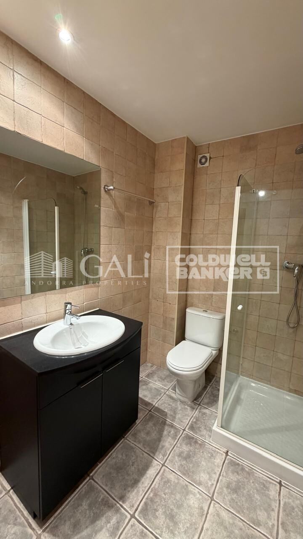
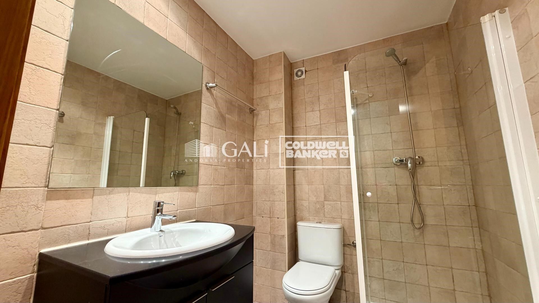
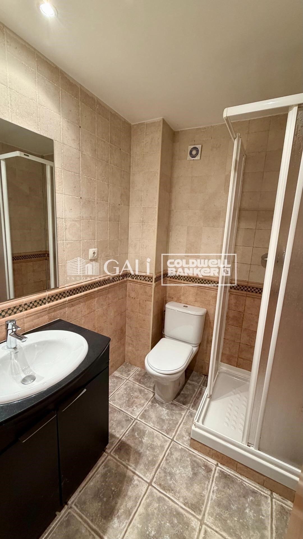
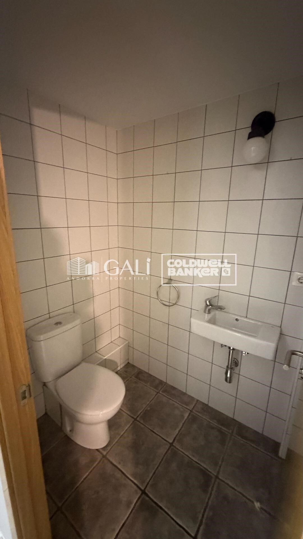
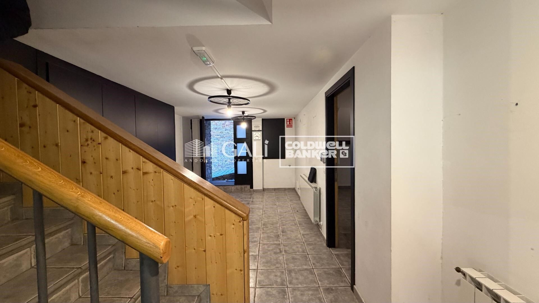
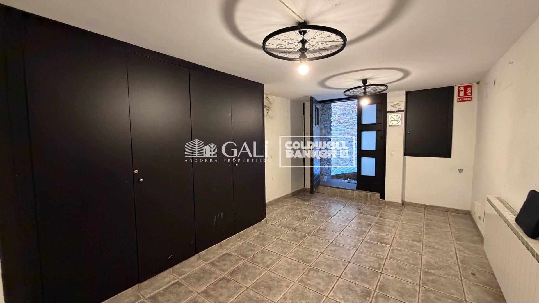
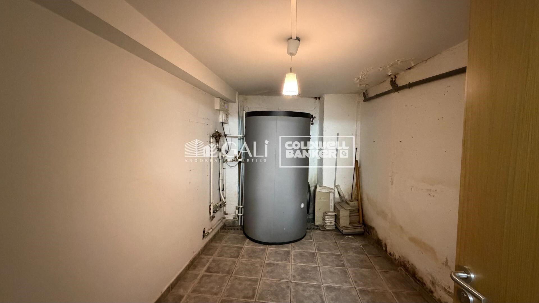
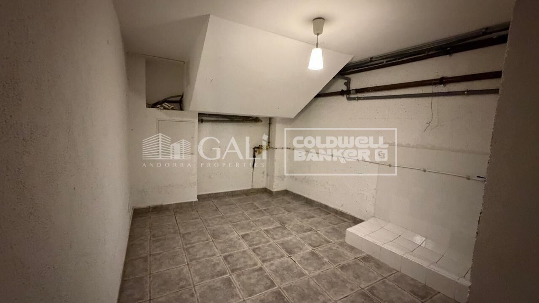
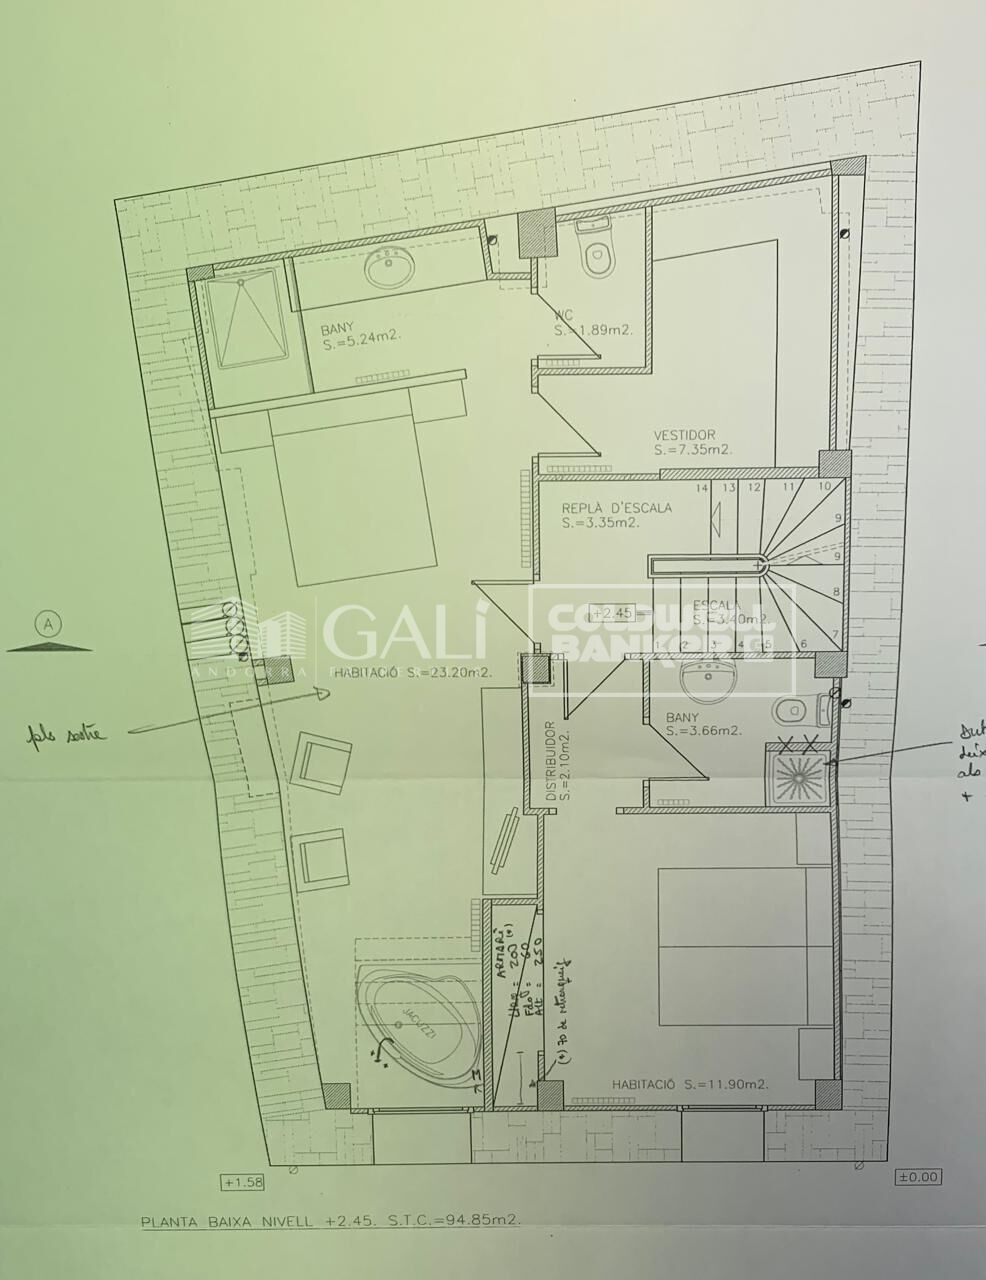
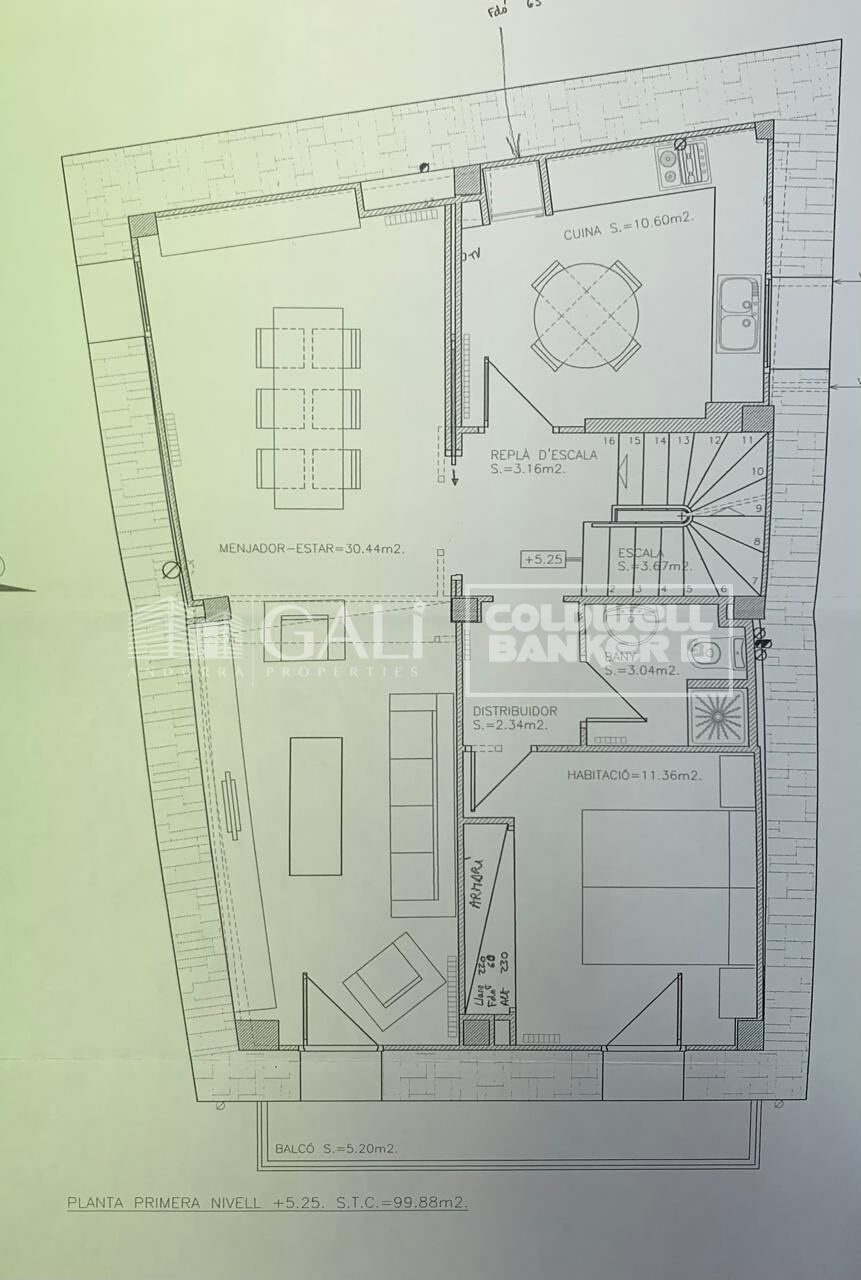
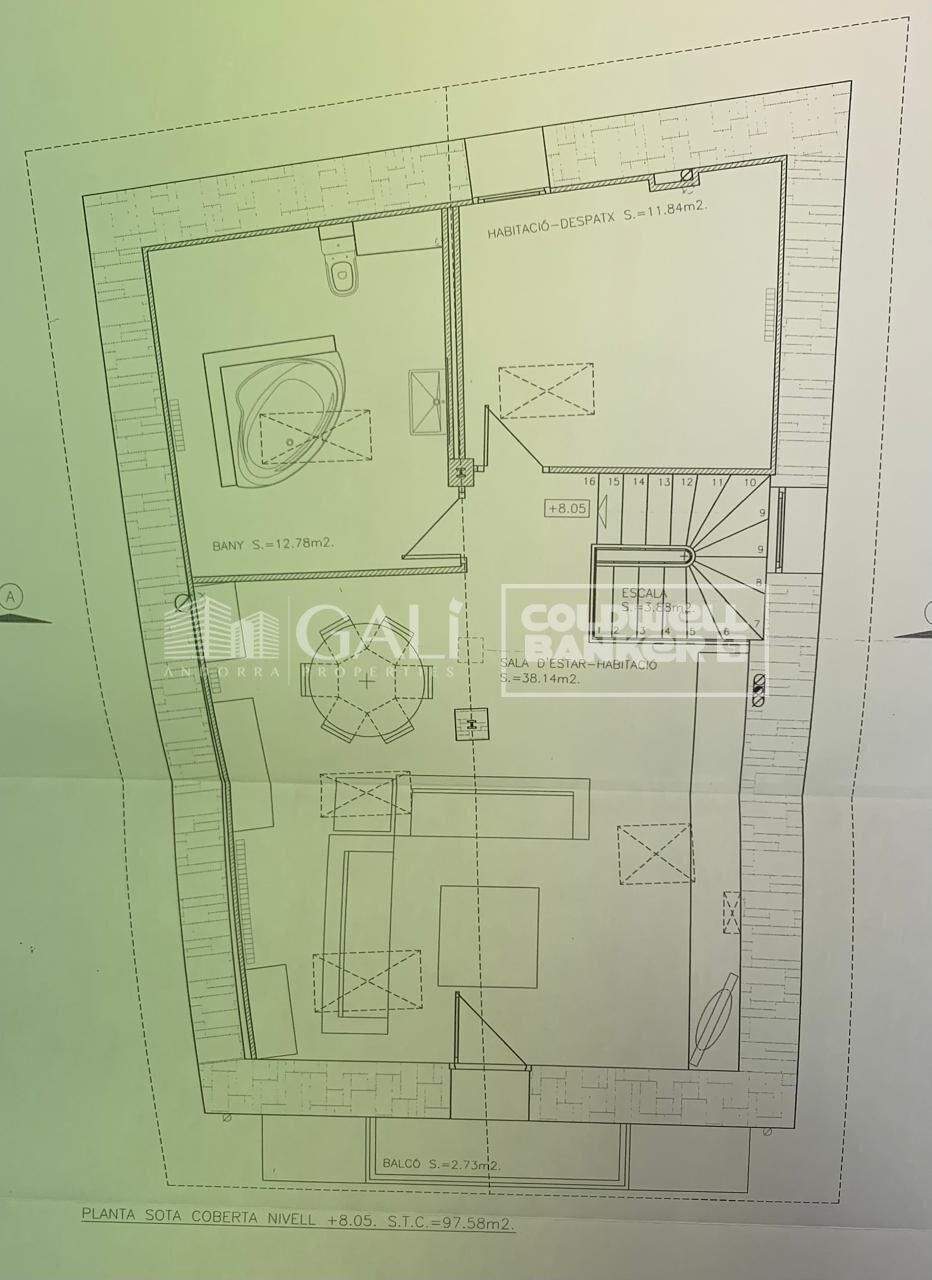
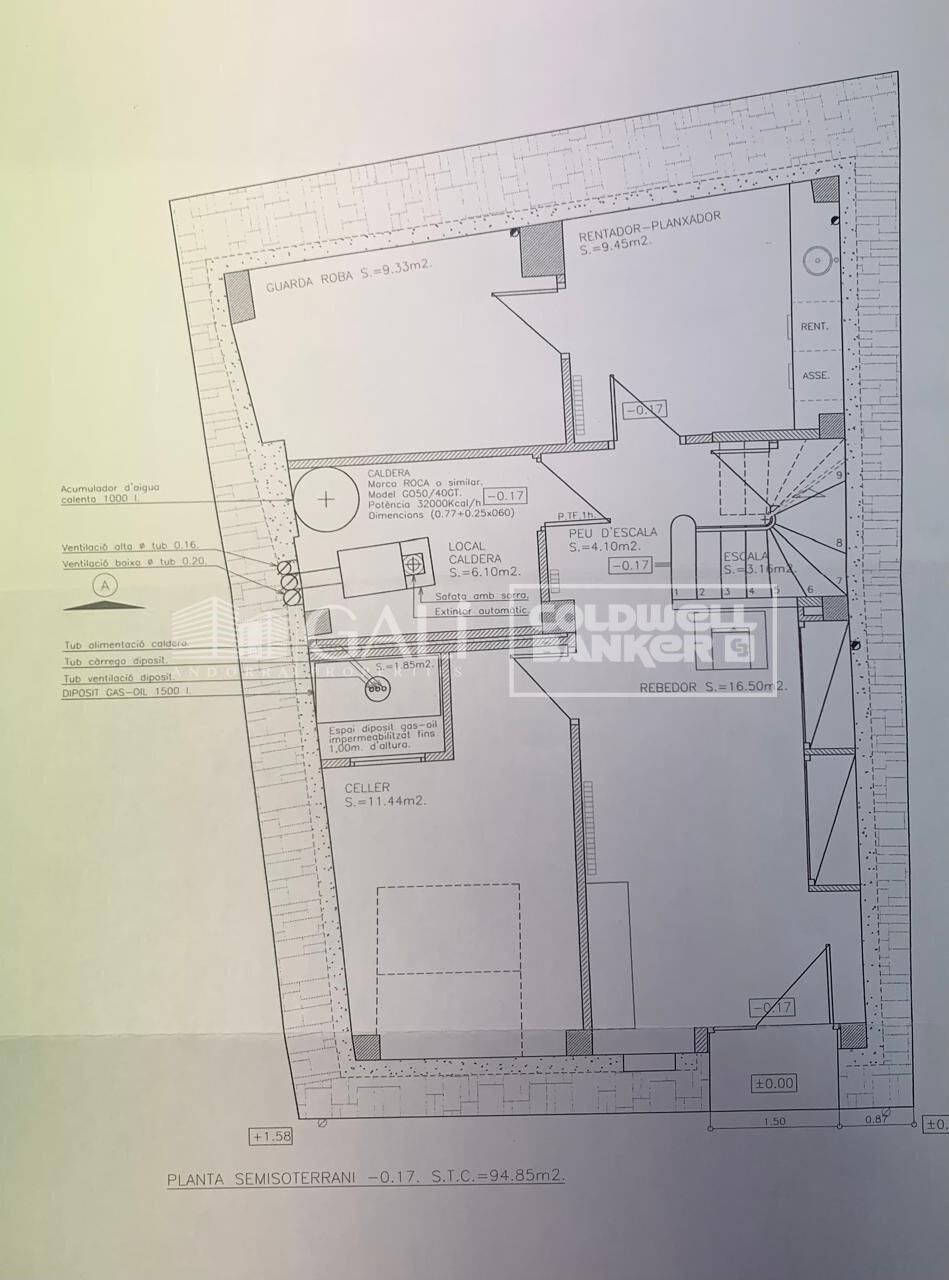
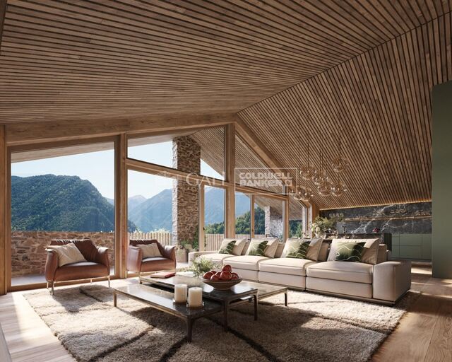
House for sale in the heart of La Massana's old town. A very quiet area on a pedestrian street with green spaces just steps away.~~This renovated house, dating back to 1890, offers approximately 350 m2 distributed as follows:~Ground floor:~- Entrance hall with built-in wardrobes.~~- Boiler room~- Storage room~- Toilet~First floor:~~- Ensuite bedroom with bathroom, bathtub, and dressing room.~~- Double bedroom with built-in wardrobes.~~- Full bathroom~Second floor:~~- Kitchen~- Living room~- Bathroom~- Double bedroom~Third floor:~~- Open-plan room that can be used as a playroom, living room, or bedroom.~~- Full bathroom~- Double bedroom~Due to the age of the property and its location, parking is not included, but it is available nearby.~Gali Real Estate is at your service to arrange a viewing.
#ref:04845/5210

Immobilieninformationen

zone
Principado de Andorra
Gegend
Andorra
standort
La Massana
Objekt typ
house
Verkauf
995.000 €
Referenz
04845/5210
Schlafzimmer
5
Bäder
4
Bebaute Fläche
387 m2
Energiezertifikat
  • Ausstehend

über La Massana

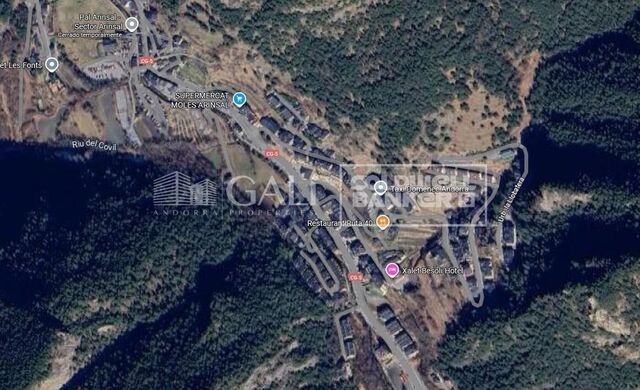
La Massana ist eine malerische Stadt im Nordwesten von Andorra, eingebettet in die atemberaubenden Pyrenäen. Sie ist Teil der Pfarrei La Massana, einer von sieben Pfarreien in Andorra. Diese Stadt profitiert von ihrer strategischen Lage, die einen bequemen Zugang zu natürlichen Landschaften und städtischen Annehmlichkeiten bietet.

Die Lage von La Massana bietet mehrere Vorteile. Sie liegt in der Nähe beliebter Skigebiete wie Vallnord und ist somit ein begehrtes Ziel für Wintersportbegeisterte. Darüber hinaus ist die Stadt leicht von Andorra la Vella, der Hauptstadt, zu erreichen, was den Bewohnern Zugang zu zusätzlichen Dienstleistungen, Einkaufsmöglichkeiten und kulturellen Aktivitäten bietet.

Die Lebensqualität in La Massana zeichnet sich durch Sicherheit, saubere Luft und eine ruhige Umgebung aus. Es verfügt über ausgezeichnete Gesundheitseinrichtungen, Bildungseinrichtungen und öffentliche Dienste, die eine komfortable und familienfreundliche Atmosphäre für die Bewohner gewährleisten.

Einwohner und Besucher von La Massana können das ganze Jahr über eine Vielzahl von Aktivitäten genießen. Im Winter bieten die nahegelegenen Skigebiete Skifahren, Snowboarden und andere Wintersportarten. Während der wärmeren Monate eignet sich die Region ideal zum Wandern, Mountainbiken und Erkunden malerischer Wanderwege. Die Stadt veranstaltet auch kulturelle Veranstaltungen, Festivals und Märkte, die lokale Traditionen und Handwerkskunst präsentieren.

Der Immobilienmarkt in La Massana bietet eine Vielzahl von Immobilien, darunter Apartments, Chalets und Reihenhäuser. Die Immobilien verfügen oft über atemberaubende Bergblick und einen einfachen Zugang zu Outdoor-Aktivitäten. Der Markt richtet sich sowohl an Einheimische, die nach Hauptwohnsitzen suchen, als auch an internationale Käufer, die Ferienhäuser oder Investitionsmöglichkeiten in Andorra suchen.

Insgesamt ist La Massana eine charmante Stadt, die natürliche Schönheit, Outdoor-Aktivitäten und moderne Annehmlichkeiten kombiniert und somit ein attraktives Ziel für Einwohner und Immobilienkäufer darstellt, die einen Lebensstil in den Bergen von Andorra suchen.

Verwandte Suchanfragen

Weitere Informationen anfordern
Ref.04845/5210
Na Maria Pla, 20. Local 1
AD500, Andorra La Vella
+376 801 700

Related properties

Haus 4 Schlafzimmer Verkauf La Massana
Sispony

Haus 4 Schlafzimmer Verkauf La Massana

571 m²Größe44 Bäder
We are pleased to present the new housing development LES LLARS DE LA FONT, an exclusive residential project consisting of 3 elegant houses located in a fantastic enclave in La Massana, in the historic centre of Sispony. Carefully placed in the main street. Their stone and wood façades blend in with the mountain and the village's traditional borders.~They are designed to be energy efficient and use the latest technologies and construction techniques to minimise environmental impact and make responsible use of resources. They are homes that make the most of natural light, are insulated from inclement weather and outside noise, ventilated in a controlled manner, thus obtaining a high level of comfort and wellbeing, as well as excellent air quality and a healthy indoor environment, all while using the minimum amount of energy and therefore achieving the maximum energy rating class A.~~Cal Rossinol, has a constructed area of 571m2 including 153m2 of terraces. In addition, it shares with the other 2 units of the promotion, a garden of 384m2.~It is divided into 3 floors plus basement, communicated by lift and stairs.~- Floor 0: Comprising a large entrance hall leading to the spectacular day area, comprising a spacious living-dining room with a fully-equipped open-plan designer kitchen. It also has a guest toilet. This floor is designed to enjoy with family and friends and to give a feeling of warmth and spaciousness, the space has large windows that guarantee the entry of sun and natural light, through its first terrace.~- Floor -1: Composed of the sleeping area. It consists of 3 large double bedrooms, all of them en suite, with fitted wardrobes and access to the second terrace of the house.~- Floor -2: for this floor there are two options of distribution~ A: a Master suite with dressing room and a complete bathroom with a marvellous spa area. ~ B: a suite with dressing room and bathroom and a multi-purpose room that can be used as a gym, living room...~ In both options, always with access to the third terrace of the house. Also on this floor, there is a comfortable laundry area.~- Floor - 3: Here we find the garage with capacity for 4 cars. On this floor there is also a storage room.~~All the rooms of the house have direct connection with three large south-east facing terraces that guarantee an enormous amount of sunshine and excellent panoramic views.~The homes have a rainwater reuse system, and domestic hot water is produced by means of a highly efficient aerothermal system.~As for the qualities of the development, natural materials of proximity are used, such as stone masonry walls and slate tiles, or wooden roofing and carpentry, avoiding the use of polluting or toxic materials. ~~Highlights:~- High-performance exterior carpentry with concealed leaf and triple low-emission glazing. Armoured access door and fixed side panel in natural wood veneer with oak finish and automated sectional door with remote control in garages.~- Terraces with non-slip natural stone paving slabs, natural stone or coated steel railings. Garden planters and rust steel handrails on terraces. Natural stone masonry garden fences.~ High quality interior cladding, paint, natural stone, steel, wood or rectified porcelain stoneware according to design and decoration.~- General flooring of wood flooring, or rectified porcelain stoneware in bathrooms and polished concrete with epoxy resin in the garage.~- Interior woodwork in oak veneer with matt stainless steel handles and fittings. Fitted wardrobes with worktop vessels and doors and fronts veneered to match the joinery, with recast handle.~- Fully fitted kitchen with high quality Bosch appliances, large Franke stainless steel sink and Grohe pull-out mixer tap. High-end base units and tall units with soft close and heavy duty drawers, model ONE08 finished in Ernestomeda. Worktop, front and shelf in artificial marble stone.~- Bathrooms with high quality materials and modern and functional design. Shower with shower enclosure made of artificial stone or, depending on the option chosen, a bathtub with sauna is also available.~- The layout of the lower floor is flexible and allows the entire floor to be converted into a fantastic 60m2 suite or to combine a bedroom with a spacious multipurpose room. The house can thus be adapted to different needs and ways of living.~- Stuv model C.1 integrated fireplace insert~- Ski locker with locker, bench and boot warmer~- Low-maintenance landscaping, consisting of shrubs and hydroseeding~- Silent lift through the house and lift for vehicles to access the garage. ~- Pre-installation for electric vehicle charging. Bicycle rack including charging point. Photovoltaic installation~- Jung Smart Home home automation system including the connection gateway with aerothermics and internet connectivity, with integrated control displays in the video door entry system. Garage door control, lighting, air conditioning and hot water production, security and anti-intrusion with movement detectors, alarm and video surveillance.~- Underfloor air-conditioning with underfloor heating that provides a pleasant warmth at a low, evenly distributed temperature; and ventiloconventors that cool the air quickly. Both units are concealed and are powered by aerothermal energy. They also have an indoor air renewal system with heat recovery and filtering of allergens and pollutants.~~Do not hesitate to contact us for any further information you may require.~ #ref:04246/5210
4.150.000 €
Haus 4 Schlafzimmer Verkauf La Massana
Sispony

Haus 4 Schlafzimmer Verkauf La Massana

547 m²Größe44 Bäder
We are pleased to present the new housing development LES LLARS DE LA FONT, an exclusive residential project consisting of 3 elegant houses located in a fantastic enclave in La Massana, in the historic centre of Sispony. Carefully placed in the main street. Their stone and wood façades blend in with the mountain and the village's traditional borders.~They are designed to be energy efficient and use the latest technologies and construction techniques to minimise environmental impact and make responsible use of resources. They are homes that make the most of natural light, are insulated from inclement weather and outside noise, ventilated in a controlled manner, thus obtaining a high level of comfort and wellbeing, as well as excellent air quality and a healthy indoor environment, all while using the minimum amount of energy and therefore achieving the maximum energy rating class A.~~Cal Blauet, has a constructed area of 547m2 including 116m2 of terraces. In addition, it shares with the other 2 units of the promotion, a garden of 384m2.~It is divided into 3 floors plus basement, communicated by lift and stairs.~- Floor 0: Comprising a large entrance hall leading to the spectacular day area, comprising a spacious living-dining room with a fully-equipped open-plan designer kitchen. It also has a guest toilet. This floor is designed to enjoy with family and friends and to give a feeling of warmth and spaciousness, the space has large windows that guarantee the entry of sun and natural light, through its first terrace.~- Floor -1: Composed of the sleeping area. It consists of 3 large double bedrooms, all of them en suite, with fitted wardrobes and access to the second terrace of the house.~- Floor -2: for this floor there are two options of distribution~ A: a Master suite with dressing room and a complete bathroom with a marvellous spa area. ~ B: a suite with dressing room and bathroom and a multi-purpose room that can be used as a gym, living room...~ In both options, always with access to the third terrace of the house. Also on this floor, there is a comfortable laundry area.~- Floor - 3: Here we find the garage with capacity for 4 cars. On this floor there is also a storage room.~~All the rooms of the house have direct connection with three large south-east facing terraces that guarantee an enormous amount of sunshine and excellent panoramic views.~The homes have a rainwater reuse system, and domestic hot water is produced by means of a highly efficient aerothermal system.~As for the qualities of the development, natural materials of proximity are used, such as stone masonry walls and slate tiles, or wooden roofing and carpentry, avoiding the use of polluting or toxic materials. ~~Highlights:~- High-performance exterior carpentry with concealed leaf and triple low-emission glazing. Armoured access door and fixed side panel in natural wood veneer with oak finish and automated sectional door with remote control in garages.~- Terraces with non-slip natural stone paving slabs, natural stone or coated steel railings. Garden planters and rust steel handrails on terraces. Natural stone masonry garden fences.~ High quality interior cladding, paint, natural stone, steel, wood or rectified porcelain stoneware according to design and decoration.~- General flooring of wood flooring, or rectified porcelain stoneware in bathrooms and polished concrete with epoxy resin in the garage.~- Interior woodwork in oak veneer with matt stainless steel handles and fittings. Fitted wardrobes with worktop vessels and doors and fronts veneered to match the joinery, with recast handle.~- Fully fitted kitchen with high quality Bosch appliances, large Franke stainless steel sink and Grohe pull-out mixer tap. High-end base units and tall units with soft close and heavy duty drawers, model ONE08 finished in Ernestomeda. Worktop, front and shelf in artificial marble stone.~- Bathrooms with high quality materials and modern and functional design. Shower with shower enclosure made of artificial stone or, depending on the option chosen, a bathtub with sauna is also available.~- The layout of the lower floor is flexible and allows the entire floor to be converted into a fantastic 60m2 suite or to combine a bedroom with a spacious multipurpose room. The house can thus be adapted to different needs and ways of living.~- Stuv model C.1 integrated fireplace insert~- Ski locker with locker, bench and boot warmer~- Low-maintenance landscaping, consisting of shrubs and hydroseeding~- Silent lift through the house and lift for vehicles to access the garage. ~- Pre-installation for electric vehicle charging. Bicycle rack including charging point. Photovoltaic installation~- Jung Smart Home home automation system including the connection gateway with aerothermics and internet connectivity, with integrated control displays in the video door entry system. Garage door control, lighting, air conditioning and hot water production, security and anti-intrusion with movement detectors, alarm and video surveillance.~- Underfloor air-conditioning with underfloor heating that provides a pleasant warmth at a low, evenly distributed temperature; and ventiloconventors that cool the air quickly. Both units are concealed and are powered by aerothermal energy. They also have an indoor air renewal system with heat recovery and filtering of allergens and pollutants.~~Do not hesitate to contact us for any further information you may require.~ #ref:04247/5210
4.050.000 €
Villa 4 Schlafzimmer Verkauf La Massana
L'Aldosa-Anyos

Villa 4 Schlafzimmer Verkauf La Massana

682 m²Größe44 Bäder
GALÍ Real Estate is honored to present Anyòs Heights Residencial. It is a set of 10 luxury eco-homes with a modern design, totally oriented to guarantee the well-being and a high level of comfort to its users. Healthy environments, contact with vegetation, natural materials, privacy, sustainability... They are characteristics that transform houses into true homes, where the concept of living is the protagonist.~~The buildings are made according to passivhaus criteria. Thanks to different project strategies, healthy spaces are achieved with high standards of comfort and very low energy consumption.~~The M-2 houses are rectangular in shape, their main façade faces the magnificent views that this location offers. All houses have large-capacity private parking, a completely open-plan multipurpose room, a large garden, a living area and a spectacular terrace on the upper floor. The homes are very flexible in terms of functional program. The open-plan rooms can be configured depending on the needs of the end user, being able to place programs such as: gym, spa, office... Likewise, the number of rooms and configuration of the kitchens may vary to adapt to the lifestyle of the occupants.~~Very close to the Anyós Park Sports Center 1 minute away, Agora International School 2 minutes away, 5 minutes from Andorra la Vella and 20 minutes from the GRANDVALIRA and VALLNORD ski slopes.~~The promotion will be completed in approximately a year and a half, a maximum of 2 years depending on each house. #ref:04810/5210
2.570.000 €

Zuletzt angesehene Immobilien

Exklusive Wohnung im Erdgeschoss mit privatem Garten in La Marina Beach Residencial
Balcón de Finestrat - Terra Marina

Exklusive Wohnung im Erdgeschoss mit privatem Garten in La Marina Beach Residencial

121 m²Größe22 Bäder
Entdecken Sie eine einzigartige Gelegenheit bei La Marina Beach Residencial, einer der modernsten und vollständigsten Urbanisierungen an der Costa Blanca, wo zeitgenössische Architektur und Lebensqualität in einer privilegierten Umgebung verschmelzen. Diese Immobilie mit zwei Schlafzimmern im Erdgeschoss wurde für diejenigen konzipiert, die Wert auf Komfort, Privatsphäre und direkte Verbindung zur Natur legen. Mit einer Innenfläche von 73,57 m² öffnet sich das Grundstück zu einer großen privaten Terrasse von 47,20 m², ideal für einen Garten, einen Chill-out-Bereich oder einen Essbereich im Freien, um das mediterrane Klima das ganze Jahr über zu genießen. Das Innere ist modern und funktional gestaltet, mit hochwertigen Materialien und modernsten Baulösungen: großformatige Porzellanböden, Außentischlerei mit Doppelverglasung und thermischer Trennung, kanalisierte Klimaanlage und aerothermisches System für höhere Energieeffizienz. Die Küche, vollständig ausgestattet mit integrierten Geräten und eleganten Oberflächen, fügt sich natürlich in den Wohnraum ein. Die Badezimmer im zeitgenössischen Stil verfügen über Designer-Toiletten, großformatige Duschen und hängende Möbel. Eine der großen Attraktionen dieser Immobilie ist der private, erhöhte Außenbereich, der maximale Privatsphäre garantiert, direkten Blickkontakt vermeidet und Ihnen eine exklusive und entspannte Atmosphäre ermöglicht. Der Wohnkomplex bietet vollständige Gemeinschaftsbereiche, die auf das Wohlbefinden ausgelegt sind: Gemeinschaftsbecken mit Bereichen für Erwachsene und Kinder Innen- und Außenturnhalle Wellnessbereich mit Jacuzzi, Sauna und kalter Erholung Yoga- und Meditationsräume Kinderbereich und Gartenbereiche Das Grundstück verfügt außerdem über eine Garage und einen Abstellraum mit bequemem Zugang vom Haus sowie Bereiche für Fahrräder und ein Sicherheitssystem mit Videoüberwachung. Dank seiner hervorragenden Wärme- und Akustikdämmung garantiert das Haus zu jeder Jahreszeit eine hohe Energieeffizienz und maximalen Komfort. Mit einer Gesamtfläche von 120,77 m² ist diese Immobilie sowohl als dauerhafter Wohnsitz als auch als Investition in einem stetig wachsenden Standort eine ideale Wahl. La Marina Beach Residencial definiert das Konzept des Mittelmeerlebens neu und verbindet Privatsphäre, Design und Qualität in jedem Detail. #ref:CBS838
360.000 €
Apartment 3 Schlafzimmer Verkauf Canillo
Soldeu-El Tarter-Incles

Apartment 3 Schlafzimmer Verkauf Canillo

173 m²Größe33 Bäder
GALÍ Real Estate is honored to present the 'VORA RIU' development, where ski and mountain lovers will find the best setting to enjoy an exclusive lifestyle.~The project masterfully blends tradition, design, and comfort, respecting the alpine style and contemporary minimalism.~This new high-end development uses fine materials such as wood and stone to provide warmth and comfort, along with the most sustainable and efficient improvements such as home automation, underfloor heating, and LED lighting. All interior finishes, as well as appliances and furnishings, are from top-quality brands that prioritize energy efficiency.~Units range from one to three bedrooms, ranging from 62 to 173 m2. Each home has a private ski room for the safe and secure storage of all ski equipment, as well as a clothes drying cabinet to ensure maximum comfort for the entire family.~The underground floors feature two floors reserved for convenient parking spaces and spacious storage rooms, which will feature pre-installed electric car charging stations and low-energy lighting for greater efficiency.~You are undoubtedly looking at the project where you can enjoy high standards, nature, comfort, and an exclusive lifestyle tailored for all those who want to enjoy an incomparable setting.~172.69 m2 apartment with a 21.22 m2 terrace included. It has three double bedrooms, two of them en suite, and a full bathroom. ~Included in the price: 2 parking spaces and a storage room #ref:05236/5210
1.379.678 €
Luxus-Apartment mit 2 Schlafzimmern am Strand in Estepona
Playa Bahía Dorada

Luxus-Apartment mit 2 Schlafzimmern am Strand in Estepona

121 m²Größe22 Bäder
Luxuriöse 2-Zimmer-Wohnung im Erdgeschoss bietet modernes Design, außergewöhnlichen Komfort und direkten Zugang zu wunderschönen Gärten, nur wenige Schritte vom Mittelmeer entfernt. Mit seiner begehrenswerten Ausrichtung von Süden nach Südosten genießt das Anwesen den ganzen Tag über viel natürliches Licht. Der Strand ist zu Fuß erreichbar, Sie werden den renommierten NIDO Beach Club erreichen, während Estepona Marina und das pulsierende Stadtzentrum mit seinen ausgezeichneten Restaurants, Geschäften und Dienstleistungen nur eine kurze Autofahrt entfernt sind. Ein eleganter Eingangsflur führt in das geräumige offene Wohn- und Esszimmer, wo die raumhohen Glastüren eine helle und raffinierte Atmosphäre schaffen. Die voll ausgestattete Designküche fügt sich nahtlos in das Wohnzimmer ein und ist mit hochwertigen Gaggenau-Geräten ausgestattet, die modernen Stil mit Funktionalität verbinden. Die Wohnung verfügt über zwei komfortable Zimmer. Das Hauptschlafzimmer profitiert von einem eigenen Bad, während das Gästezimmer Zugang zu einem separaten Badezimmer hat, das sowohl für die Bewohner als auch für besuchende Familie oder Freunde ein ideales Design bietet. Von den Hauptbereichen aus öffnen sich große Glastüren auf eine großzügige private Terrasse mit direktem Zugang zu den üppigen Gemeinschaftsgärten und dem Außenpool. Diese perfekte Verbindung zwischen Innen- und Außenbereichen macht das Anwesen besonders attraktiv, um das ganze Jahr über den mediterranen Lebensstil zu genießen. Die Bewohner haben Zugang zu einer beeindruckenden Auswahl an Einrichtungen im Resort-Stil, darunter ein spektakulärer Außenpool, ein beheizter Innenpool, ein Spa- und Wellnessbereich sowie ein voll ausgestatteter Fitnessraum, alles innerhalb der Privatsphäre und Sicherheit dieser exklusiven Gemeinschaft am Meer. Das Anwesen umfasst auch zwei private Parkplätze und einen Abstellraum. Eine wunderschön präsentierte Wohnung in außergewöhnlicher Lage, die den Komfort und die Ausstattung eines Luxusresorts mit der Privatsphäre eines anspruchsvollen Hauses am Meer verbindet. Ideal als Dauerwohnsitz, exklusives Ferienhaus oder hochwertige Investition an der Costa del Sol. #ref:CBSH1599
898.000 €
Apartment 3 Schlafzimmer Verkauf Bellver de Cerdanya
Bellver de Cerdanya

Apartment 3 Schlafzimmer Verkauf Bellver de Cerdanya

89 m²Größe32 Bäder
En un entorno tranquilo y agradable de Bellver de Cerdanya, junto a la zona deportiva, amplias áreas verdes y a pocos minutos de la piscina municipal, se encuentra este elegante apartamento integrado en una finca de nueva construcción que combina líneas actuales con la esencia de la arquitectura tradicional de la Cerdanya, destacando su cuidada fachada de piedra. El interior de la vivienda ha sido diseñado para ofrecer comodidad y funcionalidad, diferenciando claramente la zona de día de la zona de descanso. El espacio principal está formado por un luminoso salón-comedor con chimenea, conectado directamente con una agradable terraza desde la que disfrutar de bonitas vistas y del entorno que rodea la propiedad. La cocina, abierta al comedor, se integra de forma natural en este ambiente, creando una estancia amplia, cómoda y pensada para compartir. La zona de noche dispone de tres dormitorios, uno de ellos tipo suite con baño privado, mientras que un segundo baño completo da servicio a las otras dos habitaciones. La propiedad incluye además una plaza de aparcamiento y un práctico trastero, aportando un espacio adicional de almacenaje. El edificio dispone de ascensor y la vivienda cuenta con un sistema de climatización mediante aerotermia y gas natural, pensado para proporcionar eficiencia energética y un excelente nivel de confort durante todas las estaciones del año. **INFORMACIÓN AL CONSUMIDOR** El precio de venta no incluye impuestos ni gastos derivados de la compraventa que, conforme a la normativa vigente, corresponden al comprador: (i) en viviendas de segunda mano, el Impuesto sobre Transmisiones Patrimoniales (ITP), según el tipo aplicable en **Cataluña**; (ii) en viviendas de obra nueva, el IVA y el Impuesto sobre Actos Jurídicos Documentados (AJD), según la normativa vigente; (iii) aranceles notariales y registrales; y (iv) gastos de gestoría, en caso de contratarse. **El mobiliario, los elementos decorativos y los enseres que puedan aparecer en las fotografías o visitas del inmueble no están incluidos en el precio de venta, salvo pacto expreso en contrario.** Disponibilidad a acordar. La oferta está sujeta a cambios de precio o retirada del mercado sin previo aviso. Los datos expuestos, incluidas las superficies, tienen carácter meramente orientativo. Los honorarios de intermediación inmobiliaria serán asumidos por la parte vendedora. Se facilitará a toda persona interesada información detallada y personalizada antes de la entrega de cualquier cantidad a cuenta, conforme a la normativa estatal y autonómica aplicable en Cataluña. #ref:CBG2195


455.000 €
Apartment 2 Schlafzimmer Verkauf Canillo
Soldeu-El Tarter-Incles

Apartment 2 Schlafzimmer Verkauf Canillo

96 m²Größe22 Bäder
GALÍ Real Estate is honored to present the 'VORA RIU' development, where ski and mountain lovers will find the best setting to enjoy an exclusive lifestyle.~The project masterfully blends tradition, design, and comfort, respecting the alpine style and contemporary minimalism.~This new high-end development uses fine materials such as wood and stone to provide warmth and comfort, along with the most sustainable and efficient improvements such as home automation, underfloor heating, and LED lighting. All interior finishes, as well as appliances and furnishings, are from top-quality brands that prioritize energy efficiency.~Units range from one to three bedrooms, ranging from 62 to 173 m2. Each home has a private ski room for the safe and secure storage of all ski equipment, as well as a clothes drying cabinet to ensure maximum comfort for the entire family.~The underground floors feature two floors reserved for convenient parking spaces and spacious storage rooms, which will feature pre-installed electric car charging stations and low-energy lighting for greater efficiency.~You are undoubtedly looking at the project where you can enjoy high standards, nature, comfort, and an exclusive lifestyle tailored for all those who want to enjoy an incomparable setting.~96.15 m2 apartment with a 5.19 m2 terrace included. It has two double bedrooms, one en suite, and a full bathroom. ~Included in the price 2 parking spaces and one storage room #ref:05241/5210
658.261 €
Apartment 3 Schlafzimmer Verkauf Canillo
Soldeu-El Tarter-Incles

Apartment 3 Schlafzimmer Verkauf Canillo

167 m²Größe33 Bäder
Located in El Tarter, in the heart of Grandvalira, this exclusive property represents a unique opportunity to enjoy the mountains with the highest level of comfort, privacy, and sophistication. Its privileged location, truly ski-in/ski-out, allows direct access to the ski domain without the need for transportation, making it an exceptional residence both for personal use and as a real estate investment.~~The property has been designed with a contemporary concept where architecture, technology, and well-being coexist in perfect harmony. The spacious, light-filled interiors, together with high-end finishes and advanced technical features, create an elegant and welcoming atmosphere in every season of the year.~~Designed to deliver a premium residential experience, it incorporates high-efficiency energy solutions and absolute comfort:~~Underfloor heating for a uniform and pleasant temperature throughout the home~Dual-flow mechanical ventilation system that purifies indoor air, improves air quality, and enhances rest~High-performance triple glazing for excellent thermal and acoustic insulation~Textile drying cabinet with hot air emission, specifically designed to dry and maintain ski equipment in perfect condition~Integrated home automation system that allows smart and effortless control of the property~~Every detail has been carefully selected to offer an exclusive experience, where understated luxury and functionality blend seamlessly with the natural high-mountain surroundings.~~161.85 m2 apartment with a 21.06 m2 terrace included. It has three double bedrooms, two of them en suite, and a full bathroom. ~Included in the price: 1 parking space and 1 storage room #ref:05224/5210
1.265.595 €
Apartment 2 Schlafzimmer Verkauf Canillo
Soldeu-El Tarter-Incles

Apartment 2 Schlafzimmer Verkauf Canillo

96 m²Größe22 Bäder
GALÍ Real Estate is honored to present the 'VORA RIU' development, where ski and mountain lovers will find the best setting to enjoy an exclusive lifestyle.~The project masterfully blends tradition, design, and comfort, respecting the alpine style and contemporary minimalism.~This new high-end development uses fine materials such as wood and stone to provide warmth and comfort, along with the most sustainable and efficient improvements such as home automation, underfloor heating, and LED lighting. All interior finishes, as well as appliances and furnishings, are from top-quality brands that prioritize energy efficiency.~Units range from one to three bedrooms, ranging from 62 to 173 m2. Each home has a private ski room for the safe and secure storage of all ski equipment, as well as a clothes drying cabinet to ensure maximum comfort for the entire family.~The underground floors feature two floors reserved for convenient parking spaces and spacious storage rooms, which will feature pre-installed electric car charging stations and low-energy lighting for greater efficiency.~You are undoubtedly looking at the project where you can enjoy high standards, nature, comfort, and an exclusive lifestyle tailored for all those who want to enjoy an incomparable setting.~96.15 m2 apartment with a 5.19 m2 terrace included. It has two double bedrooms, one en suite, and a full bathroom. ~Included in the price 1 parking space and one storage room #ref:05242/5210
856.520 €
Unglaubliche Luxusvilla in La Quinta - Benahavís
Montemayor - Marbella Club

Unglaubliche Luxusvilla in La Quinta - Benahavís

615 m²Größe2.034 m²Grundstück77 Bäder
Außergewöhnliche Villa zum Verkauf in Monte Halcones, Benahavís, die eine perfekte Balance zwischen moderner Eleganz und zeitlosem andalusischem Charme bietet. Die 2022 vollständig renovierte Residenz erstreckt sich über drei Ebenen und vereint absolute Privatsphäre mit einer hervorragenden Anbindung an die Costa del Sol. Mit faszinierendem Blick auf das Mittelmeer, die Berge und den privaten Swimmingpool wurde diese Immobilie für anspruchsvolle Käufer entworfen, die Komfort und Raffinesse suchen. Im Inneren überzeugt die Villa mit einer sorgfältig geplanten Raumaufteilung, die sieben großzügige Schlafzimmer umfasst, jeweils mit eigenem Badezimmer en suite, sodass jedes Familienmitglied oder jeder Gast einen privaten Rückzugsort genießen kann. Die Innenräume zeichnen sich durch ein harmonisches Zusammenspiel von Licht und Raum aus, ergänzt durch polierte Marmorböden, warme Holzelemente und zeitgenössische Möbel, die die architektonische Vision des Hauses perfekt unterstreichen. Ein großzügiger Wohn- und Essbereich geht nahtlos in die Außenbereiche über, während die Designerküche mit Danespan-Geräten und maßgefertigten Ausstattungen die perfekte Balance zwischen Funktionalität und Stil für Gourmetküche und Unterhaltung bietet. Das Erdgeschoss öffnet sich zu einer weitläufigen Terrasse mit einem glitzernden Swimmingpool und Grillbereich und schafft damit den idealen Rahmen für entspannte Familiennachmittage oder gesellige Zusammenkünfte. Dank der Südostausrichtung profitiert jede Ebene von reichlich natürlichem Licht und Panoramablick, wodurch stets eine Verbindung zur ruhigen Umgebung der Immobilie besteht. Jede Terrasse und jeder Außenbereich wurde so gestaltet, dass das mediterrane Klima optimal genutzt werden kann und ein fließender Übergang zwischen Innen- und Außenleben entsteht. Praktische Ausstattungsmerkmale ergänzen die Eleganz der Villa. Eine sichere Garage für zwei Fahrzeuge mit zusätzlichem Stauraum, hochwertige Alarmsysteme und doppelt verglaste Fenster gewährleisten Sicherheit und Komfort in allen Bereichen. Die moderne Infrastruktur der Immobilie sorgt für ein sorgenfreies und luxuriöses Wohnen das ganze Jahr über. Monte Halcones zählt zu den attraktivsten Wohnlagen in Benahavís und verbindet eine ruhige natürliche Umgebung mit hervorragendem Zugang zu allen wichtigen Einrichtungen. Nur wenige Minuten entfernt befinden sich internationale Schulen, Einkaufsbereiche und renommierte Freizeiteinrichtungen. Die Gegend beherbergt zudem mehrere erstklassige Golfplätze, darunter Cabopino Golf Marbella, das spektakuläre Meerblicke und einen Platz für alle Spielstärken bietet. Für den Alltag profitieren die Bewohner von der Nähe zu Supermärkten, lokalen Geschäften und wichtigen Dienstleistungen. Familien schätzen insbesondere die Nähe zu renommierten Schulen, was die Immobilie sowohl als dauerhaften Wohnsitz als auch für saisonale Aufenthalte besonders attraktiv macht. Trotz der ruhigen Lage ermöglicht die nahegelegene Küstenautobahn eine schnelle Verbindung nach Marbella, Fuengirola und in den Rest der Costa del Sol, während der Flughafen Málaga in weniger als 40 Minuten erreichbar ist. #ref:CBSH1522
10.800.000 €
NEUER PREIS · Stattliche Wohnung von 145 m² mit 3 Balkonen, hohen Decken und valencianischem Mosaik
Im Alleinauftrag
Sant Francesc

NEUER PREIS · Stattliche Wohnung von 145 m² mit 3 Balkonen, hohen Decken und valencianischem Mosaik

145 m²Größe32 Bäder
NEUER PREIS · Stattliche Wohnung von 145 m² mit 3 Balkonen, hohen Decken und valencianischem Mosaik in La Xerea Coldwell Banker Excellence präsentiert exklusiv dieses einzigartige 145 m² große Haus in La Xerea, einem der elegantesten und authentischsten Viertel von Ciutat Vella, nur wenige Schritte vom Turia-Garten entfernt. In einem stattlichen Gebäude aus dem Jahr 1900 untergebracht, bewahrt es originale Elemente, die ihm einen außergewöhnlichen Charakter verleihen: hohe Decken, Holzbalken, Hydraulikböden und valencianisches Mosaik. Das großzügige und helle Wohnzimmer mit großen Fenstern und Zugang zu drei Balkonen zu einer ruhigen Straße bildet das Herz des Hauses. Die eigenständige Küche, voll ausgestattet und mit Essbereich, lässt sich durch elegante Schiebetüren mit dem Wohnzimmer verbinden, sodass Sie offene oder unabhängige Räume genießen können. Der private Bereich verfügt über zwei große Doppelschlafzimmer, ein drittes Zimmer, das derzeit als Büro genutzt wird, und zwei voll ausgestattete Badezimmer. Außerdem verfügt es über einen Dachboden für vielseitige Nutzung, der vom Haus aus und über eine zweite Eingangstür zugänglich ist, ideal als Büro, Arbeitszimmer, Kreativbereich oder Lagerraum. Wichtige Merkmale: - 145 m² erbaut gemäß dem Kadastre - Herrenhaus von 1900 - Hohe Decken mit Holzbalken - Holz- und Hydraulikböden mit valencianischer Mosaik - Geräumiges und helles Wohnzimmer-Esszimmer - 3 Außenbalkone - Separate ausgestattete Küche mit Essbereich - 2 Doppelzimmer + zusätzliches Zimmer/Büro - 2 vollständige Badezimmer - Dachböden für vielseitige Nutzung - Ausgezeichneter Erhaltungszustand - Dritter Stock ohne Aufzug - La Xerea · Ciutat Vella Ein privilegierter Ort, um das Wesen von Valencia zu genießen. Der Turia-Garten ist nur wenige Schritte entfernt, zusammen mit dem historischen Zentrum, Denkmälern, Restaurants, Geschäften und allen täglichen Dienstleistungen. Eine Immobilie mit Geschichte, Architektur und Persönlichkeit für alle, die im Zentrum von Valencia etwas Besonderes suchen. Der Preis beinhaltet keine Steuern oder Kauf- und Verkaufskosten, die vom Käufer zu zahlen sind (ITP oder, wo zutreffend, Mehrwertsteuer und AJD; Notar- und Standbuchgebühren; Immobilienmaklerprovision). Indikative Daten und Oberflächen. Angebot unter dem Vorbehalt, dass es ohne vorherige Vorankündigung geändert oder zurückgezogen werden kann. #ref:CBEX2670
659.000 €
Haus 4 Schlafzimmer Verkauf Ordino
Coll d'Ordino

Haus 4 Schlafzimmer Verkauf Ordino

513 m²Größe45 Bäder
We are pleased to present the new construction of 'LES NERES D'ORDINO' homes, an exclusive residential project consisting of 5 luxury homes located in a fantastic location in Ordino, within walking distance to the centre of Ordino.~~The homes have a practical and functional layout, with all the comforts and using high quality finishes:~Heating system using a geothermal heat pump that is distributed through underfloor heating throughout the home, with additional towel racks in the bathrooms.~Mechanical ventilation system with heat recovery~In the garage, pre-installation for charging electric vehicles~Home automation to remotely control heating, lights, access door... with scalable and customised options on demand.~Interior doors from the CARRÉ, NORMA or similar brand~Parking door from HORMANN or similar~Kitchen with GAGGENAU or similar appliances, and kitchen furniture from BULTHAUP or similar.~Wheelchair accessible lift~Pre-installation of fireplace~Installation of a photovoltaic solar energy system.~All the houses are divided into four floors connected by a lift and a stairwell and have surfaces from 300 square metres of living space plus 200 m2 of garage; In addition, each house has its own porch, patio and terrace.~~The garages are on the ground floor and can accommodate 5-6 cars. The installation room and laundry area are also located on this floor.~~On the first floor we find the day area, with a surface area of 100 to 115 m2 depending on the house with a large living room, dining room and fully equipped designer kitchen, and guest bathroom. This floor is designed to enjoy with family and friends and to give a feeling of warmth and spaciousness, the space has large windows that guarantee the entry of sun and natural light. From this floor you can access the garden and terrace.~~On the second floor we find the sleeping area, with 3 large double bedrooms and 3 full bathrooms.~~On the third and last floor we find the main room, with a dimension of between 82 and 90 m2. It was initially conceived with a bedroom area and a study area, with two full bathrooms.~~DO NOT hesitate to contact us for any additional information you may require. #ref:05207/5210
2.850.000 €
Renovierte Außenwohnung im Barrio de Las Letras, Madrid
Cortes - Huertas

Renovierte Außenwohnung im Barrio de Las Letras, Madrid

243 m²Größe44 Bäder
Coldwell Banker Unique präsentiert diese außergewöhnliche, vollständig renovierte Luxuswohnung in einer ruhigen Straße des emblematischen Barrio de las Letras im Stadtteil Cortes, einer der kulturell bedeutendsten und attraktivsten Lagen im Zentrum von Madrid. Die Wohnung befindet sich im ersten Stock eines eleganten klassischen Gebäudes aus dem späten 19. Jahrhundert und besticht durch ihre herrschaftliche Architektur, Deckenhöhen von über 3,5 Metern sowie eine hervorragende Helligkeit dank drei südlich ausgerichteter Balkone. Die Immobilie verfügt über ca. 243 m² bebaute Fläche und wurde umfassend mit hochwertigen Materialien und großer Liebe zum Detail renoviert. Klassische Elemente wie Stuckverzierungen und originale Proportionen wurden bewahrt und zugleich moderne Lösungen für Komfort und Funktionalität integriert. Der Zugang erfolgt über eine elegante Eingangshalle, die in einen großzügigen Wohn- und Essbereich mit offener Designküche führt. Diese ist vollständig mit hochwertigen Elektrogeräten ausgestattet und kann durch Glastrennwände separiert werden, wodurch vielseitige und stilvolle Räume entstehen. Die Raumaufteilung trennt klar den gesellschaftlichen Bereich vom privaten Wohnbereich. Über einen hellen Flur gelangt man in den Schlafbereich mit vier Schlafzimmern und vier voll ausgestatteten Badezimmern. Das Hauptschlafzimmer verfügt über einen Ankleidebereich sowie ein elegantes Bad en suite mit Badewanne und Dusche. Zwei der weiteren Schlafzimmer haben direkten Zugang zu einer angenehmen Terrasse von ca. 20 m² mit faltbarer Glasverkleidung, ideal zur ganzjährigen Nutzung. Ergänzt wird die Immobilie durch ein separates Arbeitszimmer, großzügige Stauraumlösungen, doppelt verglaste Fenster, Holzböden sowie eine Sicherheitstür - eine einzigartige Residenz, in der klassische Eleganz und zeitgenössisches Design in perfekter Harmonie zusammenfinden. #ref:CBUQ1435
2.360.000 €
Coldwell Banker Andorra
Na Maria Pla, 20. Local 1
AD500, Andorra La Vella
De 9:00 a 19:00 h.
Newsletter

Finden Sie Ihr Zuhause im Ausland mit Unterstützung des Coldwell Banker® Netzwerks

Besuchen Sie unsere internationalen Websites und finden Sie Ihre Wunschimmobilie an den exklusivsten Orten

Wir verwenden unsere eigenen Cookies und Cookies von Drittanbietern, um die Sicherheit unserer Website zu gewährleisten und ihren Inhalt zu personalisieren. Ebenso verwenden wir Cookies, um Daten über Ihre Navigation zu messen und zu erhalten und um Werbung an Ihren Geschmack und Ihre Vorlieben anzupassen. Drücken Sie die Schaltfläche "Alle akzeptieren", um zu bestätigen, dass Sie die angezeigten Informationen gelesen und akzeptiert haben. Um diese Cookies zu verwalten oder zu deaktivieren, klicken Sie auf "Einstellungen". Weitere Informationen zu Cookies erhalte Sie in unserer Cookie-Richtlinie.
Cookies ändern
Technik und Funktional Immer aktiv
Diese Website verwendet eigene Cookies, um Informationen zu sammeln, um unsere Dienste zu verbessern. Wenn Sie weiter surfen, akzeptieren Sie deren Installation. Der Benutzer hat die Möglichkeit, seinen Browser zu konfigurieren und auf Wunsch zu verhindern, dass er auf seiner Festplatte installiert wird, obwohl er bedenken muss, dass dies zu Schwierigkeiten beim Navigieren auf der Website führen kann.
Sie ermöglichen die Beobachtung und Analyse des Verhaltens der Nutzer dieser Website. Die durch diese Art von Cookies gesammelten Informationen werden verwendet, um die Aktivität des Webs zu messen, um Benutzernavigationsprofile zu erstellen, um basierend auf der Analyse der Nutzungsdaten der Benutzer des Dienstes Verbesserungen einzuführen. Sie ermöglichen es uns, die Präferenzinformationen des Benutzers zu speichern, um die Qualität unserer Dienstleistungen zu verbessern und durch empfohlene Produkte ein besseres Erlebnis zu bieten.
Diese Cookies werden verwendet, um Informationen über die Präferenzen und persönlichen Entscheidungen des Benutzers durch die kontinuierliche Beobachtung seiner Surfgewohnheiten zu speichern. Dank ihnen können wir die Surfgewohnheiten auf der Website kennen und Werbung in Bezug auf das Surfprofil des Benutzers anzeigen.