städisches Grundstück Verkauf La Massana
Grundstück
708 m²
Preis
1.000.000 €
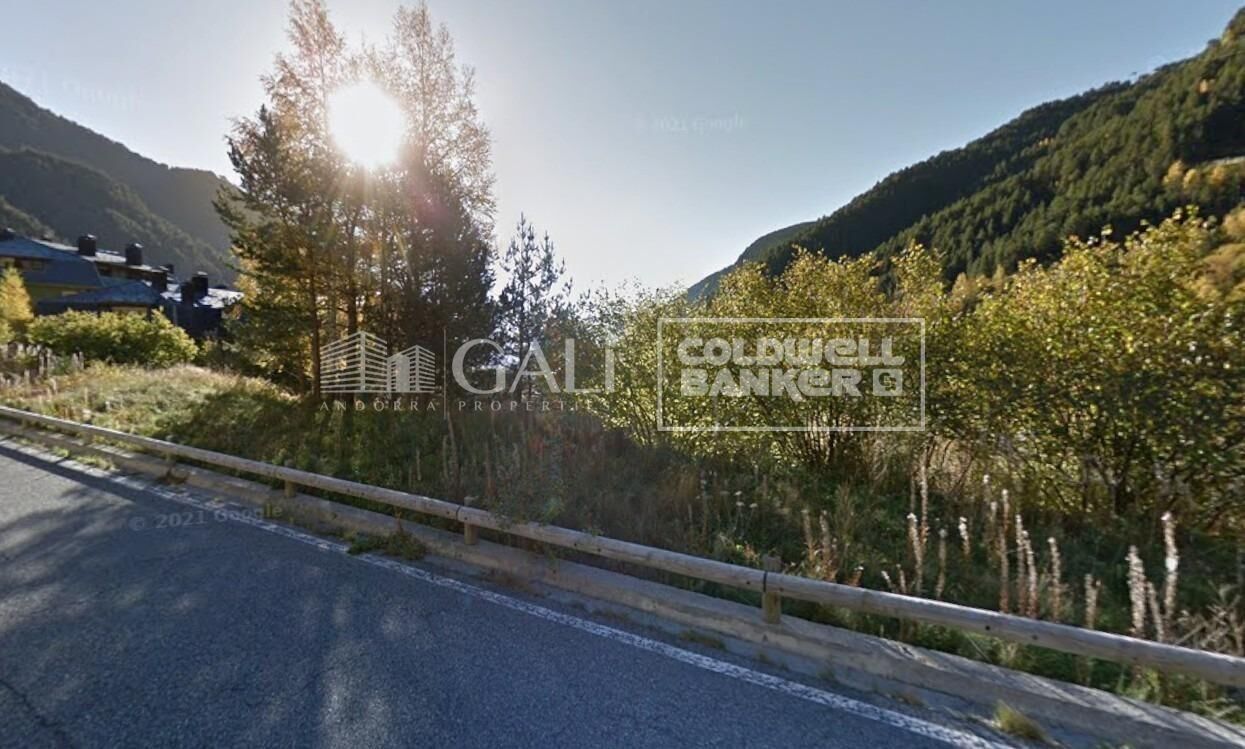
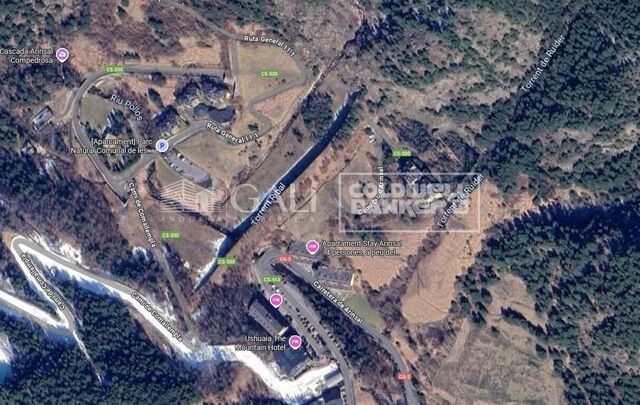
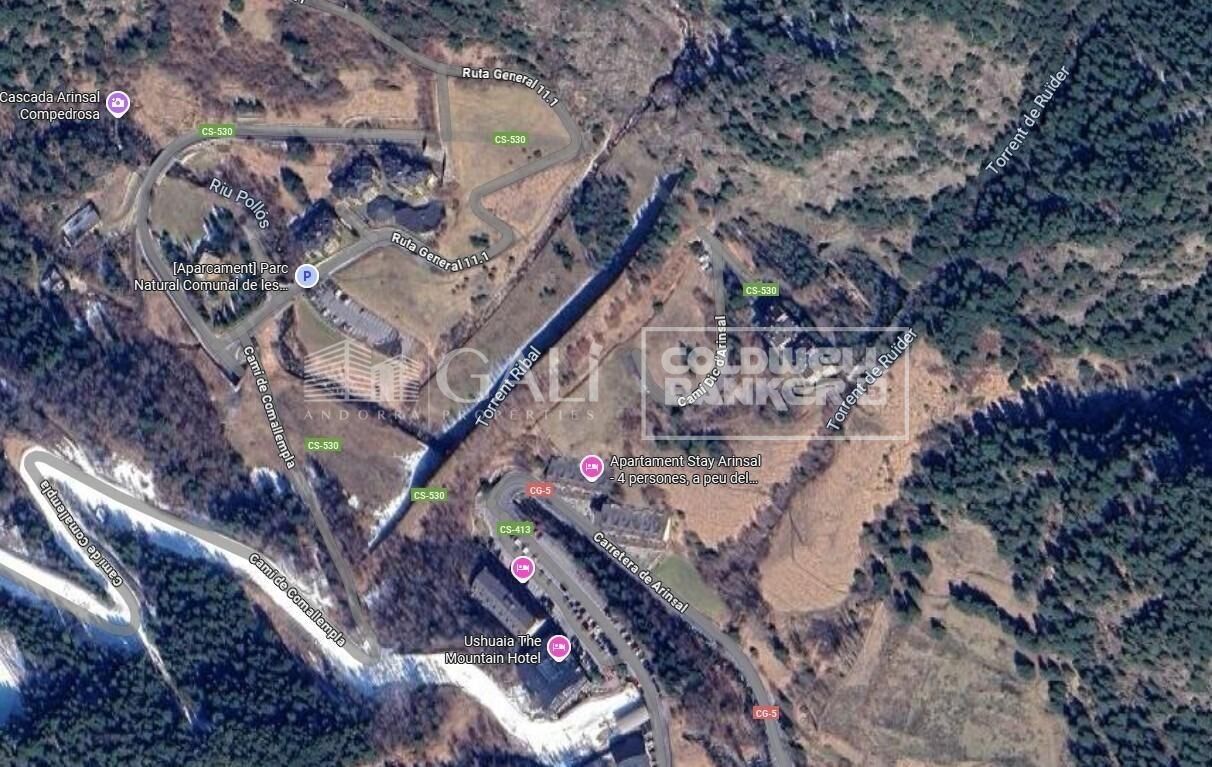
Galí Real Estate exclusively presents this consolidated urban plot of land measuring 708.37 m2, located very close to the Arinsal ski slopes in La Massana. It has a maximum buildable area of 1,470.93 m2. Its orientation and location provide plenty of light, sun, and unbeatable views of the valley, making it ideal for multi-family housing.~~This plot has an elongated trapezoidal shape. Located 2 minutes from the center of Arinsal. The slope or difference in level between its minimum and maximum elevations is minimal (flat plot). Vehicle access to the plot is via the Prat del Riuder road.~~The most significant urban planning parameters for this unit are as follows:~- Building index: 2.5 times the net plot area.~- Plot occupancy: 50%~- Basement occupancy: 100%~- Maximum number of floors: Ground floor + 4~- Maximum height: 16.7 meters~- Maximum buildable length: 32 meters~~Don't hesitate to contact us about this opportunity at Inmobiliaria GALÍ. Tel: 801700
#ref:04471/5210

Immobilieninformationen

zone
Principado de Andorra
Gegend
Andorra
standort
La Massana
district
Arinsal-Erts
Objekt typ
Grundstück
Verkauf
1.000.000 €
Referenz
04471/5210
Energiezertifikat
  • Ausstehend

über La Massana

La Massana ist eine malerische Stadt im Nordwesten von Andorra, eingebettet in die atemberaubenden Pyrenäen. Sie ist Teil der Pfarrei La Massana, einer von sieben Pfarreien in Andorra. Diese Stadt profitiert von ihrer strategischen Lage, die einen bequemen Zugang zu natürlichen Landschaften und städtischen Annehmlichkeiten bietet.

Die Lage von La Massana bietet mehrere Vorteile. Sie liegt in der Nähe beliebter Skigebiete wie Vallnord und ist somit ein begehrtes Ziel für Wintersportbegeisterte. Darüber hinaus ist die Stadt leicht von Andorra la Vella, der Hauptstadt, zu erreichen, was den Bewohnern Zugang zu zusätzlichen Dienstleistungen, Einkaufsmöglichkeiten und kulturellen Aktivitäten bietet.

Die Lebensqualität in La Massana zeichnet sich durch Sicherheit, saubere Luft und eine ruhige Umgebung aus. Es verfügt über ausgezeichnete Gesundheitseinrichtungen, Bildungseinrichtungen und öffentliche Dienste, die eine komfortable und familienfreundliche Atmosphäre für die Bewohner gewährleisten.

Einwohner und Besucher von La Massana können das ganze Jahr über eine Vielzahl von Aktivitäten genießen. Im Winter bieten die nahegelegenen Skigebiete Skifahren, Snowboarden und andere Wintersportarten. Während der wärmeren Monate eignet sich die Region ideal zum Wandern, Mountainbiken und Erkunden malerischer Wanderwege. Die Stadt veranstaltet auch kulturelle Veranstaltungen, Festivals und Märkte, die lokale Traditionen und Handwerkskunst präsentieren.

Der Immobilienmarkt in La Massana bietet eine Vielzahl von Immobilien, darunter Apartments, Chalets und Reihenhäuser. Die Immobilien verfügen oft über atemberaubende Bergblick und einen einfachen Zugang zu Outdoor-Aktivitäten. Der Markt richtet sich sowohl an Einheimische, die nach Hauptwohnsitzen suchen, als auch an internationale Käufer, die Ferienhäuser oder Investitionsmöglichkeiten in Andorra suchen.

Insgesamt ist La Massana eine charmante Stadt, die natürliche Schönheit, Outdoor-Aktivitäten und moderne Annehmlichkeiten kombiniert und somit ein attraktives Ziel für Einwohner und Immobilienkäufer darstellt, die einen Lebensstil in den Bergen von Andorra suchen.


Weitere Informationen anfordern
Ref.04471/5210
Na Maria Pla, 20. Local 1
AD500, Andorra La Vella
+376 801 700

Related properties

Villa 5 Schlafzimmer Verkauf La Massana
Arinsal-Erts

Villa 5 Schlafzimmer Verkauf La Massana

1.120 m²Größe985 m²Grundstück54 Bäder
Spectacular individual villa for sale in the Principality of Andorra, built on a large plot of 985m2.~ ~ Located in La Massana, in a quiet residential area and close to the center of La Massana, and the cable car that accesses the ski slopes of Vallnord.~ Due to its location and orientation, enjoy sunshine throughout the year and magnificent views of the La Massana valley. It is a recently built house, with top quality finishes, that mixes a modern style with rustic touches.~ ~ It has a total of 1,120 m2 built, divided into 4 floors connected with stairs and elevator. The house is distributed as follows:~ - Floor -2: on this floor we find a cozy wine cellar, perfectly equipped to enjoy dinner with friends, wine tasting and any event with family or friends in a select environment.~ - Floor -1: on this floor there is a large garage, with capacity for 7-8 cars, the hall that gives access to housing, and the recreational area. This recreational area consists of a large multipurpose room, currently equipped for cinema and games room (with billiards and bar type bar that gives an informal and fun touch). In the next room, we find another room currently equipped for gym (with weight machines and pin table). From this floor, you leave to a part of the garden, of 71 m2, where we find an outdoor jacuzzi, from which you can enjoy the spectacular views. Also on this floor we find the machine room of the elevator and geothermal.~ - Floor 1: On this floor we find a large room divided into two spaces: living room and dining room; Both rooms are separated by a cozy designer fireplace. Also on this floor we find a modern and practical kitchen. Both the kitchen and the living room have access to the garden (about 150m2). Access is through large windows, which give all these environments great luminosity and allow you to enjoy the views. On the side of the kitchen there is a glazed room with fireplace / barbecue. And attached to the living room there is also a glazed room that is currently used as a reading room. On this same floor we find a courtesy bathroom, and a suite room.~ - Floor 2: On floor 2 we find the night area of the house, with 3 spacious suite rooms, and a fourth room that currently serves as a washing room and iron. It should be noted the breadth of the bedrooms and bathrooms, which have access to a terrace. The main room has a large dressing room and a spectacular bathroom with shower and jacuzzi.~ ~ The house, designed by a prestigious architect, has an alarm system and a home automation plant. The windows are made of aluminum with triple glass and the blinds are electric. The heating works with geothermal system and is distributed by underfloor heating. The structure has been built with demanding anti-seismic levels.~ ~ It is a dream home, for its location, design and finishes. #ref:01919/5210
4.250.000 €
Reihenhaus 4 Schlafzimmer Verkauf La Massana
Arinsal-Erts

Reihenhaus 4 Schlafzimmer Verkauf La Massana

490 m²Größe44 Bäder
Nestled in a privileged location in Pal, just five minutes from the ski lifts, this newly built chalet offers an extraordinary natural setting. Surrounded by an idyllic mountain stream and expansive green spaces, it is the perfect retreat for those seeking to escape the noise and bustle of the city, while enjoying the tranquility and beauty of the mountains. If you are a skiing enthusiast, this is undoubtedly the ideal home for you.~~Layout across four levels:~Basement Level: Garage with ample space for 4 vehicles, gym, reception area, laundry room, sauna, bathroom, and a spacious hall.~Ground Floor: Elegant entryway, guest bathroom, fully equipped kitchen, living-dining area, utility room, wine cellar, and a beautiful private garden of 176.64m2 a perfect space to relax and enjoy the fresh mountain air.~First Floor: An impressive master suite spanning 64.04m2, featuring a large walkin closet, a luxurious bathroom with both a shower and a bathtub, and a separate toilet area.~Second Floor: Three double bedrooms, one with an ensuite bathroom, plus an additional bathroom and a shared walkin closet.~~This elegant home boasts spacious, lightfilled interiors, thanks to its large windows that frame spectacular mountain and river views from every room. The design harmoniously blends timeless sophistication with the charm of a traditional Pyrenean home, complemented by topquality, stateoftheart finishes. An elevator and a beautifully designed staircase connect all levels, ensuring comfort and convenience throughout.~~If you are looking for an exclusive residence where the serenity of the mountains and proximity to Andorras best ski slopes come together to create a unique lifestyle, dont hesitate to get in touch with us to arrange a viewing, Gali Properties at your service #ref:04490/5210
3.600.000 €

Zuletzt angesehene Immobilien

Elegante Wohnung im Erdgeschoss von La Marina Beach Residencial
Balcón de Finestrat - Terra Marina

Elegante Wohnung im Erdgeschoss von La Marina Beach Residencial

106 m²Größe22 Bäder
Willkommen zu einem der exklusivsten Vorschläge auf der Costa Blanca: La Marina Beach Residencial, einer einzigartigen Enklave, in der zeitgenössisches Design, Bauqualität und natürliche Umgebung zusammenkommen, um einen unvergleichlichen Lebensstil zu schaffen. Diese elegante Wohnung im Erdgeschoss ist Teil einer privaten und sicheren Urbanisierung, die maximalen Komfort, Privatsphäre und Wohlbefinden bieten soll. Das Haus mit zwei Schlafzimmern zeichnet sich durch sein modernes Design, seine hervorragende Grundriss und die Helligkeit der Räume aus, die das ganze Jahr über den mediterranen Lebensstil genießen können. Mit einer Innenfläche von 88,75 m² wird das Grundstück durch eine angenehme private Terrasse von 16,80 m² ergänzt, die perfekt zum Entspannen, zum Genießen des privilegierten Klimas und zur Schaffung eines gemütlichen Außenbereichs geeignet ist. Das Innere ist mit hochwertigen Materialien und modernsten Bautechniken ausgestattet: großformatige Porzellanböden, Außentischlerei mit Wärmebruch und Doppelverglasung, Kanalheizung, aerothermische Energieeffizienz sowie leistungsstarke Wärme- und Akustikdämmung. Die Küche, vollständig ausgestattet mit integrierten Geräten und Porzellanarbeitsplatten, fügt sich perfekt in einen offenen und funktionalen Raum ein. Die Badezimmer mit zeitgemäßem Design bieten elegante Ausstattungen, Einhebel-Wasserhähne und großformatige Duschschalen. Das Haus verfügt außerdem über Einbauschränke, eine weiß lackierte Innenzimmerarbeit, eine gepanzerte Eingangstür sowie ein Sicherheitssystem mit Video-Gegensprechanlage und Videoüberwachung. Dank modernster Wärmedämmung und fortschrittlicher Baulösungen garantiert das Haus das ganze Jahr über maximale Energieeffizienz und Komfort. Der Wohnkomplex verfügt über exklusive Resort-ähnliche Einrichtungen und Dienstleistungen: Gemeinschaftspool mit unterschiedlichen Bereichen Innen- und Außengymnastik mit Platz für Crosstraining und Gymnastikübungen Bereich Yoga, Meditation und Wellness Spa mit Whirlpool, Sauna und kaltem Erholungsbereich Kinderbereich und Räume für Familienveranstaltungen Große private Gartenflächen Zusätzlich gibt es einen unterirdischen Parkplatz und einen Abstellraum mit direktem Zugang per Aufzug sowie einen Bereich für Fahrräder und Roller und ein Videoüberwachungssystem in den Garagen. In einem der begehrtesten Viertel der Marina Baixa gelegen, mit hervorragenden Verbindungen nach Benidorm, Finestrat und den wichtigsten Städten der valencianischen Gemeinschaft, stellt dieses Anwesen eine einzigartige Gelegenheit sowohl als Stammwohnsitz als auch als Investition dar. Mit einer Gesamtfläche von 105,55 m² vereint diese Immobilie Design, Lage und Qualität in einer privilegierten Umgebung. Das Marina Beach Residential ist nicht nur ein Wohnkomplex, sondern eine Möglichkeit, das Mittelmeer zu erleben. #ref:CBS837
360.000 €
Reihenhaus 4 Schlafzimmer Verkauf Canillo
El Forn-El Prats-Meritxel

Reihenhaus 4 Schlafzimmer Verkauf Canillo

306 m²Größe126 m²Grundstück43 Bäder
'Promotion of 8 semi-detached houses very well located in Canillo, 5 minutes walk from the centre of Canillo. Surrounded by nature for mountain lovers and with views of the valley. Thanks to their orientation, these houses enjoy natural light and sun all year round. Moreover, they are close to all the communal services: the ice palace, supermarkets, the cable car...~~This particular house has 242m2 of living space plus 62.89m2 of terrace distributed as follows:~- Ground floor: where we find the garage with space for 2 vehicles and a cosy lobby area.~- First floor: where we find two large double bedrooms with fitted wardrobes, a complete bathroom and a laundry area.~- First floor: here we find the magnificent suite with a large complete bathroom, another bedroom (single) and another complete bathroom.~- Third floor: on this floor we find the day area, with a bright living-dining room with open plan kitchen and access to the spectacular garden / terrace of 62,89 m2.~~All floors are connected by a staircase and lift.~~This development offers state-of-the-art, high quality finishes, among which the following stand out:~-Interior flooring: imitation oak wood stoneware flooring in sheets and white lacquered skirting boards.~Garage: non-slip porcelain flooring with drainage for water collection. Pre-installation of charging points for electric vehicles.~~- Kitchen: fitted with units in wood-coloured finish, worktop and work front in reconfigured white marble. Integrated handles and drawers with ABS, central island in Neolith and extractor hood with active carbon filter recirculation.~Bathrooms: fitted with Roca compact toilets; wood-coloured washbasin units; extra-flat shower trays with glass screens and Roca bathroom accessories.~-Interior carpentry: interior doors finished in wood colour. Matte black handles with minimalist design. Built-in wardrobes with wood-coloured finish and vertical handles; fitted with drawer units and hanging rails and sliding doors.~Lift: An electric lift with integrated low-consumption machinery. With steel doors, interior paving the same as the floor plan, laminated wood walls, interior mirror.~-Electrical installation with portholes and recessed LED strips.~-Heating: Individual Vaillant aerothermal installation for air conditioning (heat) and domestic hot water production. With outdoor unit located on the rear façade and compact indoor unit. Heat distribution by means of underfloor heating. Temperature regulation with digital thermostats in each room. Electric towel rails in bathrooms. Pre-installation of fireplace.~-Decorative elements: planters between houses, planted with shrubs.~~It is also very important to highlight that this is a highly energy efficient and low consumption house:~- Use of aerothermal energy as a renewable energy source for the production of heating (underfloor heating) and for the production of hot water.~- Highly efficient thermal insulation (triple glazing, with double laminated safety glass on the inside and highly efficient on the outside).~~Construction end date: First half of 2027.~~Do not hesitate to contact us for any further information.' #ref:03746/5210
1.500.000 €
Grundstück mit Lizenz und Projekt für eine Luxusvilla in La Capellanía, Benalmádena
La Capellanía - El Higuerón

Grundstück mit Lizenz und Projekt für eine Luxusvilla in La Capellanía, Benalmádena

1.441 m²Größe
Einmalige Gelegenheit: Grundstück mit Lizenz und Projekt für eine Luxusvilla (Der Preis beinhaltet nicht die Baukosten) Entdecken Sie eine außergewöhnliche Investitionsmöglichkeit in einer der exklusivsten Gegenden der Costa del Sol. Benalmádena steht für Lebensqualität, Ruhe und eine privilegierte Lage, in der das Mittelmeer im Mittelpunkt steht. Dieses Grundstück befindet sich in strategischer Lage, in unmittelbarer Nähe zu medizinischen Zentren, Schulen, Geschäften und Freizeitmöglichkeiten und bietet eine perfekte Kombination aus Komfort, Privatsphäre und Exklusivität. Nur wenige Minuten entfernt liegen der Strand Malapesquera und der renommierte Puerto Marina von Benalmádena, mit einer großen Auswahl an Restaurants, Boutiquen, Wassersportaktivitäten und dem bekannten Sea Life Aquarium. Die Immobilie wird als Grundstück mit genehmigter Lizenz und Projekt für den Bau einer spektakulären Luxusvilla im zeitgenössischen Design verkauft, ideal für Käufer, die eine exklusive Immobilie mit höchsten Qualitätsstandards suchen. Das Projekt umfasst moderne Architektur, elegante Linien und große Fensterfronten, die für viel Tageslicht sorgen und panoramische Ausblicke auf das Mittelmeer ermöglichen. Jedes Detail wurde sorgfältig geplant, mit der Möglichkeit, eine Villa mit hochwertigen Materialien, luxuriösen Ausstattungen und modernster Technologie zu realisieren, um maximalen Komfort, Privatsphäre und Wohlbefinden zu gewährleisten. Das Design beinhaltet ein privates Solarium mit Jacuzzi, ideal zum Entspannen bei beeindruckendem Blick auf das Meer und die Küste - ein einzigartiger Ort für luxuriöses Wohnen im Freien. Darüber hinaus sieht das Projekt einen eleganten mediterranen Garten, großzügige Terrassen, Ruhebereiche und einen Infinity-Pool vor, perfekt sowohl für den privaten Genuss als auch für gesellige Anlässe. Dieses Grundstück mit Lizenz und Projekt ist nicht nur eine Gelegenheit, eine exklusive Residenz zu errichten, sondern auch eine hervorragende Investition in einer der gefragtesten und zukunftsträchtigsten Lagen der Costa del Sol. Fordern Sie weitere Informationen an und entdecken Sie das volle Potenzial dieser außergewöhnlichen Immobilie. #ref:CBSH1320
700.000 €
Erdgeschoss 4 Schlafzimmer Verkauf Ordino
Coll d'Ordino

Erdgeschoss 4 Schlafzimmer Verkauf Ordino

212 m²Größe44 Bäder
Extraordinary high-end ground floor apartment located in the prestigious Scandinavian Homes complex, a contemporary development designed for those who understand luxury as space, privacy, and a connection with nature.~~With 212 m2 of interior space and a spectacular 131 m2 terrace offering panoramic views over the valley, this property offers a residential experience that is hard to match in Andorra. Natural light floods every room thanks to its open-plan design and large windows, creating a warm, elegant, and deeply inviting atmosphere.~~The living area has been designed for enjoyment and entertaining. A spacious living-dining room with a fireplace flows seamlessly into a sophisticated open-plan kitchen with a central island, fully equipped with BULTHAUP furniture and GAGGENAU appliances, absolute benchmarks in design and functionality. A convenient separate laundry room completes the picture.~~The sleeping area comprises four double bedrooms, each with its own en-suite bathroom and built-in wardrobes, ensuring maximum comfort and privacy. Three of the bedrooms also enjoy access to a private interior terrace, while the elegant master suite includes a dressing room and direct access to the main terrace.~~The property includes an exclusive 52 m2 private garage with space for two vehicles, adding convenience and functionality to daily life.~Scandinavian Homes comprises only eight residences, offering a serene, intimate, and highly exclusive environment. Every detail has been carefully selected: solid cedar wood paneling, underfloor heating, integrated home automation, a high-security armored door, and premium finishes certified with A energy efficiency. In addition to its impeccable construction quality, the location is simply exceptional. Just minutes from the Arcalís ski resort and the Sorteny Natural Park, this residence represents the perfect balance between contemporary sophistication and unspoiled nature.~~A unique property for those seeking exclusivity, spaciousness, and quality of life in one of Andorra's most privileged locations. #ref:05159/5210
1.950.000 €
Beautiful house for sale in Sant Just Desvern
La Plana - Bellsoleig

Beautiful house for sale in Sant Just Desvern

244 m²Grundstück63 Bäder
Beautiful completely renovated house located in La Plana de Sant Just Desvern, in a quiet and very well connected residential area. The house stands out for its extraordinary luminosity, thanks to its excellent south orientation, which provides natural sun throughout the day. Upon entering the house, a cosy hall distributes the spaces on the main floor, where we find an open kitchen with a bar, perfectly integrated with the living-dining room, which opens onto a pleasant terrace ideal for day-to-day use. On this same floor there is a single bedroom, the master bedroom and a full bathroom. The upper floor houses two symmetrical and attic bedrooms, a full bathroom and access to a bright terrace, a perfect space to enjoy the tranquillity and unobstructed views. On the lower floor there is a single bedroom, a double bedroom with an en-suite bathroom, the laundry and storage area, and a large multipurpose room, currently equipped with a fireplace, billiards and bar, ideal as a leisure area, meetings or family space. Outside, the house offers a pleasant barbecue area and a chill out space, designed to enjoy the outdoors in a private and cosy environment. A bright, functional and ready-to-move home, ideal for those looking for comfort, versatile spaces and quality of life in one of the best areas of Sant Just Desvern. Conditions: The sale price does not include taxes or expenses arising from the transaction, which are payable by the buyer according to current regulations (ITP, VAT and AJD, depending on the case), as well as notary and land registry fees and any administrative costs. The stated surface areas are approximate and for guidance only. The offer may be subject to change or withdrawal without prior notice. Detailed information will be provided before formalizing any transaction or payment. #ref:CB4435LL
995.000 €
En venta maravillosa villa en Jávea de nueva construcción con vista al mar
Cap Martí - El Tossalet - Pinomar

En venta maravillosa villa en Jávea de nueva construcción con vista al mar

389 m²Größe1.000 m²Grundstück55 Bäder
Wir präsentieren die KISMET Villa, in der Luxus auf die ideale Lage trifft. KISMET, was auf Arabisch 'Glück' oder 'Schicksal' bedeutet, ist ein kürzlich erbautes Haus, das das Konzept des Wohnens in Eleganz verändert. Dieses Anwesen mit 4 Schlafzimmern und 4 Bädern wurde so gestaltet, dass es maximales Wohlbefinden und Stil bietet und eine Umgebung schafft, in der sich jeder Tag wie ein ausgewiesener Ort für Vergnügen und Ruhe anfühlt. Mit hochwertigen Oberflächen verbindet Kismet meisterhaft modernes Design mit raffinierten Details und erstklassigen Materialien. Die geräumigen Innenräume öffnen sich zu einem privaten Garten, ein perfekter Rückzugsort zum Entspannen und Genießen der Freizeit im Freien, umgeben von Natur und Ruhe. Der Blick auf das Mittelmeer ist einfach atemberaubend und bietet von mehreren Bereichen der Villa aus eine erstaunliche Landschaft. Die Lage der Villa ist unübertroffen: in der Nähe der wichtigsten Annehmlichkeiten und nur einen Steinwurf vom Strand entfernt, sodass Sie den Komfort genießen können, alles, was Sie brauchen, zur Hand zu haben. Kismet ist mehr als nur ein Zuhause; ist ein prädestiniertes Reiseziel für alle, die sich nach einem Leben in Luxus und Wohlbefinden in Javea sehnen. Verpassen Sie nicht die Gelegenheit, diese prächtige Villa zu bewohnen, in der jeder Aspekt sorgfältig entworfen wurde, um Ihnen ein unvergleichliches Wohnerlebnis zu bieten. Kommen Sie und entdecken Sie Kismet, Ihr neues Refugium im Paradies! #ref:CBS445
2.175.000 €
Exclusive house with garden and swimming pool for rent in Pedralbes
Vermietet
Pedralbes

Exclusive house with garden and swimming pool for rent in Pedralbes

800 m²Größe1.600 m²Grundstück65 Bäder
Discover luxury in this exceptional residence with dreamlike panoramic views over Barcelona. Situated on a large plot of 1,600 m2, this house offers you not only privacy, but also an impressive garden surrounding a sparkling swimming pool, changing rooms and a charming pool-house. As you enter, the main floor welcomes you with a majestic entrance hall, followed by an elegant guest toilet. The living area, divided into three unique spaces, invites you to experience sophistication at its finest. The kitchen with its cosy dining area and a separate dining room lead out onto a terrace that will captivate you with its enveloping views. On the first floor, the master suite is an oasis of serenity with its full bathroom, private Jacuzzi and a 20 m2 dressing room, while a double bedroom with its own bathroom and three bedrooms sharing a bathroom complete this level with elegance and comfort. The first floor is a versatile space that offers you a terrace that frames the city of Barcelona. Here, you can enjoy a billiards area, an office and a relaxation corner, all with the breathtaking views as a backdrop. The basement is an oasis of wellness and service, with a dedicated staff area that includes a bedroom and bathroom, as well as a water area. The spacious gymnasium features an indoor Jacuzzi, full bathroom and sauna, offering you a sanctuary of health and relaxation. In addition, there is parking for up to six cars on this level. It is important to note that gardening and maintenance costs amount to an additional €1500 and are not included. This property is undoubtedly one of a kind, offering a distinctive lifestyle and exceptional amenities in a truly privileged location. #ref:B05548BA
16.500 €
Elegante Wohnung im Erdgeschoss mit spektakulärer privater Terrasse im La Marina Beach Residencial
Balcón de Finestrat - Terra Marina

Elegante Wohnung im Erdgeschoss mit spektakulärer privater Terrasse im La Marina Beach Residencial

349 m²Größe22 Bäder
Wir präsentieren diese exklusive Immobilie im Erdgeschoss von La Marina Beach Residencial, eine moderne Siedlung, die darauf ausgelegt ist, den mediterranen Lebensstil mit maximalem Komfort und Qualität voll zu genießen. Diese Immobilie verfügt über 2 Schlafzimmer und 2 Badezimmer, eines davon mit eigenem Bad, und zeichnet sich durch seine sorgfältig funktionale Anordnung und die direkte Verbindung zum Außenbereich aus. Mit einer Innenfläche von 88,75 m² öffnet sich das Anwesen auf eine beeindruckende private Terrasse von 260,10 m² - eine echte Oase im Freien, in der Sie verschiedene Atmosphären schaffen können: Chill-out-Bereich, Esszimmer im Freien, Solarium oder sogar einen personalisierten Gartenbereich, um das privilegierte Klima der Costa Blanca das ganze Jahr über zu genießen. Das Innere wurde in einem zeitgenössischen und eleganten Stil gestaltet, wobei natürliches Licht und die Geräumigkeit der Räume in den Vordergrund gestellt werden. Das Wohnzimmer und Esszimmer sind mit einer offenen Küche modernen Designs integriert, vollständig ausgestattet und so gestaltet, dass Funktionalität ohne Verlust an Ästhetik möglich ist. Die Oberflächen spiegeln einen hohen Qualitätsstandard wider, mit ausgewählten Materialien, leistungsstarker Außentischlerei und effizienten Klimaanlagen, die Komfort zu jeder Jahreszeit garantieren. Der eigentliche Mehrwert dieser Immobilie liegt in ihrem außergewöhnlichen Außenbereich, der viel größer als üblich ist, was die Immobilie zu einer einzigartigen Option im Wohnraum macht und ein Gefühl von Privatsphäre und Geräumigkeit vermittelt, das schwer zu finden ist. Das Marina Beach Residential bietet vollständige Gemeinschaftsbereiche, die für Wohlbefinden und Vergnügen gestaltet sind: Gemeinschaftsbecken für Erwachsene und Kinder Voll ausgestattetes Fitnessstudio Wellnessbereich mit Jacuzzi und Entspannungsbereich Räume für Yoga und Meditation Gartenbereiche und Kinderbereich Das Haus verfügt über eine Garage und einen Abstellraum sowie Plätze für Fahrräder und ein Videoüberwachungssystem im gesamten Komplex. Mit einer Gesamtfläche von 348,85 m² stellt diese Immobilie eine außergewöhnliche Gelegenheit dar, sowohl als dauerhafter Wohnsitz als auch als Investition in einem Gebiet mit hoher Nachfrage und Prognose. Ein einzigartiges Vorschlag, bei dem Design, Geräumigkeit und Qualität einen modernen und anspruchsvollen mediterranen Lebensstil bieten. #ref:CBS849
430.000 €
Exquisite Modern Apartment with Sea Views in the Prestigious Puente Romano Resort, Marbella Golden Mile
Milla de Oro

Exquisite Modern Apartment with Sea Views in the Prestigious Puente Romano Resort, Marbella Golden Mile

138 m²Größe33 Bäder
This remarkable apartment epitomizes coastal elegance, seamlessly blending into the luxurious surroundings of the renowned Puente Romano Resort. With its stunning Mediterranean design, this property offers a lifestyle of unparalleled sophistication. The highlight of the apartment is the expansive covered terrace, perfect for alfresco dining or creating a serene chill-out space. From here, residents can soak in panoramic views of the lush community gardens and the sparkling sea, providing a peaceful and calming atmosphere. The terrace offers direct access to both the living area and master bedroom through floor-to-ceiling glass sliding doors, effortlessly integrating indoor and outdoor spaces. Inside, the apartment features an open-plan layout that connects the kitchen, dining, and living areas. These spaces flow harmoniously, creating a perfect balance of practicality and aesthetic appeal. Soft neutral tones, complemented by natural wood accents in the flooring and kitchen cabinetry, elevate the modern design. Elegant contemporary furniture and finishes are thoughtfully chosen to maximize comfort, all while maintaining a refined sense of style. The fully equipped kitchen is a chef's dream, boasting a striking marble-topped island that serves as both a functional workspace and a visual centerpiece. The design cleverly conceals kitchen appliances within sleek cabinetry, preserving the clean, minimalist feel. Each bedroom is meticulously appointed with the highest quality furnishings, adhering to the apartment's elegant design palette. The bedrooms offer ultimate comfort, with each featuring its own en-suite bathroom. The master suite is a serene retreat, offering a tranquil space to relax. A privacy glass window separates the bedroom from the en-suite, which showcases stunning grey stone accents on the double vanity, shower, and bathtub. Ideally located within the prestigious Puente Romano Resort, this apartment places you just moments from the beach and within easy reach of the exclusive amenities of both the Resort and the iconic Marbella Golden Mile. #ref:CBSH308
4.295.000 €
Coldwell Banker Andorra
Na Maria Pla, 20. Local 1
AD500, Andorra La Vella
De 9:00 a 19:00 h.
Newsletter

Finden Sie Ihr Zuhause im Ausland mit Unterstützung des Coldwell Banker® Netzwerks

Besuchen Sie unsere internationalen Websites und finden Sie Ihre Wunschimmobilie an den exklusivsten Orten

Wir verwenden unsere eigenen Cookies und Cookies von Drittanbietern, um die Sicherheit unserer Website zu gewährleisten und ihren Inhalt zu personalisieren. Ebenso verwenden wir Cookies, um Daten über Ihre Navigation zu messen und zu erhalten und um Werbung an Ihren Geschmack und Ihre Vorlieben anzupassen. Drücken Sie die Schaltfläche "Alle akzeptieren", um zu bestätigen, dass Sie die angezeigten Informationen gelesen und akzeptiert haben. Um diese Cookies zu verwalten oder zu deaktivieren, klicken Sie auf "Einstellungen". Weitere Informationen zu Cookies erhalte Sie in unserer Cookie-Richtlinie.
Cookies ändern
Technik und Funktional Immer aktiv
Diese Website verwendet eigene Cookies, um Informationen zu sammeln, um unsere Dienste zu verbessern. Wenn Sie weiter surfen, akzeptieren Sie deren Installation. Der Benutzer hat die Möglichkeit, seinen Browser zu konfigurieren und auf Wunsch zu verhindern, dass er auf seiner Festplatte installiert wird, obwohl er bedenken muss, dass dies zu Schwierigkeiten beim Navigieren auf der Website führen kann.
Sie ermöglichen die Beobachtung und Analyse des Verhaltens der Nutzer dieser Website. Die durch diese Art von Cookies gesammelten Informationen werden verwendet, um die Aktivität des Webs zu messen, um Benutzernavigationsprofile zu erstellen, um basierend auf der Analyse der Nutzungsdaten der Benutzer des Dienstes Verbesserungen einzuführen. Sie ermöglichen es uns, die Präferenzinformationen des Benutzers zu speichern, um die Qualität unserer Dienstleistungen zu verbessern und durch empfohlene Produkte ein besseres Erlebnis zu bieten.
Diese Cookies werden verwendet, um Informationen über die Präferenzen und persönlichen Entscheidungen des Benutzers durch die kontinuierliche Beobachtung seiner Surfgewohnheiten zu speichern. Dank ihnen können wir die Surfgewohnheiten auf der Website kennen und Werbung in Bezug auf das Surfprofil des Benutzers anzeigen.