Haus 5 Schlafzimmer Verkauf La Massana

Größe
387 m²
Schlafzimmer
5
Bäder
4
Preis
995.000 €
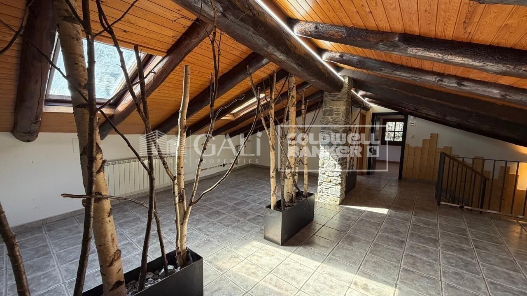
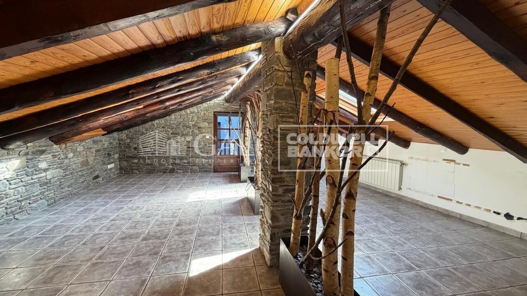
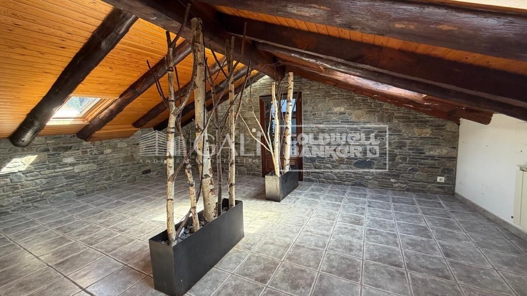
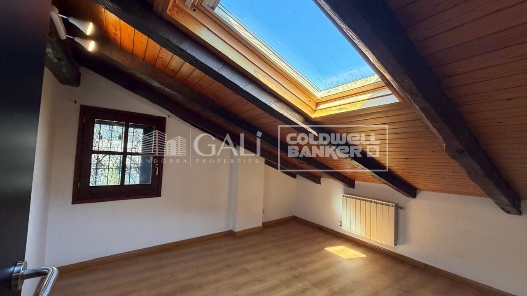
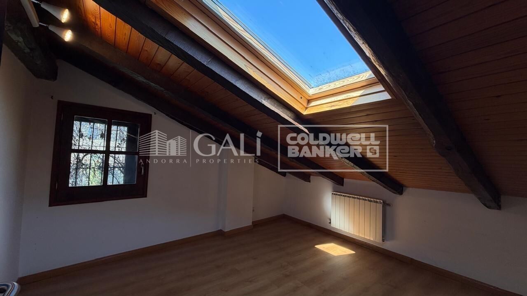
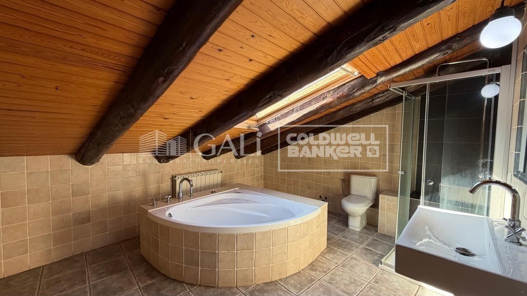
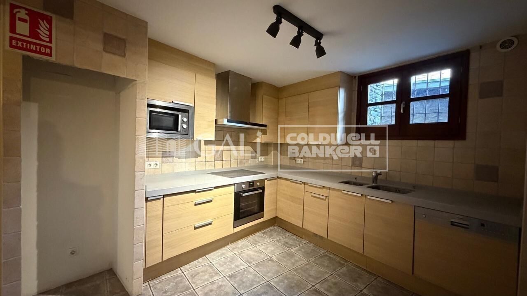
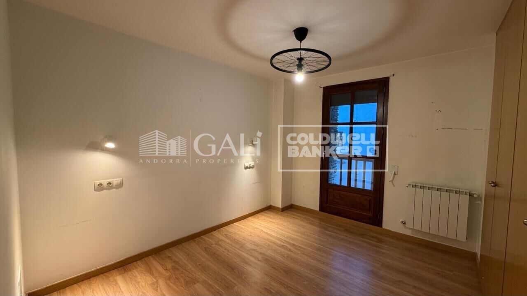
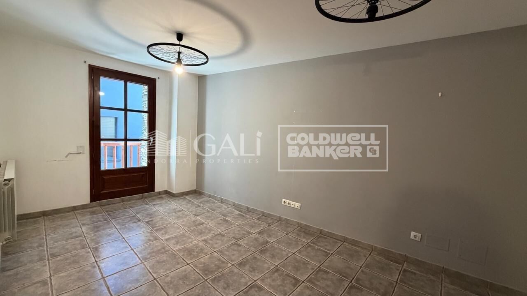
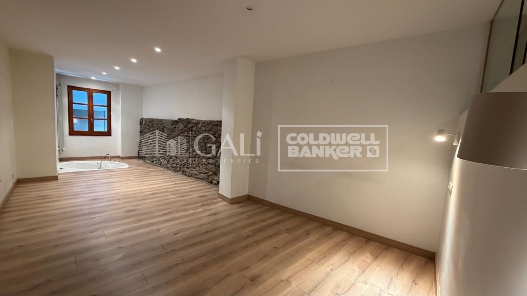
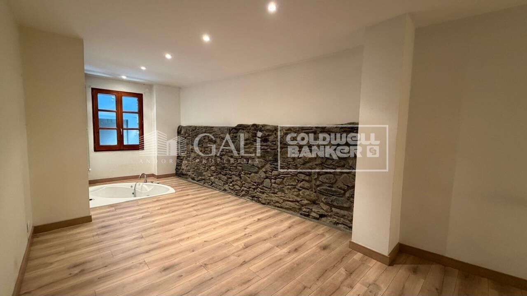
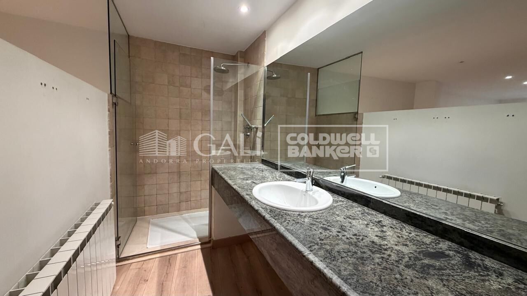
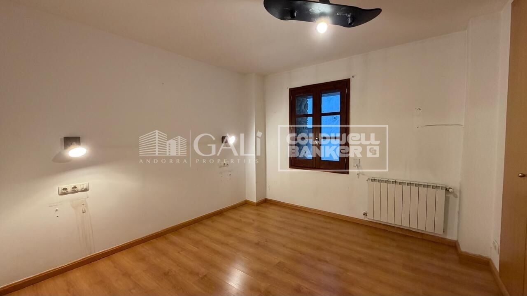
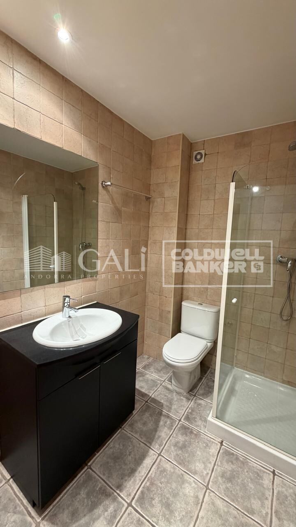
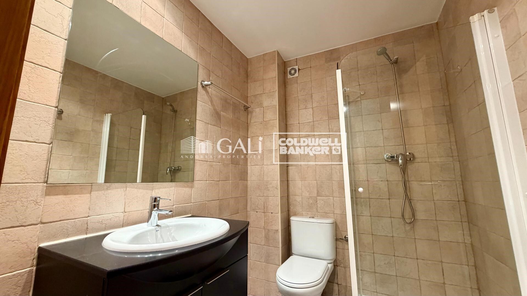
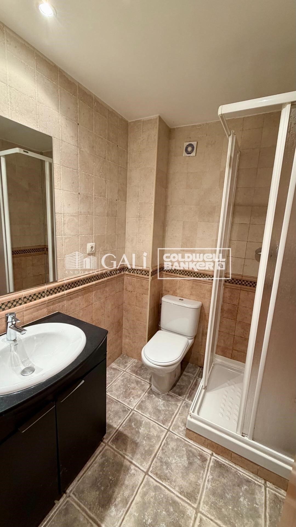
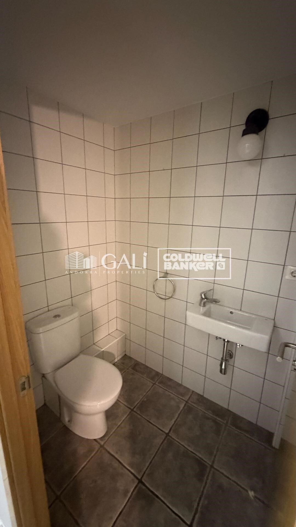
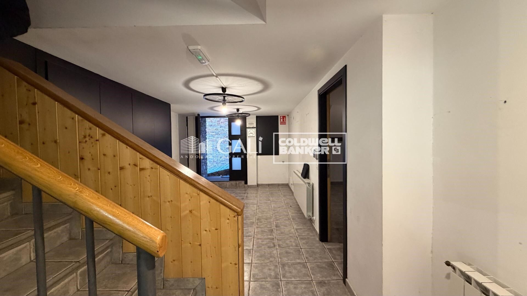
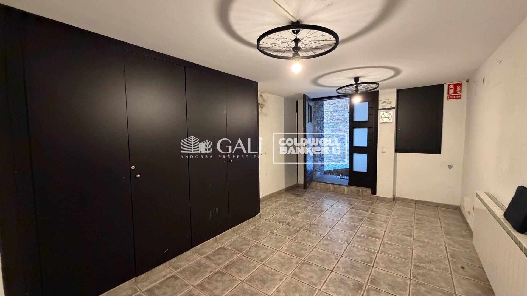
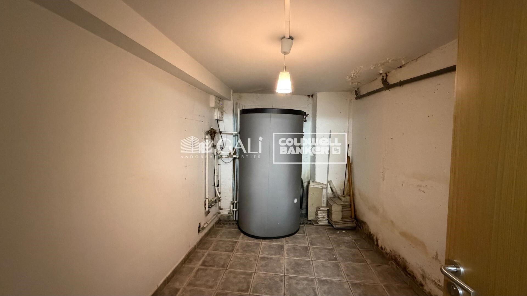
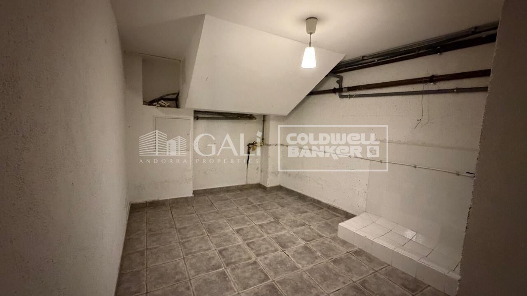
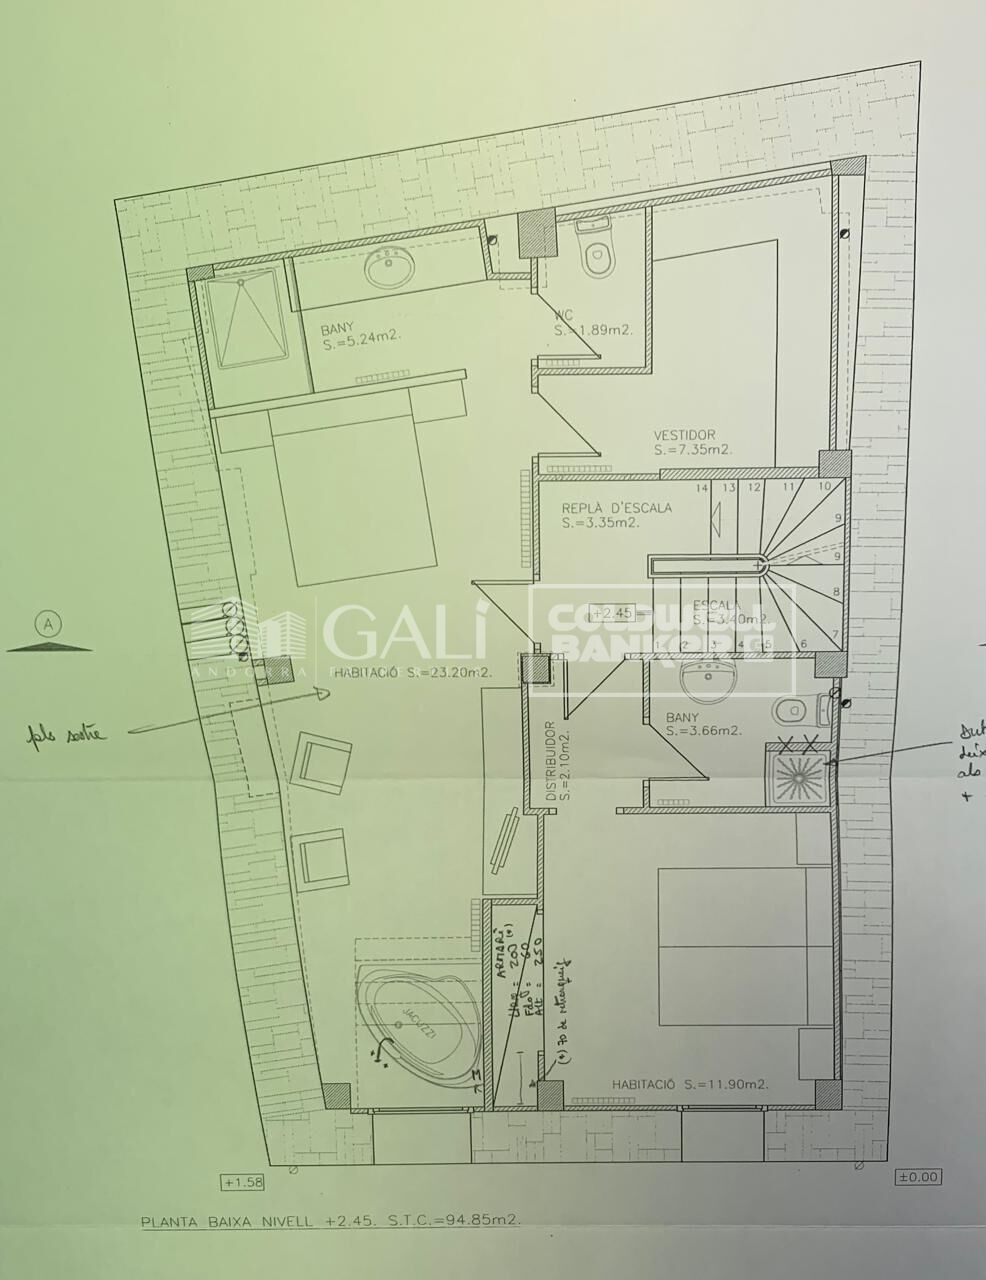
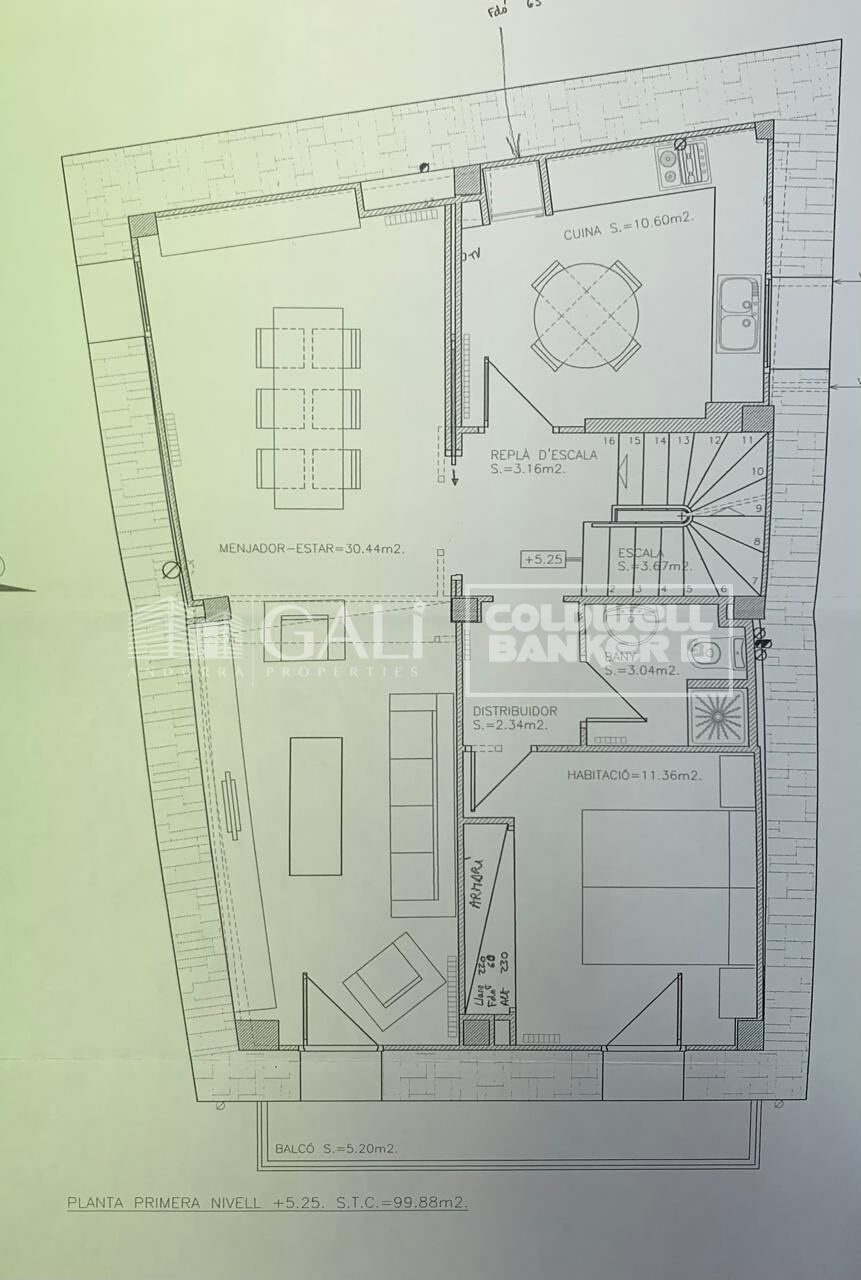
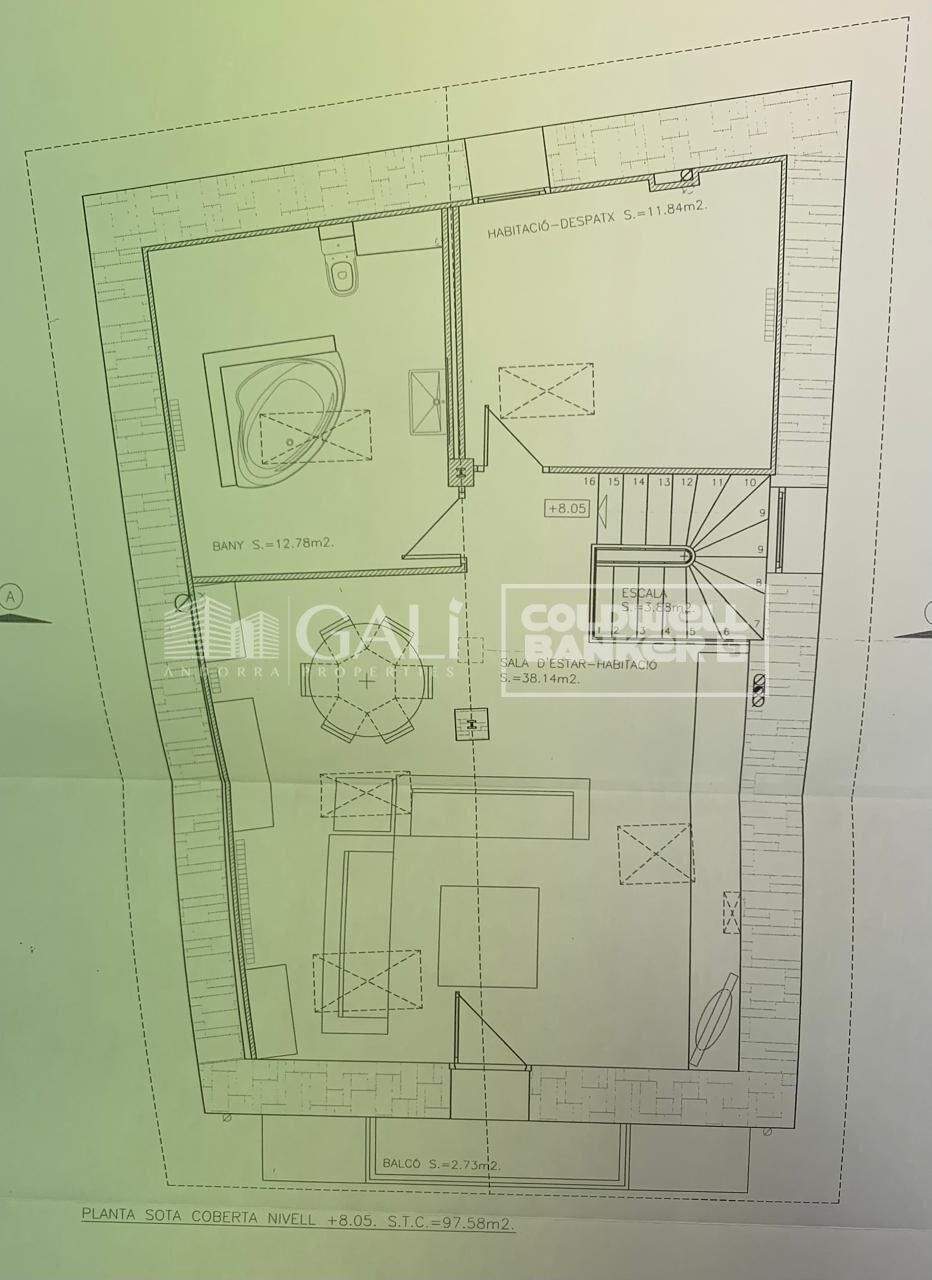
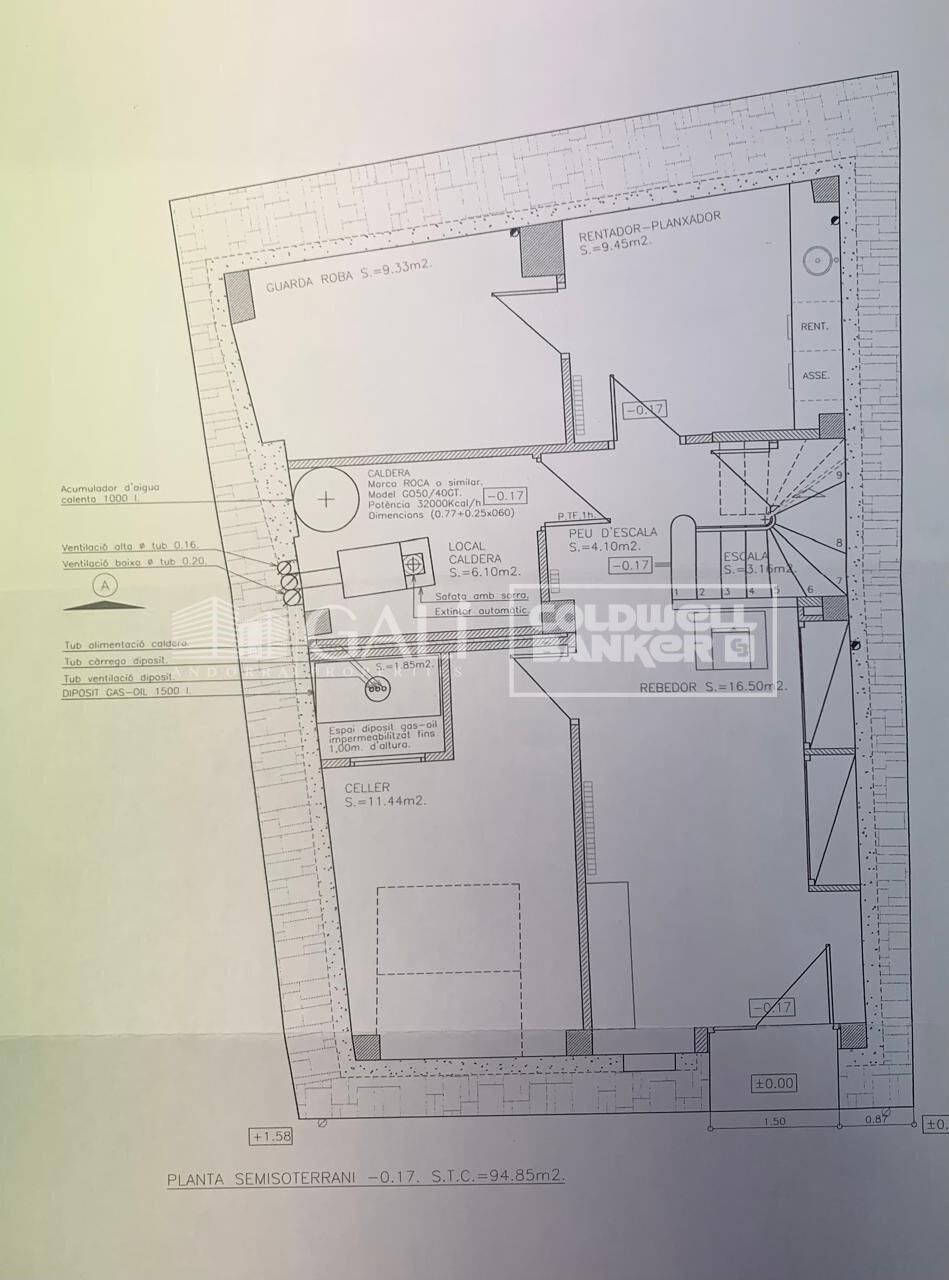
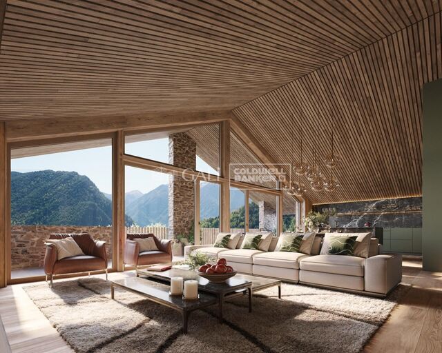
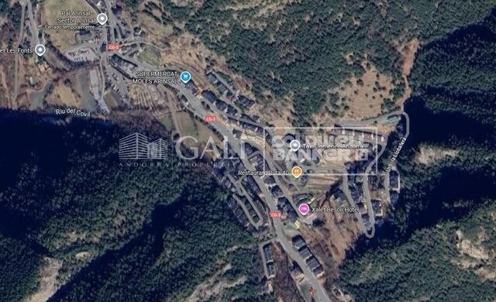
House for sale in the heart of La Massana's old town. A very quiet area on a pedestrian street with green spaces just steps away.~~This renovated house, dating back to 1890, offers approximately 350 m2 distributed as follows:~Ground floor:~- Entrance hall with built-in wardrobes.~~- Boiler room~- Storage room~- Toilet~First floor:~~- Ensuite bedroom with bathroom, bathtub, and dressing room.~~- Double bedroom with built-in wardrobes.~~- Full bathroom~Second floor:~~- Kitchen~- Living room~- Bathroom~- Double bedroom~Third floor:~~- Open-plan room that can be used as a playroom, living room, or bedroom.~~- Full bathroom~- Double bedroom~Due to the age of the property and its location, parking is not included, but it is available nearby.~Gali Real Estate is at your service to arrange a viewing.
#ref:04845/5210

Immobilieninformationen

zone
Principado de Andorra
Gegend
Andorra
standort
La Massana
Objekt typ
house
Verkauf
995.000 €
Referenz
04845/5210
Schlafzimmer
5
Bäder
4
Bebaute Fläche
387 m2
Energiezertifikat
  • Ausstehend

über La Massana

La Massana ist eine malerische Stadt im Nordwesten von Andorra, eingebettet in die atemberaubenden Pyrenäen. Sie ist Teil der Pfarrei La Massana, einer von sieben Pfarreien in Andorra. Diese Stadt profitiert von ihrer strategischen Lage, die einen bequemen Zugang zu natürlichen Landschaften und städtischen Annehmlichkeiten bietet.

Die Lage von La Massana bietet mehrere Vorteile. Sie liegt in der Nähe beliebter Skigebiete wie Vallnord und ist somit ein begehrtes Ziel für Wintersportbegeisterte. Darüber hinaus ist die Stadt leicht von Andorra la Vella, der Hauptstadt, zu erreichen, was den Bewohnern Zugang zu zusätzlichen Dienstleistungen, Einkaufsmöglichkeiten und kulturellen Aktivitäten bietet.

Die Lebensqualität in La Massana zeichnet sich durch Sicherheit, saubere Luft und eine ruhige Umgebung aus. Es verfügt über ausgezeichnete Gesundheitseinrichtungen, Bildungseinrichtungen und öffentliche Dienste, die eine komfortable und familienfreundliche Atmosphäre für die Bewohner gewährleisten.

Einwohner und Besucher von La Massana können das ganze Jahr über eine Vielzahl von Aktivitäten genießen. Im Winter bieten die nahegelegenen Skigebiete Skifahren, Snowboarden und andere Wintersportarten. Während der wärmeren Monate eignet sich die Region ideal zum Wandern, Mountainbiken und Erkunden malerischer Wanderwege. Die Stadt veranstaltet auch kulturelle Veranstaltungen, Festivals und Märkte, die lokale Traditionen und Handwerkskunst präsentieren.

Der Immobilienmarkt in La Massana bietet eine Vielzahl von Immobilien, darunter Apartments, Chalets und Reihenhäuser. Die Immobilien verfügen oft über atemberaubende Bergblick und einen einfachen Zugang zu Outdoor-Aktivitäten. Der Markt richtet sich sowohl an Einheimische, die nach Hauptwohnsitzen suchen, als auch an internationale Käufer, die Ferienhäuser oder Investitionsmöglichkeiten in Andorra suchen.

Insgesamt ist La Massana eine charmante Stadt, die natürliche Schönheit, Outdoor-Aktivitäten und moderne Annehmlichkeiten kombiniert und somit ein attraktives Ziel für Einwohner und Immobilienkäufer darstellt, die einen Lebensstil in den Bergen von Andorra suchen.

Verwandte Suchanfragen

Weitere Informationen anfordern
Ref.04845/5210
Na Maria Pla, 20. Local 1
AD500, Andorra La Vella
+376 801 700

Related properties

Haus 4 Schlafzimmer Verkauf La Massana
Sispony

Haus 4 Schlafzimmer Verkauf La Massana

571 m²Größe44 Bäder
We are pleased to present the new housing development LES LLARS DE LA FONT, an exclusive residential project consisting of 3 elegant houses located in a fantastic enclave in La Massana, in the historic centre of Sispony. Carefully placed in the main street. Their stone and wood façades blend in with the mountain and the village's traditional borders.~They are designed to be energy efficient and use the latest technologies and construction techniques to minimise environmental impact and make responsible use of resources. They are homes that make the most of natural light, are insulated from inclement weather and outside noise, ventilated in a controlled manner, thus obtaining a high level of comfort and wellbeing, as well as excellent air quality and a healthy indoor environment, all while using the minimum amount of energy and therefore achieving the maximum energy rating class A.~~Cal Rossinol, has a constructed area of 571m2 including 153m2 of terraces. In addition, it shares with the other 2 units of the promotion, a garden of 384m2.~It is divided into 3 floors plus basement, communicated by lift and stairs.~- Floor 0: Comprising a large entrance hall leading to the spectacular day area, comprising a spacious living-dining room with a fully-equipped open-plan designer kitchen. It also has a guest toilet. This floor is designed to enjoy with family and friends and to give a feeling of warmth and spaciousness, the space has large windows that guarantee the entry of sun and natural light, through its first terrace.~- Floor -1: Composed of the sleeping area. It consists of 3 large double bedrooms, all of them en suite, with fitted wardrobes and access to the second terrace of the house.~- Floor -2: for this floor there are two options of distribution~ A: a Master suite with dressing room and a complete bathroom with a marvellous spa area. ~ B: a suite with dressing room and bathroom and a multi-purpose room that can be used as a gym, living room...~ In both options, always with access to the third terrace of the house. Also on this floor, there is a comfortable laundry area.~- Floor - 3: Here we find the garage with capacity for 4 cars. On this floor there is also a storage room.~~All the rooms of the house have direct connection with three large south-east facing terraces that guarantee an enormous amount of sunshine and excellent panoramic views.~The homes have a rainwater reuse system, and domestic hot water is produced by means of a highly efficient aerothermal system.~As for the qualities of the development, natural materials of proximity are used, such as stone masonry walls and slate tiles, or wooden roofing and carpentry, avoiding the use of polluting or toxic materials. ~~Highlights:~- High-performance exterior carpentry with concealed leaf and triple low-emission glazing. Armoured access door and fixed side panel in natural wood veneer with oak finish and automated sectional door with remote control in garages.~- Terraces with non-slip natural stone paving slabs, natural stone or coated steel railings. Garden planters and rust steel handrails on terraces. Natural stone masonry garden fences.~ High quality interior cladding, paint, natural stone, steel, wood or rectified porcelain stoneware according to design and decoration.~- General flooring of wood flooring, or rectified porcelain stoneware in bathrooms and polished concrete with epoxy resin in the garage.~- Interior woodwork in oak veneer with matt stainless steel handles and fittings. Fitted wardrobes with worktop vessels and doors and fronts veneered to match the joinery, with recast handle.~- Fully fitted kitchen with high quality Bosch appliances, large Franke stainless steel sink and Grohe pull-out mixer tap. High-end base units and tall units with soft close and heavy duty drawers, model ONE08 finished in Ernestomeda. Worktop, front and shelf in artificial marble stone.~- Bathrooms with high quality materials and modern and functional design. Shower with shower enclosure made of artificial stone or, depending on the option chosen, a bathtub with sauna is also available.~- The layout of the lower floor is flexible and allows the entire floor to be converted into a fantastic 60m2 suite or to combine a bedroom with a spacious multipurpose room. The house can thus be adapted to different needs and ways of living.~- Stuv model C.1 integrated fireplace insert~- Ski locker with locker, bench and boot warmer~- Low-maintenance landscaping, consisting of shrubs and hydroseeding~- Silent lift through the house and lift for vehicles to access the garage. ~- Pre-installation for electric vehicle charging. Bicycle rack including charging point. Photovoltaic installation~- Jung Smart Home home automation system including the connection gateway with aerothermics and internet connectivity, with integrated control displays in the video door entry system. Garage door control, lighting, air conditioning and hot water production, security and anti-intrusion with movement detectors, alarm and video surveillance.~- Underfloor air-conditioning with underfloor heating that provides a pleasant warmth at a low, evenly distributed temperature; and ventiloconventors that cool the air quickly. Both units are concealed and are powered by aerothermal energy. They also have an indoor air renewal system with heat recovery and filtering of allergens and pollutants.~~Do not hesitate to contact us for any further information you may require.~ #ref:04246/5210
4.150.000 €
Haus 4 Schlafzimmer Verkauf La Massana
Sispony

Haus 4 Schlafzimmer Verkauf La Massana

547 m²Größe44 Bäder
We are pleased to present the new housing development LES LLARS DE LA FONT, an exclusive residential project consisting of 3 elegant houses located in a fantastic enclave in La Massana, in the historic centre of Sispony. Carefully placed in the main street. Their stone and wood façades blend in with the mountain and the village's traditional borders.~They are designed to be energy efficient and use the latest technologies and construction techniques to minimise environmental impact and make responsible use of resources. They are homes that make the most of natural light, are insulated from inclement weather and outside noise, ventilated in a controlled manner, thus obtaining a high level of comfort and wellbeing, as well as excellent air quality and a healthy indoor environment, all while using the minimum amount of energy and therefore achieving the maximum energy rating class A.~~Cal Blauet, has a constructed area of 547m2 including 116m2 of terraces. In addition, it shares with the other 2 units of the promotion, a garden of 384m2.~It is divided into 3 floors plus basement, communicated by lift and stairs.~- Floor 0: Comprising a large entrance hall leading to the spectacular day area, comprising a spacious living-dining room with a fully-equipped open-plan designer kitchen. It also has a guest toilet. This floor is designed to enjoy with family and friends and to give a feeling of warmth and spaciousness, the space has large windows that guarantee the entry of sun and natural light, through its first terrace.~- Floor -1: Composed of the sleeping area. It consists of 3 large double bedrooms, all of them en suite, with fitted wardrobes and access to the second terrace of the house.~- Floor -2: for this floor there are two options of distribution~ A: a Master suite with dressing room and a complete bathroom with a marvellous spa area. ~ B: a suite with dressing room and bathroom and a multi-purpose room that can be used as a gym, living room...~ In both options, always with access to the third terrace of the house. Also on this floor, there is a comfortable laundry area.~- Floor - 3: Here we find the garage with capacity for 4 cars. On this floor there is also a storage room.~~All the rooms of the house have direct connection with three large south-east facing terraces that guarantee an enormous amount of sunshine and excellent panoramic views.~The homes have a rainwater reuse system, and domestic hot water is produced by means of a highly efficient aerothermal system.~As for the qualities of the development, natural materials of proximity are used, such as stone masonry walls and slate tiles, or wooden roofing and carpentry, avoiding the use of polluting or toxic materials. ~~Highlights:~- High-performance exterior carpentry with concealed leaf and triple low-emission glazing. Armoured access door and fixed side panel in natural wood veneer with oak finish and automated sectional door with remote control in garages.~- Terraces with non-slip natural stone paving slabs, natural stone or coated steel railings. Garden planters and rust steel handrails on terraces. Natural stone masonry garden fences.~ High quality interior cladding, paint, natural stone, steel, wood or rectified porcelain stoneware according to design and decoration.~- General flooring of wood flooring, or rectified porcelain stoneware in bathrooms and polished concrete with epoxy resin in the garage.~- Interior woodwork in oak veneer with matt stainless steel handles and fittings. Fitted wardrobes with worktop vessels and doors and fronts veneered to match the joinery, with recast handle.~- Fully fitted kitchen with high quality Bosch appliances, large Franke stainless steel sink and Grohe pull-out mixer tap. High-end base units and tall units with soft close and heavy duty drawers, model ONE08 finished in Ernestomeda. Worktop, front and shelf in artificial marble stone.~- Bathrooms with high quality materials and modern and functional design. Shower with shower enclosure made of artificial stone or, depending on the option chosen, a bathtub with sauna is also available.~- The layout of the lower floor is flexible and allows the entire floor to be converted into a fantastic 60m2 suite or to combine a bedroom with a spacious multipurpose room. The house can thus be adapted to different needs and ways of living.~- Stuv model C.1 integrated fireplace insert~- Ski locker with locker, bench and boot warmer~- Low-maintenance landscaping, consisting of shrubs and hydroseeding~- Silent lift through the house and lift for vehicles to access the garage. ~- Pre-installation for electric vehicle charging. Bicycle rack including charging point. Photovoltaic installation~- Jung Smart Home home automation system including the connection gateway with aerothermics and internet connectivity, with integrated control displays in the video door entry system. Garage door control, lighting, air conditioning and hot water production, security and anti-intrusion with movement detectors, alarm and video surveillance.~- Underfloor air-conditioning with underfloor heating that provides a pleasant warmth at a low, evenly distributed temperature; and ventiloconventors that cool the air quickly. Both units are concealed and are powered by aerothermal energy. They also have an indoor air renewal system with heat recovery and filtering of allergens and pollutants.~~Do not hesitate to contact us for any further information you may require.~ #ref:04247/5210
4.050.000 €
Villa 4 Schlafzimmer Verkauf La Massana
L'Aldosa-Anyos

Villa 4 Schlafzimmer Verkauf La Massana

682 m²Größe44 Bäder
GALÍ Real Estate is honored to present Anyòs Heights Residencial. It is a set of 10 luxury eco-homes with a modern design, totally oriented to guarantee the well-being and a high level of comfort to its users. Healthy environments, contact with vegetation, natural materials, privacy, sustainability... They are characteristics that transform houses into true homes, where the concept of living is the protagonist.~~The buildings are made according to passivhaus criteria. Thanks to different project strategies, healthy spaces are achieved with high standards of comfort and very low energy consumption.~~The M-2 houses are rectangular in shape, their main façade faces the magnificent views that this location offers. All houses have large-capacity private parking, a completely open-plan multipurpose room, a large garden, a living area and a spectacular terrace on the upper floor. The homes are very flexible in terms of functional program. The open-plan rooms can be configured depending on the needs of the end user, being able to place programs such as: gym, spa, office... Likewise, the number of rooms and configuration of the kitchens may vary to adapt to the lifestyle of the occupants.~~Very close to the Anyós Park Sports Center 1 minute away, Agora International School 2 minutes away, 5 minutes from Andorra la Vella and 20 minutes from the GRANDVALIRA and VALLNORD ski slopes.~~The promotion will be completed in approximately a year and a half, a maximum of 2 years depending on each house. #ref:04810/5210
2.570.000 €

Zuletzt angesehene Immobilien

Appartement à louer à Vallvidrera avec terrasse et jardin.
Vallvidrera - Tibidabo - Les Planes

Appartement à louer à Vallvidrera avec terrasse et jardin.

95 m²Größe21 Bathroom
Charmant appartement à louer situé à proximité du centre de Vallvidrera, niché dans un cadre naturel luxuriant et à quelques pas de la place principale du village, où se trouvent tous les commerces et services locaux. Cette maison confortable n'est qu'à 7 minutes à pied du Funiculaire de Vallvidrera, offrant un accès rapide et direct au cur de la ville. L'appartement, d'une surface construite de 95 m², offre un design pratique et fonctionnel. Il comprend 2 chambres, un dressing, une salle de bains complète, un salon lumineux avec coin repas intégré, des terrasses permettant de profiter de l'environnement naturel, un charmant jardin avec espace barbecue, et un débarras supplémentaire de 10 m². Il est loué non meublé, permettant aux locataires de personnaliser l'espace à leur goût. Vallvidrera, intégré dans le district de Sarrià-Sant Gervasi, est un quartier résidentiel exclusif situé sur la montagne de Tibidabo, à Barcelone. Il offre un environnement paisible et naturel avec des vues panoramiques à couper le souffle sur la ville. Vallvidrera est reliée au centre de Barcelone grâce au Funiculaire de Vallvidrera, à 5 minutes à pied de l'appartement, un funiculaire historique qui relie le quartier à la ville basse. La région dispose de tous les services essentiels pour la vie quotidienne, y compris des centres médicaux, des supermarchés, des boutiques locales, des pharmacies, des restaurants et des banques. De plus, Vallvidrera est proche d'autres quartiers résidentiels prestigieux tels que Sarrià et Sant Gervasi, offrant un équilibre entre la sérénité de la nature et la commodité urbaine. Les résidents de Vallvidrera ont un accès direct à des espaces naturels tels que le Parc Naturel de Collserola, idéal pour la randonnée et les activités de plein air. Cette combinaison unique de cadre naturel. #ref:B1420LL


1.773 €
Apartment 3 Schlafzimmer Verkauf Bellver de Cerdanya
Bellver de Cerdanya

Apartment 3 Schlafzimmer Verkauf Bellver de Cerdanya

89 m²Größe32 Bäder
En un entorno tranquilo y agradable de Bellver de Cerdanya, junto a la zona deportiva, amplias áreas verdes y a pocos minutos de la piscina municipal, se encuentra este elegante apartamento integrado en una finca de nueva construcción que combina líneas actuales con la esencia de la arquitectura tradicional de la Cerdanya, destacando su cuidada fachada de piedra. El interior de la vivienda ha sido diseñado para ofrecer comodidad y funcionalidad, diferenciando claramente la zona de día de la zona de descanso. El espacio principal está formado por un luminoso salón-comedor con chimenea, conectado directamente con una agradable terraza desde la que disfrutar de bonitas vistas y del entorno que rodea la propiedad. La cocina, abierta al comedor, se integra de forma natural en este ambiente, creando una estancia amplia, cómoda y pensada para compartir. La zona de noche dispone de tres dormitorios, uno de ellos tipo suite con baño privado, mientras que un segundo baño completo da servicio a las otras dos habitaciones. La propiedad incluye además una plaza de aparcamiento y un práctico trastero, aportando un espacio adicional de almacenaje. El edificio dispone de ascensor y la vivienda cuenta con un sistema de climatización mediante aerotermia y gas natural, pensado para proporcionar eficiencia energética y un excelente nivel de confort durante todas las estaciones del año. **INFORMACIÓN AL CONSUMIDOR** El precio de venta no incluye impuestos ni gastos derivados de la compraventa que, conforme a la normativa vigente, corresponden al comprador: (i) en viviendas de segunda mano, el Impuesto sobre Transmisiones Patrimoniales (ITP), según el tipo aplicable en **Cataluña**; (ii) en viviendas de obra nueva, el IVA y el Impuesto sobre Actos Jurídicos Documentados (AJD), según la normativa vigente; (iii) aranceles notariales y registrales; y (iv) gastos de gestoría, en caso de contratarse. **El mobiliario, los elementos decorativos y los enseres que puedan aparecer en las fotografías o visitas del inmueble no están incluidos en el precio de venta, salvo pacto expreso en contrario.** Disponibilidad a acordar. La oferta está sujeta a cambios de precio o retirada del mercado sin previo aviso. Los datos expuestos, incluidas las superficies, tienen carácter meramente orientativo. Los honorarios de intermediación inmobiliaria serán asumidos por la parte vendedora. Se facilitará a toda persona interesada información detallada y personalizada antes de la entrega de cualquier cantidad a cuenta, conforme a la normativa estatal y autonómica aplicable en Cataluña. #ref:CBG2195
455.000 €
Sant Gervasi: 3 Doppelschlafzimmer, 3 Badezimmer, Terrasse und optionaler Stellplatz
Sant Gervasi- Galvany

Sant Gervasi: 3 Doppelschlafzimmer, 3 Badezimmer, Terrasse und optionaler Stellplatz

99 m²Größe33 Bäder
Coldwell Banker Prestige präsentiert diese wunderschön vollständig renovierte Wohnung in Sant Gervasi-Galvany, einem der exklusivsten und begehrtesten Wohnviertel Barcelonas. Die Immobilie befindet sich im 4. Obergeschoss und bietet 99 m² Wohnfläche sowie eine angenehme 8 m² große Terrasse mit Blick auf einen ruhigen, begrünten Platz. Dank ihrer Ausrichtung und Lage überzeugt die Wohnung durch viel Tageslicht, Privatsphäre und eine besonders ruhige Atmosphäre. Der durchdachte Grundriss verbindet Komfort und Funktionalität. Die Wohnung verfügt über drei großzügige Doppelschlafzimmer, davon zwei mit eigenem Bad en suite, sowie ein weiteres voll ausgestattetes Badezimmer. Der helle Wohn- und Essbereich mit direktem Zugang zur Terrasse schafft ein großzügiges Wohngefühl, während die moderne Designküche harmonisch in den Wohnbereich integriert wurde und Eleganz mit Alltagstauglichkeit verbindet. Die umfassende Renovierung wurde mit hochwertigen Materialien und erstklassigen Ausstattungen ausgeführt und schafft ein stilvolles Zuhause, das sofort bezugsfertig ist. Die hervorragende Lage ermöglicht ein ruhiges Wohnen mit Blick auf einen Park und gleichzeitig eine unmittelbare Nähe zu exklusiven Geschäften, Restaurants, Schulen, öffentlichen Verkehrsmitteln sowie allen Annehmlichkeiten, die Sant Gervasi-Galvany zu einem der gefragtesten Stadtteile Barcelonas machen. Ein Stellplatz im selben Gebäude kann optional für 27.000 € erworben werden - ein besonderer Vorteil in dieser Lage. Referenz: CBES2953. Kontaktieren Sie uns für weitere Informationen oder zur Vereinbarung eines privaten Besichtigungstermins. #ref:CBES2953
950.000 €
Elegante zeitgenössische Villa in der exklusiven Gemeinde Los Arqueros, Benahavís.
Los Arqueros - Puerto del Almendro

Elegante zeitgenössische Villa in der exklusiven Gemeinde Los Arqueros, Benahavís.

521 m²Größe1.127 m²Grundstück44 Bäder
Präzise gestaltet und nach höchsten Standards gebaut, bietet diese Immobilie einen modernen und raffinierten Lebensstil inmitten von Natur und Bergblick. Die Villa genießt eine private Lage, nur wenige Minuten von Golfplätzen, Restaurants und den Annehmlichkeiten von San Pedro und Marbella entfernt. Die Aufteilung des Hauses ist offen und hell, mit einer nahtlosen Verbindung zwischen den Innen- und Außenbereichen. Der Hauptbereich öffnet sich direkt zu einer großen Terrasse und einem Garten, ergänzt durch einen Pool und einen überdachten Speisesaal, ideal, um das ganze Jahr über zu genießen. Große Fenster durchfluten das Haus mit natürlichem Licht und untermauern die sauberen architektonischen Linien und sein anspruchsvolles Ambiente. Der Innenraum kombiniert zeitloses Design mit praktischem Komfort. Die Küche ist komplett mit hochwertigen Geräten und eleganten Oberflächen ausgestattet, die Stil und Funktionalität bieten. Die Wohn- und Essbereiche sind für Unterhaltung und Entspannung konzipiert und bieten Blick auf den Pool und den angelegten Garten. Jedes Schlafzimmer bietet Geräumigkeit und Privatsphäre, mit neutralen Tönen, die eine ruhige und gemütliche Atmosphäre schaffen. Draußen verfügt die Villa über sorgfältig gepflegte Gärten, einen sonnigen Poolbereich und mehrere Ruheräume, die sich perfekt zum Empfangen von Gästen oder zum Entspannen eignen. Los Arqueros 36 ist eine einzigartige Gelegenheit, ein modernes Haus in einer der exklusivsten Wohngegenden der Costa del Sol zu erwerben, das Komfort, Qualität und Lage in einer sicheren und prestigeträchtigen Gemeinschaft kombiniert. #ref:CBSH1620
3.895.000 €
Neue Wohnungen ab 480.000€ in Roses
Salatar

Neue Wohnungen ab 480.000€ in Roses

22 Bäder
Neubauwohnungen in Meeresnähe in Roses Neu errichtete Siedlung in Salatar, Roses, etwa 100 Meter vom Strand entfernt. Das Gebäude besteht aus insgesamt 10 Häusern mit unterschiedlichen Oberflächen und Grundrissen. Die Entwicklung bietet 2- und 3-Zimmer-Apartments mit 2 oder 3 Bädern, je nach Immobilie. Eines der Hauptelemente sind die Terrassen, die in verschiedenen Typologien vorhanden sind und durch große Glasöffnungen mit den Tagesbereichen verbunden sind. Die Innenräume sind modern und funktional gestaltet. Der Tagesbereich vereint das Wohnzimmer und die offene Küche, die möbliert und ausgestattet geliefert wird. Zu den Merkmalen gehören Aluminium-Außentischlerei, großformatige Böden, LED-Beleuchtung und ein wendbares Klimasystem mit Wärmepumpe. Auch auf die thermische und akustische Dämmung des Gebäudes wurde geachtet, dessen erwartete Energieangabe A beträgt. Je nach Bedarf des Käufers gibt es mehrere Alternativen zum Parken: Außen- oder Tiefgaragen sowie Einzel- oder Doppelgaragen. Die Möglichkeit, Ladesysteme für Elektrofahrzeuge zu installieren, ist ebenfalls geplant. Die Häuser in den oberen Stockwerken haben unterschiedliche Konfigurationen und Oberflächen. Das Penthouse verfügt über ein privates Solarium mit Schwimmbad und Meerblick. Eine Neubauoption in Roses für diejenigen, die besonders Wert auf die Nähe zum Strand, die Außenbereiche und die Merkmale eines kürzlich erschienenen Baus legen. #ref:CBLXACT268
480.000 €
Neubauwohnung in Strandnähe in Dénia
Las Marinas / Les Marines

Neubauwohnung in Strandnähe in Dénia

89 m²Größe32 Bäder
Genießen Sie ein Zuhause in Dénia mit allem, was Sie suchen: eine Neubauwohnung, nur 100 m vom Strand und 2 km vom Stadtzentrum entfernt, innerhalb der exklusiven Phase II des Victoria IV Residential. Ein energieeffizientes Zuhause, ideal als Wohnhaus, Zweitwohnsitz oder Investition. Diese Wohnung mit zwei Schlafzimmern und zwei Badezimmern bietet funktionale und gut verteilte Innenräume, mit einer privaten Terrasse und, je nach Etage, Garten oder Solarium, perfekt zum Genießen des mediterranen Klimas. Das Haus verfügt über einen Waschbereich und eine Vorinstallation von Luftkanälen, die Komfort und Praktikabilität vereinen. Die Wohnanlage garantiert eine sichere und gepflegte Umgebung mit eingezäunten Urbanisierung, Gartenflächen, zwei Gemeinschaftsschwimmbädern (eines für Kinder), Fahrradparkplätzen und Vorinstallation für das Laden von Elektrofahrzeugen - ideal für Familien oder als Urlaubsinvestition. Zu den Oberflächen und hochwertigen Ausstattungen gehören: Stahlbetonstruktur und Fassade mit einlagiger Oberfläche kombiniert mit Porzellan. PVC-Außentischlerei mit thermischem Bruch und Doppelverglasung vom Typ Climalit mit emissionsarmem Glas. Porzellanböden und -wände mit glatter Kunststofffarbe. Küche ausgestattet mit hohen und niedrigen Schränken, einer Silestone-Arbeitsplatte oder ähnlichem sowie integrierten Geräten. Einbauschränke mit LED-Beleuchtung, Schubladen und einer hängenden Stange. Produktion von Warmwasser durch aerothermische Energie, nachhaltig und effizient. Eine ideale Immobilie in Dénia, die zeitgenössisches Design, Komfort und Strandnähe vereint, in einem der exklusivsten Gegenden der Costa Blanca Nord, in der Nähe von Dienstleistungen, Geschäften und Schulen. #ref:CBS908
449.000 €
Coldwell Banker Andorra
Na Maria Pla, 20. Local 1
AD500, Andorra La Vella
De 9:00 a 19:00 h.
Newsletter

Finden Sie Ihr Zuhause im Ausland mit Unterstützung des Coldwell Banker® Netzwerks

Besuchen Sie unsere internationalen Websites und finden Sie Ihre Wunschimmobilie an den exklusivsten Orten

Wir verwenden unsere eigenen Cookies und Cookies von Drittanbietern, um die Sicherheit unserer Website zu gewährleisten und ihren Inhalt zu personalisieren. Ebenso verwenden wir Cookies, um Daten über Ihre Navigation zu messen und zu erhalten und um Werbung an Ihren Geschmack und Ihre Vorlieben anzupassen. Drücken Sie die Schaltfläche "Alle akzeptieren", um zu bestätigen, dass Sie die angezeigten Informationen gelesen und akzeptiert haben. Um diese Cookies zu verwalten oder zu deaktivieren, klicken Sie auf "Einstellungen". Weitere Informationen zu Cookies erhalte Sie in unserer Cookie-Richtlinie.
Cookies ändern
Technik und Funktional Immer aktiv
Diese Website verwendet eigene Cookies, um Informationen zu sammeln, um unsere Dienste zu verbessern. Wenn Sie weiter surfen, akzeptieren Sie deren Installation. Der Benutzer hat die Möglichkeit, seinen Browser zu konfigurieren und auf Wunsch zu verhindern, dass er auf seiner Festplatte installiert wird, obwohl er bedenken muss, dass dies zu Schwierigkeiten beim Navigieren auf der Website führen kann.
Sie ermöglichen die Beobachtung und Analyse des Verhaltens der Nutzer dieser Website. Die durch diese Art von Cookies gesammelten Informationen werden verwendet, um die Aktivität des Webs zu messen, um Benutzernavigationsprofile zu erstellen, um basierend auf der Analyse der Nutzungsdaten der Benutzer des Dienstes Verbesserungen einzuführen. Sie ermöglichen es uns, die Präferenzinformationen des Benutzers zu speichern, um die Qualität unserer Dienstleistungen zu verbessern und durch empfohlene Produkte ein besseres Erlebnis zu bieten.
Diese Cookies werden verwendet, um Informationen über die Präferenzen und persönlichen Entscheidungen des Benutzers durch die kontinuierliche Beobachtung seiner Surfgewohnheiten zu speichern. Dank ihnen können wir die Surfgewohnheiten auf der Website kennen und Werbung in Bezug auf das Surfprofil des Benutzers anzeigen.