Ihre Suche

Immobilien zum verkauf in Spanien

Zuletzt angesehene Immobilien

Wohnung 4 Schlafzimmer Verkauf Barcelona
Sant Gervasi- Galvany

Wohnung 4 Schlafzimmer Verkauf Barcelona

205 m²Größe43 Bäder
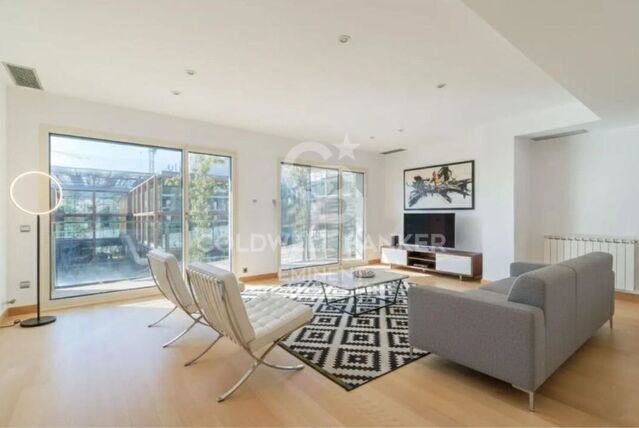
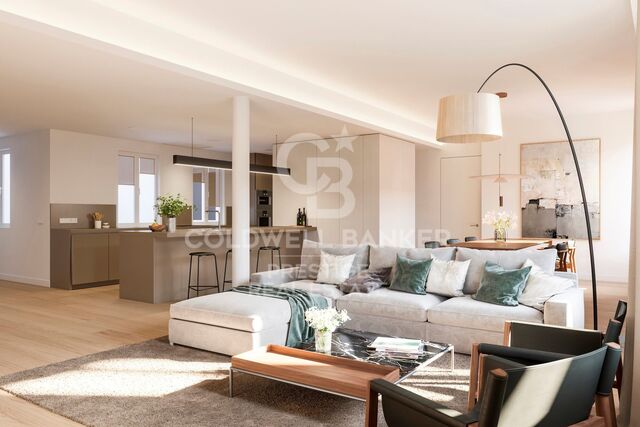
Können Sie sich vorstellen, jeden Tag mit Barcelona zu Ihren Füßen aufzuwachen? Dieses exklusive Duplex-Penthouse in der begehrten Zona Alta' der Stadt macht diesen Traum zu Ihrer neuen Realität. Im prestigeträchtigen Viertel Sarrià-Sant Gervasi, direkt neben dem CosmoCaixa gelegen, bietet diese Immobilie die perfekte Balance zwischen Luxus, Privatsphäre und familiärem Komfort. Intelligente Aufteilung auf zwei Ebenen: Hauptetage: Ein lichtdurchflutetes Wohn-Esszimmer und eine Wohnküche, beide mit direktem Zugang zu einer privaten Terrasse - ideal, um das mediterrane Klima zu genießen. Der Schlafbereich auf dieser Etage verfügt über 2 Schlafzimmer und 2 komplette Badezimmer (eines davon en-suite). Obergeschoss (Master-Suite): Ein außergewöhnlicher Bereich mit dem Hauptschlafzimmer inklusive Ankleidezimmer und privatem Bad. Dieser Raum besticht durch seine enorme Größe (mit der Möglichkeit, ihn in zwei Zimmer zu unterteilen) und den Zugang zu einer zweiten, 10 m² großen Terrasse mit dem besten Panoramablick über ganz Barcelona. Lebensqualität und Premium-Details: Maximale Helligkeit: Komplett nach außen gelegen und dank großer Fensterfronten sehr sonnig. Privilegierte Lage: Sehr ruhige Gegend, nur einen Katzensprung von der Carretera de les Aigües entfernt - ein Paradies für Läufer und Radfahrer. Luxuriöse Wohnanlage: Mit gemeinschaftlicher Gartenanlage, Pool und Concierge-Service. Großzügige Parkmöglichkeiten: Im Preis enthalten sind 2 große, leicht zugängliche Garagenplätze (geeignet für große Fahrzeuge wie Tesla Model X oder Range Rover). Ein Unikat in einer der gefragtesten Lagen der katalanischen Metropole. Bezugsfertig! #ref:CBE01348
1.650.000 €
Apartment 3 Schlafzimmer Verkauf Prats i Sansor
Prats i Sansor

Apartment 3 Schlafzimmer Verkauf Prats i Sansor

85 m²Größe32 Bäder
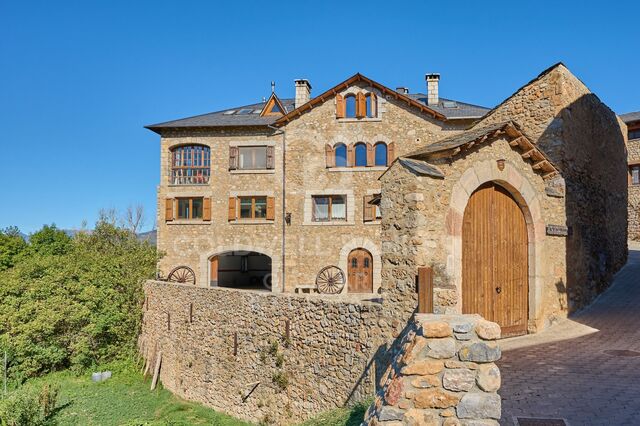
Ubicado en Prats i Sansor, en un entorno tranquilo y con todo el encanto característico de la Cerdanya, encontramos este acogedor ático situado en una antigua Era, una propiedad que conserva la esencia de las construcciones tradicionales de montaña gracias a sus cálidos techos abuhardillados de madera y a sus detalles rústicos. Al acceder a la vivienda, un pasillo distribuidor nos conduce hasta la agradable zona de día, formada por un salón-comedor con chimenea, perfecto para disfrutar de los meses de invierno, y una cocina abierta al comedor, integrada de forma práctica y funcional en el espacio. La zona de descanso dispone de tres habitaciones, dos de ellas dobles, y dos baños completos, ofreciendo una distribución cómoda tanto como residencia habitual como para disfrutar de escapadas en familia El apartamento cuenta además con una estufa de pellets, que aporta una agradable sensación de calidez a toda la vivienda y refuerza su acogedor ambiente de montaña. La propiedad forma parte de una comunidad que dispone de zona exterior comunitaria con barbacoa, ideal para disfrutar de momentos al aire libre y del entorno de la Cerdanya. Completa la vivienda una plaza de aparcamiento y un trastero, dos elementos especialmente prácticos para disfrutar de la montaña durante todo el año. INFORMACIÓN AL CONSUMIDOR El precio de venta no incluye los impuestos ni gastos asociados a la compraventa que correspondan al comprador: ITP en viviendas de segunda mano o IVA y AJD en obra nueva, además de gastos notariales, registrales y, en su caso, de gestoría. El mobiliario, elementos decorativos y enseres no están incluidos en el precio, salvo pacto expreso en contrario. Disponibilidad a acordar. La oferta puede modificarse o retirarse sin previo aviso y los datos publicados, incluidas las superficies, son orientativos. Los honorarios de intermediación inmobiliaria son a cargo del vendedor. Se facilitará la información legal correspondiente antes de cualquier entrega de cantidades a cuenta. #ref:CBG2197
325.000 €
Chalet 4 Schlafzimmer Verkauf Matadepera
Matadepera

Chalet 4 Schlafzimmer Verkauf Matadepera

424 m²Größe613 m²Grundstück45 Bäder
Coldwell Banker Select offers you this spectacular house in the centre of Matadepera. Imagine waking up every day surrounded by nature, light and tranquillity, in one of the most exclusive residential areas of Matadepera. A home designed to enjoy comfort, privacy and quality of life, just a few minutes from all services and perfectly connected to Barcelona. We present this magnificent property of 400 m² built on a plot of 610 m², carefully oriented to make the most of the open views to the natural surroundings and the entry of light throughout the day. SPACIOUS, BRIGHT AND LIVELY SPACES The main floor welcomes us with an impressive double-height living-dining room, elegant and welcoming, which becomes the true heart of the house. A space designed to share unforgettable moments while enjoying beautiful views of the natural landscape. The large kitchen, fully equipped and with direct access to the garden, perfectly connects the interior with the exterior, creating an ideal environment for family and social life. On this same floor we find: Three exterior bedrooms A fantastic suite with a walk-in closet An additional full bathroom Guest toilet PRIVATE EXTERIOR TO ENJOY ALL YEAR ROUND The outdoor area has been designed to experience the Mediterranean at its best: A pleasant terrace-dining room, garden with attention to detail, saline pool and an elegant chill-out area that invites you to relax, share meetings with friends or simply disconnect in total privacy. UPPER FLOOR: SPACE AND VERSATILITY The upper floor offers a spectacular open-plan room of approximately 50 m², currently used as a living room, with the possibility of creating up to two additional bedrooms according to the needs of each family. In addition, it has a bright studio with open views of the countryside, perfect for teleworking, reading or enjoying moments of calm, along with a full bathroom. AN AUTHENTIC PRIVATE WELLNESS AREA The lower floor is designed for well-being and comfort: Glazed gym Jacuzzi Full bathroom Wine cellar Engine room Large garage with capacity for three vehicles An exclusive area designed to enjoy comfort and personal care without leaving home. COMFORT, EFFICIENCY AND QUALITY Built with high quality materials and finishes, the house has: Ducted air conditioning Heating Solar panels Excellent energy efficiency A unique property that combines spaciousness, design, functionality and privacy in a privileged natural environment. A home designed for those looking to live with more space, more tranquillity and an exceptional quality of life. Contact us and discover the house where you really want to live. In compliance with Law 3/2017 of 13 February of the Civil Code of Catalonia, which approves the Regulation on consumer information in the purchase and sale of homes in Catalonia, it is reported that notary fees, registry fees, taxes and other expenses inherent to the sale are not included in the sale price. Furniture, appliances and décor are not included in the sale price #ref:XAL_77
970.000 €
3-Zimmer-Wohnung und Garage in Lista
Lista

3-Zimmer-Wohnung und Garage in Lista

225 m²Größe34 Bäder
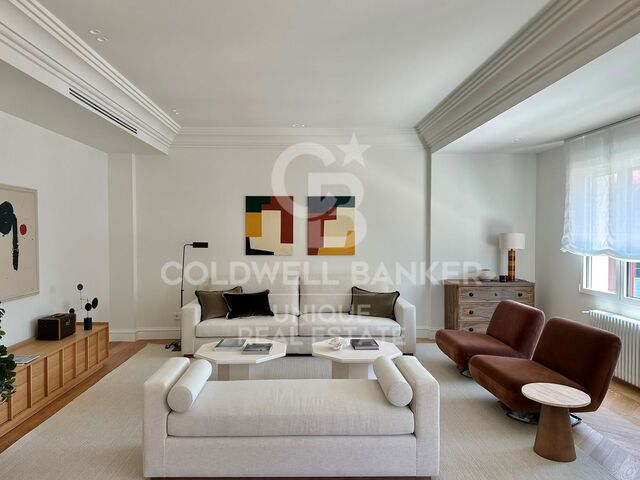
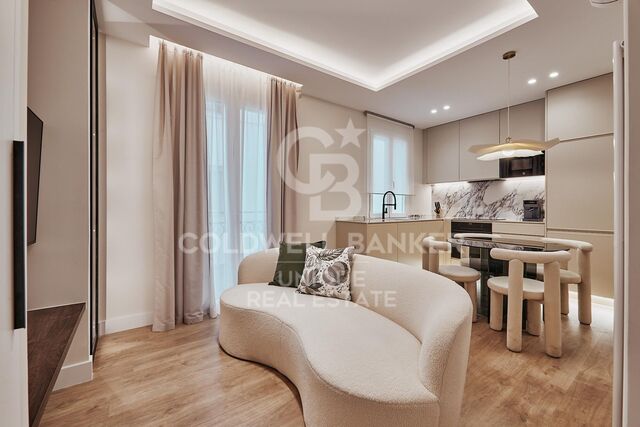
Coldwell Banker Unique präsentiert diese komplett renovierte Wohnung in Lista, in der Geräumigkeit, Tageslicht und Design zusammenkommen, um ein einzigartiges Zuhause im prestigeträchtigen Viertel Salamanca zu schaffen. Im fünften Stock gelegen und mit einer Fläche von 225 m² bebaut, genießt diese Immobilie eine privilegierte Ecklage, da sie vollständig nach außen und nach Süden ausgerichtet ist, was eine außergewöhnliche Leuchtkraft den ganzen Tag über garantiert. Das Haus wurde im Rahmen eines sorgfältigen Architektur- und Innenarchitekturprojekts vollständig renoviert, bei dem edle Materialien, handwerkliche Oberflächen und erstklassige Qualitäten verwendet wurden, was elegante, zeitlose Räume voller Persönlichkeit hervorgebracht hat. Eine geräumige Eingangshalle mit Kleiderschrank führt zu einem prächtigen sozialen Bereich, der von einem geräumigen Wohnzimmer-Esszimmer mit Balkon überragt wird, das dank großer Fenster von natürlichem Licht getaucht ist. Die Küche, maßgefertigt und mit modernsten Geräten ausgestattet, ist elegant durch Holz- und Glastüren integriert, die für Raum sorgen, ohne die Unabhängigkeit der Räume zu beeinträchtigen. Der Servicebereich wird mit einem praktischen separaten Waschraum und einer Gästetoilette ausgestattet. Der Schlafbereich bietet drei geräumige Schlafzimmer, alle mit eigenen Badezimmern und Einbauschränken, die maximalen Komfort und Privatsphäre bieten. Das Hauptschlafzimmer zeichnet sich durch seine großzügigen Dimensionen, einen eleganten Ankleidebereich und den direkten Zugang zu einem privaten Balkon aus. Das Grundstück verfügt über einen Lagerraum und ist Teil eines Gebäudes, das ein ausgezeichnetes Serviceniveau bietet, mit einem Haupt- und Serviceaufzug, einem Haustürsteher, Zentralheizung und neun Parkplätzen für Gemeinschaftsnutzung, die nach dem Prinzip 'Wer zuerst kommt, mahlt zuerst' verfügbar sind. An einer der begehrtesten Adressen im Stadtteil Salamanca gelegen, bietet diese Immobilie eine außergewöhnliche Gelegenheit für alle, die eine exklusive Immobilie suchen, die einziehbar ist - mit sorgfältigem Design, hervorragenden Qualitäten und einer unschlagbaren Lage im Herzen Madrids. #ref:CBUQ1540
2.750.000 €
A unique property for those looking for the exceptional
Im Alleinauftrag
Bourg-Madame

A unique property for those looking for the exceptional

350 m²Größe55 Bäder
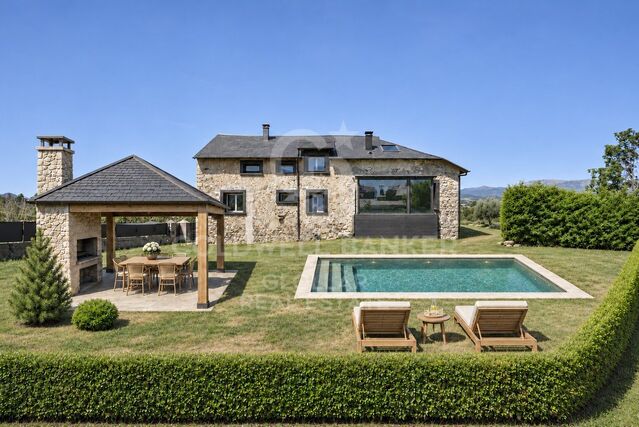
Located in Caldégas, this fully renovated village house offers 350 m² of built area and a 588 m² private garden. A property with a distinctive character, combining rustic charm with a contemporary layout and spaces designed for both family life and privacy. The property comprises two independent buildings, allowing family and guests to enjoy comfort and autonomy during their stay. In the main house, an entrance porch leads into a spacious hallway opening onto the main living area. High ceilings create a sense of space in the living and dining room, which features a fireplace and direct access to the garden. The kitchen, open to the dining area and equipped with a central island, fits naturally into this setting. This floor also includes two bedrooms with en-suite bathrooms, one of which opens onto a second porch. Upstairs, an open-plan loft provides a versatile space, currently used as a sitting room and home office. An additional bathroom, a dressing area and a laundry room complete the main house. The second building has its own entrance and includes a living and dining room with a fireplace, an open-plan kitchen, three double bedrooms and two bathrooms. This additional accommodation offers flexibility for shared stays while preserving everyone's privacy. The property also includes a garage and a storage room. A distinctive home whose appeal lies in the combination of its spaces: a renovation that preserves its original character, two independent residences and a generous private garden for enjoying outdoor life in Caldégas. CONSUMER INFORMATION - FRANCE The advertised price does not include acquisition costs (frais de notaire), taxes, duties or any other expenses legally payable by the buyer. Estate agency fees are payable by the seller. Furniture, decorative items and personal effects shown in photographs, videos or during viewings are not included in the price unless expressly agreed otherwise. Coldwell Banker Glollar operates legally in France and holds the relevant professional licence (Carte Professionnelle). It conducts its business in full compliance with French regulations applicable to estate agency activities, offering professionalism, transparency and security in every transaction. #ref:CBG2116
840.000 €
Fabrikgebäude Verkauf Vigo
Valadares - Beade

Fabrikgebäude Verkauf Vigo

2.084 m²Größe4 Bäder
Se comercializa nave industrial de 2.084 m² distribuidos en dos plantas, ubicada en el Parque Tecnológico y Logístico de Valladares, Vigo, un enclave estratégico para el desarrollo de actividades empresariales e industriales. Su ubicación ofrece una ventaja competitiva gracias a su rápida conexión con el centro de Vigo y con otros importantes núcleos empresariales e industriales, como O Porriño, facilitando los desplazamientos, la distribución de mercancías y la operativa diaria de la empresa. La propiedad combina amplias zonas de trabajo, espacios administrativos y servicios para el personal, ofreciendo múltiples posibilidades de adaptación a diferentes actividades empresariales, logísticas o industriales. PLANTA BAJA ZONA OPERATIVA Y ACCESOS Con aproximadamente 1.000 m², la planta baja dispone de una recepción de entrada que comunica tanto con la zona principal de nave como con la escalera de acceso a la planta superior. En esta planta encontramos también un amplio despacho, susceptible de utilizarse como oficina, y una segunda escalera que conecta directamente ambas zonas de nave, permitiendo el tránsito entre plantas sin necesidad de atravesar los espacios administrativos. La nave cuenta con dos portales con acceso desde la calle principal del polígono, facilitando la entrada de vehículos para las operaciones de carga y descarga de mercancías. Próximo a esta zona se encuentra un montacargas que comunica ambas plantas y favorece el movimiento interno de materiales. La planta se completa con un aseo. PLANTA ALTA AMPLIA SUPERFICIE Y ZONA DE OFICINAS La planta superior dispone de algo más de 1.000 m² y cuenta con acceso tanto desde la nave inferior como desde la recepción, a través de un distribuidor que conecta con los diferentes espacios. Destaca su amplia zona de oficinas, luminosa y con una distribución que facilita la comunicación entre los distintos despachos y áreas de trabajo. Un entorno adecuado para centralizar la gestión administrativa, comercial y operativa de la empresa. Además, esta planta dispone de aseos y vestuarios diferenciados para hombres y mujeres, aportando comodidad y funcionalidad para el personal. UNA UBICACIÓN ESTRATÉGICA PARA SU EMPRESA Por su superficie, distribución y conexiones internas, esta nave representa una interesante oportunidad para empresas que buscan un inmueble donde integrar sus áreas operativas, administrativas y de servicios. Su ubicación en el Parque Tecnológico y Logístico de Valladares, con rápidas conexiones con Vigo y O Porriño, refuerza su atractivo para actividades industriales, logísticas y empresariales que valoren la accesibilidad y la proximidad a importantes núcleos económicos. #ref:CBIN914
975.000 €
New-build flat overlooking Rambla Catalunya
Dreta de l'Eixample

New-build flat overlooking Rambla Catalunya

137 m²Größe23 Bäder
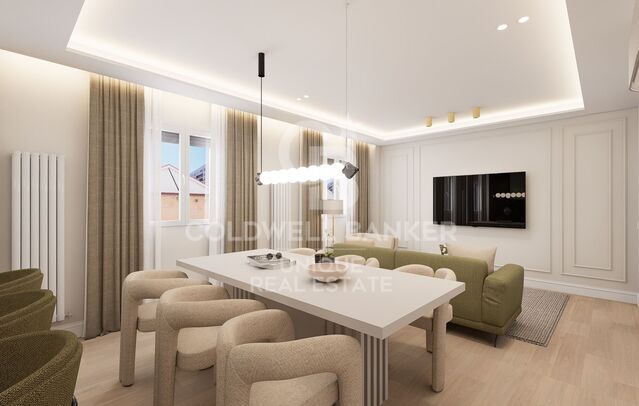
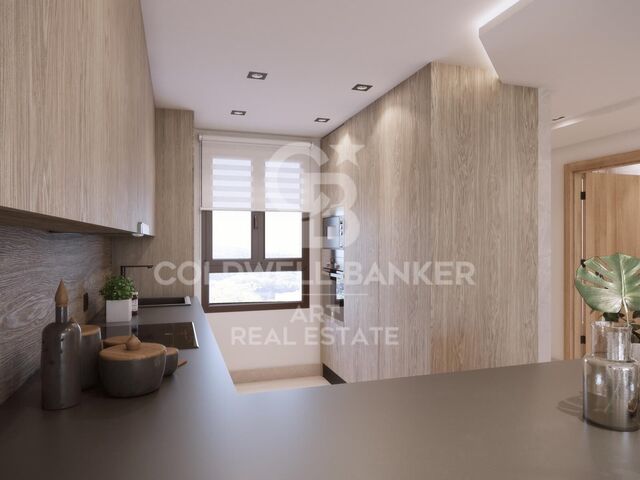
This stunning flat is situated in a newly built development on Rambla Catalunya. It is the result of a comprehensive refurbishment project that combines the charm of an early 20th-century building with the contemporary design of the Vilablanch studio. The 137m² property, with 2 bedrooms and 3 bathrooms, stands out for its carefully considered interior layout, where every space has been designed to offer fluidity, comfort and light. The living room, dining room and kitchen flow harmoniously into a spacious open-plan living area, with beautiful views of Rambla Catalunya, creating a contemporary and welcoming atmosphere, bathed in abundant natural light. The sleeping area features two spacious bedrooms, both with en-suite bathrooms. The master bedroom also has a walk-in wardrobe and a balcony overlooking Rambla Catalunya. Designed to offer privacy and comfort, they provide an elegant and relaxing environment. The bathrooms, with their modern lines and meticulous finishes, reinforce the high-quality character of the property. In short, this apartment represents a unique opportunity to live in a space that strikes the perfect balance between functionality, light and sophistication, right in the heart of the city. Discover the vibrant surroundings of Rambla de Catalunya, where you'll find a perfect blend of period architecture and exclusive shops, luxury restaurants and an unrivalled cultural offering. With its wide pavements, trees and cosmopolitan atmosphere, this area offers a unique lifestyle right in the heart of the city. Living near the Rambla de Catalunya means enjoying the best of Barcelona, with easy access to major avenues such as the Passeig de Gràcia, and a sophisticated urban experience that is second to none. The sale price does not include taxes or expenses related to the sale which, in accordance with current regulations, are the responsibility of the buyer: (i) for pre-owned homes, the Property Transfer Tax (ITP) at the rate applicable in the Autonomous Community; (ii) for new-construction homes, VAT and Stamp Duty (AJD) in accordance with current regulations; (iii) notary and registry fees; and (iv) administrative agency fees, if applicable. Availability to be agreed upon. The offer is subject to price changes or withdrawal from the market without prior notice. The information provided, including floor areas, is for guidance only. Real estate brokerage fees will be borne by the relevant party in accordance with the signed agreement. Detailed and personalized information will be provided to any interested party prior to the payment of any deposit, in accordance with applicable national and regional regulations. #ref:CBES2041
1.800.000 €
Kann es immer noch nicht finden die Immobilie, die Sie suchen?

Kann es immer noch nicht finden die Immobilie, die Sie suchen?

Finden Sie Ihr Zuhause im Ausland mit Unterstützung des Coldwell Banker® Netzwerks

Besuchen Sie unsere internationalen Websites und finden Sie Ihre Wunschimmobilie an den exklusivsten Orten

Wir verwenden unsere eigenen Cookies und Cookies von Drittanbietern, um die Sicherheit unserer Website zu gewährleisten und ihren Inhalt zu personalisieren. Ebenso verwenden wir Cookies, um Daten über Ihre Navigation zu messen und zu erhalten und um Werbung an Ihren Geschmack und Ihre Vorlieben anzupassen. Drücken Sie die Schaltfläche "Alle akzeptieren", um zu bestätigen, dass Sie die angezeigten Informationen gelesen und akzeptiert haben. Um diese Cookies zu verwalten oder zu deaktivieren, klicken Sie auf "Einstellungen". Weitere Informationen zu Cookies erhalte Sie in unserer Cookie-Richtlinie.
Cookies ändern
Technik und Funktional Immer aktiv
Diese Website verwendet eigene Cookies, um Informationen zu sammeln, um unsere Dienste zu verbessern. Wenn Sie weiter surfen, akzeptieren Sie deren Installation. Der Benutzer hat die Möglichkeit, seinen Browser zu konfigurieren und auf Wunsch zu verhindern, dass er auf seiner Festplatte installiert wird, obwohl er bedenken muss, dass dies zu Schwierigkeiten beim Navigieren auf der Website führen kann.
Sie ermöglichen die Beobachtung und Analyse des Verhaltens der Nutzer dieser Website. Die durch diese Art von Cookies gesammelten Informationen werden verwendet, um die Aktivität des Webs zu messen, um Benutzernavigationsprofile zu erstellen, um basierend auf der Analyse der Nutzungsdaten der Benutzer des Dienstes Verbesserungen einzuführen. Sie ermöglichen es uns, die Präferenzinformationen des Benutzers zu speichern, um die Qualität unserer Dienstleistungen zu verbessern und durch empfohlene Produkte ein besseres Erlebnis zu bieten.
Diese Cookies werden verwendet, um Informationen über die Präferenzen und persönlichen Entscheidungen des Benutzers durch die kontinuierliche Beobachtung seiner Surfgewohnheiten zu speichern. Dank ihnen können wir die Surfgewohnheiten auf der Website kennen und Werbung in Bezug auf das Surfprofil des Benutzers anzeigen.