Ihre Suche
Aktuell haben wir kein/e Immobilien zum Verkauf in Montgó - Ermita, Jávea / Xàbia
Sie haben nicht gefunden, was Sie suchen?
Teilen Sie uns Ihre Vorlieben mit und wir finden für Sie die besten Immobilien

Zuletzt angesehene Immobilien

Stunning modern house with breathtaking panoramic views of the city
Sarrià

Stunning modern house with breathtaking panoramic views of the city

1.600 m²Größe3.000 m²Grundstück7
Coldwell Banker Anteris presents this stunning house located in the prestigious residential area of Can Caralleu, in the upper district of Sarrià, Barcelona. This property stands as a model of contemporary comfort and luxury. Upon entering this majestic home, the main floor welcomes you with an elegant entrance that opens to a grandiose living room. Extending seamlessly from the living room is a beautiful porch that overlooks a serene garden, offering breathtaking views that can truly be described as unparalleled. The main floor also features a fully equipped modern kitchen, a majestic master suite with a private office and separate access to the guest apartment - all designed to offer unparalleled comfort and luxury. The second floor houses two additional bedrooms sharing a full bathroom, along with a dedicated service area, covering all your accommodation needs. The exterior of this exceptional property is equally impressive. It features an extensive garden and a large pool area that promises endless hours of outdoor entertaining. For sports enthusiasts, there is a private paddle tennis court equipped with restrooms and changing rooms with shower. Last but not least, a spectacular parking area that can easily accommodate 15 to 20 cars, along with several storage rooms, enhances the practicality of this home. Without a doubt, this luxury villa in Can Caralleu offers a unique opportunity to experience the finer aspects of life in Barcelona. Known for its quiet and peaceful residential atmosphere, the tree-lined streets and green spaces contribute to a sense of serenity in the middle of the city. Considered one of the safest districts in Barcelona, it provides peace of mind for residents and is home to several renowned international schools and universities. If you'd like to find out more about this amazing property, do not hesitate to ask for more information or schedule a viewing! #ref:AV004
7.450.000 €
Außenliegende renovierungsbedürftige Wohnung mit Terrasse in Bernabéu, Madrid
Hispanoamérica - Bernabéu

Außenliegende renovierungsbedürftige Wohnung mit Terrasse in Bernabéu, Madrid

589 m²Größe
Coldwell Banker Unique präsentiert diese exklusive Immobilie im Herzen von Chamartín, in der begehrten Gegend Bernabéu, am emblematischen Paseo de la Castellana, strategisch gelegen zwischen Plaza de Lima und Nuevos Ministerios. Die Immobilie erstreckt sich über die gesamte erste Etage des Gebäudes und verfügt über eine Gesamtfläche von 589 m², davon 450 m² Wohnfläche, 125 m² spektakuläre private Terrasse sowie 14 m² überdachte Gemeinschaftspatios. Eine außergewöhnliche Konfiguration, die großzügige Innenräume mit wertvollem Außenbereich an einer der repräsentativsten Hauptachsen Madrids verbindet. Im Kaufpreis sind ein Stellplatz in der Garage sowie ein Abstellraum im selben Gebäude enthalten, was Komfort und Funktionalität für eine Immobilie dieser Größenordnung gewährleistet. Derzeit präsentiert sich die Immobilie als echte Leinwand, die unzählige Möglichkeiten zur Neugestaltung und Raumaufteilung bietet. Größe und Struktur ermöglichen die Entwicklung eines vollständig personalisierten Projekts, das an die Bedürfnisse und den Lebensstil des zukünftigen Eigentümers angepasst ist - sei es als großzügiger Familiensitz, repräsentative Residenz oder als Kombination hochwertiger privater und gesellschaftlicher Bereiche. Die dargestellten Bilder sind Visualisierungen eines Renovierungsvorschlags, die das Potenzial der Immobilie veranschaulichen, während die Grundrisse sowohl den aktuellen Zustand als auch eine mögliche Neugestaltung zeigen und so Umfang und Chancen dieser einzigartigen Immobilie klar darstellen. #ref:CBUQ1307
5.000.000 €
Apartment 3 Schlafzimmer Verkauf Escaldes-Engordany
Escaldes-Engordany

Apartment 3 Schlafzimmer Verkauf Escaldes-Engordany

125 m²Größe32 Bäder
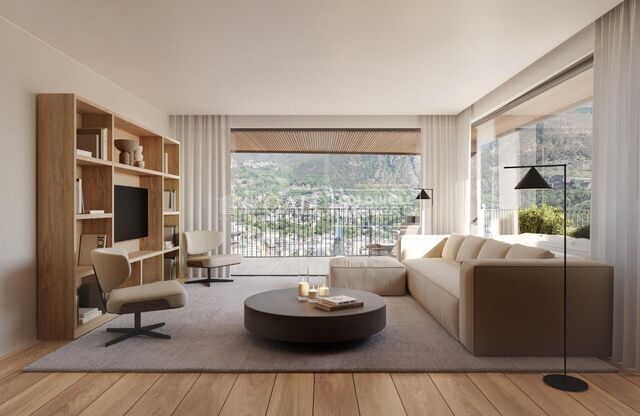
Exclusive residential development located in the heart of Escaldes-Engordany, just 500 meters from the Principality's economic and social center.~Situated in a prime location, the development boasts spectacular panoramic views over the Andorra and Escaldes valleys, as well as excellent orientation with year-round sunshine.~The project comprises an elegant 14-story tower with 124 apartments, designed for comfort, functionality, and high energy efficiency.~The apartments feature large windows, spacious terraces, and contemporary architecture, creating bright and airy spaces that connect with the natural surroundings.~The development offers a variety of apartment types and sizes to suit different needs, all with a modern and functional layout.~~The homes feature:~- Spacious covered terraces with large glazed surfaces~- Open-plan kitchen, dining, and living areas~- High-performance thermal and acoustic insulation~- High-end finishes~~The building boasts comprehensive communal areas designed for the well-being and enjoyment of its residents:~- Outdoor solarium with panoramic views~- Fully equipped gym~- Landscaped outdoor spaces~- Exclusive access for residents to Camí del Falgueró and Rec del Solà~In addition, the building offers a concierge service and elegant communal areas with sophisticated finishes.~~The building has been designed with high-quality materials and modern construction solutions:~- Reinforced concrete structure with strategically placed metal elements~- Ventilated façade with a slate-colored ceramic finish~- High level of thermal insulation and energy efficiency~- The terraces feature non-slip, wood-effect porcelain tile flooring, metal railings, and decorative planters.~~The kitchens are open to the living-dining room and equipped with high-end materials and appliances:~- Neolith, Silestone, or similar countertops~- Integrated BORA extractor fan~- Siemens or similar appliances: induction hob, oven, microwave, refrigerator, dishwasher~- Contemporary upper and lower cabinets with solid color and wood finishes~- Extendable faucets~~The bathrooms incorporate premium materials and a modern design:~- High-end ceramic wall tiles~- Wall-hung vanity unit with integrated sink~- Hansgrohe or similar thermostatic faucets~- Glass shower enclosure~- Ultra-thin shower tray~- Recessed rain shower~~The homes feature materials selected for durability and comfort:~~- Aluminum exterior joinery with thermal break, Schüco or similar~- Triple glazing with double air chamber~- Large-format porcelain stoneware flooring (two finishes to choose from)~- Carré or similar built-in wardrobes Similar~- Armored entrance door~- Integrated LED lighting in several rooms~~The building incorporates modern systems to guarantee maximum comfort and efficiency:~- Centralized heating and hot water system connected to FEDA Ecoterm~- Underfloor heating throughout the property~- Ducted air conditioning (except in bathrooms)~- Dual-flow ventilation system with heat recovery~~The building has 4 floors dedicated to parking and storage, with automatic access.~~Pre-installation for electric vehicle charging~~A unique development in Escaldes-Engordany that combines location, views, construction quality, and complete communal areas.~Gali Real Estate at your service. #ref:05075/5210
910.000 €
Renovierte Außenwohnung in Lista, Madrid
Lista

Renovierte Außenwohnung in Lista, Madrid

111 m²Größe22 Bäder
Coldwell Banker Unique präsentiert dieses prächtige Anwesen im Distrikt Salamanca, das komplett renoviert wurde. Ein Projekt, das mit dem Detailgrad, der Qualität und dem Gleichgewicht zwischen Ästhetik und Funktionalität konzipiert wurde, das jedes unserer Häuser auszeichnet. Es handelt sich um ein drittes Außenstockwerk, das dank seiner Südausrichtung und großen Fenstern sehr hell ist. Das Haus ist mit einem Katasterbau von 111 m² errichtet, effizient verteilt, um komfortable Räume zu bieten, gut aufgelöst und an die aktuellen Bedürfnisse angepasst. Es verfügt über zwei große Doppelschlafzimmer, eines davon außen, zwei voll ausgestattete Badezimmer - eines mit eigenem Bad - und einen separaten Waschraum. Das Wohnzimmer-Esszimmer mit integrierter Küche ist als offener, eleganter und funktionaler Raum gestaltet, besonders hell, da er drei große Fenster besitzt. Möbel und Dekoration sind im Preis enthalten, sodass sofortiger Zugang ohne Anpassung möglich ist. Die Renovierung wurde mit besonderer Liebe zum Detail durchgeführt, wobei hochwertige Materialien, langlebige Lösungen und ein stimmiges Layout im Vordergrund gestellt wurden. Die maßgefertigten eingebauten Kleiderschränke, die intelligente Nutzung jedes Quadratmeters und die visuelle Harmonie zwischen den Räumen spiegeln ein Projekt wider, das mit Kriterien und Sensibilität umgesetzt wurde. Das klassische Gebäude, erbaut 1930, verfügt über einen Aufzug, Zentralheizung und einen Portierservice. Es ist ein Zuhause, das für diejenigen konzipiert wurde, die mehr als nur eine attraktive Renovierung suchen: Licht, gute Verteilung, eine privilegierte Lage und ein Zuhause, das von Anfang an bezugsbereit ist. #ref:CBUQ1390
1.660.000 €
Wohnung 2 Schlafzimmer, 3 Stockwerke Verkauf Barcelona
La Barceloneta

Wohnung 2 Schlafzimmer, 3 Stockwerke Verkauf Barcelona

86 m²Größe21 Bathroom
Ubicado en un emblemático edificio del siglo XIX totalmente recuperado, este acogedor piso combina el encanto de la arquitectura clásica con una reforma moderna y funcional. Situado en la codiciada zona de Barceloneta, esta vivienda destaca por su gran luminosidad y sus despejadas vistas directas al mar. La propiedad ha sido diseñada para aprovechar al máximo la luz natural y el espacio: Dispone de un amplio salón-comedor con agradables vistas al frente marítimo y una cocina completa equipada con electrodomésticos de alta gama. Cuenta con 2 dormitorios dobles, ambos equipados con armarios empotrados, y un baño completo compartido con acabados de calidad. Suelos de parquet en salón y dormitorios, gres y cerámica en baños, carpintería exterior de aluminio con doble acristalamiento y sistema de climatización individual (calefacción y aire acondicionado). Como parte de esta comunidad exclusiva en el corazón de Ciutat Vella, los residentes disfrutan de instalaciones de primer nivel: Terraza comunitaria con piscina exterior y zonas de relax que ofrecen impresionantes vistas de 360º sobre el puerto y la ciudad. Servicio de conserjería, sistema de seguridad CCTV, puertas de alta seguridad y ascensor. Opción de parking cercano y conectividad total con la Ronda Litoral, Renfe y metro. A pocos metros del Born y del Barrio Gótico, la propiedad se encuentra rodeada de museos, hoteles de gran lujo y la oferta gastronómica más exclusiva de Barcelona. Un lugar donde la historia se funde con la modernidad en el corazón marítimo de la ciudad. Un hogar sofisticado, listo para entrar a vivir en una de las ubicaciones más prestigiosas y vibrantes de la ciudad. El precio de venta no incluye impuestos ni gastos derivados de la compraventa que, conforme a la normativa vigente, corresponden al comprador: (i) en viviendas de segunda mano, el Impuesto sobre Transmisiones Patrimoniales (ITP) según tipo aplicable en la Comunidad Autónoma; (ii) en viviendas de obra nueva, el IVA y el Impuesto sobre Actos Jurídicos Documentados (AJD) según normativa vigente; (iii) aranceles notariales y registrales; y (iv) gastos de gestoría en caso de contratarse. Disponibilidad a acordar. La oferta está sujeta a cambios de precio o retirada del mercado sin previo aviso. Los datos expuestos, incluidas las superficies, tienen carácter meramente orientativo. Los honorarios de intermediación inmobiliaria serán asumidos por la parte correspondiente según el encargo suscrito. Se facilitará a toda persona interesada información detallada y personalizada antes de la entrega de cualquier cantidad a cuenta, conforme a la normativa estatal y autonómica aplicable. #ref:CBAP237
810.000 €
Exklusive Fünf-Zimmer-Villa in El Madroñal, Benahavís
El Madroñal

Exklusive Fünf-Zimmer-Villa in El Madroñal, Benahavís

715 m²Größe5.000 m²Grundstück55 Bäder
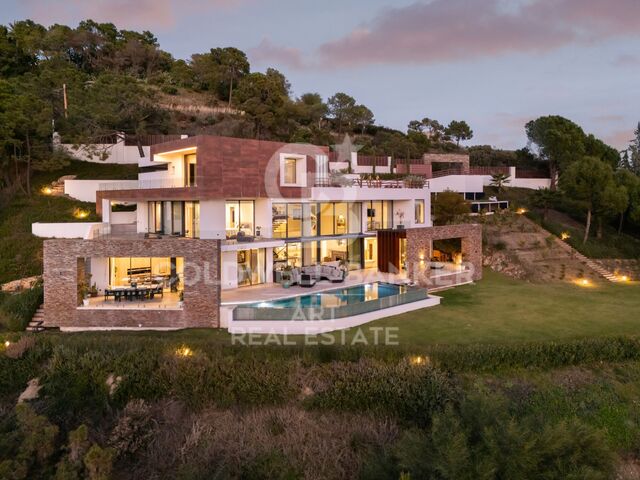
Eine Fünf-Zimmer-Villa in El Madroñal, Benahavís, bietet fünf Badezimmer und ein Gäste-WC. Im ersten Stock befindet sich die Master-Suite mit Ankleidezimmer und Bibliothek sowie ein en-suite Badezimmer für Gäste. Das Erdgeschoss umfasst formelle und informelle Wohnbereiche, Esszimmer, Küche, Weinkeller und eine Gästesuite mit direktem Zugang zur Terrasse und zum beheizten Salzwasser-Infinity-Pool. Zudem beherbergt das Erdgeschoss die Garage und das Büro. Auf einem großzügigen Grundstück mit Panoramablick gelegen, verfügt die Immobilie über ein vollständig ausgestattetes Außengym mit professionellen Geräten und einem Boxring. Teilweise in den Berg integriert, sorgt die Architektur für ein natürlich klimatisiertes Raumklima, ergänzt durch Fußbodenheizung im gesamten Haus und ein umfassendes Smart-Home-System für Komfort und Sicherheit. Gelegen in einer geschlossenen Wohnanlage mit bewaffneter Sicherheiteine seltene Genehmigung in Spanien und Reaktionszeit unter fünf Minutenist das Haus für Käufer konzipiert, die Privatsphäre und Komfort schätzen. Die Aufteilung ist klar und bewusst: die privaten Zimmer befinden sich im Obergeschoss, während die sozialen Bereiche auf Gartenniveau liegen. Die Master-Suite nimmt ihren eigenen Bereich mit Ankleidezimmer und Bibliothek ein. Im Erdgeschoss balancieren die Wohnbereiche formelle und informelle Nutzung ohne Übermaß. Wie oft findet man ein Haus, das Unterhaltung ermöglicht, ohne an einem normalen Wochentag auf Komfort zu verzichten? Große Öffnungen führen zu Terrassen und Pool, wo der Panoramablick ungestört bleibt. Am Rande des Grundstücks ist das Außengym ein durchdachtes Detail, keine Spielerei. Vollständig ausgestattet mit professionellen Geräten bietet es eine private Trainingsumgebung mit freiem Blick auf die Landschaft. Arbeiten Sie von zu Hause aus? Das Büro im Erdgeschoss bietet Trennung ohne Isolation. Weinkeller, geräumige Garage und weitläufiges Grundstück vervollständigen eine Immobilie, die praktische Bedürfnisse mit derselben Sorgfalt erfüllt wie die Lebensstil-Ambitionen. El Madroñal zieht weiterhin Käufer an, die Platz, Sicherheit und Diskretion suchen. Ruhig und etabliert, abseits der belebtesten Küstengebiete, aber dennoch nahe zu täglichen Annehmlichkeiten, Schulen und Marbella selbst gelegen. Suchen Sie Ruhe ohne Isolation? Hier ist dieses Gleichgewicht selbstverständlich. Für anspruchsvolle Käufer, die eine sichere Wohnumgebung mit Platz, fortschrittlichen Systemen und echter Funktionalität suchen, bietet diese Villa ein durchdachtes Angebot. Wenn Privatsphäre, Panoramablick und großzügige Außenbereiche Priorität haben, vereinbaren Sie eine Besichtigung, um dieses außergewöhnliche Anwesen persönlich zu erleben. #ref:CBSH1396
8.995.000 €
Apartment 3 Schlafzimmer Verkauf Escaldes-Engordany
Escaldes-Engordany

Apartment 3 Schlafzimmer Verkauf Escaldes-Engordany

158 m²Größe32 Bäder
Exclusive residential development located in the heart of Escaldes-Engordany, just 500 meters from the Principality's economic and social center.~Situated in a prime location, the development boasts spectacular panoramic views over the Andorra and Escaldes valleys, as well as excellent orientation with year-round sunshine.~The project comprises an elegant 14-story tower with 124 apartments, designed for comfort, functionality, and high energy efficiency.~The apartments feature large windows, spacious terraces, and contemporary architecture, creating bright and airy spaces that connect with the natural surroundings.~The development offers a variety of apartment types and sizes to suit different needs, all with a modern and functional layout.~~The homes feature:~- Spacious covered terraces with large glazed surfaces~- Open-plan kitchen, dining, and living areas~- High-performance thermal and acoustic insulation~- High-end finishes~~The building boasts comprehensive communal areas designed for the well-being and enjoyment of its residents:~- Outdoor solarium with panoramic views~- Fully equipped gym~- Landscaped outdoor spaces~- Exclusive access for residents to Camí del Falgueró and Rec del Solà~In addition, the building offers a concierge service and elegant communal areas with sophisticated finishes.~~The building has been designed with high-quality materials and modern construction solutions:~- Reinforced concrete structure with strategically placed metal elements~- Ventilated façade with a slate-colored ceramic finish~- High level of thermal insulation and energy efficiency~- The terraces feature non-slip, wood-effect porcelain tile flooring, metal railings, and decorative planters.~~The kitchens are open to the living-dining room and equipped with high-end materials and appliances:~- Neolith, Silestone, or similar countertops~- Integrated BORA extractor fan~- Siemens or similar appliances: induction hob, oven, microwave, refrigerator, dishwasher~- Contemporary upper and lower cabinets with solid color and wood finishes~- Extendable faucets~~The bathrooms incorporate premium materials and a modern design:~- High-end ceramic wall tiles~- Wall-hung vanity unit with integrated sink~- Hansgrohe or similar thermostatic faucets~- Glass shower enclosure~- Ultra-thin shower tray~- Recessed rain shower~~The homes feature materials selected for durability and comfort:~~- Aluminum exterior joinery with thermal break, Schüco or similar~- Triple glazing with double air chamber~- Large-format porcelain stoneware flooring (two finishes to choose from)~- Carré or similar built-in wardrobes Similar~- Armored entrance door~- Integrated LED lighting in several rooms~~The building incorporates modern systems to guarantee maximum comfort and efficiency:~- Centralized heating and hot water system connected to FEDA Ecoterm~- Underfloor heating throughout the property~- Ducted air conditioning (except in bathrooms)~- Dual-flow ventilation system with heat recovery~~The building has 4 floors dedicated to parking and storage, with automatic access.~~Pre-installation for electric vehicle charging~~A unique development in Escaldes-Engordany that combines location, views, construction quality, and complete communal areas.~Gali Real Estate at your service. #ref:05002/5210
1.450.000 €
Schöne Designvilla im Herzen von Nueva Andalucía - Marbella
Nueva Andalucía

Schöne Designvilla im Herzen von Nueva Andalucía - Marbella

986 m²Größe1.727 m²Grundstück55 Bäder
Direkt an den Straßen im Herzen von Nueva Andalucía gelegen, geht diese Villa von Cogitari Homes davon aus, dass Sie die Qualität anerkennen, ohne sie zu erklären. 986 m² auf einem Grundstück von 1.727 m², mit fünf Schlafzimmern und fünf eigenen Bädern. Die Zahlen sind eindeutig, aber der eigentliche Punkt ist, wie der Raum gelöst wurde. Das Erdgeschoss ist mit Absicht strukturiert. Küche, Esszimmer und Wohnzimmer sind in einem zusammenhängenden Fluss ausgerichtet, der sich direkt zur Terrasse und zum Pool öffnet. Es gibt keine Überzirkulation, keine erzwungenen Übergänge. Die Bewegung ist intuitiv, und das Haus liest sich wie eine kontinuierliche Umgebung. Die Schlafzimmer werden mit Blick auf die Trennung platziert. Die Gäste bleiben unverbindlich, während die Master-Suite die Privatsphäre erhält, die sie benötigt. Die Unterscheidung ist offensichtlich, ohne zu übertreiben, was dazu neigt, die Marke des berücksichtigten Designs zu sein. Die untere Ebene arbeitet unabhängig voneinander. Es ist kein sekundärer Raum, sondern eine vollständige Erweiterung des Hauses. Unterhaltungsraum, Fitnessraum, Sauna, Kalttauchgang, Weinlager und ein separates Studio. Stellen Sie eine praktische Frage, inwieweit Sie das Verfügbare verwenden wollen. Draußen sind die Terrassen in Schichten angeordnet, um definierte Bereiche zum Essen, Ausruhen und Wohnen am Pool zu schaffen. Der Pool ist so ausgerichtet, dass er mit freiem Blick über den Golf, das Tal und die Berge ausgerichtet ist. Die Materialien bleiben konsistent und kontrolliert. #ref:CBSH1518
11.750.000 €
Apartment 3 Schlafzimmer Verkauf Escaldes-Engordany
Escaldes-Engordany

Apartment 3 Schlafzimmer Verkauf Escaldes-Engordany

125 m²Größe32 Bäder
Exclusive residential development located in the heart of Escaldes-Engordany, just 500 meters from the Principality's economic and social center.~Situated in a prime location, the development boasts spectacular panoramic views over the Andorra and Escaldes valleys, as well as excellent orientation with year-round sunshine.~The project comprises an elegant 14-story tower with 124 apartments, designed for comfort, functionality, and high energy efficiency.~The apartments feature large windows, spacious terraces, and contemporary architecture, creating bright and airy spaces that connect with the natural surroundings.~The development offers a variety of apartment types and sizes to suit different needs, all with a modern and functional layout.~~The homes feature:~- Spacious covered terraces with large glazed surfaces~- Open-plan kitchen, dining, and living areas~- High-performance thermal and acoustic insulation~- High-end finishes~~The building boasts comprehensive communal areas designed for the well-being and enjoyment of its residents:~- Outdoor solarium with panoramic views~- Fully equipped gym~- Landscaped outdoor spaces~- Exclusive access for residents to Camí del Falgueró and Rec del Solà~In addition, the building offers a concierge service and elegant communal areas with sophisticated finishes.~~The building has been designed with high-quality materials and modern construction solutions:~- Reinforced concrete structure with strategically placed metal elements~- Ventilated façade with a slate-colored ceramic finish~- High level of thermal insulation and energy efficiency~- The terraces feature non-slip, wood-effect porcelain tile flooring, metal railings, and decorative planters.~~The kitchens are open to the living-dining room and equipped with high-end materials and appliances:~- Neolith, Silestone, or similar countertops~- Integrated BORA extractor fan~- Siemens or similar appliances: induction hob, oven, microwave, refrigerator, dishwasher~- Contemporary upper and lower cabinets with solid color and wood finishes~- Extendable faucets~~The bathrooms incorporate premium materials and a modern design:~- High-end ceramic wall tiles~- Wall-hung vanity unit with integrated sink~- Hansgrohe or similar thermostatic faucets~- Glass shower enclosure~- Ultra-thin shower tray~- Recessed rain shower~~The homes feature materials selected for durability and comfort:~~- Aluminum exterior joinery with thermal break, Schüco or similar~- Triple glazing with double air chamber~- Large-format porcelain stoneware flooring (two finishes to choose from)~- Carré or similar built-in wardrobes Similar~- Armored entrance door~- Integrated LED lighting in several rooms~~The building incorporates modern systems to guarantee maximum comfort and efficiency:~- Centralized heating and hot water system connected to FEDA Ecoterm~- Underfloor heating throughout the property~- Ducted air conditioning (except in bathrooms)~- Dual-flow ventilation system with heat recovery~~The building has 4 floors dedicated to parking and storage, with automatic access.~~Pre-installation for electric vehicle charging~~A unique development in Escaldes-Engordany that combines location, views, construction quality, and complete communal areas.~Gali Real Estate at your service. #ref:05077/5210
1.020.000 €
Spectacular Villa with Panoramic Views in the Sotogrande Reserve
Sotogrande Alto

Spectacular Villa with Panoramic Views in the Sotogrande Reserve

1.241 m²Größe2.882 m²Grundstück44 Bäder
Villa Retiro is a spectacular residence situated on one of the highest points in Sotogrande, offering unparalleled panoramic views of La Reserva, Gibraltar and the Mediterranean. This four-bedroom villa, distributed over three floors, adapts elegantly to the natural topography of the plot, standing out for its modern architectural lines. The villa is a sublime manifestation of simplicity and sophistication, with a design that ensures perfect harmony between the building and its natural surroundings. The interior and exterior spaces are fluidly connected, thanks to the large windows that replace the walls, allowing natural light to flood every corner of the house and establishing a deep connection with the surrounding nature. On the ground floor, the main entrance leads to an open-plan living space that includes a generous kitchen and dining area, extending onto a large lounge terrace that merges with an infinity pool facing the horizon. This floor also houses the luxurious master suite, equipped with en-suite bathroom, dressing room and direct access to the garden, which includes a private outdoor shower, offering a perfect private retreat. The lower level of the villa features a garage and laundry room, while the upper level houses three en-suite bedrooms. Each of these bedrooms offers spectacular sea views and maintains optimum privacy, each with its own private terrace. Villa Retiro is not just a residence, but a unique living experience, immersed in a natural environment that promotes an emotional connection with the landscape, making every day an opportunity to enjoy the beauty and tranquillity of Sotogrande. For more information, please contact us. #ref:CBSH22
6.300.000 €
Kann es immer noch nicht finden die Immobilie, die Sie suchen?

Kann es immer noch nicht finden die Immobilie, die Sie suchen?

Finden Sie Ihr Zuhause im Ausland mit Unterstützung des Coldwell Banker® Netzwerks

Besuchen Sie unsere internationalen Websites und finden Sie Ihre Wunschimmobilie an den exklusivsten Orten

Wir verwenden unsere eigenen Cookies und Cookies von Drittanbietern, um die Sicherheit unserer Website zu gewährleisten und ihren Inhalt zu personalisieren. Ebenso verwenden wir Cookies, um Daten über Ihre Navigation zu messen und zu erhalten und um Werbung an Ihren Geschmack und Ihre Vorlieben anzupassen. Drücken Sie die Schaltfläche "Alle akzeptieren", um zu bestätigen, dass Sie die angezeigten Informationen gelesen und akzeptiert haben. Um diese Cookies zu verwalten oder zu deaktivieren, klicken Sie auf "Einstellungen". Weitere Informationen zu Cookies erhalte Sie in unserer Cookie-Richtlinie.
Cookies ändern
Technik und Funktional Immer aktiv
Diese Website verwendet eigene Cookies, um Informationen zu sammeln, um unsere Dienste zu verbessern. Wenn Sie weiter surfen, akzeptieren Sie deren Installation. Der Benutzer hat die Möglichkeit, seinen Browser zu konfigurieren und auf Wunsch zu verhindern, dass er auf seiner Festplatte installiert wird, obwohl er bedenken muss, dass dies zu Schwierigkeiten beim Navigieren auf der Website führen kann.
Sie ermöglichen die Beobachtung und Analyse des Verhaltens der Nutzer dieser Website. Die durch diese Art von Cookies gesammelten Informationen werden verwendet, um die Aktivität des Webs zu messen, um Benutzernavigationsprofile zu erstellen, um basierend auf der Analyse der Nutzungsdaten der Benutzer des Dienstes Verbesserungen einzuführen. Sie ermöglichen es uns, die Präferenzinformationen des Benutzers zu speichern, um die Qualität unserer Dienstleistungen zu verbessern und durch empfohlene Produkte ein besseres Erlebnis zu bieten.
Diese Cookies werden verwendet, um Informationen über die Präferenzen und persönlichen Entscheidungen des Benutzers durch die kontinuierliche Beobachtung seiner Surfgewohnheiten zu speichern. Dank ihnen können wir die Surfgewohnheiten auf der Website kennen und Werbung in Bezug auf das Surfprofil des Benutzers anzeigen.