Ihre Suche

Immobilien zum Verkauf in L'Hospitalet de Llobregat

Duplex with Private Patio and Rooftop Community Pool by Camp Nou
Collblanc - La Torrassa, L'Hospitalet de Llobregat

Duplex with Private Patio and Rooftop Community Pool by Camp Nou

116 m²Größe22 Bäder
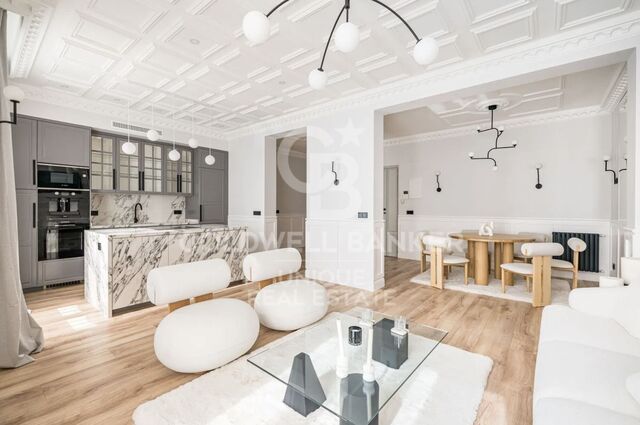
Coldwell Banker Anteris presents this brand-new ground floor duplex with private patio, designed for those seeking space, natural light and energy efficiency in a contemporary setting. The property offers 105.24 m² built area distributed over two levels, plus a 21.20 m² private interior patio, creating a bright and well-balanced home with clear separation between day and night areas. The main floor features a spacious living-dining room with an open-plan fully equipped kitchen, including integrated appliances. Large-format porcelain flooring runs throughout the property, enhancing the sense of continuity and elegance. The duplex includes 2 bedrooms and 2 full bathrooms finished with high-quality porcelain tiles, resin shower tray, glass screen and LED lighting. The property enjoys abundant morning sunlight and features electric shutters in all areas for comfort and privacy. The apartment is equipped with an aerothermia system for efficient climate control via ducts, aluminium exterior carpentry with thermal break and double glazing, ensuring excellent thermal and acoustic insulation. The building also offers a rooftop communal pool and solarium, ideal for relaxing and enjoying the Mediterranean climate. The location is strategic and very well connected, close to Camp Nou and Zona Universitària, with excellent public transport links including Metro L5 and L9 Sud (direct connection to Barcelona Airport), as well as tram and bus lines. The Finestrelles Shopping Centre is just minutes away, offering a wide range of shops, restaurants and services. Contact us today to schedule a visit and discover this exceptional brand-new duplex. *Some of the images have been generated using artificial intelligence for illustrative and interior design proposal purposes. Consumer information: The sale price does not include taxes or costs derived from the purchase transaction which, according to current regulations, are to be borne by the buyer (Property Transfer Tax - ITP, or where applicable VAT and Stamp Duty - AJD), nor notary and land registry fees. The information published, including surface areas, is for guidance purposes only and is not contractually binding. The offer may be subject to price changes or withdrawal from the market without prior notice. Real estate brokerage fees will apply according to the signed marketing agreement. Detailed information will be provided to any interested party before the payment of any deposit, in accordance with the applicable national and regional regulations. #ref:AV286
480.000 €
New development in the vicinity of Camp Nou
Collblanc - La Torrassa, L'Hospitalet de Llobregat

New development in the vicinity of Camp Nou

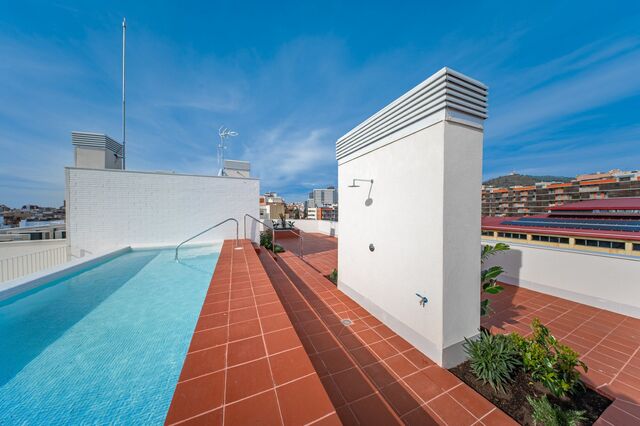
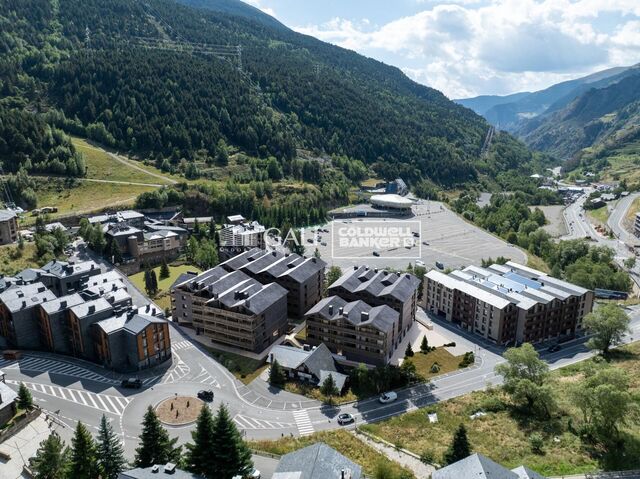
Coldwell Banker Anteris presents an excellent opportunity to purchase a property in a building with a rooftop pool, located in the quiet and well-connected Collblanc neighborhood. The building, currently under construction, is a stone's throw from the iconic Camp Nou (a 10-minute walk) and a 15-minute drive from Plaza España. The development, scheduled for completion in April 2025, is being led by a company that has been known for excellence in residential construction for half a century. Apartment prices start at 289,000 euros. On a spacious corner lot, the building offers a choice of 27 two- and three-bedroom apartments ranging from 56 sqm to 97 sqm. In addition, 24 underground parking spaces are available. The building's architecture stands out for its clean and bright aesthetics, beautifully combining indoor comfort with outdoor recreation. The first floor features apartments with private terraces, while apartments on each floor have balconies. Large, subtly framed windows let in plenty of sunlight, creating a warm and welcoming atmosphere in each apartment. This is particularly noticeable where the open-plan living, dining and kitchen areas merge into one seamless space. This impression is enhanced by the use of modern, bright and neutral materials. The floors are decorated with large-format porcelain stoneware or ceramic tiles imitating stone in the bathrooms, while the walls are finished with smooth white or gray paint and the doors with elegant white lacquer. Added to all this are state-of-the-art amenities that meet the needs of the modern resident, such as energy-efficient LED lighting, integrated air-conditioning systems and a fully equipped kitchen with all the necessary appliances. The building will receive the highest energy efficiency ratings, proudly boasting a double-A rating, symbolizing a commitment to sustainability. The neighborhood itself offers a wide range of services to ensure the comfort and quality of life of its residents. Nearby are a vibrant fresh produce market, extensive green spaces, sports facilities including gyms and swimming pools, educational institutions, and efficient public transportation with the Collblanc metro station on the L5 line, from which it takes 15 minutes to reach the center. The strategic location, along with comprehensive amenities, makes the project an ideal residence for young, active professionals, families and investors. If you want to live in a modern building near the iconic Camp Nou and with convenient access to the city, this is the choice for you. Contact us and we will help you purchase one of these fantastic apartments. #ref:AND019VM
Preis auf Anfrage

Zuletzt angesehene Immobilien

Villa mit Panoramablick in Vallvidrera, Barcelona
Vallvidrera - Tibidabo - Les Planes

Villa mit Panoramablick in Vallvidrera, Barcelona

1.712 m²Grundstück79 Bäder
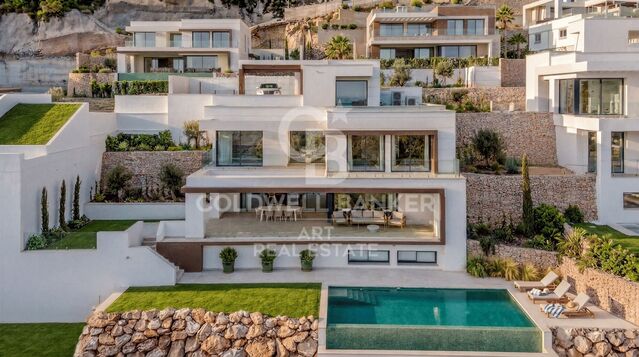
Auf einem großzügigen Grundstück von 1.712 m² in Vallvidreraeiner der exklusivsten Wohnlagen Barcelonasvereint diese zeitgenössische Immobilie Privatsphäre, Großzügigkeit und einen panoramischen Blick über die Stadt sowie die umliegende Naturlandschaft. Mit über 1.000 m² Wohnfläche, verteilt auf vier Etagen, ist die Residenz auf Licht und Proportionen ausgelegt. Bodentiefe Fenster rahmen die Hanglage ein, während die offenen Wohn- und Essbereiche nahtlos auf Terrassen und Außenbereiche übergehen. Die architektonische Aufteilung schafft eine ausgewogene Verbindung aus großzügigen Aufenthalts- und Unterhaltungsflächen sowie intimen privaten Räumen. Die Immobilie verfügt über 7 Schlafzimmer und 9 Badezimmer, darunter eine beeindruckende Master-Suite mit Ankleidezimmer und privatem Arbeitszimmer. Gäste-Suiten sowie ein separater Servicebereich bieten Flexibilität für Familienleben und Besuch. Das Untergeschoss ist dem Freizeitbereich gewidmet und umfasst ein Kino- und Musikzimmer, einen Fitnessraum, einen Weinkeller sowie multifunktionale Räume. Im Außenbereich befinden sich zwei Swimmingpools, darunter ein erhöht gelegener Panorama-Pool, eingebettet in angelegte Gärten, die absolute Privatsphäre und ununterbrochene Ausblicke bieten. Weitere Ausstattungsmerkmale sind ein Aufzug zu allen Etagen, Fußbodenheizung, zentrale Klimaanlage über Luftkanäle, Solarpaneele, ein integriertes Sicherheitssystem sowie eine Garage. Dies ist eine seltene Gelegenheit, eine moderne, großzügige Villa innerhalb der Stadtgrenzen von Barcelona zu erwerbenmit Ruhe, architektonischer Präsenz und unmittelbarem Zugang zum Stadtzentrum. Der Verkaufspreis versteht sich zuzüglich Steuern und Nebenkosten, die gemäß der geltenden Vorschriften vom Käufer zu tragen sind: (i) bei Bestandsimmobilien die Grunderwerbsteuer (ITP) gemäß dem in der jeweiligen Autonomen Gemeinschaft geltenden Steuersatz; (ii) bei Neubauimmobilien die Mehrwertsteuer (IVA) und die Steuer auf beurkundete Rechtsakte (AJD) gemäß aktueller Gesetzgebung; (iii) Notar- und Grundbuchgebühren; sowie (iv) Verwaltungs-/Gestor-Kosten, falls beauftragt. Verfügbarkeit nach Vereinbarung. Dieses Angebot kann ohne vorherige Ankündigung preislich geändert oder vom Markt genommen werden. Die angegebenen Informationen, einschließlich Flächenangaben, dienen ausschließlich der Orientierung. Die Maklerprovisionen werden von der jeweils zuständigen Partei gemäß dem unterzeichneten Vermittlungsauftrag übernommen. Detaillierte und personalisierte Informationen werden jeder interessierten Person vor der Zahlung jeglicher Anzahlungen gemäß den anwendbaren staatlichen und autonomen Vorschriften zur Verfügung gestellt. #ref:CBES2876
11.500.000 €
221 Hektar Land in Sant Llorenç de la Muga
Sant Llorenç de la Muga

221 Hektar Land in Sant Llorenç de la Muga

2.209.727 m²Größe
Inmitten der unberührten Landschaften von Sant Llorenç de la Muga, im Hinterland des Empordà, erstreckt sich dieses Naturgebiet über eine Fläche von etwa 221 Hektar. Dieses Privatgrundstück erstreckt sich zwischen mediterranen Wäldern, Pinienwäldern, Naturwiesen und Macchia-Gebieten und bildet eine abwechslungsreiche und harmonische Landschaft. Das Anwesen beherbergt zudem zwei Ruinenhäuser sowie eine dem Heiligen Georg gewidmete Kapelle, die dem Ganzen eine historische Dimension und ein großes Sanierungspotenzial verleihen. Mit seiner außergewöhnlichen Größe von mehr als 2,2 Millionen Quadratmetern eignet sich dieses Anwesen sowohl für die Schaffung eines Öko-Anwesens oder einer gehobenen Unterkunft inmitten der Natur als auch für einen privaten Rückzugsort, der dem Wohlbefinden und Aktivitäten im Freien gewidmet ist. Das Anwesen bietet zudem Raum für ein landwirtschaftliches Projekt, insbesondere rund um den Wein- oder Olivenanbau, das perfekt zur Umgebung passt. Das Anwesen liegt 25 km von Figueres, 45 km von Empuriabrava und nur 30 km von der französischen Grenze entfernt und bietet eine seltene Balance zwischen Erreichbarkeit und Privatsphäre im Herzen einer Region, die für die Schönheit ihrer Landschaften, ihre Gastronomie und ihre Lebensqualität bekannt ist. Große Naturgrundstücke dieser Größenordnung sind heute auf dem Markt besonders selten, was dieses Anwesen zu einer attraktiven Investitionsmöglichkeit macht, sowohl für Investoren als auch für Naturliebhaber oder Träger von Projekten im Bereich des nachhaltigen Tourismus. #ref:CBLX03270
1.600.000 €
städisches Grundstück Verkauf Escaldes-Engordany
Escaldes-Engordany

städisches Grundstück Verkauf Escaldes-Engordany

400 m²Größe
GALÍ Real Estate is honored to present this formidable plot that has an approved project for the construction of a home in one of the best residential areas of Andorra, in Escaldes.~The plot has an area of 400 m2. The project allows the possibility of building a house with an approximate area of 1100 m2 distributed over 6 floors. Its location and orientation allow it to have fantastic views and great luminosity, which will be reinforced with huge windows that occupy the entire wall of the building. The project combines modern design with high quality materials, as well as taking into account the impact on the environment.~In the semi-basement floors we find different areas that complement the home. The -3 floor has a technical room, a multipurpose room and two interior patios to take advantage of natural light. The semi-basement floor -2 has a very large garage, as well as an outdoor area. The semi-basement floor has a laundry room, an access ramp to the garage and a large outdoor area.~The ground floor, intended for the day area, has a very large living-dining room with an open kitchen and a central island, complemented by a guest toilet.~The first floor, intended for the night area, has two double bedrooms with private bathrooms and access to a wonderful terrace with incredible views of the natural environment, as well as a single bedroom with its private bathroom.~Finally, the ground floor offers a bedroom with its private bathroom and a multipurpose room, which can be used as a family room, games room or even an office.~Without a doubt, this residence could be the dream home of anyone who wants to live in an idyllic place with a wonderful natural environment, very close to all the services that the country offers.~Do not hesitate to contact us for any other type of complementary information. #ref:03798/5210
715.000 €
Penthouse mit touristischer Lizenz und 20 m² Terrasse, 30 Meter vom Passeig de Gràcia entfernt, Barcelona
Dreta de l'Eixample

Penthouse mit touristischer Lizenz und 20 m² Terrasse, 30 Meter vom Passeig de Gràcia entfernt, Barcelona

120 m²Größe52 Bäder
Coldwell Banker Prestige präsentiert diese Gelegenheit in Dreta de l'Eixample, nur 30 Meter vom Passeig de Gràcia entfernt, einer der begehrtesten Lagen Barcelonas. Die Immobilie bietet 95 m² Wohnfläche sowie eine private Terrasse von ca. 20 m², eine seltene Außenfläche im Stadtzentrum. Sie befindet sich im 4. Stock ohne Aufzug und verfügt über eine Ost-West-Ausrichtung, die für gute natürliche Belichtung und Belüftung sorgt. Die Wohnung verfügt über eine aktive touristische Lizenz, was sie zu einer attraktiven Investitionsmöglichkeit macht. Ursprünglich verfügte die Immobilie über 5 Schlafzimmer und 2 Badezimmer und ist derzeit in zwei unabhängige Einheiten aufgeteilt, bleibt jedoch rechtlich eine einzige registrierte Immobilie. Die Wohnung muss renoviert werden und bietet zahlreiche Möglichkeiten zur Neugestaltung. HAUPTMERKMALE Dreta de l'Eixample 30 Meter vom Passeig de Gràcia entfernt 95 m² Wohnfläche Private Terrasse ca. 20 m² 4. Etage ohne Aufzug Ost-West-Ausrichtung Aktive touristische Lizenz Derzeit in zwei Einheiten aufgeteilt Eine einzige registrierte Immobilie Renovierungsbedürftig Ursprüngliche Aufteilung mit 5 Schlafzimmern und 2 Bädern Verkaufspreis: 699.000 € Der angegebene Preis beinhaltet keine Steuern oder Kaufnebenkosten. Beim Kauf fällt die Grunderwerbssteuer (ITP) an, die je nach Situation des Käufers ungefähr zwischen 5 % und 20 % des Kaufpreises liegen kann. Zusätzlich entstehen Notarkosten (ca. 1.500 €) sowie Grundbuchkosten (ca. 500 €) und gegebenenfalls Hypothekenkosten bei Finanzierung. Geschätzter Gesamtpreis des Kaufs: etwa zwischen 790.000 € und 902.000 €, abhängig von der anwendbaren Steuer und den Finanzierungsbedingungen. Für weitere Informationen oder zur Vereinbarung eines Besichtigungstermins kontaktieren Sie bitte Coldwell Banker Prestige. Referenz: CBES2879 #ref:CBES2879
699.000 €
Elegante moderne Villa mit atemberaubendem Blick auf das Mittelmeer, Benahavís, Marbella
La Quinta

Elegante moderne Villa mit atemberaubendem Blick auf das Mittelmeer, Benahavís, Marbella

478 m²Größe1.103 m²Grundstück57 Bäder
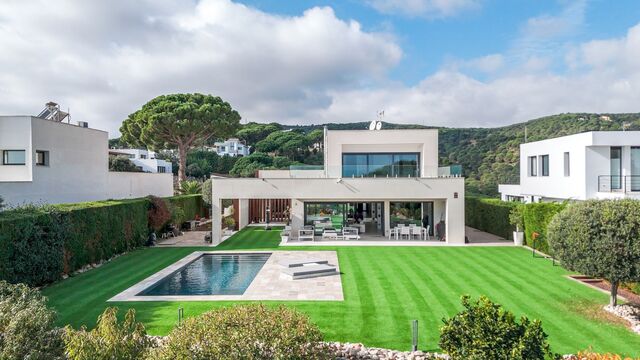
Diese außergewöhnliche Villa bietet einen atemberaubenden Panoramablick auf das Mittelmeer, den Berg La Concha und die umliegende Landschaft. Schon beim Betreten der großzügigen Eingangshalle beeindrucken die hochwertigen Innenausstattungen und der freie Meerblick über den Infinity-Garten und den beheizten Pool. Die moderne Villa erstreckt sich über drei Etagen und verfügt über ein offenes Design mit fünf Schlafzimmern, jeweils mit eigenem Bad, sowie insgesamt sieben Badezimmern. Im Zentrum des Hauses befindet sich ein Atrium, der sogenannte Patio Andaluz', mit einem ferngesteuerten, einziehbaren Glasdach. Weitere Highlights sind zwei stilvolle Wohnbereiche, ein Esszimmer, eine hochwertige Küche mit Gaggenau-Geräten, ein Büro und ein Fitnessraum im Erdgeschoss mit Technogym-Geräten. Die gesamte Ausstattung ist von höchster Qualität, mit skandinavischem Eichenholzboden und edlen Porzellanoberflächen. Zwei eindrucksvolle Zufahrten führen zu einem Innenhof mit Parkmöglichkeiten für mehrere Fahrzeuge. Ein schön angelegter Patio mit Brunnen sowie eine große Tiefgarage mit zusätzlichen Lagerräumen runden das Angebot ab. Für maximale Sicherheit ist das Anwesen vollständig ummauert und mit einem hochmodernen Target-Alarmsystem, Videoüberwachung und Gegensprechanlage ausgestattet - Schutz und Ruhe rund um die Uhr. Die Villa befindet sich in der angesehenen Urbanisation Monte Halcones, nur wenige Gehminuten von einem Einkaufszentrum entfernt und in kurzer Fahrdistanz zu San Pedro, Benahavís, Puerto Banús sowie den Golfplätzen La Quinta und Los Arqueros. Die Urbanisation ist über die bekannte Ronda-Straße erreichbar und liegt unterhalb der exklusiven Wohngegenden El Madroñal und La Zagaleta. #ref:CBSH590
4.900.000 €
Apartment 3 Schlafzimmer Vermietung Escaldes-Engordany
Escaldes-Engordany

Apartment 3 Schlafzimmer Vermietung Escaldes-Engordany

330 m²Größe33 Bäder
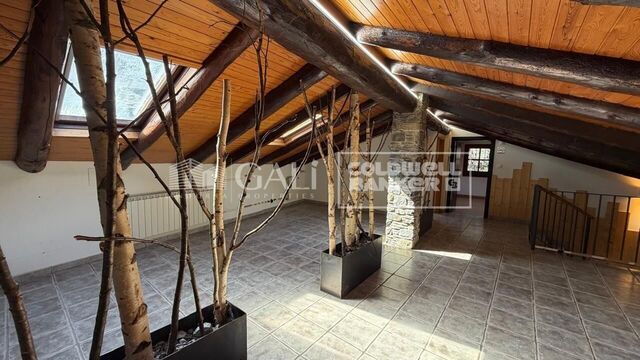
EXCLUSIVE DEVELOPMENT - ESCALA - IN ENGOLASTERS~~In Inmobiliaria Gali, we are pleased to present the exclusive ESCALA development, located in the privileged natural environment of San Miguel de Engolasters, a high standing development designed by the prestigious architecture studio Rafael de la-Hoz.~The building, perfectly integrated into the mountainous landscape, stands out for its contemporary design and its openness to the exterior. Thanks to its location on a natural vantage point, the property enjoys abundant natural light throughout the day and offers incomparable panoramic views over Andorra la Vella and Escaldes-Engordany.~Just minutes from the commercial, financial and administrative centre of the Principality, this exclusive penthouse offers quick access to a wide range of services, leisure and sports facilities, including the main ski resorts and mountain activities.~Each element has been carefully selected to offer a perfect balance between design, functionality and state-of-the-art technology, guaranteeing a unique living experience in a sophisticated and natural environment.~~As main features we can highlight:~~- Designer kitchens: We work with high-end kitchen manufacturers, internationally renowned for their innovation and excellence in finishes. Flexibility for customisation of materials and colours during the initial phase of the project. Assembly once the work has been completed to ensure maximum precision and quality.~- Appliances: Leading suppliers in technology and reliability, such as SIEMENS, guarantee superior performance in the kitchen and laundry.~- Surfaces: Stone, supplied by leading manufacturers such as Neolith, with the largest formats on the market to: minimise visible joints, maximise visual continuity in façades and interiors, high resistance, low maintenance and contemporary aesthetics.~- Wooden carpentry, with coherent and elegant design throughout the home, from floors to ceilings: Doors, wardrobes and interior cladding made by manufacturers who collaborate on top-level international projects.~- High Performance Windows: Minimalist opening systems with ultra-thin profiles (20 mm), maximising views and natural light. High thermal and acoustic insulation. Compatible with automation, integrated mosquito nets, curved formats, open corners, etc.~- Taps and fittings: superior quality, innovative design, technological efficiency and sustainability.~- Underfloor Heating and Cooling: Hybrid underfloor heating/cooling system, which offers thermal comfort superior to conventional air conditioning. ECODAN technology by Mitsubishi Electric, based on aerothermal energy. Double generator per home for maximum reliability. Domestic hot water (DHW) included.~- Green Roofs: Ecological system of landscape integration that combines construction engineering and gardening techniques. Specialised vegetation on roofs, terraces and semi-buried areas.~- Ambient lighting creating a warm and welcoming atmosphere.~- Domotics and Access Control: Integral intelligent system that manages all the spaces in the home through an intuitive digital platform. Control of lights, climate, blinds and access. Immediate alerts for water, smoke or intrusion. Remote access for deliveries or visits. Complete management from mobile phones, in real time and with maximum security.~~This unit, on the 6th floor, consists of 330m2, including a panoramic terrace of 110m2 which can be accessed from every room in the property and provides uninterrupted views of the valley. They are distributed internally as follows:~~- 1 Master suite with dressing room and full bathroom~- 2 additional suites, each with its own bathroom.~- Spacious day area with fully equipped designer kitchen (high-end appliances), separate laundry room, living-dining room, and multipurpose space (library or chill-out).~To guarantee maximum comfort, the property includes:~- 3 private parking spaces in the same building~- 1 storage room~- Exclusive access to the gym and a private spa with panoramic views, ideal for relaxing at the end of the day.~~This development, with its modern and elegant design, is designed to offer maximum comfort, privacy and well-being in one of the most valued residential areas of the Principality. ESCALA is not just a home, it is a unique lifestyle in the heart of Andorra. #ref:04411/5210
Preis auf Anfrage
Mixed functioning Restaurant C3
Sant Gervasi- Galvany

Mixed functioning Restaurant C3

259 m²Größe
Nestled in the heart of the community, this charming breakfast and lunch spot has become a beloved local gem, drawing in a loyal clientele who return daily for its delightful fixed-price menu. With a warm and inviting atmosphere, the restaurant features two distinct dining halls spread across two floors, each radiating a unique character that encourages guests to linger and savor every moment. The restaurant has a Mixed C3 license, which allows it to have a fully equipped kitchen. The smoke extraction system, updated in 2021, complies with the regulations. The rent for this property is €2,665.20 per month with a new 10-year lease. The transfer of the restaurant is €150,000, including all the furniture and equipment necessary to continue operating. The bottom floor welcomes diners with a cozy ambiance, complete with two convenient bathrooms and a small storage and office area that supports the seamless operation of the restaurant. Ascend to the ground floor, where a vibrant bar area greets patrons, featuring an impressive coffee maker and a tempting display of freshly baked breakfast items. This floor accommodates 40 seats, arranged in a mix of tables for 2, 4, and 6, creating an ideal setting for both intimate gatherings and lively brunches. For those who prefer al fresco dining, 12 charming outdoor seats allow guests to enjoy their meals while soaking up the local atmosphere. The fully equipped kitchen, designed for efficiency and creativity, empowers the culinary team to whip up a menu that combines classic favorites with innovative twists, all at a fixed price that delights both the palate and the wallet. Whether it's a leisurely breakfast or a mid-day lunch, this restaurant embodies the essence of community dining, where every meal feels like a warm hug, and every visit is an opportunity to create lasting memories. #ref:CBES2389
2.665 €
Kann es immer noch nicht finden die Immobilie, die Sie suchen?

Kann es immer noch nicht finden die Immobilie, die Sie suchen?

Finden Sie Ihr Zuhause im Ausland mit Unterstützung des Coldwell Banker® Netzwerks

Besuchen Sie unsere internationalen Websites und finden Sie Ihre Wunschimmobilie an den exklusivsten Orten

Wir verwenden unsere eigenen Cookies und Cookies von Drittanbietern, um die Sicherheit unserer Website zu gewährleisten und ihren Inhalt zu personalisieren. Ebenso verwenden wir Cookies, um Daten über Ihre Navigation zu messen und zu erhalten und um Werbung an Ihren Geschmack und Ihre Vorlieben anzupassen. Drücken Sie die Schaltfläche "Alle akzeptieren", um zu bestätigen, dass Sie die angezeigten Informationen gelesen und akzeptiert haben. Um diese Cookies zu verwalten oder zu deaktivieren, klicken Sie auf "Einstellungen". Weitere Informationen zu Cookies erhalte Sie in unserer Cookie-Richtlinie.
Cookies ändern
Technik und Funktional Immer aktiv
Diese Website verwendet eigene Cookies, um Informationen zu sammeln, um unsere Dienste zu verbessern. Wenn Sie weiter surfen, akzeptieren Sie deren Installation. Der Benutzer hat die Möglichkeit, seinen Browser zu konfigurieren und auf Wunsch zu verhindern, dass er auf seiner Festplatte installiert wird, obwohl er bedenken muss, dass dies zu Schwierigkeiten beim Navigieren auf der Website führen kann.
Sie ermöglichen die Beobachtung und Analyse des Verhaltens der Nutzer dieser Website. Die durch diese Art von Cookies gesammelten Informationen werden verwendet, um die Aktivität des Webs zu messen, um Benutzernavigationsprofile zu erstellen, um basierend auf der Analyse der Nutzungsdaten der Benutzer des Dienstes Verbesserungen einzuführen. Sie ermöglichen es uns, die Präferenzinformationen des Benutzers zu speichern, um die Qualität unserer Dienstleistungen zu verbessern und durch empfohlene Produkte ein besseres Erlebnis zu bieten.
Diese Cookies werden verwendet, um Informationen über die Präferenzen und persönlichen Entscheidungen des Benutzers durch die kontinuierliche Beobachtung seiner Surfgewohnheiten zu speichern. Dank ihnen können wir die Surfgewohnheiten auf der Website kennen und Werbung in Bezug auf das Surfprofil des Benutzers anzeigen.